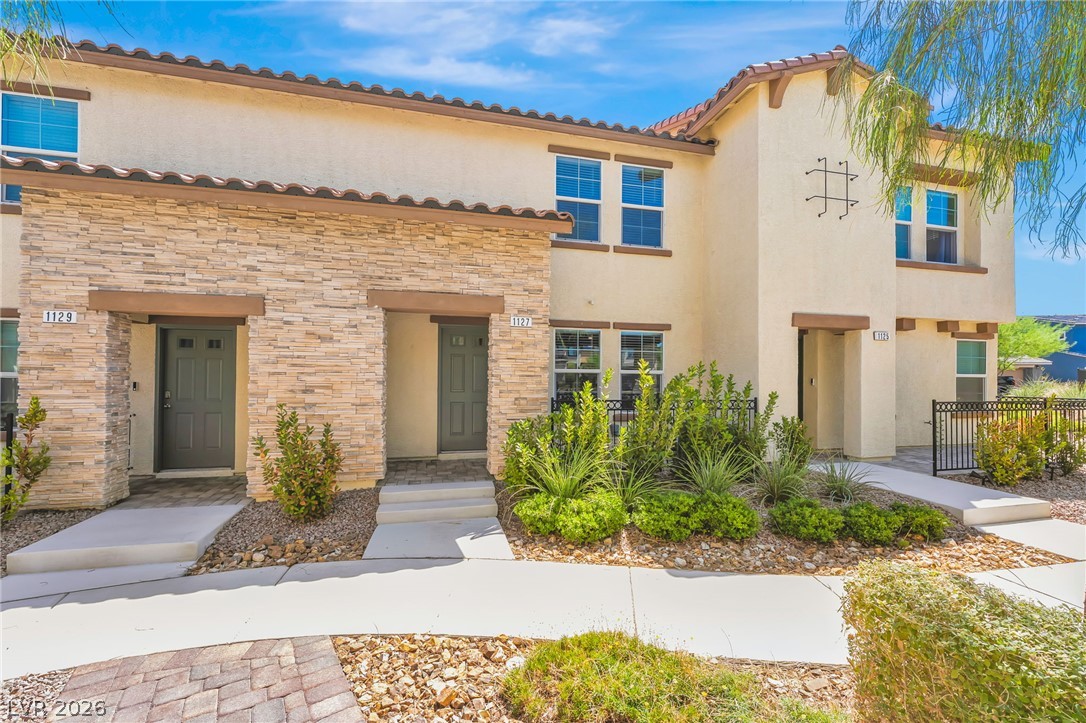
A modern facade with striking gray stucco and stone accents greets you from an elevated, landscaped yard.
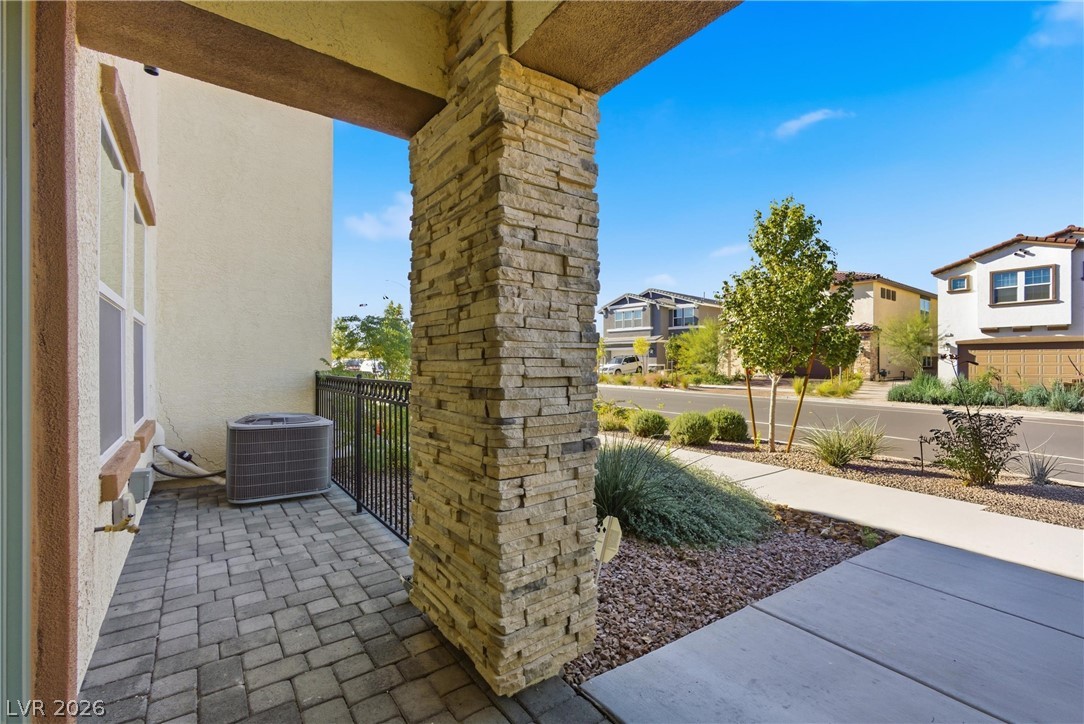
Modern townhomes with xeriscaped front yards offer low-maintenance living.
A contemporary multi-level dwelling with distinct architectural lines features a welcoming entrance and manicured landscape.
A modern facade with striking lines and a welcoming entryway.
A modern two-story home with a garage and stone accents welcomes you at dusk.
Contemporary multi-story residences boast individual garages and stone accents, complemented by mature landscaping and a clear evening sky.
Hardwood floors flow through this luminous open-concept living space, offering an inviting atmosphere and seamless flow.
A well-lit interior space features resilient flooring, a modern ceiling fan, and access to a compact kitchen area.
A contemporary living room offers rich wood flooring and abundant natural light.
A spacious room offers comfortable living with rich wood-look flooring and multiple windows for natural light.
An open-concept living space with a contemporary kitchen and a welcoming entry.
An open concept living space features rich wood flooring, crisp white walls, and a view into the kitchen.
An open concept living area seamlessly blends a well-appointed kitchen with a spacious lounge, creating a harmonious flow.
An open concept living area transitions seamlessly to a well-appointed kitchen, ideal for modern living.
A well-lit open-concept space features resilient flooring and a kitchen with sleek appliances.
A welcoming entry area provides durable flooring, inviting natural light, and convenient access to living spaces.
A contemporary kitchen features rich wood flooring and speckled stone countertops complementing sleek stainless steel appliances.
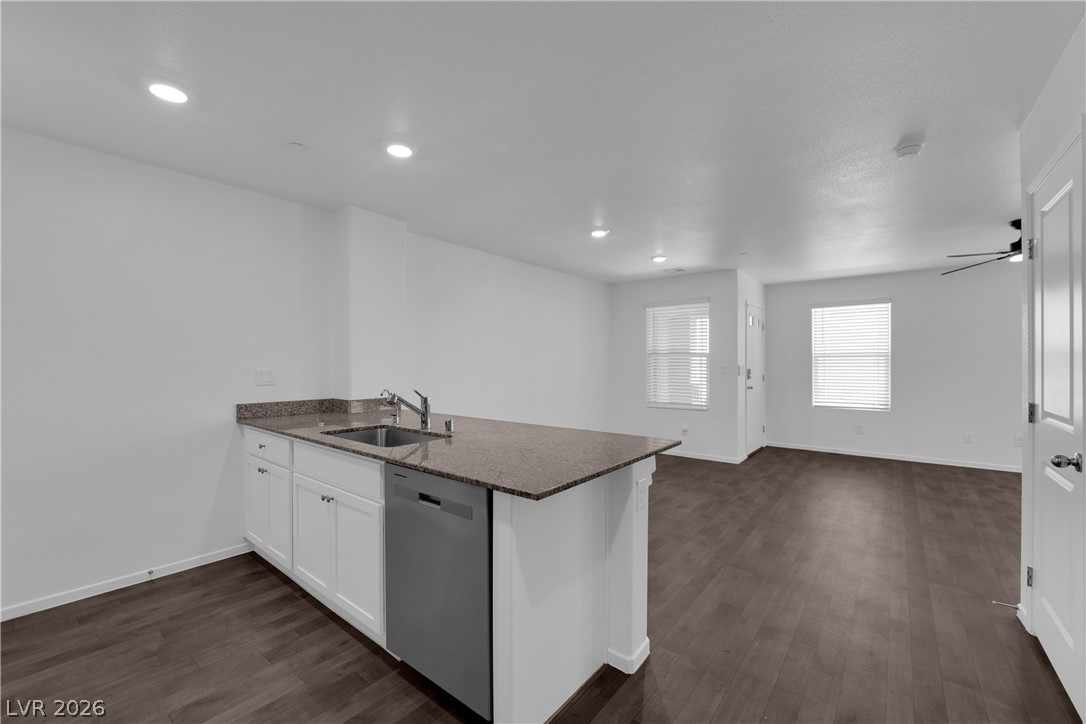
A well-appointed kitchen features a large island with a sink and modern appliances.
A well-appointed kitchen island with gleaming countertops overlooks an open-concept living space, featuring dark wood flooring and recessed lighting.
A well-lit kitchen featuring an inviting island with ample counter space and a modern sink.
A well-equipped kitchen space features a practical pantry and durable granite countertops, perfect for daily living.
A well-appointed kitchen features dark granite countertops, modern stainless steel appliances, and gleaming wood flooring, creating an inviting culinary space.
A well-maintained powder room features a classic pedestal sink and ample wall space for personalized touches.
Functional kitchen with ample counter space connects seamlessly to a carpeted staircase.
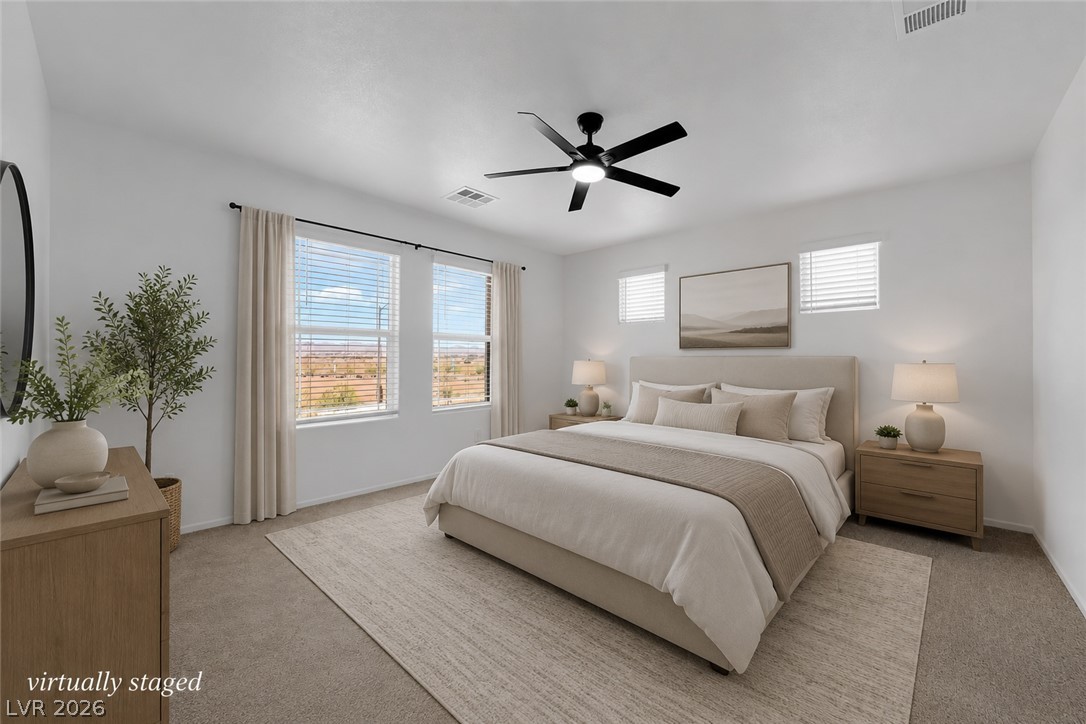
A well-lit bedroom provides a serene retreat with a ceiling fan and ample natural light.
A spacious, naturally illuminated room featuring a modern ceiling fan and expansive views.
A tranquil bedroom retreat features a ceiling fan, carpet flooring, and abundant natural light.
A spacious, naturally illuminated room features carpet flooring and a ceiling fan for comfort.
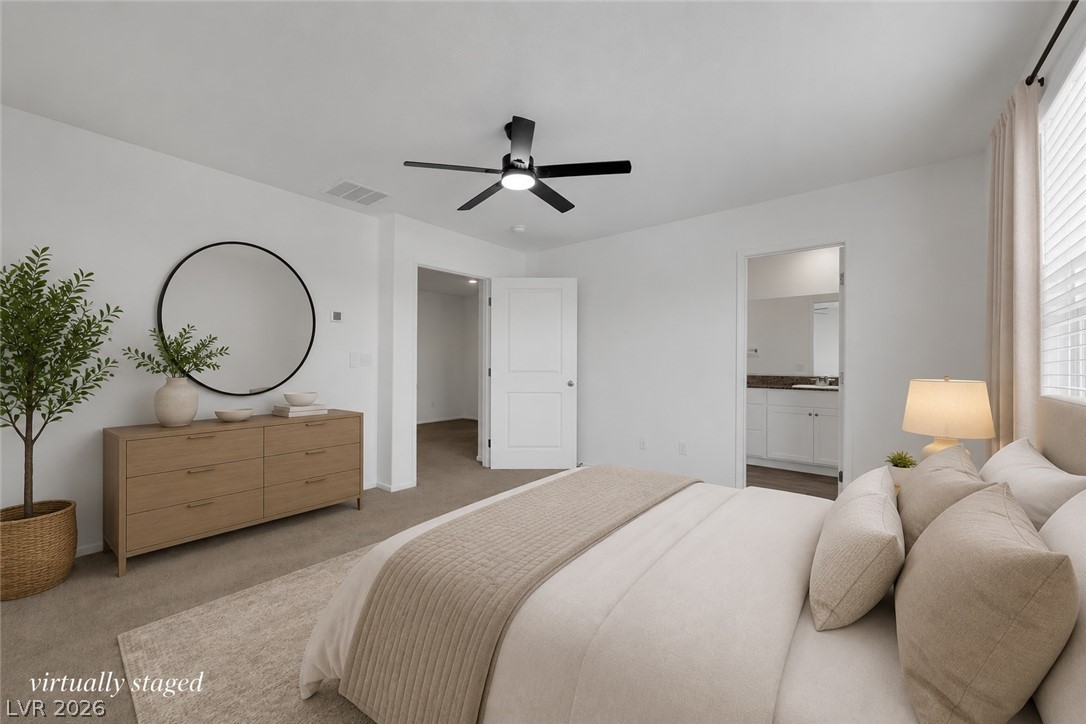
A spacious bedroom offers a tranquil retreat with a ceiling fan, plush carpeting, and access to a well-appointed bathroom.
A well-lit bedroom provides direct access to a private bath and offers a quiet retreat.
A well-appointed bath features a spacious walk-in shower and a vanity with abundant storage.
A well-appointed bathroom vanity with a spacious mirror and a conveniently adjoined walk-in closet.
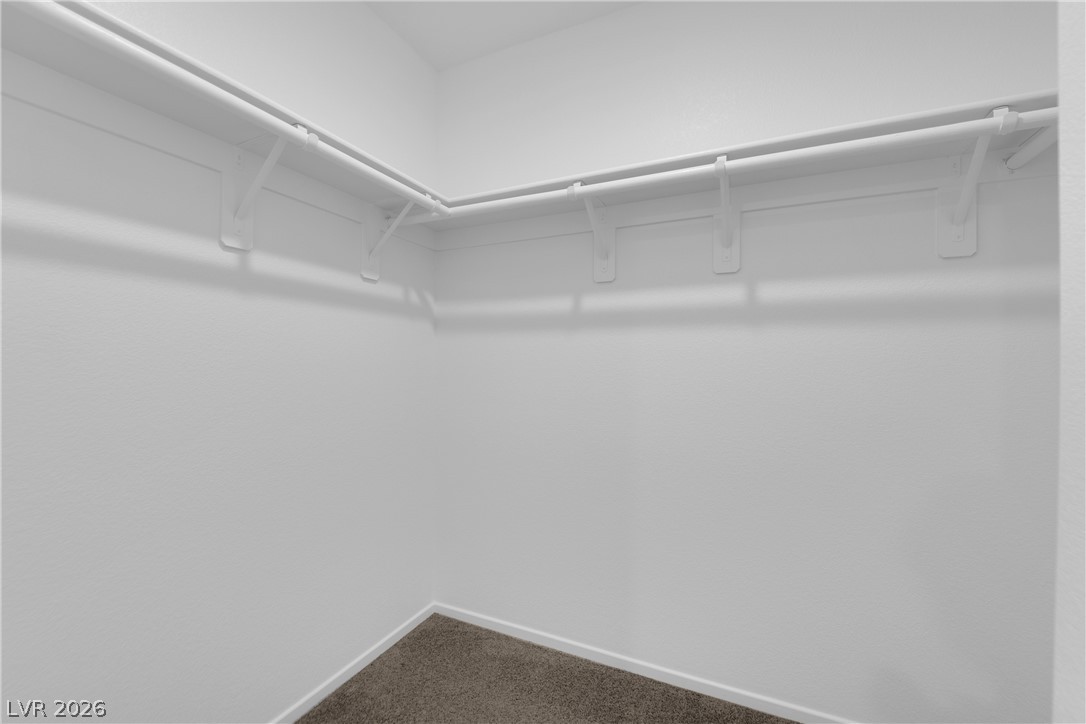
Functional closet with ample hanging space and easy-care carpet flooring.
A spacious, naturally illuminated area with plush carpeting awaits your personal touch.
A versatile secondary living space with soft carpeting and well-placed windows offers comfort and natural illumination.
A well-appointed laundry area features a washer and dryer, along with convenient shelving for storage.
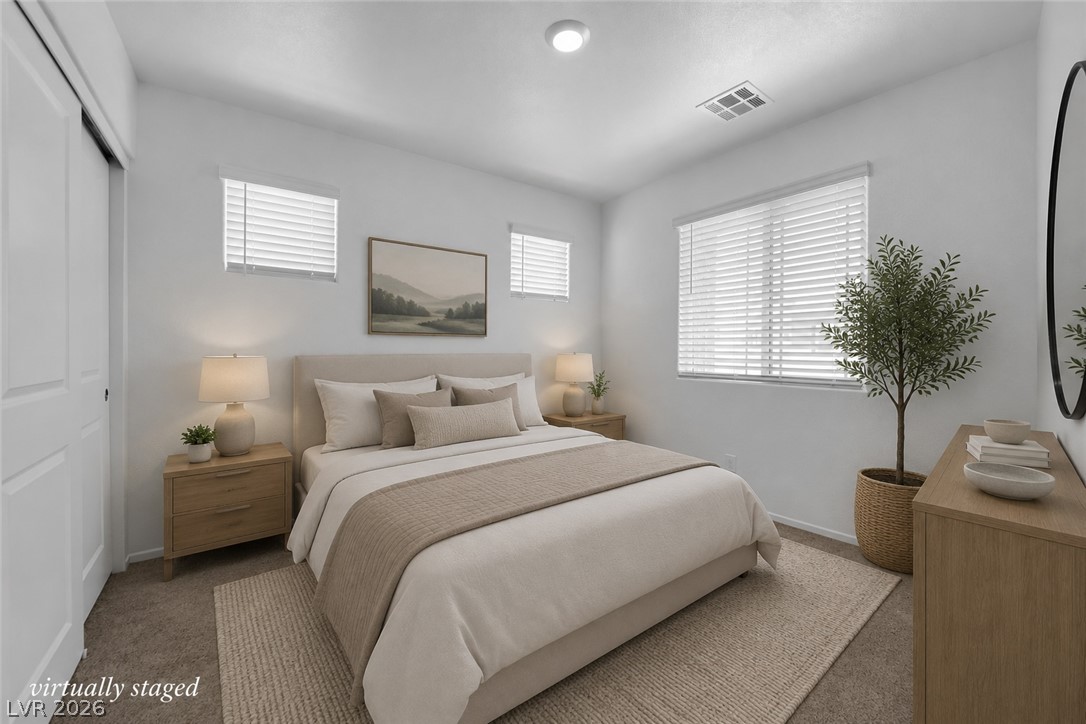
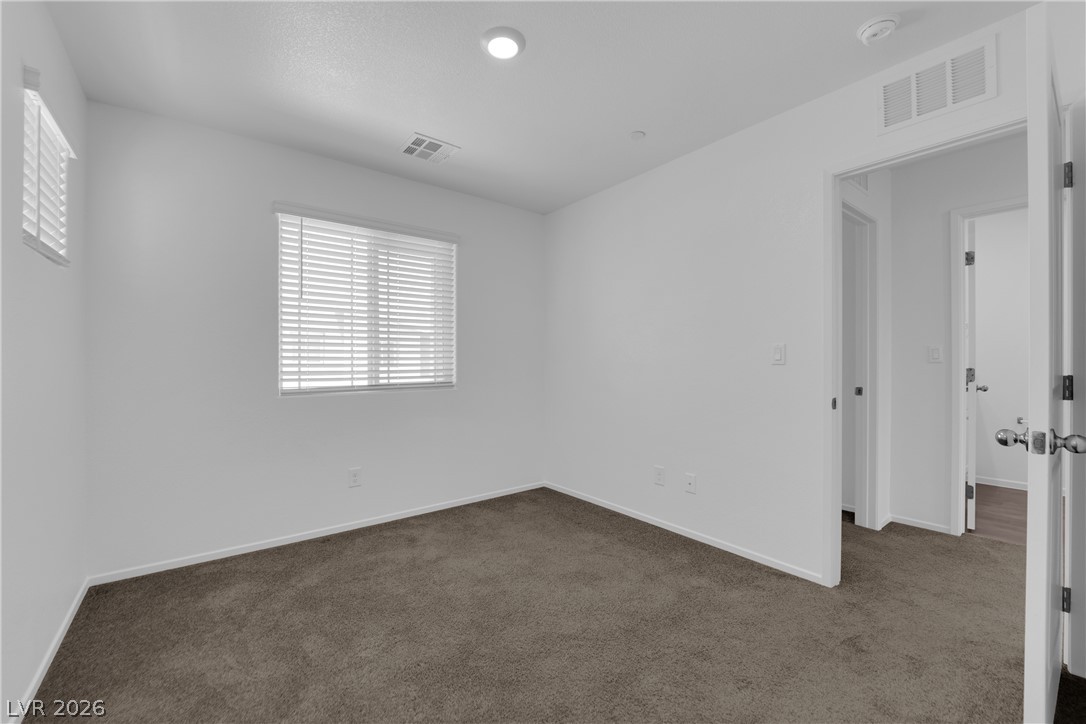
A well-lit bedroom features plush carpeting, sleek window blinds, and recessed lighting.
A well-lit bedroom features ample natural light and plush carpeting.
A spacious, naturally illuminated room features plush carpet and functional window blinds.
Well-lit sleeping quarters with a ceiling fan for comfort.
An airy bedroom with a ceiling fan, ideal for comfort and relaxation.
A spacious bedroom features a ceiling fan, plush carpeting, and generous closet space.
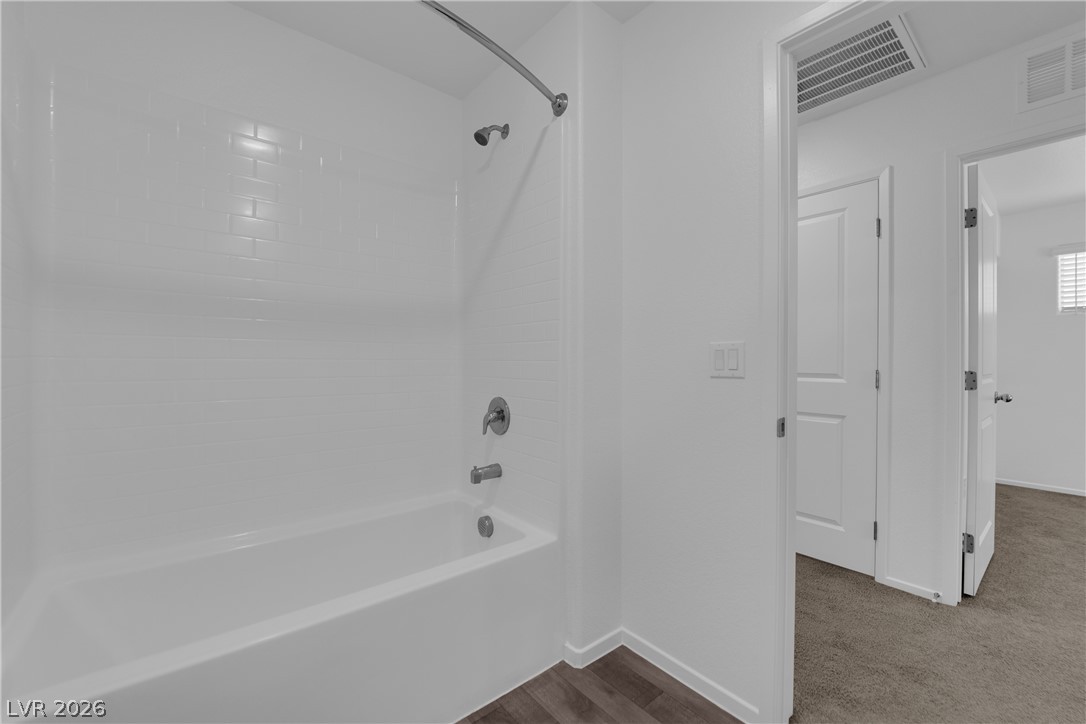
A pristine white subway tile surround complements the clean lines of this bathroom's tub and shower combination.
A well-lit bathroom with a spacious vanity, sleek countertops, and rich wood-toned flooring.
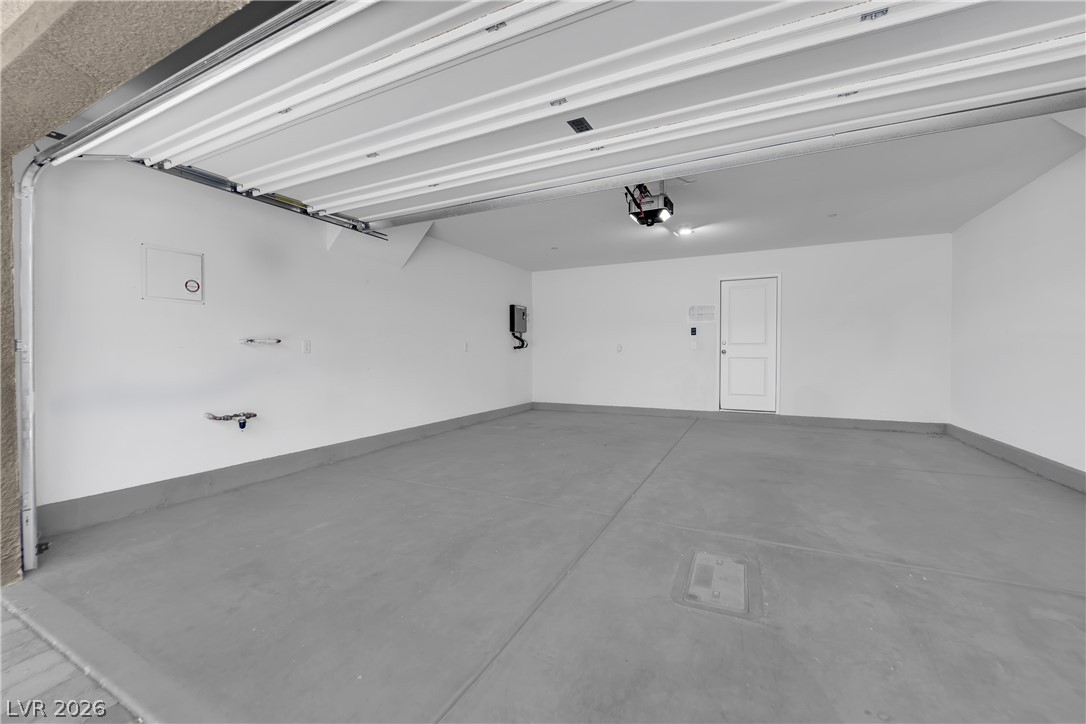
A spacious, pristine garage offers ample storage and direct home access.
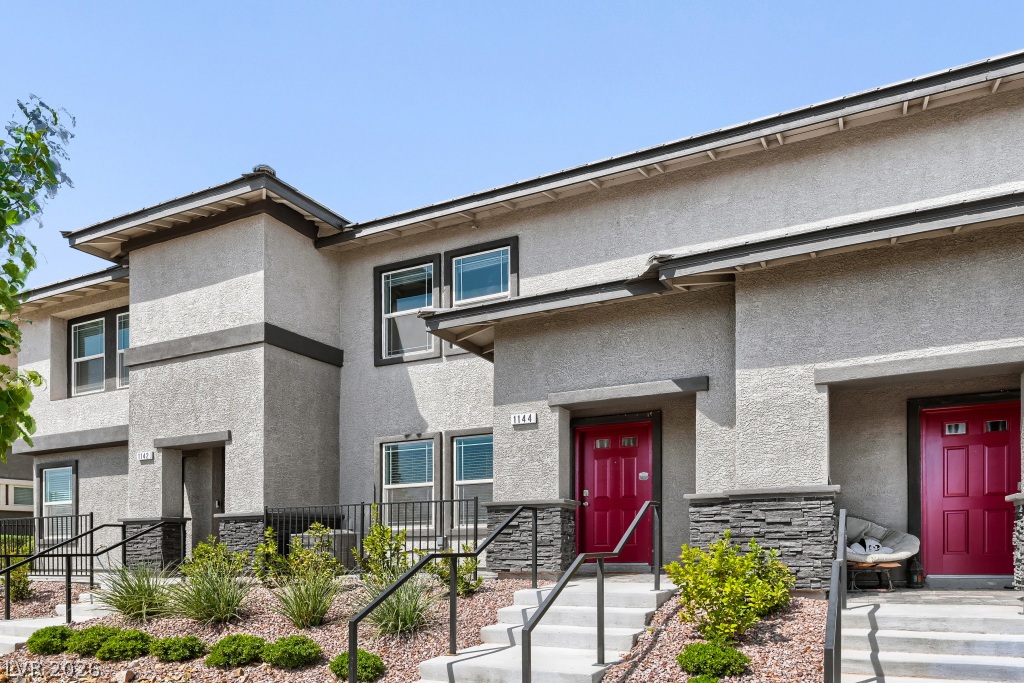
A contemporary multi-story residence with a red entry door, framed by ascending steps and carefully cultivated desert landscaping.
Clean lines and a modern facade define these desert-friendly residences.
A contemporary exterior facade with clean lines and a welcoming red entry door.
Modern townhouse with multi-level architecture and integrated landscaping for appealing curb presence.
A contemporary facade presents a two-story residence with a dual garage, set against a clear sky.
Contemporary multi-story townhomes with integrated garages offer a sleek, modern facade.
Welcome hme, butifull mntned 2023-built townhome in Hnderon's most desirable neighborhood - Cadence . This 1,407 sq ft residence offers 3 bedrooms and 2.5 bathrooms in a smart, low-maintenance layout perfect for first-time buyers, investors, or anyone looking to downsize without sacrificing space. Inside, enjoy an open, modern floor plan with LVP flooring, forced-air heating, and central cooling for year-round comfort. The attached garage adds convenience and extra storage, while the stucco exterior gives the home great curb appeal with minimal upkeep. Located just minutes from Lake Las Vegas, the Henderson Executive Airport, shopping, dining, and easy freeway access, this move-in-ready townhome combines modern construction with an unbeatable location. Don't miss your chance to own a nearly-new home in one of Henderson's fastest-growing communities.
Details
MLS #
2802946
Listing Type
For Sale
Style
Town House
HOA Dues
$477
Sub-Type
Resale
Status
Active
Year
2023
Days On Site
32
Listing Provided By
Huntington & Ellis, A Real Est | Brianna Graziano
Features
Bed(s)
3
Bath(s)
3 Total
SQ Feet
1,407
Garage
2
Story(s)
2
Zoning
Single Family
Acreage
0.05
Interior
Cooling
Electric, High Efficiency
Heating
Electric, High Efficiency
Heating Yes / No
Yes
Cooling Yes / No
Yes
Interior Features
Bedroom On Main Level, Ceiling Fans, Window Treatments
Window Features
Blinds, Double Pane Windows
Furnished
Unfurnished
Appliances
Dryer, Dishwasher, Electric Range, Disposal, Microwave, Refrigerator, Washer
Fireplaces Total
0
Fireplace Yes / No
No
Exterior
Exterior Features
Porch
Roof
Tile
Lot Features
Desert Landscaping, Landscaped, Less Than Quarter Acre
Fencing
Partial, Wrought Iron
Parking
Attached Garage Yes / No
Yes
Parking Features
Attached, Finished Garage, Garage, Garage Door Opener, Guest, Open, Private
Garage Yes / No
Yes
Utilities
Utilities
Underground Utilities
Electric
Photovoltaics None
Sewer
Public Sewer
Location
Senior Community Yes / No
No
Other
List Aor
Greater Las Vegas Association Of Realtors Inc
Taxes
Property
3461
Area Information
State
NV
County
Clark
City
Henderson
Zip Code
89011
Community Name
Cadence Village Parcel 7A1,7A2,7A3,7A4,7A5 & Pt 7A19
Huntington & Ellis, A Real Est – (702) 583-3030 – offers@huntingtonandellis.com
Request a showing
Request a showing
The data relating to real estate for sale on this web site comes from the Las Vegas REALTORS® MLS. Information deemed reliable but not guaranteed. COPYRIGHT 2022 OF LAS VEGAS REALTORS® MLS. ALL RIGHTS RESERVED.