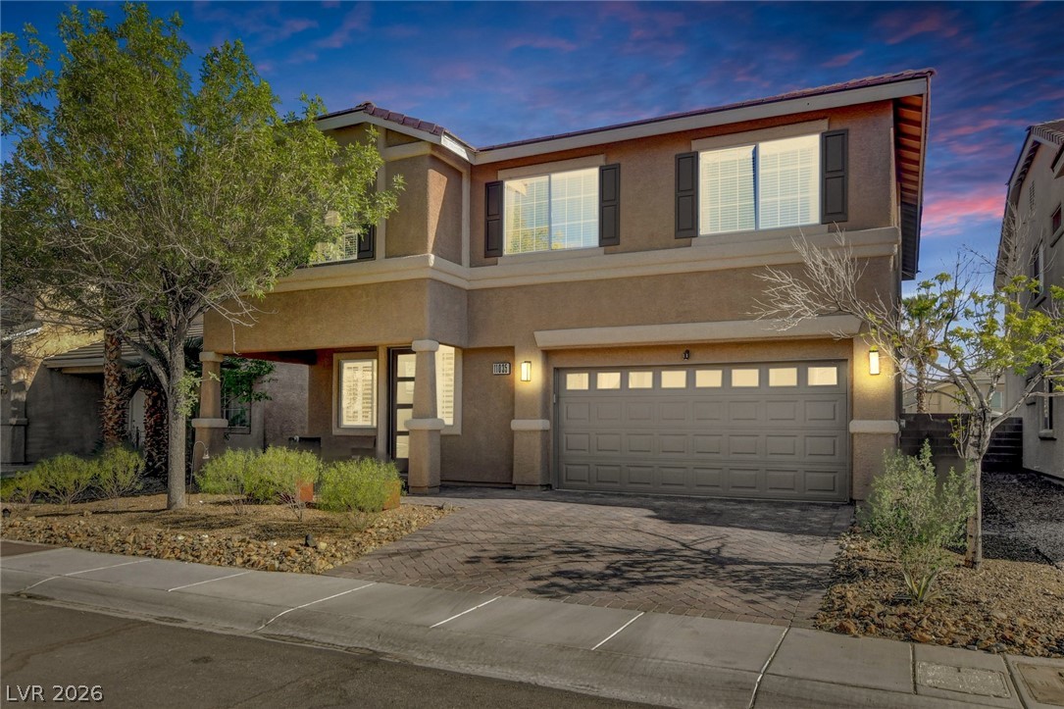
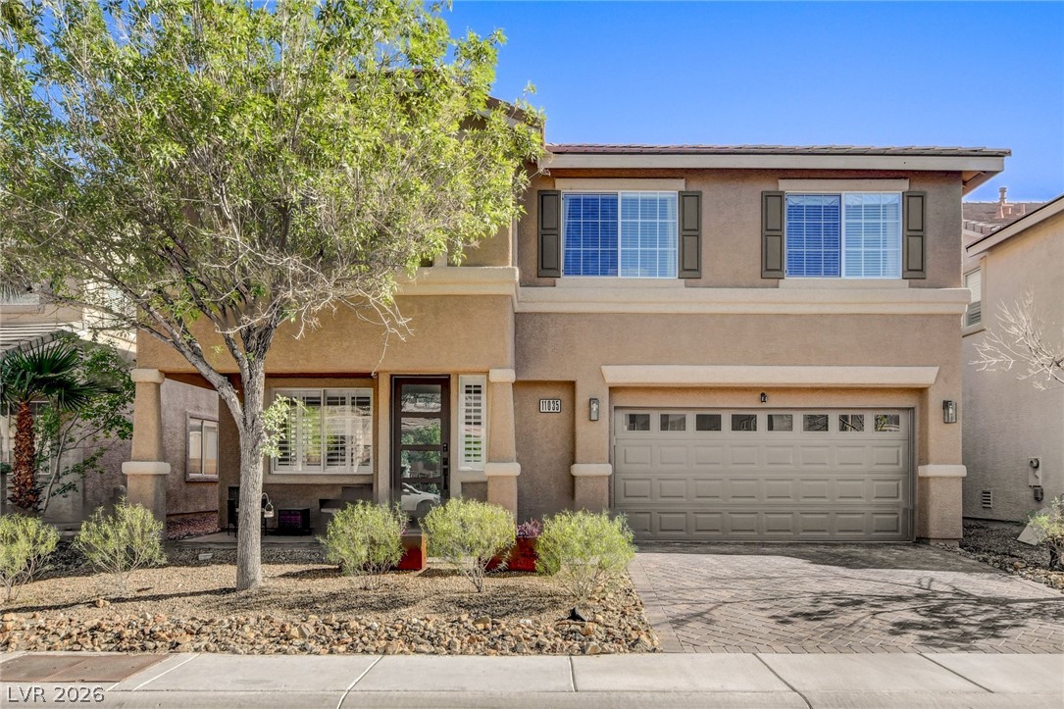
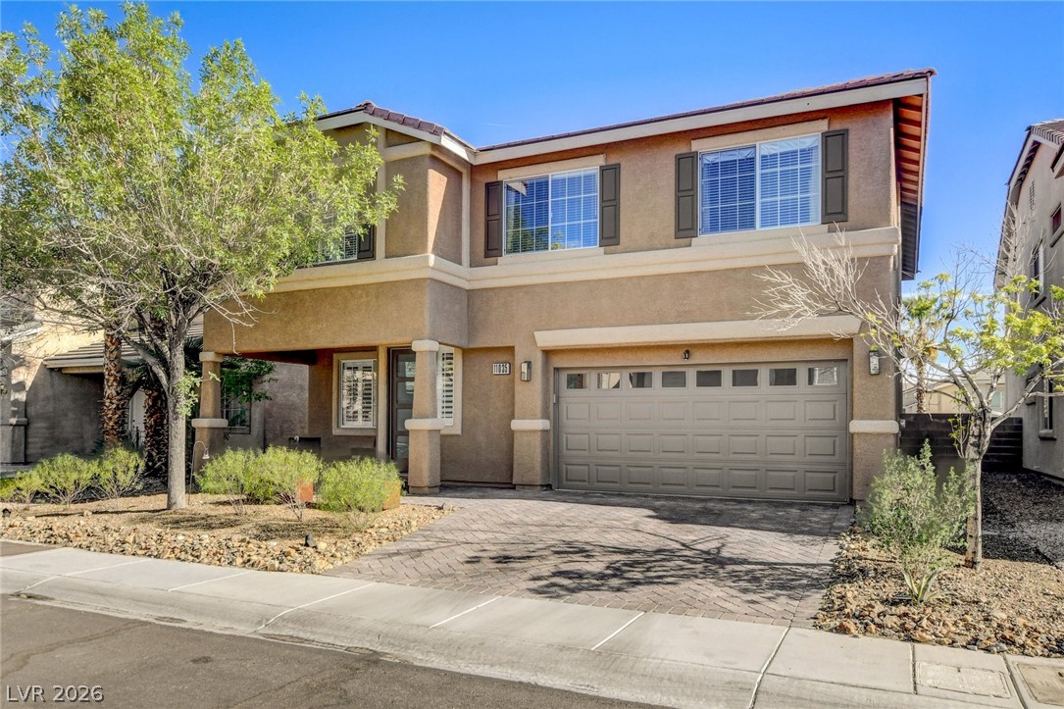
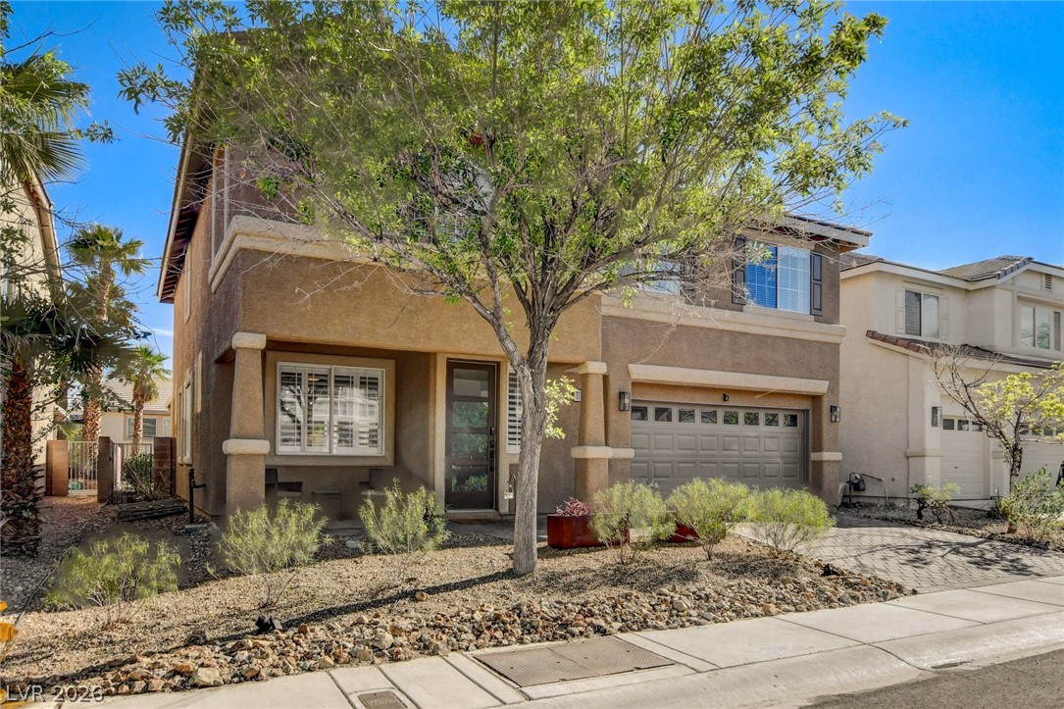
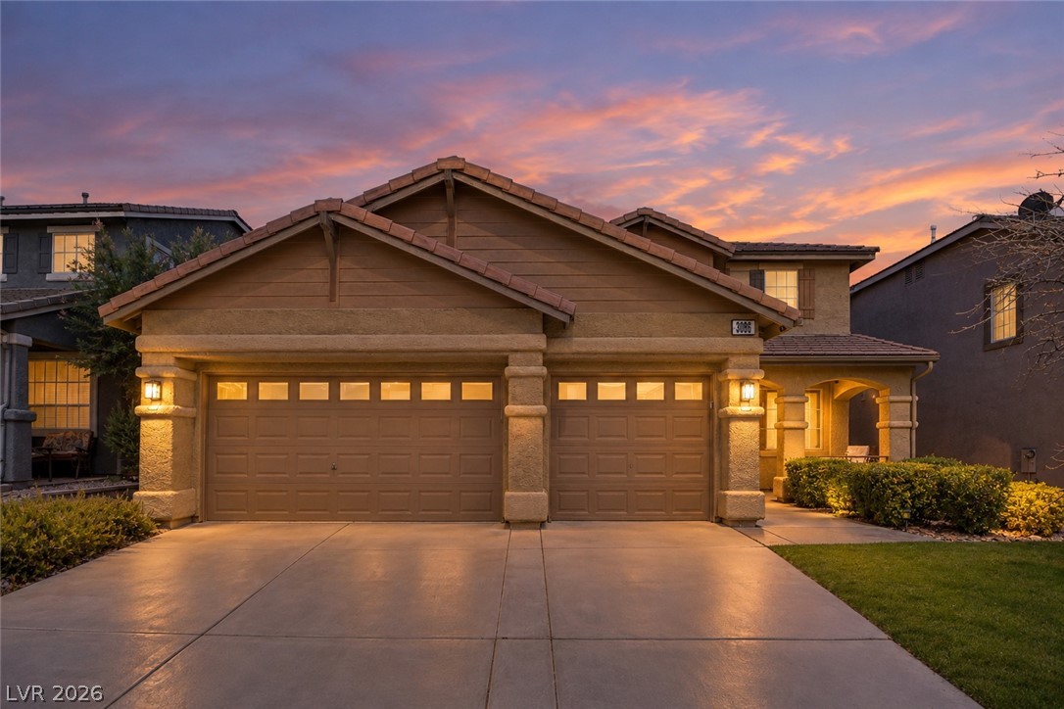
A welcoming front exterior with a paver driveway, attractive landscaping, and inviting architectural details under a vibrant twilight sky.
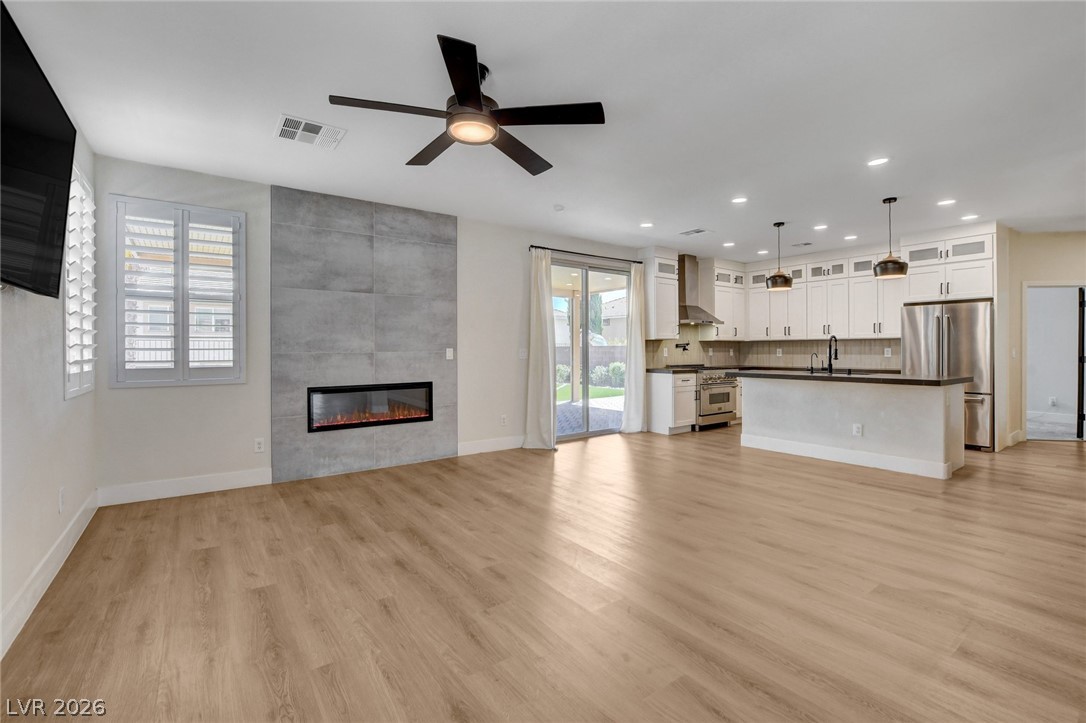
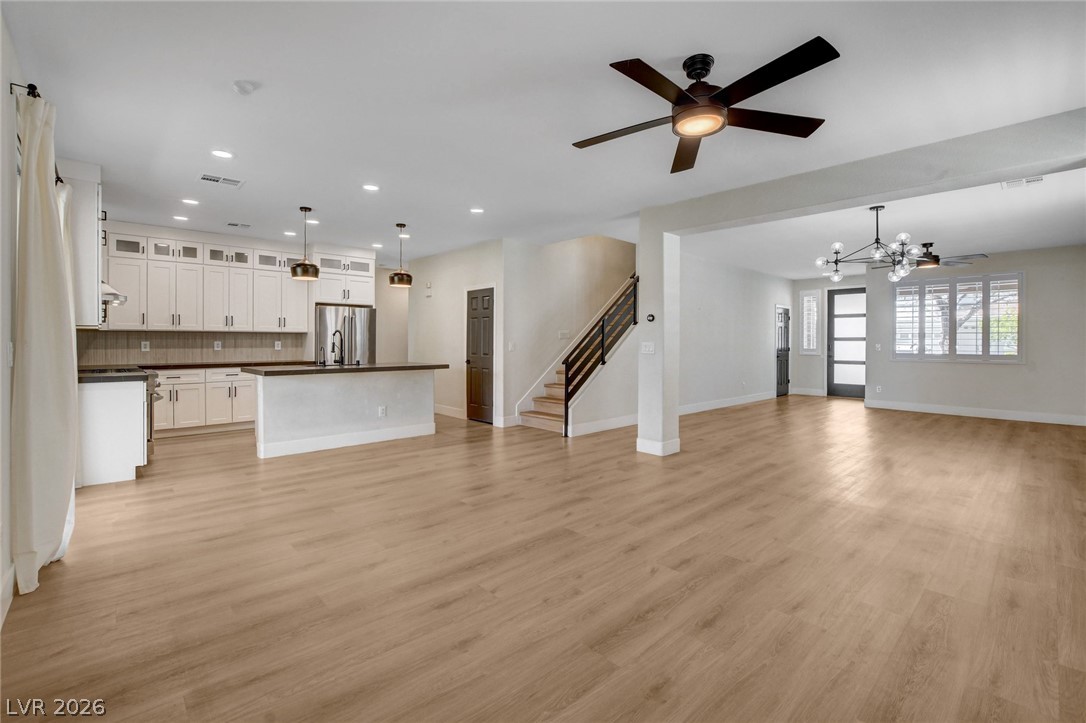
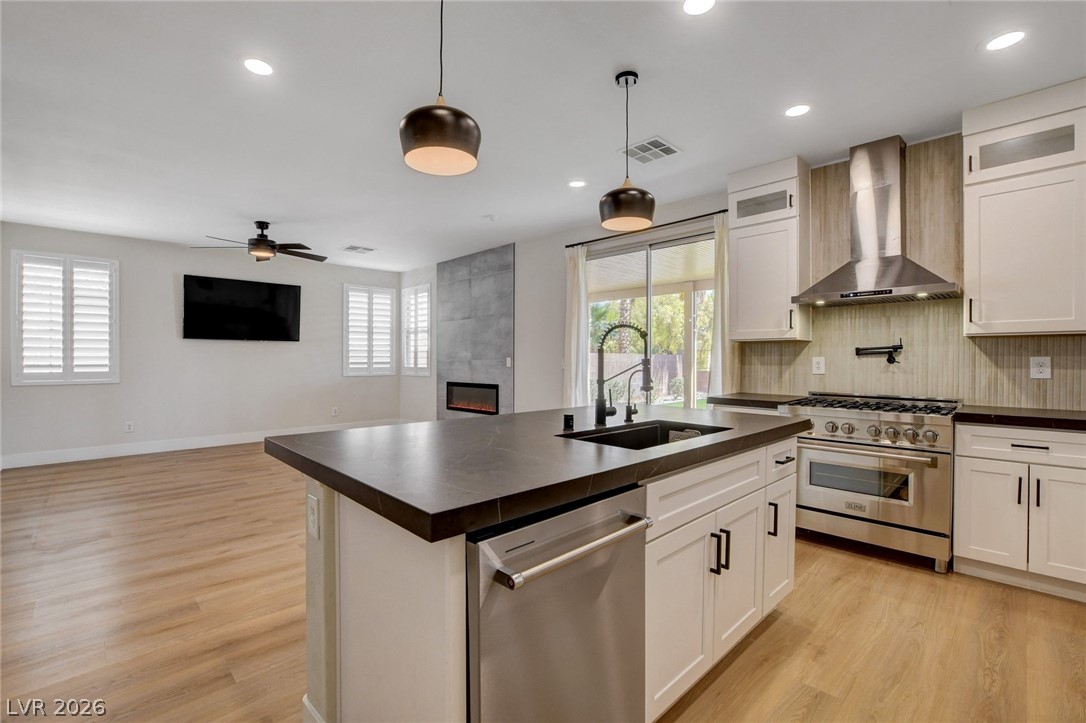
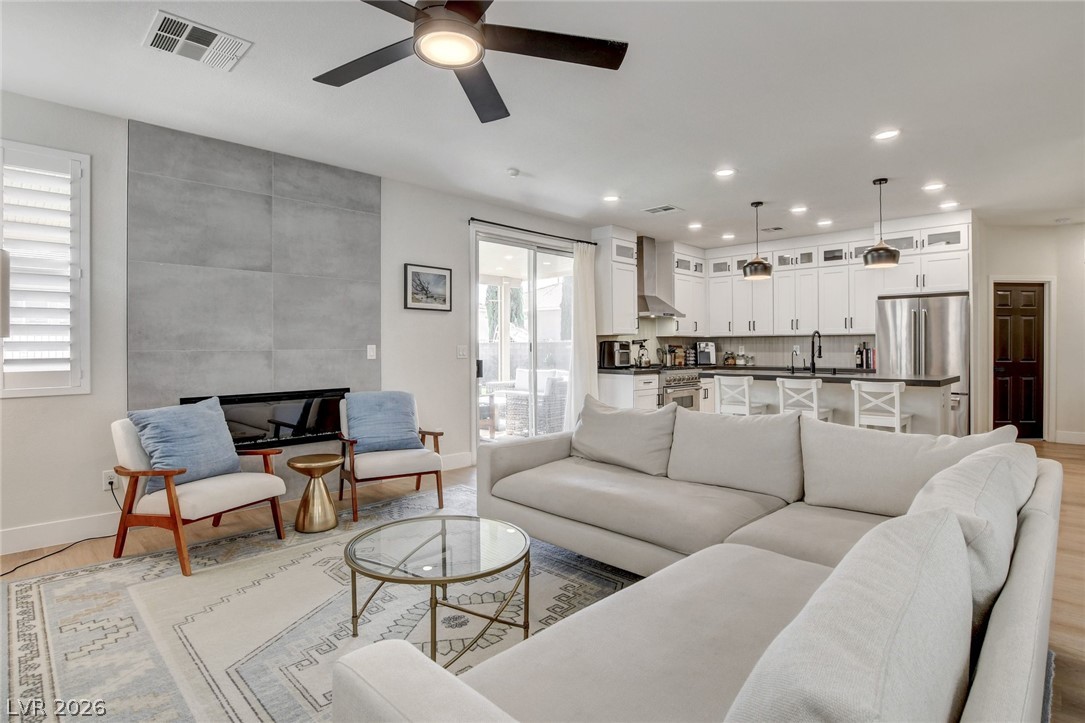
An open-concept living area with a sleek linear fireplace and well-lit kitchen, perfect for entertaining.
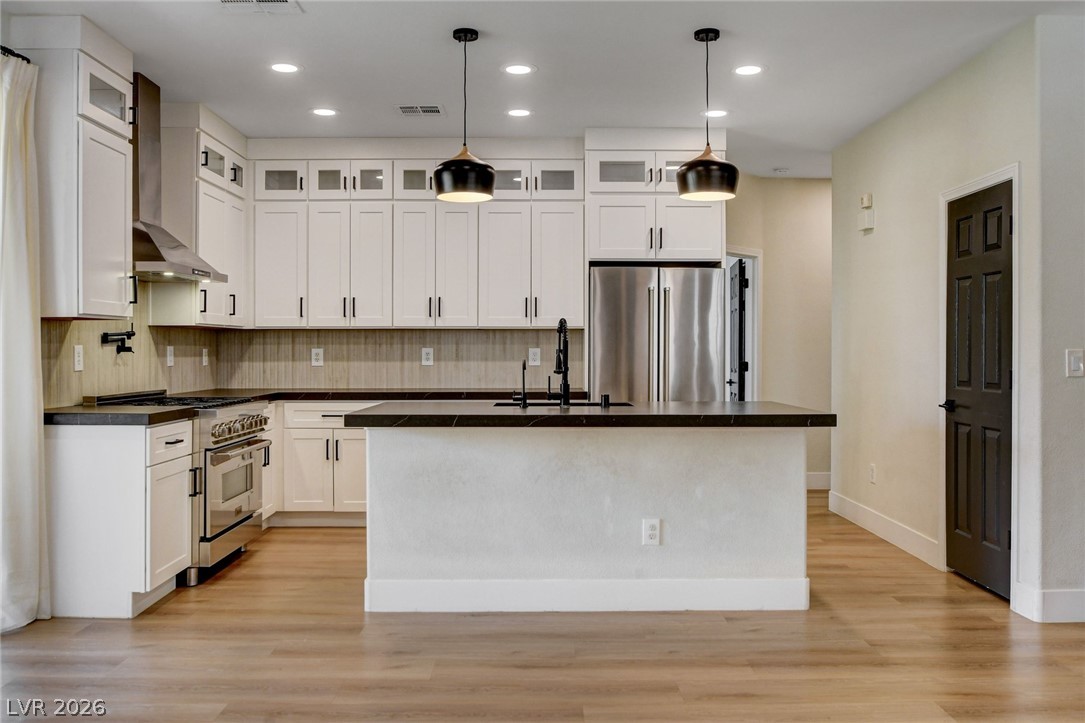
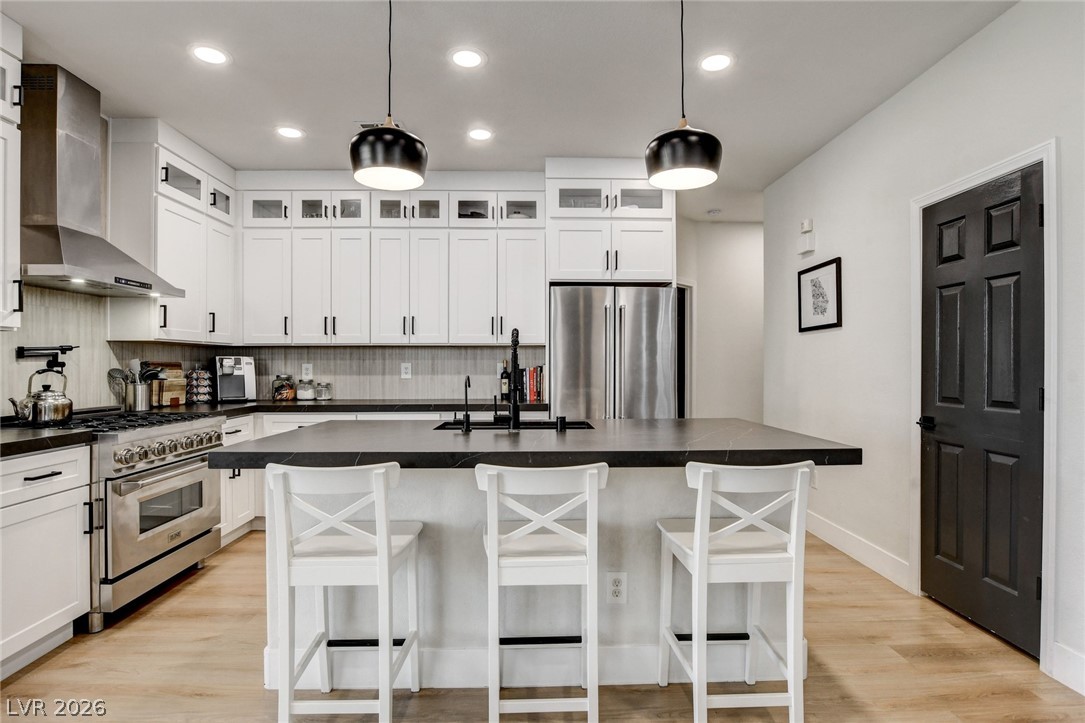
A well-appointed culinary space featuring sleek white cabinetry, rich countertops, and contemporary lighting.
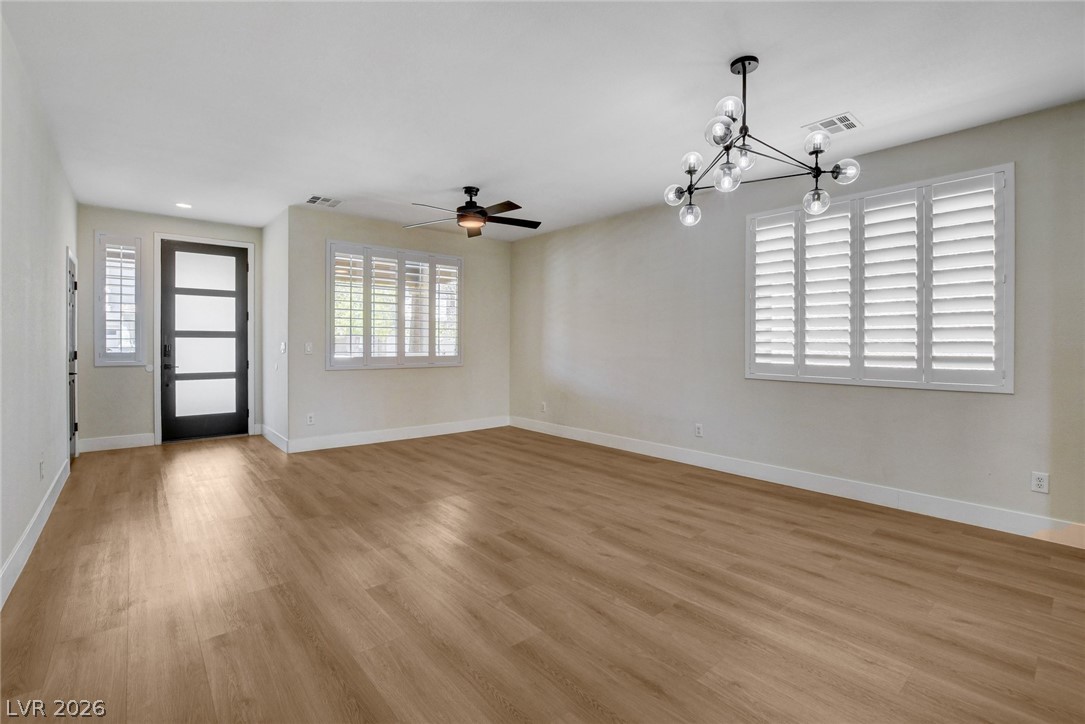
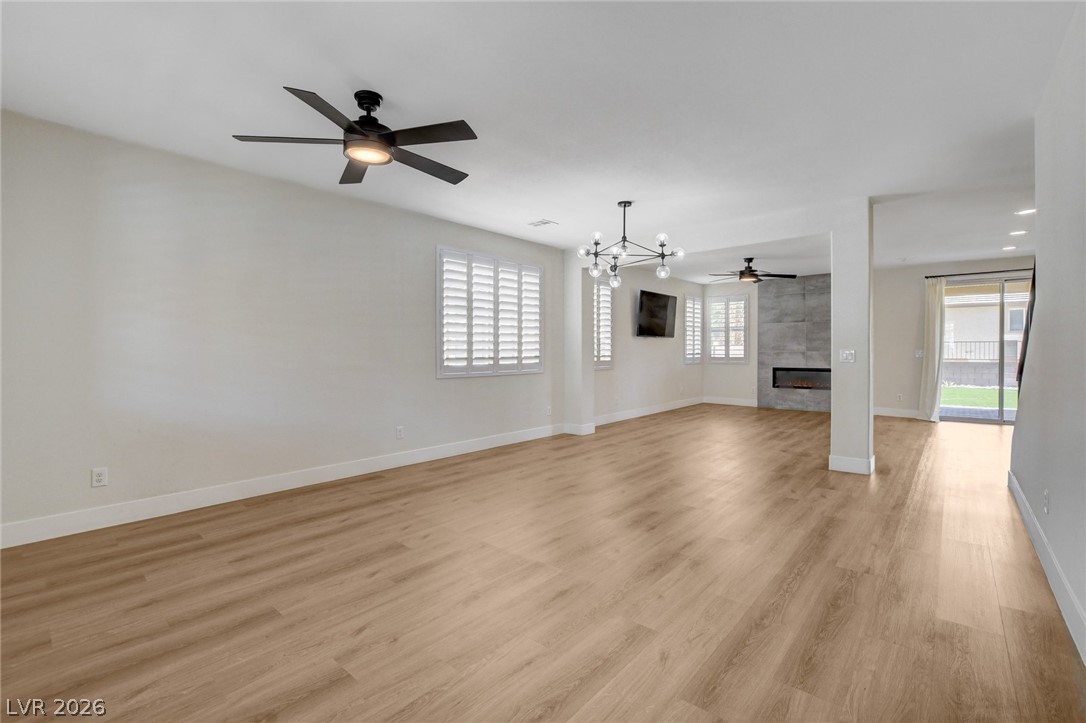
A well-lit living space with durable plank flooring, modern lighting, and elegant window shutters.
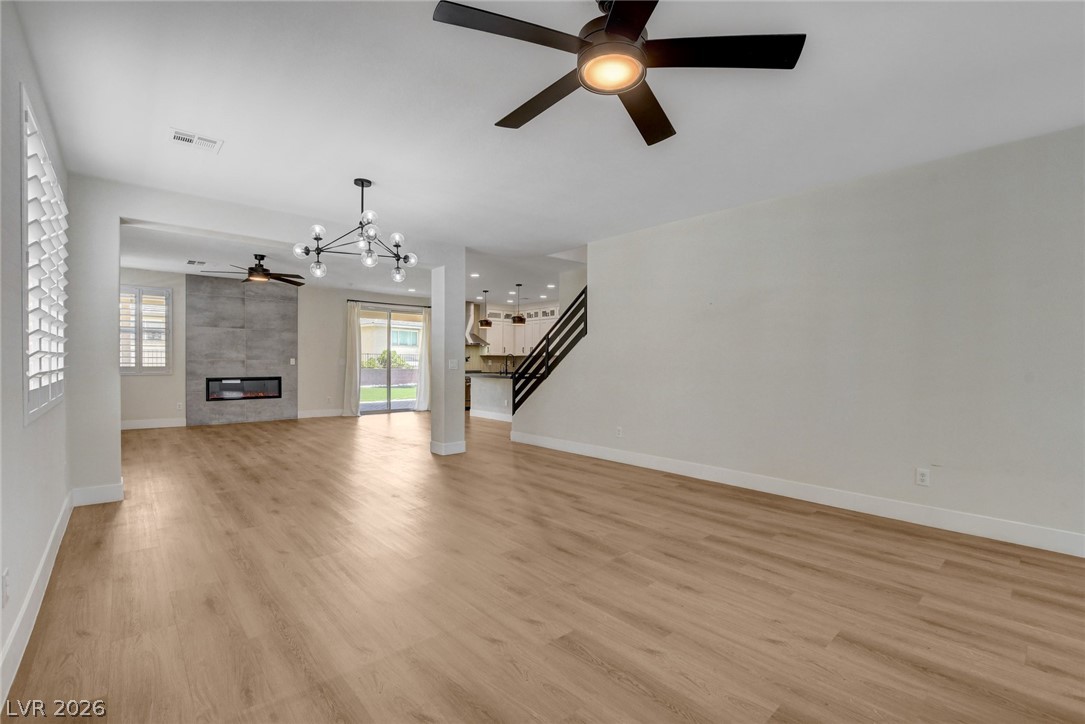
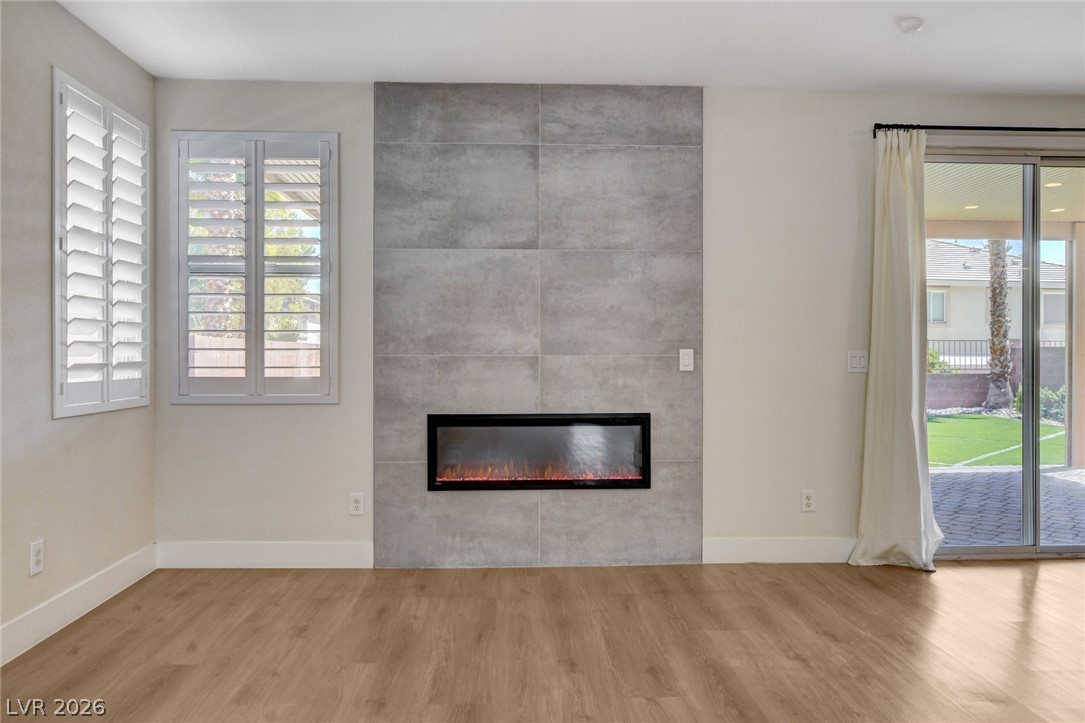
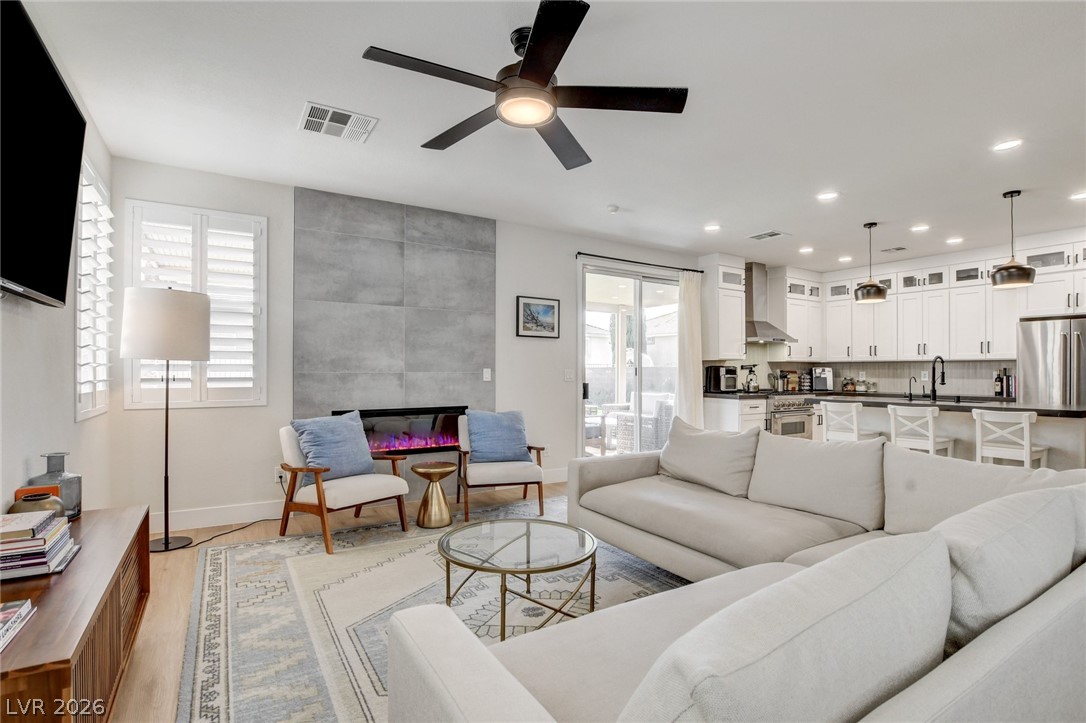
A spacious living area features wide plank flooring and a sleek modern fireplace.
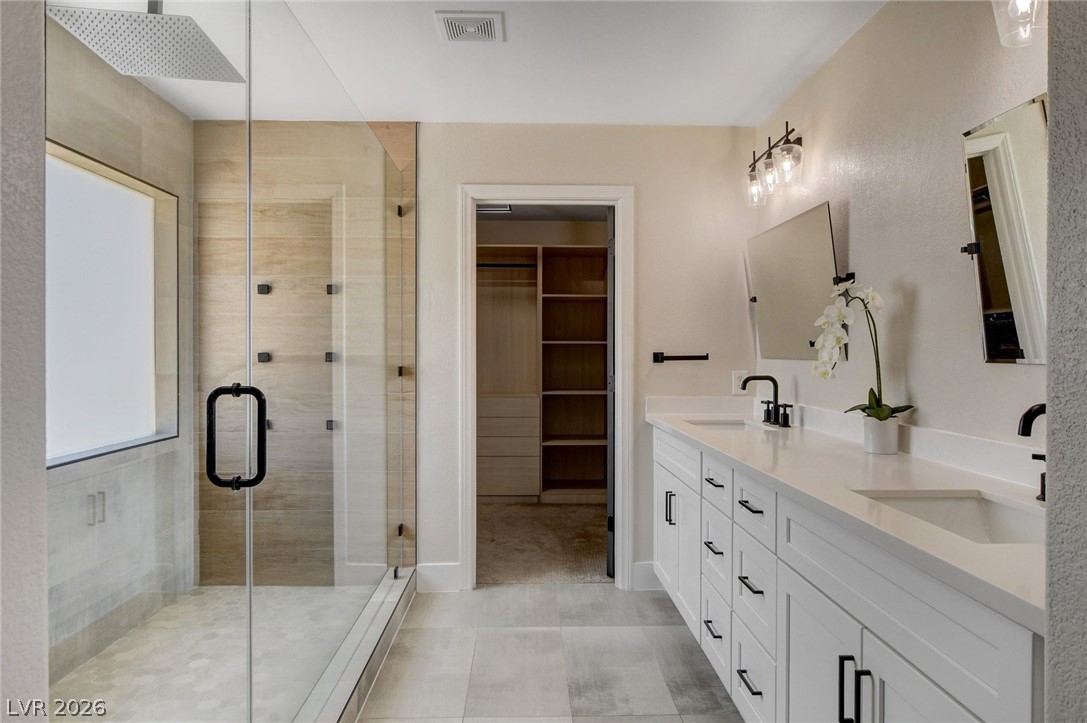
Luxurious primary bath with a spacious walk-in shower and dual vanities awaits.
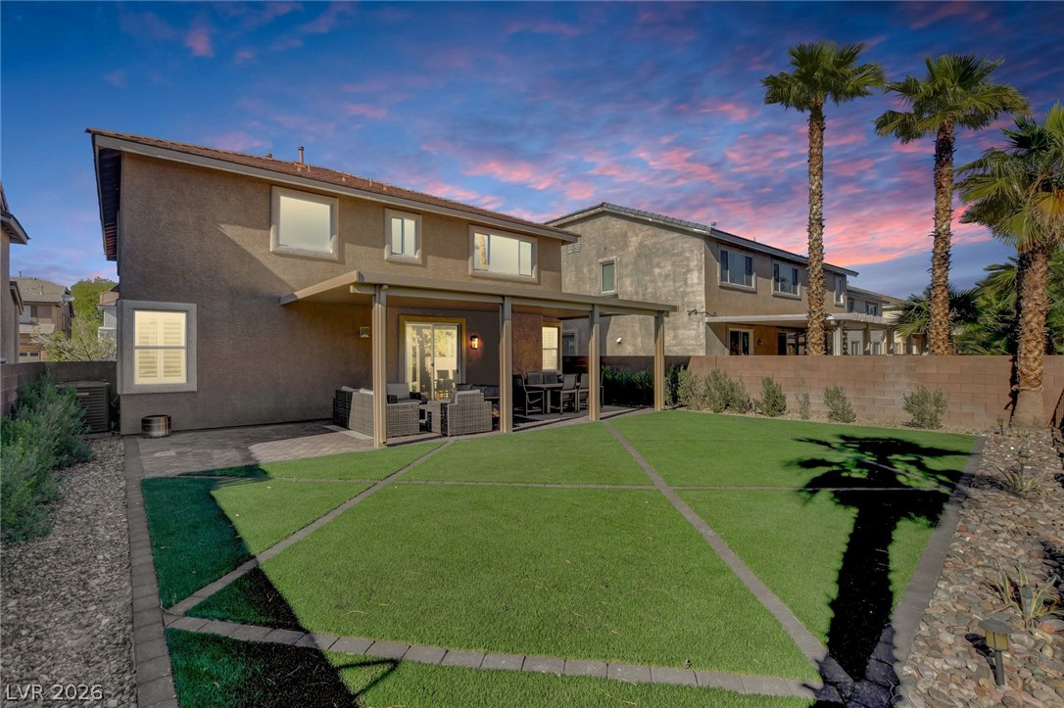
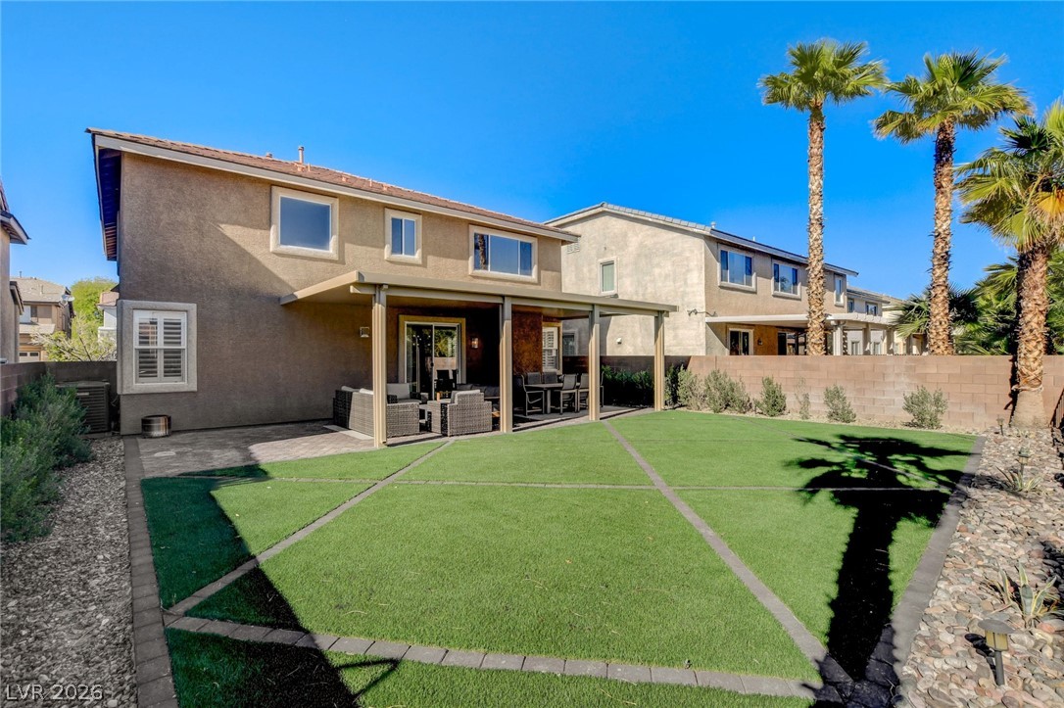
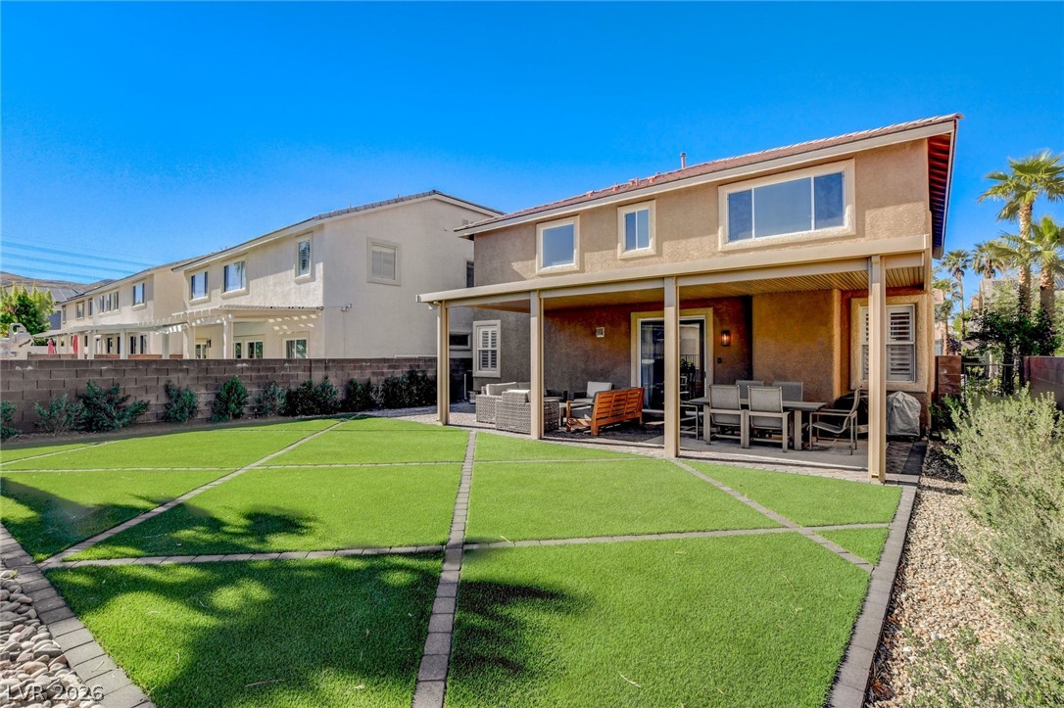
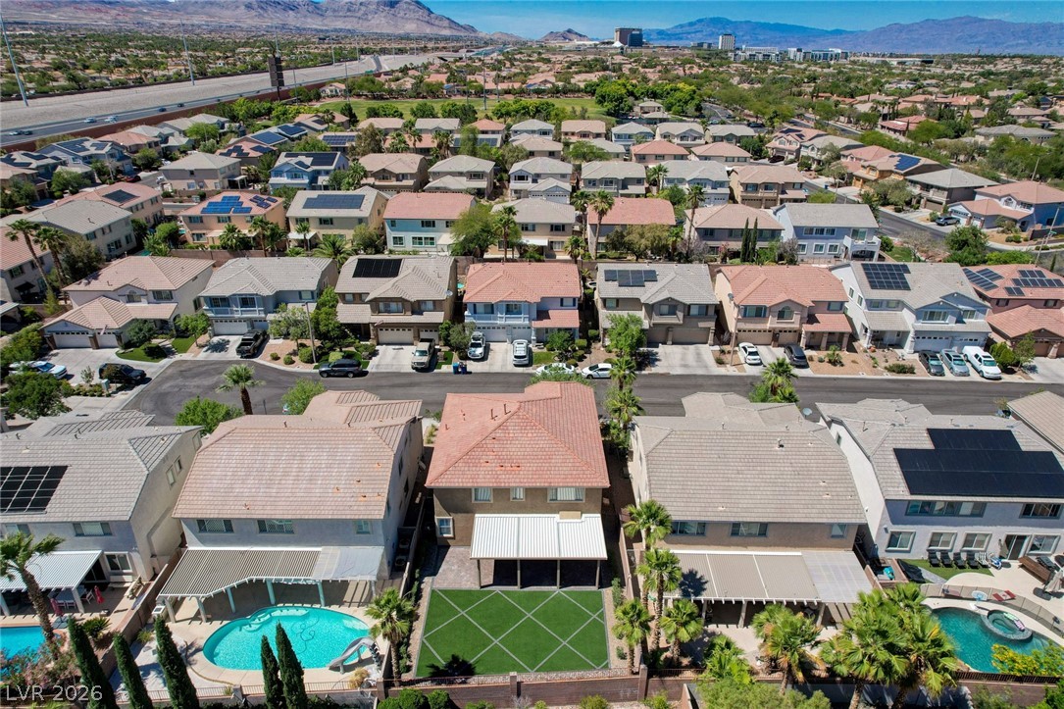
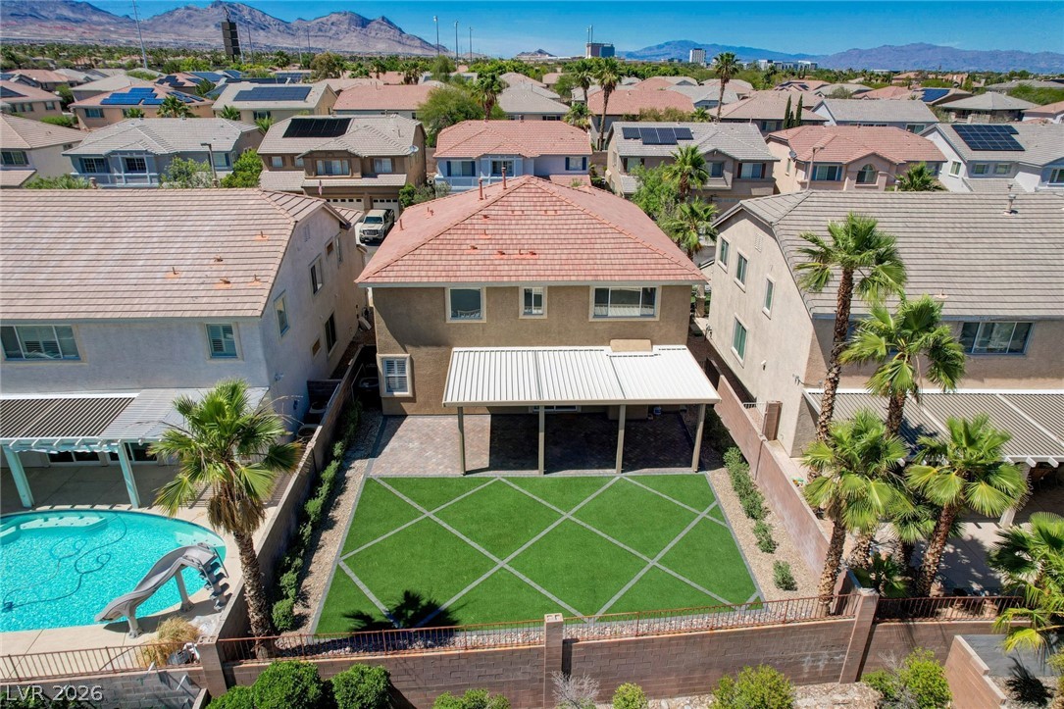
A spacious backyard features a covered patio, artificial turf, and desert-friendly landscaping.
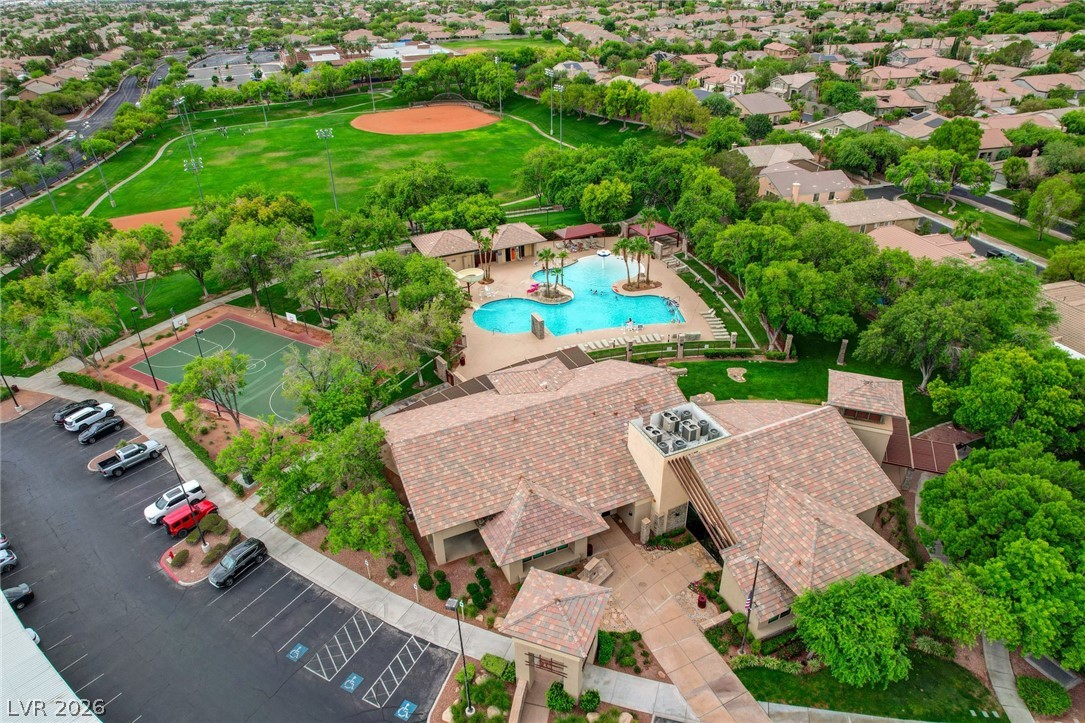
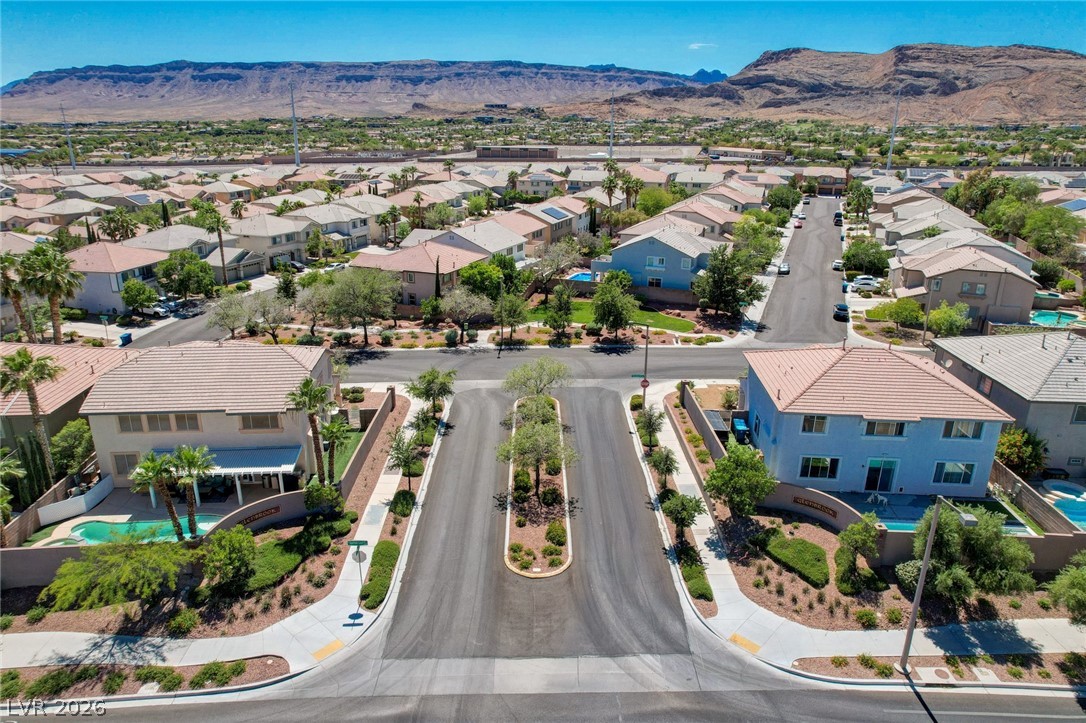
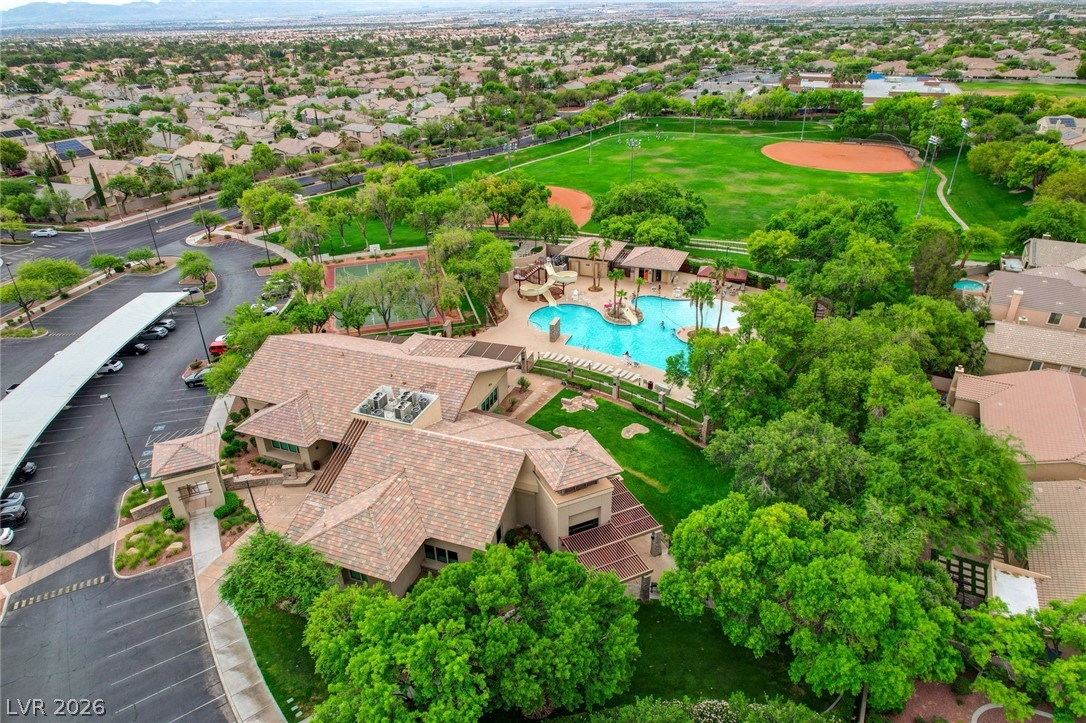
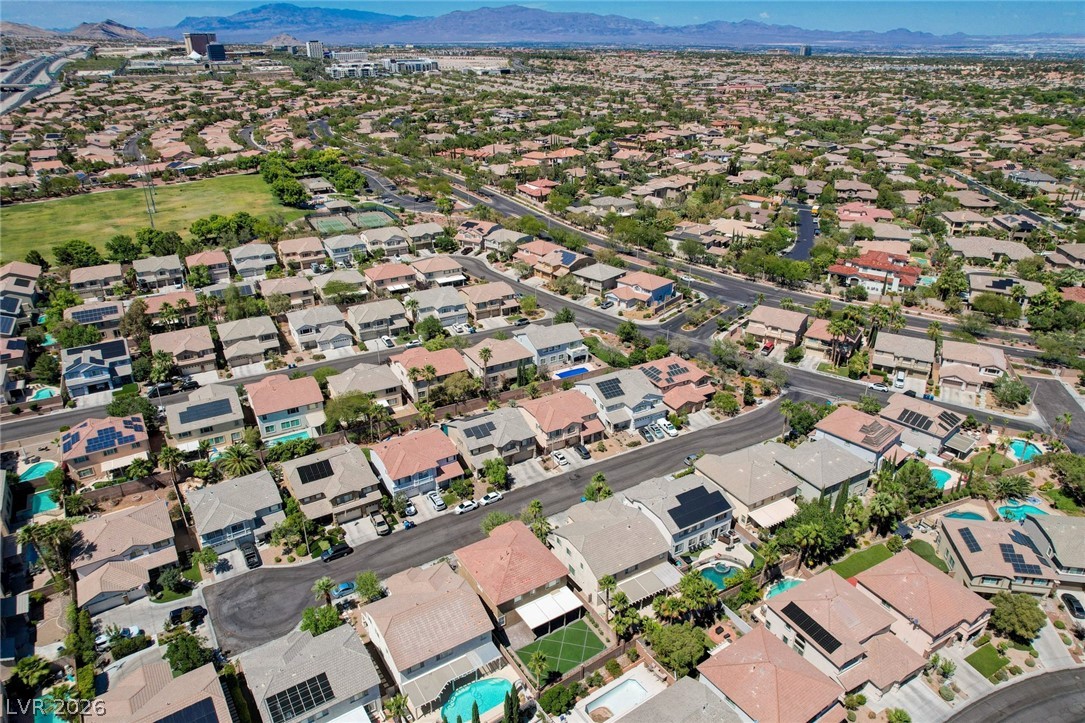
An aerial perspective reveals a vibrant community with recreational amenities including a swimming pool, sports court, and baseball field.
A well-maintained stucco facade with shuttered windows and a paver driveway welcomes you home.
A spacious living area with light wood flooring and a contemporary fireplace provides a welcoming ambiance.
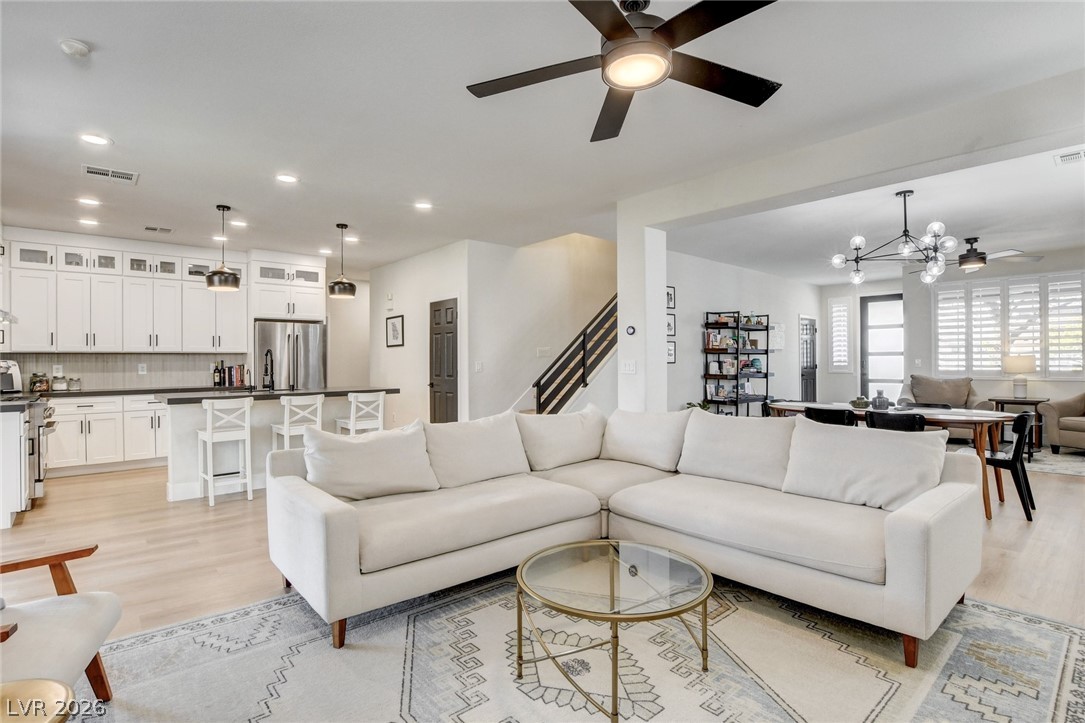
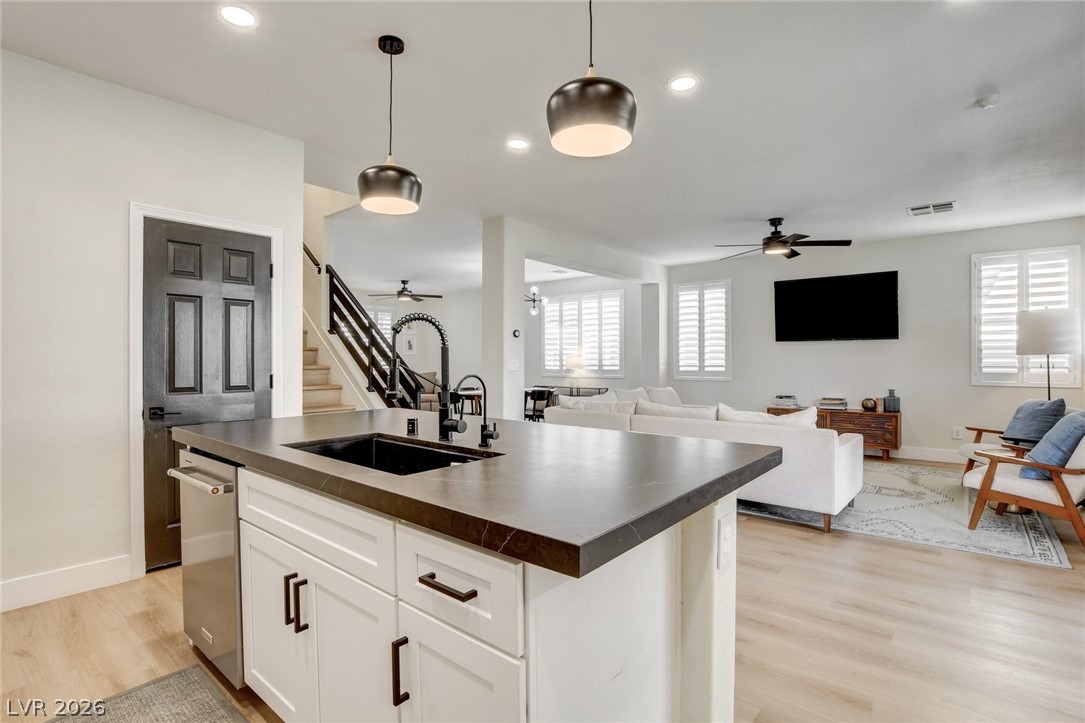
An open-concept living space features light wood flooring, a contemporary kitchen, and a striking staircase.
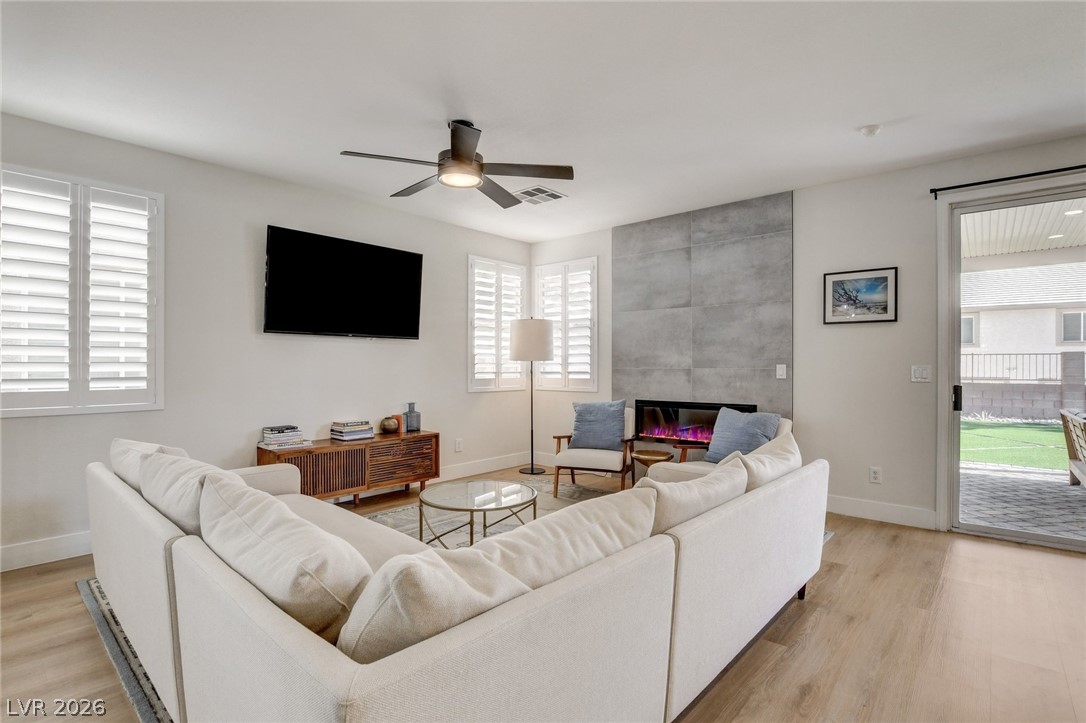
A refined living space features a tiled fireplace and durable wood-look flooring.
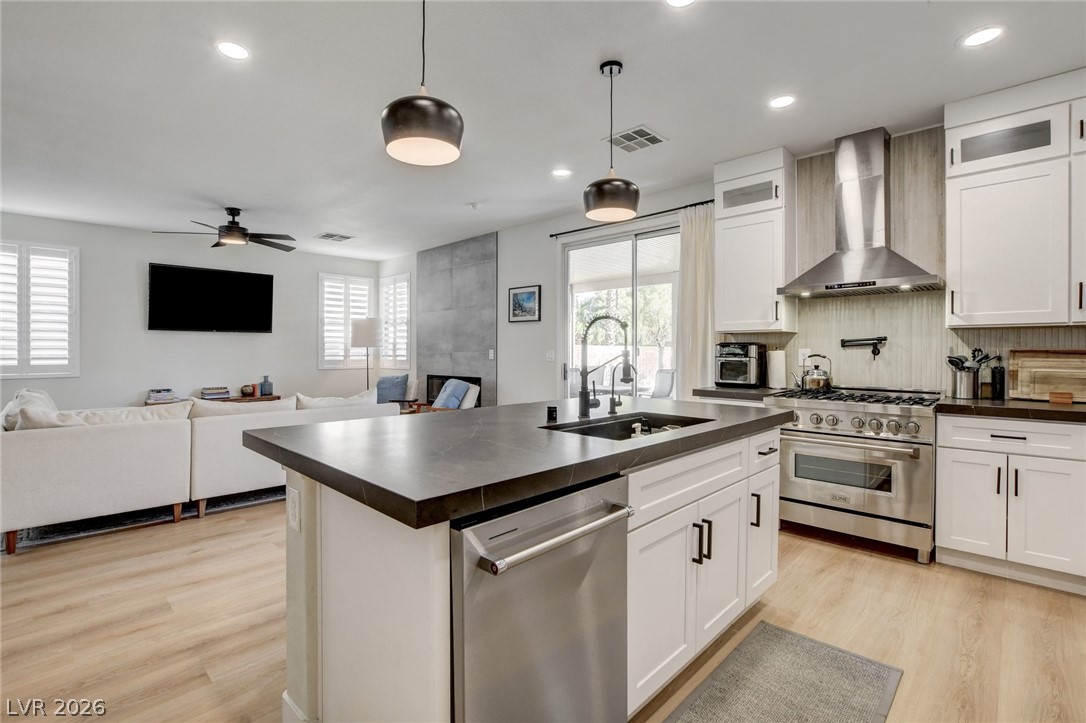
A well-lit kitchen with sleek countertops and modern appliances seamlessly connects to a living area featuring a contemporary fireplace.
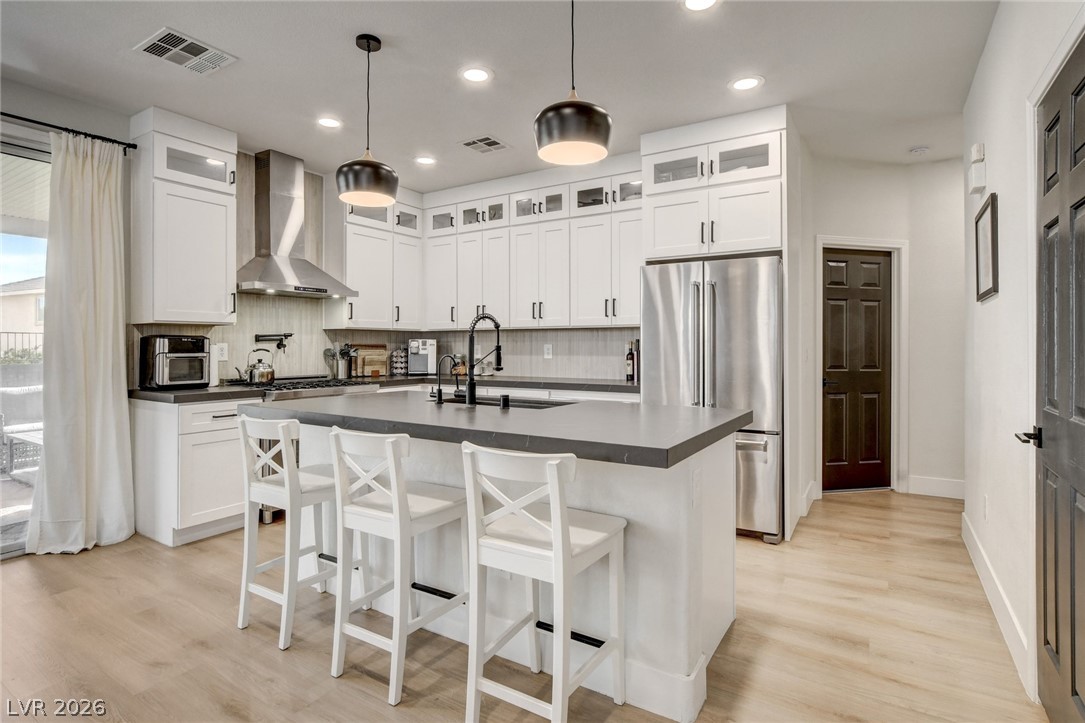
A well-appointed kitchen showcasing contemporary white cabinetry and a practical center island with seating.
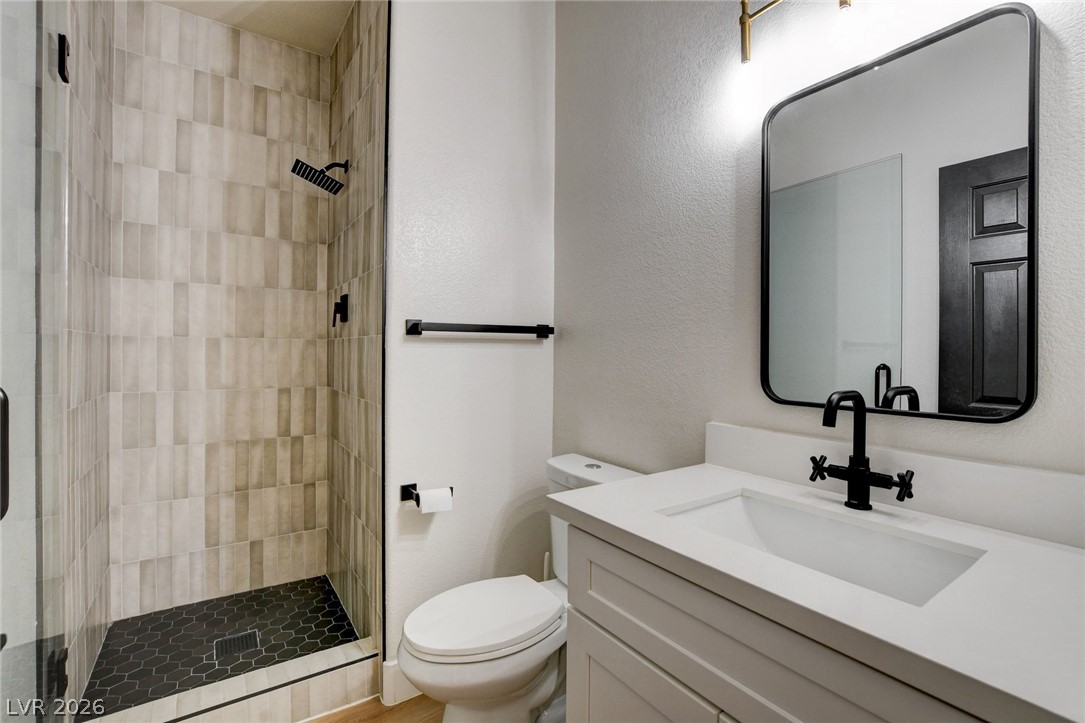
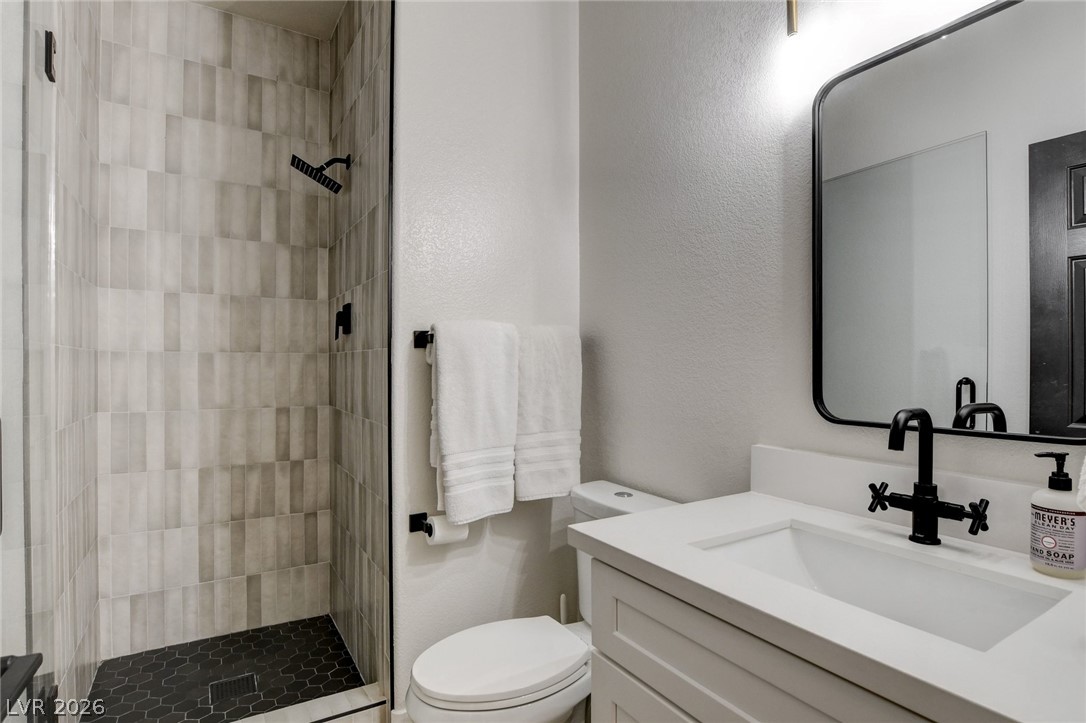
A well-appointed bathroom features a glass-enclosed shower with stylish tiling, complemented by a contemporary vanity and mirror.
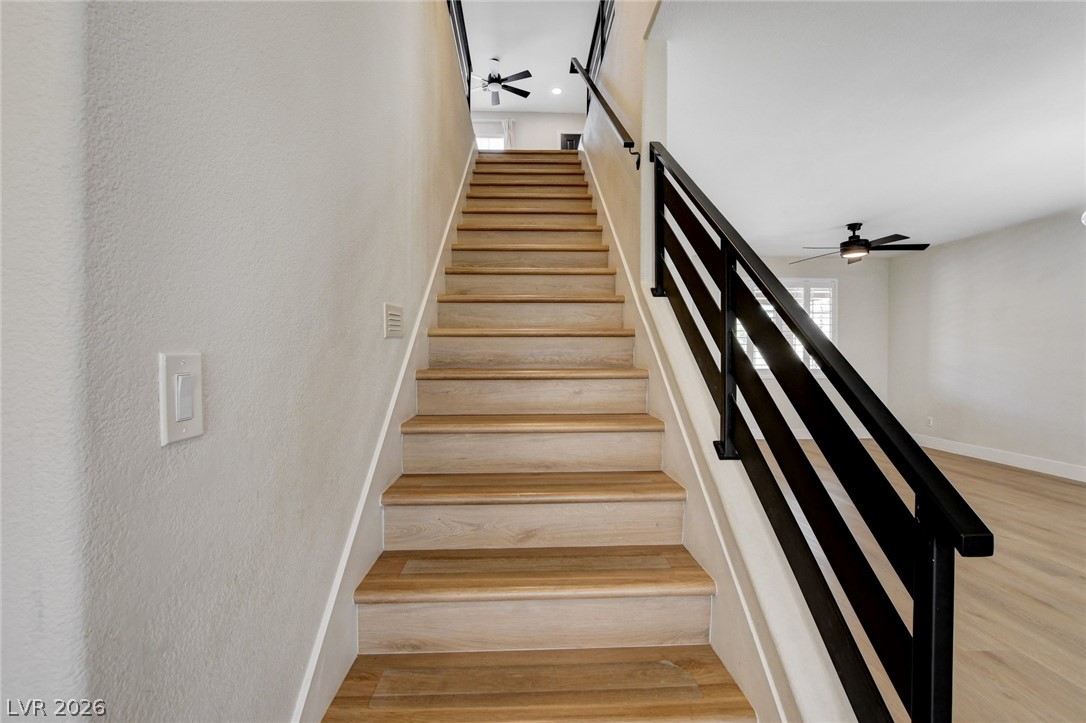
Ascend to comfort on these polished wood stairs, featuring sleek modern railings and ambient lighting.
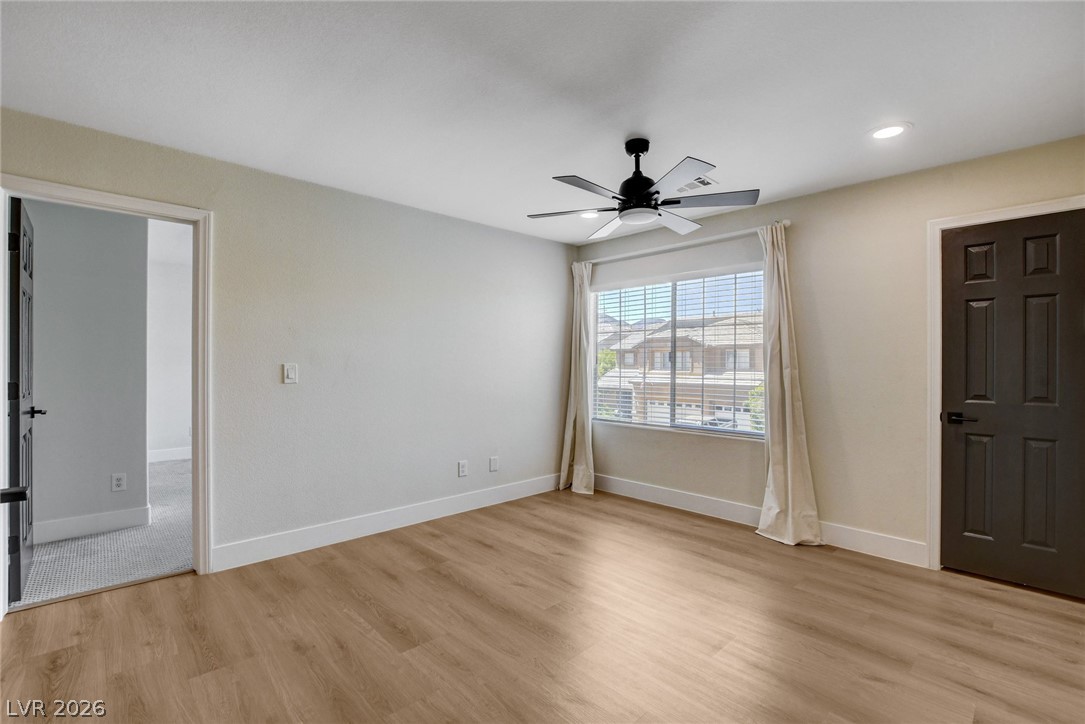
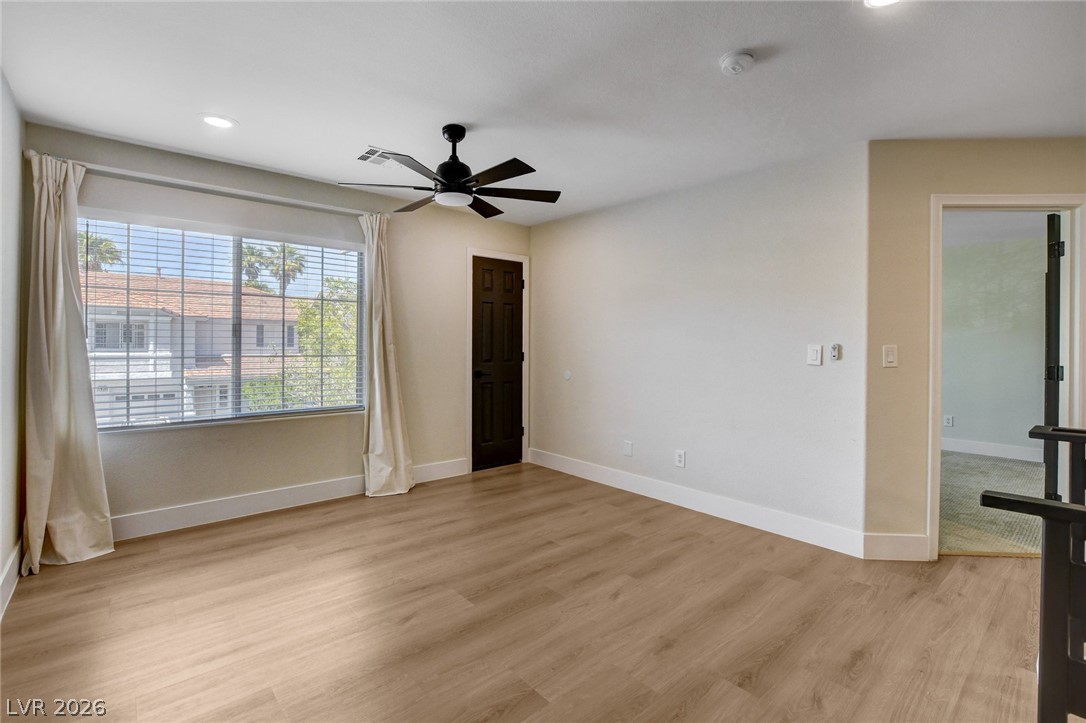
A quiet secondary bedroom features durable wood flooring and an overhead ceiling fan.
A quiet secondary bedroom features light wood-look flooring and a ceiling fan, offering a tranquil retreat.
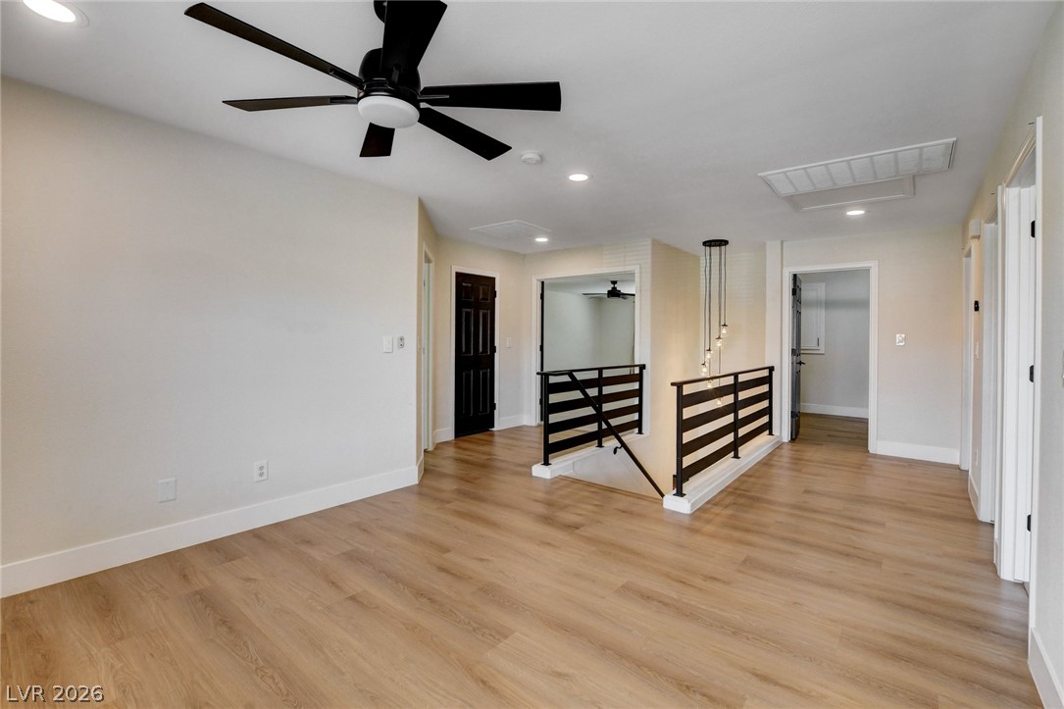
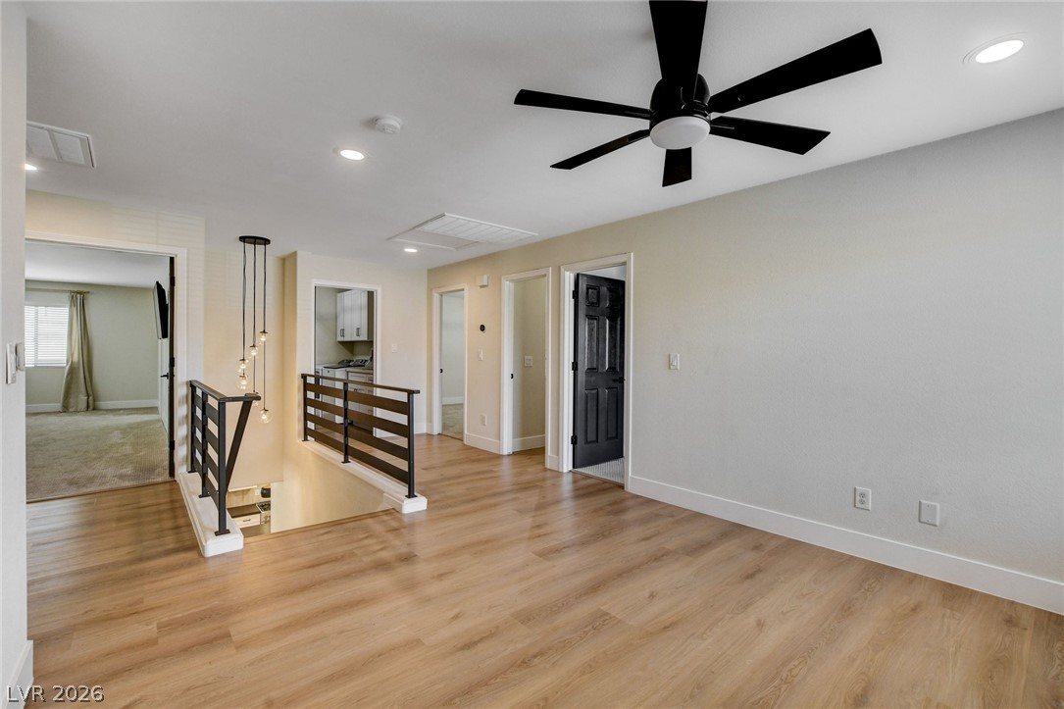
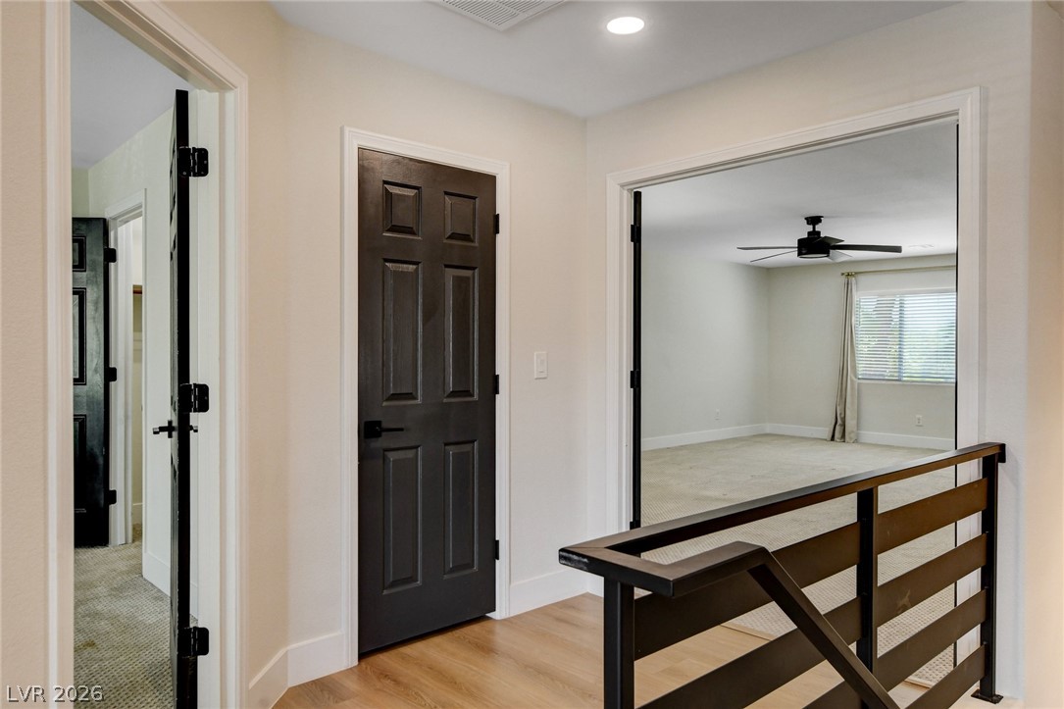
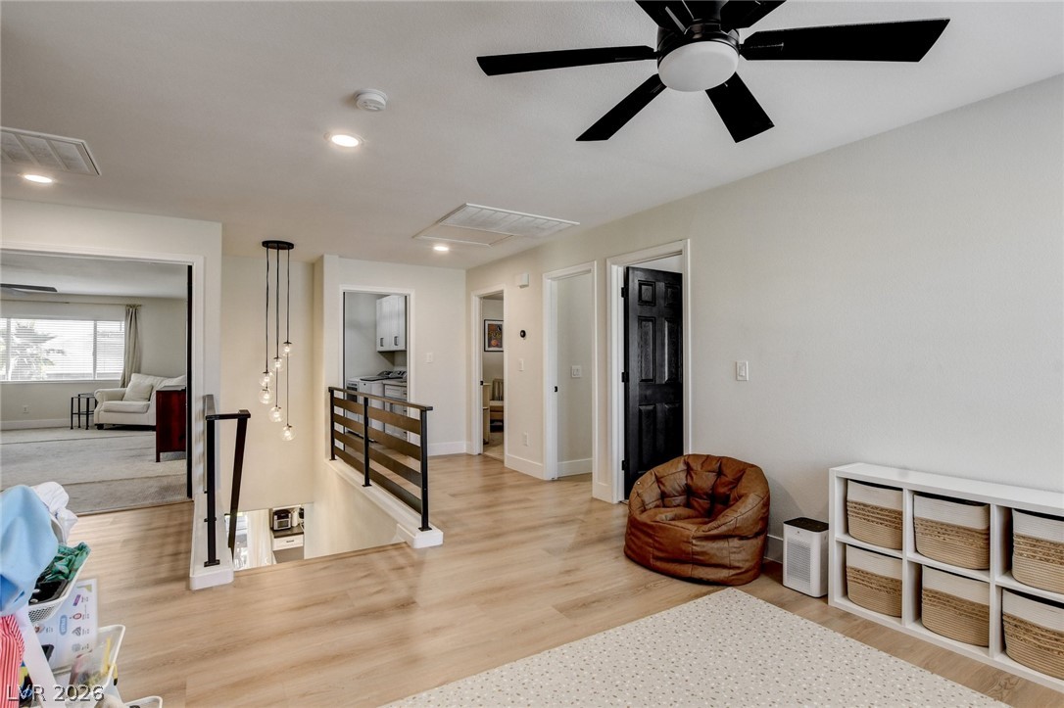
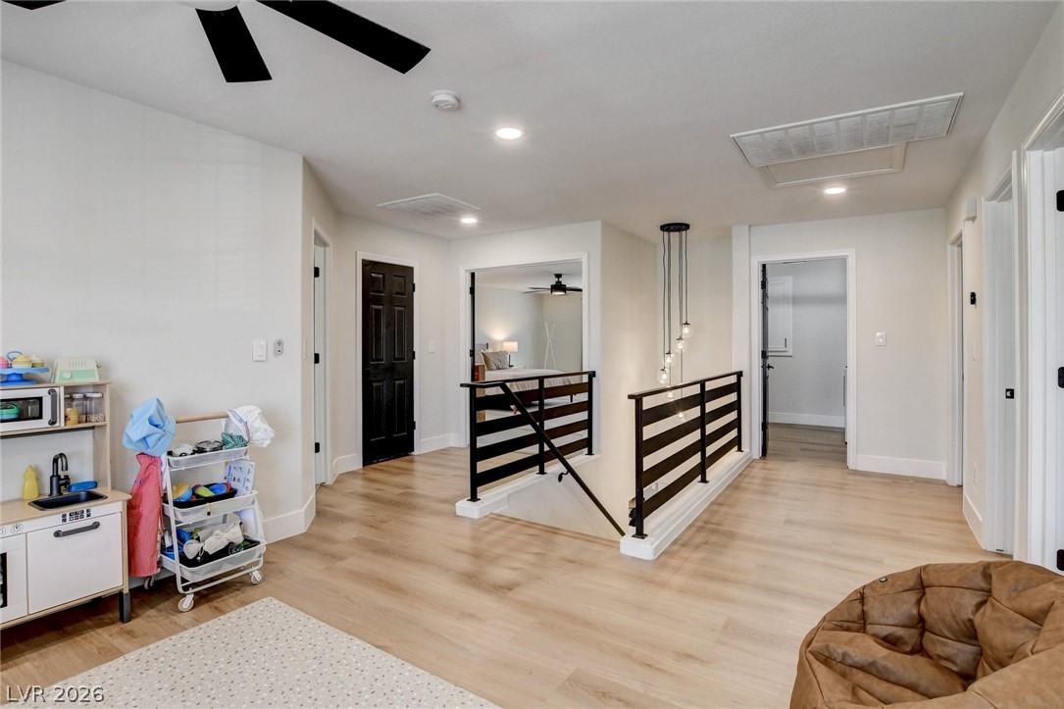
A well-lit upper landing features durable wood flooring and modern railings, offering a glimpse into adjoining spaces.
Natural light fills this open concept living space, featuring rich hardwood flooring and a stylish ceiling fan.
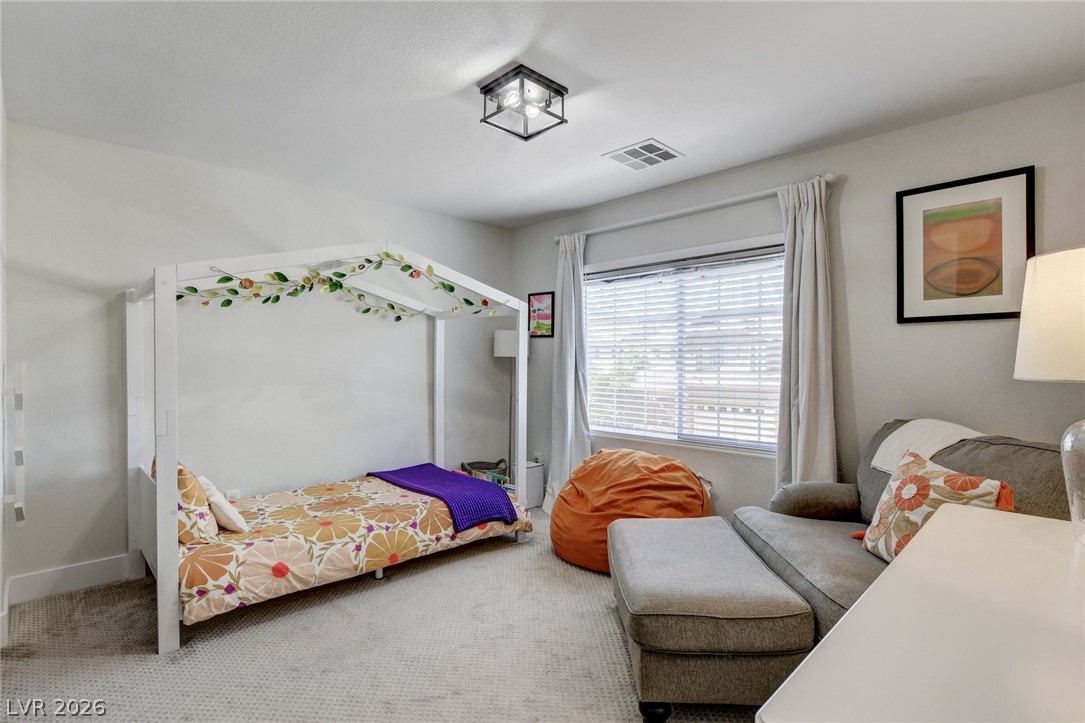
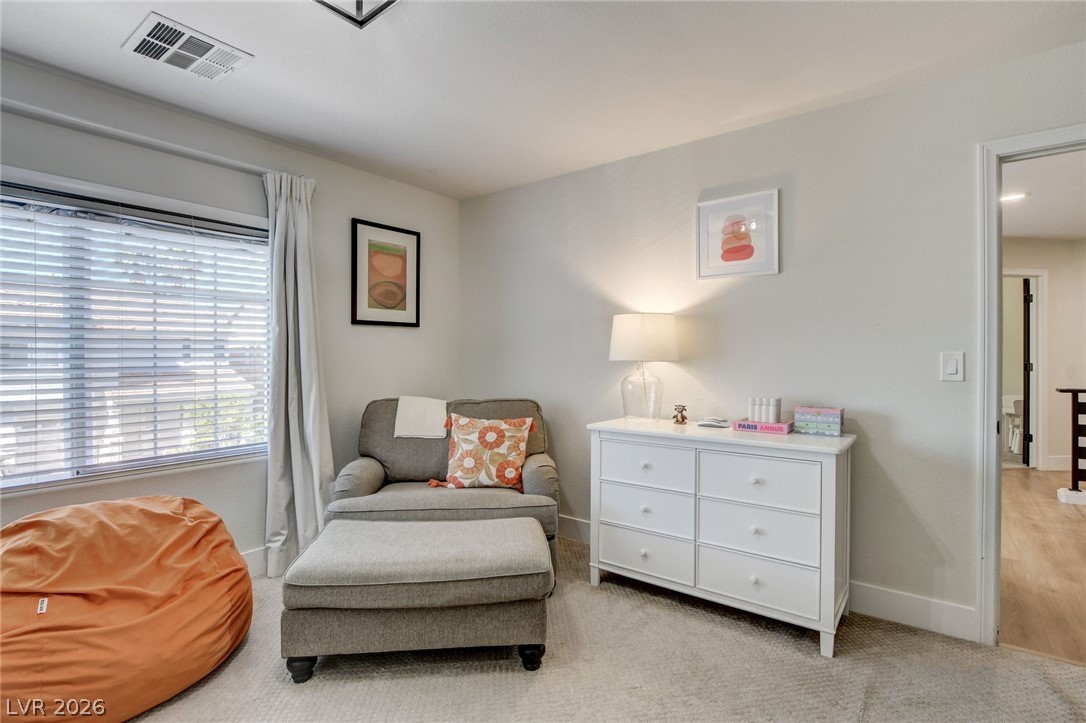
A well-lit bedroom provides comfortable living space with a neighborhood view.
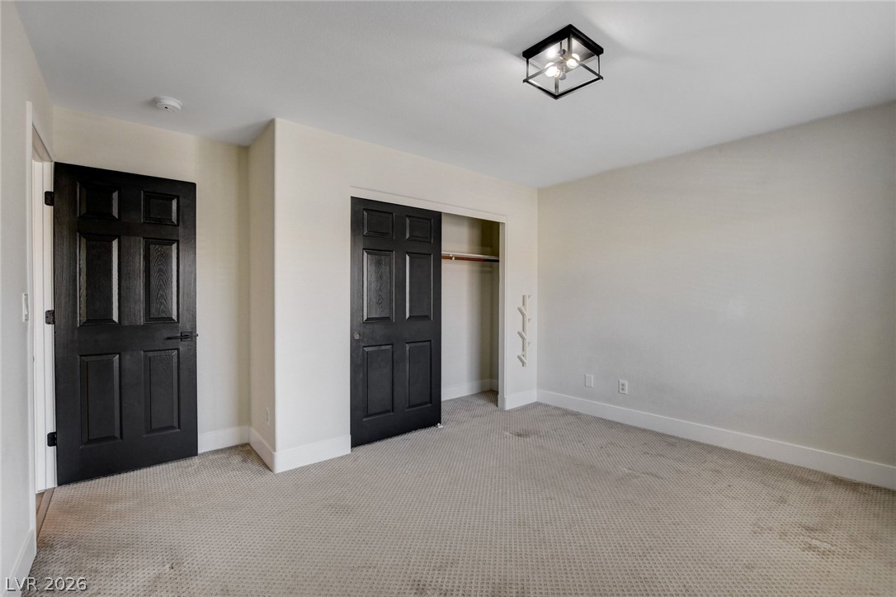
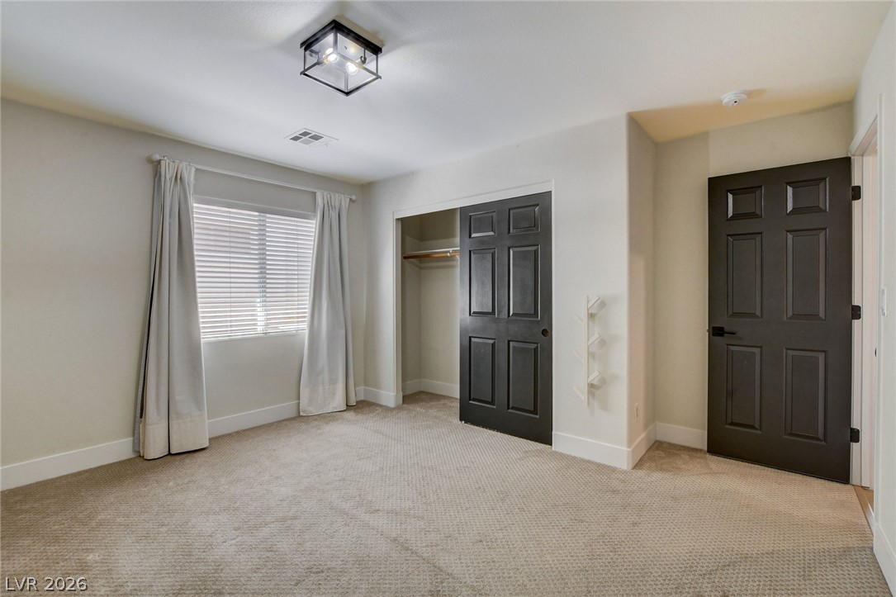
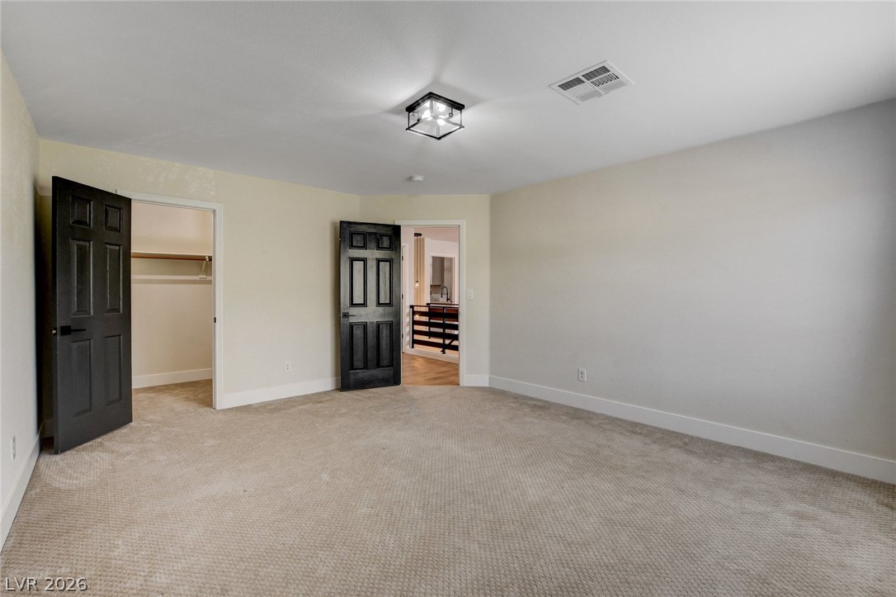
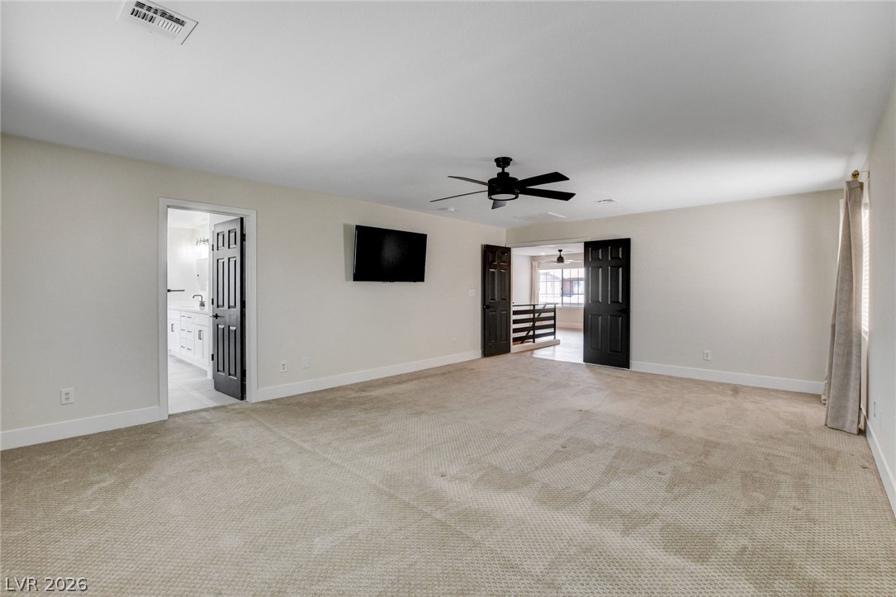
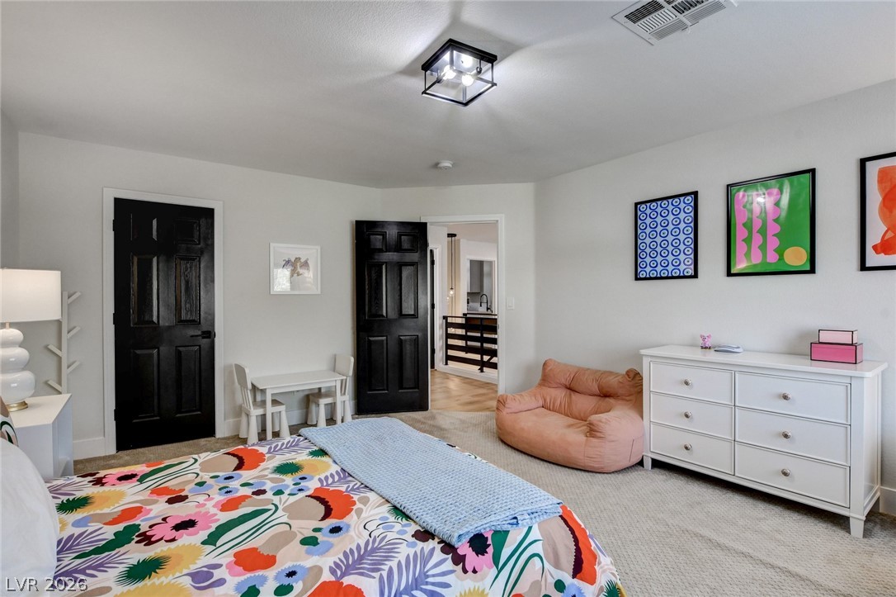
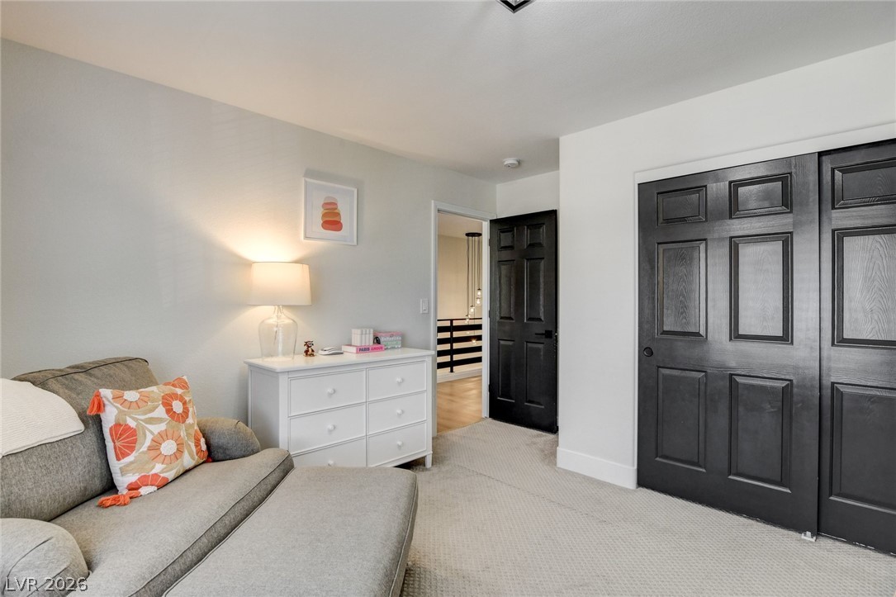
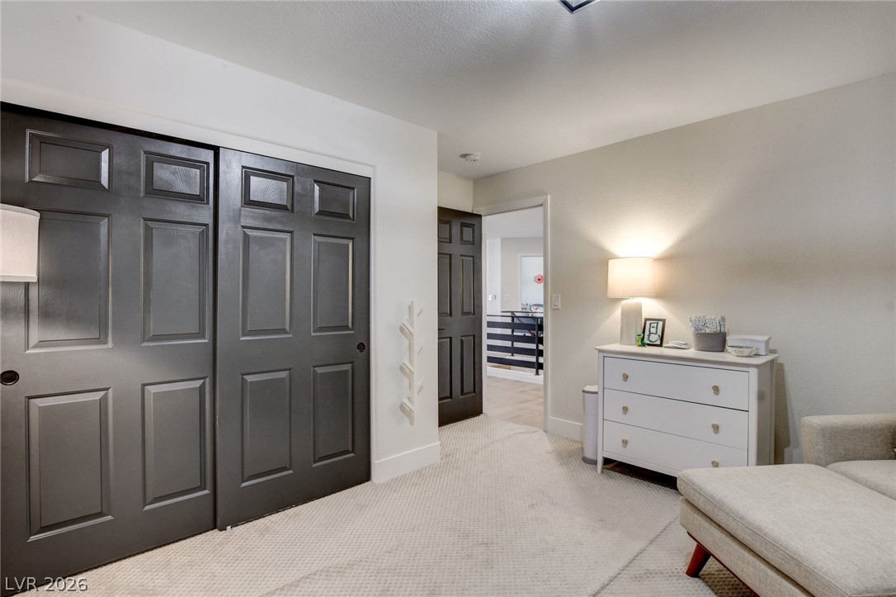
An inviting room features plush carpet flooring and dual dark-paneled doors, offering both comfort and modern design.
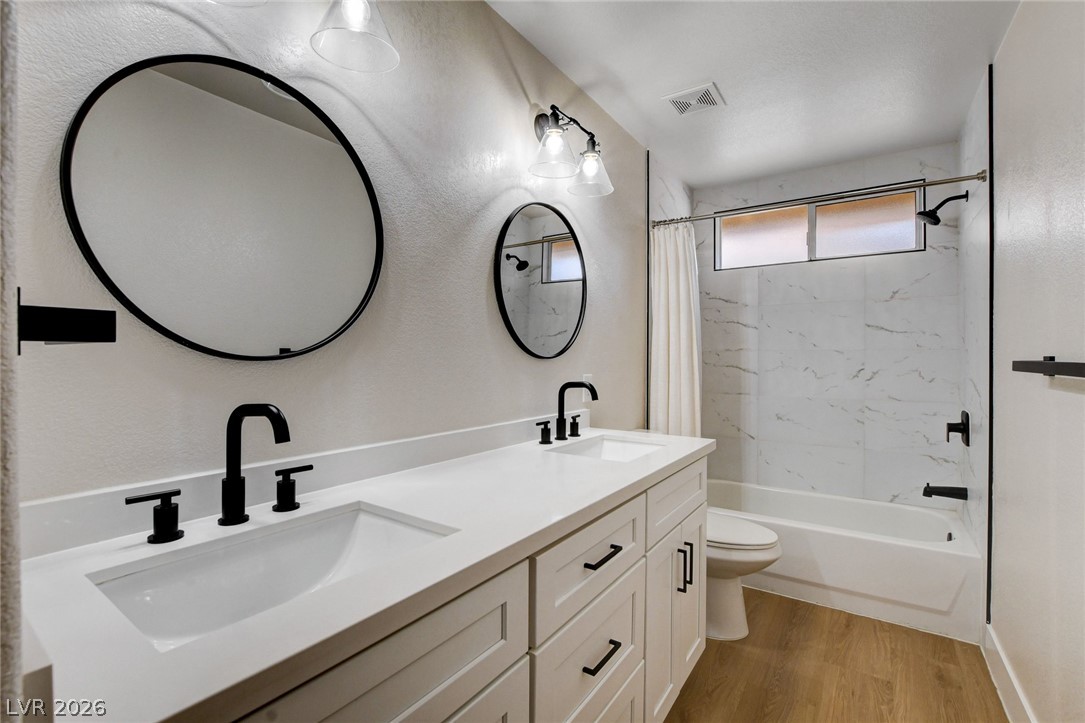
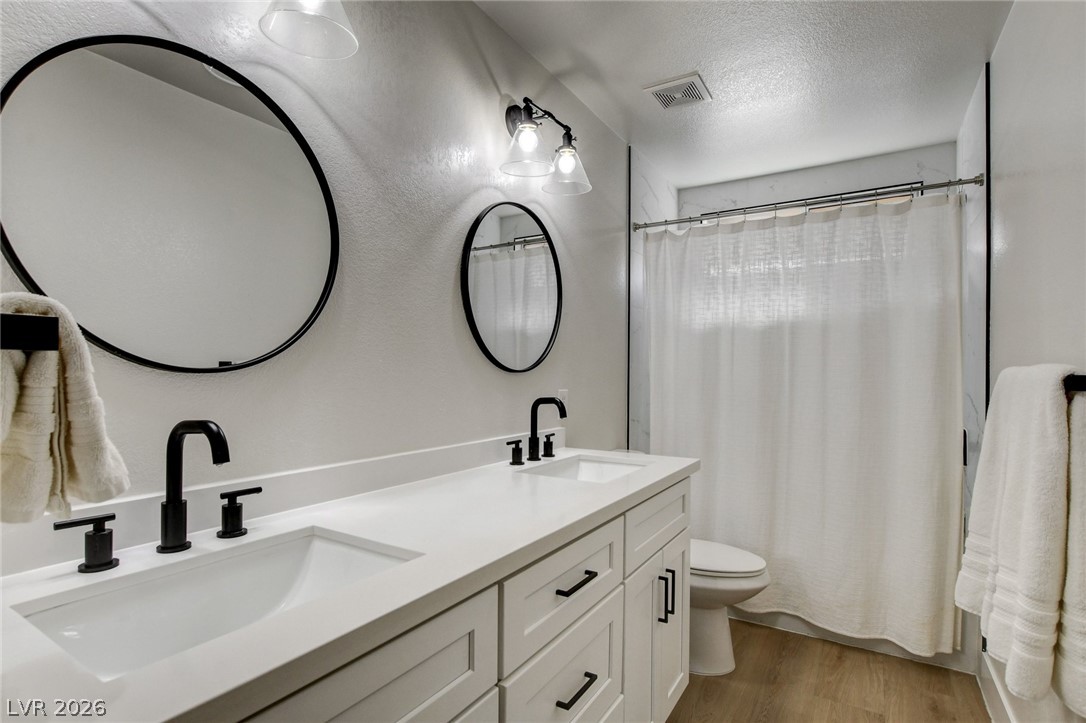
A well-appointed bathroom with dual vanities, modern fixtures, and a shower-tub combination.
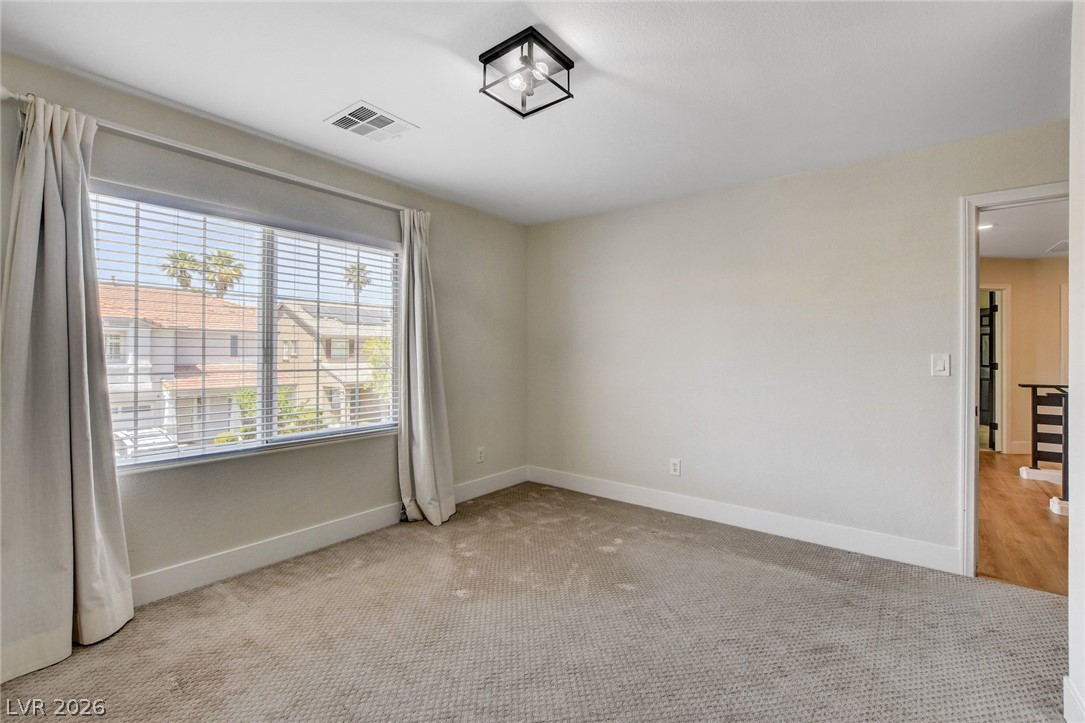
A quiet, carpeted room featuring a single window dressed with blinds and drapes, awaiting your personal touch.
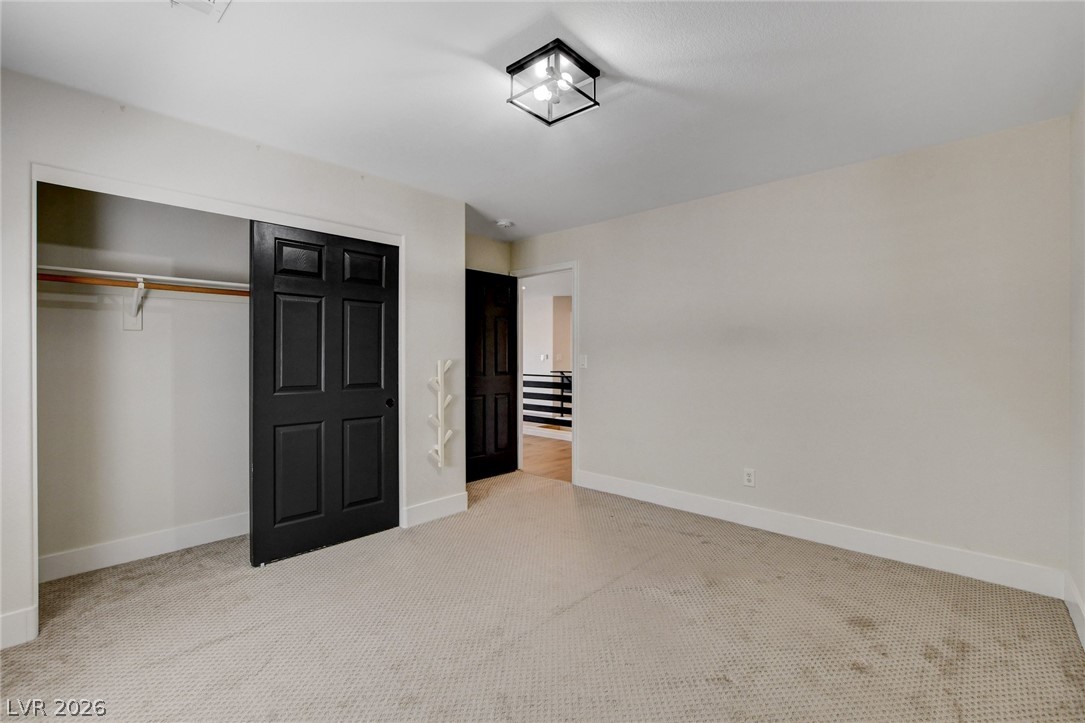
A well-proportioned bedroom with ample closet space awaits, offering a comfortable and private retreat.
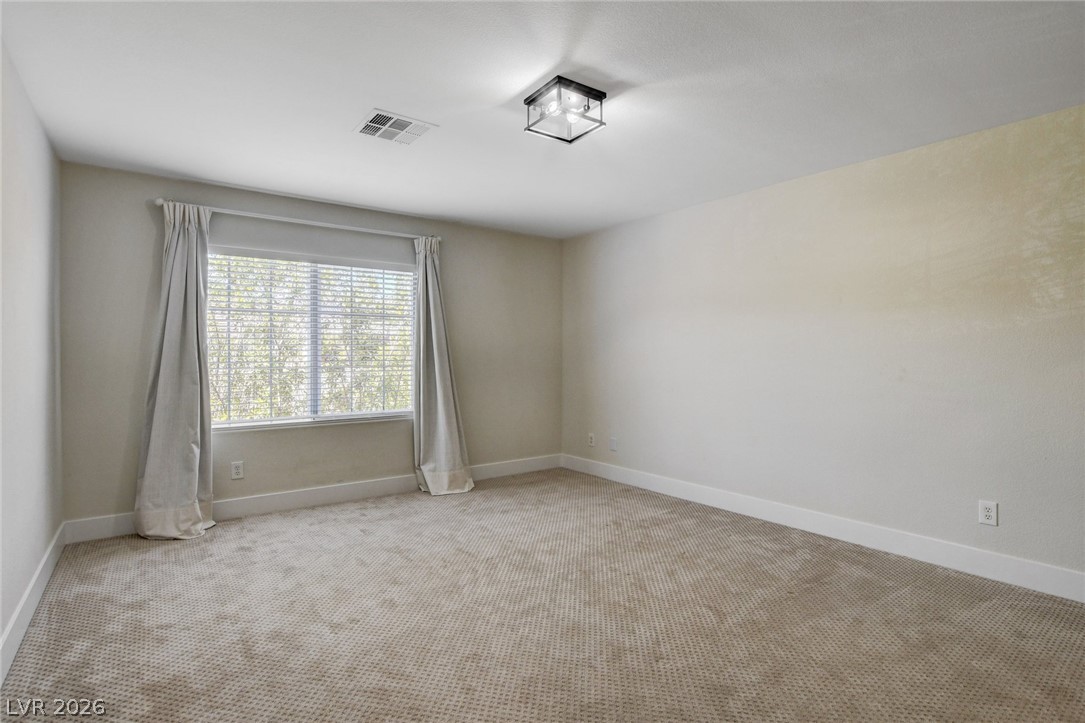
Well-lit room with ample space, featuring a large window, convenient closet, and soft carpeting.
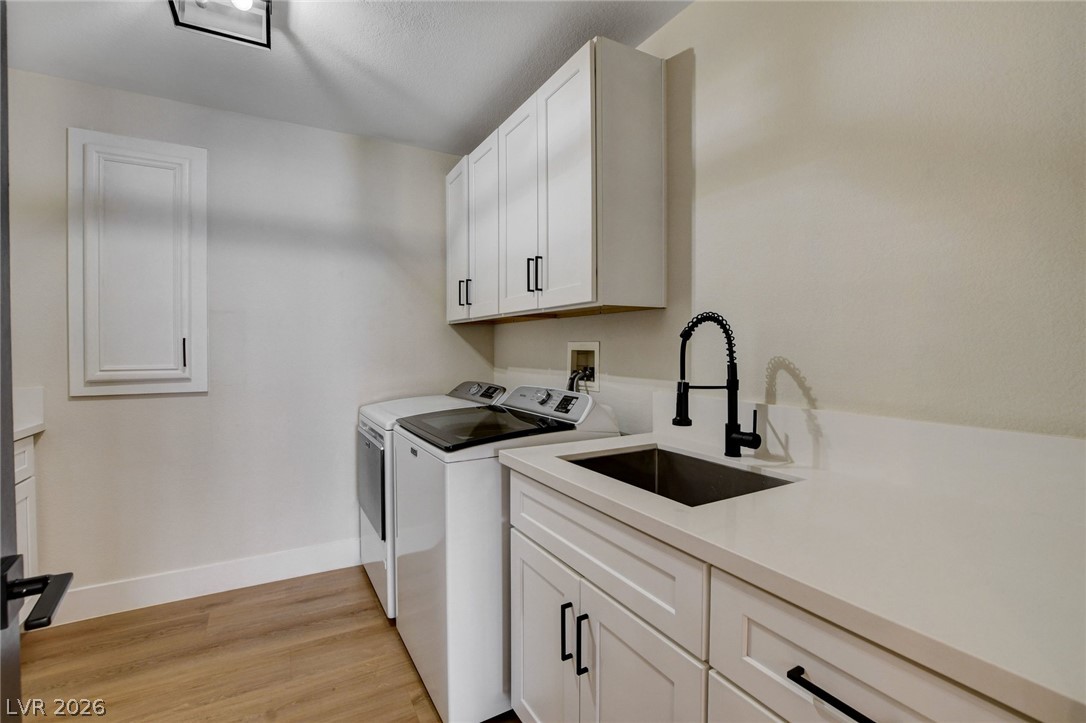
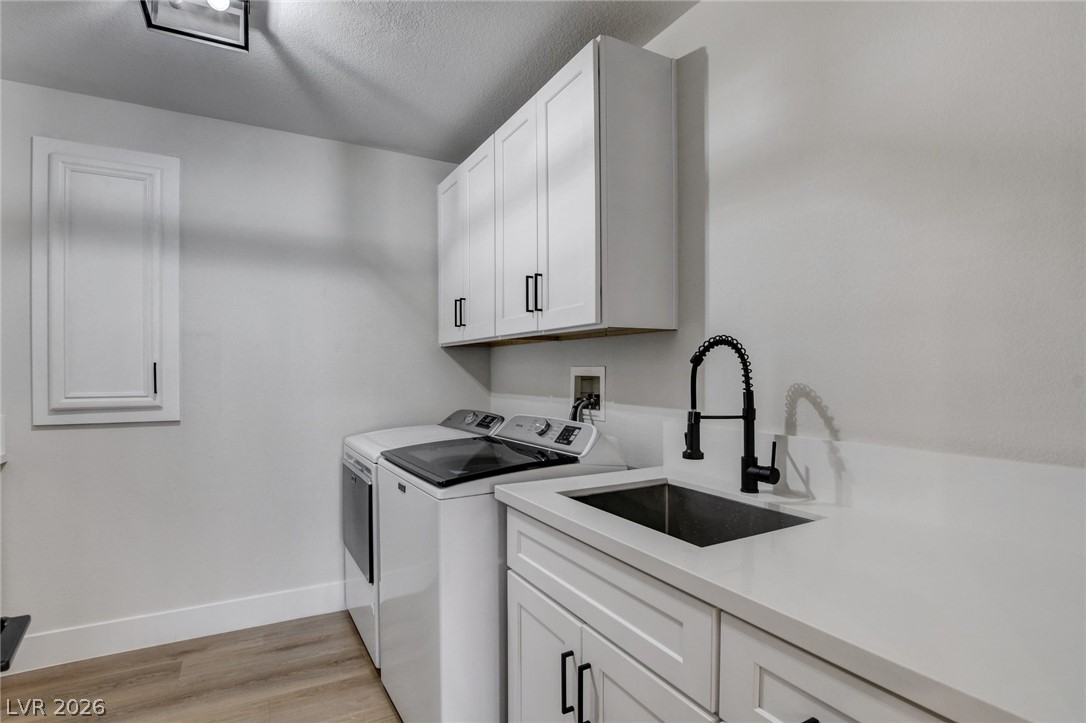
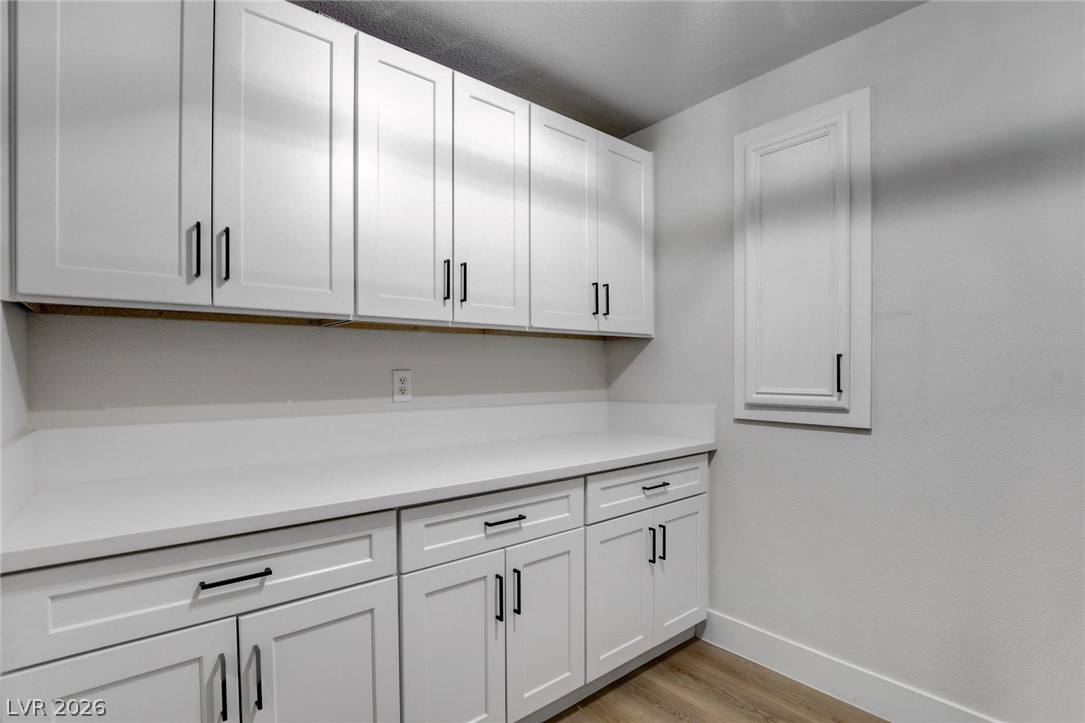
A well-appointed laundry area offers practical cabinetry, modern appliances, and a convenient sink.
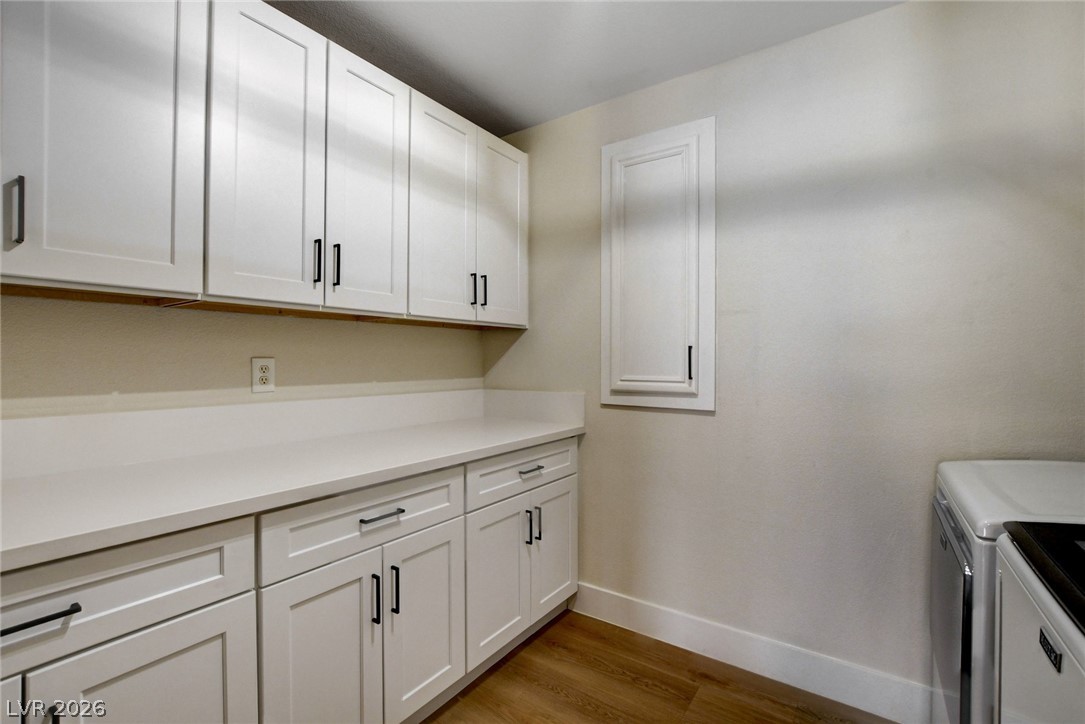
Ample white cabinetry and sleek countertops offer a well-organized and bright laundry area.
A spacious chamber awaits personalization, complete with abundant natural light from a well-sized window.
A spacious secondary room offers comfortable carpeting and convenient access to a walk-in closet.
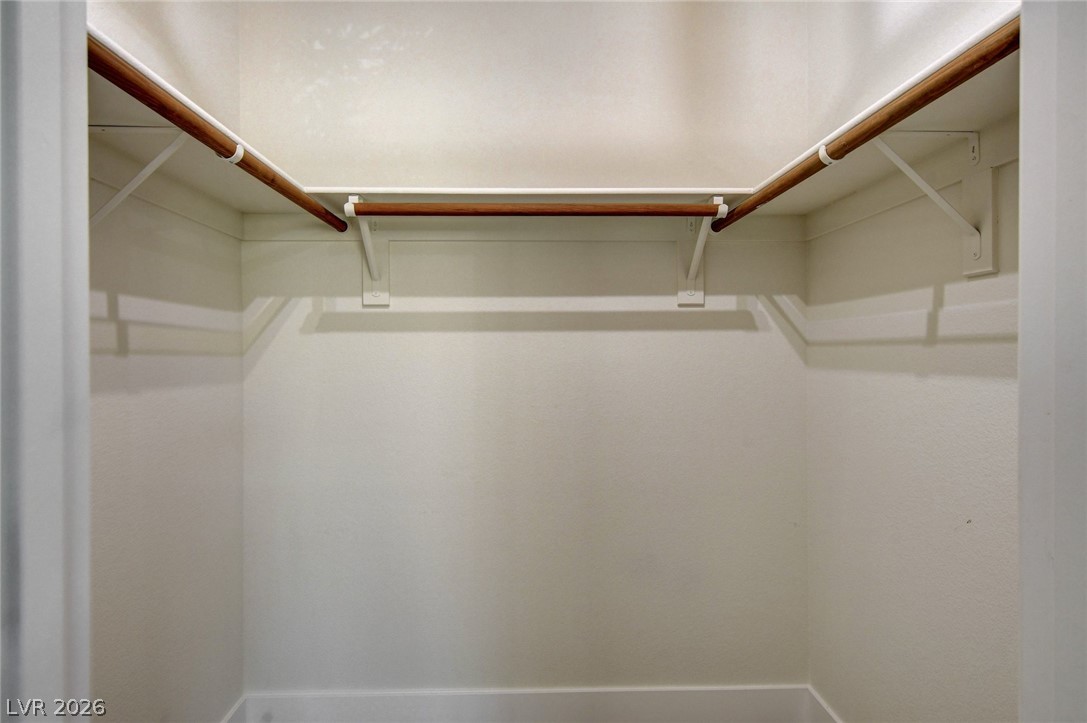
Functional closet space ready for custom organization to suit your storage needs.
A well-lit landing provides access to various rooms, featuring clean lines and contrasting dark doors.
Well-lit and spacious bedroom offering comfort and tranquility.
A spacious bedroom offers comfort with soft carpeting and convenient access to a private bathroom and an adjoining area.
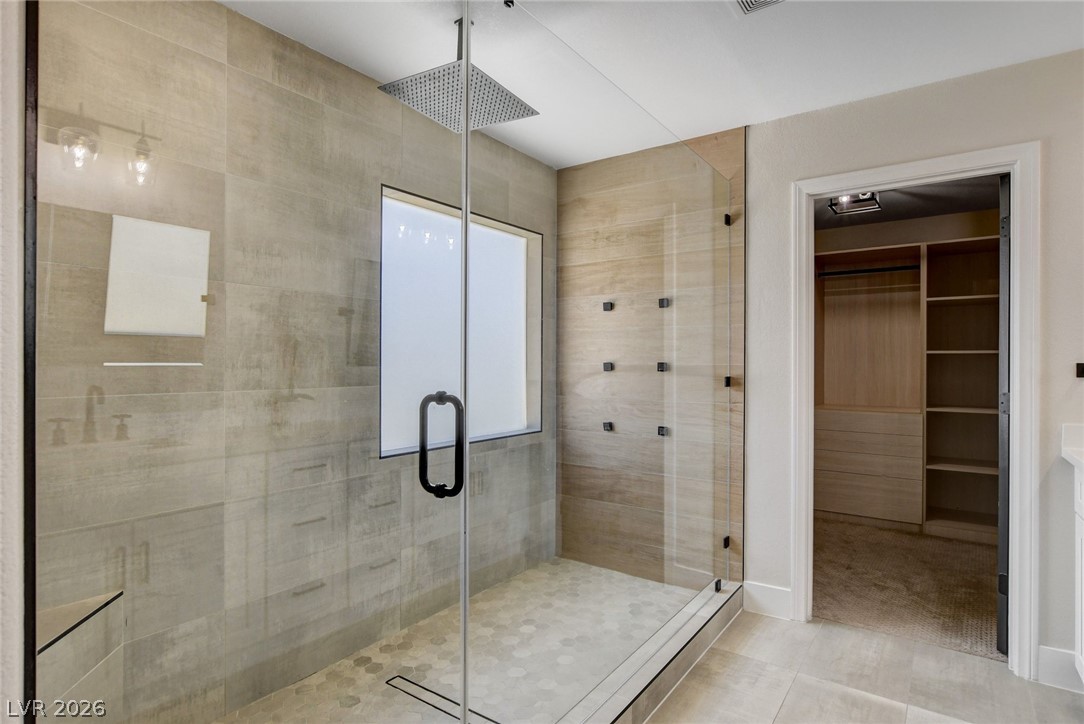
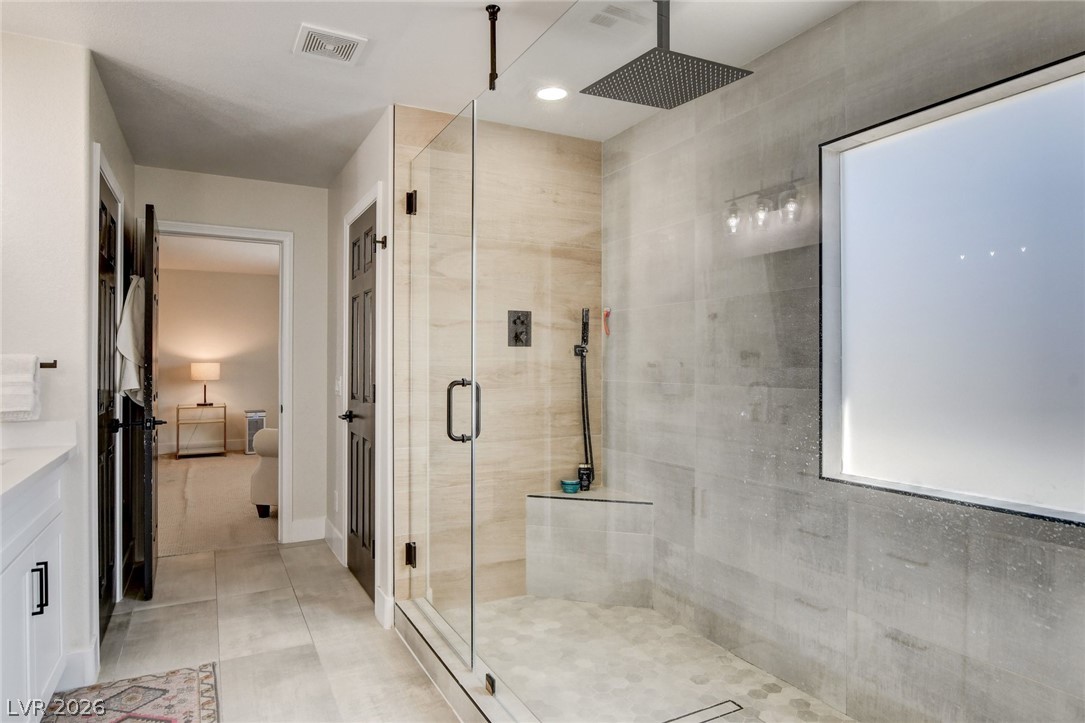
A rain shower head and glass-enclosed shower create a spa-like retreat, adjacent to a well-appointed walk-in closet.
Luxurious walk-in shower and elegant double vanity create a spa-like retreat in this well-appointed bath.
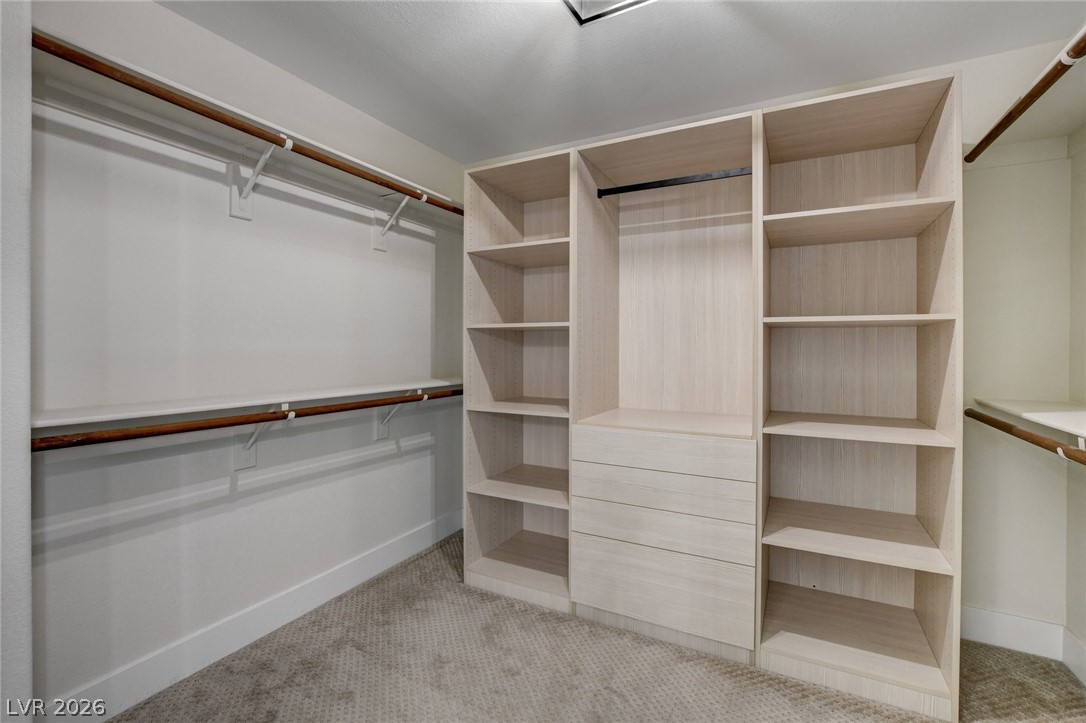
An organized walk-in closet featuring custom built-in shelving, drawers, and ample hanging space.
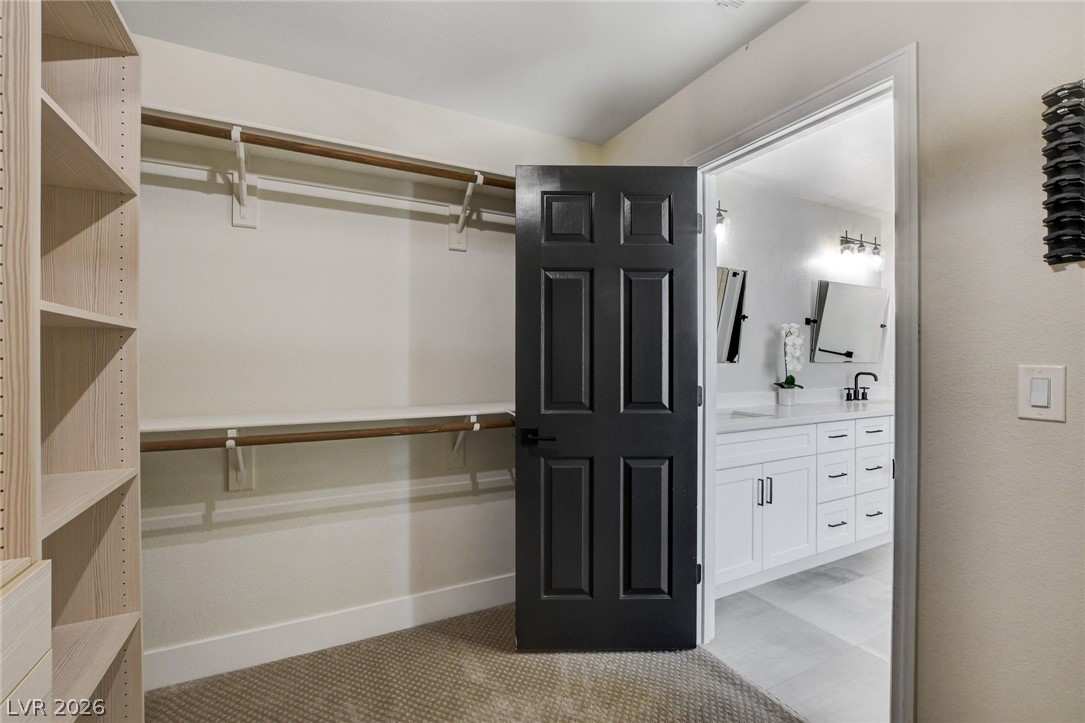
Functional custom closet shelving and hanging rods offer ample storage leading into a luminous bathroom.
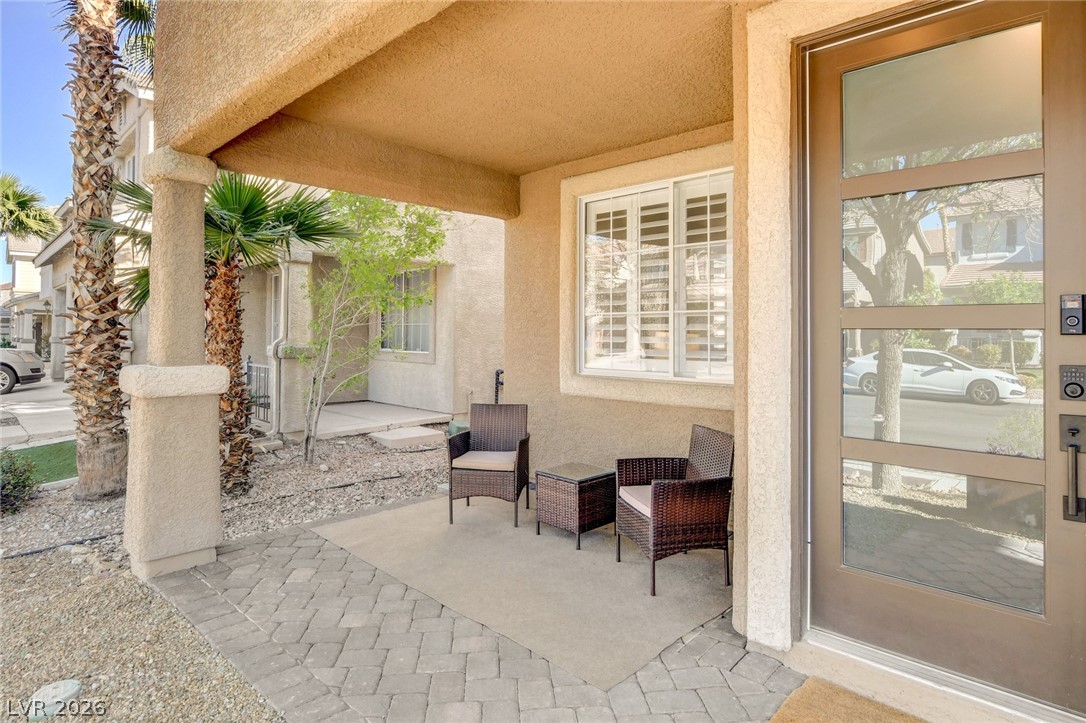
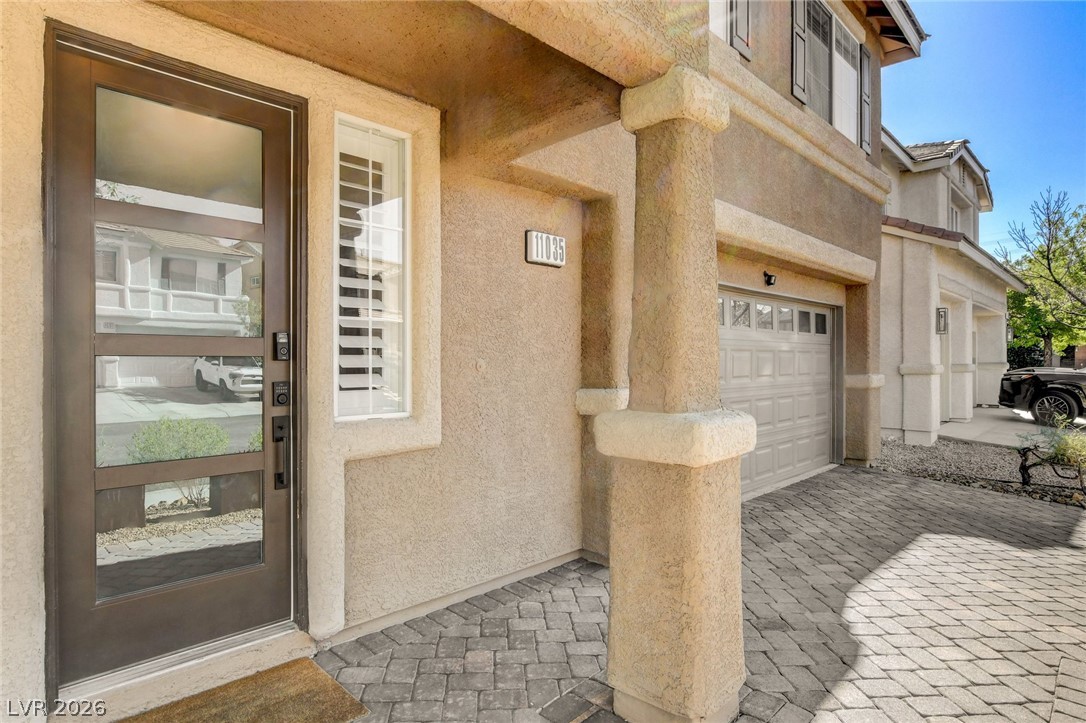
A welcoming entry invites guests onto a paved patio, shaded by a covered porch.
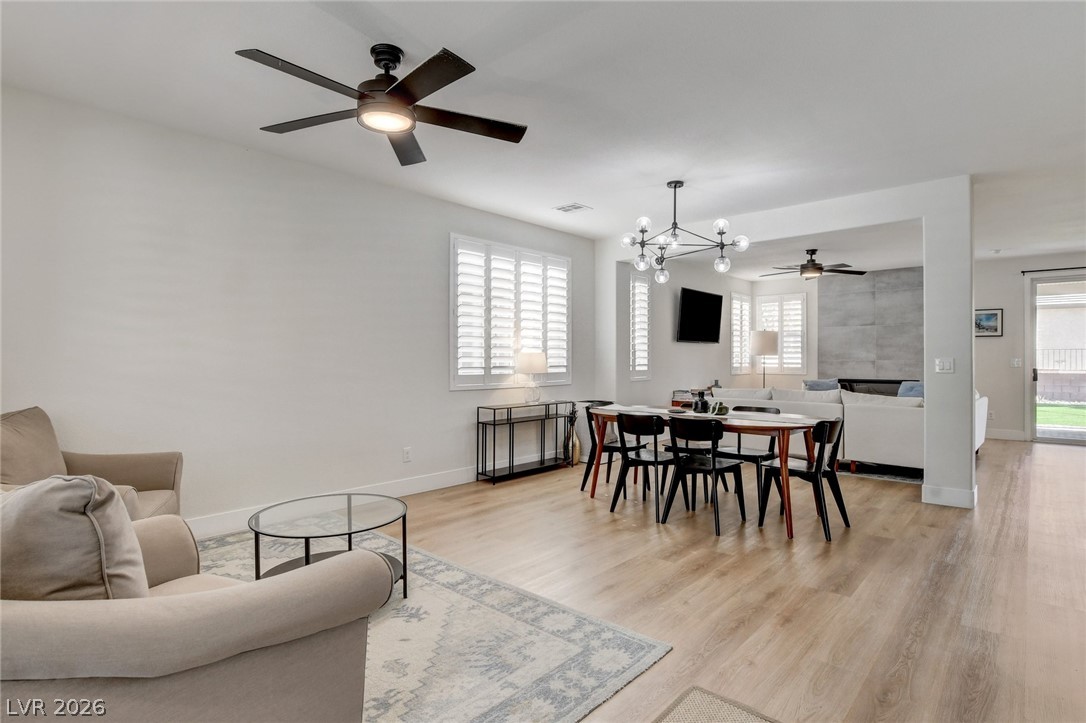
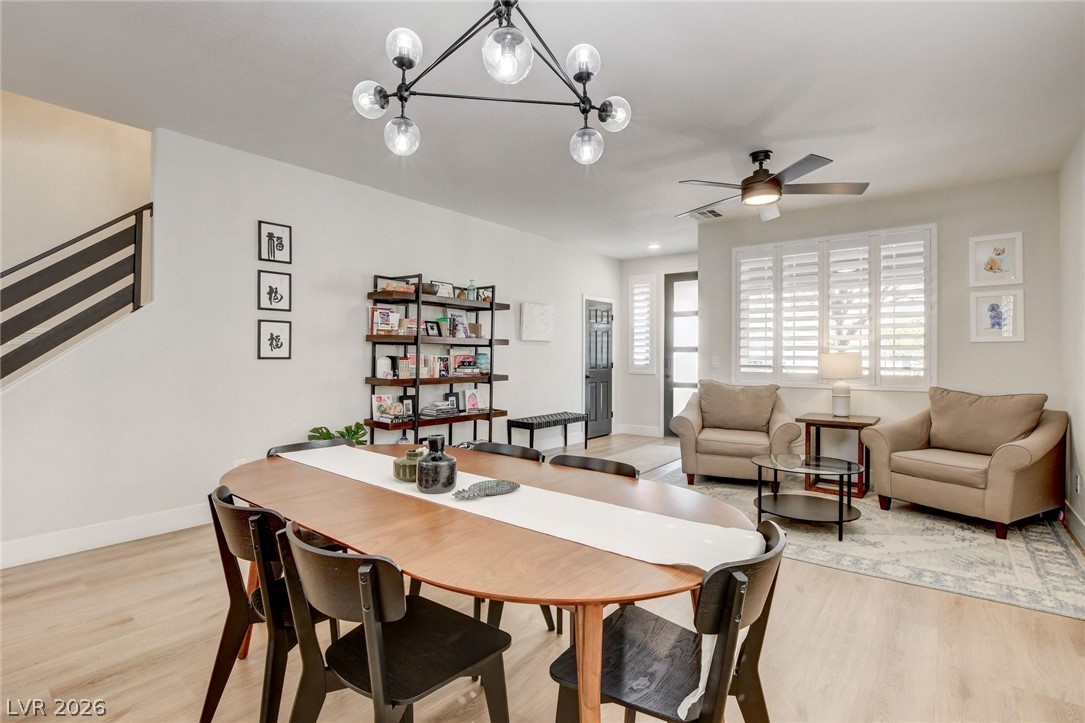
Well-lit living and dining areas offer an ideal space for daily living and entertaining.
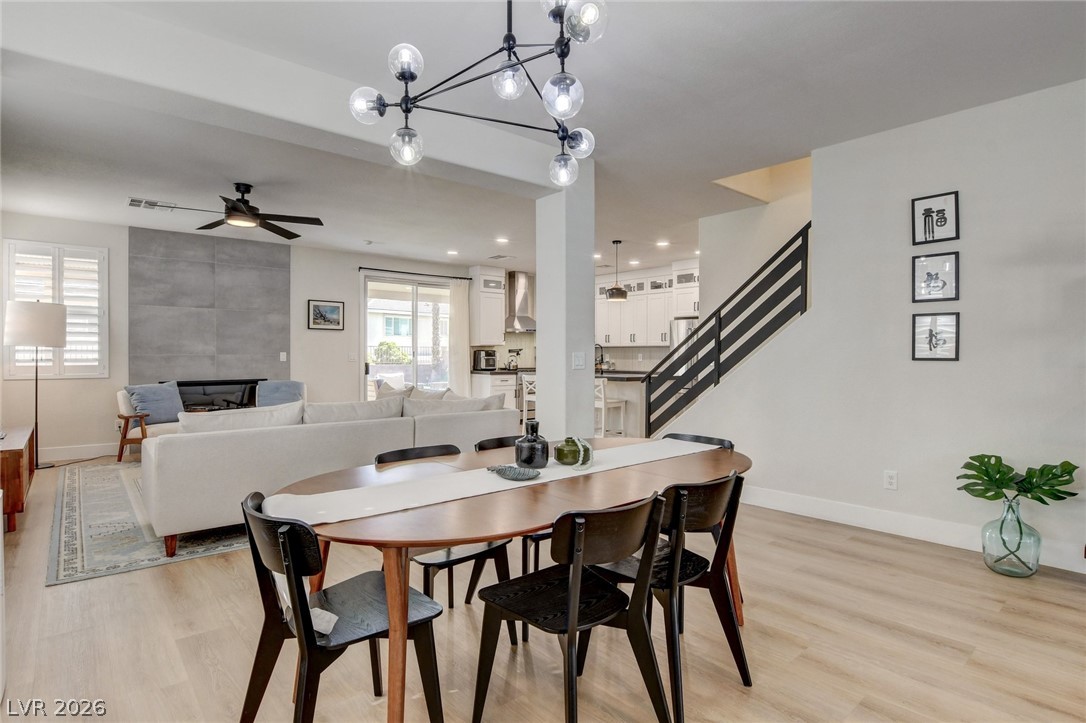
An open-concept living space integrates dining, living, and kitchen areas with clean lines and abundant natural light.
Modern open-concept living, dining, and kitchen areas merge seamlessly, illuminated by natural light and contemporary fixtures.
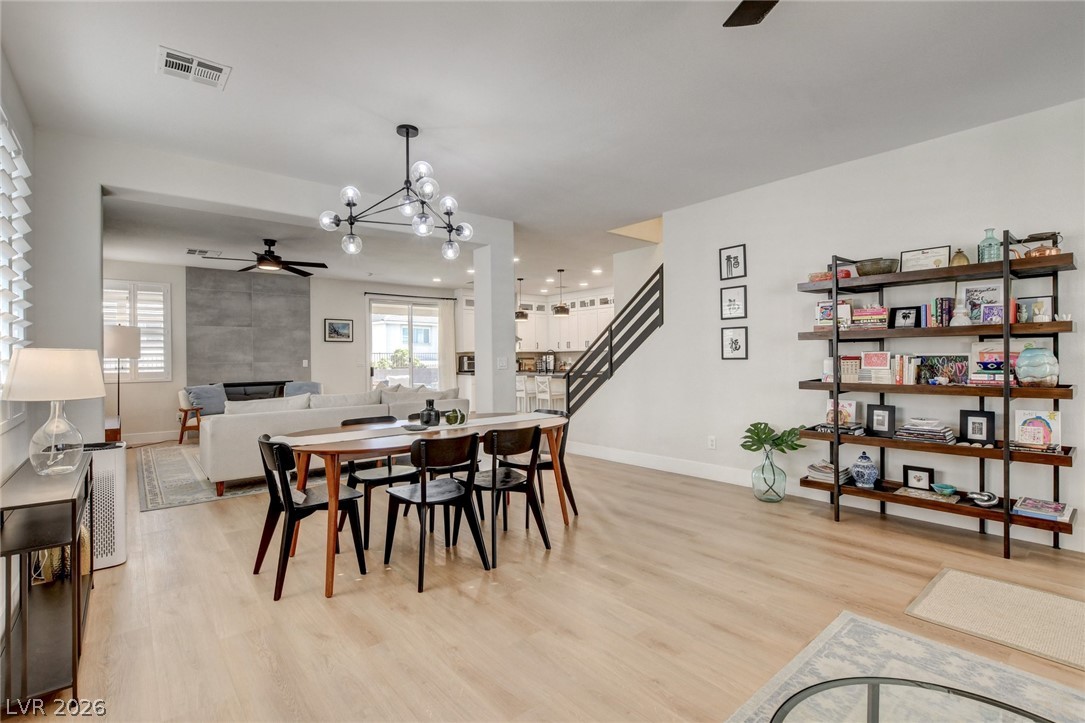
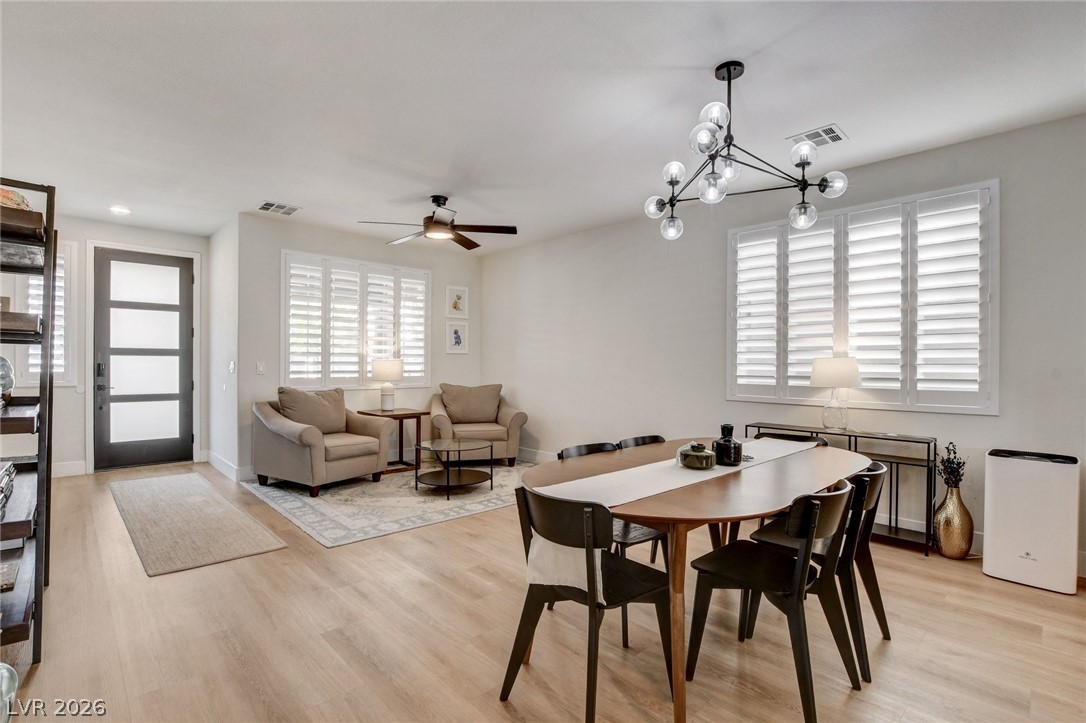
An inviting dining area flows into a bright living space, anchored by a modern chandelier and light wood flooring.
Luminous living and dining areas feature light-toned flooring and white window treatments, creating a spacious and inviting atmosphere.
A contemporary living area featuring a sleek fireplace and direct patio access for seamless indoor-outdoor living.
An inviting living area flows seamlessly into the dining space, all illuminated by a contemporary chandelier and natural light.
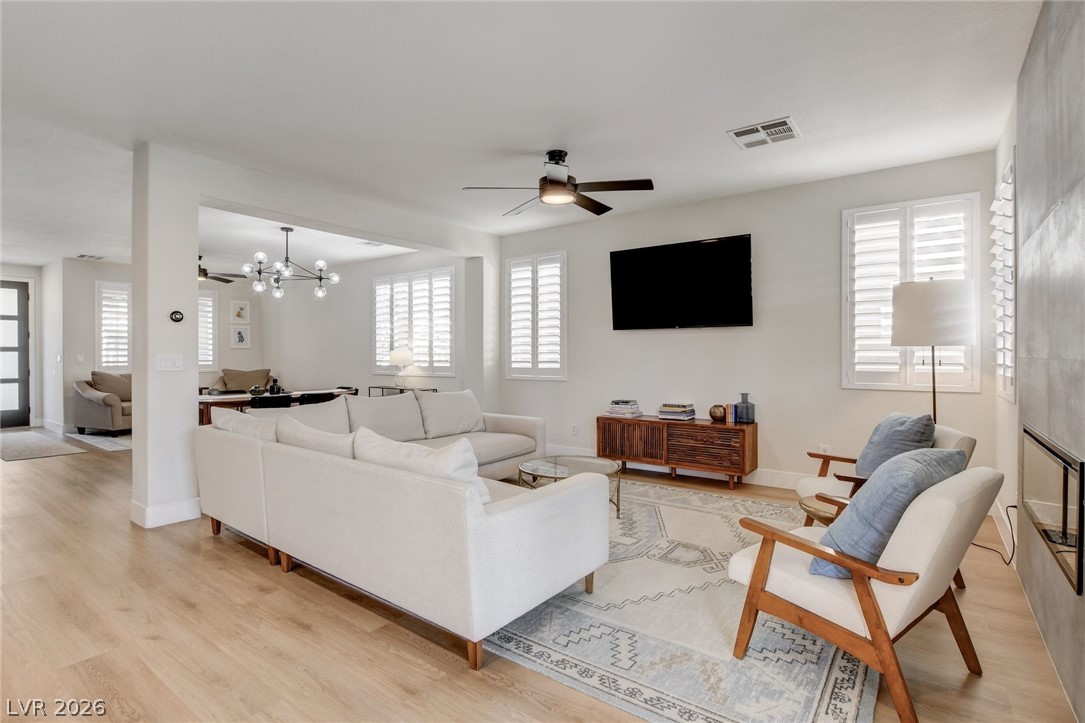
An open-concept living space integrates a modern kitchen, dining area, and comfortable lounge.
An open-concept living space with a contemporary fireplace and an adjacent well-appointed kitchen.
An open-concept living space integrates a well-appointed kitchen and features a contemporary fireplace with a large ceiling fan.
A well-appointed kitchen showcasing a spacious island with seating and sleek stainless steel appliances.
An open concept living area blends a modern kitchen with a comfortable lounge space.
An open-concept living space integrates a stylish kitchen island with a spacious, sun-filled living room.
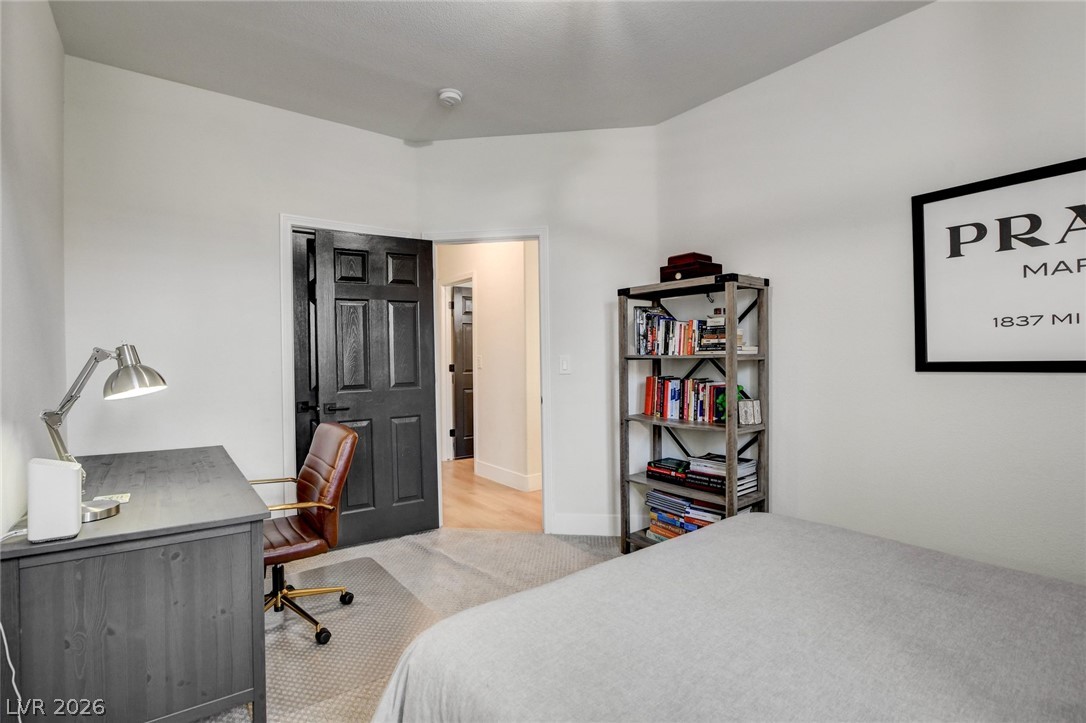
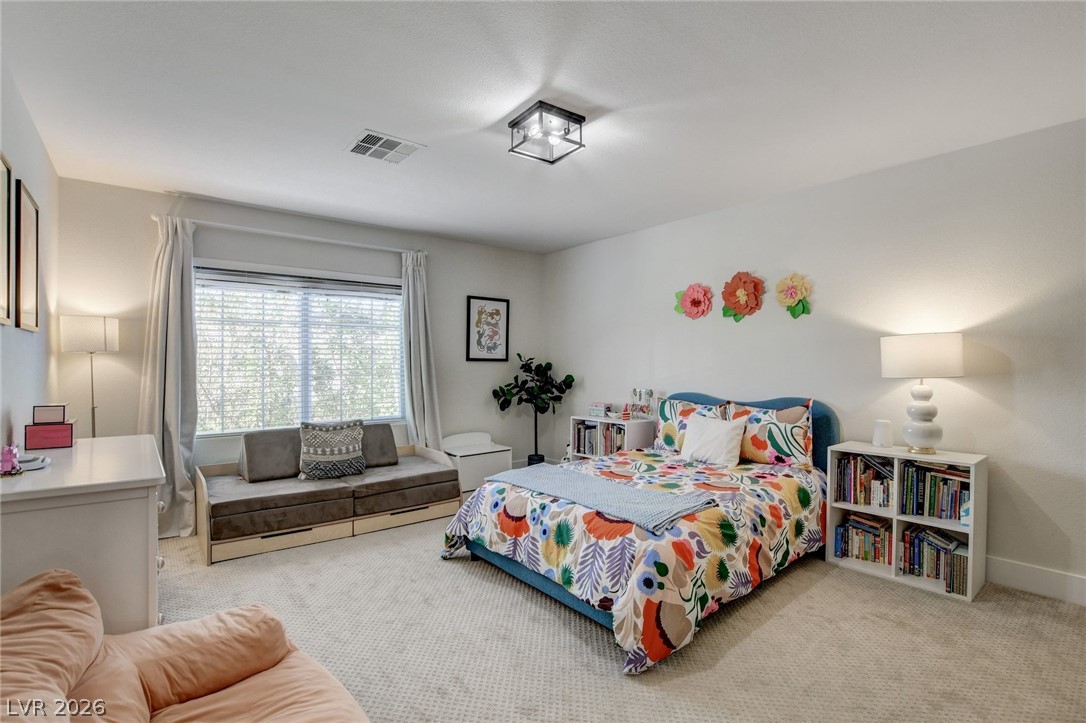
A well-appointed bedroom features ample space for both rest and productivity, with a designated desk area and a comfortable bed.
A well-appointed bathroom features a spacious glass-enclosed shower and modern vanity.
An inviting upstairs landing features an open-concept layout with light wood flooring and a modern ceiling fan.
A well-lit second-story landing features light wood flooring and modern railings, offering views into adjoining rooms.
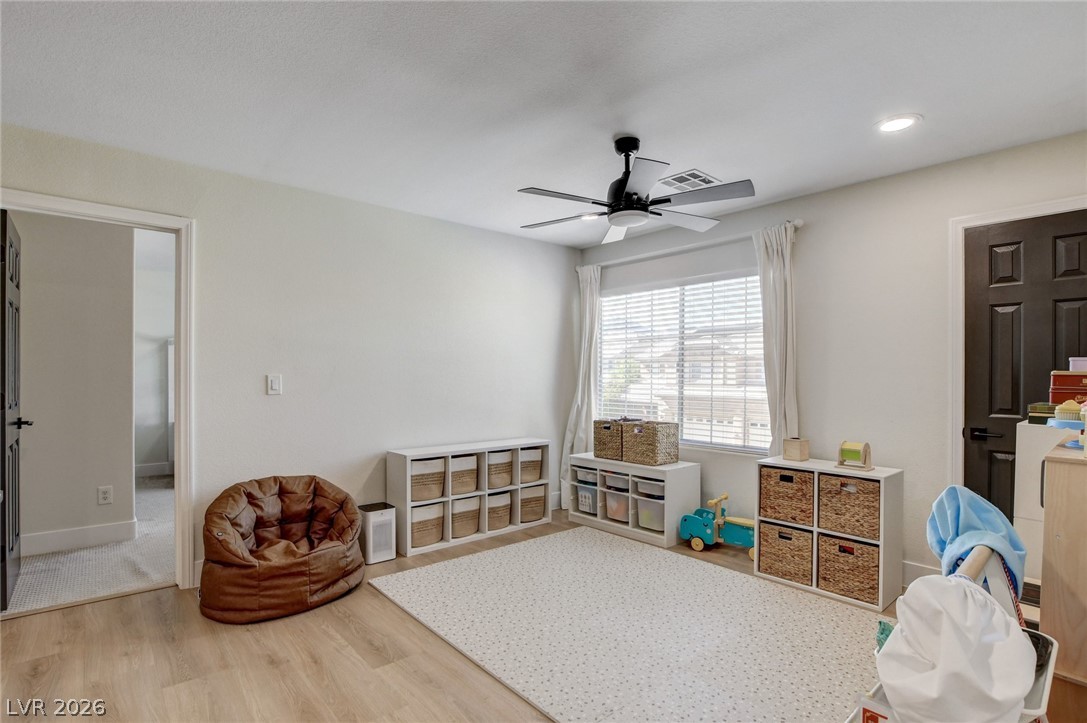
A versatile bonus room offers ample storage and natural light, perfect for a play area or office.
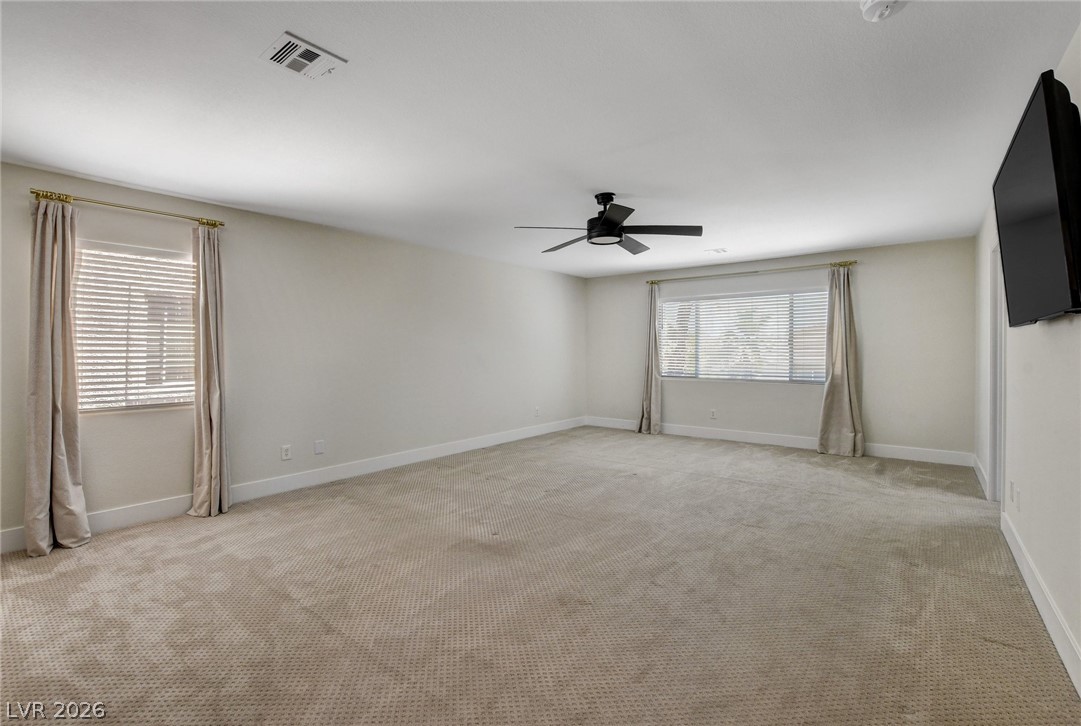
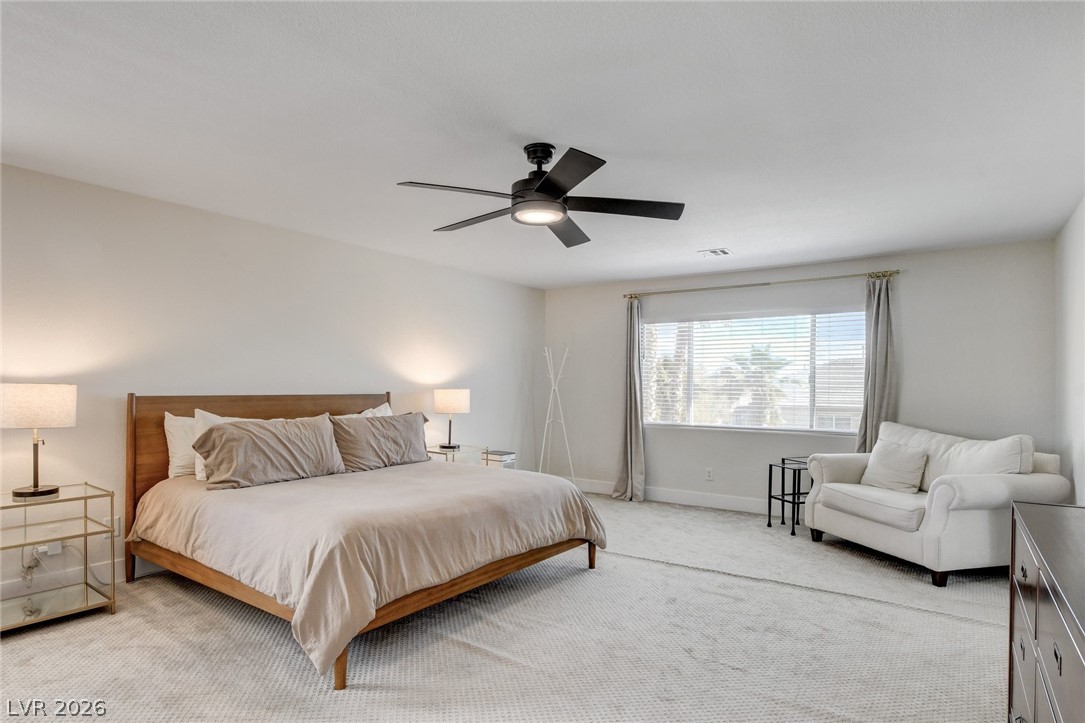
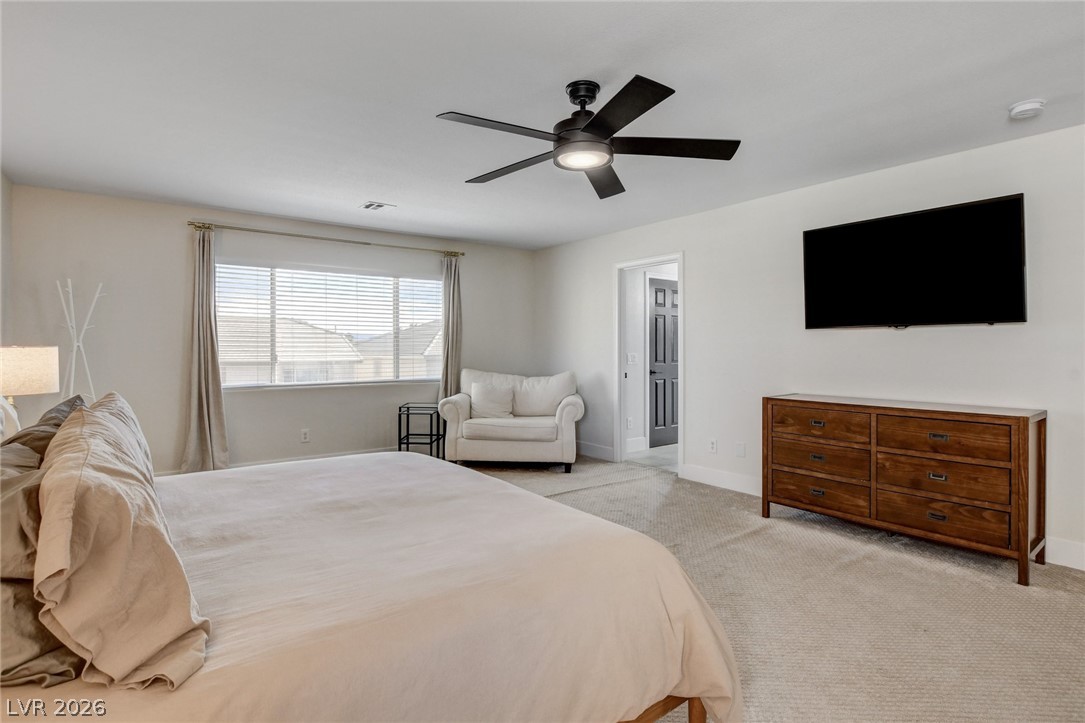
A generously sized bedroom features plush carpeting, a large window, and a ceiling fan for ultimate comfort.
A well-lit bedroom provides ample relaxation space with a window offering views and a ceiling fan for comfort.
A well-appointed primary bathroom showcases dual vanities, modern fixtures, and convenient access to a walk-in closet.
A spacious, naturally illuminated bathroom boasts a walk-in shower with a sleek rainfall showerhead and modern tile finishes.
A naturally illuminated bedroom offers soft carpet flooring and a generously sized window for relaxation.
A cheerful bedroom with crisp white walls and soft carpet welcomes rest and play.
A well-lit bedroom provides a serene retreat with soft carpeting and natural light.
A quiet retreat, this bedroom offers natural light and ample space for relaxation.
Well-lit room featuring soft carpeting and rich paneled doors, offering a welcoming atmosphere.
A well-lit bathroom showcases a dual-sink vanity with ample counter space and modern fixtures.
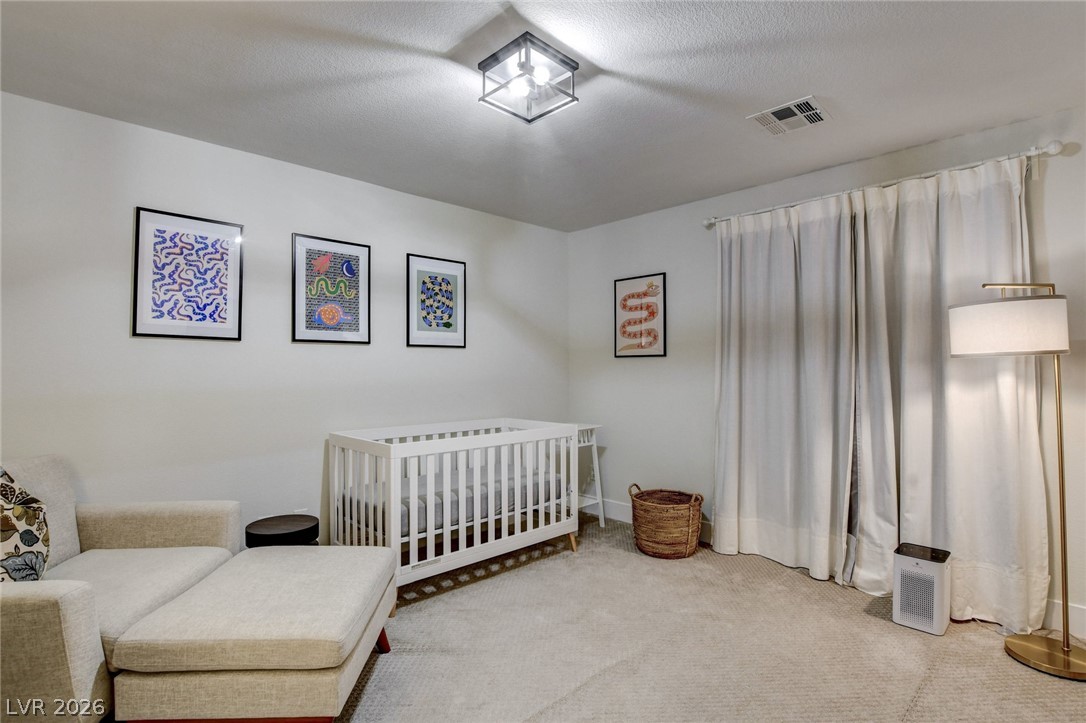
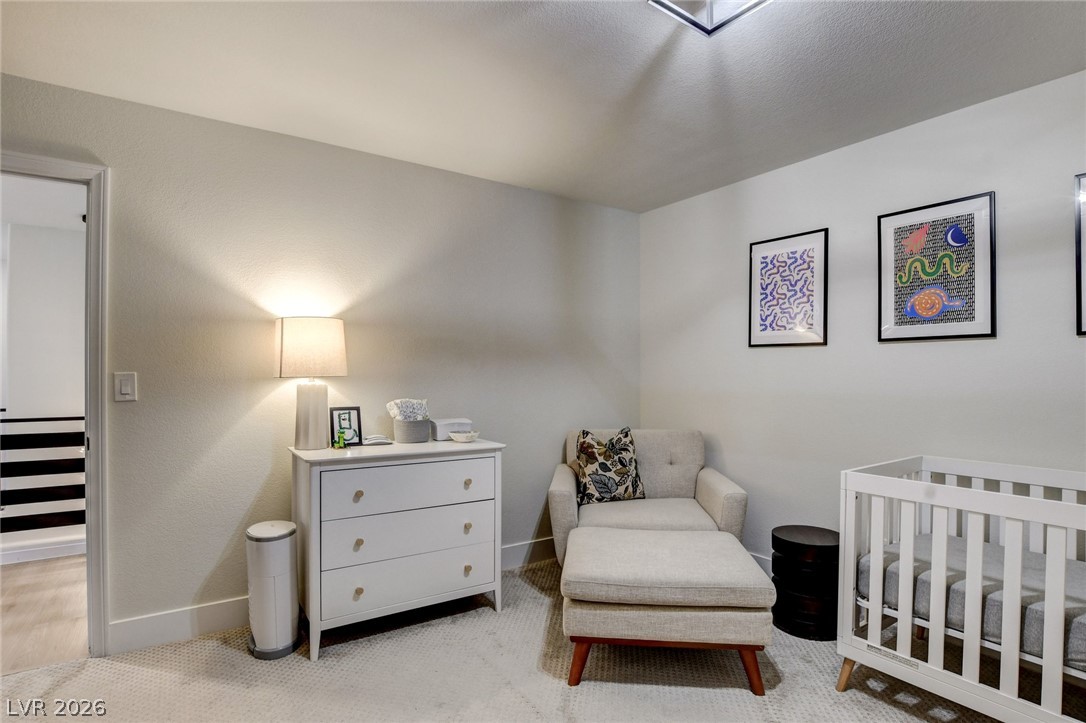
A tranquil nursery space features soft carpet and ample room for rest and play.
The carpeted floor leads to a hallway, showcasing paneled doors with a smooth finish.
A comforting nursery offers soft carpeting, illuminating wall light, and ample space for rest and play.
A dedicated laundry space provides optimal functionality with a sink, sleek cabinetry, and ample counter space.
Well-appointed laundry space features generous white cabinetry and ample counter surface for organization.
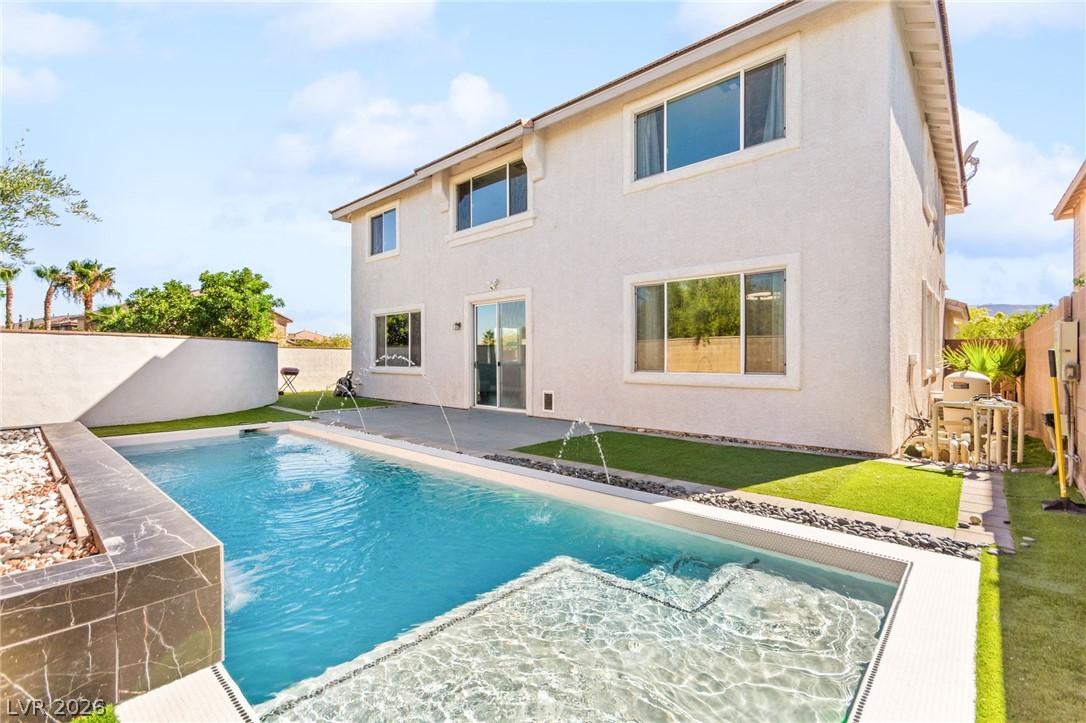
A spacious, private yard with covered patio for relaxed outdoor living.
An inviting backyard oasis offers a covered patio and a manicured artificial turf lawn.
A well-maintained stucco facade with a two-car garage welcomes you to this desert oasis home.
A traditional home with a low-maintenance landscape and an inviting front entry.
A welcoming entry, with a glass-paneled door, beckons visitors into this charming residence, complemented by a paver driveway.
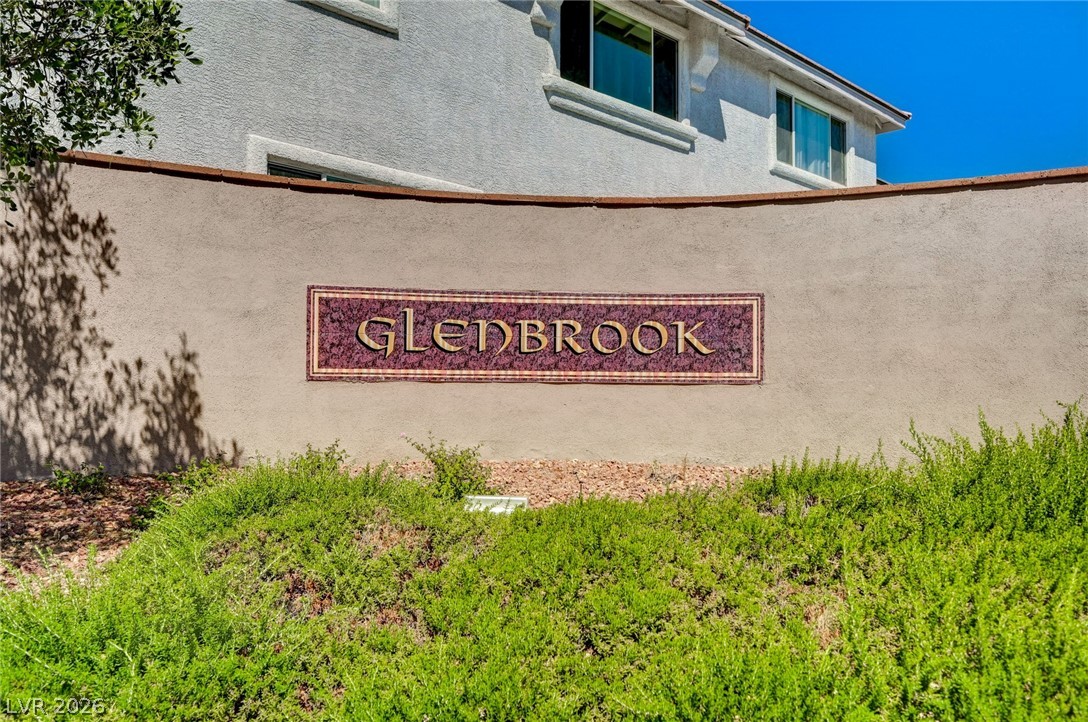
An inviting entry wall welcomes residents to the Glenbrook community, featuring a tasteful sign and well-maintained shrubbery.
An aerial perspective reveals a vibrant neighborhood with individual pools nestled among residential homes and mountain views.
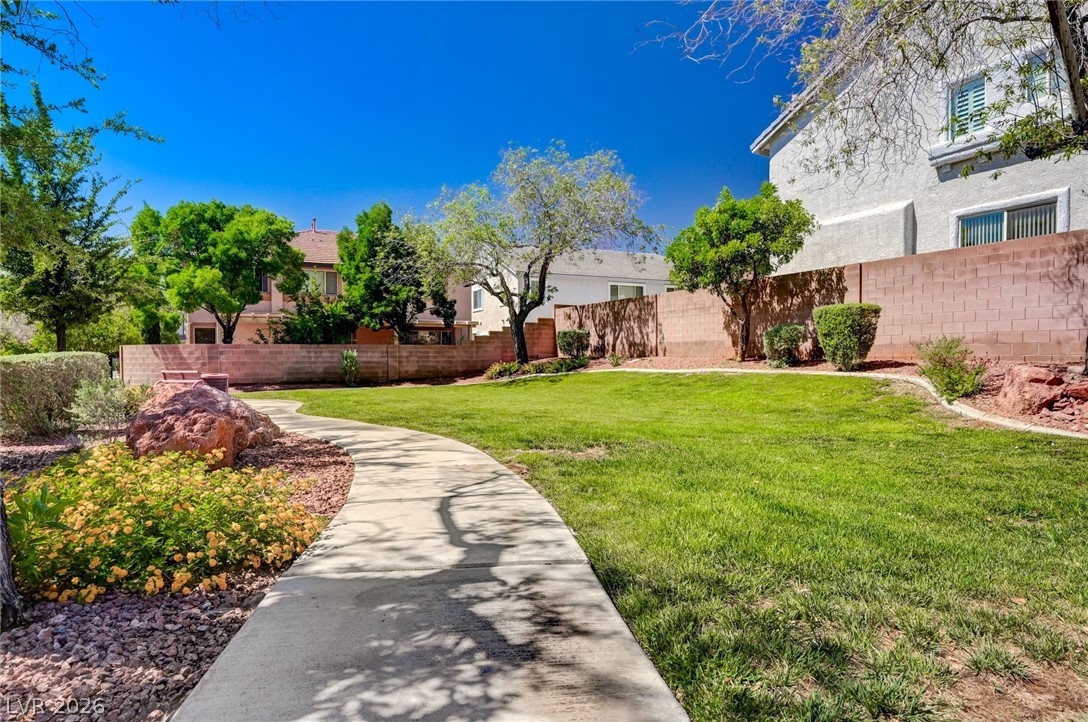
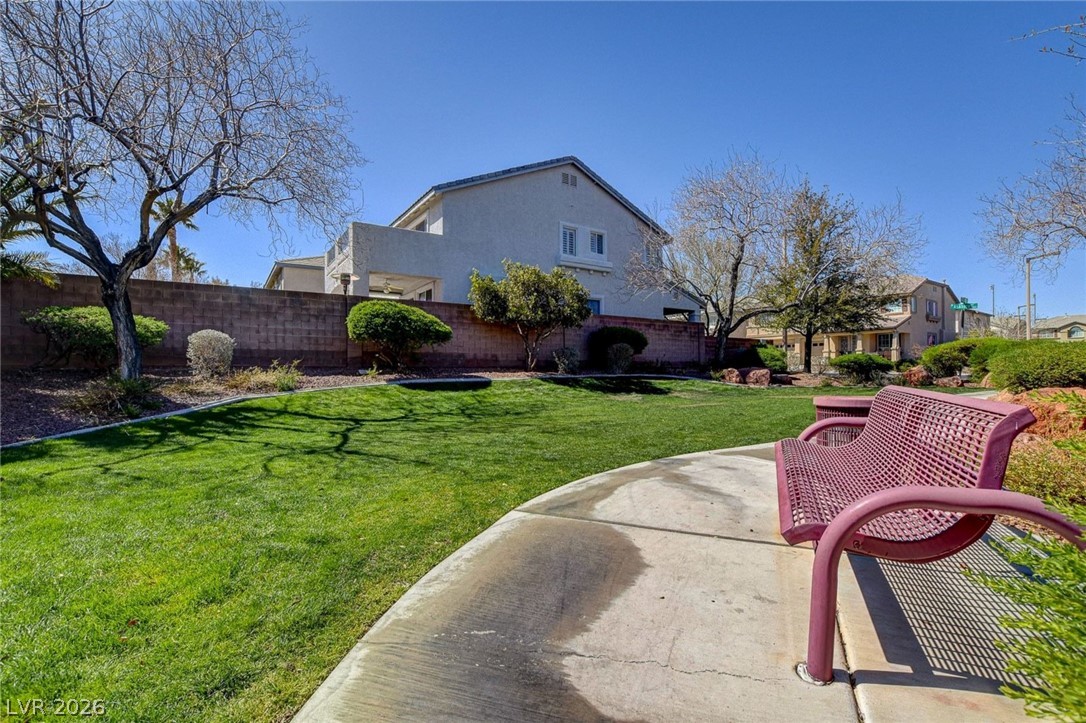
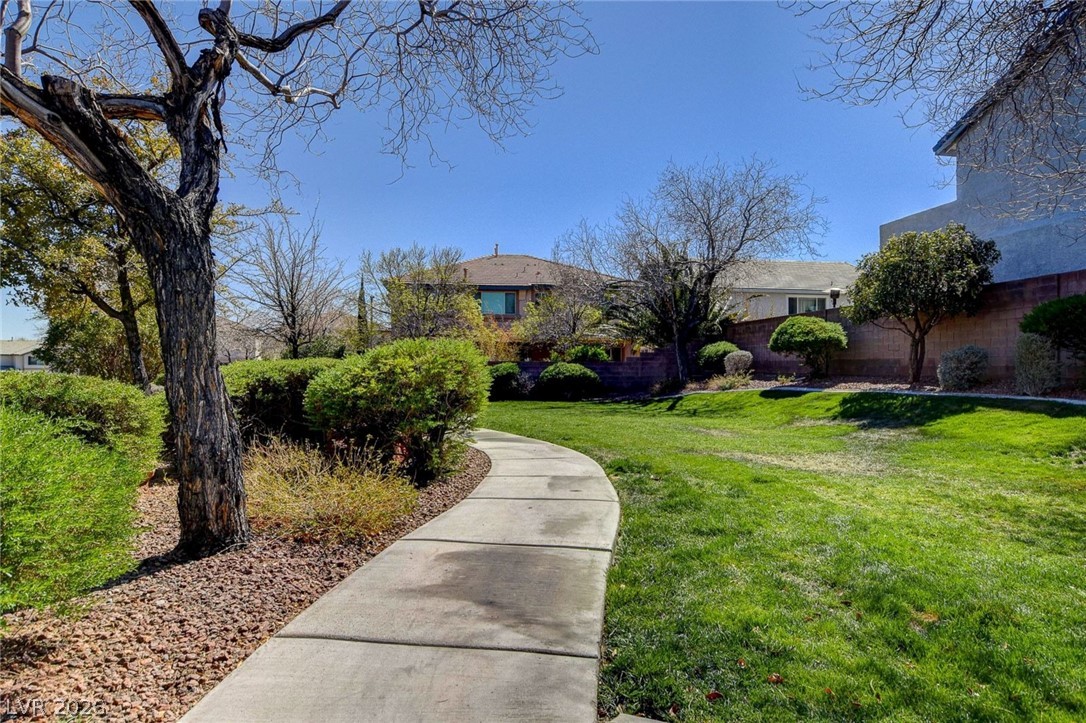
A winding pathway leads through a community park, offering a tranquil escape amidst residential homes.
Green lawns and mature trees frame a charming home within a well-maintained neighborhood.
A winding concrete path guides through lush green lawns and established landscaping, leading to distant residential structures.
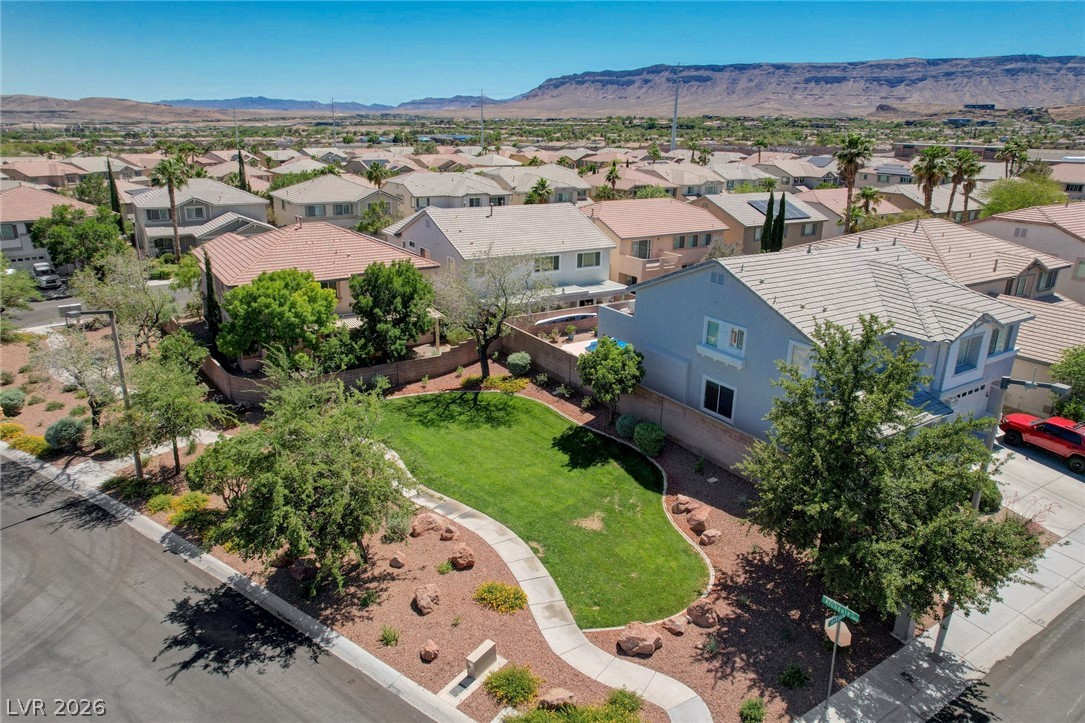
An aerial perspective reveals a vibrant neighborhood against a mountainous backdrop, showcasing individual properties and shared green spaces.
An aerial perspective reveals a vibrant community with recreational amenities including a resort-style pool and sports courts.
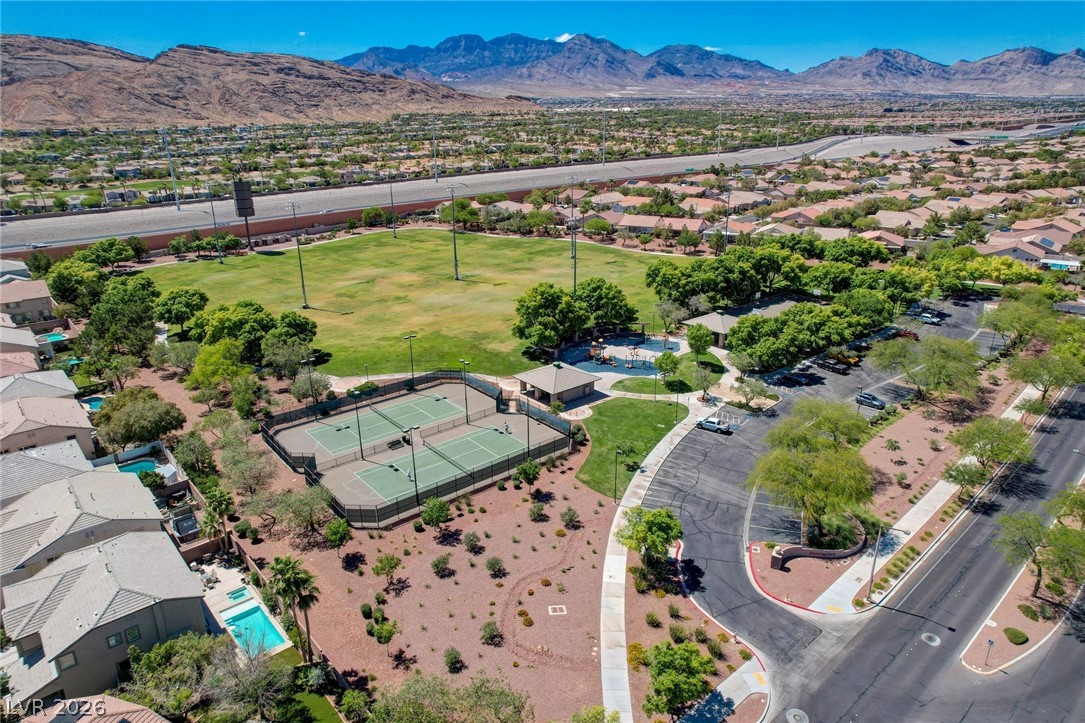
An aerial perspective reveals a vibrant community park with tennis courts, expansive green spaces, and a children's playground.
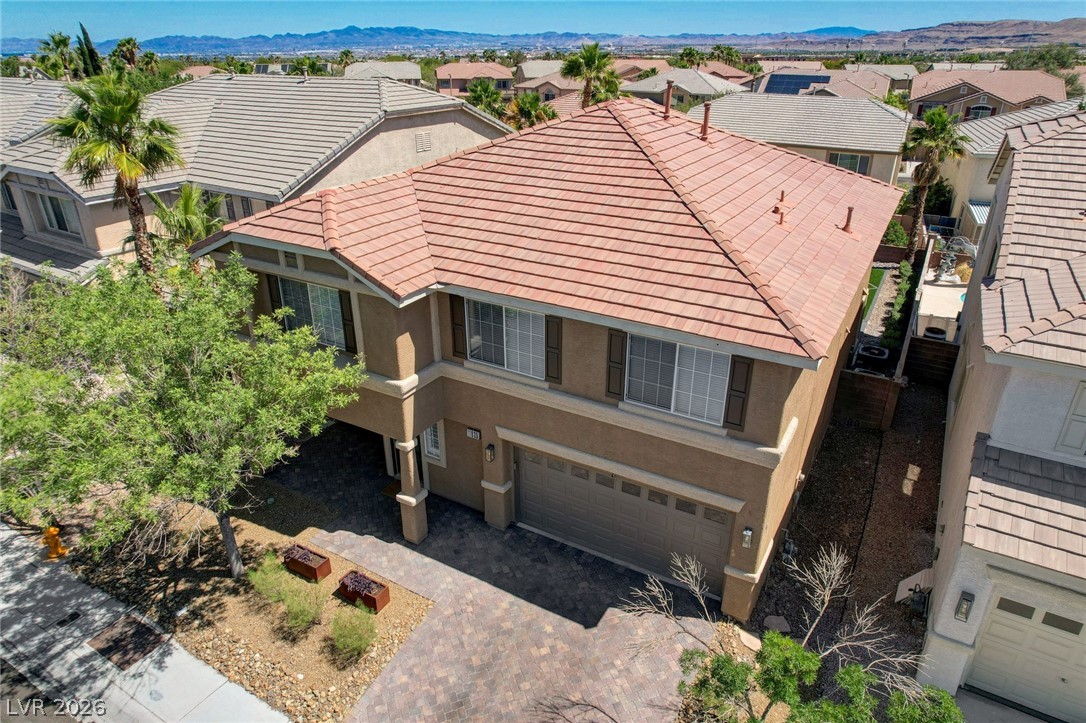
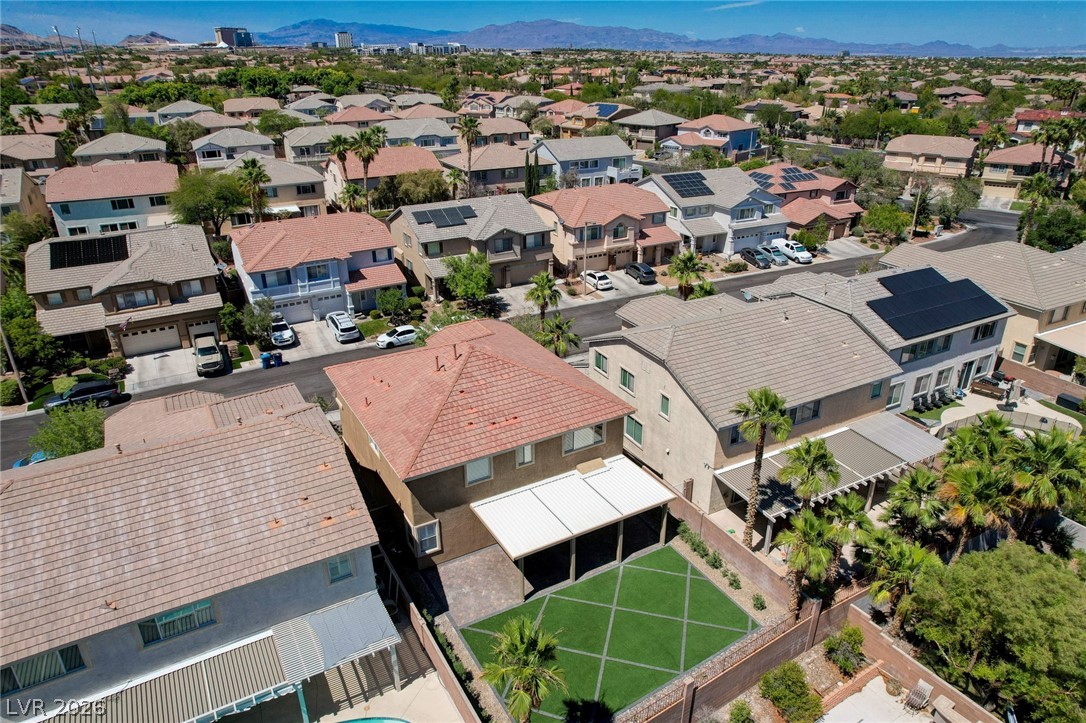
An aerial perspective reveals a two-story residence featuring a terracotta tile roof and a paver driveway.
An aerial perspective reveals a vibrant neighborhood with numerous pools and solar panels under a vast sky, offering mountain views in the distance.
An aerial perspective reveals a well-maintained neighborhood with individual homes, each featuring distinct roofing and some equipped with solar panels.
An aerial perspective showcases a vibrant residential community with numerous homes and lush green spaces.
An aerial perspective reveals a vibrant neighborhood with diverse homes, many featuring solar panels and inviting backyards with pools or green spaces.
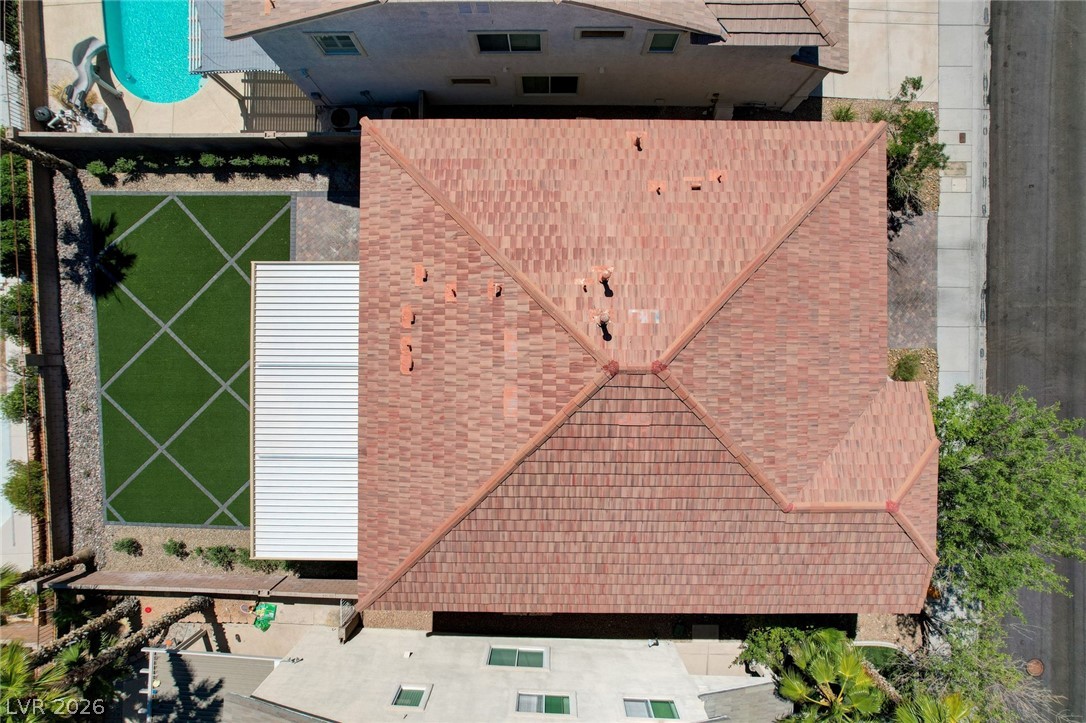
An aerial perspective reveals a charming private yard, complete with a covered patio and a pristine pool.
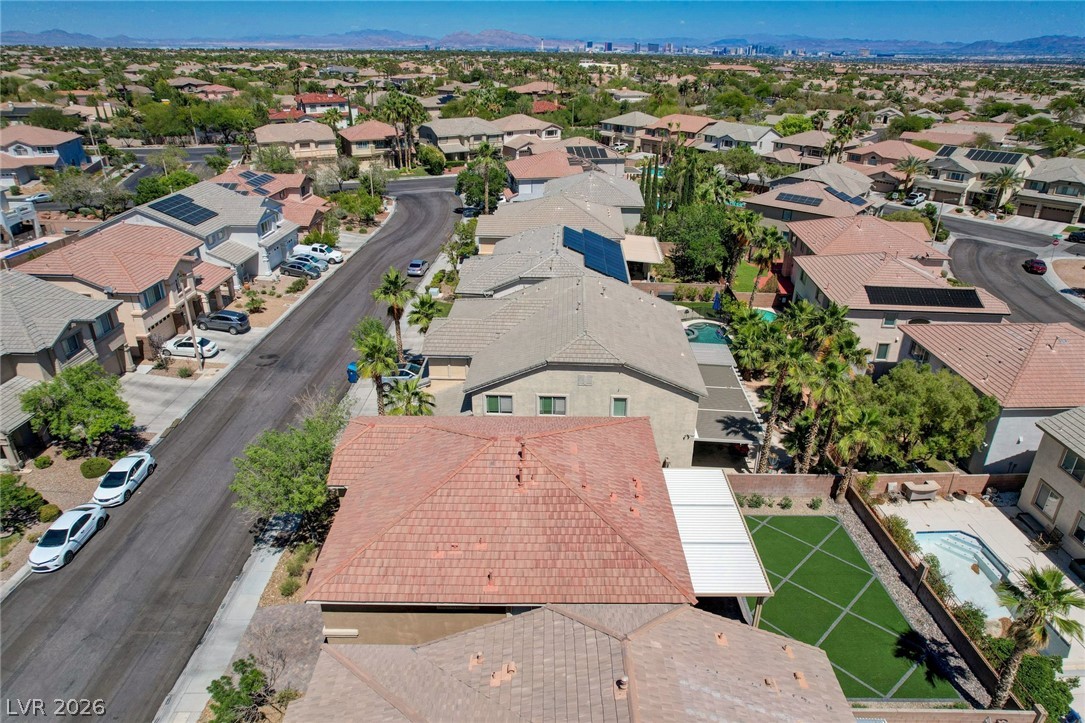
An aerial perspective reveals a private yard with artificial turf, a refreshing pool, and a classic tile roof.
This is the opportunity you've been waiting for to own in Summerlin! Sellers are offering $10,000 toward buyer closing costs on this beautifully upgraded Summerlin South home, ideally located just minutes from Downtown Summerlin and zoned for highly sought-after schools. Spanning just under 3,000 sq ft, the thoughtfully designed floor plan offers 5 bedrooms plus a spacious loft, including a first-floor bedroom and full bath ideal for guests or multi-generational living. Significant recent upgrades add value and peace of mind, including a brand-new AC system, new water heater, new water softener, new patio cover, and new shutters and window coverings throughout. Modern finishes include LVP flooring throughout most of the home, an updated stair railing, contemporary lighting, and an upgraded kitchen featuring ceiling-height cabinetry for added style and storage. The primary suite is complemented by a custom-designed closet, creating a refined and beautifully organized retreat. Outside, the oversized backyard offers exceptional space for relaxing, entertaining, and enjoying the Las Vegas lifestyle beneath the expansive covered patio. Located in the heart of Summerlin South, you're just minutes from Downtown Summerlin, premier shopping and dining, Whole Foods, Las Vegas Ballpark, parks, trails, and more. With extensive upgrades, an exceptional location, desirable school zoning, and $10,000 toward buyer closing costs, this turn-key Summerlin South home is ready for its next owner.
Details
MLS #
2783782
Listing Type
For Sale
Style
House
HOA Dues
$67
Sub-Type
Resale
Status
Active
Year
2001
Days On Site
177
Listing Provided By
Las Vegas Sotheby's Int'l | Ashley E. Alvarez
Features
Bed(s)
5
Bath(s)
3 Total
SQ Feet
2,944
Garage
2
Story(s)
2
Zoning
Single Family
Acreage
0.13
Property View
Yes
Interior
Cooling
Central Air, Electric, Two Units
Heating
Central, Gas, Multiple Heating Units, Zoned
Heating Yes / No
Yes
Cooling Yes / No
Yes
Interior Features
Bathroomon Main Level, Bedroom On Main Level, Ceiling Fans, Three Quarter Bathon Main Level, Window Treatments, Programmable Thermostat
Ashley E. Alvarez – (702) 496-7393 – alvarezluxuryrealty@gmail.com
Las Vegas Sotheby's Int'l – (702) 360-1414 – tmarsaw@aol.com
Request a showing
Request a showing
The data relating to real estate for sale on this web site comes from the Las Vegas REALTORS® MLS. Information deemed reliable but not guaranteed. COPYRIGHT 2022 OF LAS VEGAS REALTORS® MLS. ALL RIGHTS RESERVED.
MLS Number: 2783782
Ashley E. Alvarez – (702) 496-7393 – alvarezluxuryrealty@gmail.com
Las Vegas Sotheby's Int'l – (702) 360-1414 – tmarsaw@aol.com