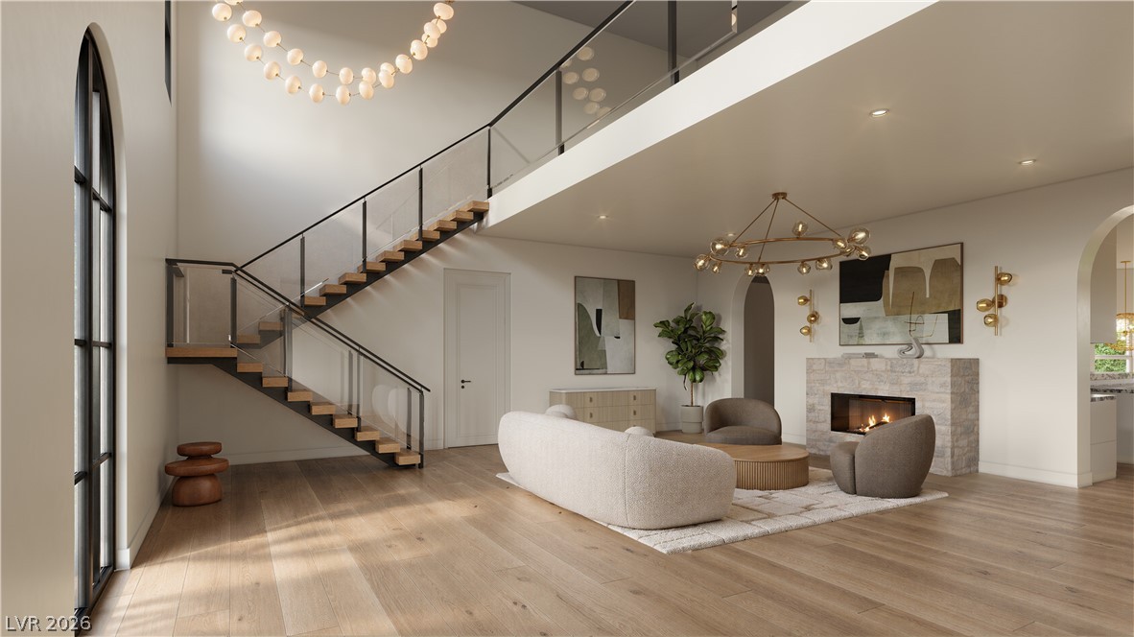
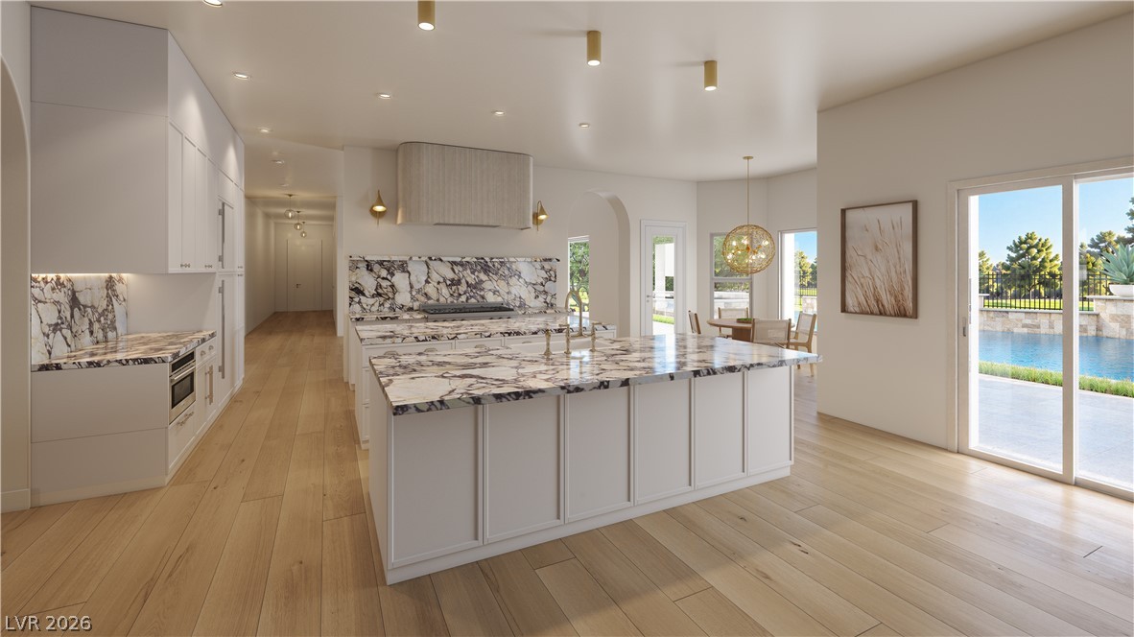
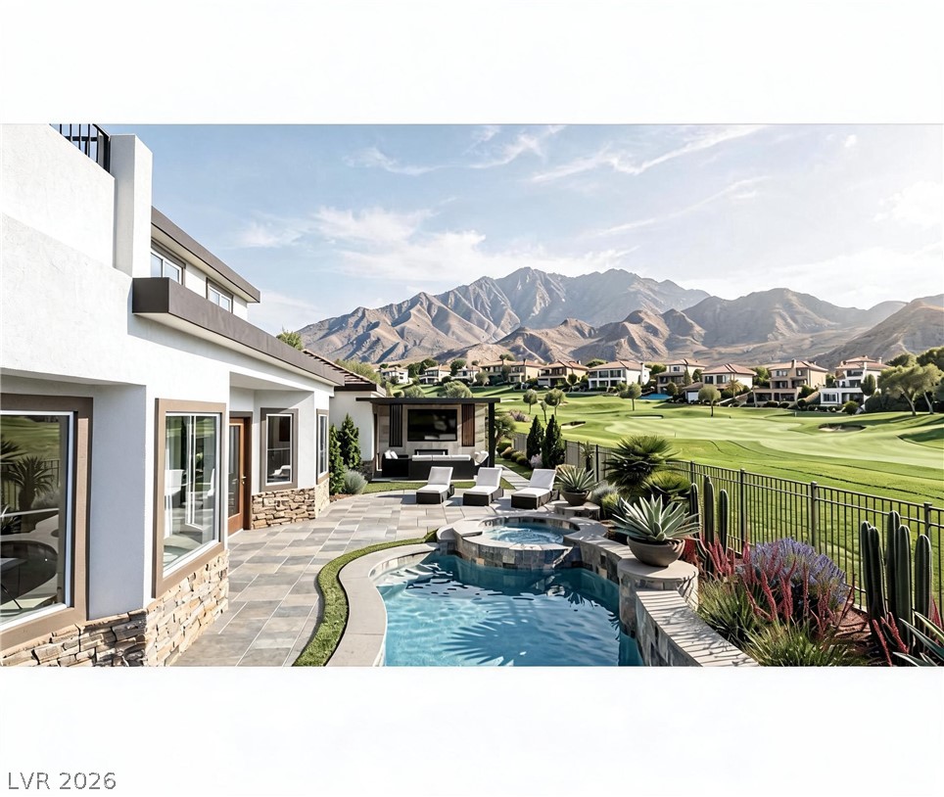
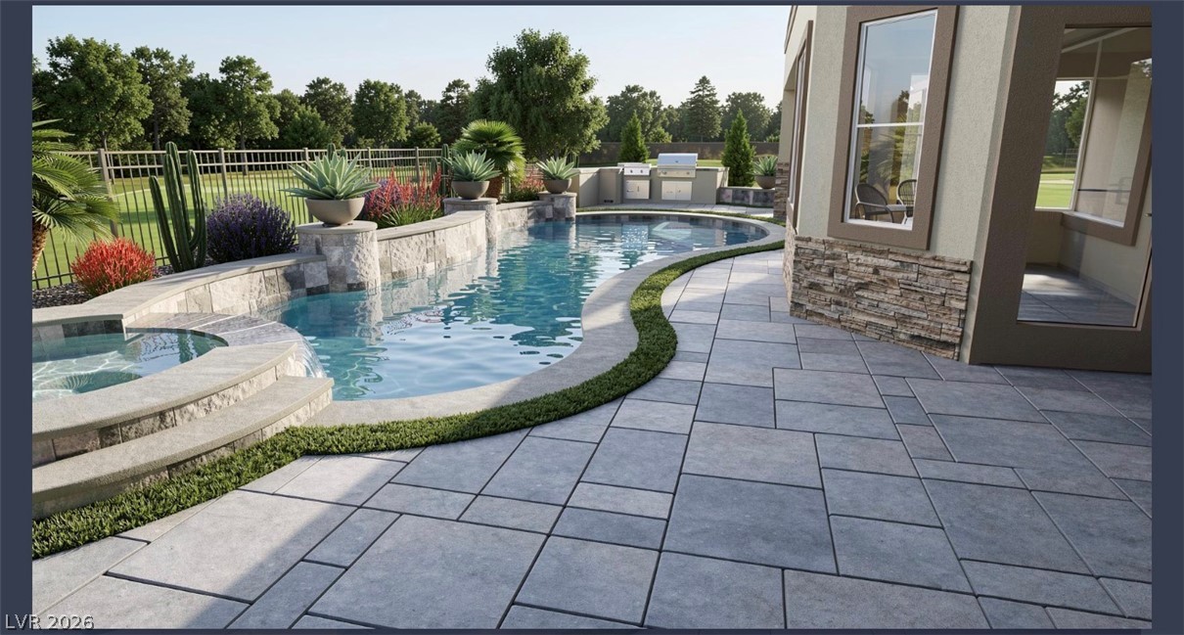
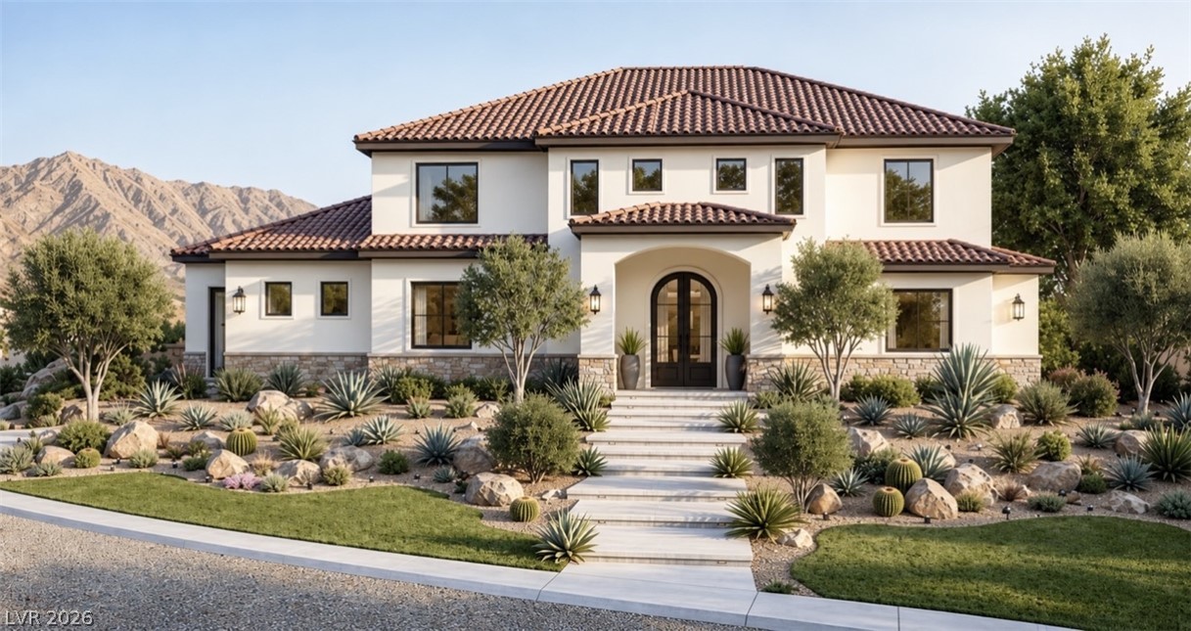
Currently under construction with anticipated completion mid-October 2026. An extraordinary transformation is underway in Anthem Country Club. Located behind the guard gates of Anthem Country Club and a second private gate, the residence is situated on an intimate street shared by approximately 10 custom homes, offering an exceptional level of privacy and exclusivity. Situated directly on the golf course with sweeping fairway and mountain views, custom residence is being completely reimagined with elevated architectural details and designer-selected finishes throughout. A new loft was constructed in the entrance to material transform the livable and usable space in the residence. The newly designed kitchen features dual islands, slim-shaker cabinetry and Calacatta Viola marble countertops, complemented by wide-plank hardwood flooring and statement custom lighting throughout the home. A newly constructed loft and dramatic floating staircase with glass railing introduce a striking modern architectural element to the residence. The home offers 4 bedrooms, den, dedicated office, newly added loft, two living areas, 4 full baths, 1 three-quarter bath, 1 half bath and a 3-car garage. The primary suite is designed as a private retreat with a linear fireplace, two expansive custom walk-in closets, spa-inspired bath and steam shower. Additional features include a custom bar off the main living area, walk-in pantry with secondary washer and dryer, and a linear fireplace in the main living room. The exterior is undergoing an equally extensive transformation with all-new front and rear landscaping, private pool and spa, outdoor media wall, built-in barbecue, built-in sauna and dedicated pool bath, all positioned against spectacular golf-course and mountain views. Located behind the double gates of guard-gated Anthem Country Club, this is a rare opportunity to secure a newly reimagined custom golf-course residence before completion.
Details
MLS #
2818216
Listing Type
For Sale
Style
House
HOA Dues
$655
Sub-Type
Resale
Status
Active
Year
2004
Days On Site
26
Listing Provided By
Savi Realty LLC | Jessica K. Khalilzadegan
Features
Bed(s)
4
Bath(s)
6 Total
SQ Feet
5,574
Garage
3
Pool
Yes
Story(s)
2
Zoning
Single Family
Acreage
0.34
Interior
Cooling
Central Air, Electric
Heating
Central, Gas
Heating Yes / No
Yes
Cooling Yes / No
Yes
Interior Features
Bathroomon Main Level, Bedroom On Main Level, Window Treatments
Window Features
Drapes
Furnished
Unfurnished
Appliances
Dryer, Dishwasher, Disposal, Gas Range, Microwave, Refrigerator, Water Softener Owned, Washer
Fireplaces Total
3
Fireplace Yes / No
Yes
Exterior
Exterior Features
Built In Barbecue, Balcony, Barbecue, Patio, Private Yard, Sprinkler Irrigation
Roof
Tile
Security Features
Gated Community
Lot Features
Quarter To One Acre, Drip Irrigation Bubblers, Sprinklers In Front, No Rear Neighbors, On Golf Course, Synthetic Grass, Trees
Fencing
Block, Back Yard, Wrought Iron
Parking
Attached Garage Yes / No
Yes
Parking Features
Air Conditioned Garage, Attached, Epoxy Flooring, Finished Garage, Garage, Private
Garage Yes / No
Yes
Utilities
Utilities
Cable Available
Electric
Photovoltaics None
Sewer
Public Sewer
Location
Community Features
Pool
Senior Community Yes / No
No
Other
List Aor
Greater Las Vegas Association Of Realtors Inc
Taxes
Property
13652
Area Information
State
NV
County
Clark
City
Henderson
Zip Code
89052
Community Name
Anthem Cntry Club Parcel 9
Sourced by Back At You
MLS Number: 2818216
Jessica K. Khalilzadegan – (702) 327-1105 – jessica@lasvegashighrisecondoliving.com
The data relating to real estate for sale on this web site comes from the Las Vegas REALTORS® MLS. Information deemed reliable but not guaranteed. COPYRIGHT 2022 OF LAS VEGAS REALTORS® MLS. ALL RIGHTS RESERVED.
MLS Number: 2818216
Jessica K. Khalilzadegan – (702) 327-1105 – jessica@lasvegashighrisecondoliving.com