
 Price Reduced Listing
$429,990 $2,578 est/mo Sourced by Back At You
1098 Saffron Toucan Lane,Henderson, NV 89011
Henderson, NV 89011
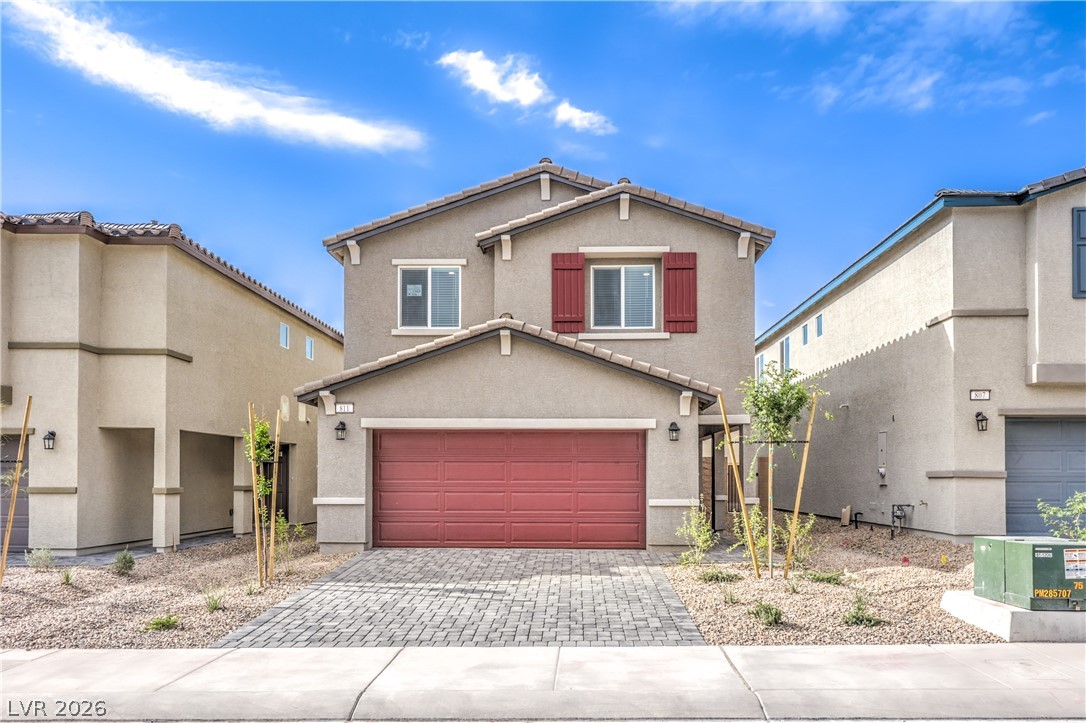
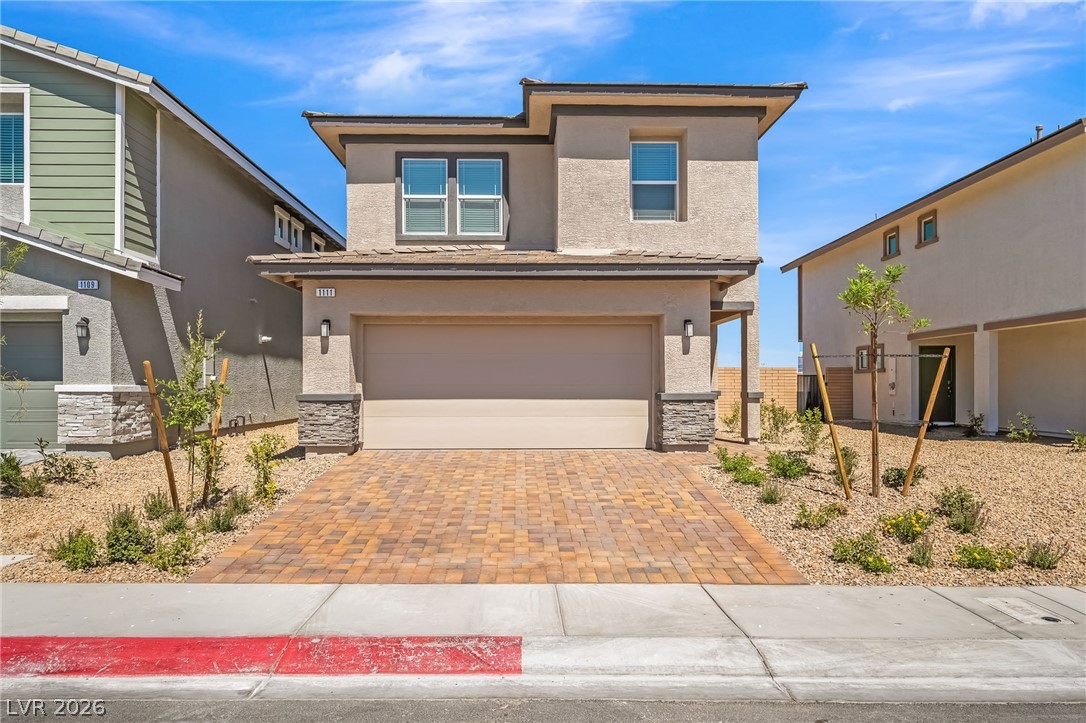
Traditional-style home featuring decorative driveway, stucco siding, an attached garage, and a tiled roof.Photo is representational only; actual home finishes may vary
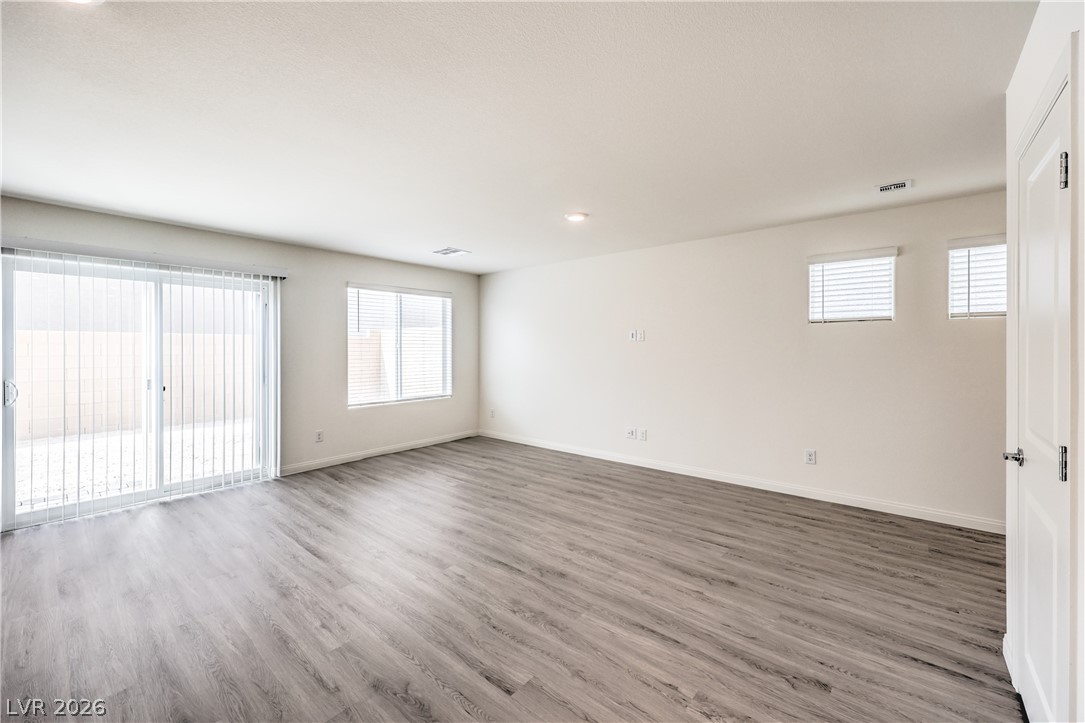
Unfurnished room with light wood-type flooring and recessed lighting. Photo is representational only; actual home finishes may vary
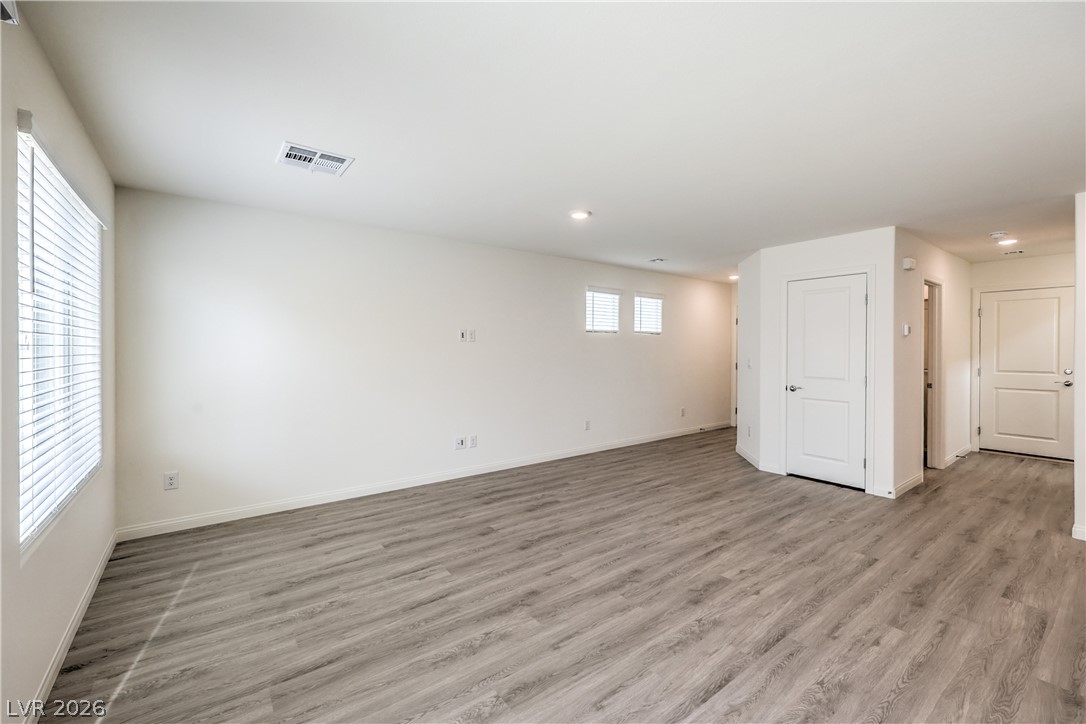
Photo is representational only; actual home finishes may vary
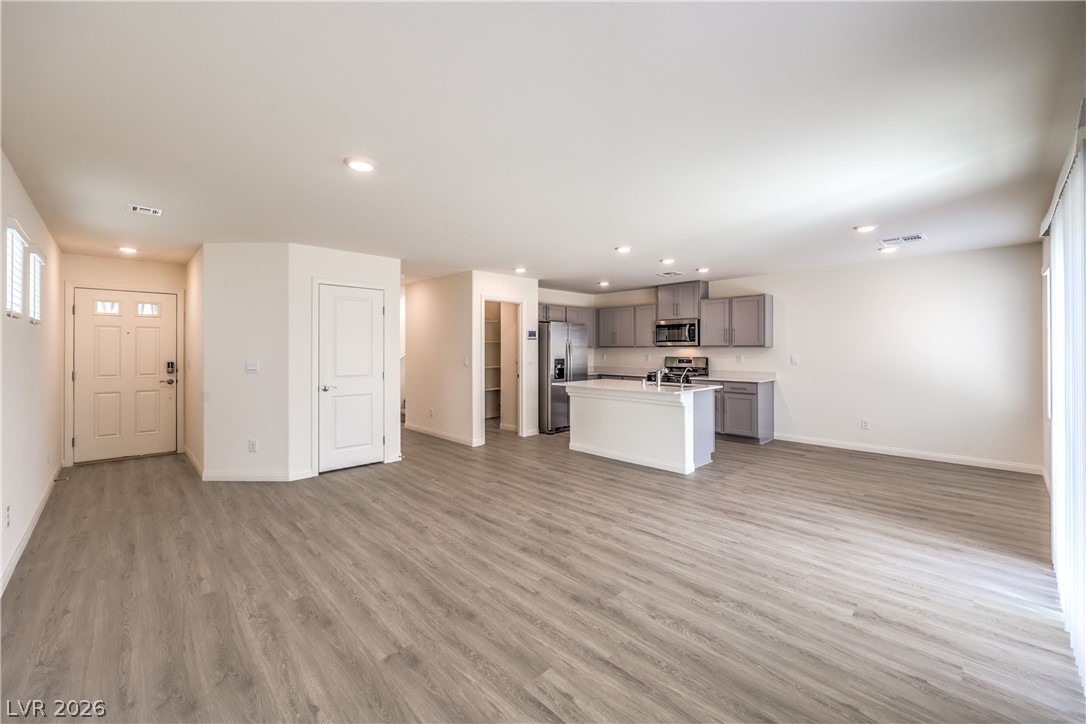
Photo is representational only; actual home finishes may vary
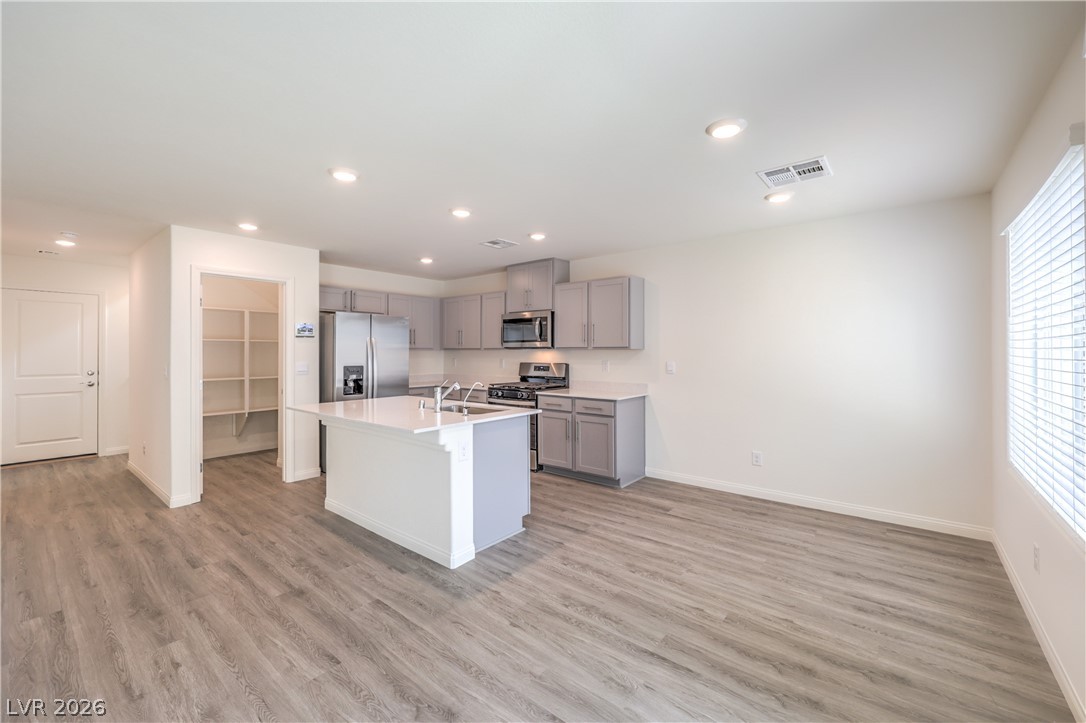
Kitchen featuring gray cabinets, appliances with stainless steel finishes, a kitchen island with sink, light wood-style flooring, and recessed lighting.Photo is representational only; actual home finishes may vary
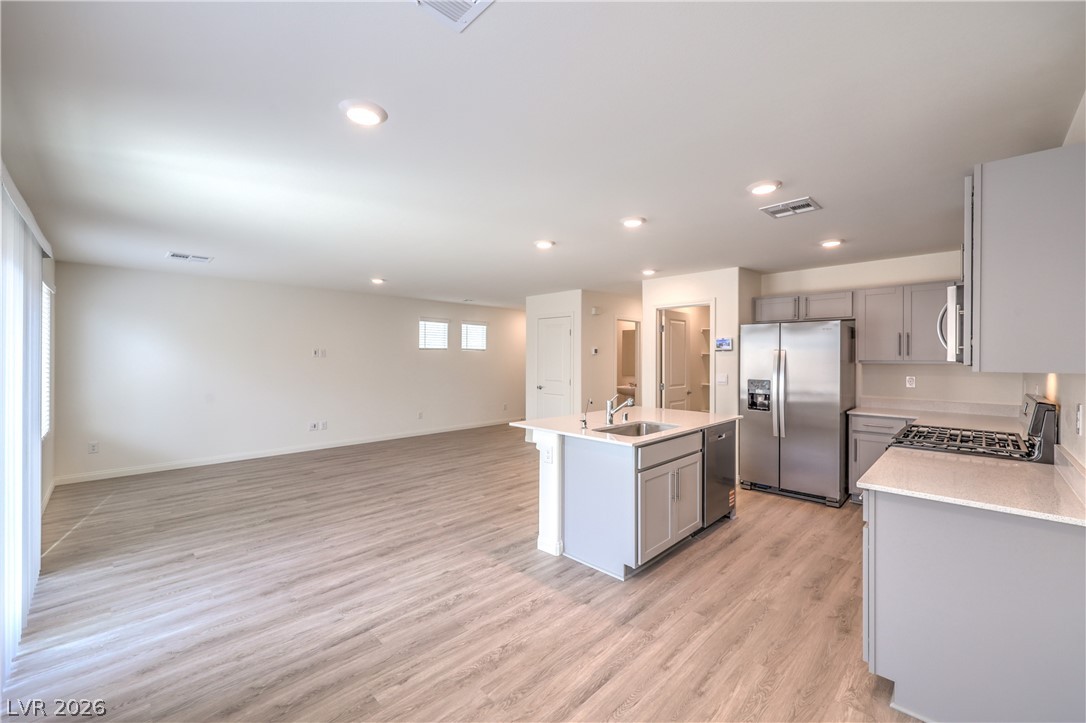
Kitchen featuring stainless steel appliances, light wood-type flooring, a kitchen island with sink, open floor plan, and recessed lightingPhoto is representational only; actual home finishes may vary
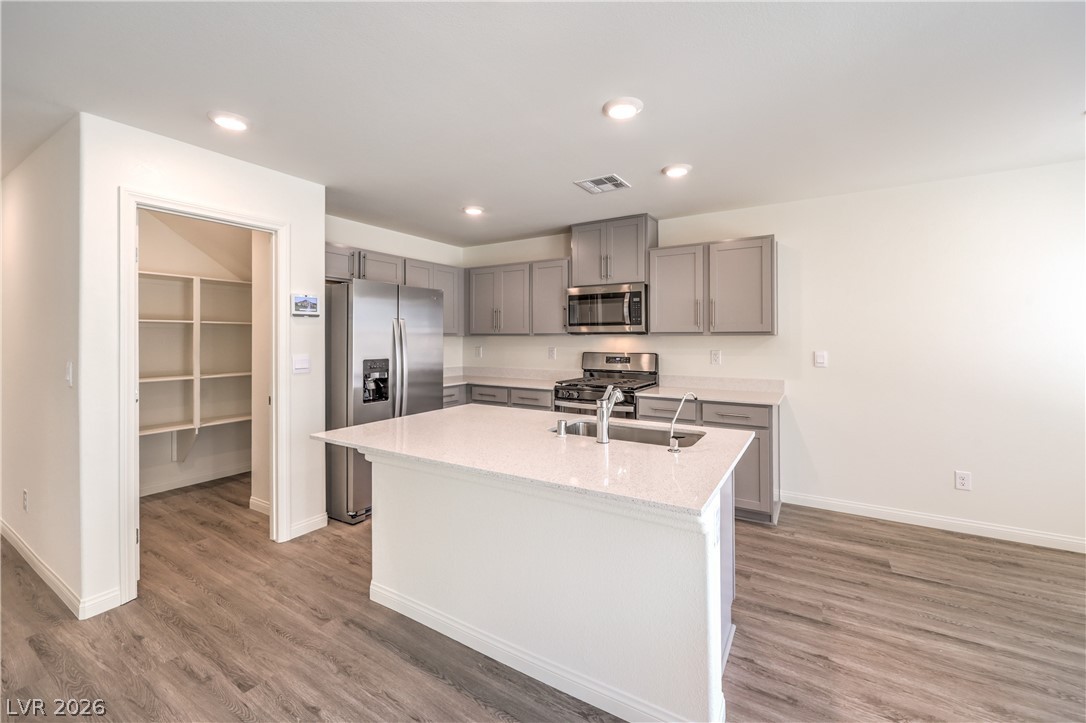
Kitchen with appliances with stainless steel finishes, gray cabinetry, light wood-style flooring, recessed lighting, and light stone counters. Photo is representational only; actual home finishes may vary
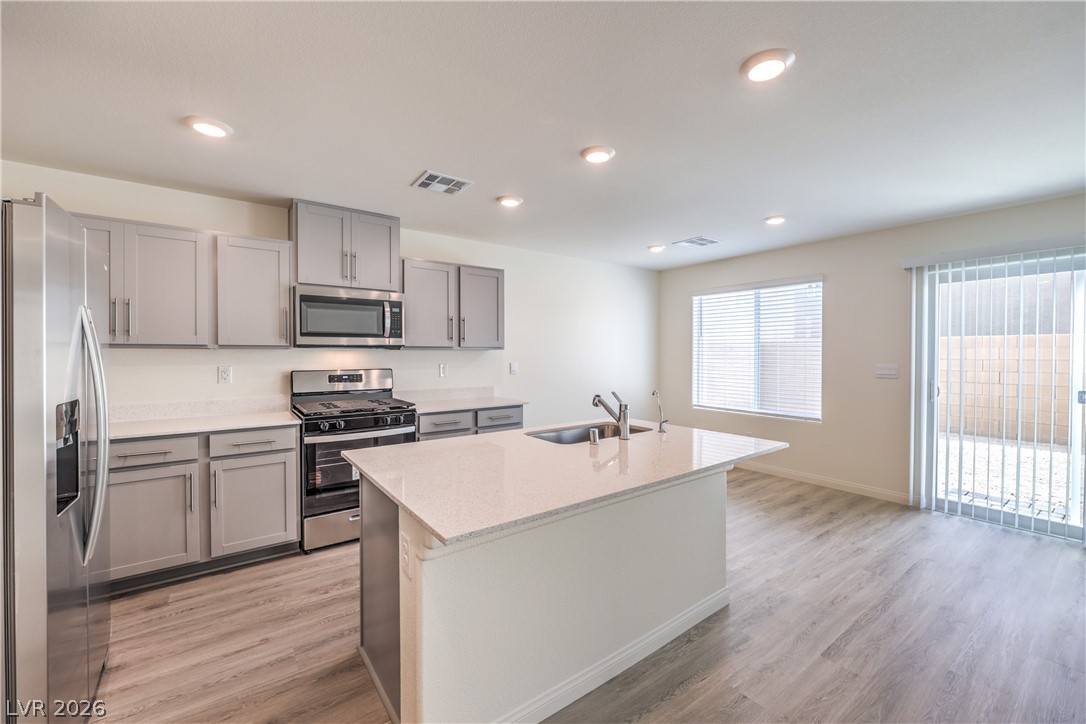
Kitchen featuring gray cabinets, stainless steel appliances, light stone counters, an island with sink, and light wood finished floors. Photo is representational only; actual home finishes may vary
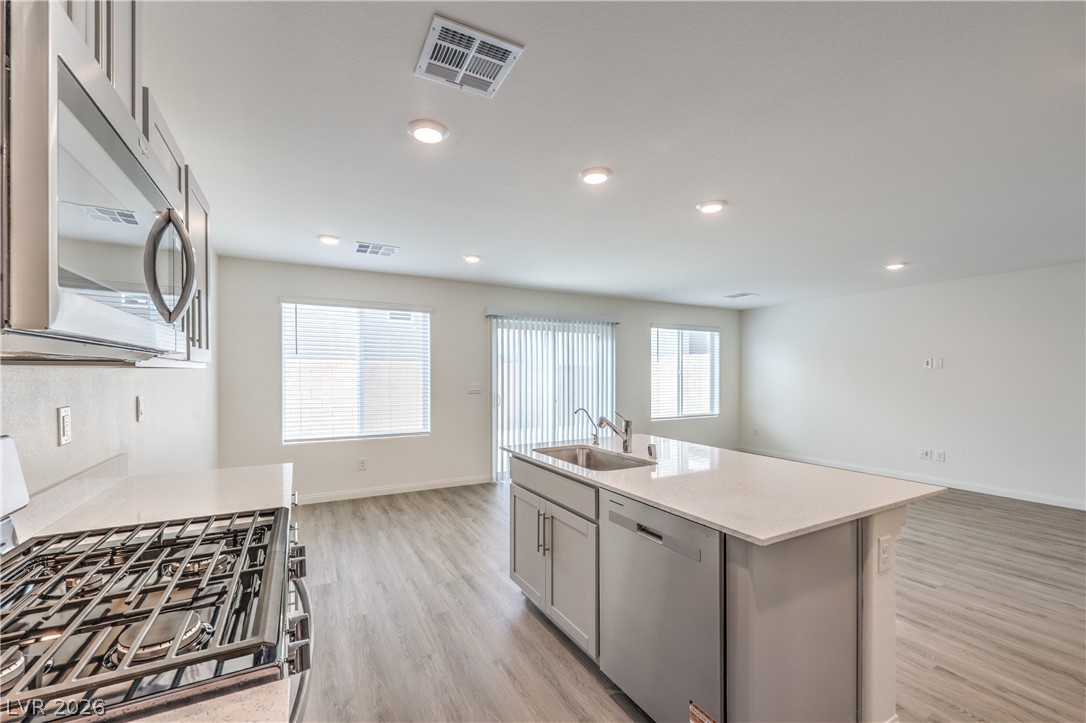
Kitchen featuring stainless steel appliances, light stone counters, light wood-style flooring, gray cabinetry, and a kitchen island with sink. Photo is representational only; actual home finishes may vary
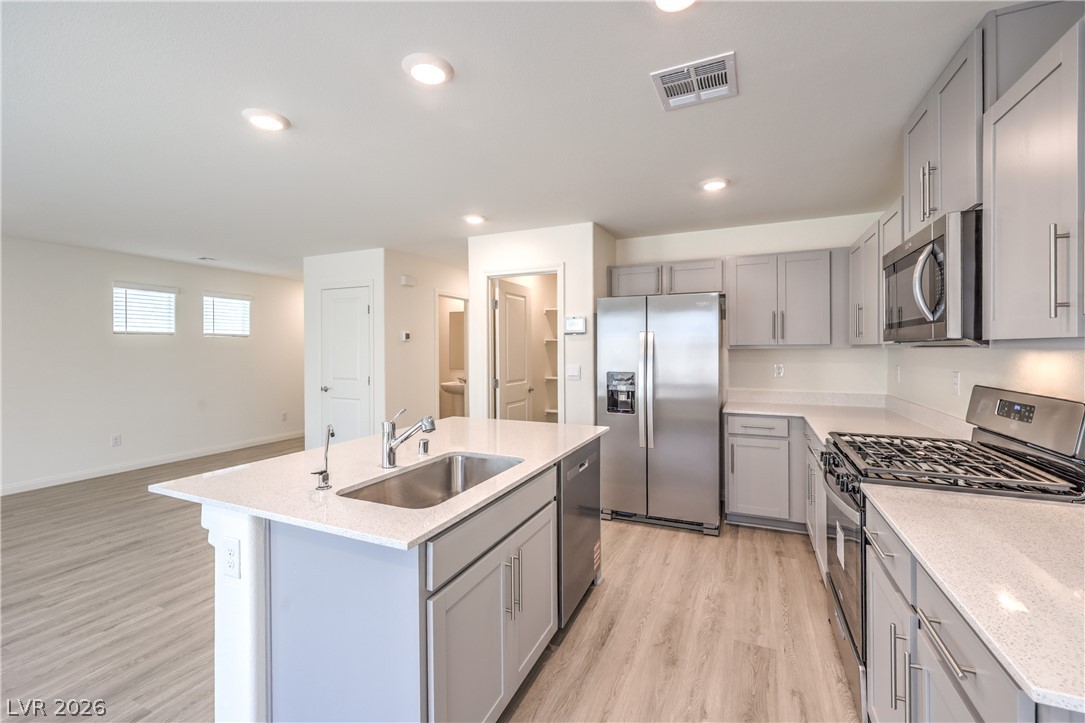
Kitchen featuring stainless steel appliances, gray cabinetry, light wood-style flooring, a center island with sink, and recessed lighting. Photo is representational only; actual home finishes may vary
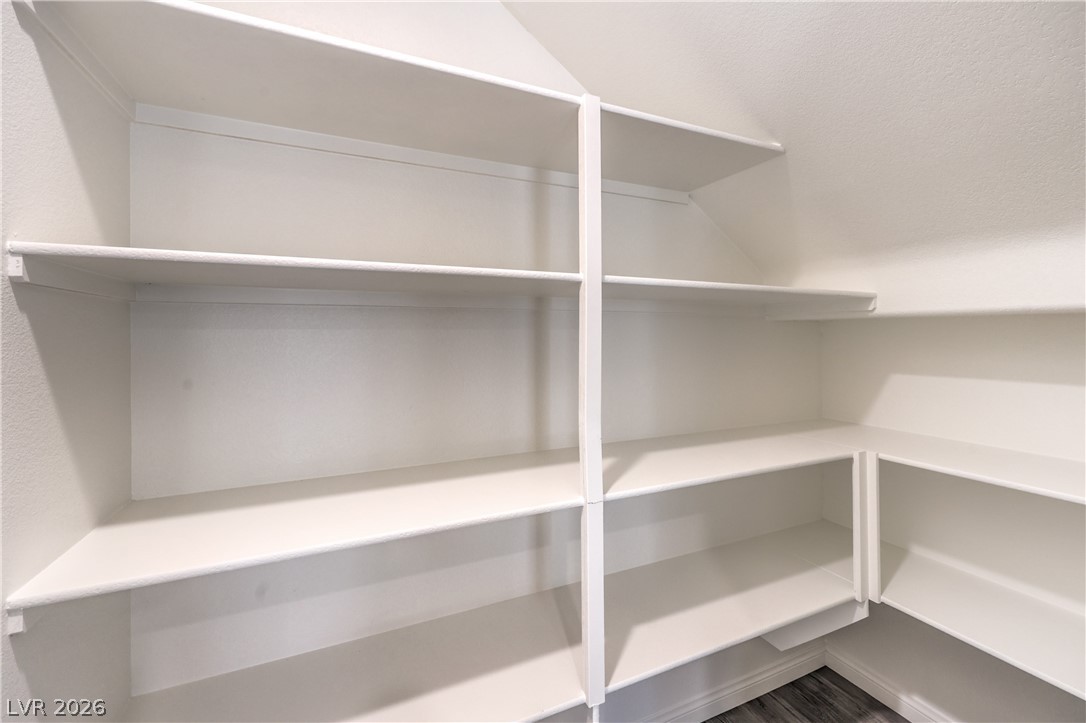
View of storage areaPhoto is representational only; actual home finishes may vary
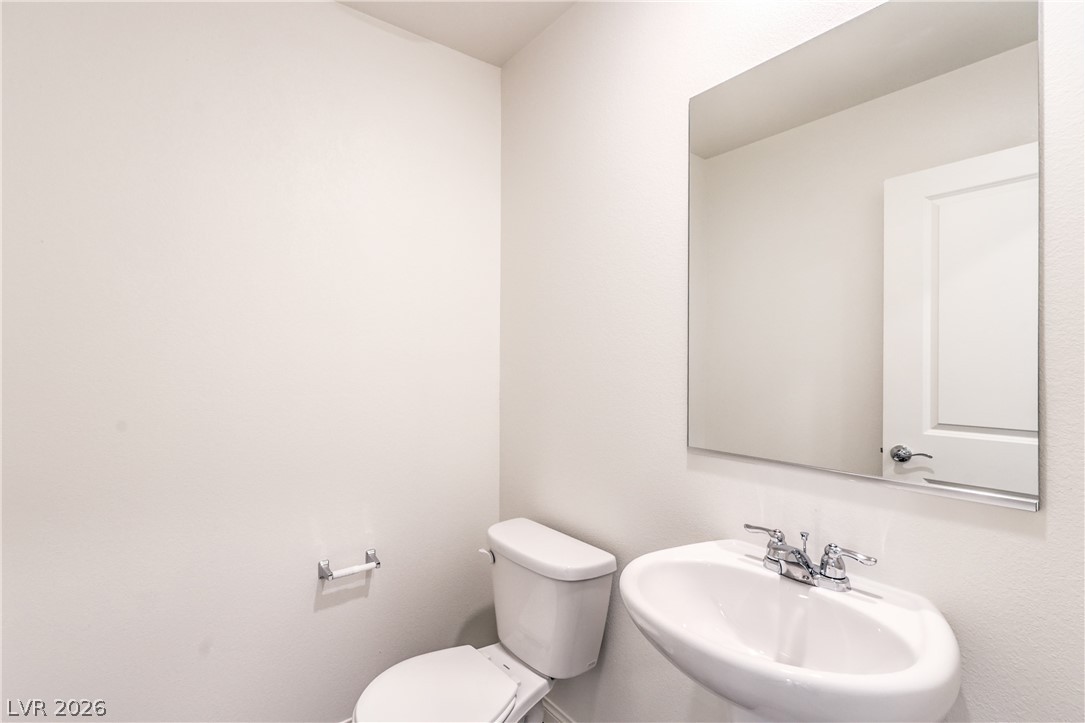
Half bathroom featuring a sink and toilet. Photo is representational only; actual home finishes may vary
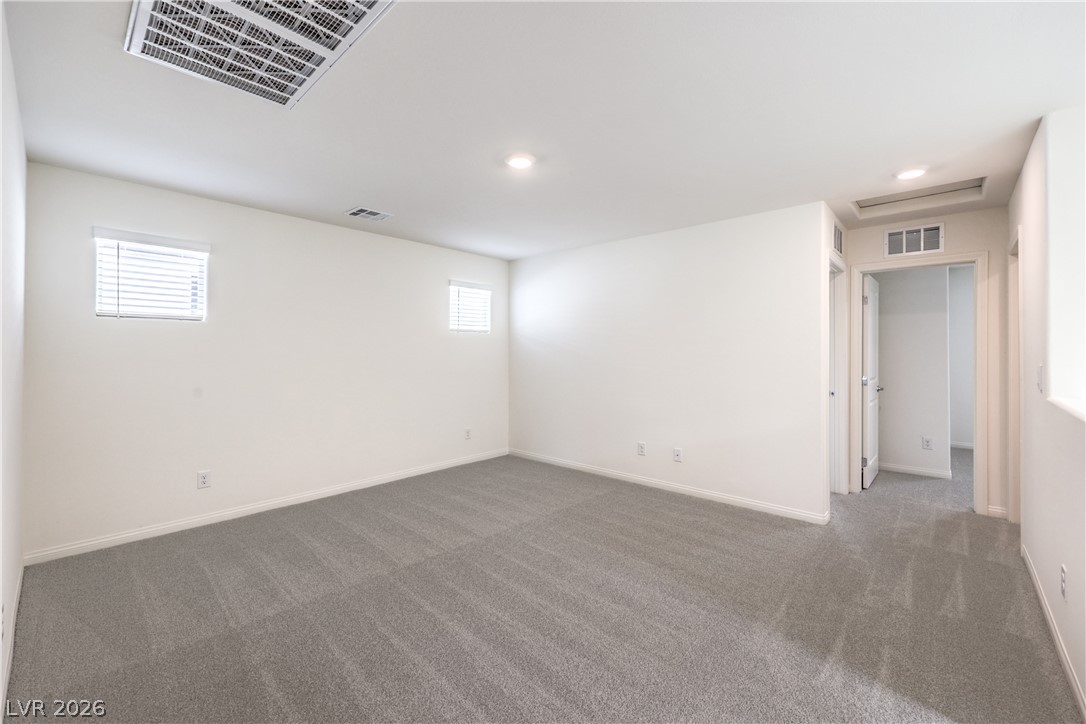
Carpeted spare room with baseboards and recessed lighting. Photo is representational only; actual home finishes may vary
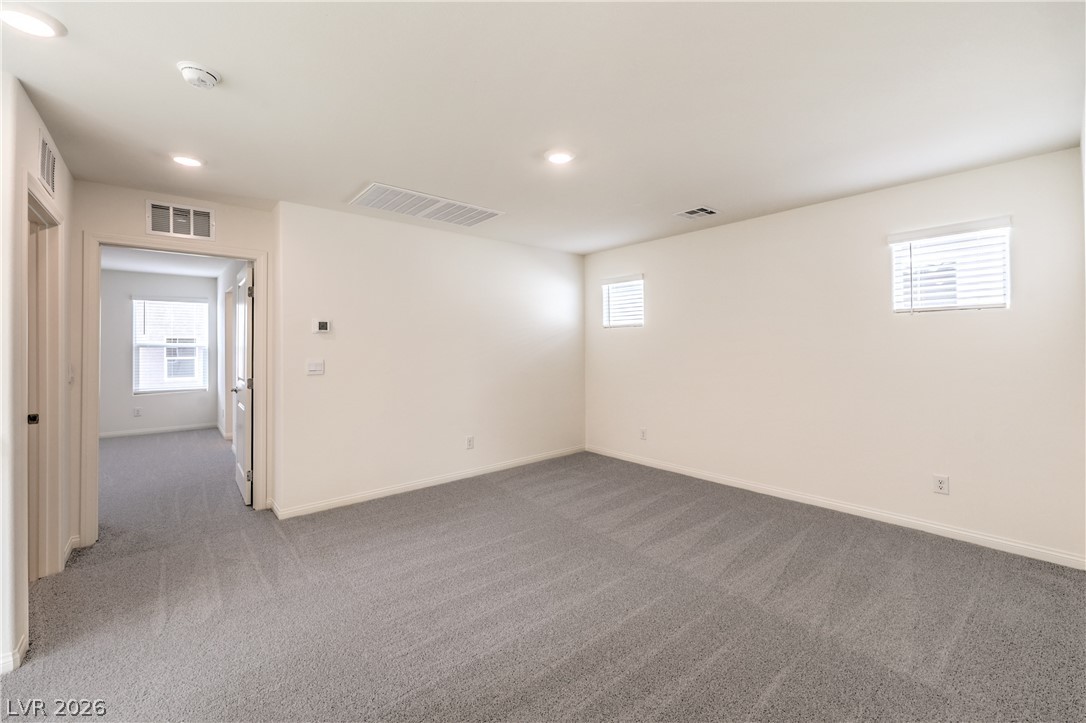
Spare room with light carpet and recessed lighting. Photo is representational only; actual home finishes may vary
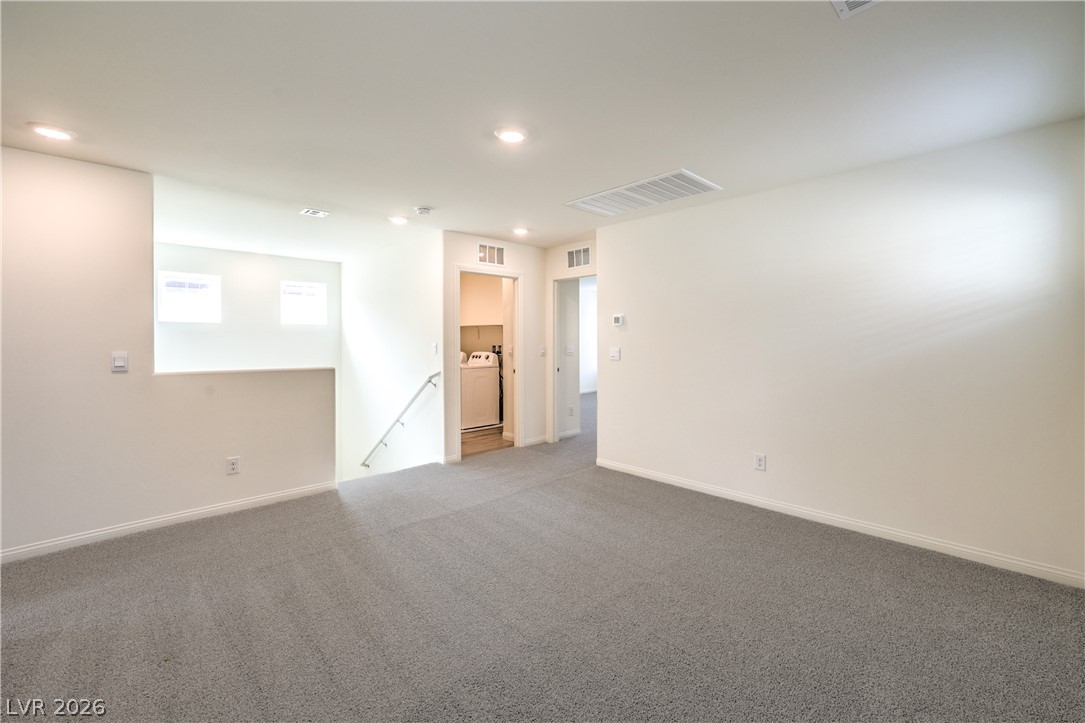
Empty room with carpet floors, washer / clothes dryer, and recessed lighting. Photo is representational only; actual home finishes may vary
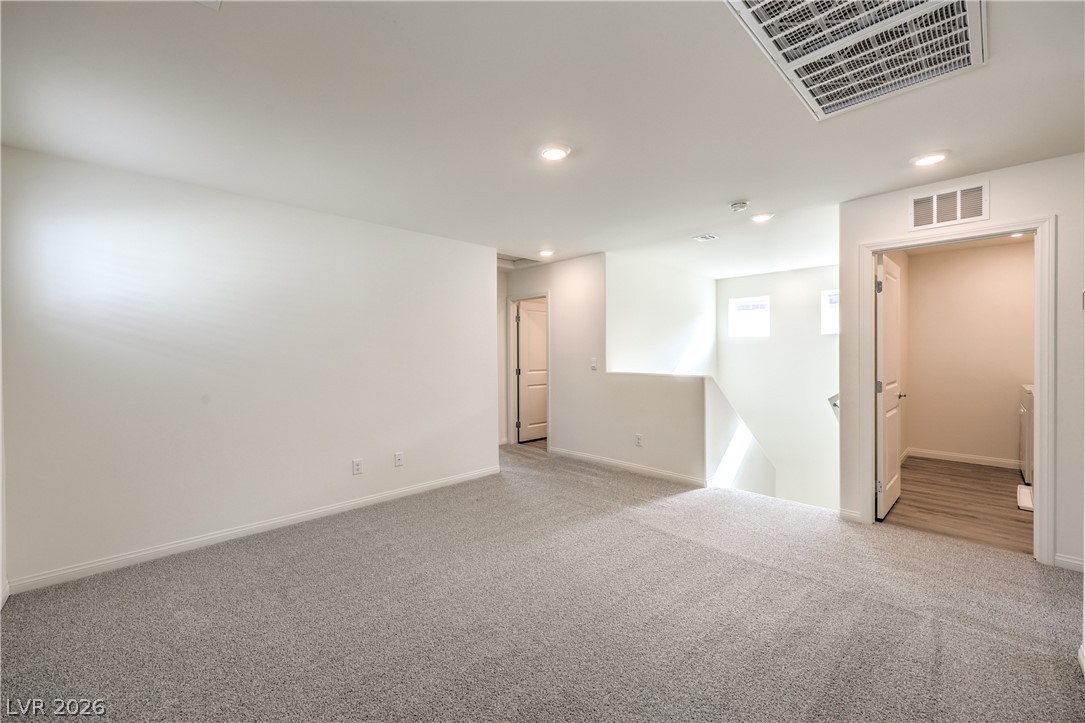
Carpeted empty room with recessed lighting. Photo is representational only; actual home finishes may vary
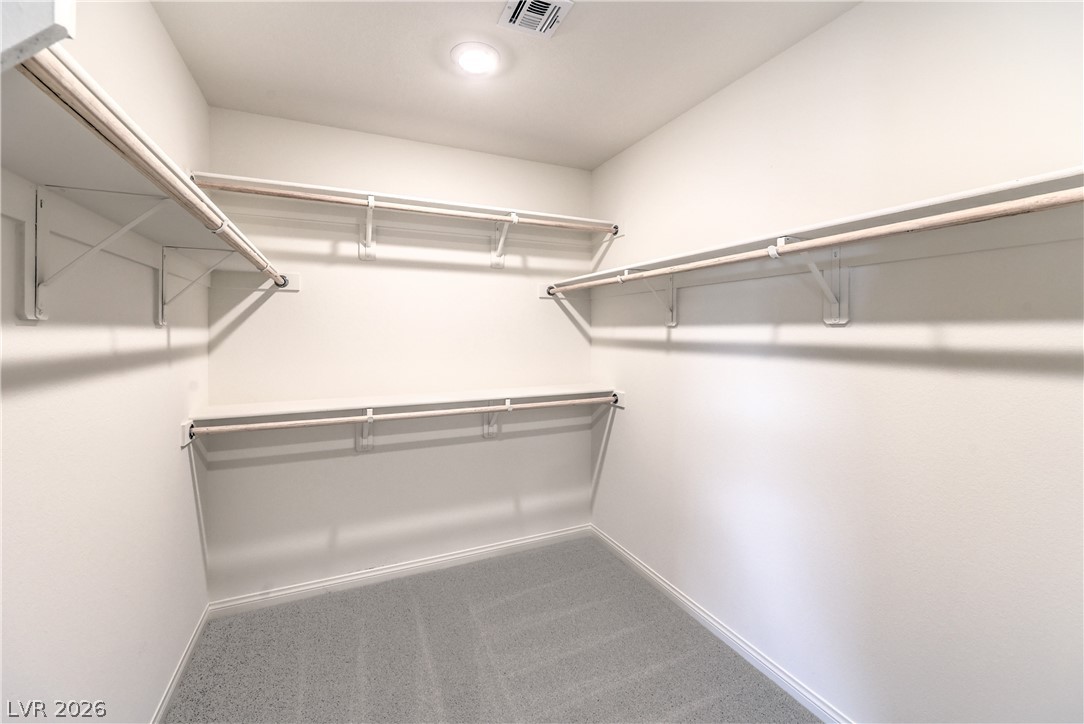
Spacious closet featuring light carpet. Photo is representational only; actual home finishes may vary
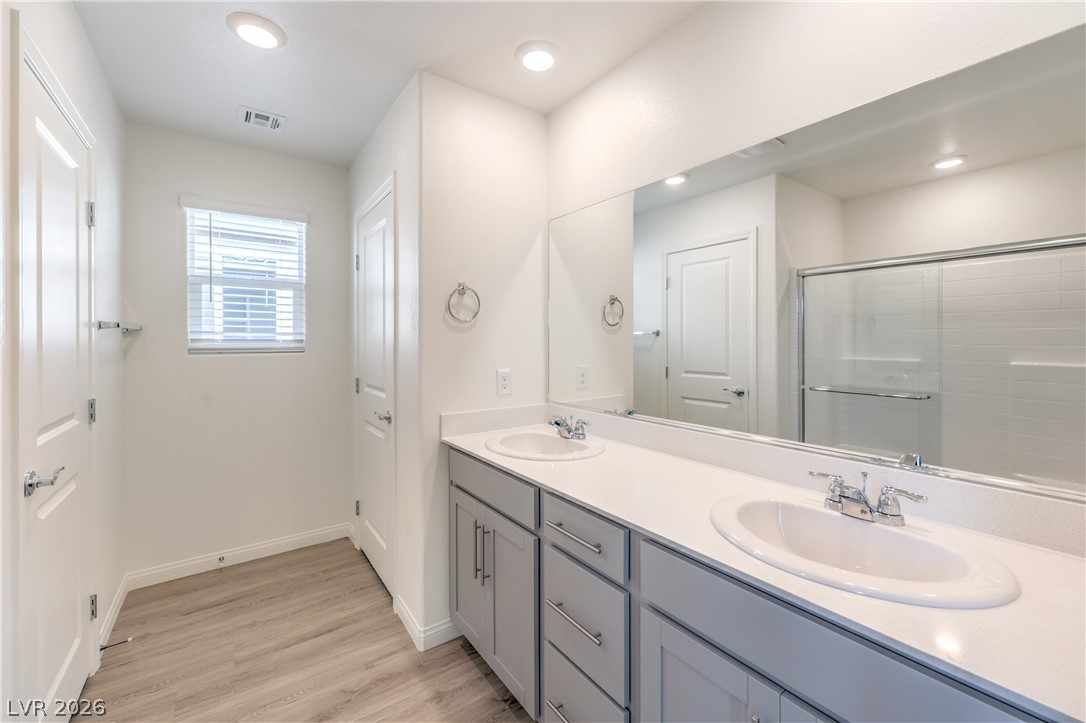
Bathroom with a stall shower, double vanity, light wood finished floors, and recessed lighting. Photo is representational only; actual home finishes may vary
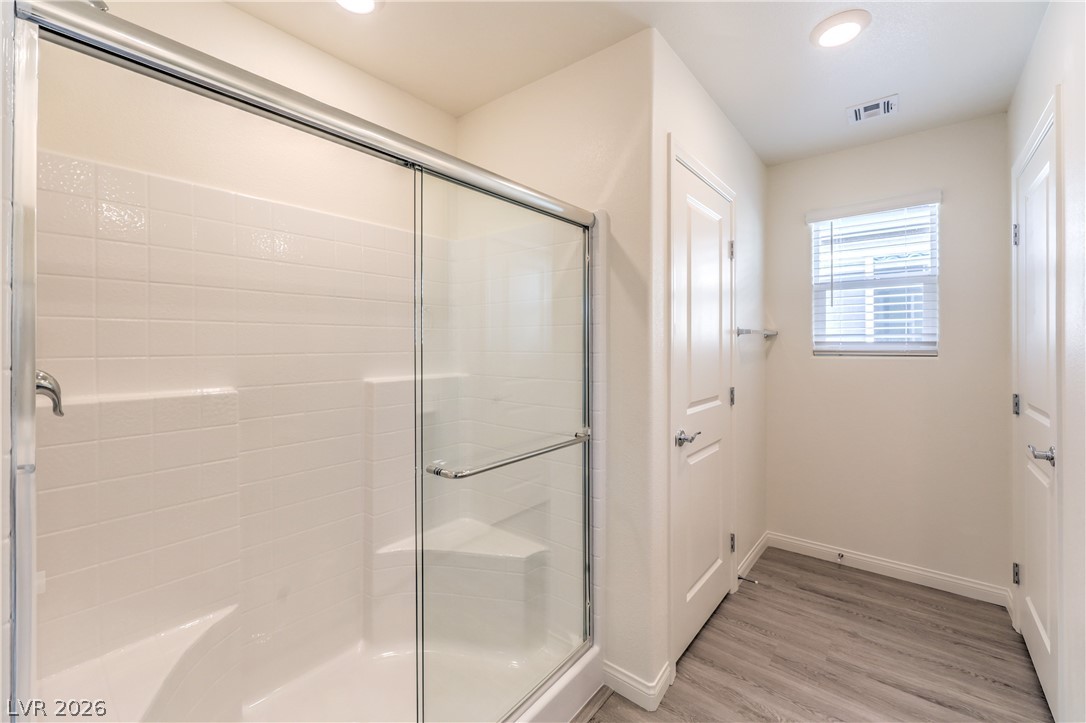
Full bath featuring a shower stall, light wood-type flooring, and recessed lighting. Photo is representational only; actual home finishes may vary
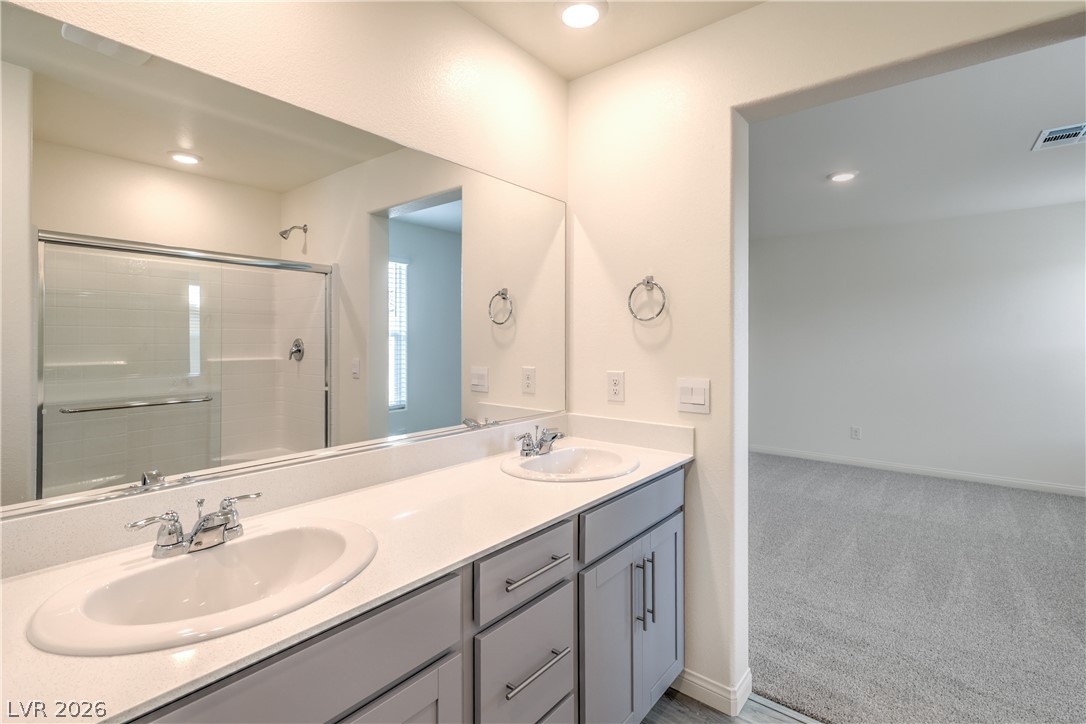
Full bathroom with double vanity, a stall shower, and recessed lighting. Photo is representational only; actual home finishes may vary
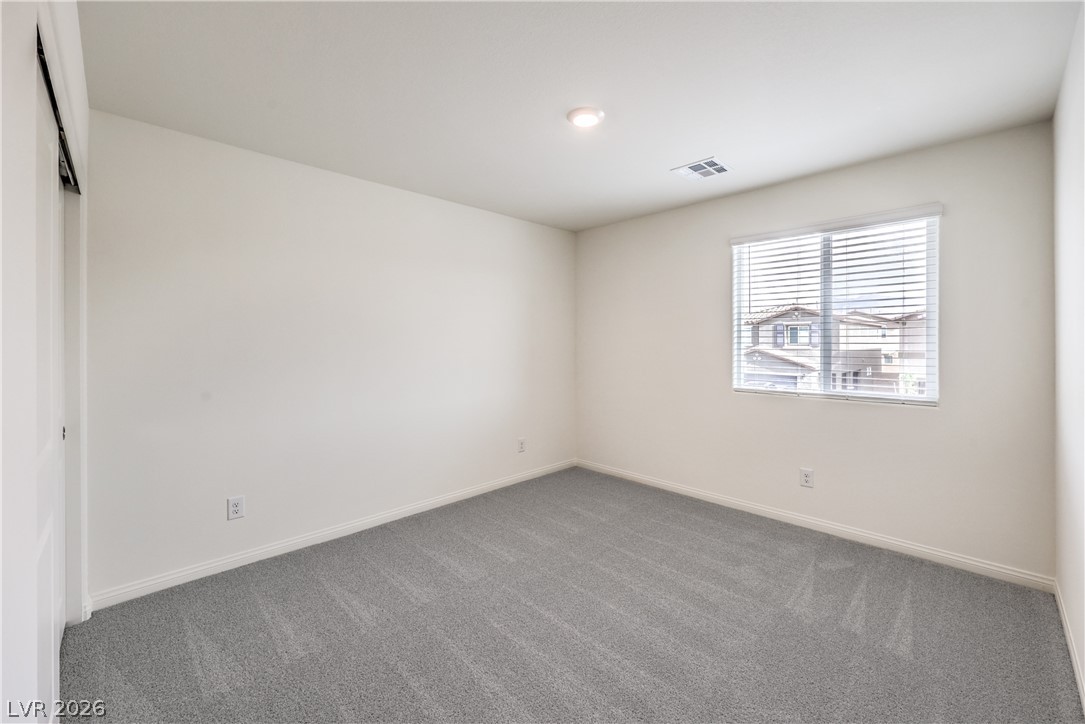
Carpeted spare room featuring baseboards. Photo is representational only; actual home finishes may vary
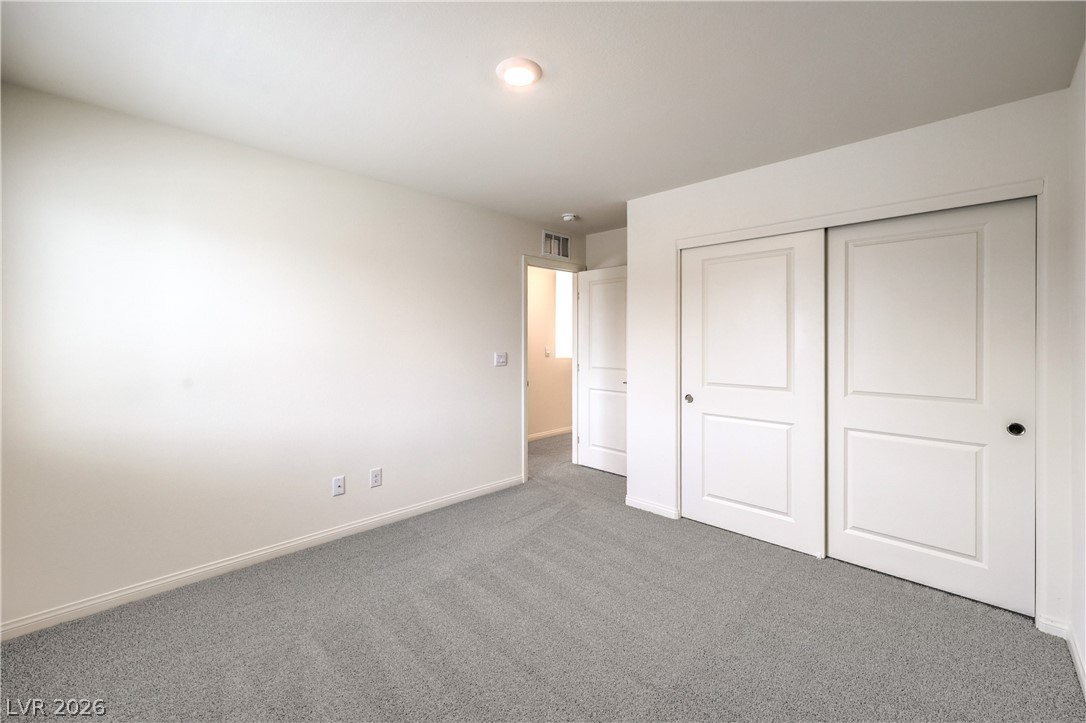
Photo is representational only; actual home finishes may vary
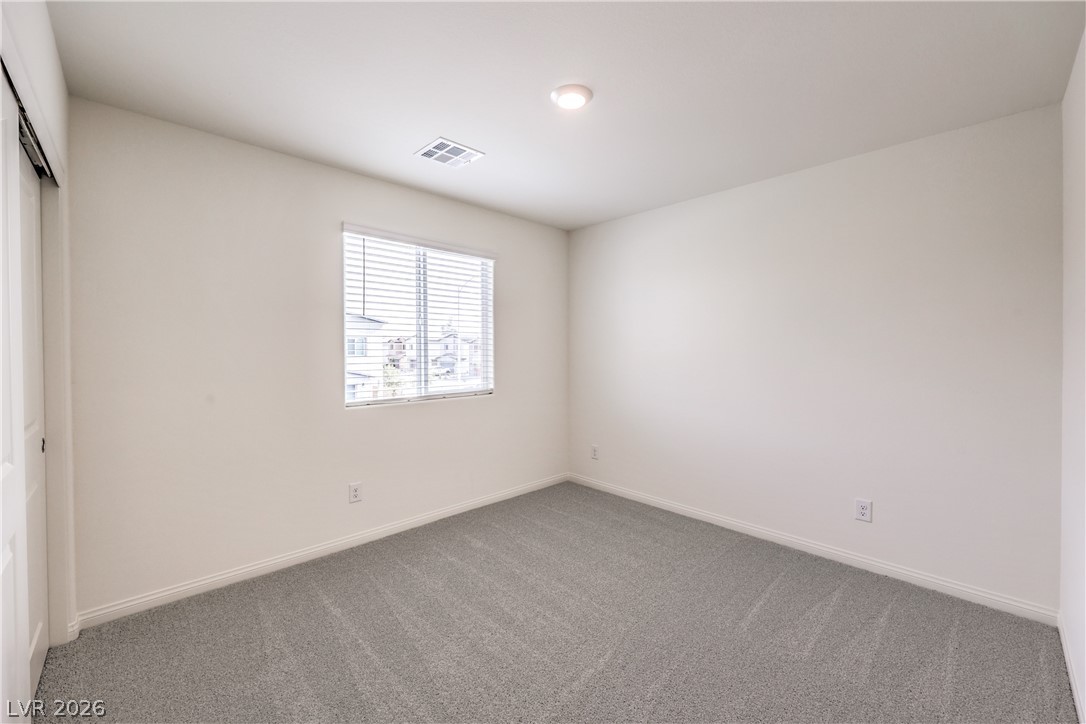
Photo is representational only; actual home finishes may vary
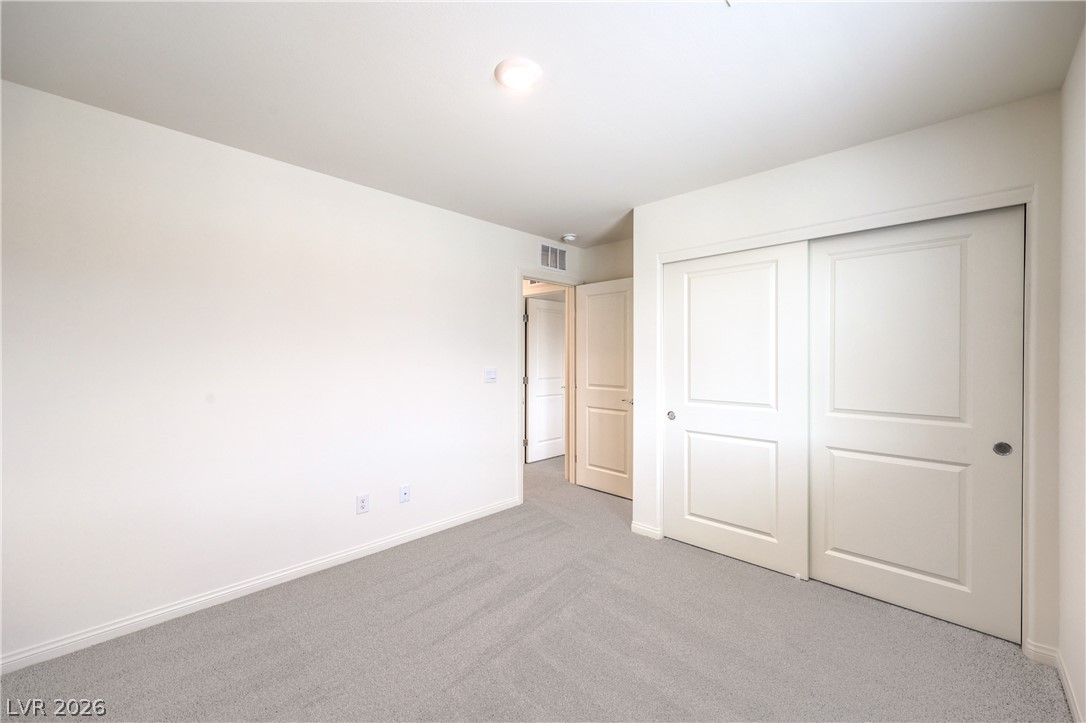
Unfurnished bedroom featuring carpet and a closet. Photo is representational only; actual home finishes may vary
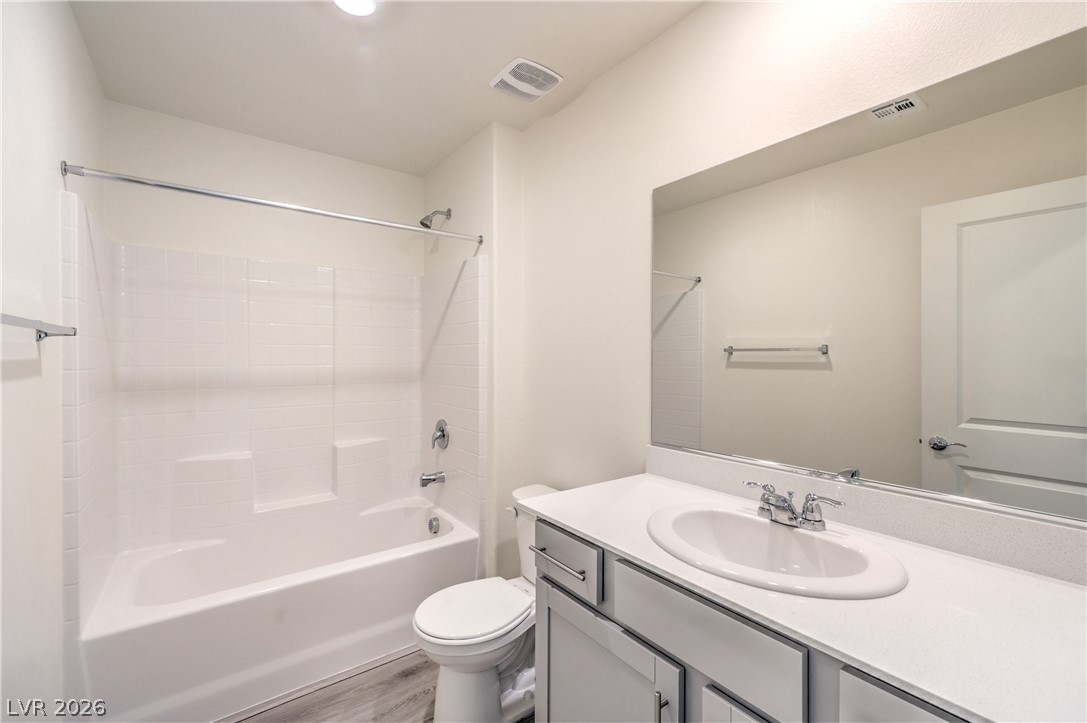
Bathroom featuring bathtub / shower combination, vanity, and light wood finished floors. Photo is representational only; actual home finishes may vary
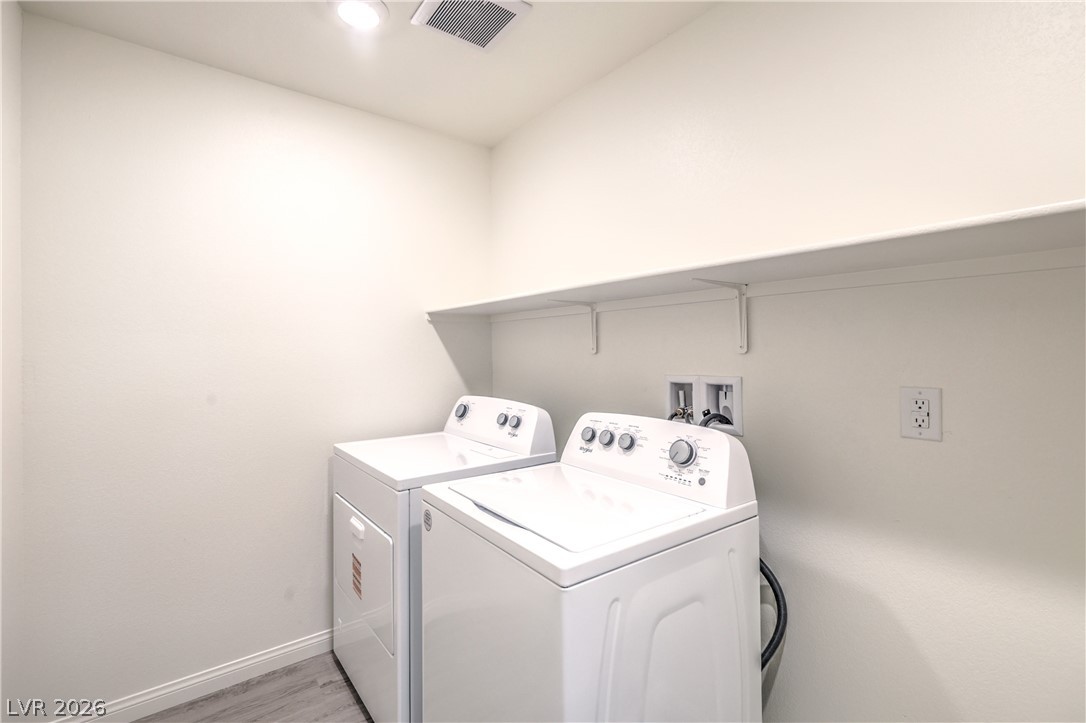
Washroom featuring separate washer and dryer and light wood finished floors. Photo is representational only; actual home finishes may vary
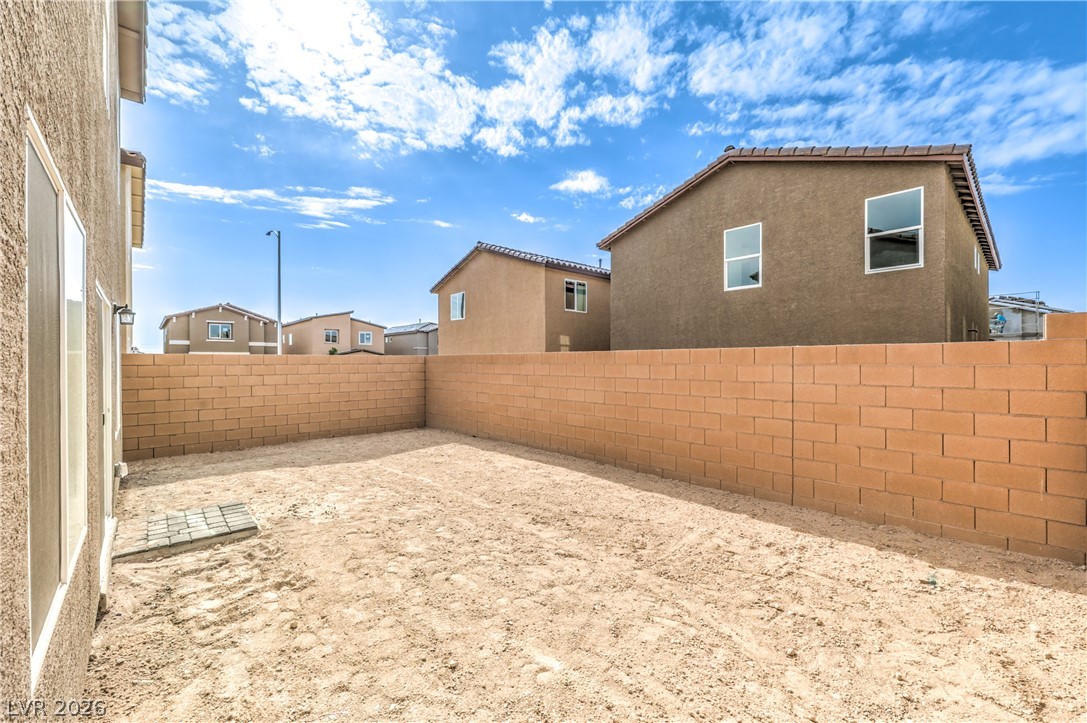
View of fenced backyard. Photo is representational only; actual home finishes may varyPhoto is representational only; actual home finishes may vary

Description
New Construction home at Symmetry Bay in Cadence, Henderson's newest Masterplan community. Brand new DR Horton home backed by a fortune 500 company. This 1715 sqft home features an open concept with 9ft ceilings on the first floor, 3 bedrooms, loft, 2 1/2 bathrooms, quartz countertops, stainless steel kitchen appliances, washer and dryer, luxury vinyl plank flooring, window blinds, EV charging outlet, tankless water heater, paver driveways, and smart home technology! Photos are of model home; actual finishes may vary.
Details
| MLS # | 2793928 |
|---|---|
| Listing Type | For Sale |
| Style | House |
| HOA Dues | $75 |
| Sub-Type | New Construction |
| Status | Active Under Contract |
| Year | 2026 |
| Days On Site | 62 |
| Listing Provided By | D R Horton Inc | Michael A. Polman |
Features
| Bed(s) | 3 |
|---|---|
| Bath(s) | 3 Total |
| SQ Feet | 1,715 |
| Garage | 2 |
| Story(s) | 2 |
| Zoning | Single Family |
| Acreage | 0.07 |
Interior
| Cooling | Central Air, Gas |
|---|---|
| Heating | Central, Gas |
| Heating Yes / No | Yes |
| Cooling Yes / No | Yes |
| Interior Features | Window Treatments |
| Window Features | Blinds, Double Pane Windows, Low Emissivity Windows |
| Furnished | Unfurnished |
| Appliances | Convection Oven, Dryer, Gas Cooktop, Disposal, Microwave, Refrigerator, Water Purifier, Washer |
| Fireplaces Total | 0 |
| Fireplace Yes / No | No |
Exterior
| Exterior Features | None |
|---|---|
| Roof | Tile |
| Lot Features | Less Than Quarter Acre |
| Fencing | Brick, Back Yard |
Parking
| Attached Garage Yes / No | Yes |
|---|---|
| Parking Features | Attached, Garage, Private |
| Garage Yes / No | Yes |
Utilities
| Utilities | Underground Utilities |
|---|---|
| Electric | Photovoltaics None |
| Sewer | Public Sewer |
Location
| Community Features | Pool |
|---|---|
| Senior Community Yes / No | No |
Other
| List Aor | Greater Las Vegas Association Of Realtors Inc |
|---|
Taxes
| Property | 4752 |
|---|
Area Information
| State | NV |
|---|---|
| County | Clark |
| City | Henderson |
| Zip Code | 89011 |
| Community Name | Cadence 7 A 7, 11, 14 Cadence N7 Phase 3 Bay Falls |
Request a showing
Request a showing
Contact
Learn More About This Property

| State | NV |
|---|---|
| County | Clark |
| City | Henderson |
| Zip Code | 89011 |
| Community Name | Cadence 7 A 7, 11, 14 Cadence N7 Phase 3 Bay Falls |
Nearby Listings (Within 1/4 mile)
Price: $322K - $537K
sqft: 1,000 - 2,000

Listing Updated: August 20, 2026 at 5:03:26 PM PDT