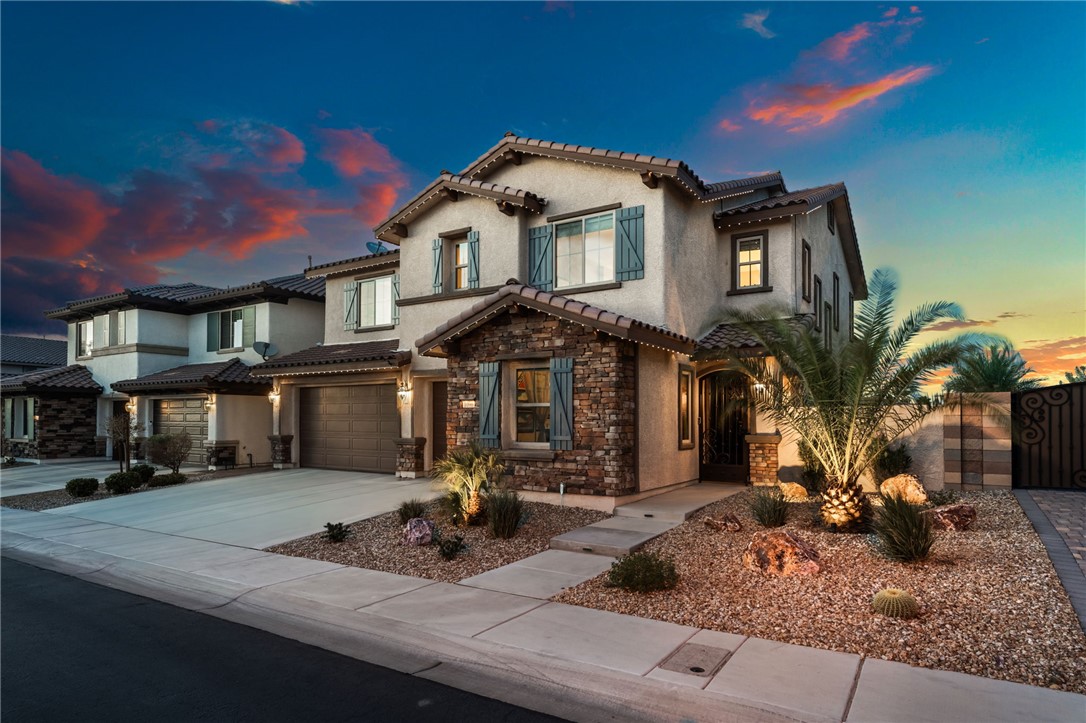
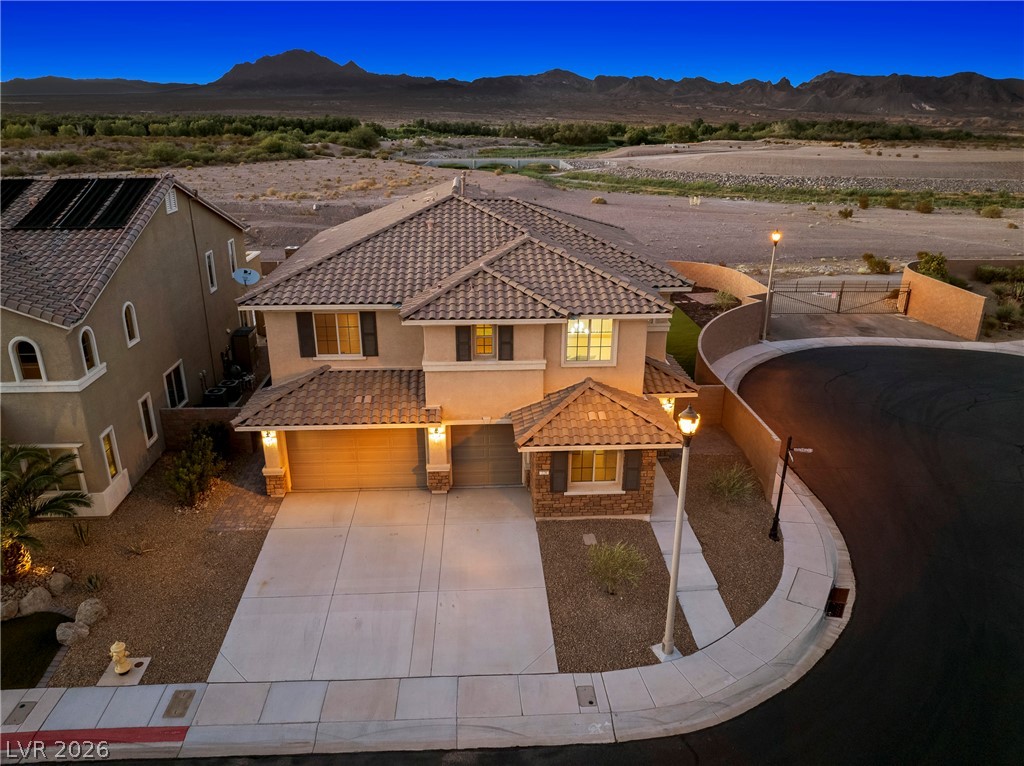
Exquisite stone detailing and decorative shutters frame this two-story exterior under a dramatic twilight sky.
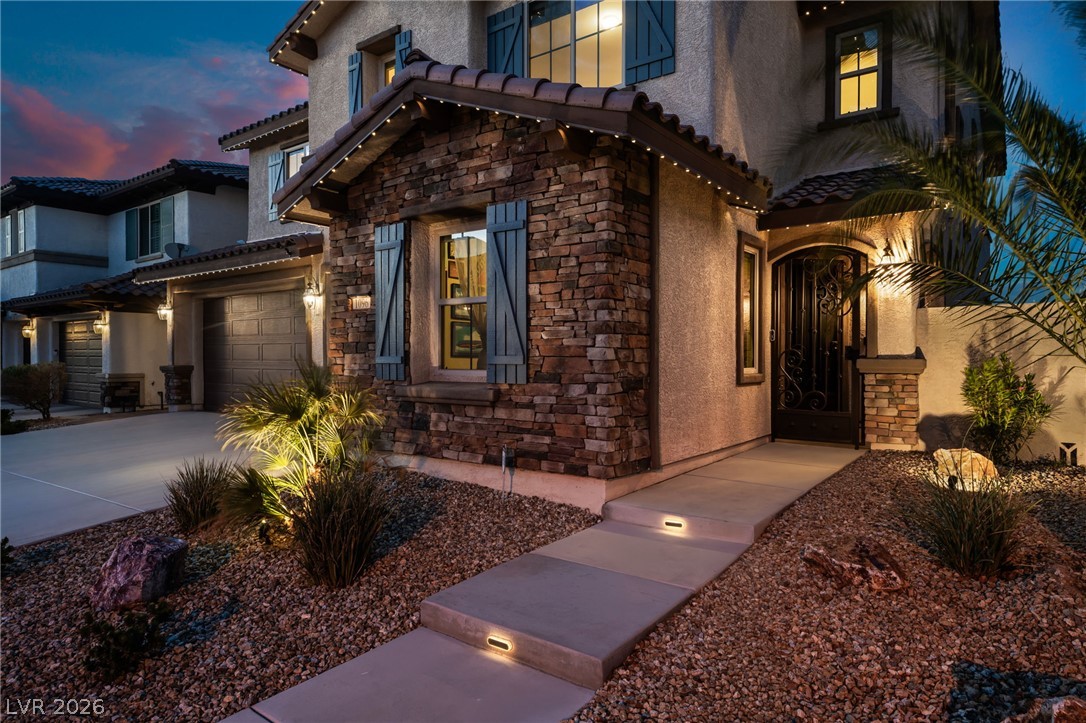
Textured stone veneer, traditional tile roofing, and integrated walkway lighting define this warm exterior entry.
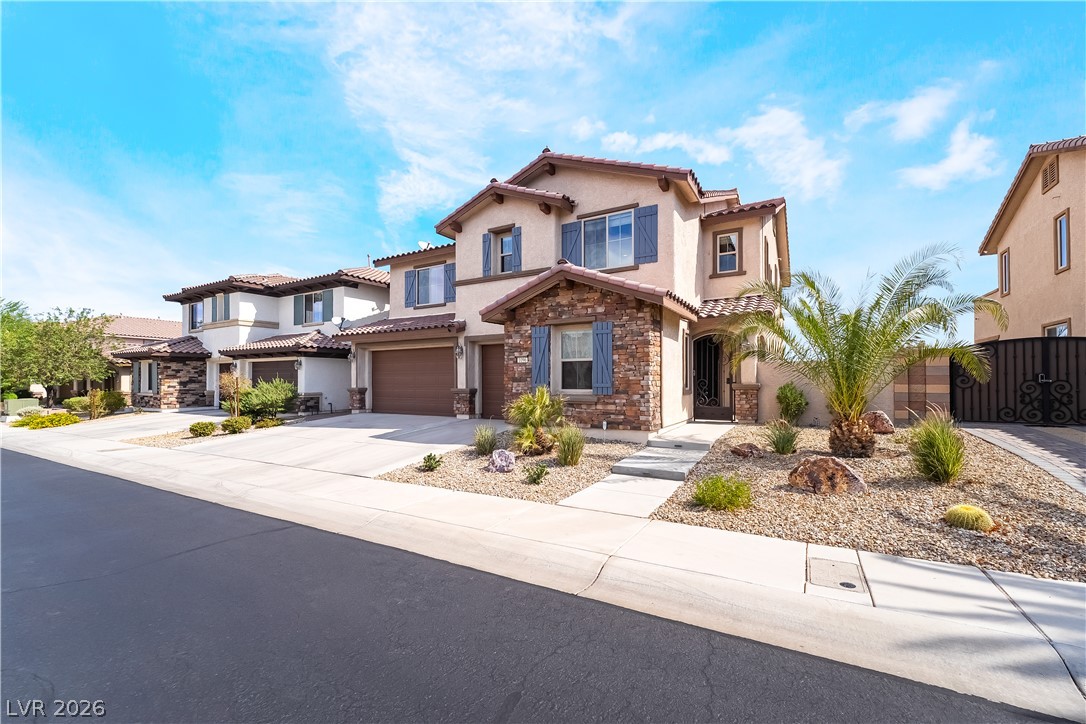
Attractive stone accents and desert landscaping define the exterior of this two-story home.
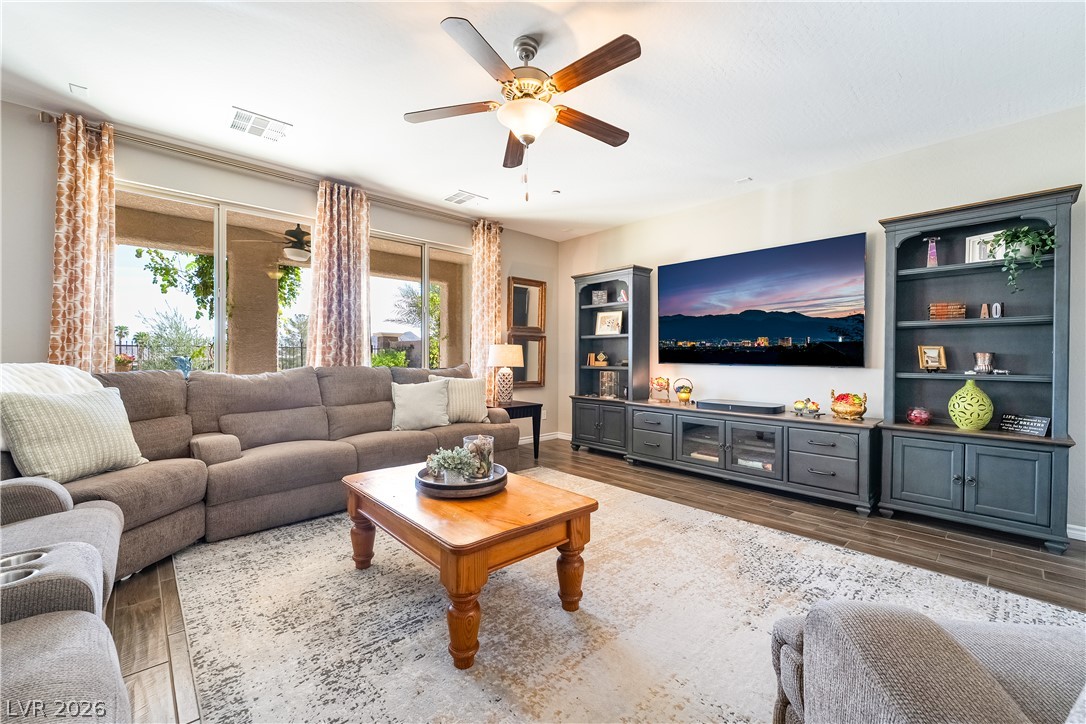
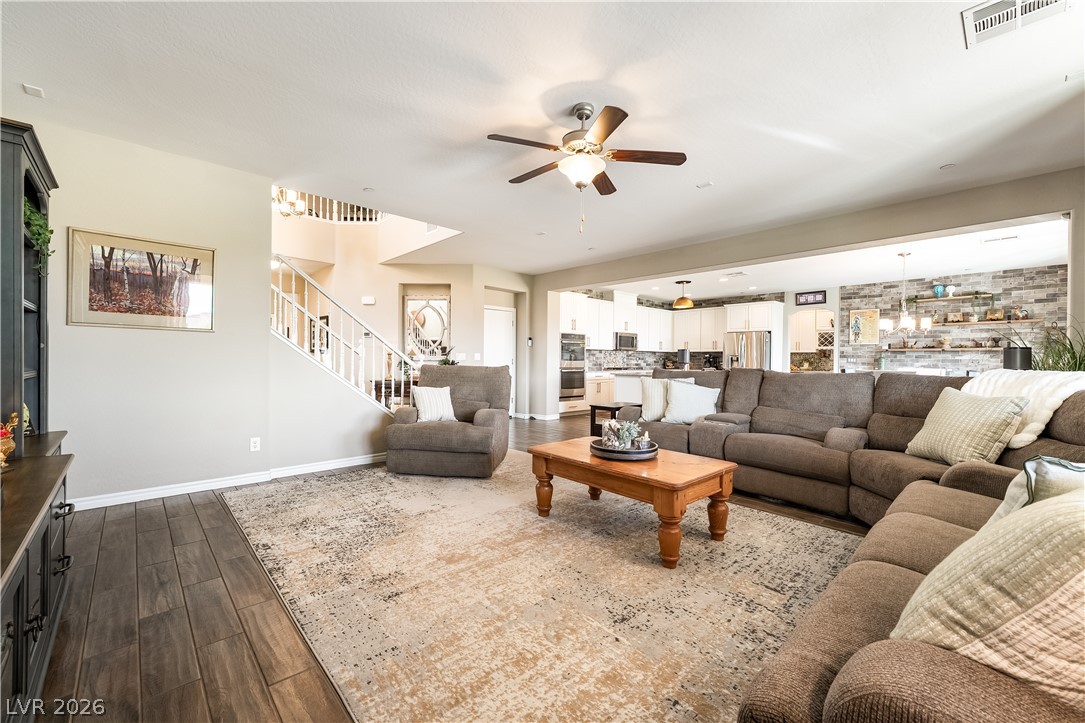
Rich wood-look flooring and custom built-in cabinetry define this welcoming living space.
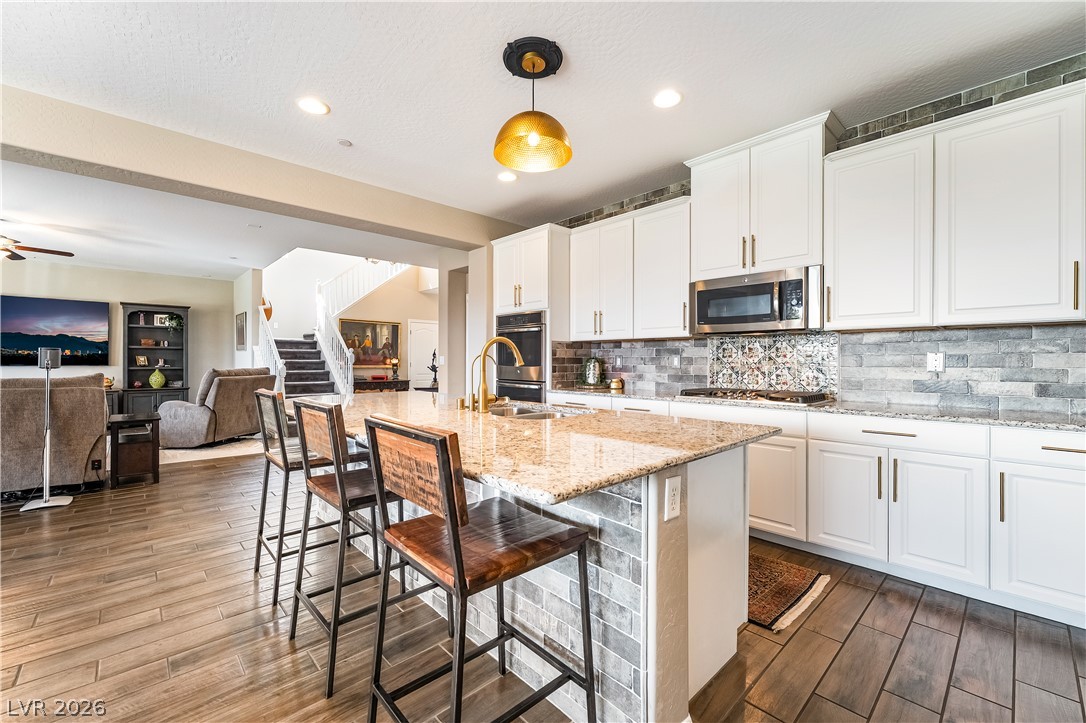
Rich wood-look flooring and an open layout connect the inviting living area to the kitchen.
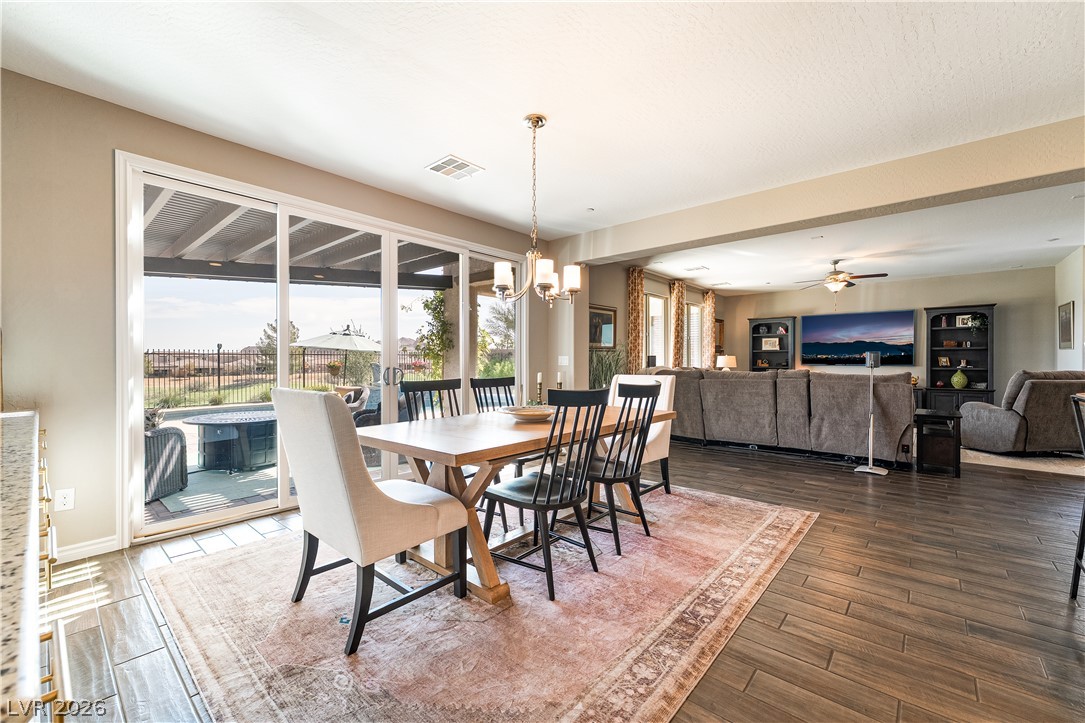
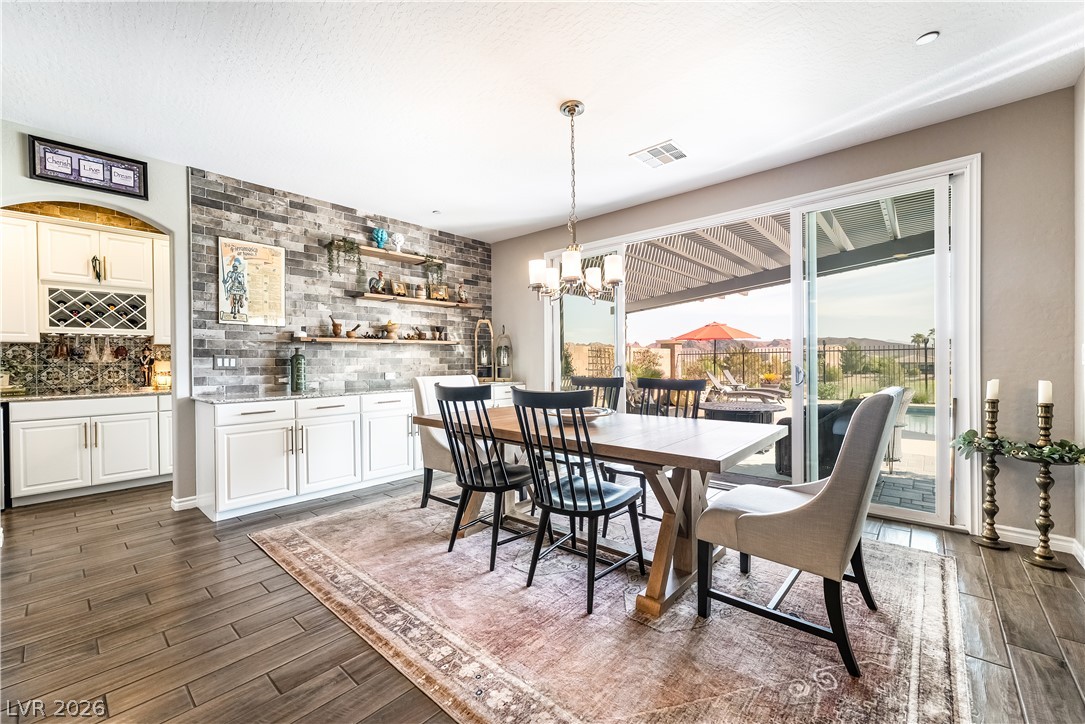
Gleaming wood-look tile floors and sliding glass doors define this open dining environment.
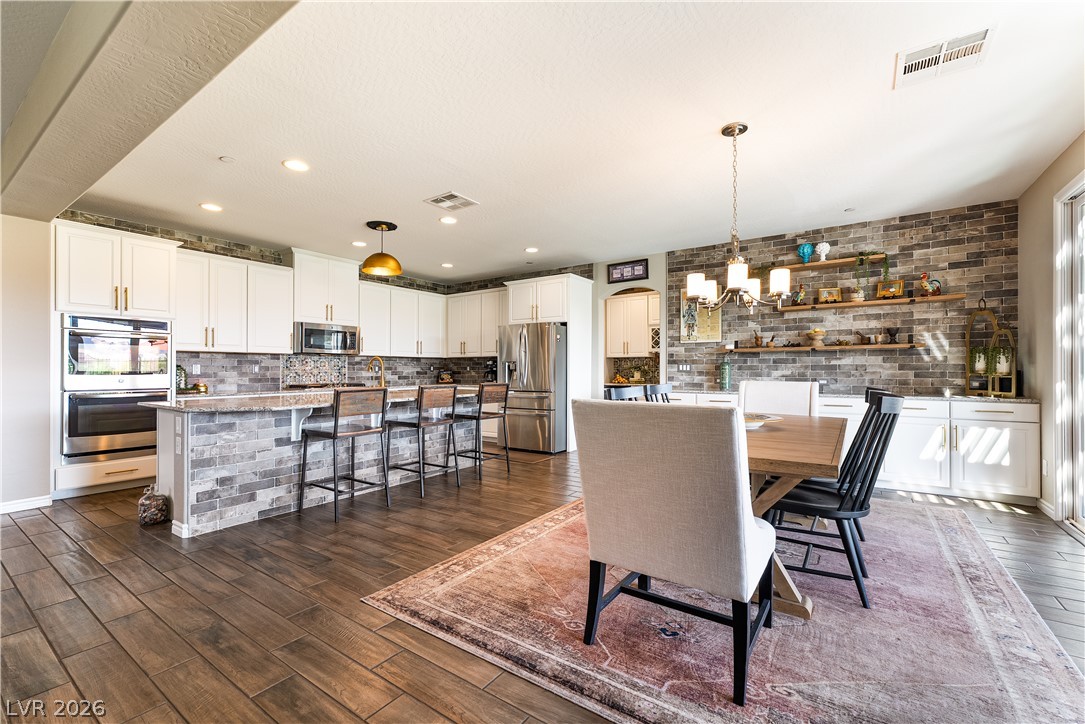
Rich wood plank flooring sets a warm tone in this open dining and culinary space.
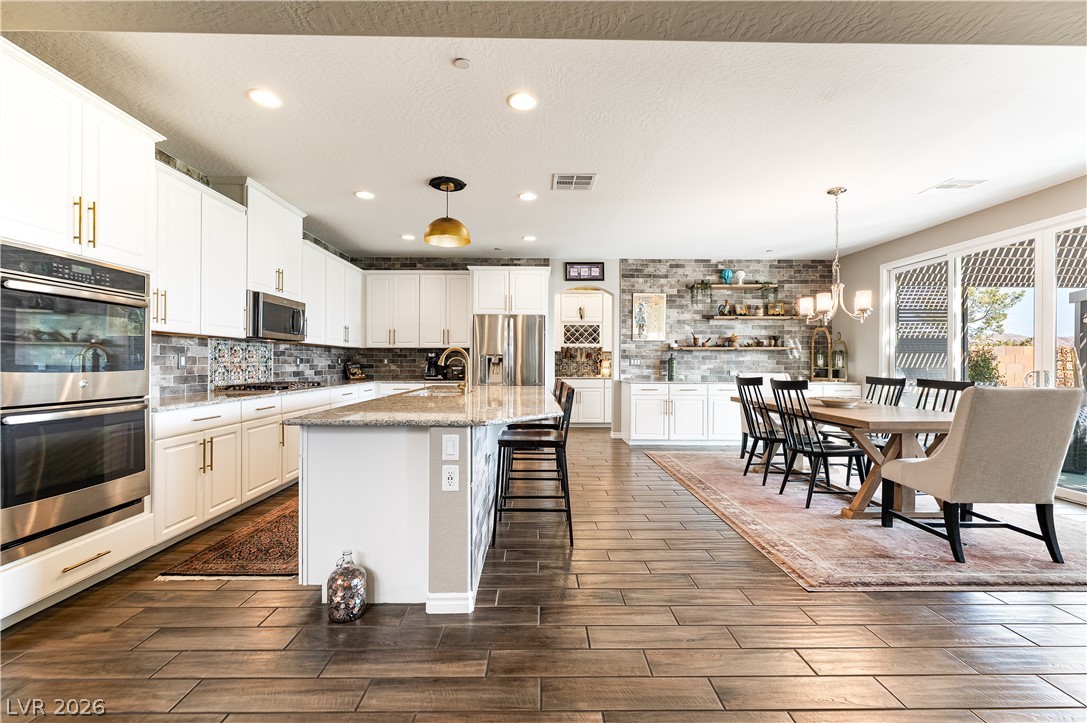
Plank tile flooring and recessed lighting accent this spacious kitchen and dining area.
Polished stone countertops and clean cabinetry anchor this open-concept culinary space.
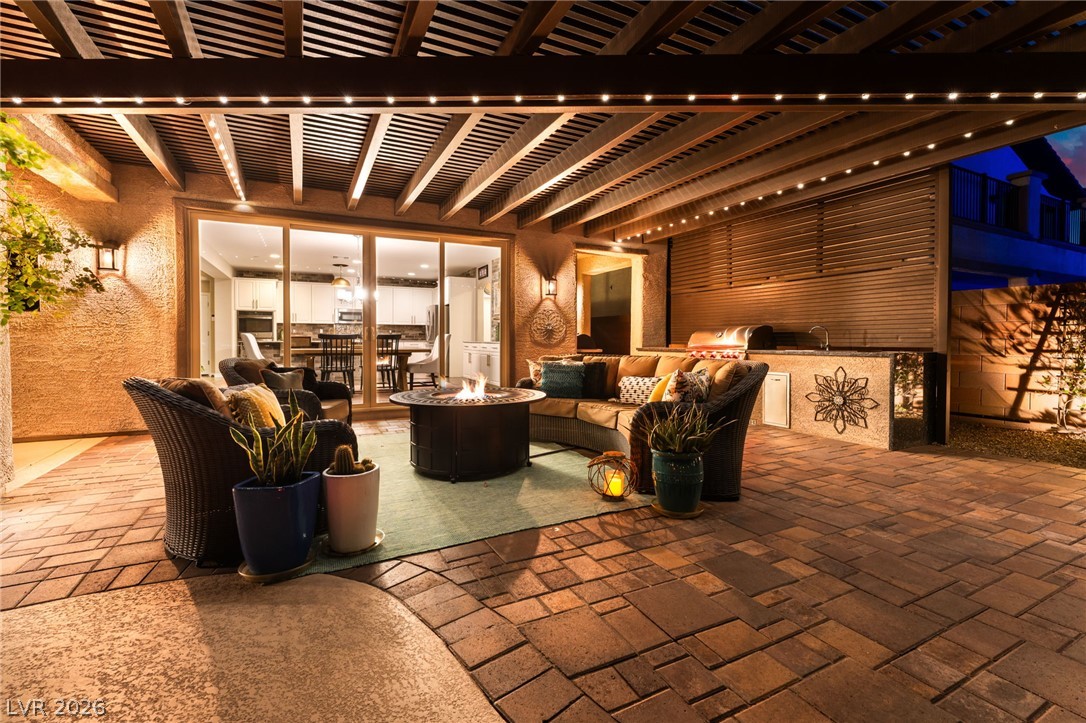
Sliding glass doors open from the dining space to a covered patio with mountain views.
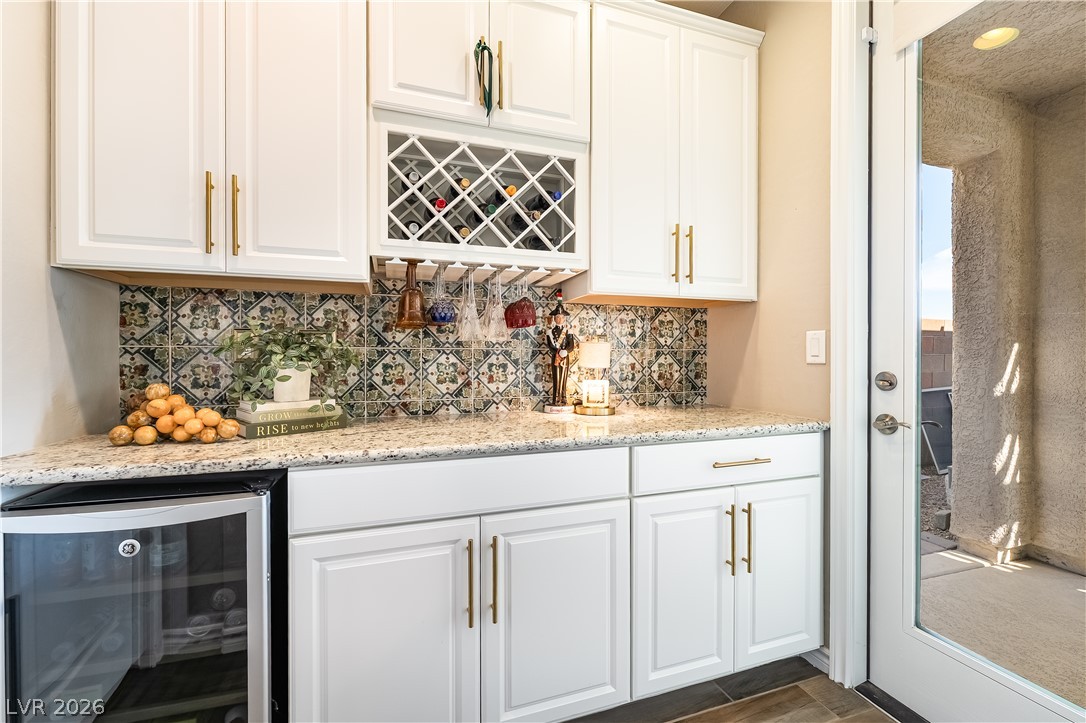
A built-in wet bar features detailed tile backsplash accents and sleek stone countertops.
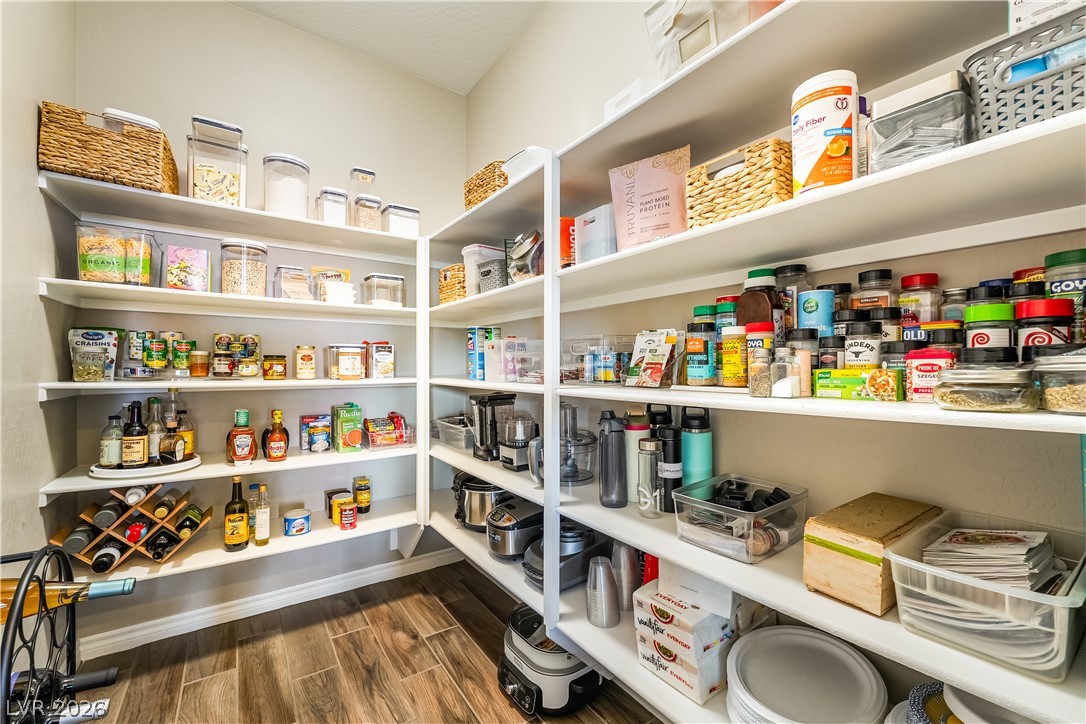
Ample built-in shelving and wood-look flooring maximize storage efficiency in this walk-in pantry.
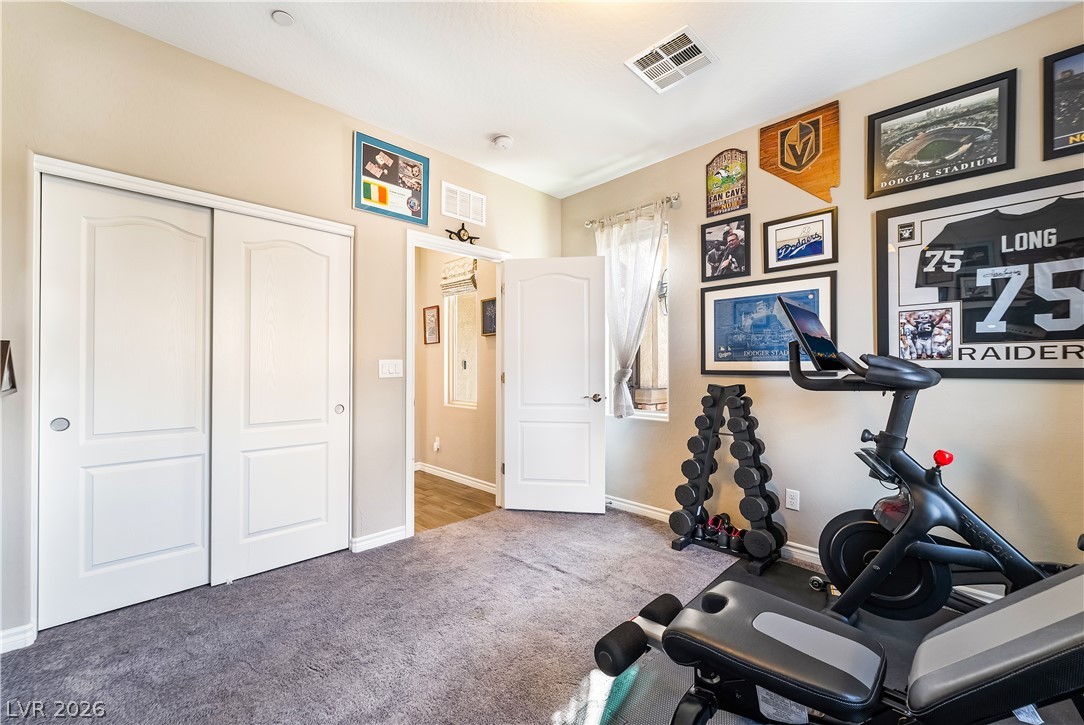
Bedroom #4 Plush carpeting and classic sliding closet doors anchor this versatile secondary bedroom space.
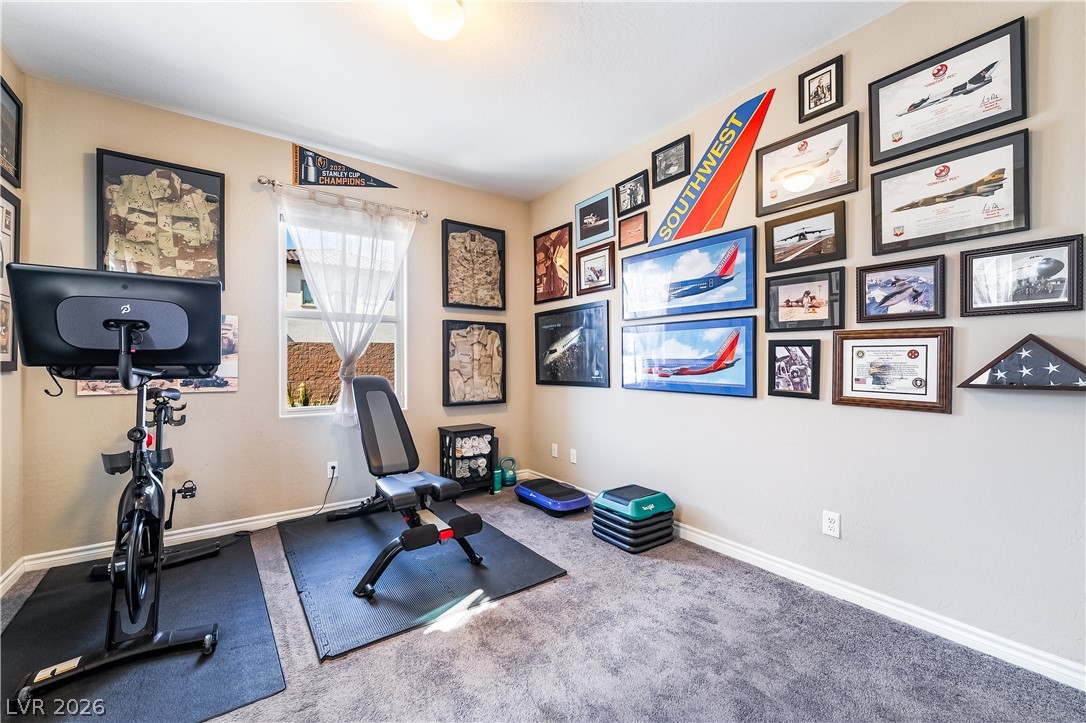
A quiet home gym setup (bedroom #4) features plush carpeting and a bright window overlooking the neighborhood.
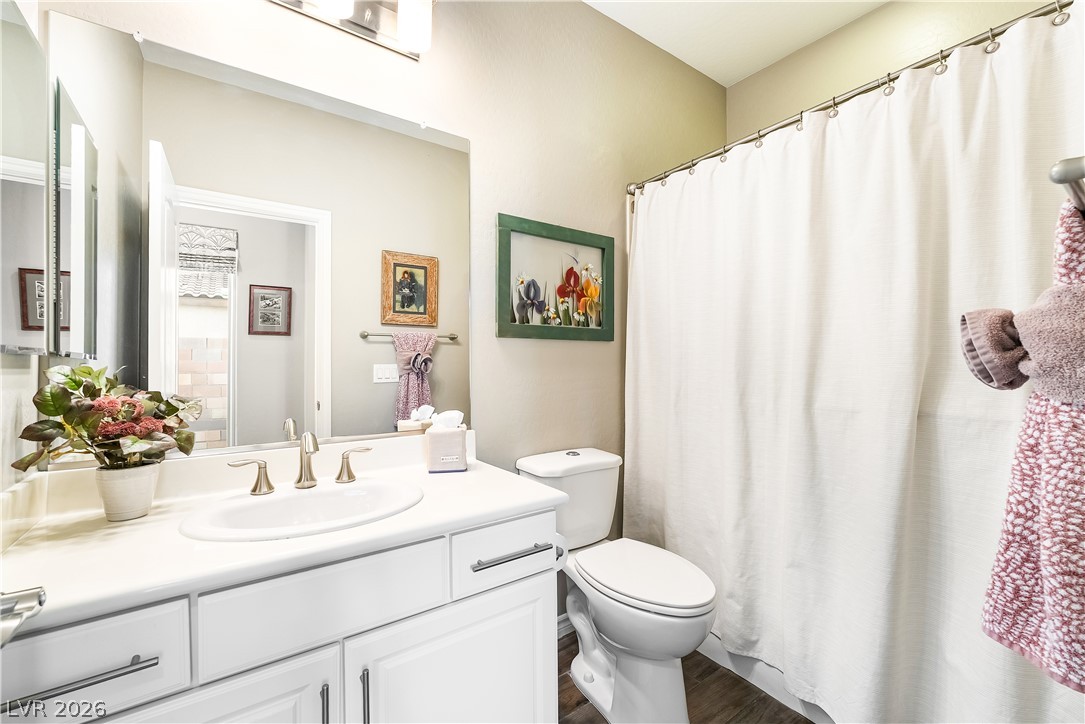
A well-lit bathroom showcases a clean white vanity and classic fixtures.
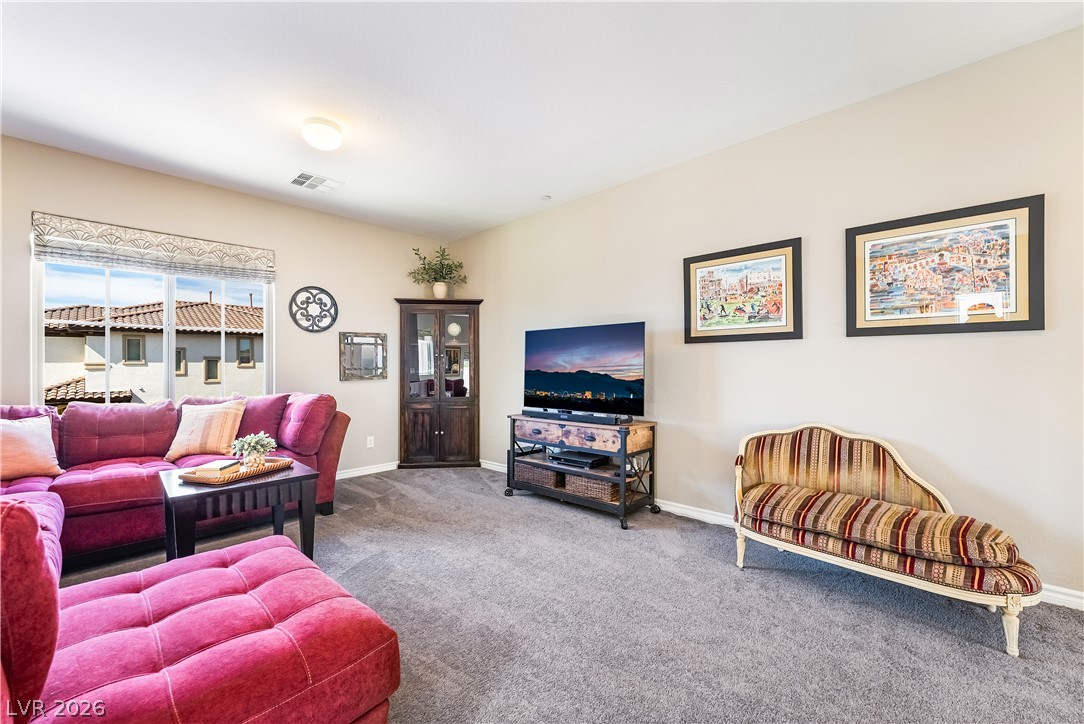
A spacious living area features soft carpeting and a wide window framing neighborhood views.
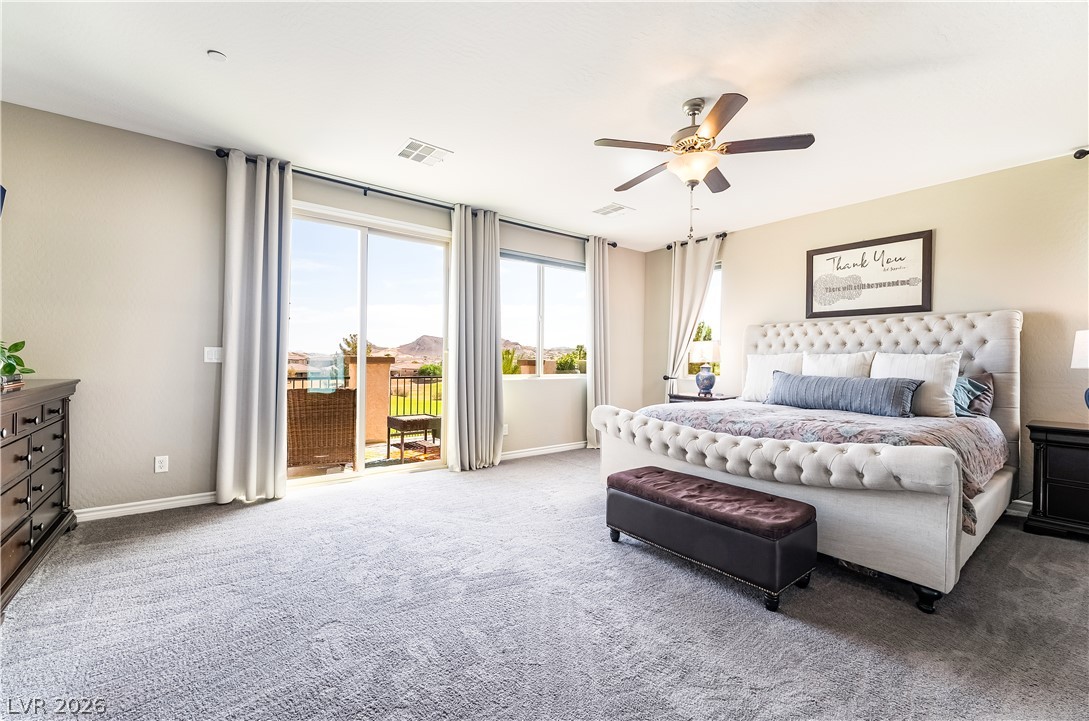
Sliding glass doors open to a private balcony from this spacious bedroom with soft carpeting.
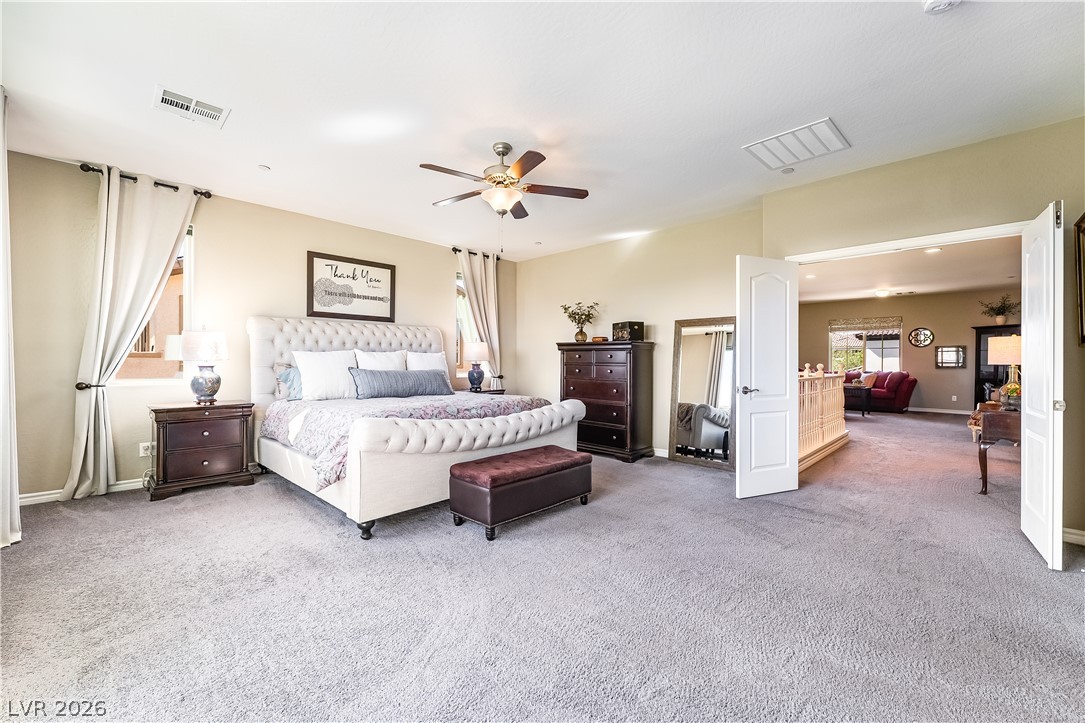
Double doors open to a generous bedroom featuring plush carpeting and neutral walls.
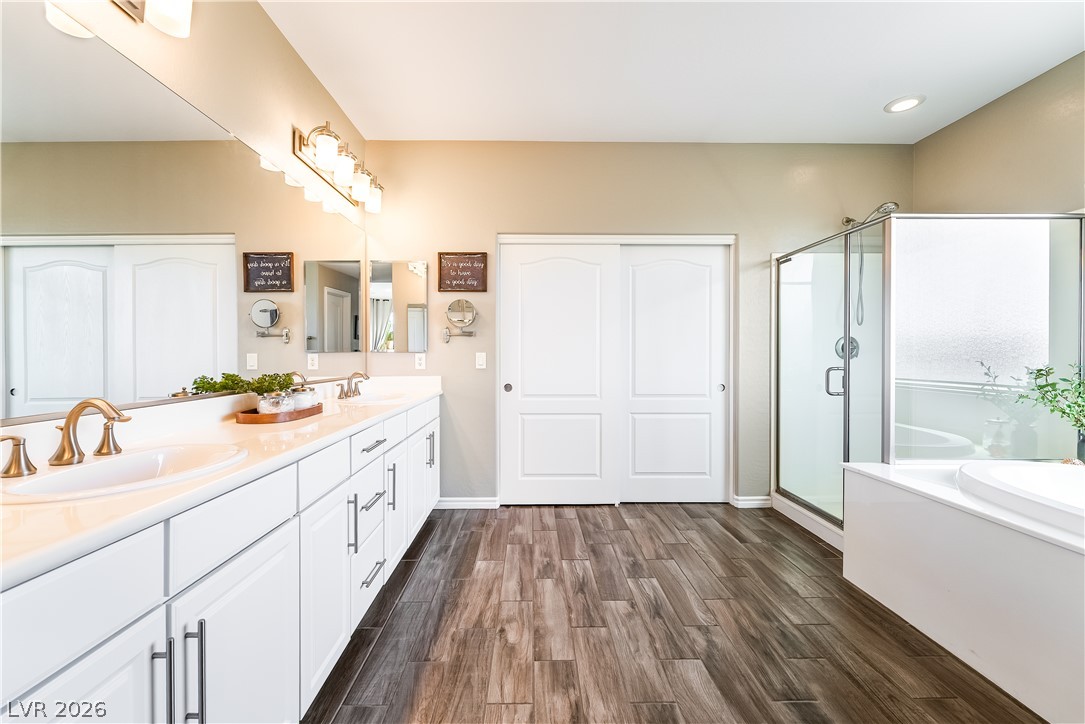
Rich wood-look flooring anchors this master bath featuring a long vanity and glass-enclosed shower.
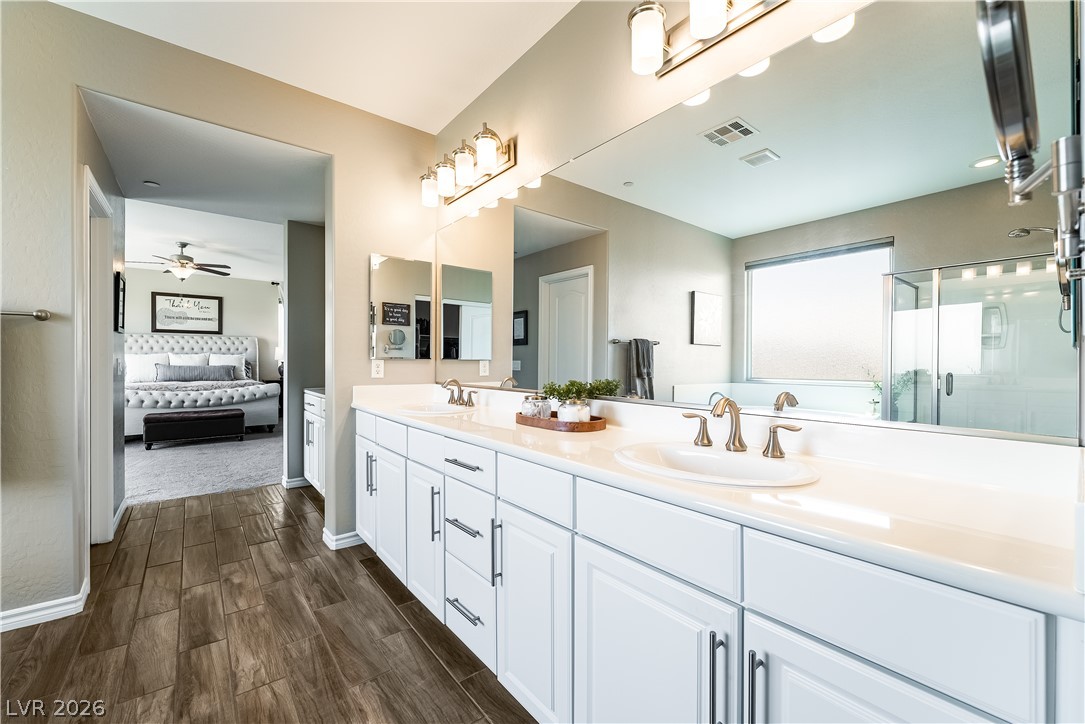
A long double vanity with under-mount sinks connects seamlessly to the main bedroom suite.
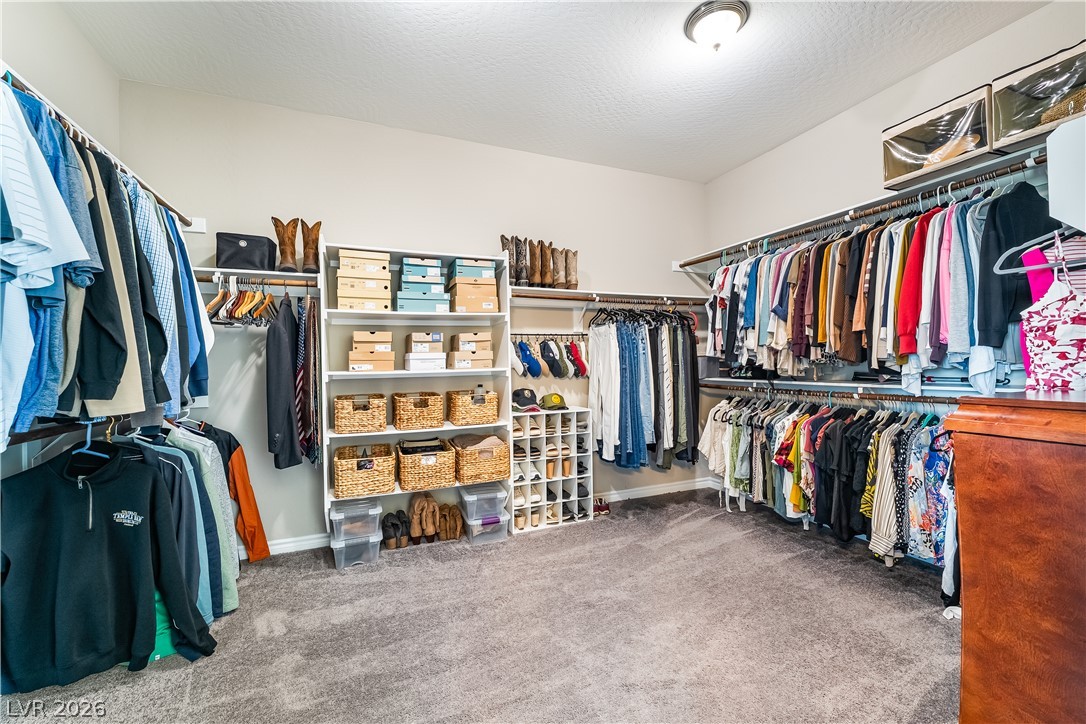
A spacious walk-in closet includes wall-to-wall carpeting and extensive built-in shelving.
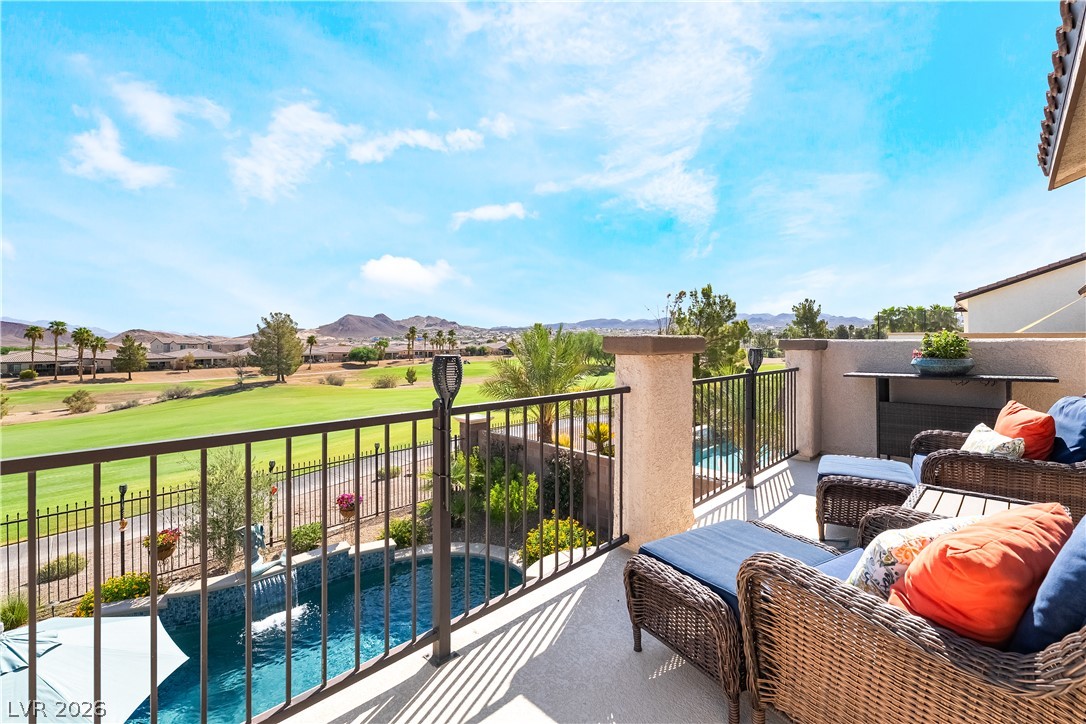
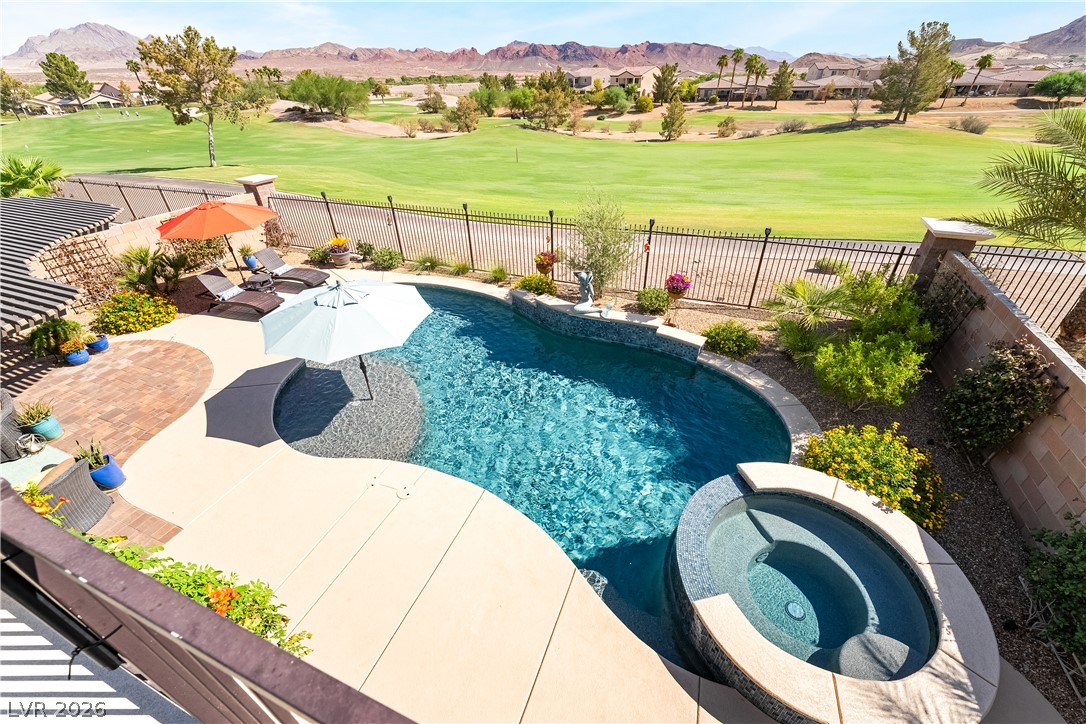
A private balcony offers elevated views of the pool and the adjacent golf course.
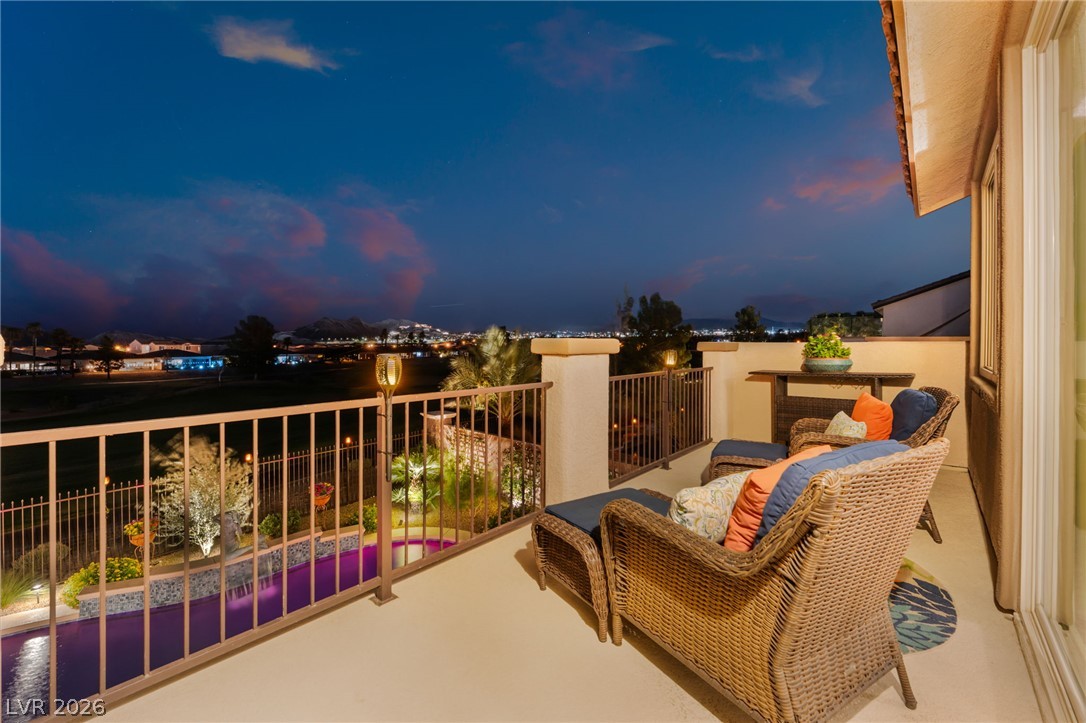
Sweeping mountain and city light views unfold from this elevated covered???????????????????????????????? balcony.
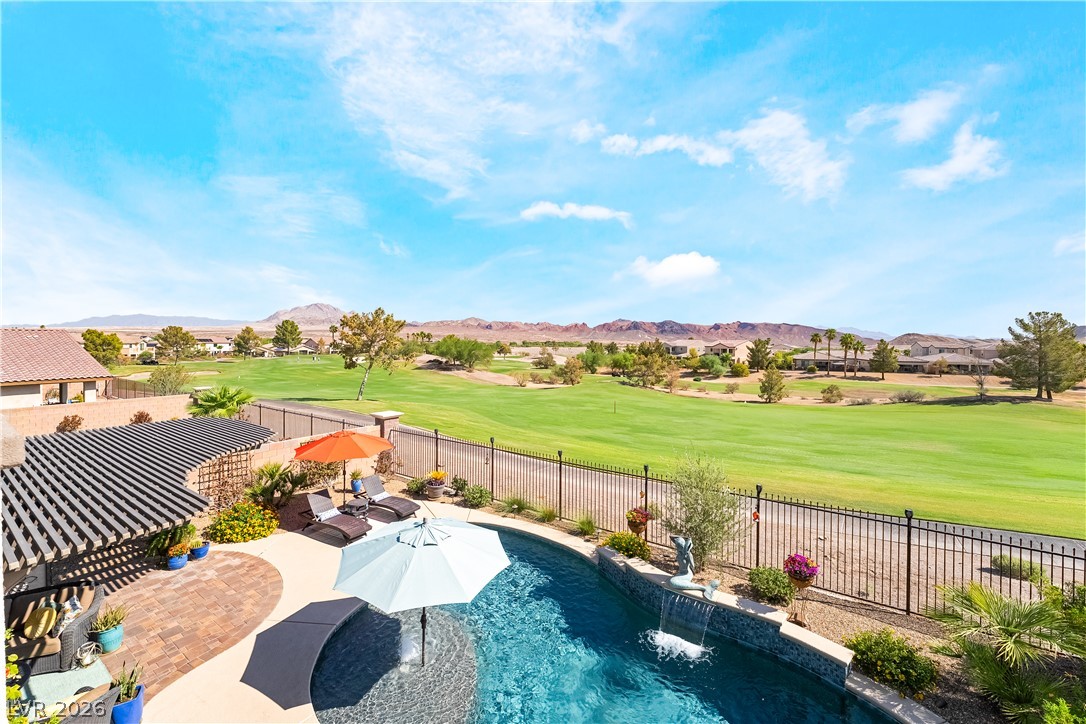
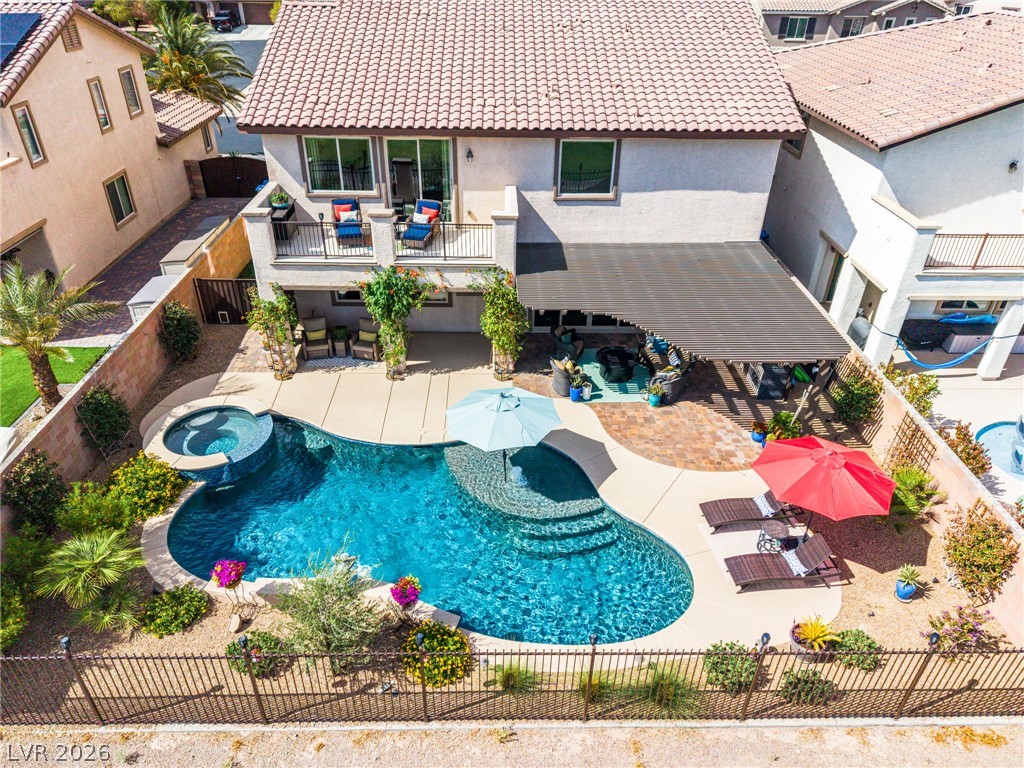
An elevated view reveals a refreshing backyard swimming pool set against a scenic golf course backdrop.
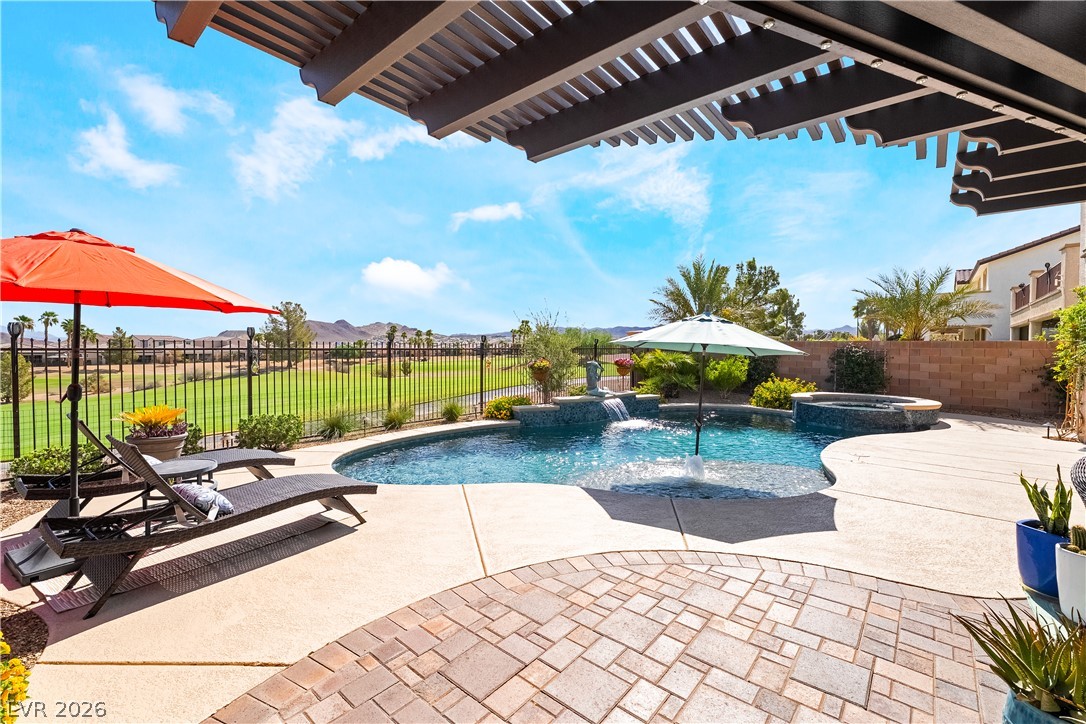
An inviting backyard pool and elevated spa overlook a lush green golf course.
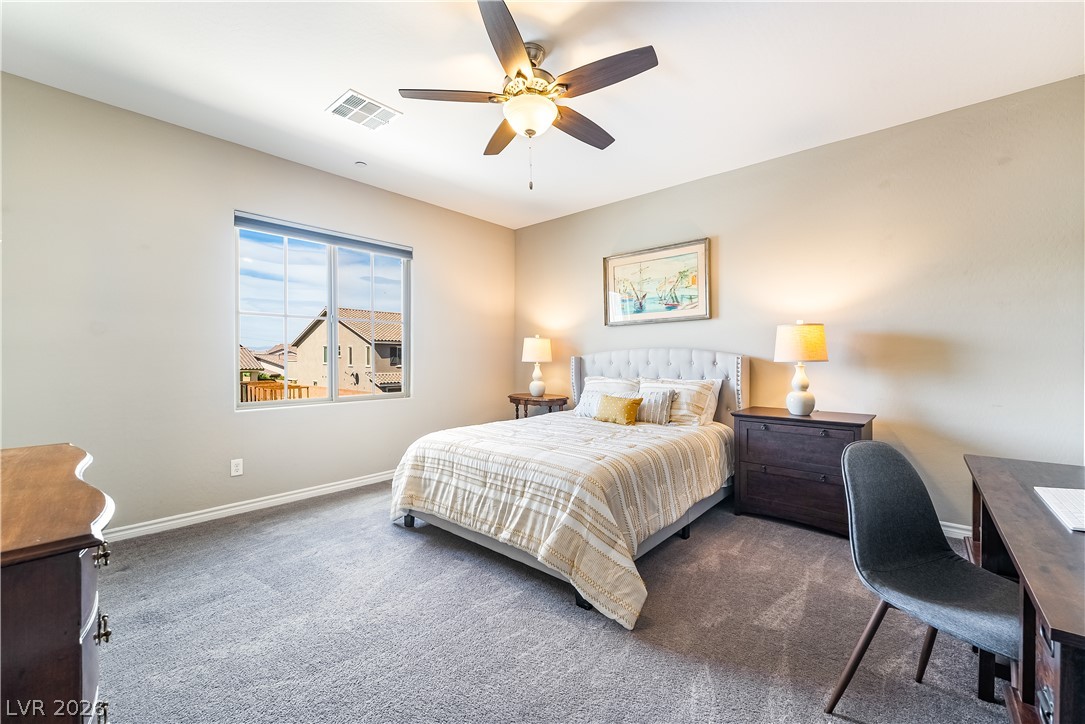
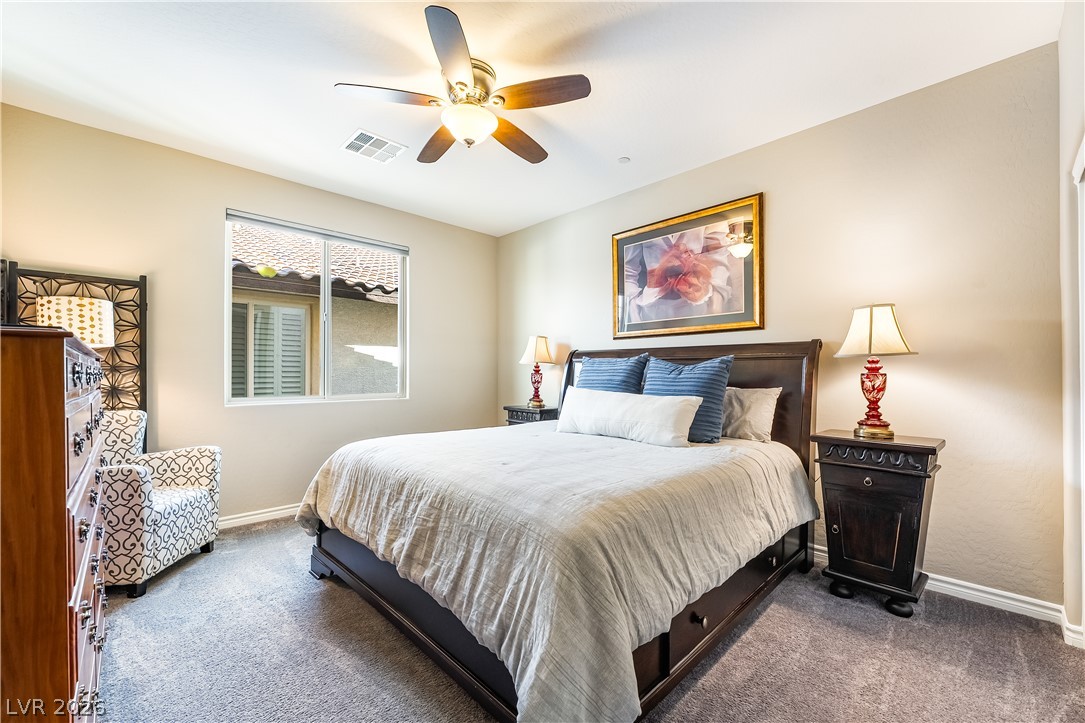
Bedroom #2 Plentiful natural light filters through a multi-pane window over soft carpeting.
Bedroom #3 Soft carpeting underfoot and a wide window create a peaceful bedroom retreat.
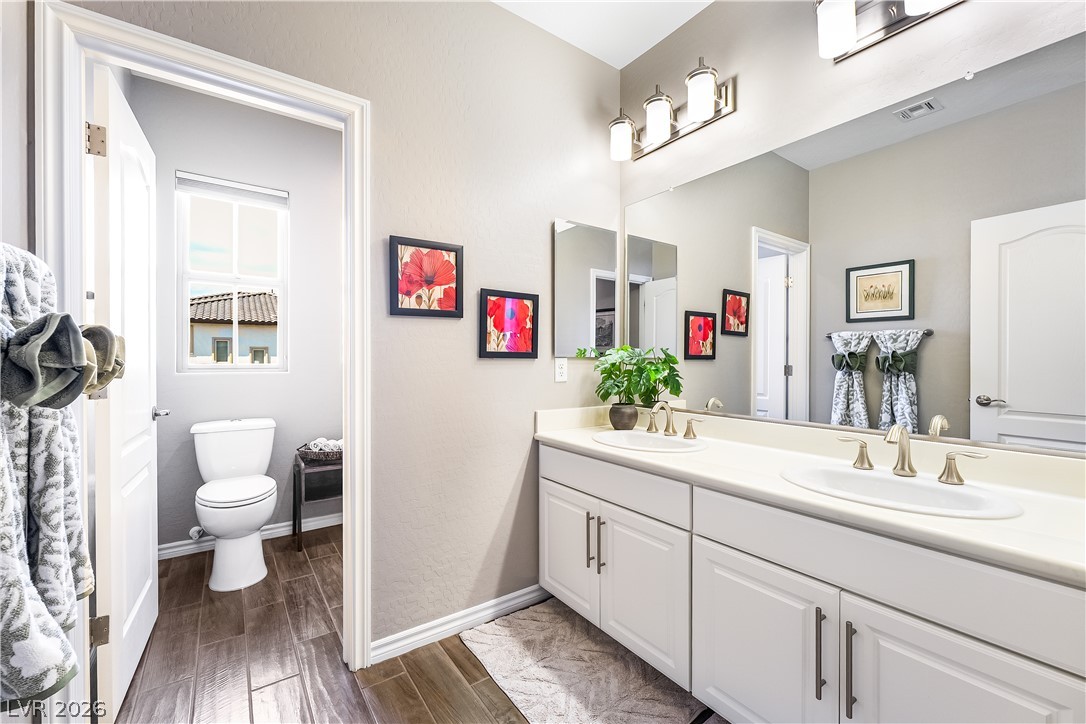
Clean lines and a spacious dual vanity define this modern bathroom with wood-look tile flooring.
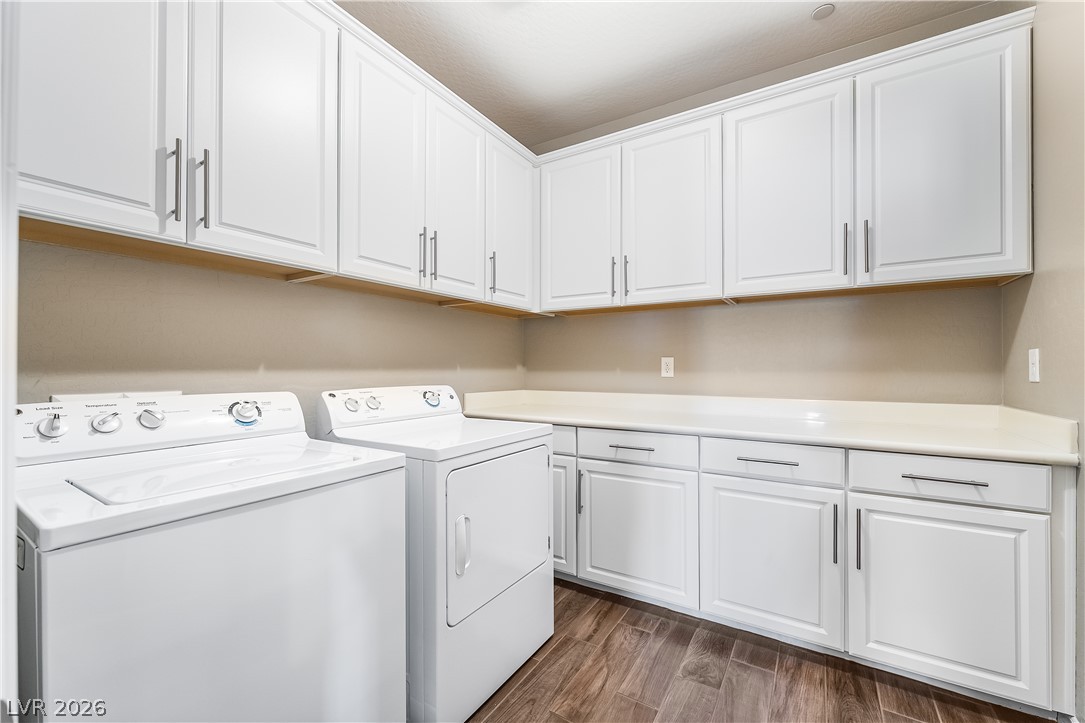
Ample cabinetry and durable flooring create a functional yet attractive laundry workspace.
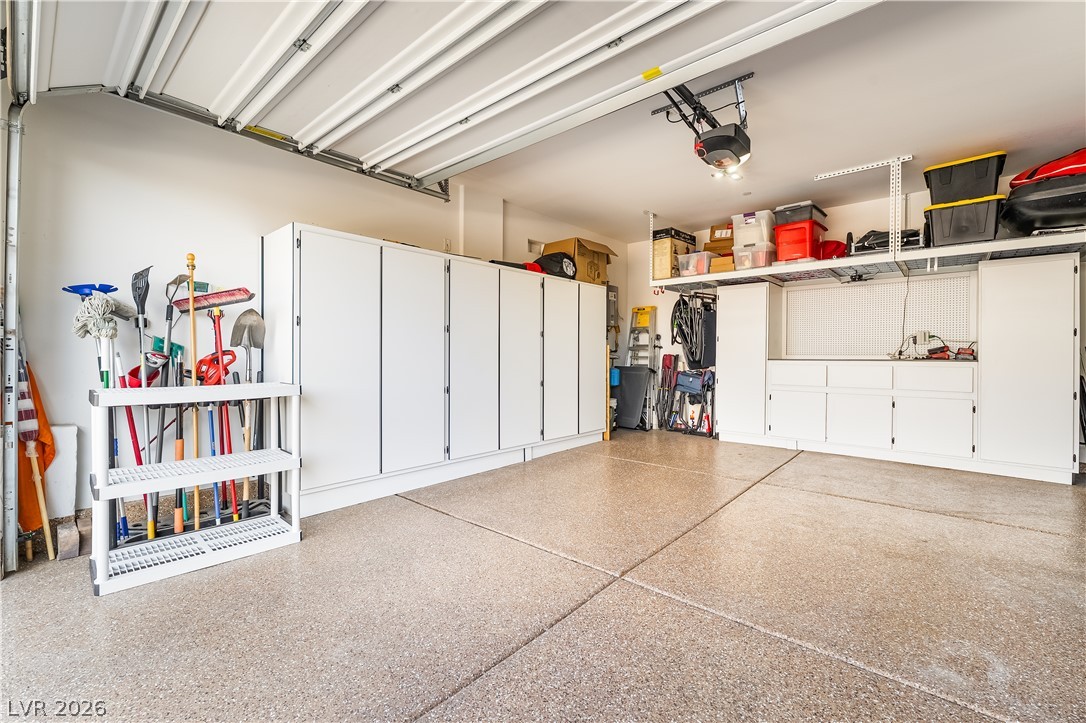
Ample built-in storage cabinets and finished epoxy flooring line this organized garage space.
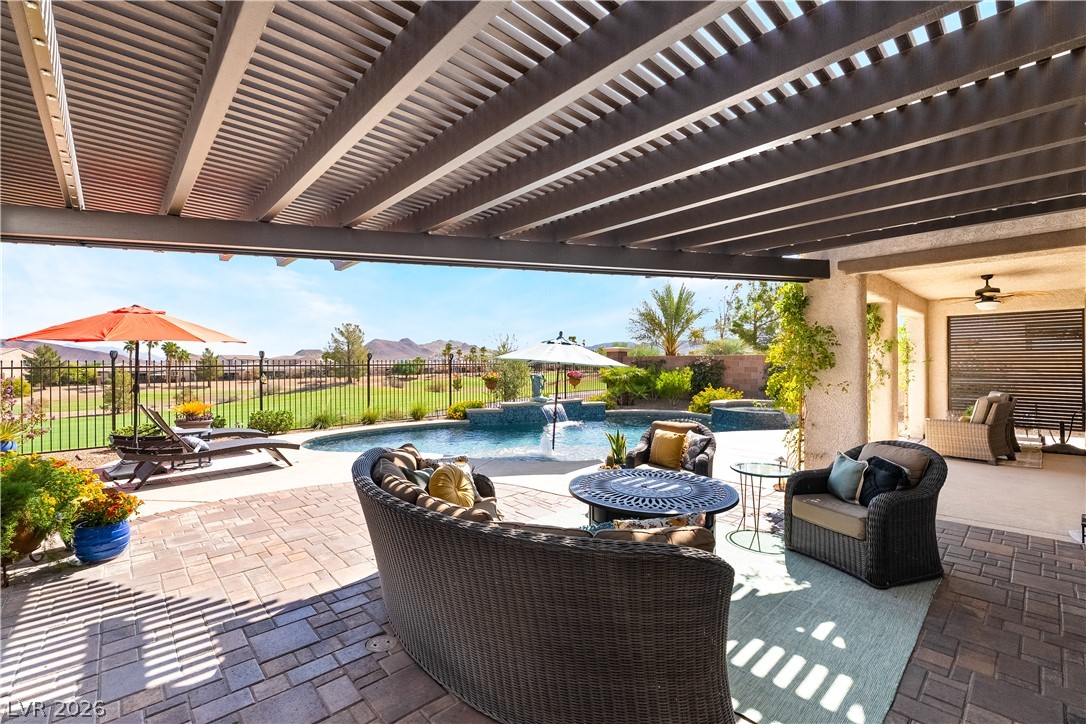
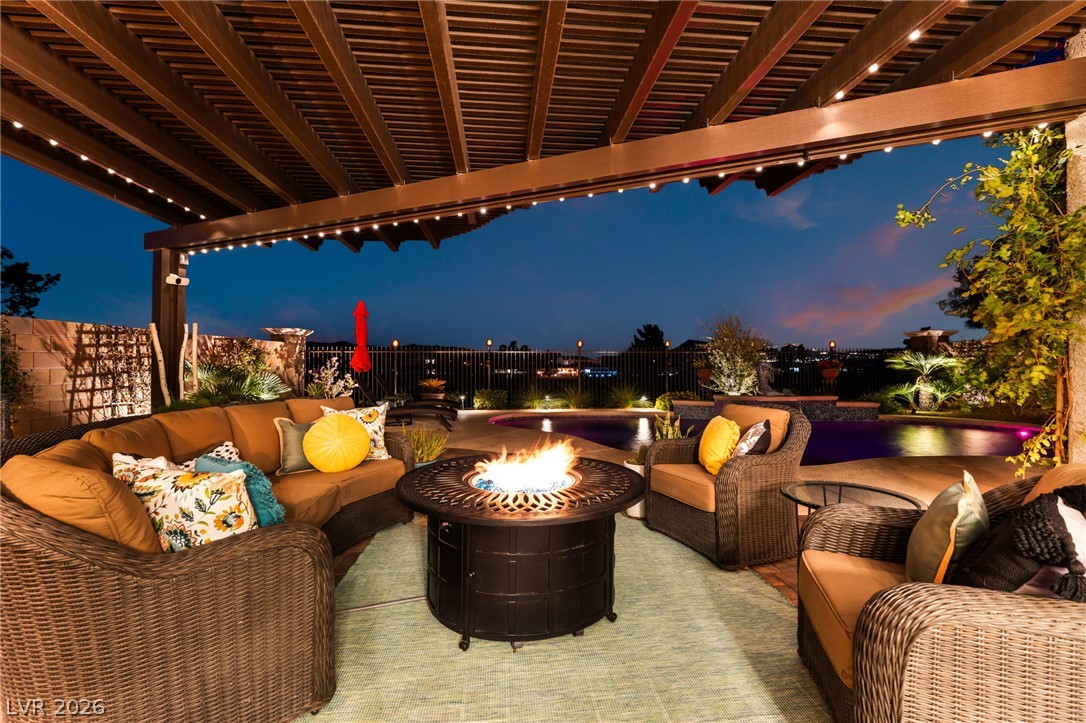
An shaded patio overlooks a sparkling pool and a manicured golf course under desert skies.
A shaded pergola overlooks the refreshing backyard swimming pool alongside a rolling golf course view.
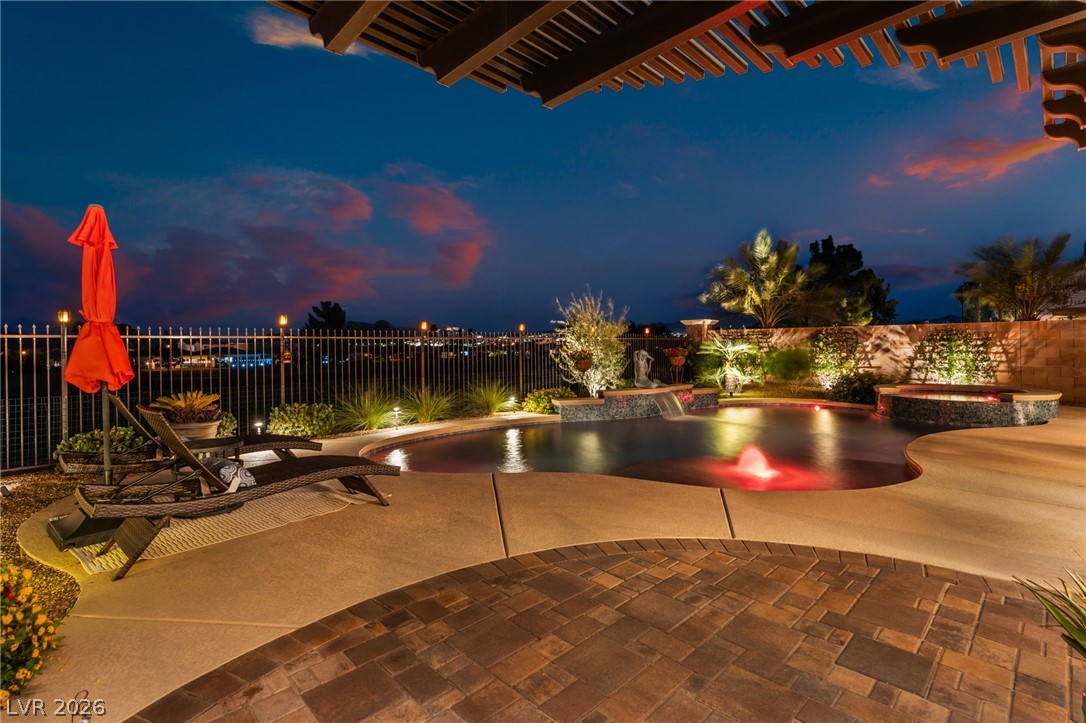
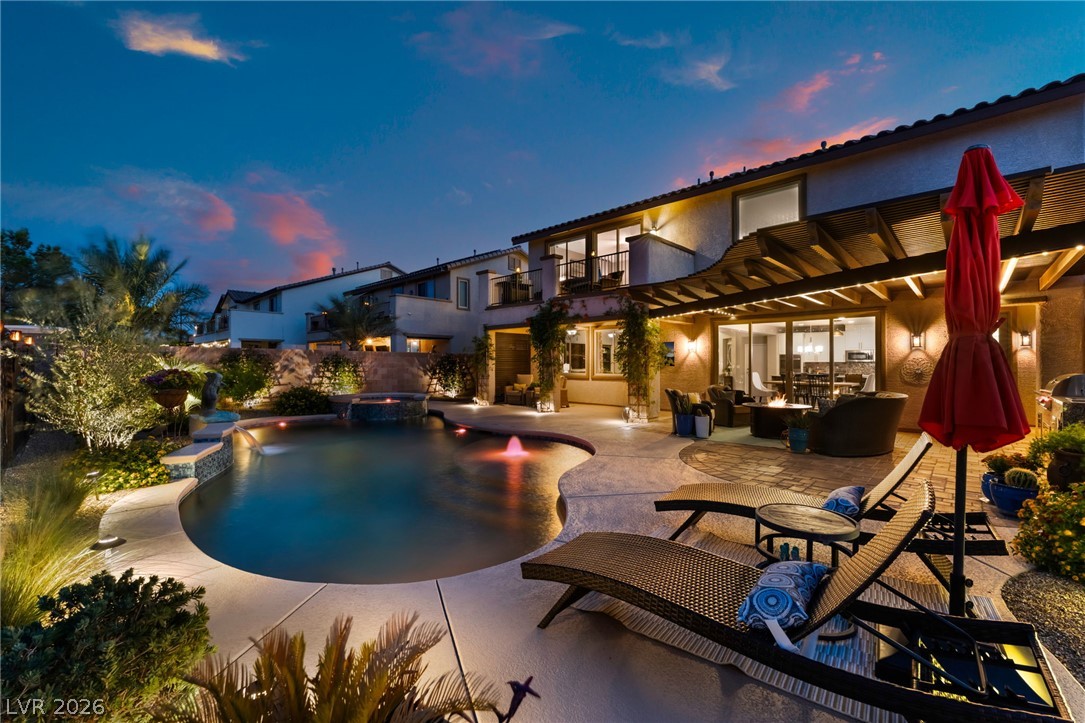
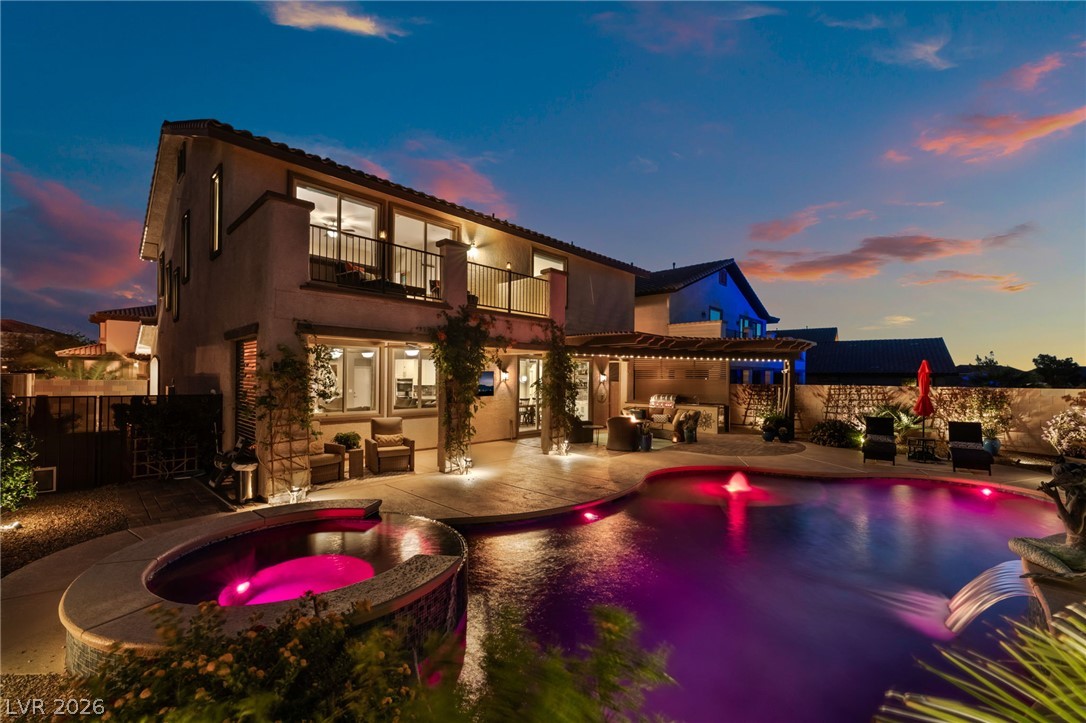
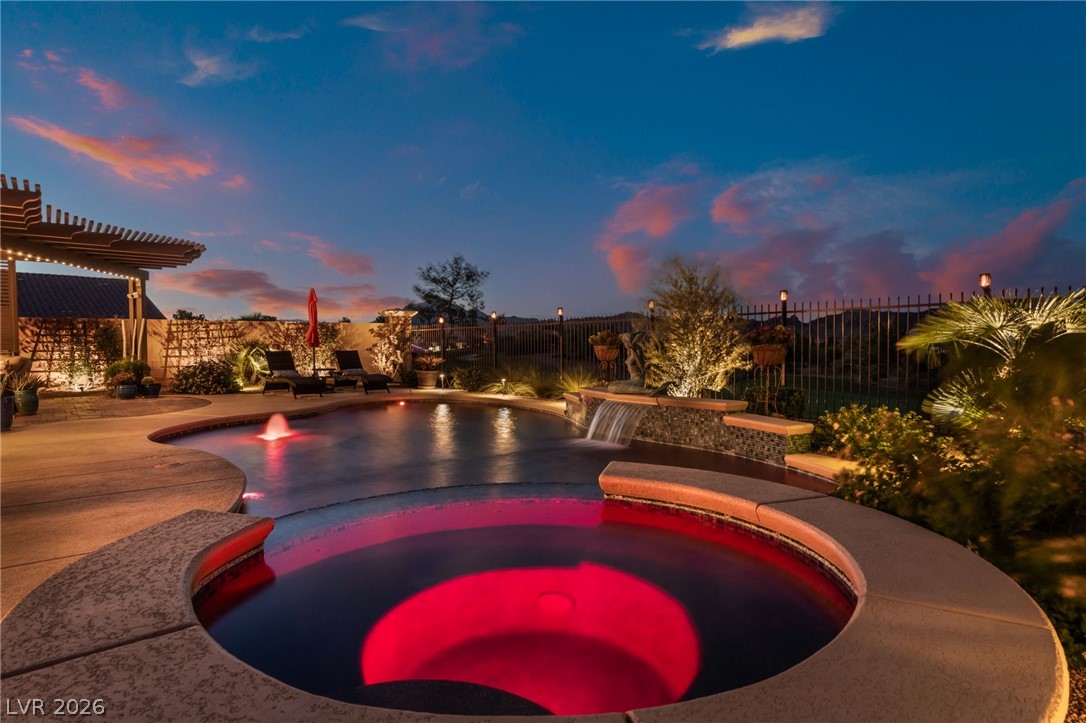
Dramatic evening views frame this custom pool with an integrated spa and masonry finishes.
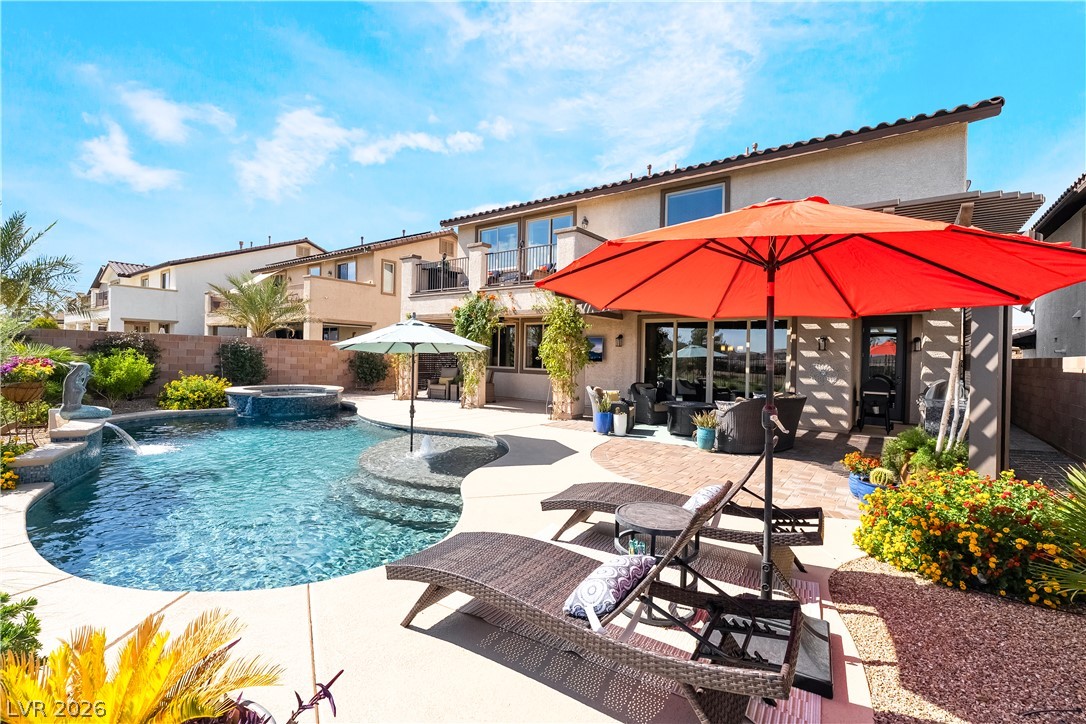
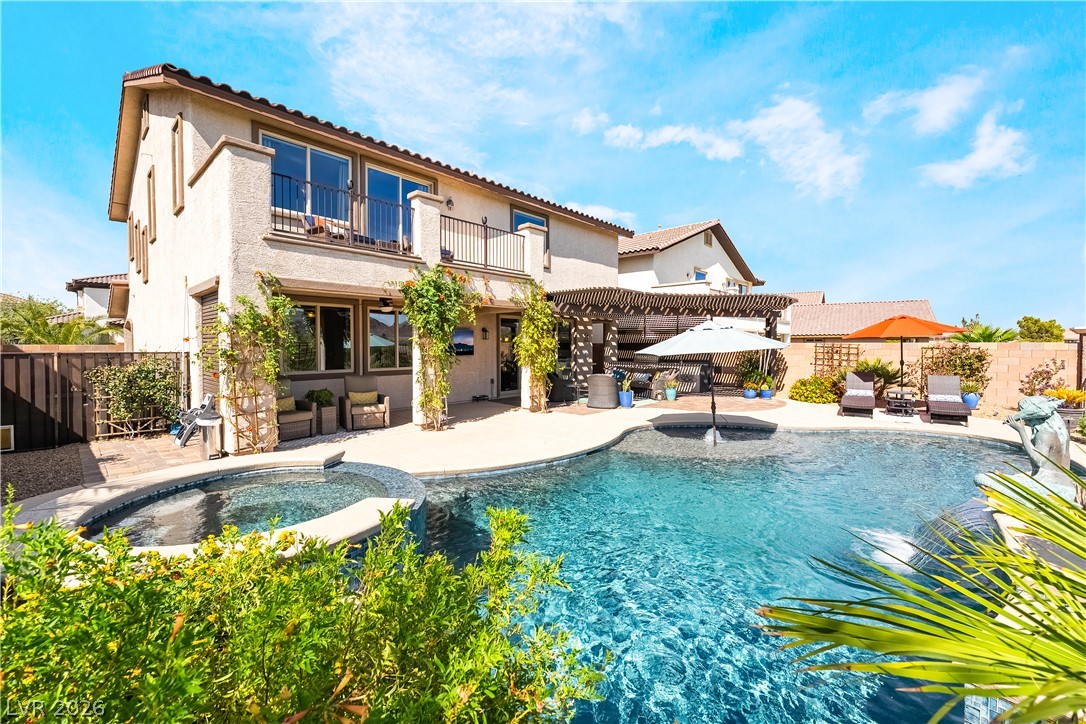
An inviting backyard oasis features a sparkling swimming pool, integrated spa, and expansive patio area.
An inviting backyard oasis features a custom pool, integrated spa, and extensive patio spaces.
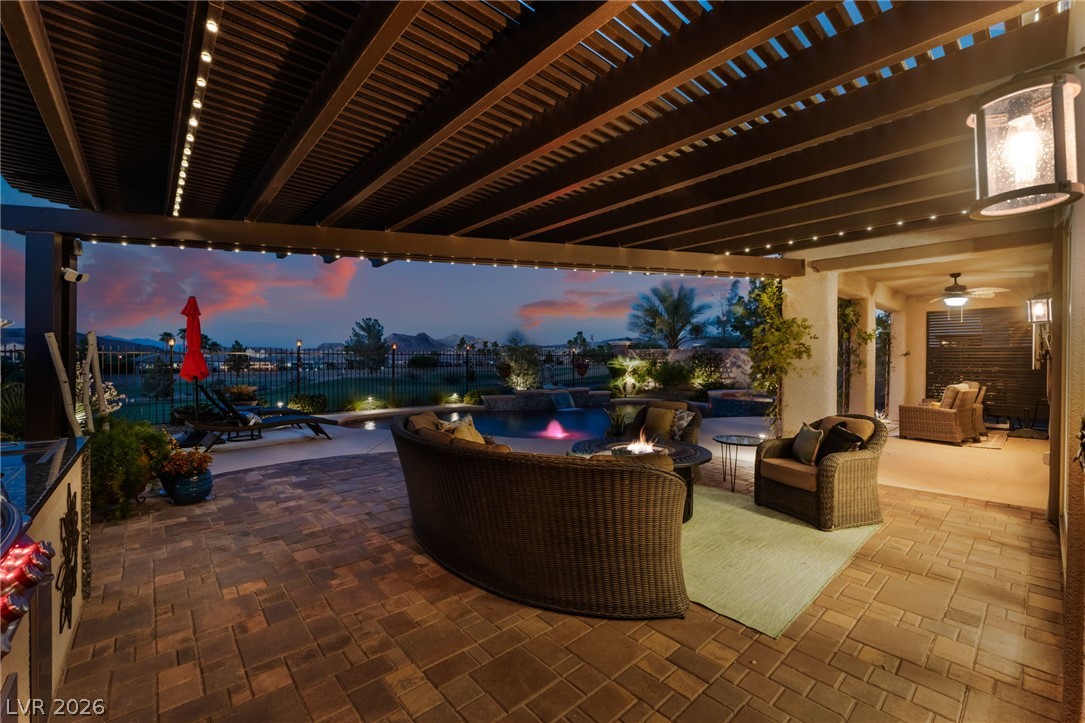
A spacious covered patio features elegant paver stone flooring and scenic views of the pool.
An inviting covered patio features an outdoor kitchen under a structured pergola.
An inviting covered patio features integrated lighting and views of the private backyard pool.
An inviting backyard oasis showcases a sparkling pool alongside a built-in spa and stone patios.
An inviting backyard oasis features a custom swimming pool with integrated spa and patio seating.
An inviting backyard oasis features a custom pool and spa under a twilight sky.
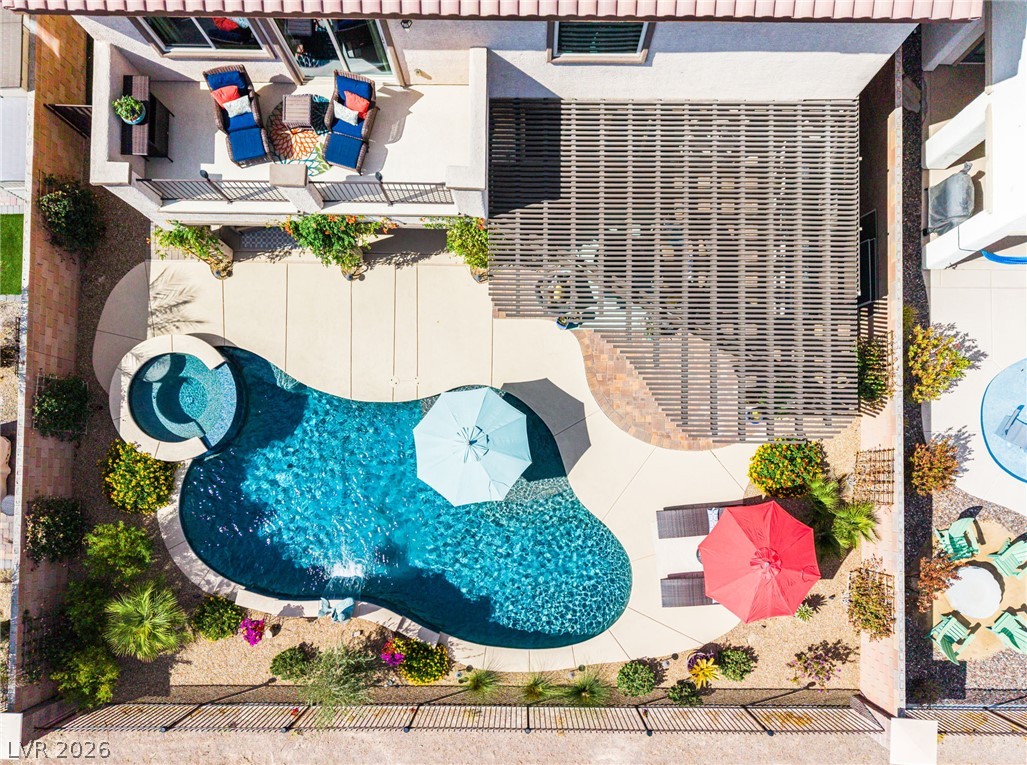
An aerial perspective showcases a custom-designed pool and integrated spa surrounded by concrete decking.
An inviting backyard oasis features a custom swimming pool paired with a spacious patio area.
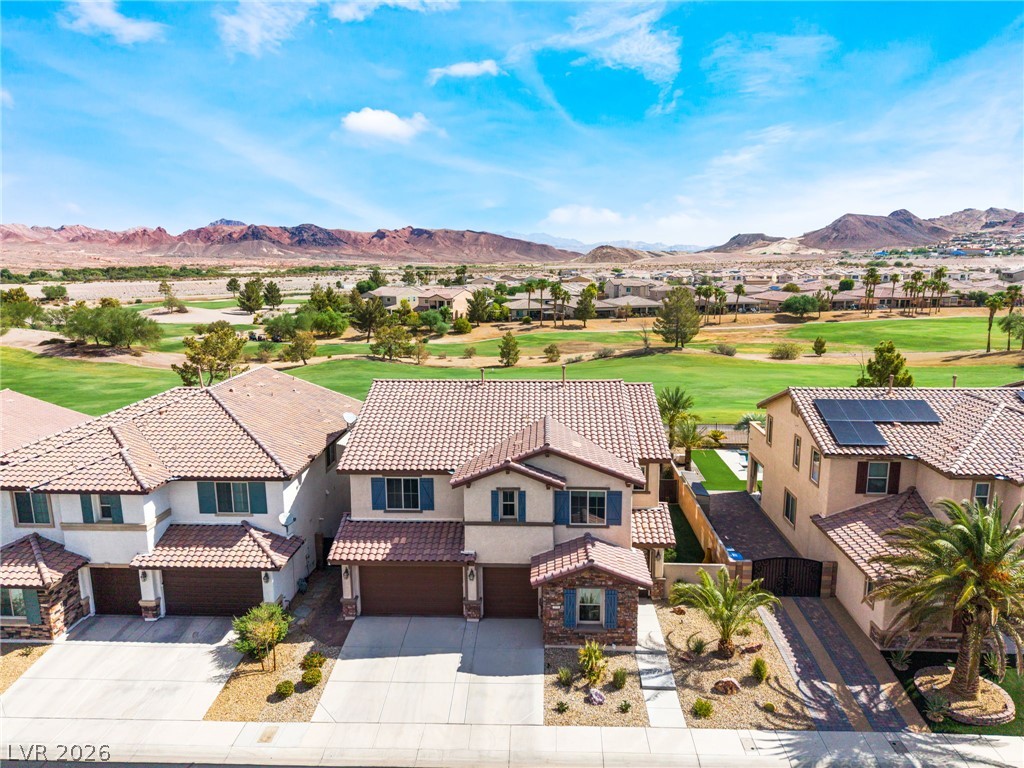
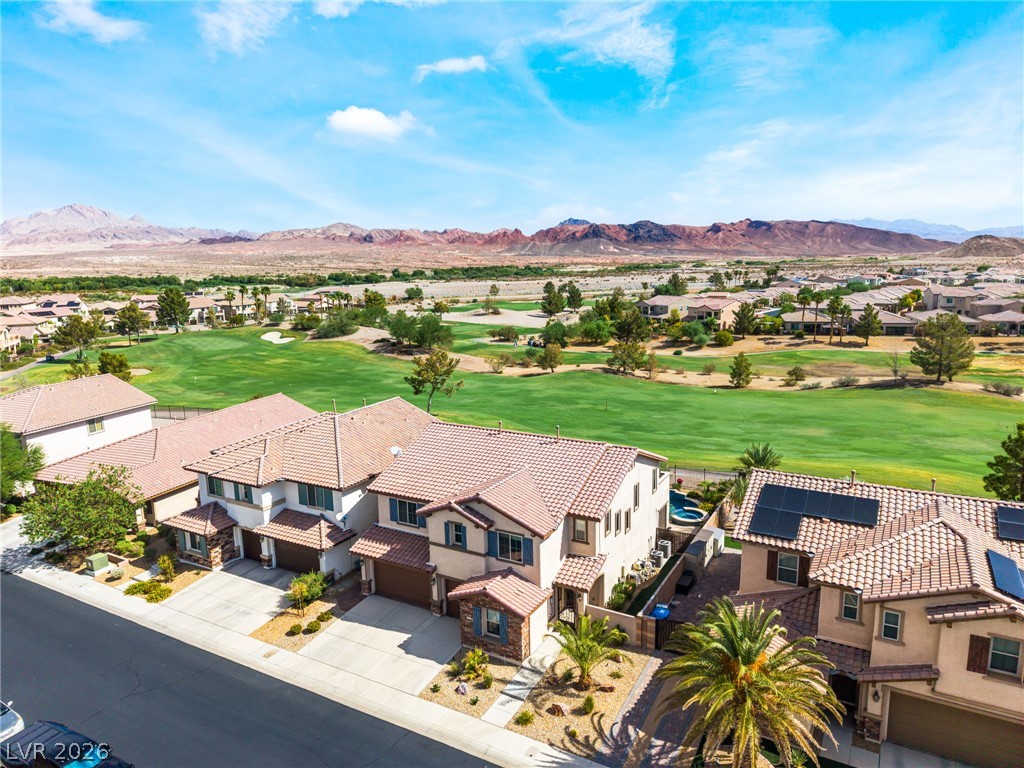
A classic tile roof and manicured desert landscaping define this multi-level golf course property.
Sweeping mountain and golf course views frame these multi-level homes with tile roofing.
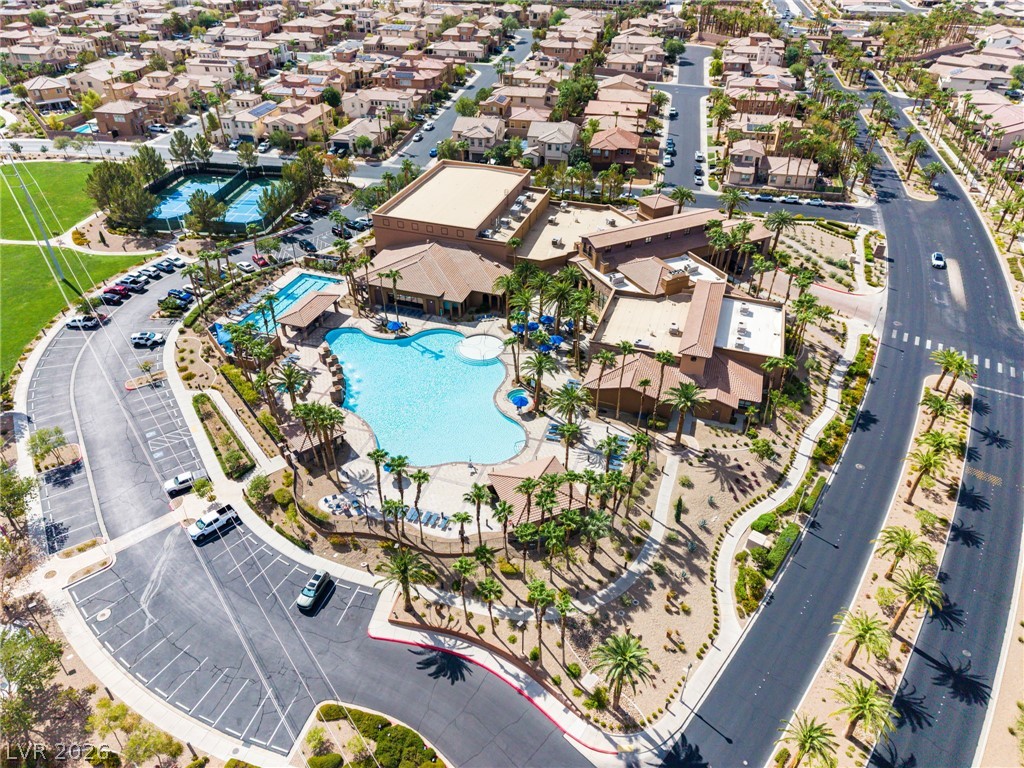
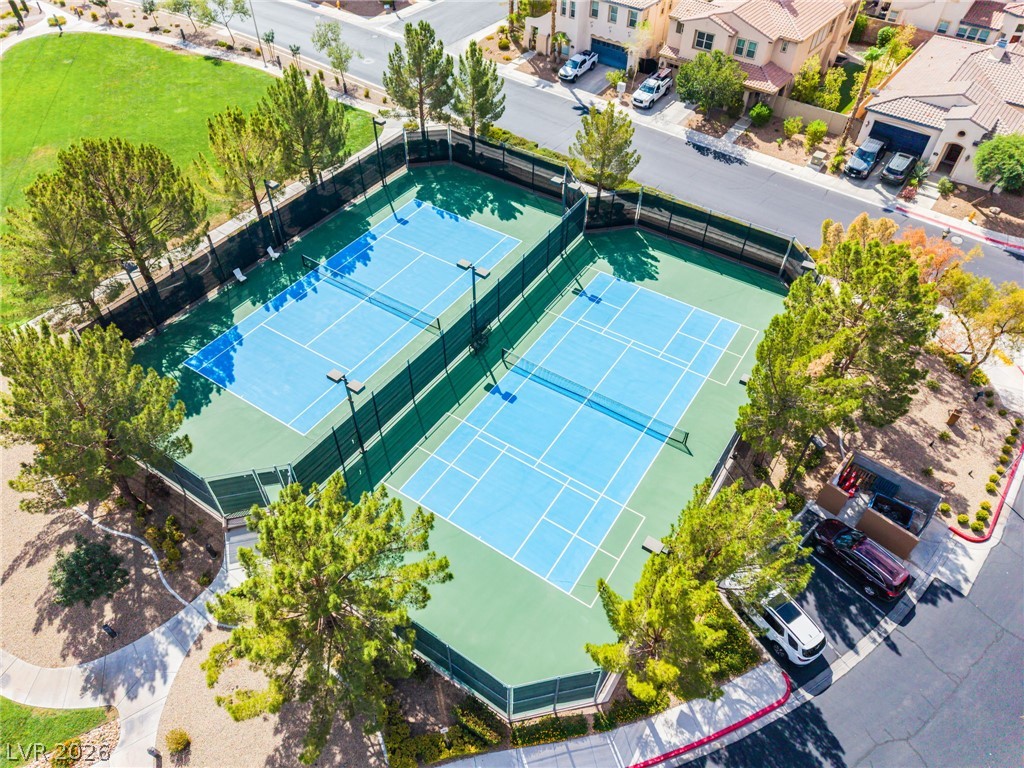
An expansive community clubhouse features a sparkling resort-style swimming pool, tennis courts, pickleball courts, basketball court, squash courts and fitness center
Stunning golf course home in the guard-gated Tuscany community with sweeping fairway and mountain views! This beautifully upgraded 4-bedroom home offers an exceptional indoor/outdoor lifestyle with a resort-style backyard overlooking the golf course. The centerpiece is a PebbleTec pool and spa with water features and in-floor cleaning system, surrounded by mature landscaping and multiple areas for relaxing and entertaining. A spacious covered patio and pergola provide welcome shade, while the built-in BBQ makes the backyard ideal for year-round gatherings.Inside, an impressive glass door opens the dining area to the patio and views, creating a seamless connection between the home and backyard. The updated kitchen features white cabinetry, granite countertops, decorative tile backsplash, stainless appliances, large island with seating and adjacent dining area. Wood-look tile flooring extends throughout the main living areas.The expansive primary suite enjoys golf course and mountain views, private balcony access, large walk-in closet and spacious bath. Generously sized secondary bedrooms provide flexibility for guests, office or additional living space.Additional upgrades include a whole-home water filtration system, roll-out drawers in kitchen, custom Gemstone exterior lighting, built-in BBQ, 3-car garage including 50 amp EV charging plug and thoughtfully improved outdoor living spaces. Enjoy unobstructed golf course scenery from the backyard, patio, living areas and upstairs balcony. A rare combination of pool, spa, golf frontage, mountain views and extensive outdoor living in one of Henderson's most desirable master-planned communities.
Details
MLS #
2813425
Listing Type
For Sale
Style
House
HOA Dues
$220
Sub-Type
Resale
Status
Active
Year
2016
Days On Site
61
Listing Provided By
Century 21 Americana | Jaffray McMorrow
Features
Bed(s)
4
Bath(s)
3 Total
SQ Feet
3,245
Garage
3
Pool
Yes
Story(s)
2
Zoning
Single Family
Acreage
0.15
Property View
Yes
Interior
Cooling
Central Air, Electric, Two Units
Heating
Central, Gas, Multiple Heating Units
Heating Yes / No
Yes
Cooling Yes / No
Yes
Interior Features
Bathroomon Main Level, Bedroom On Main Level, Ceiling Fans, Three Quarter Bathon Main Level, Window Treatments
Window Features
Blinds, Double Pane Windows, Drapes
Furnished
Unfurnished
Appliances
Built In Electric Oven, Double Oven, Dryer, Dishwasher, Disposal, Gas Water Heater, Microwave, Refrigerator, Water Softener Owned, Tankless Water Heater, Water Purifier, Wine Refrigerator, Washer
Fireplaces Total
0
Fireplace Yes / No
No
Exterior
Exterior Features
Built In Barbecue, Balcony, Barbecue, Patio, Private Yard, Irrigation Sprinklers
Roof
Tile
Security Features
Gated Community
Lot Features
Drip Irrigation Bubblers, Desert Landscaping, Landscaped, No Rear Neighbors, On Golf Course, Less Than Quarter Acre
Century 21 Americana – (702) 296-9999 – broker@c21americana.net
Request a showing
Request a showing
The data relating to real estate for sale on this web site comes from the Las Vegas REALTORS® MLS. Information deemed reliable but not guaranteed. COPYRIGHT 2022 OF LAS VEGAS REALTORS® MLS. ALL RIGHTS RESERVED.