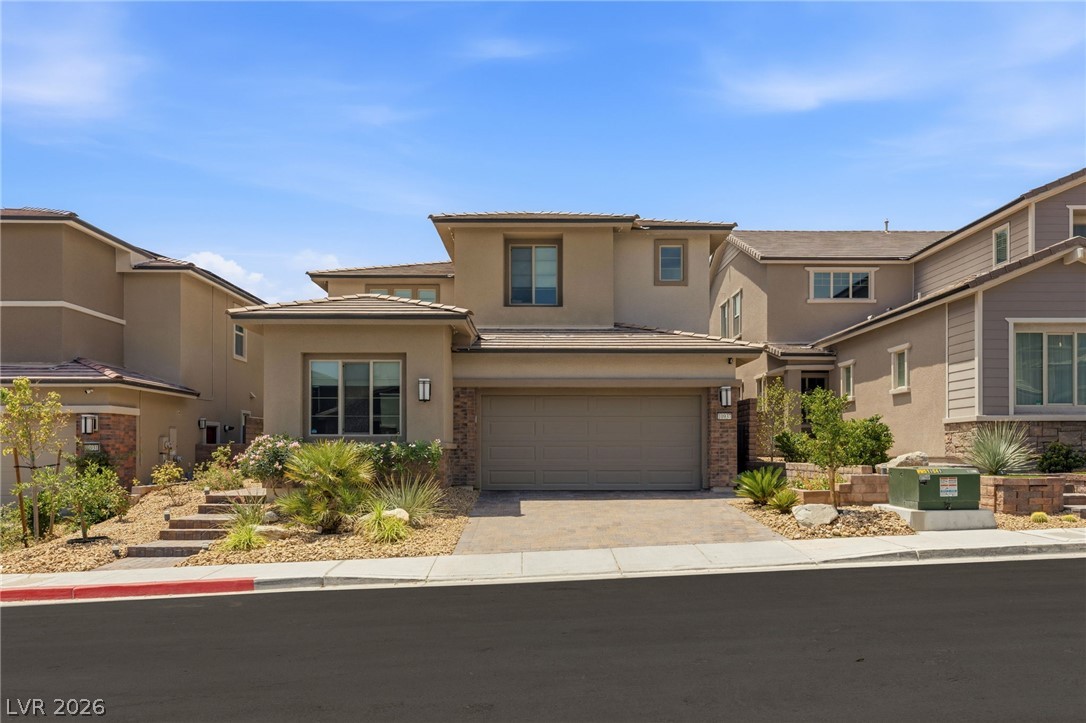
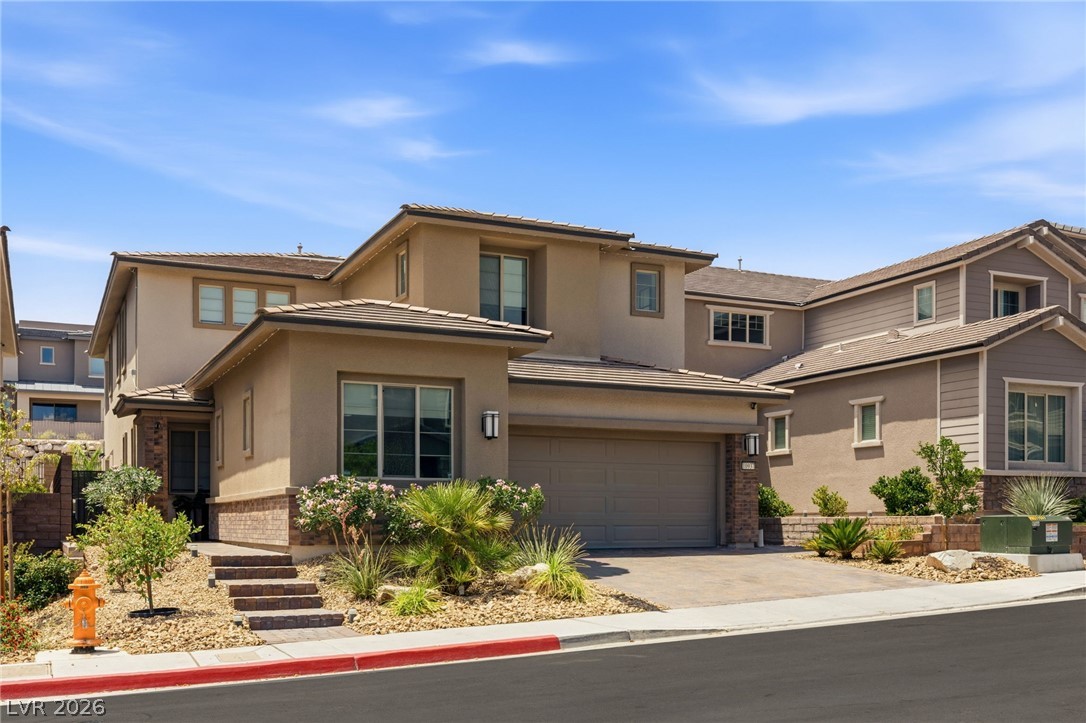
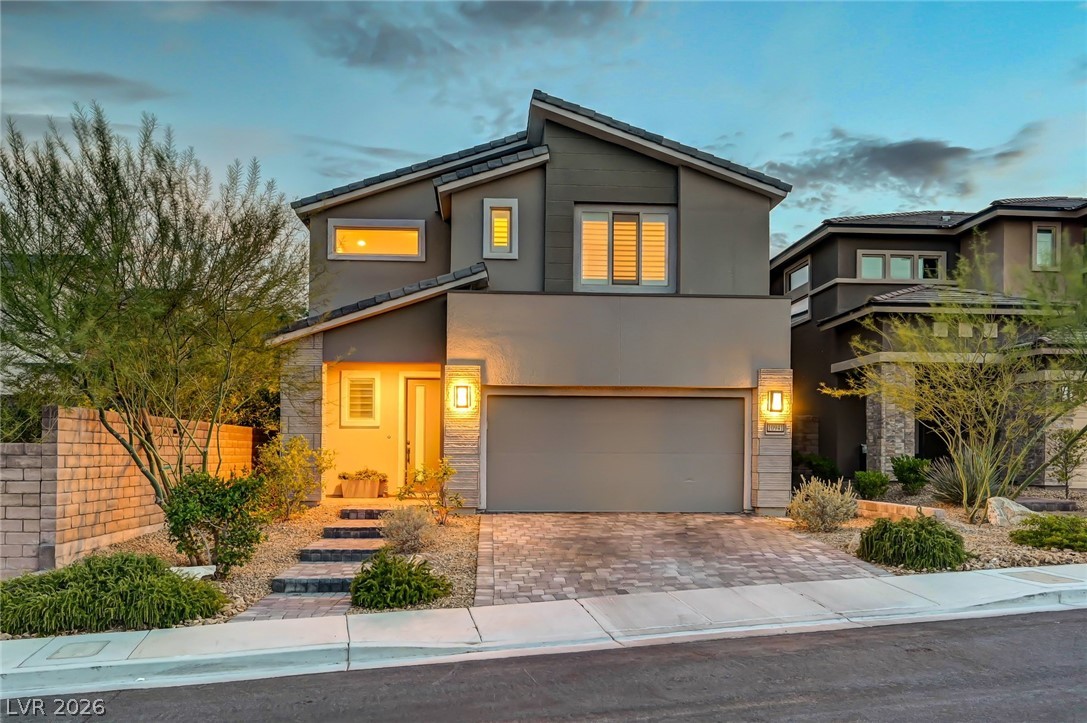
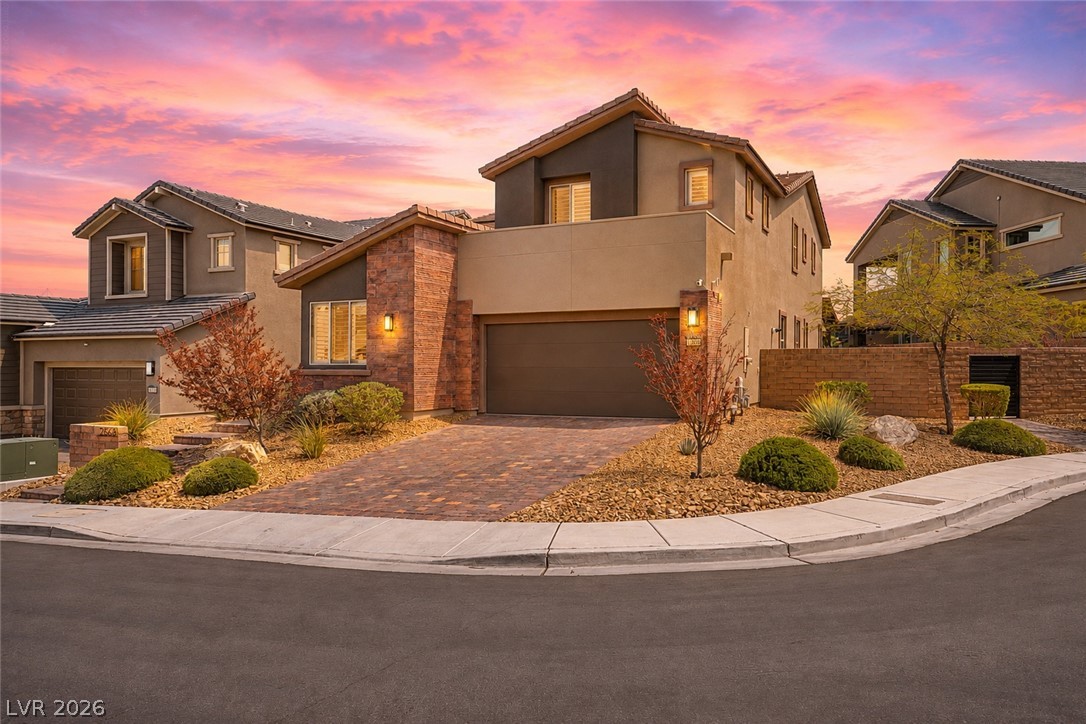
A gracefully designed facade presents an inviting entry, framed by lush desert landscaping and a tidy driveway.
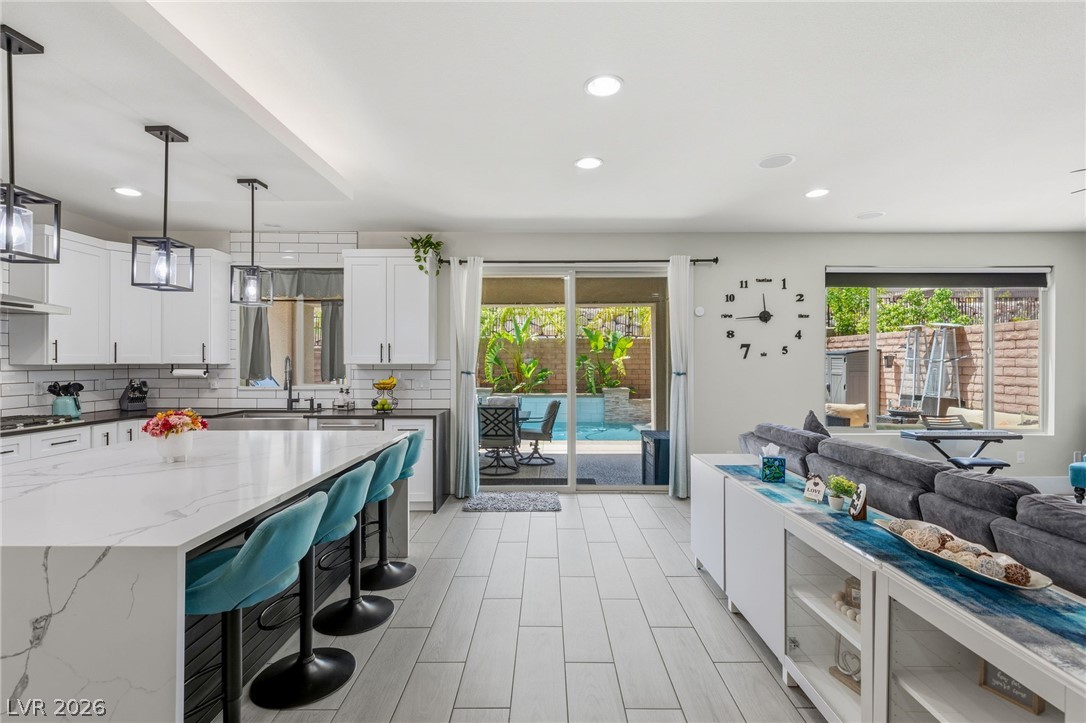
An open-concept living space integrates a pristine kitchen with a luminous outdoor pool area.
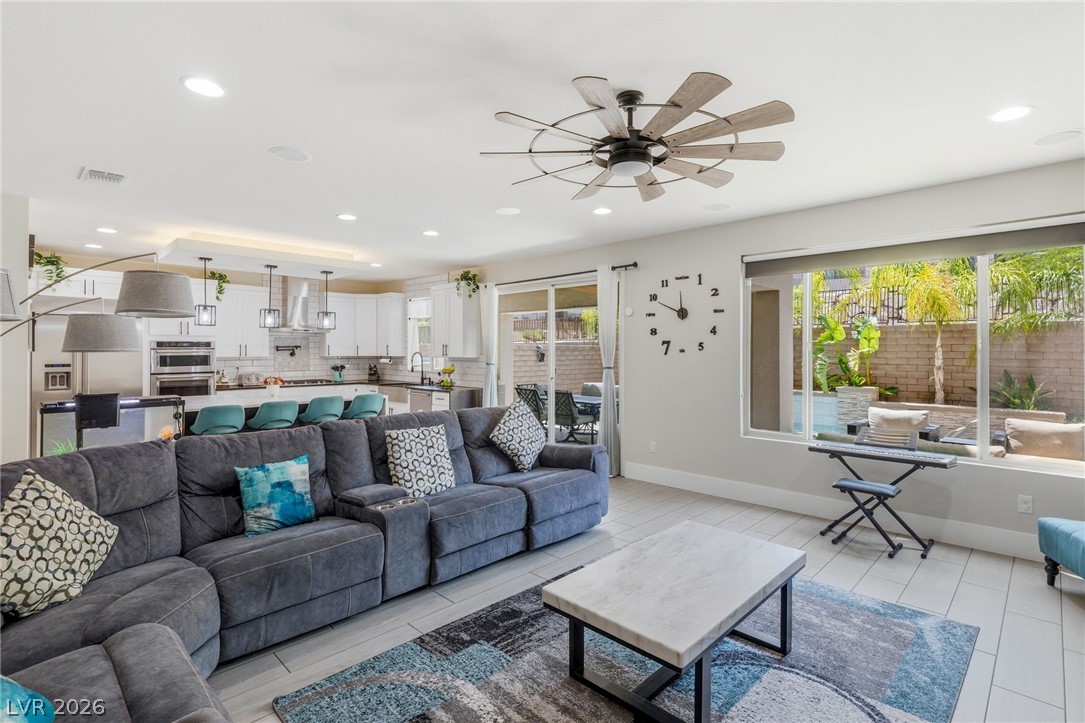
An open-concept living space with sleek flooring and ample natural light offers views of a serene outdoor oasis.
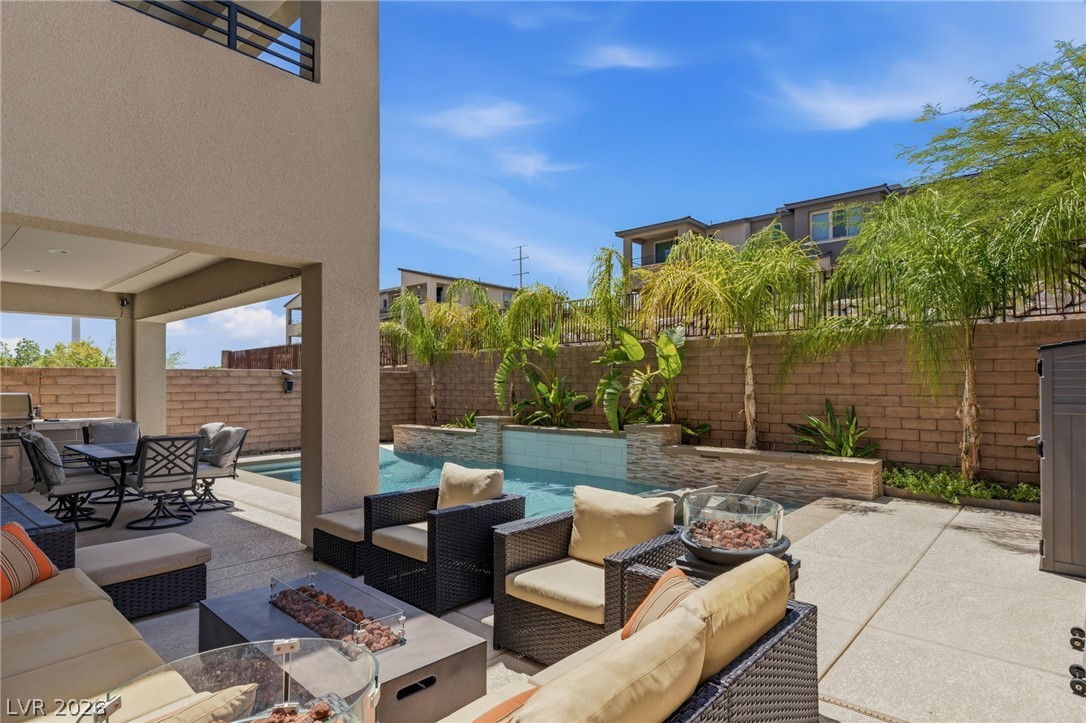
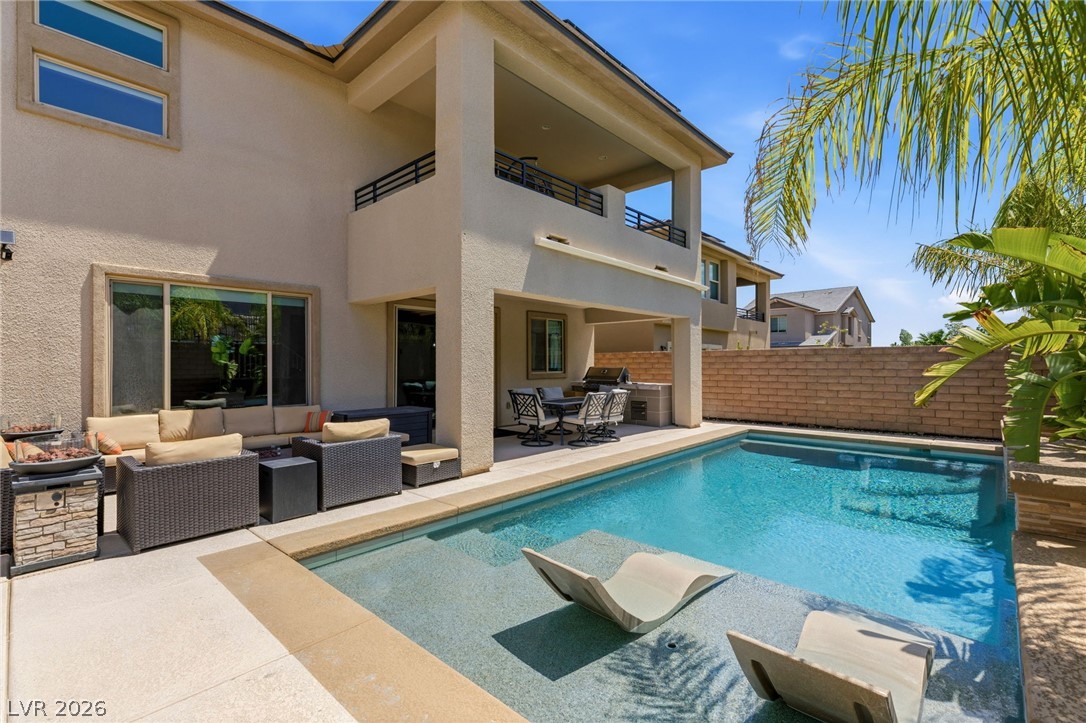
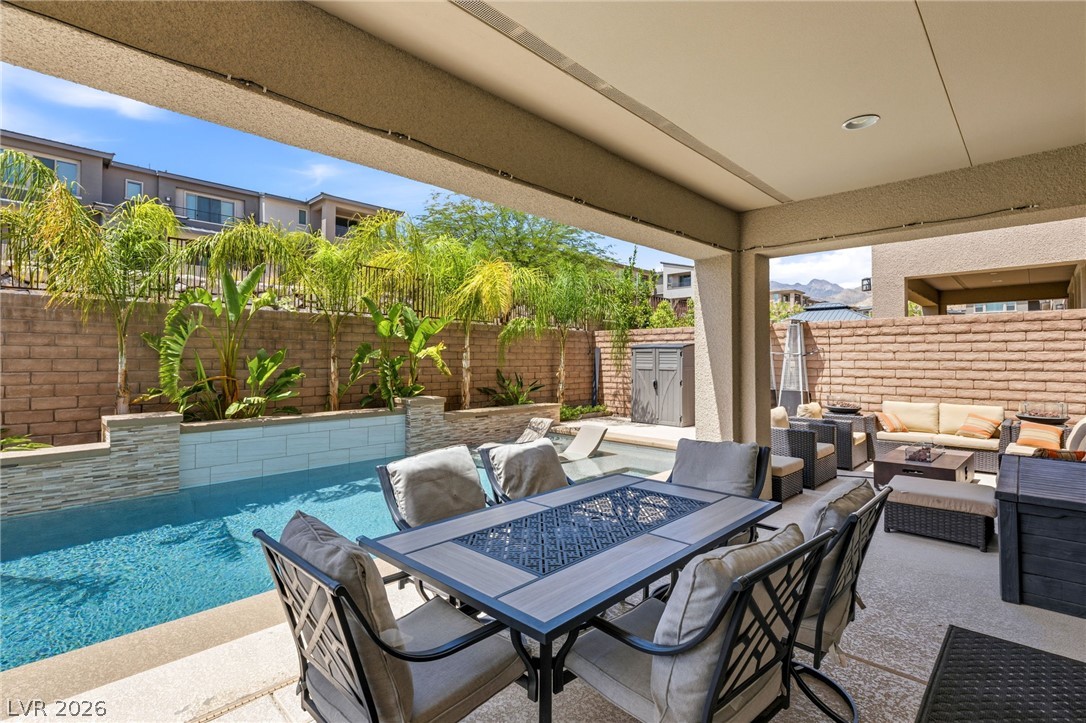
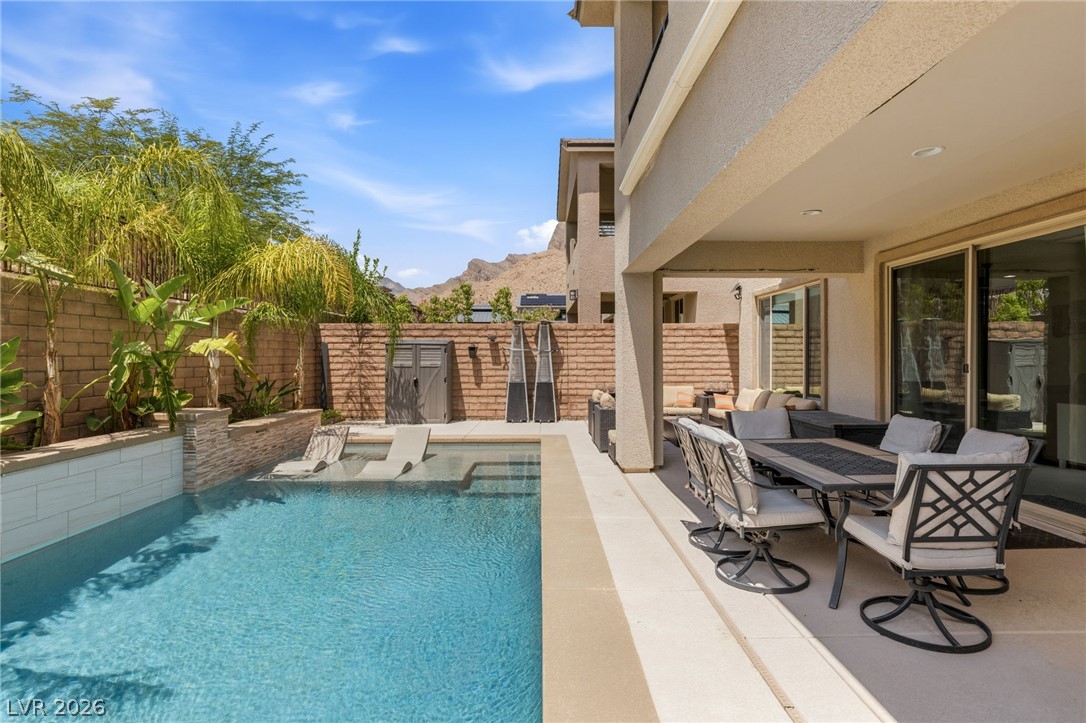
An inviting outdoor living space features a sparkling pool, covered patio, and fire pit, perfect for entertaining.
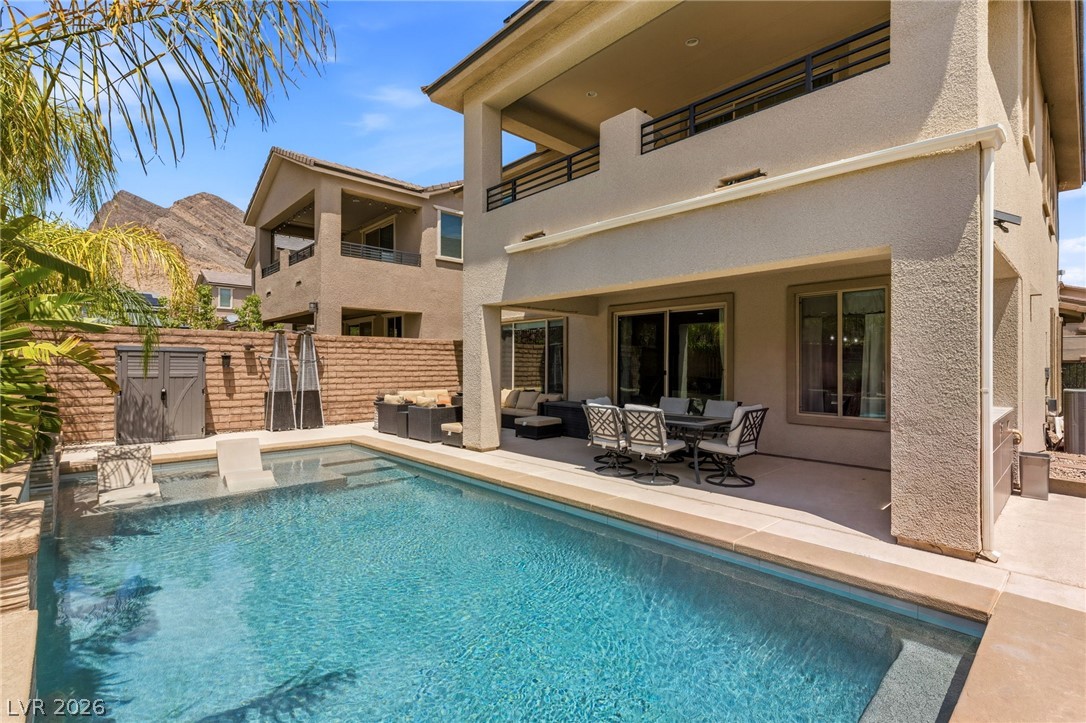
An inviting backyard oasis offers a sparkling pool and a covered patio for al fresco entertaining.
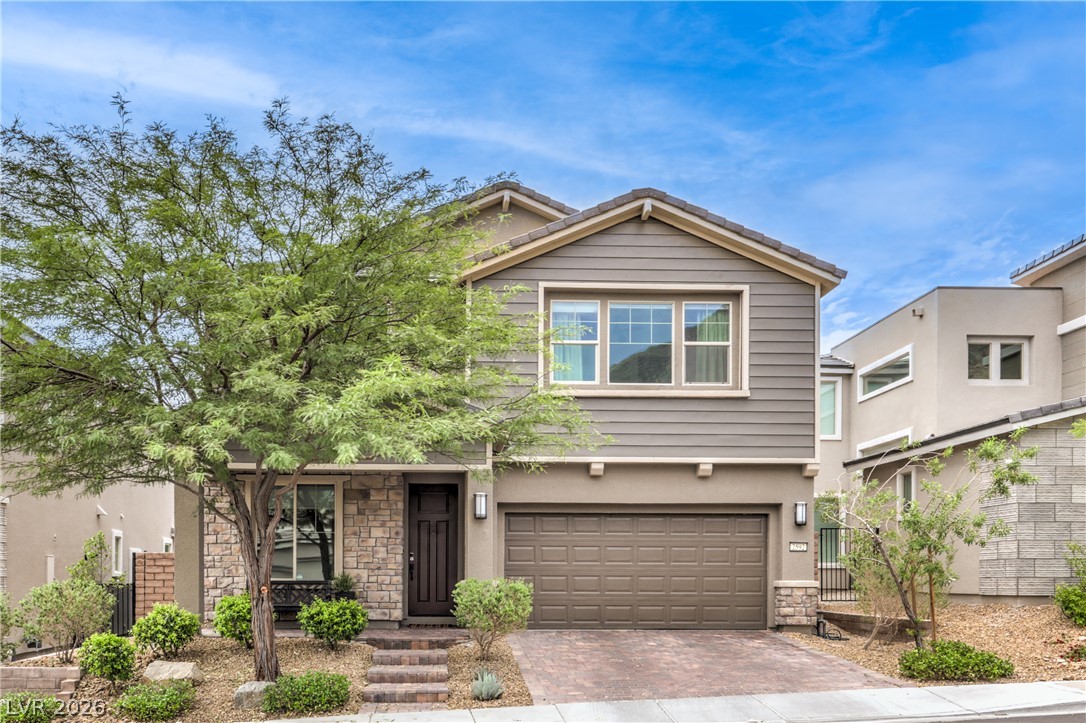
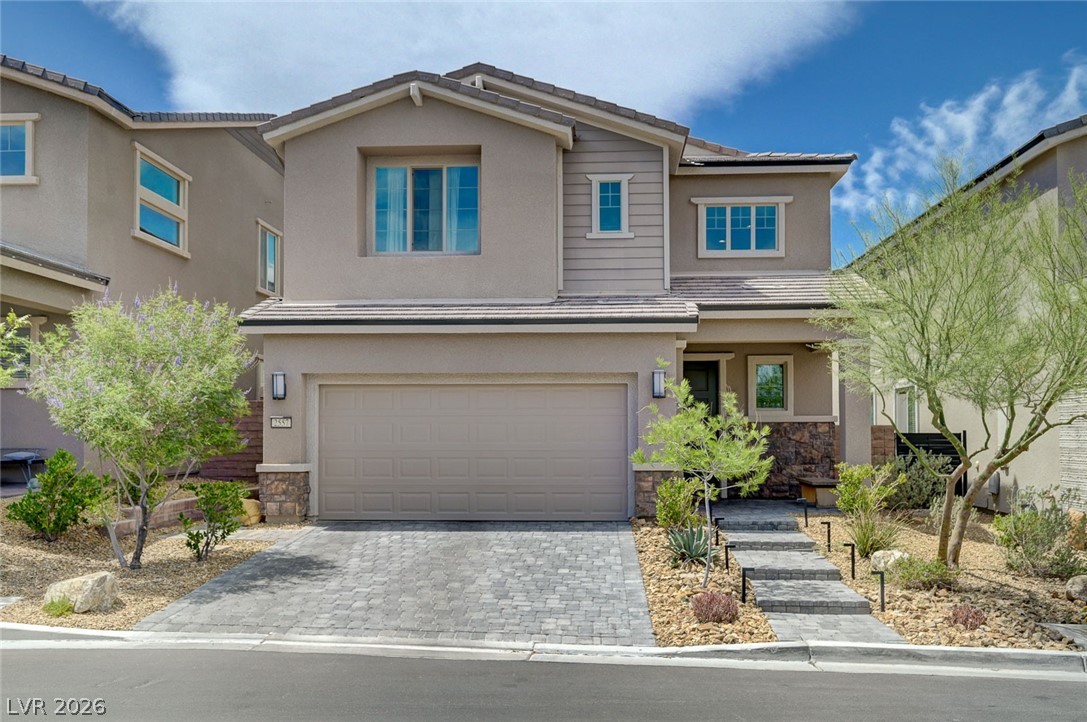
A contemporary stucco residence with a paved driveway and desert-inspired landscaping.
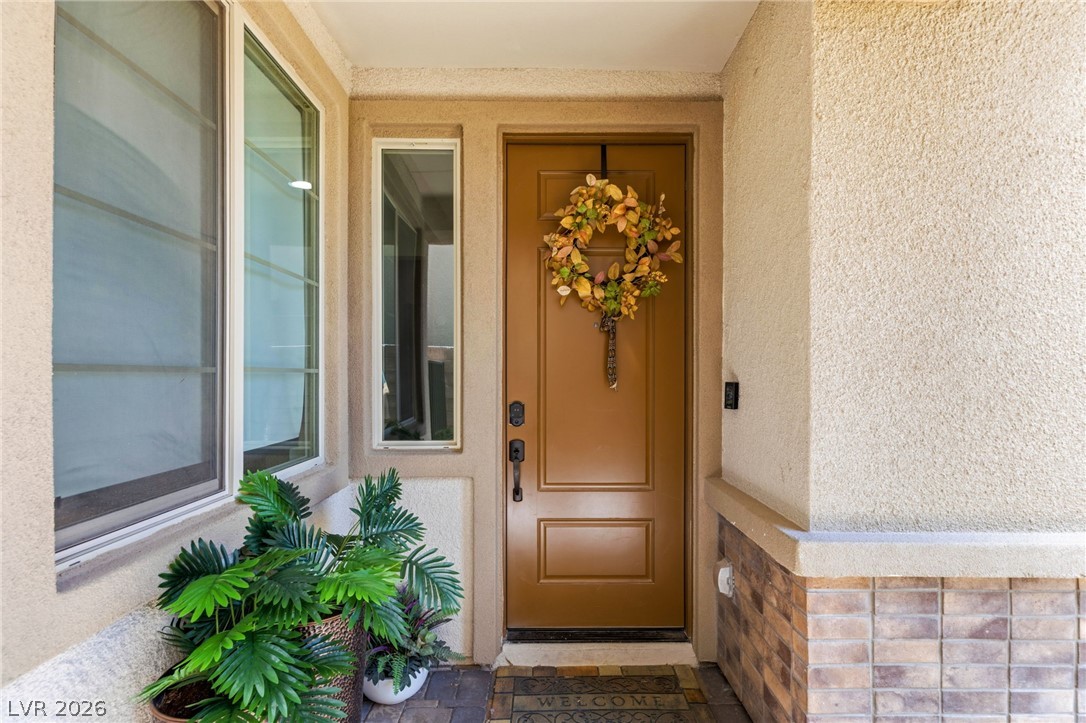
A welcoming front entrance featuring a warm-toned door and decorative brickwork.
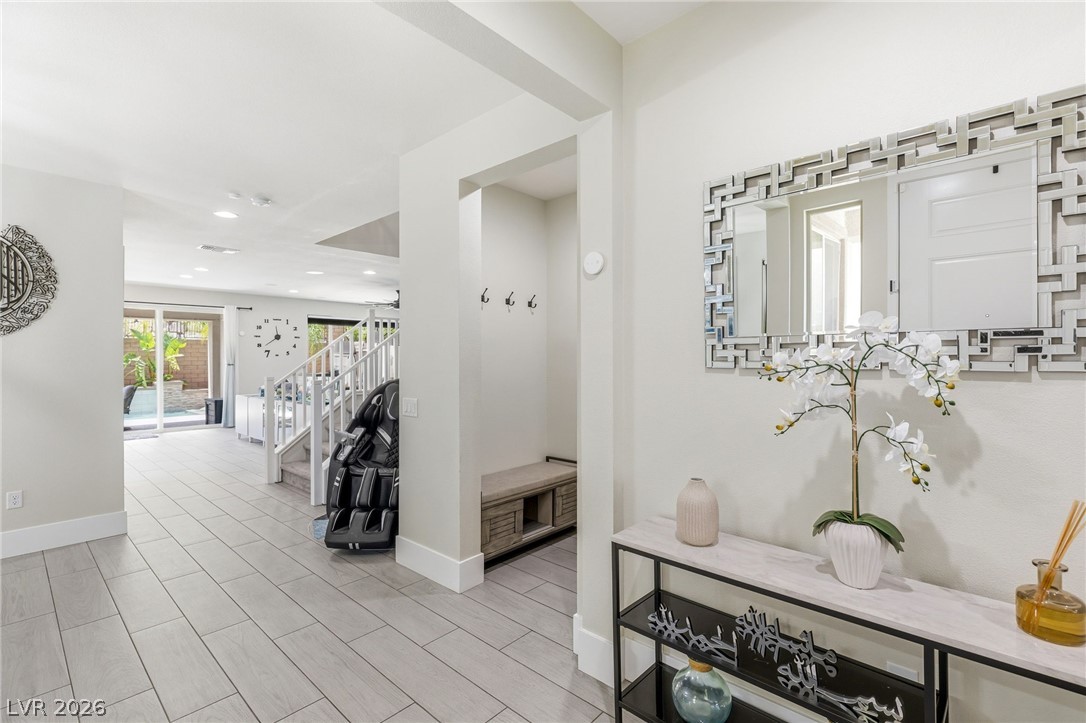
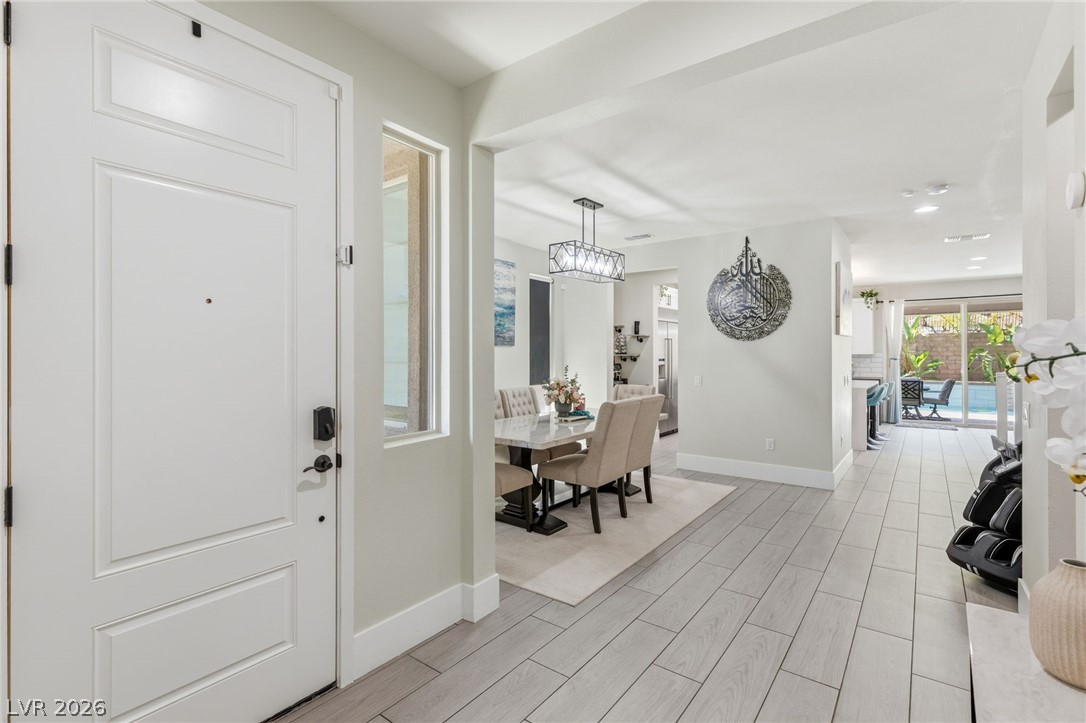
A welcoming entryway with sleek tile flooring and ample space, illuminated by recessed lighting.
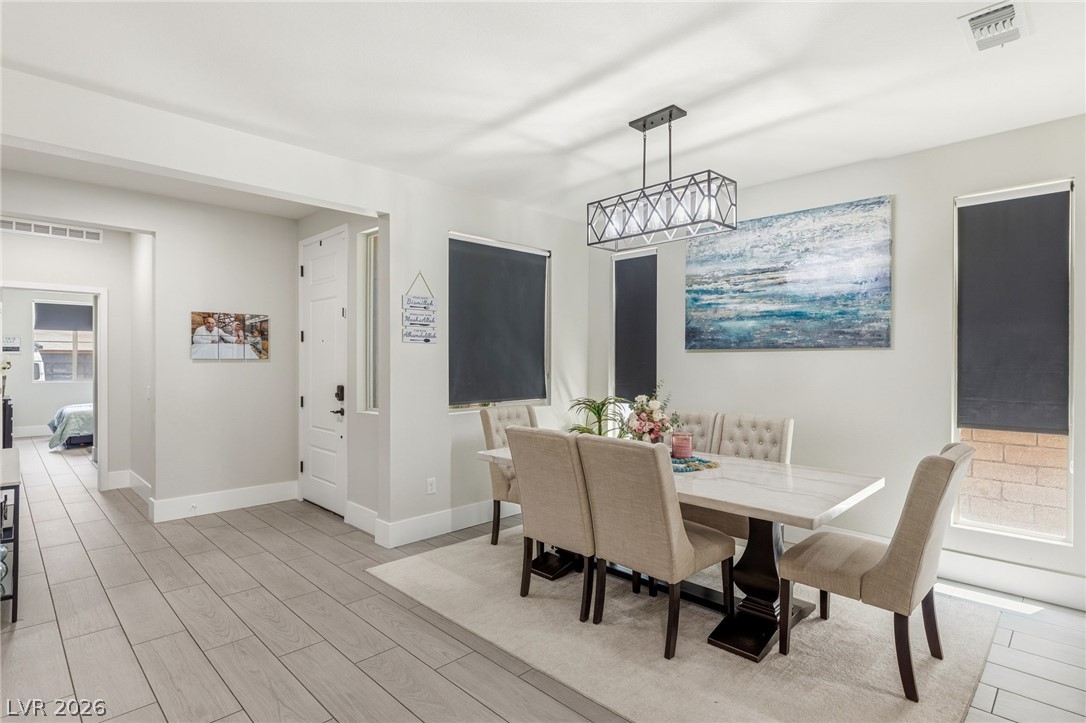
A welcoming entryway with light-toned flooring seamlessly transitions into an inviting dining area, illuminated by a contemporary chandelier.
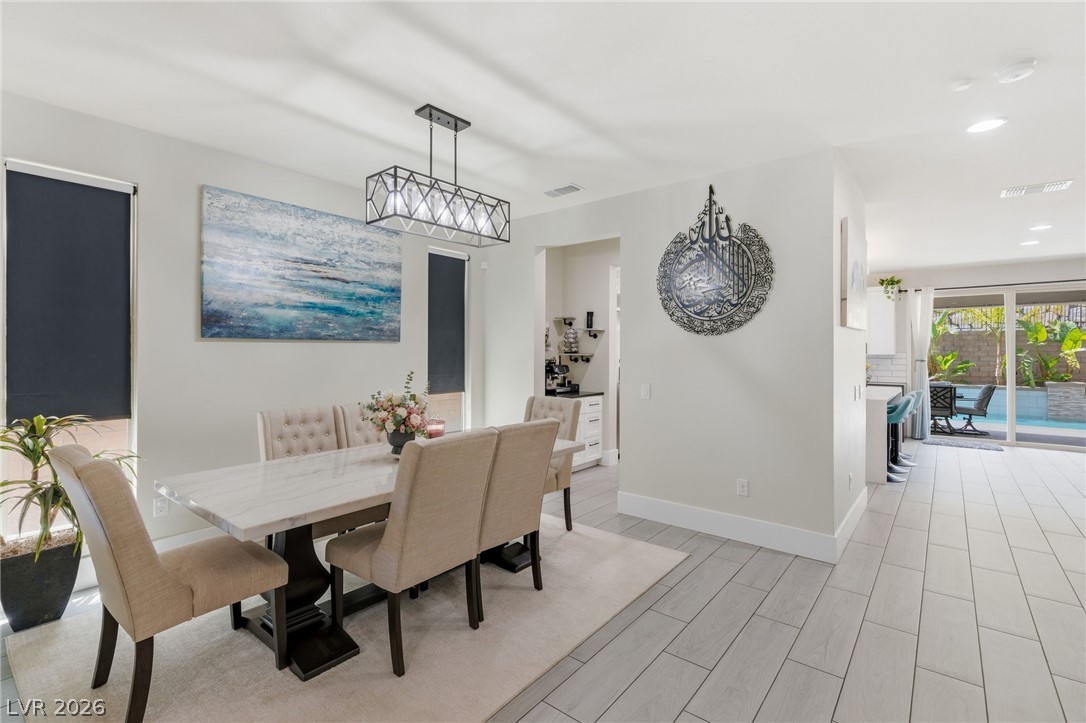
A well-lit dining area featuring a sophisticated rectangular chandelier and modern tile flooring, offering seamless access to the outdoor pool.
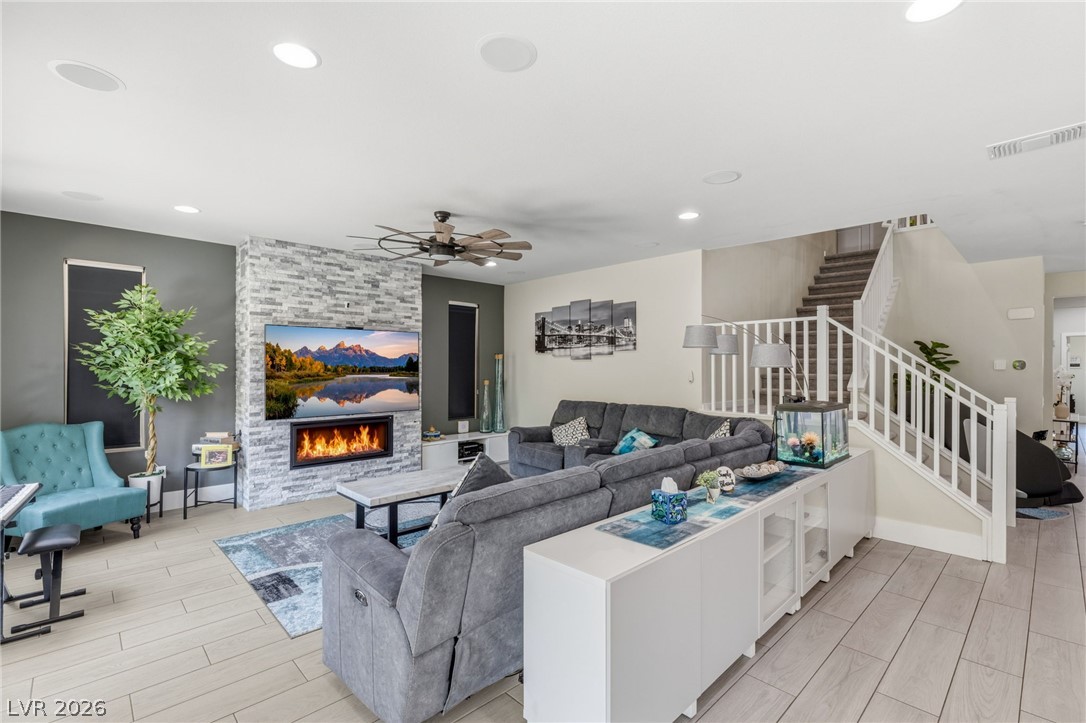
A striking stone-clad fireplace forms the heart of this living space, complementing a grand staircase.
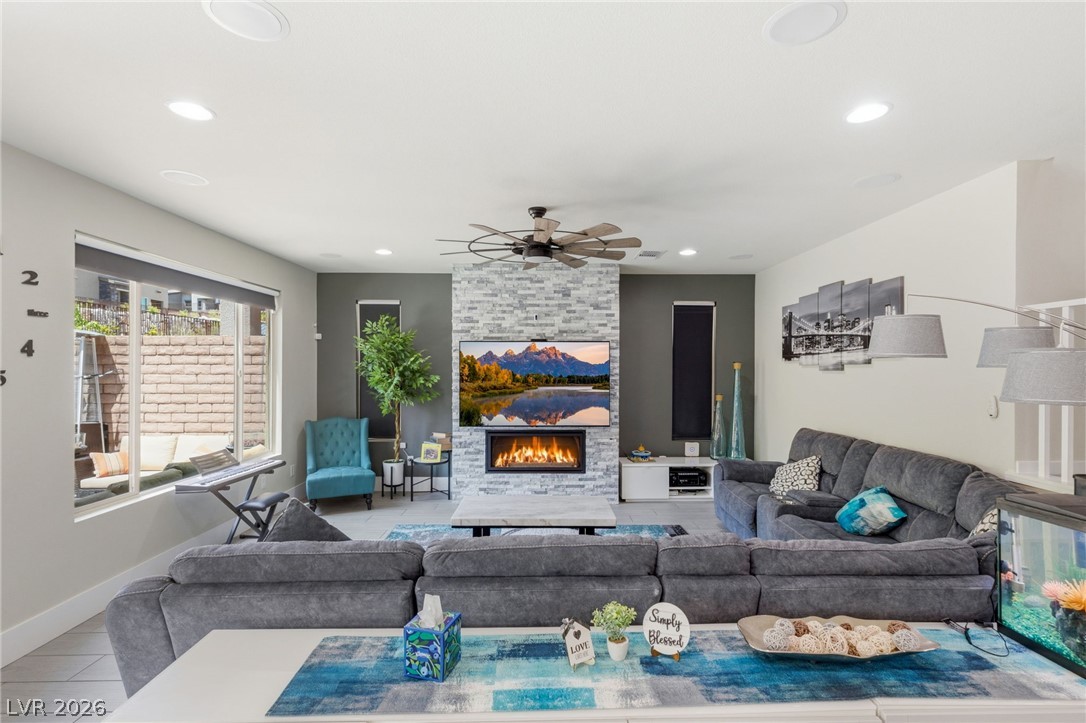
A striking stone-clad fireplace and large picture window define this inviting living room.
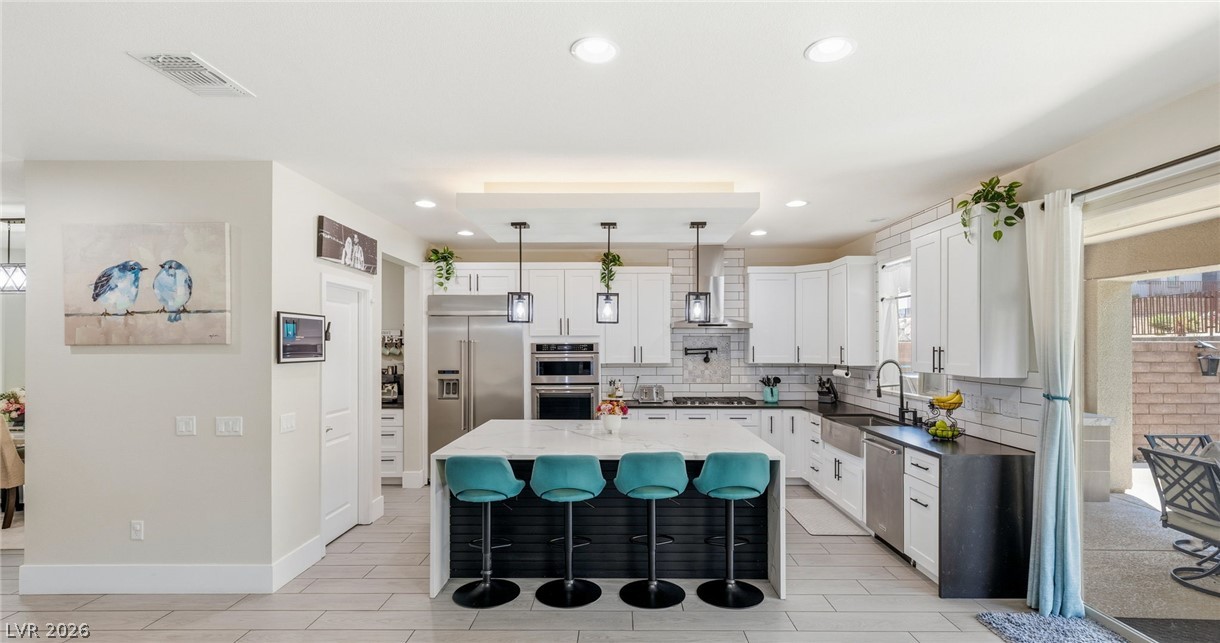
An open-concept kitchen with recessed lighting, an island, and sleek, modern appliances, seamlessly connects to an outdoor living space.
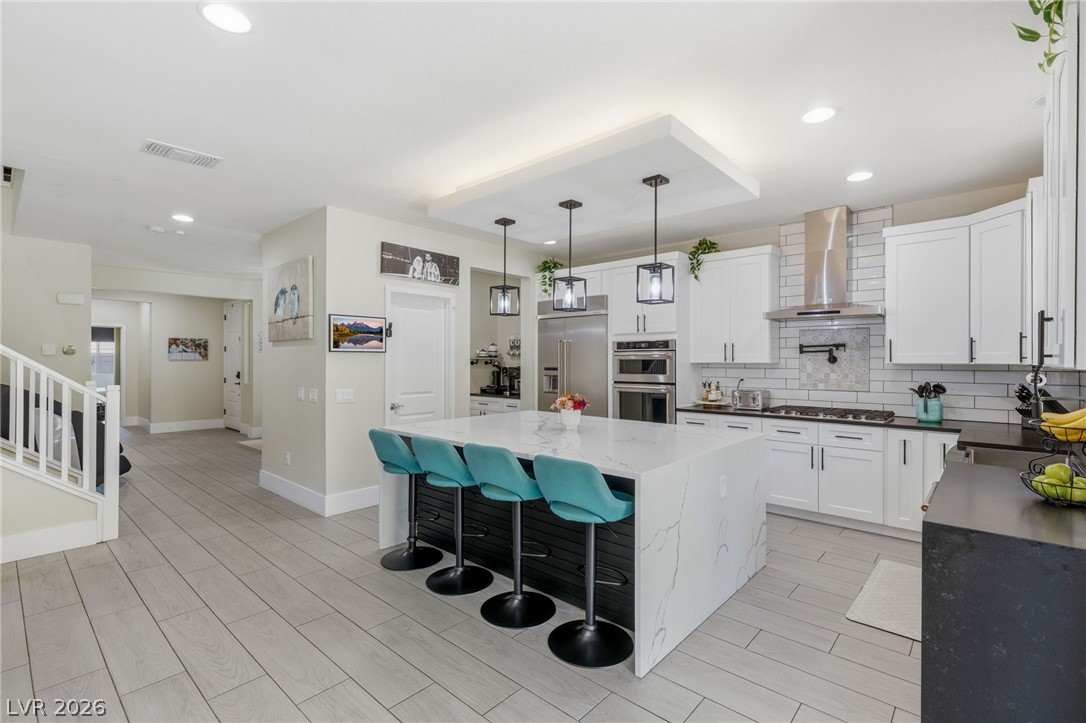
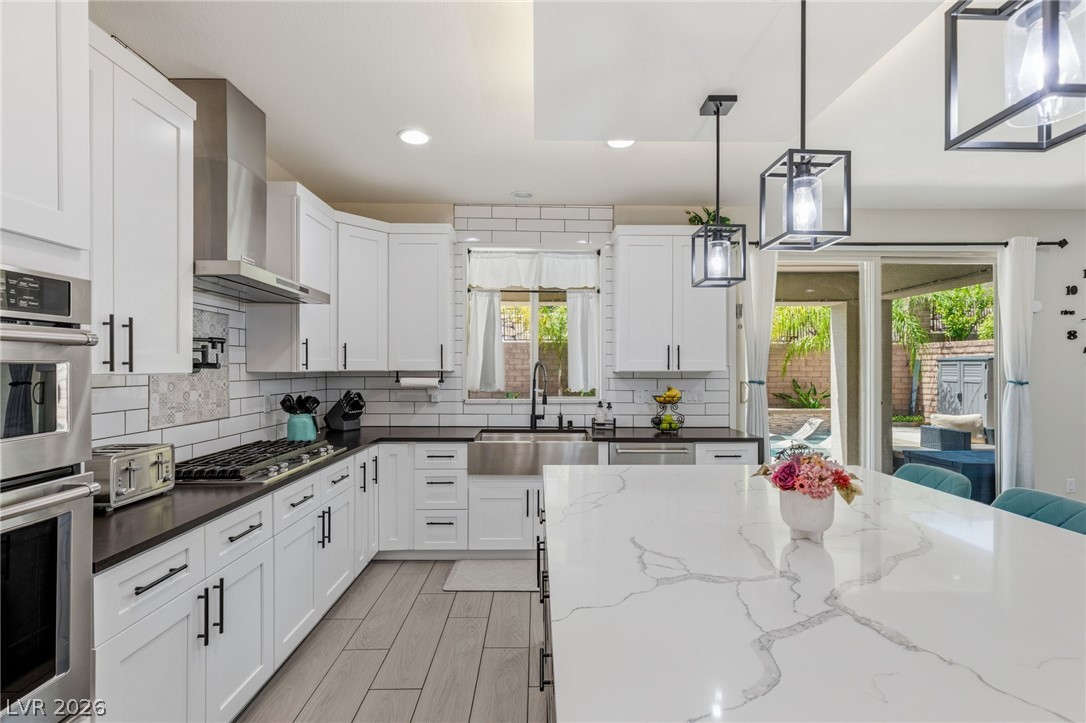
A well-appointed kitchen features a waterfall island, ample counter space, and integrated modern appliances.
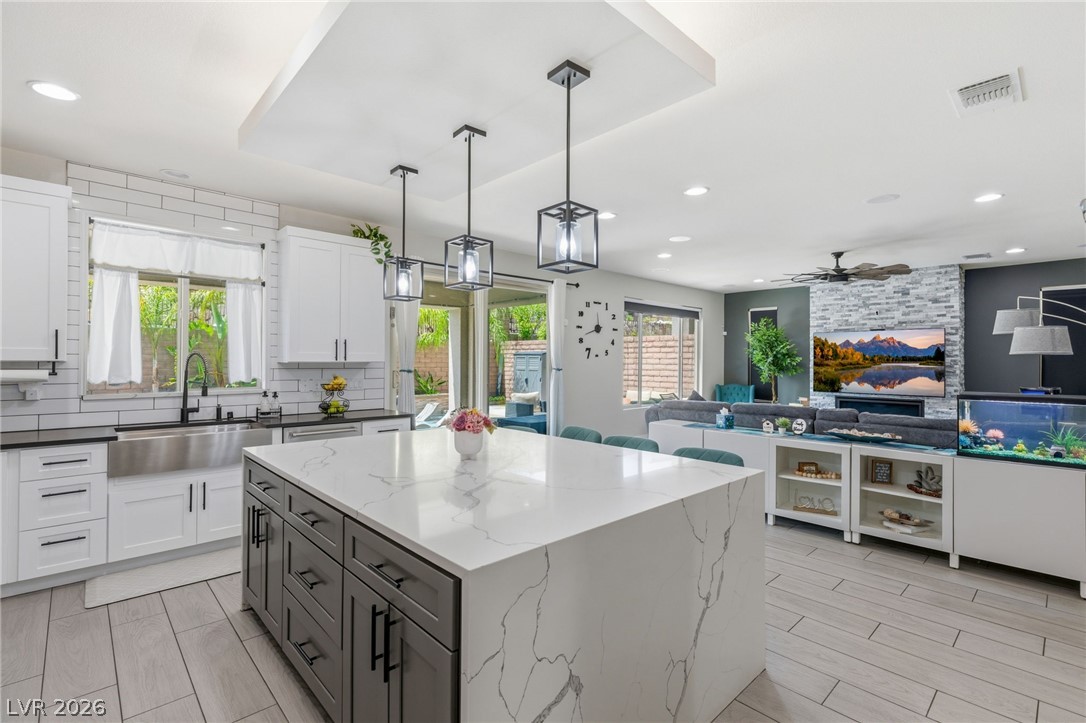
An open-concept living space integrates a stylish kitchen with a comfortable family room, featuring sleek flooring and modern light fixtures.
A well-lit kitchen boasts sleek white cabinetry, dark countertops, and a striking white island with a marble-like finish, all leading to an inviting outdoor space.
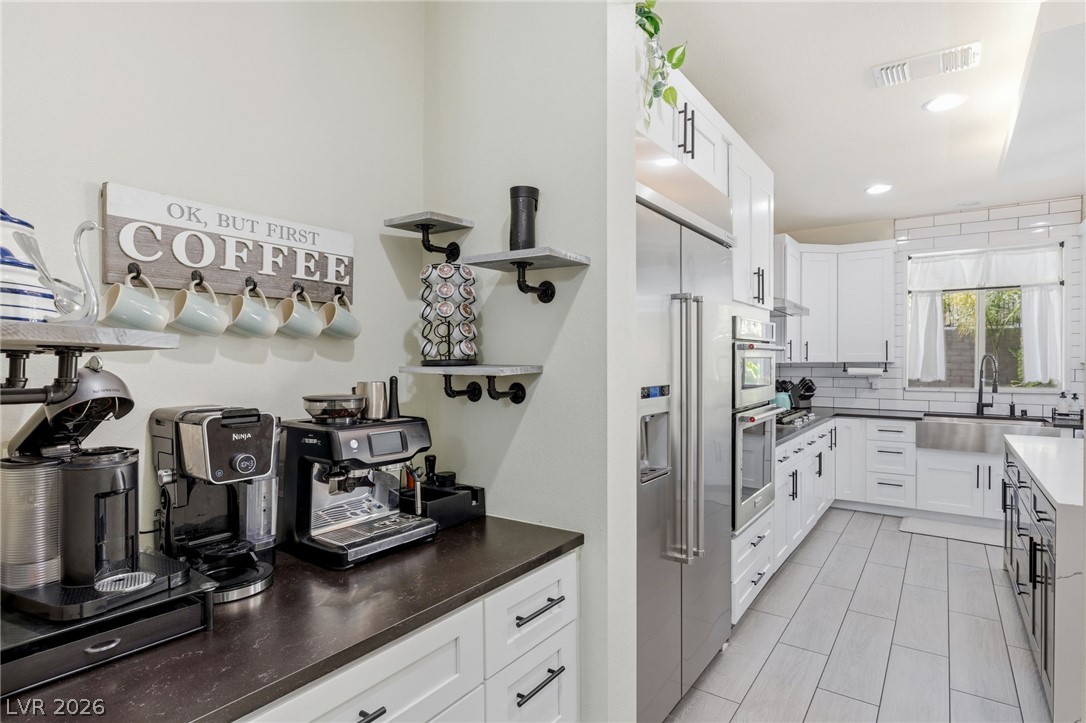
A well-appointed kitchen features a coffee bar, stainless steel appliances, and subway tile backsplash.
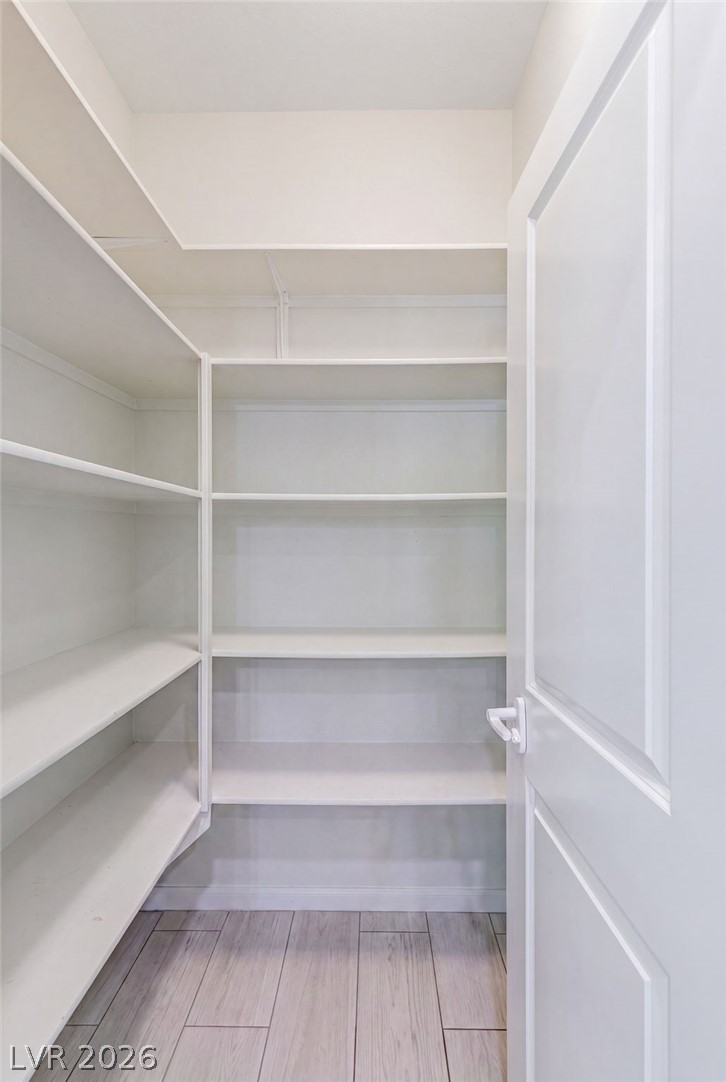
Ample built-in shelving provides generous storage space in this well-appointed pantry.
An inviting dining area features a modern linear chandelier and resilient wood-look tile flooring.
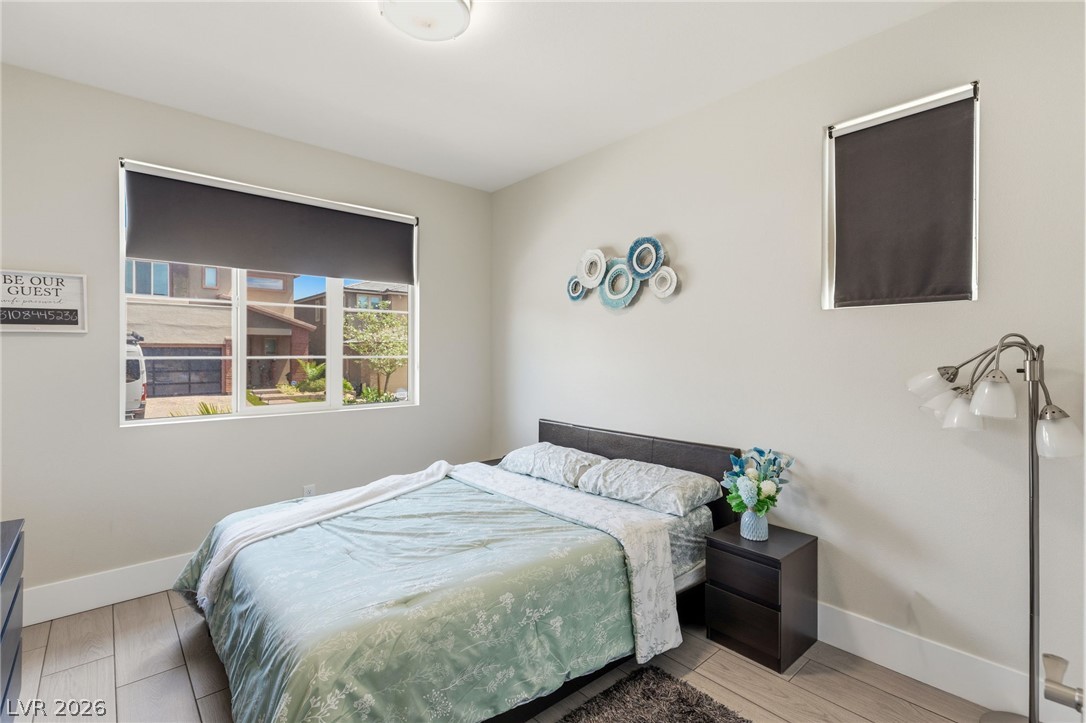
Well-lit sleeping quarters with a window offering views of the neighborhood.
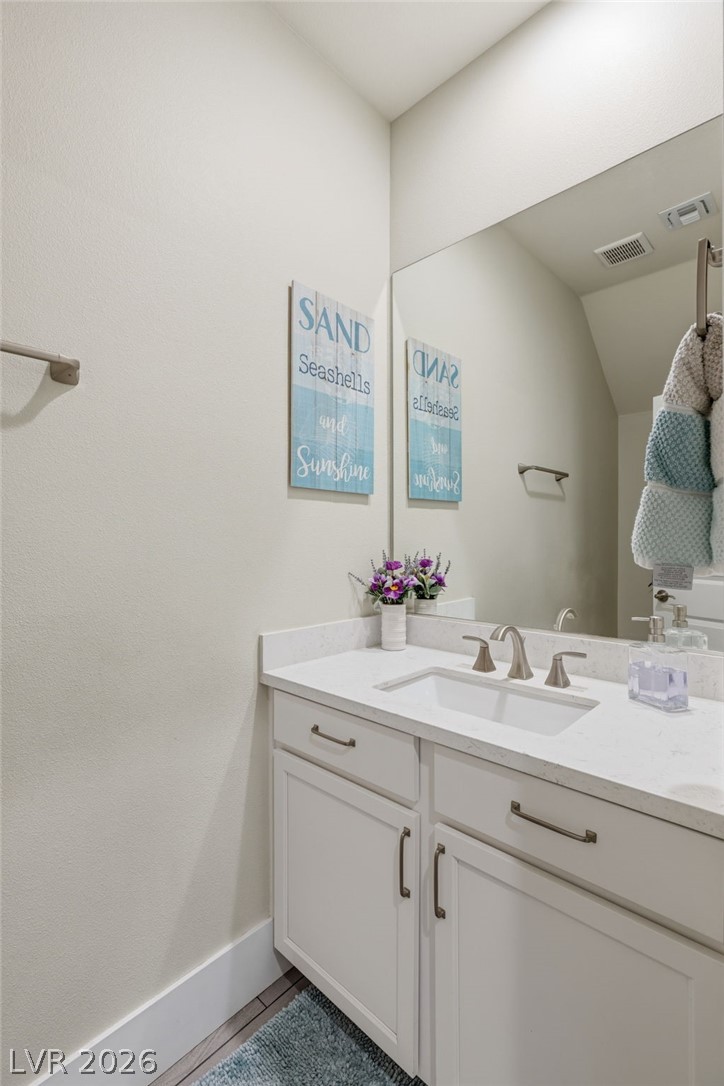
White cabinetry with ample storage and a sleek countertop define this well-appointed bathroom vanity.
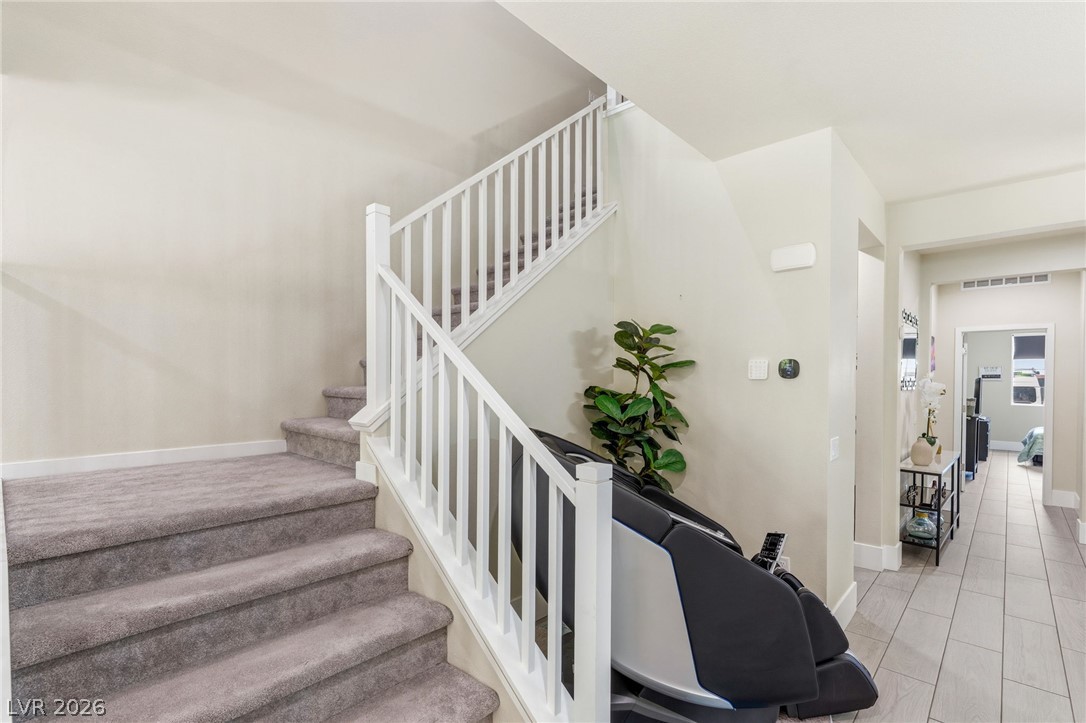
A well-lit entryway features a carpeted staircase with white railings, leading to the upper level.
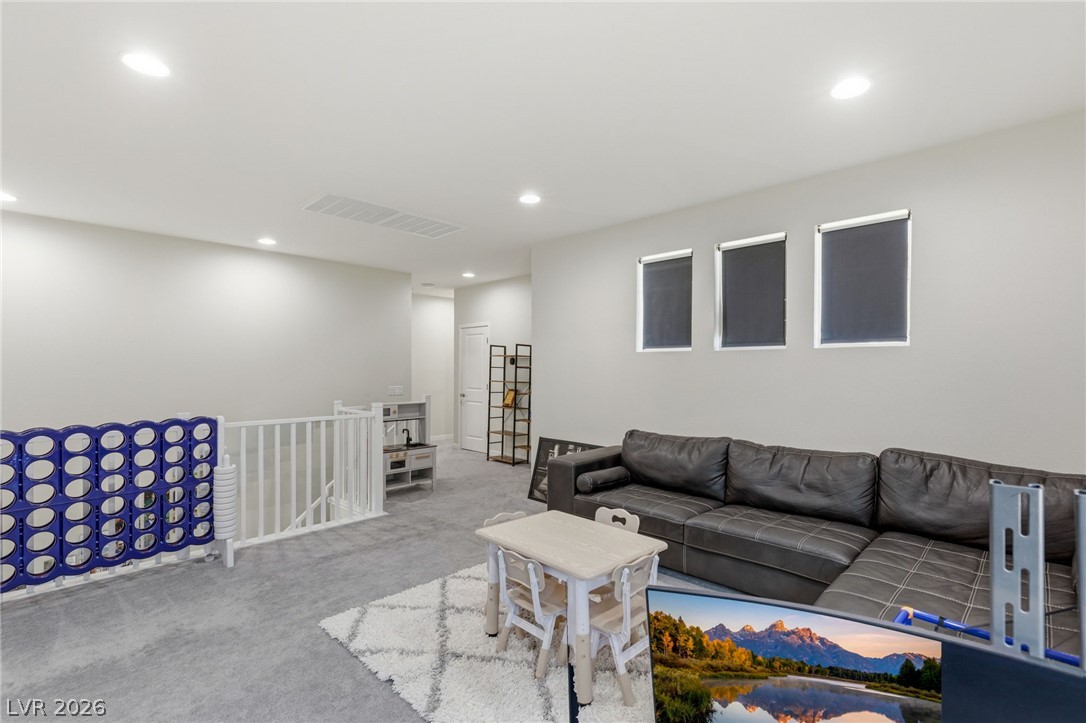
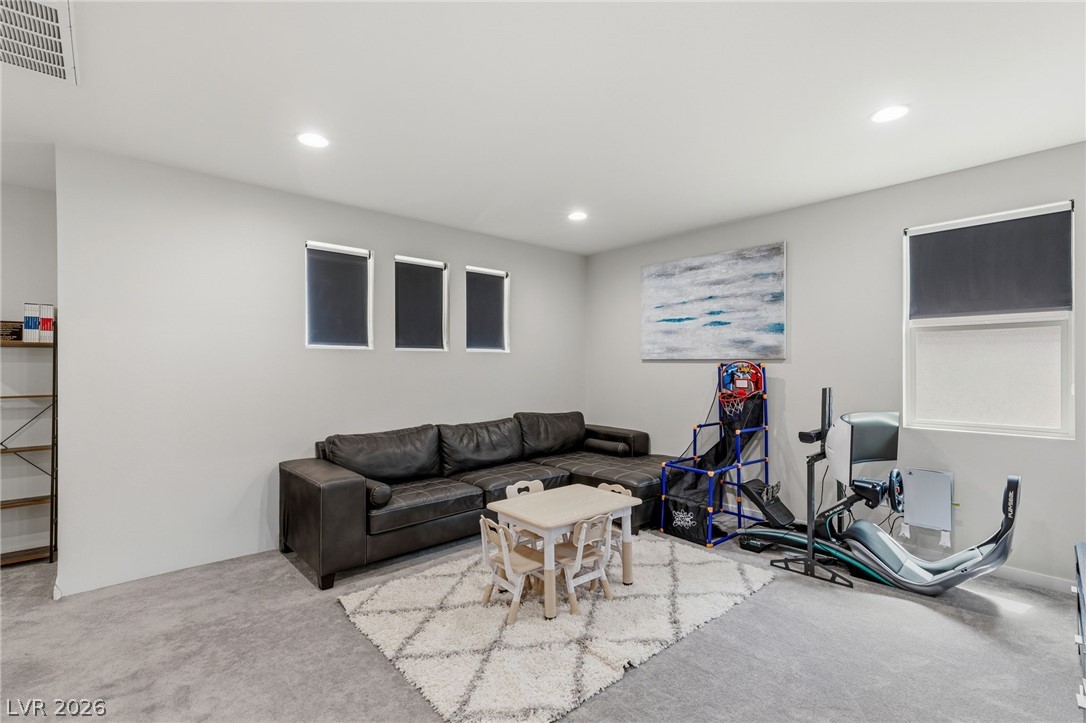
An inviting family room offers abundant space for leisure and entertainment.
A versatile media room provides ample space for relaxation and entertainment.
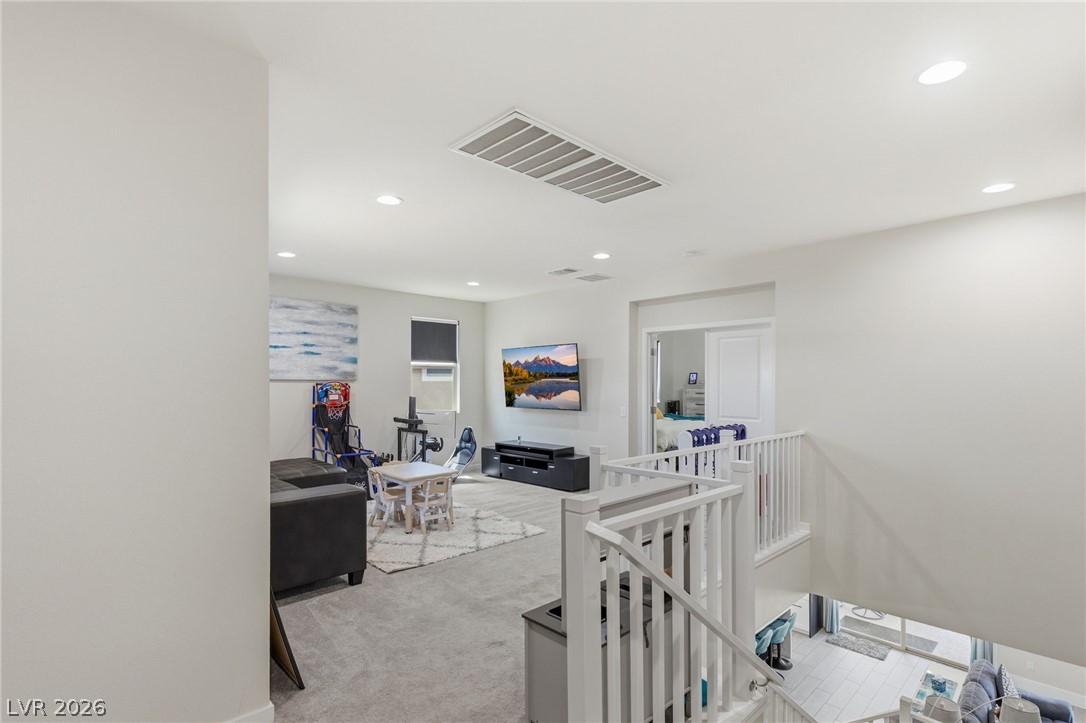
A versatile open-concept space offers ample room for relaxation and recreation.
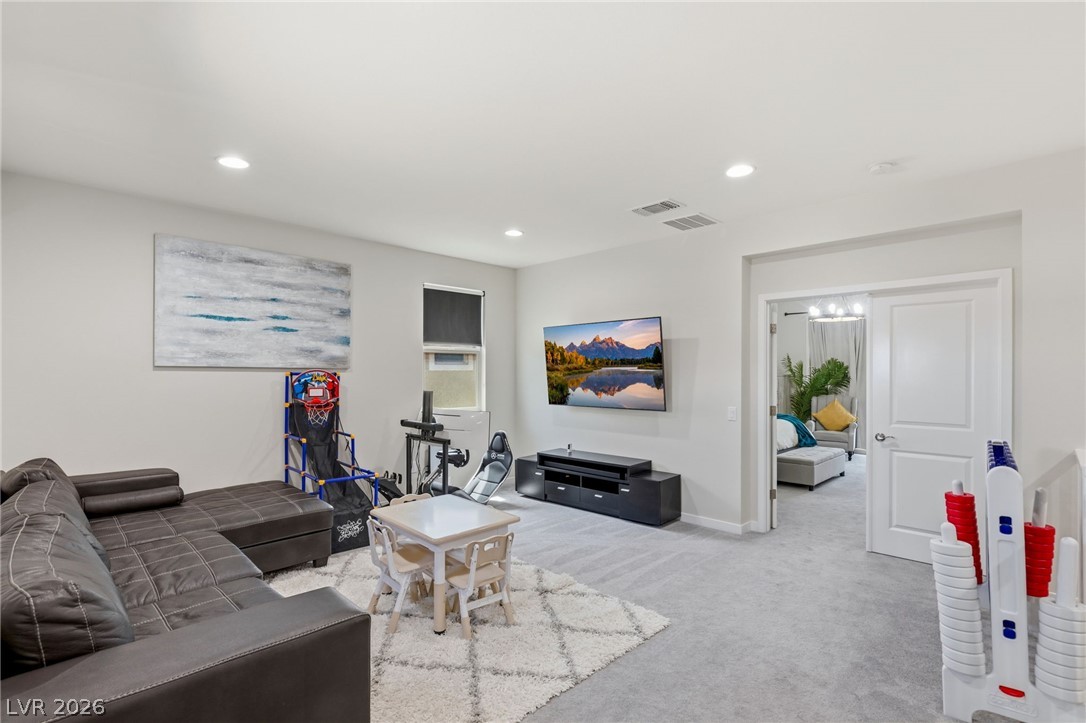
Sun-filled recreation room provides ample space for relaxation and various activities.
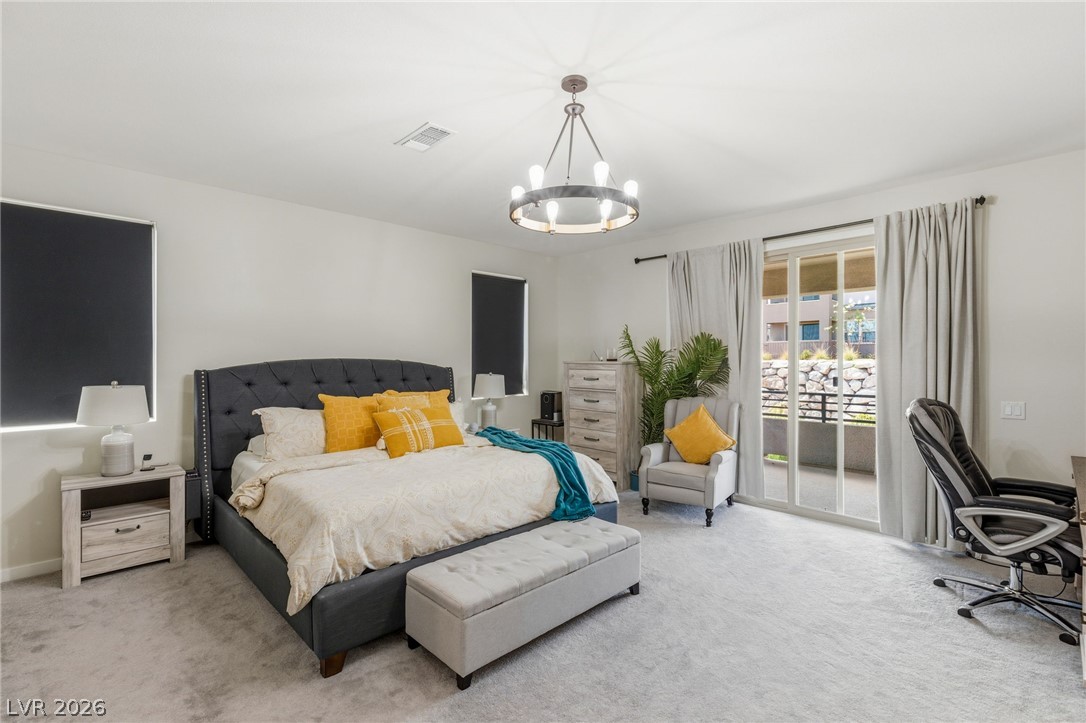
Natural light floods this inviting sleeping space, showcasing comfortable carpet and outdoor access.
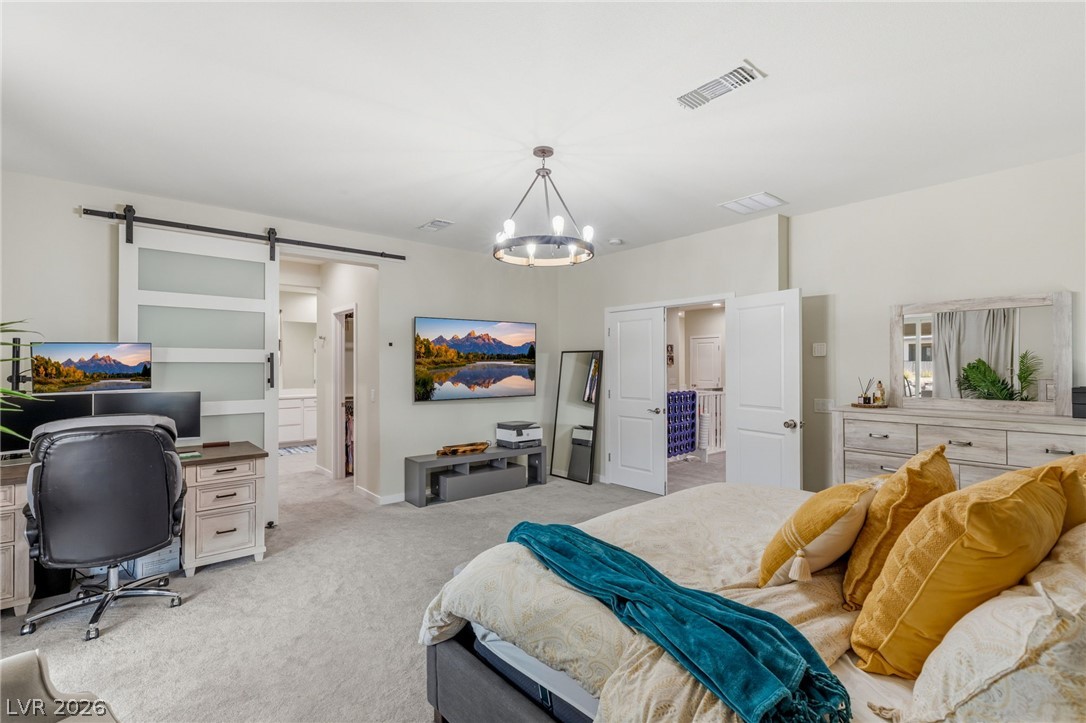
A well-lit primary bedroom offers plush carpeting and a sliding barn door leading to an en-suite bathroom.
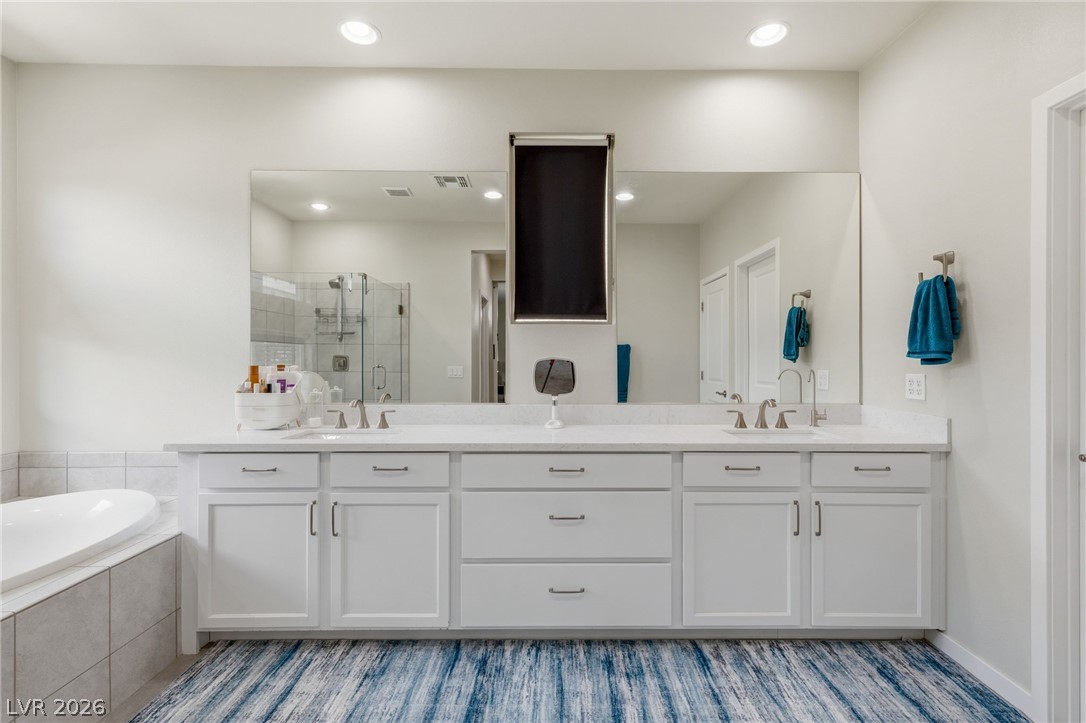
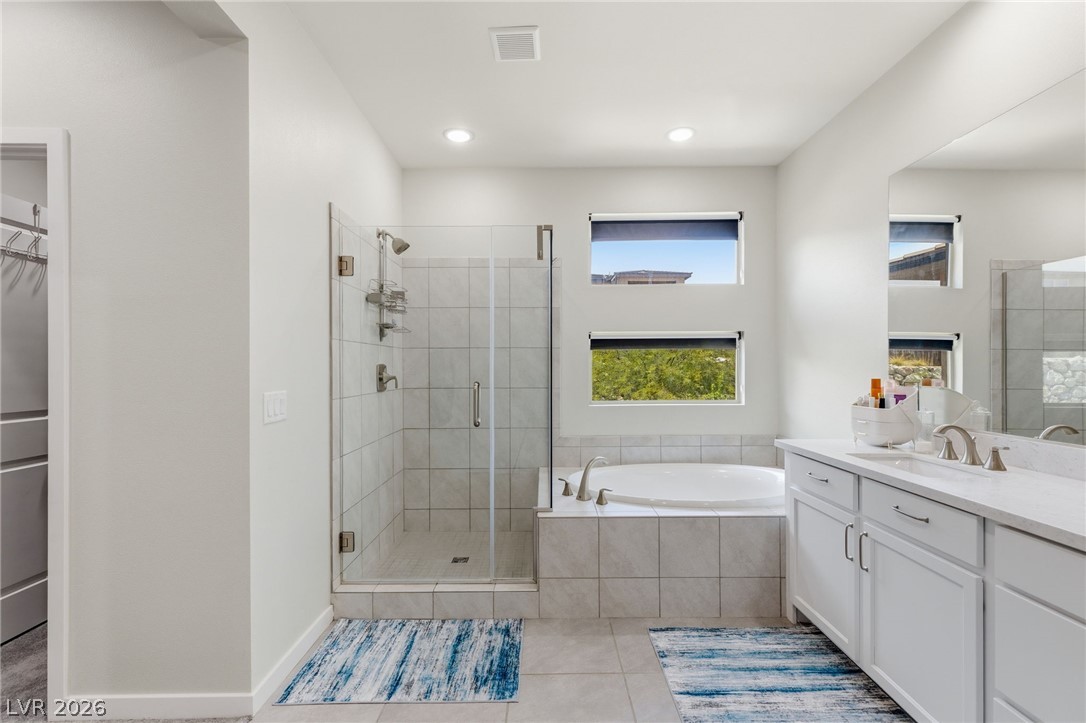
A well-appointed primary bathroom showcases dual vanities, a luxurious soaking tub, and a spacious walk-in shower.
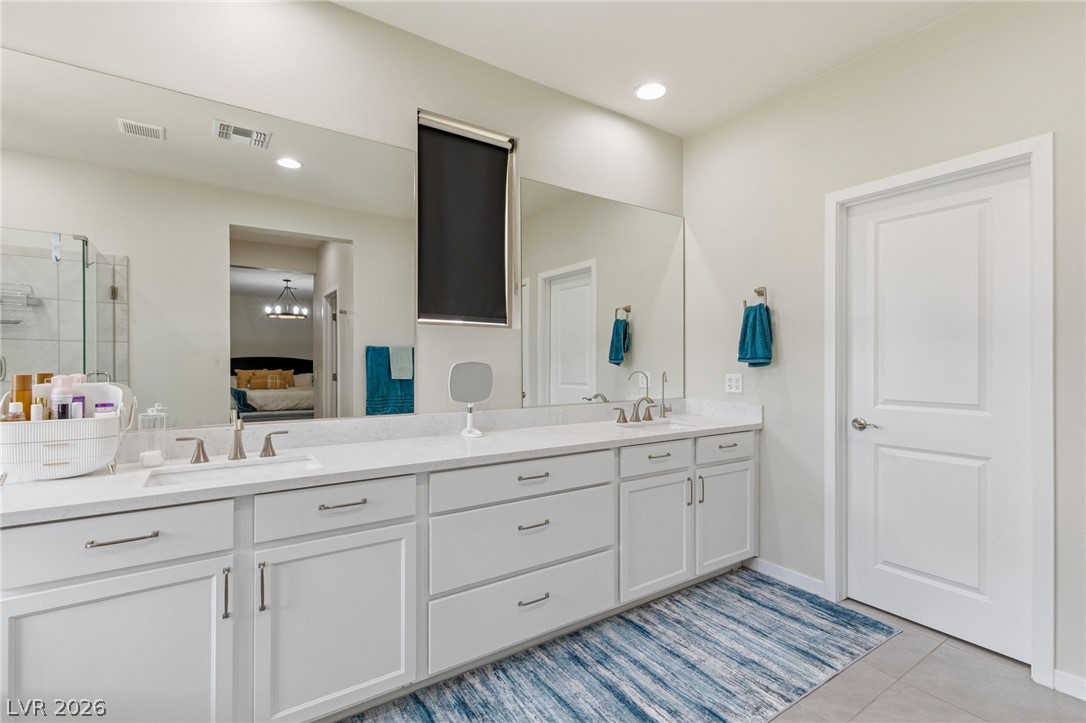
A well-appointed primary bathroom featuring a spacious double vanity with ample counter space and storage, complemented by sleek, large mirrors.
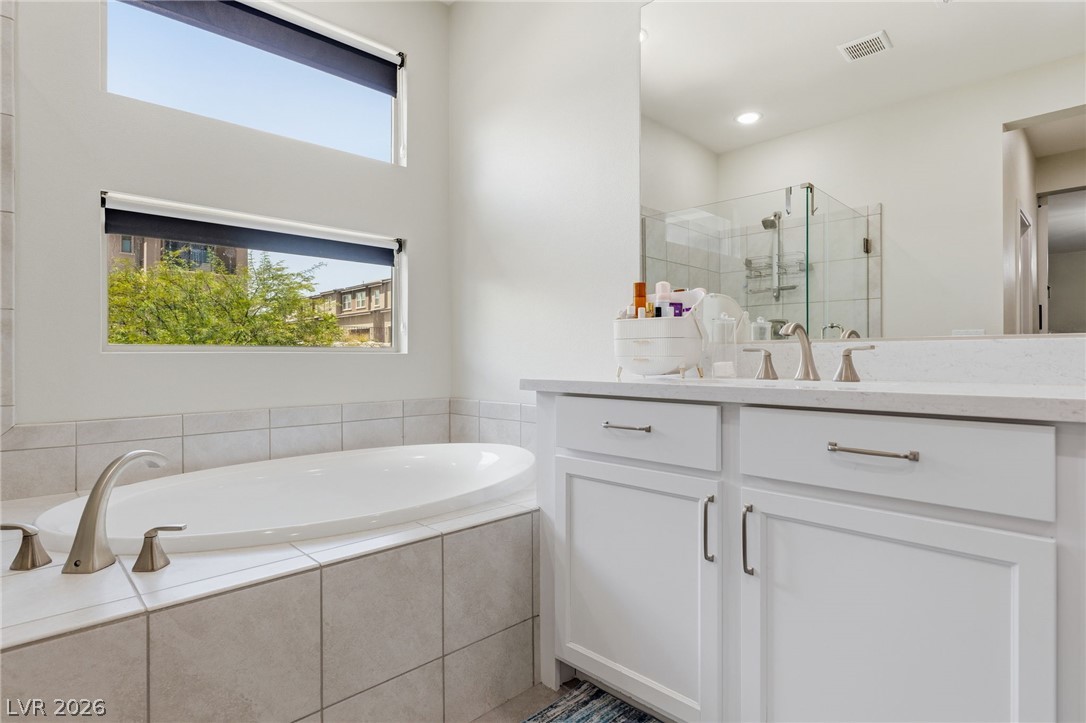
A well-appointed primary bath features a spacious soaking tub, a sleek glass shower, and a modern vanity with ample counter space.
Luxurious bathroom retreat features a spacious soaking tub and a pristine white vanity with ample storage.
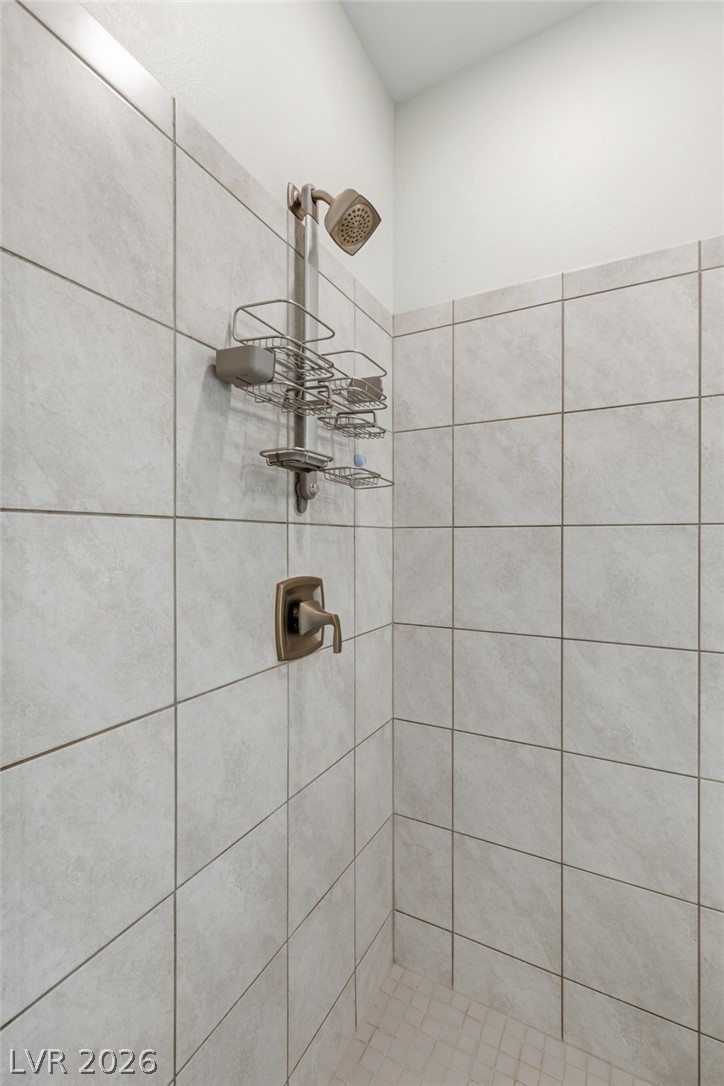
A well-appointed shower with modern tile work and convenient storage solutions.
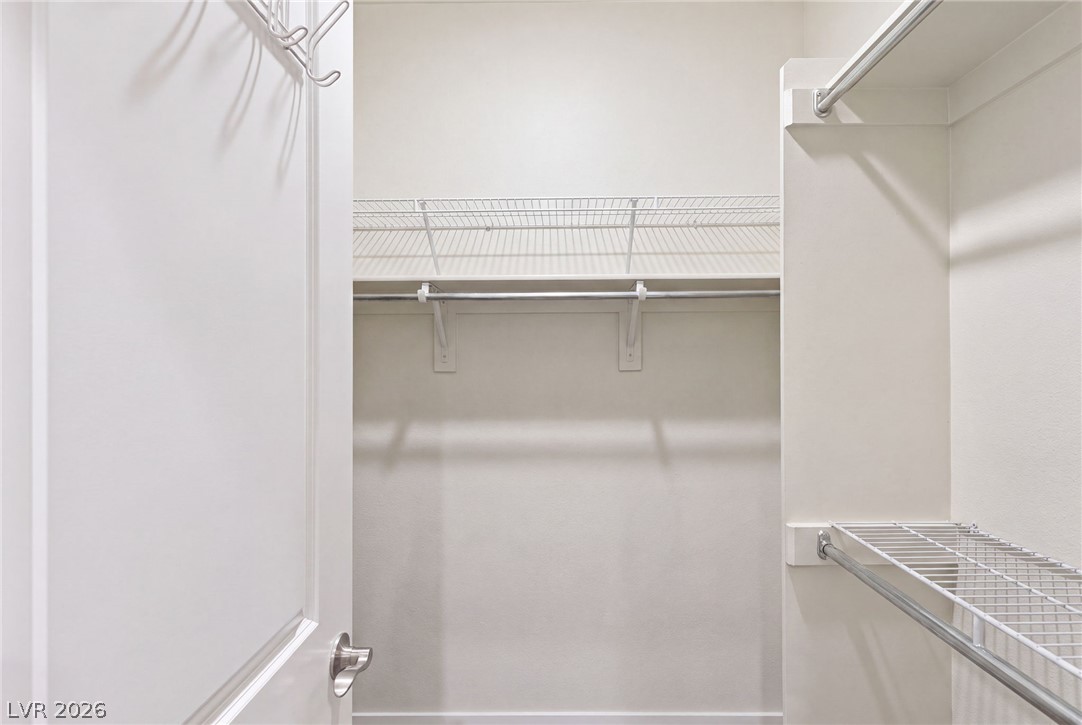
Functional wire shelving and hanging rods create an organized closet space.
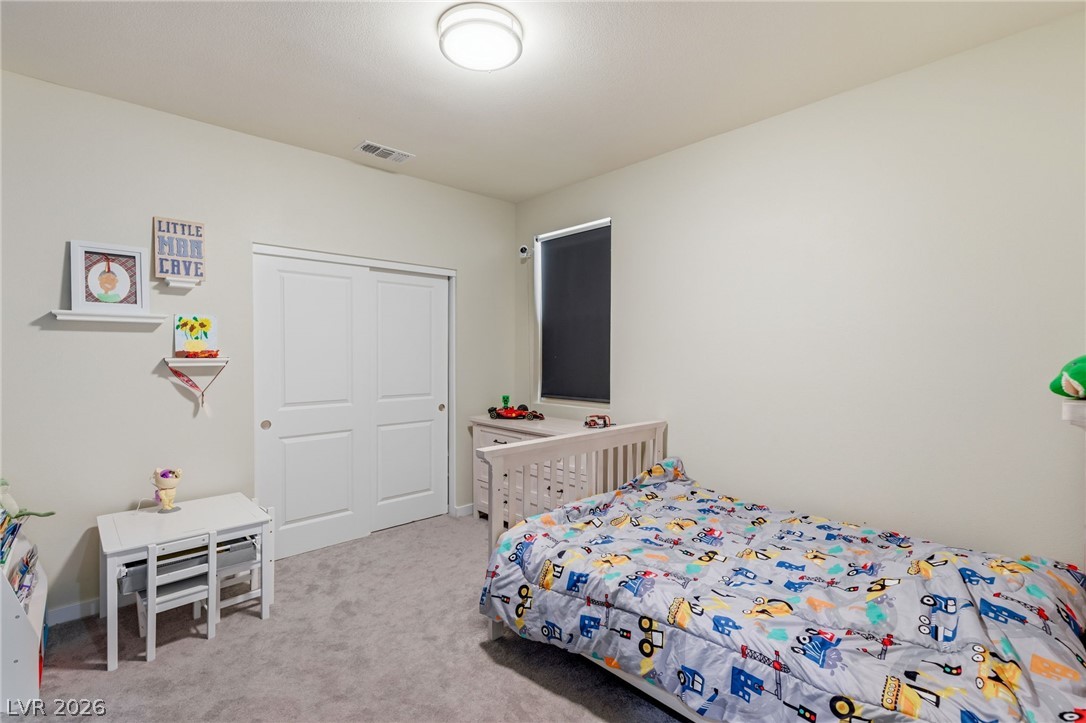
A well-lit bedroom provides ample space and features a convenient sliding door closet.
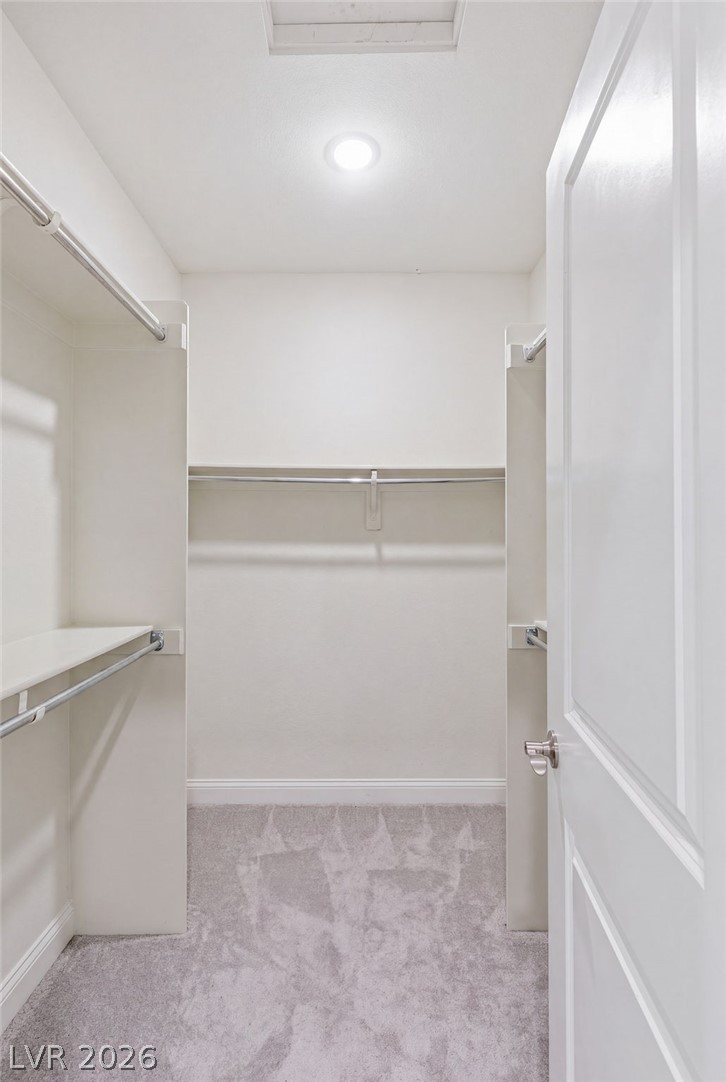
Well-lit walk-in closet with ample storage, providing organized space for your wardrobe.
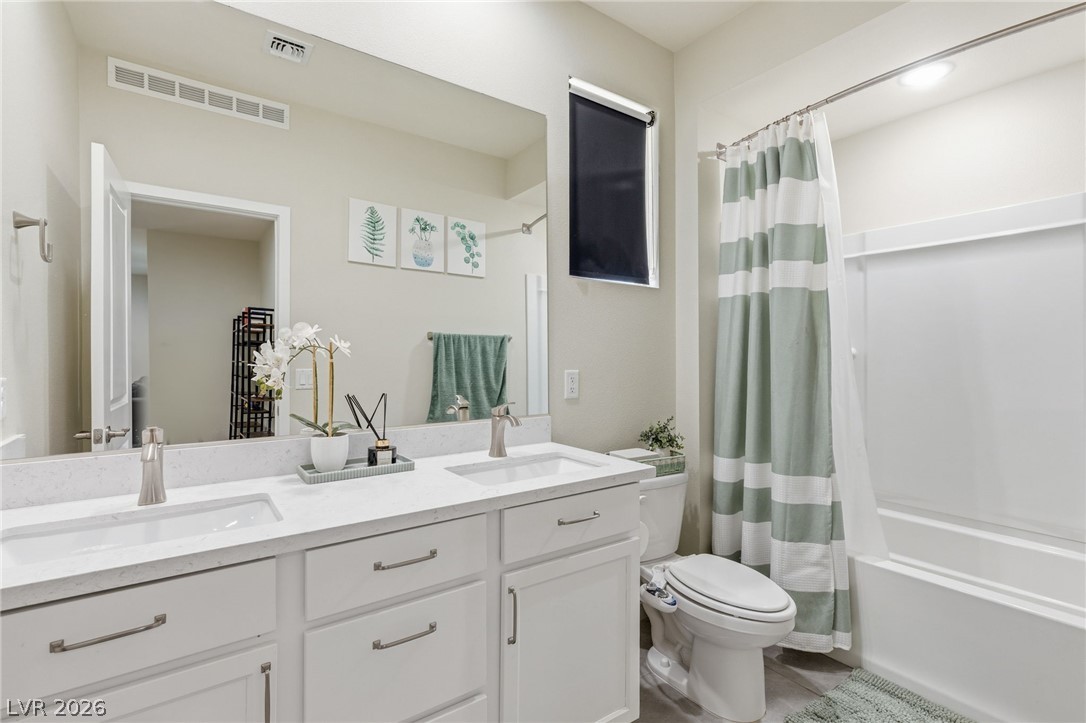
A well-lit primary bathroom features a dual vanity with quartz counters and a practical shower-tub combination.
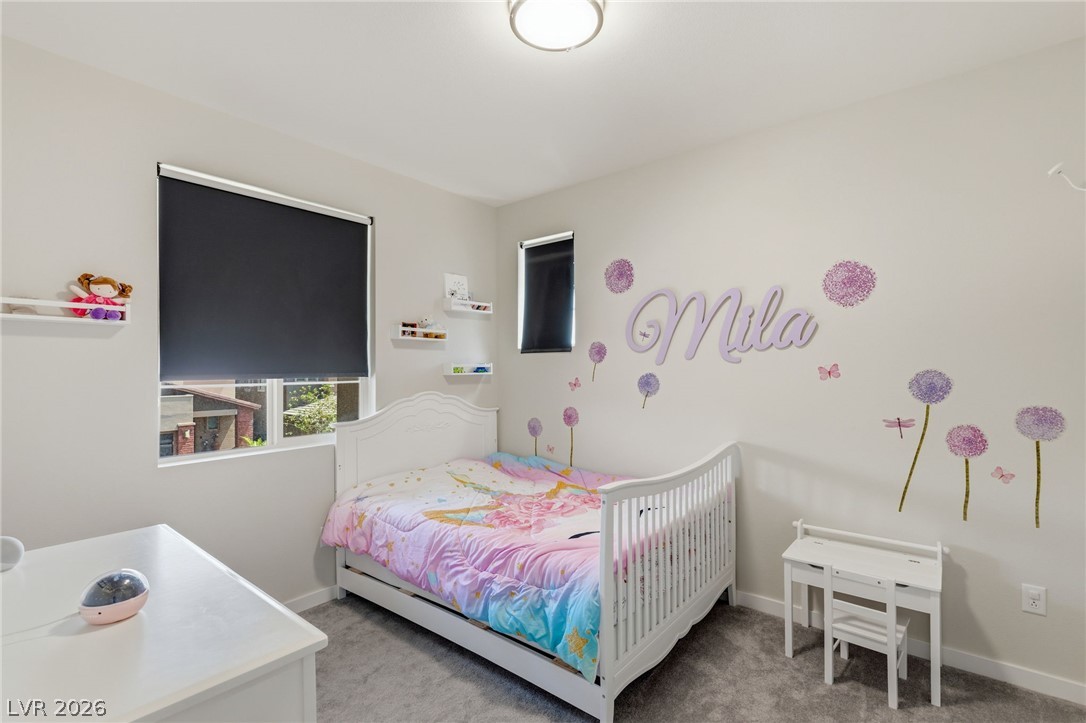
A well-lit bedroom with soft gray carpeting and two windows fitted with dark roller shades.
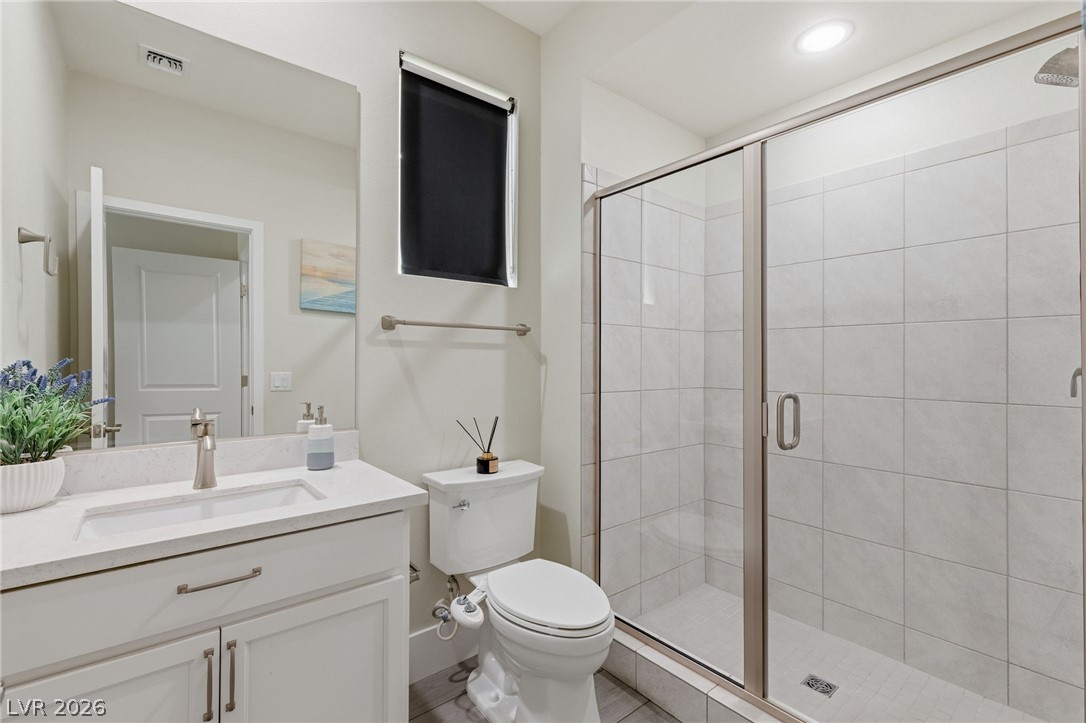
A well-appointed bath features a tiled walk-in shower and modern vanity.
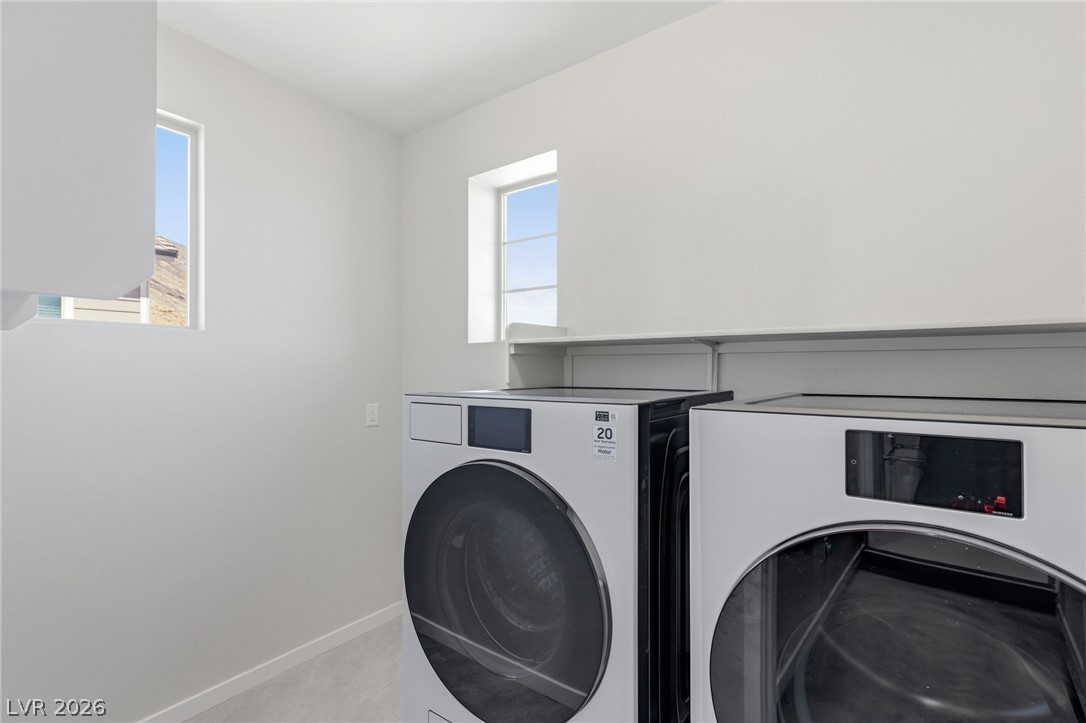
Functional laundry space featuring modern appliances, wall-mounted shelving, and natural light.
An inviting covered patio offers a refreshing pool and ample space for al fresco dining and lounging.
An inviting backyard oasis offers a sparkling pool and a covered patio for al fresco dining.
An inviting backyard oasis offers a sparkling pool and shaded patio, perfect for relaxing or entertaining.
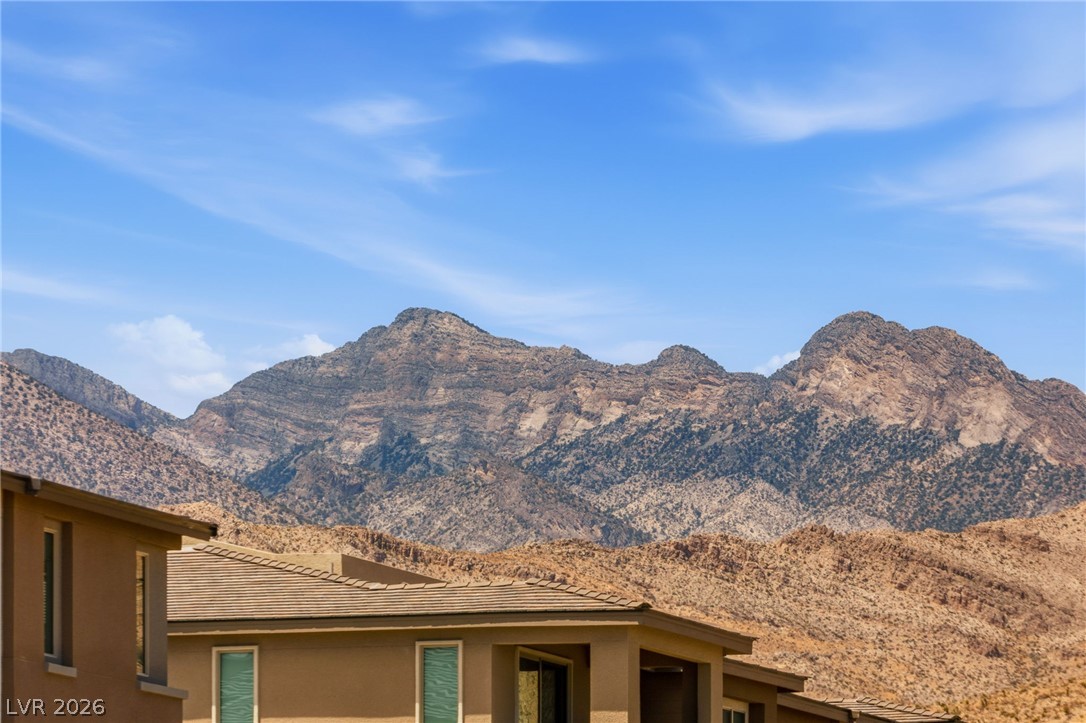
Dramatic mountain vistas frame this desert dwelling, offering a serene backdrop for everyday living.
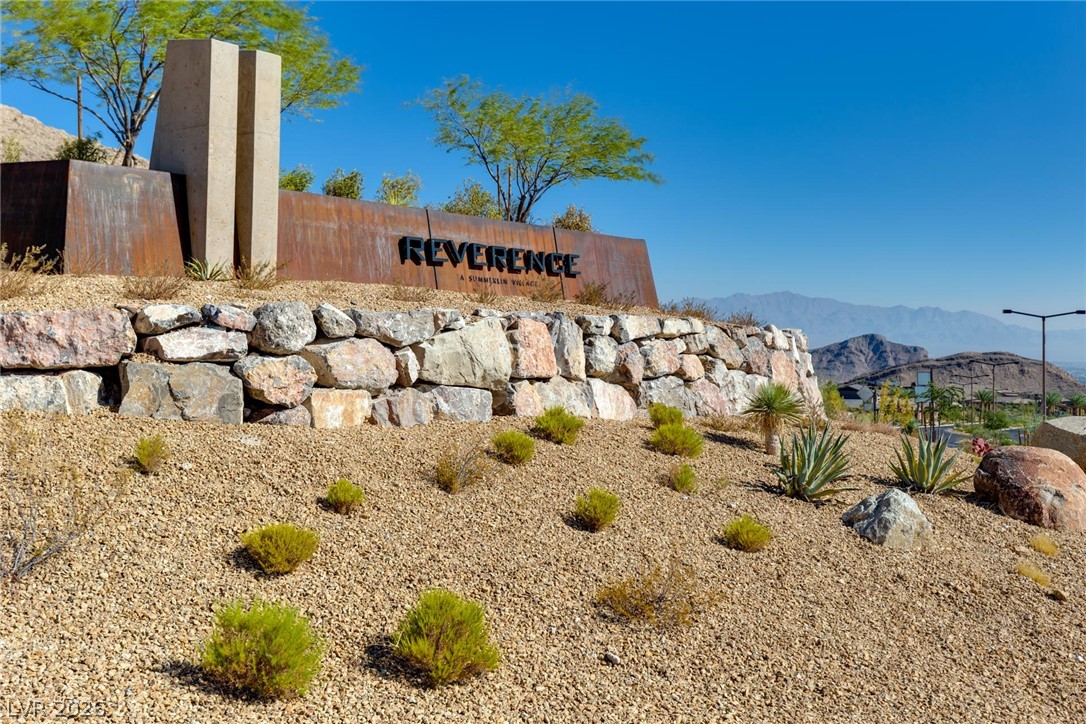
An inviting entry monument and xeriscaped landscape frame distant mountain ranges under a clear sky.
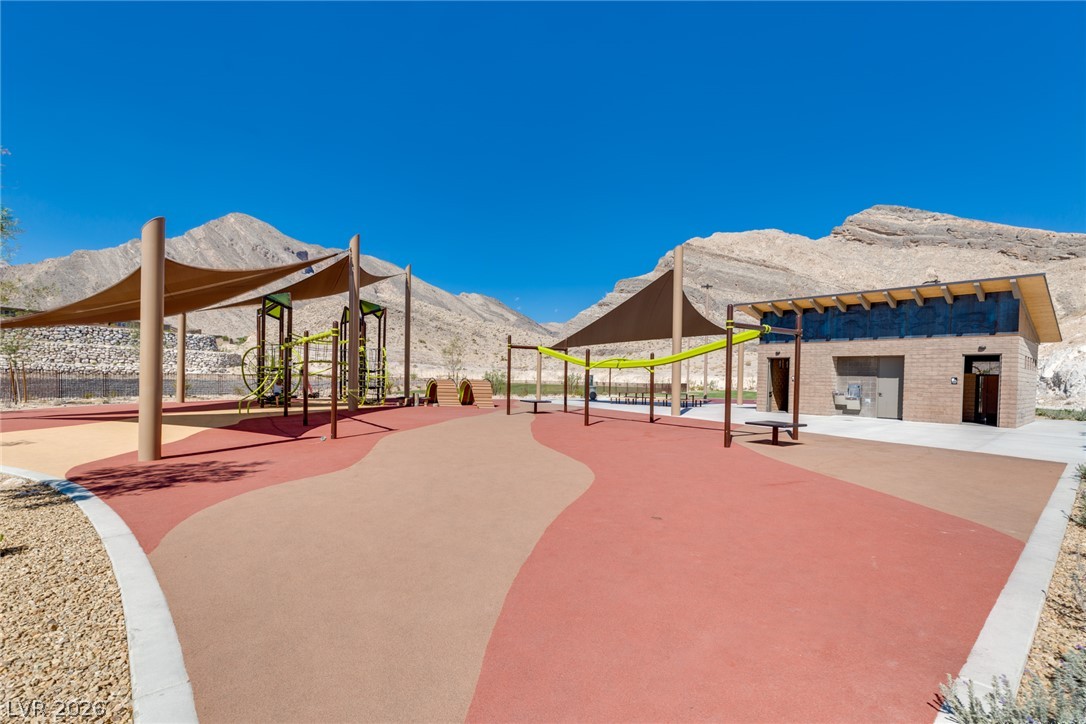
A vibrant playground with shade structures and mountain vistas, perfect for community recreation.
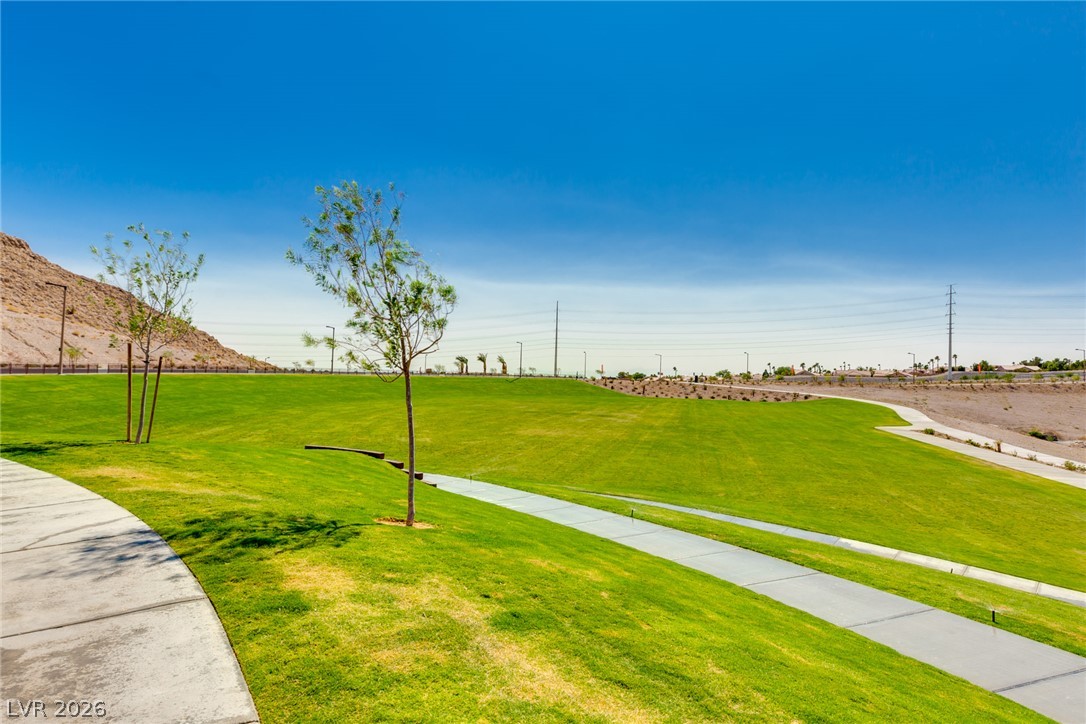
Rolling green landscape with walking paths offers serene outdoor leisure.
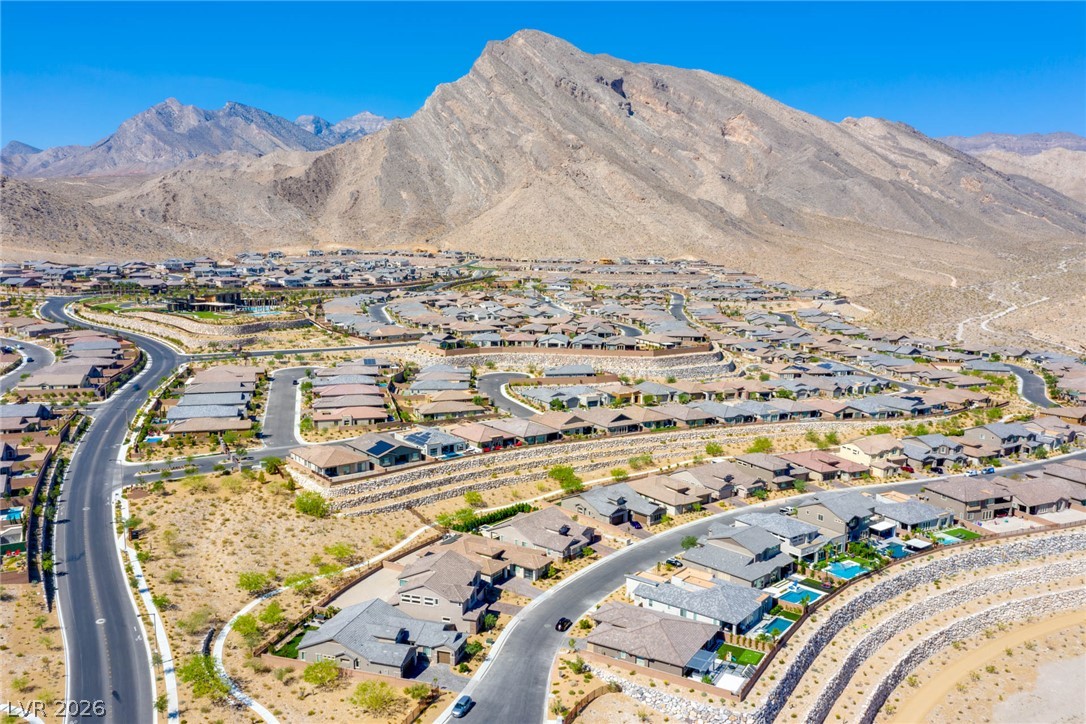
Perched on terraced hillsides, this extensive community offers winding roads and dramatic mountain views.
Discover elevated living in this beautifully remodeled home nestled within a gated community in the heart of West Summerlin. Perfectly positioned to capture stunning mountain views, this exceptional residence combines sophisticated design, modern technology, and effortless indoor-outdoor living. Designed with both everyday comfort and entertaining in mind, the thoughtfully crafted floor plan features a desirable downstairs bedroom with an adjoining full bath, and spacious living areas enhanced by premium finishes throughout. At the center of the home is a stunning chef's kitchen showcasing beautiful cabinetry, an oversized single-slab quartz island, designer finishes, a dedicated coffee and beverage bar, and an open layout that seamlessly connects to the main living spaces. The private primary suite offers a true retreat, complete with a private balcony overlooking the Las Vegas Strip, creating the perfect place to enjoy sunrise coffee or evening city lights. Every detail has been thoughtfully considered, from the integrated smart home automation system and whole-home Wi-Fi network to the built-in 7.1 surround sound, delivering modern convenience at every turn. Step outside to your own backyard oasis featuring a sparkling pool, built-in BBQ with rotisserie, and inviting outdoor living spaces designed for relaxing or entertaining against a backdrop of beautiful mountain views. Additional highlights include paid-off solar, a three car garage with an epoxy-finished floor, EV charger, mini-split climate control, water softener, permanent exterior architectural lighting, and numerous high-end upgrades that make this home truly move in ready. Ideally located just minutes from Downtown Summerlin, Red Rock Canyon, premier golf courses, parks, shopping, and dining, this extraordinary residence offers the perfect blend of luxury, comfort, and convenience in one of Las Vegas' most sought-after communities.
Details
MLS #
2802447
Listing Type
For Sale
Style
House
HOA Dues
$60
Sub-Type
Resale
Status
Active
Year
2020
Days On Site
40
Listing Provided By
Huntington & Ellis, A Real Est | John Sullivan
Features
Bed(s)
4
Bath(s)
4 Total
SQ Feet
2,850
Garage
3
Pool
Yes
Story(s)
2
Zoning
Single Family
Acreage
0.12
Property View
Yes
Interior
Cooling
Central Air, Electric
Heating
Central, Gas, Solar
Heating Yes / No
Yes
Cooling Yes / No
Yes
Interior Features
Bedroom On Main Level, Ceiling Fans, Handicap Access, Window Treatments
Window Features
Double Pane Windows, Window Treatments
Furnished
Unfurnished
Appliances
Built In Gas Oven, Dishwasher, Gas Cooktop, Disposal, Microwave, Refrigerator, Water Softener Owned
Fireplaces Total
1
Fireplace Yes / No
Yes
Exterior
Exterior Features
Built In Barbecue, Balcony, Barbecue, Porch, Patio, Private Yard, Shed
Roof
Tile
Security Features
Gated Community
Construction Materials
Frame, Stucco
Lot Features
Desert Landscaping, Landscaped, No Rear Neighbors, Rocks, Trees, Less Than Quarter Acre
Fencing
Full, Slump Stone, Wrought Iron
Parking
Attached Garage Yes / No
Yes
Parking Features
Air Conditioned Garage, Attached, Epoxy Flooring, Electric Vehicle Charging Stations, Garage, Garage Door Opener, Inside Entrance, Private, Storage, Tandem
Garage Yes / No
Yes
Utilities
Utilities
Underground Utilities
Electric
Photovoltaics Seller Owned, Volts220In Garage
Sewer
Public Sewer
Location
Senior Community Yes / No
No
Other
List Aor
Greater Las Vegas Association Of Realtors Inc
Taxes
Property
7736
Area Information
State
NV
County
Clark
City
Las Vegas
Zip Code
89138
Community Name
Summerlin Village 26 Reverence Phase 3A
Sourced by Back At You
MLS Number: 2802447
John Sullivan – (702) 800-8999 – offers.jsg@huntingtonandellis.com
Huntington & Ellis, A Real Est – (702) 583-3030 – offers@huntingtonandellis.com
Request a showing
Request a showing
The data relating to real estate for sale on this web site comes from the Las Vegas REALTORS® MLS. Information deemed reliable but not guaranteed. COPYRIGHT 2022 OF LAS VEGAS REALTORS® MLS. ALL RIGHTS RESERVED.
MLS Number: 2802447
John Sullivan – (702) 800-8999 – offers.jsg@huntingtonandellis.com
Huntington & Ellis, A Real Est – (702) 583-3030 – offers@huntingtonandellis.com