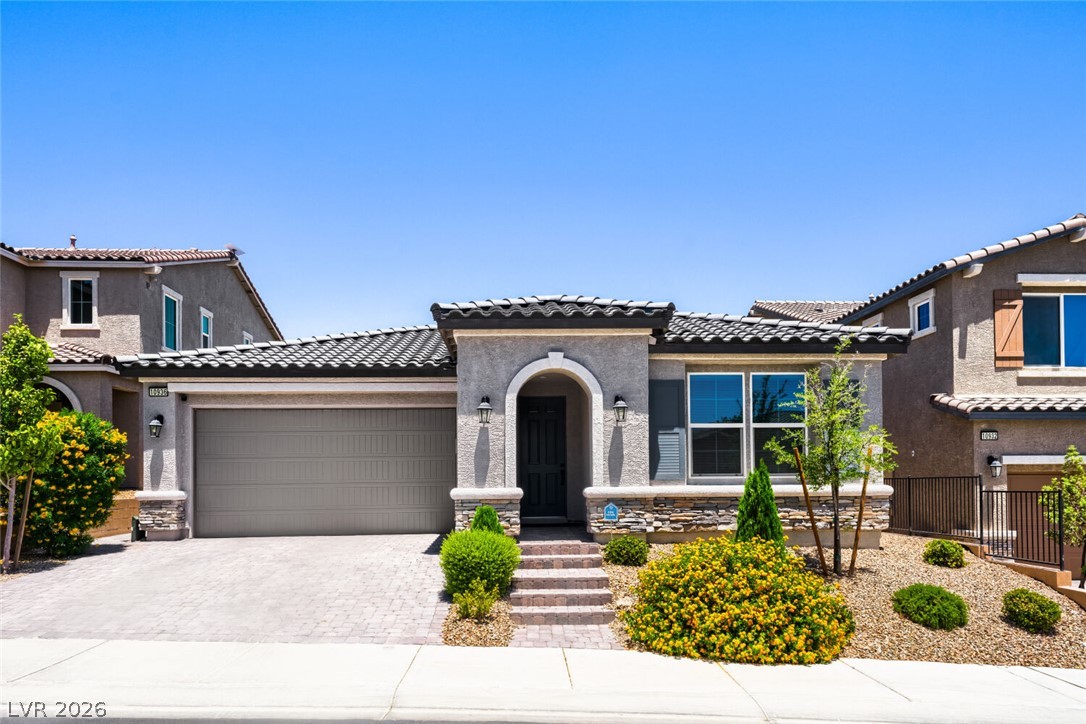
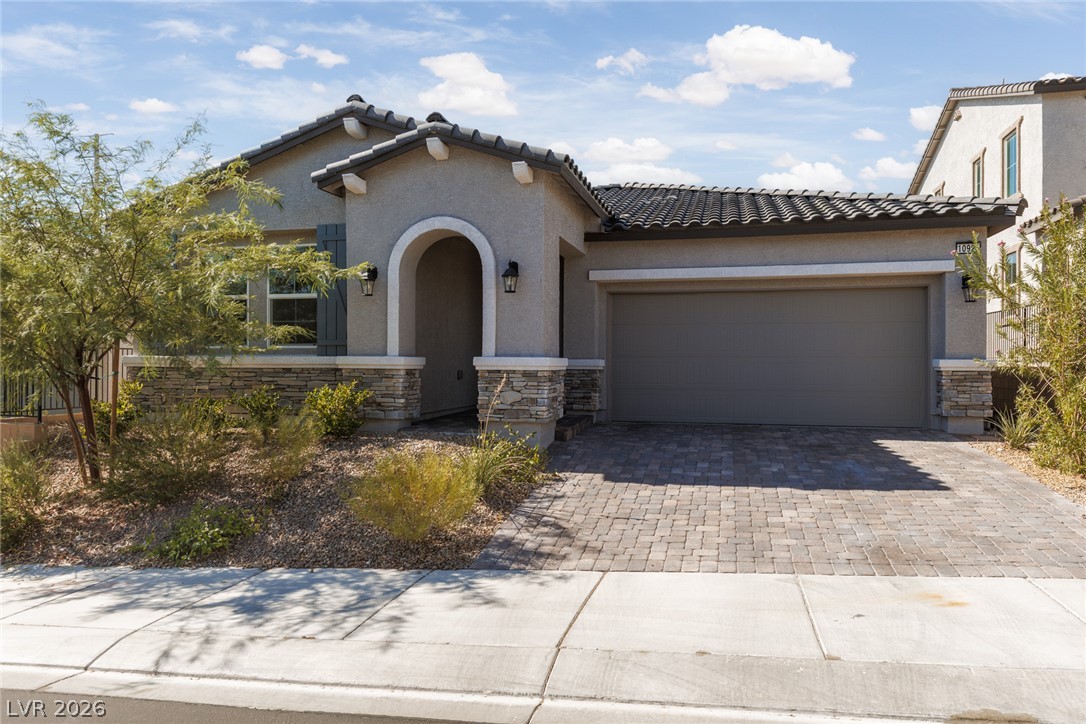
A welcoming stone facade and manicured landscaping define this property's captivating curb appeal.
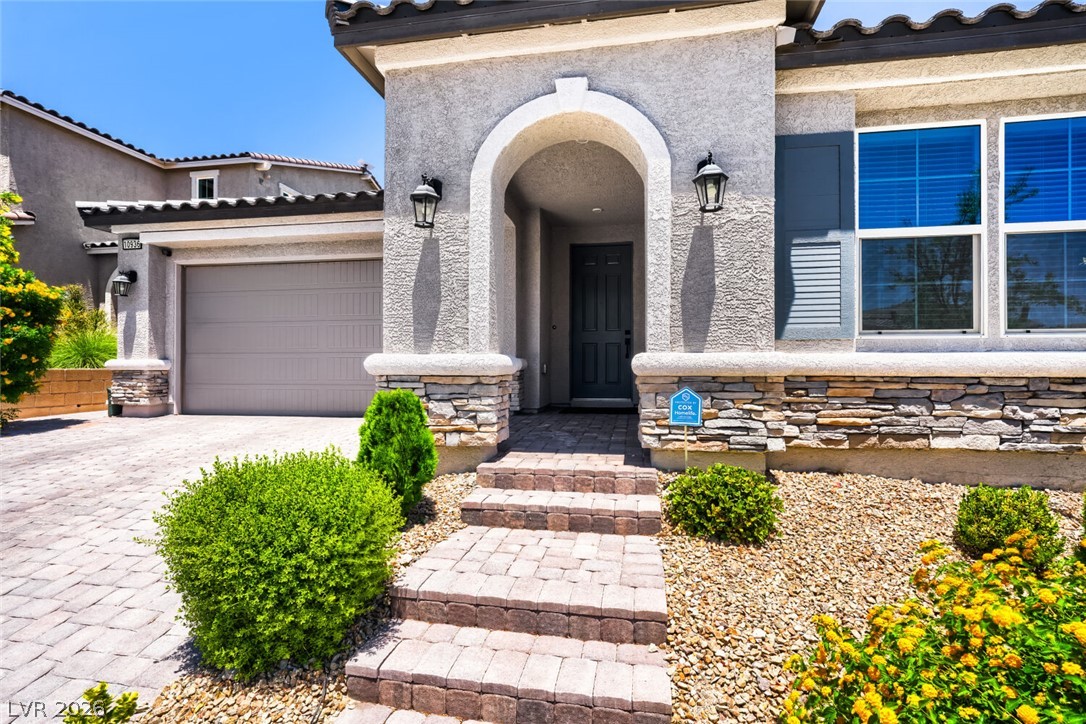
An inviting entry with an arched portico and gentle steps combined with established landscaping sets the stage for friends and family.
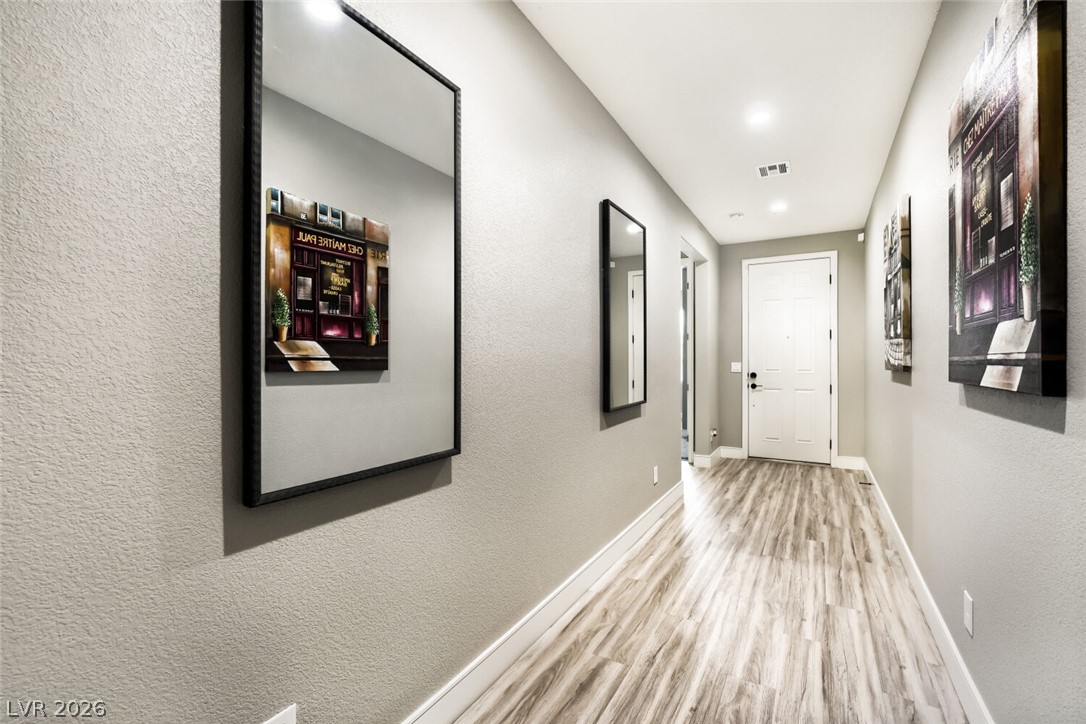
A graceful entry hall welcomes with warm wood-look flooring, and the large baseboards and 8' doors throughout enable the home to live large, while maintaining small.
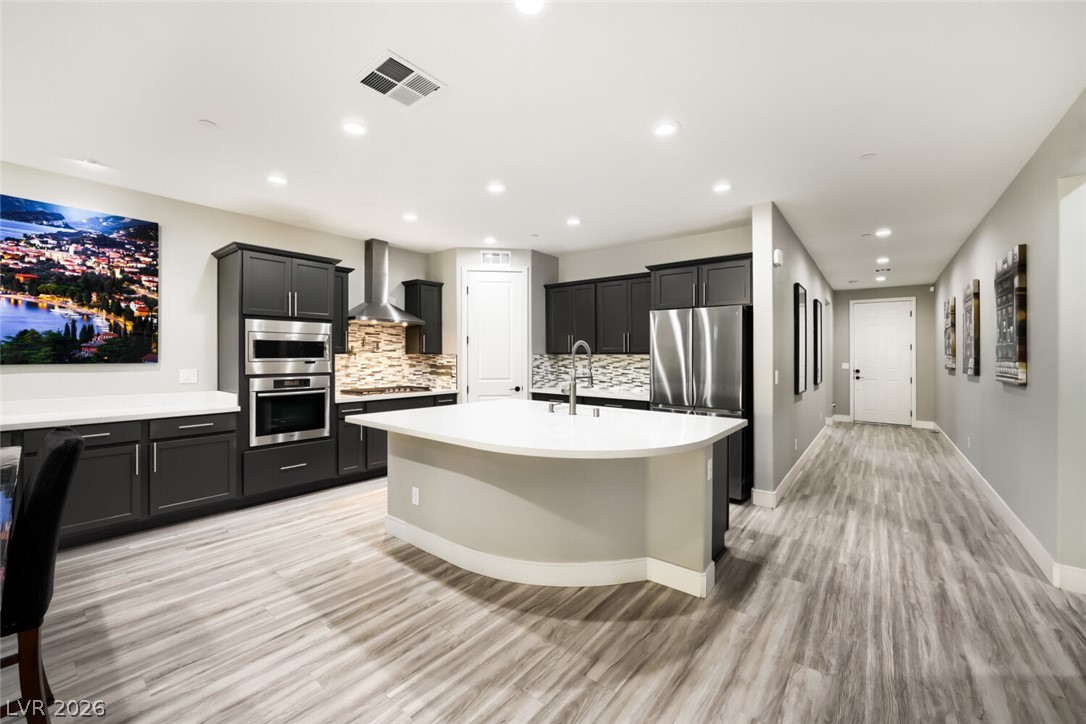
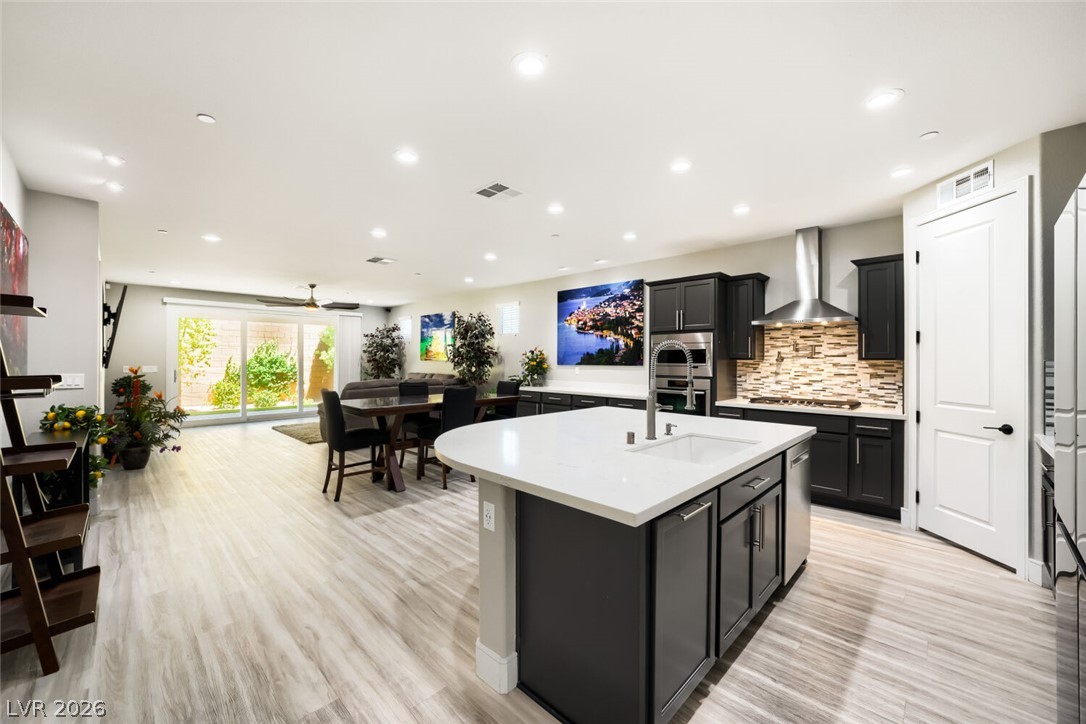
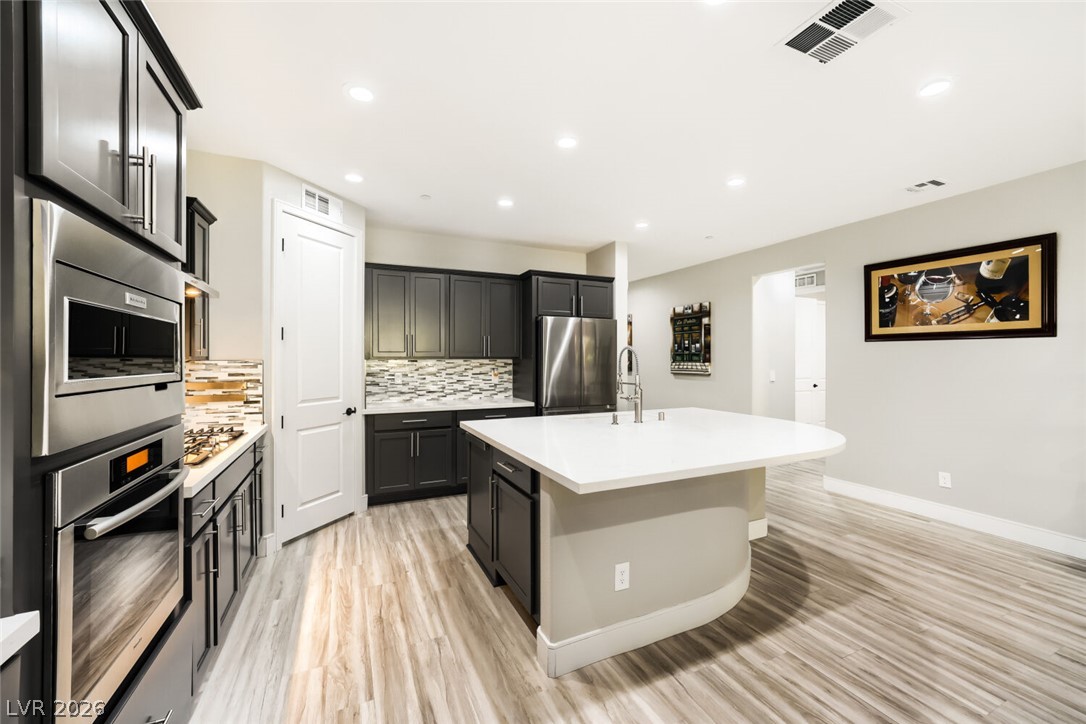
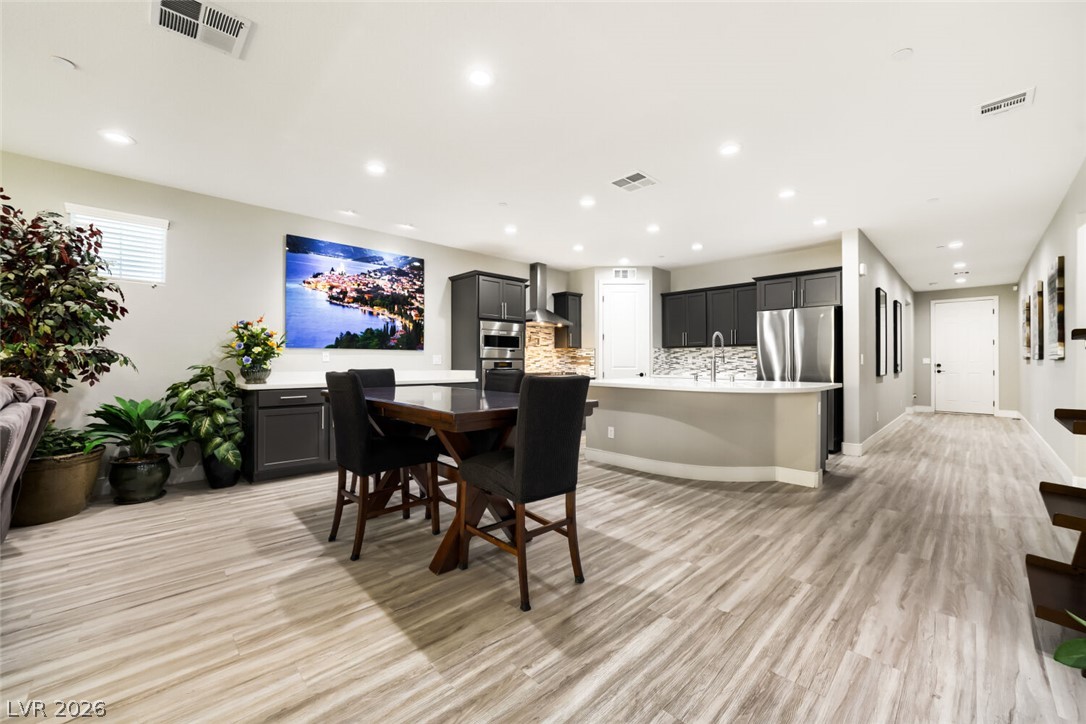
Culinary dreams come to life in this modern kitchen featuring custom cabinetry and expansive storage not seen in any other model.
Yours could be the home everyone wants to come to for the holidays or the big game!
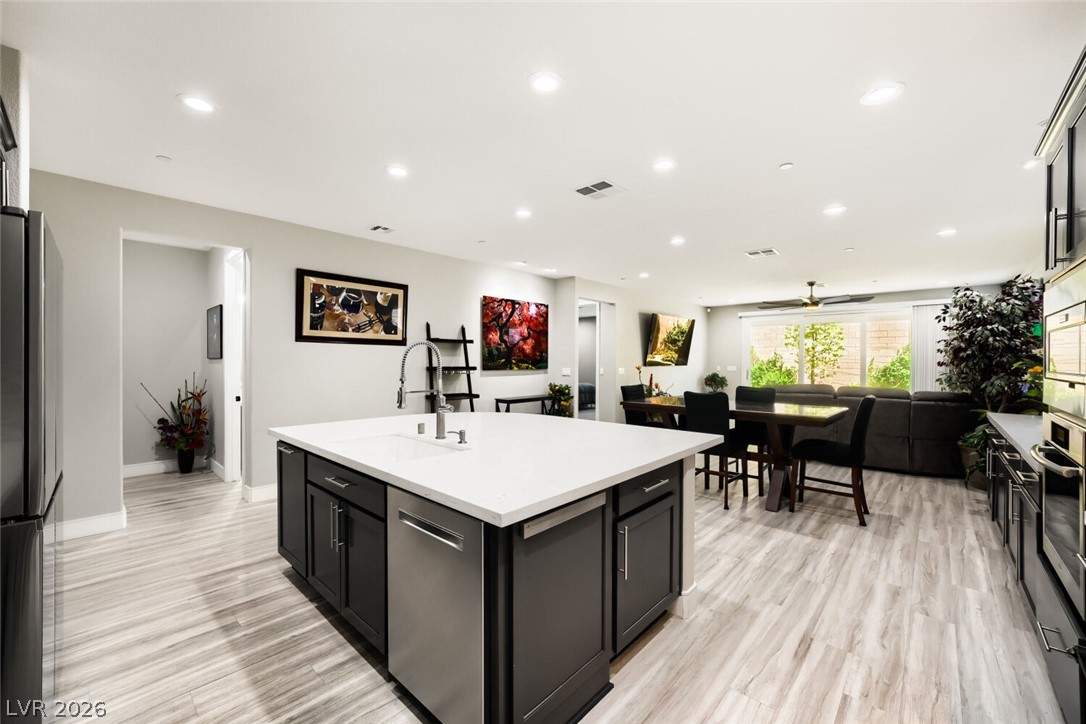
Culinary delights await in this sleek kitchen, featuring a spacious island and contemporary finishes.
The Bosch dishwasher is incredibly quiet, while the Miele oven and Kitchen Aid microwave are just what the chef ordered!
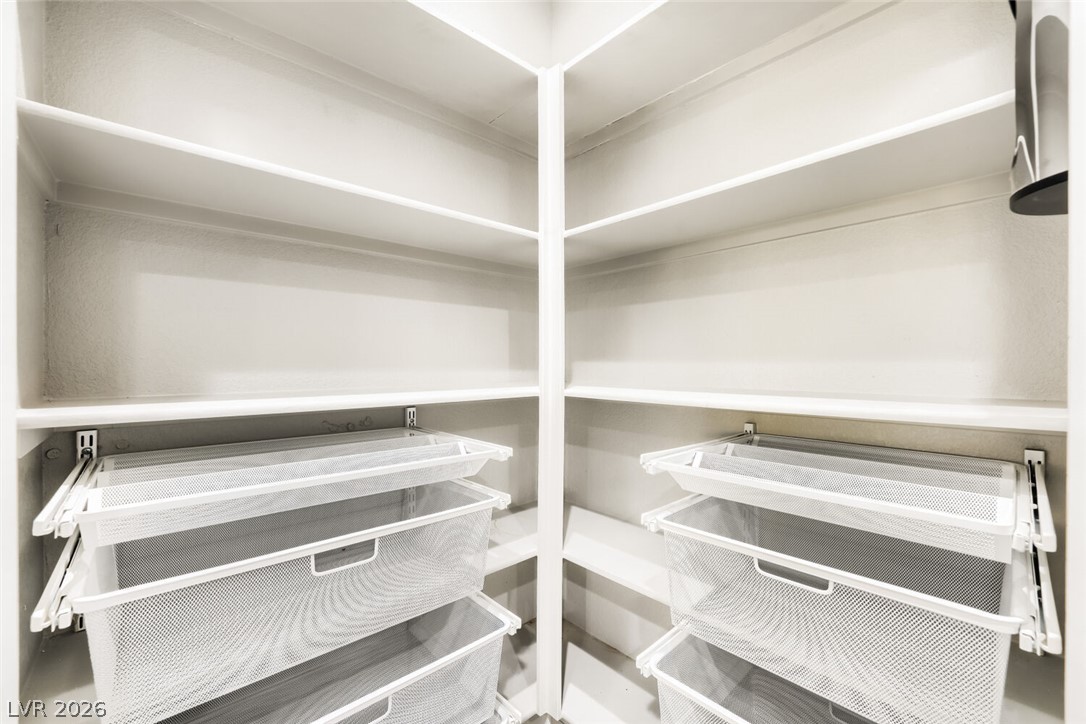
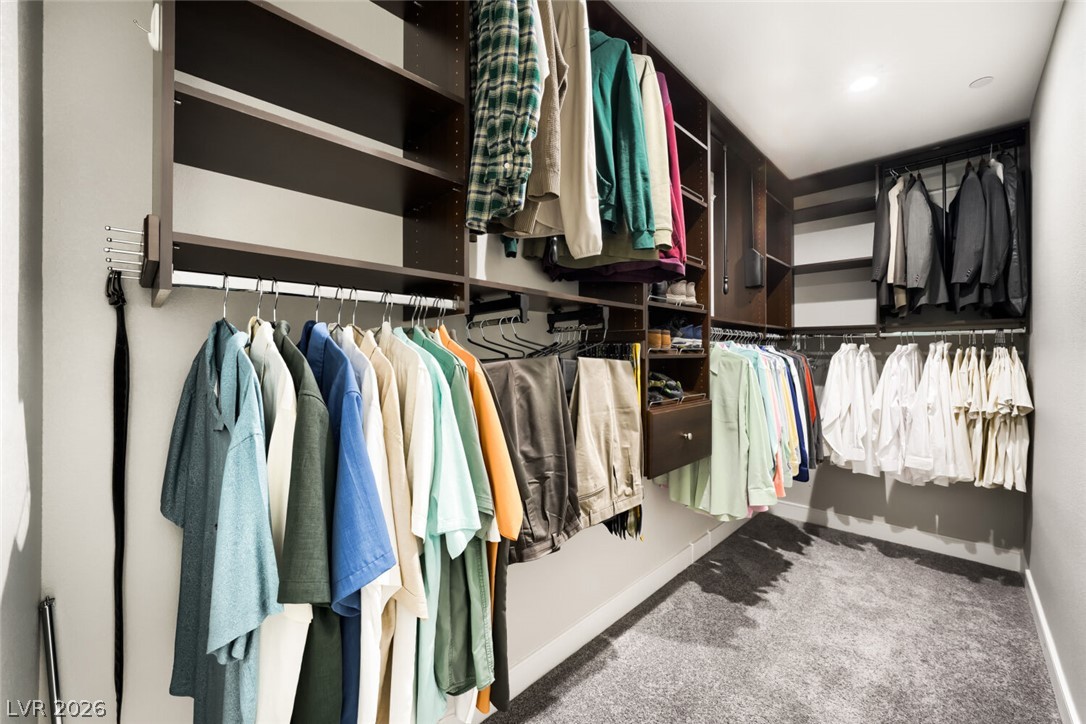
Custom shelving and wire drawers offer tailored organization in this ample walk-in.
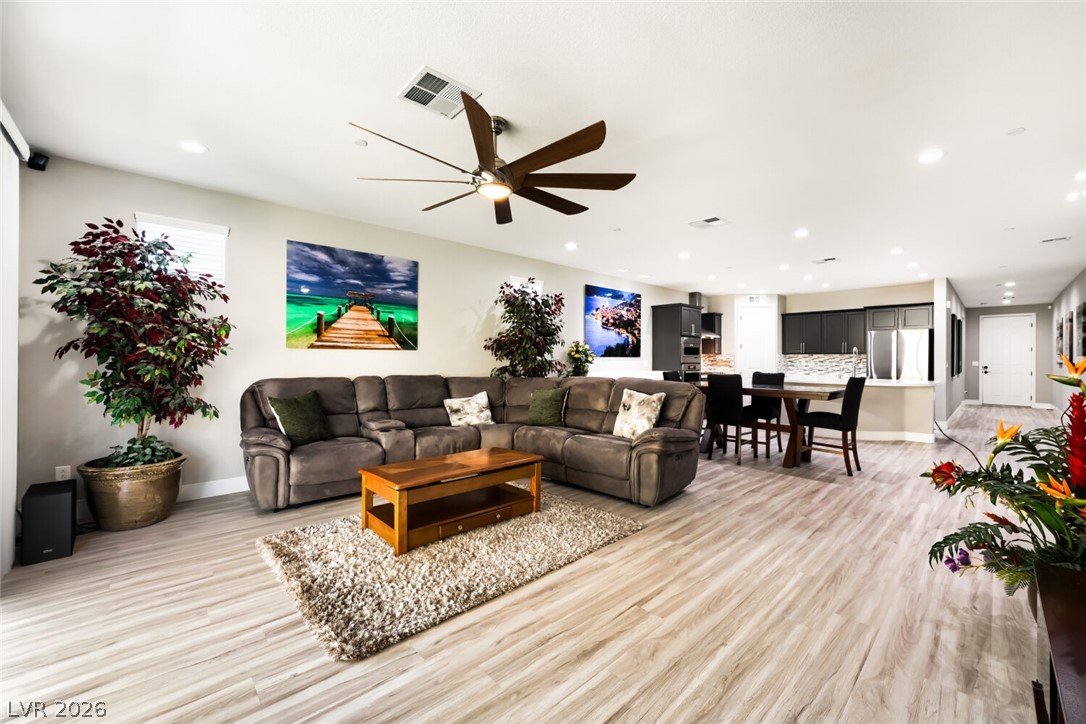
The kitchen flows into the dining area and gathering room. Great for entertaining and convenient for everyday living.
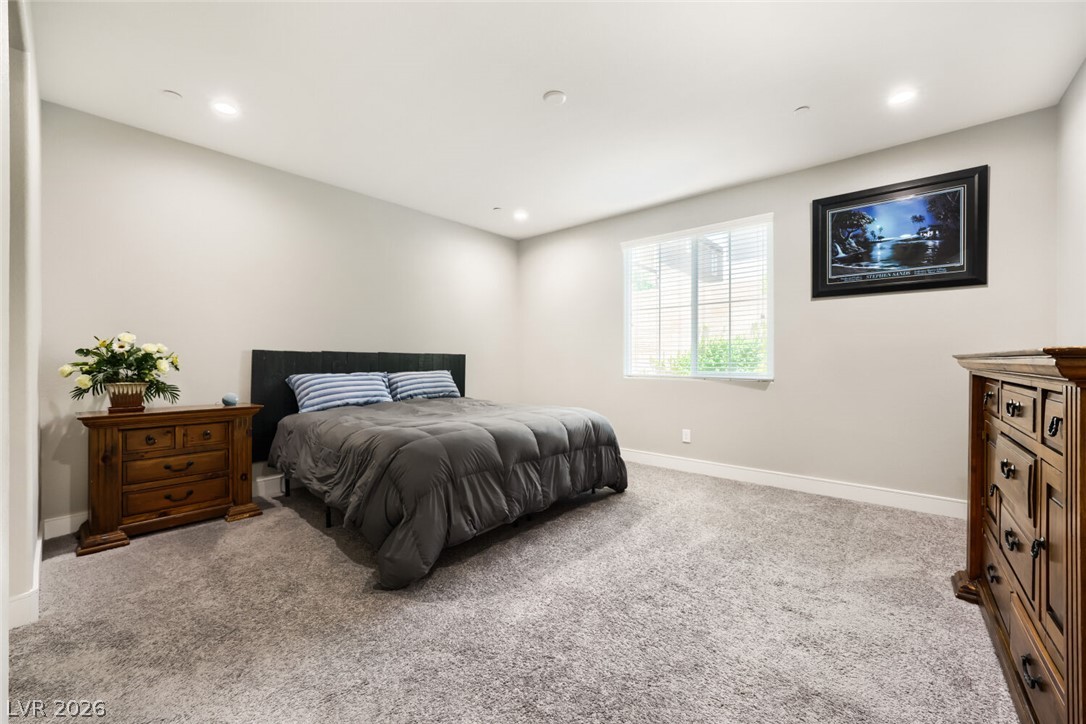
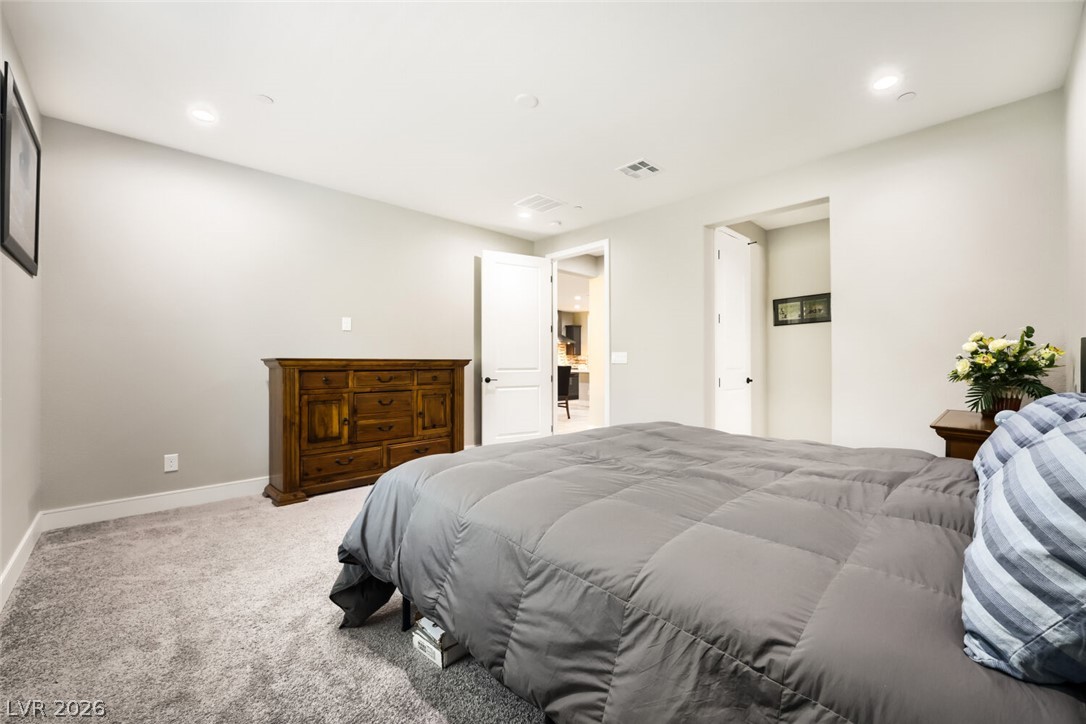
The Primary Suite is well-lit, large, and has been pet-free.
The Primary Suite also features plush carpeting, and subtle recessed lighting enhance this serene bedroom's appeal. Ceiling fan and light pre-wired for your personalization.
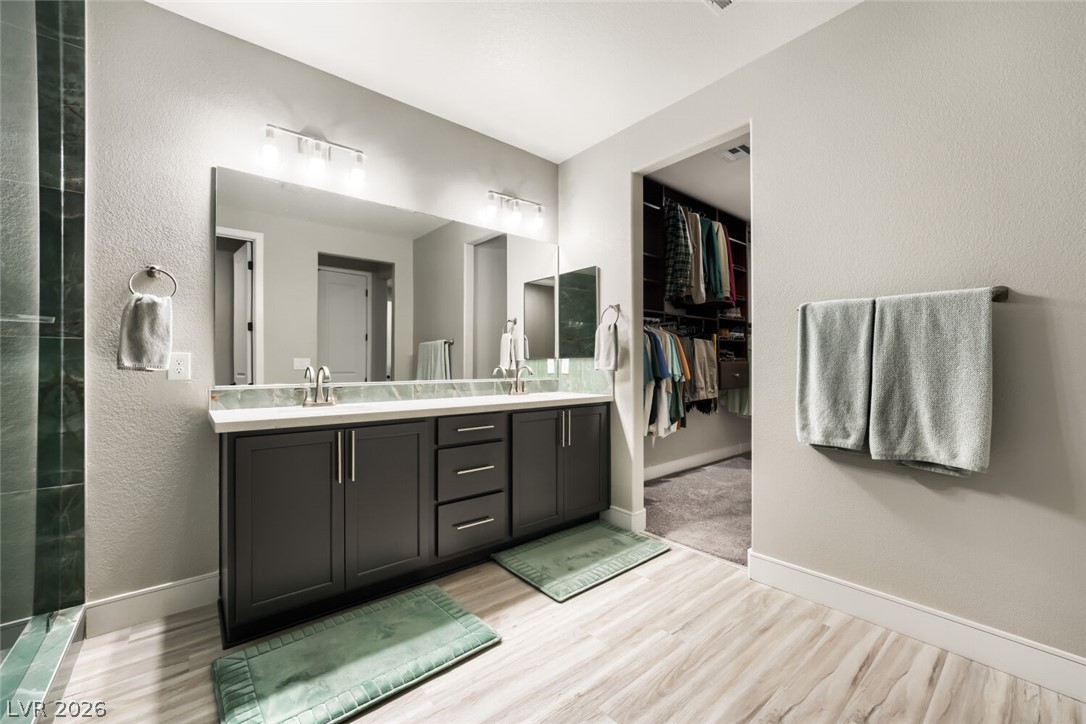
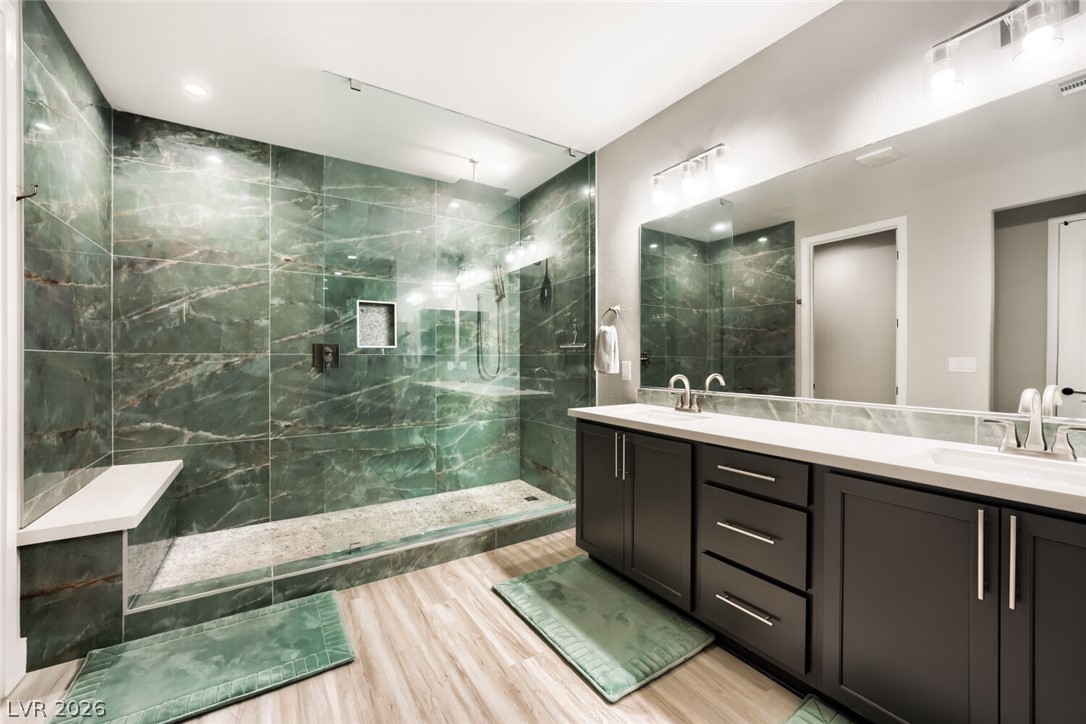
The En Suite Bath has the conveniences owners want: Dual vanities, a doorless custom walk-in shower, separate water closet, and leads into a spacious walk-in closet.
The Marble-clad walk-in shower features three shower heads that will ruin spa experiences for???????????????????????????????? life.
Custom closet was creatred to maximize hanging space, with pull-down rods to easily reach the upper hanging rods ensures getting dressed, whether for work or play, is easy, organized, and a fantastic experience to start your day.
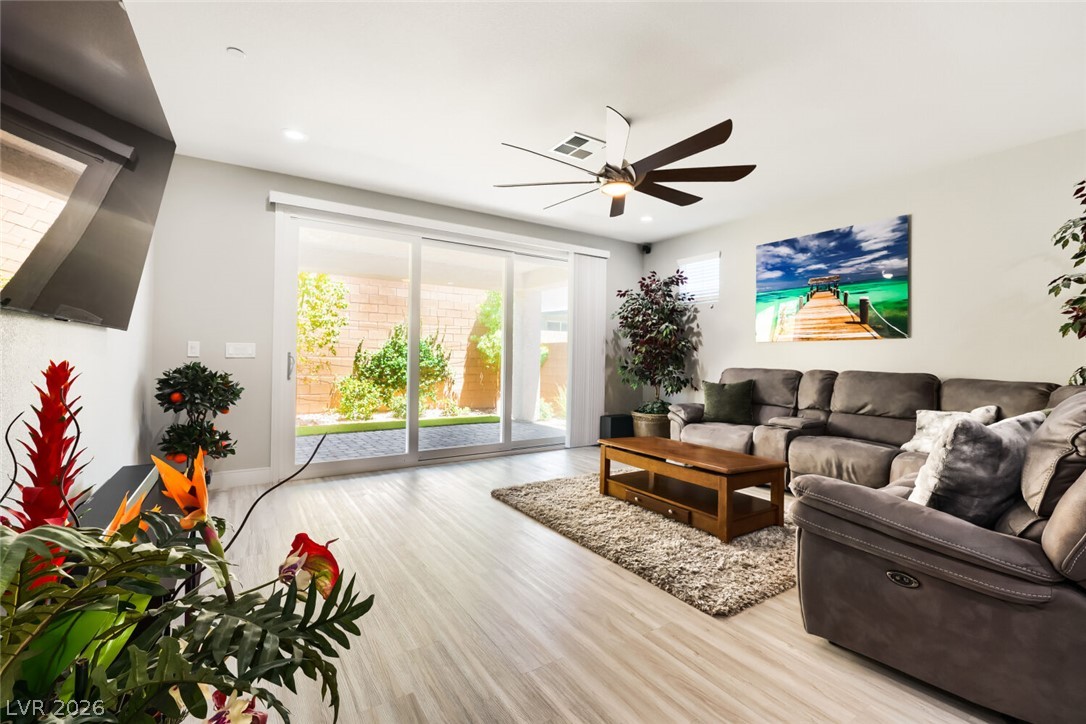
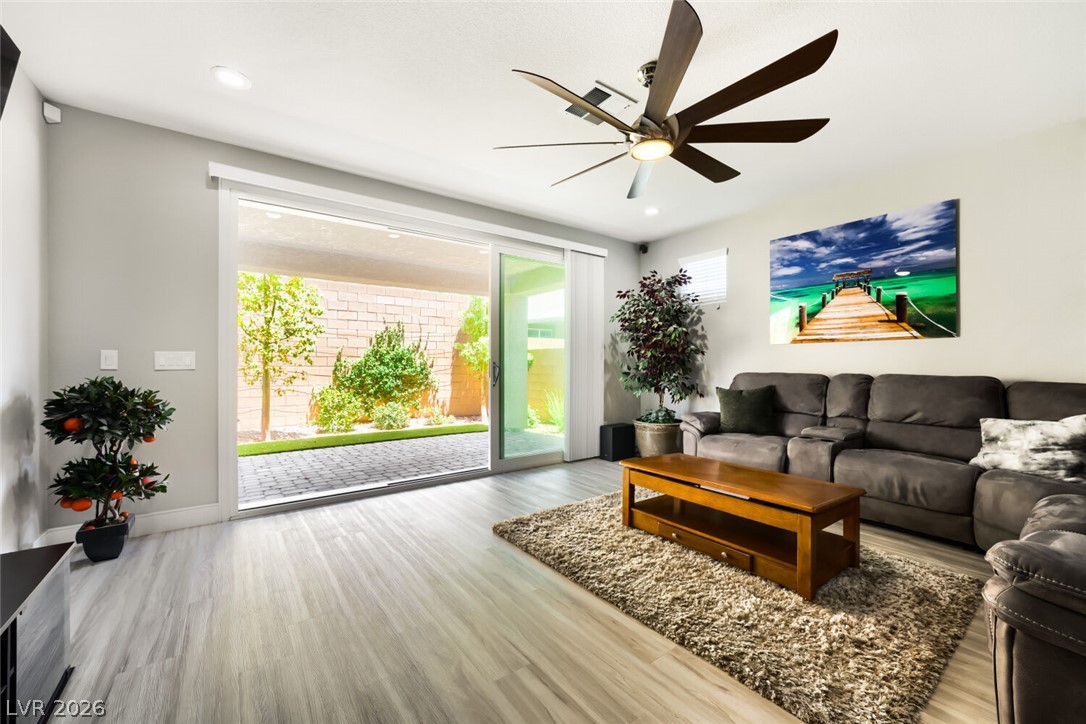
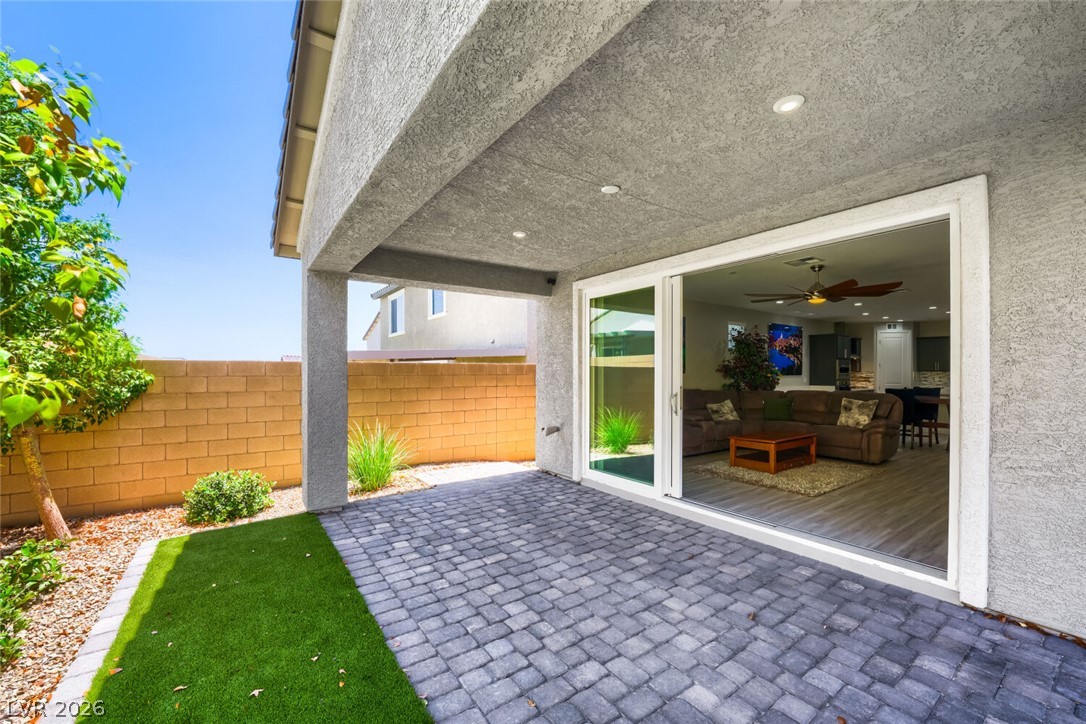
Bright, airy living space with 12-foot sliding glass door provides the indoor/outdoor living experience most owners crave.
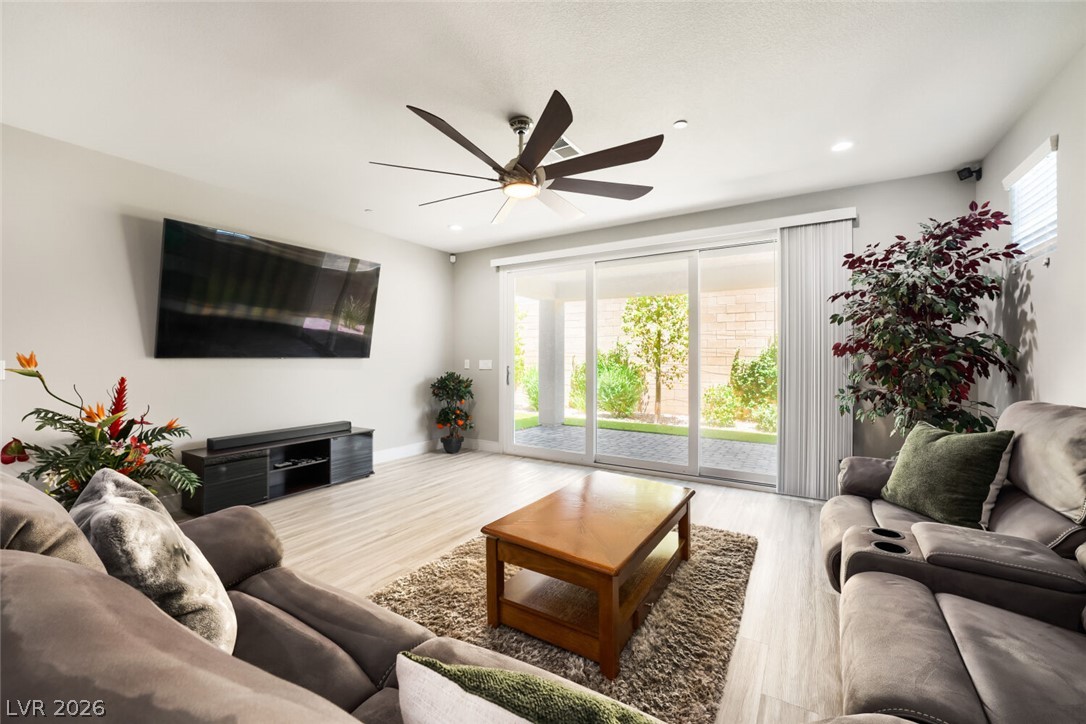
The spacious gathering room lives even larger with enhanced light provided by the stackable over-sized glass door.
The open-concept living space integrates a comfortable relaxation space with a dining nook and a modern kitchen.
The stackable glass door opens onto a private oasis, extending the living space outdoors.
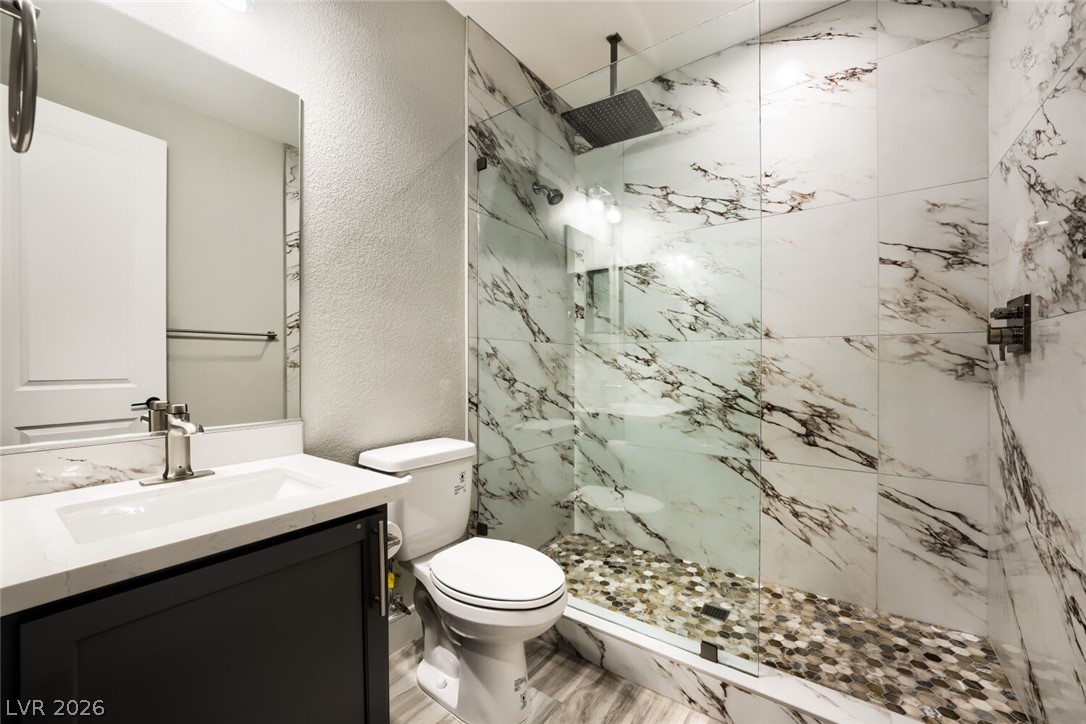
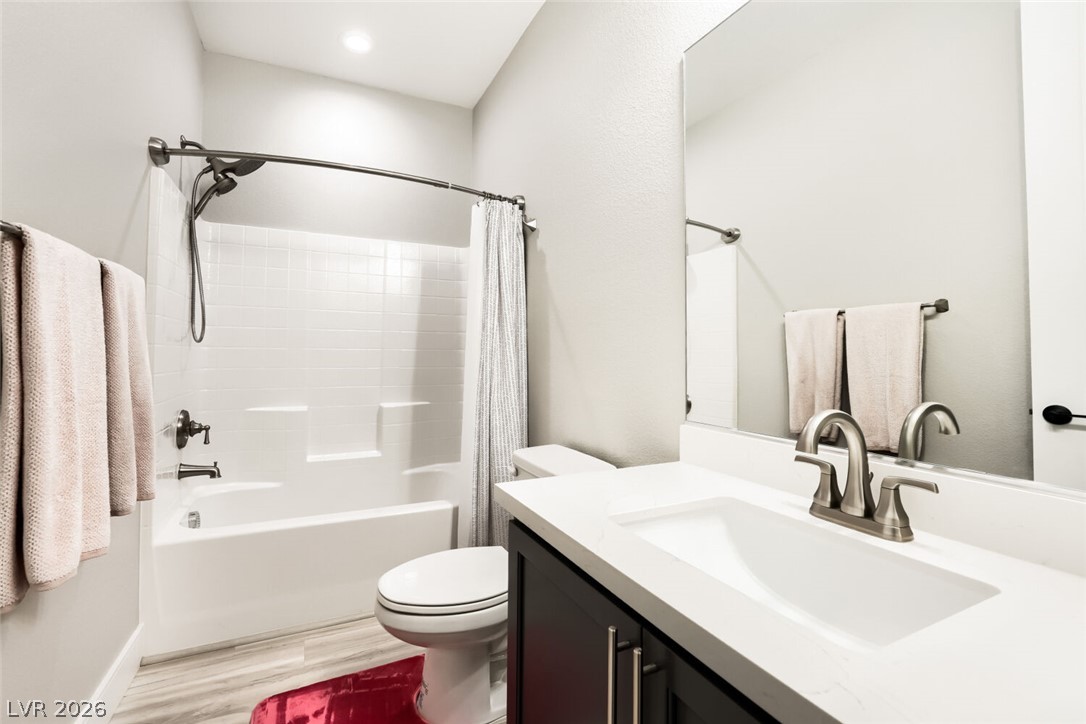
Bath 3 is well-appointed with a spa-inspired shower with dual heads, oversized tile surround, and doorless entry.
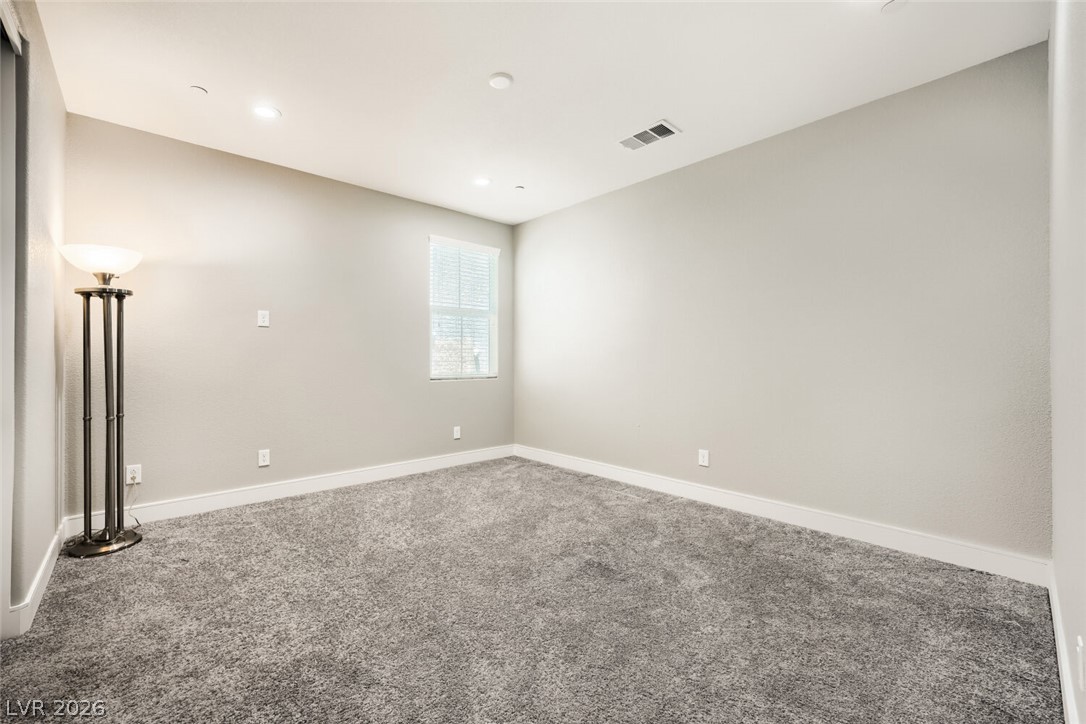
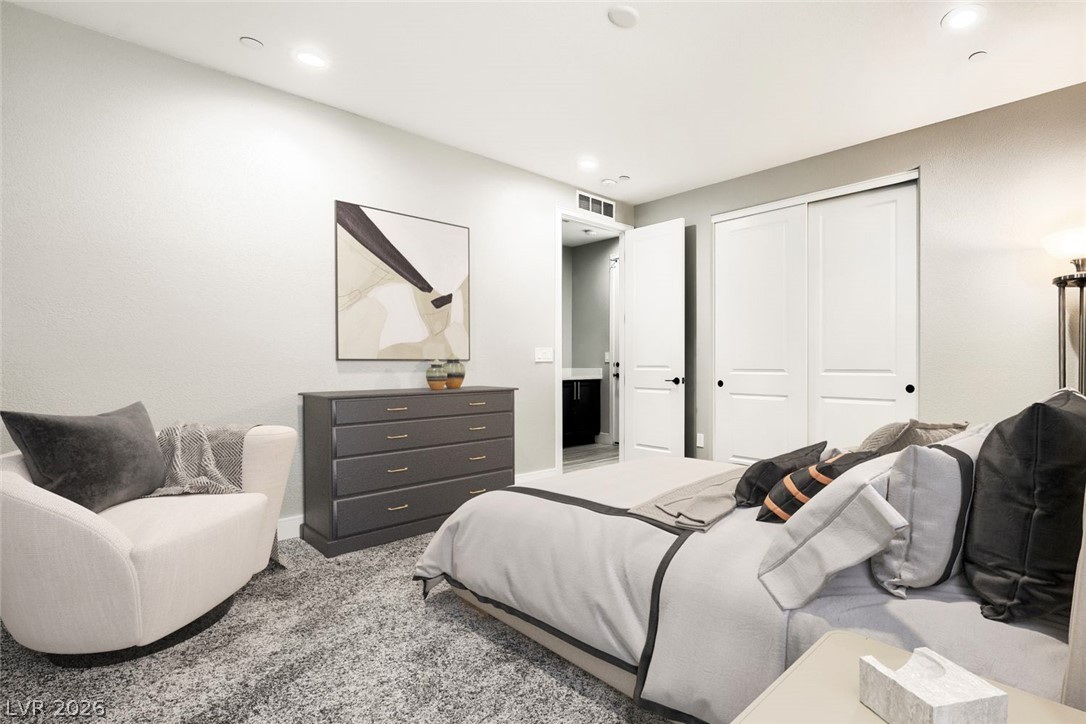
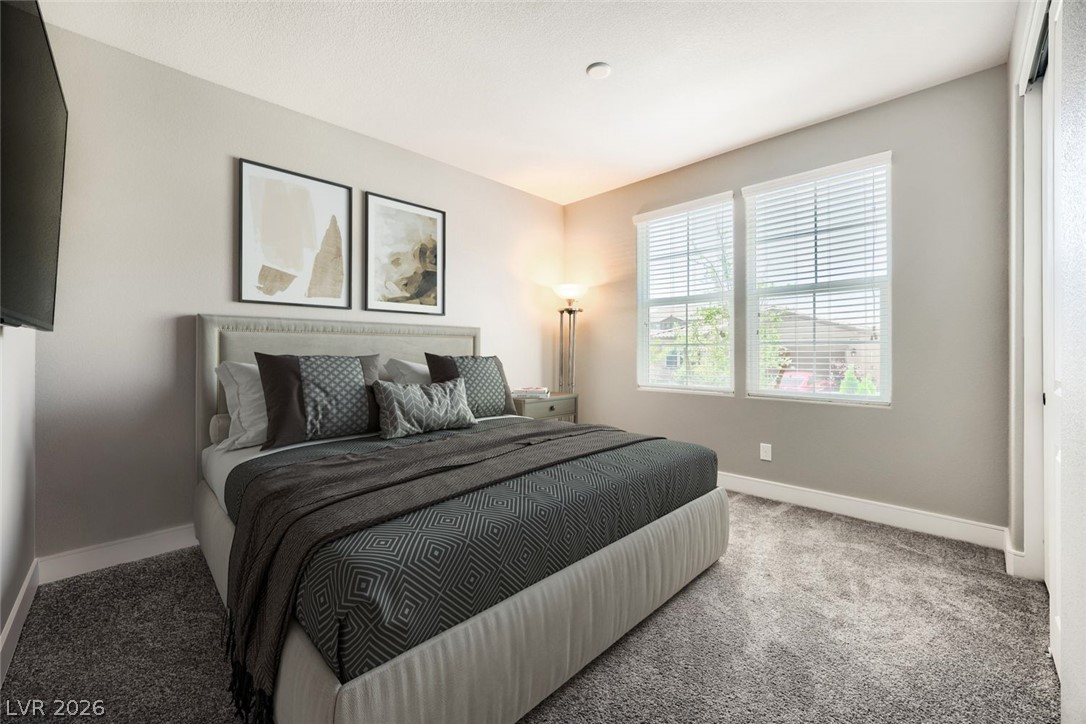
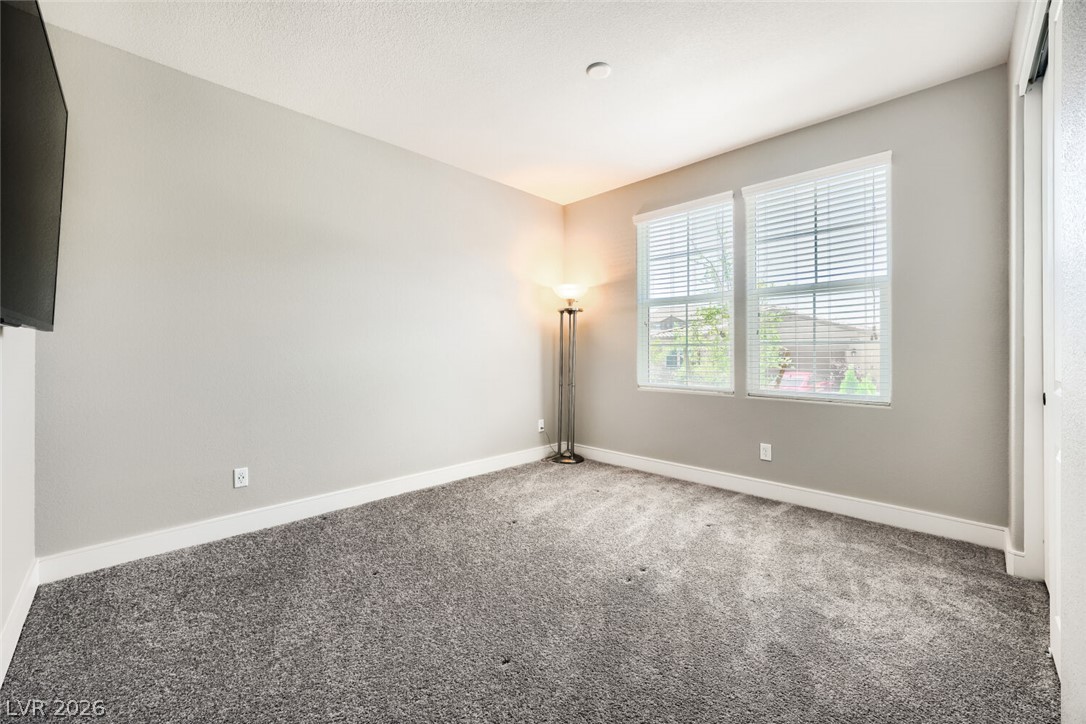
A well-lit room with BR 4 - separate from the other bedrooms, privacy is guaranteed and could also be perfect as an office or craft room.
BR 4 -Virtually Staged
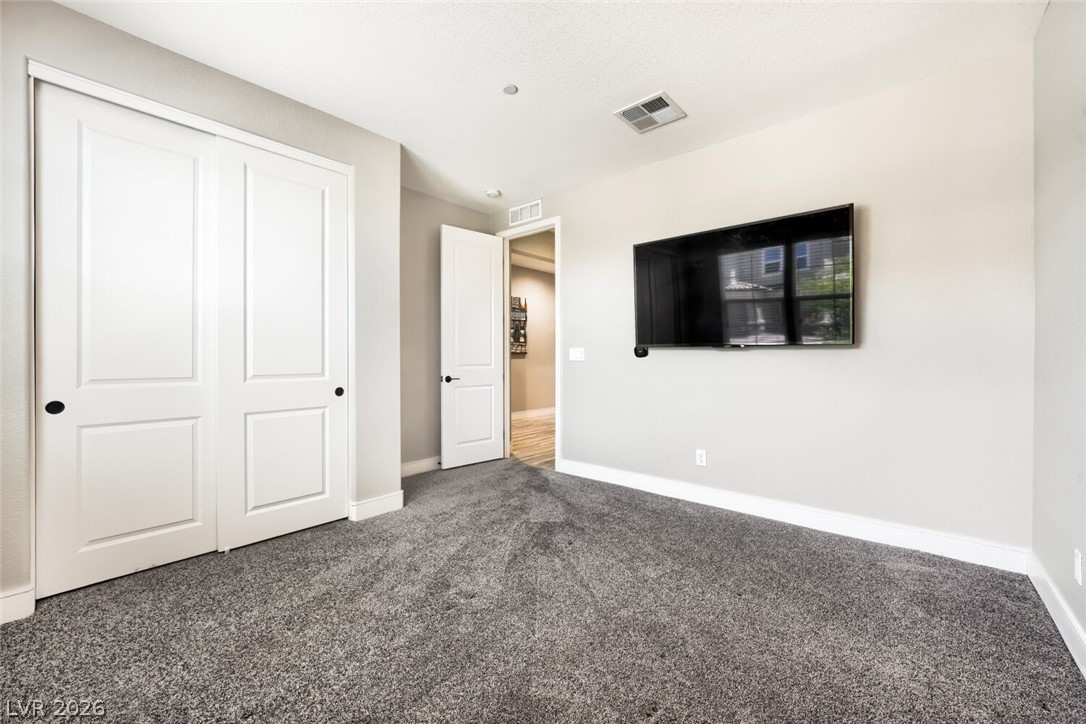
BR 3 - Blown-in insulation reduces noise and makes it easy to fall asleep in this spacious bedroom.
A well-appointed bathroom with contemporary fixtures and a light wood-look floor.
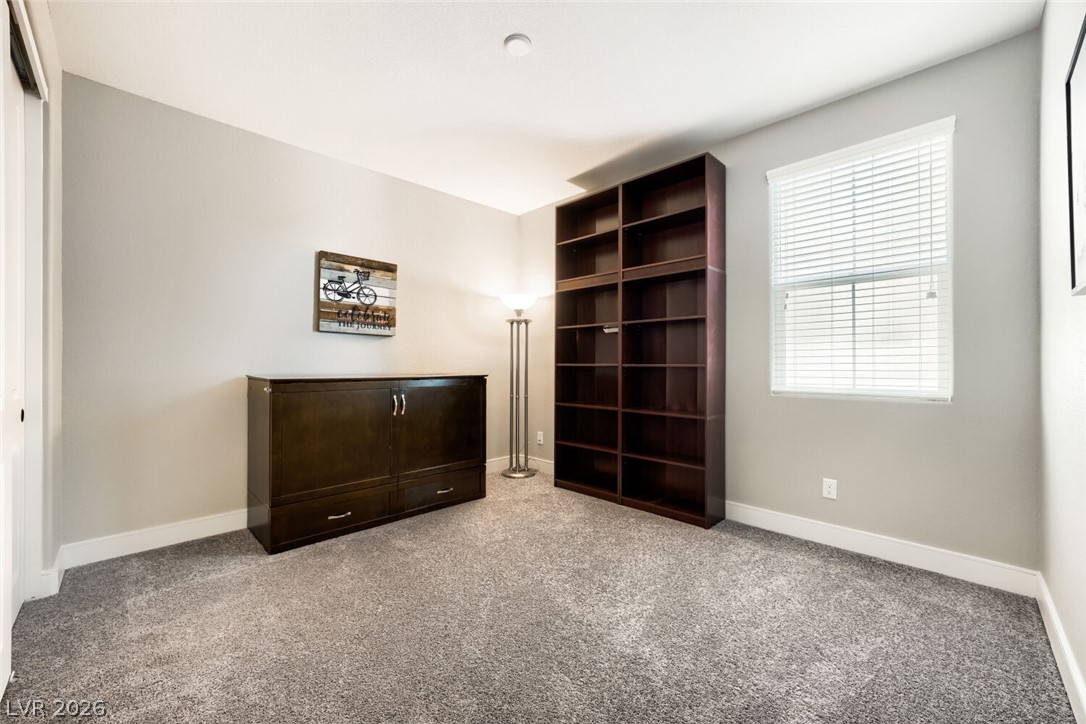
BR 2 - Bedroom or office? Located near the front door, this room offers versatility to be either, or even both.
BR 2 - Virtually Staged
BR 2 - The double windows lets in natural light to enhance the room's energy and flow.
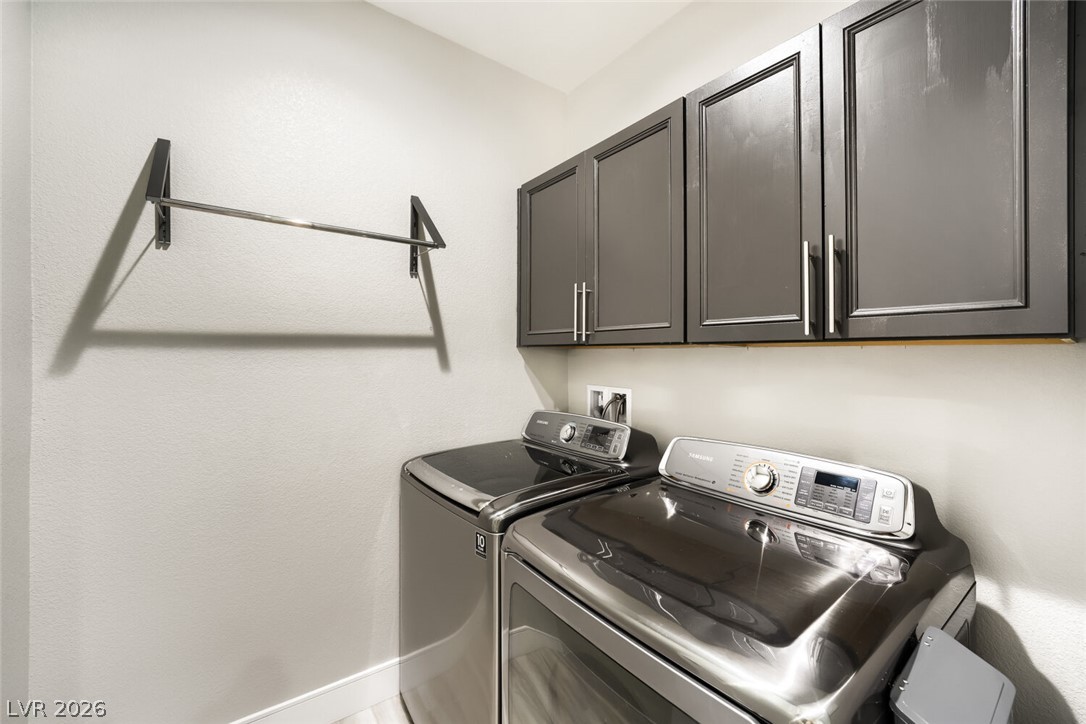
Laundry Room has been designed to make laundry feel less like a chore! Custom cabinets provide storage and eliminates clutter, and a drying rod that blends into the decor when not in use.
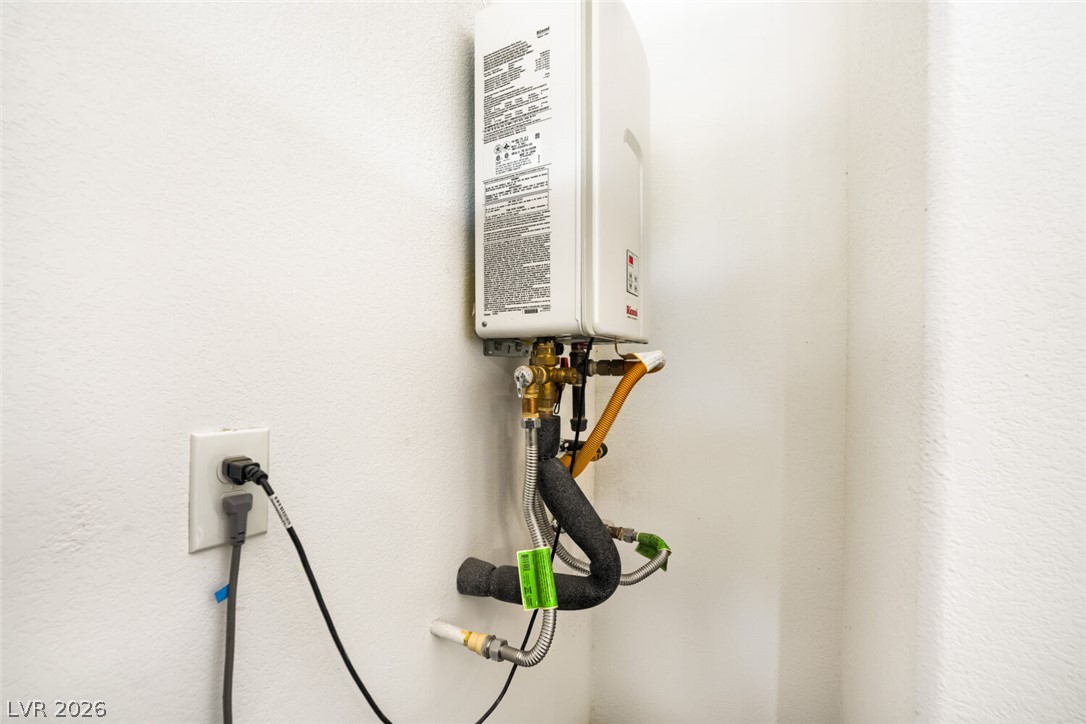
Tankless Water Heater ensures modern comfort and efficiency, while minimizing monthly bills.
An inviting covered patio offers an ideal space for outdoor enjoyment and direct access to the vibrant interior.
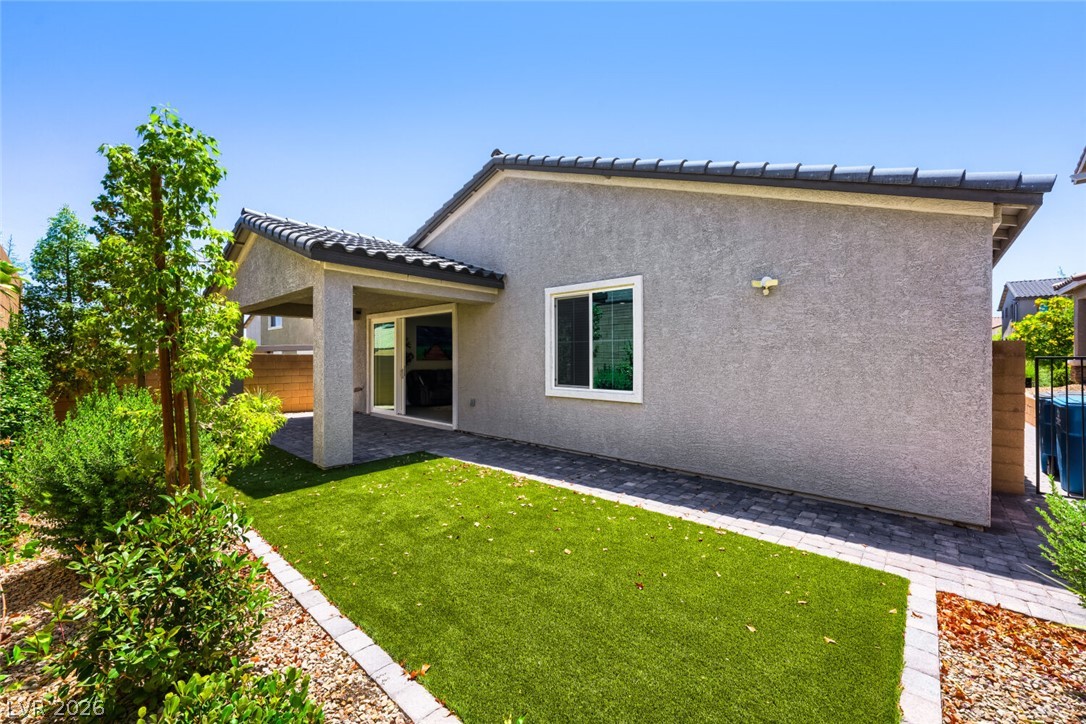
A private backyard oasis features lush artificial turf and a covered patio, perfect for outdoor enjoyment.
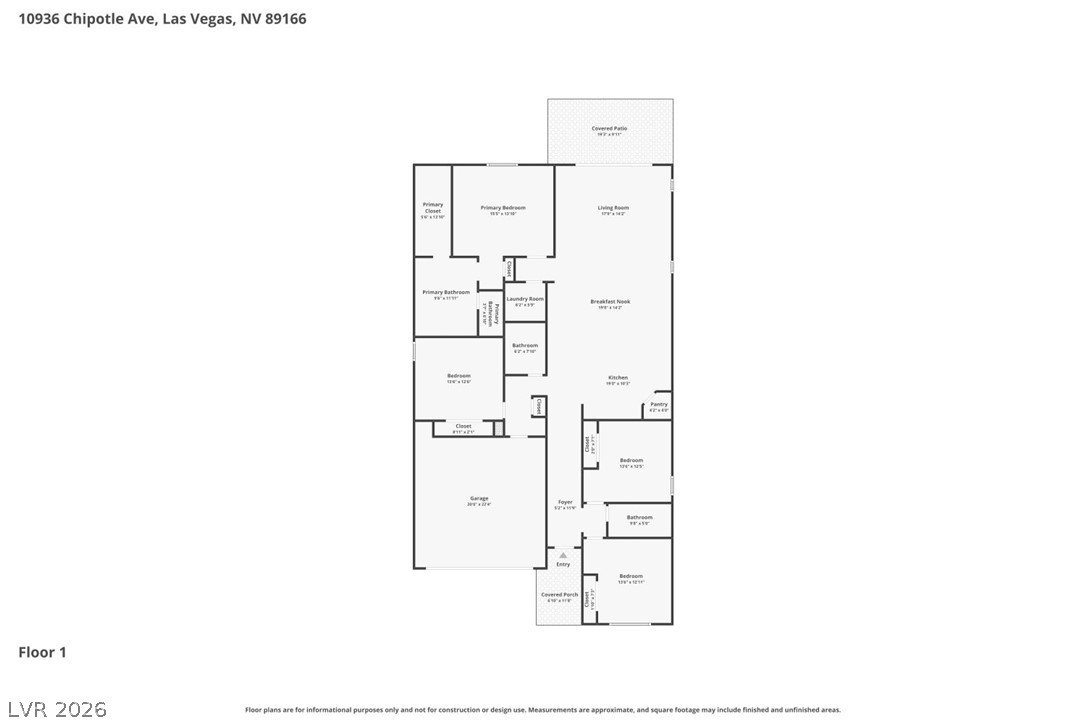
A well-organized single-story layout is presented for convenient living.
Stunning single-story home in a gated community with parks, walking trails, and sports courts. This 2,195 sq ft, 4 bed/3 bath layout is loaded with upgrades no other home in the neighborhood has. This home is incredibly energy efficient with an Energy Recovery Ventilator (ERV) fresh-air system that continuously circulates clean, filtered air throughout the home and low monthly utility bills.Featuring a gourmet kitchen that anchors the open floor plan with a curved quartz waterfall island, dark shaker cabinetry extending into the dining area, a Miele wall oven, KitchenAid microwave, gas cooktop, quiet Bosch dishwasher, complimented by a mosaic tile backsplash running the full wall. A walk-in pantry keeps things organized, and an under-sink water heater ensures hot water on demand.8-foot doors throughout and luxury plank flooring flows through all main living spaces, opening to a spacious great room and dining area, both wired and ready for entertaining. The primary suite is a true retreat: a fully custom-built walk-in closet with stained wood shelving, drawers, and double hanging rods, plus a spa-style bath retreat featuring a floor-to-ceiling natural stone shower with a built-in bench and rain shower head. Bathroom 3 also features custom marble-tile shower. The split floor plan allows a separate space for kids, guests, or a home office. Additional upgrades include a tankless water heater for endless hot water and energy efficiency, smart home light switches and programmable smart thermostats throughout, and pot-filler at the cooktop makes cooking easy and efficient.The backyard retreat includes low-maintenance turf yard and covered paver patio with a gas stub for your BBQ perfect for relaxing or entertaining, adding privacy and space for pets with block walls on all sides. Curb appeal shines with stacked stone accents, arched stucco entry, tile roof, 8-foot garage door (normally 7-foot), and desert landscaping with extended paver driveway and walkways.
Details
MLS #
2794586
Listing Type
For Sale
Style
House
HOA Dues
$55
Sub-Type
Resale
Status
Active Under Contract
Year
2022
Days On Site
61
Listing Provided By
Realty ONE Group, Inc | Russell Burlakoff
Features
Bed(s)
4
Bath(s)
3 Total
SQ Feet
2,195
Garage
2
Story(s)
1
Zoning
Single Family
Acreage
0.12
Interior
Cooling
Central Air, Gas
Heating
Gas, Zoned
Heating Yes / No
Yes
Cooling Yes / No
Yes
Interior Features
Bedroom On Main Level, Ceiling Fans, Primary Downstairs, Window Treatments, Programmable Thermostat
Window Features
Blinds, Low Emissivity Windows, Window Treatments
Furnished
Unfurnished
Appliances
Built In Electric Oven, Dishwasher, Electric Cooktop, Disposal, Gas Water Heater, Microwave, Tankless Water Heater
Russell Burlakoff – (702) 496-5751 – russell@anewhomeconnection.com
Realty ONE Group, Inc – (702) 898-0101 – mark.otero@realtyonegroup.com
Request a showing
Request a showing
The data relating to real estate for sale on this web site comes from the Las Vegas REALTORS® MLS. Information deemed reliable but not guaranteed. COPYRIGHT 2022 OF LAS VEGAS REALTORS® MLS. ALL RIGHTS RESERVED.
MLS Number: 2794586
Russell Burlakoff – (702) 496-5751 – russell@anewhomeconnection.com
Realty ONE Group, Inc – (702) 898-0101 – mark.otero@realtyonegroup.com