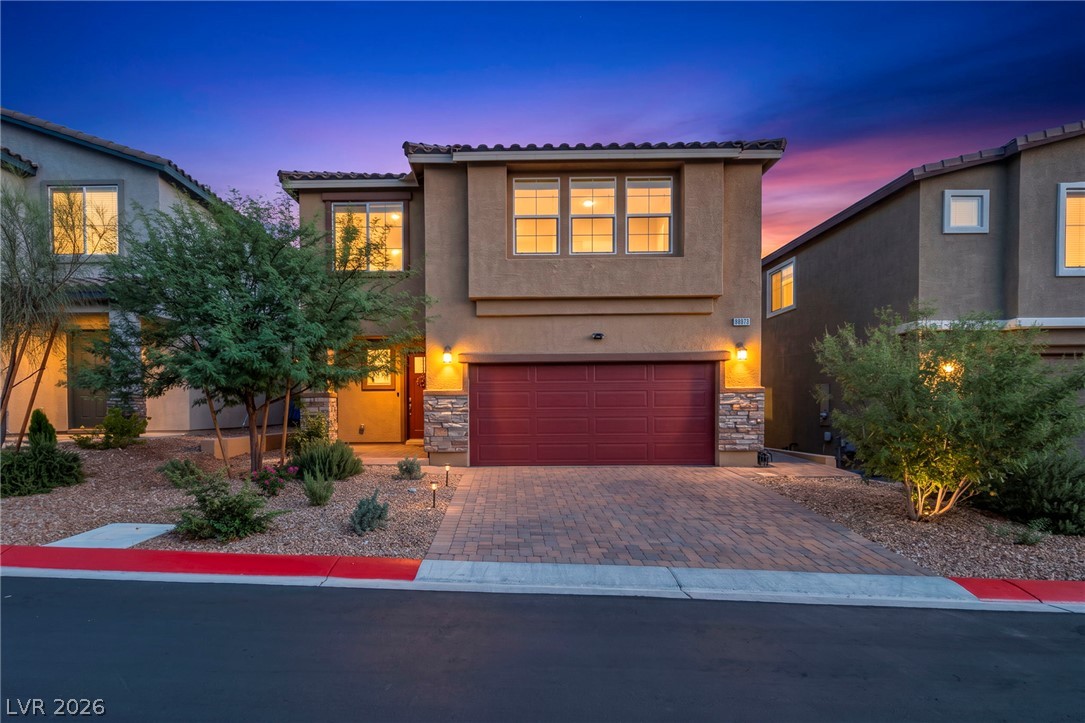
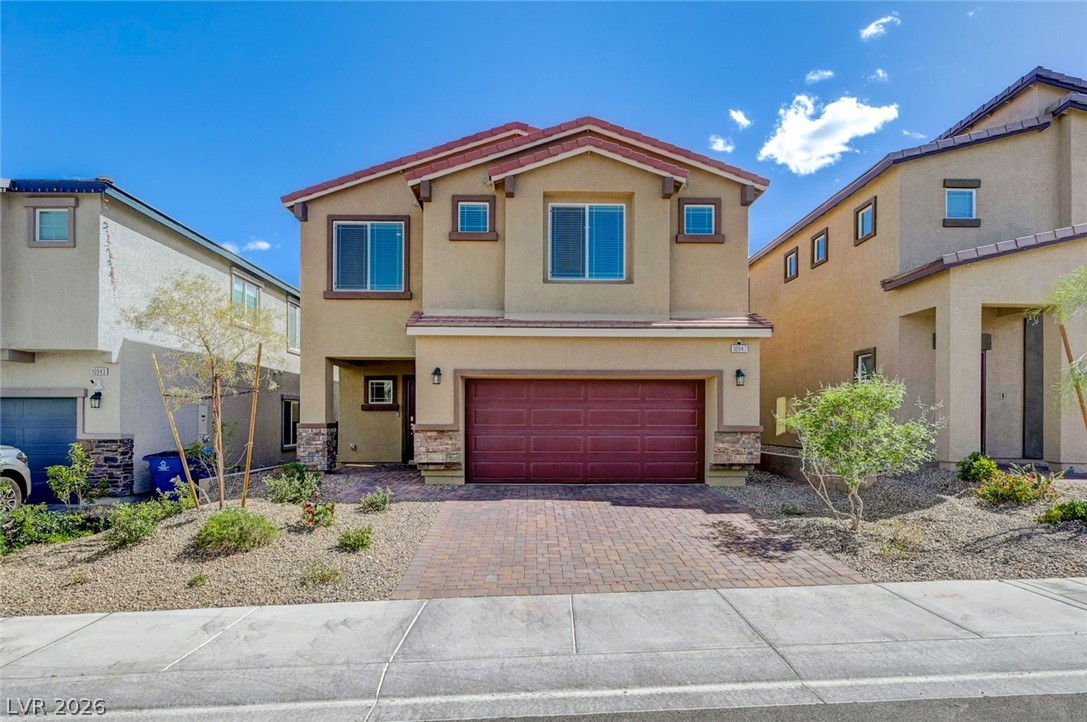
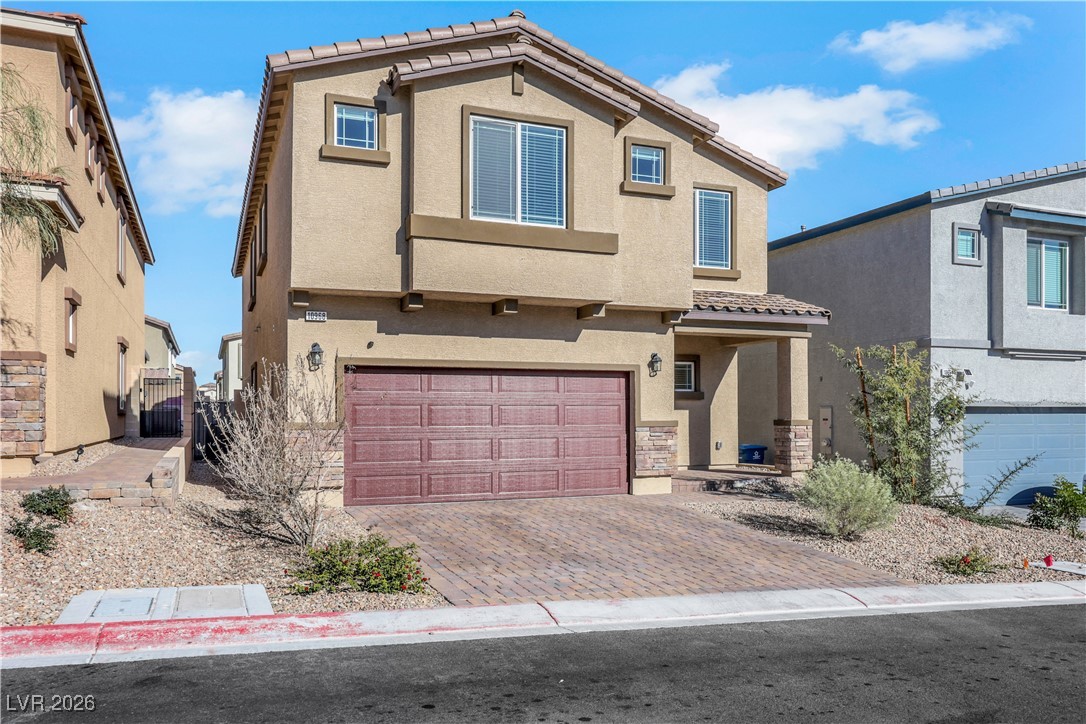
A striking exterior presents a two-story residence with a red garage door and inviting evening illumination.
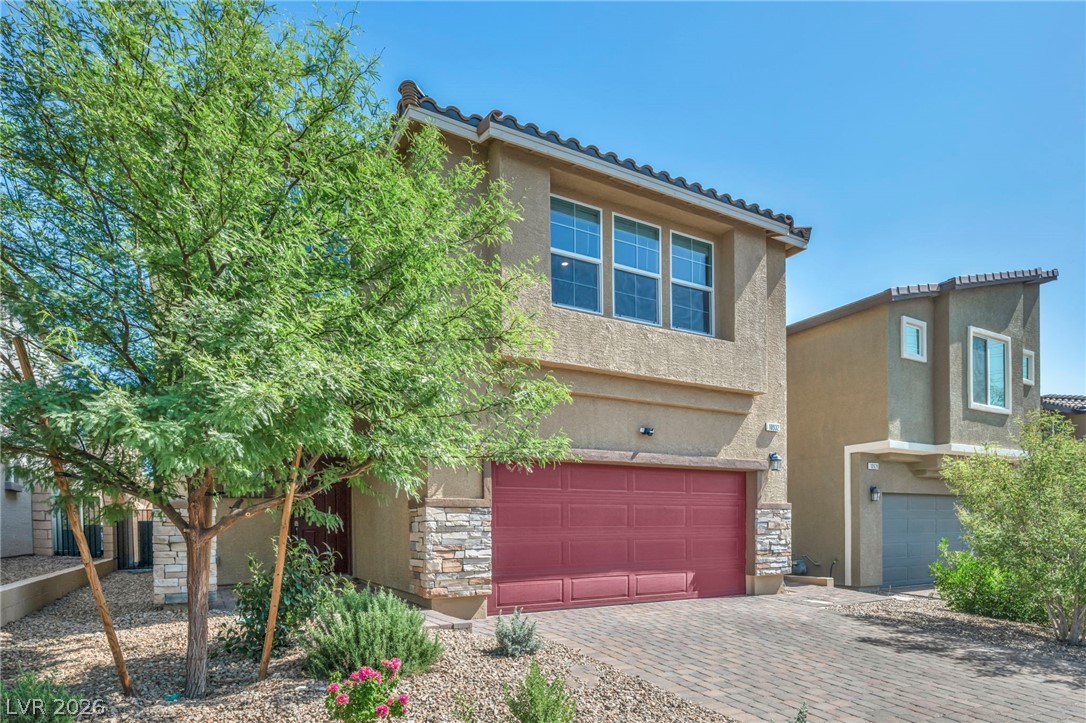
A terracotta-roofed facade with contrasting red garage door creates a welcoming curb appeal.
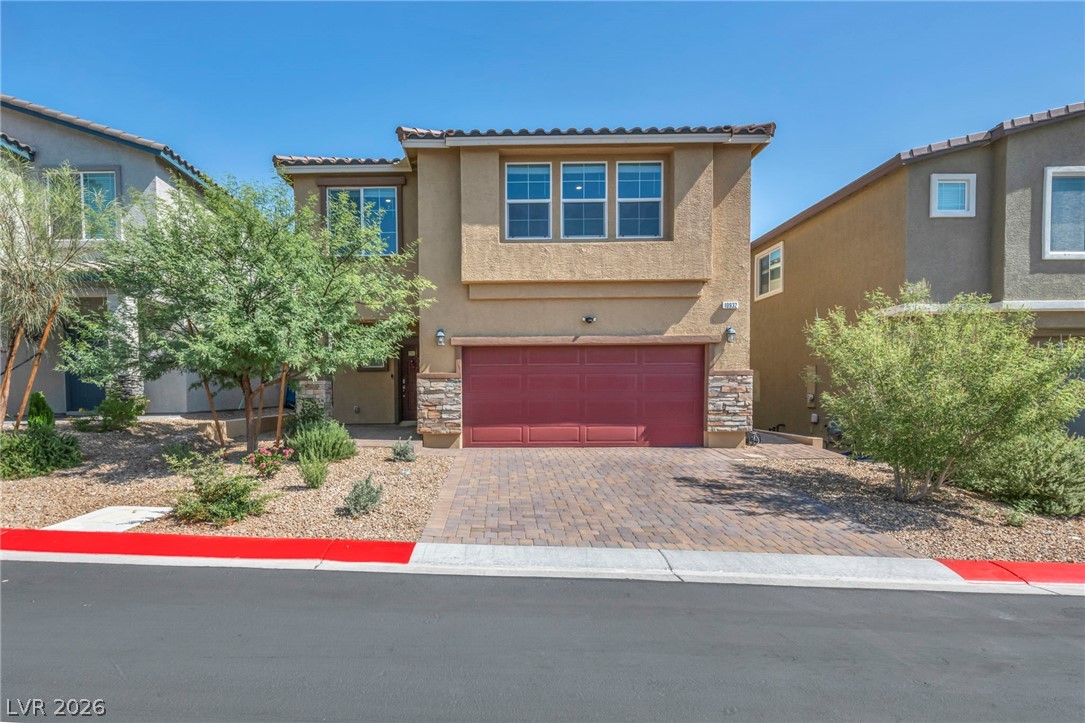
A well-maintained facade features a rich red garage door and stone accents, creating inviting curb appeal.
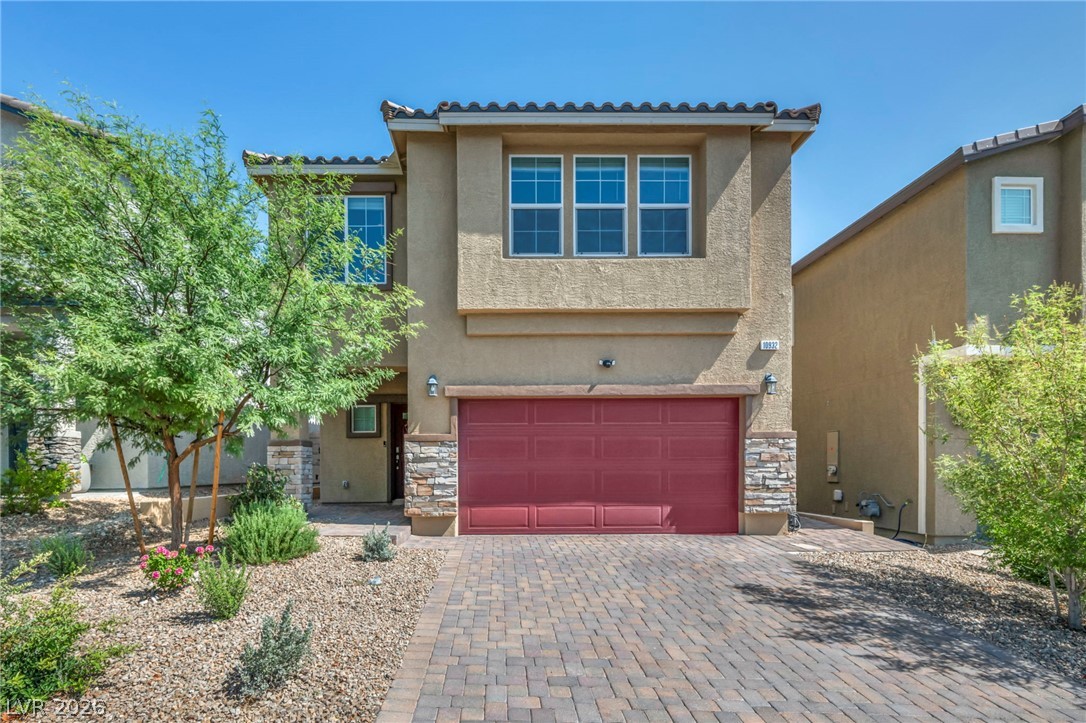
A well-maintained facade with desert-friendly landscaping, an attached garage, and a paver driveway welcomes you home.
A terracotta-tiled roof and stone accents distinguish this charming modern dwelling.
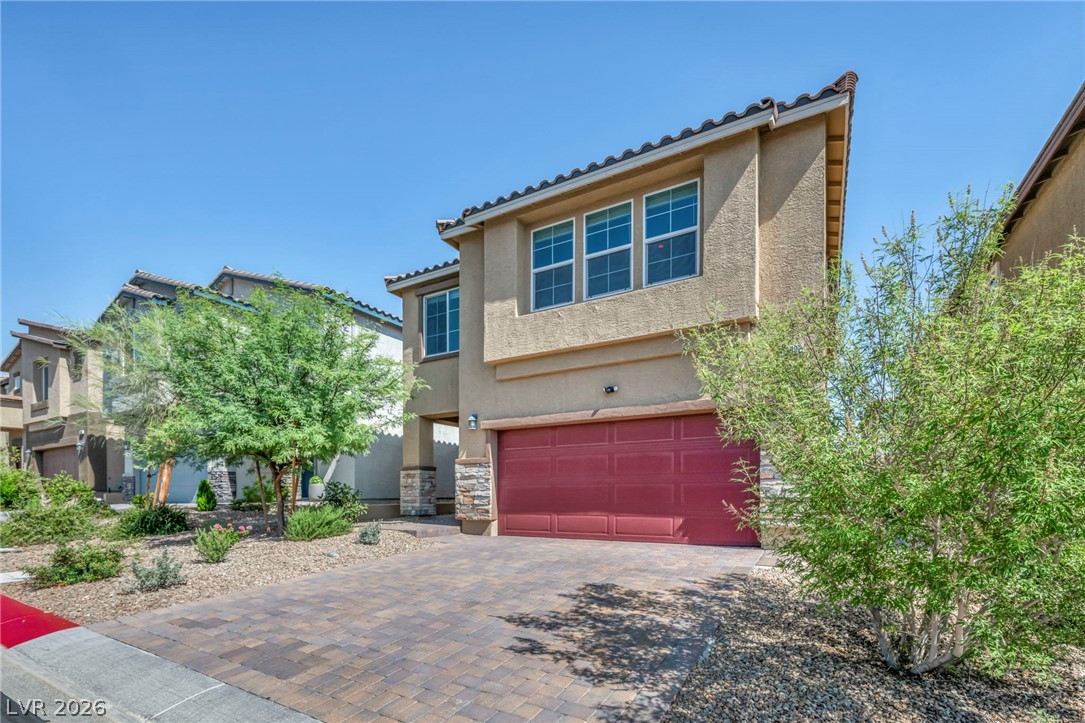
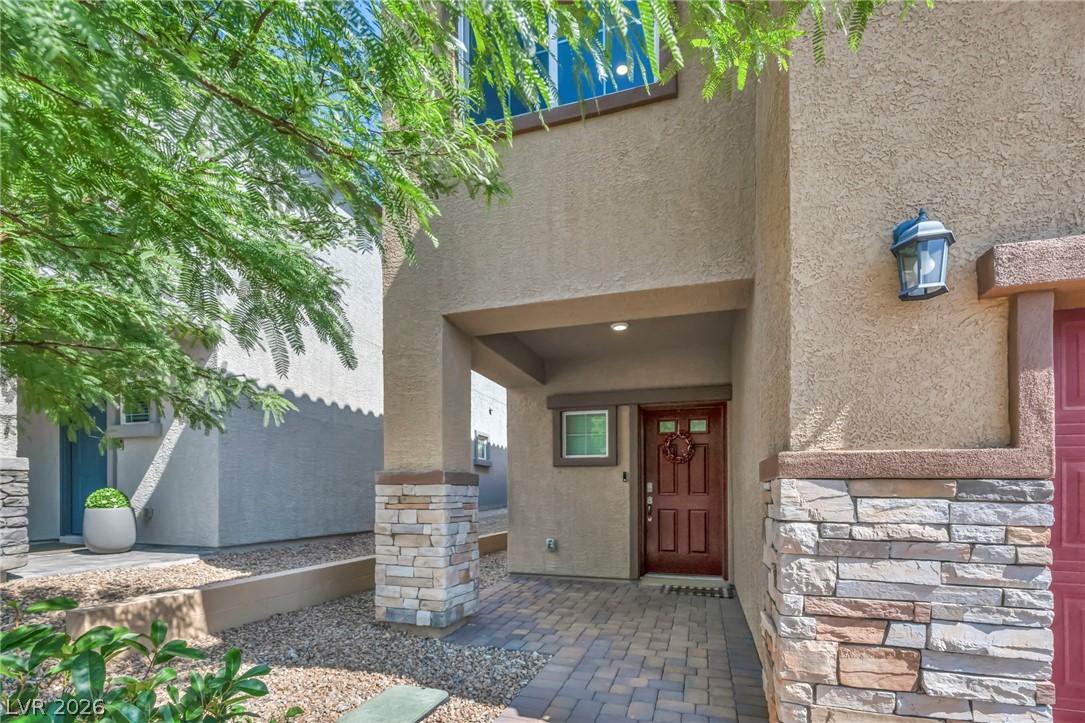
A welcoming stone and stucco exterior, featuring a covered entry and meticulous landscaping, enhances this home's inviting curb appeal.
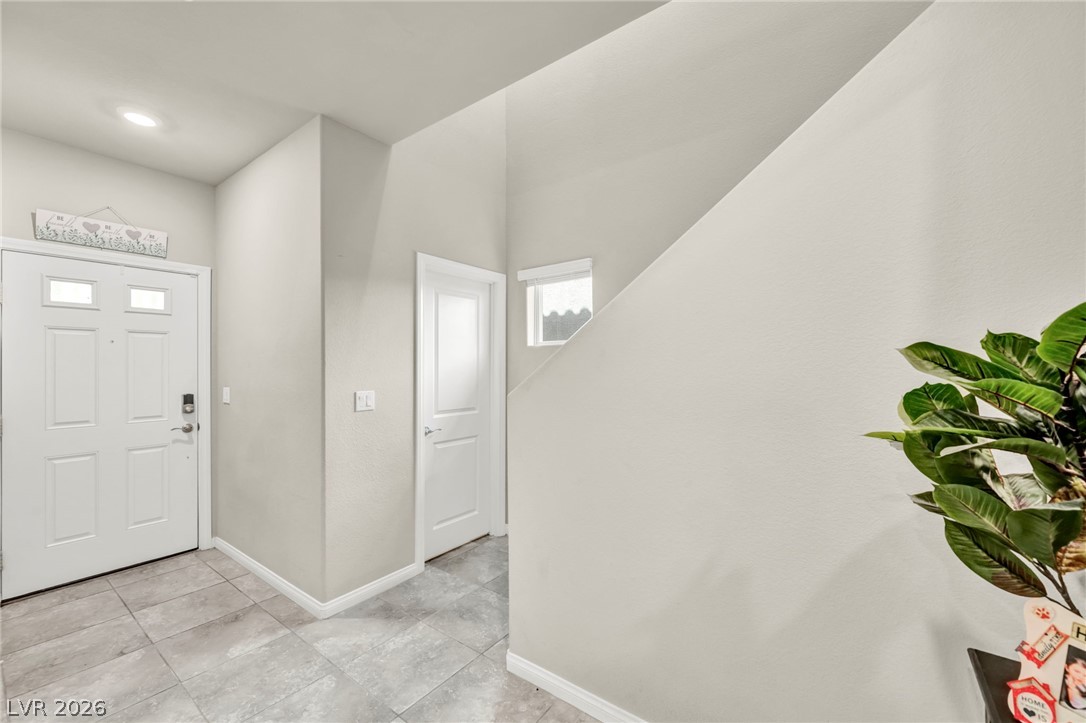
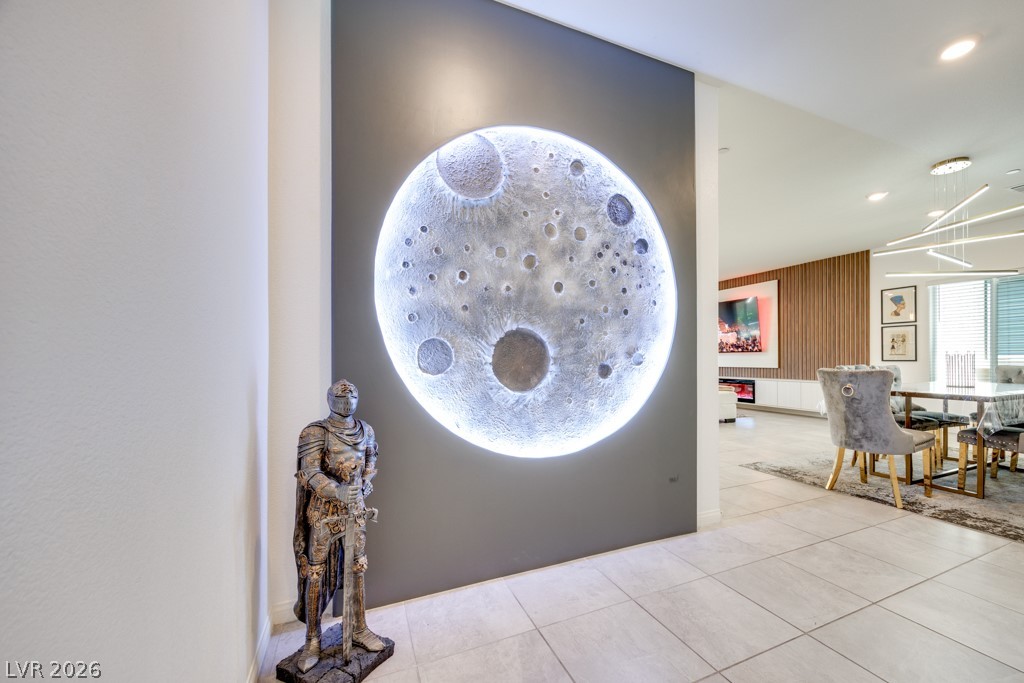
A well-lit entry with tiled flooring welcomes you, leading toward a bright stairwell.
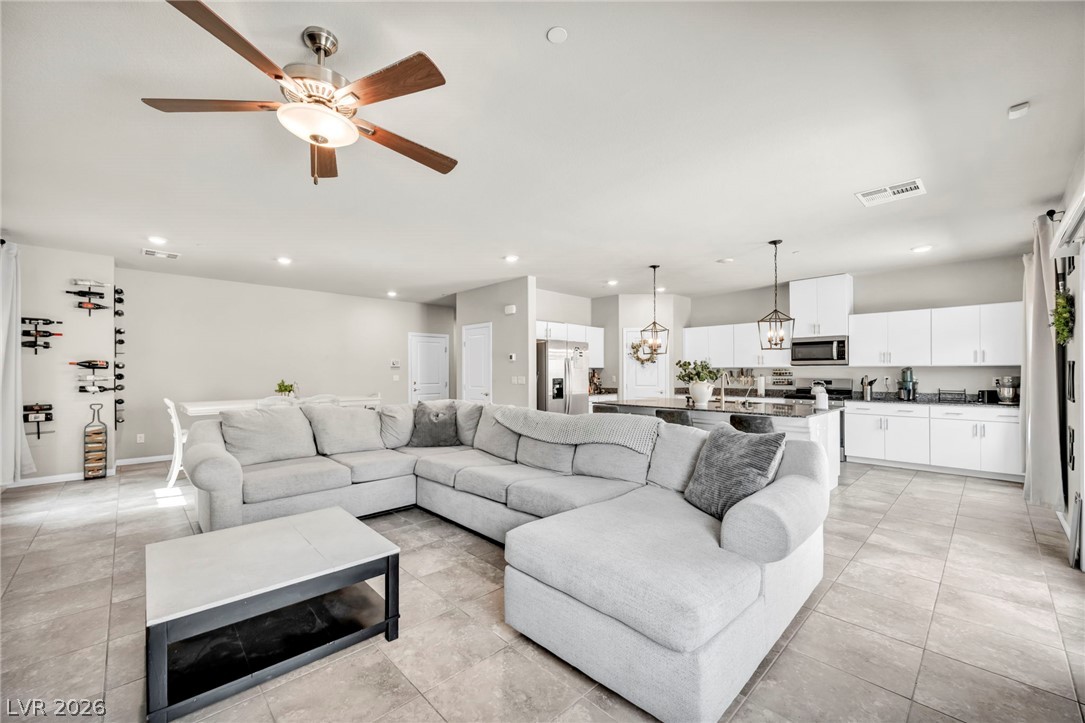
Neutral-toned tile flooring extends through this open concept living space, offering ample room for entertaining and everyday relaxation.
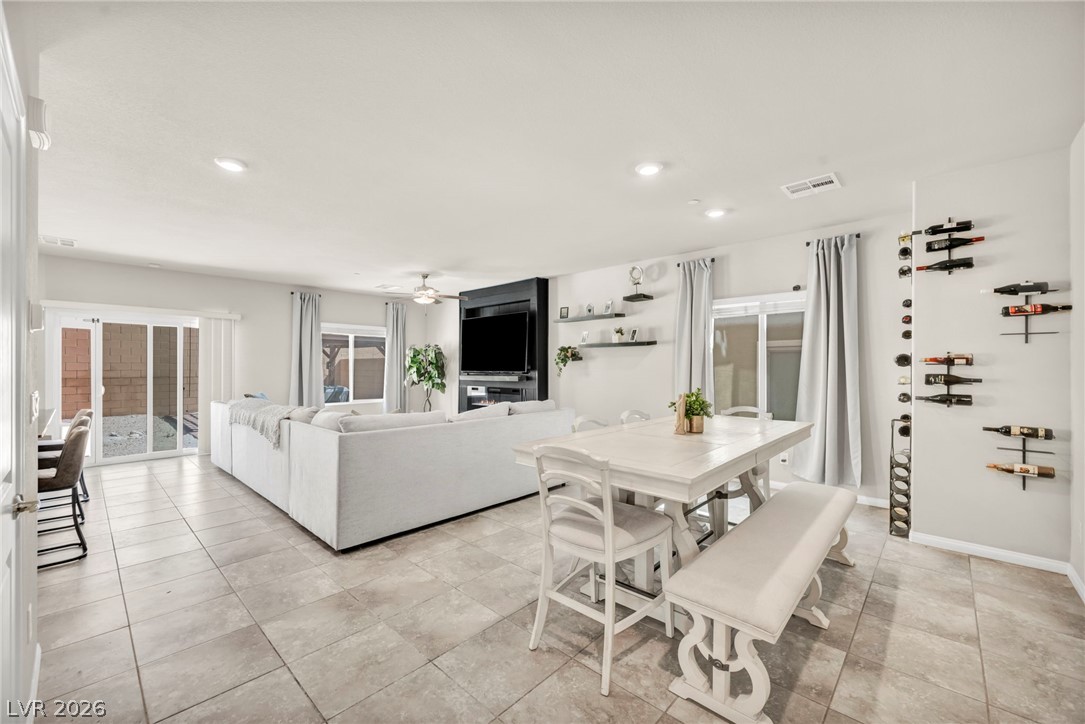
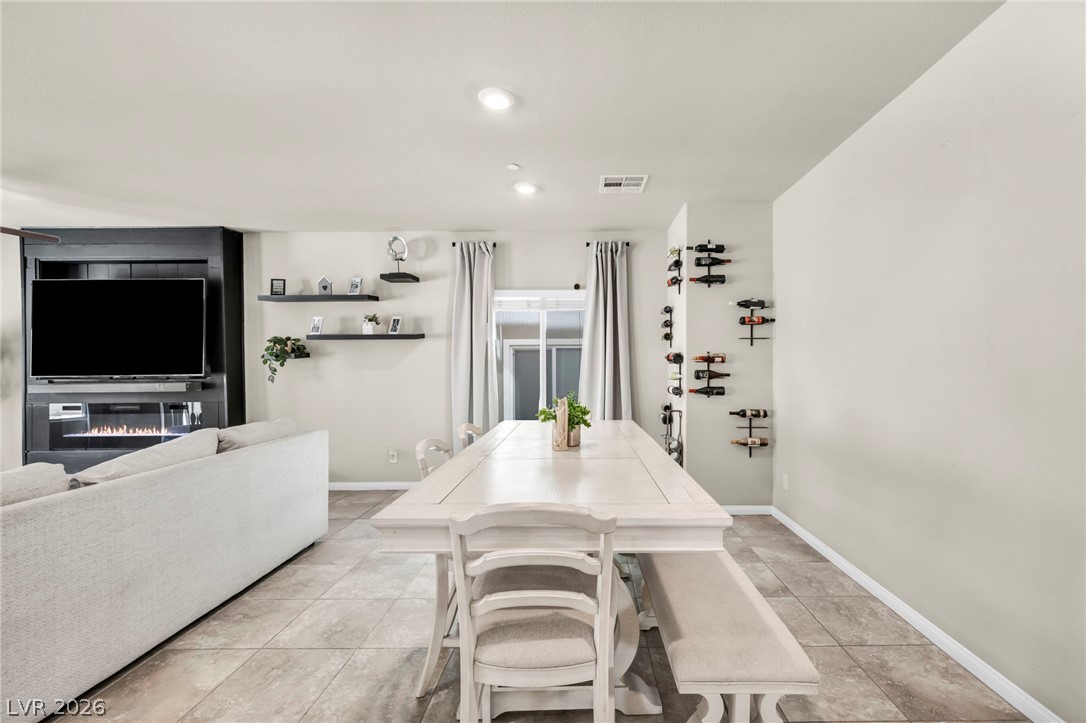
An inviting open-concept living space features a dining area with a built-in wine rack and a relaxed living room.
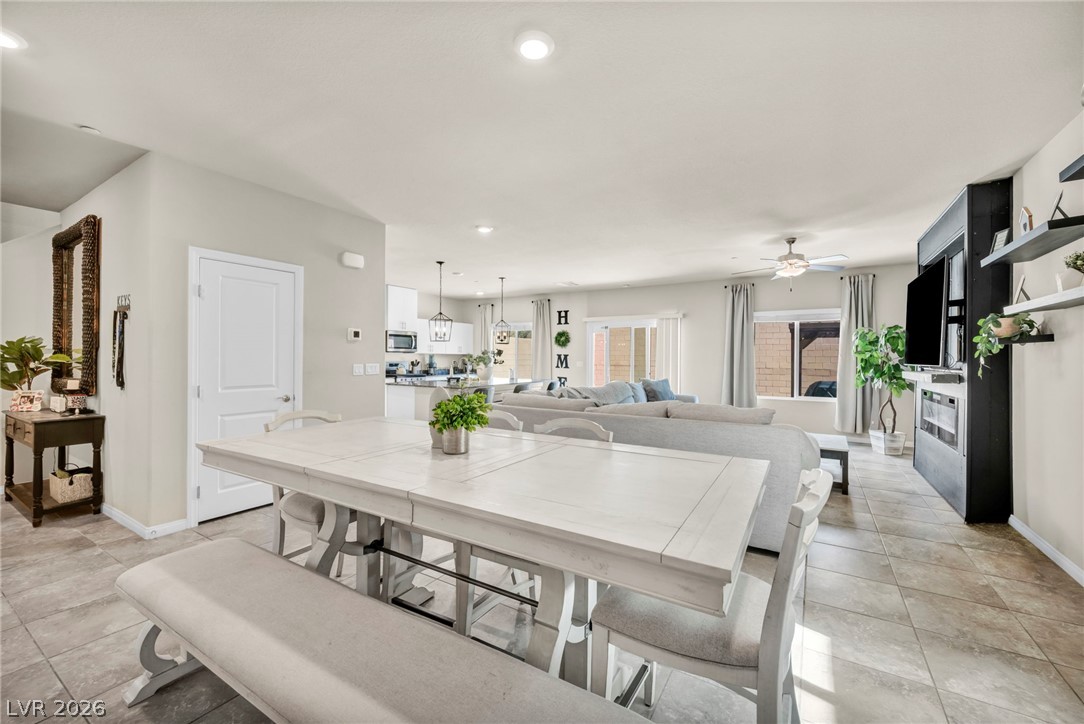
An open concept living area features recessed lighting and tile flooring, blending dining, kitchen, and living spaces.
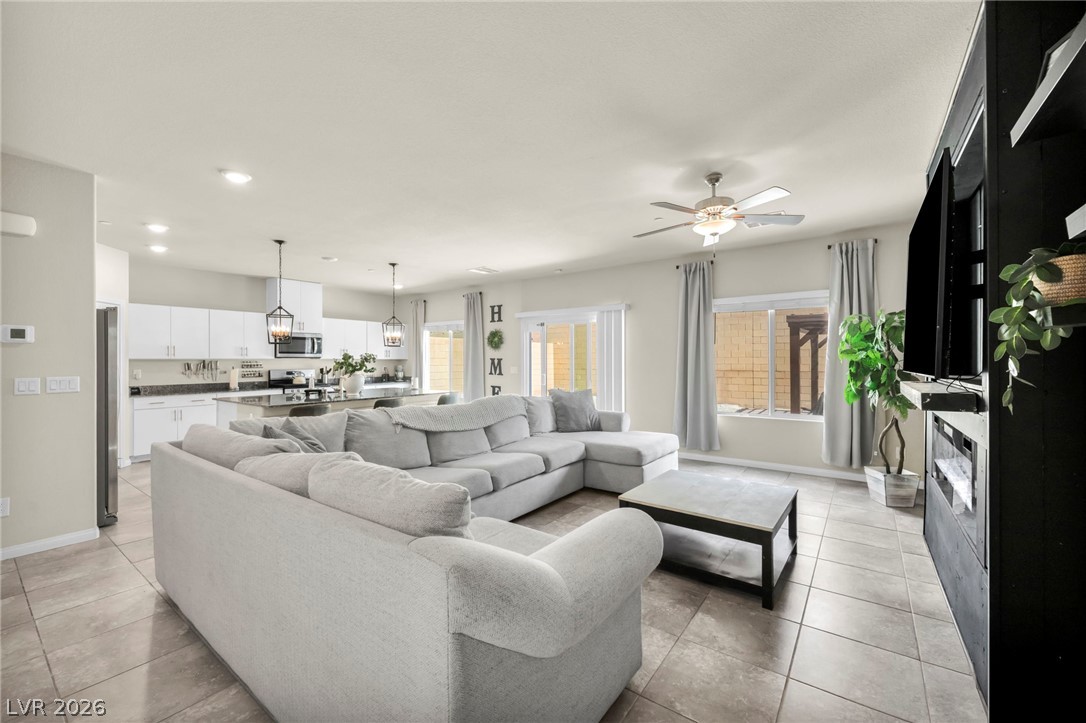
An inviting open-concept living space features a kitchen island, recessed lighting, and a cooling ceiling fan.
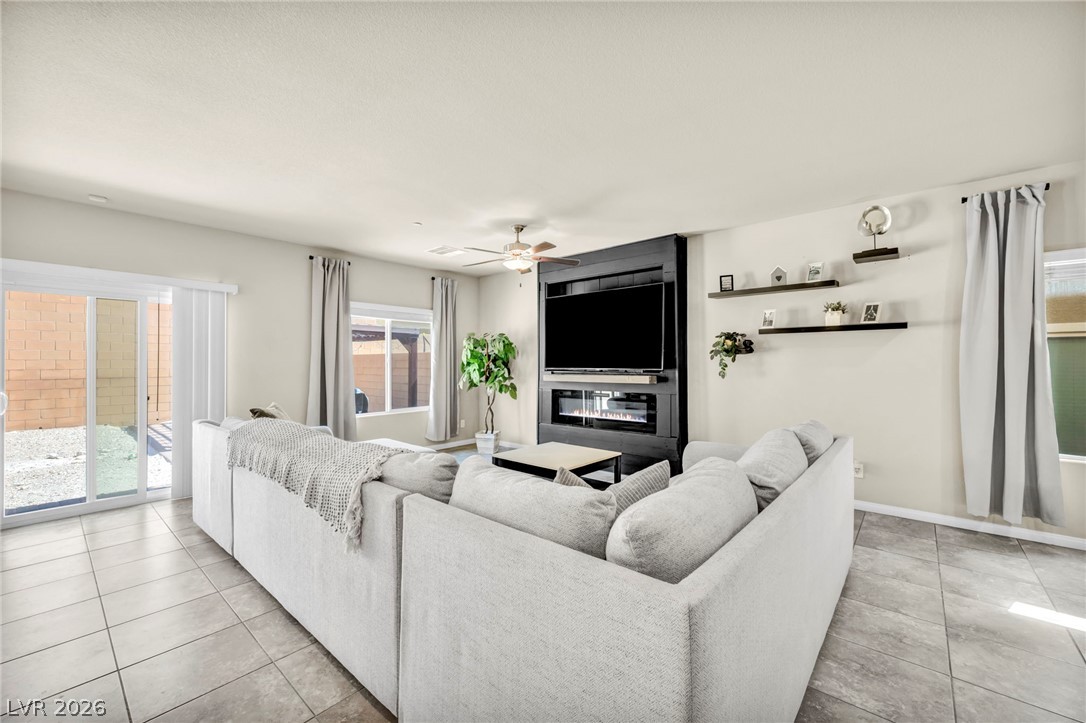
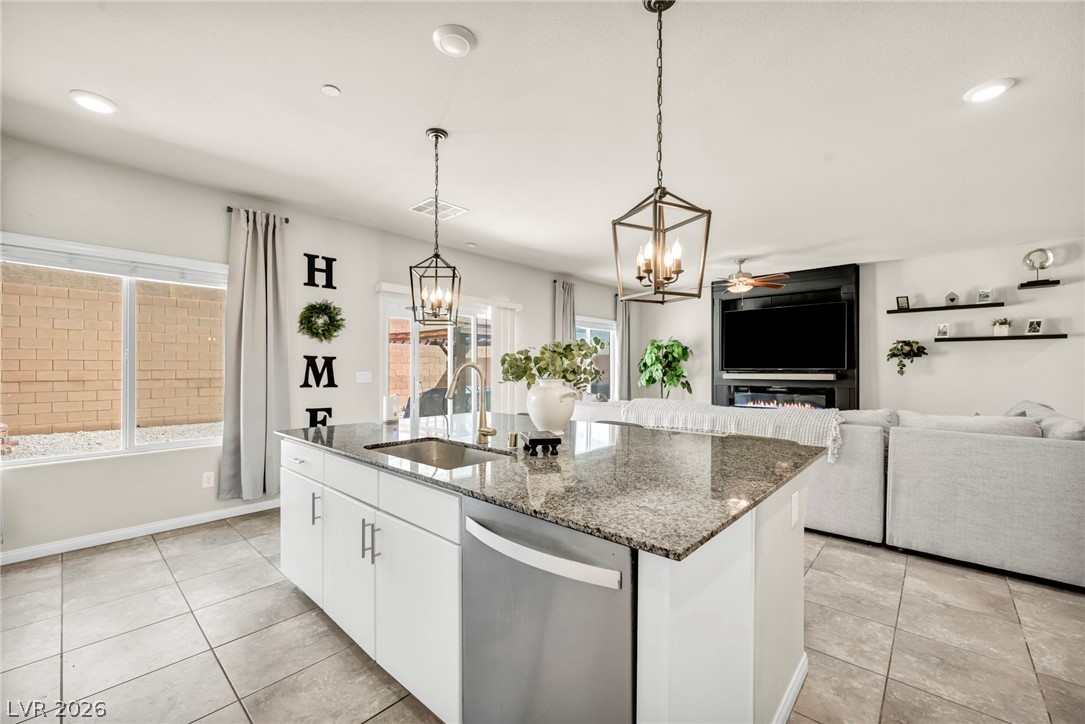
A well-appointed living room offers a built-in media center with a modern fireplace, complemented by durable tile flooring.
The generously sized living area offers tile flooring and a seamless transition to the outdoor space through sliding glass doors.
An inviting open-concept living space features stylish tile flooring, flowing seamlessly into the well-appointed kitchen.
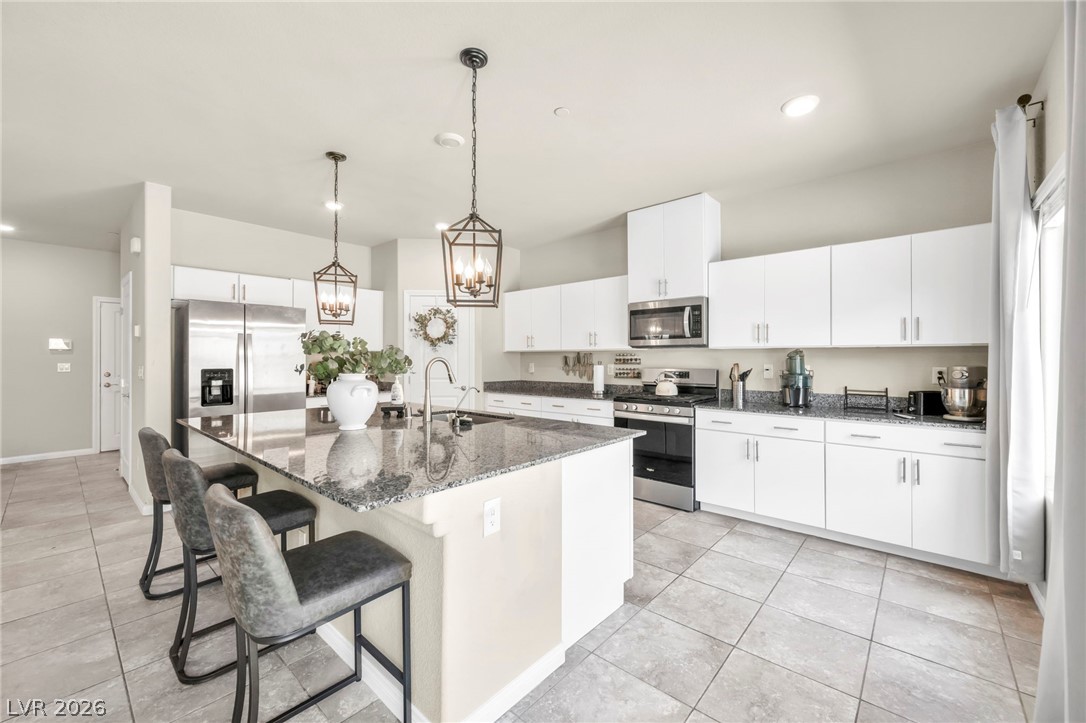
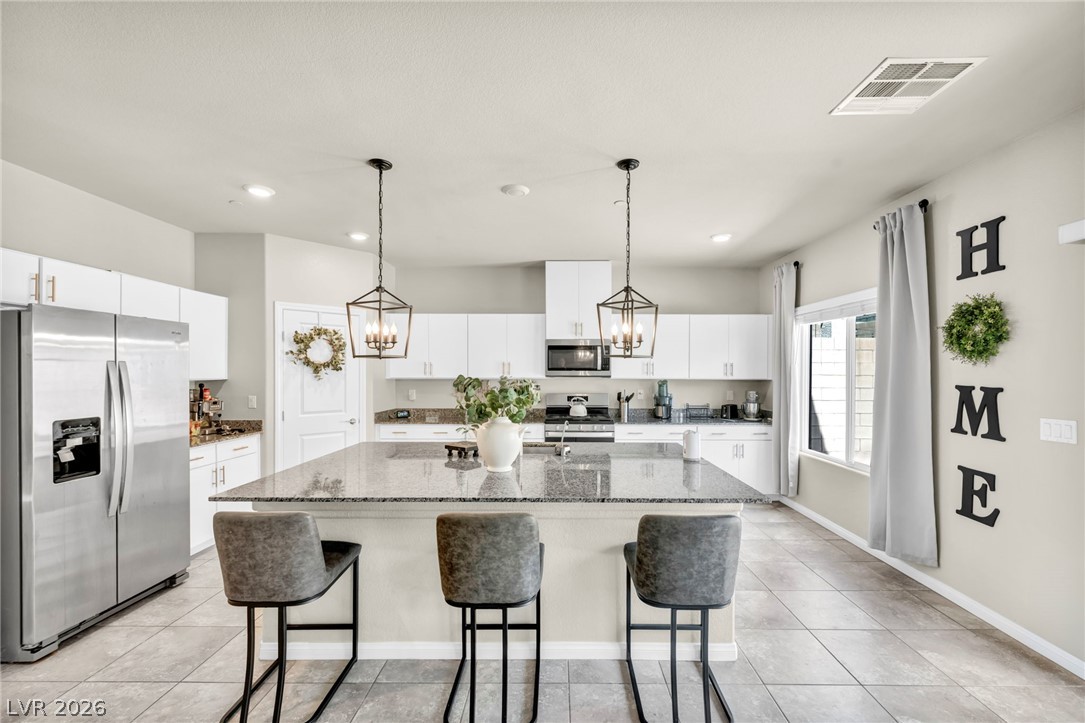
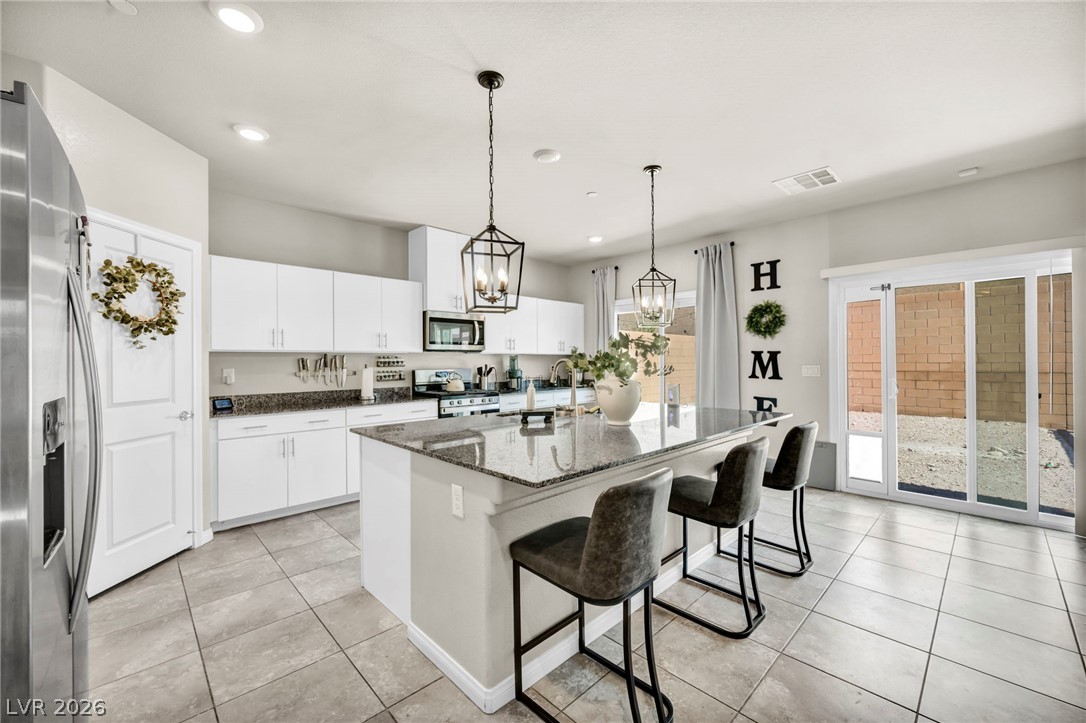
Culinary aspirations come alive in this well-appointed kitchen featuring a substantial island and gleaming countertops.
Culinary delights await in this bright kitchen with a spacious island, modern appliances, and abundant cabinet storage.
An inviting open-concept living area features a spacious kitchen island, complete with a sink, and seamlessly flows into the cozy living room.
A contemporary kitchen design with a functional island and stainless steel appliances, perfect for entertaining.
A pristine kitchen features a large island with granite counters, modern pendant lighting, and sleek white cabinetry.
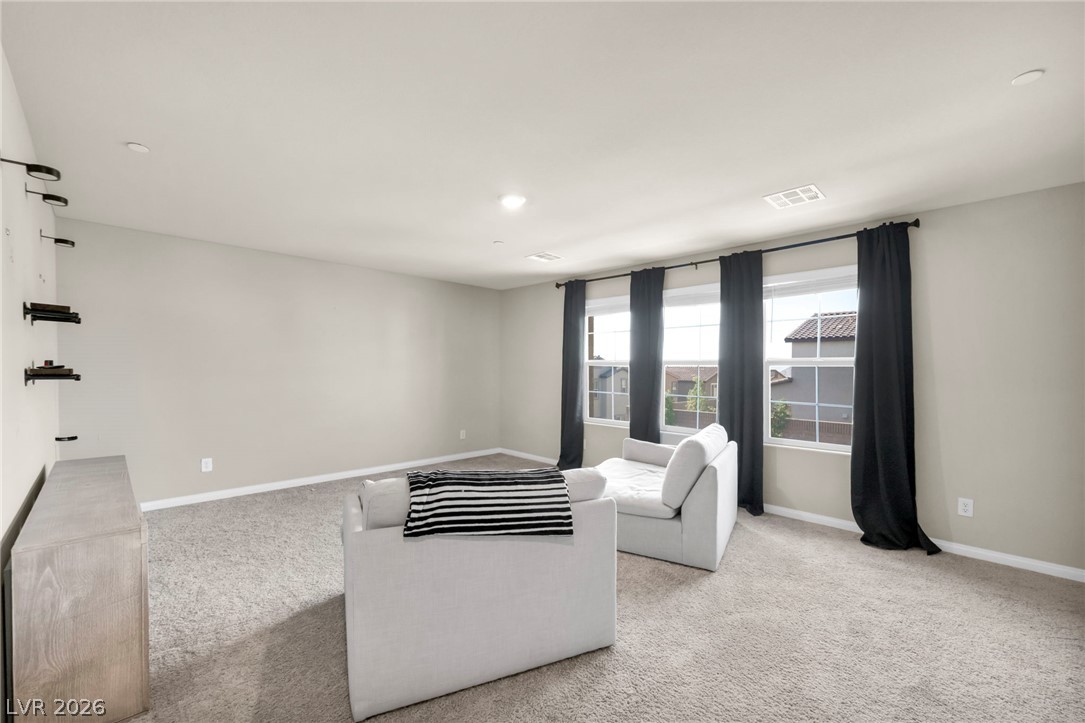
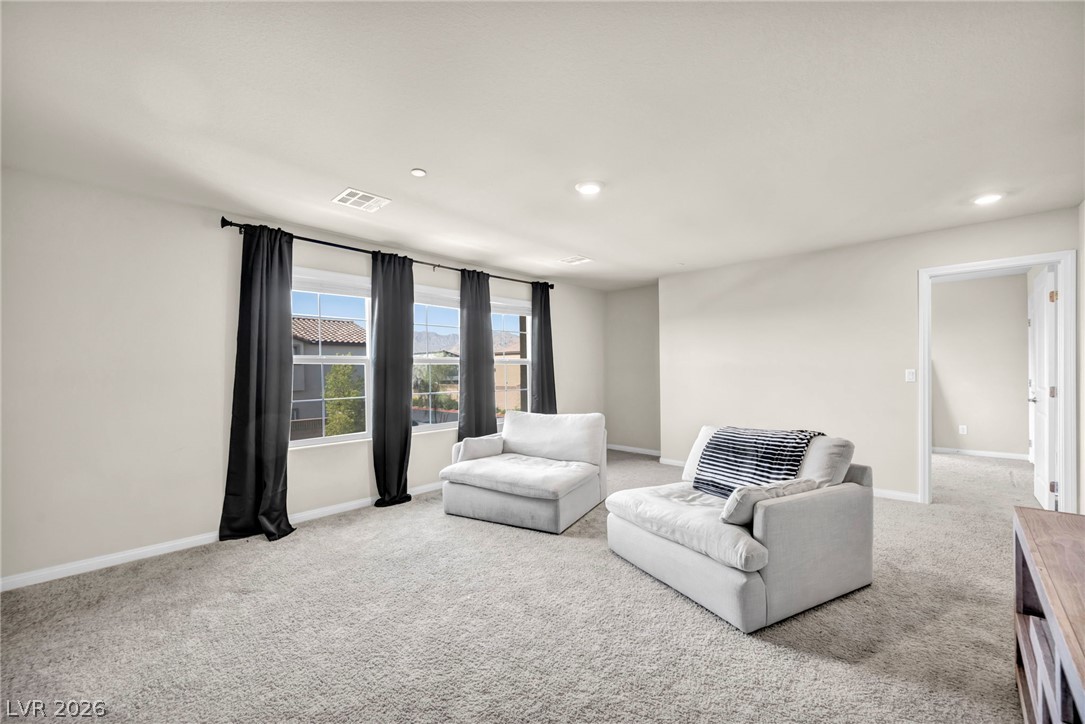
A well-lit, versatile room with ample window light offers comfortable living.
A quiet space for relaxation or entertainment, featuring soft carpet and simple, elegant lighting.
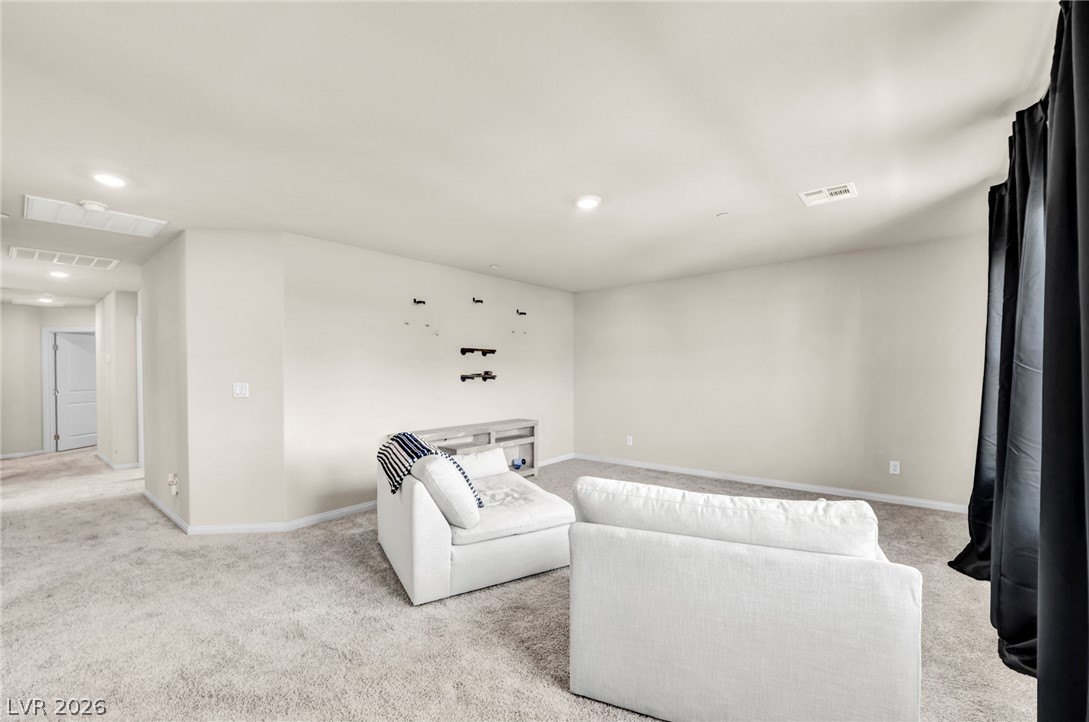
A versatile open space with plush carpeting offers boundless possibilities for recreation or relaxation.
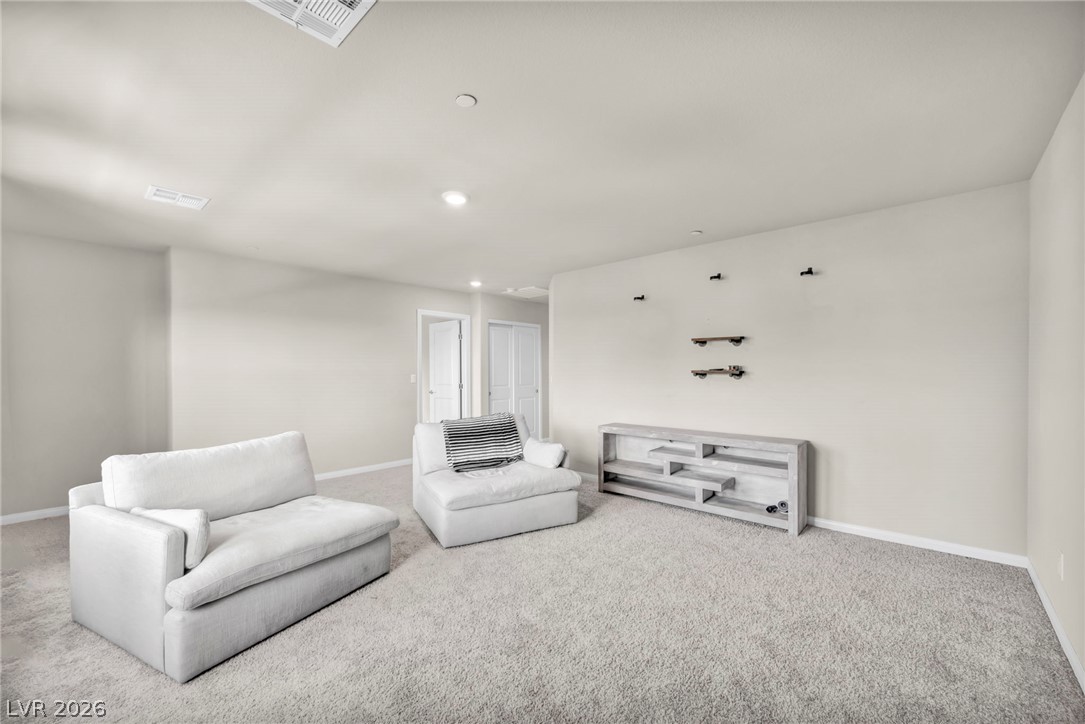
A spacious and comfortable living area with plentiful natural light.
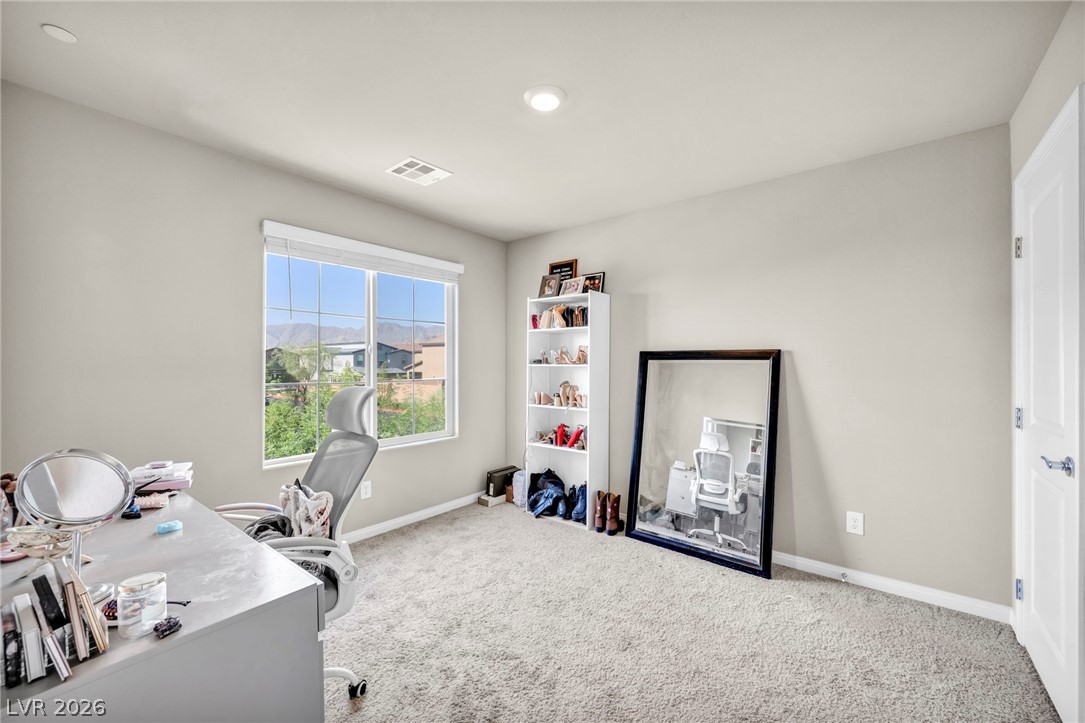
A quiet secondary bedroom offers serene mountain views and plush carpeting, perfect for a home office or creative space.
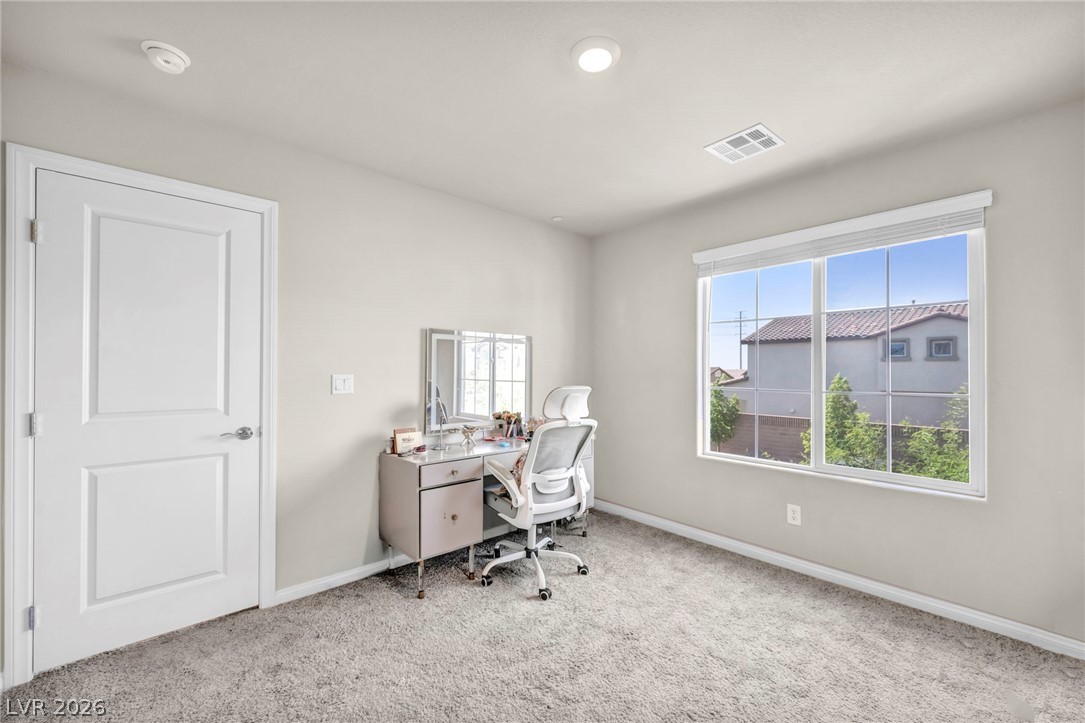
A quiet, well-lit room offering a versatile space for an office or study.
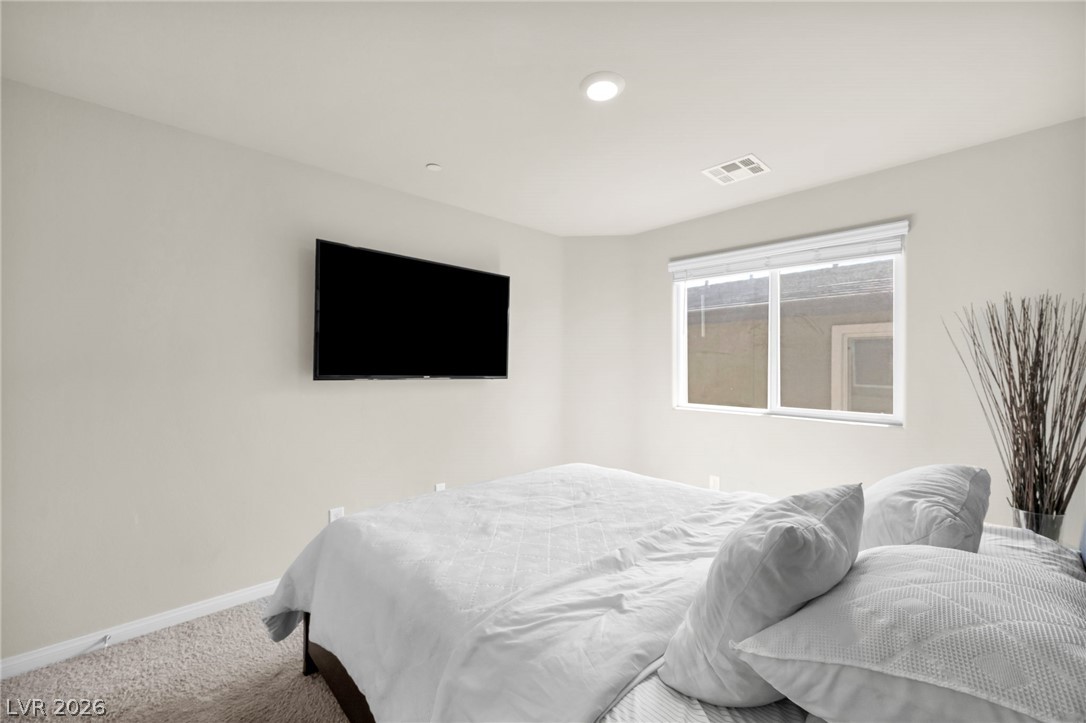
Soft carpeting and a well-placed window define this inviting bedroom retreat.
A well-lit bedroom provides a serene retreat with soft carpeting and a window offering natural illumination.
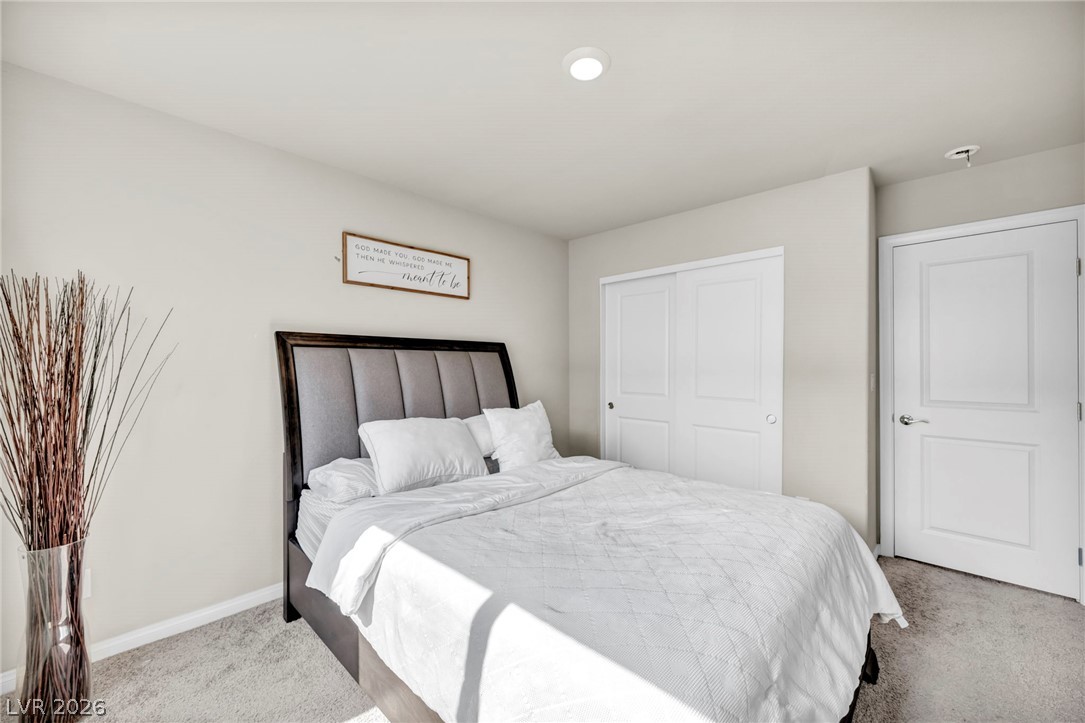

A well-lit bedroom features plush carpeting and convenient closet space, offering a peaceful retreat.
A well-lit bedroom features plush carpeting and a wide window, offering comfort and natural light.
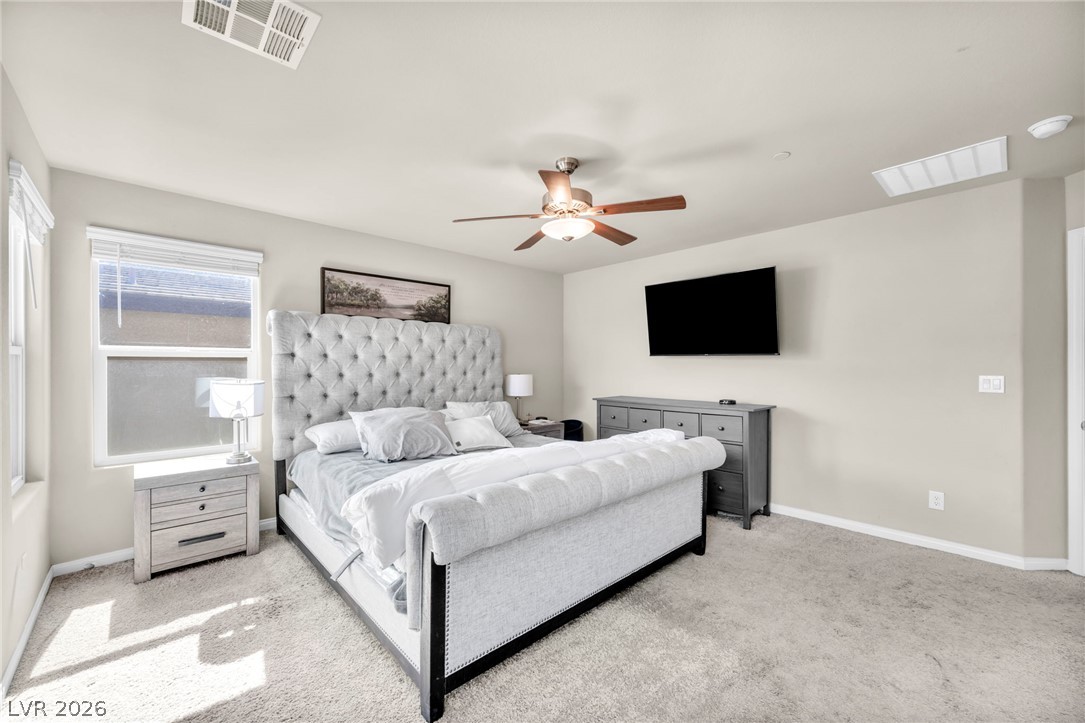
A well-lit primary bedroom features ample closet space and plush carpeting.
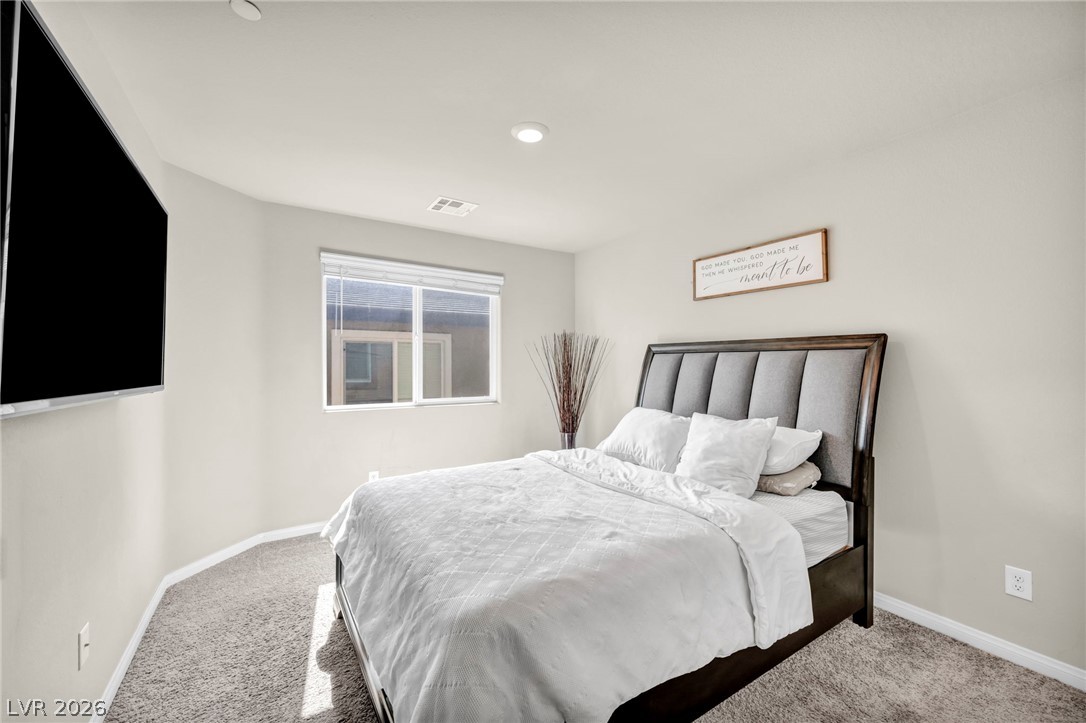
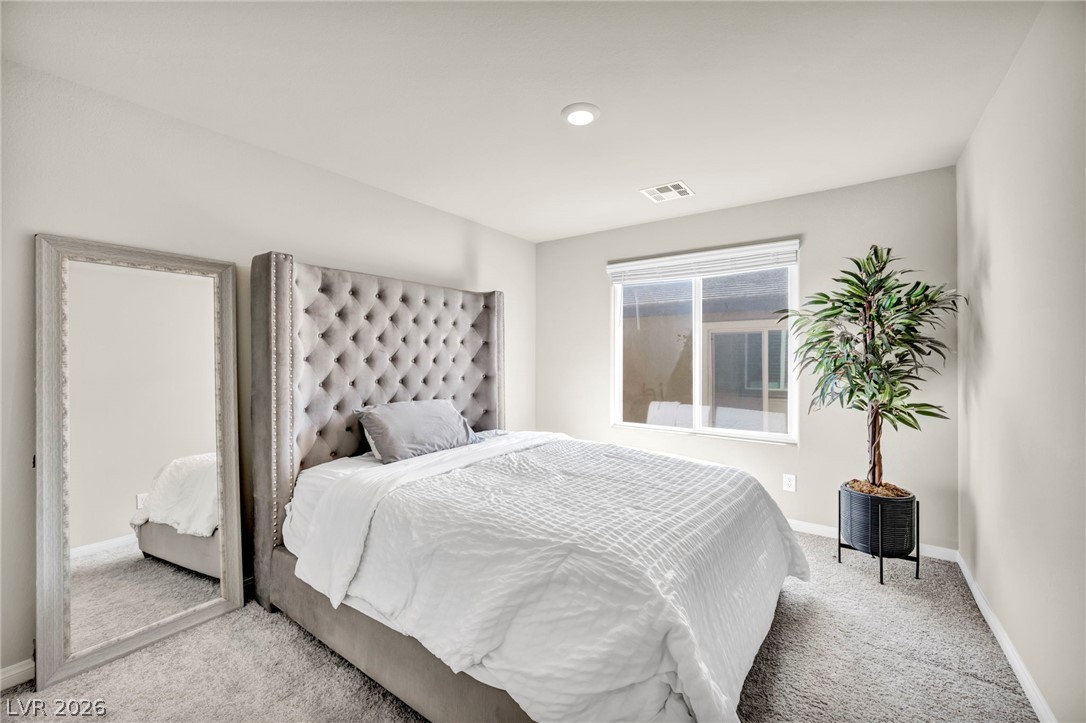
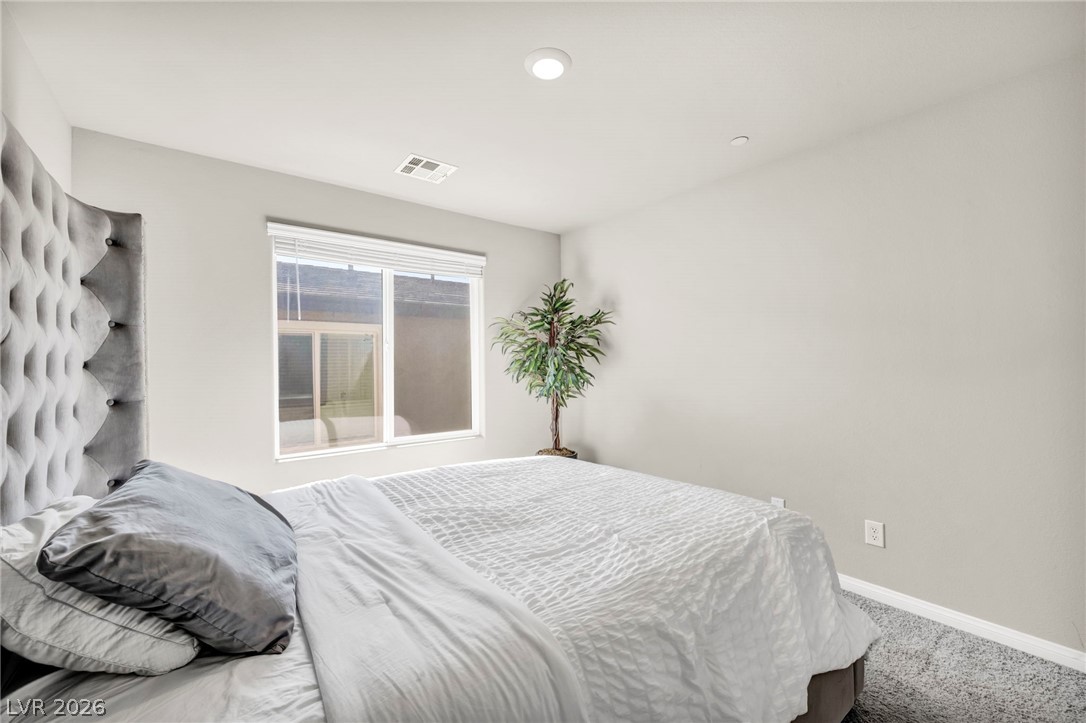
A well-lit bedroom provides comfort and tranquility, featuring a plush upholstered headboard and a window with blinds.
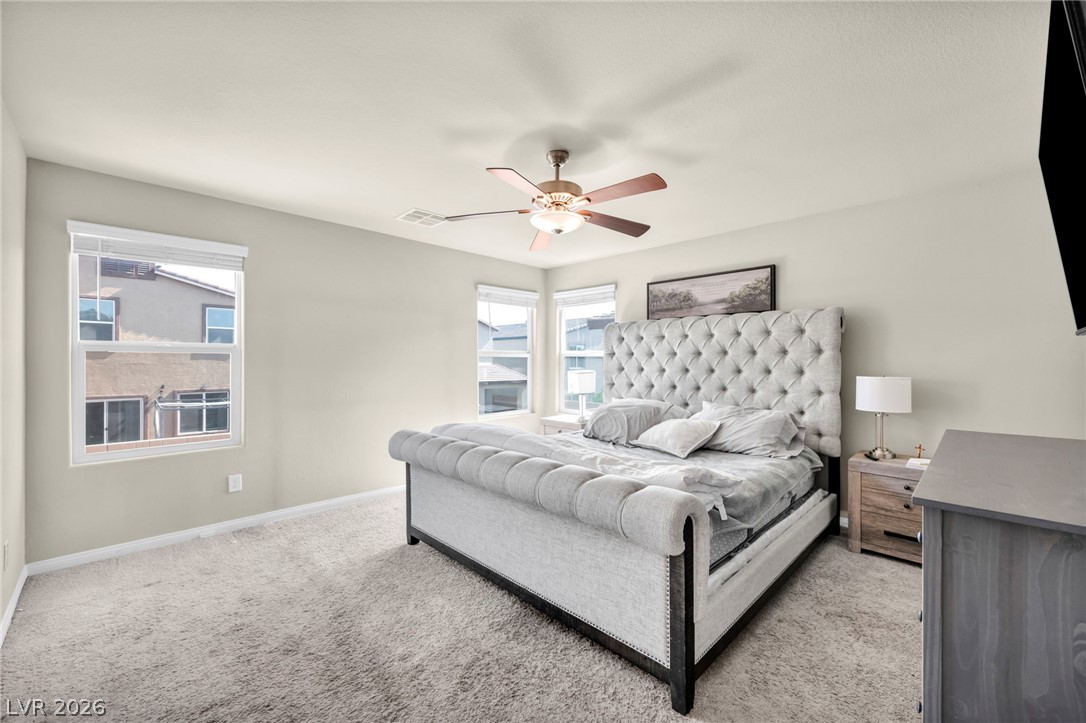
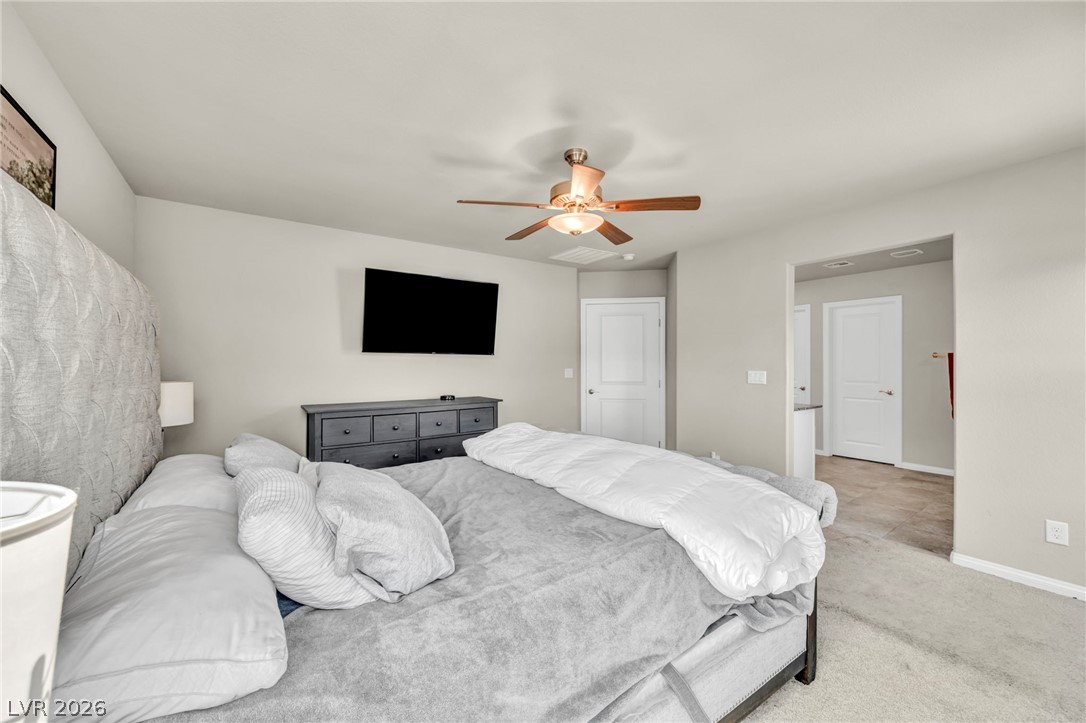
A tranquil bedroom provides a restful retreat with soft carpet and a comforting ceiling fan.
Natural light streams into this generously proportioned bedroom, highlighting its plush carpeting and inviting atmosphere.
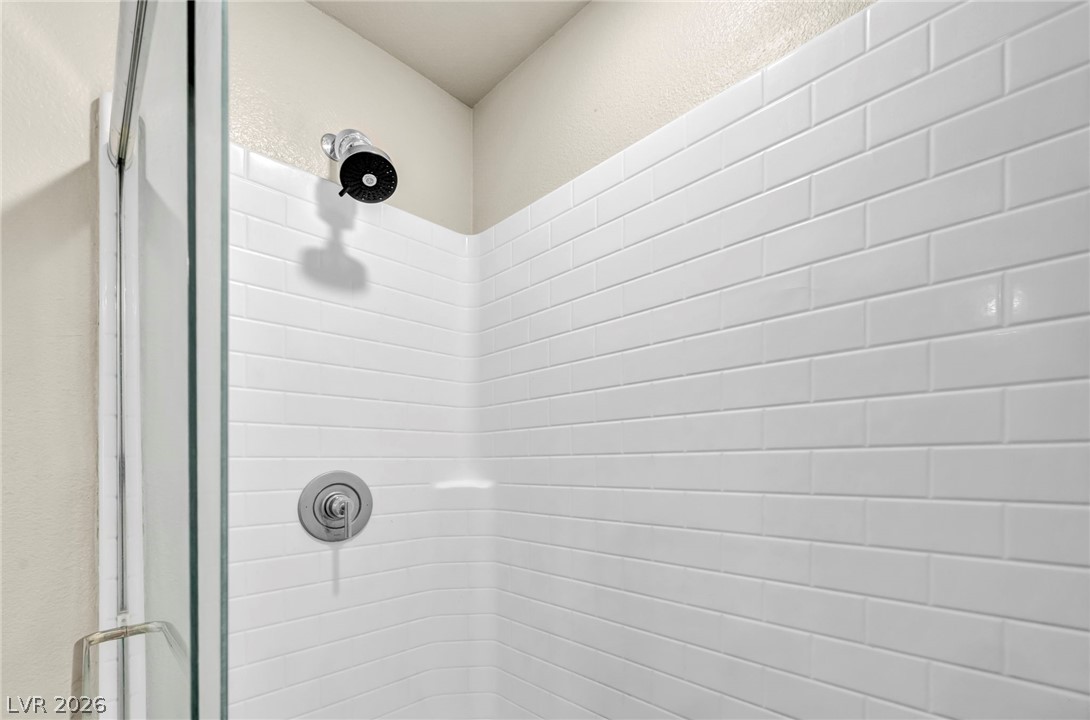
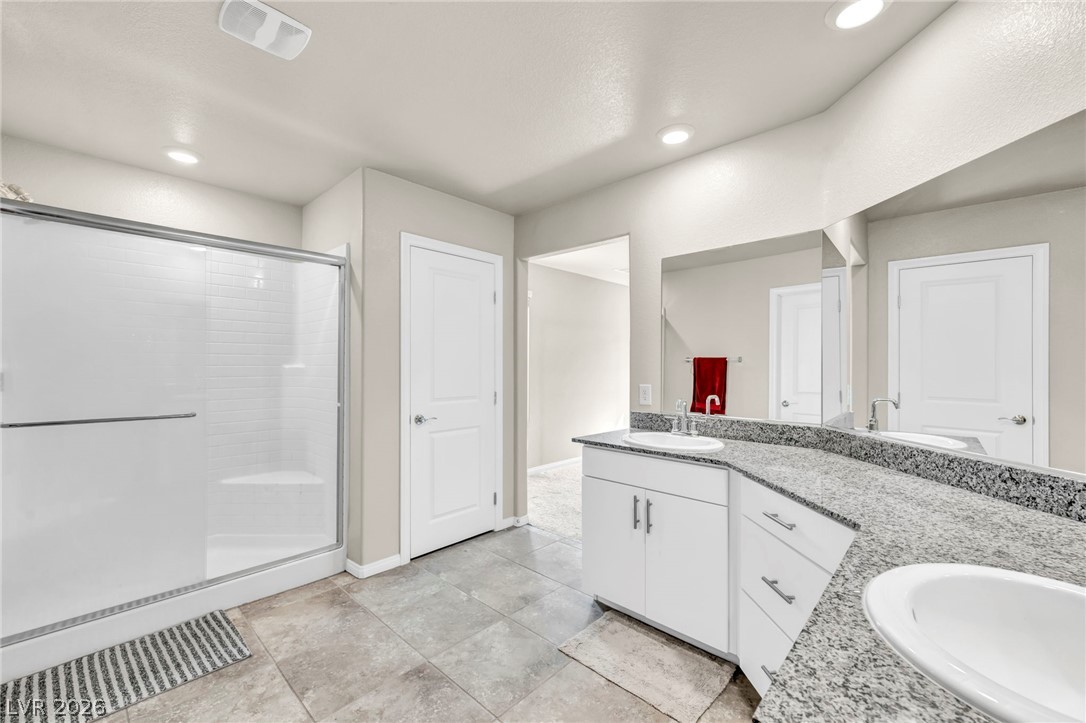
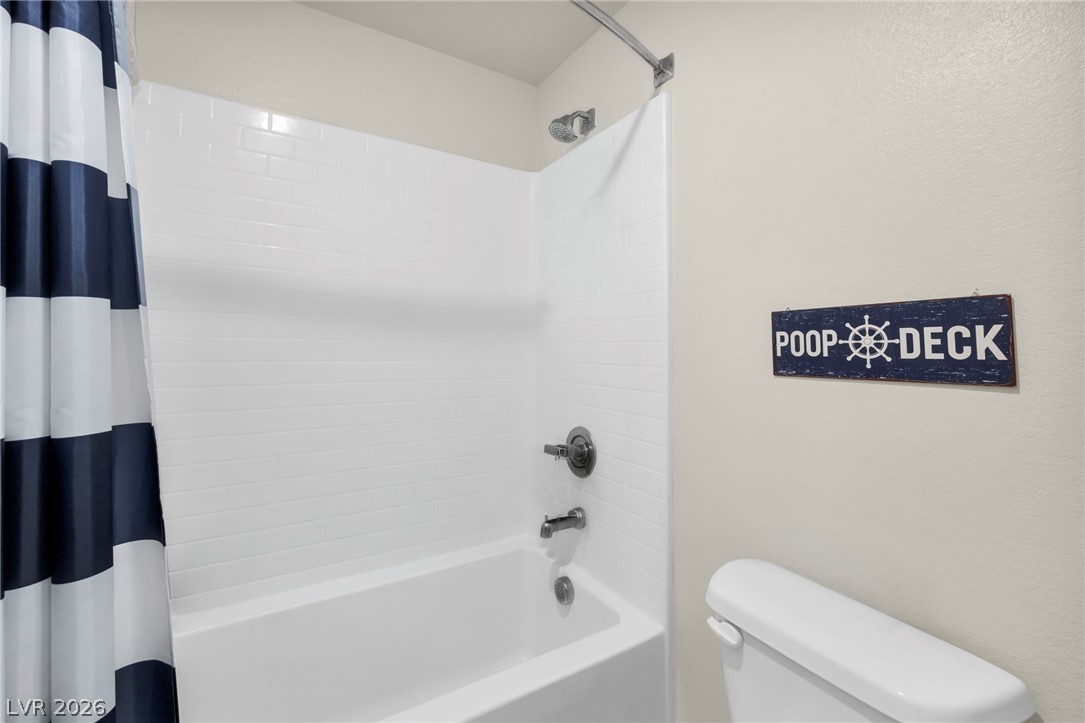
A well-appointed shower with subway tile walls and a modern shower head.
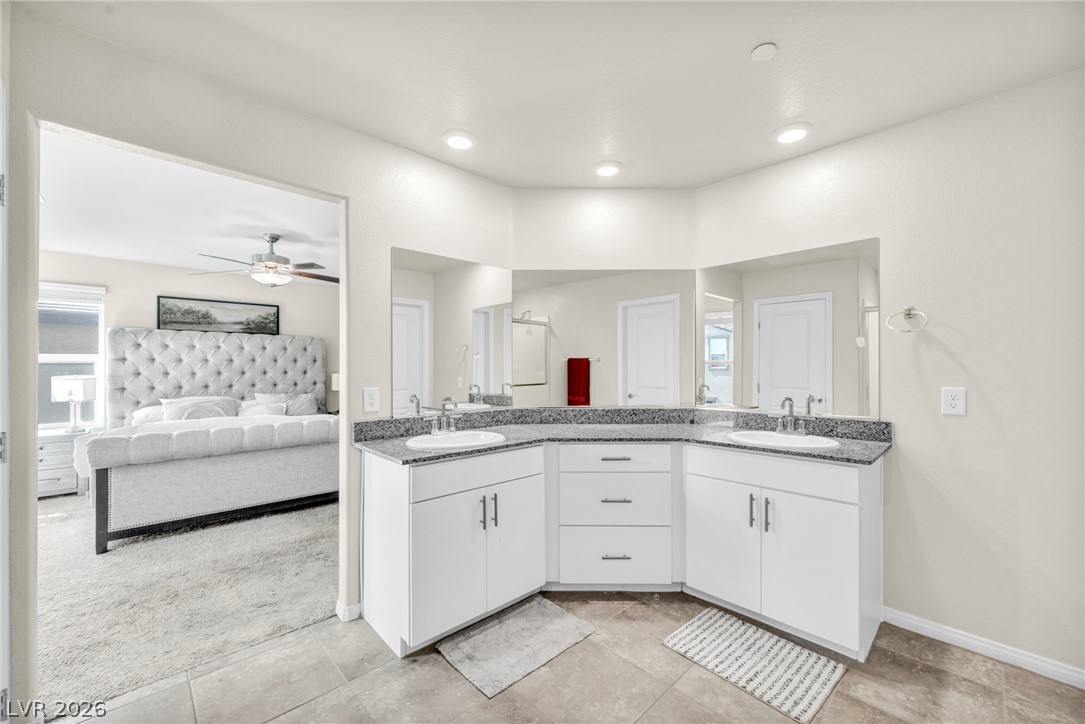
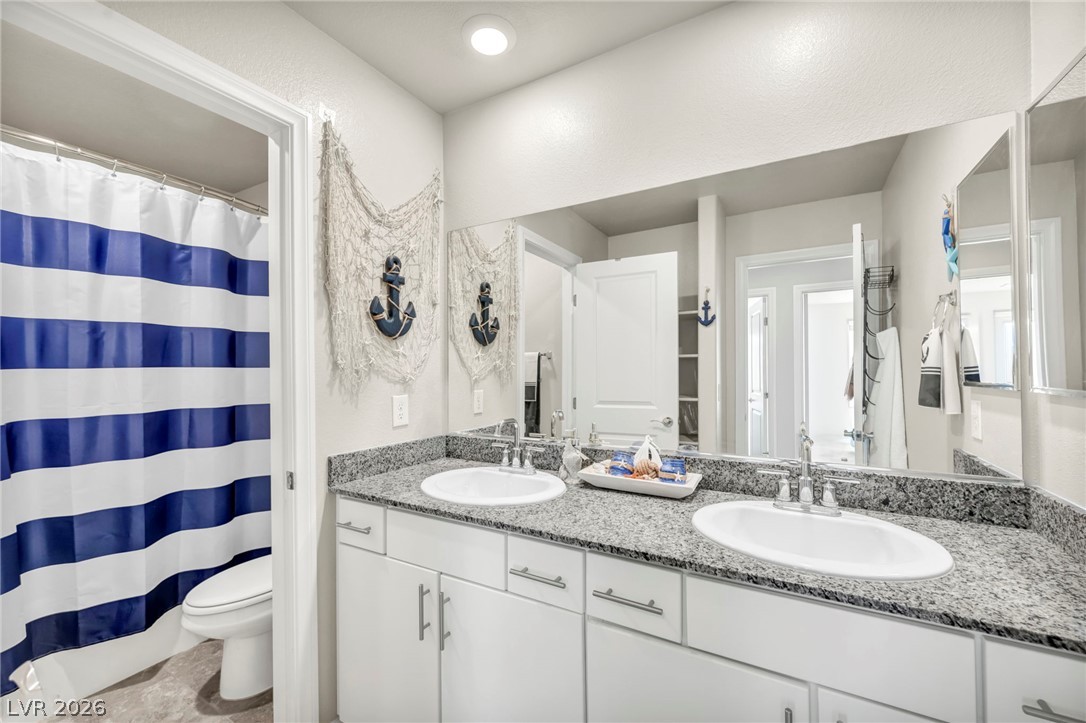
A well-appointed primary bathroom features a tiled shower and a spacious vanity with dual sinks.
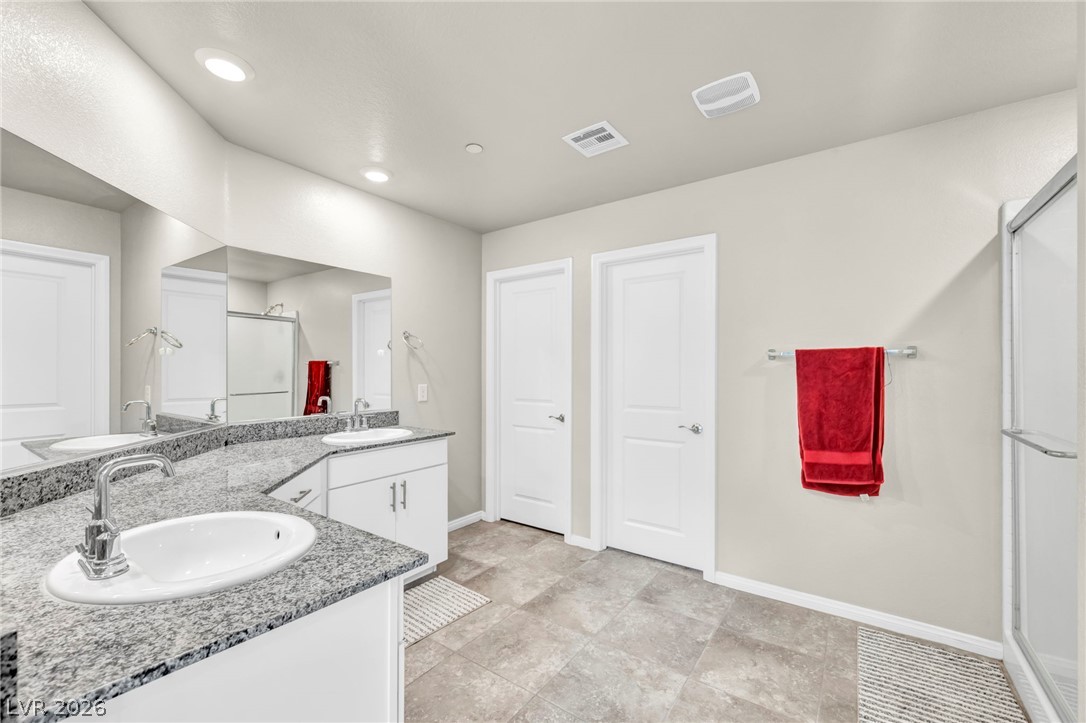
Double vanity with granite counters and recessed lighting offers a clean, contemporary feel.
A well-appointed primary bathroom features dual vanities with speckled countertops, ample mirrored space, and a sleek shower enclosure.
Relax in a comfortable bedroom featuring a ceiling fan, plush carpeting, and direct access to an adjoining bathroom.
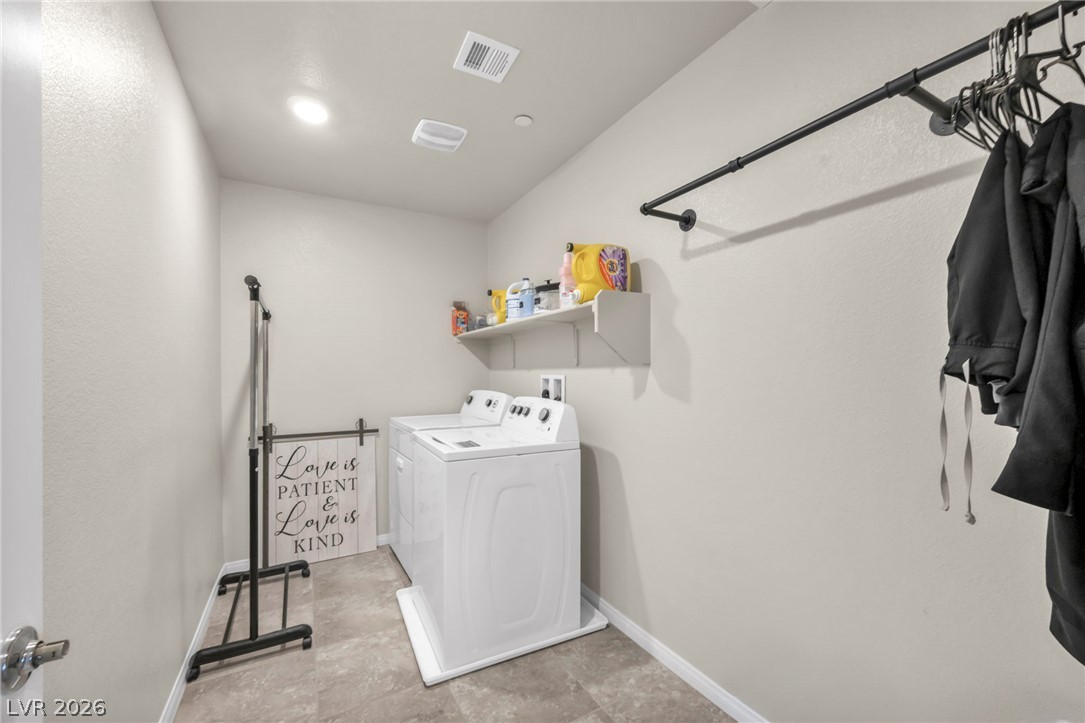
Functional laundry space featuring convenient shelving and a practical hanging rod for effortless clothes care.
A well-maintained bathroom with a sleek shower-tub combination and classic tile surround.
Dual vanities with granite counters define this crisp and tidy bathroom.
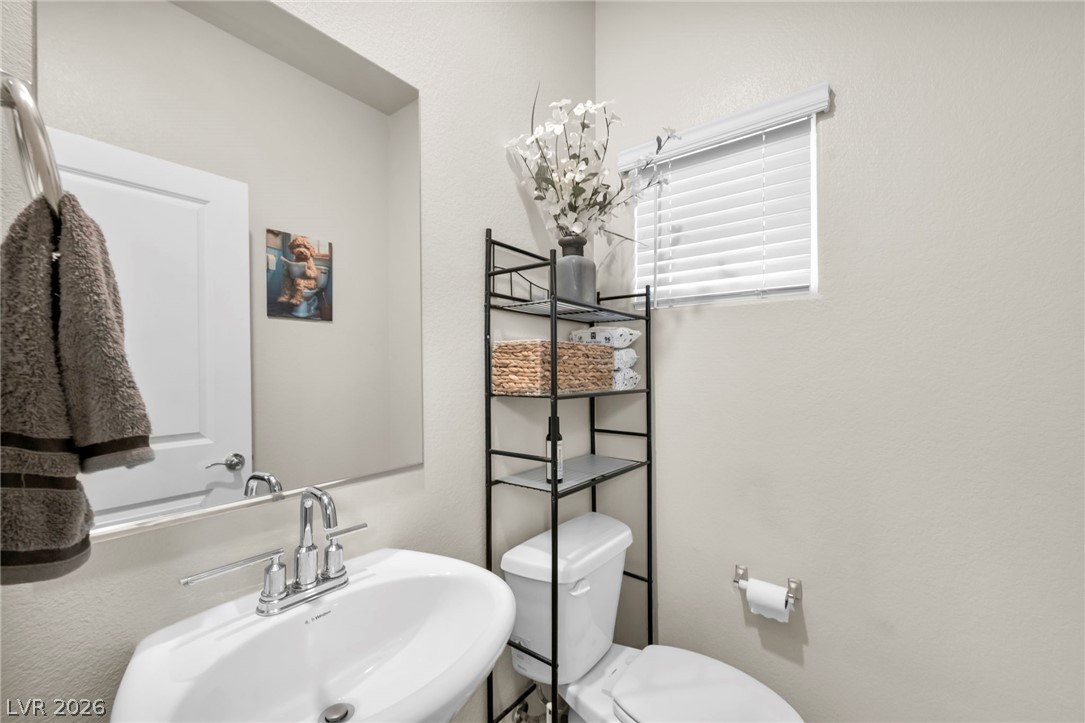
A well-appointed bathroom with a sleek vanity and convenient over-toilet shelving.
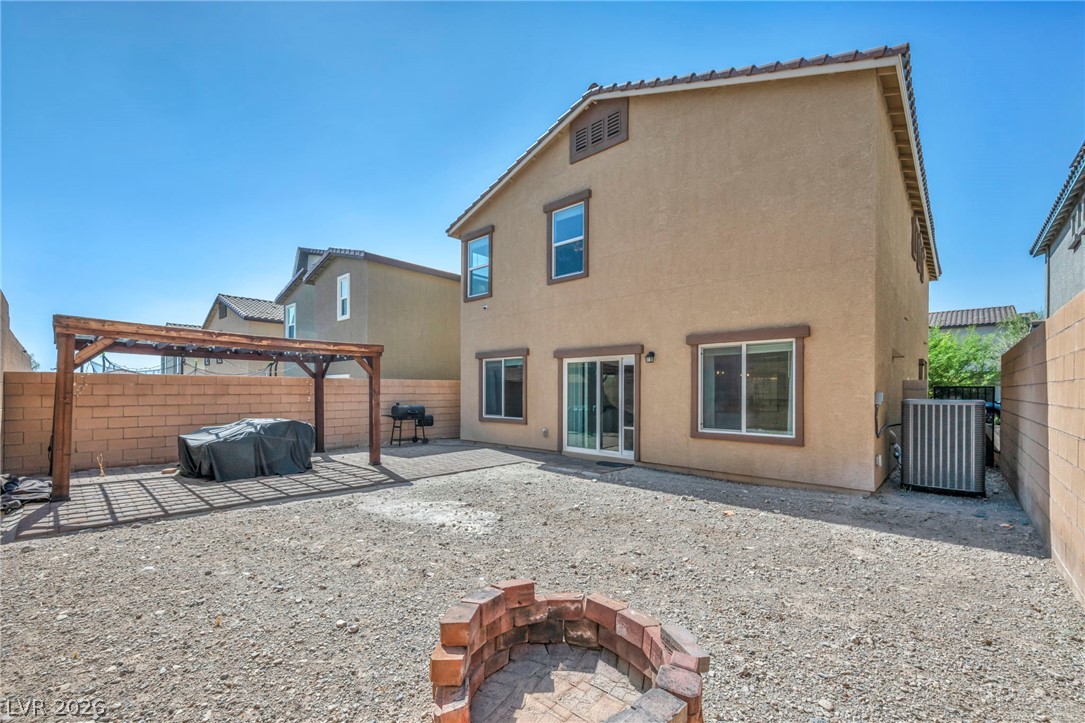
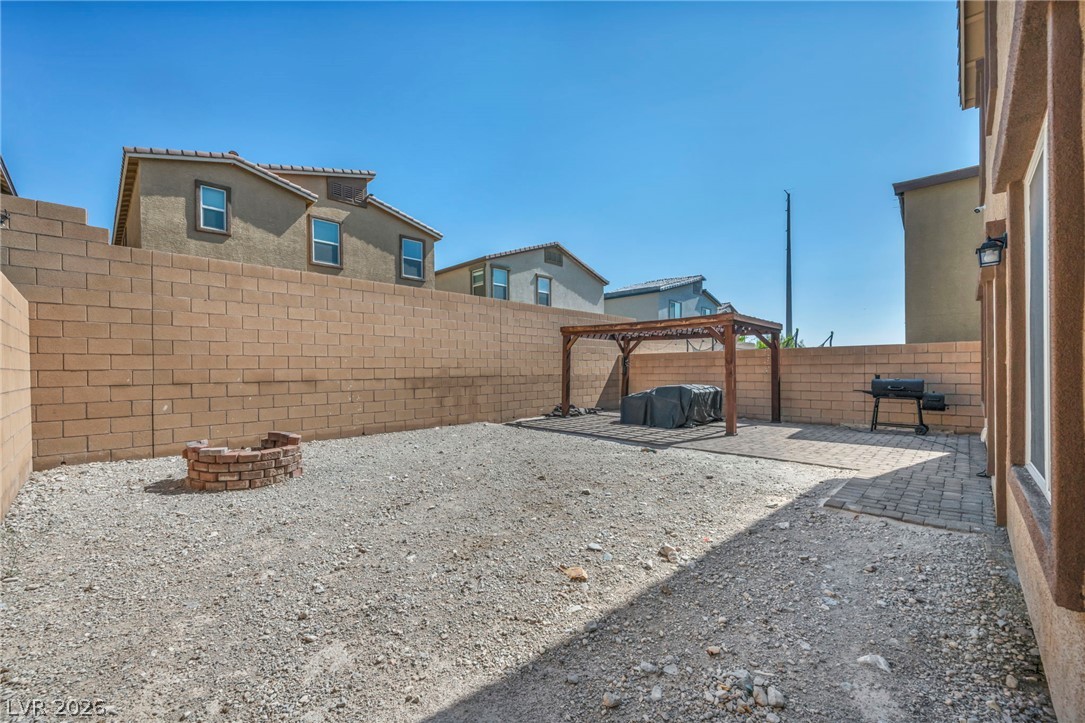

A spacious backyard with a fire pit and pergola offers outdoor enjoyment.
A spacious backyard features a brick fire pit and a covered patio area perfect for outdoor entertaining.
A spacious backyard awaits, featuring a paved patio area with a pergola and a charming fire pit.
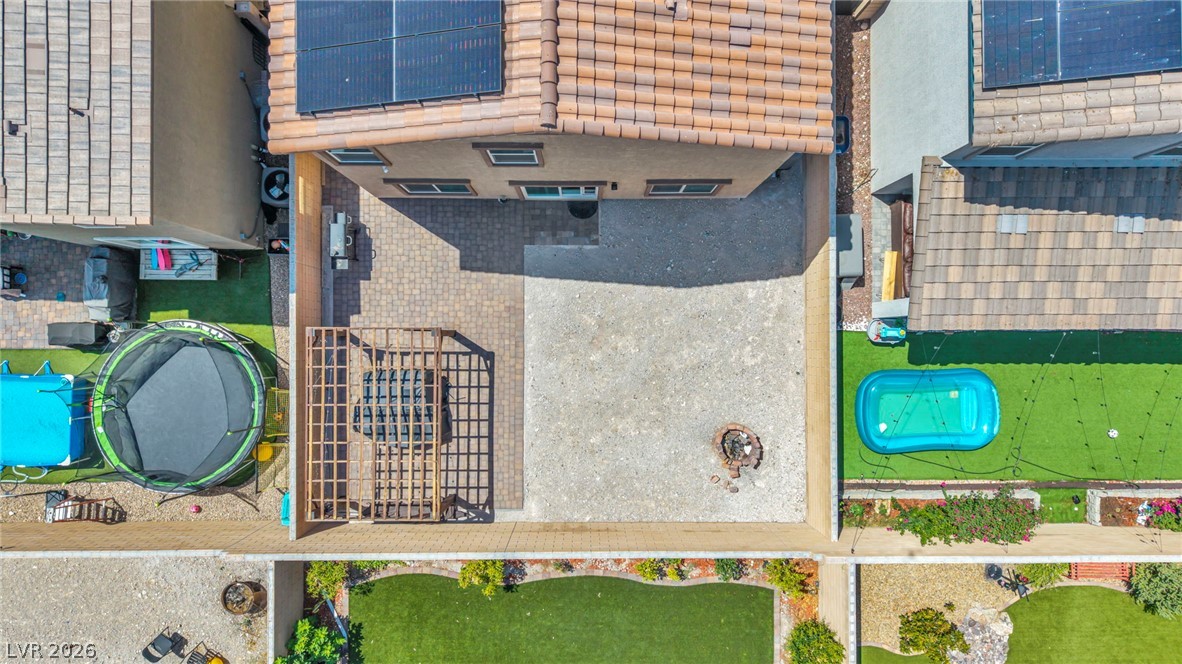
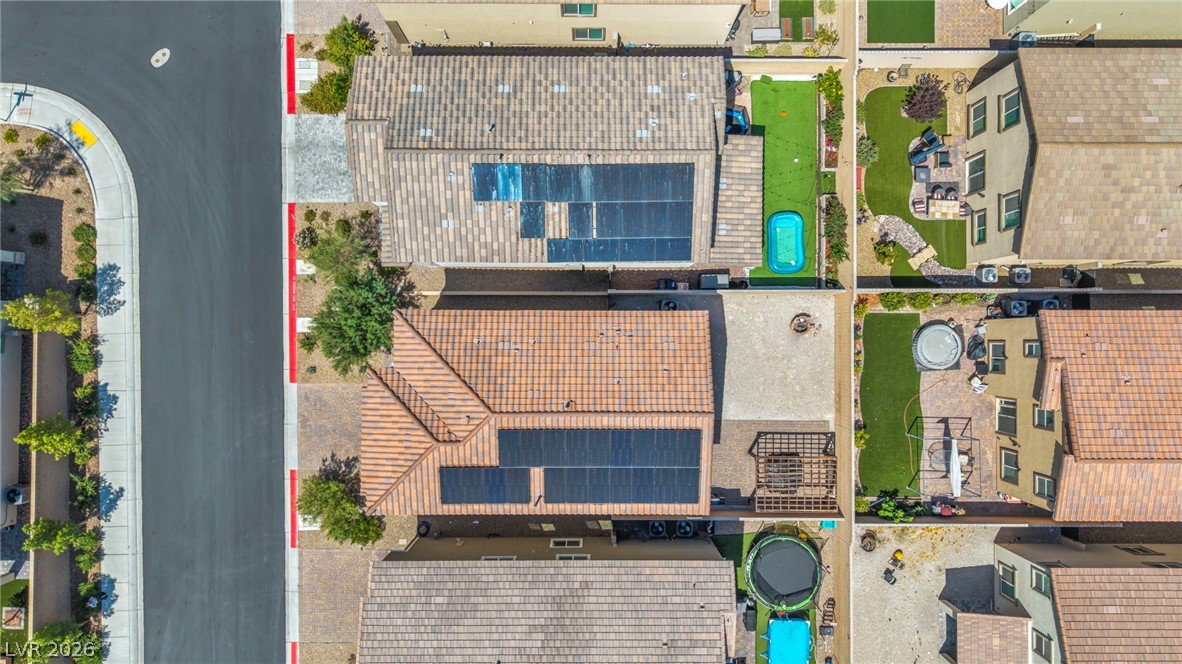
An aerial perspective reveals a backyard with a fire pit, paver patio, and solar panels.
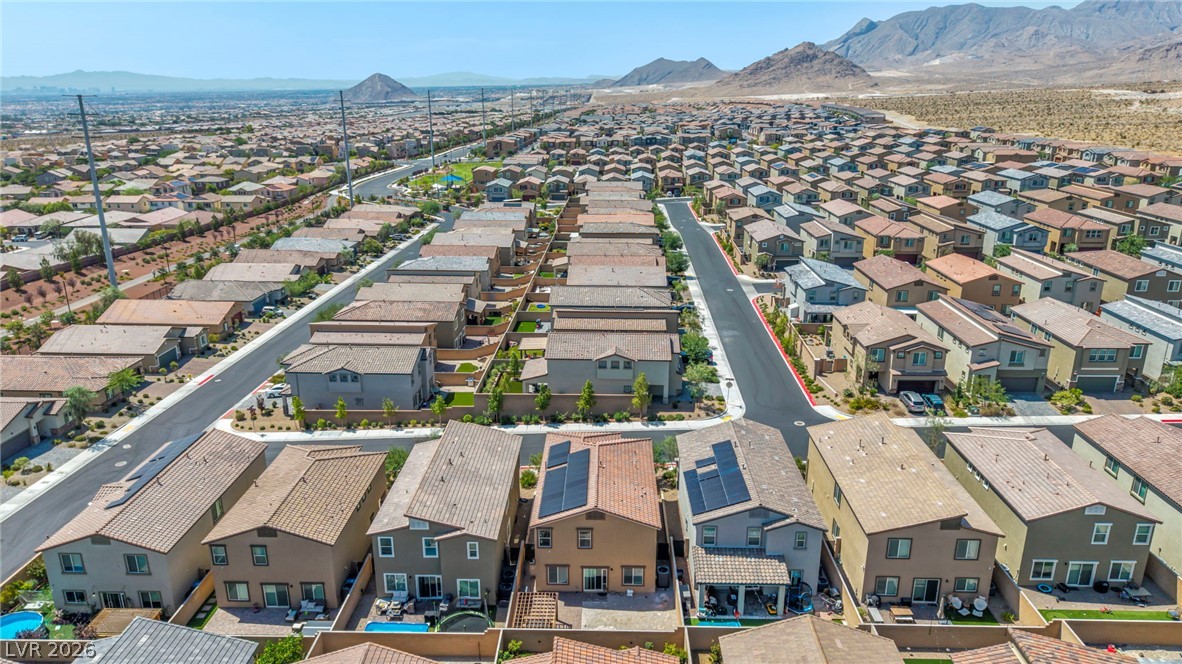
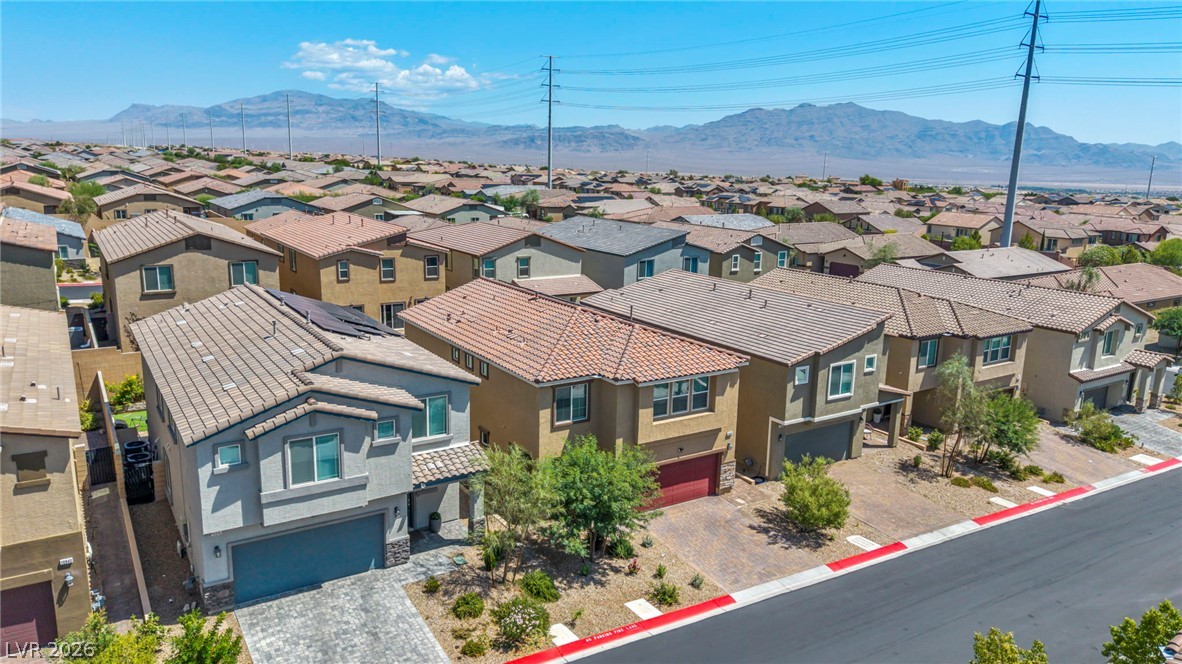
An aerial perspective reveals a vibrant neighborhood with solar-equipped homes and inviting backyard amenities.
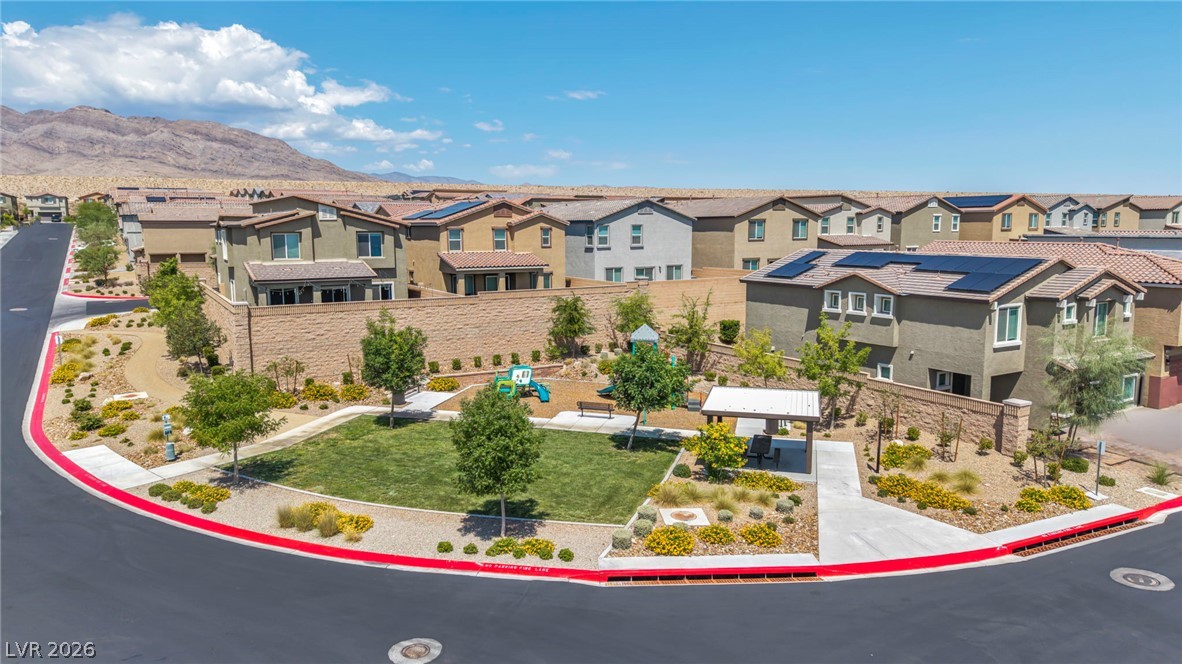
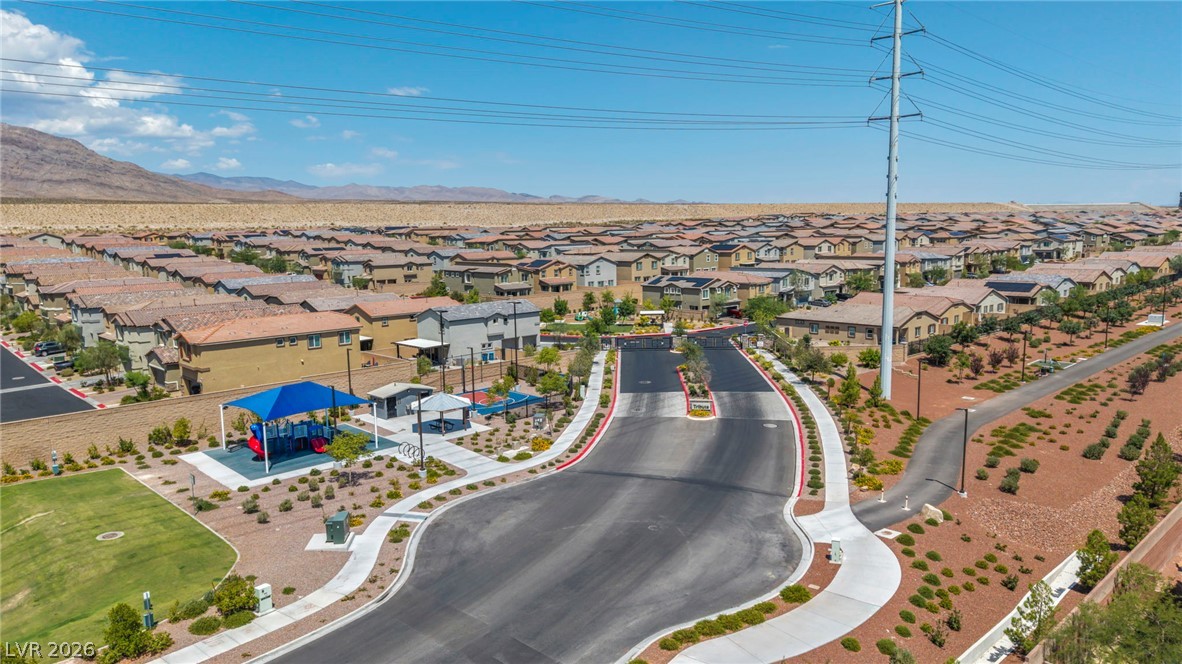
A community park with a playground and covered picnic area provides a welcoming gathering space for residents.
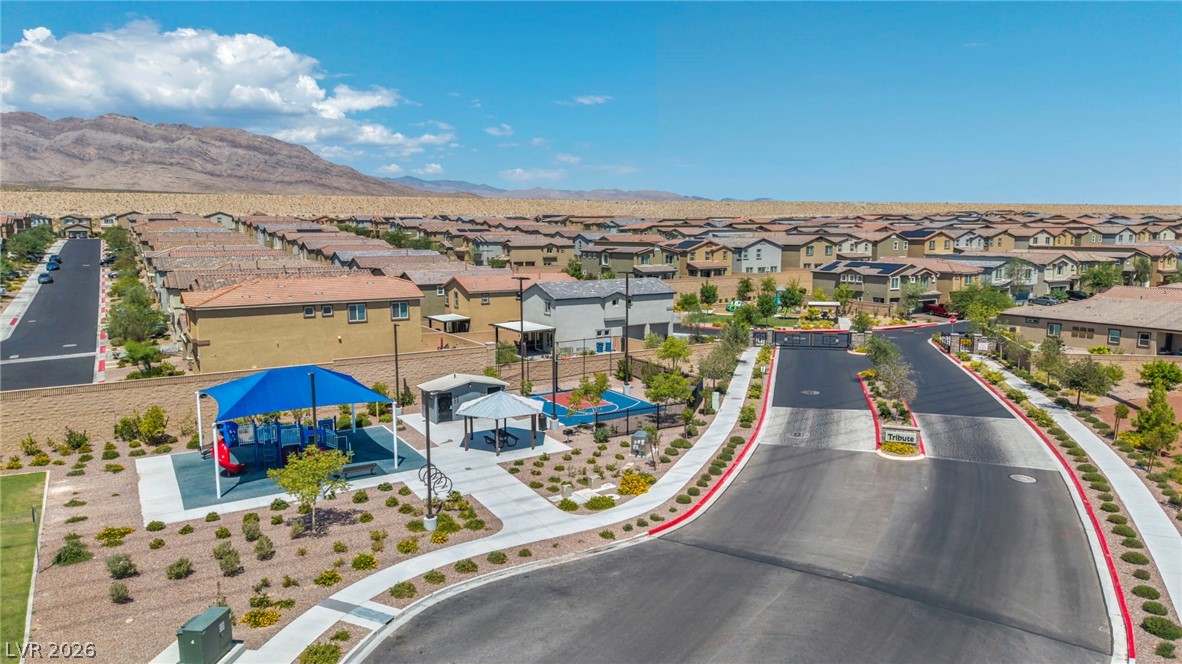
Gated community entrance and play area set against a desert mountain backdrop.
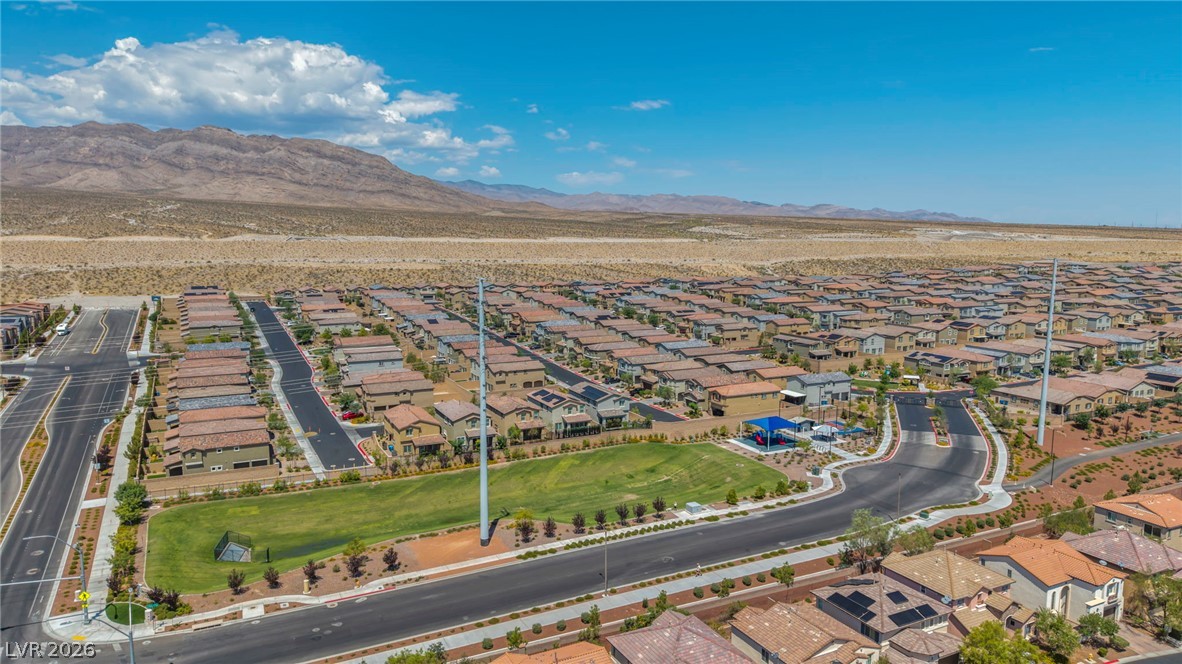
An aerial perspective reveals a vibrant community with a playground, lush green space, and extensive paved pathways amidst desert landscaping.
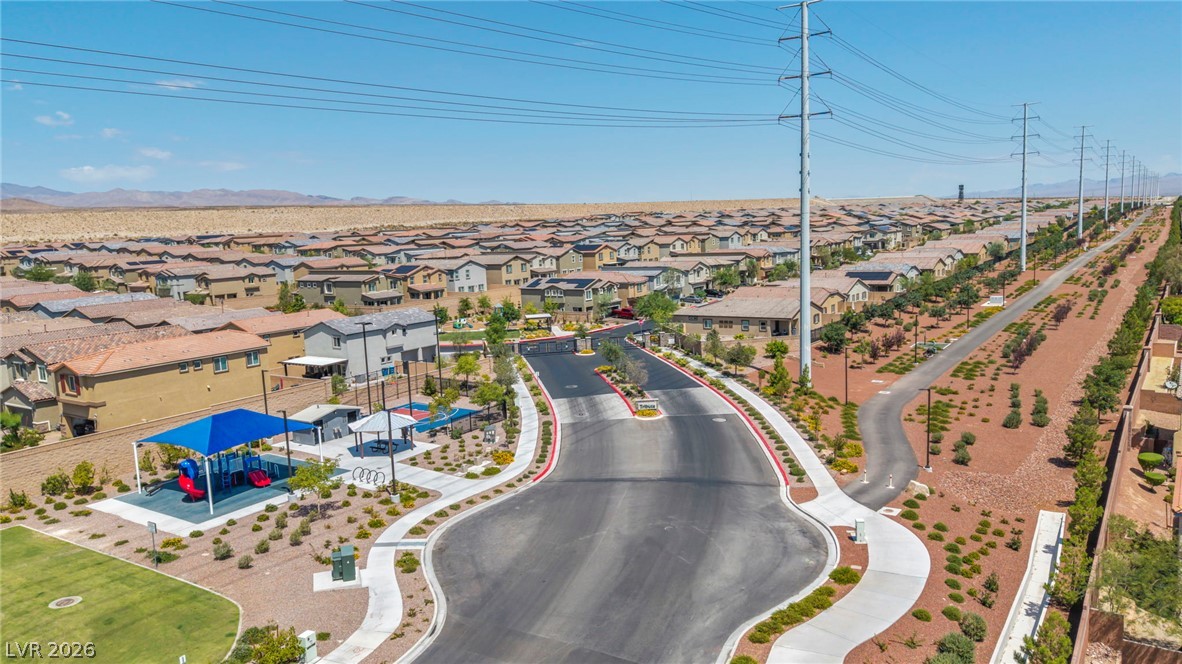
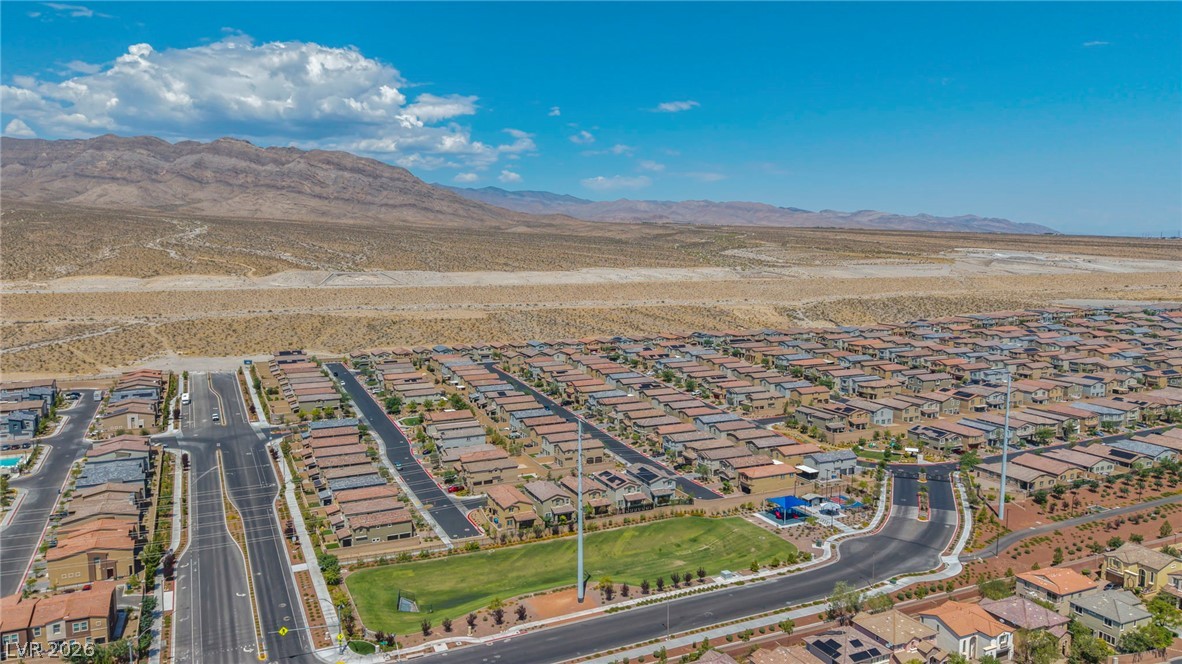
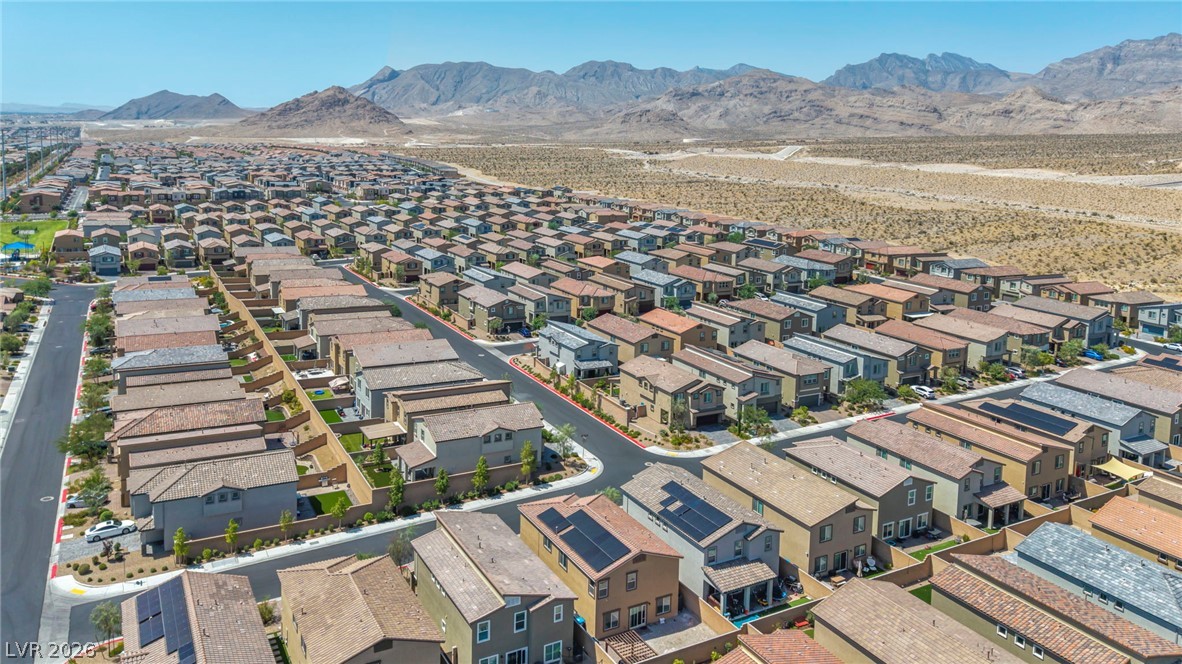
An aerial perspective reveals a vast community with neatly arranged homes, winding roads, and dedicated play areas, set against a desert mountain backdrop.
An aerial perspective reveals a vast desert community with uniform homes and distant mountains.
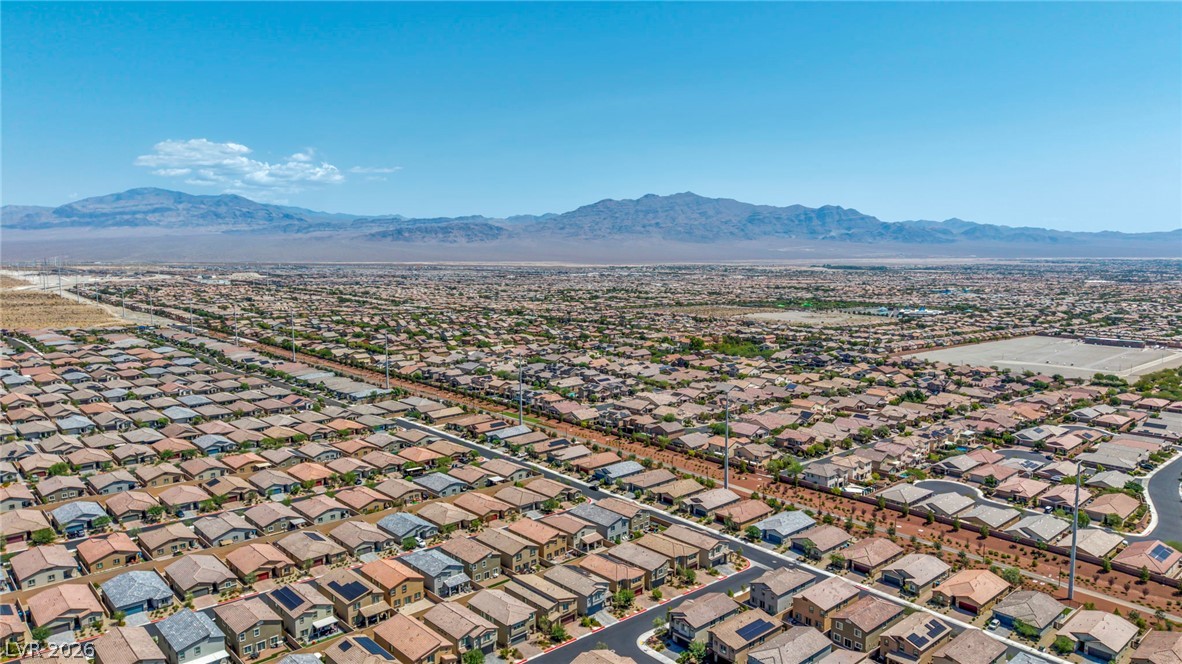
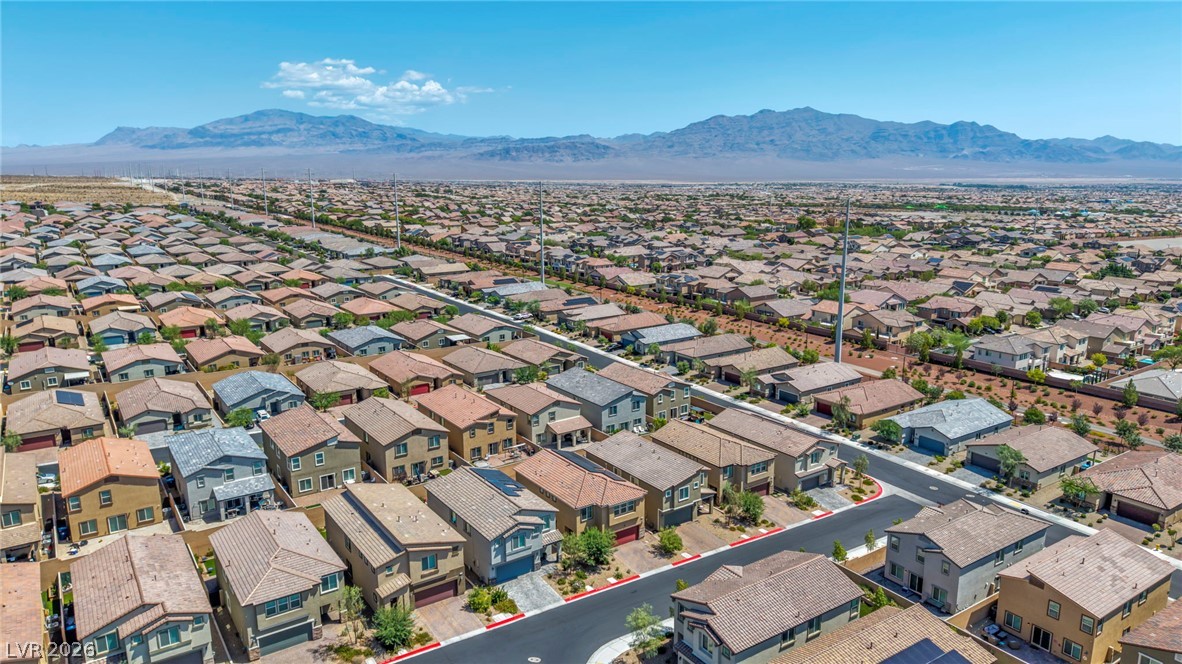
An aerial perspective reveals a vast, interconnected neighborhood extending towards the distant mountain range.
An aerial perspective reveals a vibrant new community nestled against a majestic mountain range.
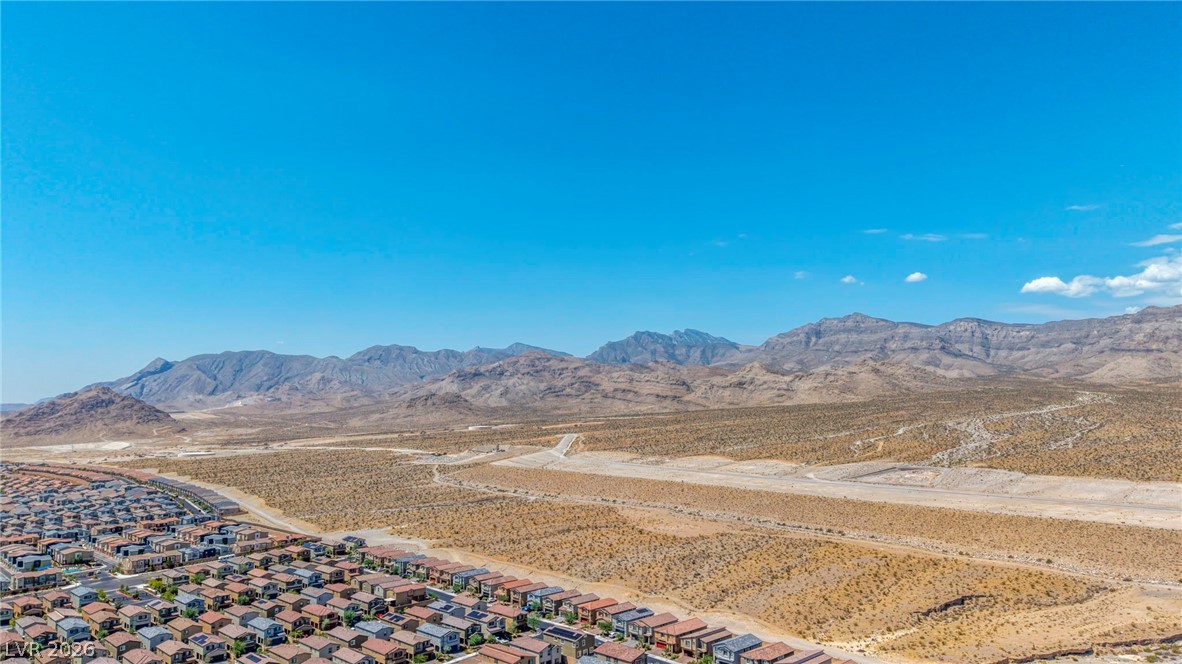
An aerial perspective reveals a vibrant community nestled against a dramatic mountain desert landscape.
Panoramic vista encompassing a thriving community with distant mountains under a clear sky.
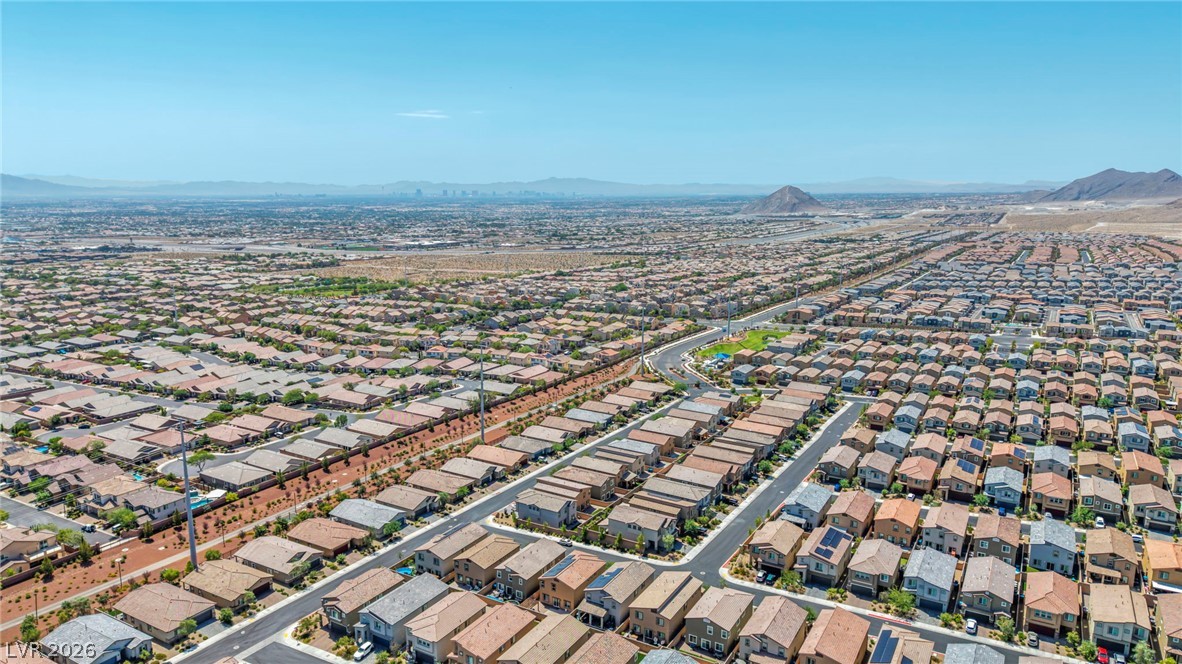
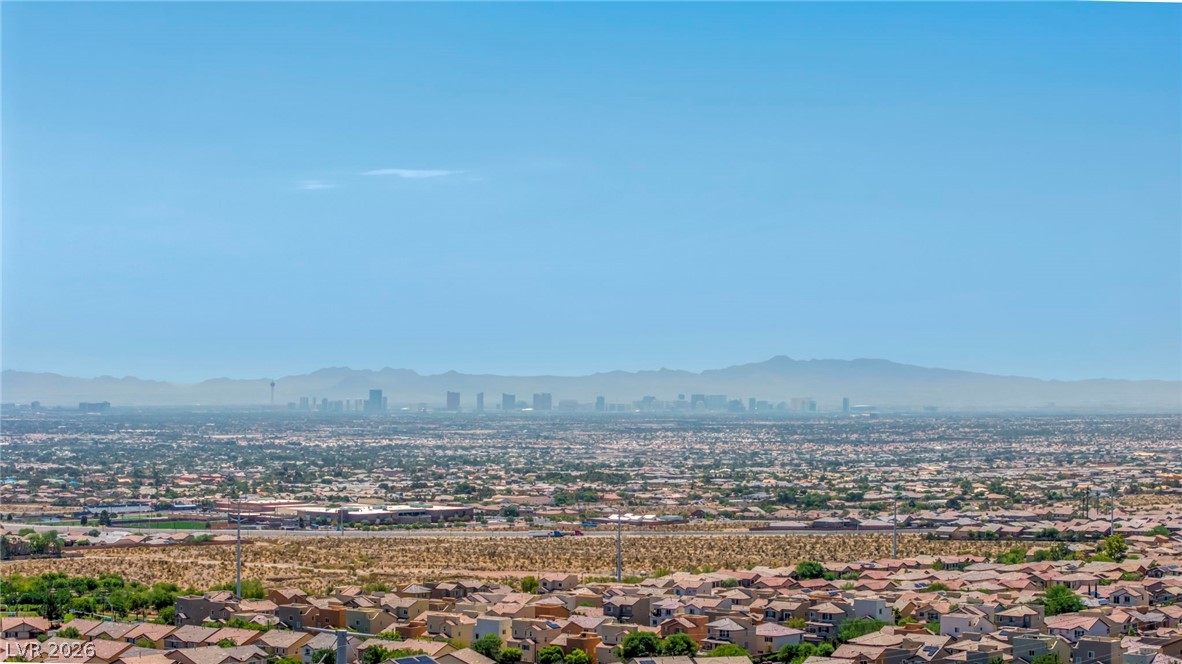
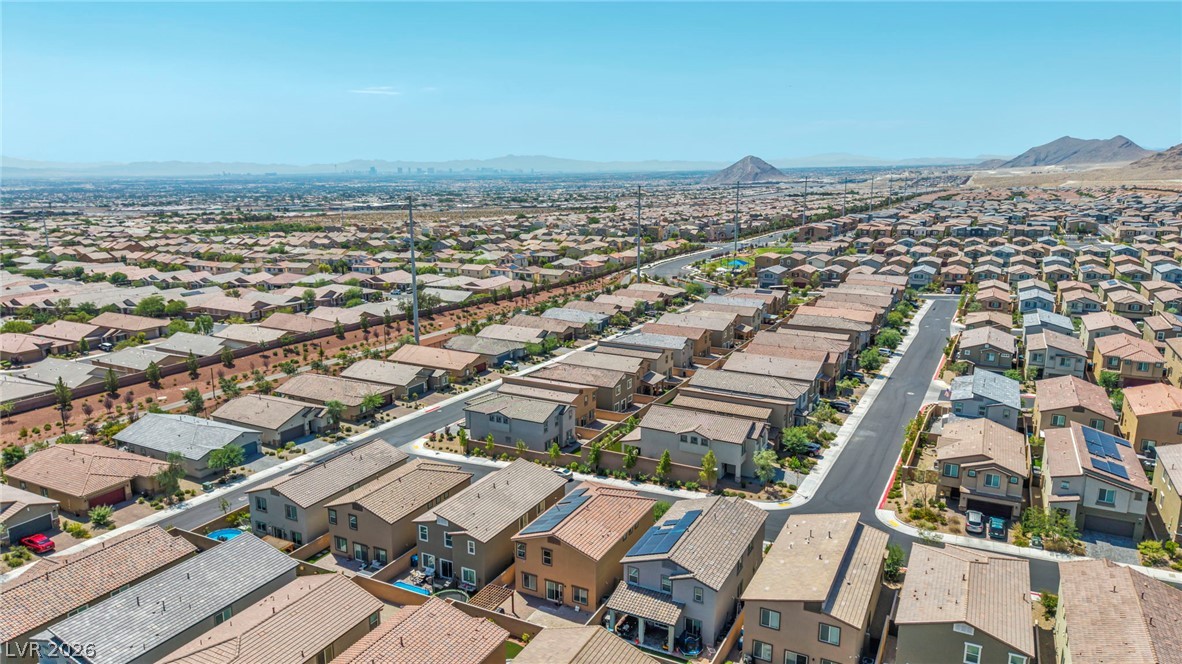
Panoramic views sweep across the desert landscape to the distant city skyline and surrounding mountains.
An aerial perspective reveals a vast residential community nestled against a majestic mountain range.
An aerial perspective reveals a vast neighborhood of homes bordering expansive desert terrain.
An aerial perspective reveals a vast community of homes nestled against a rugged desert mountain backdrop.
An aerial perspective reveals a vast community of homes under a bright, open sky with distant mountains.
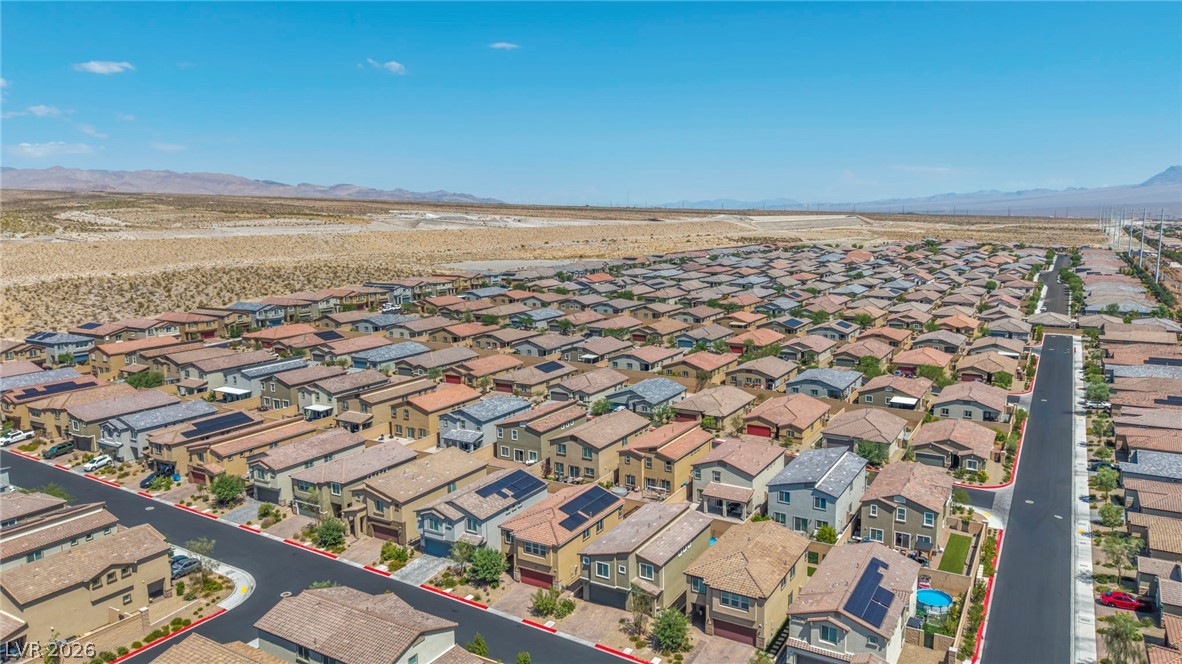
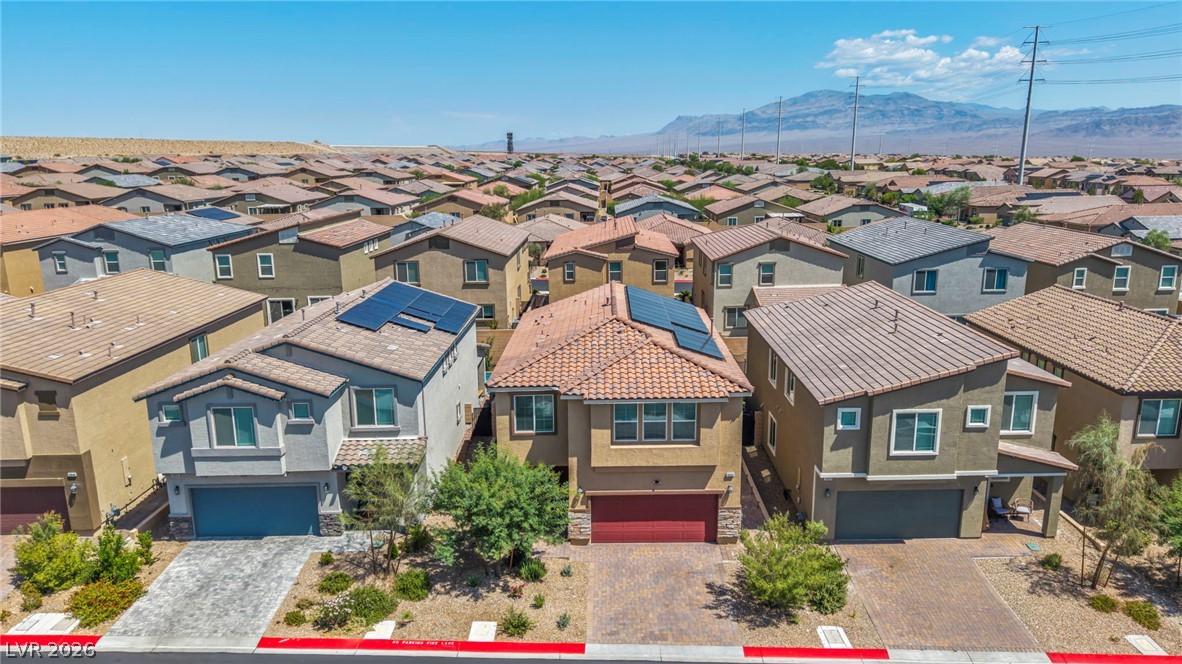
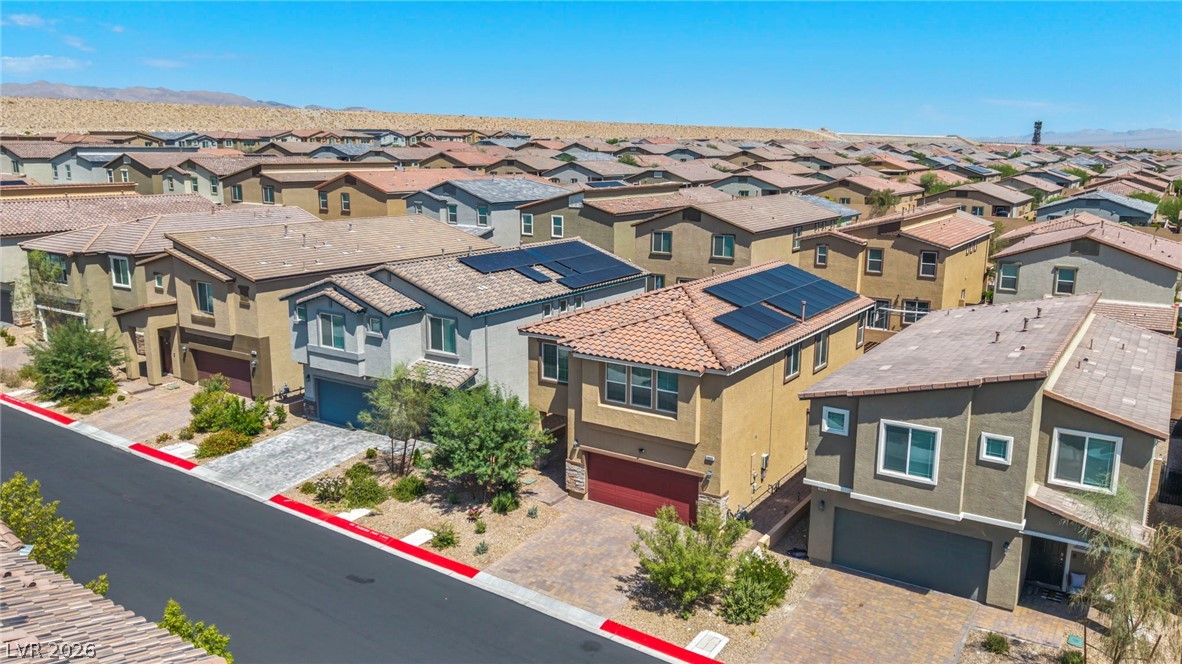
An aerial perspective reveals a vast community of homes with solar panels nestled against a distant mountain range.
An aerial perspective reveals a vast, well-planned residential community nestled against a majestic mountain backdrop.
An aerial perspective reveals a vibrant neighborhood of modern homes nestled against a picturesque mountainous backdrop.
An aerial perspective reveals a uniform neighborhood of houses with solar panels under a clear sky.
Rows of well-maintained homes with solar panels line a desert community.
Welcome to this stunning 4-bedroom, 2.5-bath home offering approximately 2,400 square feet of thoughtfully designed living space in a pristine gated community. From the moment you step inside, you'll appreciate the modern finishes, open layout, and attention to detail that make this home perfect for today's lifestyle. The spacious kitchen is a chef's dream, featuring granite countertops, sleek white cabinetry throughout, stainless steel appliances are included, ample counter space, and plenty of storage for effortless entertaining. Upstairs, you'll find a large loft that can easily be customized into a media room, home office, playroom, or fitness space. The convenient upstairs laundry room adds everyday functionality, while the spacious primary suite and secondary bathrooms offer double-sink vanities for added comfort and convenience. Energy-efficient solar panels help save homeowners hundreds of dollars each month on utility bills, making this home as economical as it is beautiful. Step outside to a customizable backyard ready for your personal touchwhether you envision a relaxing outdoor retreat, entertaining space, or garden oasis. The attached 2-car garage provides plenty of room for parking and additional storage. Located in a beautifully maintained community, this home offers exceptional convenience with nearby grocery stores, shopping, convenience stores, top-rated schools, beautiful parks, and scenic walking and biking trails just minutes away. Enjoy the perfect blend of comfort, style, and location in one of the area's most desirable neighborhoods. Don't miss this incredible opportunity to own a move-in-ready home that combines modern finishes, functional living spaces, and an unbeatable location.
Details
MLS #
2804003
Listing Type
For Sale
Style
House
HOA Dues
$85
Sub-Type
Resale
Status
Active
Year
2022
Days On Site
23
Listing Provided By
Real Broker LLC | Peter F. Ferrer
Features
Bed(s)
4
Bath(s)
3 Total
SQ Feet
2,404
Garage
2
Story(s)
2
Zoning
Single Family
Acreage
0.09
Interior
Cooling
Central Air, Electric
Heating
Central, Gas
Heating Yes / No
Yes
Cooling Yes / No
Yes
Interior Features
Ceiling Fans
Furnished
Unfurnished
Appliances
Built In Gas Oven, Dryer, Dishwasher, Disposal, Gas Range, Microwave, Refrigerator, Washer
Fireplaces Total
0
Fireplace Yes / No
No
Exterior
Exterior Features
Private Yard
Roof
Tile
Security Features
Gated Community
Lot Features
Desert Landscaping, Landscaped, Less Than Quarter Acre
Fencing
Block, Back Yard
Parking
Attached Garage Yes / No
Yes
Parking Features
Attached, Garage, Garage Door Opener, Private
Garage Yes / No
Yes
Utilities
Utilities
Underground Utilities
Sewer
Public Sewer
Location
Senior Community Yes / No
No
Other
List Aor
Greater Las Vegas Association Of Realtors Inc
Taxes
Property
5421
Area Information
State
NV
County
Clark
City
Las Vegas
Zip Code
89166
Community Name
Blm 270 Parcel B
Sourced by Back At You
MLS Number: 2804003
Peter F. Ferrer – (707) 344-2327 – ferrerrealestate@outlook.com
Real Broker LLC – (702) 308-8096 – info@joetaylorgroup.com
Request a showing
Request a showing
The data relating to real estate for sale on this web site comes from the Las Vegas REALTORS® MLS. Information deemed reliable but not guaranteed. COPYRIGHT 2022 OF LAS VEGAS REALTORS® MLS. ALL RIGHTS RESERVED.
MLS Number: 2804003
Peter F. Ferrer – (707) 344-2327 – ferrerrealestate@outlook.com
Real Broker LLC – (702) 308-8096 – info@joetaylorgroup.com