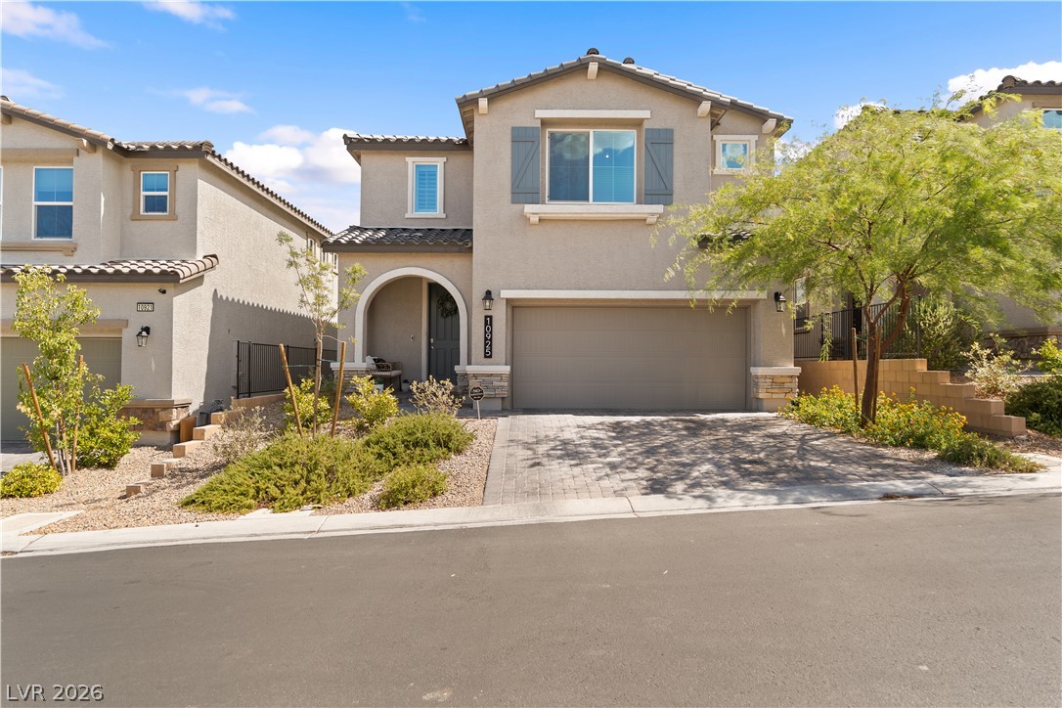
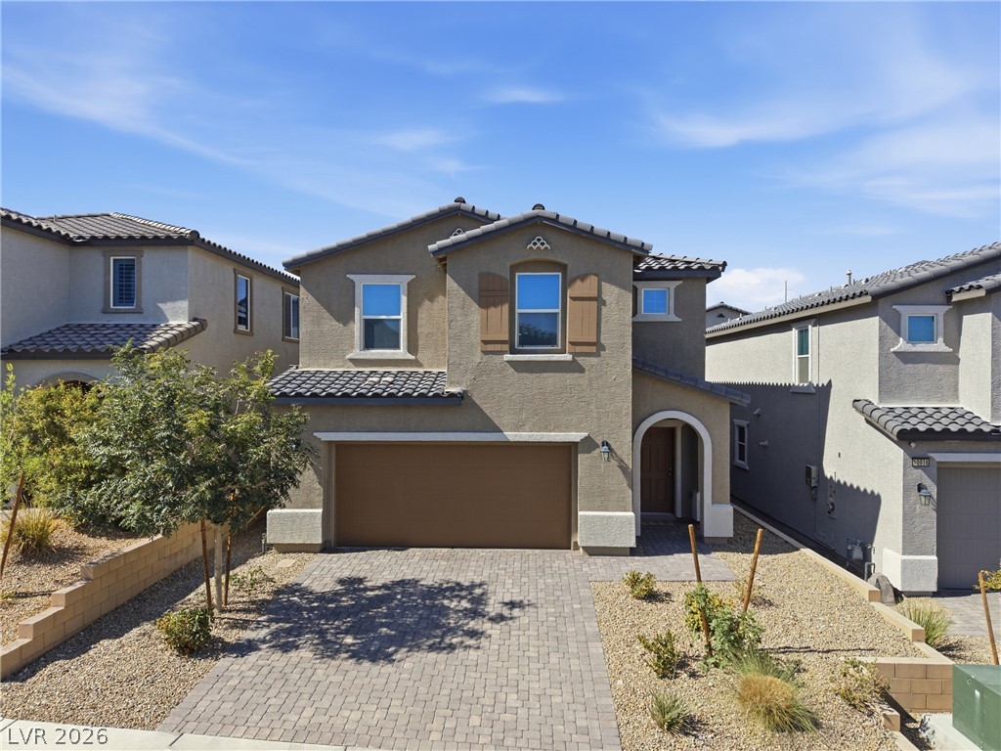
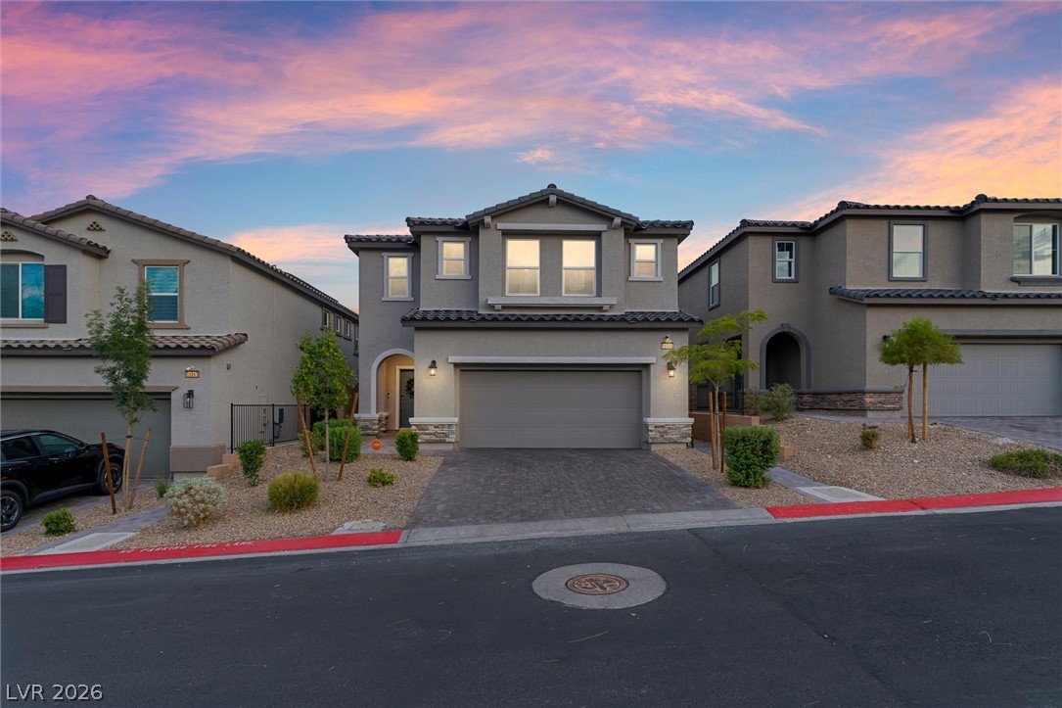
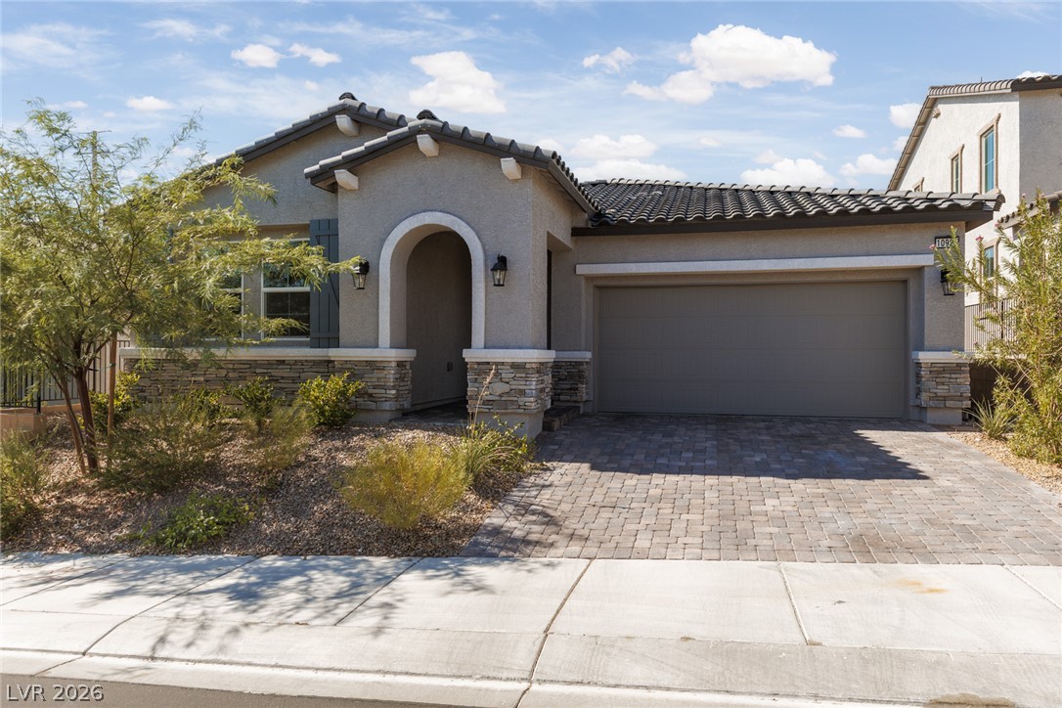
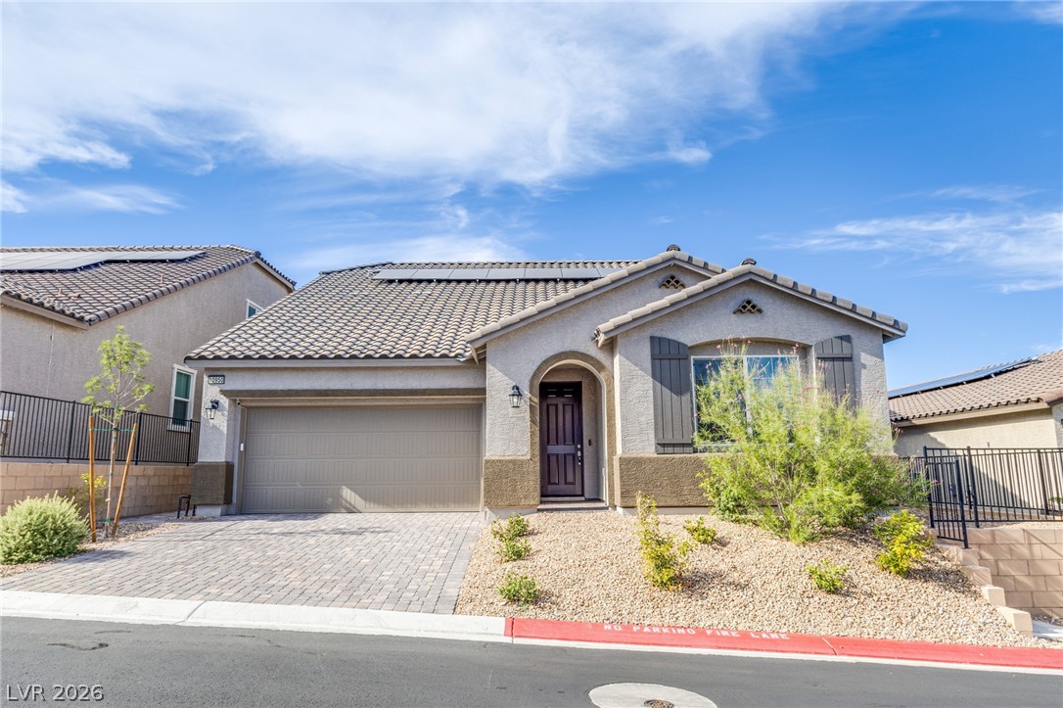
A welcoming arched entryway and paver driveway enhance this home's inviting facade.
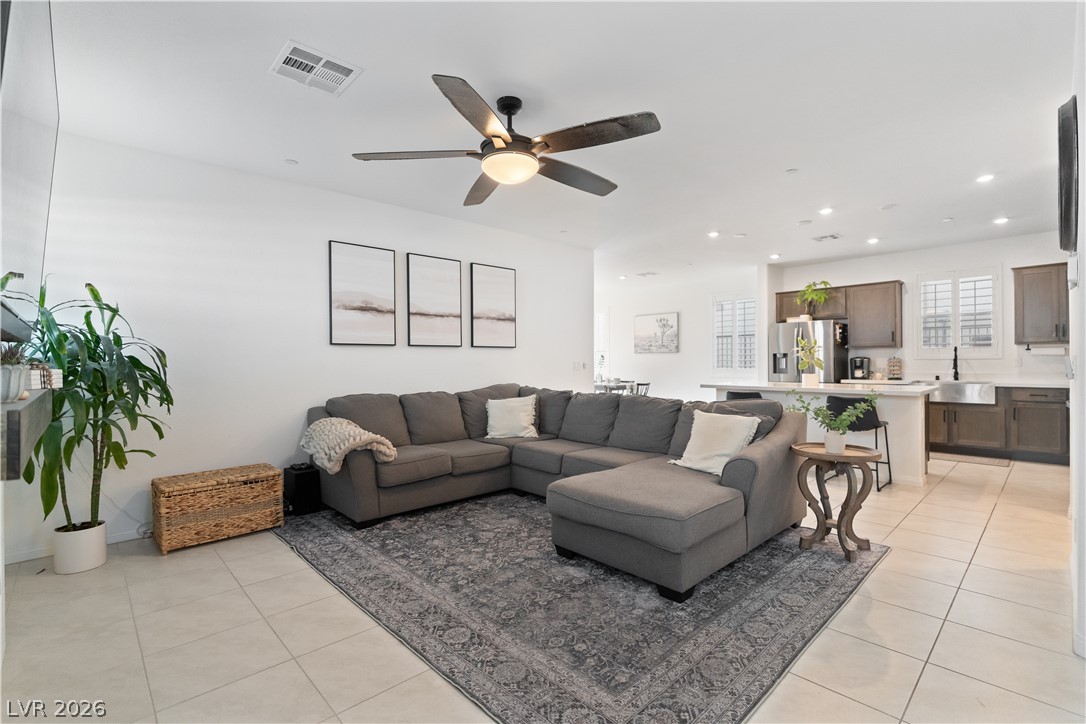
An open concept living area connects seamlessly to a modern kitchen, creating an inviting space for gatherings.
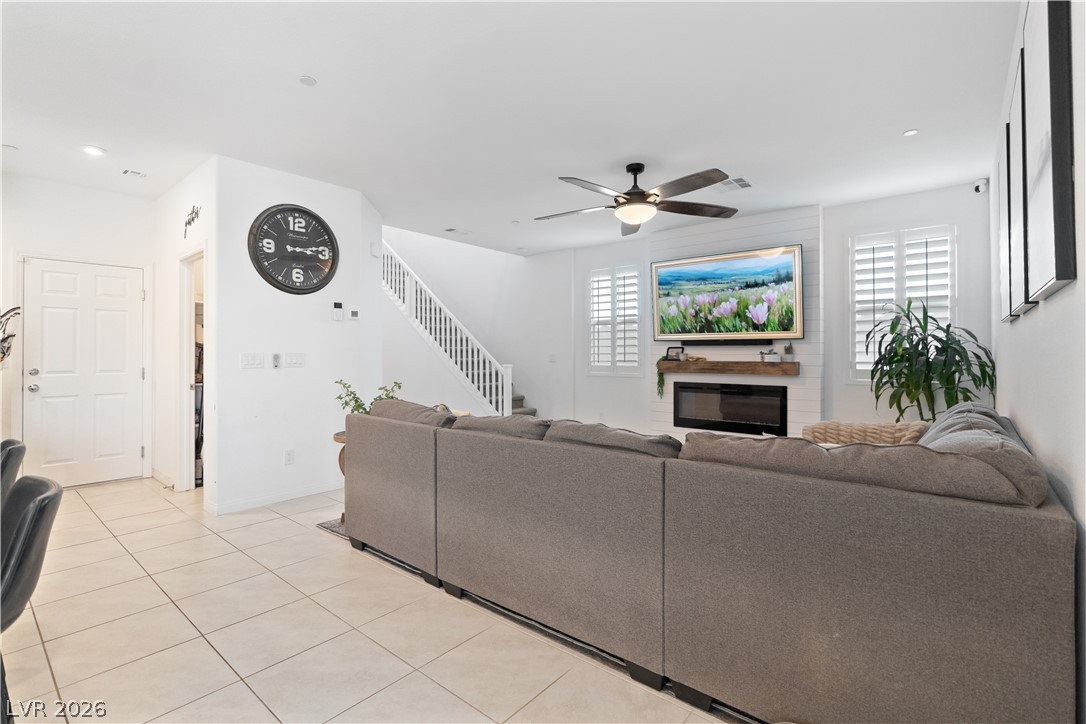
A comfortable living space featuring a cozy fireplace and convenient staircase access.
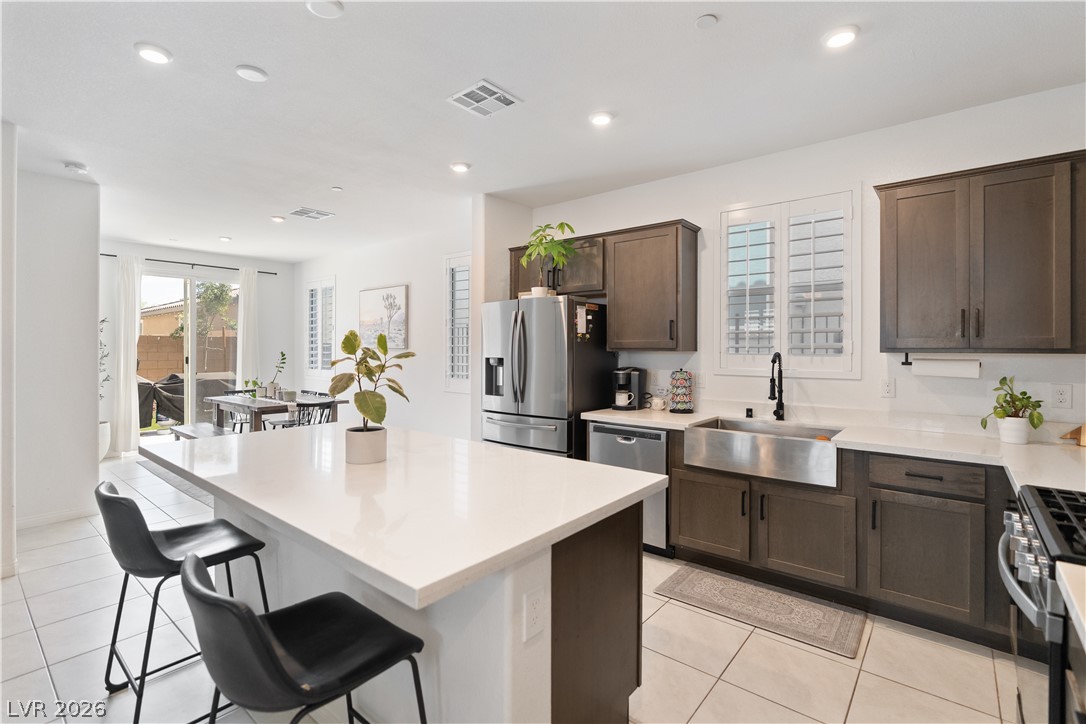
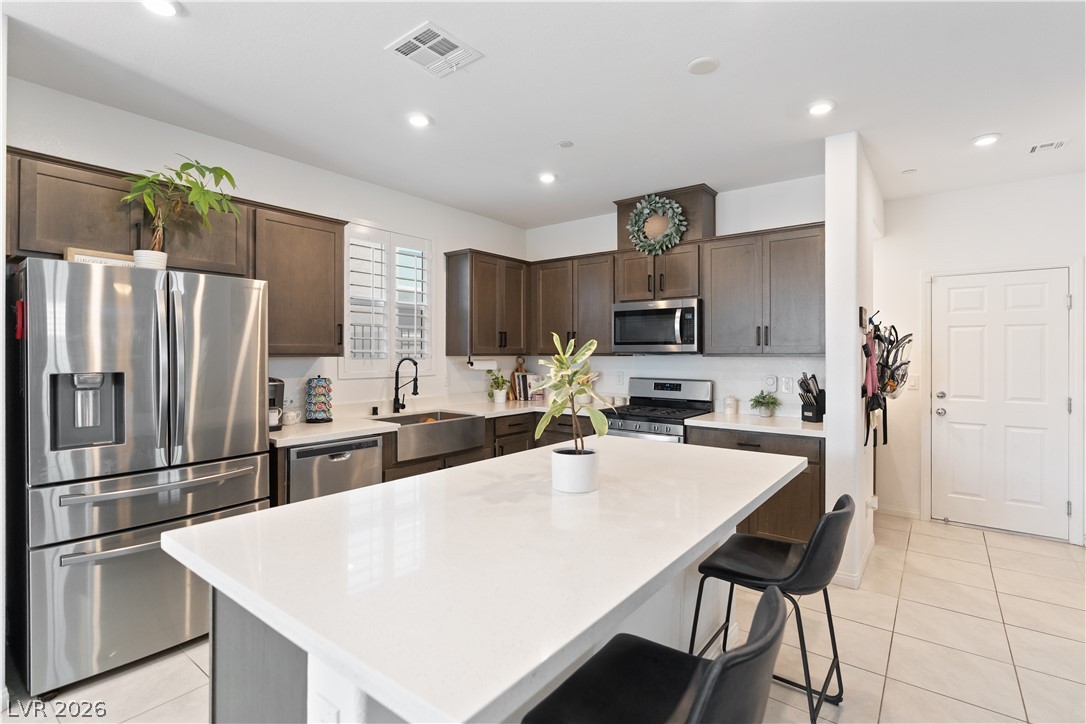
A contemporary kitchen features bright white countertops and dark cabinetry, with an adjacent dining area visible through sliding glass doors.
A well-lit kitchen with sleek stainless steel appliances and a spacious island for gathering.
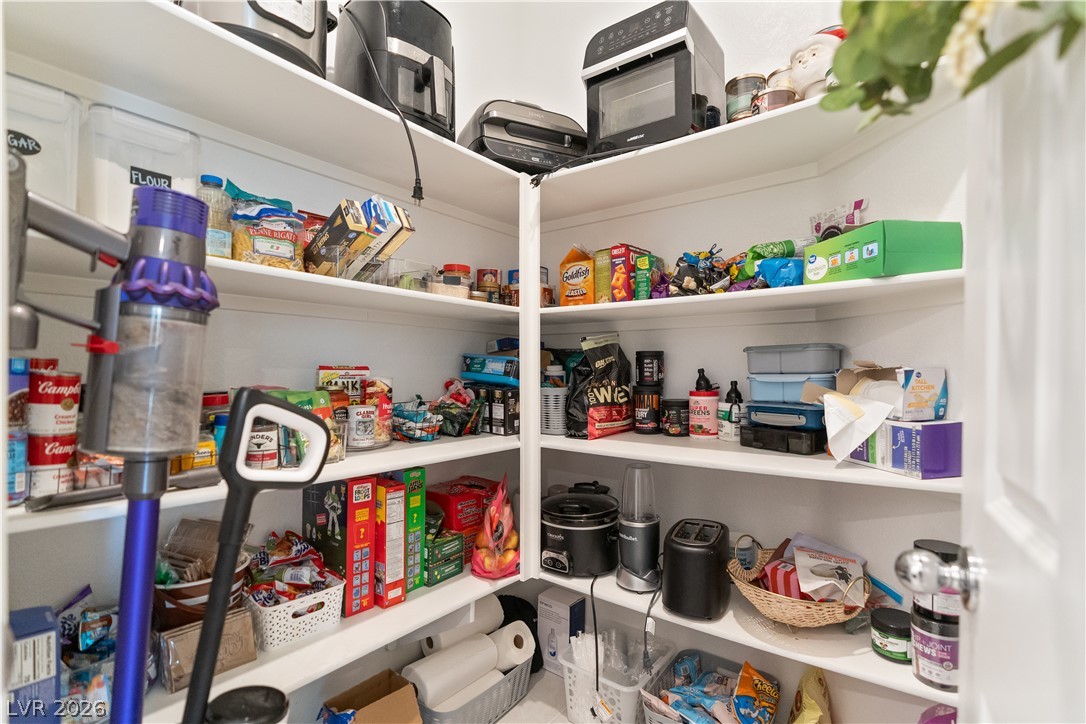
A well-organized pantry offers ample storage with tiered shelving for culinary essentials and small appliances.
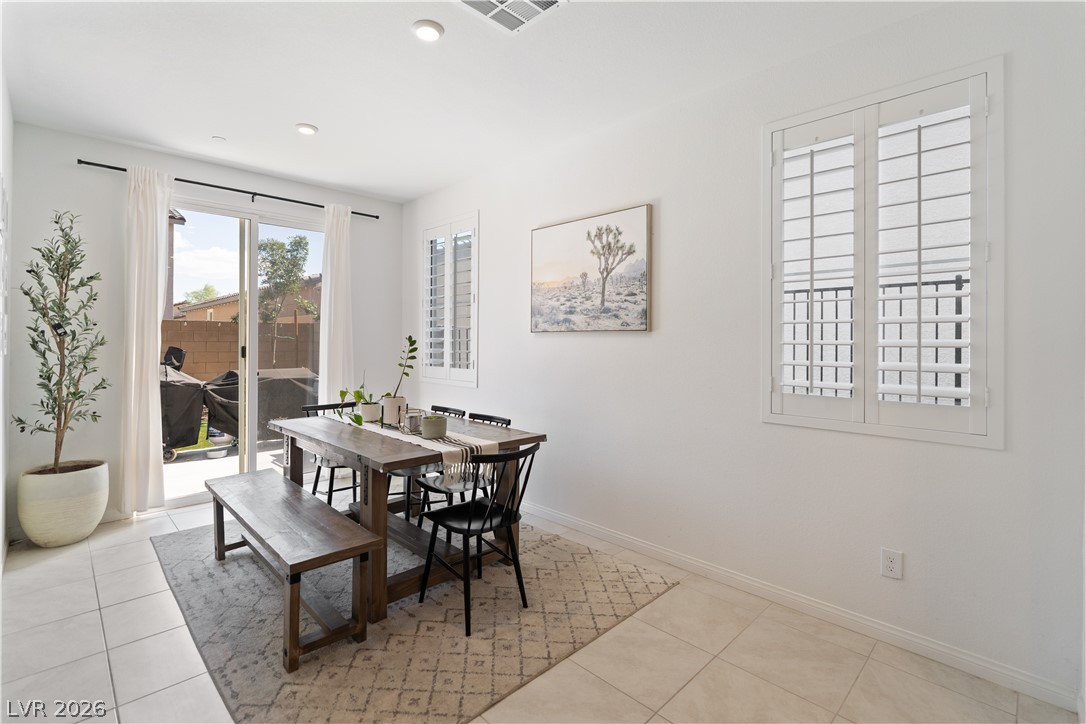
Dining area with tiled flooring, plantation shutters, and sliding doors opening to a private yard.
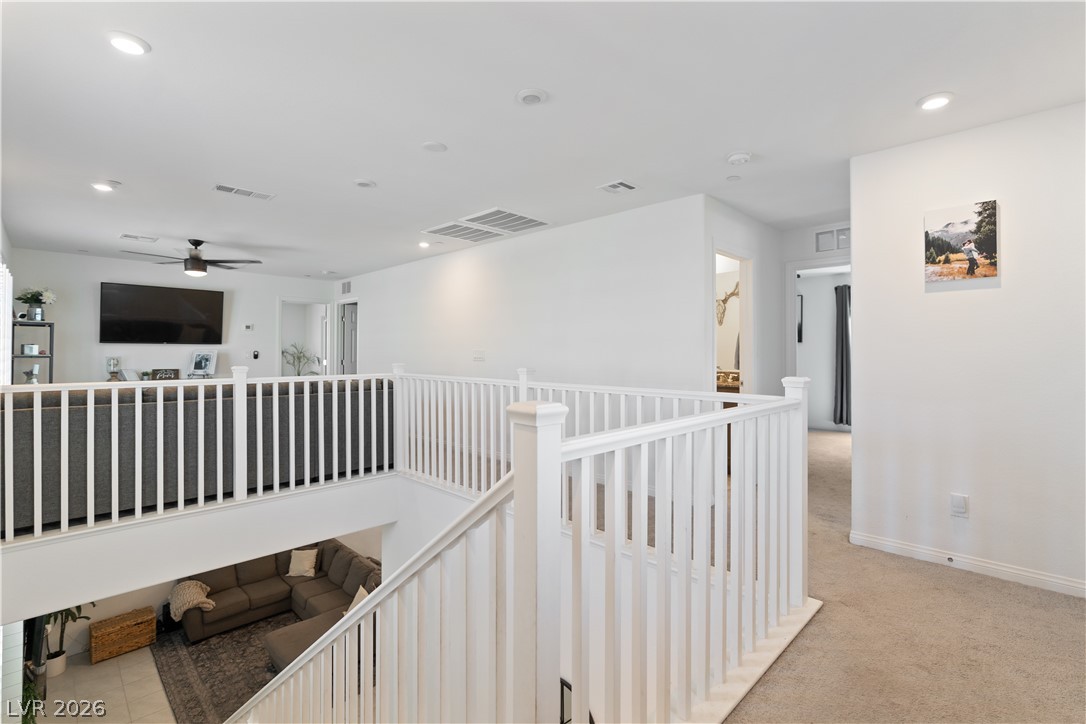
A split-level landing with crisp white railings overlooks the sun-lit living area below, creating an inviting, open connection between???????????????????????????????? floors.
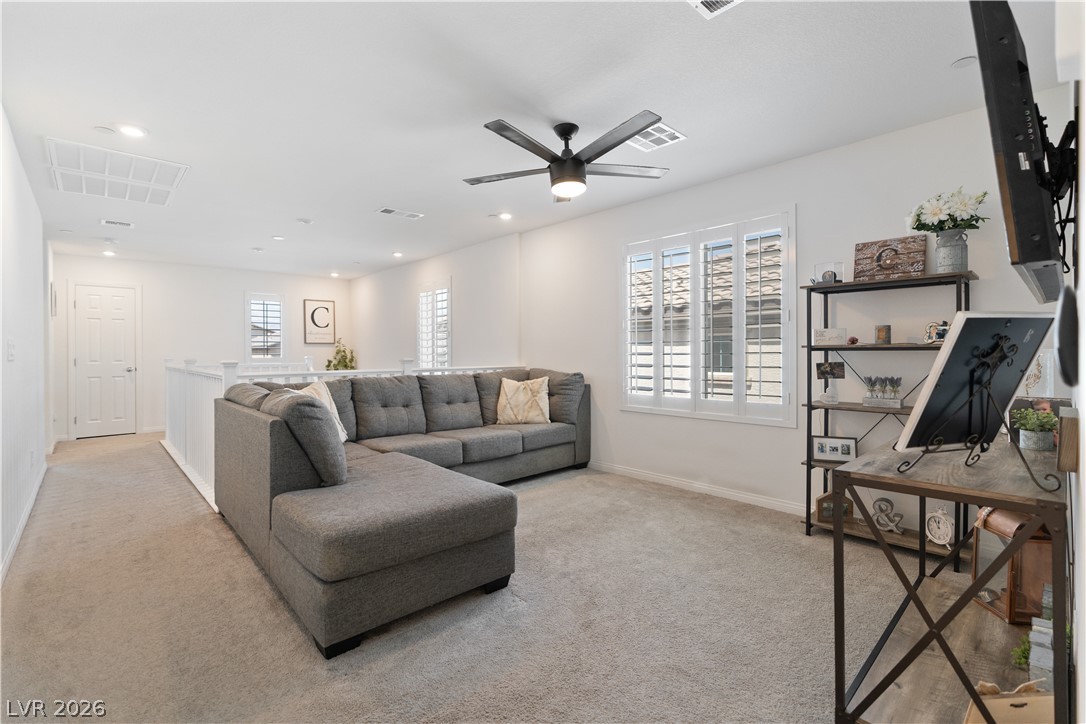
A welcoming upper-level living area offers ample space and a cozy atmosphere for relaxation and gatherings.
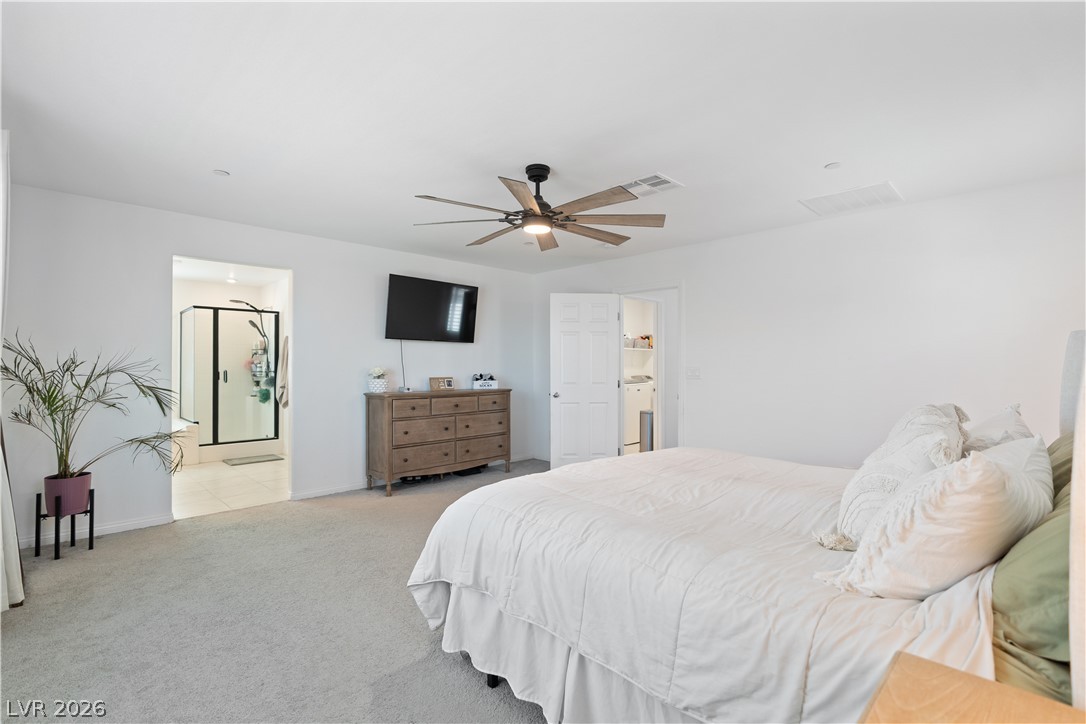
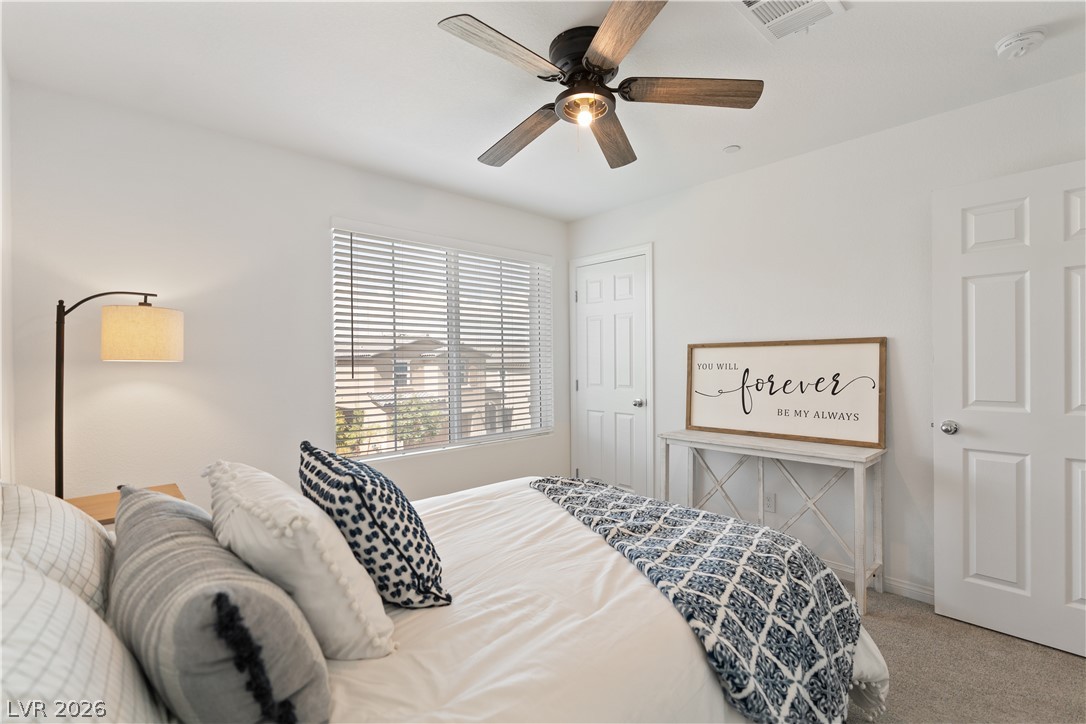
Comfortable bedroom retreat with a ceiling fan, plush carpeting, and private bathroom access.
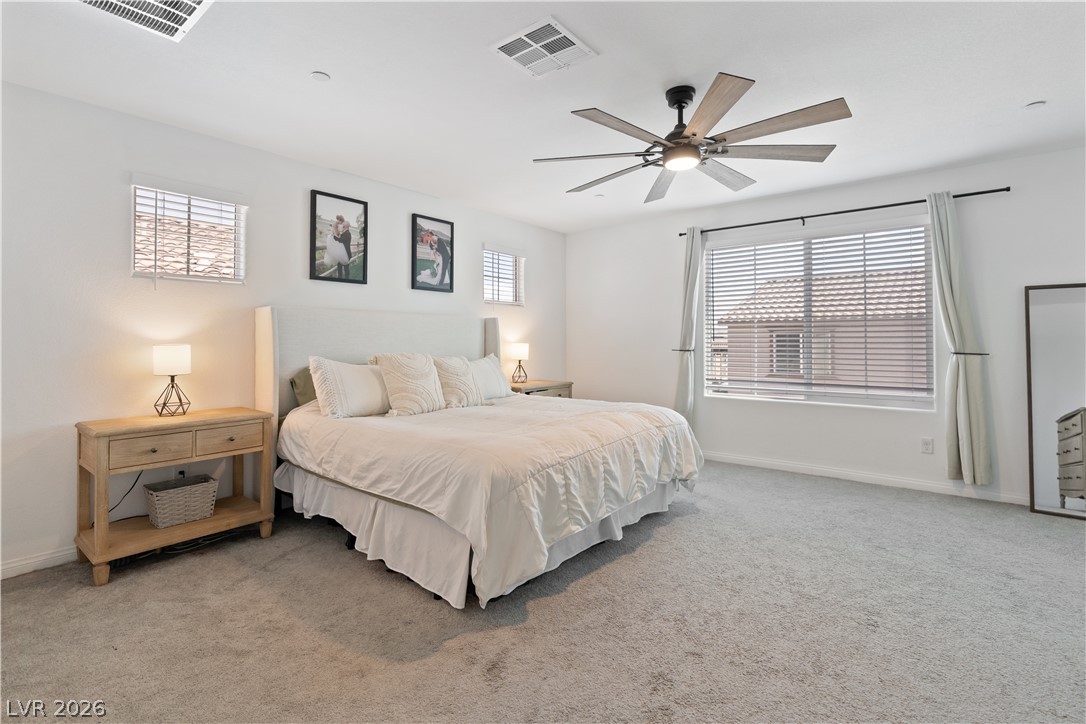
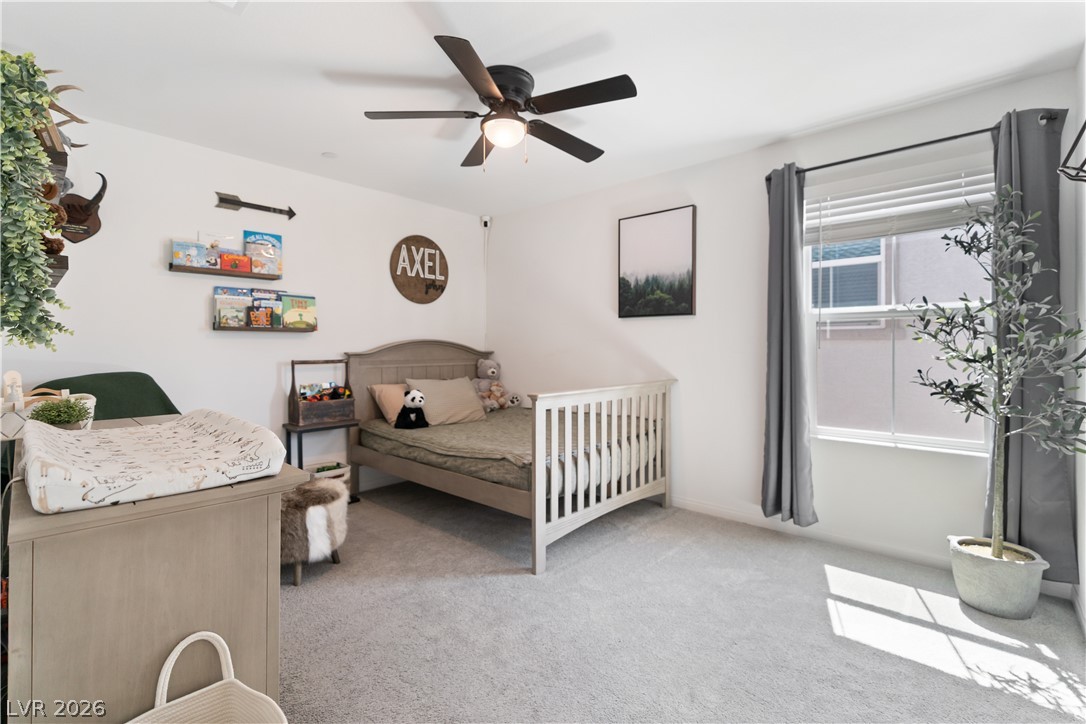
Well-lit sleeping quarters with a ceiling fan, plush carpet, and ample natural light.
A well-appointed primary bathroom featuring a double vanity, large soaking tub, and a spacious walk-in shower.
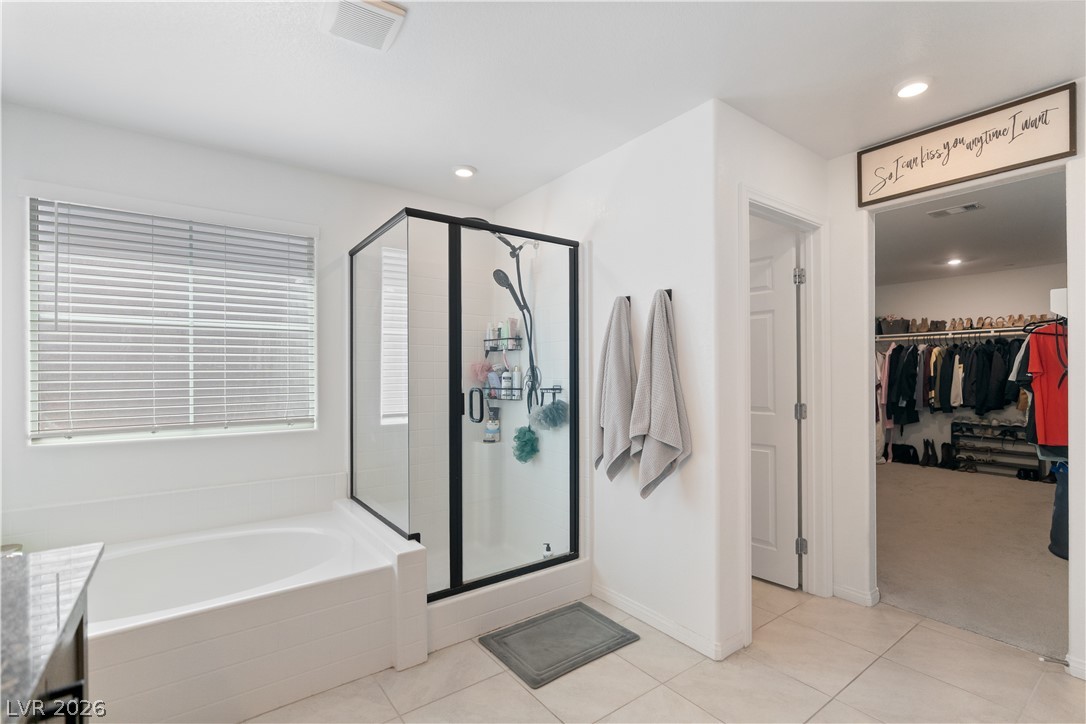
A well-lit primary bathroom features a generous soaking tub, a sleek glass-enclosed shower, and convenient access to a spacious walk-in closet.
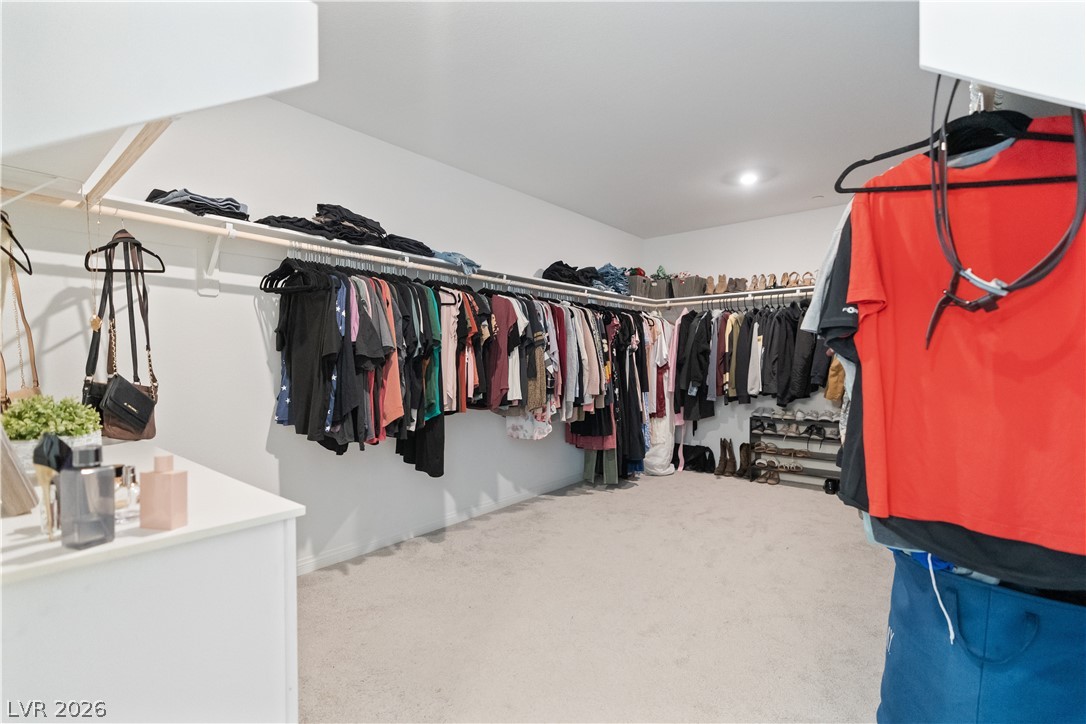
Ample hanging space and integrated shelving create an organized dressing area.
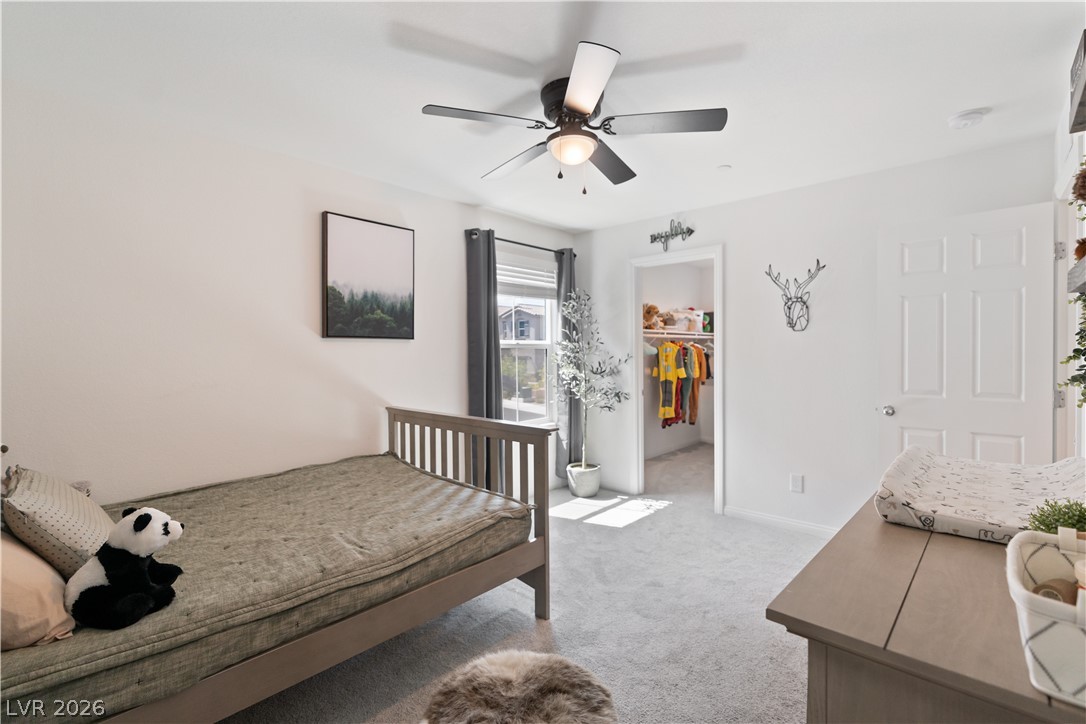
A comforting bedroom with a practical ceiling fan, soft carpeting, and a convenient walk-in closet.
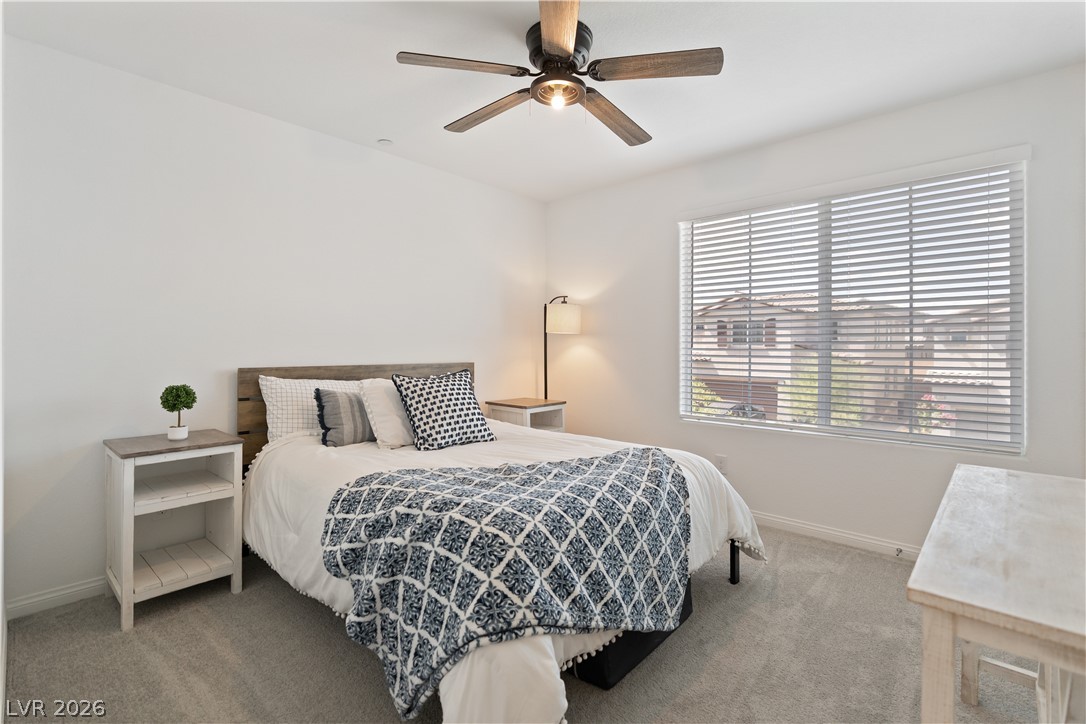
A well-lit bedroom features plush carpet and a dark-toned ceiling fan providing comfort and air circulation.
A quiet retreat, this bedroom offers comfortable carpeting and a broad window with blinds.
A well-lit bedroom provides comfort with soft carpeting and a ceiling fan for climate control.
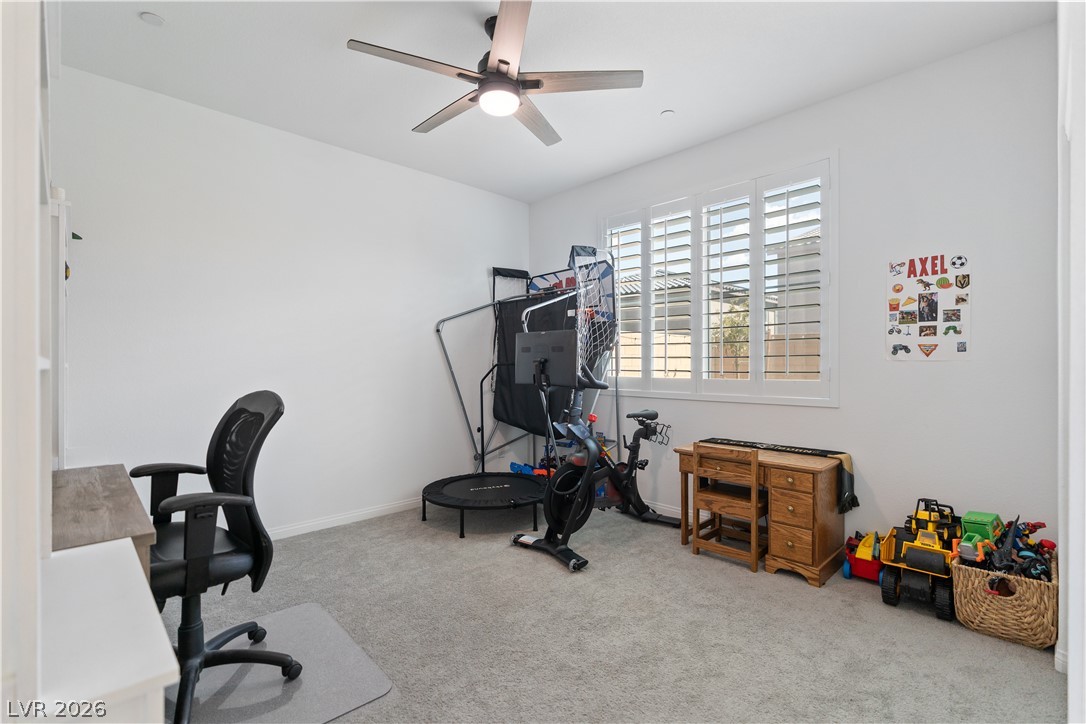
A versatile secondary room offers comfort and functionality with a ceiling fan, carpeting, and sun-regulating plantation shutters.
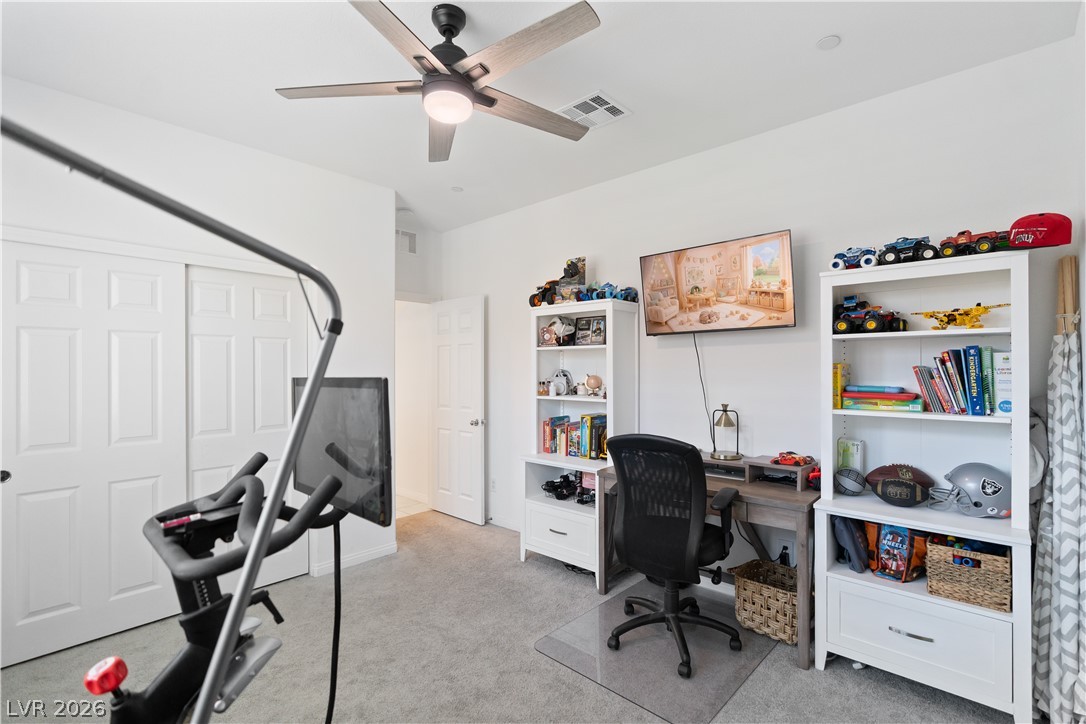
Versatile room with plush carpeting offers both dedicated workspace and fitness area.
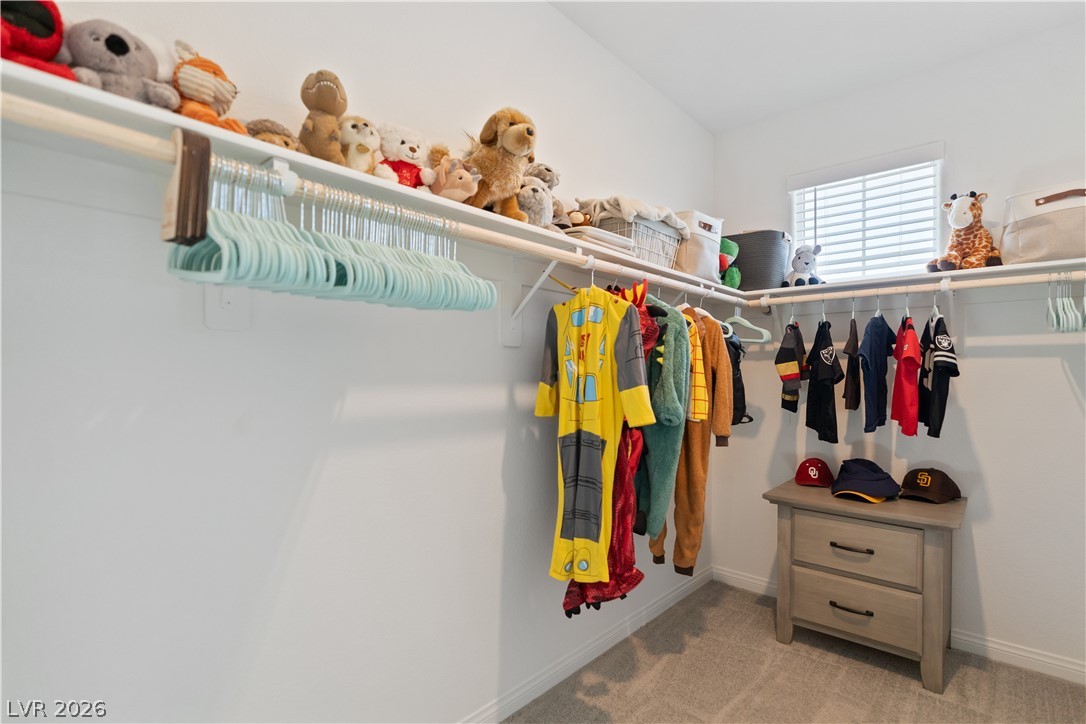
Customizable closet shelving provides ample storage and organization for any wardrobe, bathed in natural light from the well-placed window.
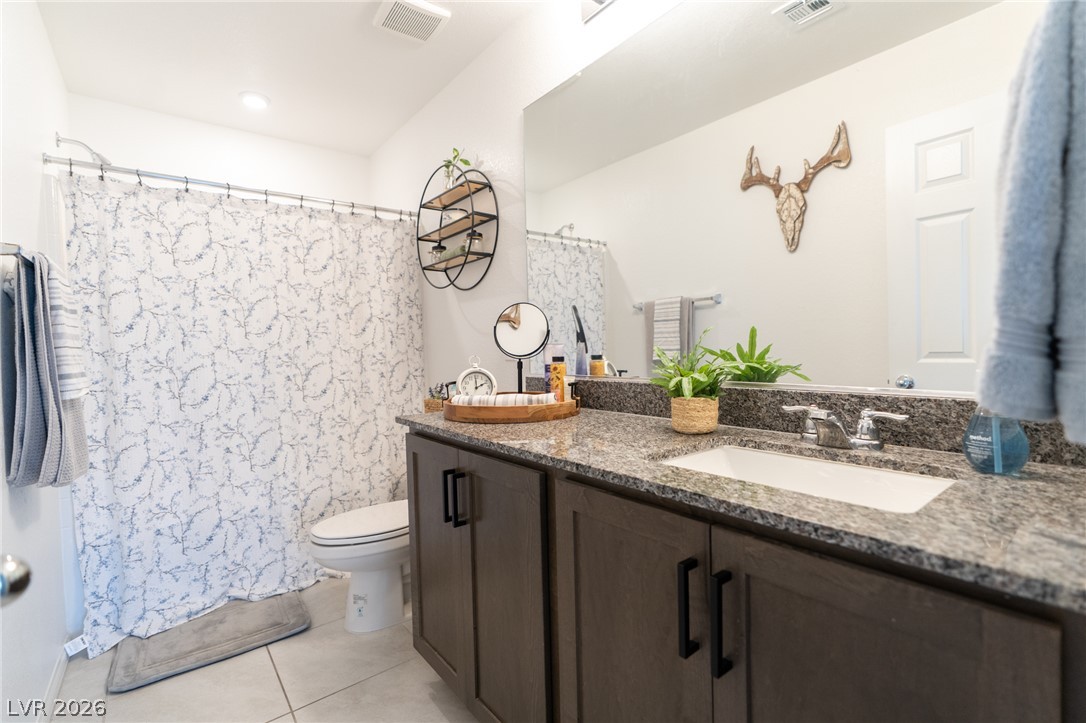
Modern bathroom featuring granite counters and sleek cabinetry, offering both style and utility.
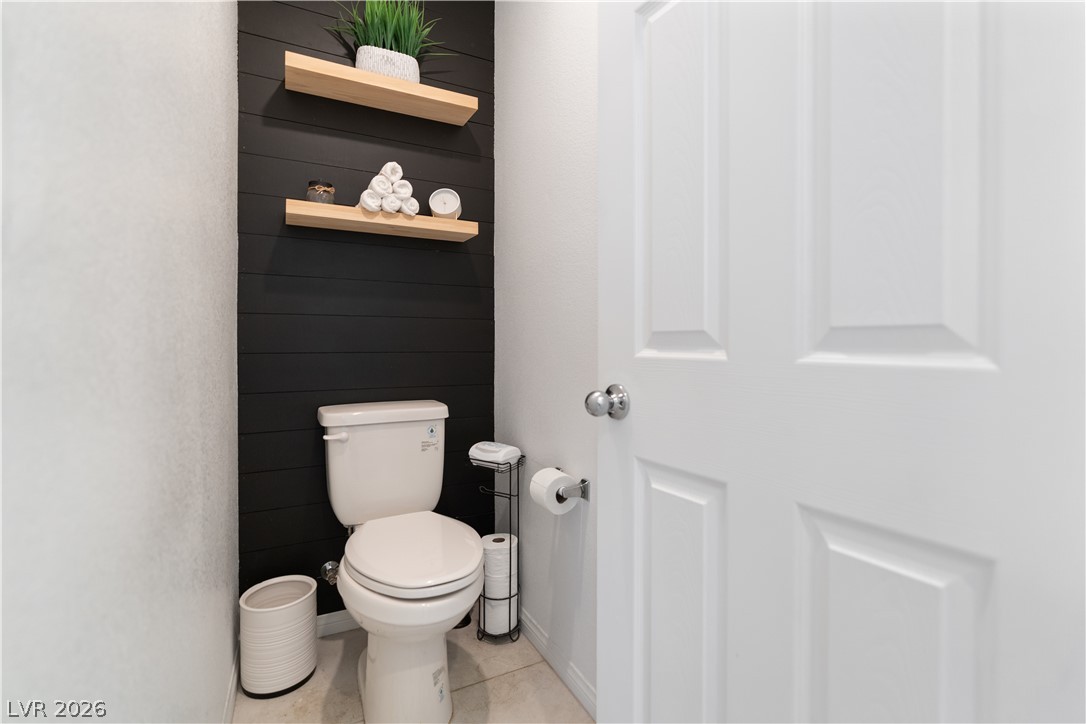
A well-appointed powder room features stylish shiplap accent walls and convenient open shelving.
A well-appointed bath features a sleek vanity with a granite countertop and contemporary fixtures.
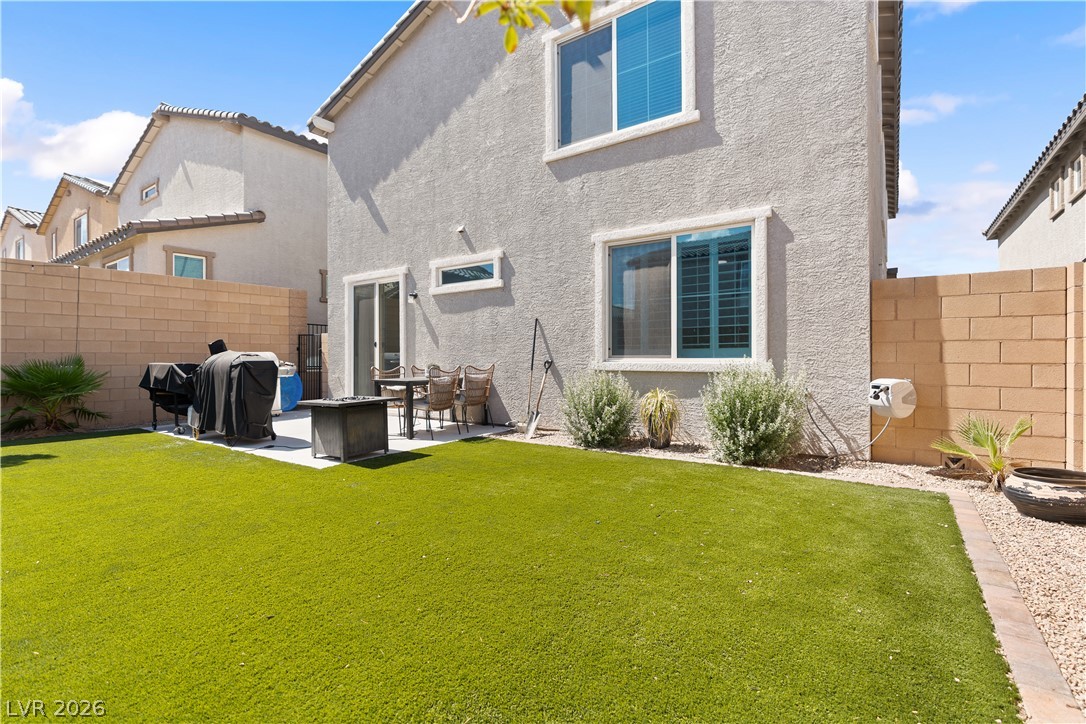
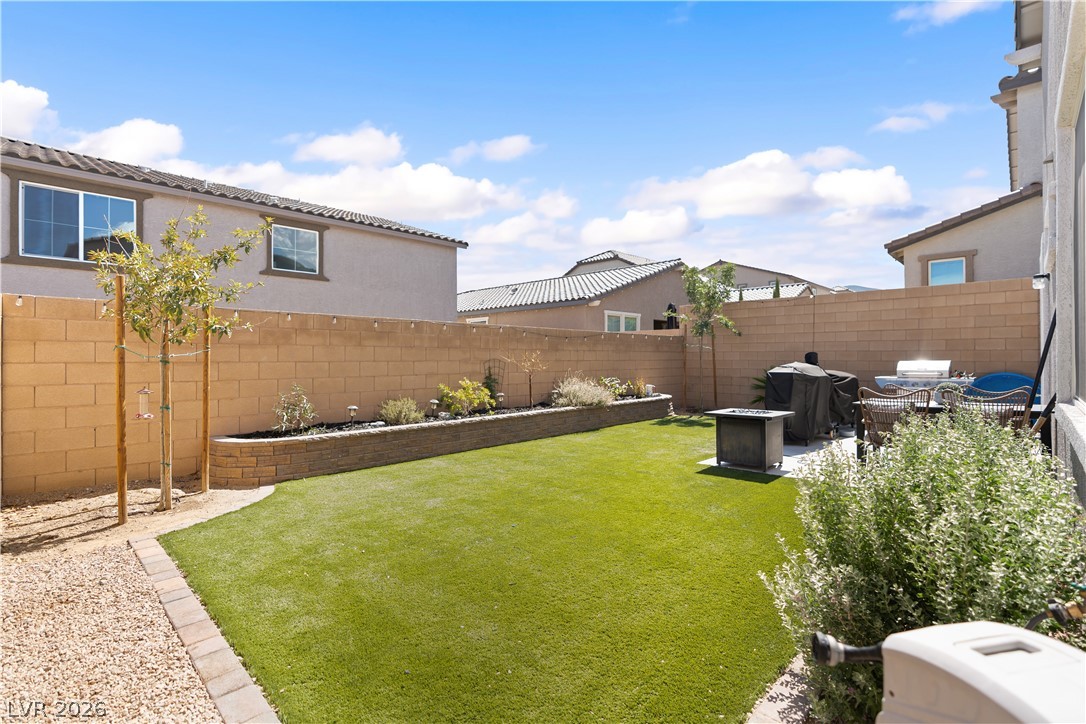
A well-maintained private yard with a patio and sliding glass doors provides a seamless indoor-outdoor living experience.
A well-maintained backyard featuring artificial turf and a dedicated patio area, perfect for outdoor enjoyment.
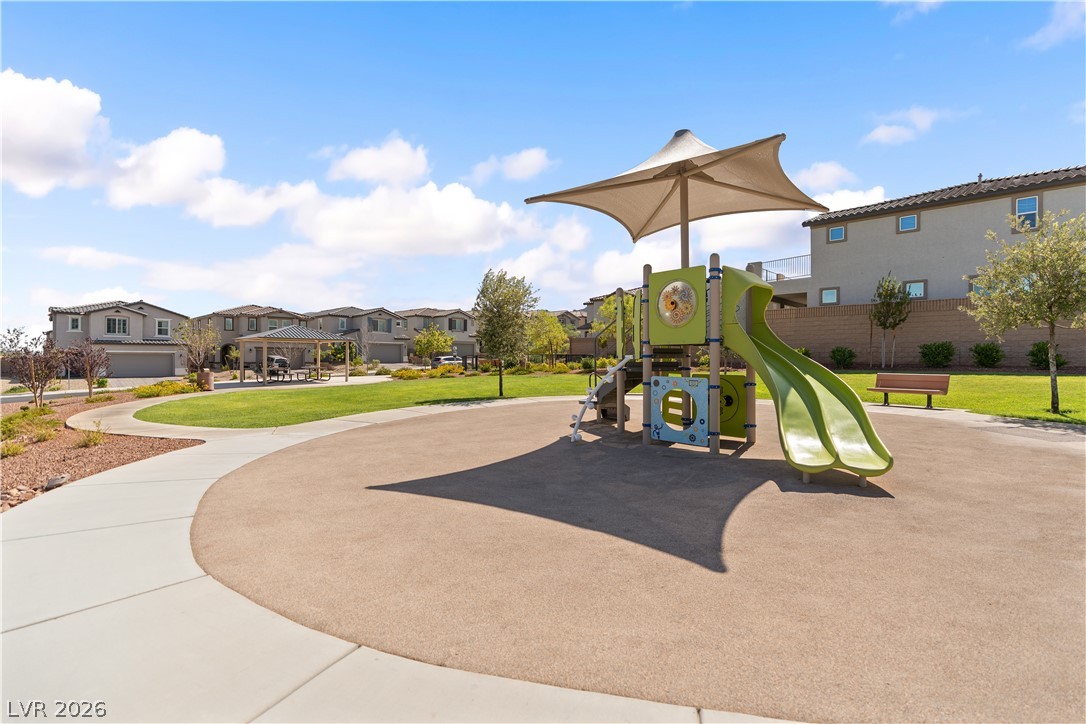
A well-maintained community park features a vibrant playground and ample green space for residents.
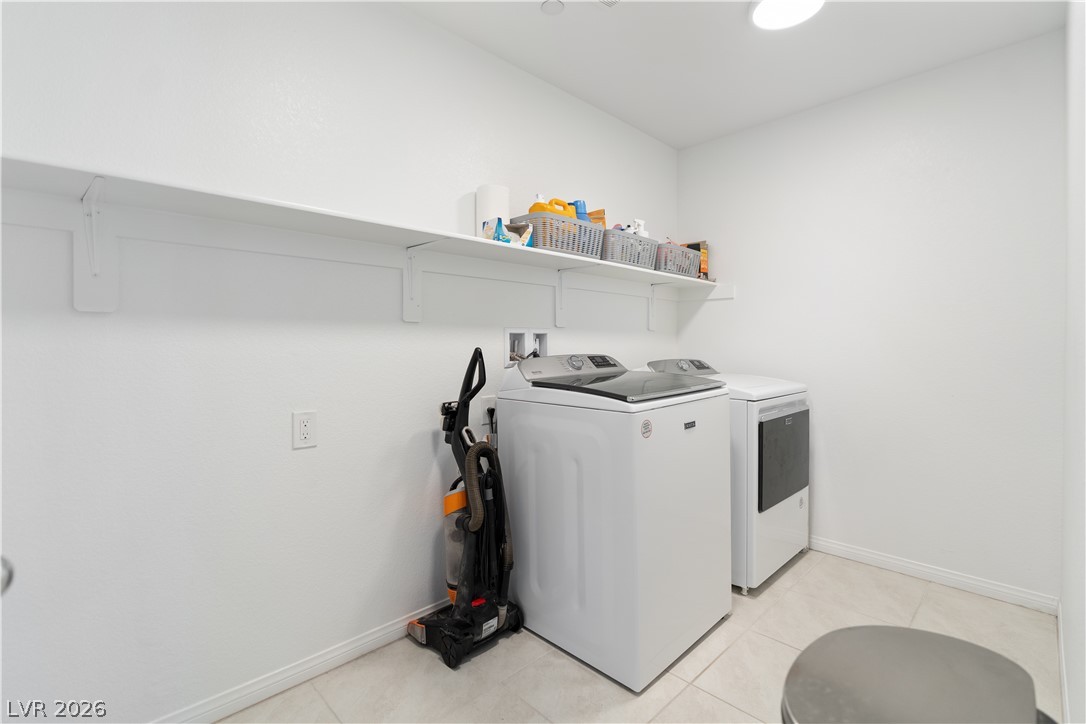
A dedicated laundry space offers practical utility with a convenient wall-mounted shelf for organization.
GORGEOUS GATED COMMUNITY HOME! This beautifully appointed 4-bedroom, 3-bath residence offers exceptional curb appeal with a charming covered front porch that creates a warm and inviting first impression. Inside, with Plantation shutters throughout, the spacious great room flows into the gourmet island kitchen, featuring upgraded cabinetry, a breakfast bar, walk-in pantry, and stainless-steel appliances. The adjoining dining area provides direct access to the patio and low-maintenance backyard, creating the perfect setting for indoor/outdoor living and entertaining. A convenient downstairs bedroom and full bath are ideal for guests, a home office, or multi-generational living. Upstairs, a versatile loft offers additional flexible living space. The private primary suite is thoughtfully separated from the secondary bedrooms and boasts a spa-inspired bath with dual vanities, an oversized walk-in shower, and a spacious walk-in closet. Additional highlights include generously sized secondary bedrooms, an upstairs laundry room, ceiling fans throughout, and many other desirable upgrades. This move-in-ready home combines style, comfort, and energy efficiency in a sought-after gated community. COME SEE THIS ONE!!
Details
MLS #
2800783
Listing Type
For Sale
Style
House
HOA Dues
$105
Sub-Type
Resale
Status
Active
Year
2022
Days On Site
38
Listing Provided By
Platinum Real Estate Prof | Shannon S. Barton
Features
Bed(s)
4
Bath(s)
3 Total
SQ Feet
2,526
Garage
2
Story(s)
2
Zoning
Single Family
Acreage
0.09
Interior
Cooling
Central Air, Electric
Heating
Central, Gas
Heating Yes / No
Yes
Cooling Yes / No
Yes
Interior Features
Bedroom On Main Level, Ceiling Fans, Window Treatments
Window Features
Double Pane Windows, Window Treatments
Furnished
Unfurnished
Appliances
Built In Electric Oven, Gas Cooktop, Disposal, Microwave
Fireplaces Total
1
Fireplace Yes / No
Yes
Exterior
Exterior Features
Patio, Private Yard
Roof
Pitched, Tile
Lot Features
Desert Landscaping, Landscaped, Less Than Quarter Acre
Fencing
Block, Back Yard
Parking
Attached Garage Yes / No
Yes
Parking Features
Attached, Garage, Garage Door Opener, Inside Entrance, Private
Garage Yes / No
Yes
Utilities
Utilities
Underground Utilities
Electric
Photovoltaics None
Sewer
Public Sewer
Location
Senior Community Yes / No
No
Other
List Aor
Greater Las Vegas Association Of Realtors Inc
Taxes
Property
5931
Area Information
State
NV
County
Clark
City
Las Vegas
Zip Code
89166
Community Name
Blm 270 Parcel C 2 & C 3 Phase 1B
Sourced by Back At You
MLS Number: 2800783
Shannon S. Barton – (702) 335-1122 – shannonsbarton@gmail.com
Platinum Real Estate Prof – (702) 616-9400 – diglassman56@gmail.com
Request a showing
Request a showing
The data relating to real estate for sale on this web site comes from the Las Vegas REALTORS® MLS. Information deemed reliable but not guaranteed. COPYRIGHT 2022 OF LAS VEGAS REALTORS® MLS. ALL RIGHTS RESERVED.
MLS Number: 2800783
Shannon S. Barton – (702) 335-1122 – shannonsbarton@gmail.com
Platinum Real Estate Prof – (702) 616-9400 – diglassman56@gmail.com

 Price Reduced Listing