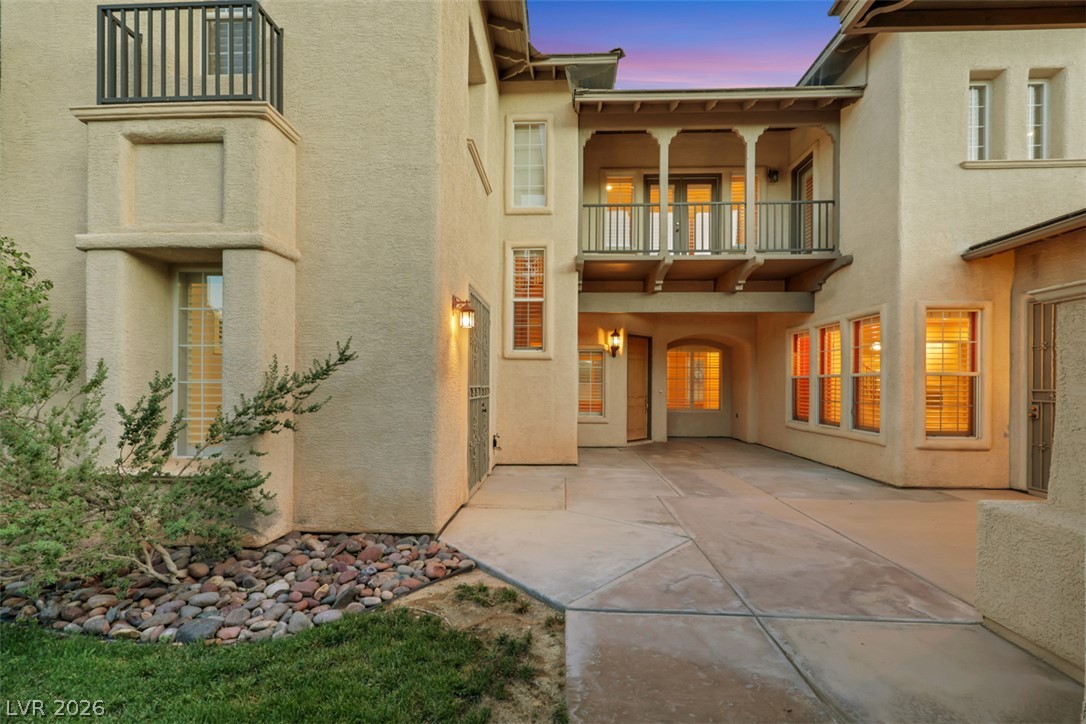
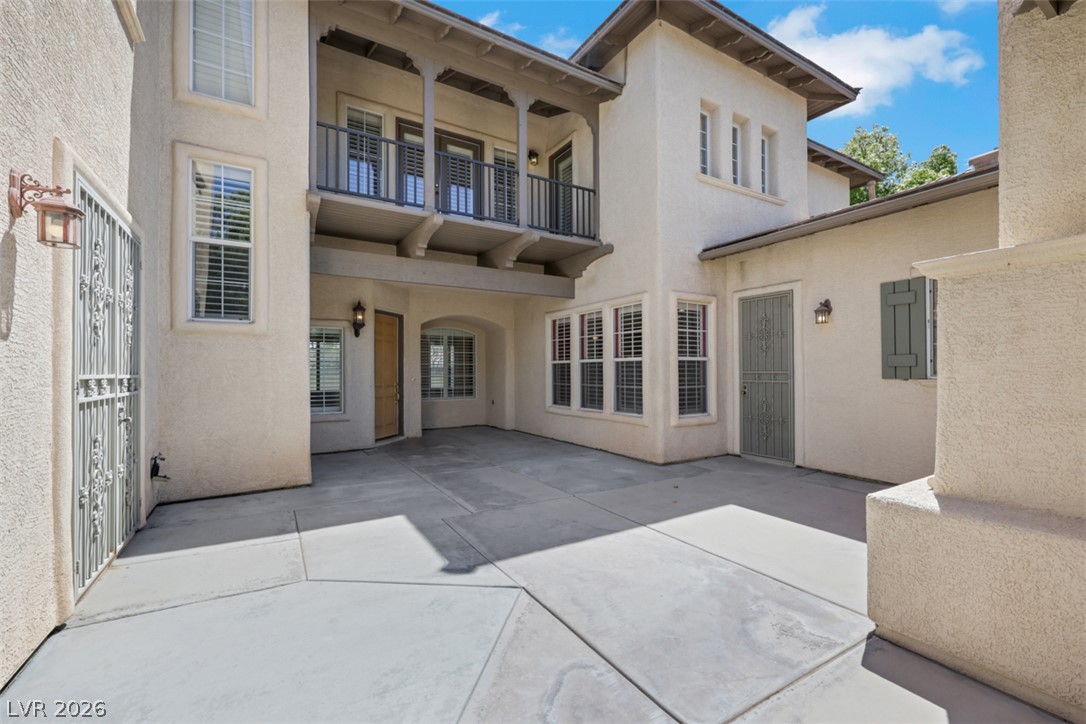
An inviting stucco courtyard features concrete pathways and an upper-level balcony under twilight skies.
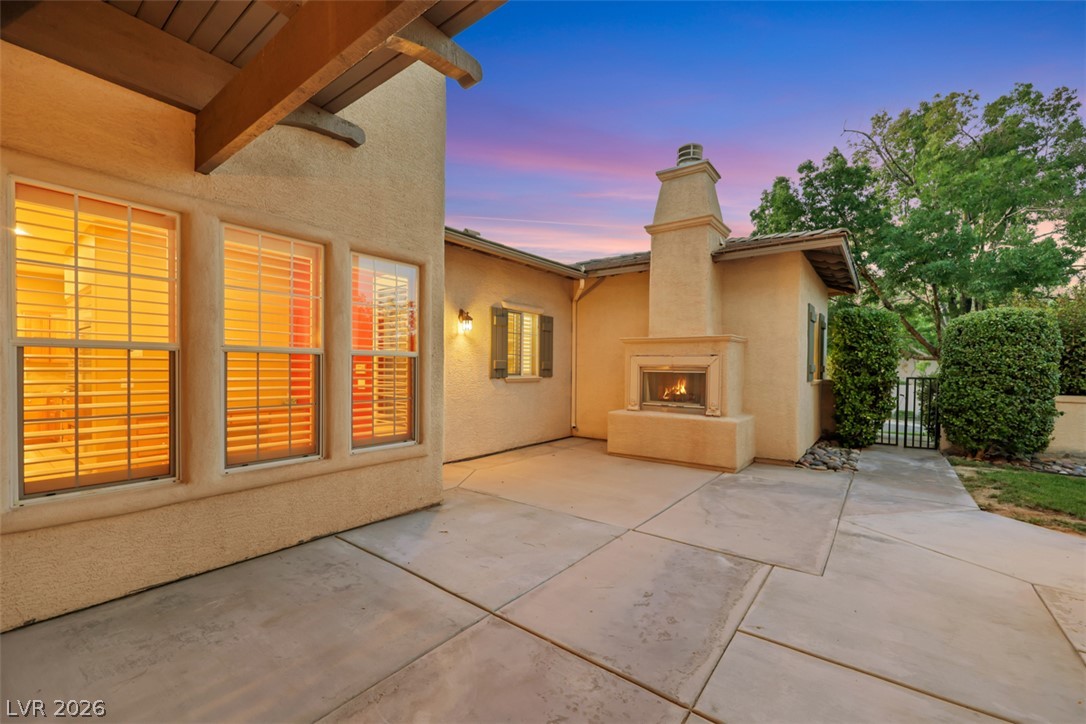
Concrete paving extends across a private courtyard featuring an outdoor stucco fireplace.
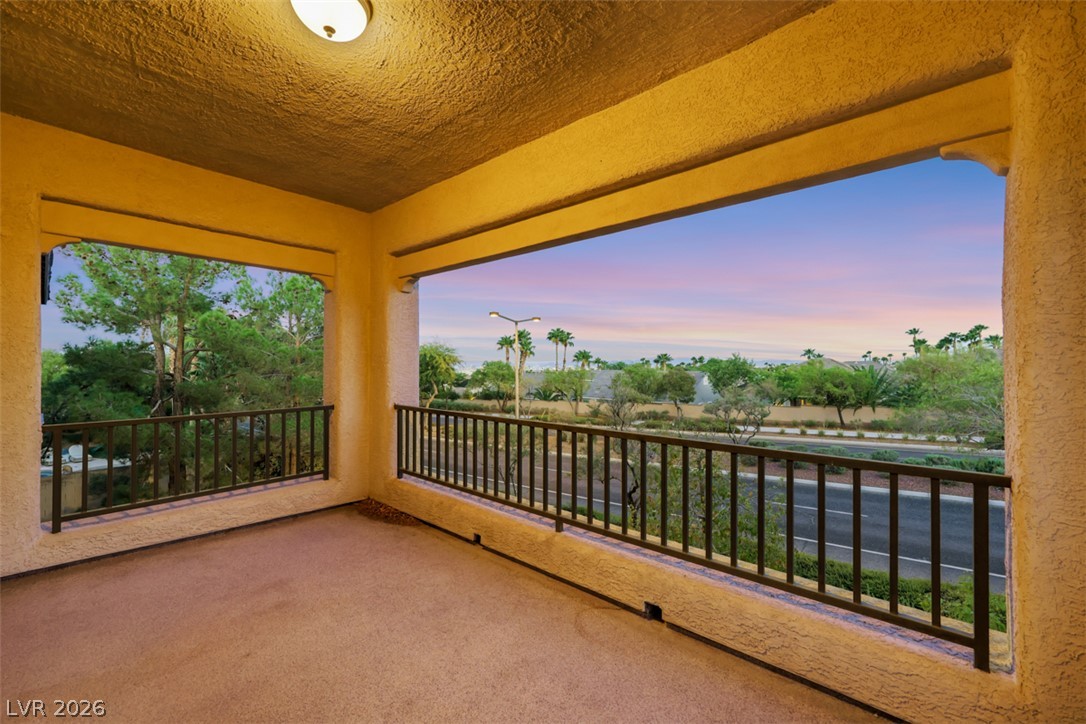
An elevated covered balcony overlooks the surrounding neighborhood trees under a pastel twilight sky.
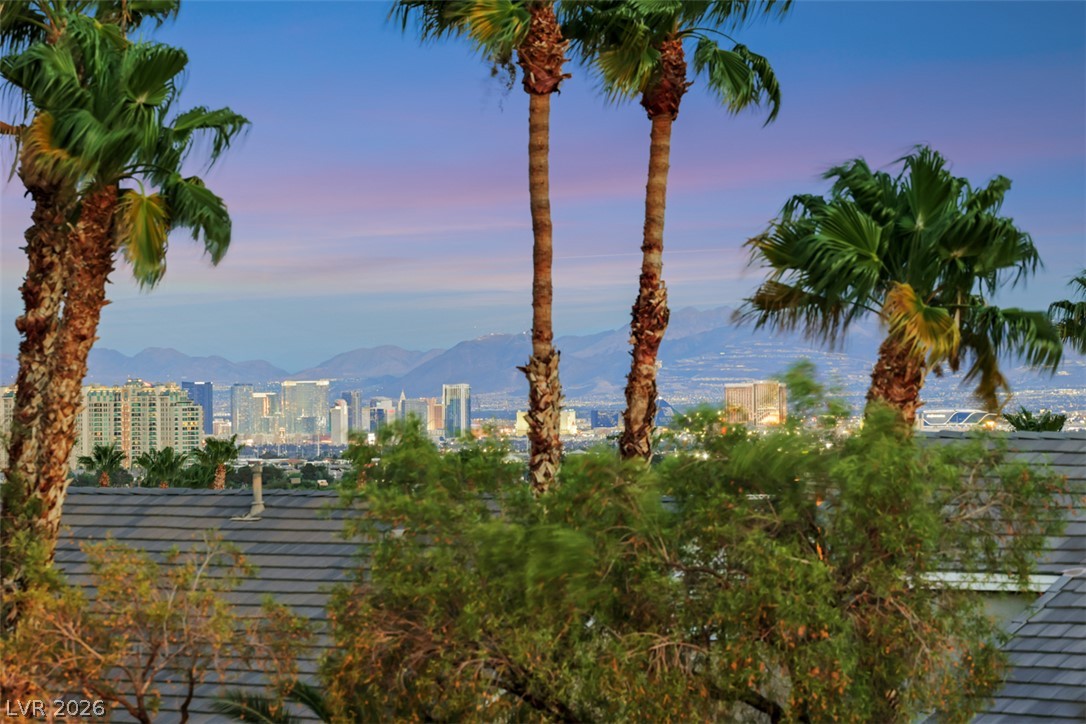
Palm trees frame a commanding view of the distant city skyline and mountain peaks.
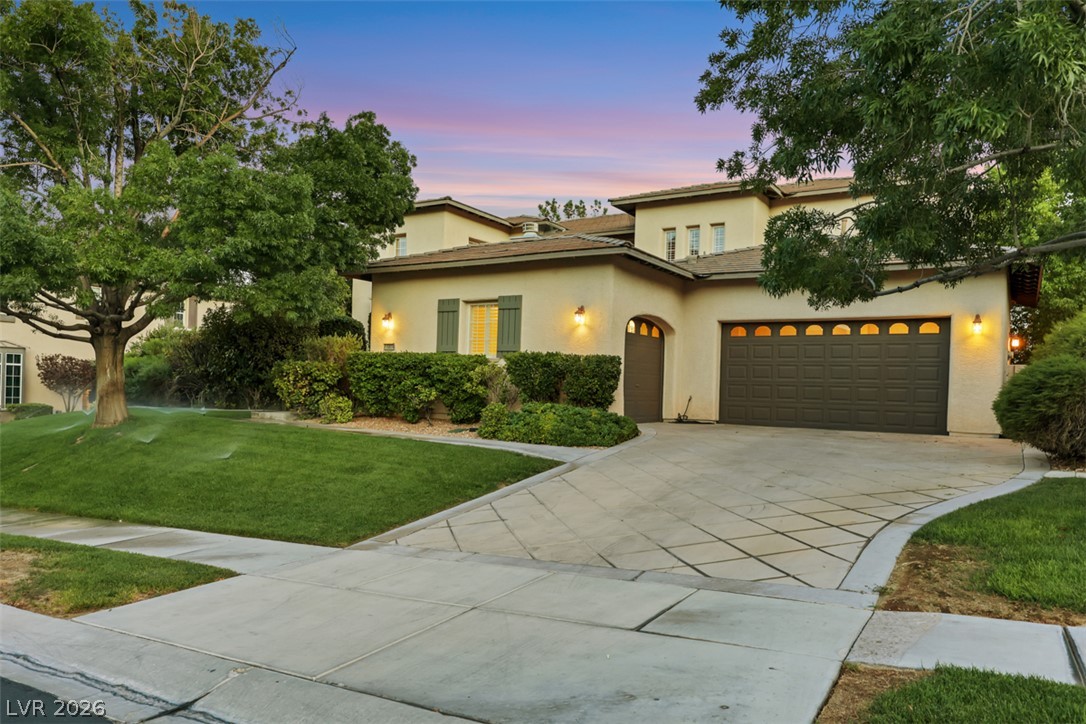
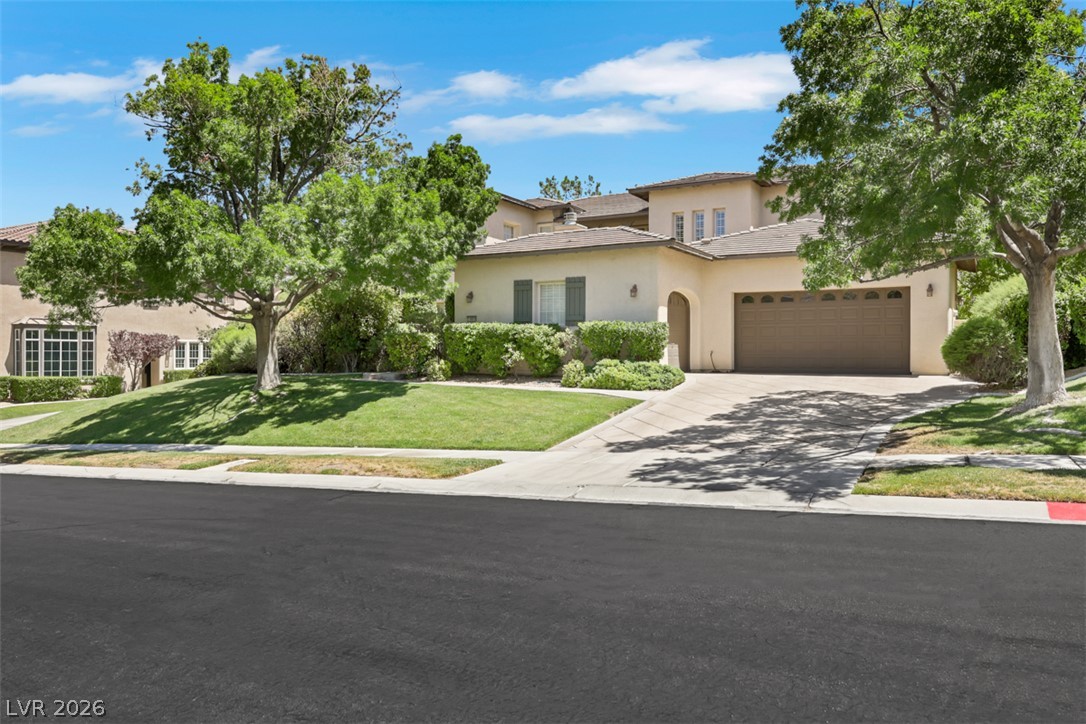
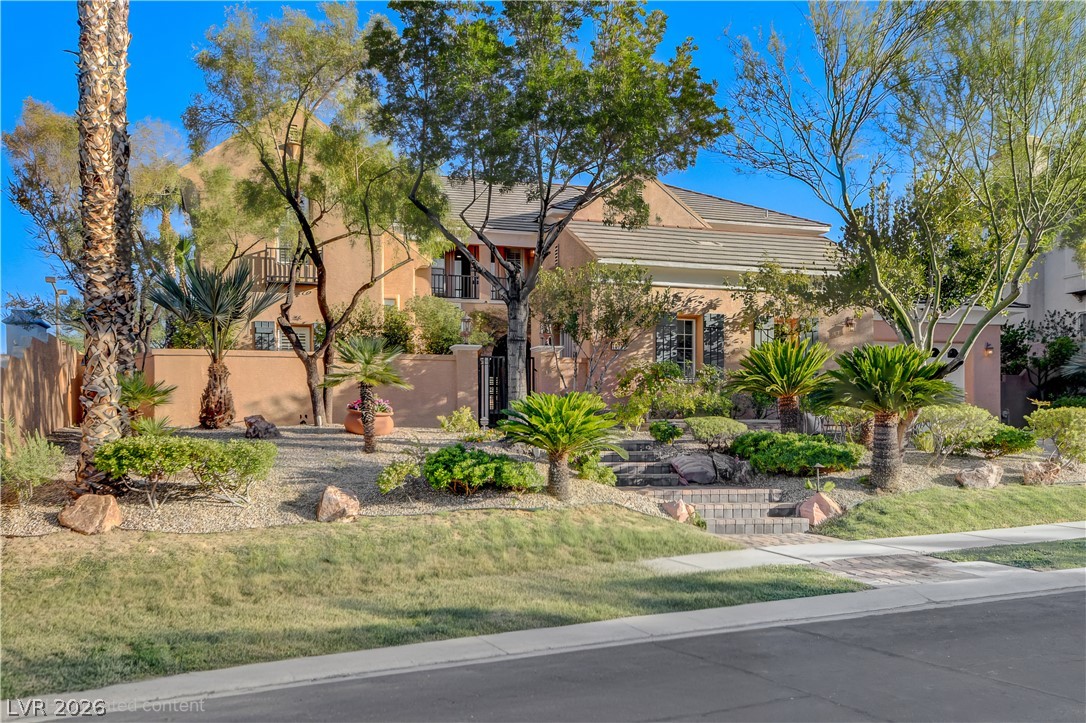
A graceful home with mature trees and a manicured lawn, offering inviting curb appeal.
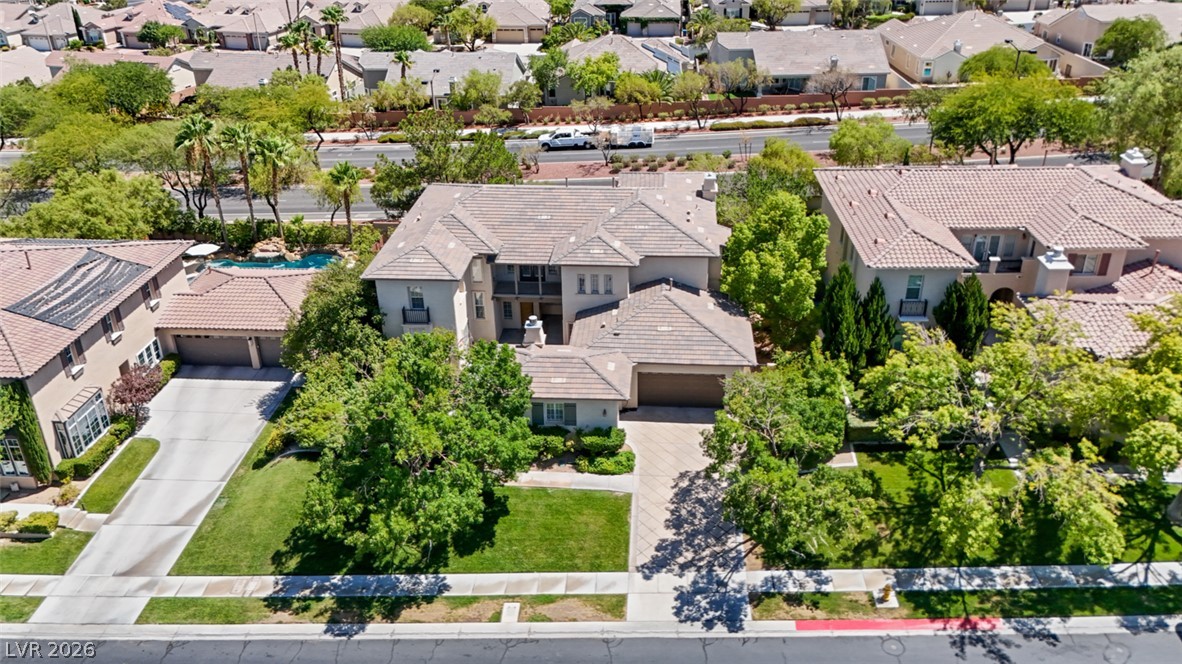
An aerial perspective reveals the neighborhood setting for this home, featuring a tile roof and generous landscaping.
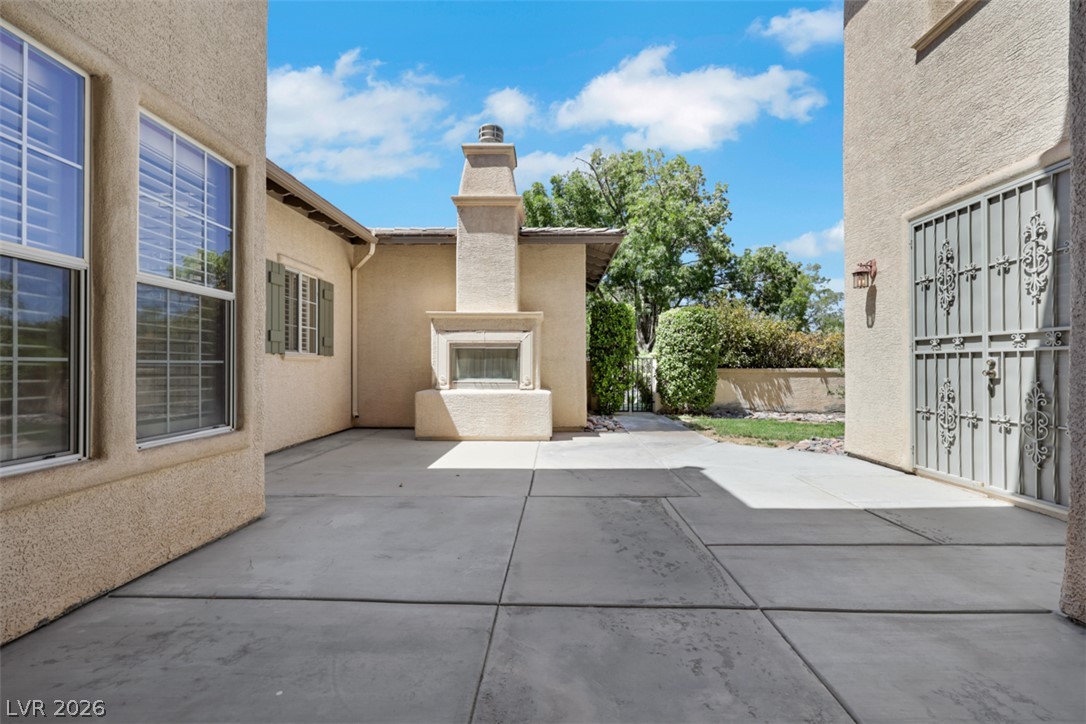
A private courtyard entry leads to a charming stucco facade with an upper-level balcony and decorative shutters.
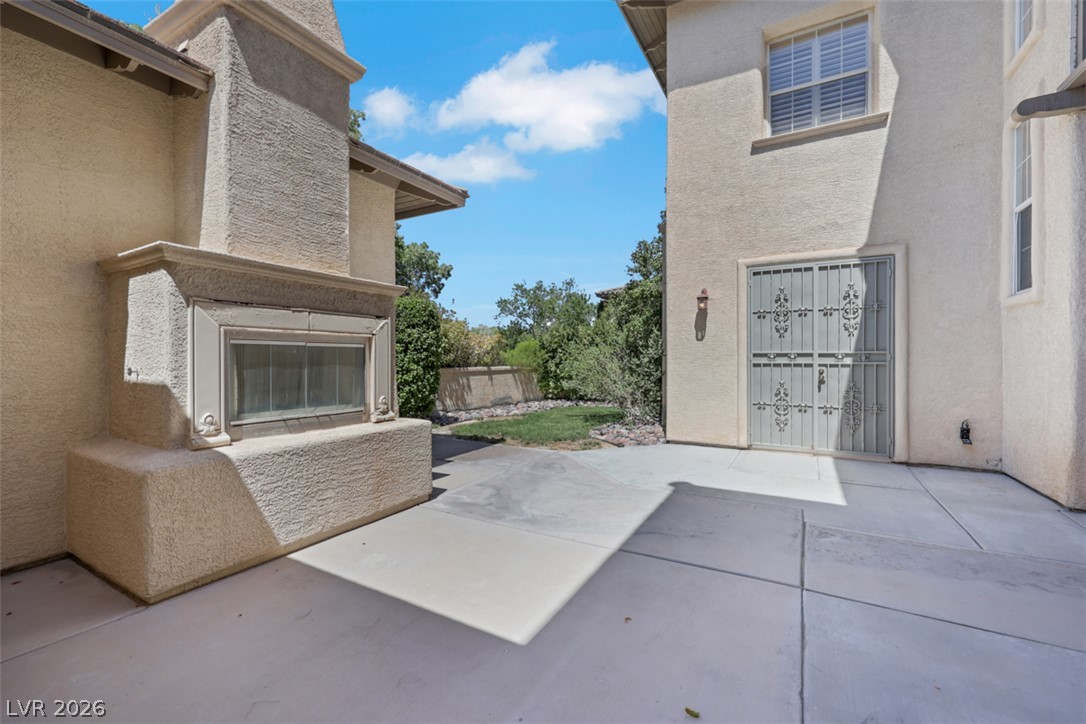
A private courtyard features an outdoor fireplace, creating an intimate setting.
A spacious concrete patio features an inviting outdoor fireplace for al fresco enjoyment.
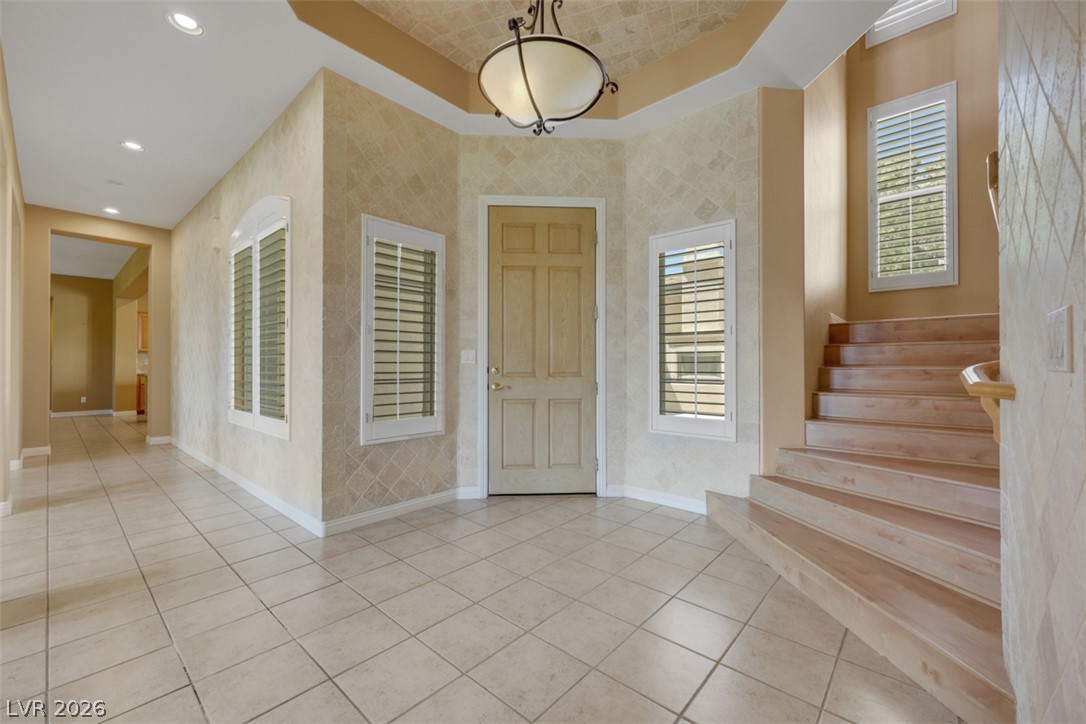
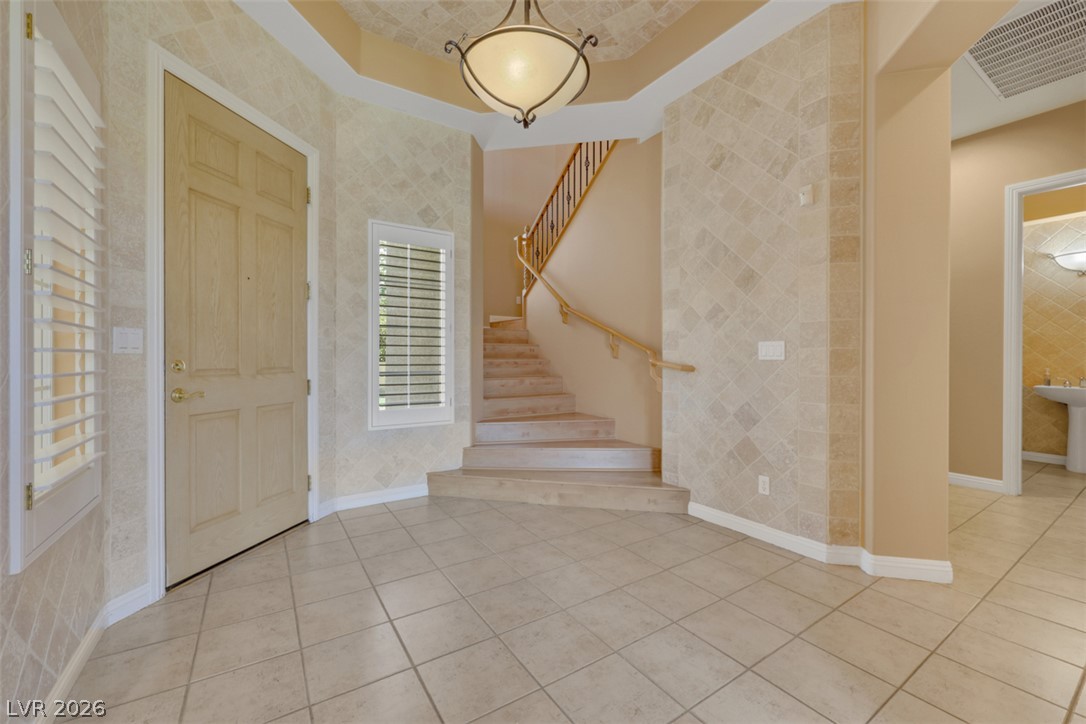
A graceful entry awaits, featuring a prominent staircase and tiled flooring throughout the inviting space.
A grand entry with elegant tiled walls and floors, leading to a gracefully curving staircase.
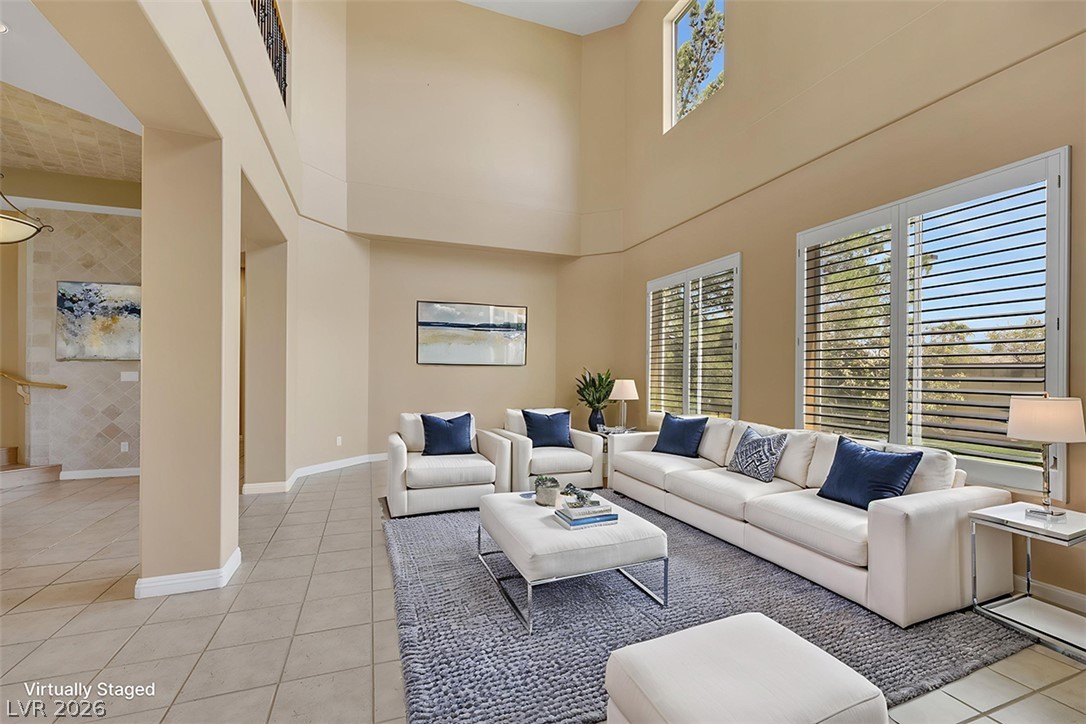
**Virtual Staging** Naturally illuminated living space with towering ceilings and elegant window treatments.
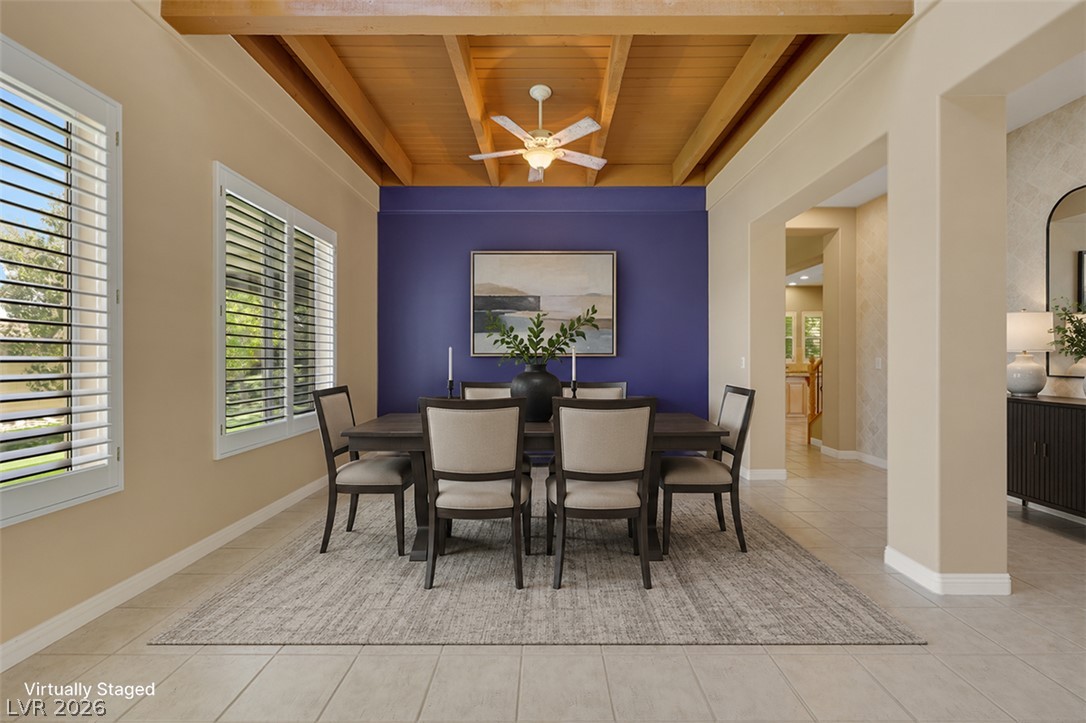
**Virtual Staging**A refined dining room with beamed ceilings and elegant tile flooring offers an ideal setting for memorable meals.
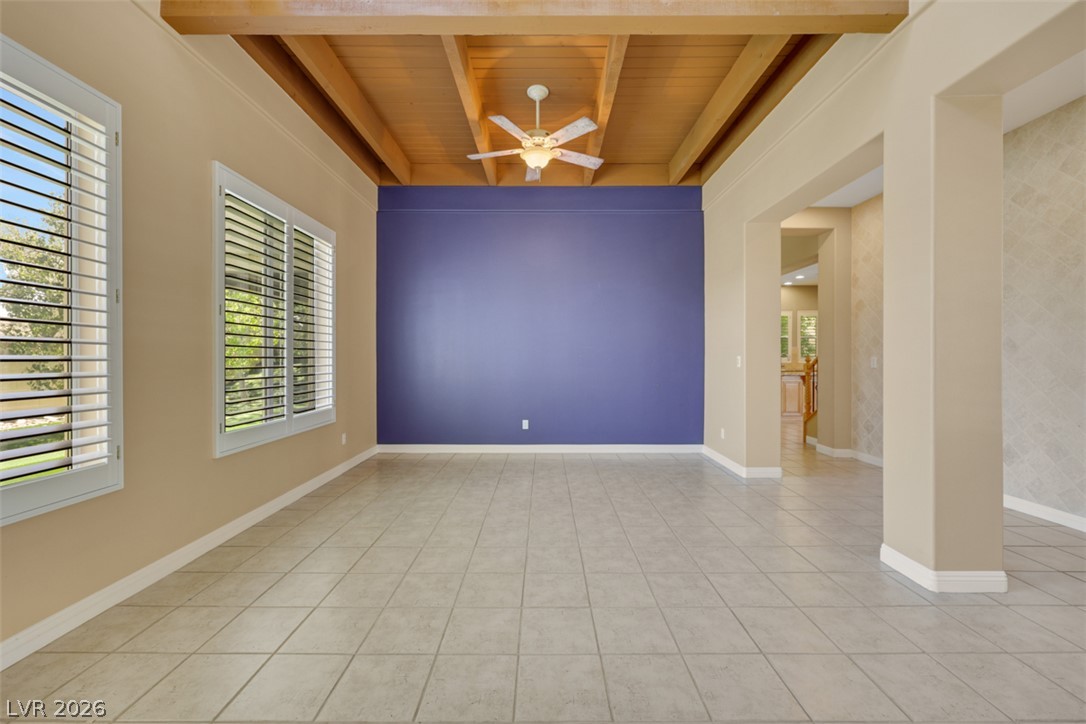
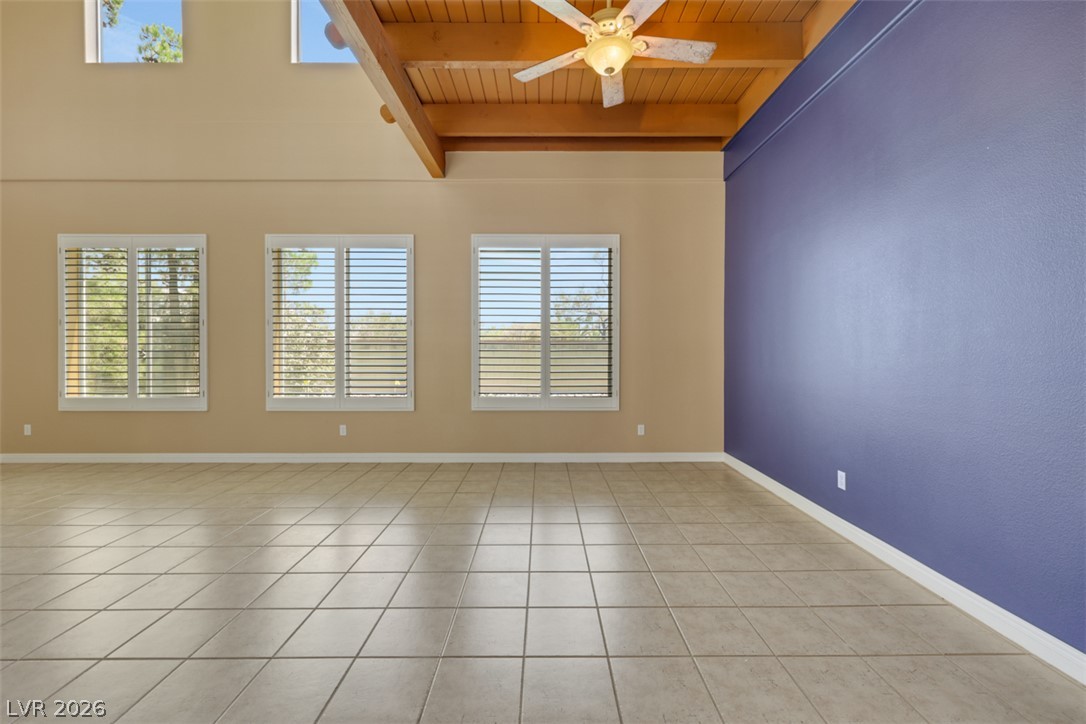
Sun-filled room boasts high beamed ceilings, tile flooring, and ample natural light.
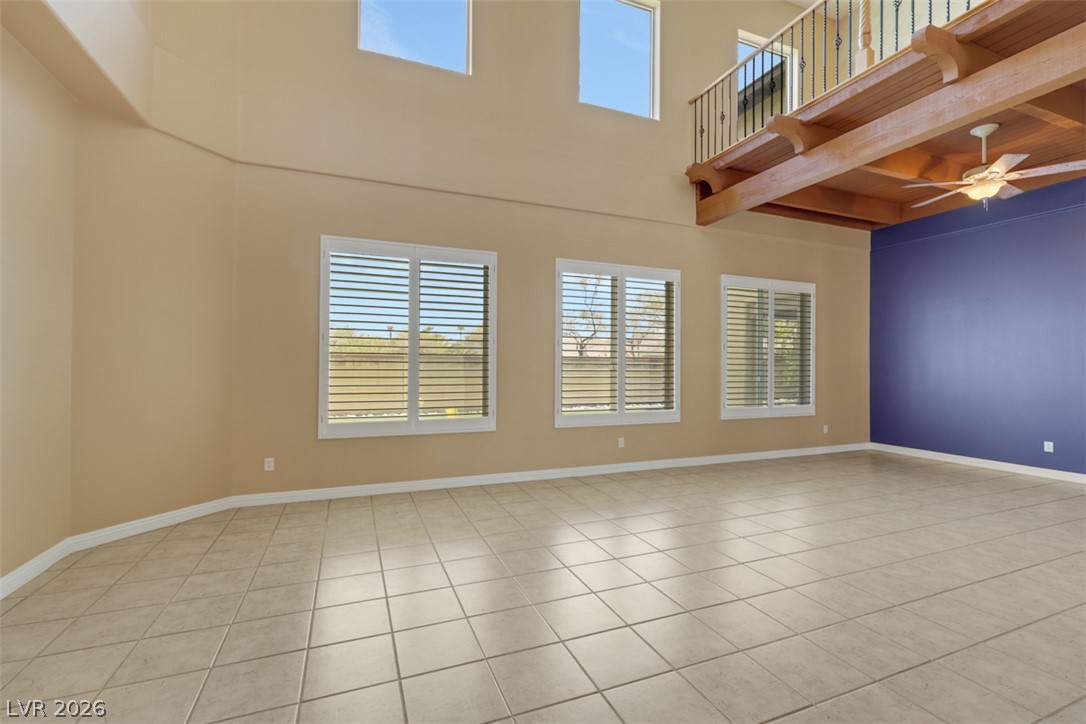
A spacious, naturally illuminated great room boasts tiled flooring and a high-beamed ceiling with a fan.
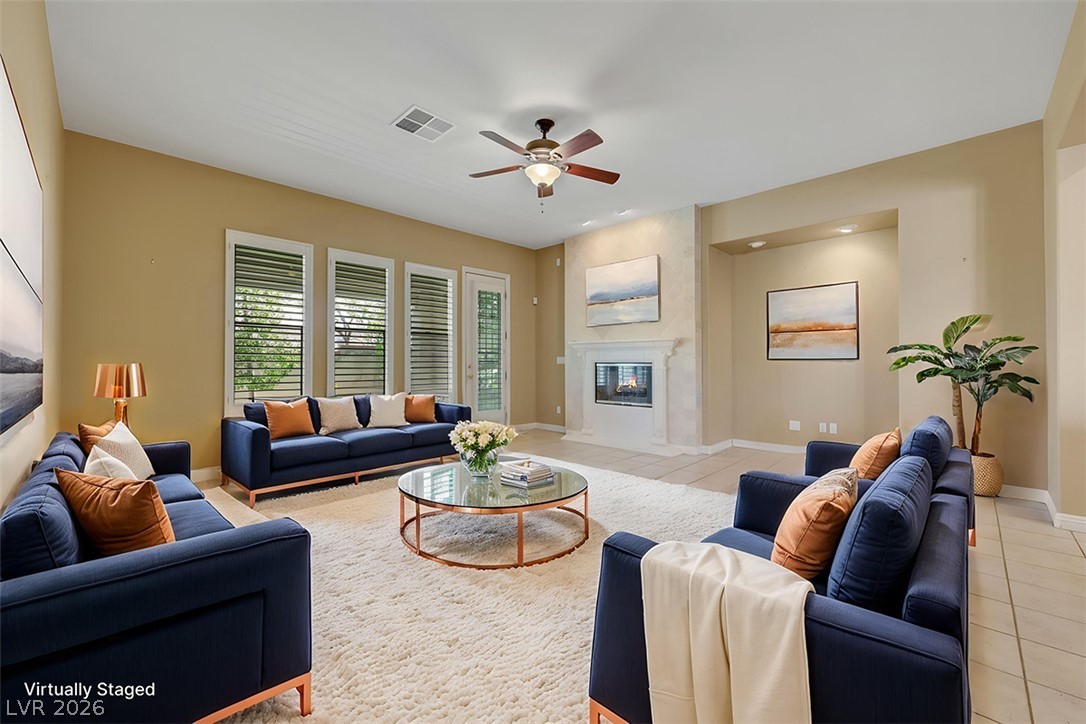
**Virtual Staging**A welcoming living area presents a cozy fireplace and abundant natural light filtering through tall windows.
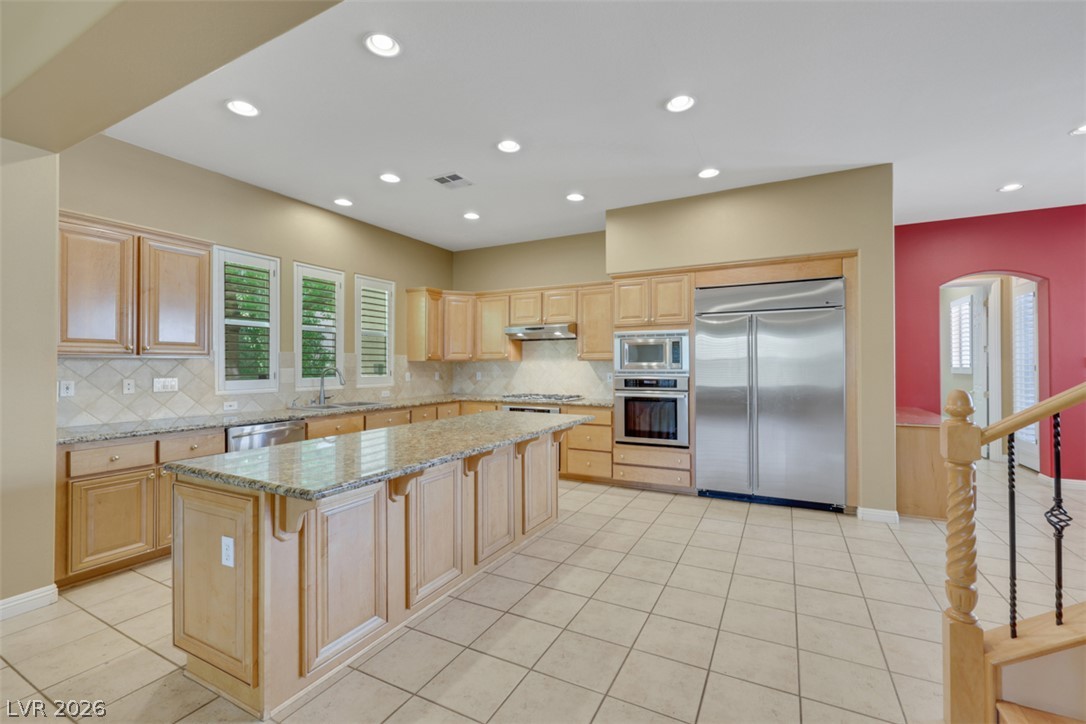
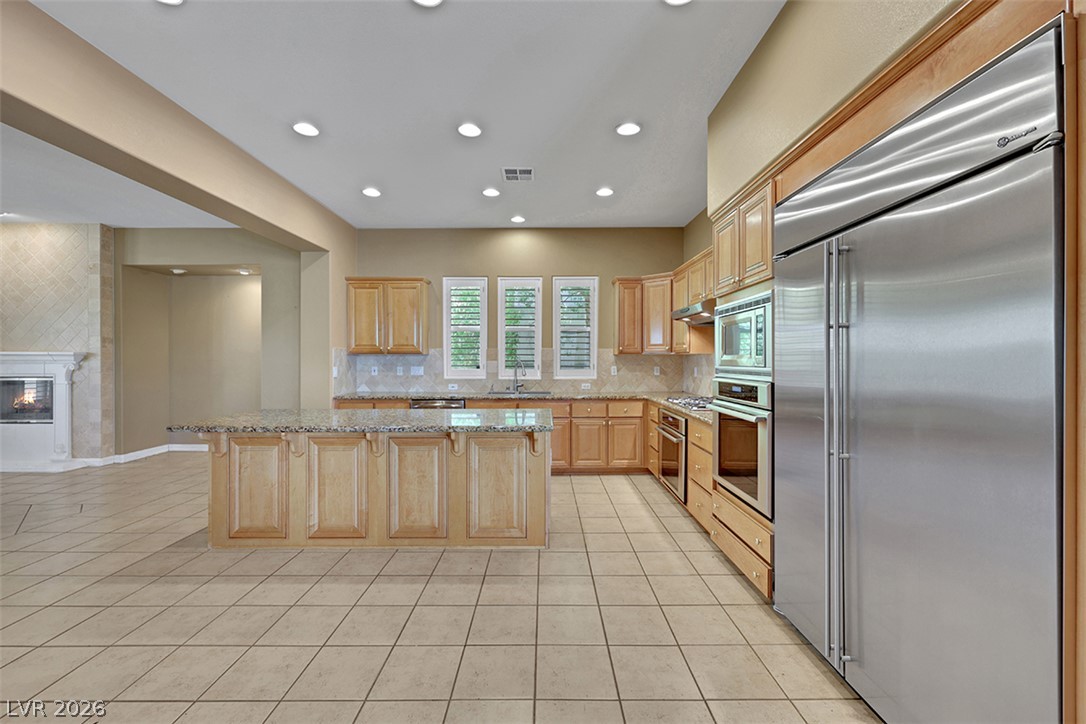
A well-appointed kitchen features a large central island, ample cabinetry, and integrated stainless steel appliances.
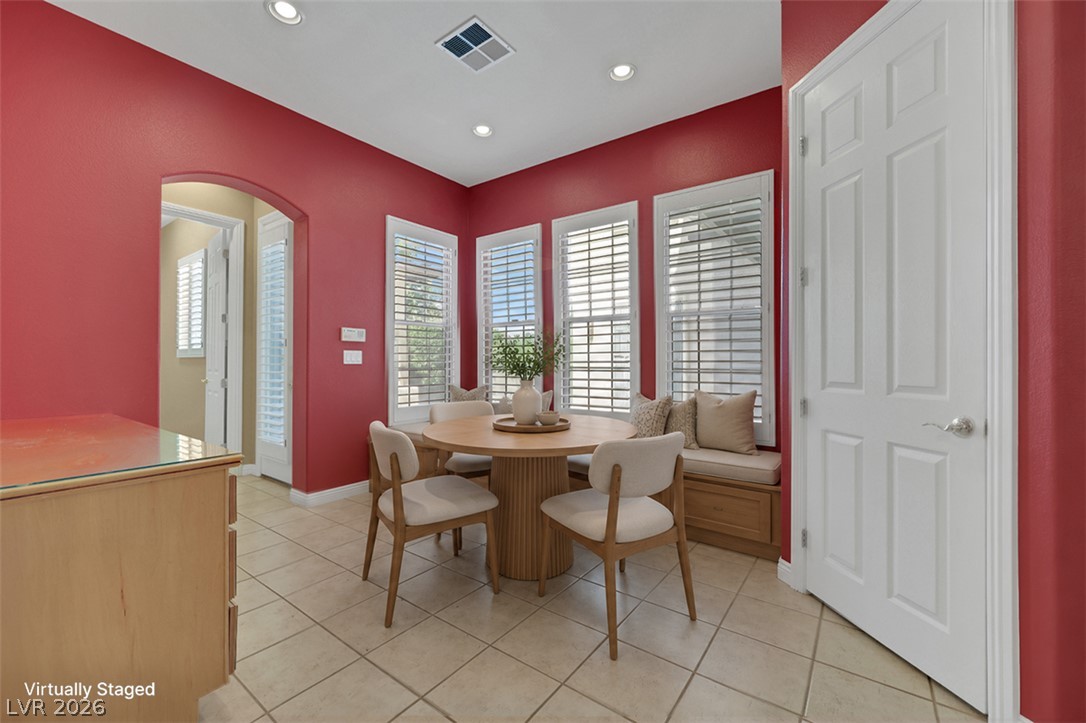
**Virtual Staging**A cheerful eat-in kitchen with window seating, plantation shutters, and recessed lighting creates a welcoming space.
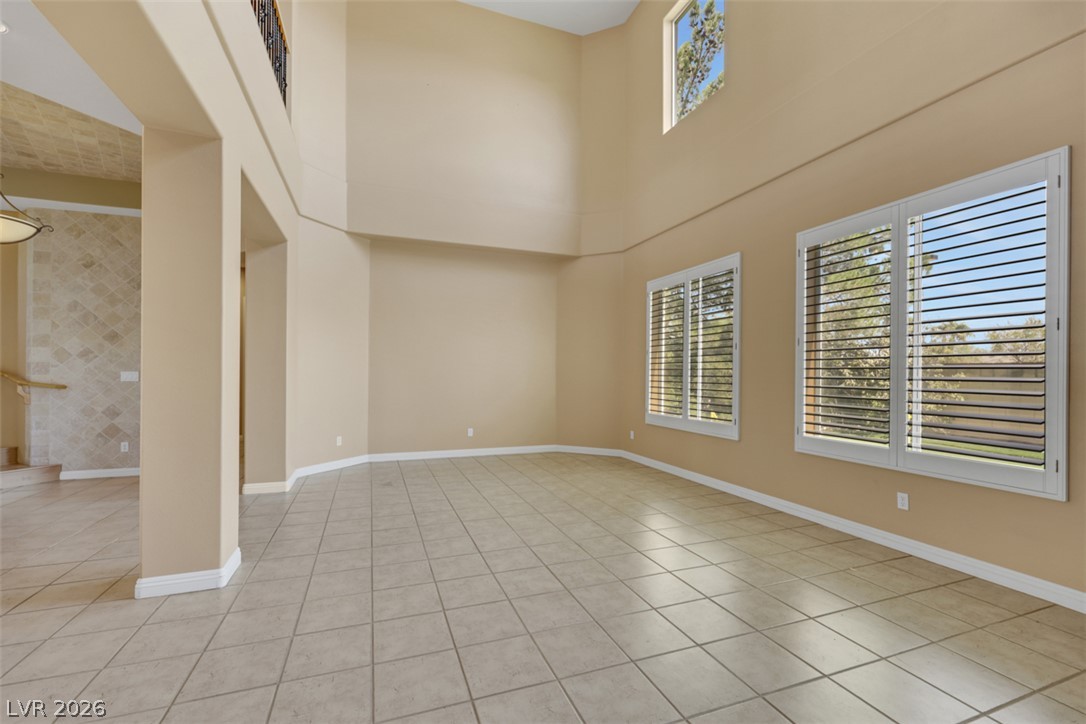
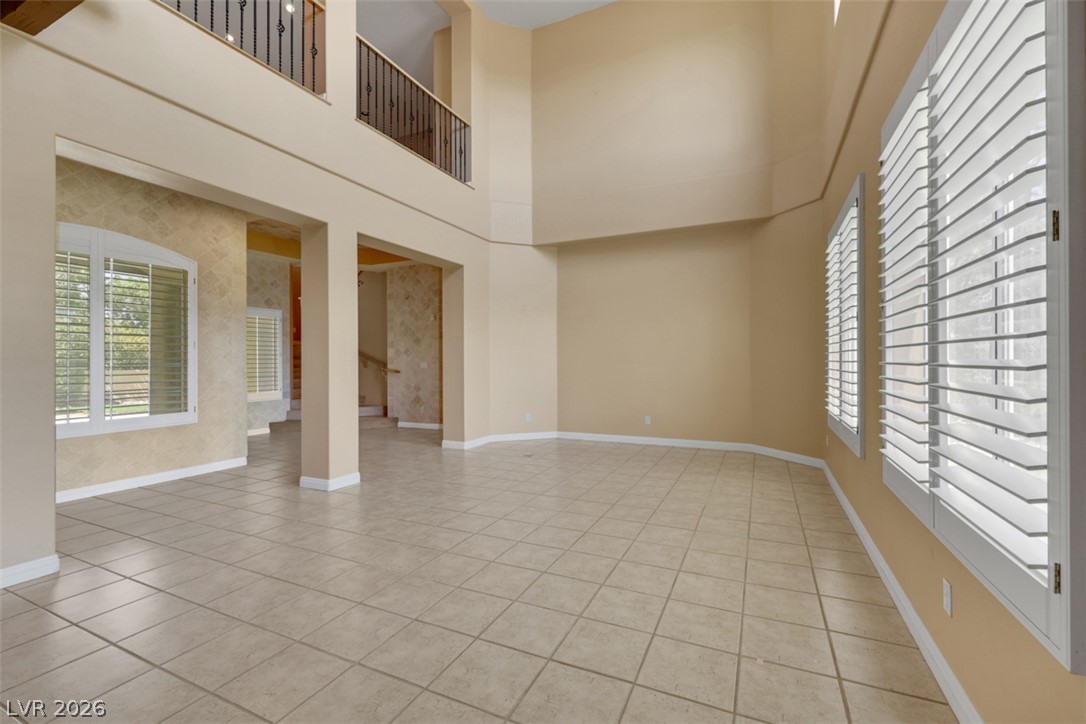
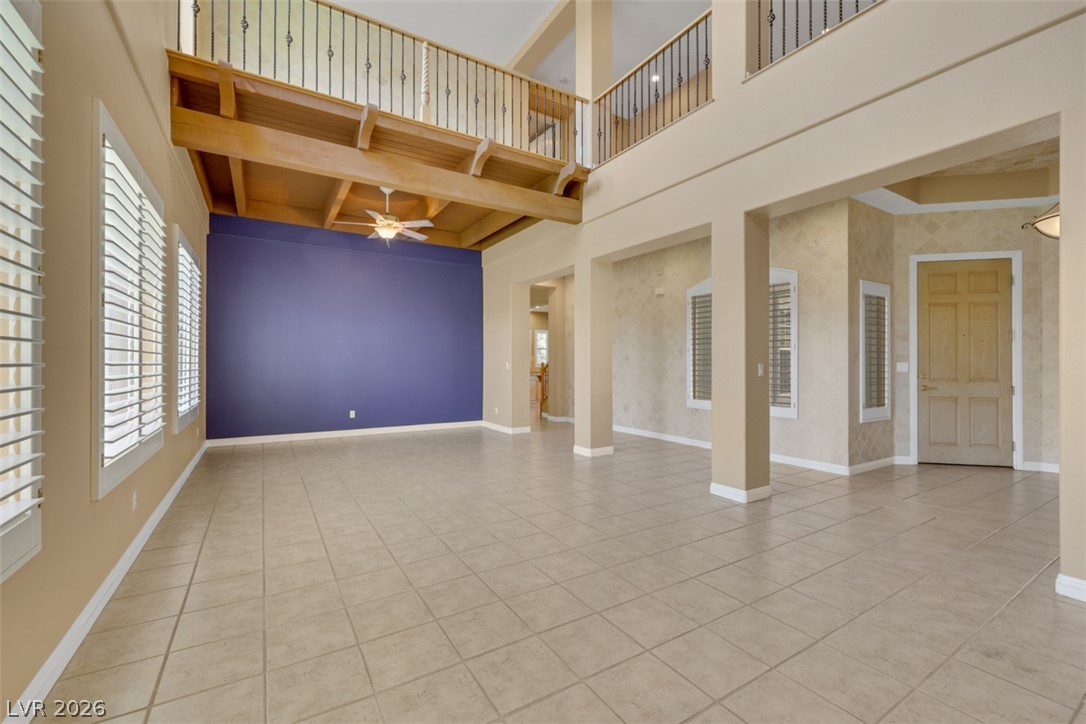
Natural light floods this inviting living space, highlighting its generous height and elegant tile flooring.
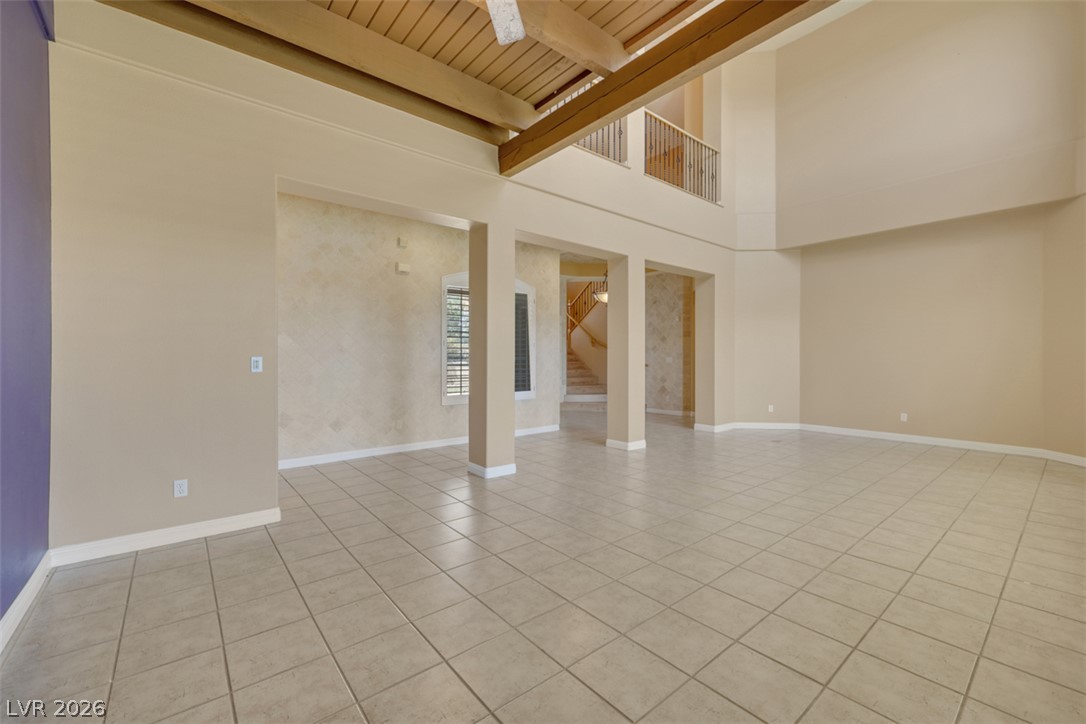
A spacious, naturally illuminated room features high ceilings and elegant tile flooring.
A spacious, naturally illuminated living area features high ceilings and a welcoming open-concept design.
Vast tile flooring leads to multiple windows offering abundant natural light and exterior views.
A spacious room offers high ceilings and a second-story overlook, creating an airy and grand living space.
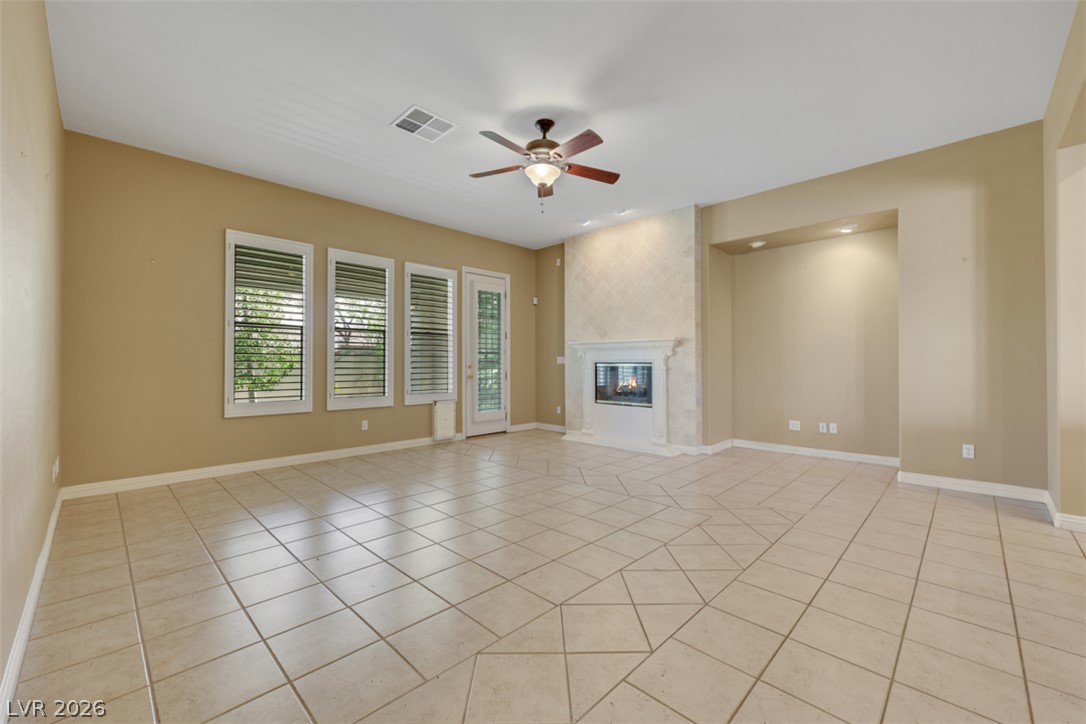
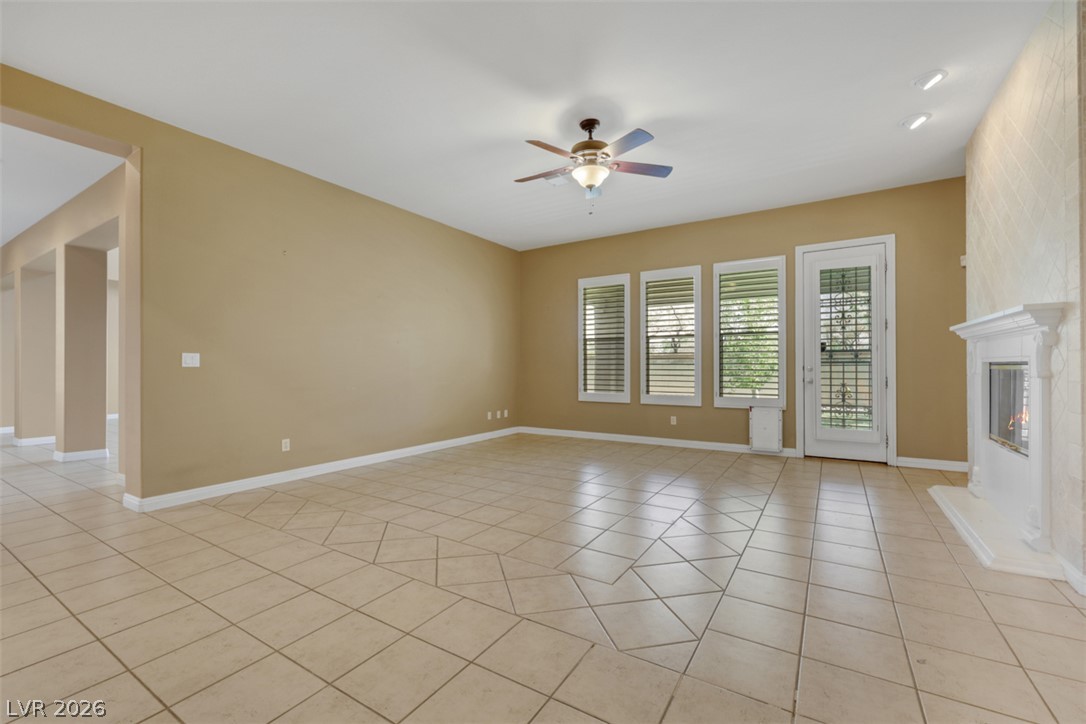
A well-lit living area features tiled flooring, a cozy fireplace, and abundant natural light from multiple windows.
A spacious living area offers cool tile flooring, a cozy fireplace, and abundant natural light from the multiple windows and glass-paneled door.
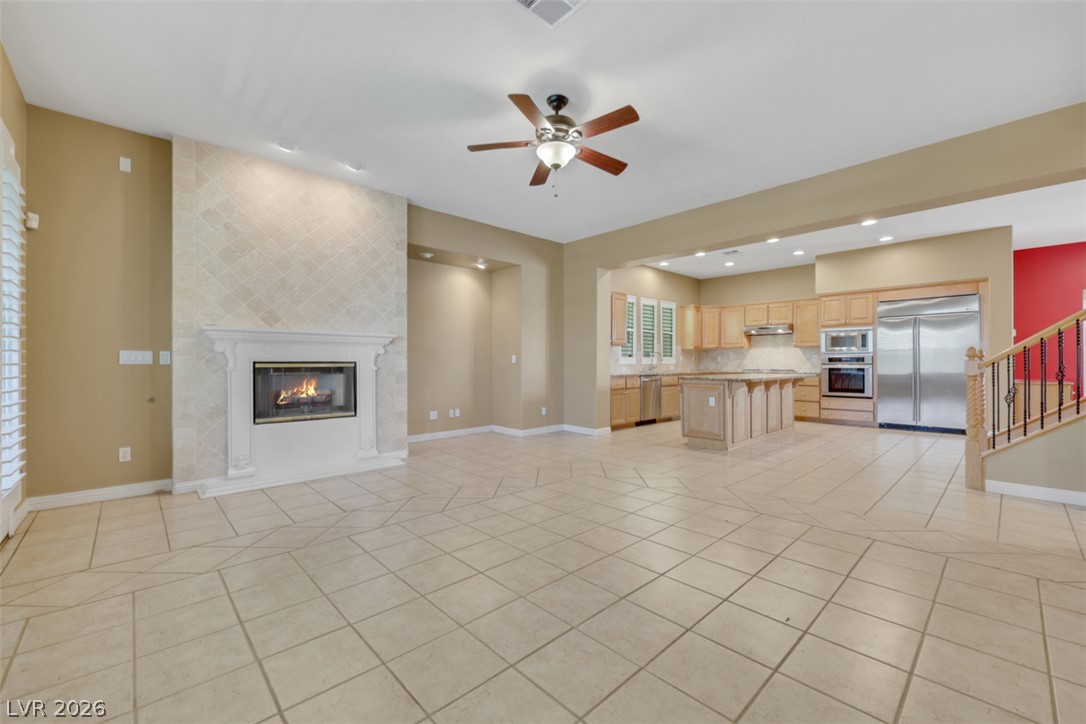
An inviting open-concept living space features a cozy fireplace and seamless transition into the kitchen.
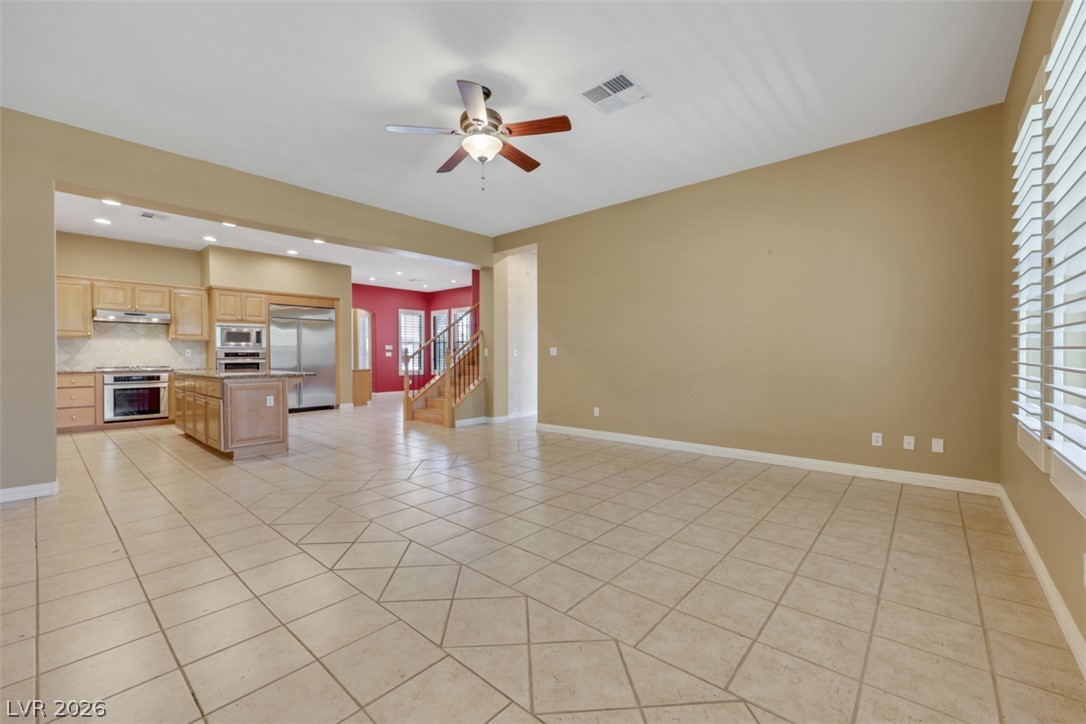
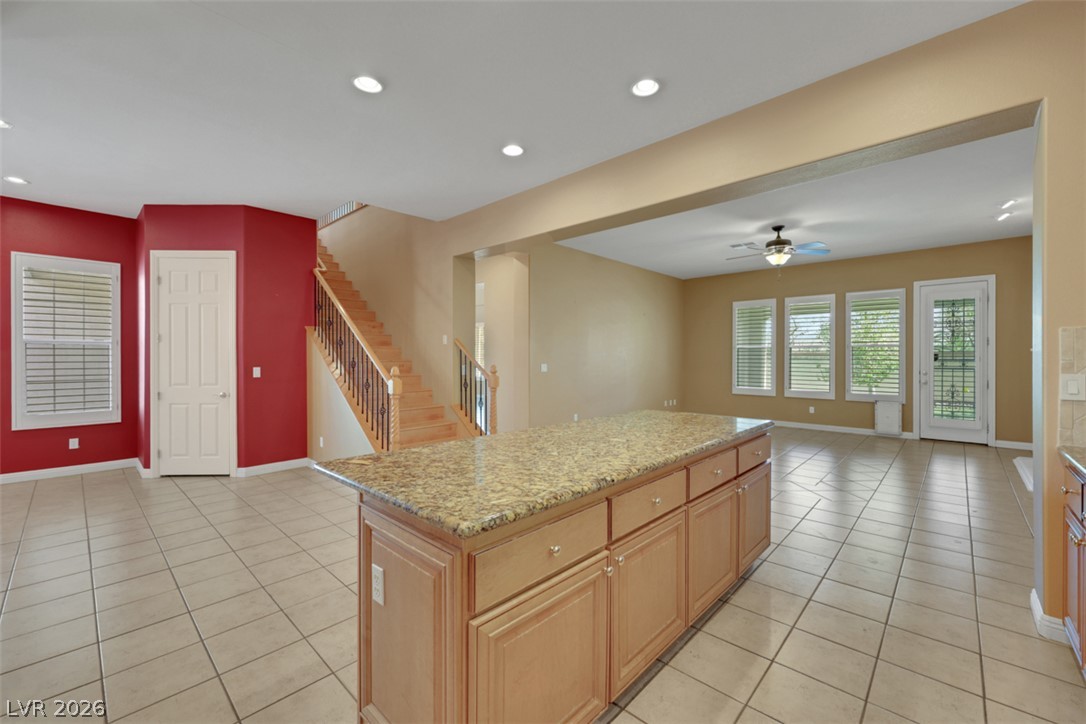
An open-concept layout connects a spacious living area to a well-appointed kitchen, ideal for entertaining.
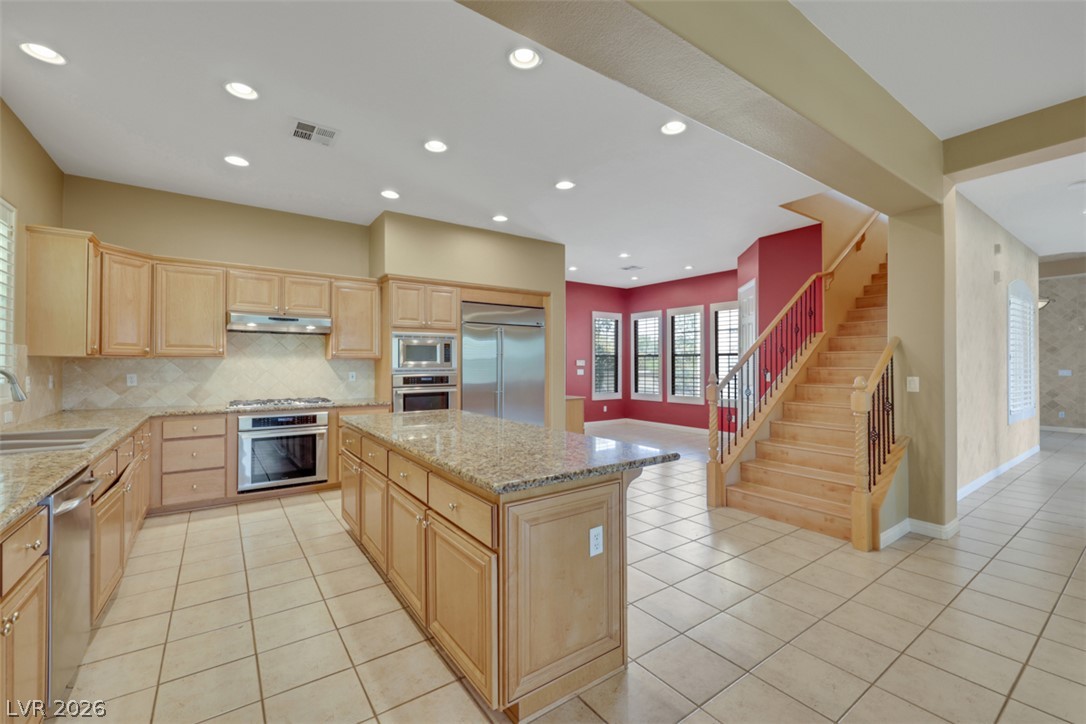
A grand staircase ascends beside an open kitchen featuring a large island and ample cabinetry.
A gourmet kitchen boasts light wood cabinetry, stone countertops, and stainless steel appliances.
A spacious kitchen island with granite counters anchors this well-lit open floorplan.
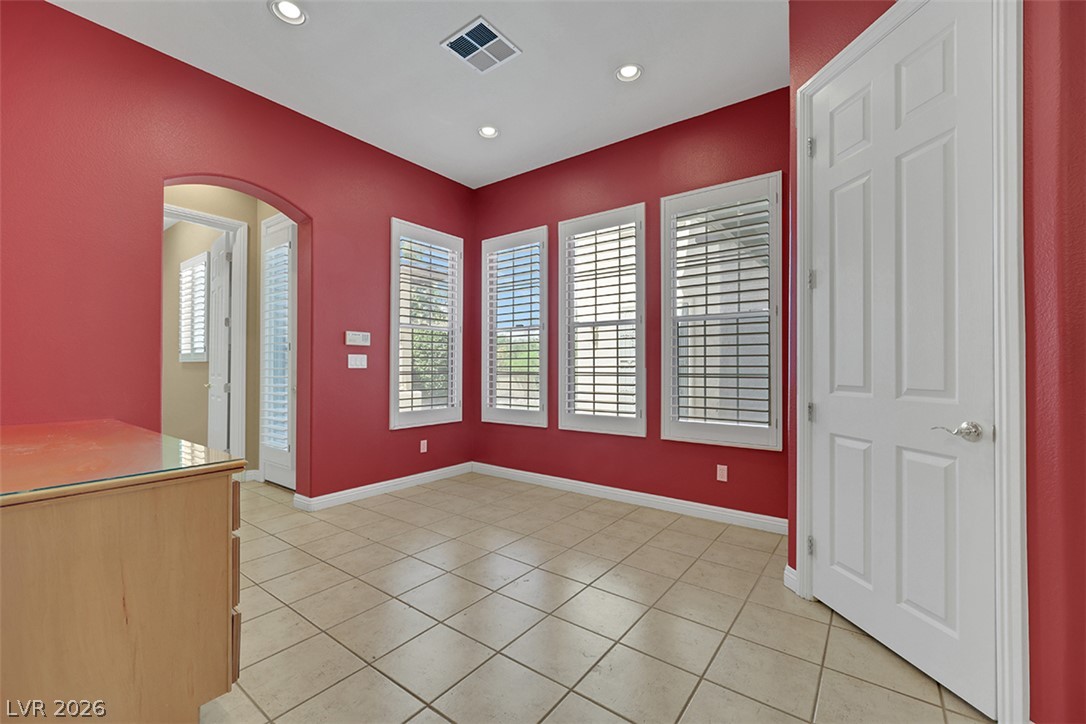
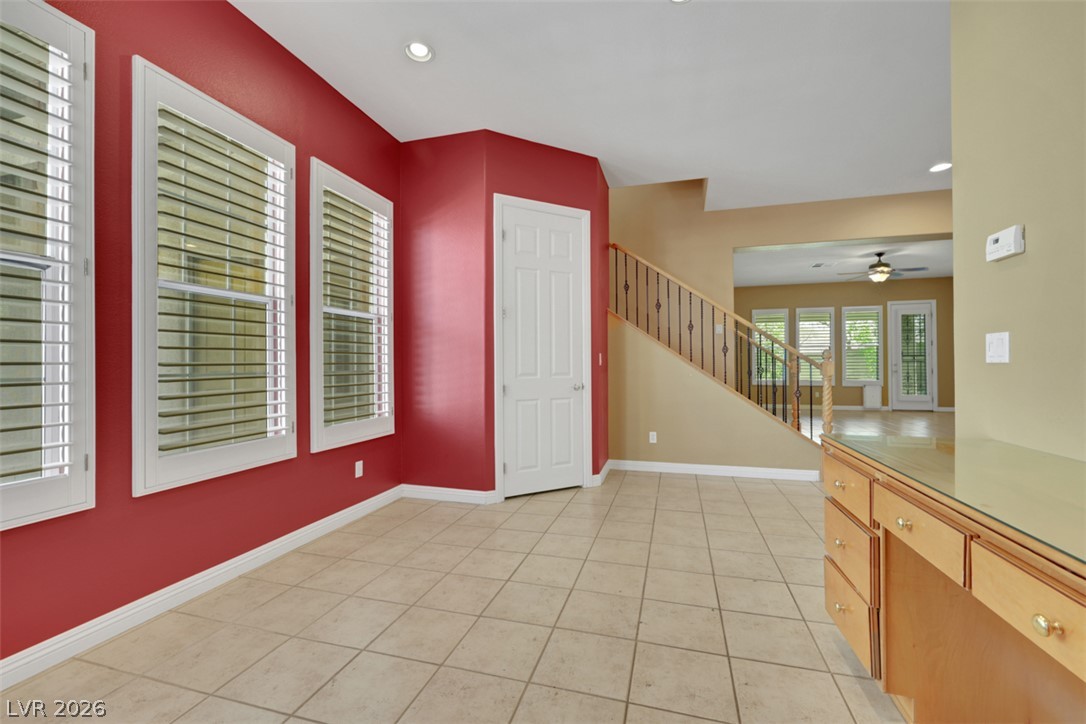
Recessed lighting illuminates this versatile interior room, featuring multiple windows with elegant plantation shutters.
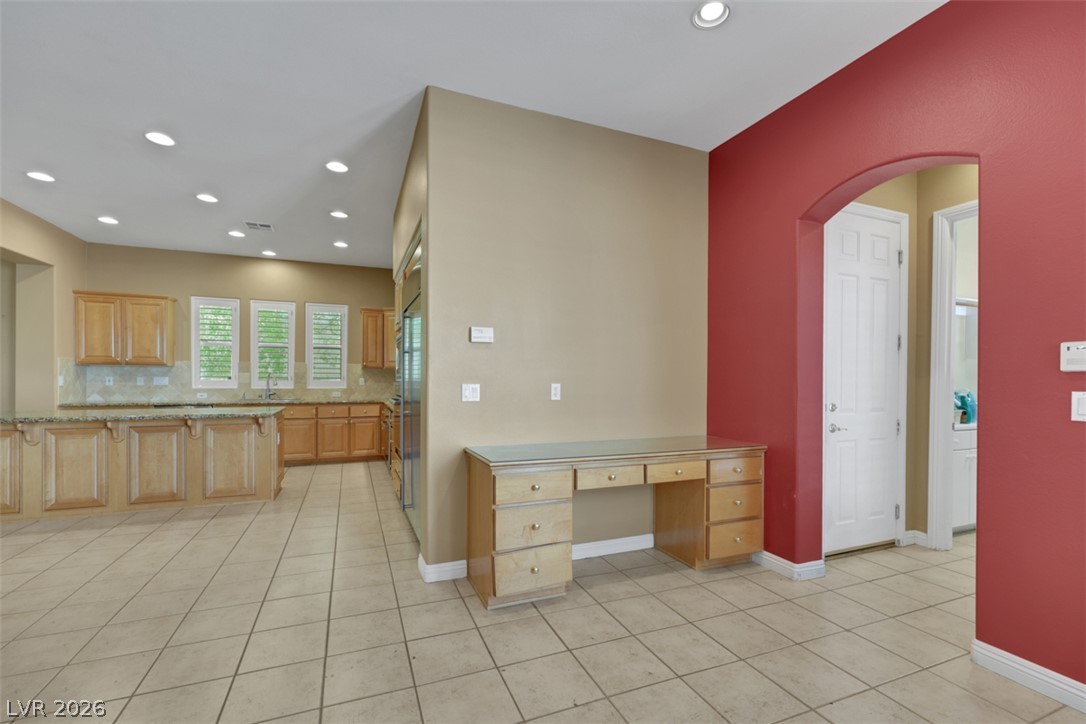
Recessed lighting illuminates a well-appointed kitchen, featuring ample cabinetry and a tiled floor extending through the adjoining space.
Natural light illuminates the interior space, featuring tiled flooring and a staircase with an iron railing.
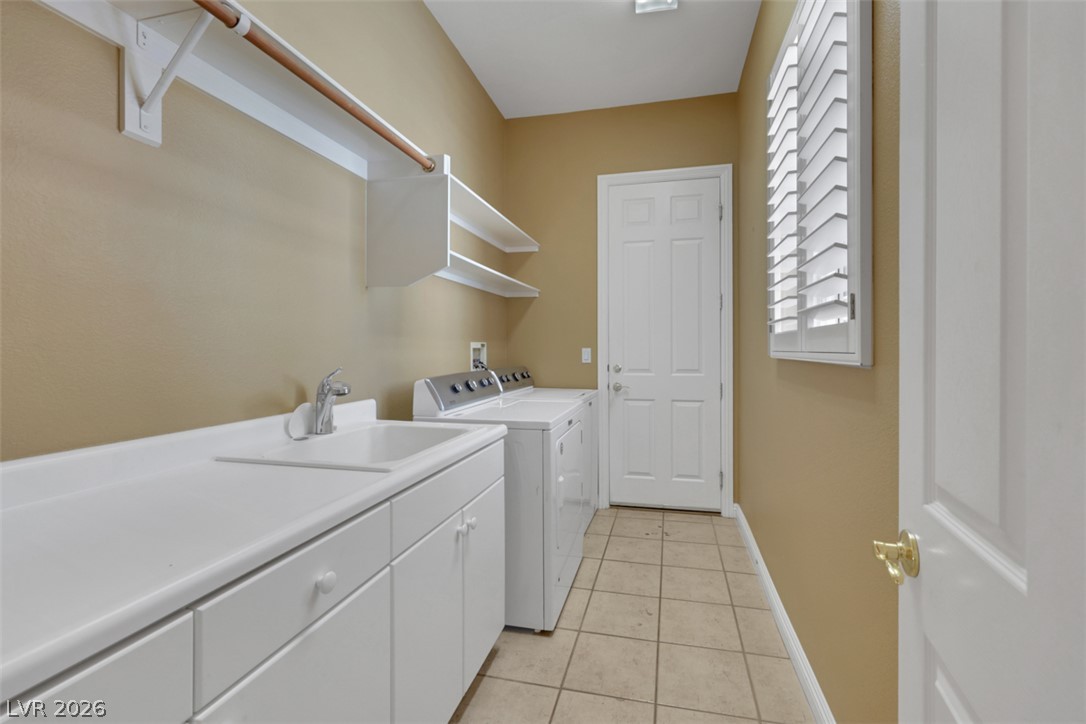
A dedicated laundry room with functional countertops, storage, and tile flooring provides practical utility.
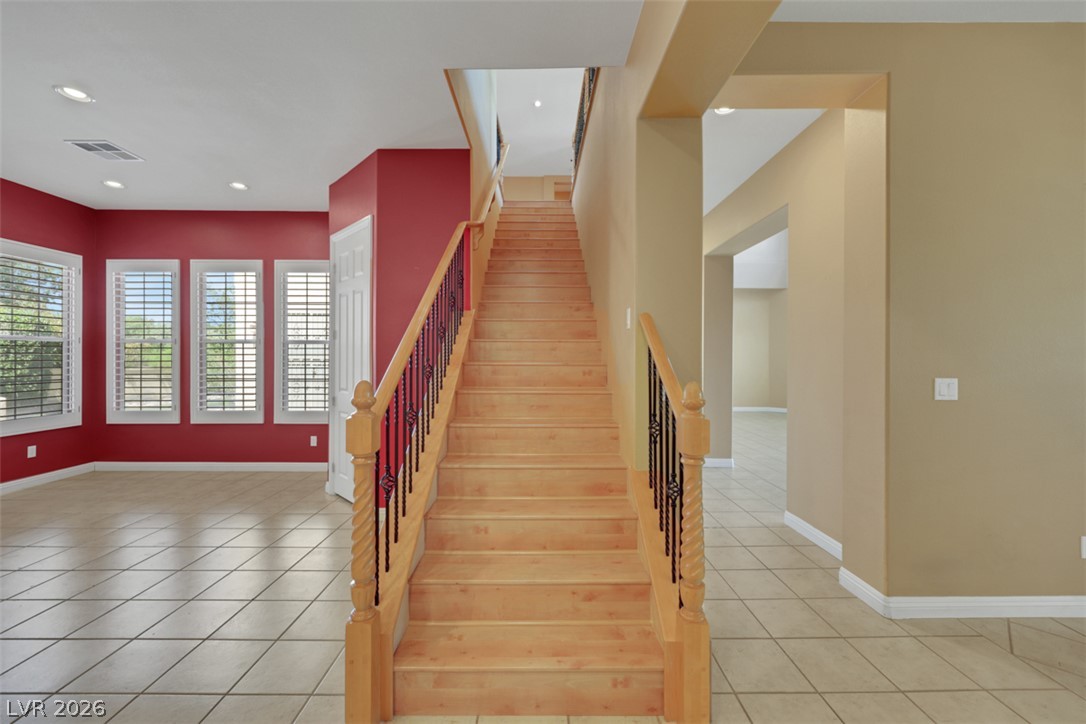
A grand wooden staircase with wrought iron accents creates a striking entry, leading to the upper level of the home.
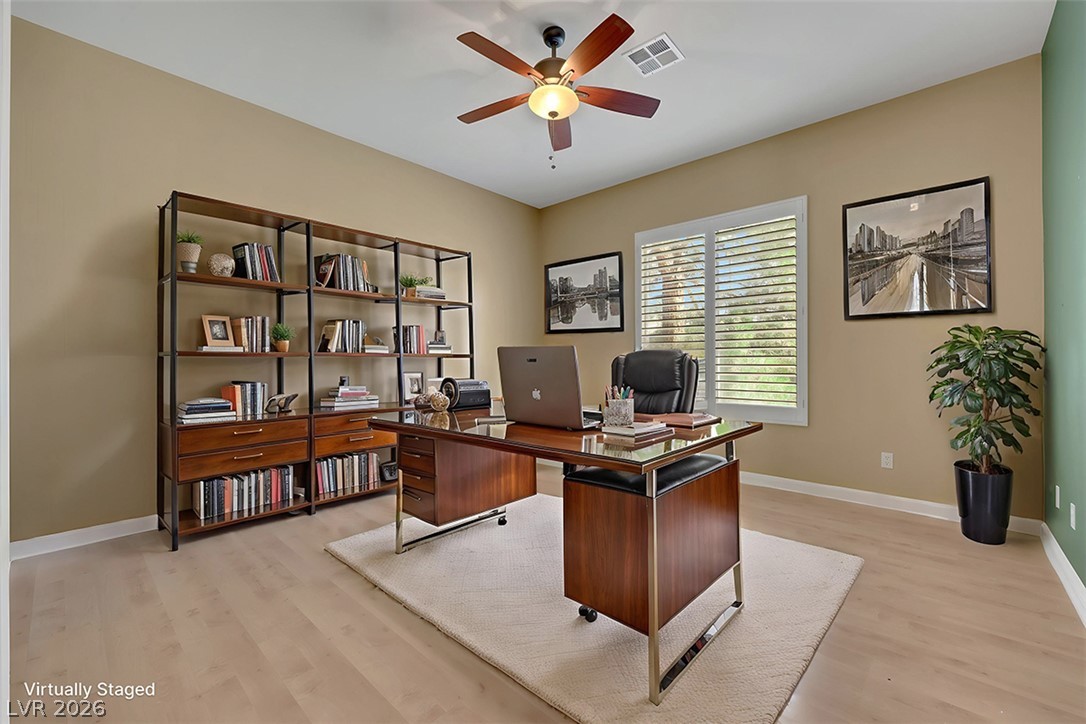
**Virtual Staging** Well-lit office space with sleek wooden flooring and a classic ceiling fan.
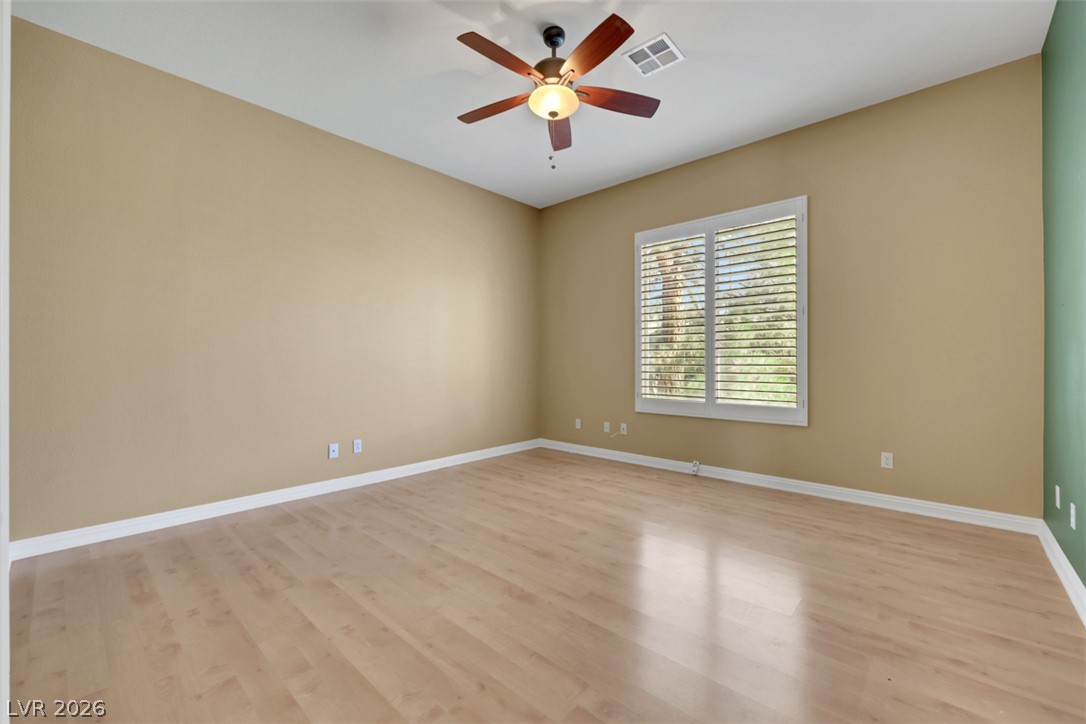
Naturally illuminated by a broad window, this inviting bedroom features a classic ceiling fan and light-toned hardwood flooring.
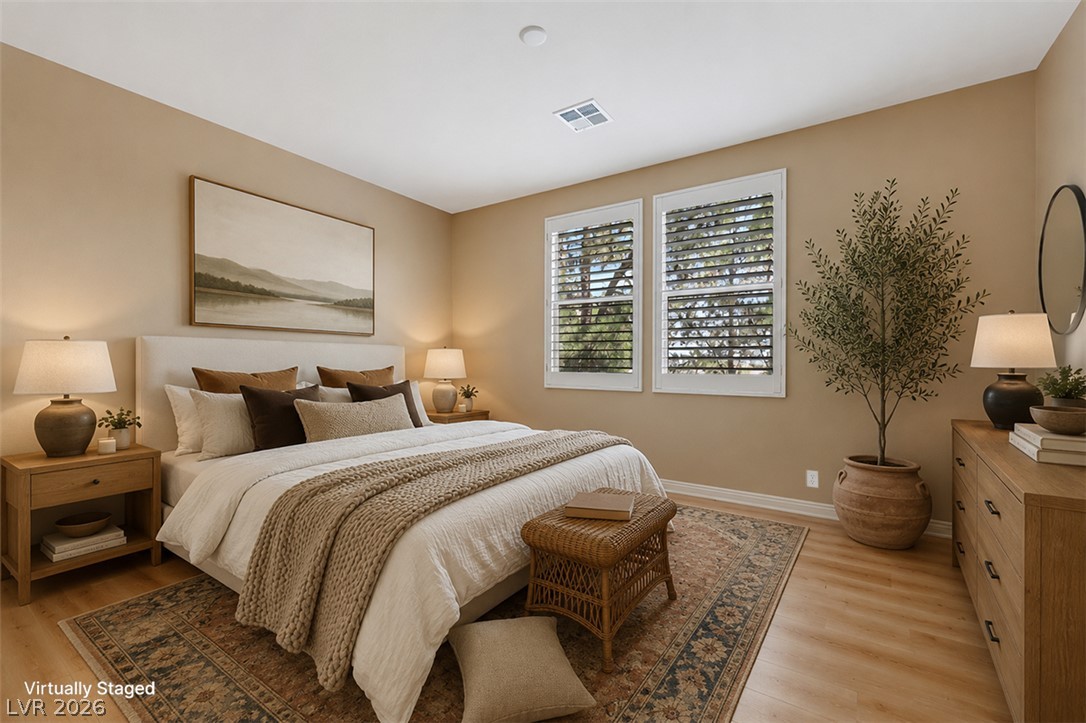
**Virtual Staging** Relax in this tranquil bedroom, featuring sleek wood flooring and ample natural light from the shuttered windows.
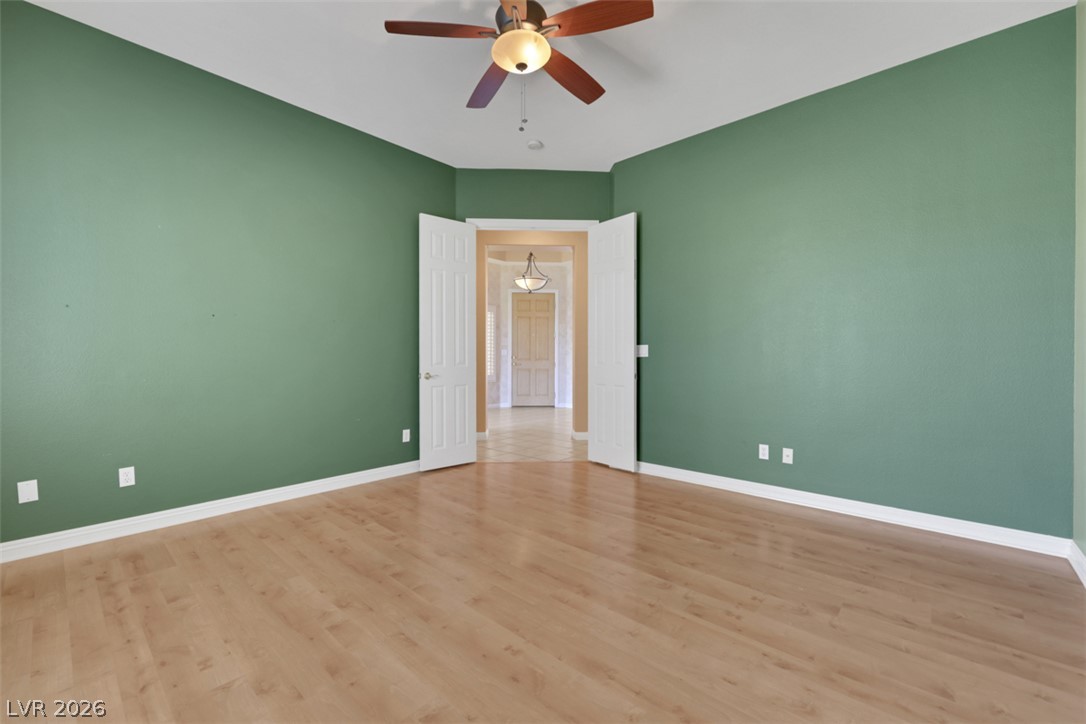
Bright hardwood floors complement rich green walls, providing a flexible space for diverse living needs.
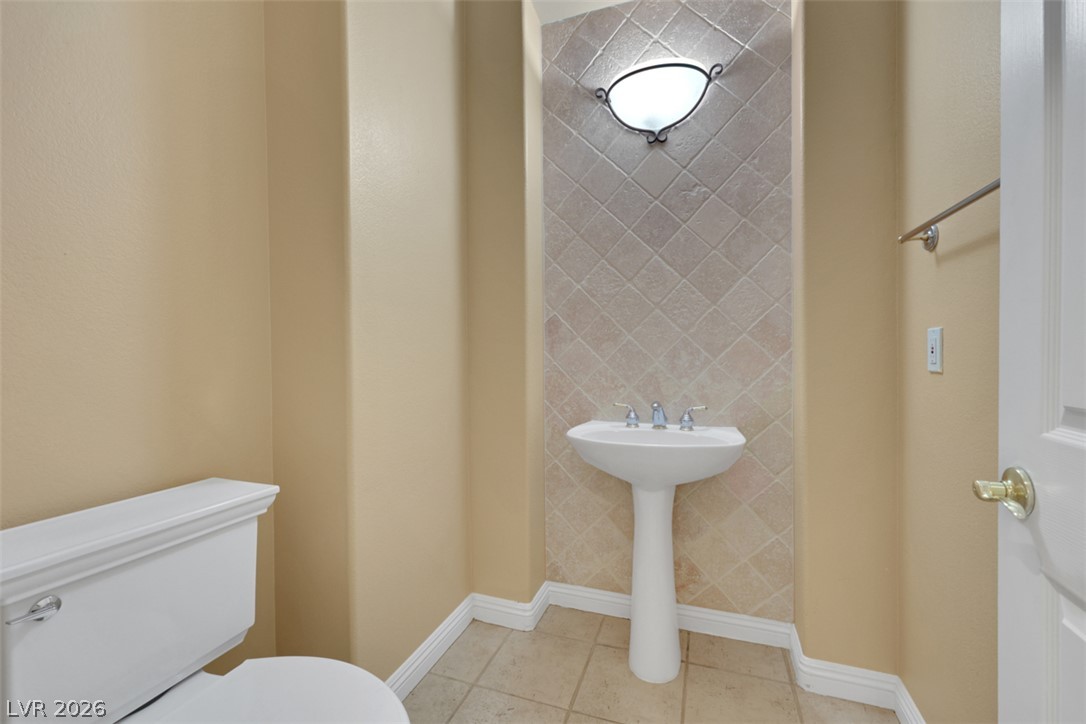
A compact and functional bathroom showcasing a pedestal sink and tile accents.
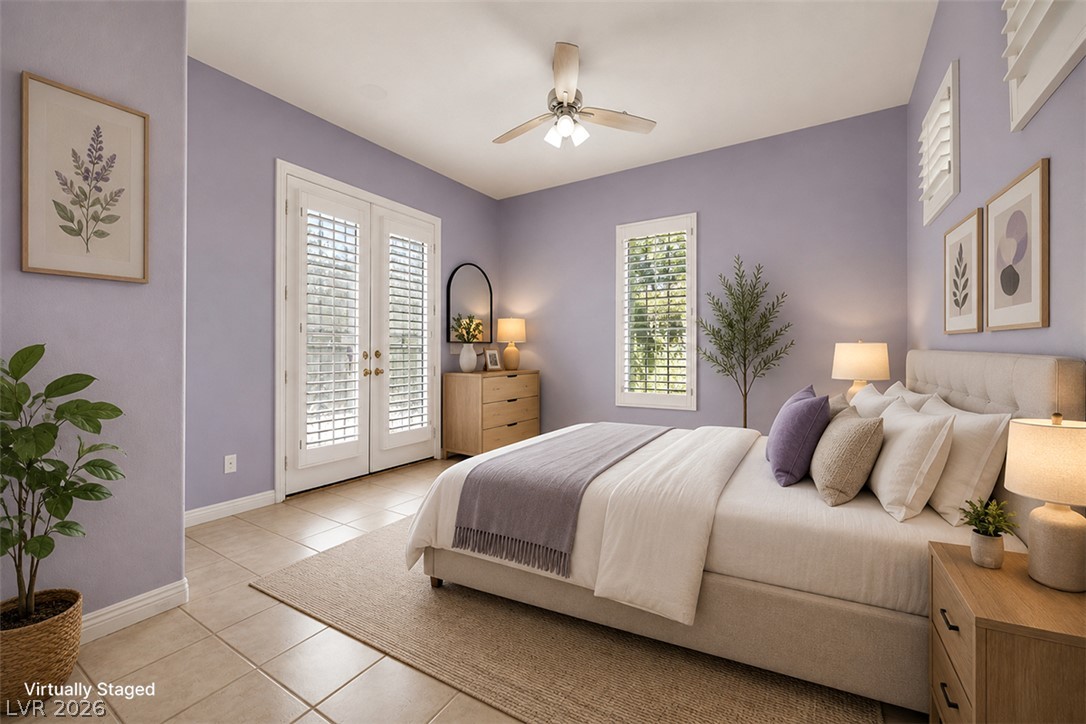
**Virtual Staging** French doors open to outdoor serenity, complementing the room's elegant ceiling fan and inviting atmosphere.
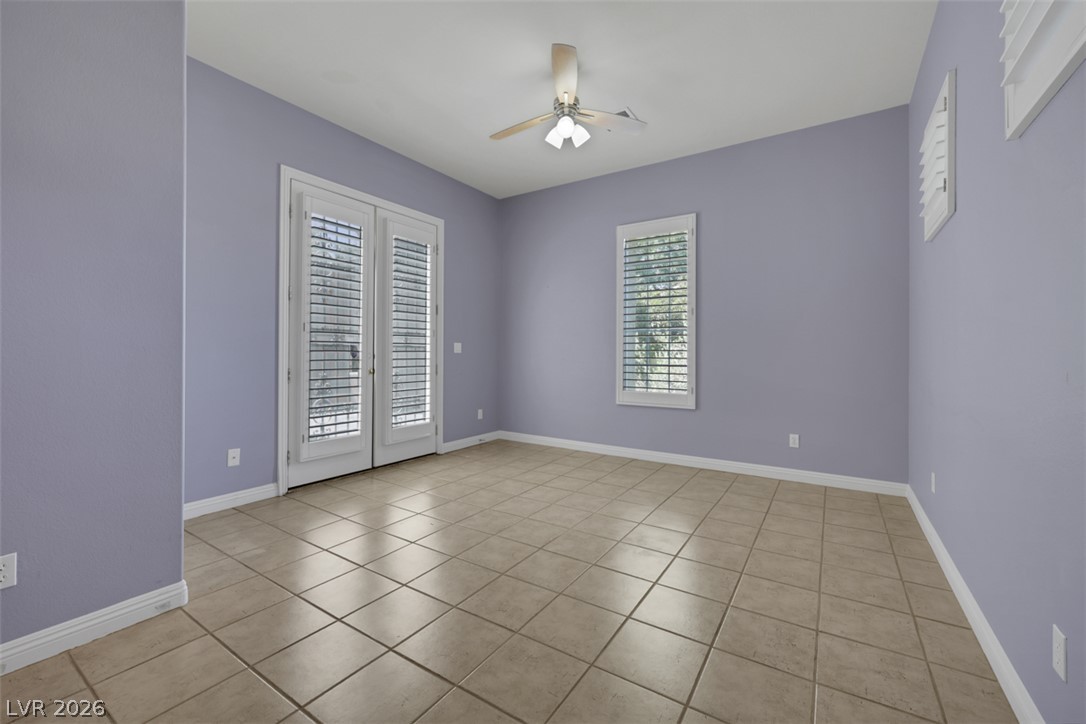
A versatile room features tile flooring and convenient exterior access through French doors.
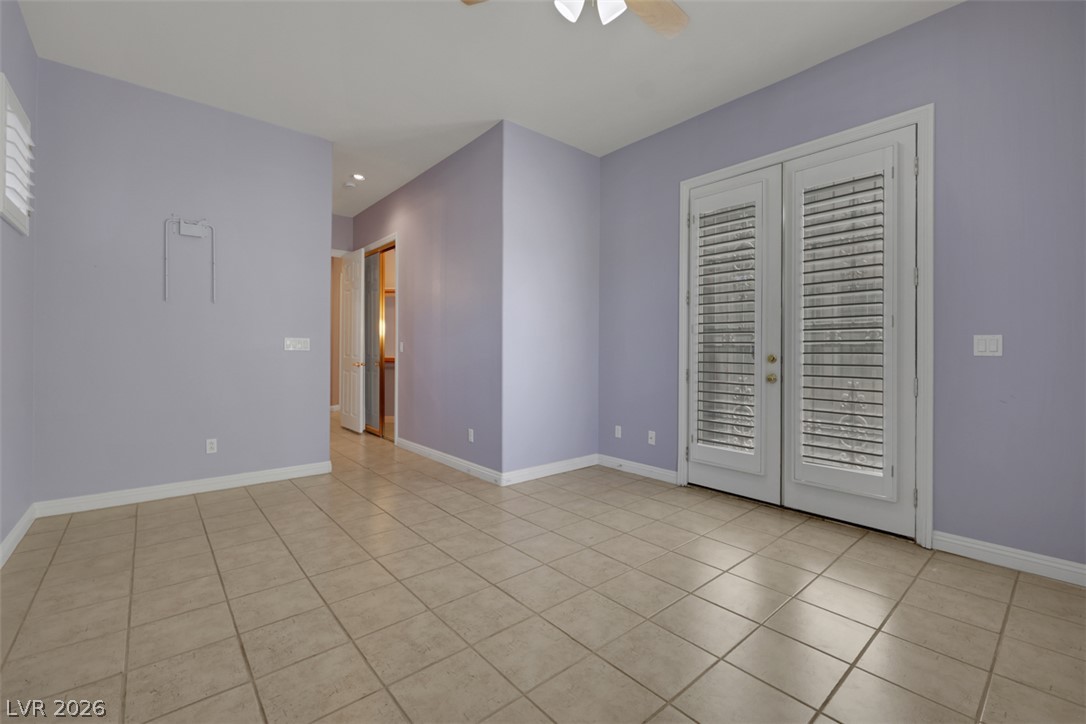
Natural light filters through the French doors, illuminating the spacious room.
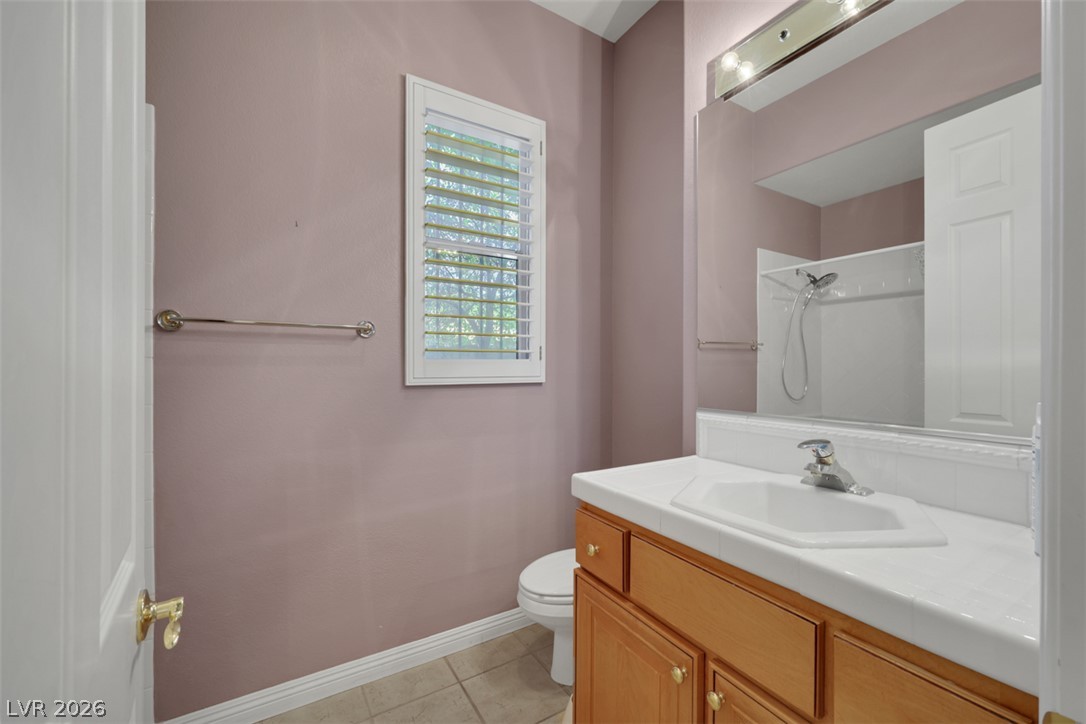
A well-lit bathroom with functional vanity and an adjacent shower area, offering practical comfort.
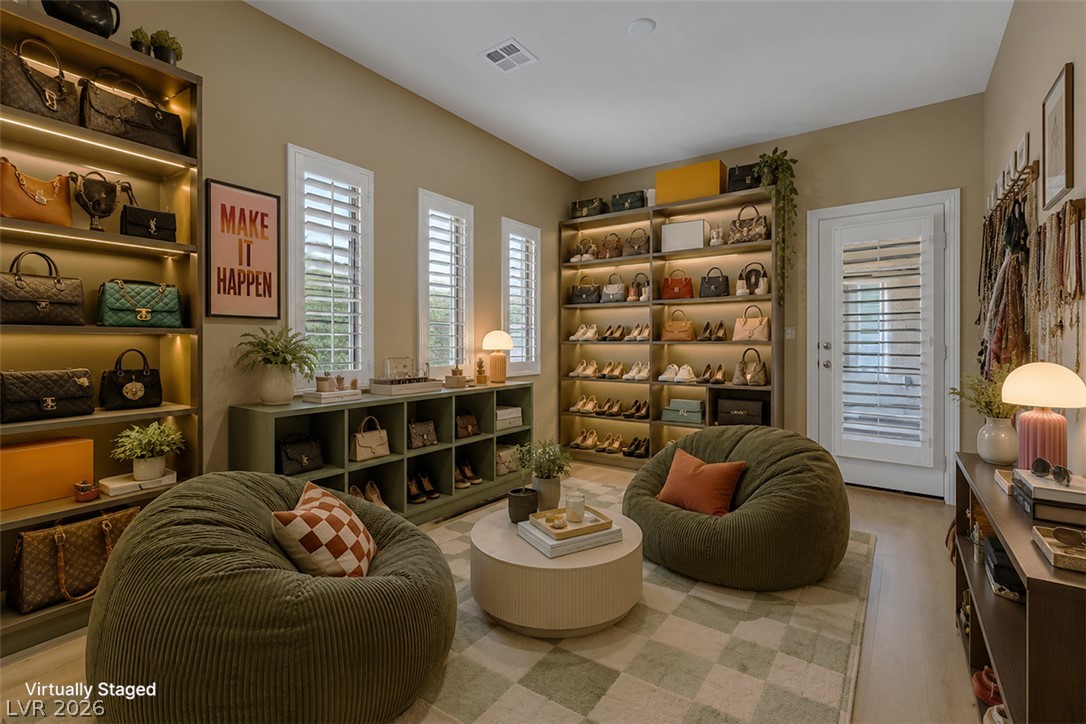
**Virtual Staging** Custom shelving units with integrated lighting showcase an impressive collection of accessories in this walk-in closet.
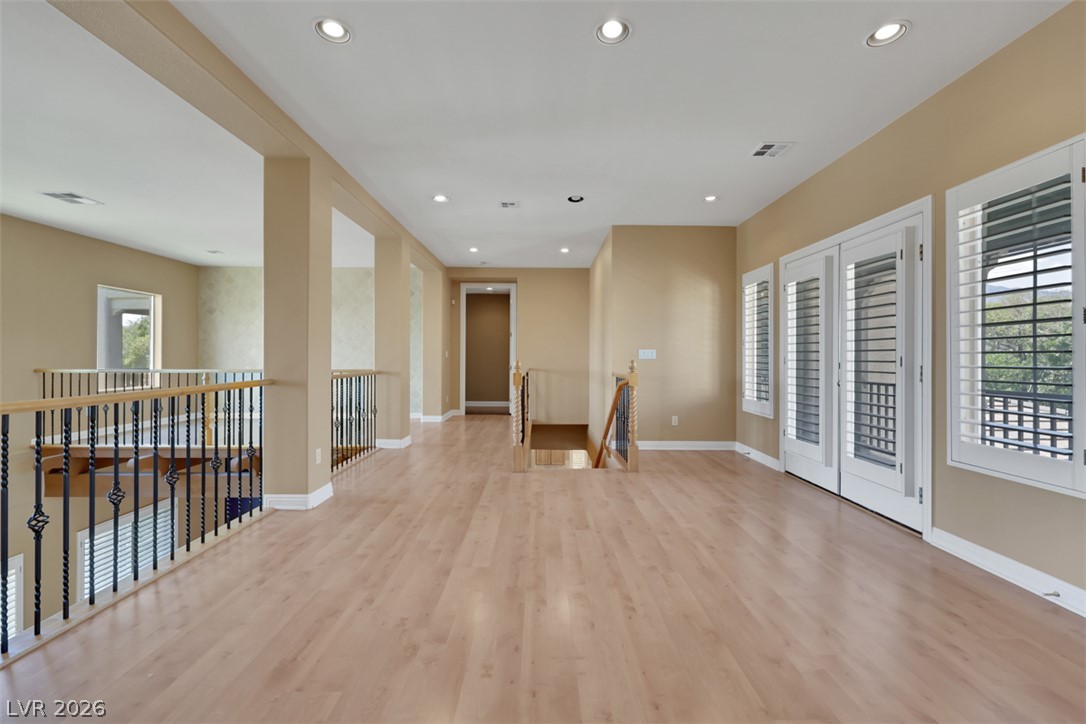
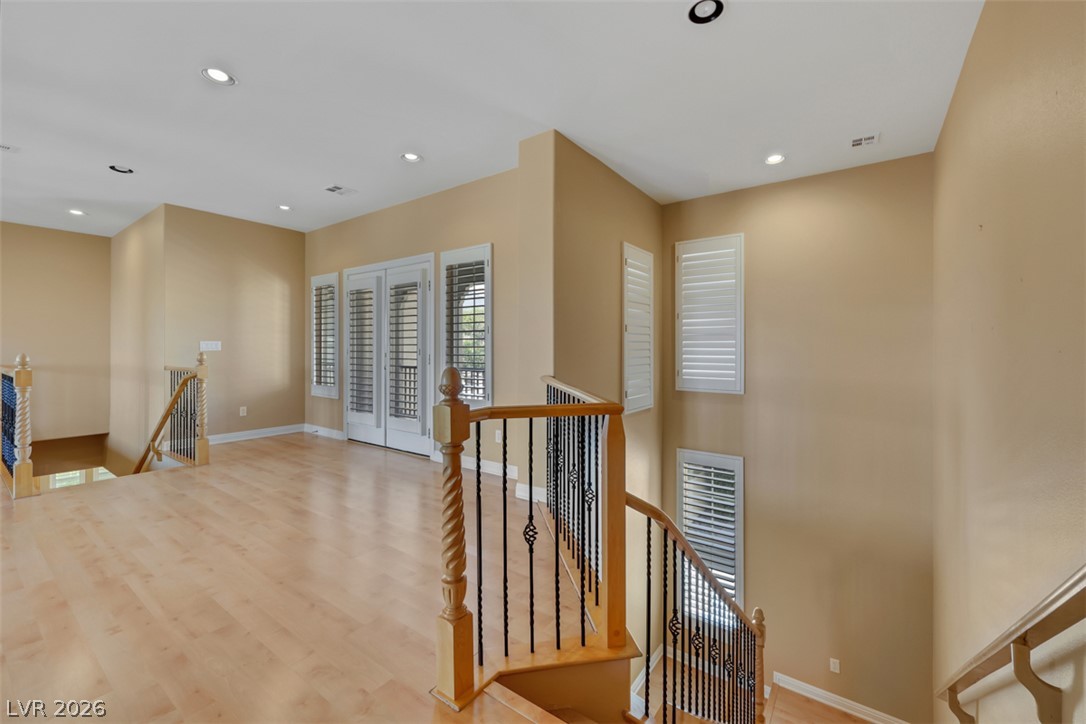
An airy upper landing boasts natural wood flooring and multiple windows, providing a sun-filled transition space.
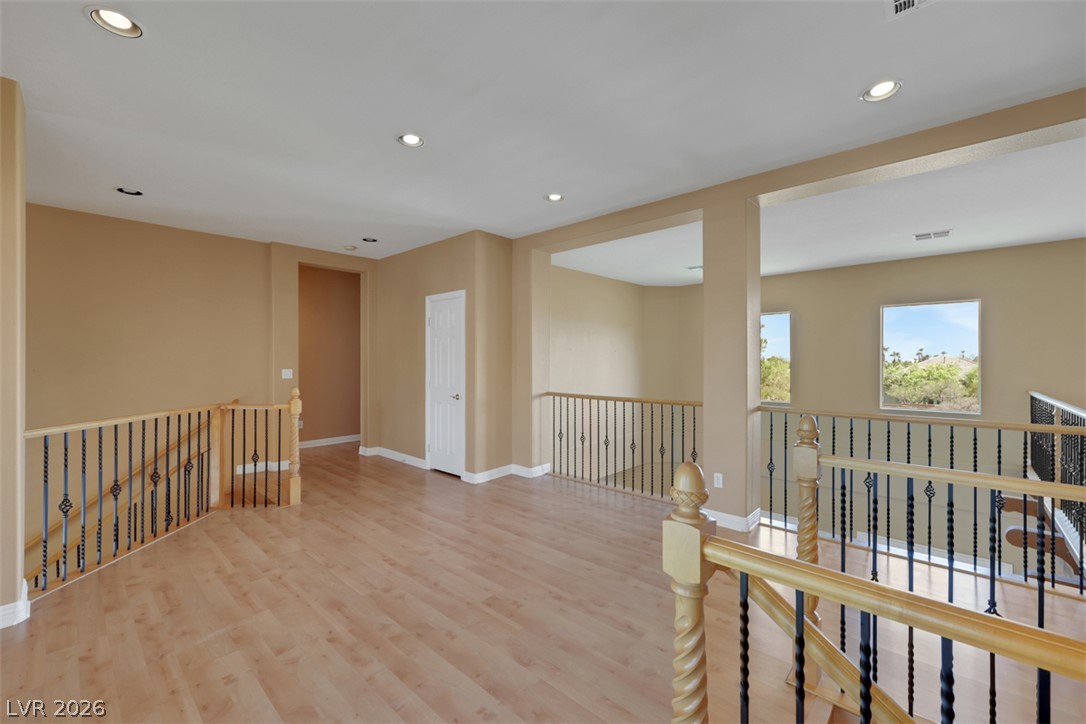
A grand staircase with wrought iron balusters leads to an open-concept second level featuring light wood flooring and bright windows.
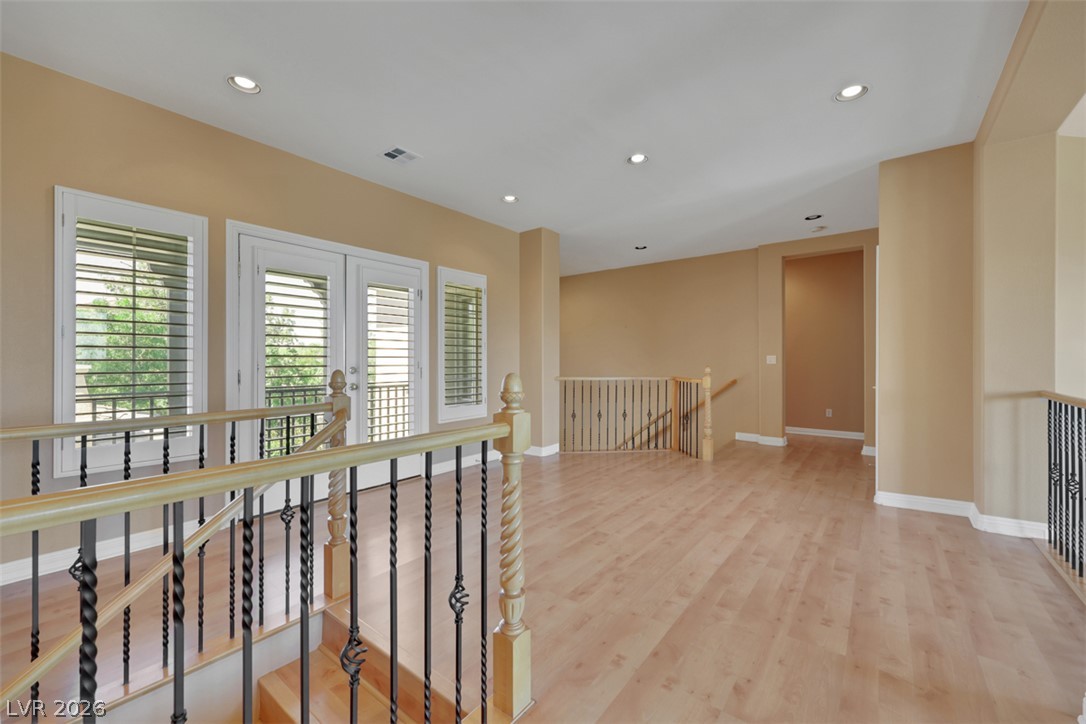
A spacious landing offers light wood flooring, elegant wrought iron railings, and ample room for versatile living.
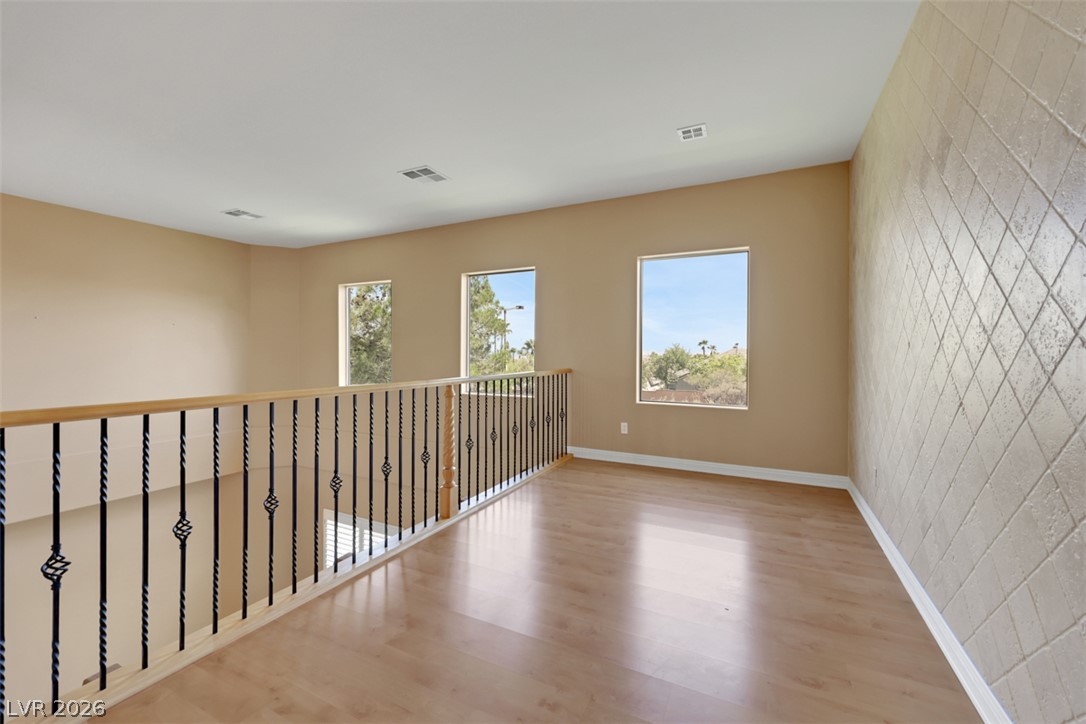
Natural light floods this versatile loft space with durable wood flooring and an elegant wrought-iron railing.
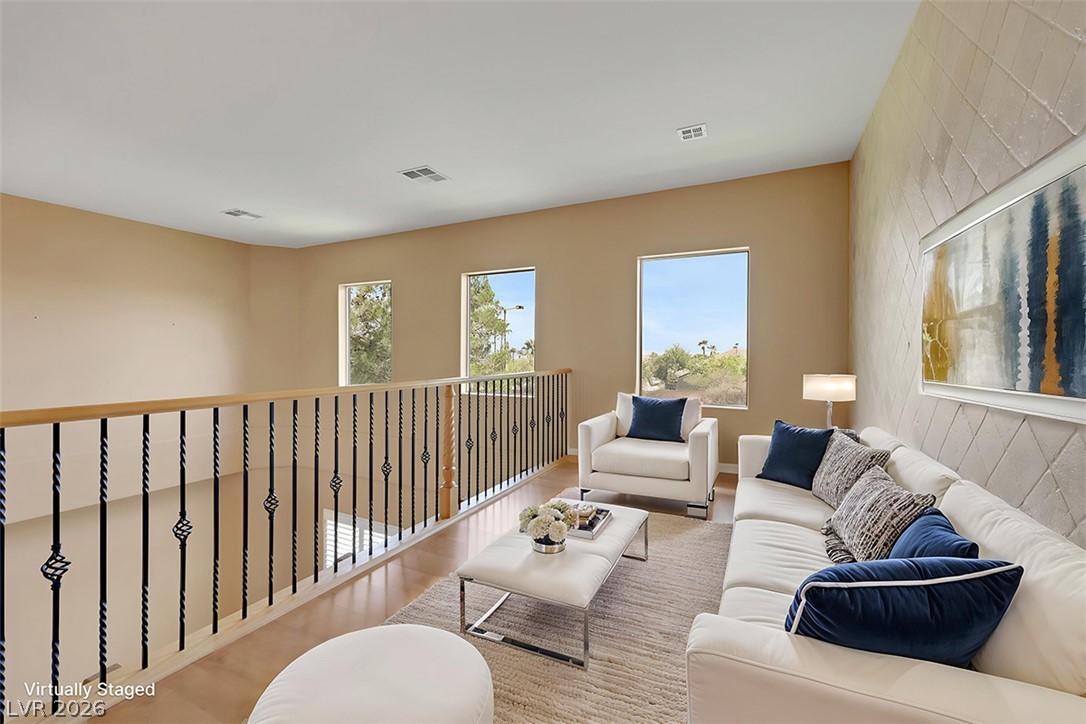
**Virtual Staging** Natural light bathes this comfortable loft area, offering a pleasant and versatile living space.
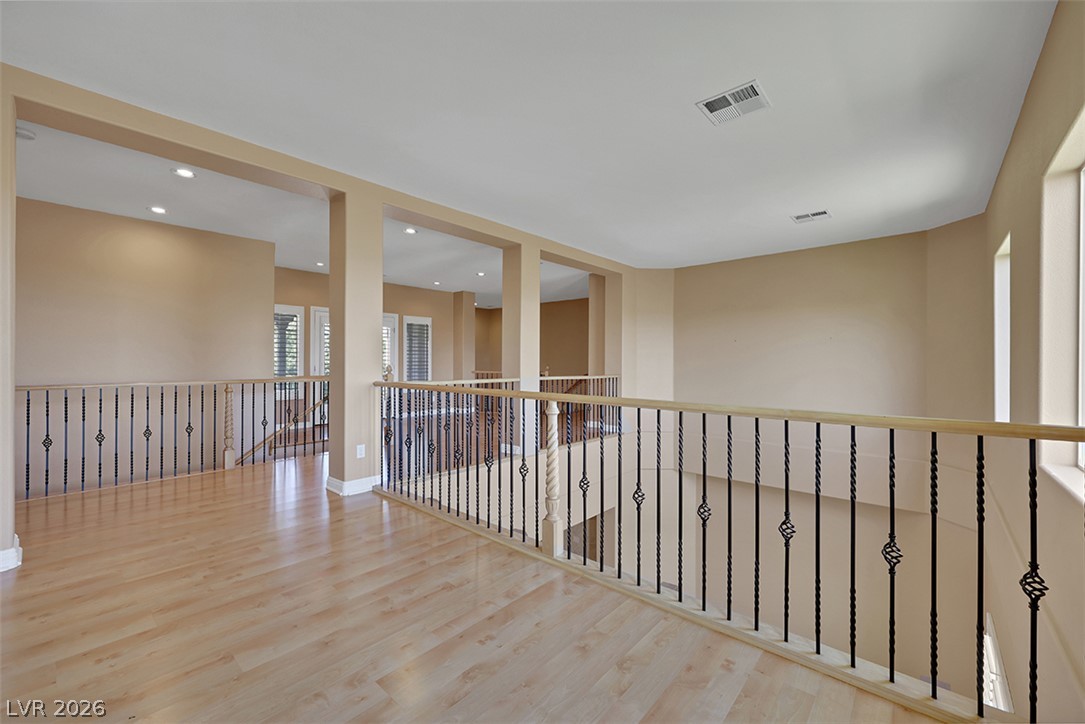
Hardwood flooring and ornate wrought iron railings distinguish this second-story landing.
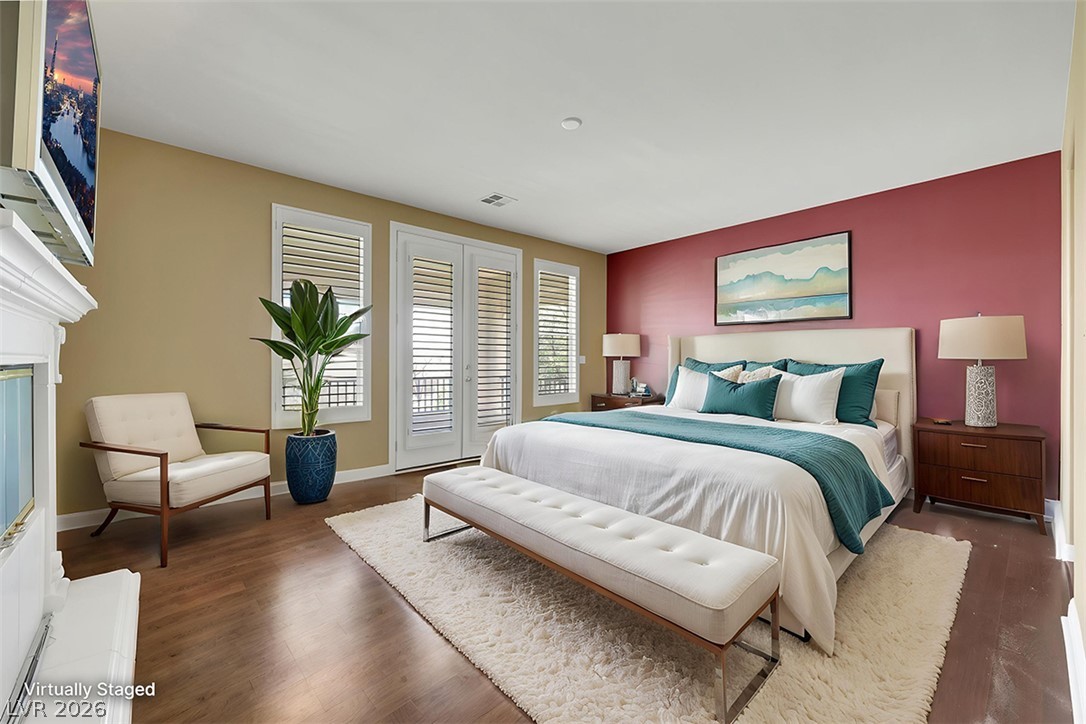
**Virtual Staging** A private balcony complements this spacious bedroom with elegant wood flooring and natural light.
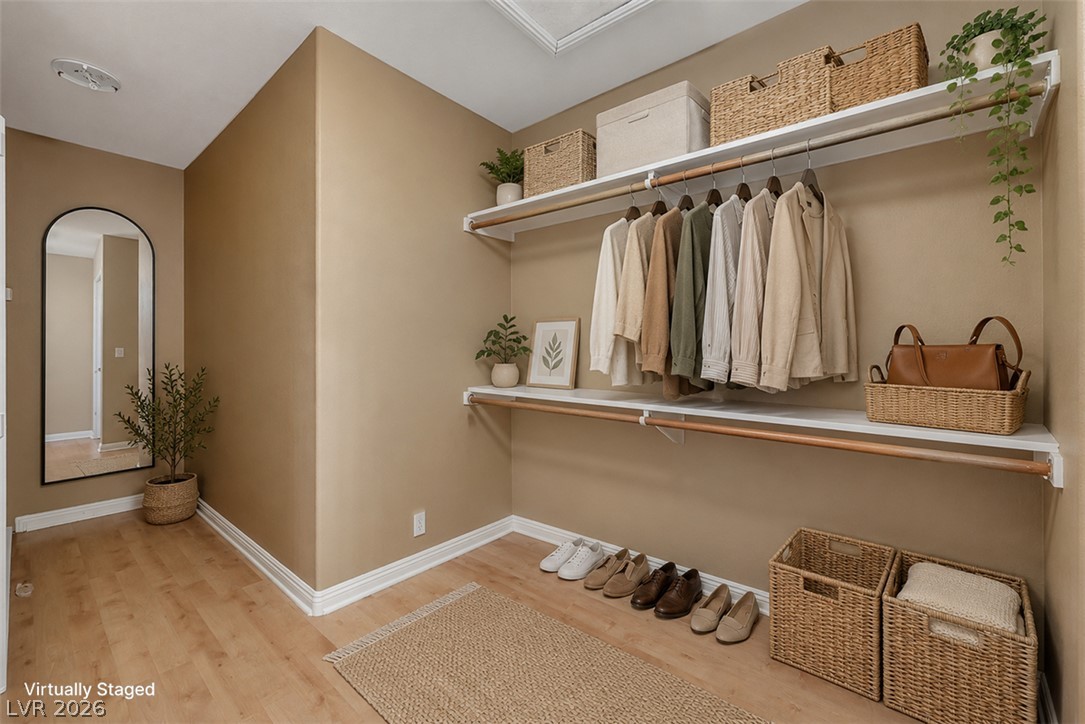
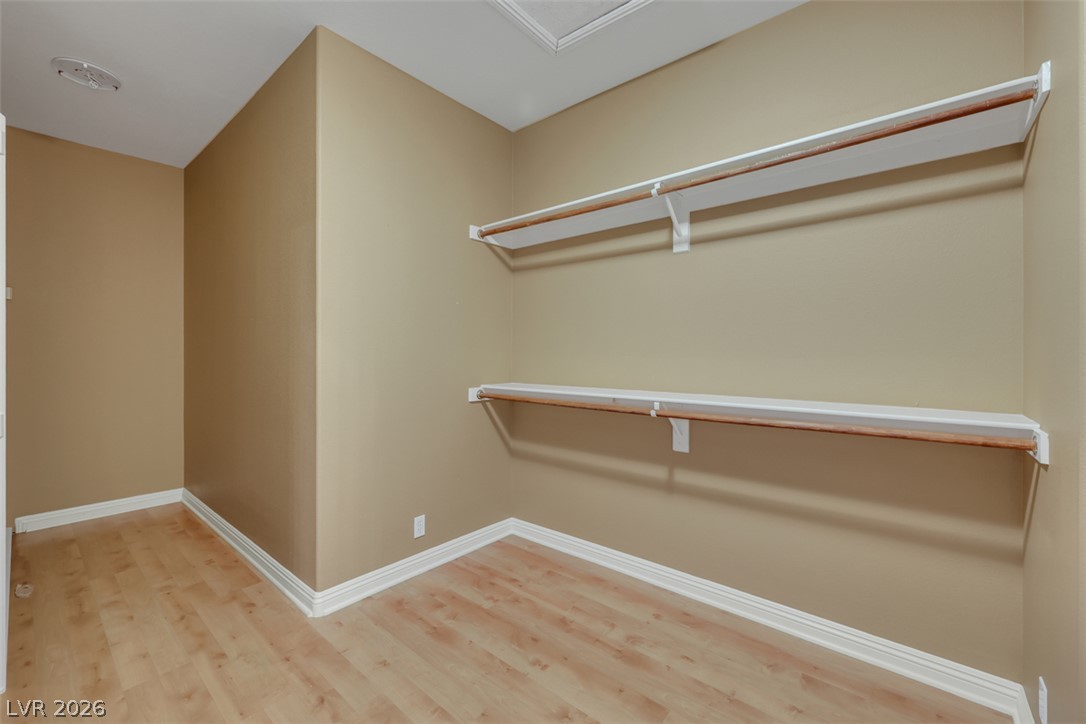
**Virtual Staging** Ample shelving and hanging space organize this well-appointed walk-in closet.
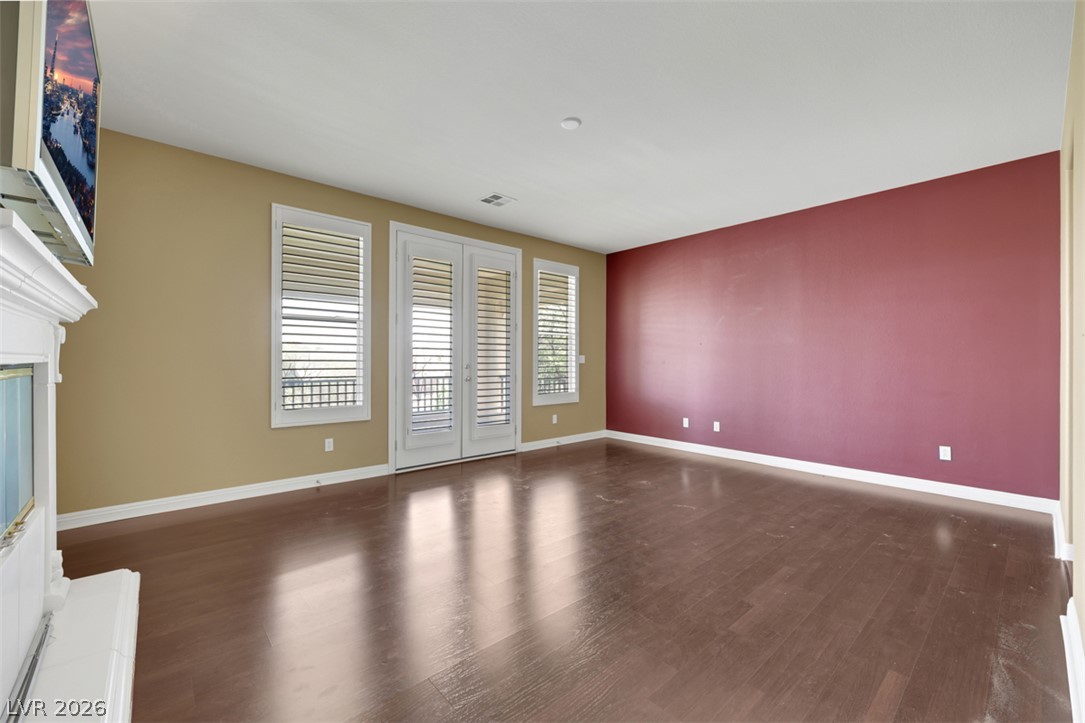
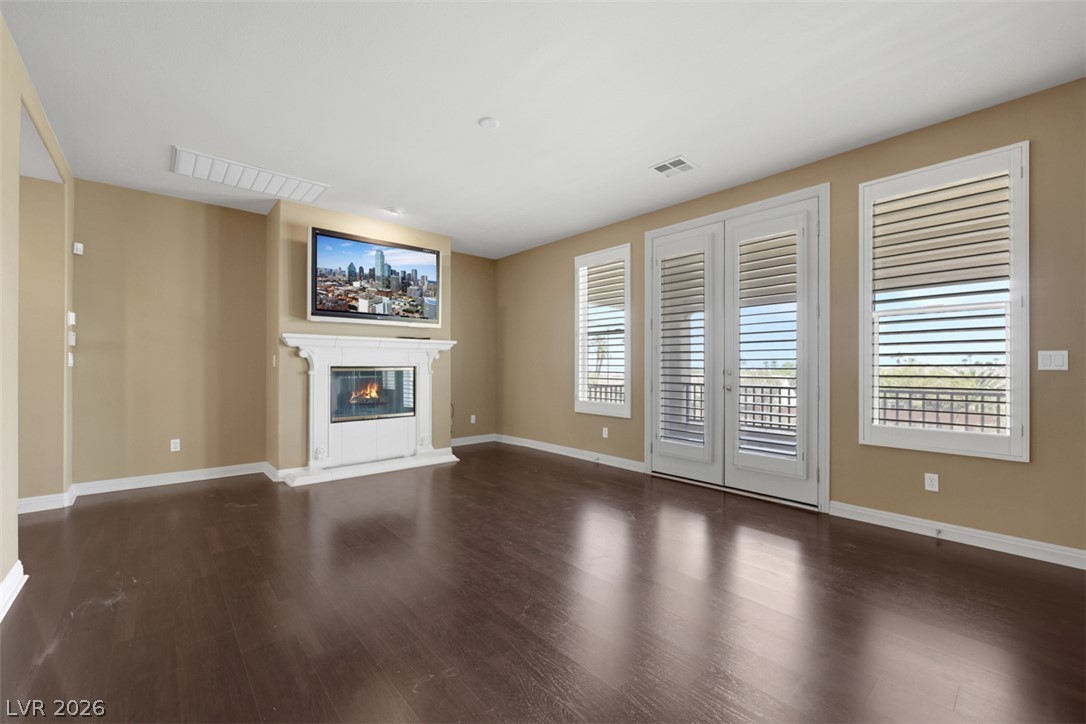
Rich hardwood floors complement the warm tones in this inviting living space, opening to a private balcony through elegant French doors.
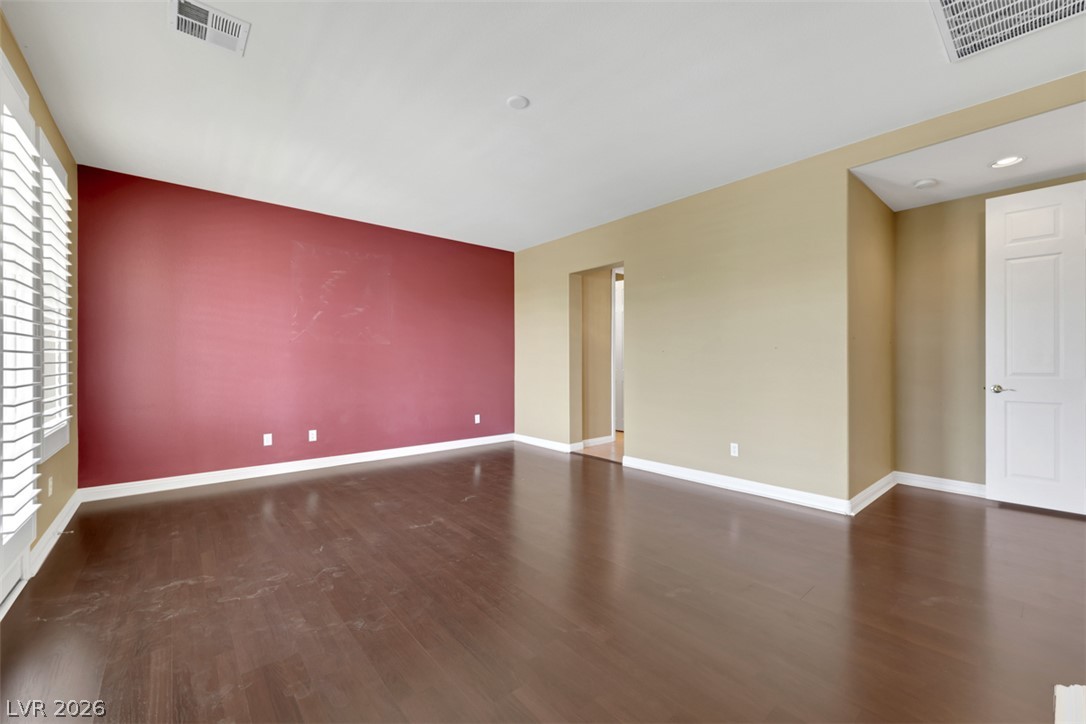
Rich hardwood flooring and ample natural light define this inviting living space.
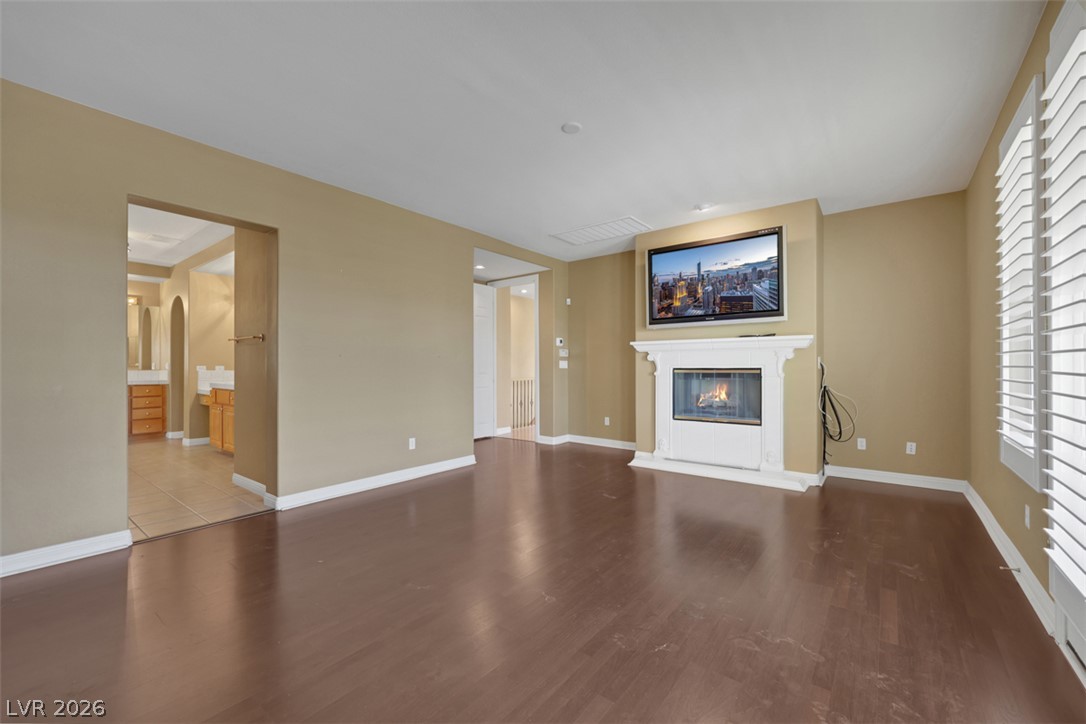
A well-lit interior space features rich hardwood flooring and a prominent fireplace with a television mounted above, creating a central focal point.
Rich hardwood floors complement this inviting living area, featuring a cozy fireplace and balcony access.
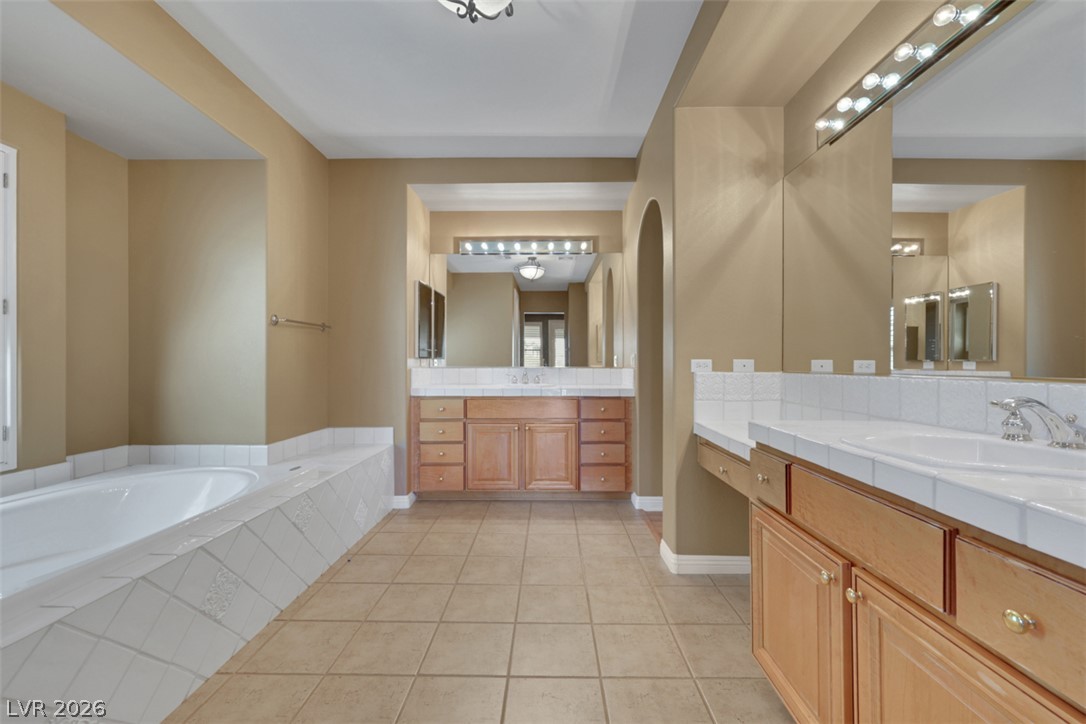
A spacious primary bathroom boasts a built-in soaking tub and ample counter space with dual vanities.
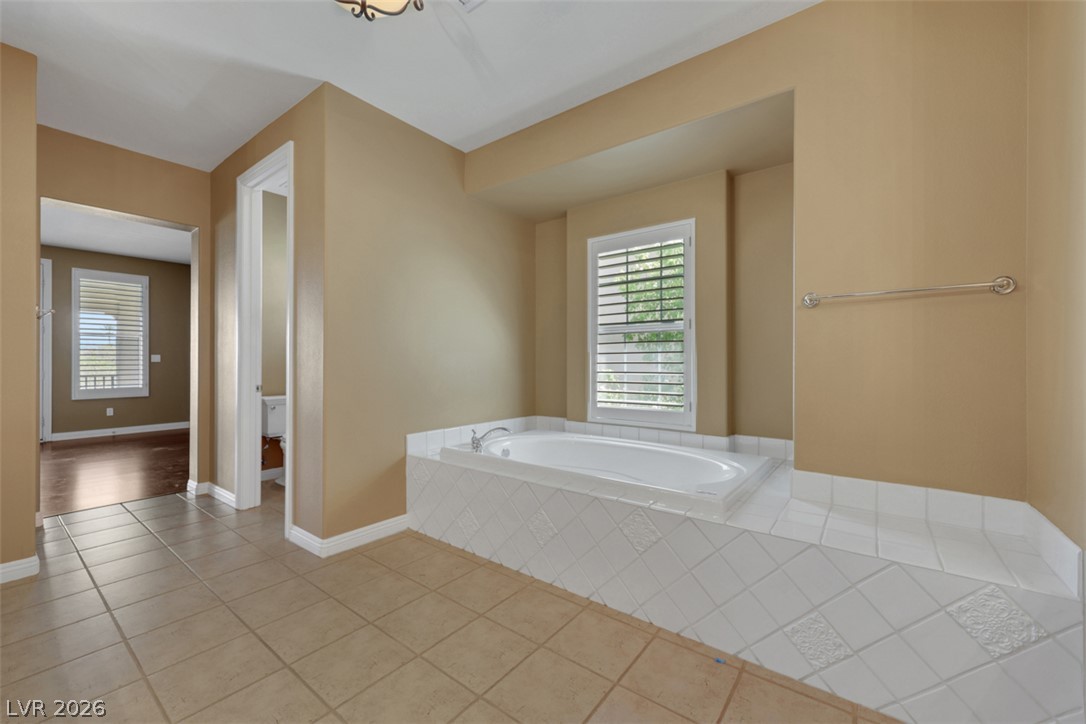
Indulge in relaxation with this inviting soaking tub, set against a backdrop of warm tones and clean lines.
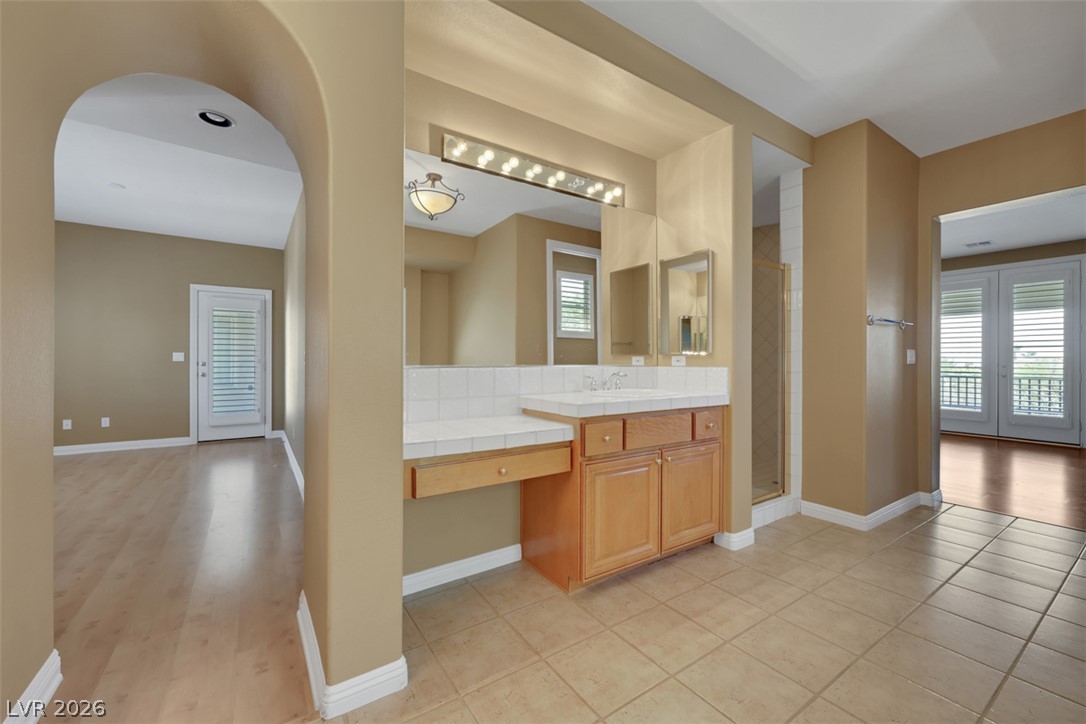
A well-appointed primary bathroom features a vanity with ample counter space and a glass-enclosed shower, alongside access to outdoor balconies.
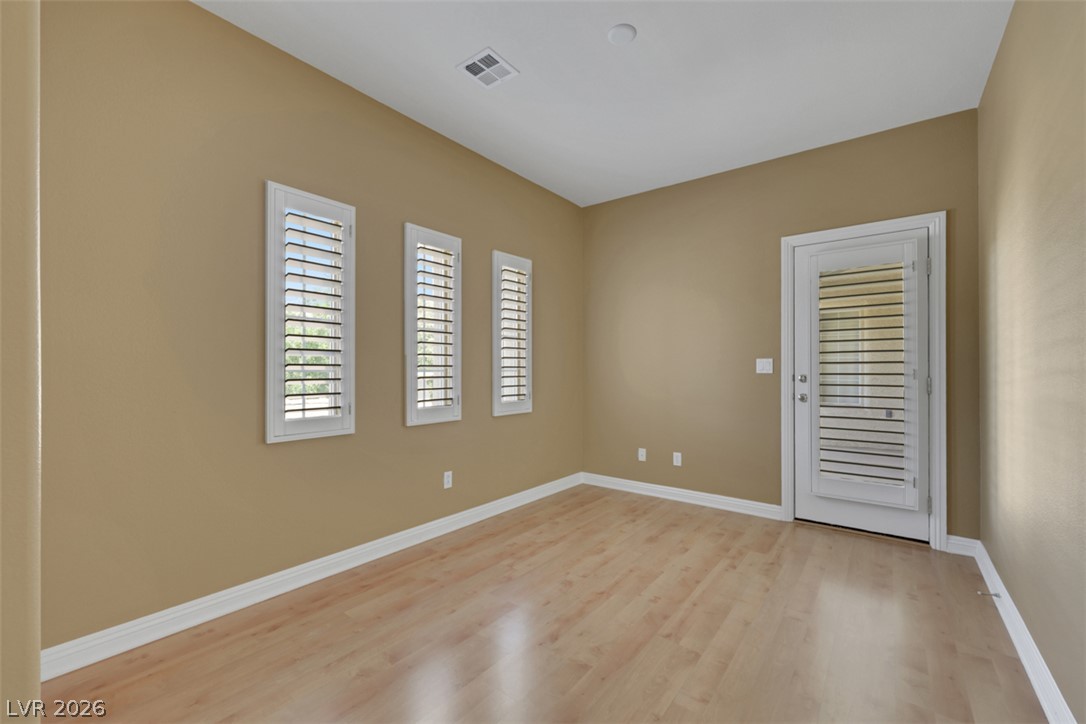
Blonde wood flooring extends throughout this versatile space, featuring multiple windows with plantation shutters and direct outdoor access.
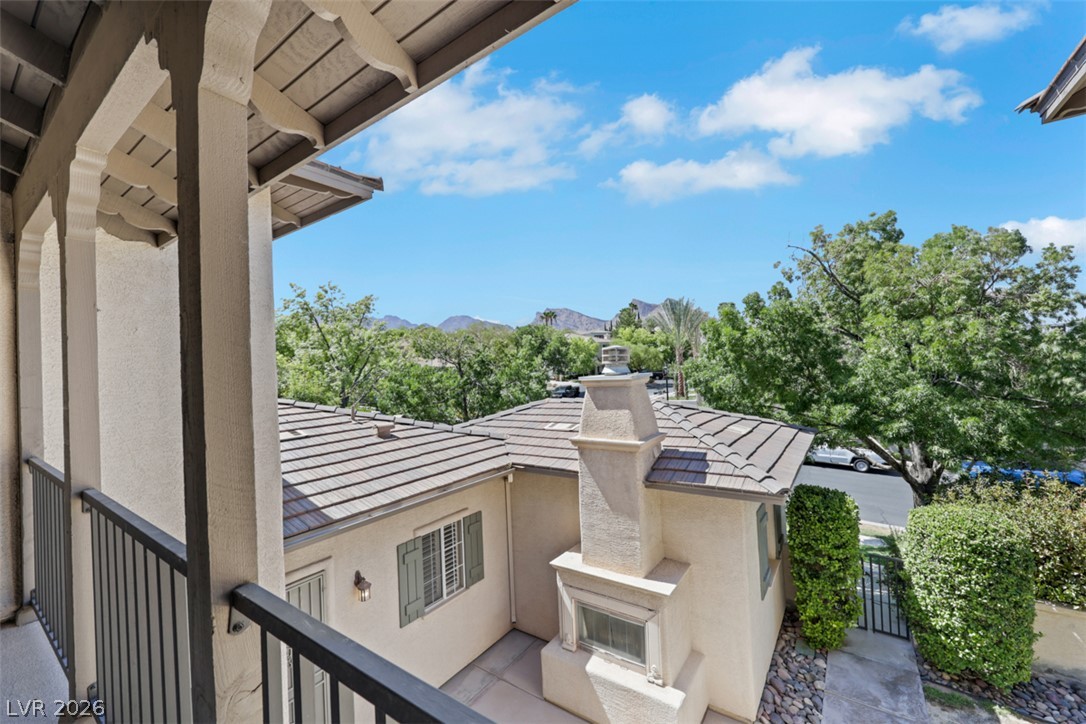
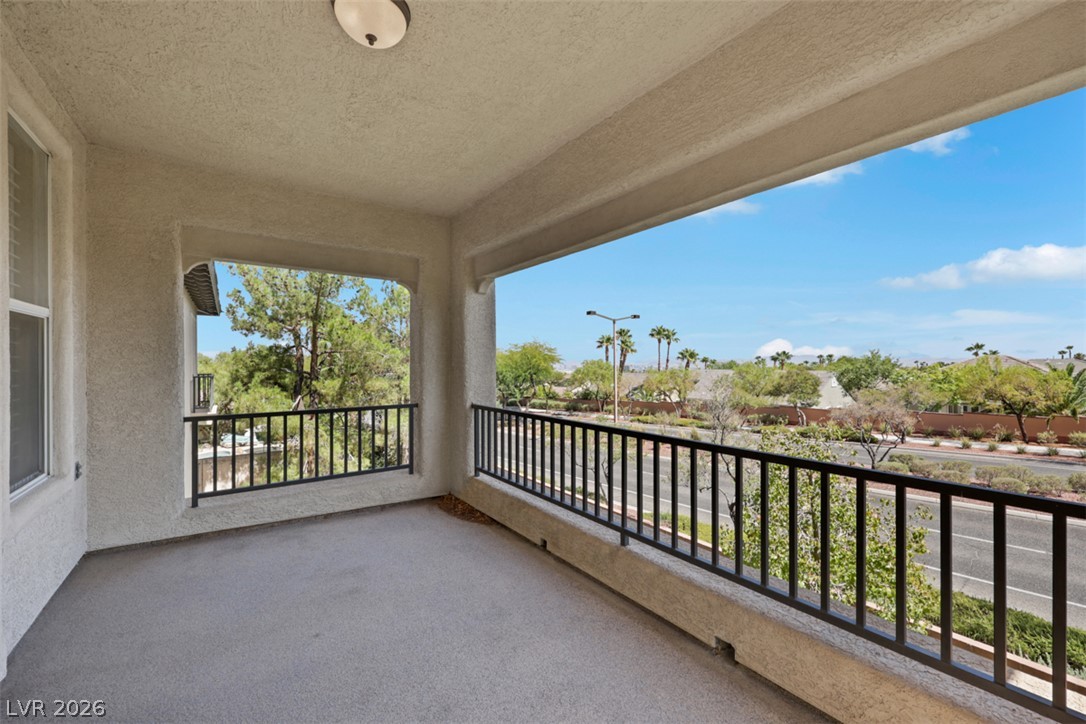
Perched above the neighborhood, a balcony offers elevated mountain views and a serene outdoor space.
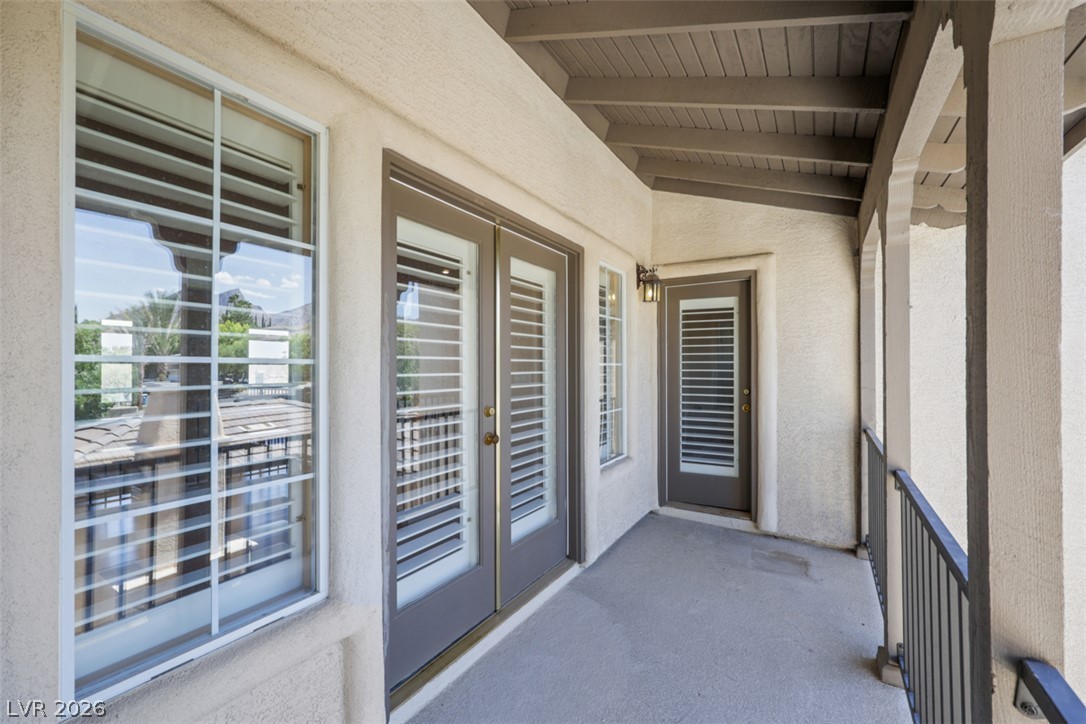
An inviting private patio space features an elegant beamed ceiling, direct access to the outdoors, and tranquil views.
Ample shelving and hanging space defines this practical, well-organized walk-in closet.
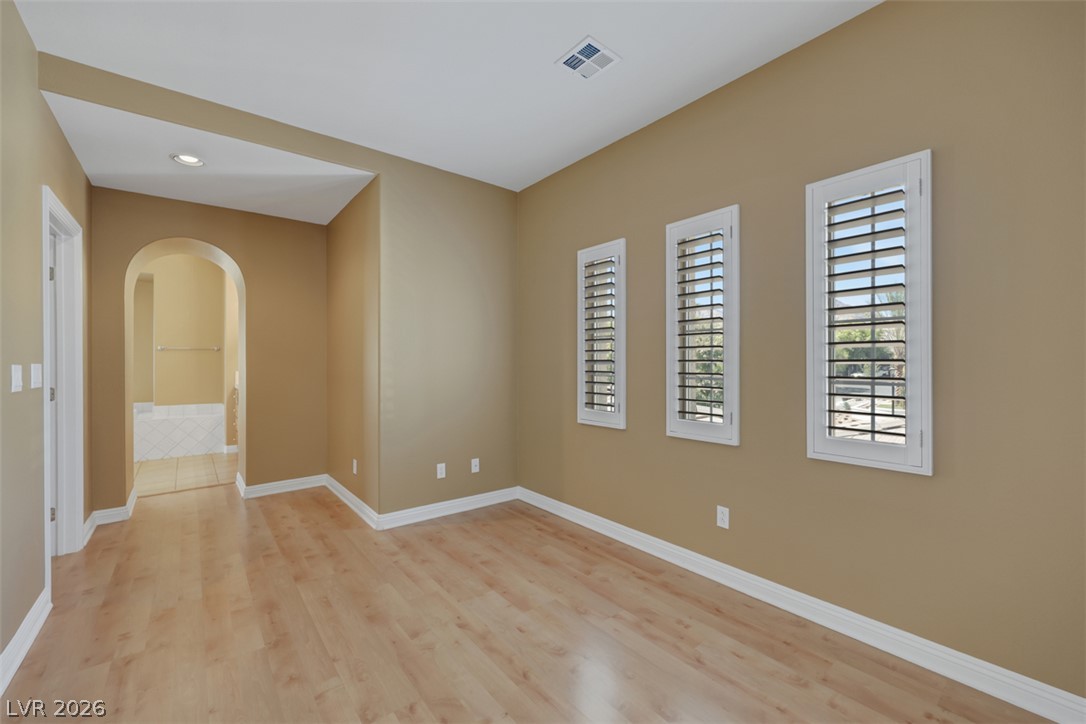
Hardwood flooring extends throughout this well-lit room, featuring plantation shutters and an arched doorway leading to a private bathroom.
Unwind on this broad balcony, offering panoramic neighborhood vistas and clear skies.
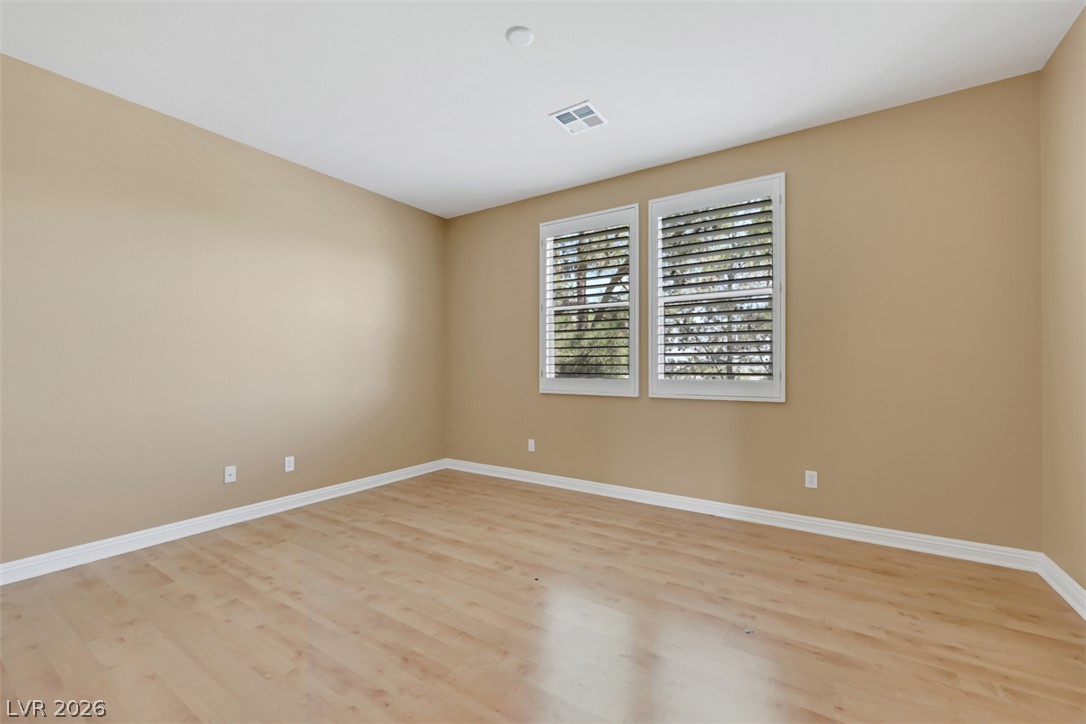
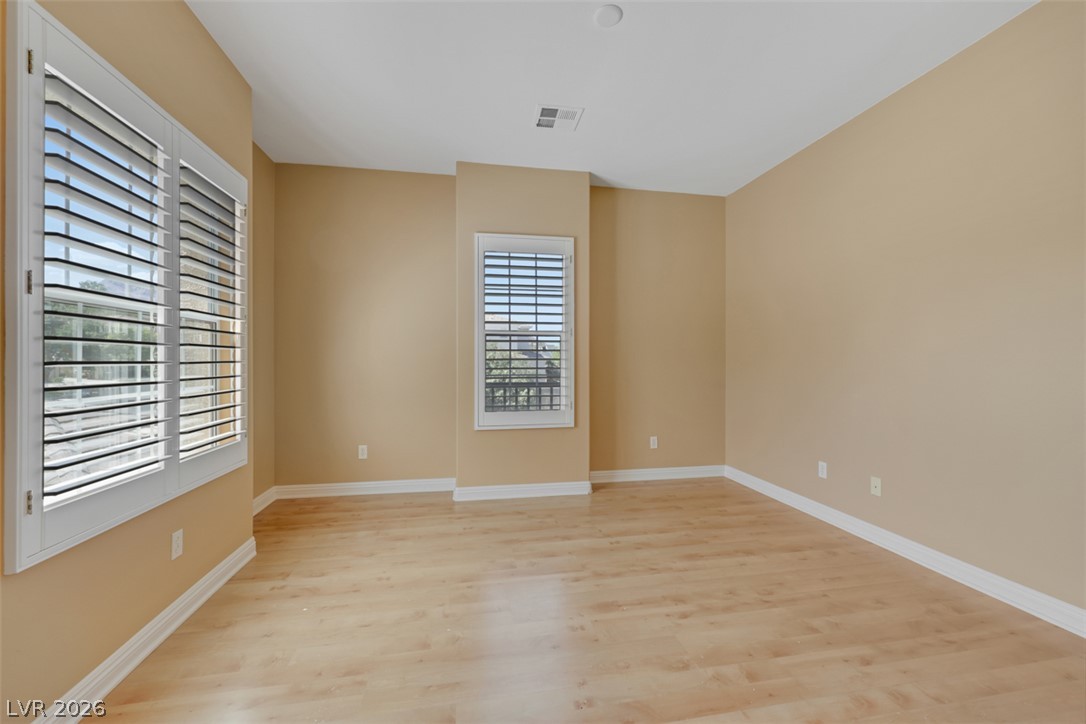
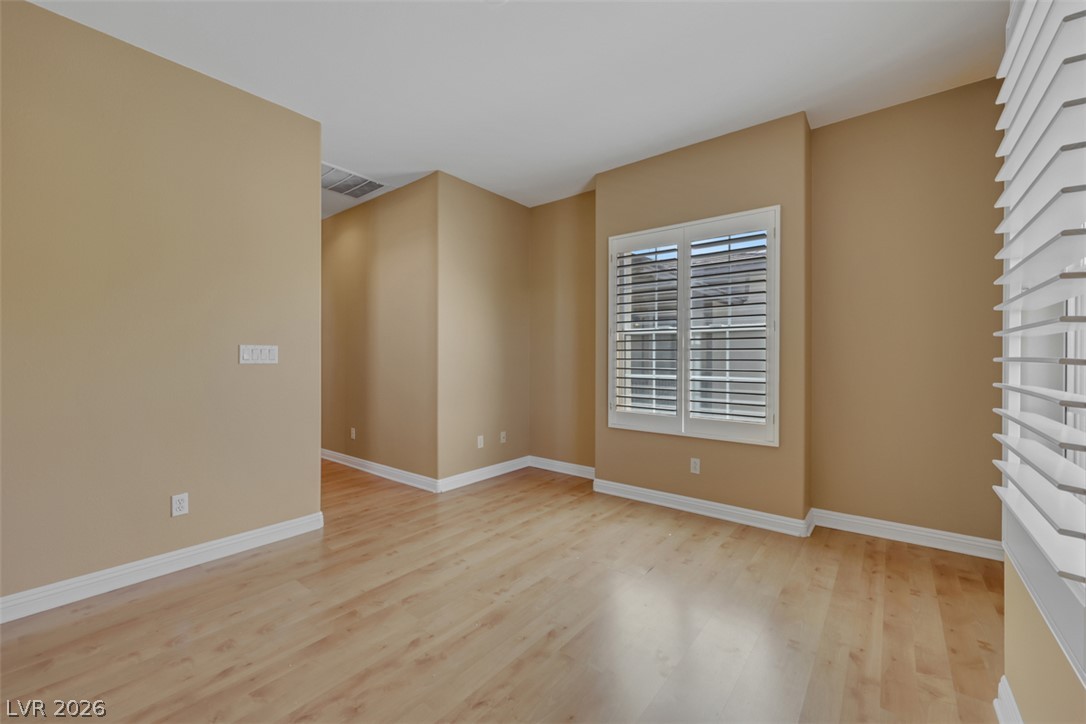
A versatile room features light-toned wood flooring and windows with slatted blinds for adjustable illumination.
Blonde hardwood floors flow seamlessly through this generous, naturally illuminated room with multiple entryways.
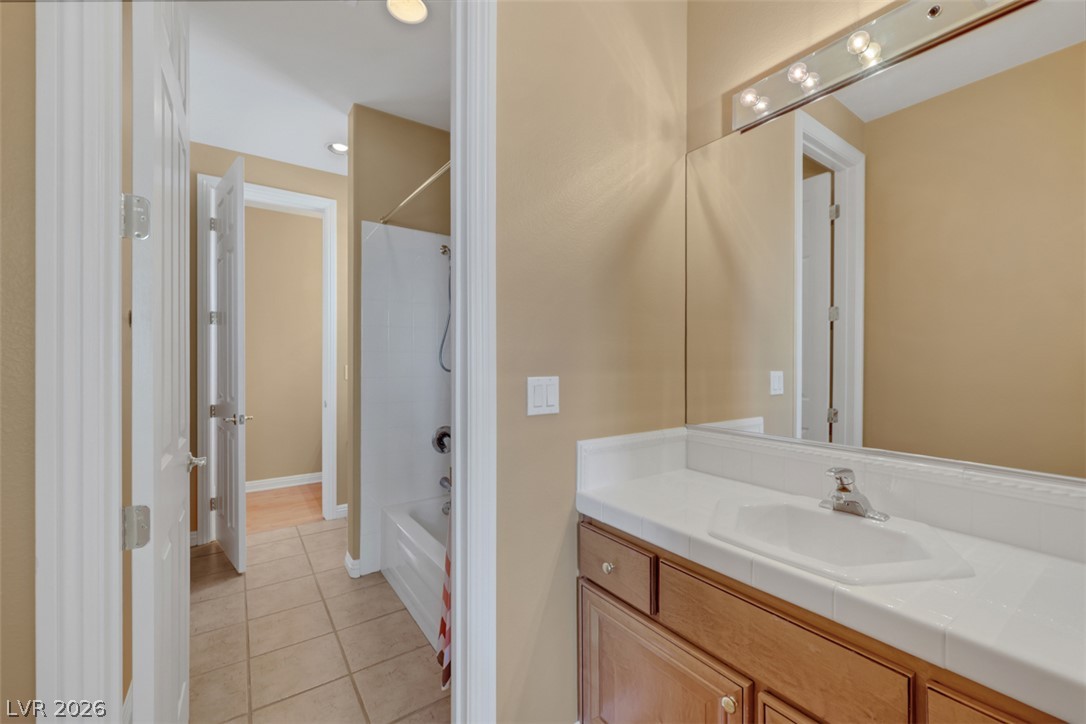
Functional full bathroom with vanity lighting and a combination tub and shower.
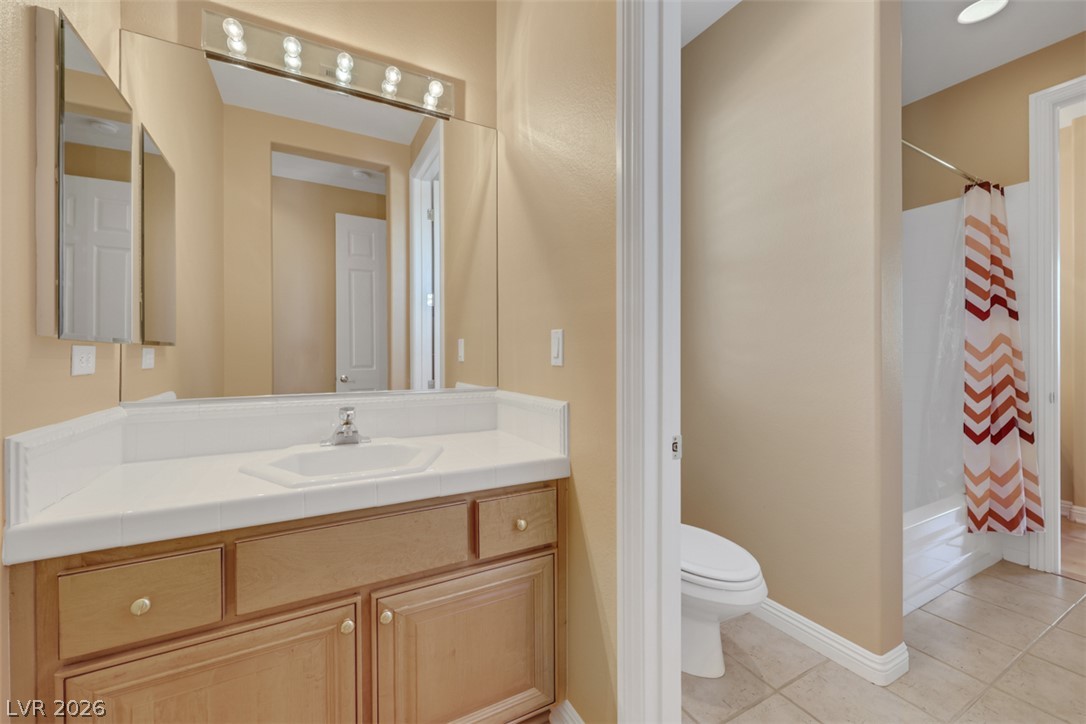
A functional bathroom boasts a vanity, mirror, toilet, and a separate shower with a colorful curtain.
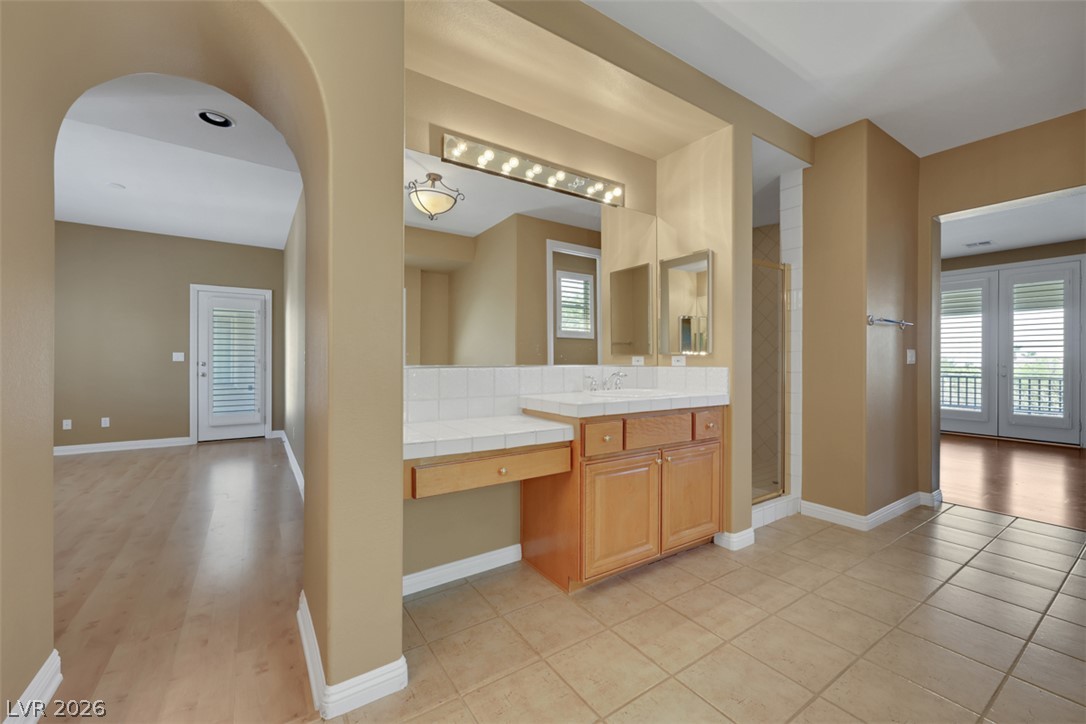
A well-appointed bathroom vanity with ample counter space and a private shower, leading to an adjacent sun-filled room with French doors.
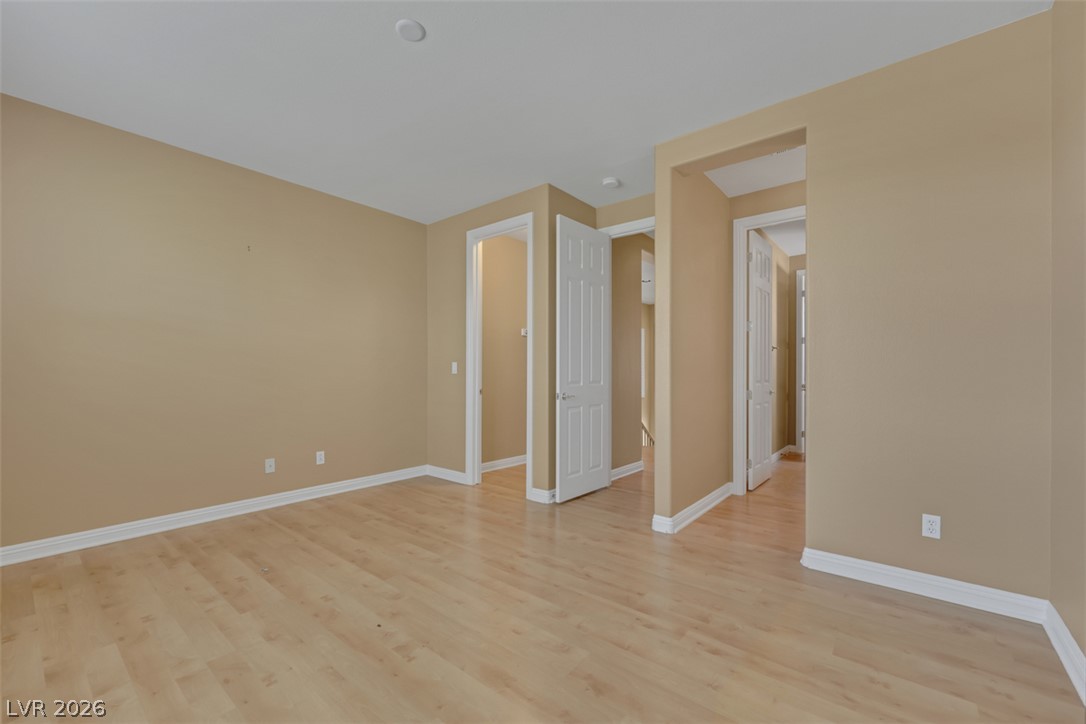
A well-lit room showcases durable laminate flooring, offering a versatile living space.
A versatile interior space featuring light hardwood flooring and window shutters, ready for personalization.
A graceful staircase with wrought iron balusters complements the natural light flowing through the adjacent doors and windows.
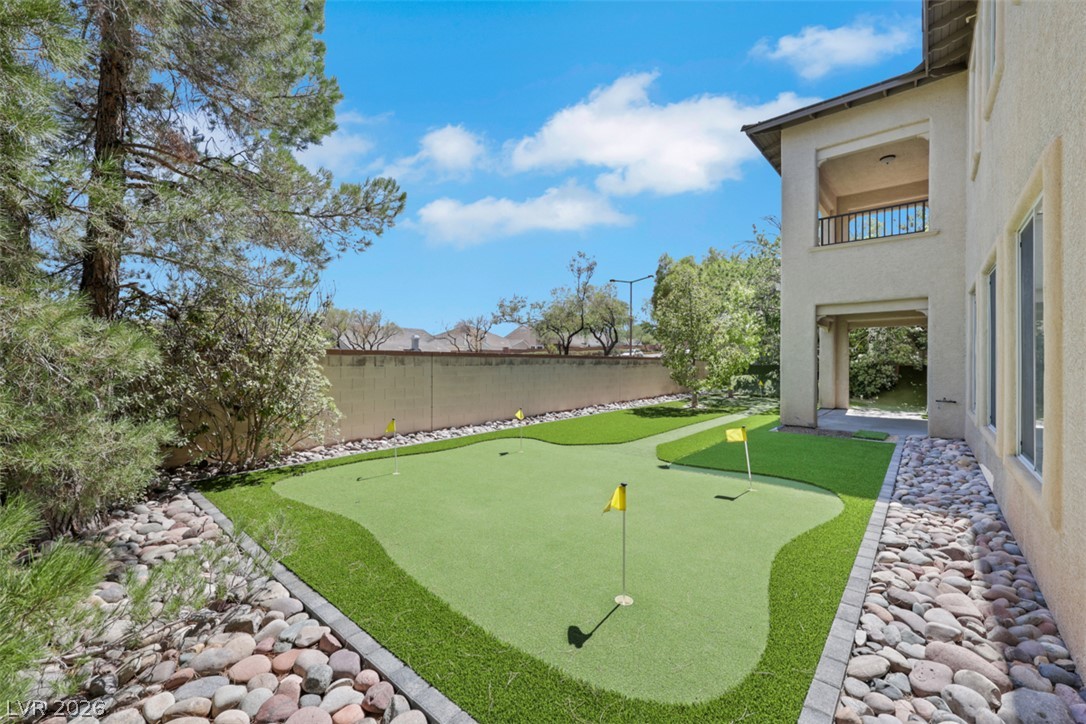
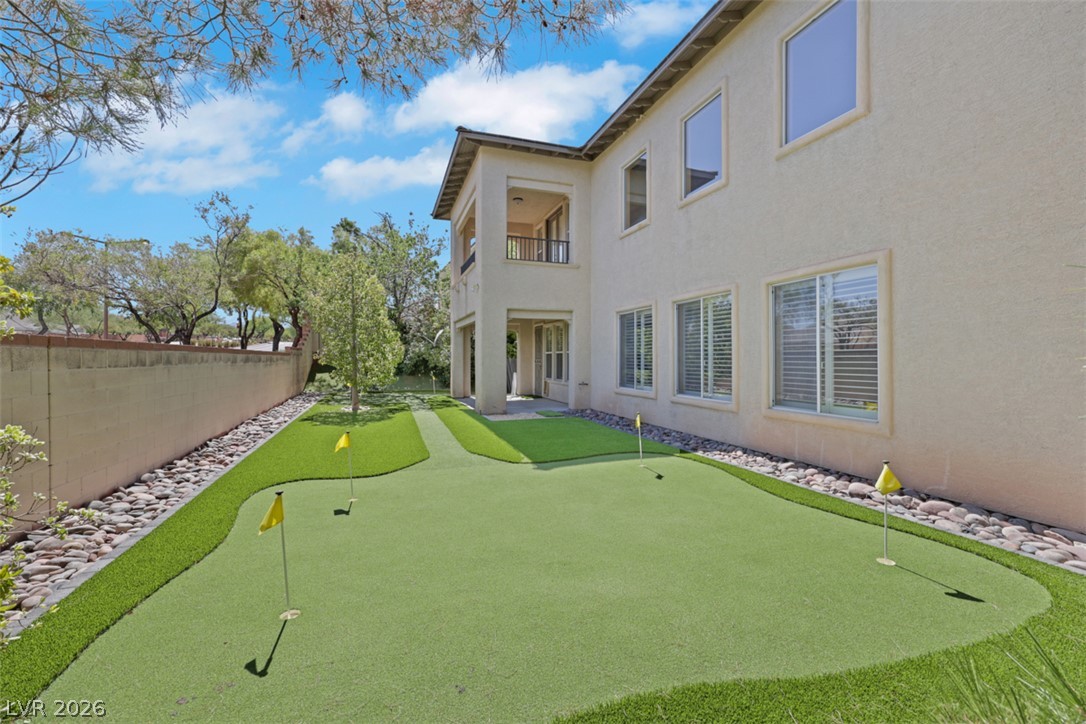
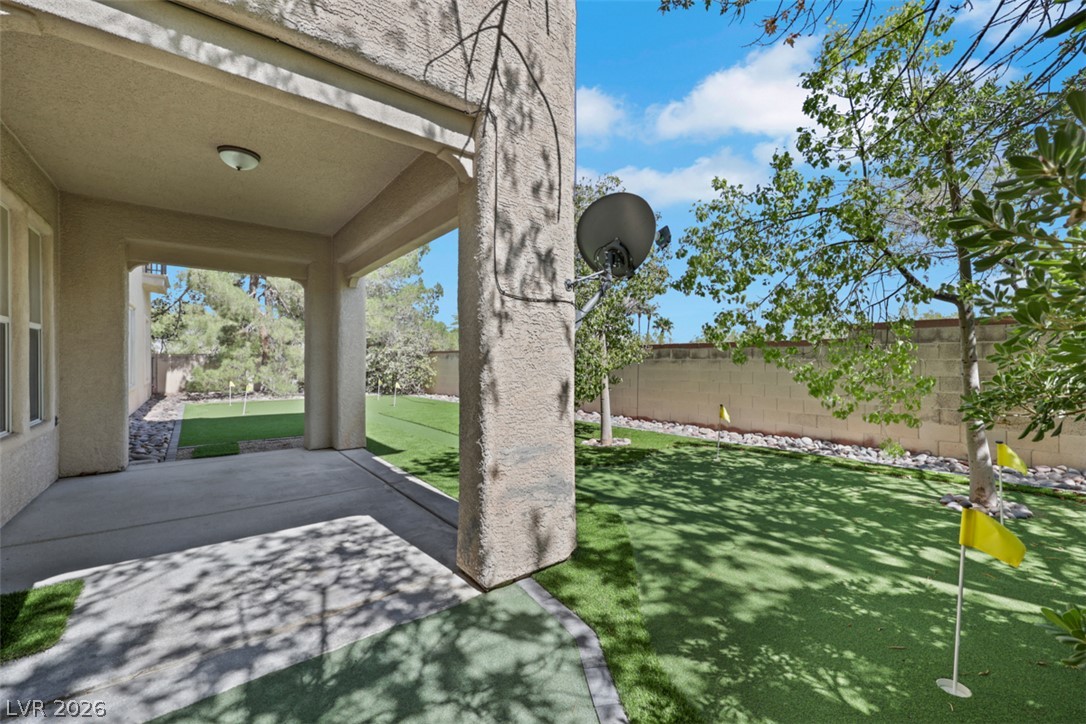
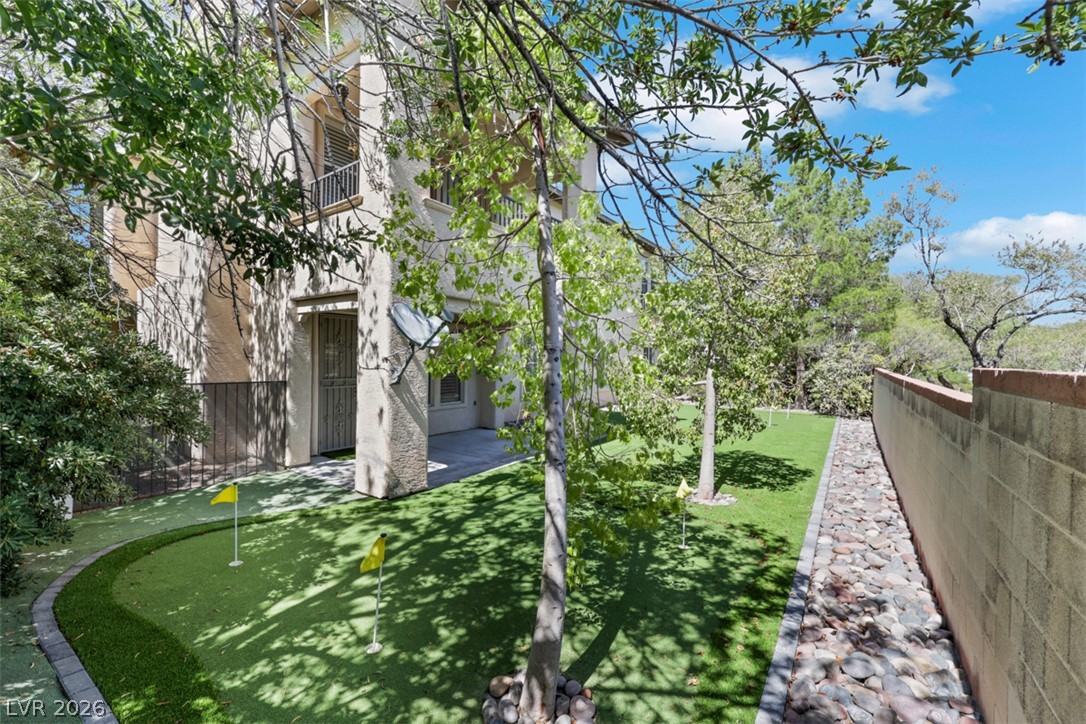
An inviting backyard features a private putting green, surrounded by decorative river rock landscaping and mature trees, alongside the home's covered patio.
An inviting backyard putting green provides leisure and recreation right at home.
An inviting covered patio opens to a vibrant putting green, ideal for outdoor leisure.
A private putting green offers leisurely outdoor enjoyment right outside the dwelling's exterior.
Welcome to this exceptional Christopher Home located in the prestigious guard-gated Vineyards community of Summerlin. City view from back balcony. Situated on an oversized lot with mature landscaping, this beautifully maintained 4-bedroom, 3.5-bath home offers the perfect blend of luxury, comfort, and functionality. The thoughtfully designed floor plan features formal living and dining rooms, a spacious family room, a private downstairs office, and a first-floor bedroom with an adjoining bath-ideal for guests or multigenerational living. The gourmet kitchen boasts granite countertops, custom cabinetry, a center island, walk-in pantry, and breakfast nook overlooking the backyard. Upstairs, the spacious primary suite offers a sitting area, spa-inspired bath, and oversized walk-in closet. Enjoy indoor-outdoor living with a private front courtyard featuring a cozy fireplace and a lush backyard with mature trees and natural grass. Additional highlights include plantation shutters, two fireplaces, and a 3-car garage. Conveniently located near Downtown Summerlin, Red Rock Canyon, premier golf, shopping, dining, parks, and top-rated schools.
Details
MLS #
2797532
Listing Type
For Sale
Style
House
HOA Dues
$415
Sub-Type
Resale
Status
Active
Year
2000
Days On Site
100
Listing Provided By
The Right Choice Realty | Jade D. Buckman
Features
Bed(s)
4
Bath(s)
4 Total
SQ Feet
4,211
Garage
3
Story(s)
2
Zoning
Single Family
Acreage
0.27
Interior
Cooling
Central Air, Electric
Heating
Central, Gas
Heating Yes / No
Yes
Cooling Yes / No
Yes
Interior Features
Bathroomon Main Level, Bedroom On Main Level, Ceiling Fans, Full Bath On Main Level, Window Treatments
Window Features
Double Pane Windows, Plantation Shutters
Furnished
Unfurnished
Appliances
Built In Electric Oven, Convection Oven, Double Oven, Dryer, Dishwasher, Disposal, Gas Water Heater, Refrigerator, Washer
Fireplaces Total
2
Fireplace Yes / No
Yes
Exterior
Exterior Features
Patio, Private Yard, Irrigation Sprinklers
Roof
Tile
Construction Materials
Frame, Stucco
Lot Features
Back Yard, Front Yard, Sprinklers In Rear, Sprinklers In Front, Sprinklers On Side, Trees, Less Than Quarter Acre
Fencing
Block, Back Yard
Parking
Attached Garage Yes / No
Yes
Parking Features
Attached, Garage, Garage Door Opener, Private
Garage Yes / No
Yes
Utilities
Utilities
Underground Utilities
Electric
Photovoltaics None
Sewer
Public Sewer
Taxes
Tax Annual Amount
6739
Location
Senior Community Yes / No
No
Area Information
State
NV
County
Clark
City
Las Vegas
Zip Code
89144
Community Name
Vineyards
School District
Palo Verde
Elementary School
Staton
High School
Palo Verde
Sourced by Back At You
MLS Number: 2797532
Jade D. Buckman – (702) 612-6256 – buckmanrealestate@gmail.com
The Right Choice Realty – (702) 545-0800 – buckmanrealestate@gmail.com
Request a showing
Request a showing
The data relating to real estate for sale on this web site comes from the Las Vegas REALTORS® MLS. Information deemed reliable but not guaranteed. COPYRIGHT 2022 OF LAS VEGAS REALTORS® MLS. ALL RIGHTS RESERVED.
MLS Number: 2797532
Jade D. Buckman – (702) 612-6256 – buckmanrealestate@gmail.com
The Right Choice Realty – (702) 545-0800 – buckmanrealestate@gmail.com

 In-Person: 10/17 10:00 AM - 1:00 PM