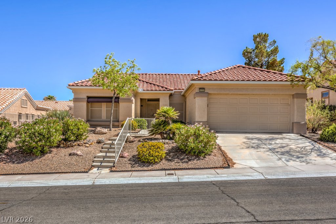
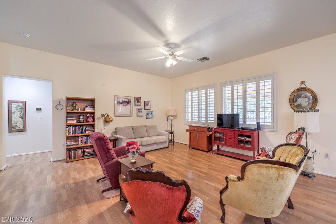
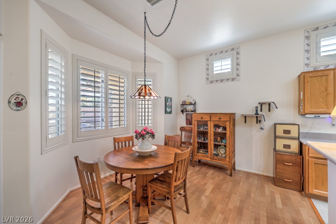
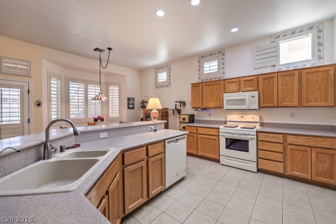
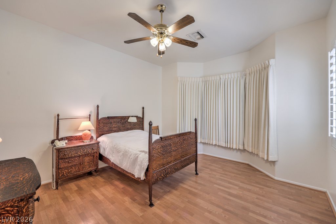
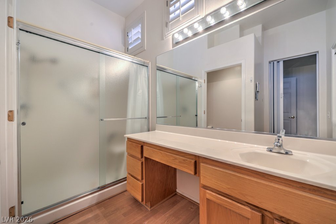
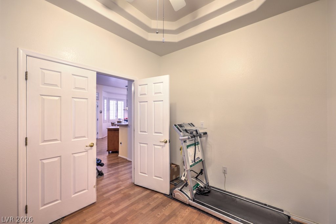
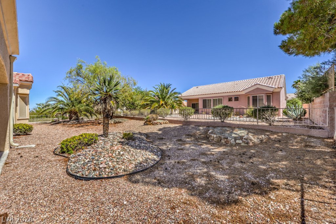
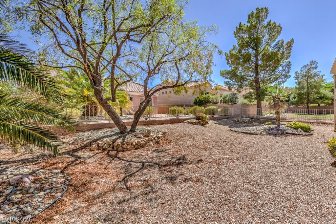
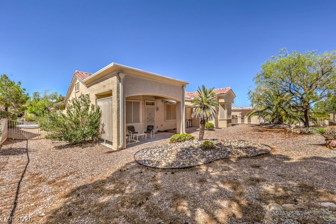
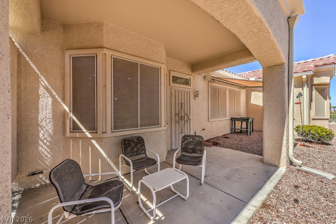
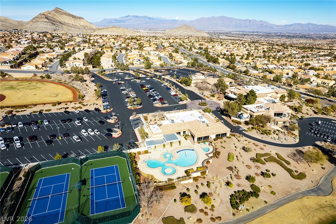
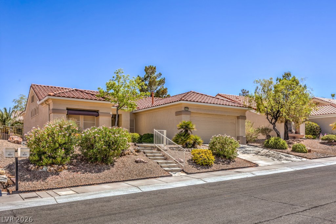
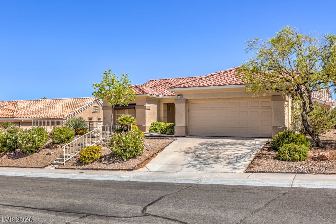
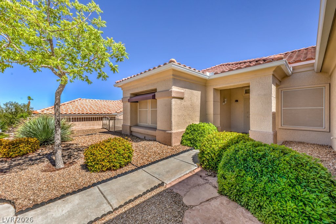
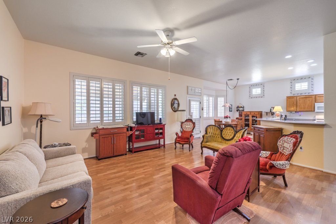
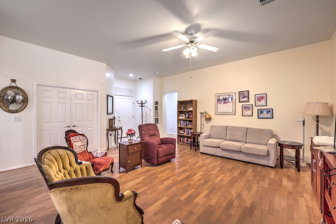
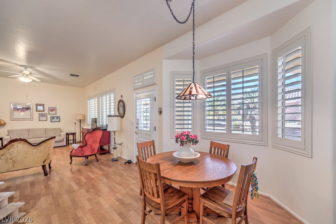
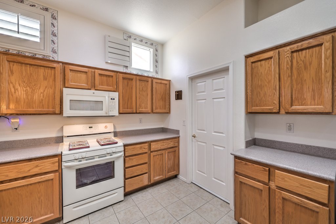
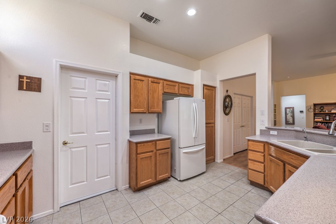
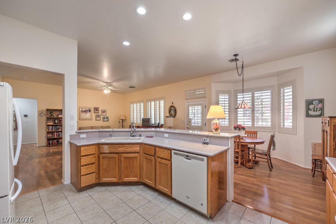
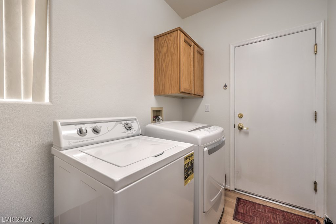
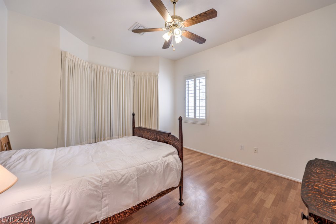
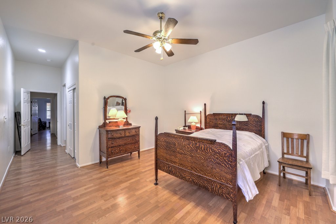
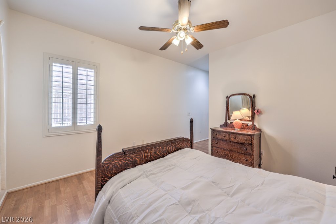
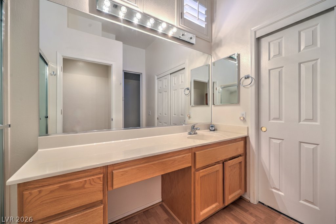
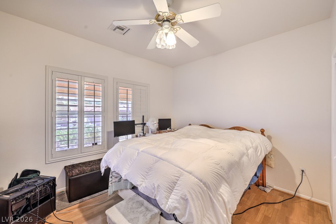
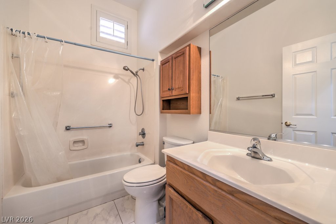
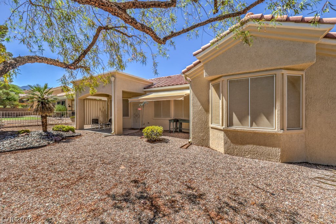
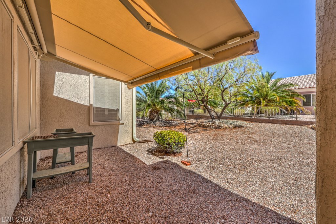
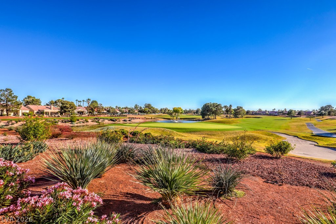
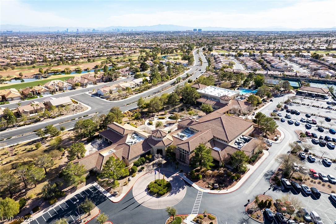
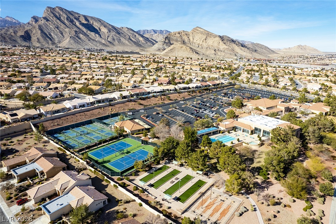
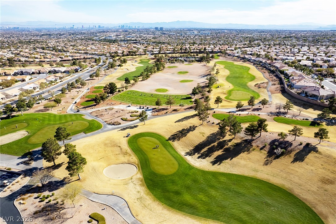
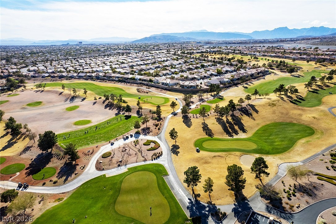
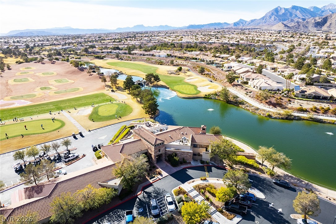
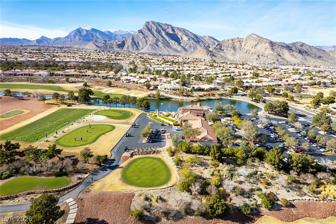
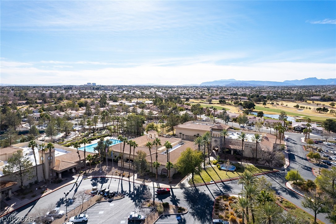
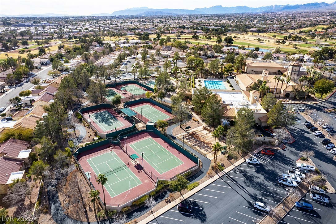
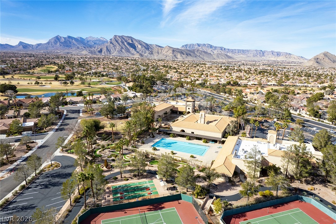
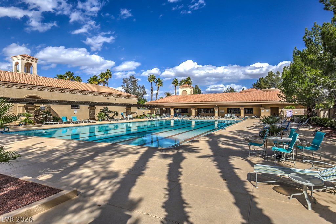
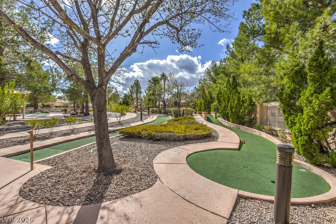
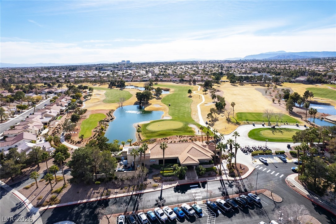
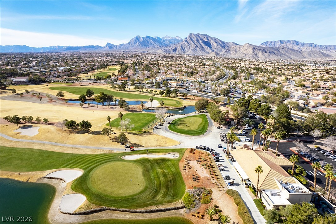
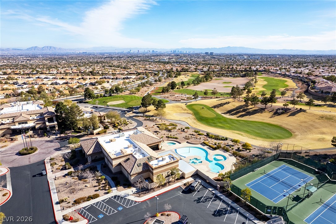
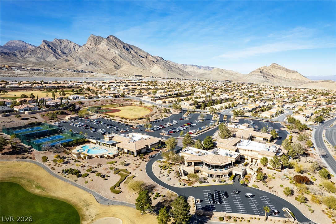
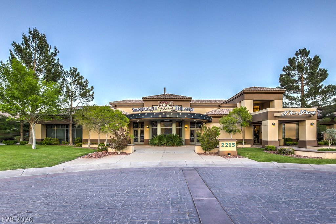
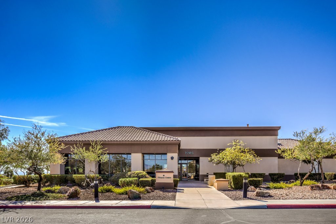
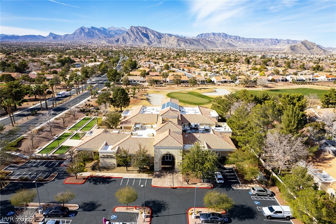
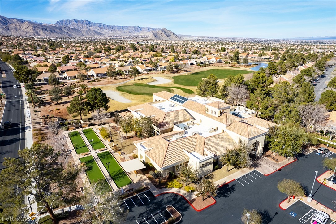
Highly desirable Royale model on a premium fully fenced lot in Sun City Summerlin, a 55+ lifestyle community. You will love the close proximity to the Pinnacle Community Center and Eagle Crest Golf Course! Inviting curb appeal features attractive low-maintenance landscaping, full rain gutters, over-garage lights, and motion-detecting security lighting. The popular open and bright floor plan offers 10-foot ceilings, plus an open-concept family room with newer energy-efficient windows and a power remote-controlled awning with wind sensor. The kitchen includes a breakfast bar and nook with bay window overlooking the yard, reverse osmosis, and can lights on a dimmer switch. The flexible den with double-door entry sits just off the main living space. The spacious primary suite features two closets, while interior upgrades include plantation shutters, hardwood laminate, stone-pattern tile, and ceiling fans. The oversized garage has cabinets, a MyQ opener, and plenty of room for a golf cart, workshop, or extra storage. Convenience items include a new water heater (2025), updated Ruud AC (2016), smart thermostat, solar screens (2024), security doors, water softener, locking mailbox, and fuse-box surge protection (2023). The backyard is ideal for outdoor living with a covered patio, adjustable shade panel, and full iron fencing with gates. The state-of-the-art clubs of Sun City Summerlin provide world-class entertainment, dining, relaxation, wellness, fitness, aquatic centers, golf, tennis, pickleball, recreation, activities, clubs, and exciting social calendars.
Details
MLS #
2825000
Listing Type
For Sale
Style
House
HOA Dues
$230
Sub-Type
Resale
Status
Active Under Contract
Year
1997
Days On Site
36
Listing Provided By
BHHS Nevada Properties | Leslie S. Carver
Features
Bed(s)
2
Bath(s)
2 Total
SQ Feet
1,520
Garage
2
Story(s)
1
Zoning
Single Family
Acreage
0.17
Interior
Cooling
Central Air, Electric, Refrigerated
Heating
Central, Gas
Heating Yes / No
Yes
Cooling Yes / No
Yes
Interior Features
Bedroom On Main Level, Primary Downstairs, Window Treatments, Programmable Thermostat
Window Features
Double Pane Windows, Plantation Shutters
Furnished
Unfurnished
Appliances
Dishwasher, Disposal, Gas Range, Gas Water Heater, Microwave, Water Softener Owned, Water Heater, Water Purifier
Fireplaces Total
0
Fireplace Yes / No
No
Exterior
Exterior Features
Burglar Bar, Patio, Private Yard, Storm Security Shutters, Irrigation Sprinklers, Outdoor Living Area
Roof
Pitched, Tile
Security Features
Controlled Access
Lot Features
Drip Irrigation Bubblers, Desert Landscaping, Landscaped, Rocks, Sprinklers Timer, Trees, Less Than Quarter Acre
Fencing
Back Yard, Wrought Iron
Parking
Attached Garage Yes / No
Yes
Parking Features
Attached, Finished Garage, Garage, Golf Cart Garage, Garage Door Opener, Inside Entrance, Private, Shelves, Storage, Workshop In Garage
Garage Yes / No
Yes
Utilities
Utilities
Cable Available, Underground Utilities
Electric
Photovoltaics None
Sewer
Public Sewer
Taxes
Tax Annual Amount
2674
Location
Community Features
Pool
Senior Community Yes / No
Yes
Area Information
State
NV
County
Clark
City
Las Vegas
Zip Code
89134
Community Name
Sun City Summerlin
School District
Palo Verde
Elementary School
Staton
High School
Palo Verde
Sourced by Back At You
MLS Number: 2825000
Leslie S. Carver – (702) 436-3615 – clients@teamcarver.com
The data relating to real estate for sale on this web site comes from the Las Vegas REALTORS® MLS. Information deemed reliable but not guaranteed. COPYRIGHT 2022 OF LAS VEGAS REALTORS® MLS. ALL RIGHTS RESERVED.
MLS Number: 2825000
Leslie S. Carver – (702) 436-3615 – clients@teamcarver.com