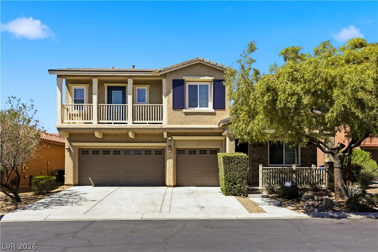
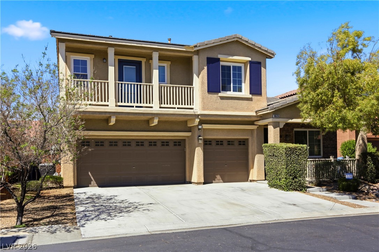
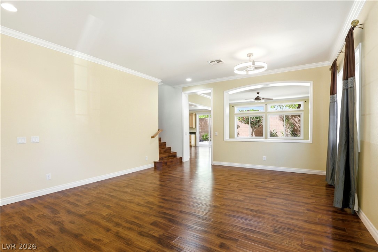
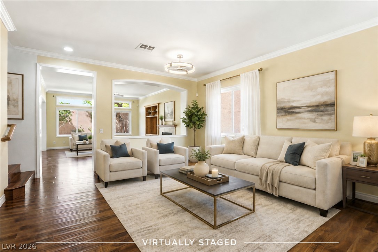
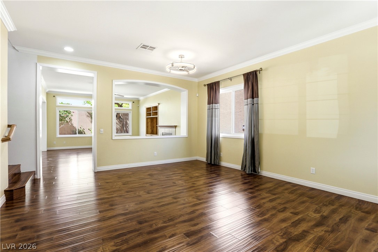
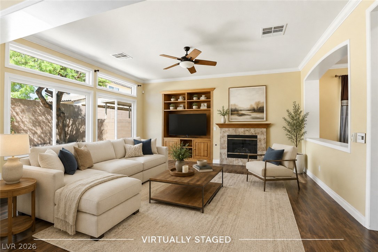
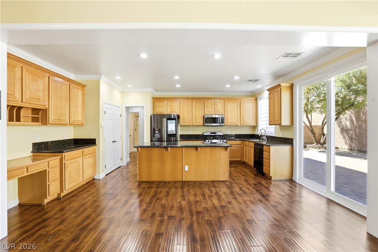
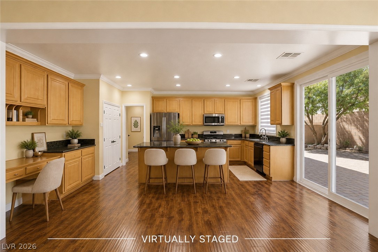
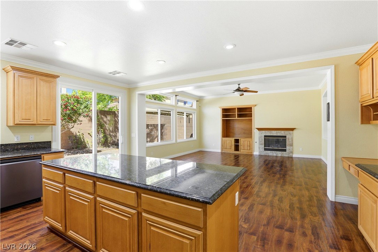
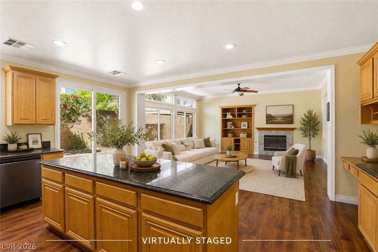
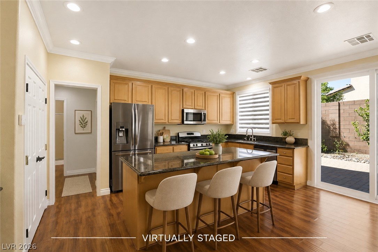
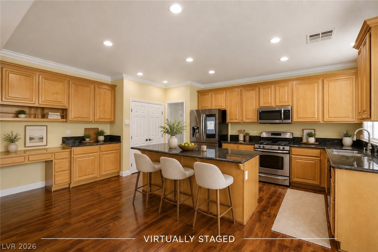
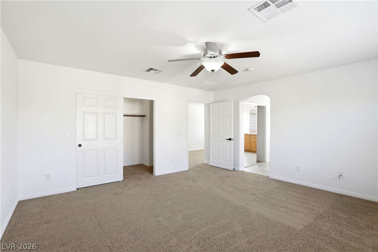
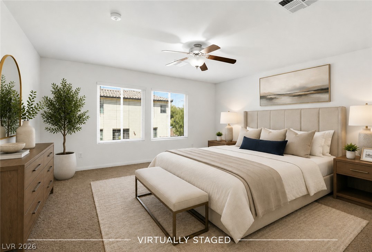
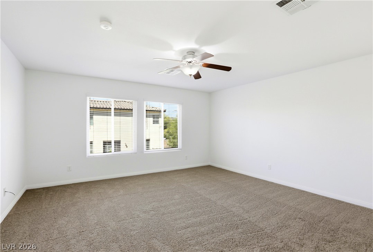
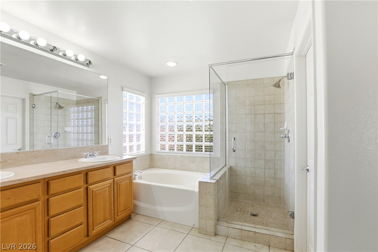
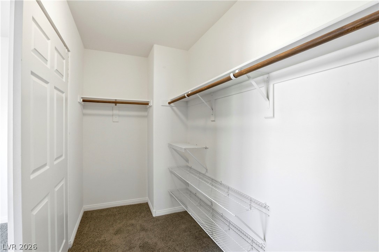
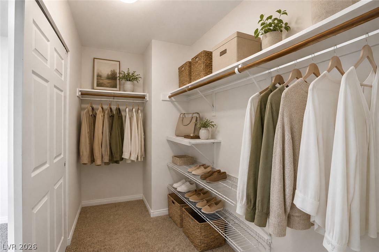
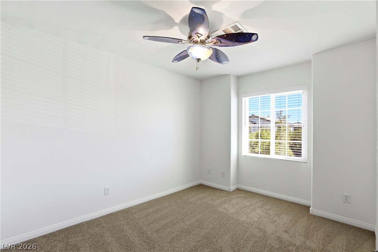
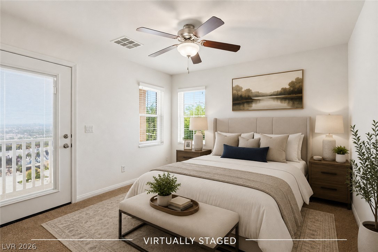
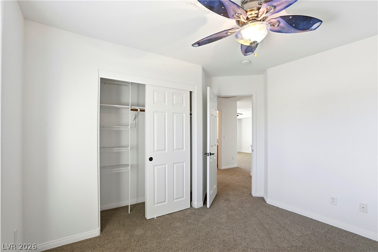
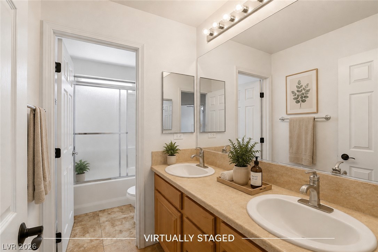
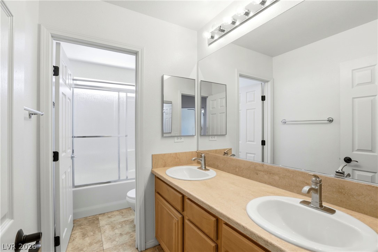
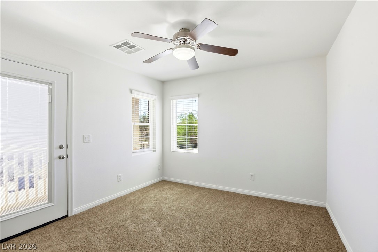
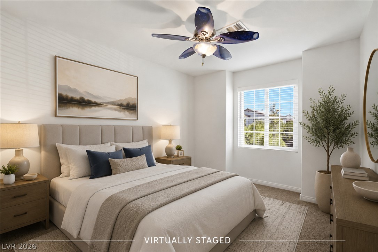
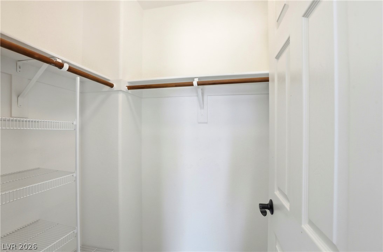
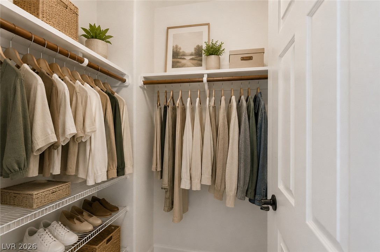
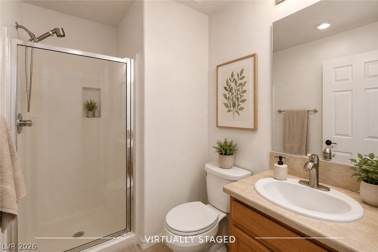
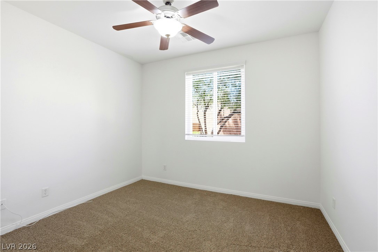
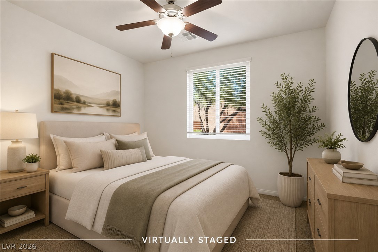
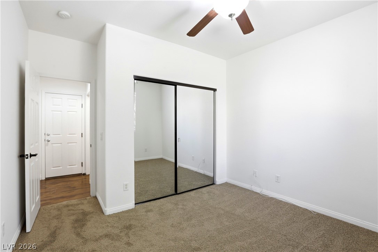
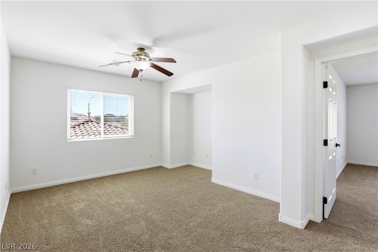
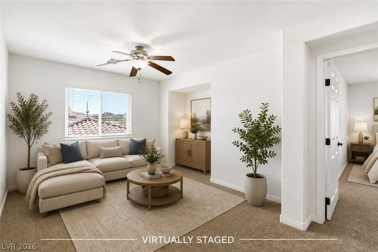
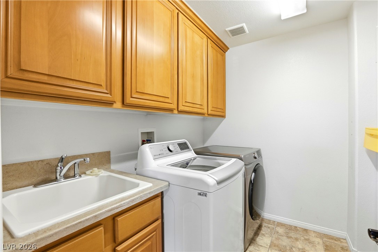
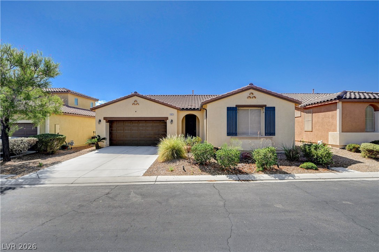
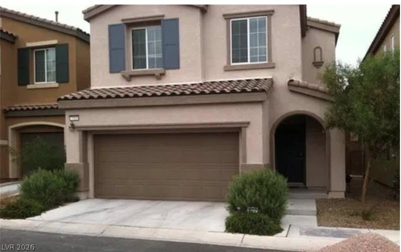
Exceptional Southwest opportunity! This beautifully refreshed 2,435 SF home offers 4 bedrooms, 3 full baths, a spacious loft, and a highly desirable downstairs bedroom and full bath-perfectly blending style, comfort, and flexibility. Freshly updated with new interior paint and carpet throughout, this move-in-ready home features a thoughtfully designed floor plan with three additional bedrooms and a versatile loft upstairs. The private primary suite is thoughtfully separated from the secondary bedrooms and offers a walk-in closet, dual sinks with a separate soaking tub and shower. The gorgeous kitchen features a center island with breakfast bar seating, gas range, and pantry, opening to a separate family room ideal for entertaining or relaxing. Step outside to the approximately 600 SF backyard, where mature trees create a peaceful and inviting outdoor retreat. A standout feature is the home's energy-efficient dual-pane windows and front and balcony doors with argon-gas insulation, designed to help minimize solar heat gain and enhance year-round comfort. This significant upgrade represents an approx. $40,000 investment. Desirable location, flexible floor plan, luxurious primary suite, stylish kitchen, fresh updates, tranquil backyard, and substantial energy-efficient upgrades-this home truly delivers exceptional value and elevated Southwest living.
Details
MLS #
2818274
Listing Type
For Sale
Style
House
HOA Dues
$77
Sub-Type
Resale
Status
Active
Year
2007
Days On Site
58
Listing Provided By
Legacy Real Estate Group | Susan Brigola
Features
Bed(s)
4
Bath(s)
3 Total
SQ Feet
2,435
Garage
3
Story(s)
2
Zoning
Single Family
Acreage
0.11
Interior
Cooling
Central Air, Electric
Heating
Central, Gas
Heating Yes / No
Yes
Cooling Yes / No
Yes
Interior Features
Bathroomon Main Level, Bedroom On Main Level, Ceiling Fans, Window Treatments
Window Features
Blinds, Double Pane Windows, Drapes, Insulated Windows, Low Emissivity Windows
Furnished
Unfurnished
Appliances
Dryer, Electric Range, Disposal, Microwave, Water Purifier, Washer
Fireplaces Total
1
Fireplace Yes / No
Yes
Exterior
Exterior Features
Balcony, Private Yard
Roof
Tile
Lot Features
Desert Landscaping, Sprinklers In Rear, Sprinklers In Front, Landscaped, Trees, Less Than Quarter Acre
Fencing
Block, Back Yard
Parking
Attached Garage Yes / No
Yes
Parking Features
Attached, Garage, Garage Door Opener, Inside Entrance, Open, Private
Garage Yes / No
Yes
Utilities
Utilities
Underground Utilities
Electric
Photovoltaics None
Sewer
Public Sewer
Taxes
Tax Annual Amount
3018
Location
Senior Community Yes / No
No
Area Information
State
NV
County
Clark
City
Las Vegas
Zip Code
89179
Community Name
Mountains Edge 55 Phase 2
School District
Desert Oasis
Elementary School
Jones Blackhurst
High School
Desert Oasis
Sourced by Back At You
MLS Number: 2818274
Susan Brigola – (702) 210-7528 – sbrigs2107528@gmail.com
Legacy Real Estate Group – (702) 786-9457 – mirandoteam@gmail.com
Request a showing
Request a showing
The data relating to real estate for sale on this web site comes from the Las Vegas REALTORS® MLS. Information deemed reliable but not guaranteed. COPYRIGHT 2022 OF LAS VEGAS REALTORS® MLS. ALL RIGHTS RESERVED.
MLS Number: 2818274
Susan Brigola – (702) 210-7528 – sbrigs2107528@gmail.com
Legacy Real Estate Group – (702) 786-9457 – mirandoteam@gmail.com