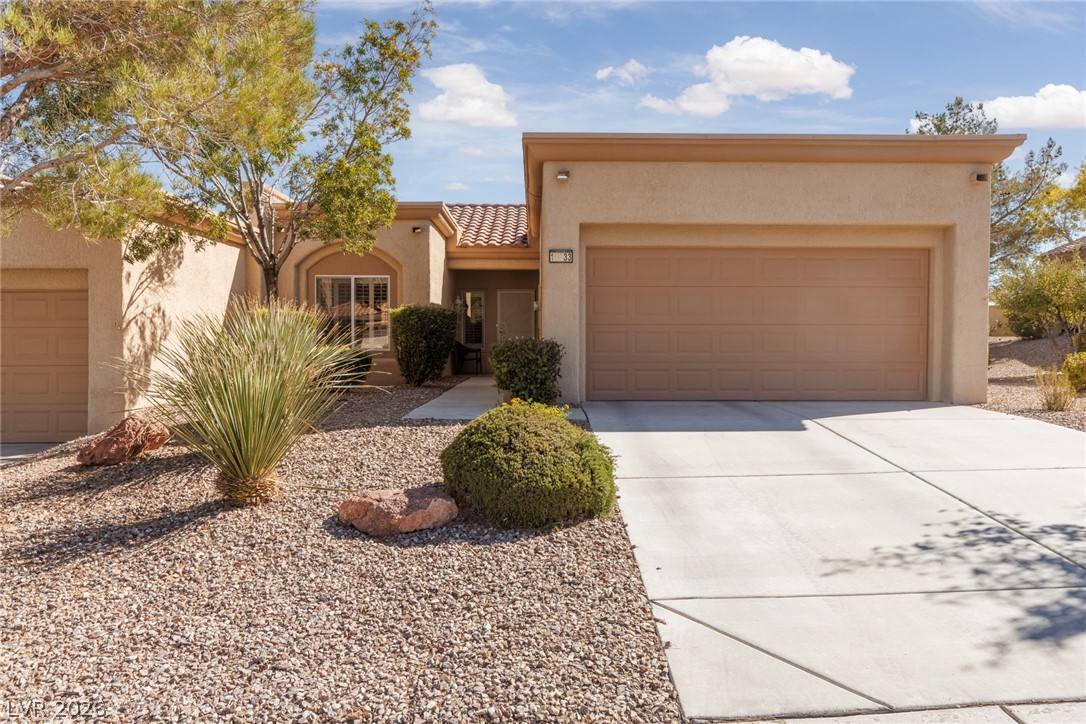
WELCOME HOME!10633 Mission Lakes Ave. A HOME that was upgraded for MOM.
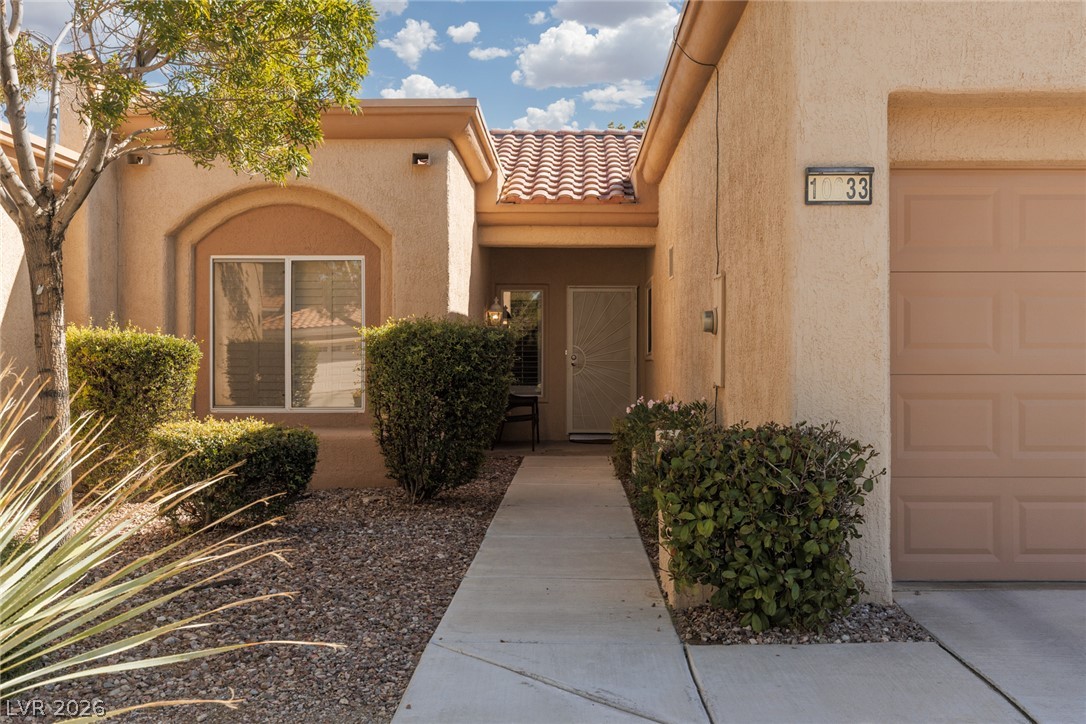
A neat concrete walkway leads to the welcoming recessed entry of this stucco home. The HOA takes care of everything outside your front and back doors. Making for a very easy lifestyle!
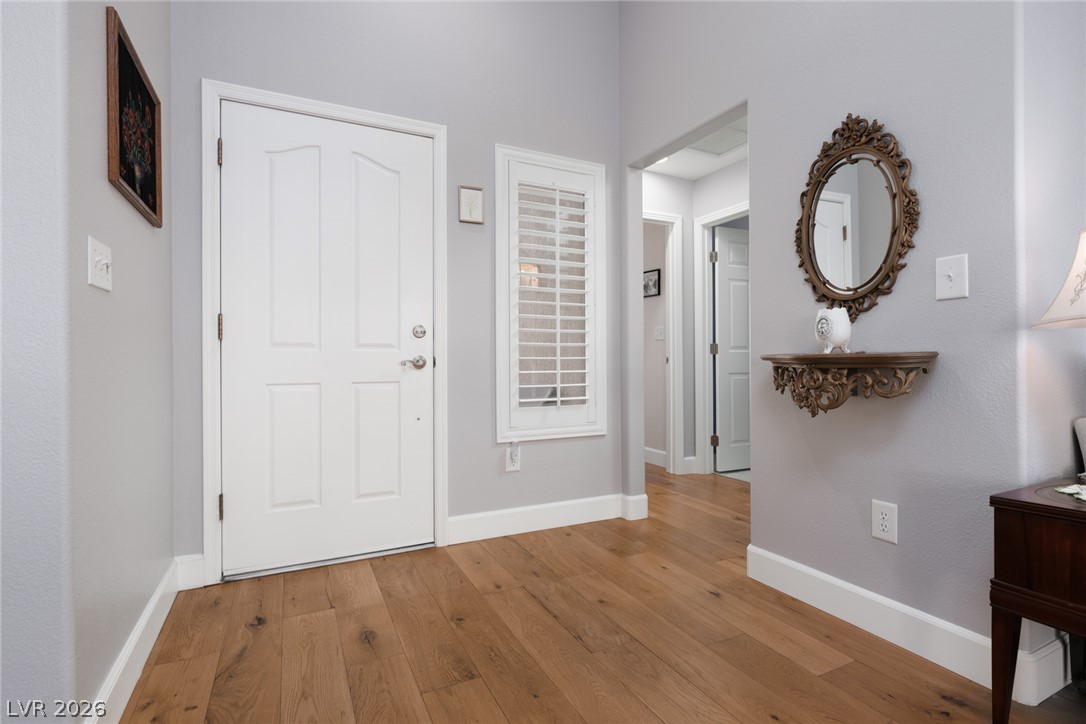
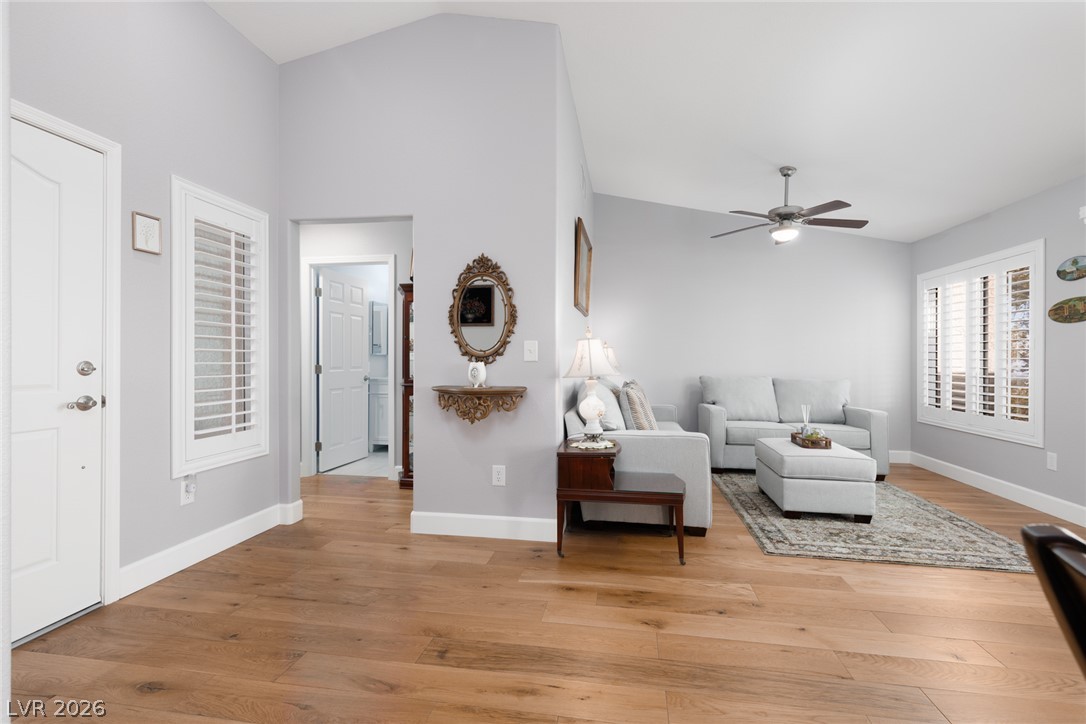
Warm wood flooring and high ceilings welcome guests into this inviting entryway that was thoughtfully updated for Mom. Only the best materials and design were chosen by Mom.
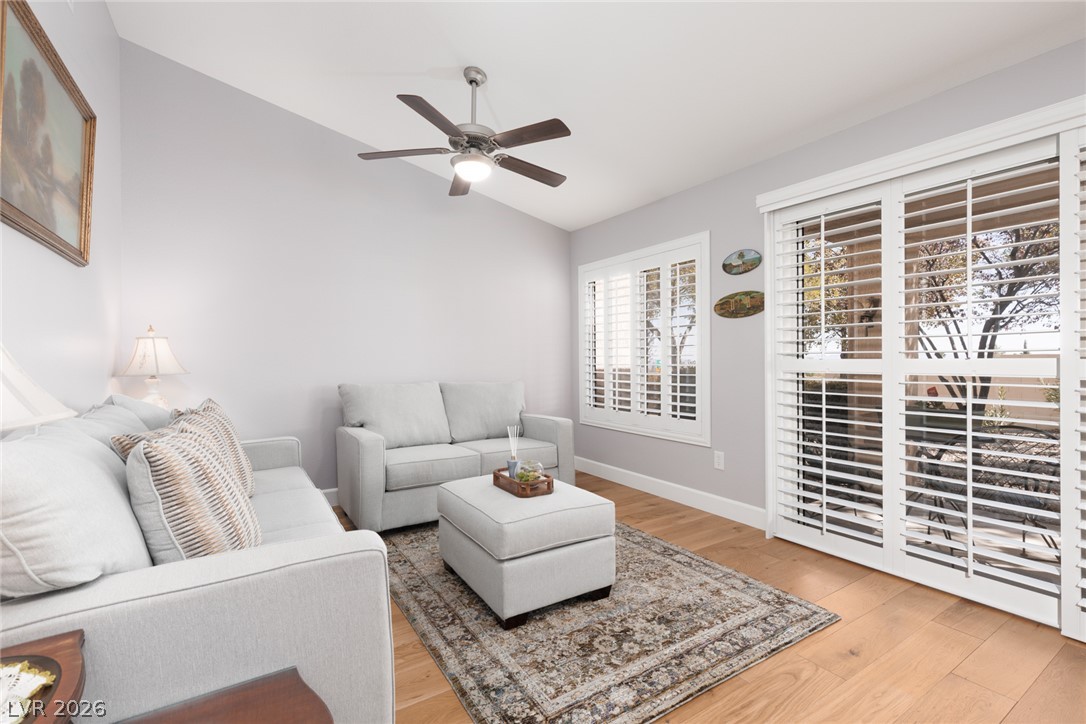
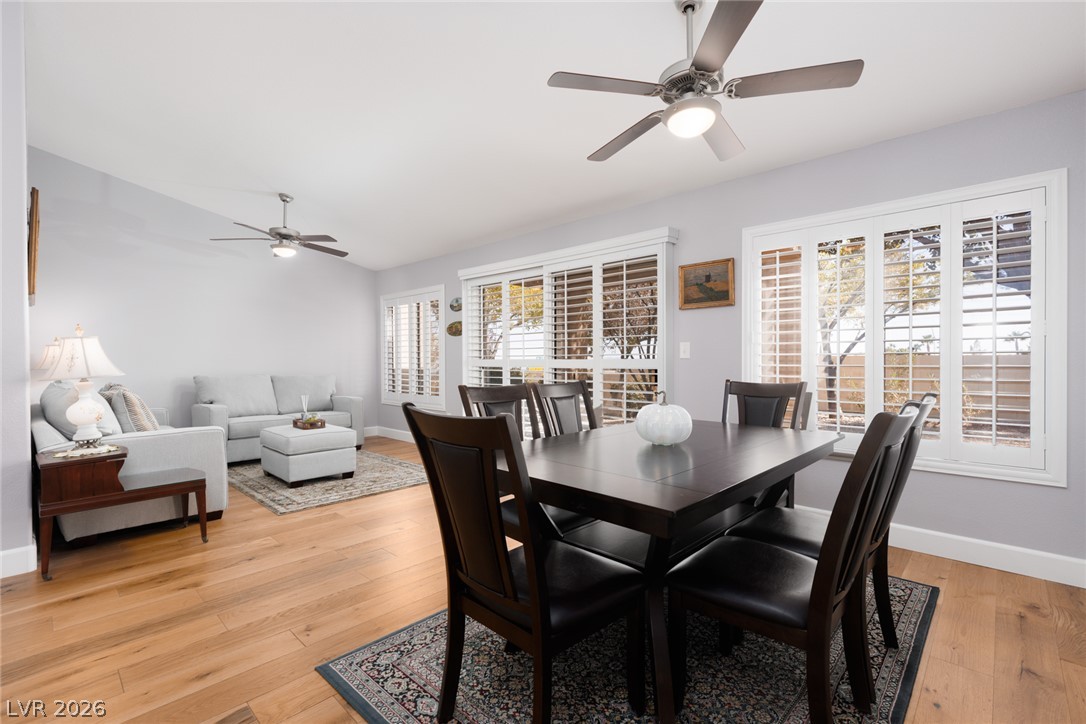
Warm hardwood floors complement clean lines and sliding doors fitted with plantation shutters.
Rich hardwood flooring pairs with plantation shutters in this open-concept dining and living space.
Gleaming hardwood floors and vaulted ceilings elevate this welcoming entryway and living area.
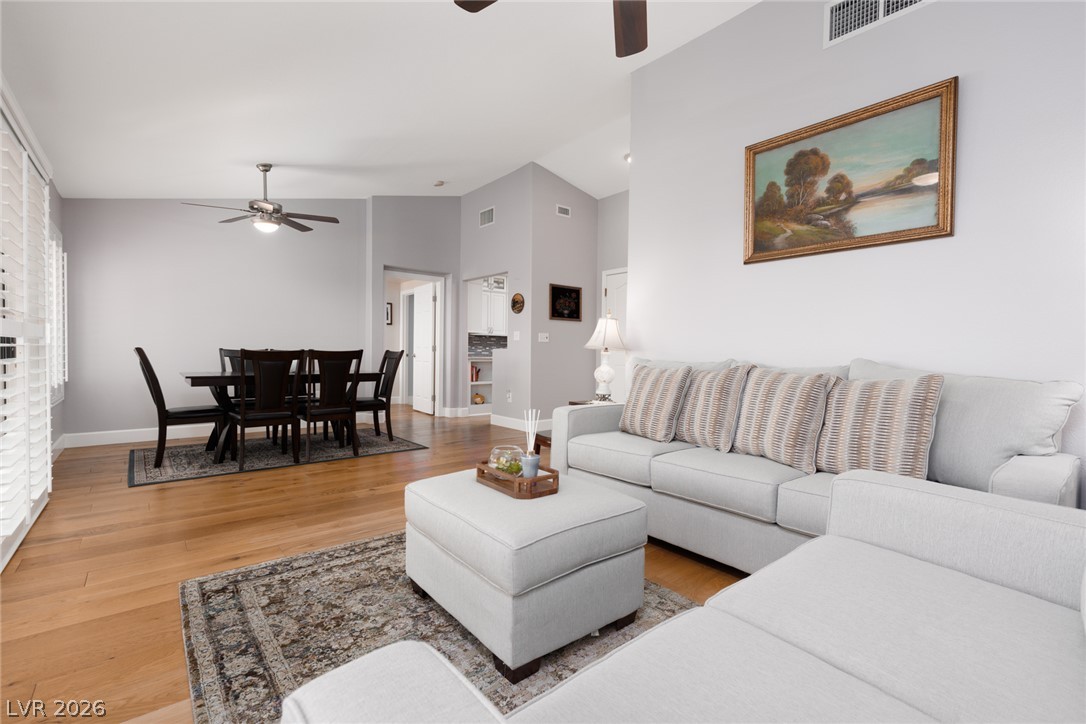
Warm hardwood floors complement the vaulted ceiling in this open living and dining area.
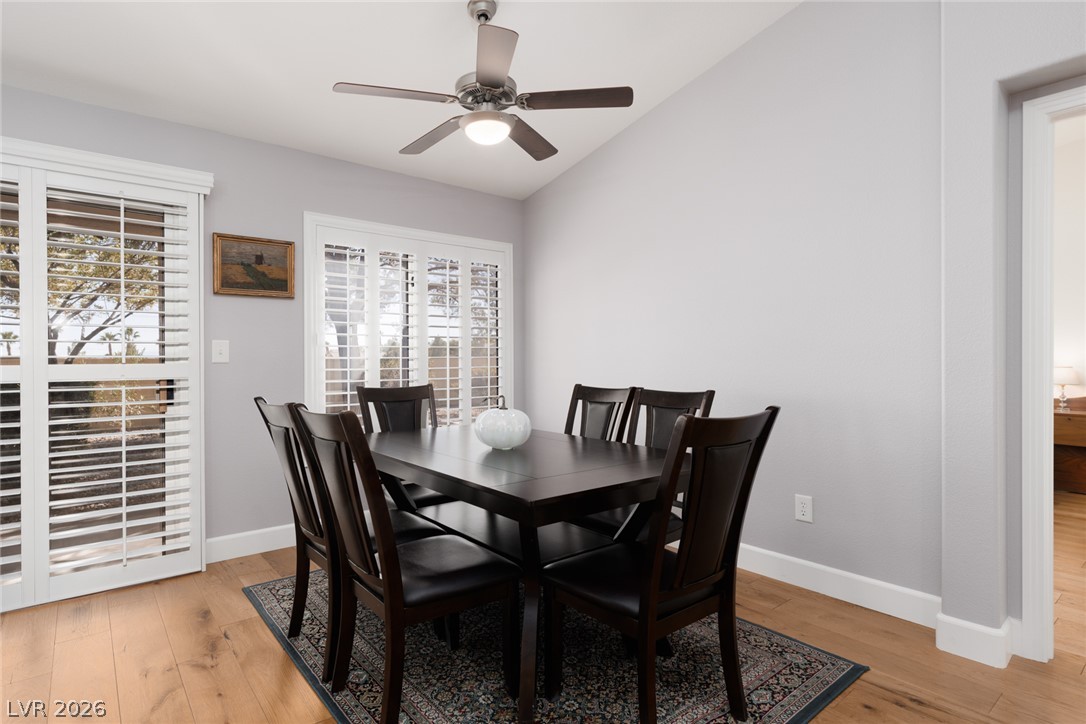
Elegant hardwood flooring and crisp plantation shutters define this inviting dining space.
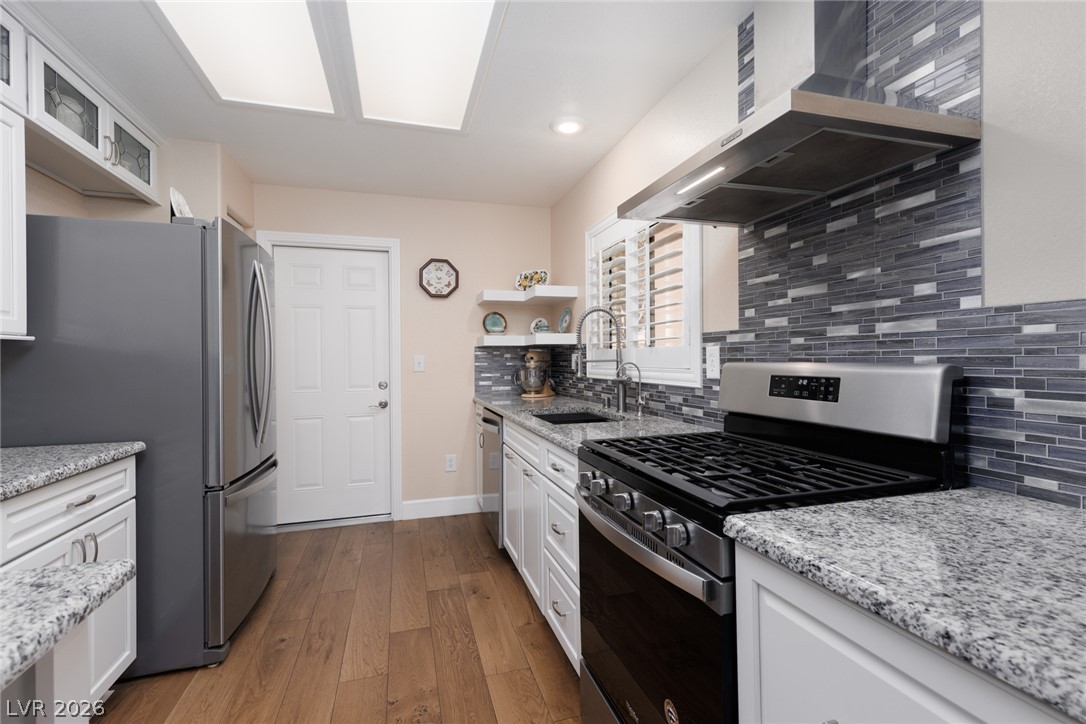
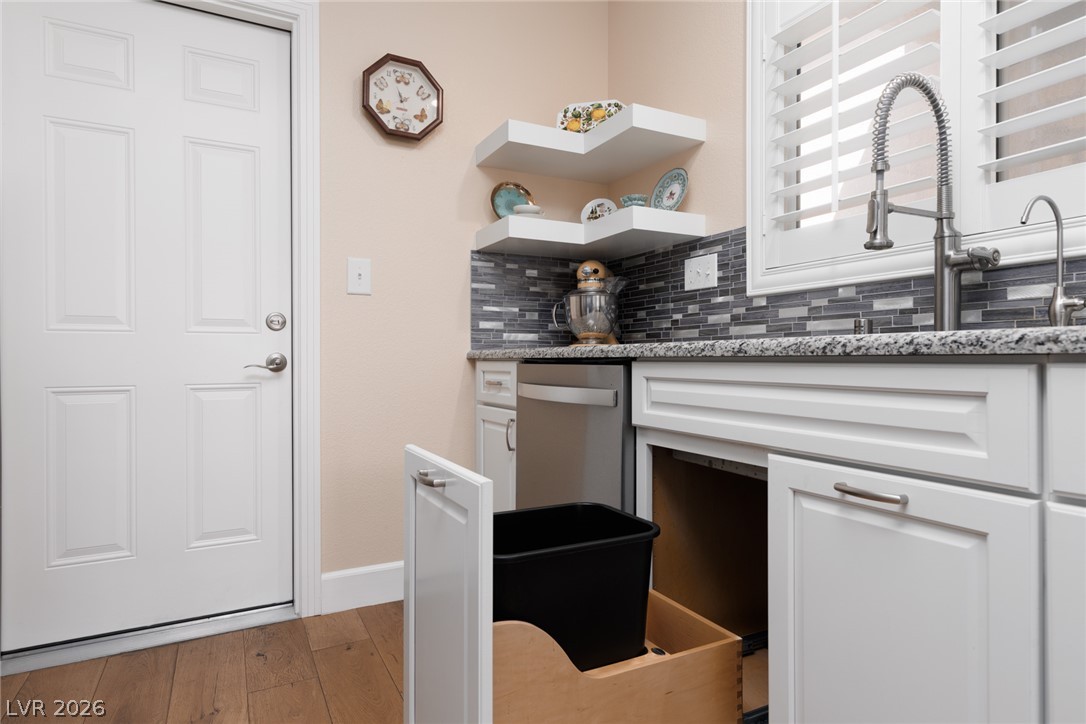
The sons put in top of the line finishes for their Mom. Adding so much extra storage to the kitchen.
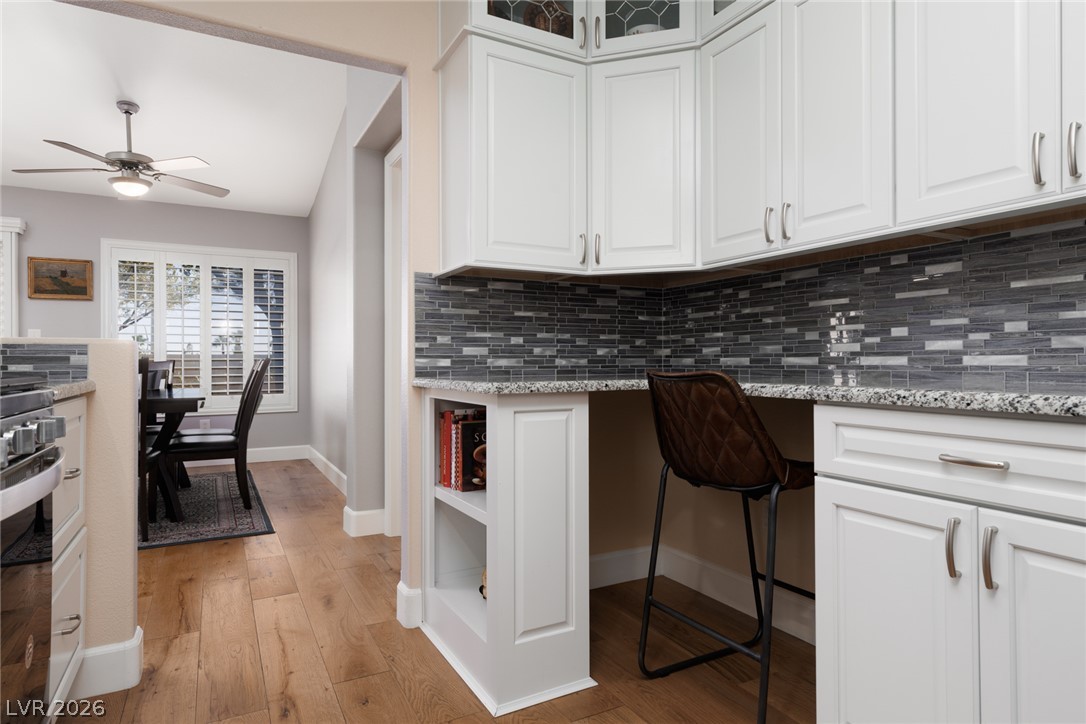
Gleaming stone countertops and classic cabinetry highlight this built-in workspace off the main kitchen area. This area was designed by Mom for Mom adding extra storage and countertop space and even afunctional built in shelf and desk area!
Custom cabinetry and solid stone counters elevate this well-appointed culinary space with functional style.
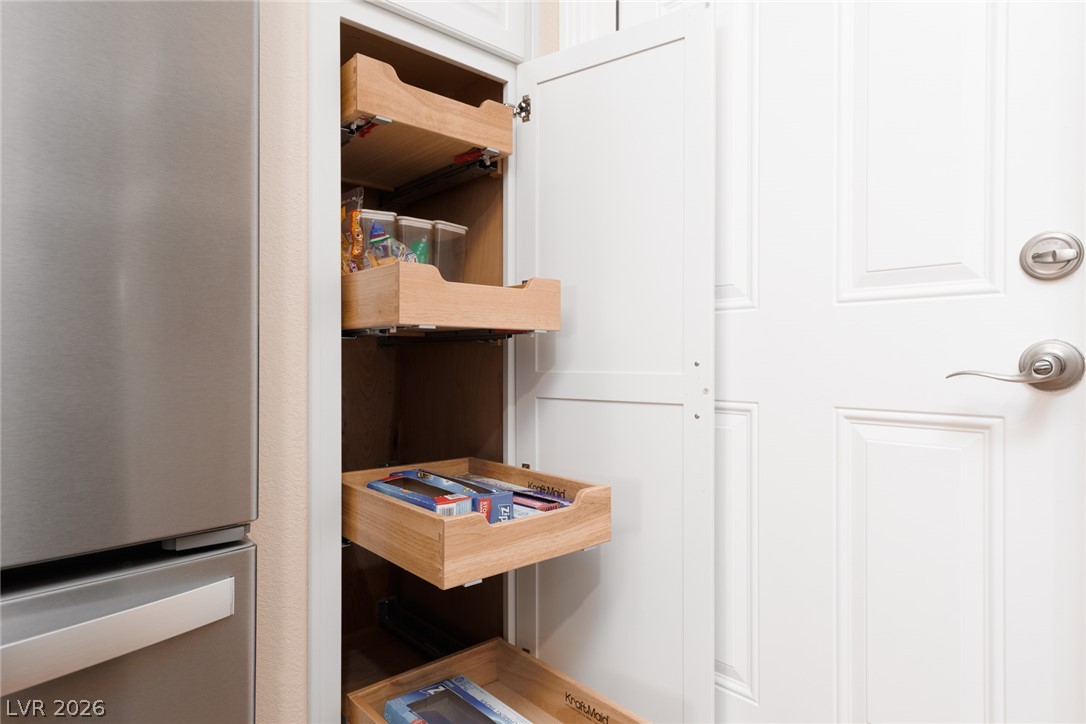
Custom pull-out wooden shelving maximizes storage space within this built-in pantry.
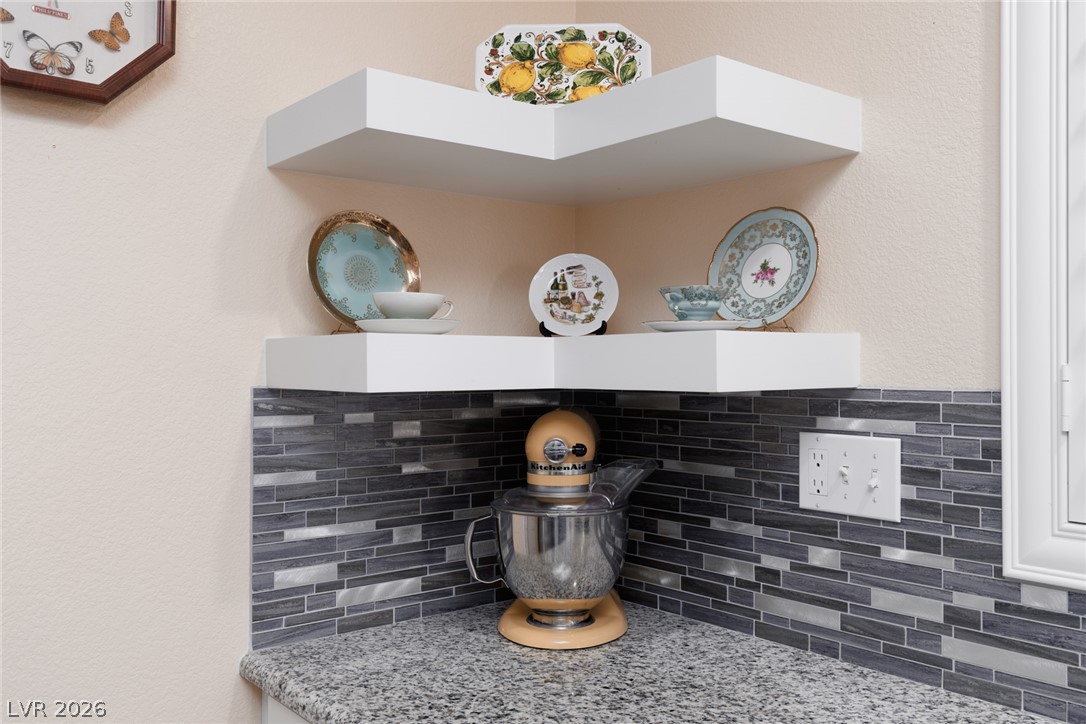
Custom corner shelving pairs with a sleek tile backsplash and durable granite countertops.
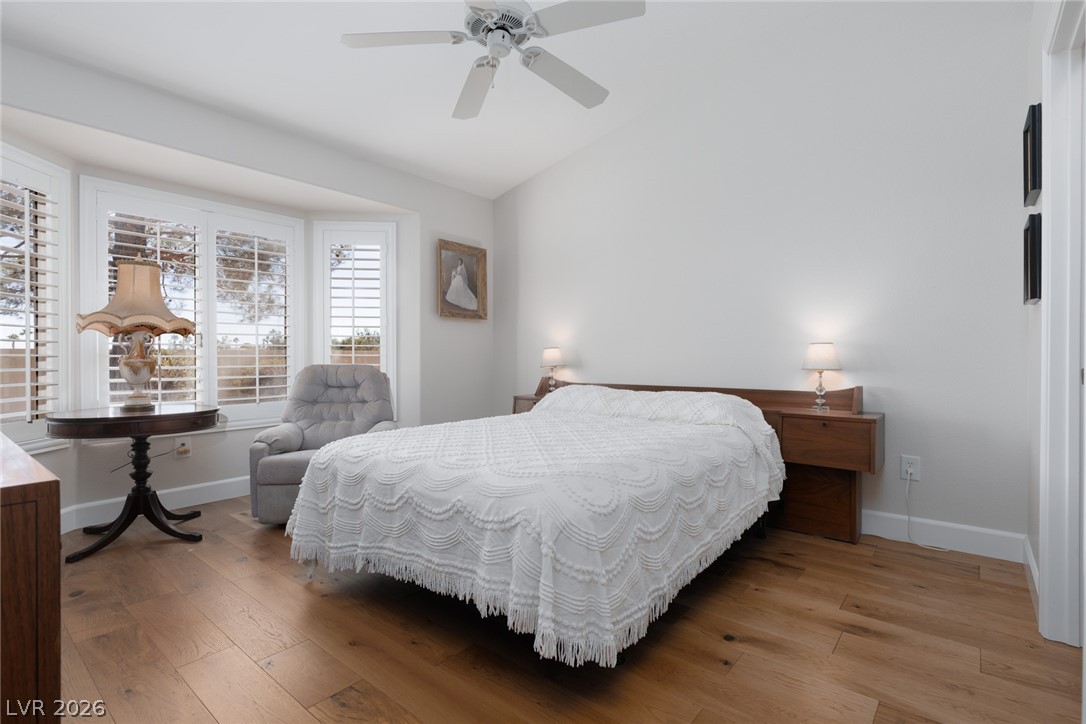
A spacious bay window and rich hardwood flooring define this serene sleeping space.
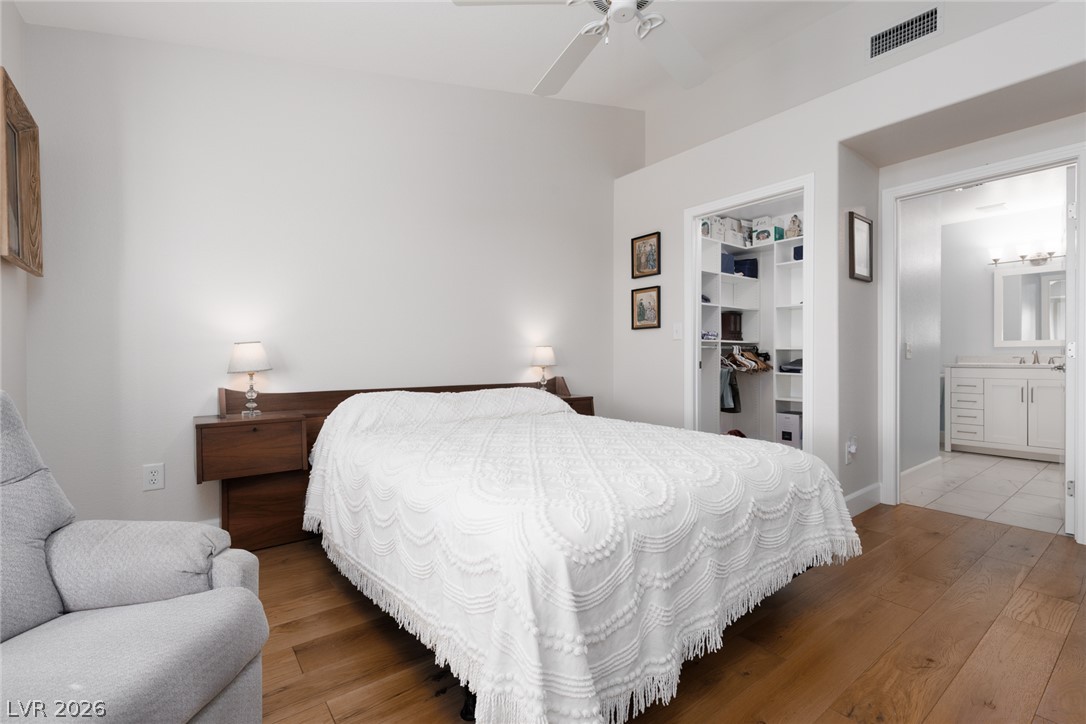
Rich wood flooring runs through this airy bedroom featuring a convenient walk-in closet.
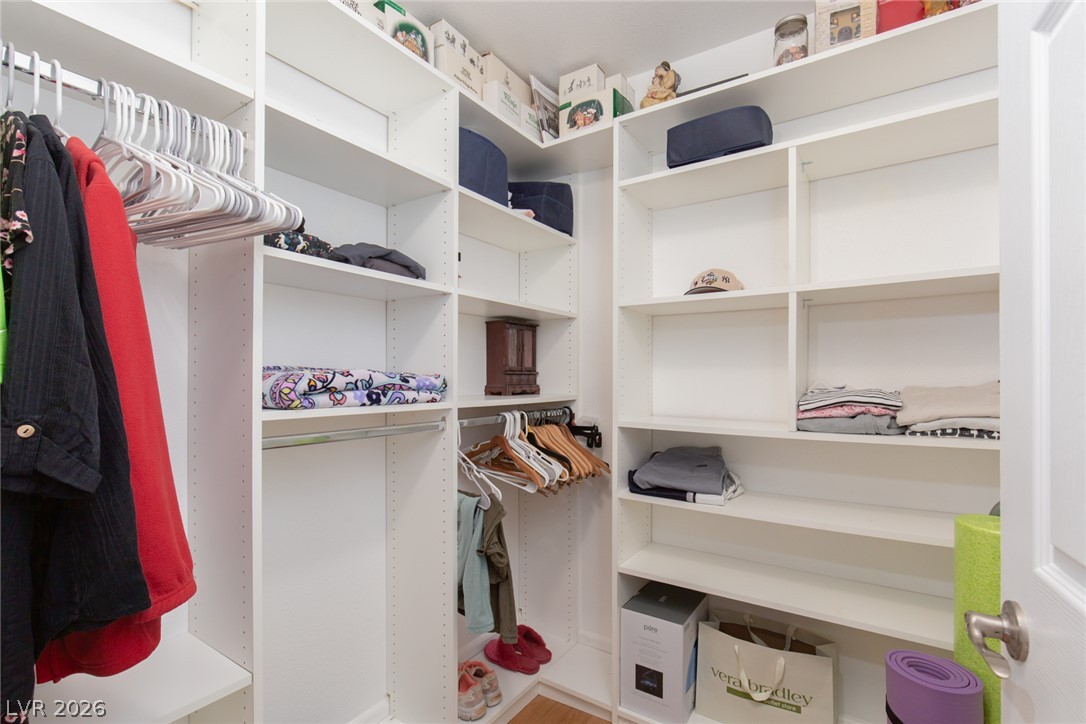
Only the best for Mom, she wanted a custom closet and so got it! Straight from California Closets.
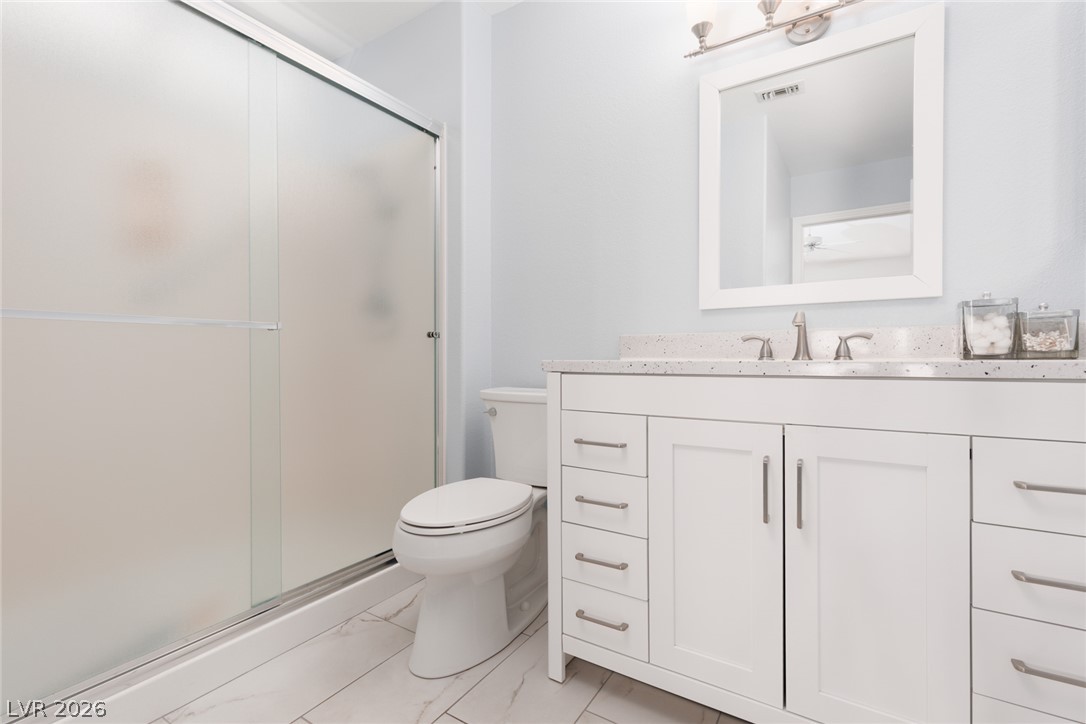
Primary bath was upgraded with a new vanity, lighting, mirror and tile flooring.
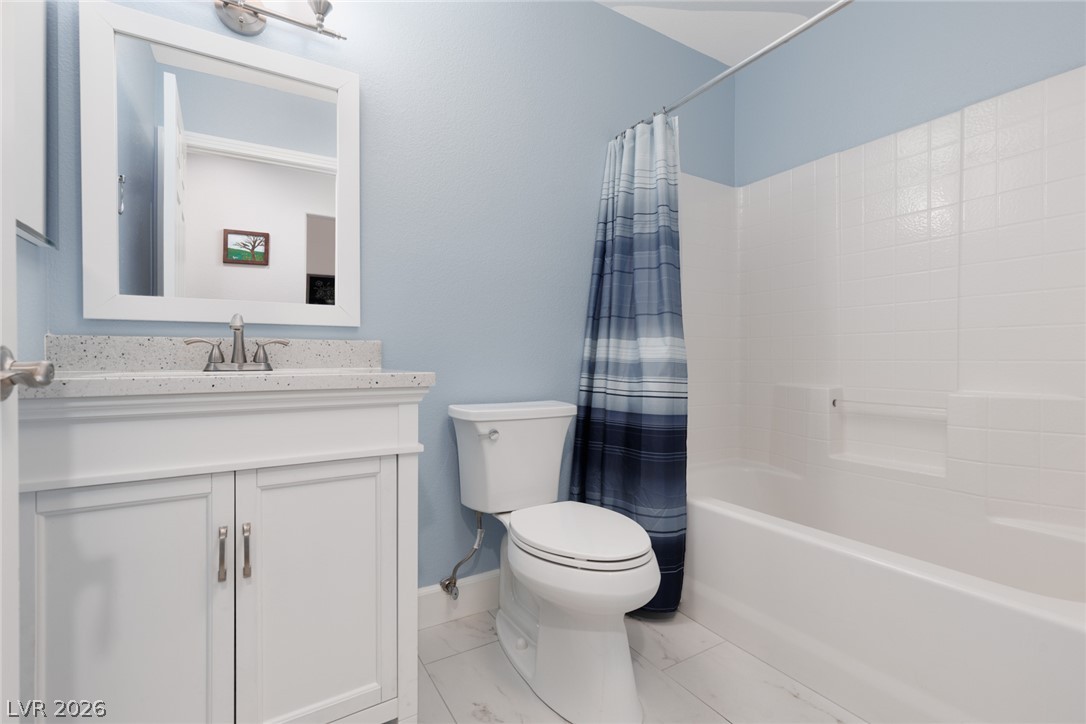
Beautifully updated bathroom with new vanity, lighting, mirror and tile flooring.
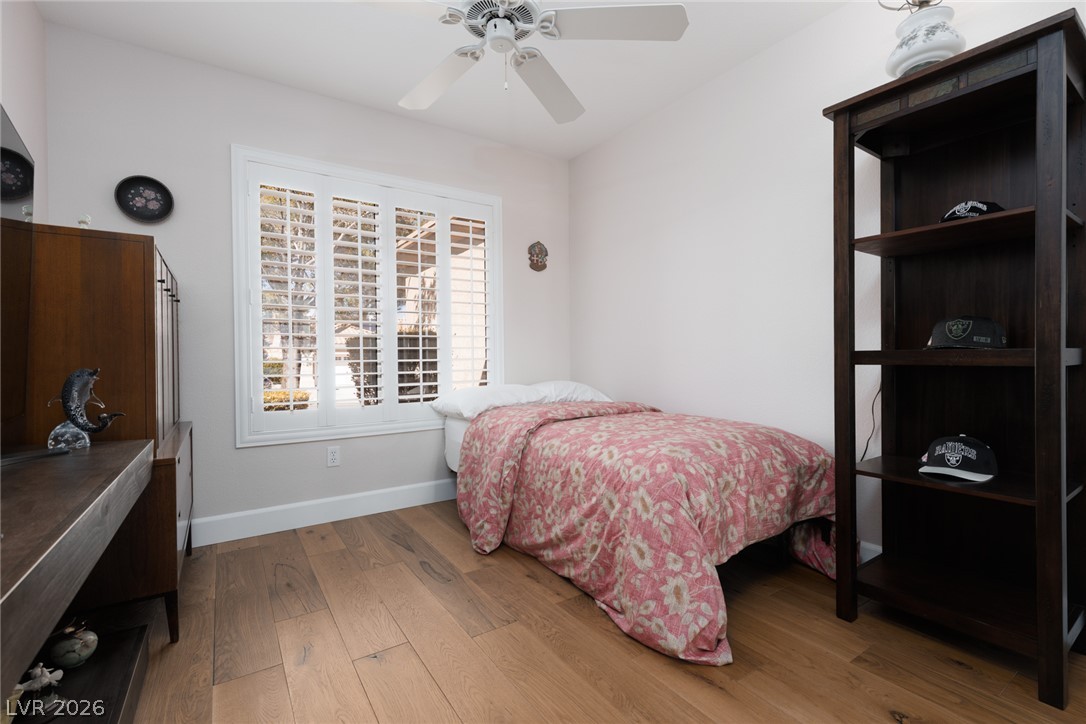
A bright window with plantation shutters illuminates a cozy bedroom featuring rich wood flooring.
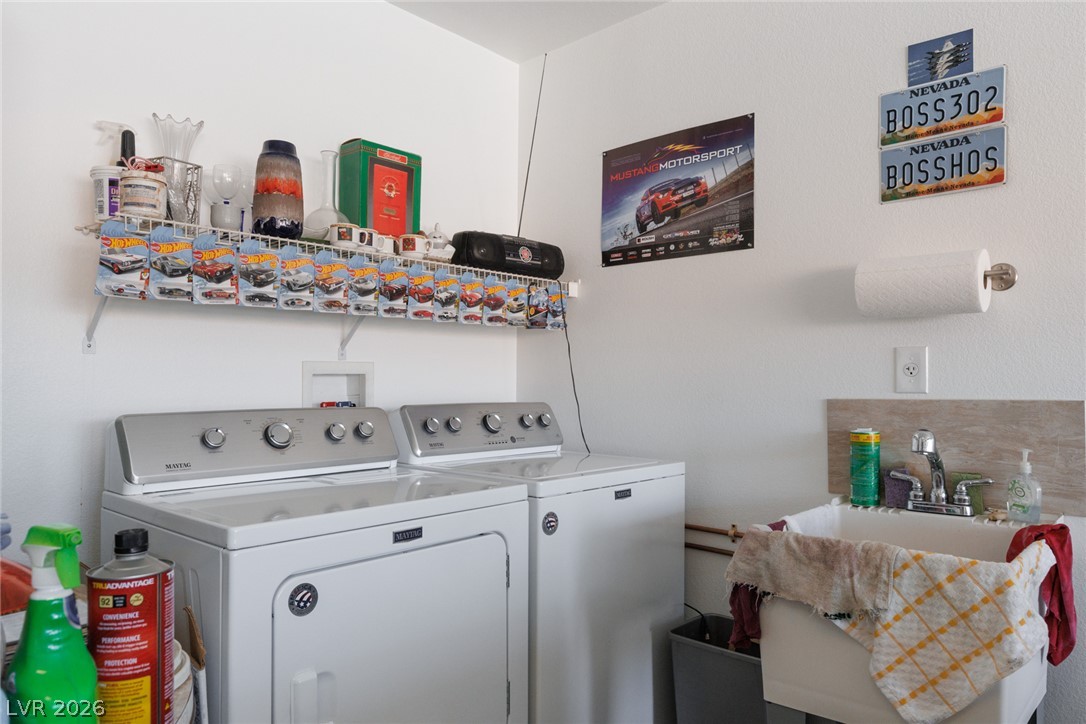
A practical utility area includes laundry hookups and a utility sink.
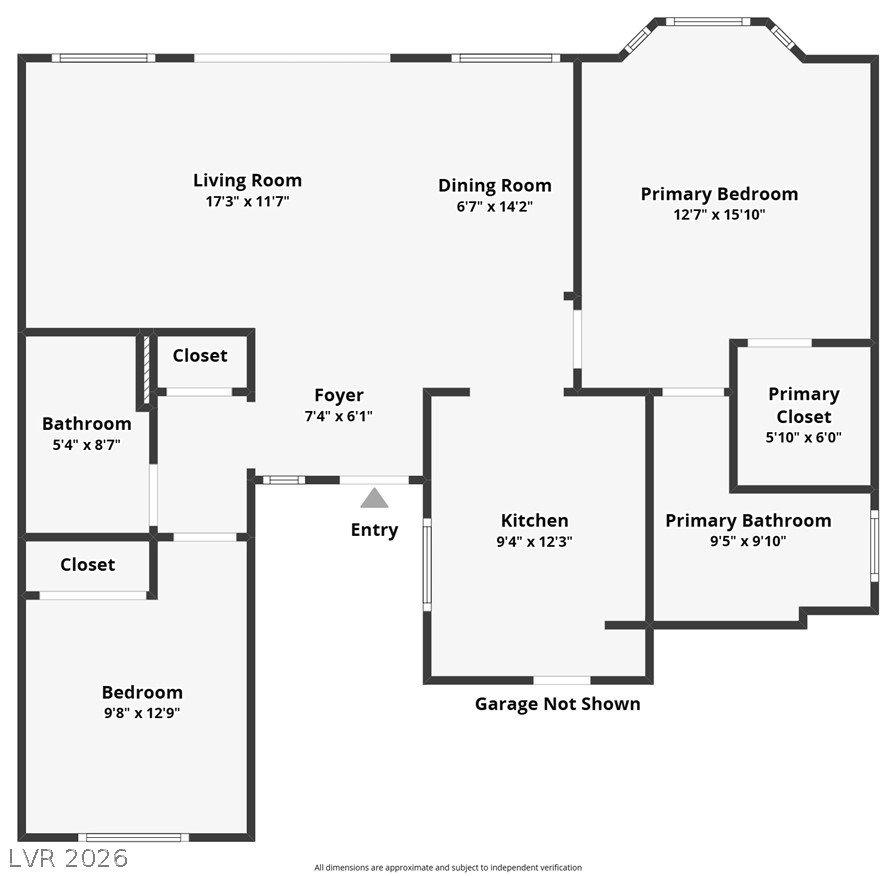
An intuitive layout highlights the flow of this functional floor plan design.
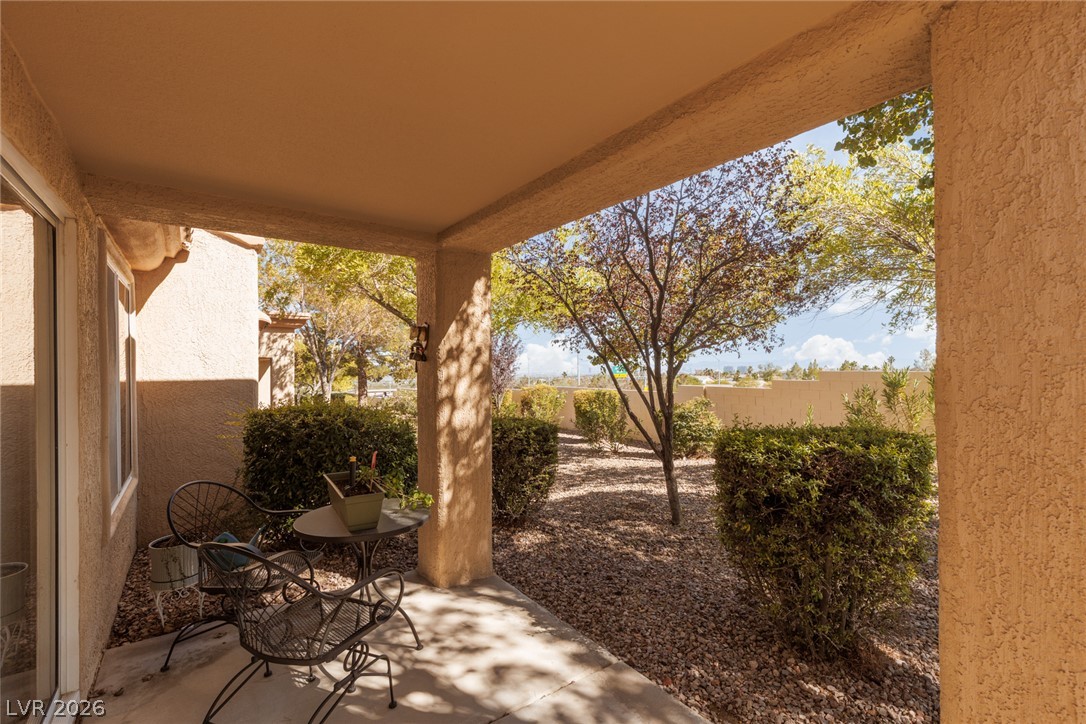
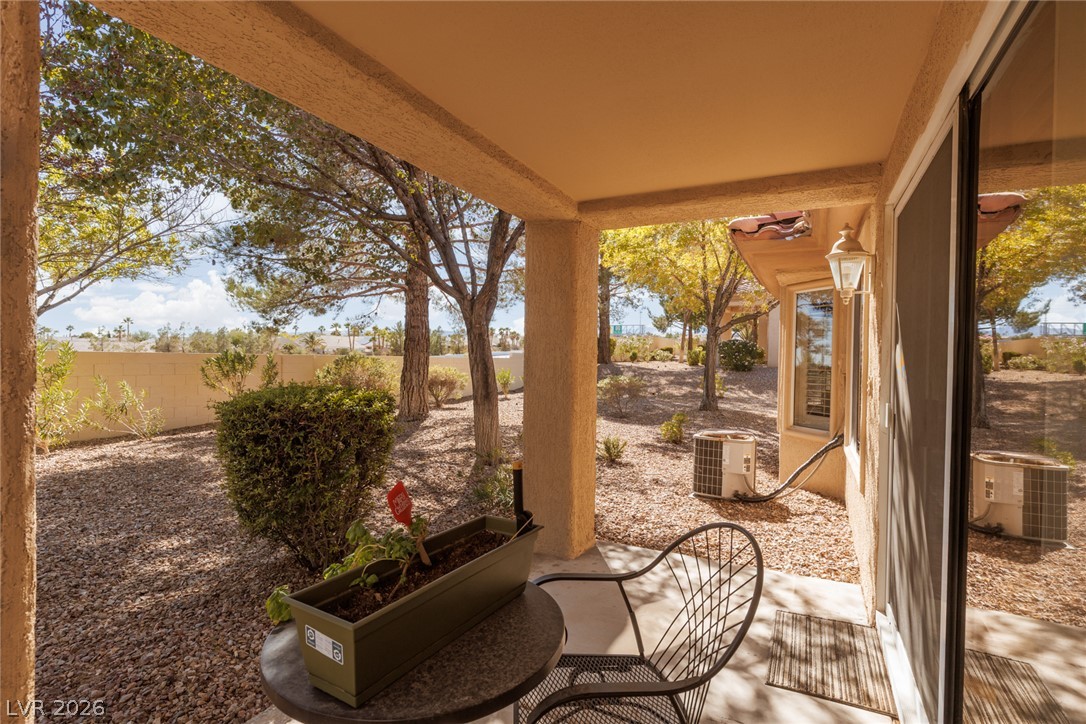
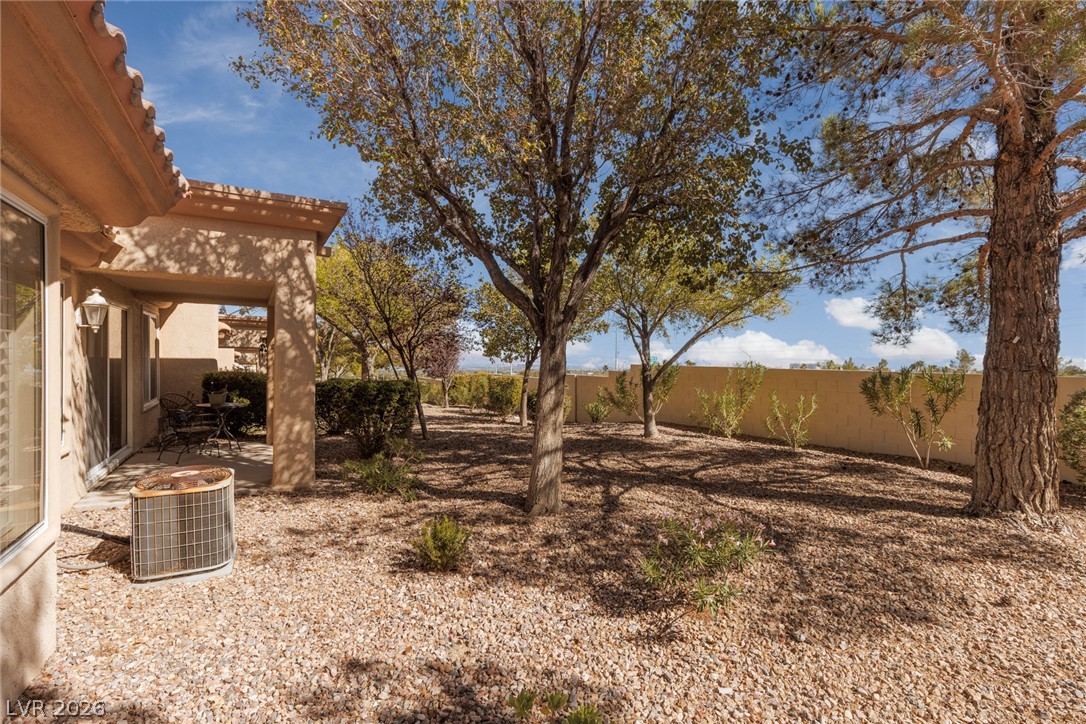
Shaded concrete patio looks out onto a low-maintenance gravel yard with mature trees and a peek a boo view of the Fabulous Las Vegas Strip- it's pretty at night!!!!
A shaded patio opens to a low-maintenance gravel yard bordered by mature trees.
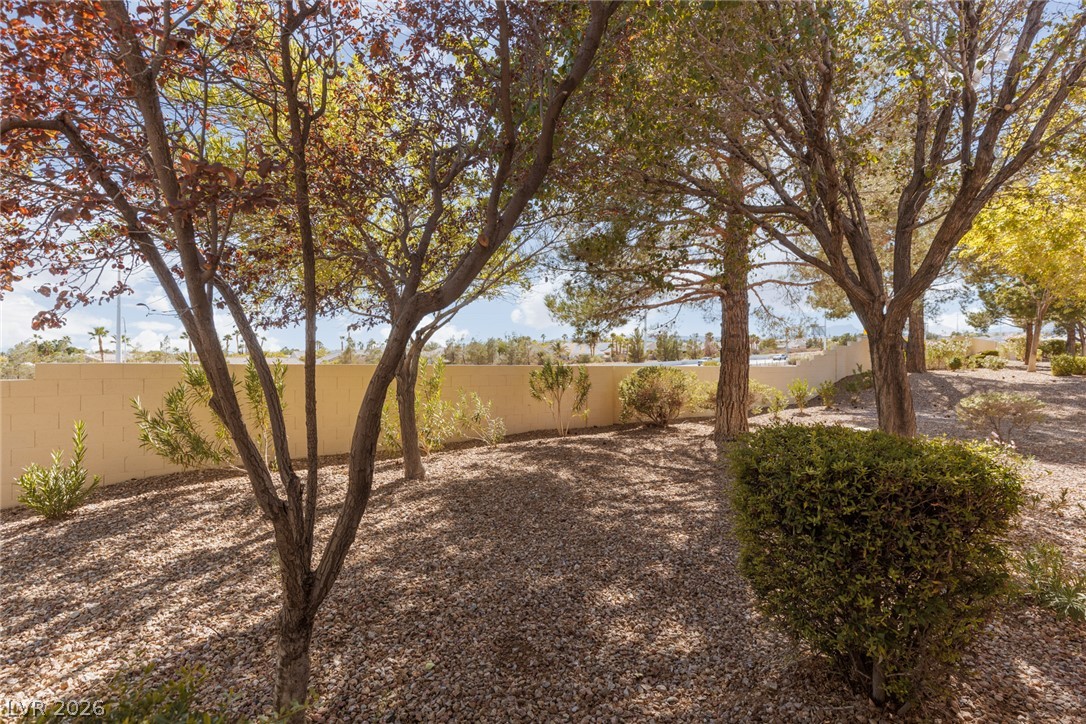
Mature trees shade a low-maintenance gravel yard enclosed by a privacy wall.
Mature trees shade a low-maintenance gravel yard enclosed by a privacy wall.
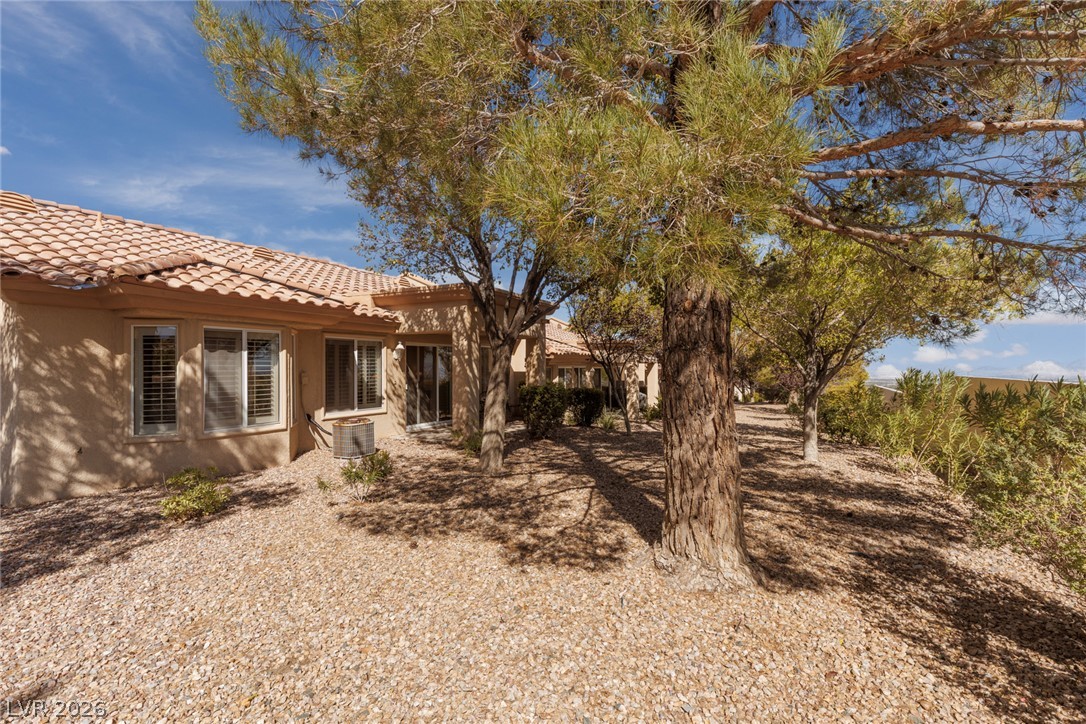
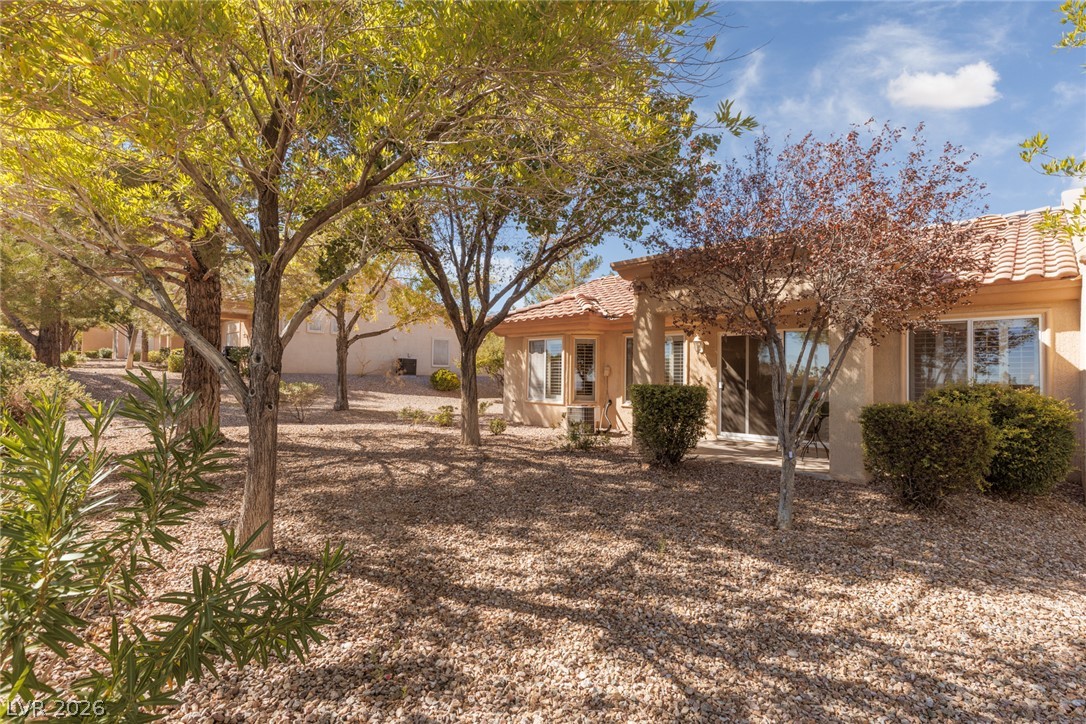
Mature trees shade a low-maintenance desert landscape beside a tile-roofed ranch home.
Mature trees shade a low-maintenance desert landscape surrounding this tile-roofed residence.
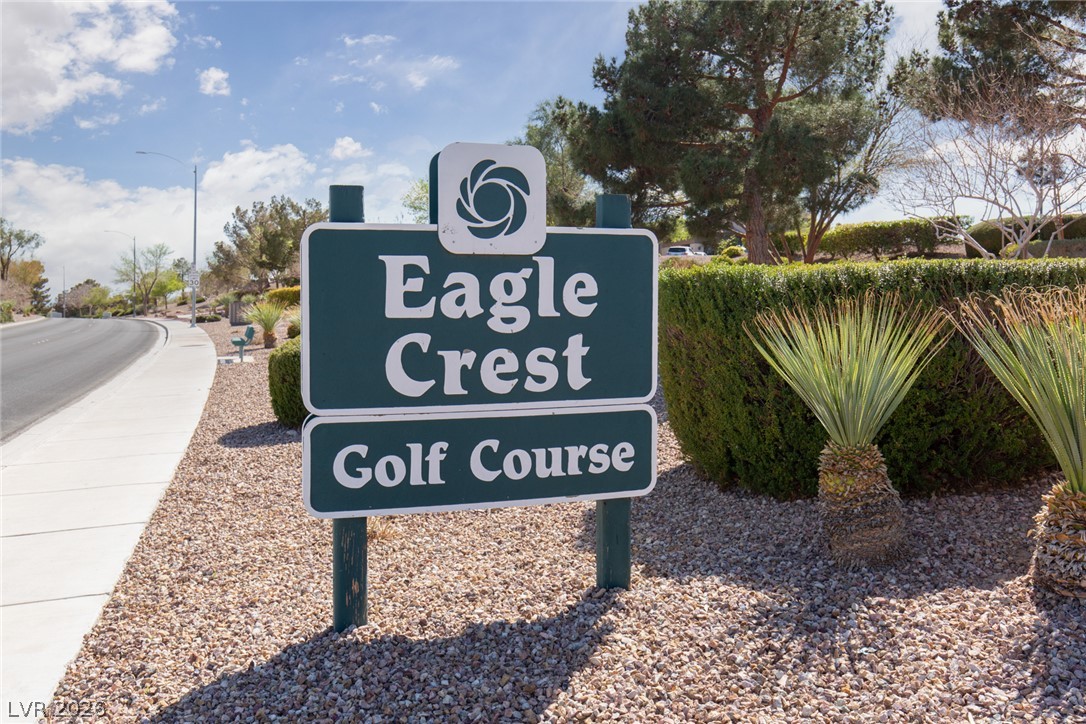
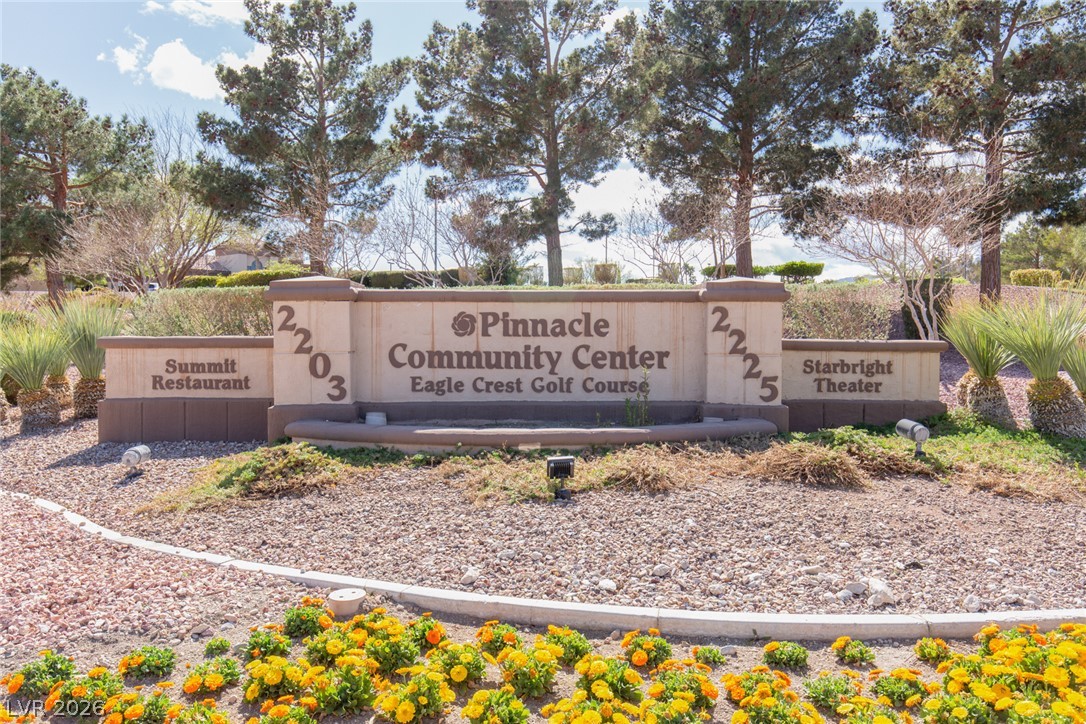
Eagle Crest Golf Course community signage welcomes residents alongside landscaped walking paths and mature trees.
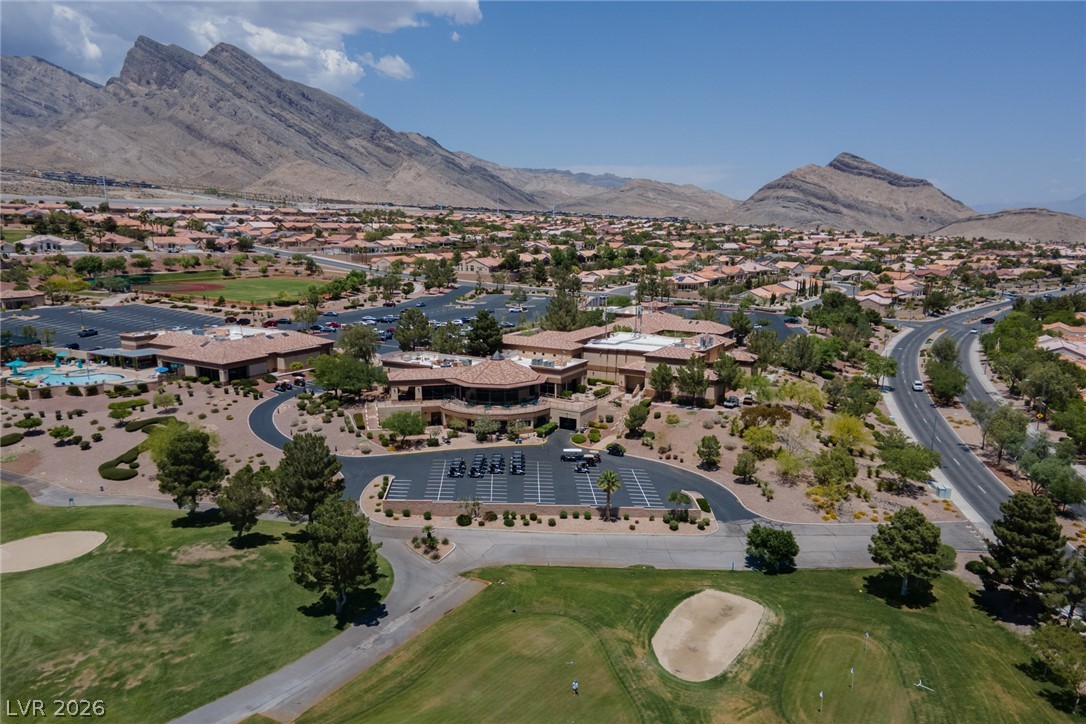
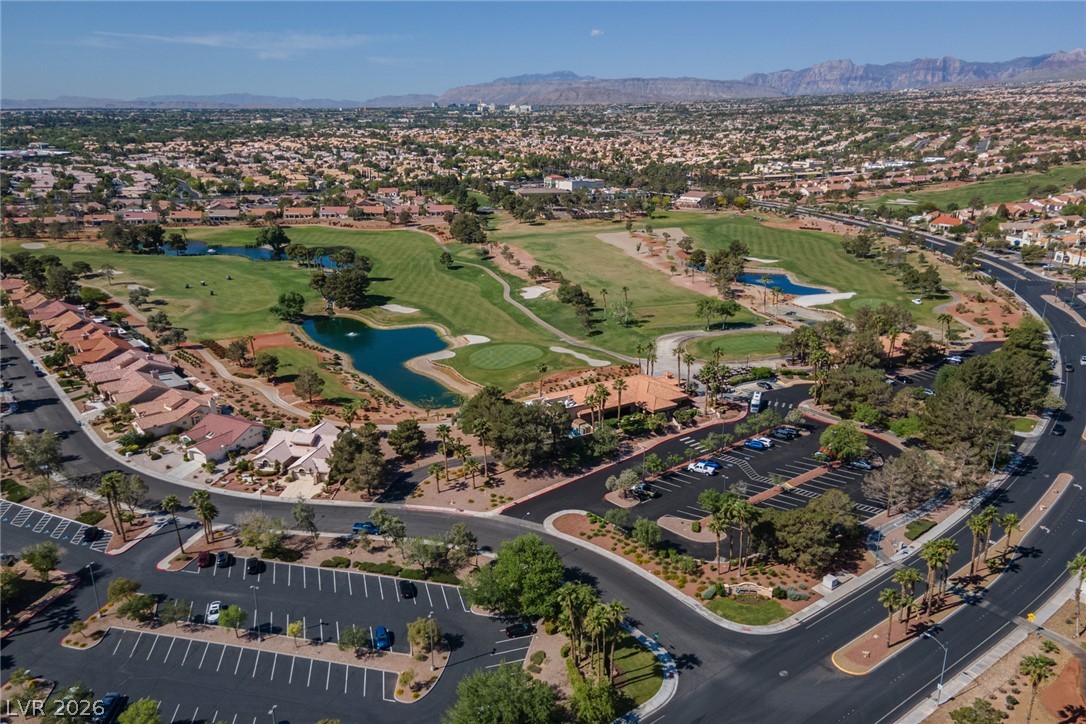
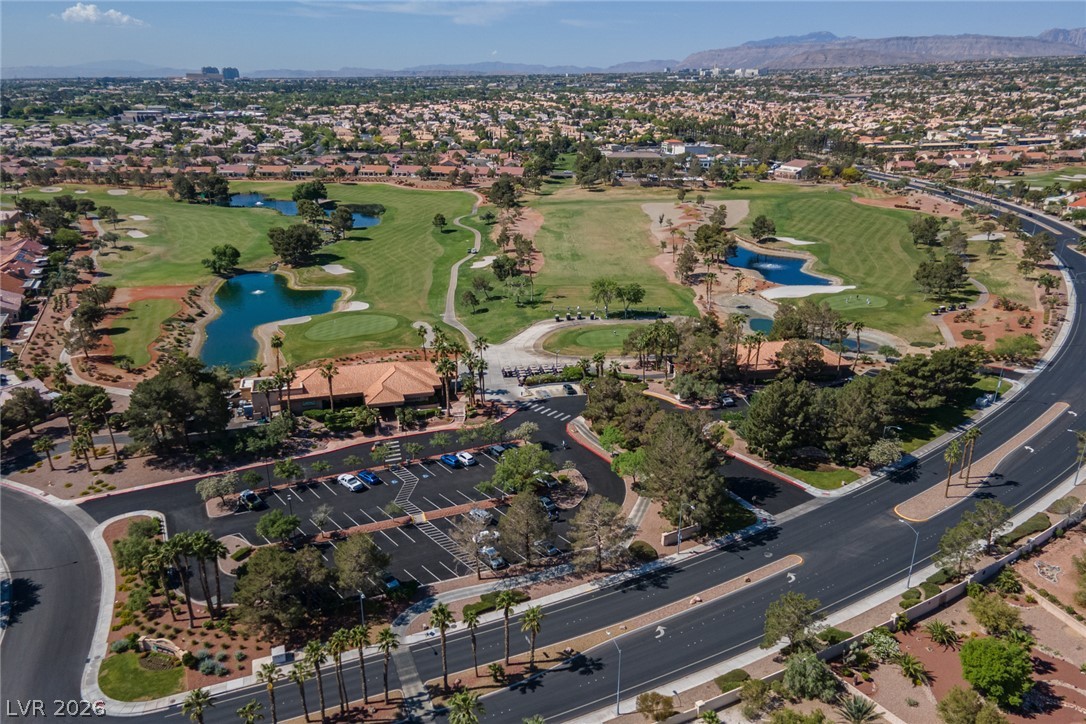
Dramatic mountain peaks frame this expansive desert community featuring Eagle Crest golf course and clubhouse.
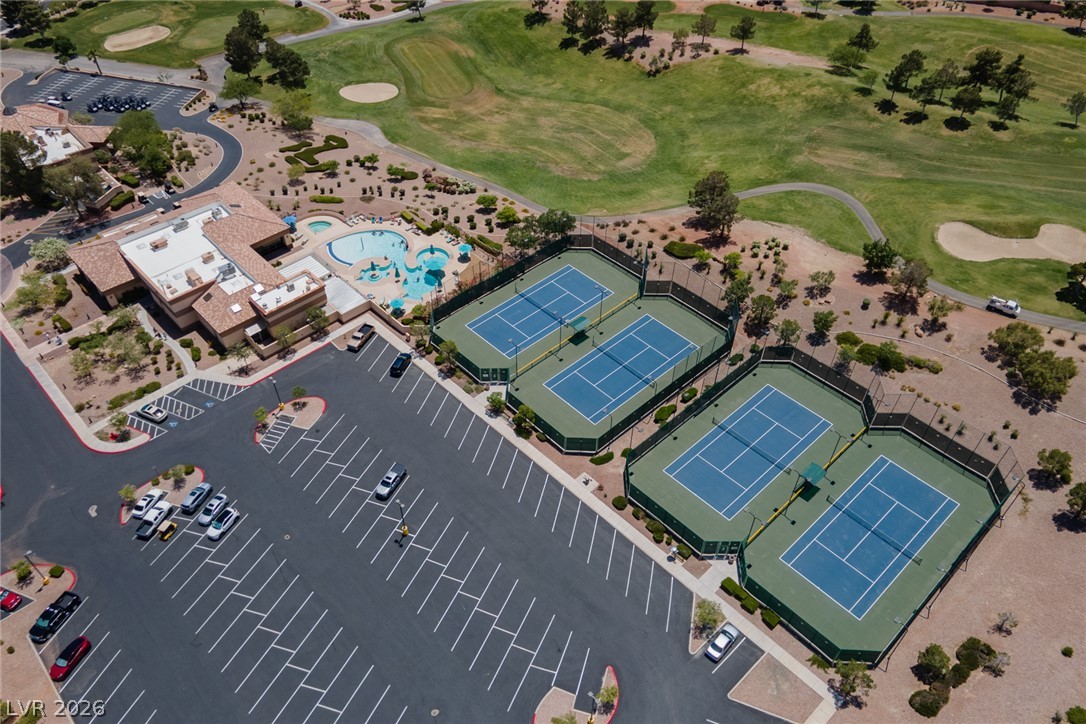
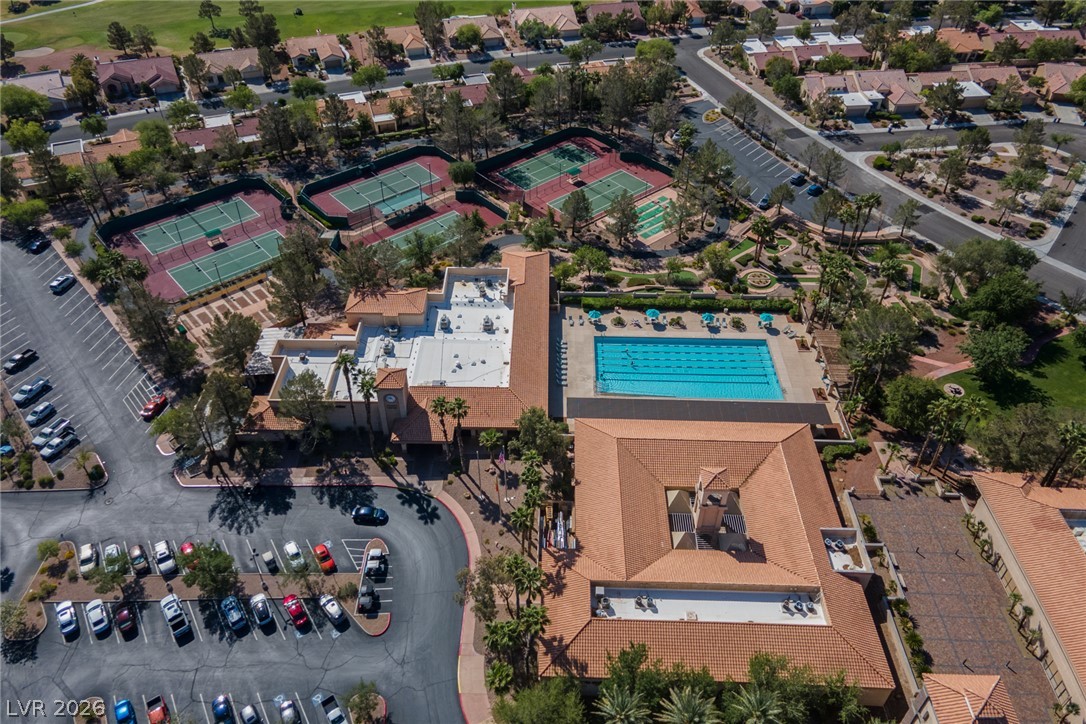
Pristine tennis courts and community amenities sit adjacent to a scenic golf course.
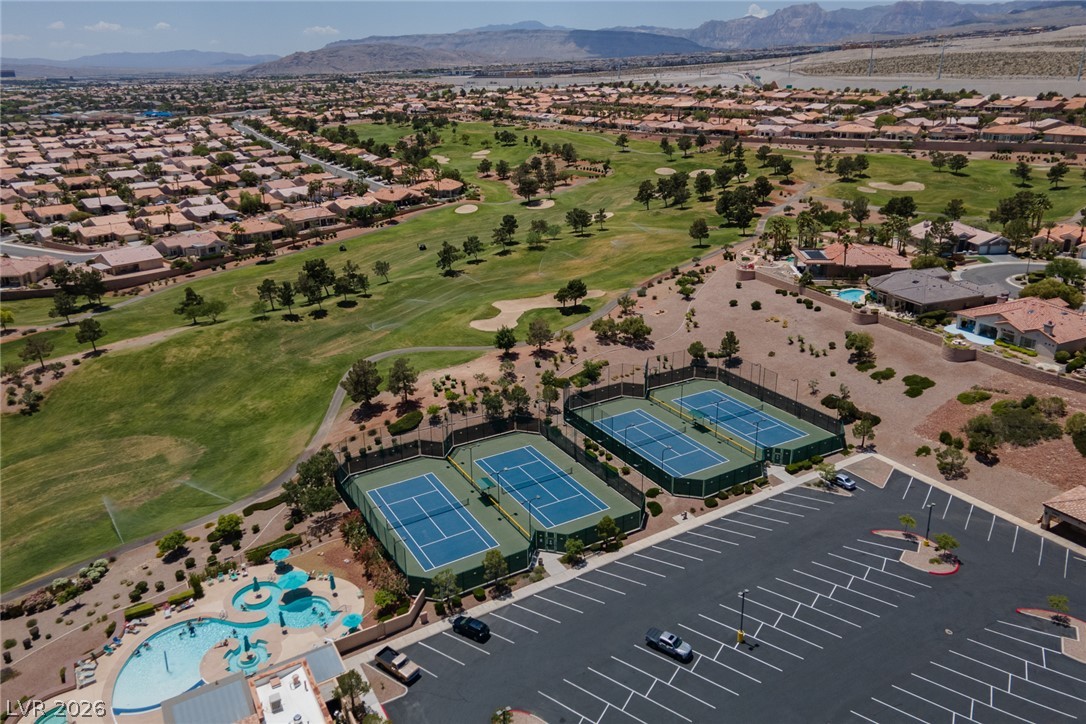
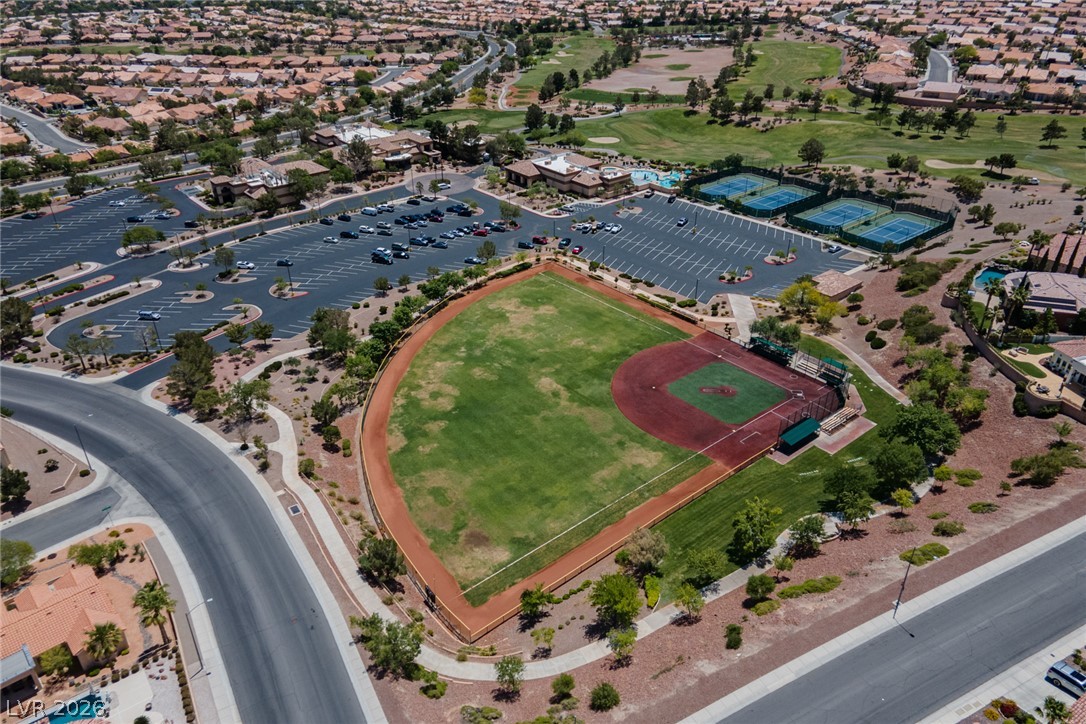
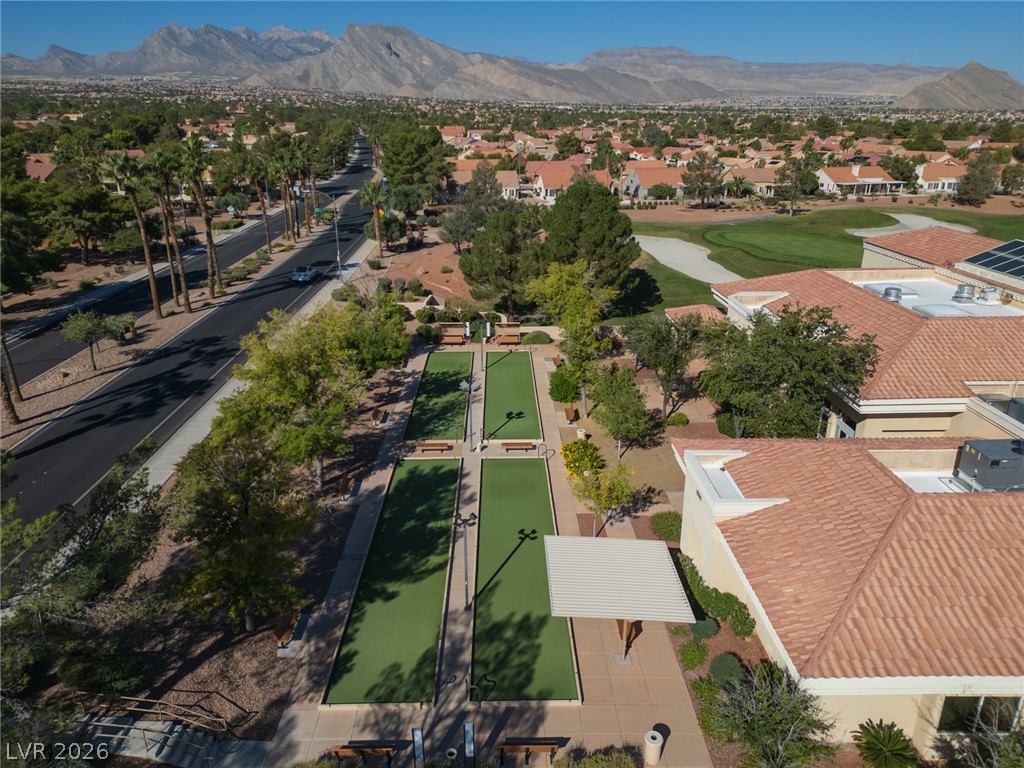
An aerial perspective showcases recreational amenities nestled alongside a sprawling golf course community.
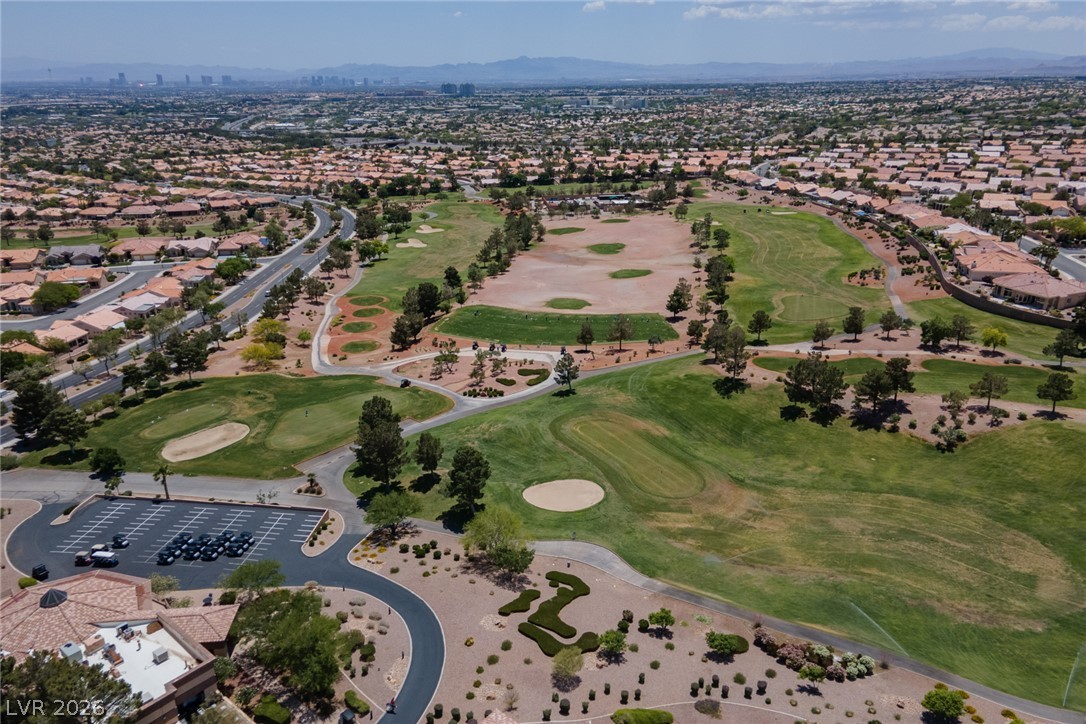
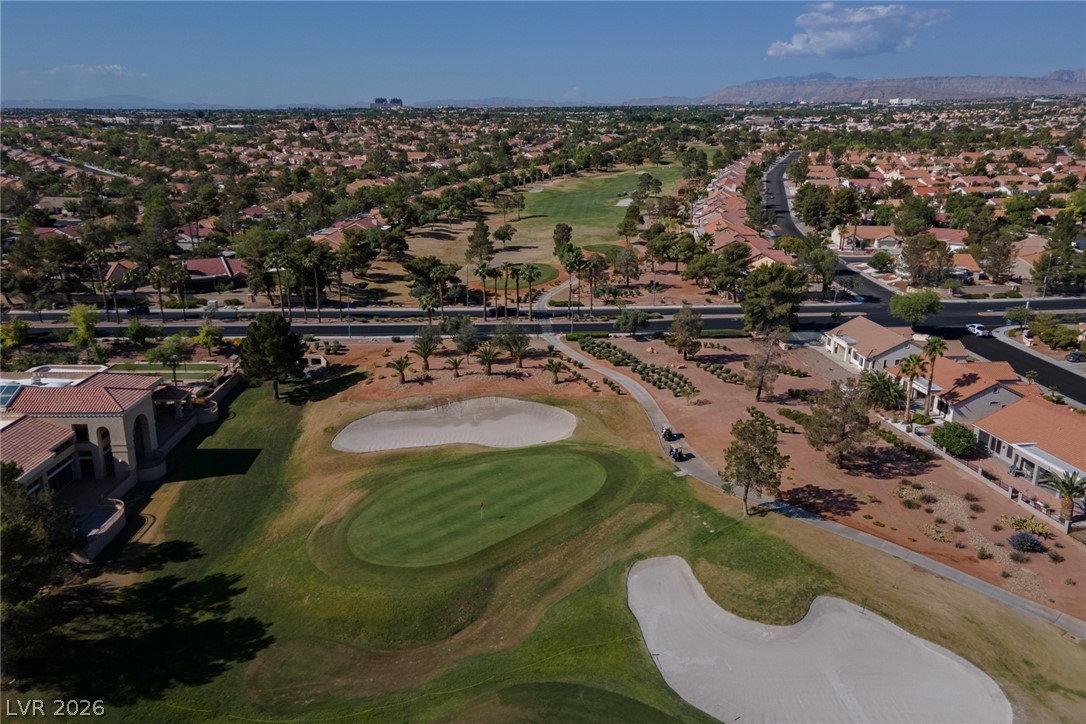
Panoramic mountain and valley views frame the sprawling golf course greens of this master-planned community.
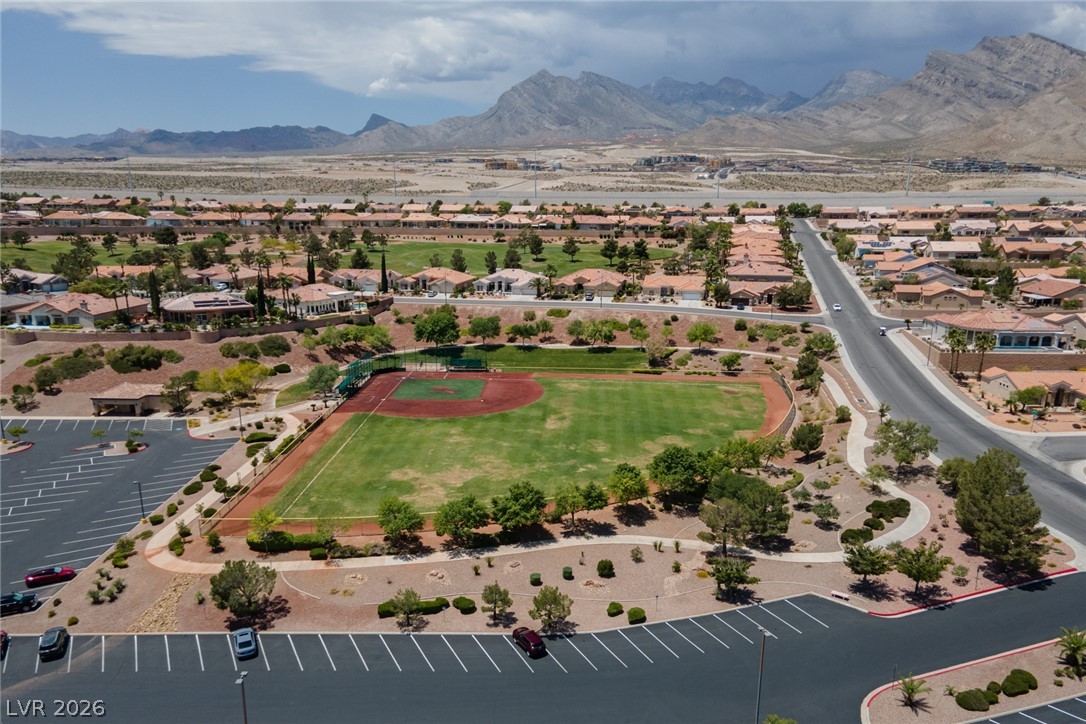
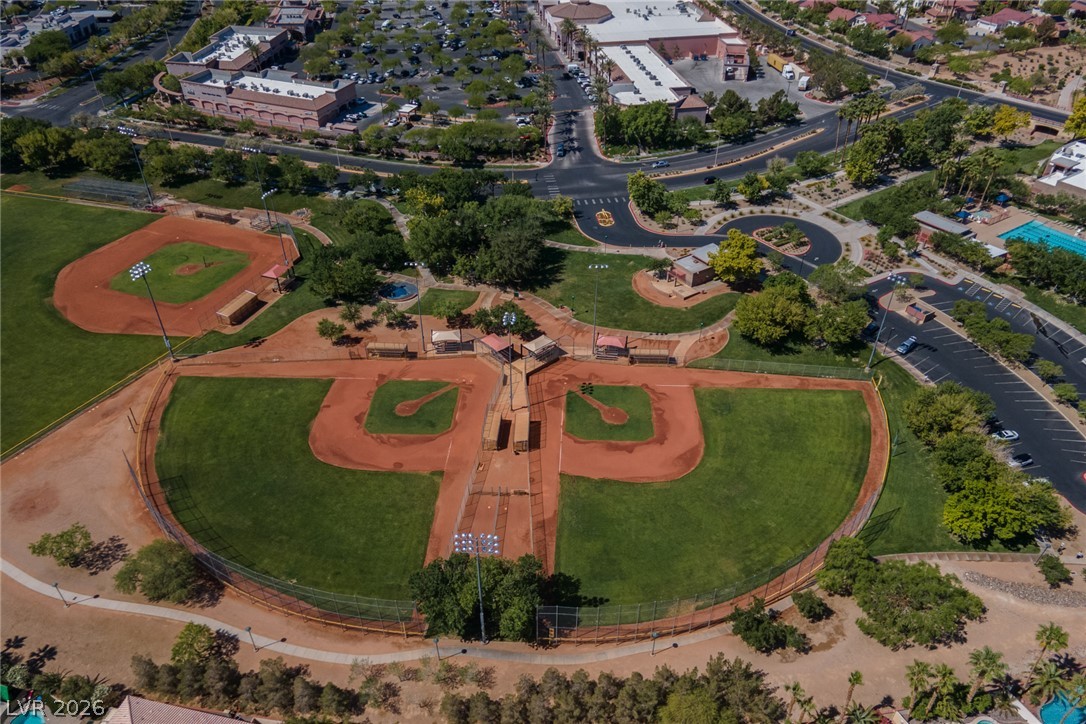
An aerial perspective reveals a community baseball field framed by majestic desert mountains.
An aerial perspective showcases the extensive community recreation facilities and neighboring golf course.
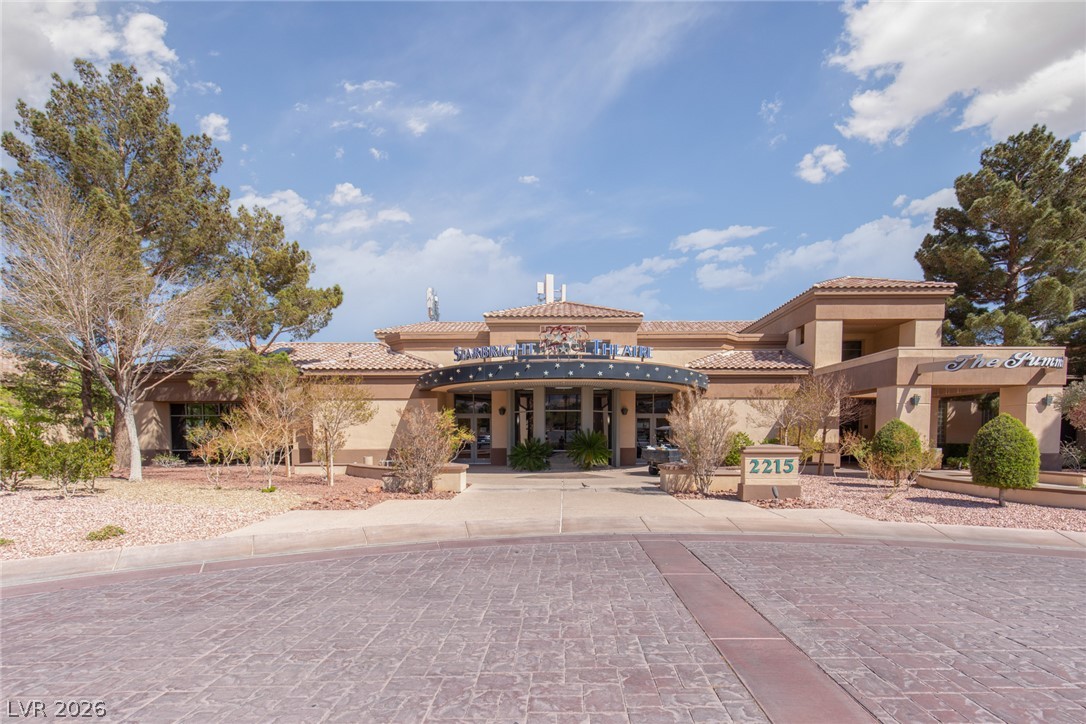
Lush landscaping frames the prominent community entrance sign to Pinnacle Community Center under a clear sky where you will find the Theater and a restaurant.
Enjoy some time taking in a show or concert and Sun City Summerlin's Theatre!
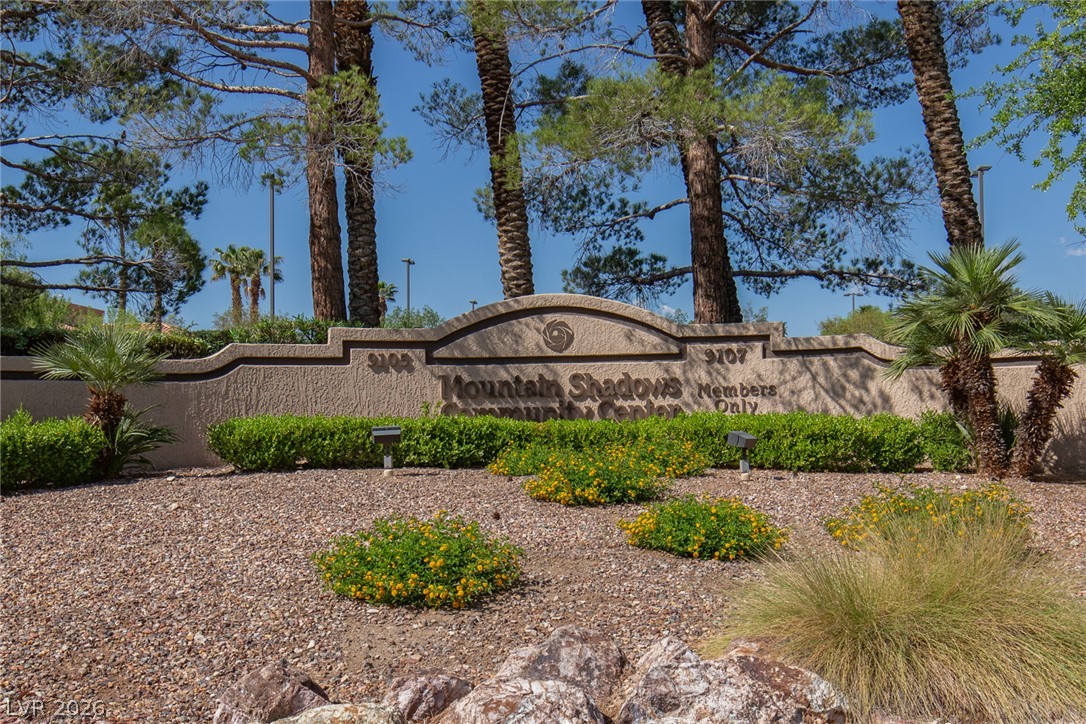
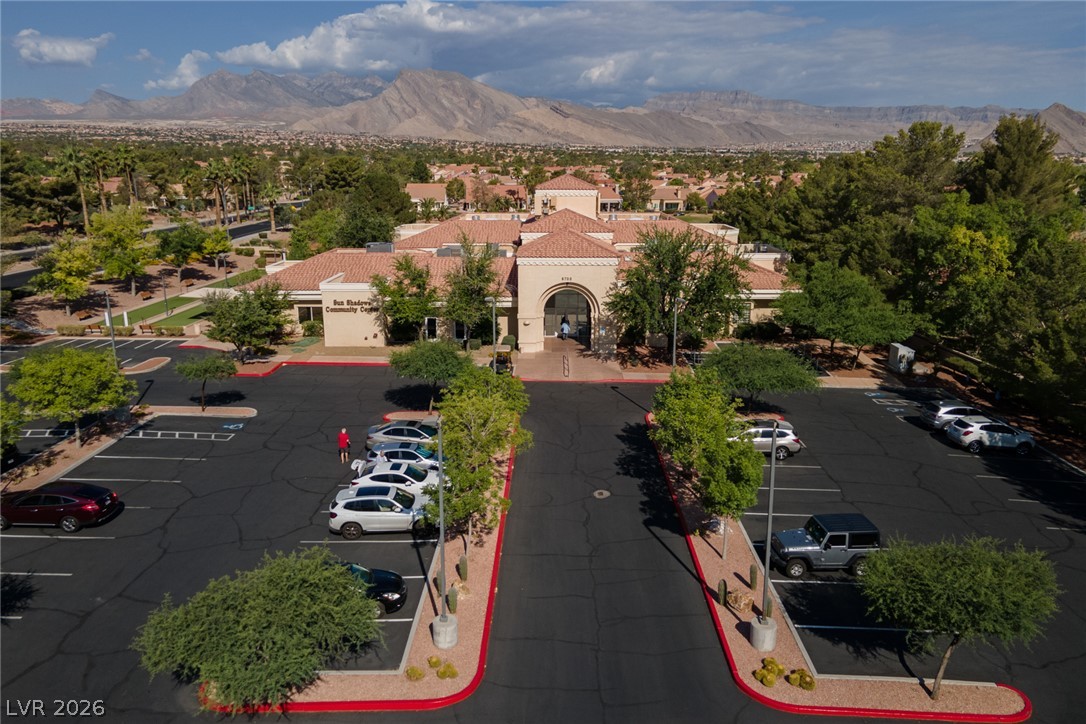
Mature trees frame the stone monument entrance welcoming residents to the established Mountain Shadows Community Center.
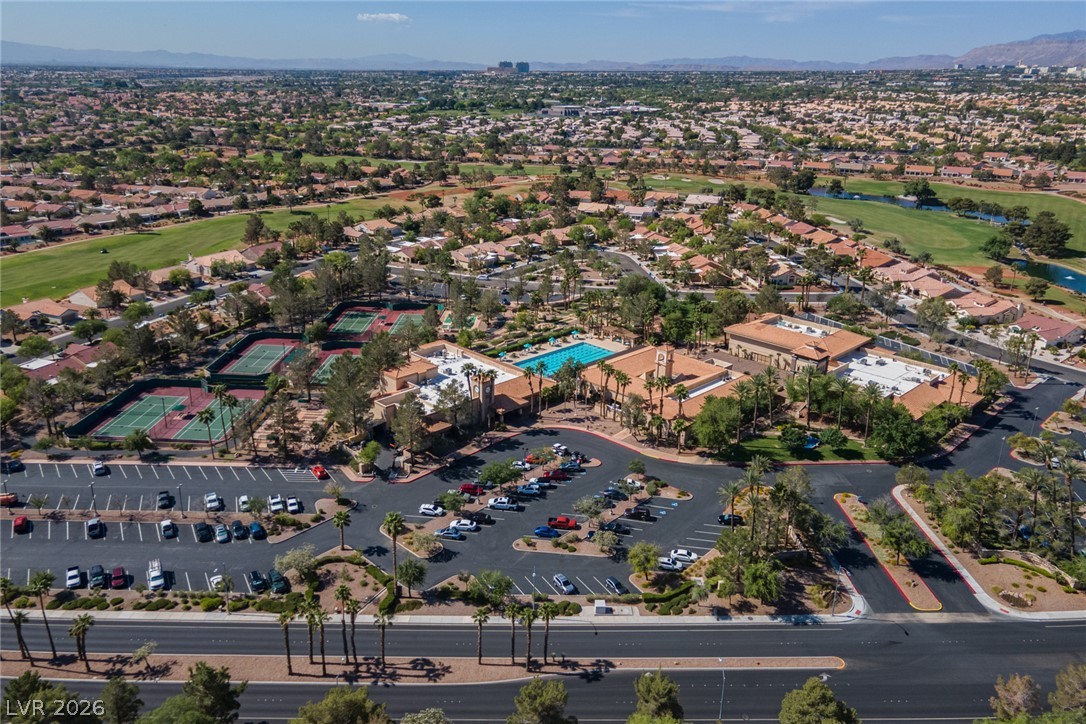
Aerial view showcasing extensive community amenities nestled within a scenic neighborhood landscape.
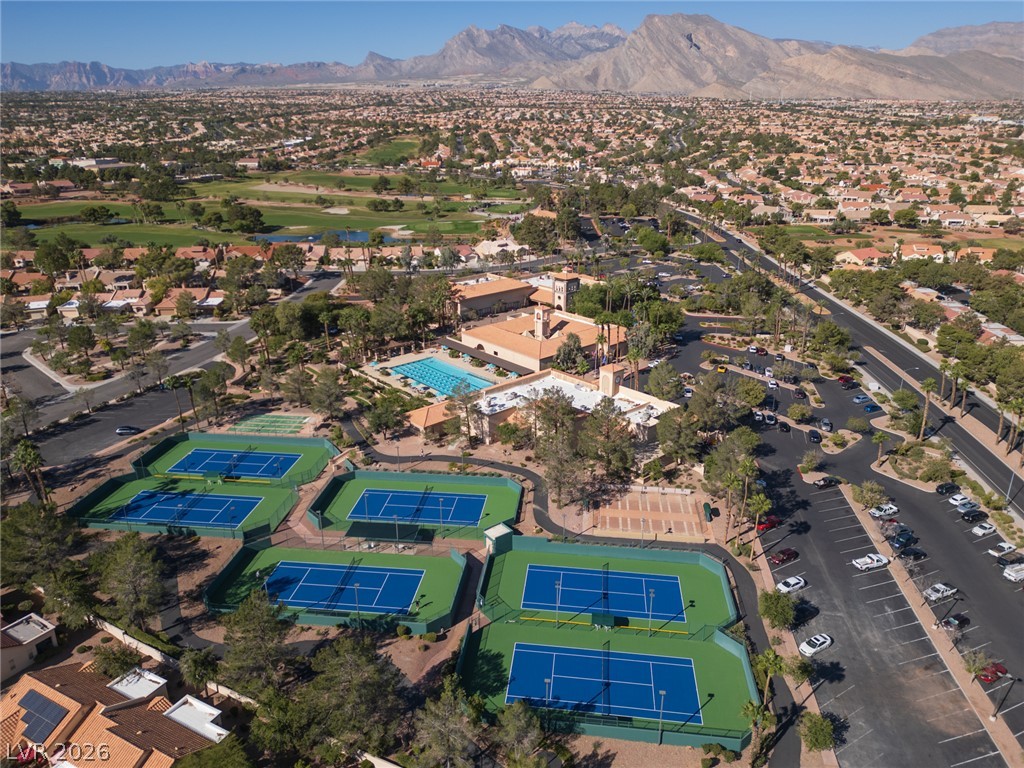
Imposing mountain peaks frame this expansive community complex complete with pristine sports courts.
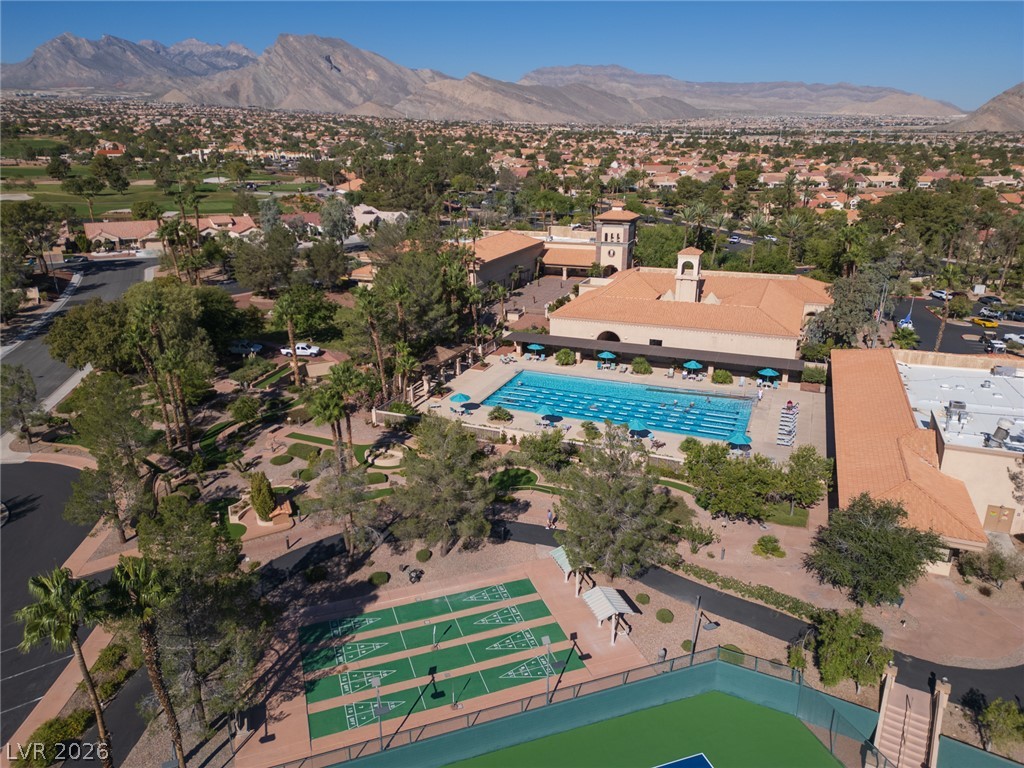
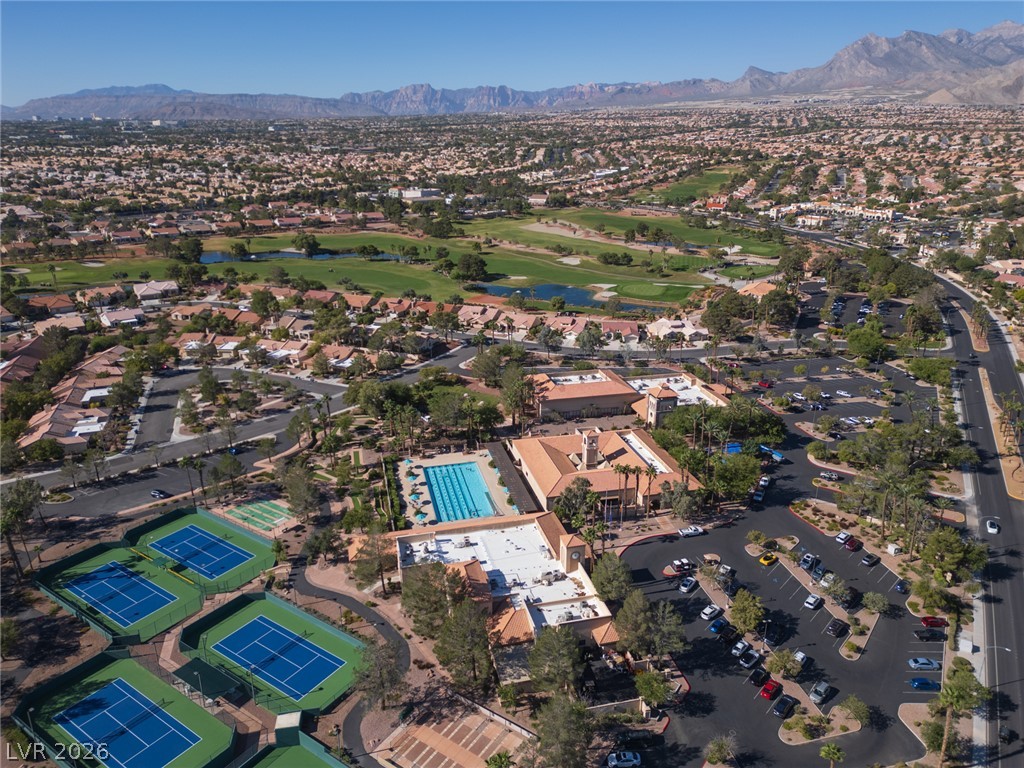
Dramatic mountain vistas frame a sprawling community recreation area complete with court sports and swimming.
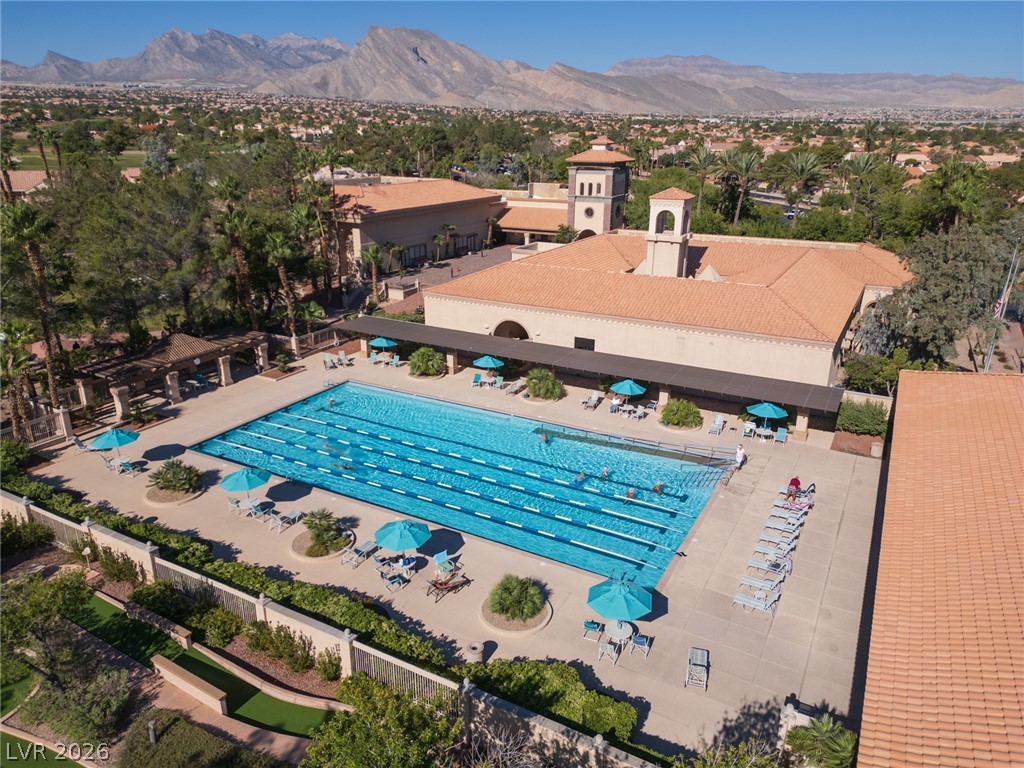
Dramatic mountain peaks provide a majestic backdrop to the expansive community pool complex.
Rugged mountains border this sprawling community featuring extensive recreational amenities and manicured fairways.
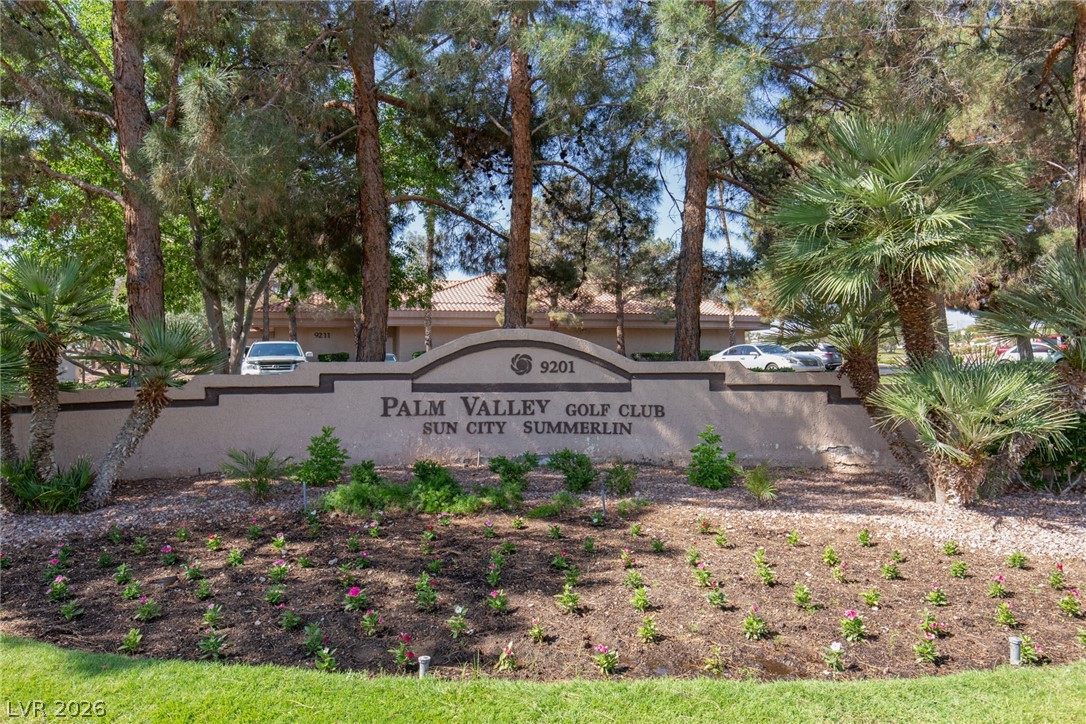
Mature trees frame the stone monument entrance welcoming residents and guests to the community.
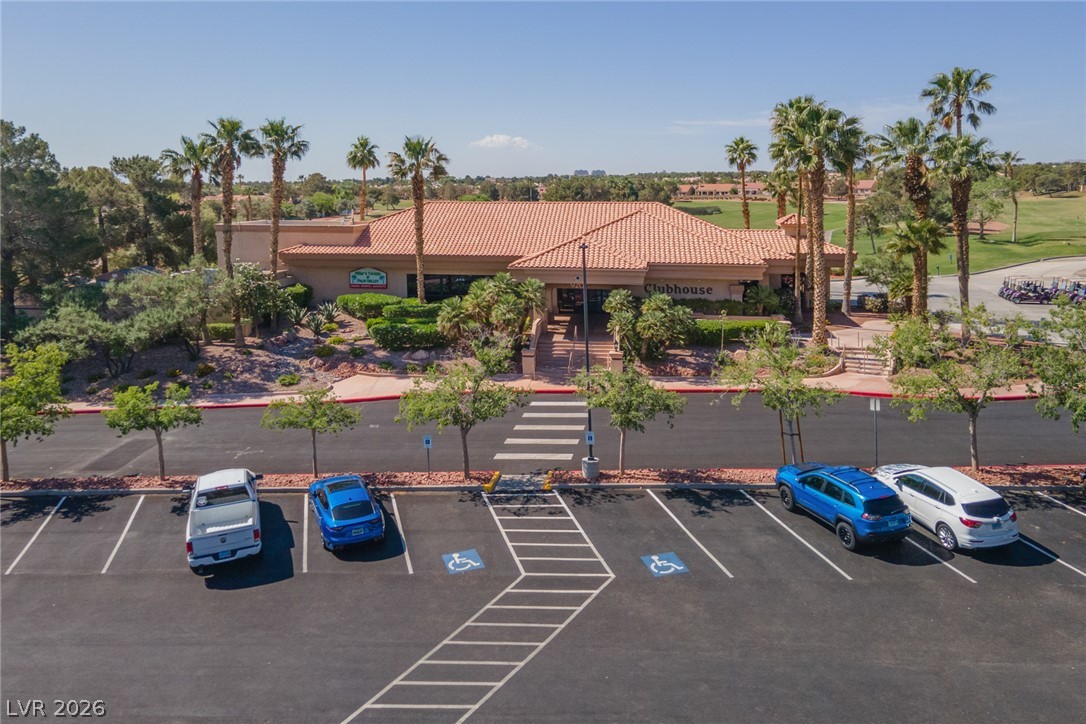
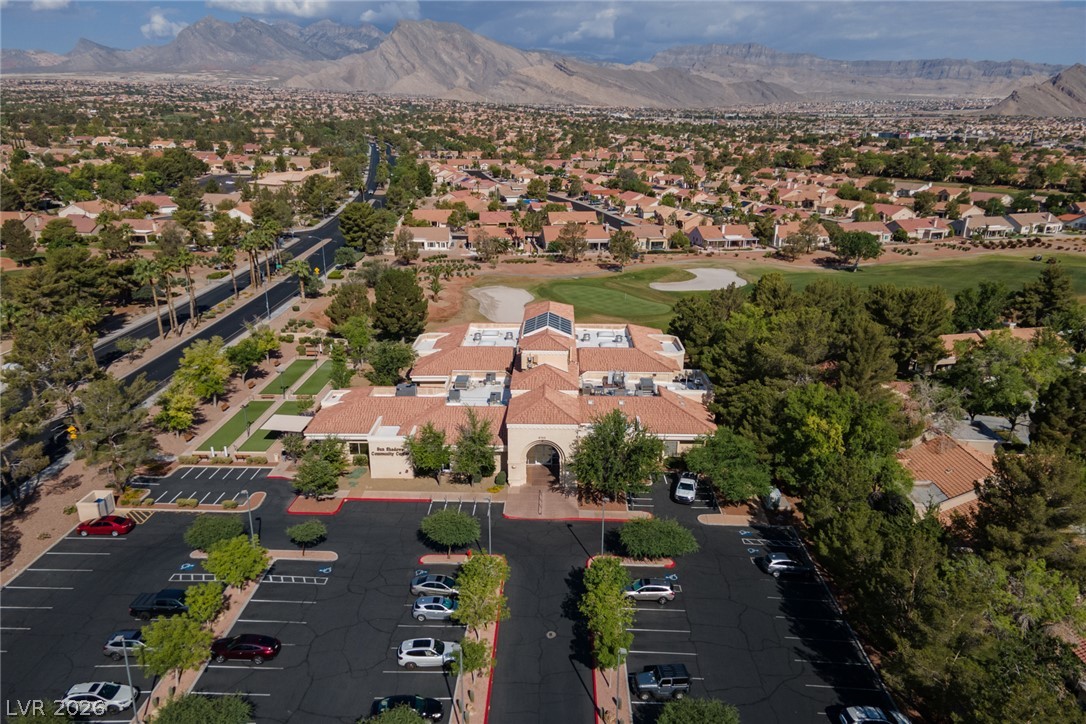
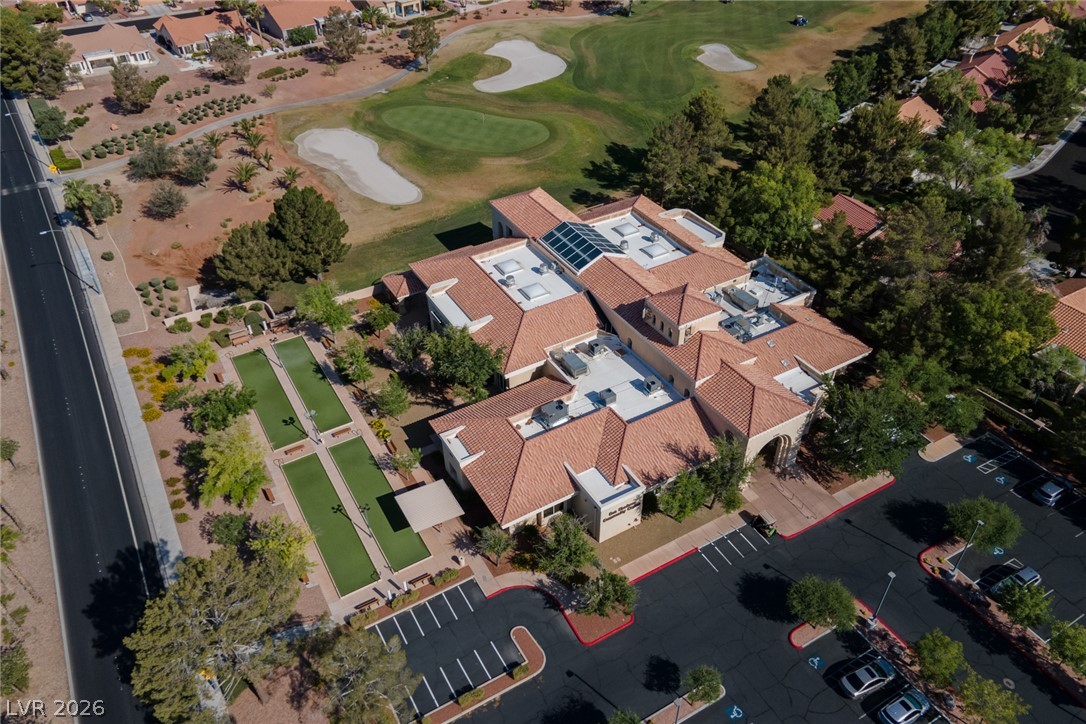
A terracotta tiled roof crowns the community clubhouse building alongside a spacious parking area.
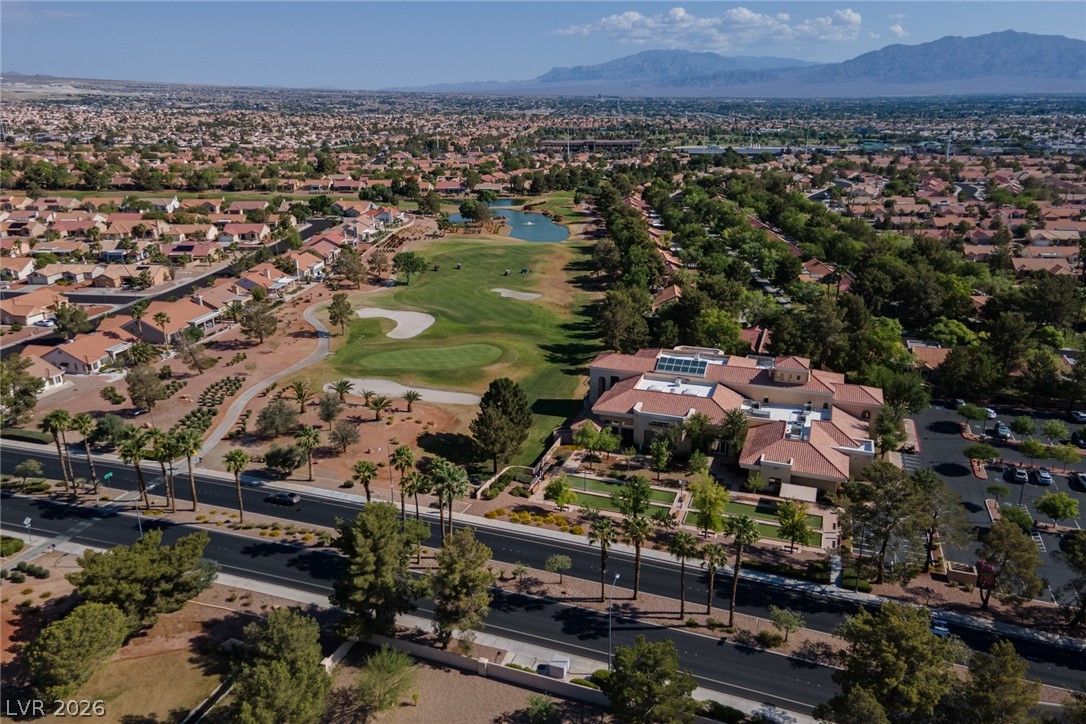
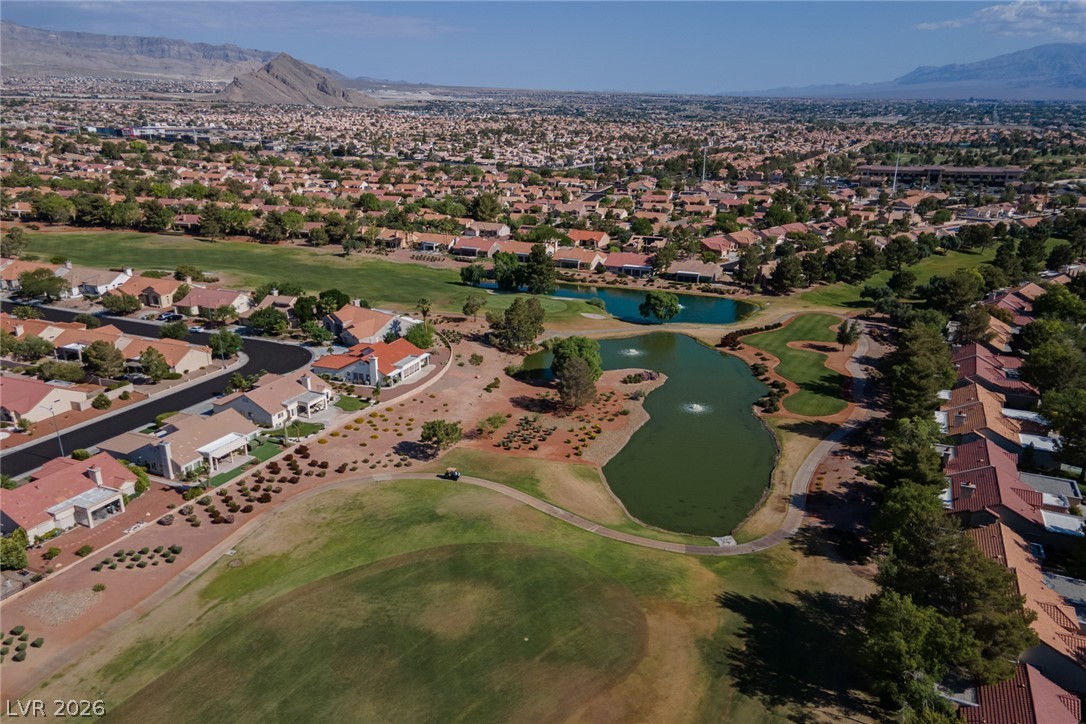
Sweeping mountain and desert views frame a sprawling neighborhood golf course with water features.
Panoramic mountain and valley views frame this lush green golf course community setting.
An aerial view showcases tennis courts, a swimming pool, and extensive community amenities.
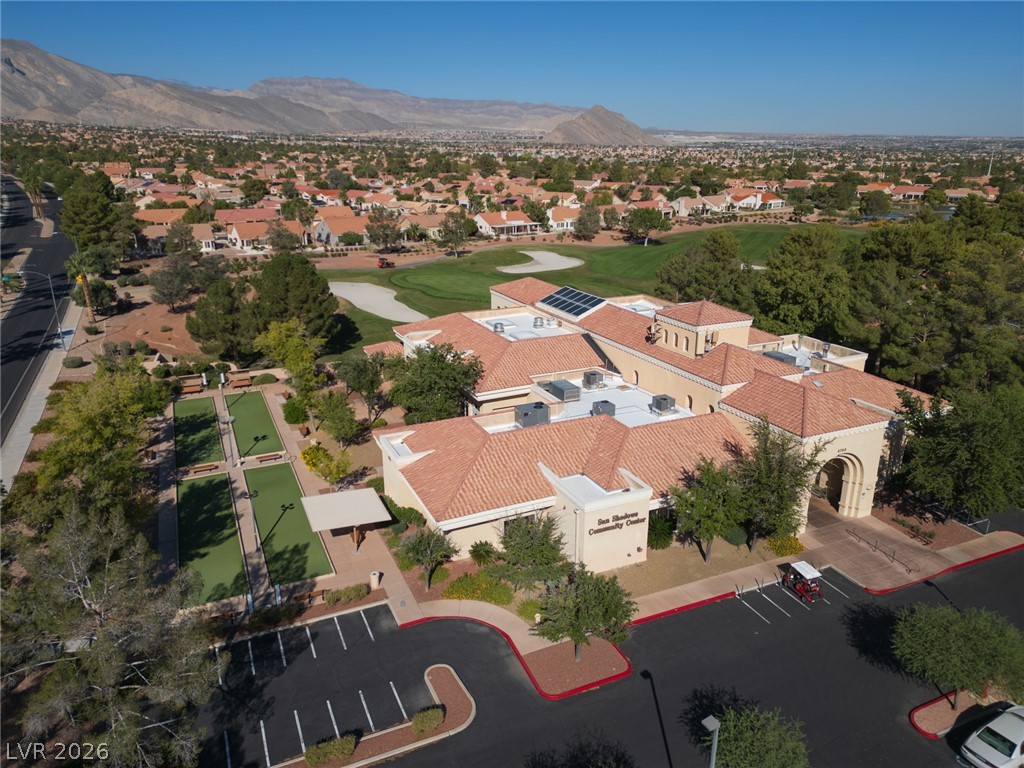
Sweeping mountain vistas frame the tile-roofed community center and adjacent golf course greens.
An aerial perspective showcases the community clubhouse situated alongside a manicured golf course.
Distant mountains frame a sprawling golf course community nestled within a lush desert valley landscape.
Dramatic mountain backdrops frame this tiled-roof community center and its sprawling grounds.
An expansive community center rests beside a lush golf course with distant mountain views.
Majestic mountain ridges define the horizon beyond the beautifully landscaped neighborhood recreation courts.
Lush fairways and tranquil water features weave through this sprawling desert community.
An aerial perspective captures a lush golf course green winding through a scenic residential neighborhood.
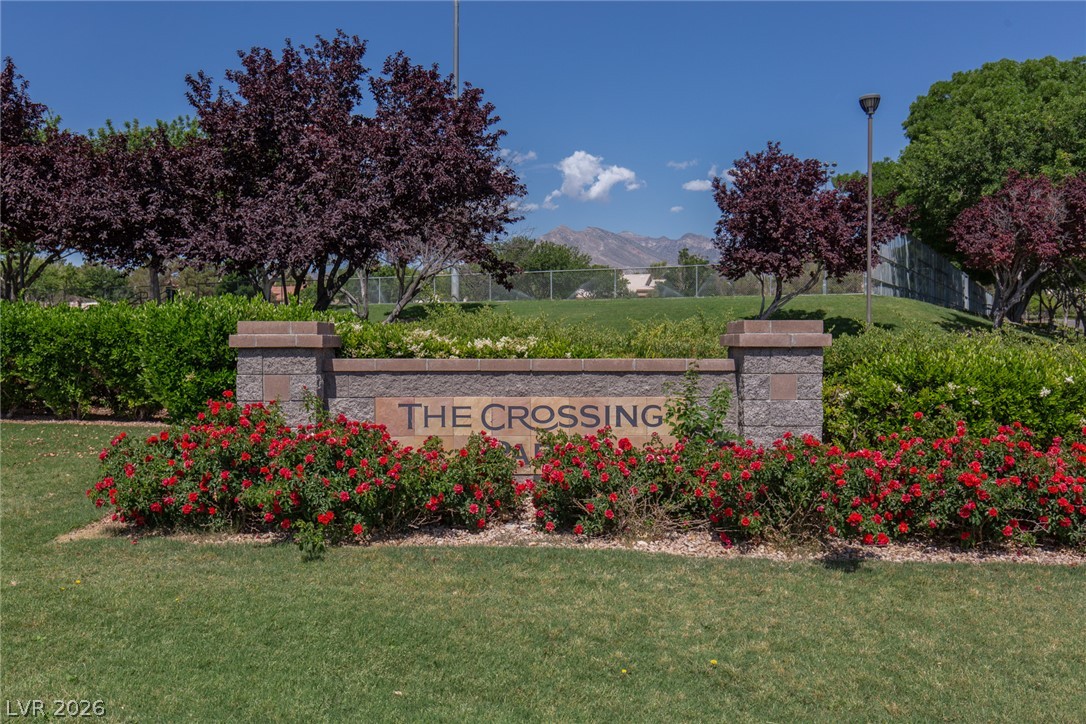
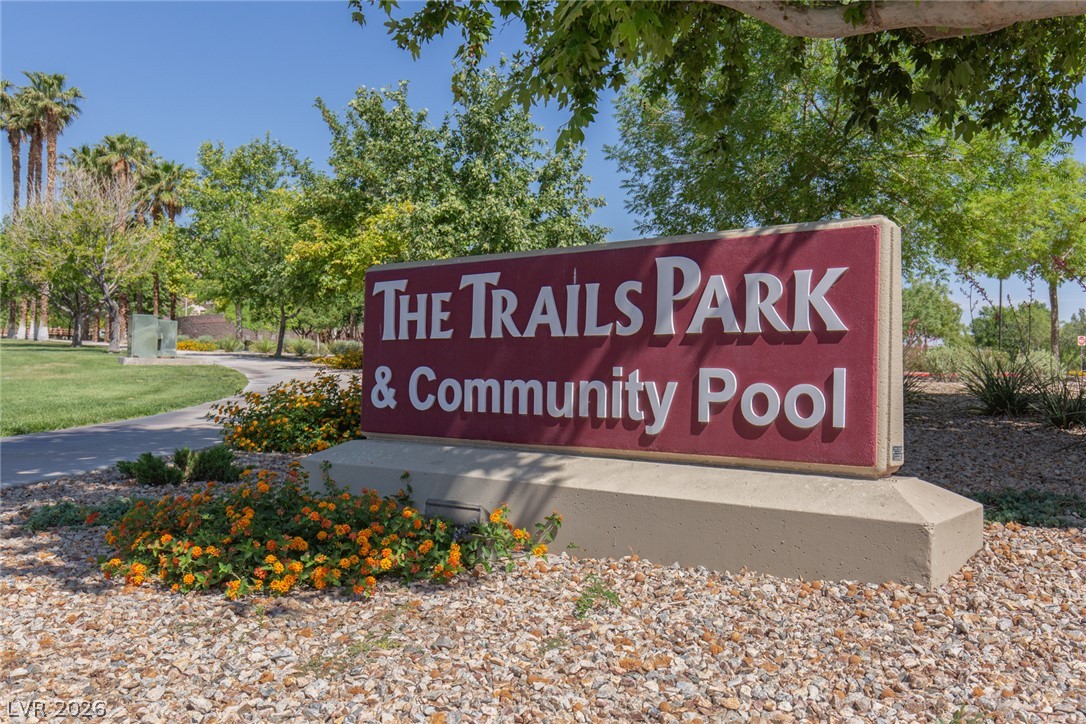
Lush landscaping and stone masonry frame the entrance sign under a clear blue sky showing The Crossing Park located moments away from the home.
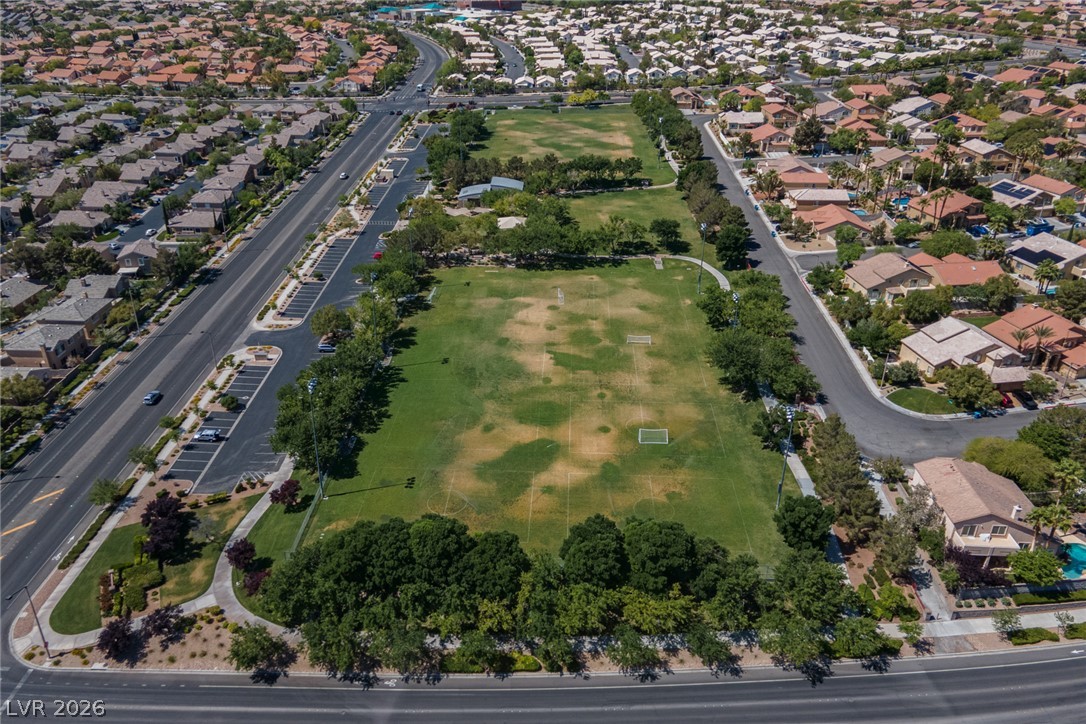
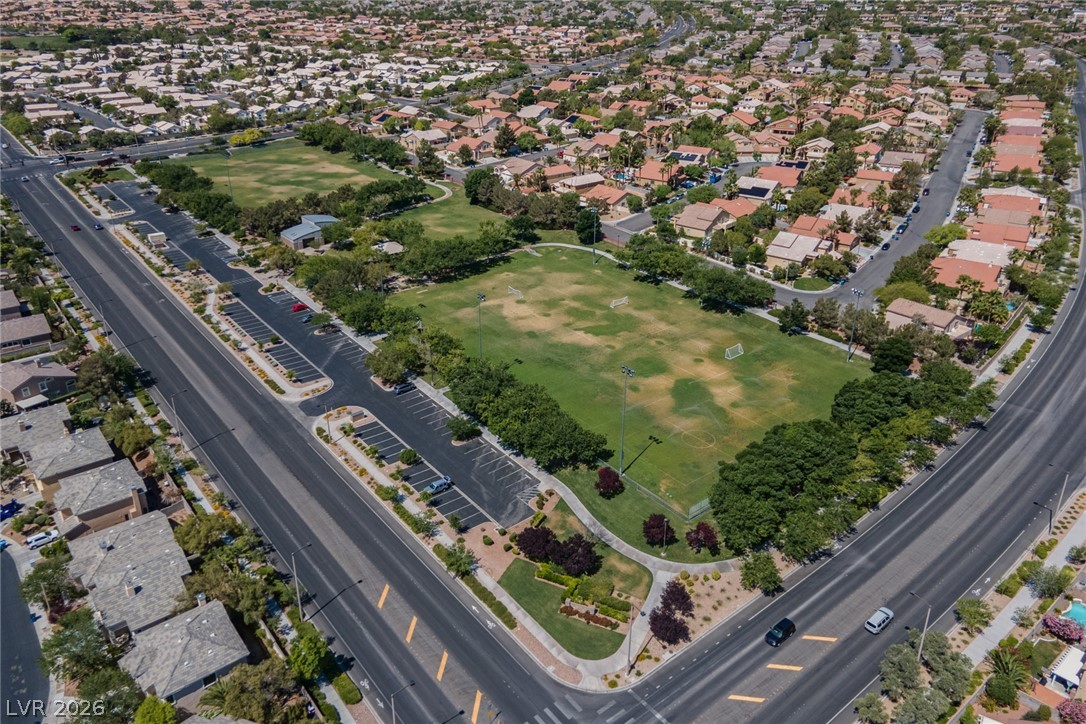
An expansive community park offers vast green space nestled within a vibrant residential neighborhood.
An expansive green park highlights this welcoming suburban residential community.
Lush landscaping and mature trees surround the welcoming community park entrance sign.
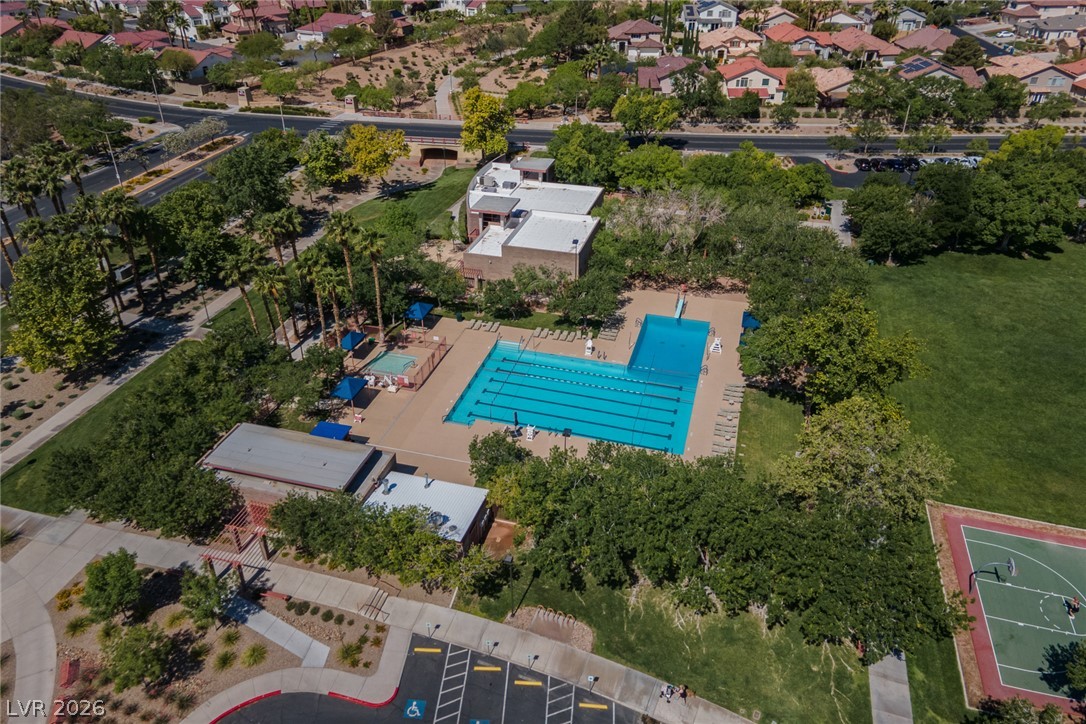
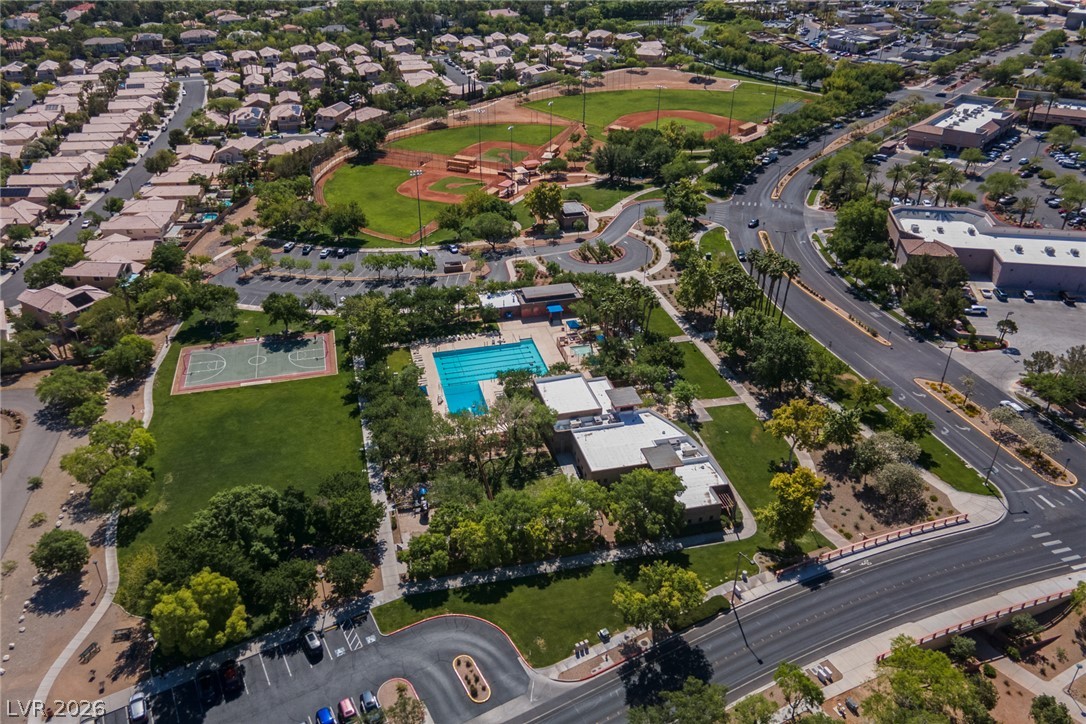
An aerial perspective showcases an expansive community recreation area featuring swimming pools and sport courts.
An aerial perspective showcases the well-maintained community sports fields and neighboring retail options.
An expansive community park offers recreational facilities including swimming pools and sports courts.
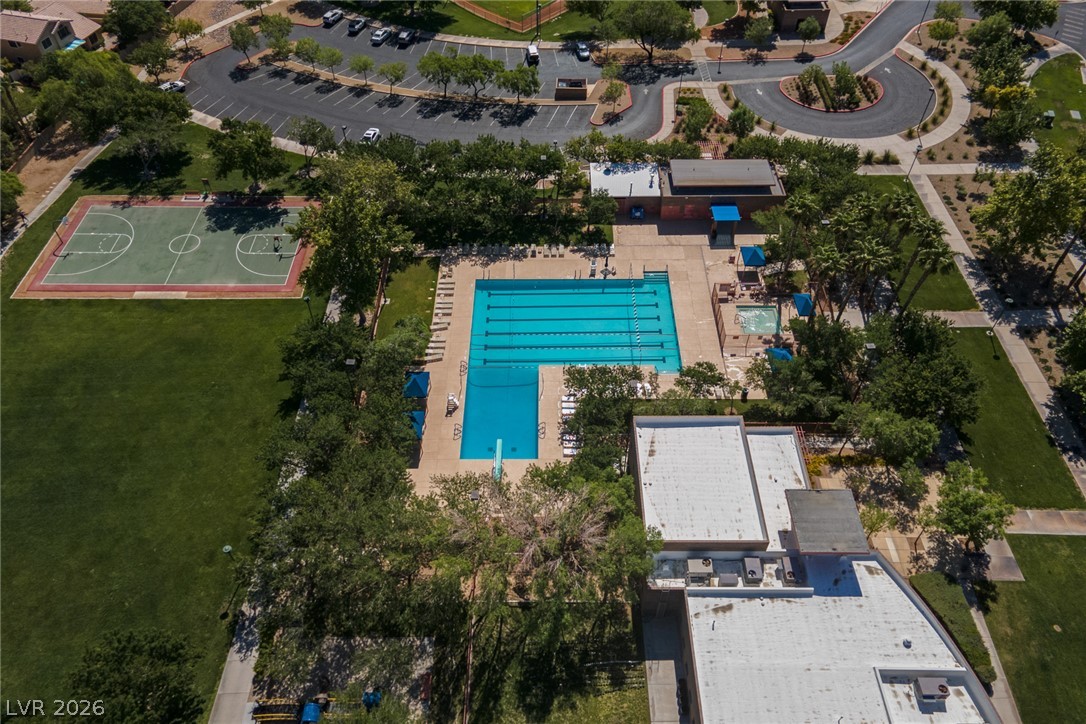
An aerial view showcases a swimming pool and sports courts nestled within a park setting.
WELCOME HOME TO SUN CITY SUMMERLIN! This beautifully upgraded 2-bedroom, 2-bath townhome was lovingly upgraded for Mom-because only the best would do for Mom! From the moment you step inside, you'll appreciate the warmth and elegance of hardwood flooring, 6-inch baseboards, and beautiful wood plantation shutters throughout. The remodeled kitchen is perfect for everyday living and entertaining, featuring granite countertops, a stylish backsplash, an upgraded hood fan vented to the exterior, additional countertop space for extra prep and serving room, and a pantry with convenient pull-out shelving. Both bathrooms have been tastefully updated with new vanities and tile flooring, while the spacious primary suite features a California Closet system designed to maximize storage and functionality. Every detail was thoughtfully selected to create a comfortable, stylish, and welcoming home. Enjoy the incredible Sun City Summerlin lifestyle with multiple golf courses, pools, fitness centers, tennis and pickleball courts, walking and fitness trails, recreation facilities, social clubs, classes, shows, and an abundance of activities and events. Conveniently located near shopping, dining, entertainment, and all that Las Vegas has to offer, this home truly delivers the best of comfort and lifestyle. AND THERE'S AN EXTRA INCENTIVE! With a full-price offer, the seller is offering TWO TICKETS to a regular-season Raiders football game! Restrictions apply. See agent for details. Come see this special home where thoughtful upgrades, comfort, and love for Mom come together!
Dryer, Dishwasher, Disposal, Gas Range, Refrigerator, Water Softener Owned, Washer
Fireplaces Total
0
Fireplace Yes / No
No
Exterior
Exterior Features
Patio
Roof
Flat, Tile
Lot Features
Desert Landscaping, Landscaped, Less Than Quarter Acre
Fencing
None
Parking
Attached Garage Yes / No
Yes
Parking Features
Attached, Garage, Garage Door Opener, Inside Entrance, Open
Garage Yes / No
Yes
Utilities
Utilities
Underground Utilities
Electric
Photovoltaics None
Sewer
Public Sewer
Taxes
Tax Annual Amount
1458
Location
Community Features
Pool
Senior Community Yes / No
Yes
Area Information
State
NV
County
Clark
City
Las Vegas
Zip Code
89134
Community Name
Sun City Summerlin
School District
Palo Verde
Elementary School
Lummis
High School
Palo Verde
Sourced by Back At You
MLS Number: 2823249
Elizabeth Hoover – (702) 241-7748 – lisavegasreo@live.com
ERA Brokers Consolidated – (702) 873-4500 – dgrant@erabrokers.com
Request a showing
Request a showing
The data relating to real estate for sale on this web site comes from the Las Vegas REALTORS® MLS. Information deemed reliable but not guaranteed. COPYRIGHT 2022 OF LAS VEGAS REALTORS® MLS. ALL RIGHTS RESERVED.
MLS Number: 2823249
Elizabeth Hoover – (702) 241-7748 – lisavegasreo@live.com
ERA Brokers Consolidated – (702) 873-4500 – dgrant@erabrokers.com

 In-Person: 10/17 7:00 AM - 12:00 PM