
$312,900 $1,876 est/mo Sourced by Back At You
10627 Mission Lakes Avenue,Las Vegas, NV 89134
Las Vegas, NV 89134

A welcoming facade with a well-maintained driveway leads to a two-car garage.

Gravel landscaping and mature trees frame distant city lights beneath a twilight sky.

10627 Mission Lakes Ave

Entrance- HOA maintains the landscaping.

Sellers recently added luxury vinyl planks throughout the home. Step outside the sliding glass door for a view of the City and Strip.
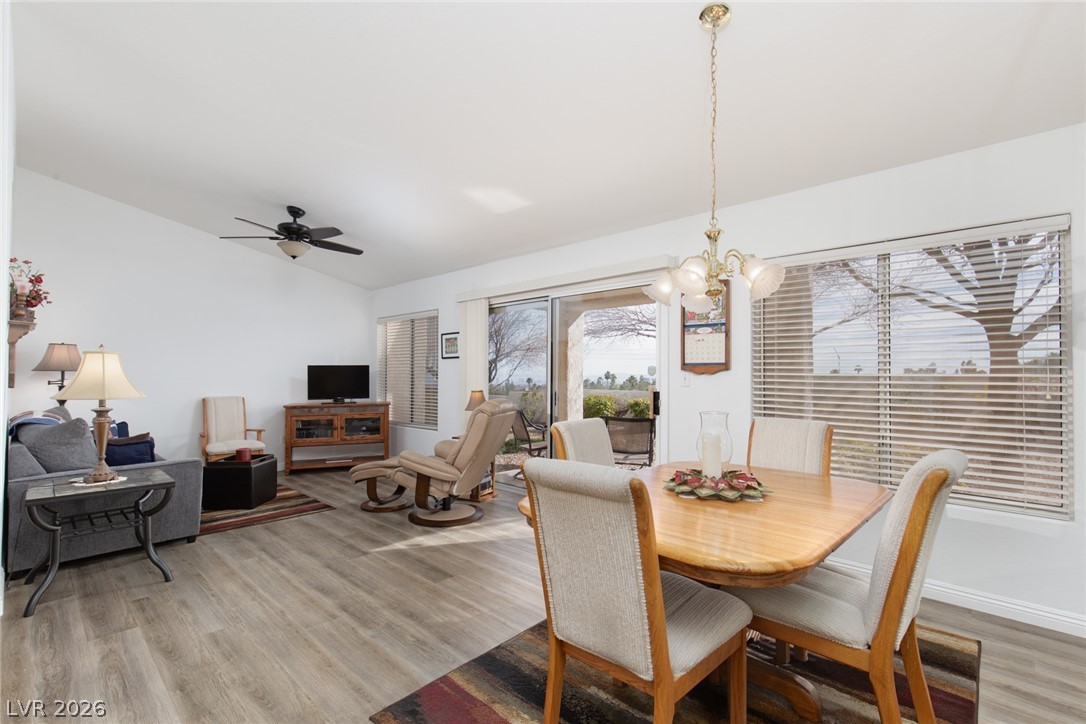
Dining room and living room and adjacent to each other. Vaulted ceilings give the space an open feel.

Dining room is decorated with a mirror wall that allows light and more depth to the space.

Entry, second bedroom is separate from the primary and on the left as you enter the home.

Primary suite with a large bay window, vaulted ceilings and walk-in closet.
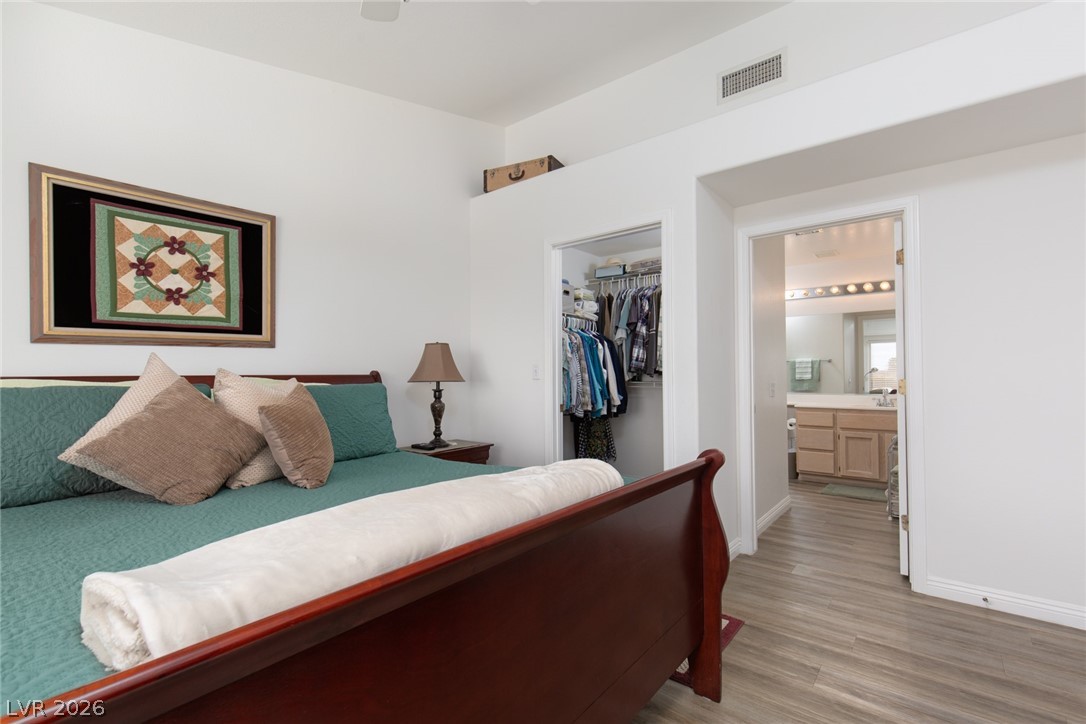
Primary suite also has pot shelving!

Primary walk-in closet

Primary bath
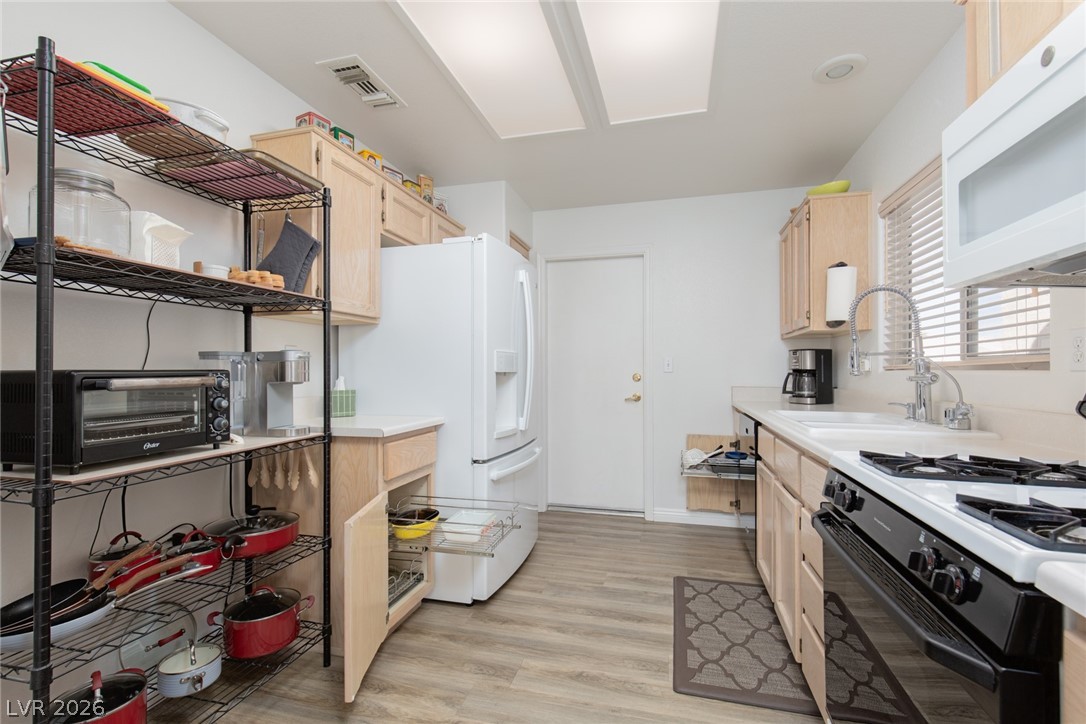
The sellers installed durable pull out racks in the lower cabinets, making it easier to get to your pots and pans! Pantry also has the pull out racks.
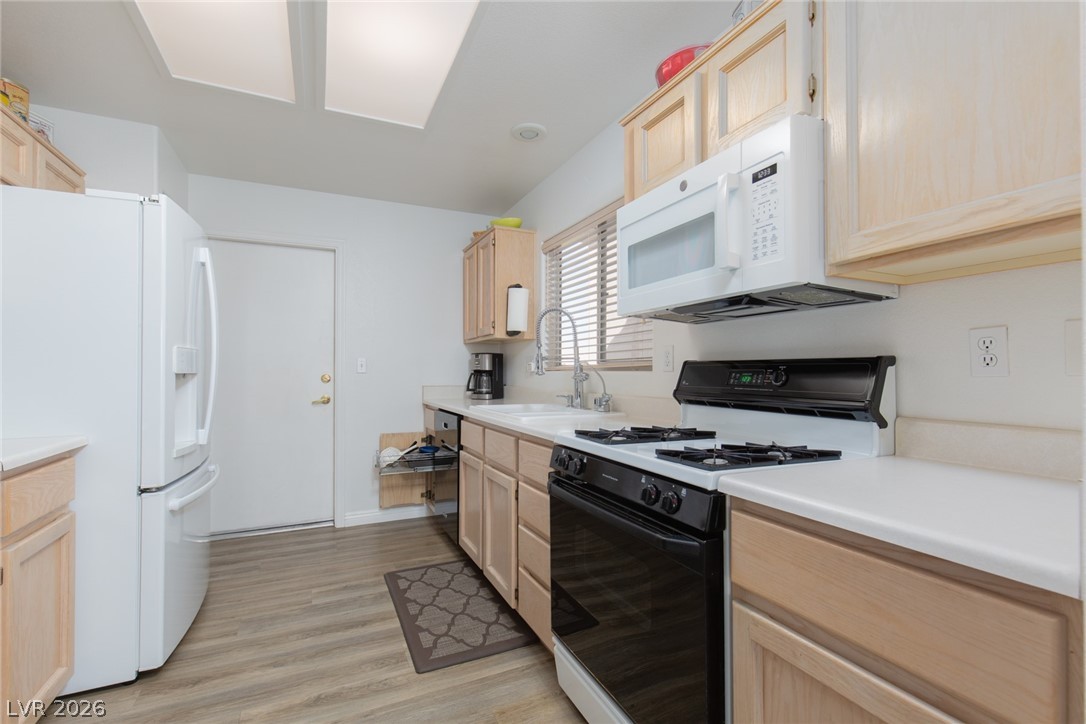
Step saver kitchen was a window to the front entrance, you will enter into the kitchen from the garage.
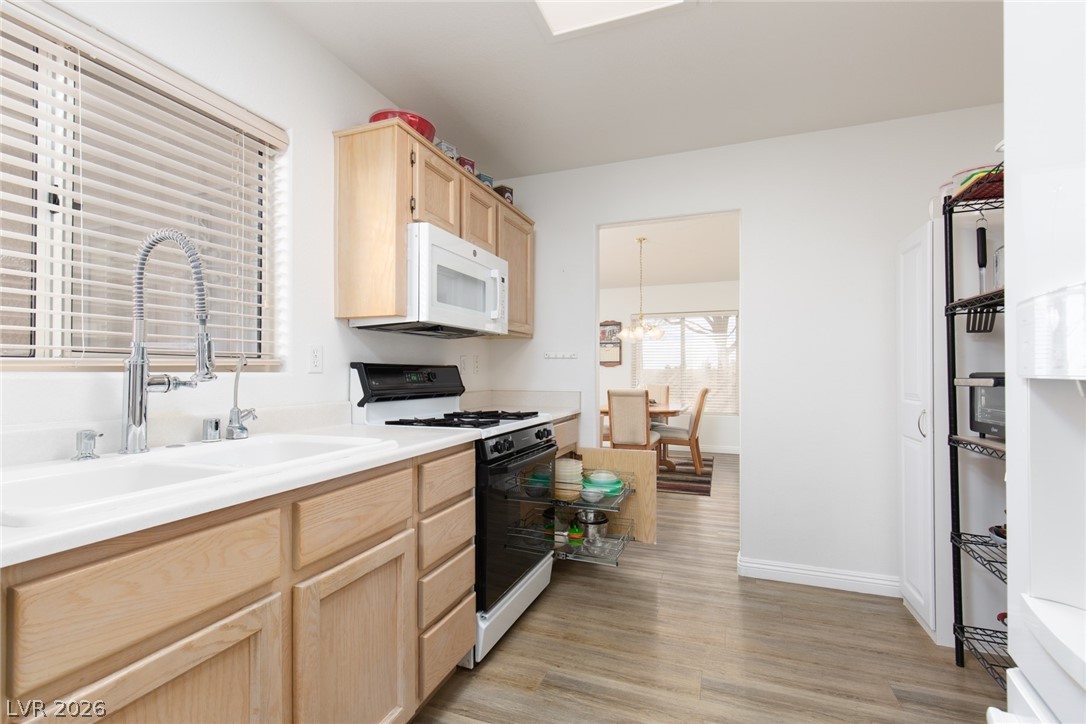
This home is so clean you could eat off the floors! You shouldn't, but you could LOL

Half bath is a full with the tub/shower combo.

Bedroom 2 has a nice big window with a view of the front of the home.

Bedroom 2
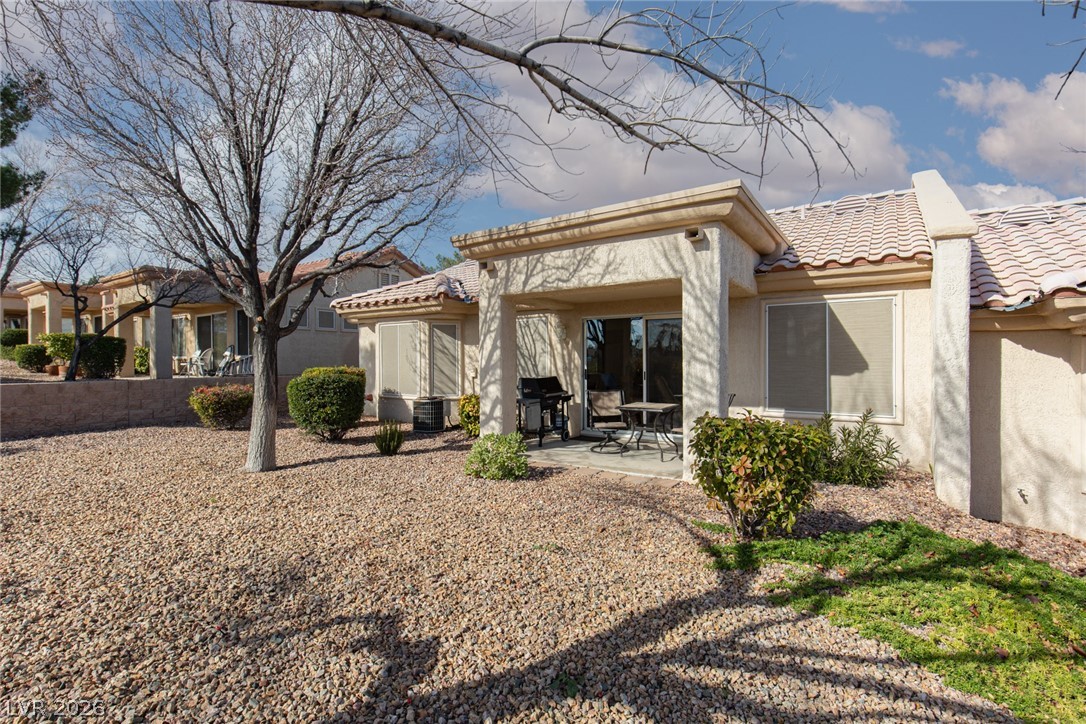
Rear yard view looking towards the home. Covered patio has enough space for a grill and table to enjoy the beautiful weather we are having in Vegas right now!
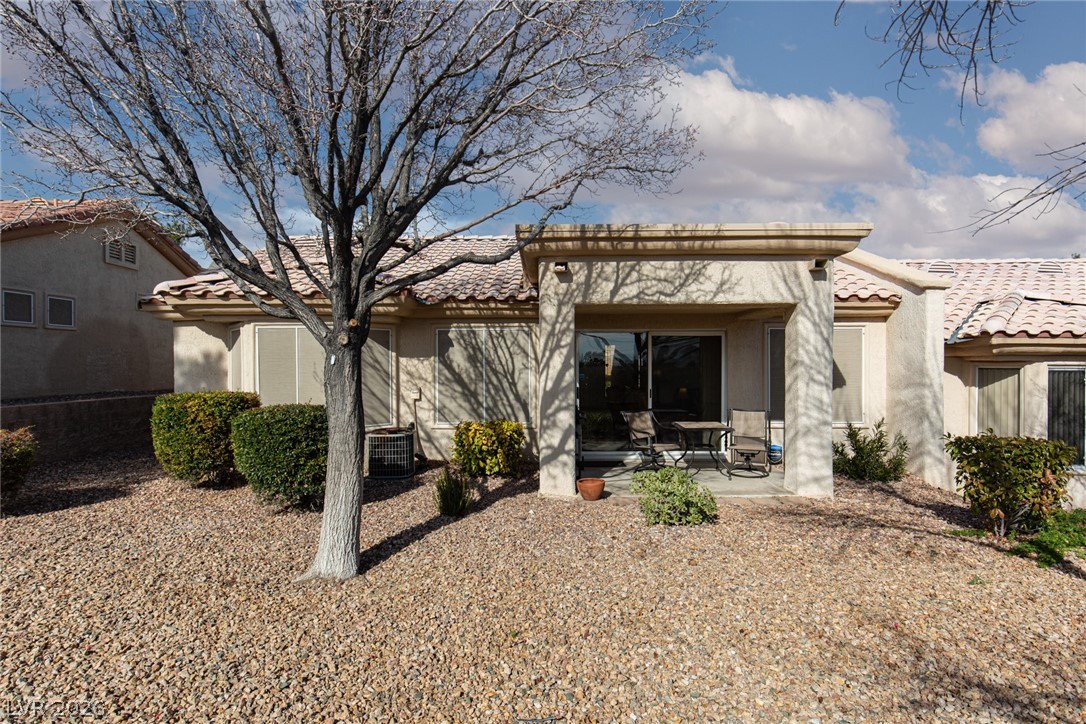
All you have to do is enjoy your home, the HOA will take care of the yard work for you :)

Rear yard

Covered patio

A tranquil outdoor living space featuring a covered patio and a xeriscaped yard under a vibrant sunset sky.

A tranquil desert landscape unfolds with a vibrant sunset painting the sky above the rock-filled yard.
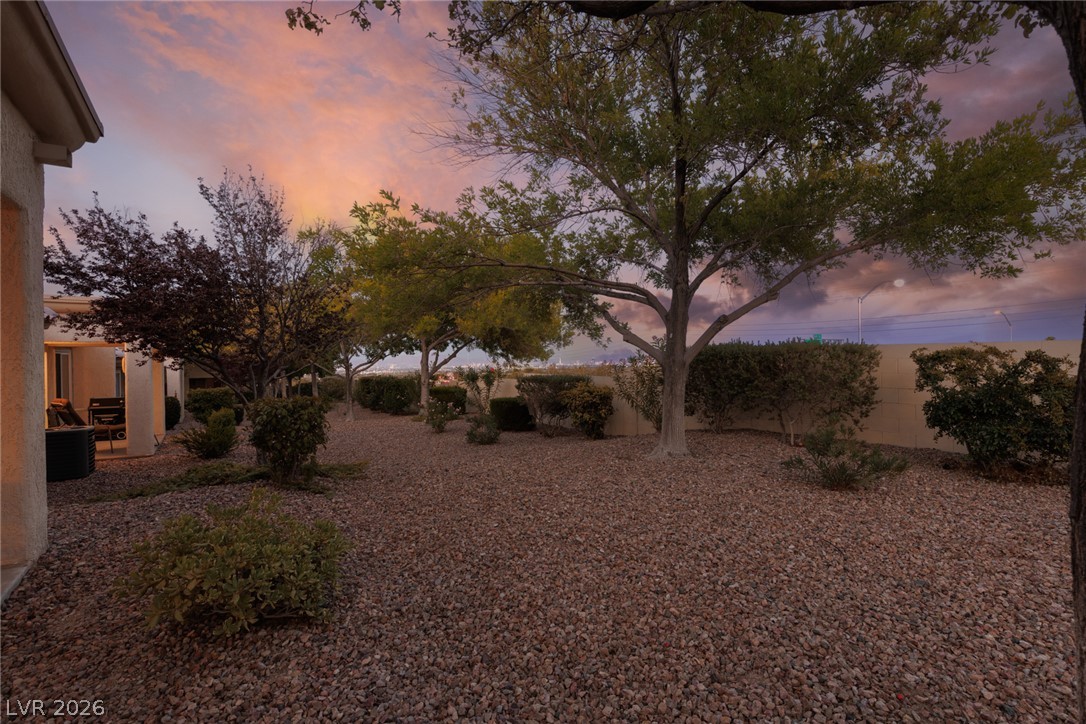
A private, low-maintenance backyard retreat featuring a rock garden and mature trees.

An inviting exterior with a covered patio area set against a vibrant sunset, ideal for outdoor relaxation.
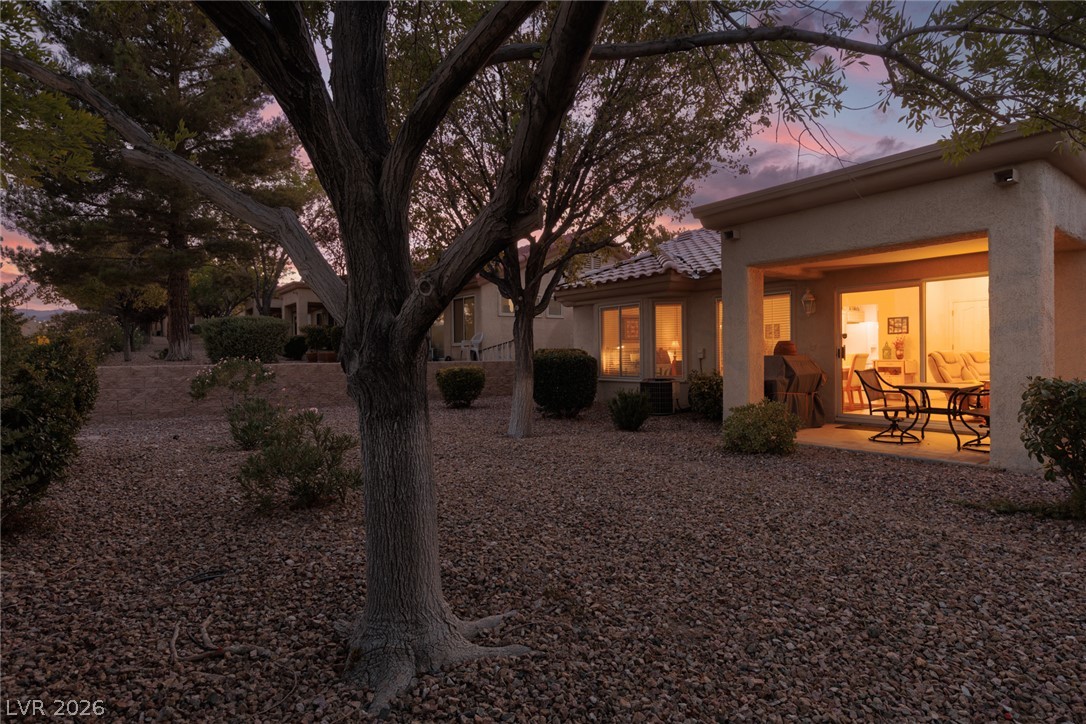
A well-maintained desert landscape with a covered patio for evening relaxation.
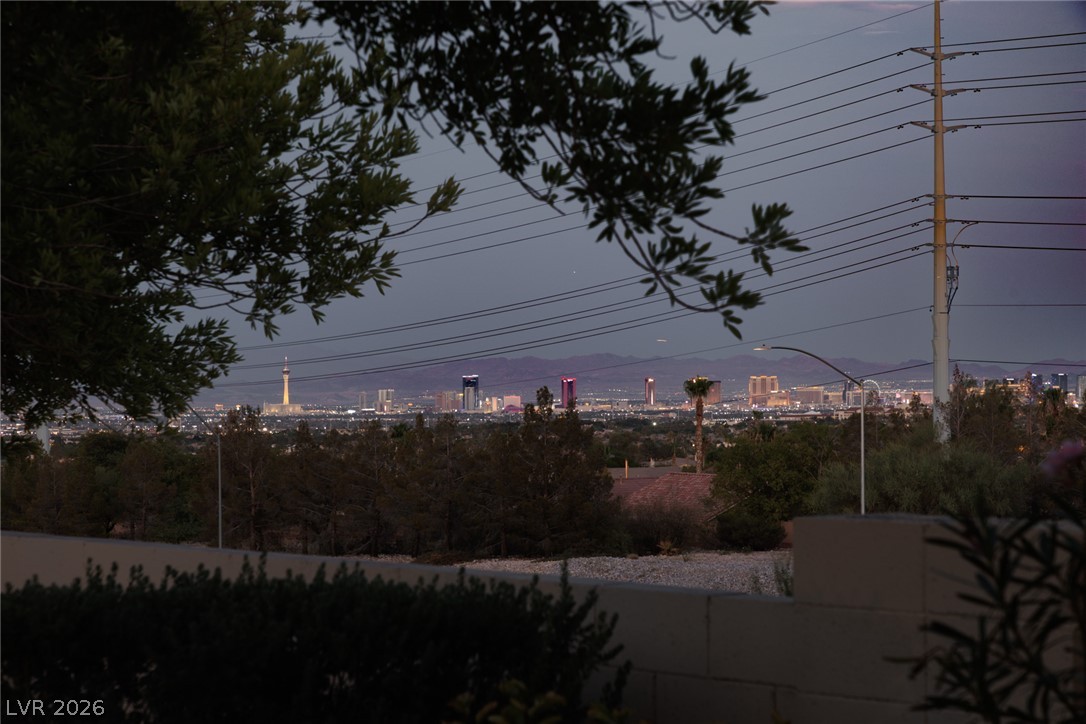
City lights glimmer across a serene, distant landscape from this elevated vantage point.
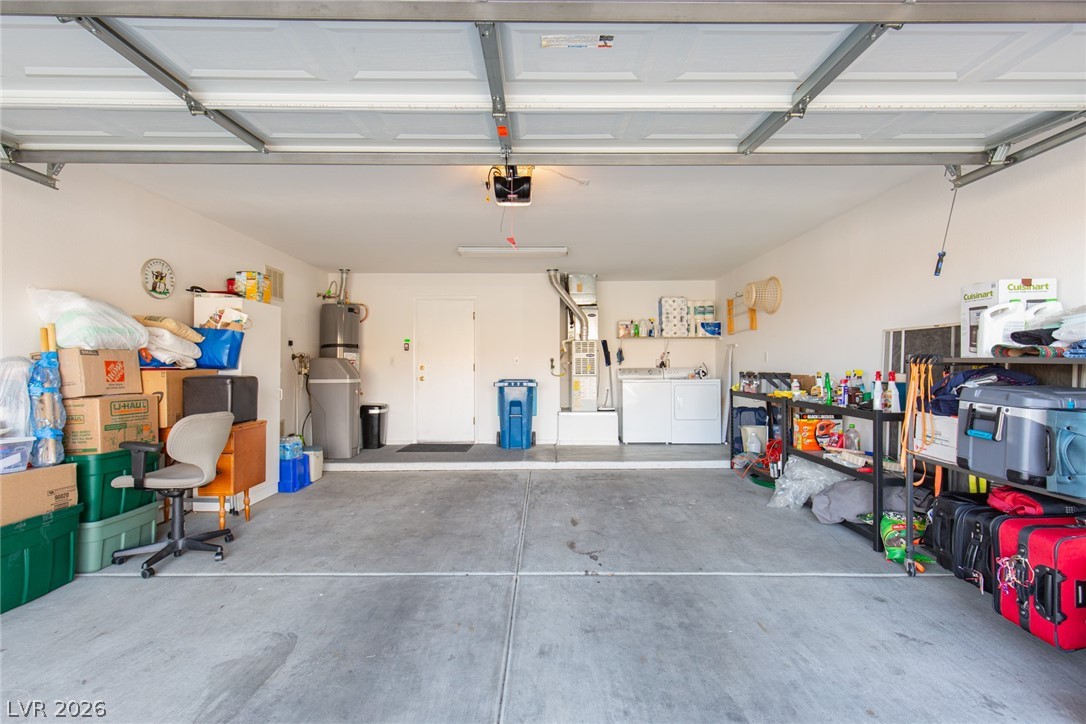
Garage- your washer and dryer are conveniently located in this space.

Garage- the water heater was recently replaced, and the water softener was recently added in the last couple years.

The view of the City and Strip- they are much more visible in the night sky! Look out your window and see what made Las Vegas Famous!

Amenities
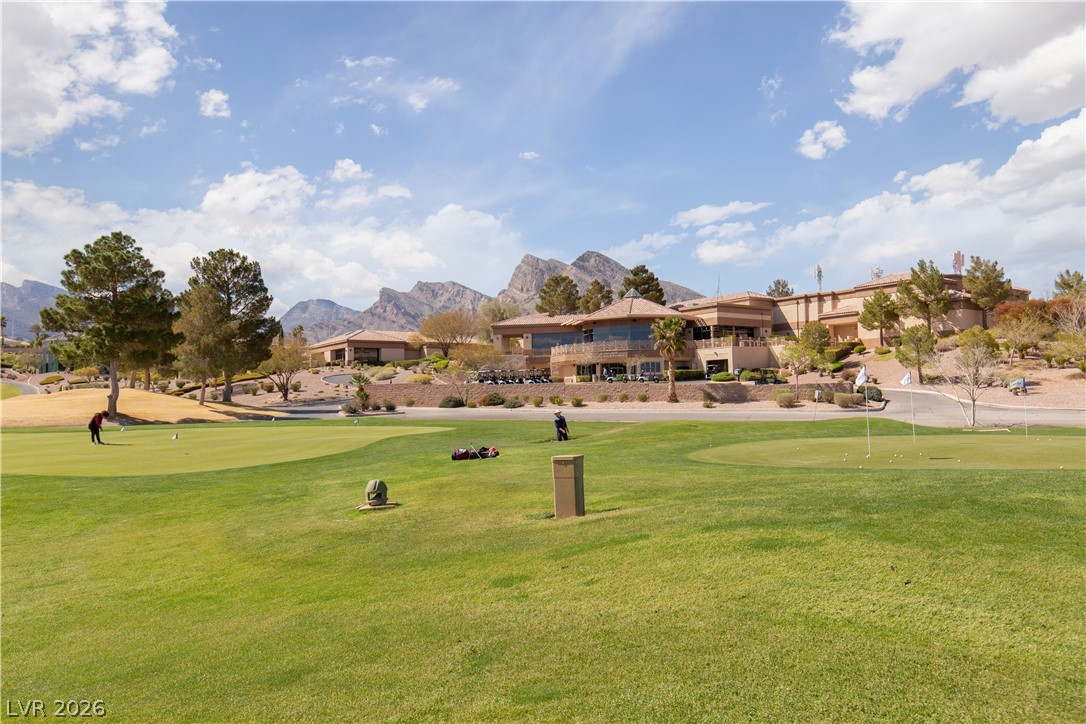
Amenities
Amenities
Amenities

Amenities
Amenities

Amenities
Amenities
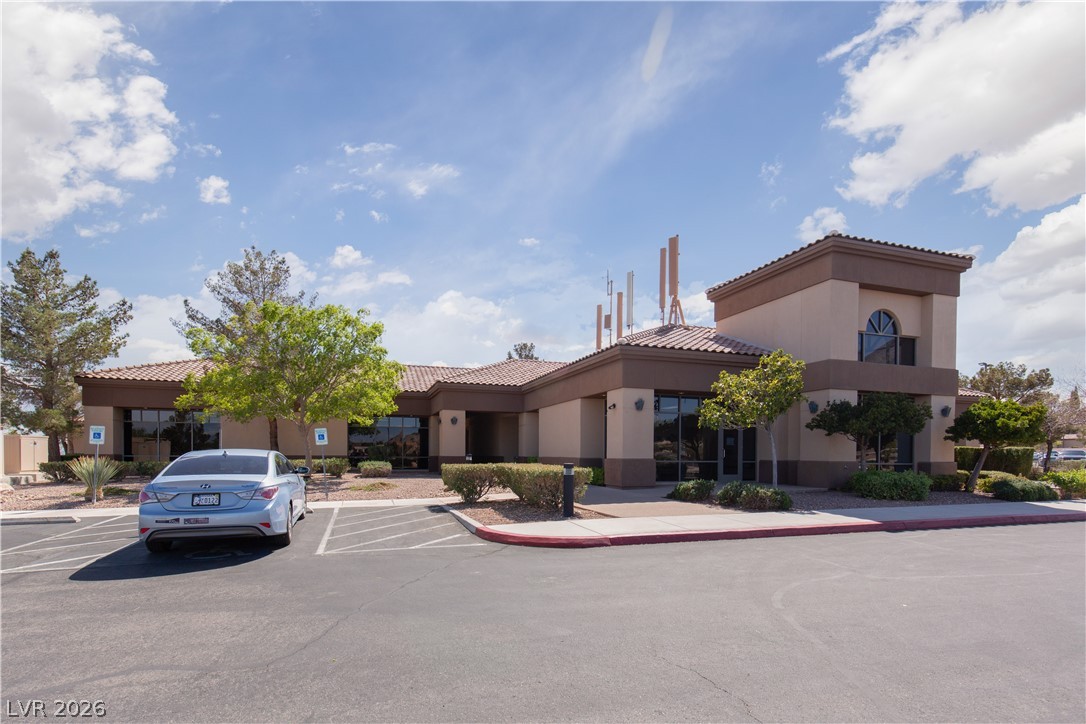
Amenities
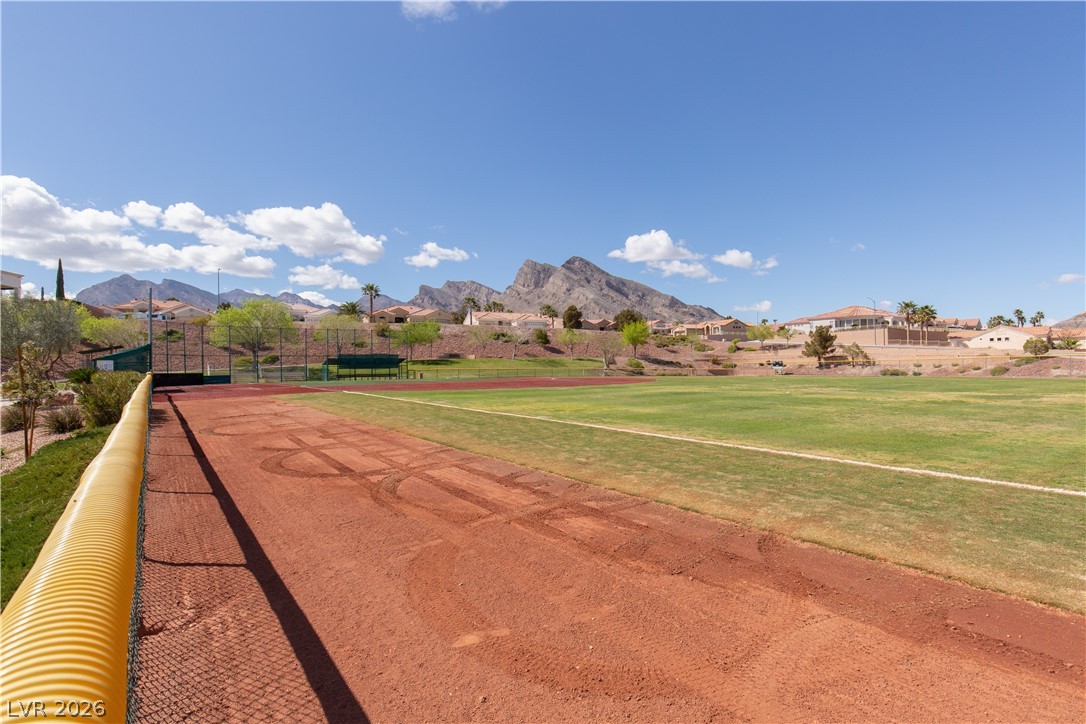
Amenities
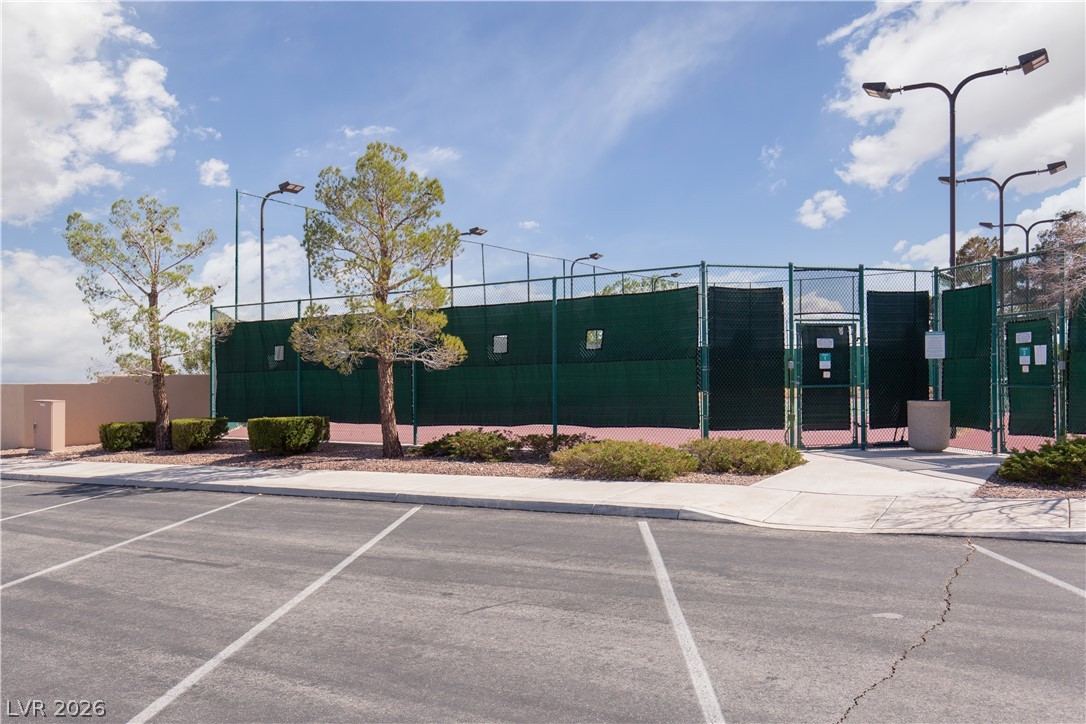
Amenities
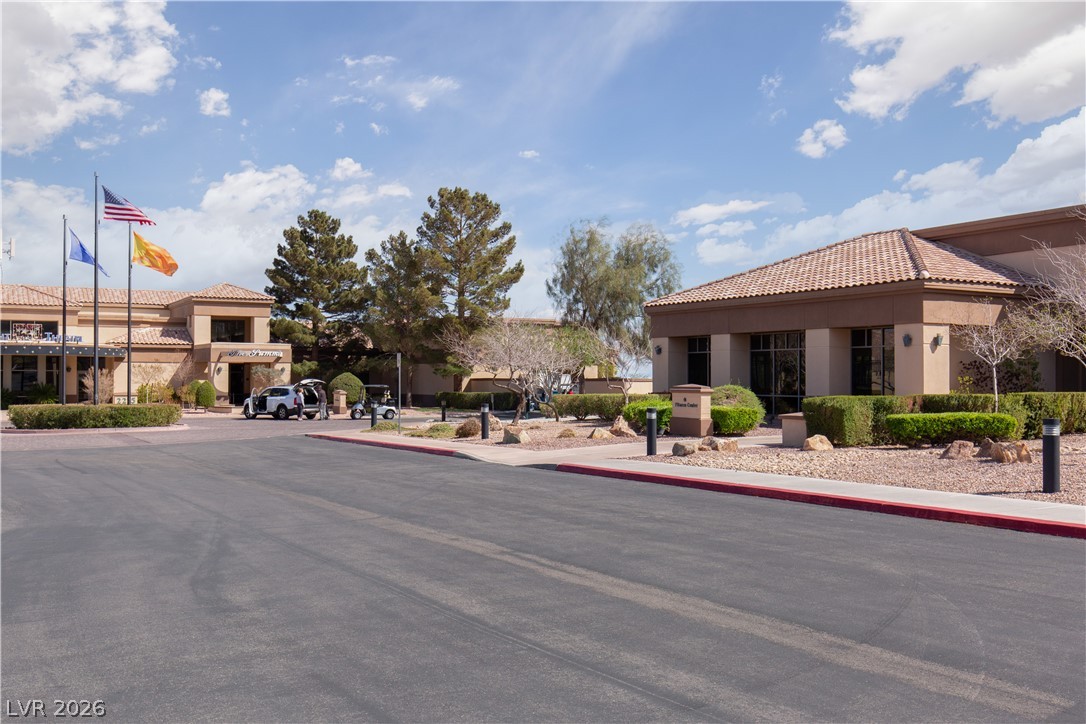
Amenities
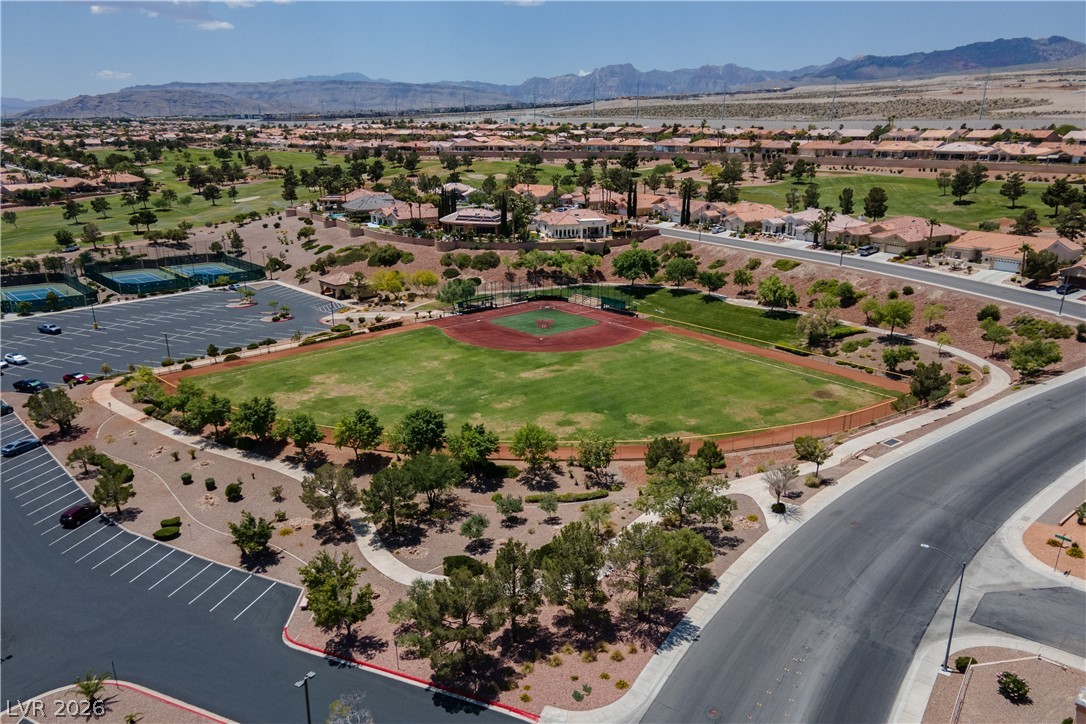
Amenities
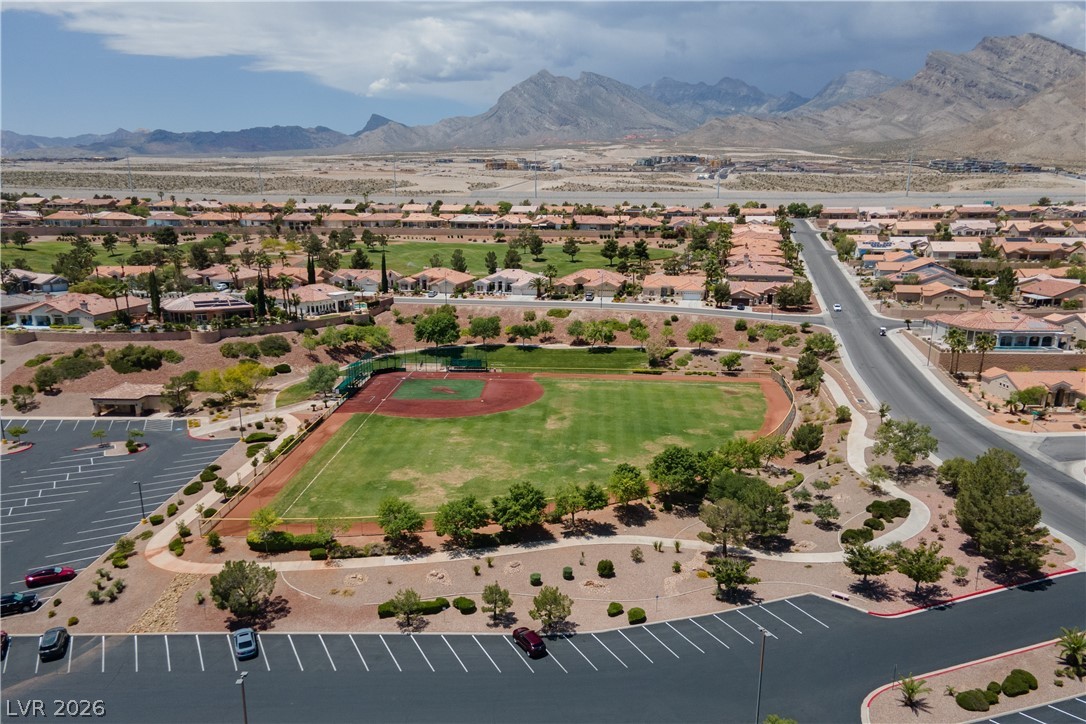
Amenities
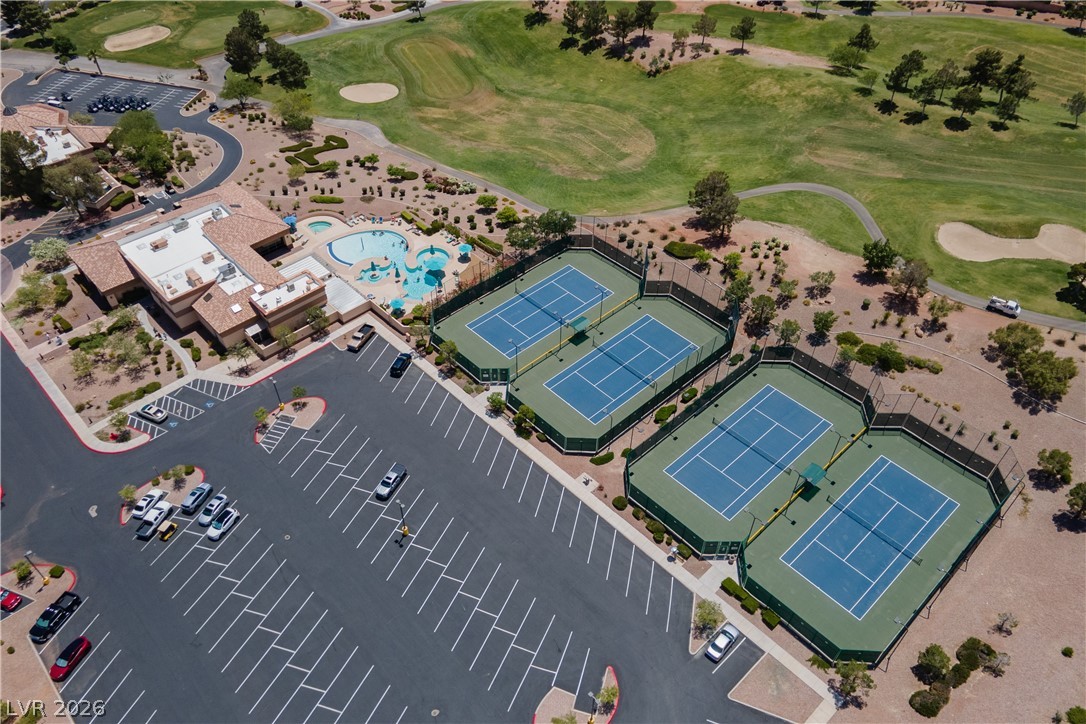
Amenities

Amenities

Amenities
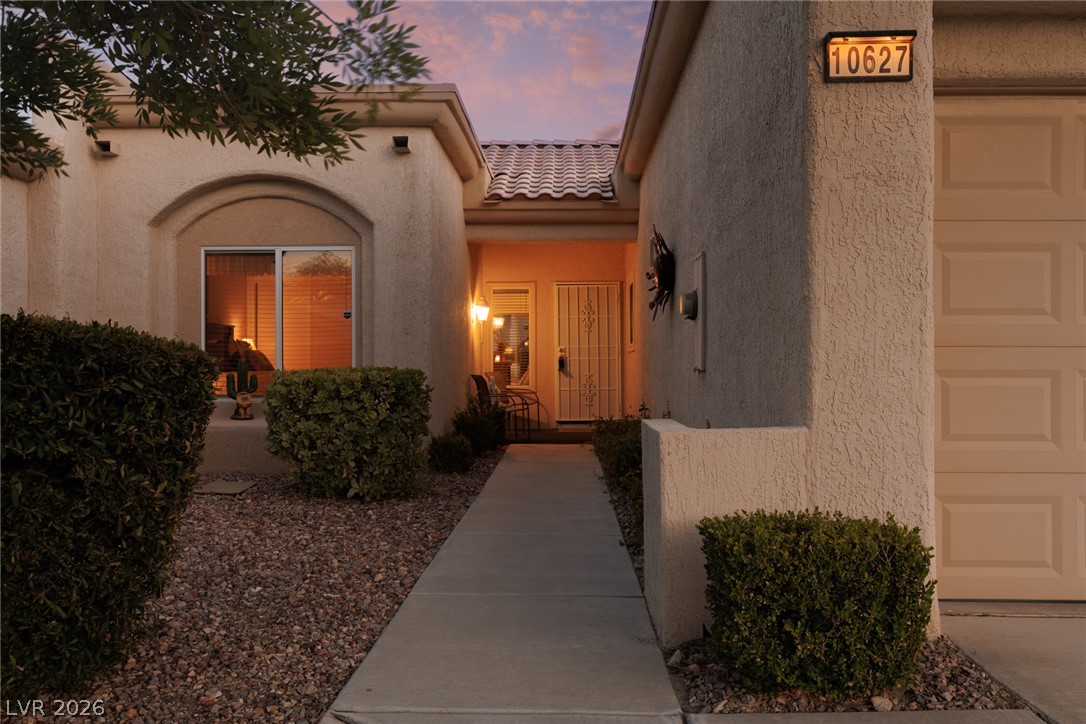
A welcoming front entrance, flanked by desert landscaping, leads to a warm and inviting residence.
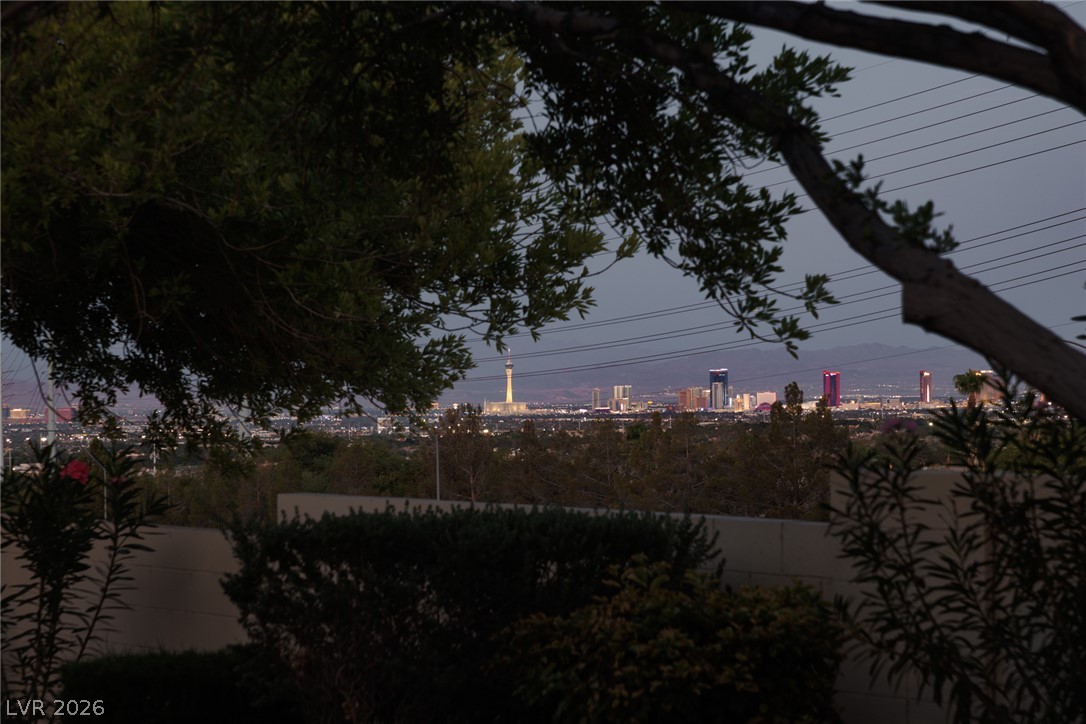
Capture the evening splendor of city lights from this elevated vantage point, framed by lush foliage.

City lights illuminate the distant skyline, offering a captivating evening panorama.

Description
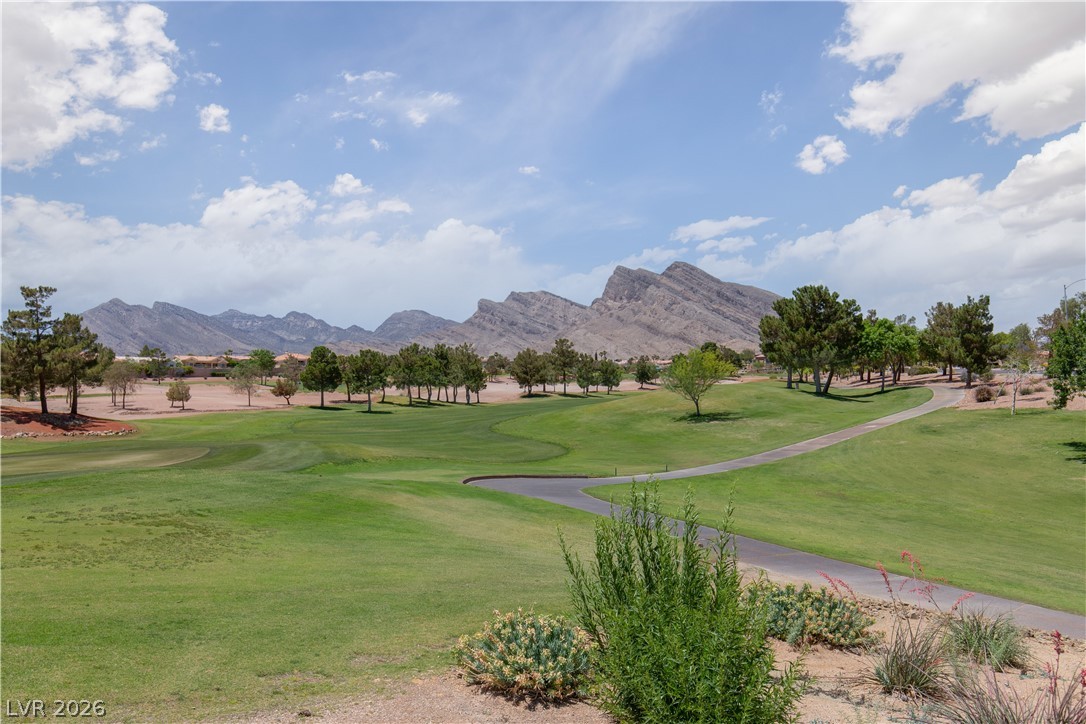
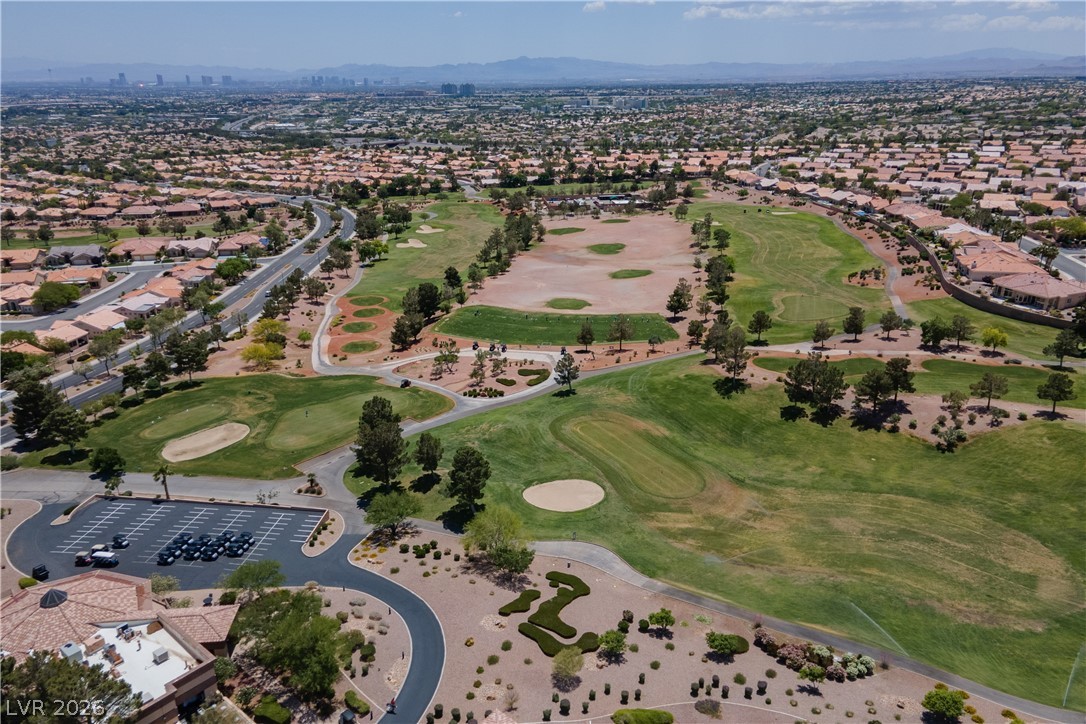
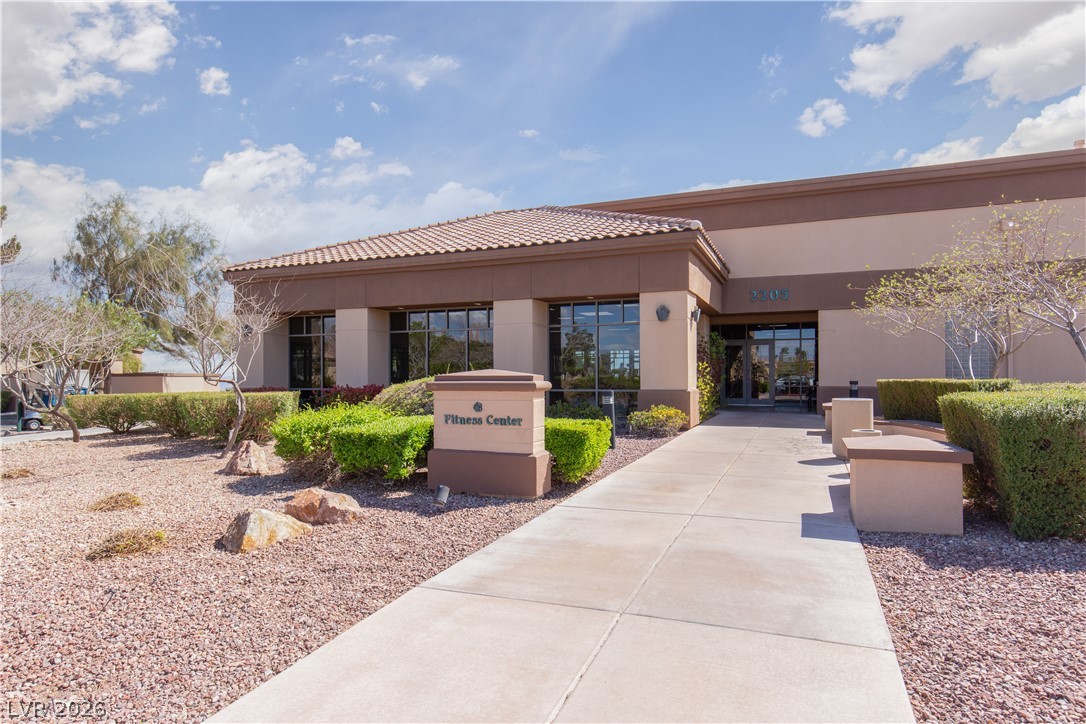
Welcome home to this cozy 2-bedroom, 2-bath townhome nestled in a desirable age-restricted golf course community. Luxury vinyl flooring flows throughout the space, offering both style and easy maintenance. The open layout is perfect for relaxing or entertaining, while large windows invite in natural light and showcase stunning city and Strip views from the backyardan ideal spot to unwind at the end of the day. Enjoy the comfort of low-maintenance living paired with resort-style amenities, including golf, recreation, and social spaces designed for an active and connected lifestyle. This is easy, elegant living with a view you’ll never get tired of.
Details
| MLS # | 2800932 |
|---|---|
| Listing Type | For Sale |
| Style | Town House |
| HOA Dues | $231 |
| Sub-Type | Resale |
| Status | Active |
| Year | 1997 |
| Days On Site | 39 |
| Listing Provided By | ERA Brokers Consolidated | Elizabeth Hoover |
Features
| Bed(s) | 2 |
|---|---|
| Bath(s) | 2 Total |
| SQ Feet | 1,021 |
| Garage | 2 |
| Story(s) | 1 |
| Zoning | Multi-Family |
| Acreage | 0.06 |
| Property View | Yes |
Interior
| Cooling | Central Air, Electric |
|---|---|
| Heating | Central, Gas |
| Heating Yes / No | Yes |
| Cooling Yes / No | Yes |
| Interior Features | Bedroom On Main Level, Ceiling Fans, Primary Downstairs, Pot Rack, Window Treatments |
| Window Features | Blinds, Double Pane Windows |
| Furnished | Unfurnished |
| Appliances | Dryer, Dishwasher, Disposal, Gas Range, Microwave, Refrigerator, Water Softener Owned, Washer |
| Fireplaces Total | 0 |
| Fireplace Yes / No | No |
Exterior
| Exterior Features | Patio, Sprinkler Irrigation |
|---|---|
| Roof | Tile |
| Lot Features | Drip Irrigation Bubblers, Desert Landscaping, Landscaped, Less Than Quarter Acre |
| Fencing | None |
Parking
| Attached Garage Yes / No | Yes |
|---|---|
| Parking Features | Attached, Garage, Garage Door Opener, Private |
| Garage Yes / No | Yes |
Utilities
| Utilities | Underground Utilities |
|---|---|
| Electric | Photovoltaics None |
| Sewer | Public Sewer |
Location
| Community Features | Pool |
|---|---|
| Senior Community Yes / No | Yes |
Other
| List Aor | Greater Las Vegas Association Of Realtors Inc |
|---|
Taxes
| Property | 1458 |
|---|
Area Information
| State | NV |
|---|---|
| County | Clark |
| City | Las Vegas |
| Zip Code | 89134 |
| Community Name | Sun City Summerlin |
Request a showing
Request a showing
Contact
Learn More About This Property

| State | NV |
|---|---|
| County | Clark |
| City | Las Vegas |
| Zip Code | 89134 |
| Community Name | Sun City Summerlin |
Listing Updated: August 20, 2026 at 4:20:49 PM PDT