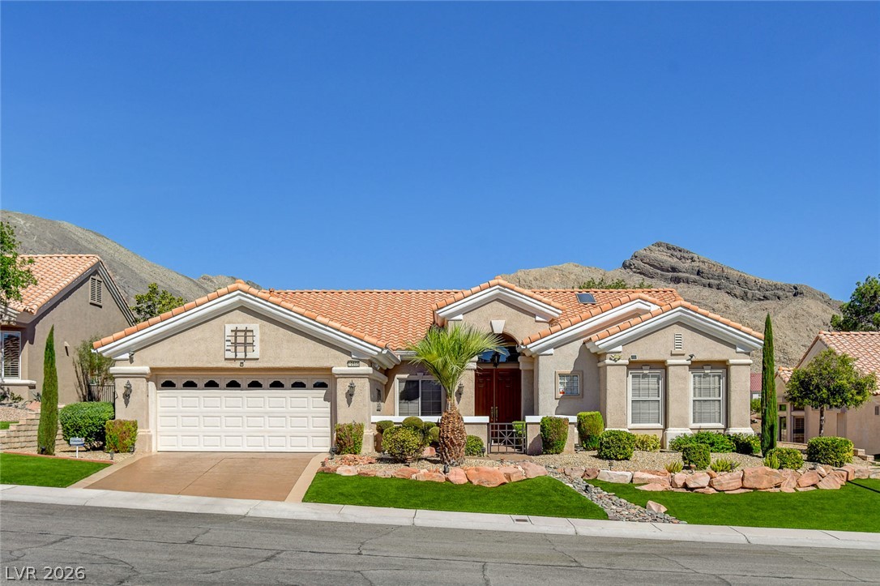
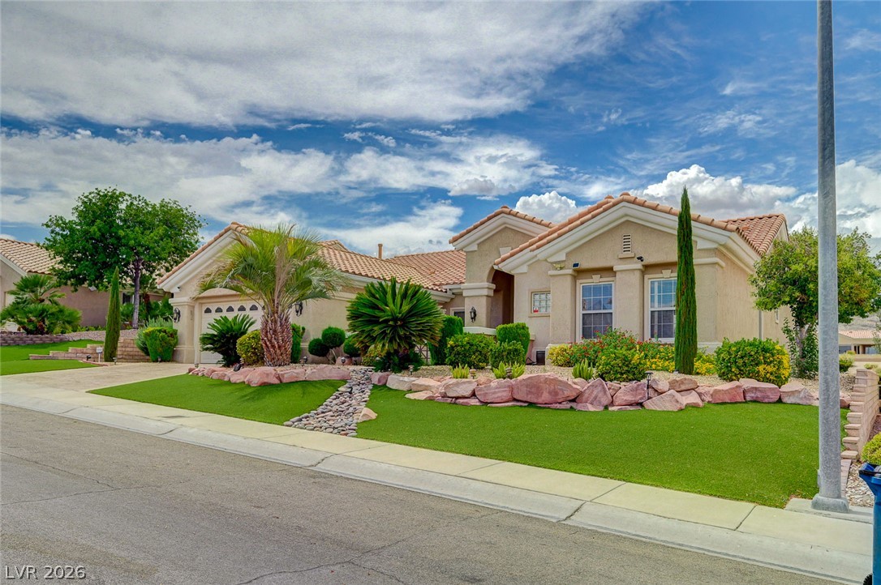
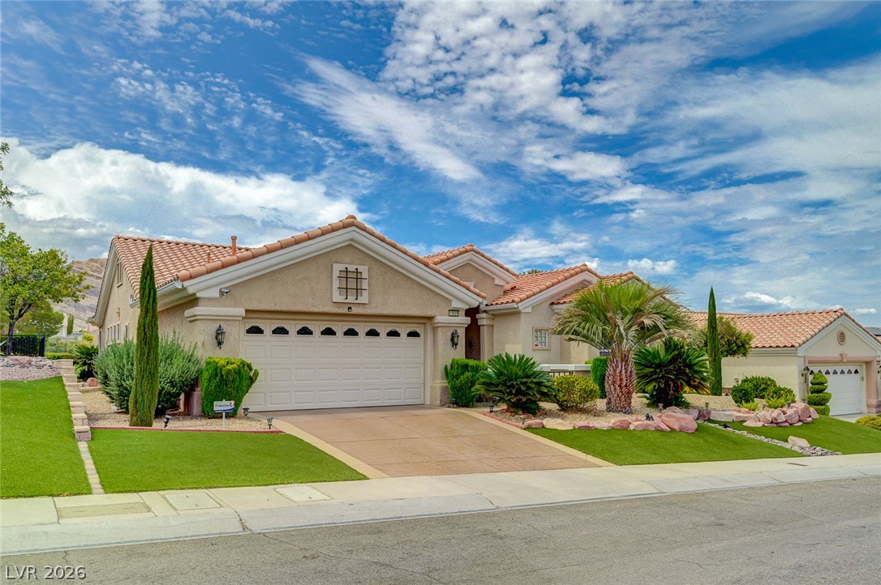
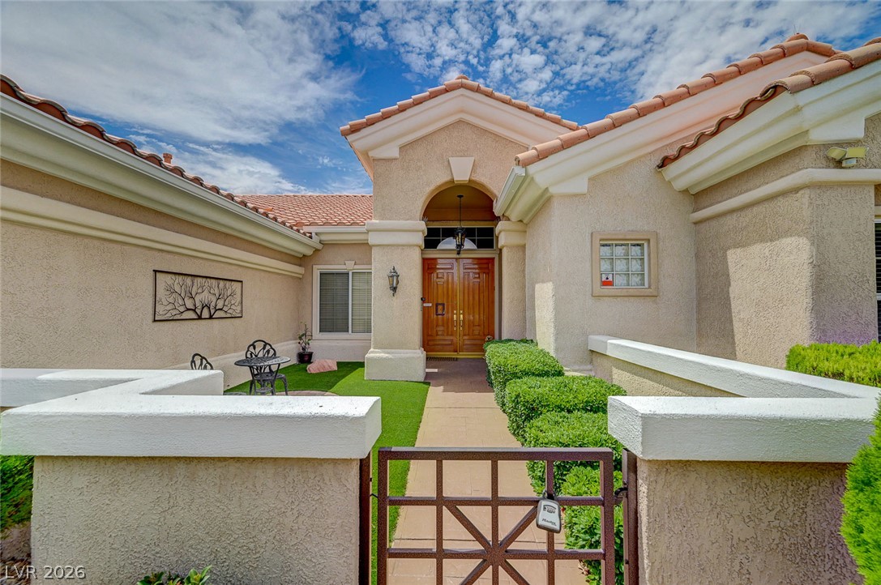
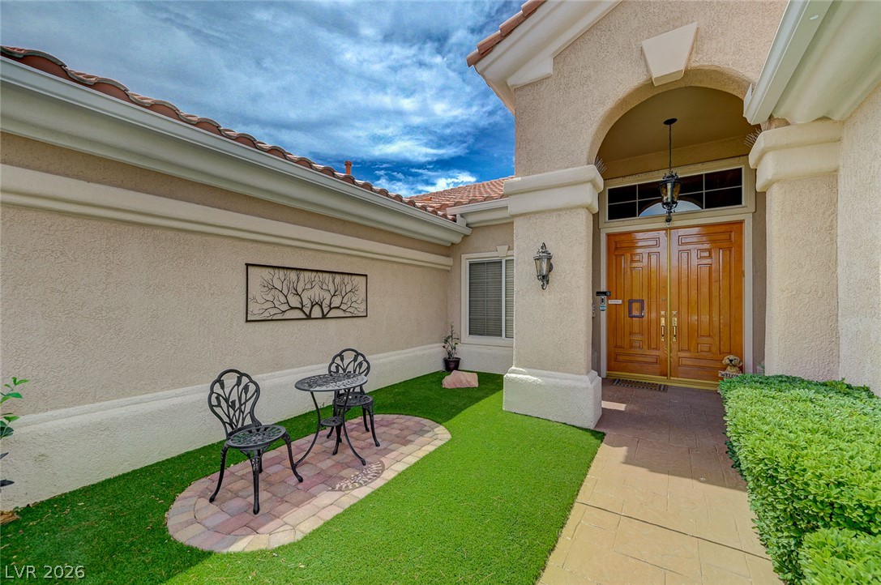
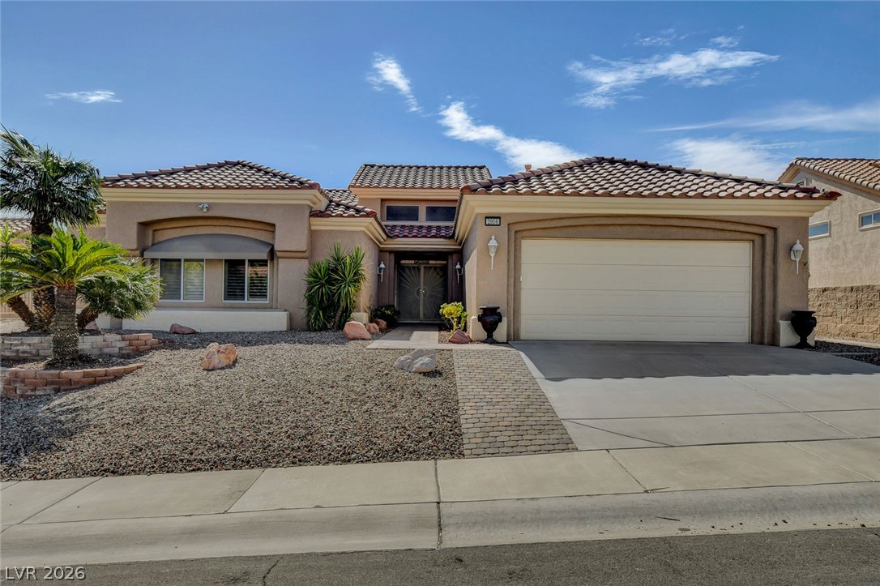
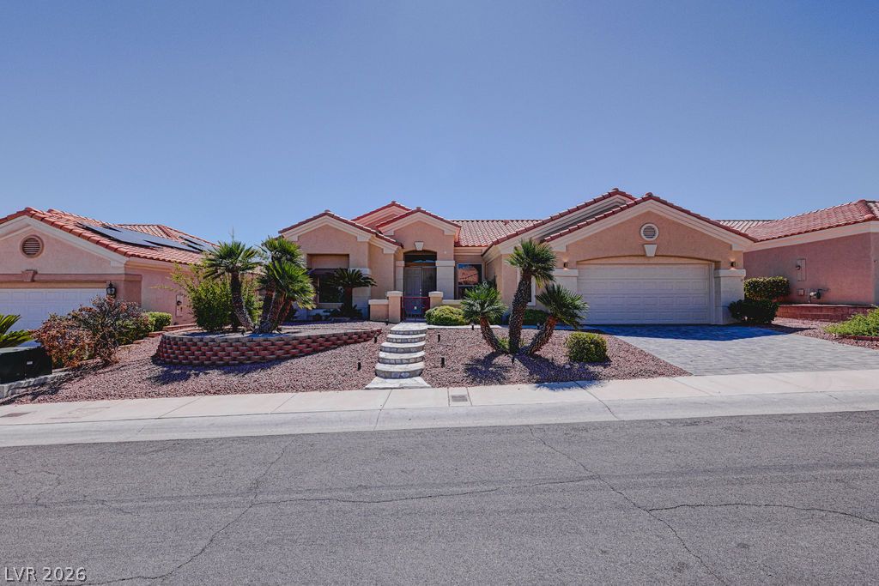
Gorgeous curb appeal welcome you to this lovely home featuring colorful turf, beautiful plant beds surrounded by rock and river rock and a welcoming courtyard with double wooden door.
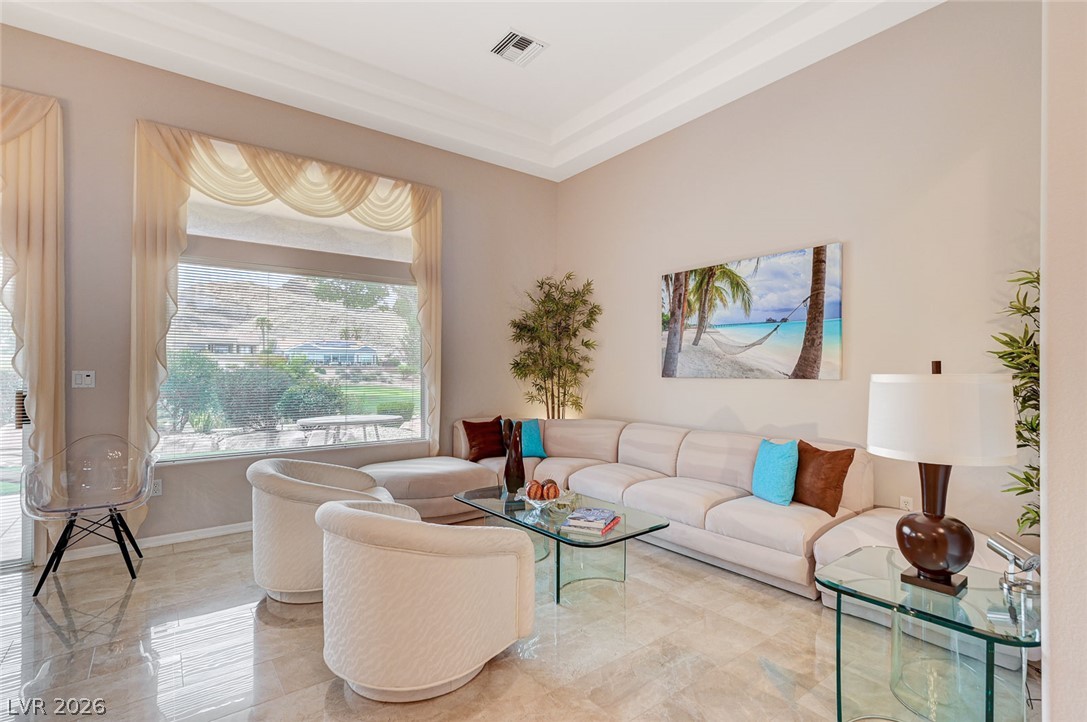
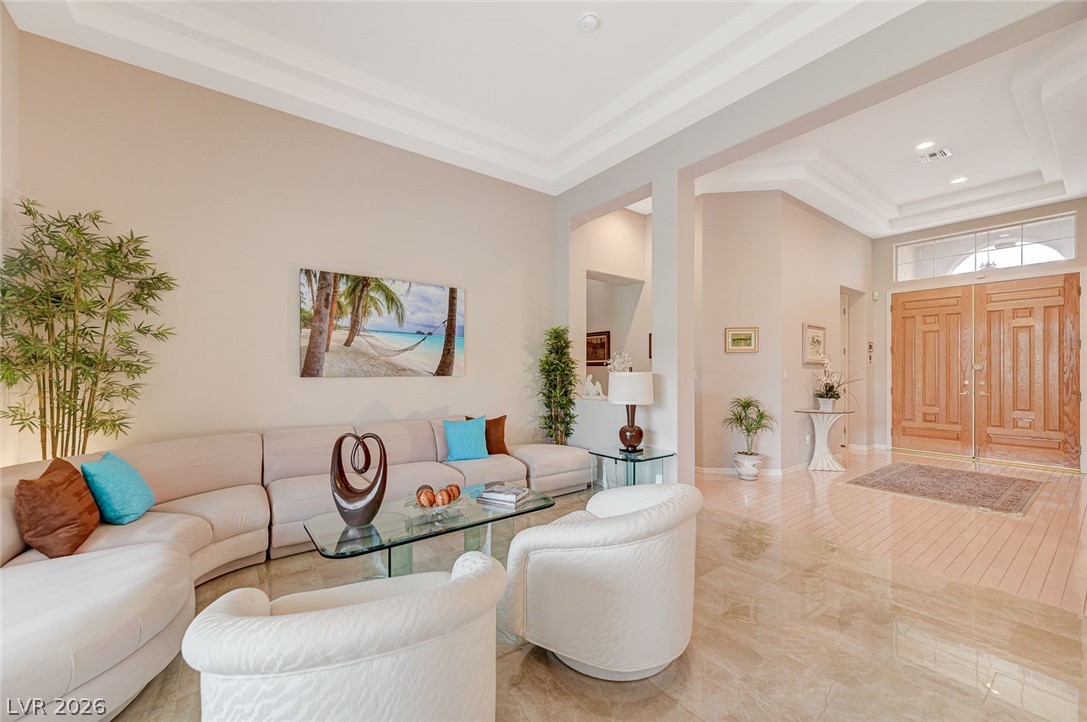
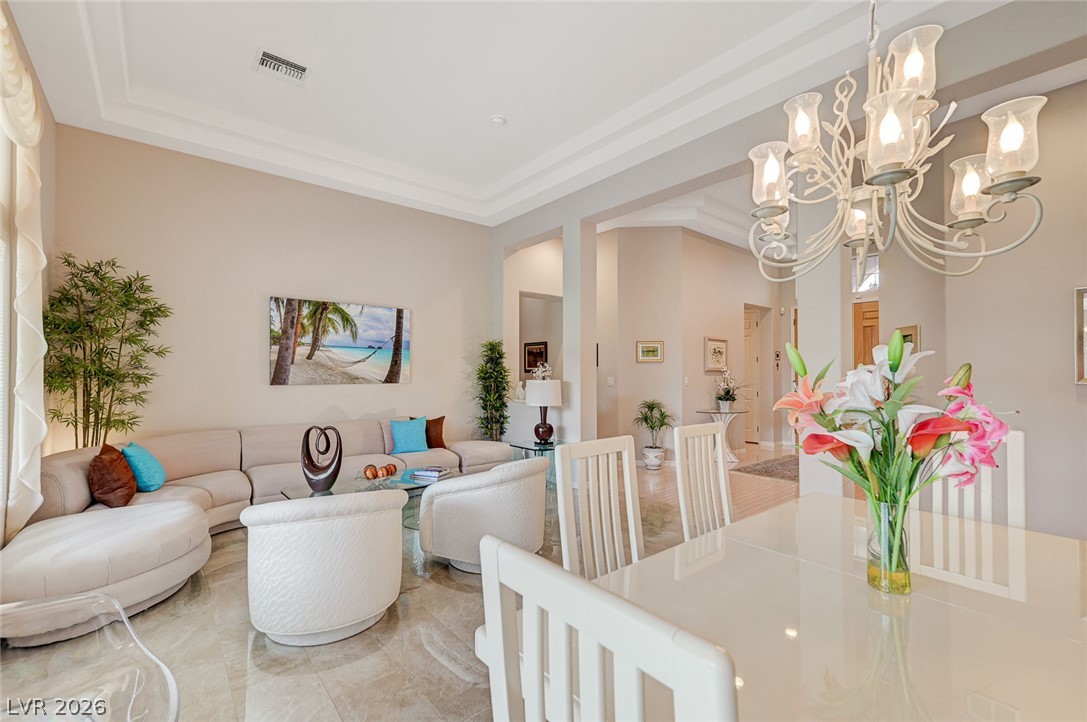
Formal Living Room with 12-foot+ ceilings overlooking the golf course and mountains.
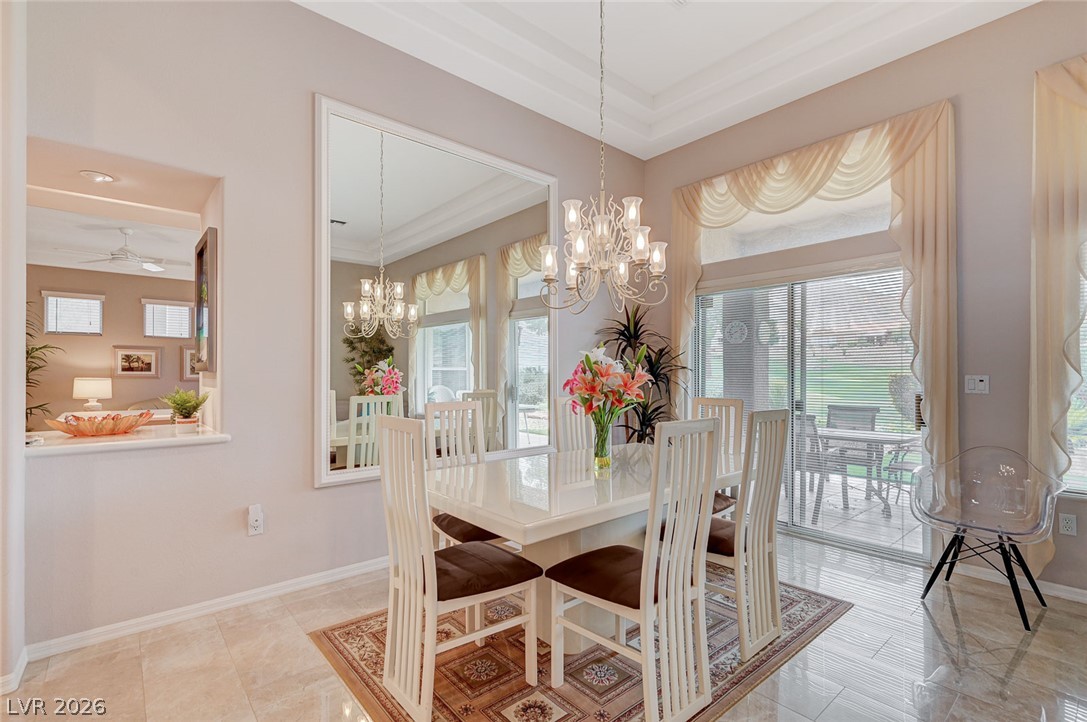
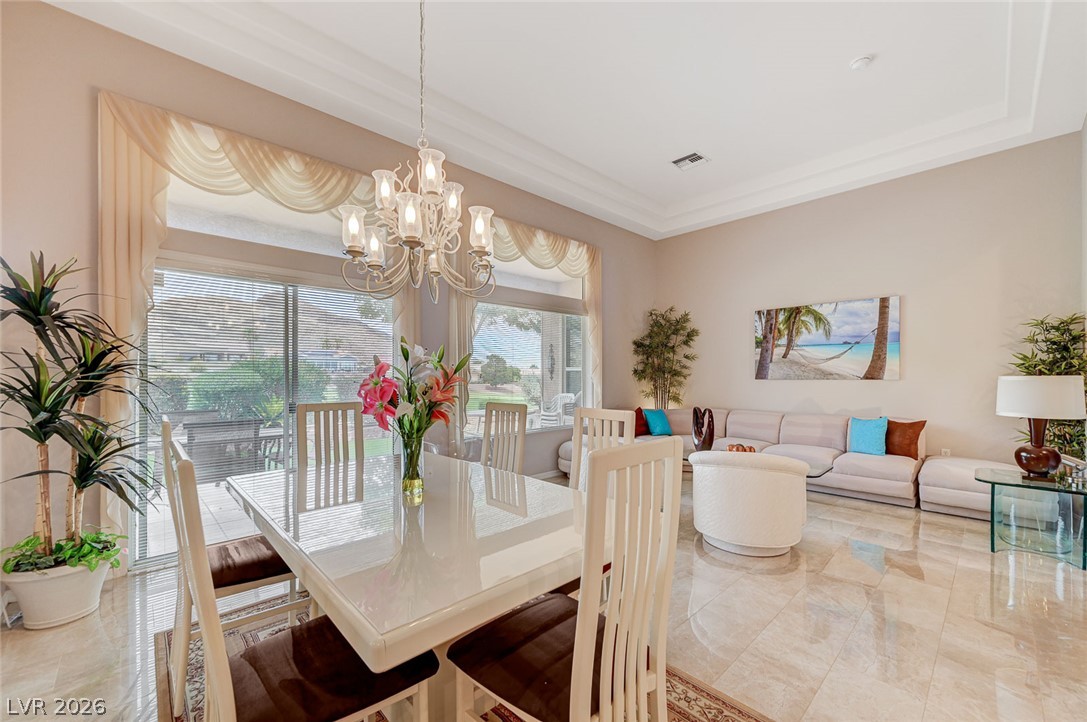
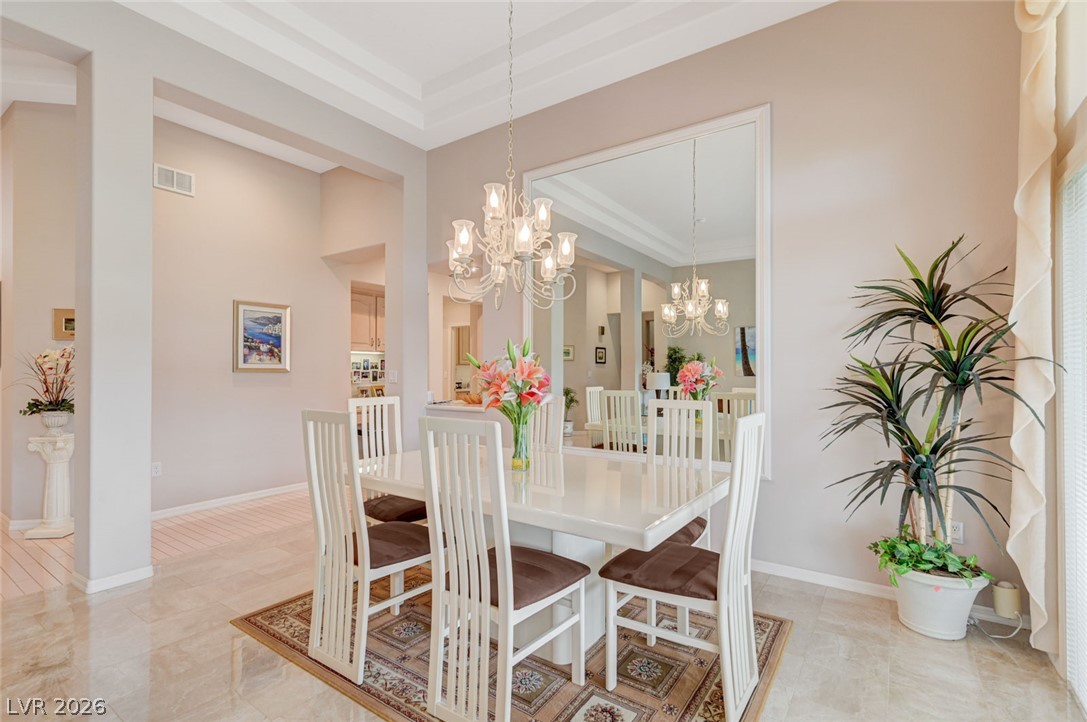
Formal Dining Room features a lighting fixture and patio door access to the backyard with covered patio and gorgeous views.
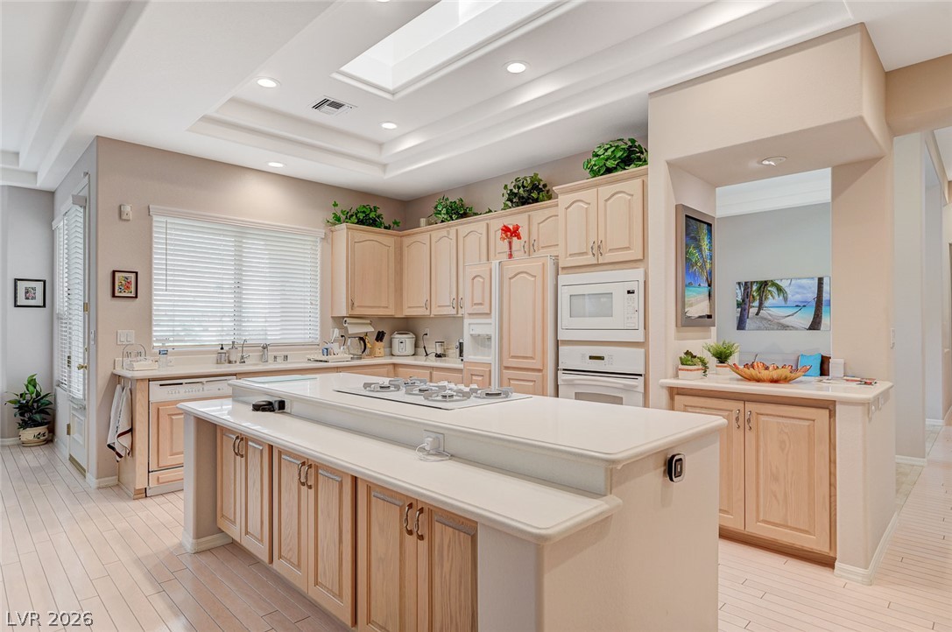
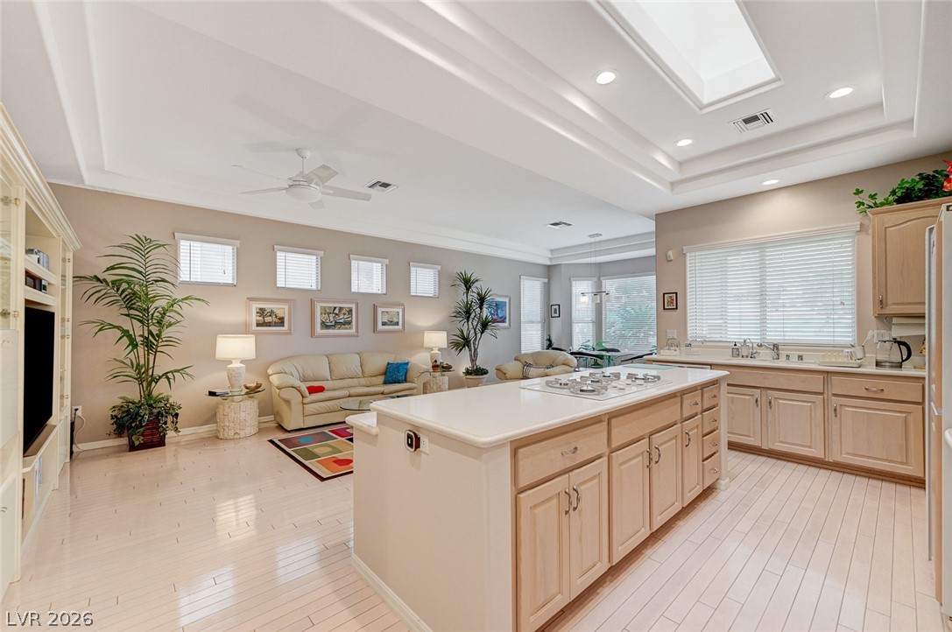
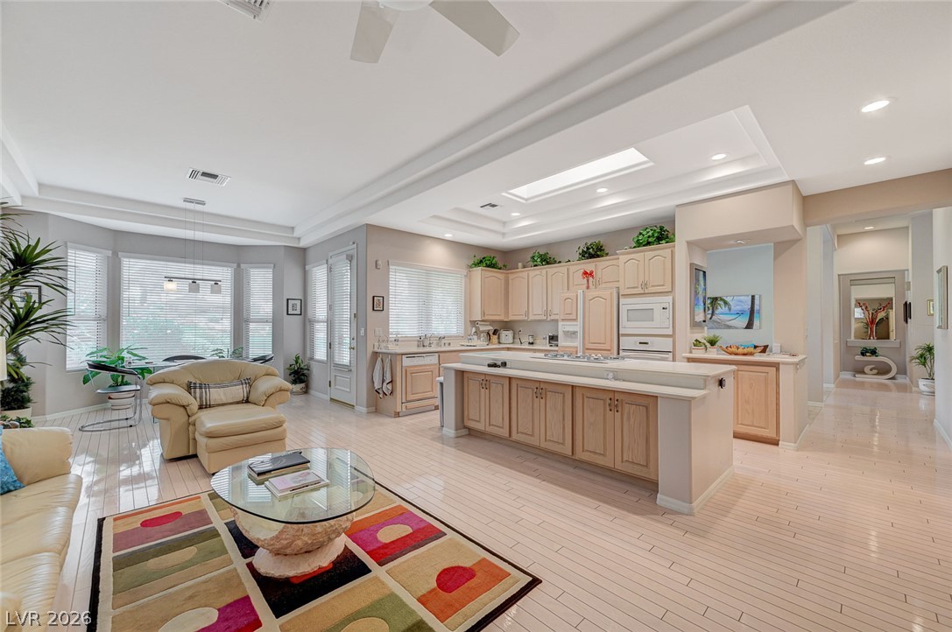
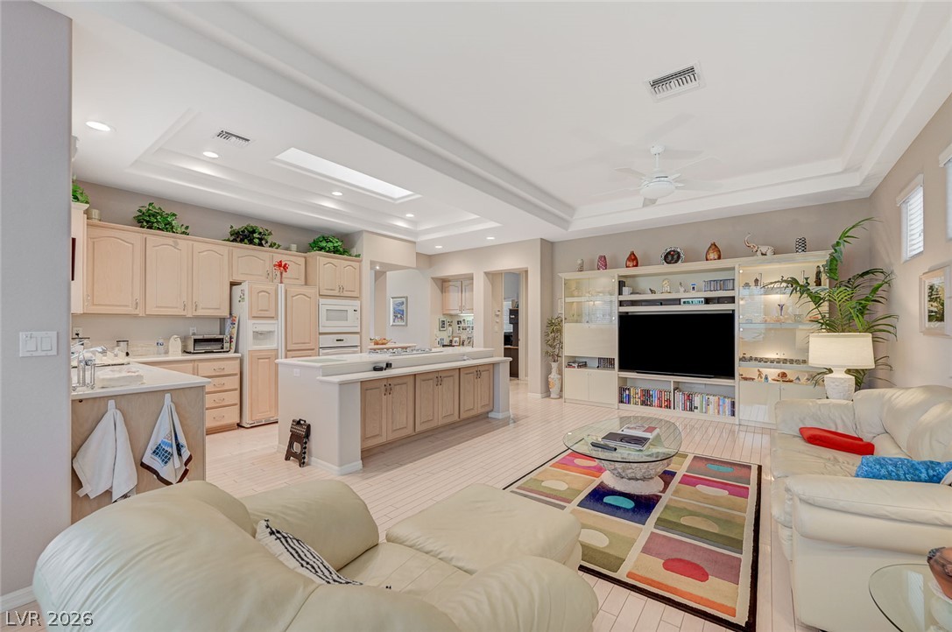
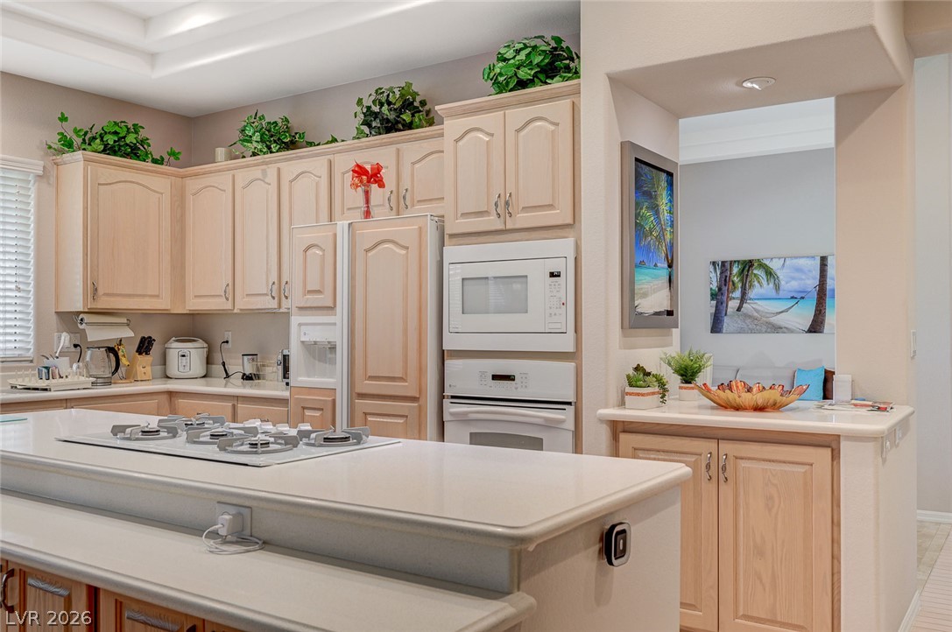
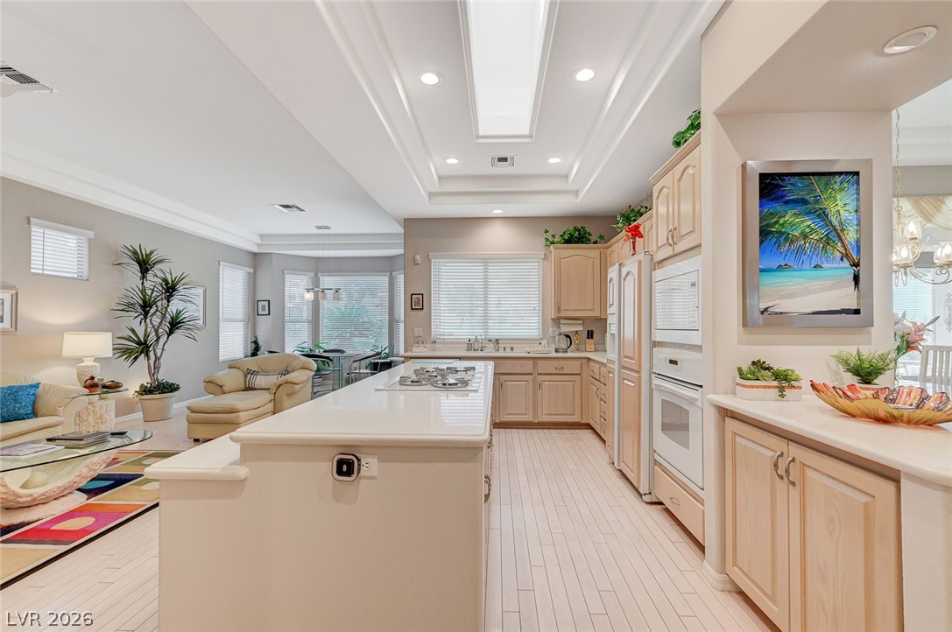
This well-appointed Kitchen showcases plenty of cabinets, solid-surface counters, center island breakfast bar with gas cooktop, built-in oven and microwave, serving counter into the Dining Room, desk area, continuation of the stained hardwood flooring, lots of recessed lighting and a large skylight bringing in lots of natural light! Window over the sink overlooks the gorgeous views of the golf course and mountains!
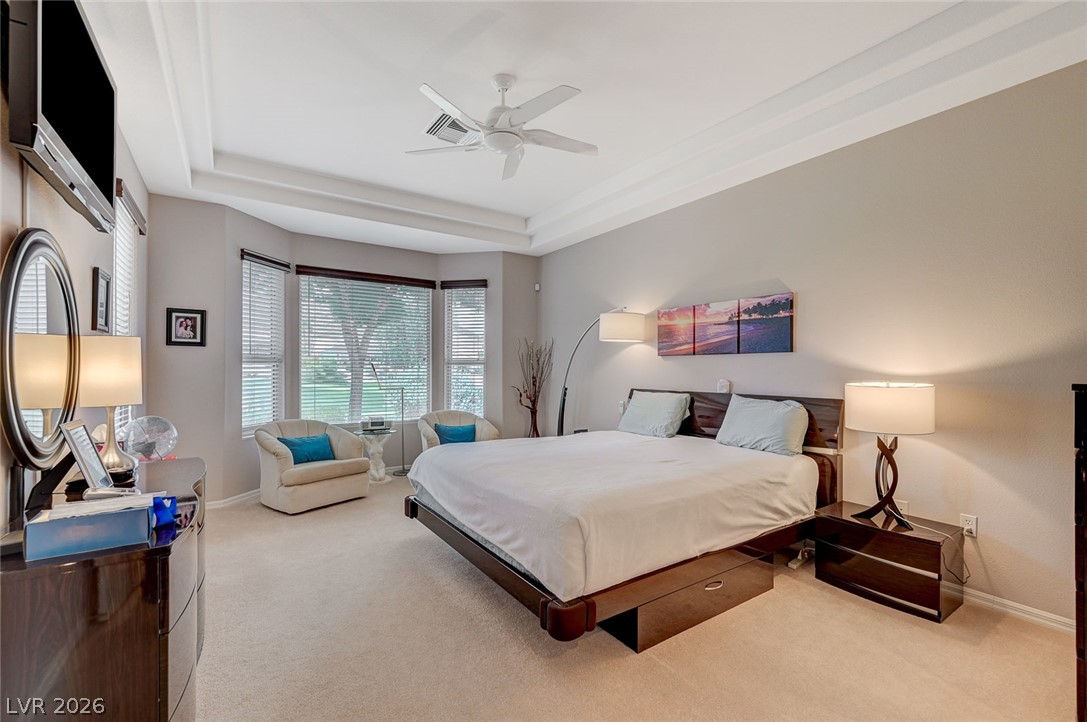
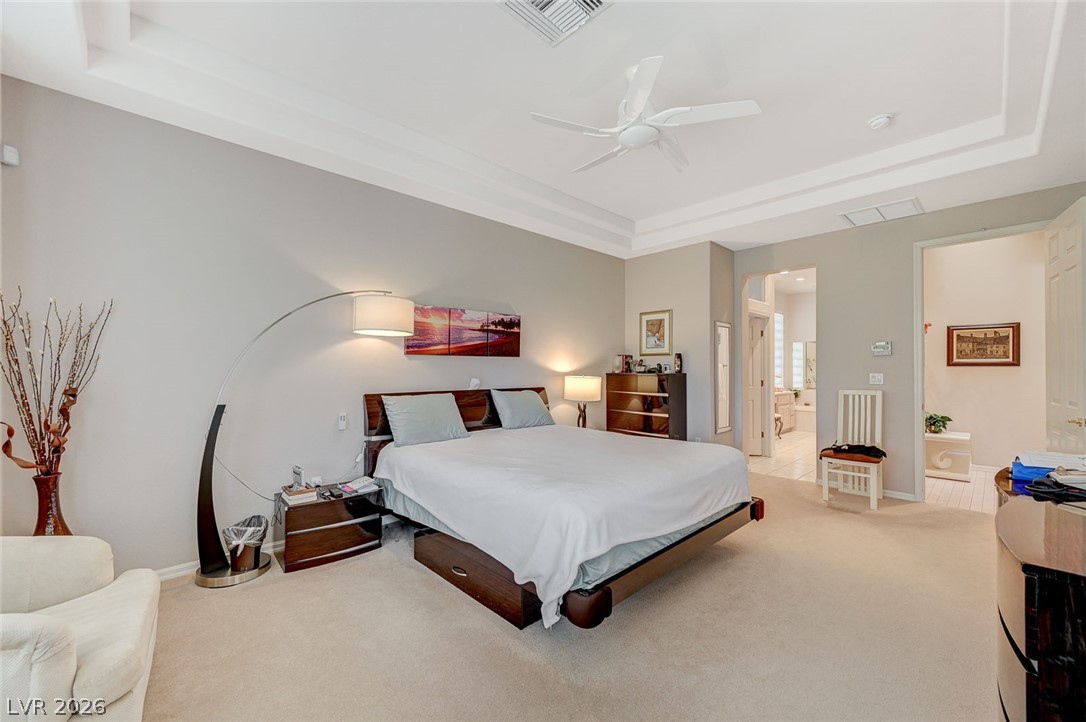
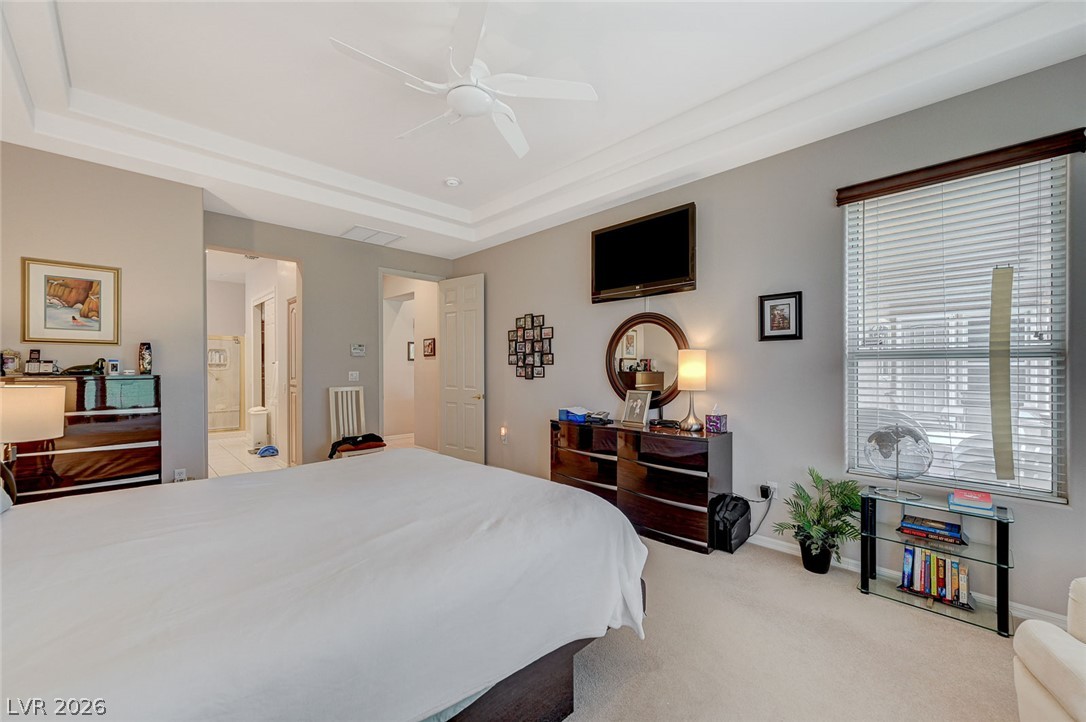
Master Bedroom located behind the Formal Living Room features a ceiling fan and bay window seating area overlooking the golf course and mountains.
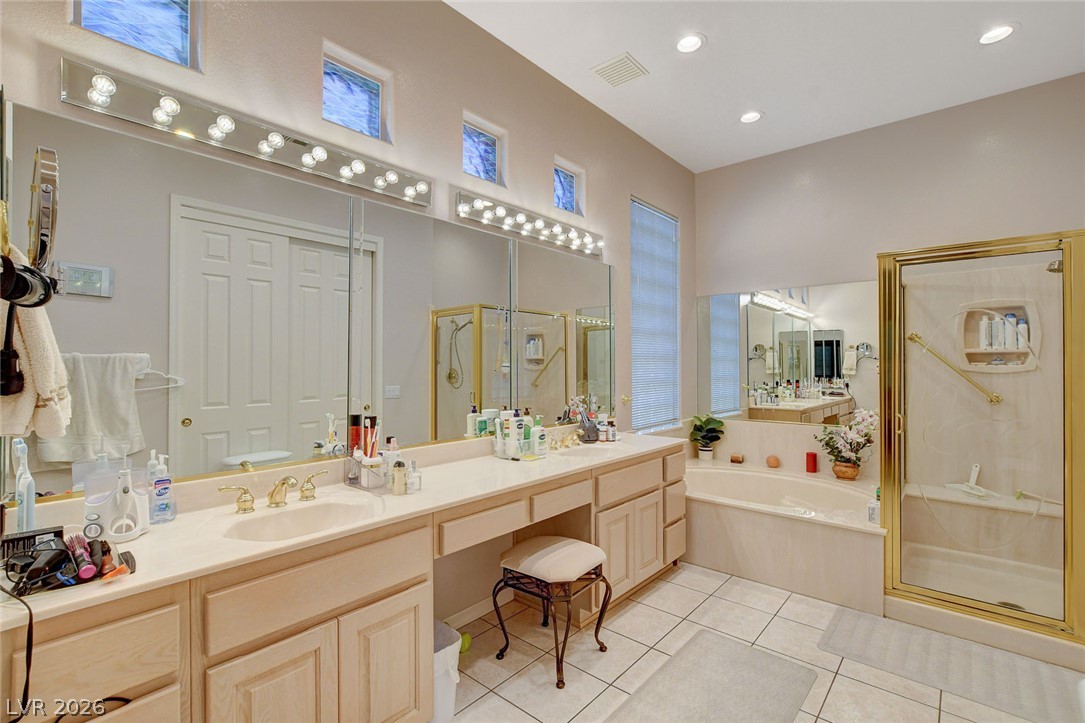

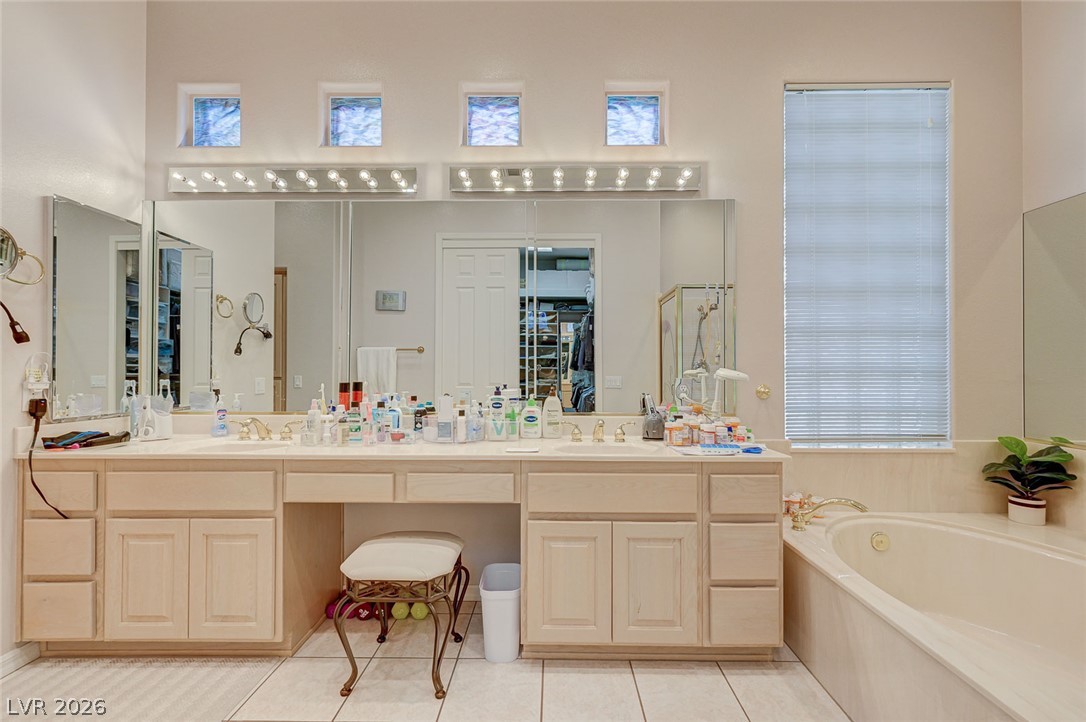
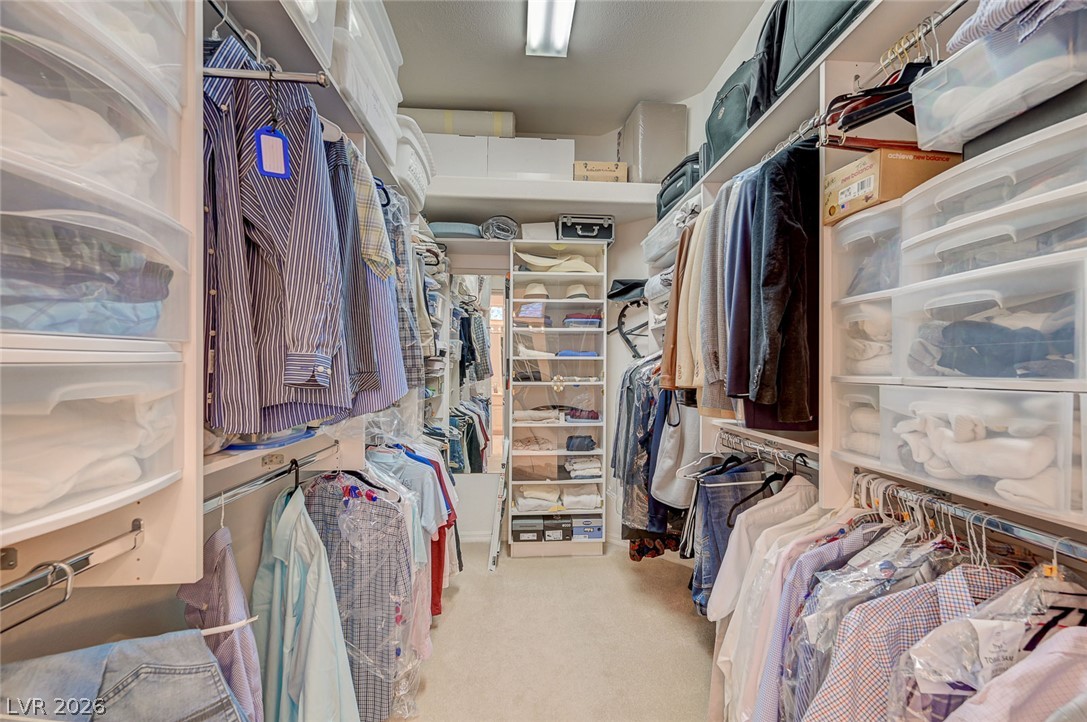
Large Master Bath has double sinks, makeup table, expansive mirror and lighting, separate tub and shower and a walk-in custom closet with attic access built with extra storage.
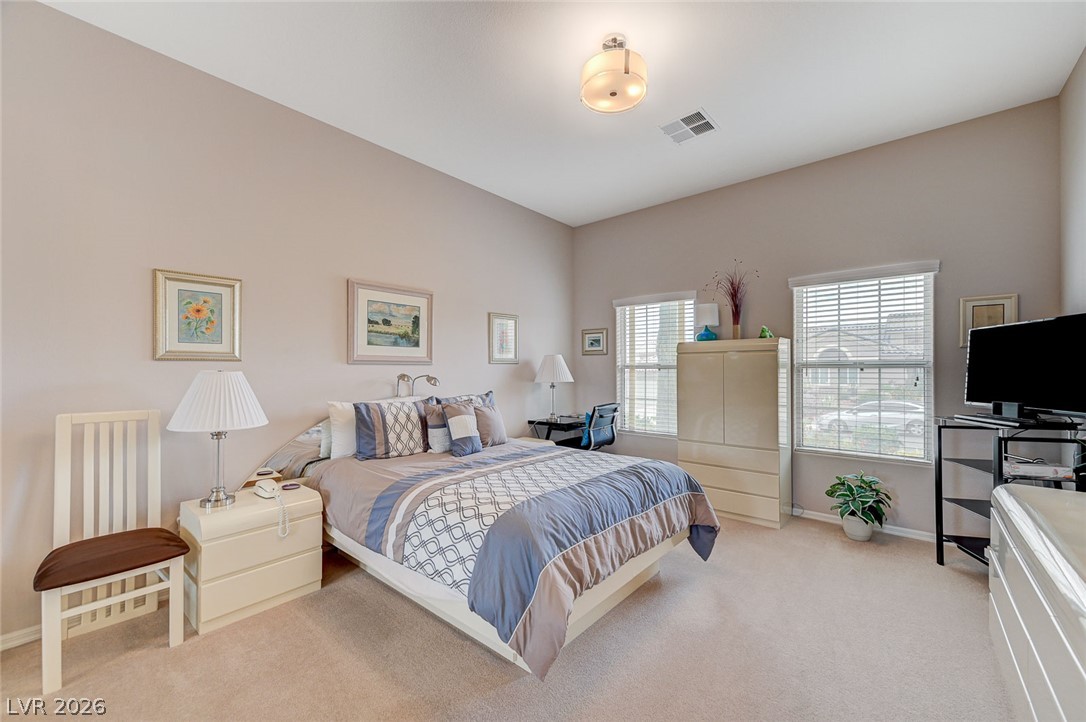
Bedroom #3 located off the main entry foyer (Guest Bedroom) is quite large and features a ceiling light, double wide closet with mirrored doors and has its own full bath with tub/shower combo.
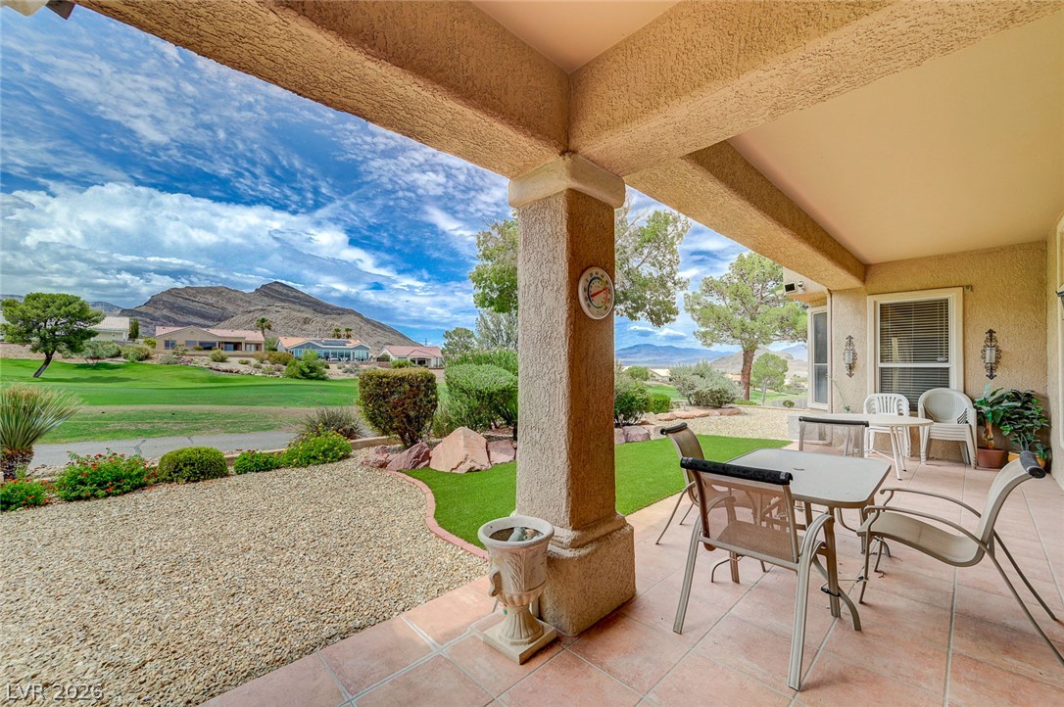
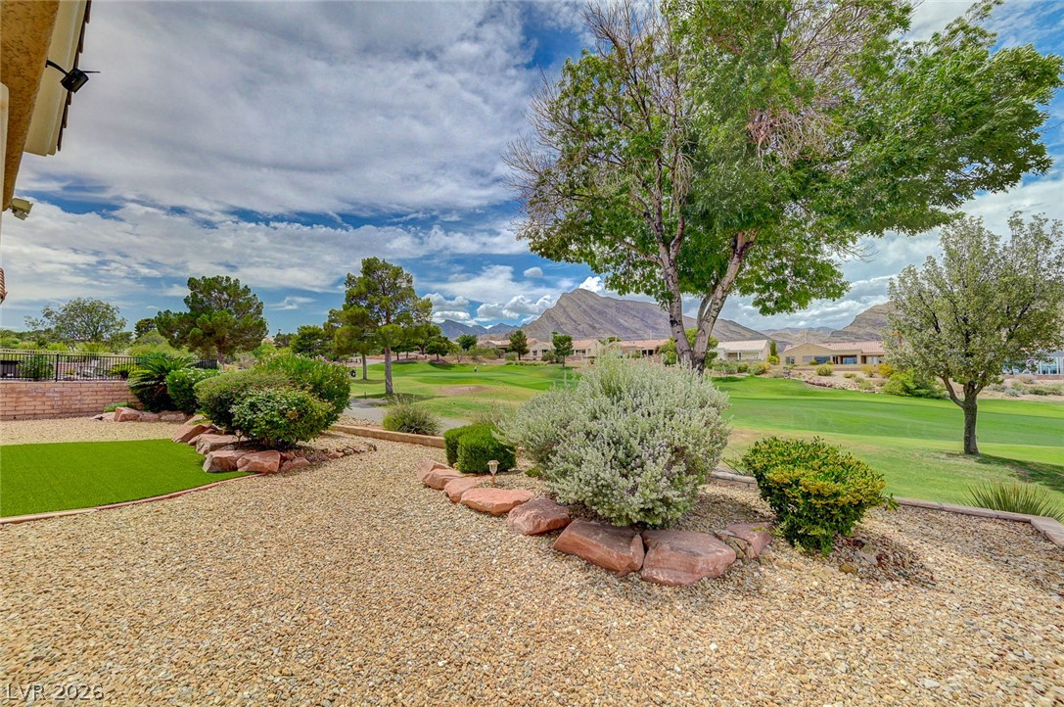
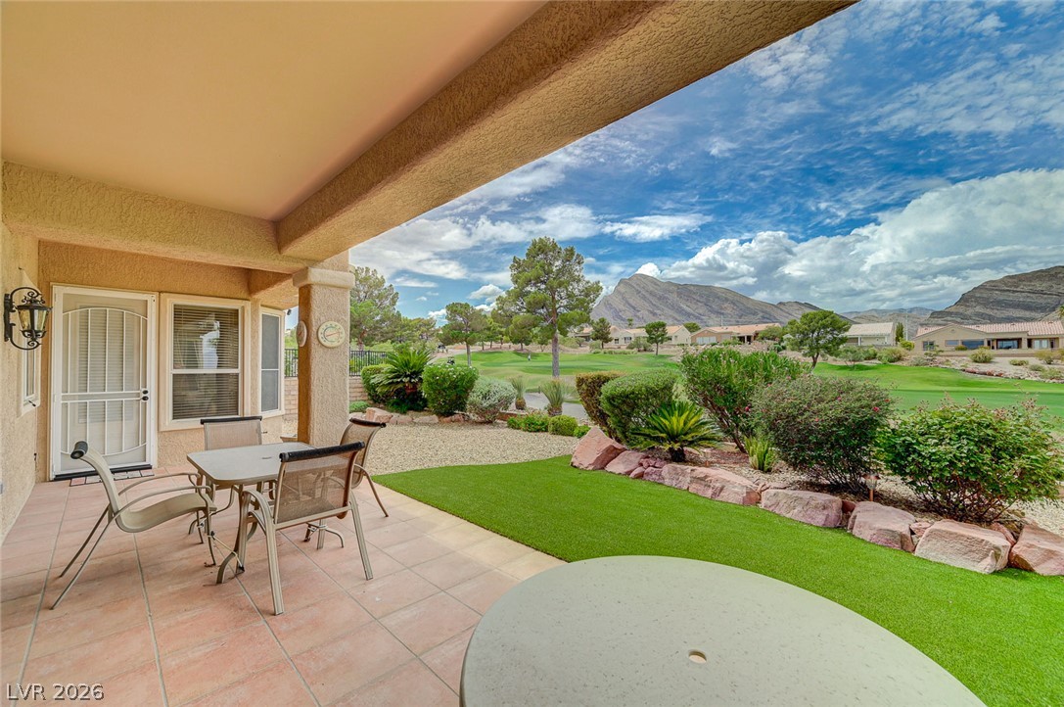
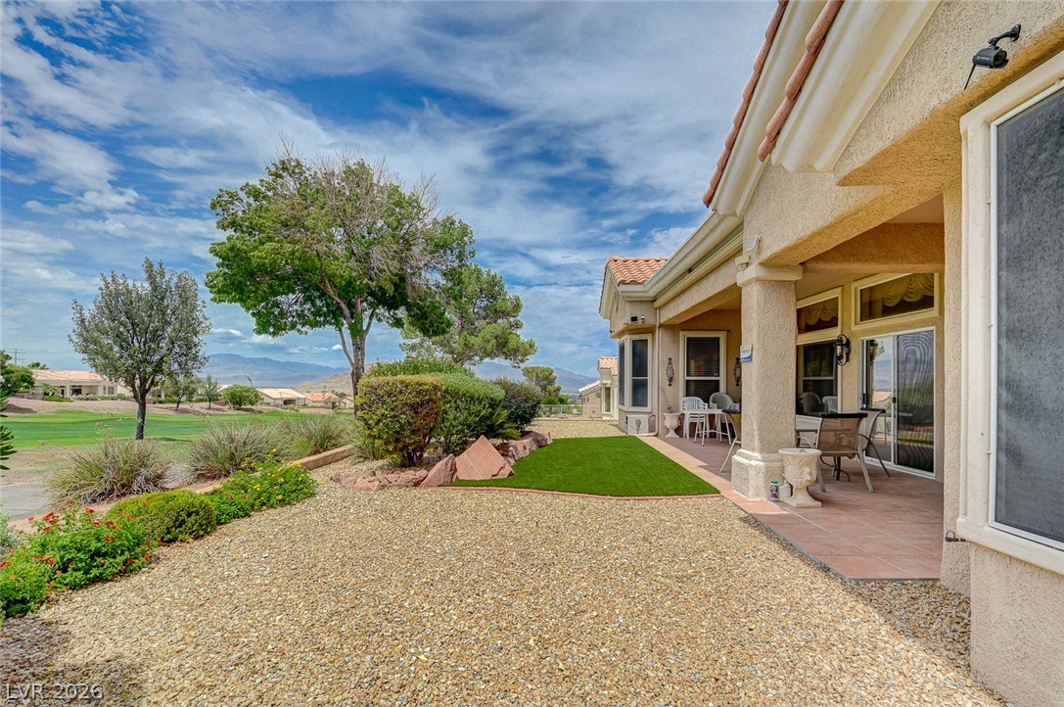
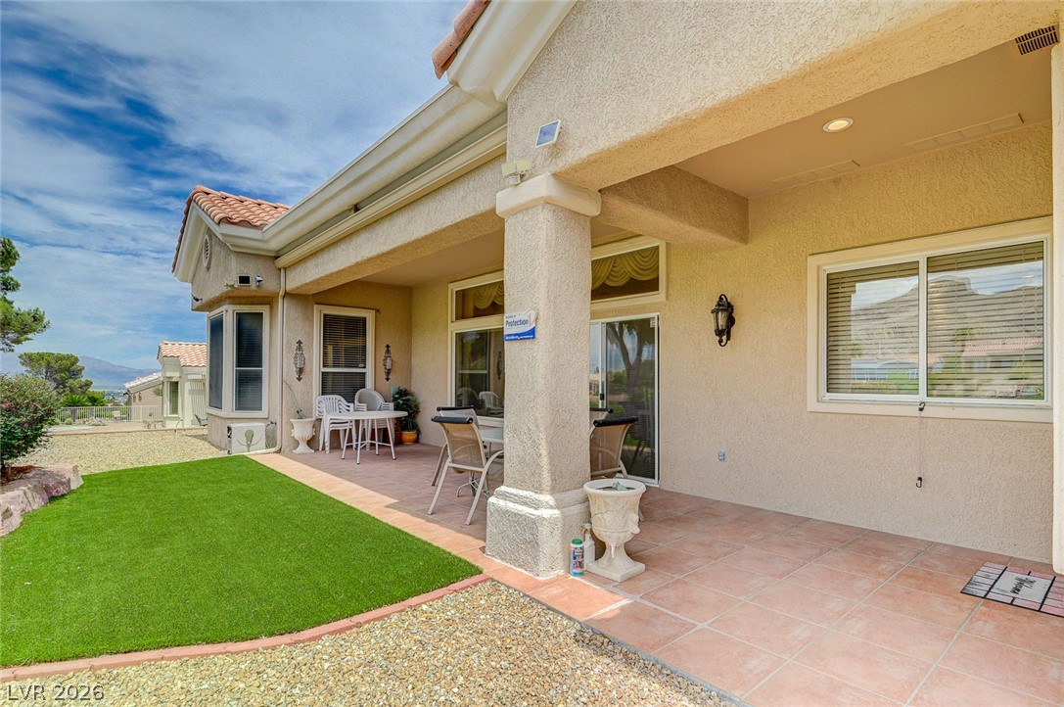
Covered Patio overlooking the backyard landscape, with open views of the gorgeous golf course and mountains.
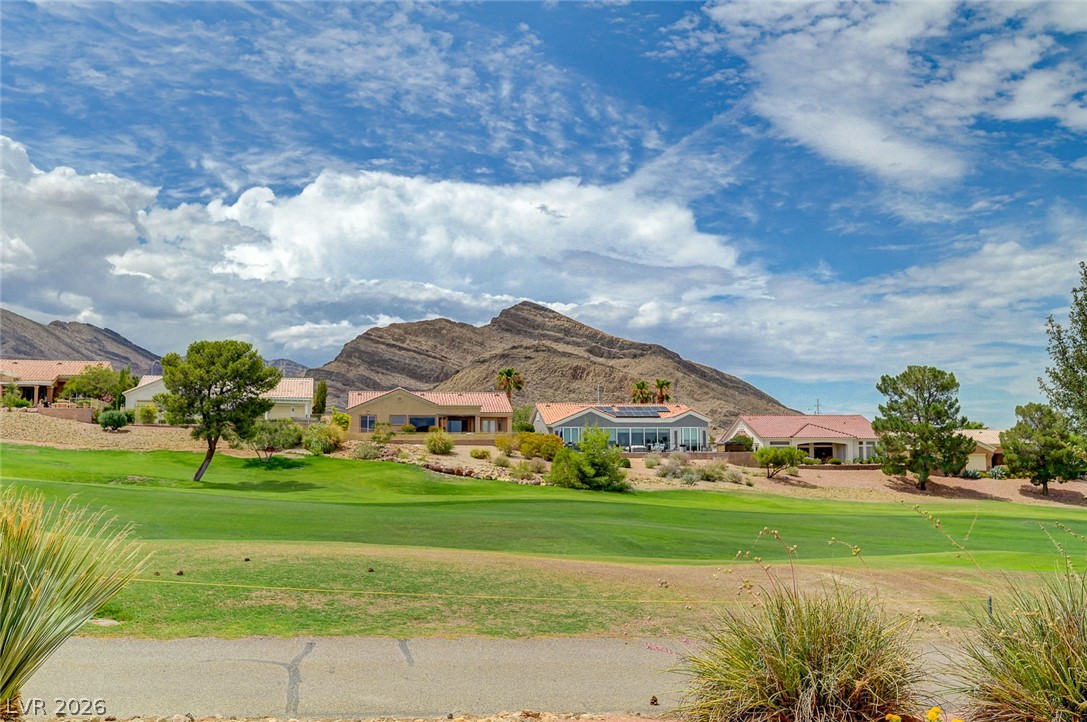
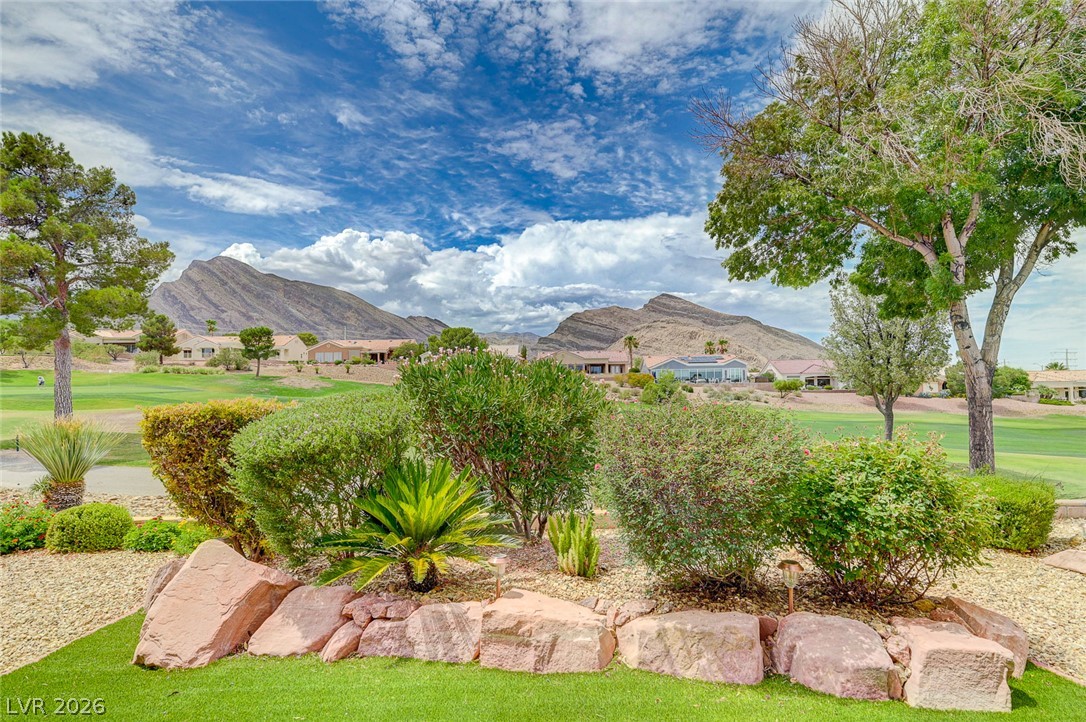
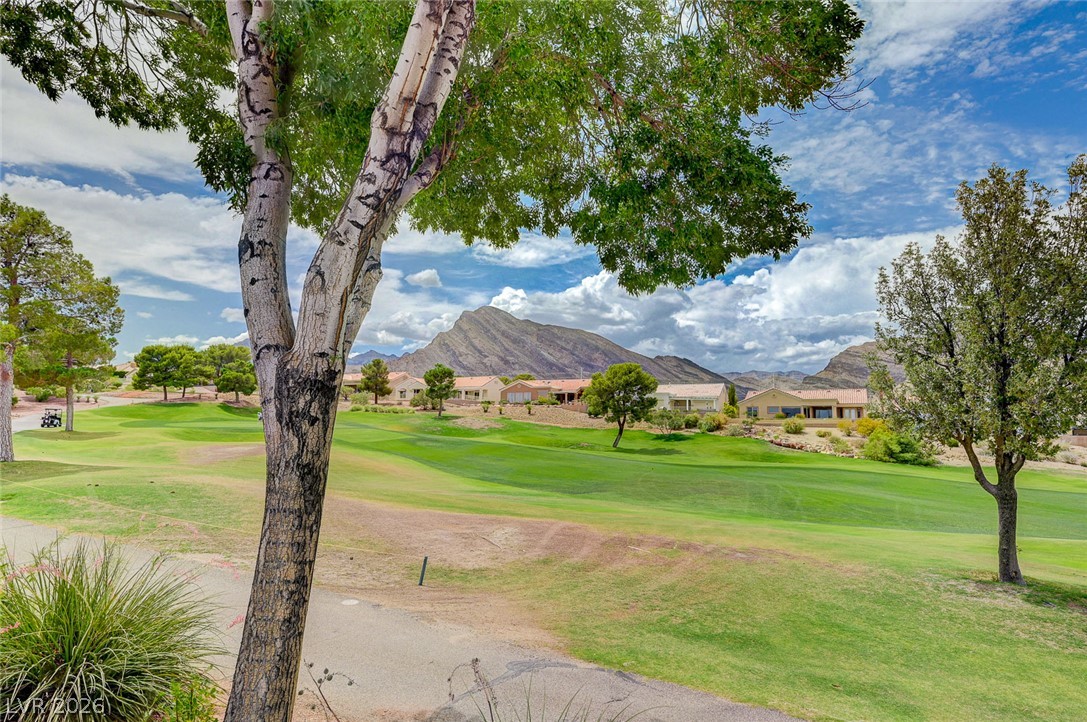
Views of the golf course and mountains from the backyard and covered patio.
Views of the golf course and mountains from the backyard and covered patio.
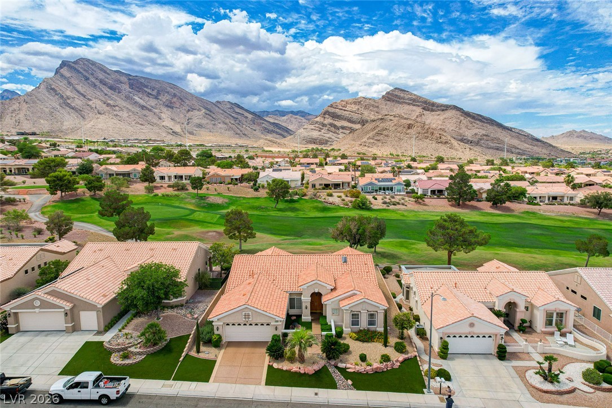
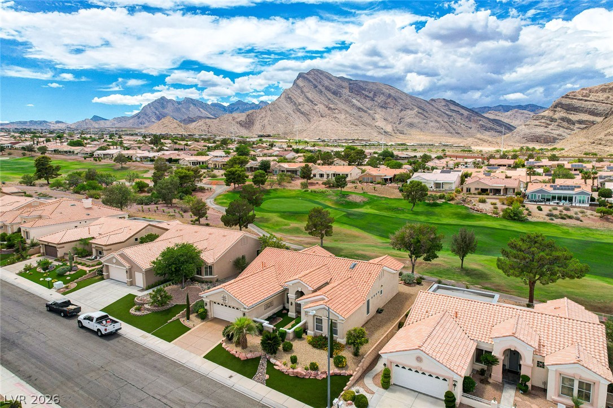
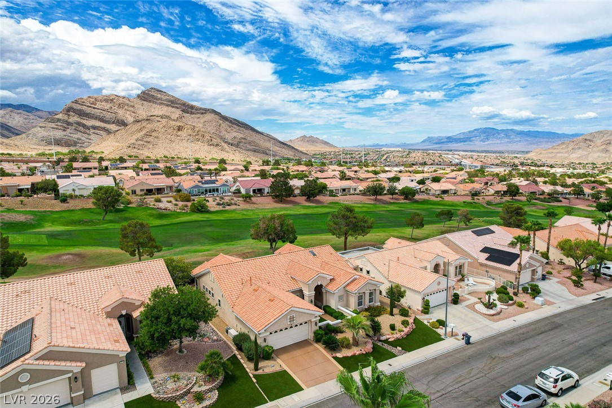
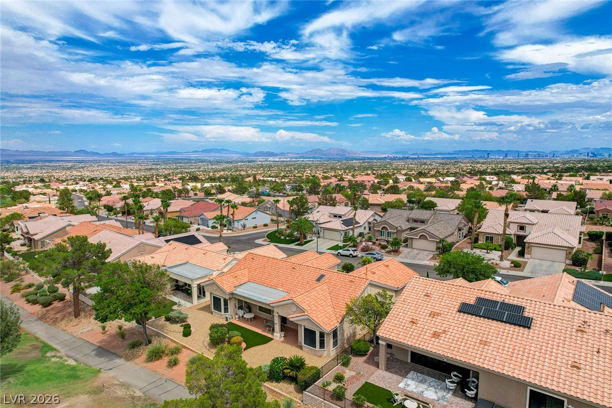
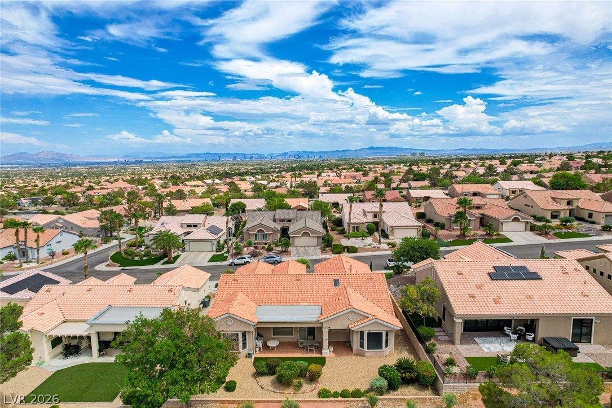
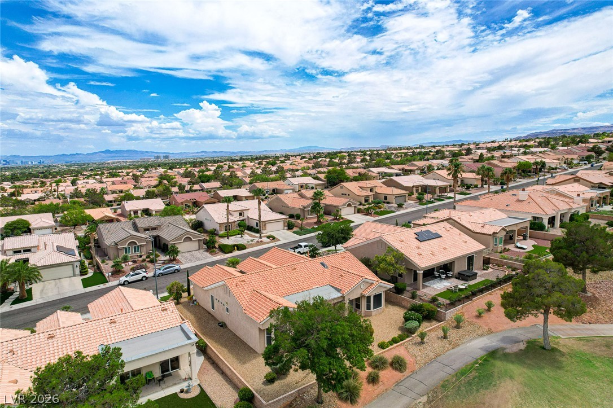
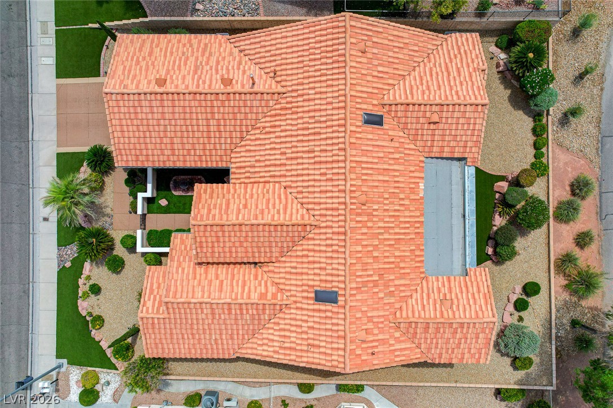
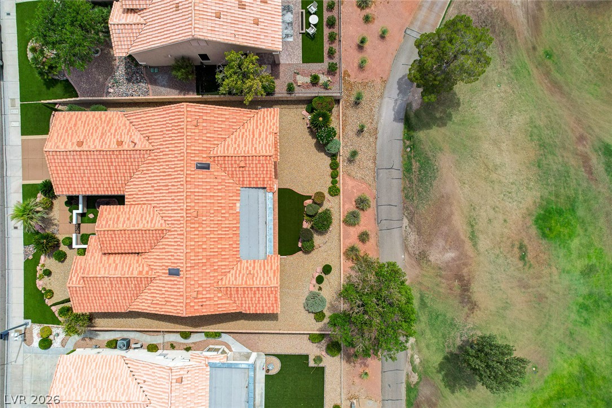
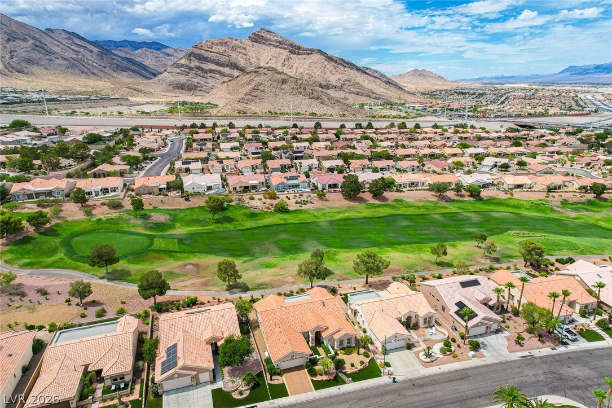
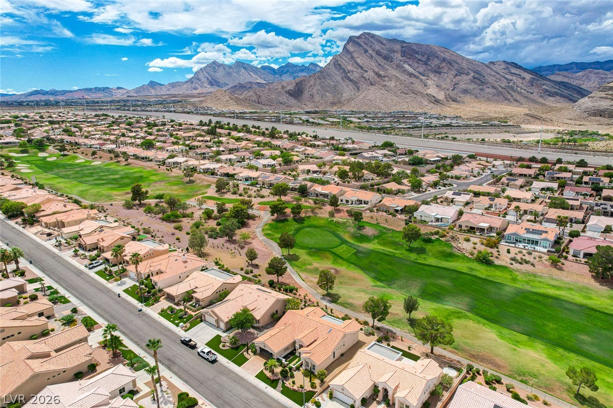
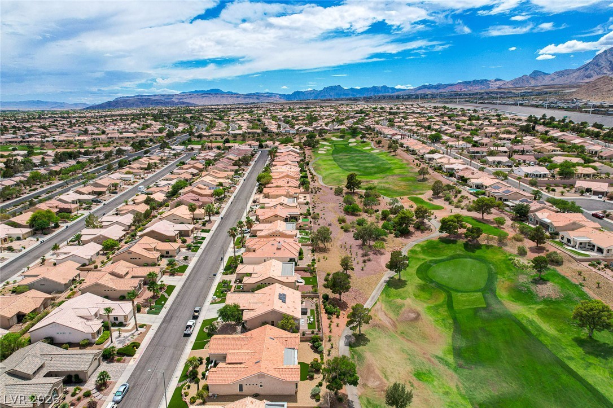
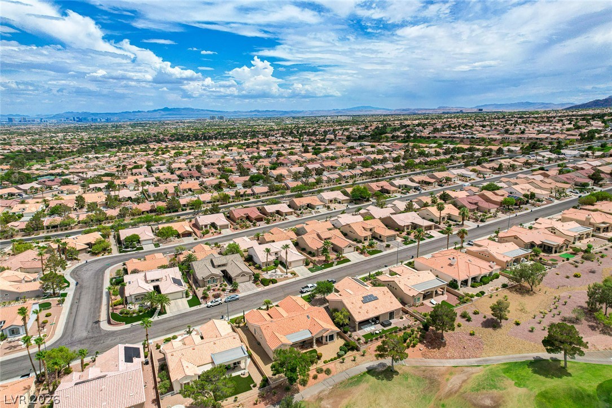
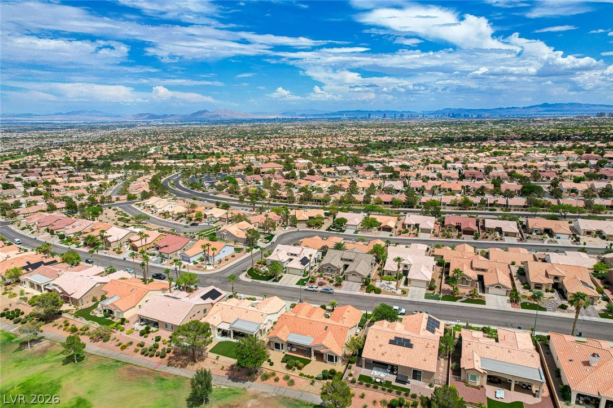
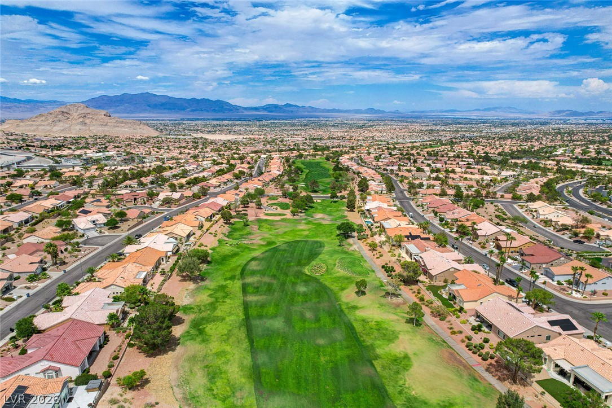
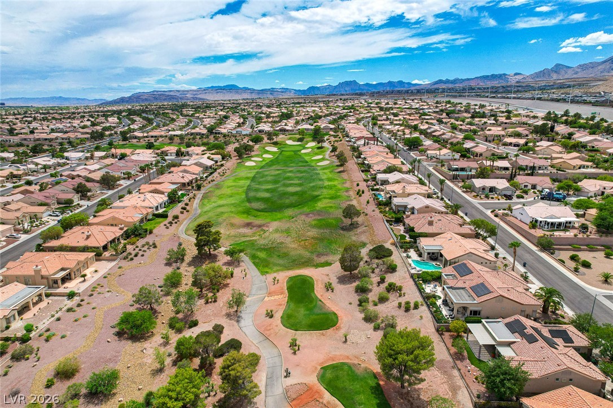
Aerial Views
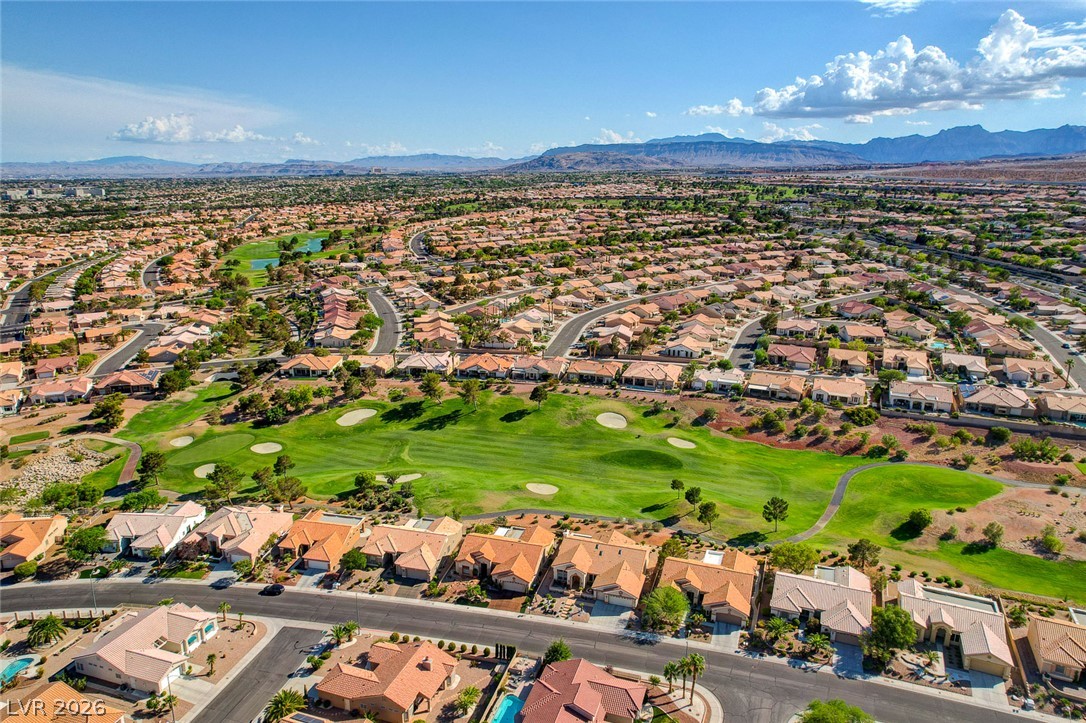
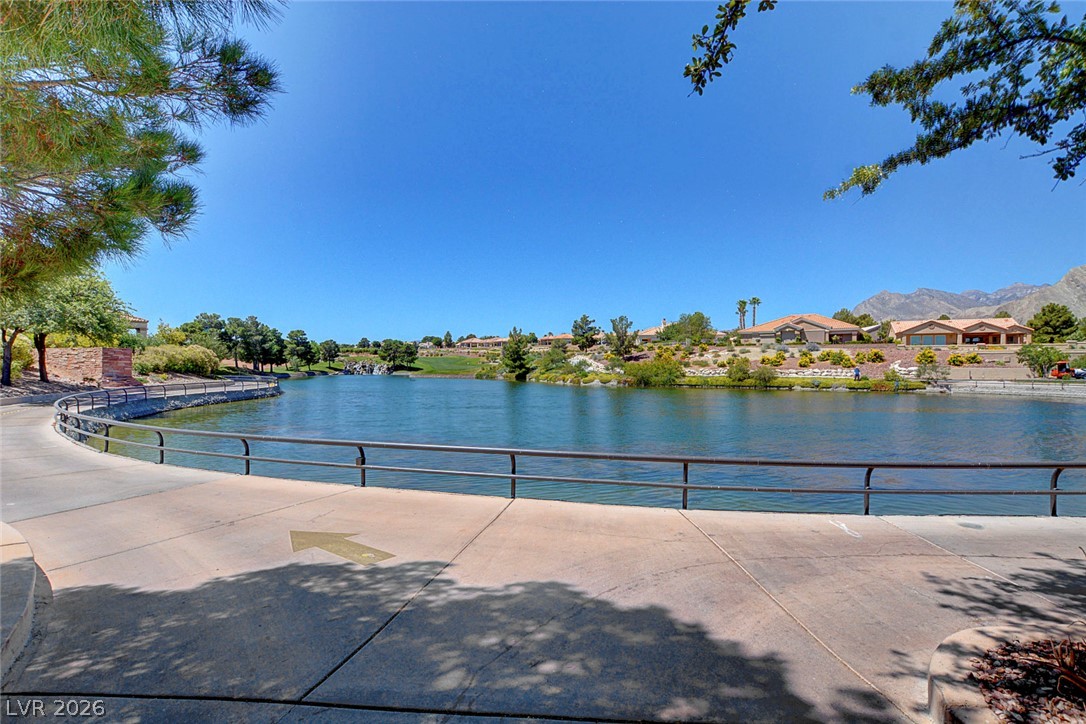
Aerial Views of Sun City Summerlin Community
Gorgeous curb appeal welcome you to this lovely home featuring colorful turf, beautiful plant beds surrounded by rock and river rock and a welcoming courtyard with double wooden door.
Gorgeous curb appeal welcome you to this lovely home featuring colorful turf, beautiful plant beds surrounded by rock and river rock and a welcoming courtyard with double wooden door.
Lovely courtyard entry with double door wooden door entry
Lovely courtyard entry with double door wooden door entry
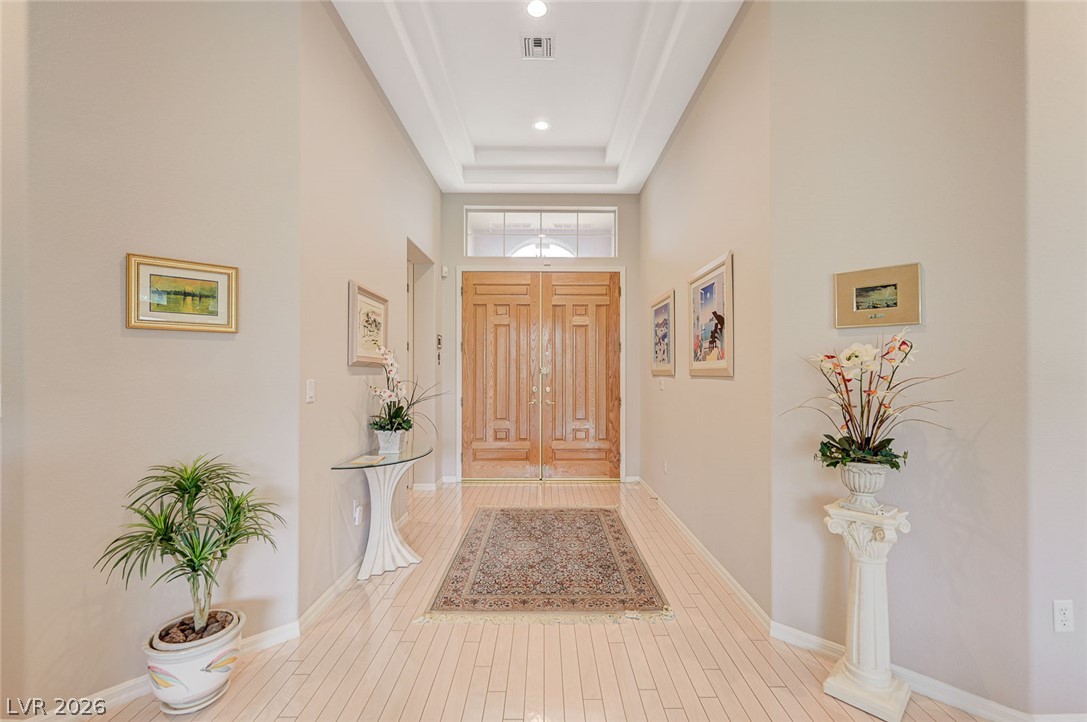
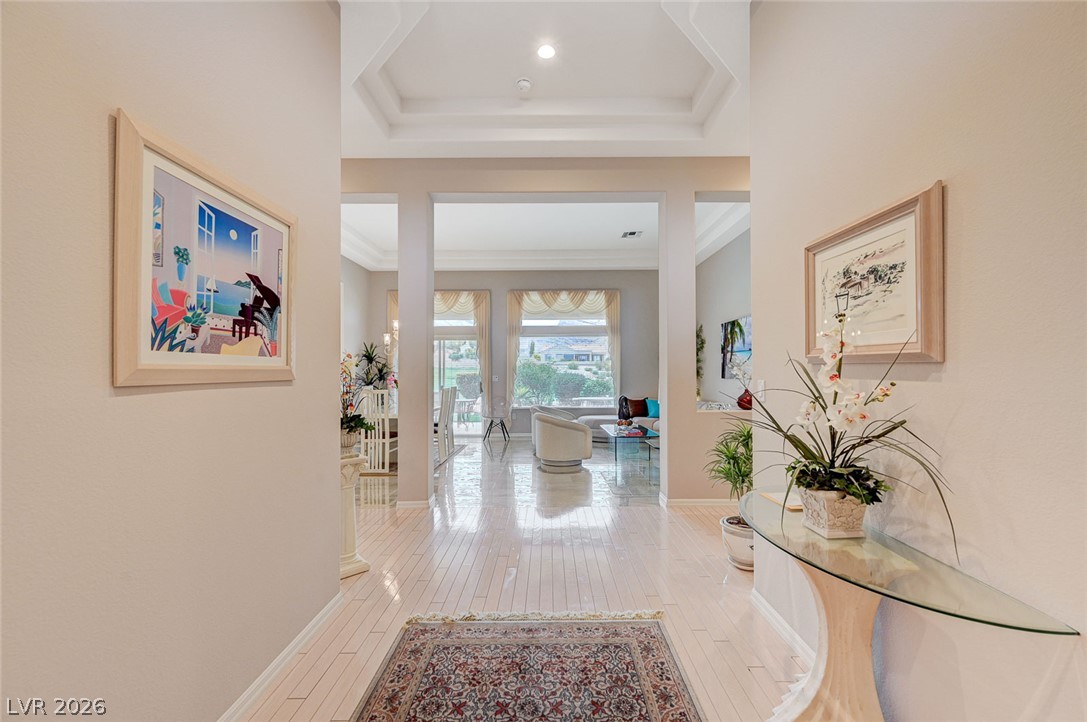
Beautiful wood door entry into hall foyer with stained hardwood flooring.
Enter through the double doors into a hall foyer with stained hardwood flooring with eyes drawn immediately into the formal Living and Dining Room with 12-foot+ ceilings and a breathtaking view out the windows to the golf course and mountains!
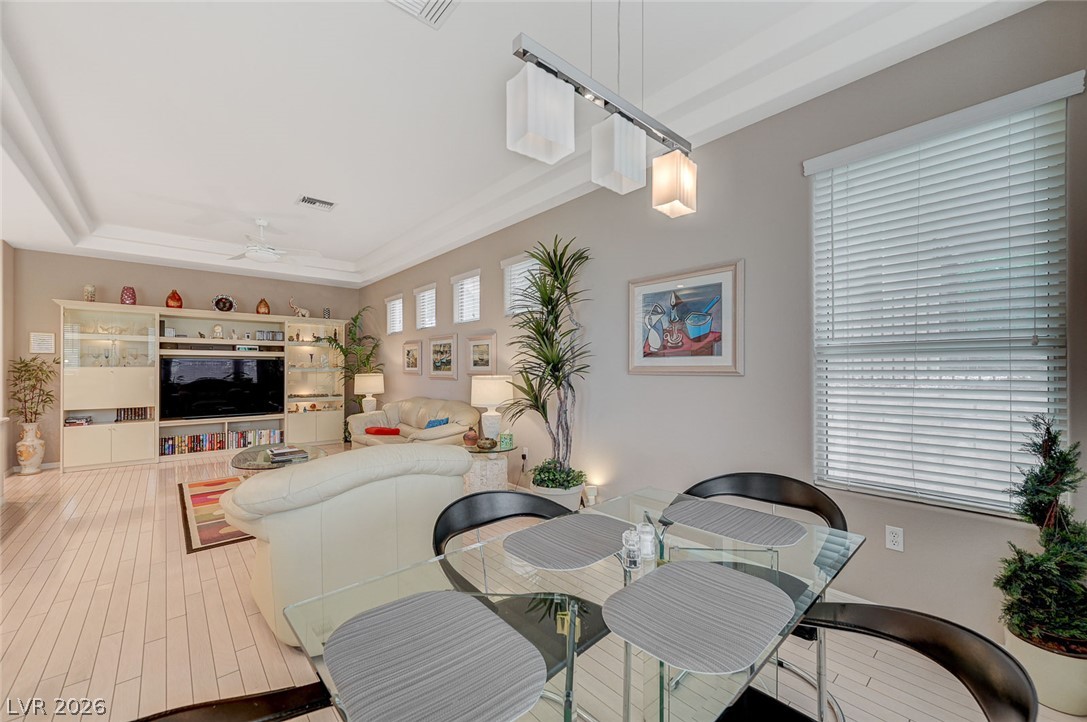
Large Formal Living and Dining Room with 12-foot+ tray ceiling features marble tile flooring and dramatic views of the golf course and mountains through the expansive patio doors and windows.
Formal Living Room looking back toward the hall foyer.
Formal Dining Room features a lighting fixture and patio door access to the backyard with covered patio and gorgeous views.
View of the Formal Living and Dining Rooms.
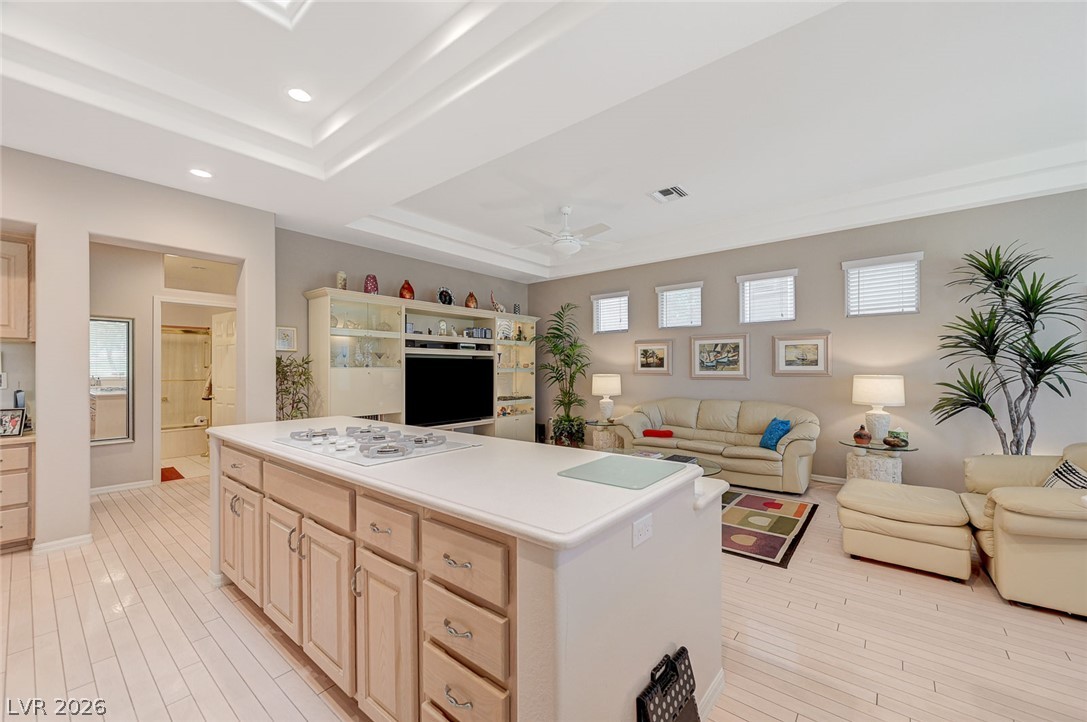
View of the Kitchen, adjacent Family Room and Dining Nook.
View of the Kitchen, adjacent Family Room and Dining Nook.
View of the Kitchen, adjacent Family Room and Dining Nook.
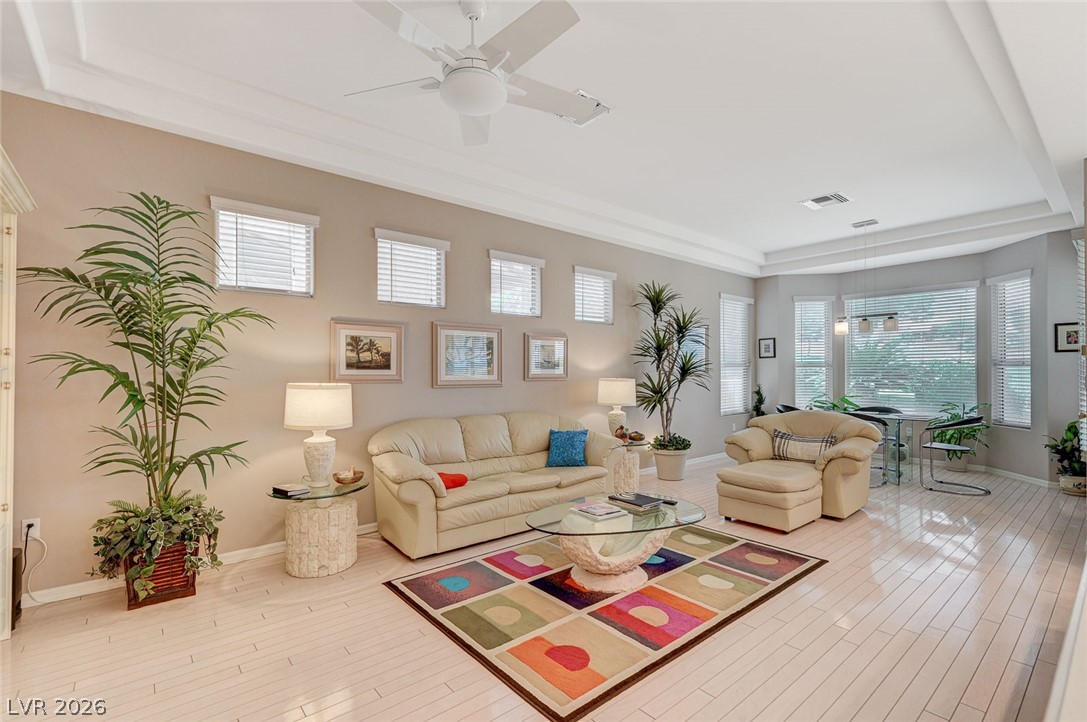
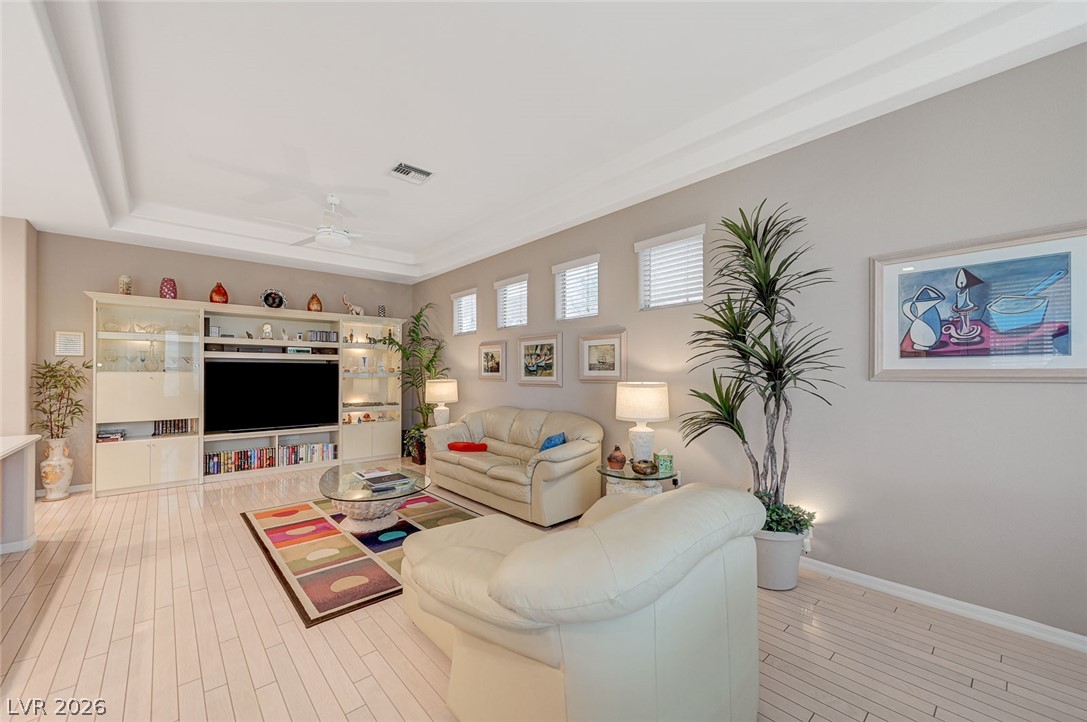
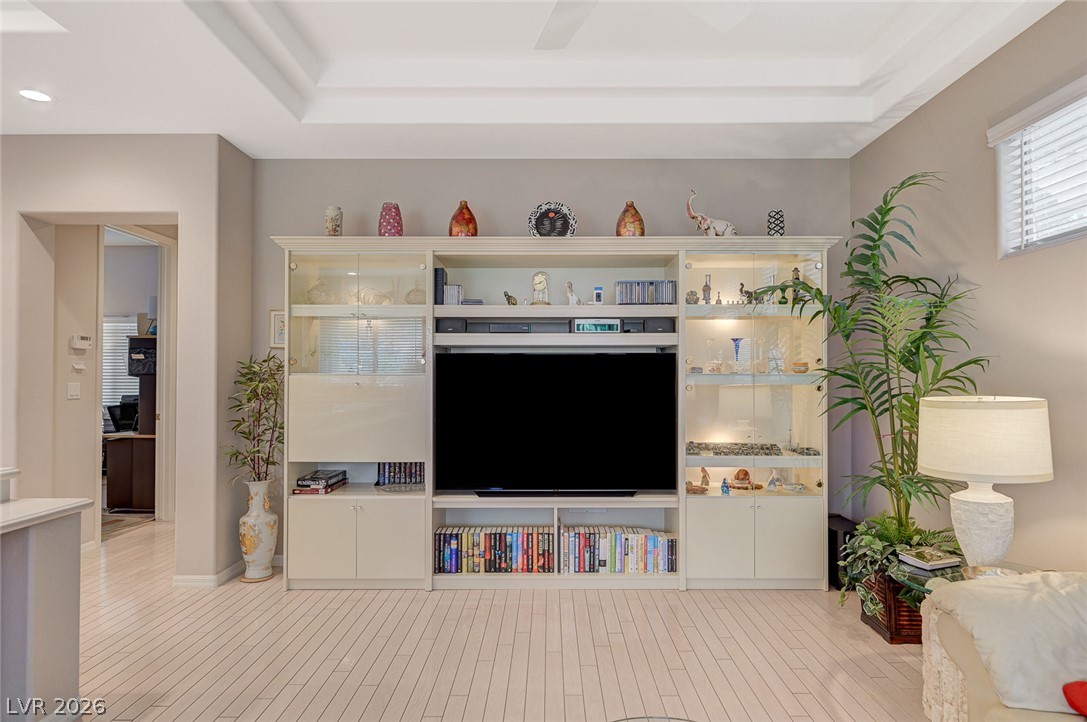
Large Family Room features a ceiling fan, stained hardwood flooring, lots of natural lighting and beautiful tray ceiling.
Large Family Room features a ceiling fan, stained hardwood flooring, lots of natural lighting and beautiful tray ceiling.
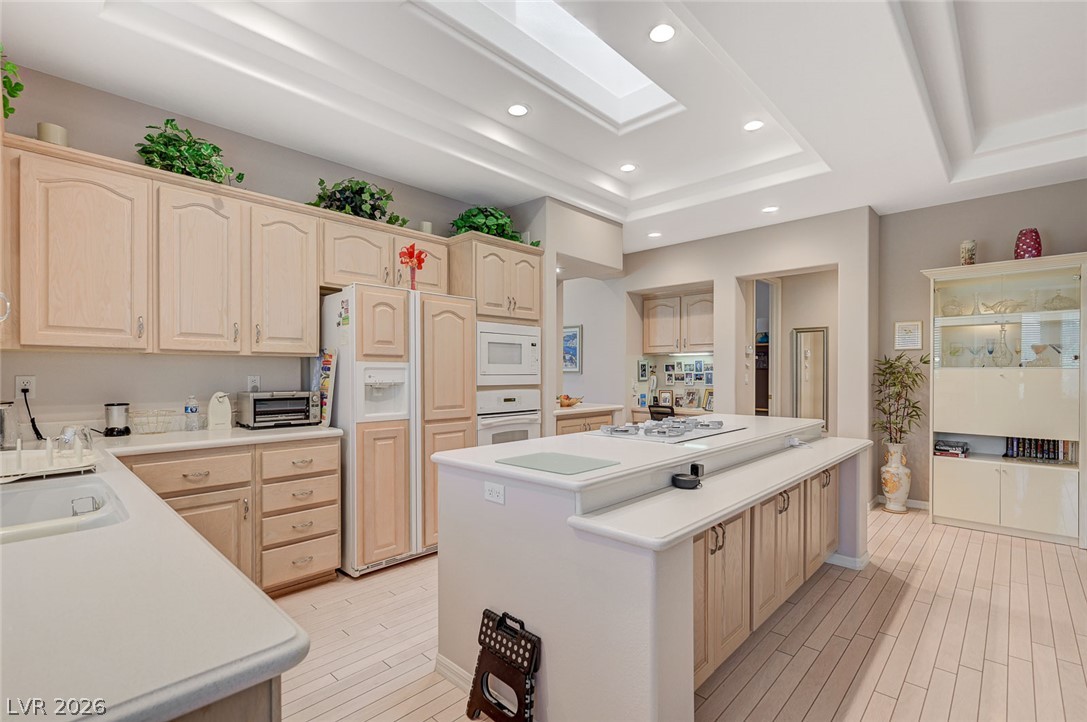
This well-appointed Kitchen showcases plenty of cabinets, solid-surface counters, center island breakfast bar with gas cooktop, built-in oven and microwave, serving counter into the Dining Room, desk area, continuation of the stained hardwood flooring, lots of recessed lighting and a large skylight bringing in lots of natural light! Window over the sink overlooks the gorgeous views of the golf course and mountains!
This well-appointed Kitchen showcases plenty of cabinets, solid-surface counters, center island breakfast bar with gas cooktop, built-in oven and microwave, serving counter into the Dining Room, desk area, continuation of the stained hardwood flooring, lots of recessed lighting and a large skylight bringing in lots of natural light! Window over the sink overlooks the gorgeous views of the golf course and mountains!
This well-appointed Kitchen showcases plenty of cabinets, solid-surface counters, center island breakfast bar with gas cooktop, built-in oven and microwave, serving counter into the Dining Room, desk area, continuation of the stained hardwood flooring, lots of recessed lighting and a large skylight bringing in lots of natural light! Window over the sink overlooks the gorgeous views of the golf course and mountains!
This well-appointed Kitchen showcases plenty of cabinets, solid-surface counters, center island breakfast bar with gas cooktop, built-in oven and microwave, serving counter into the Dining Room, desk area, continuation of the stained hardwood flooring, lots of recessed lighting and a large skylight bringing in lots of natural light! Window over the sink overlooks the gorgeous views of the golf course and mountains!
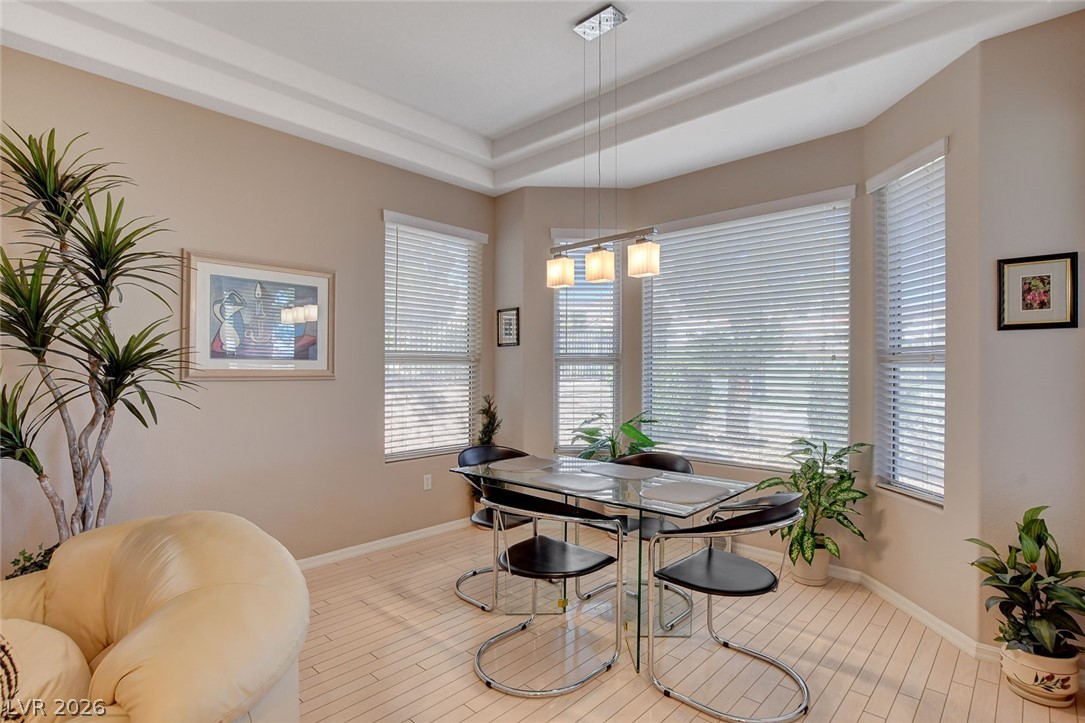
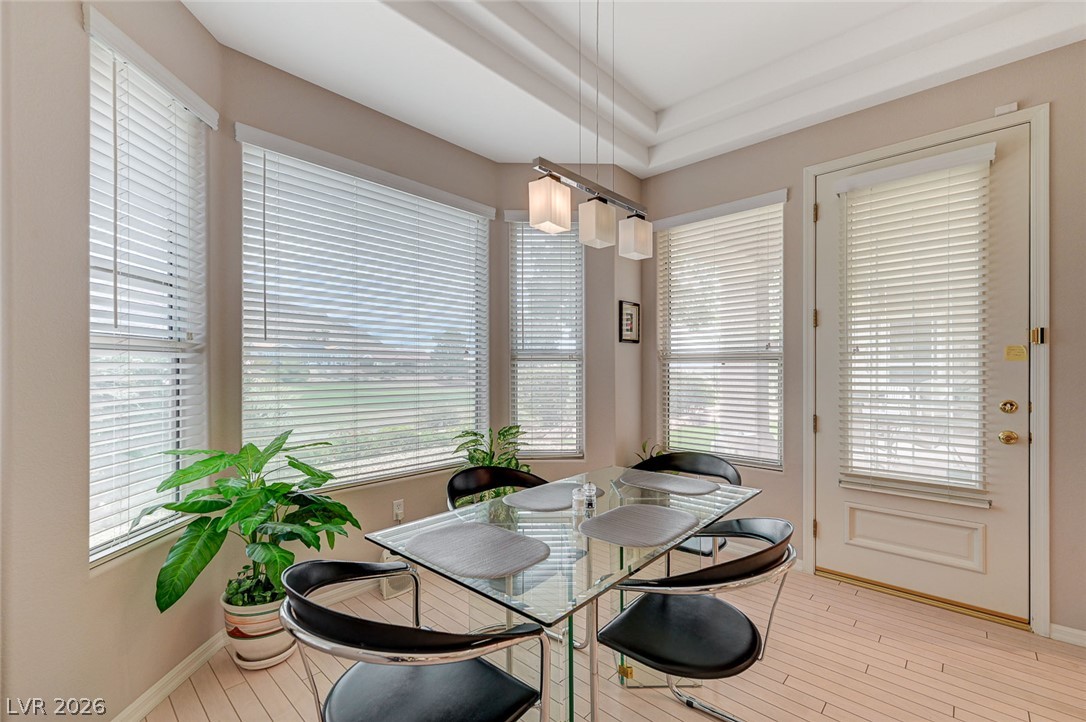
Kitchen Breakfast/Dining Nook with bay window overlooking the golf course and mountains and door access to the covered patio.
Kitchen Breakfast/Dining Nook with bay window overlooking the golf course and mountains and door access to the covered patio.
View of the Family Room from the Breakfast/Dining Nook.
Family Room lit-cabinet entertainment center (negotiable).
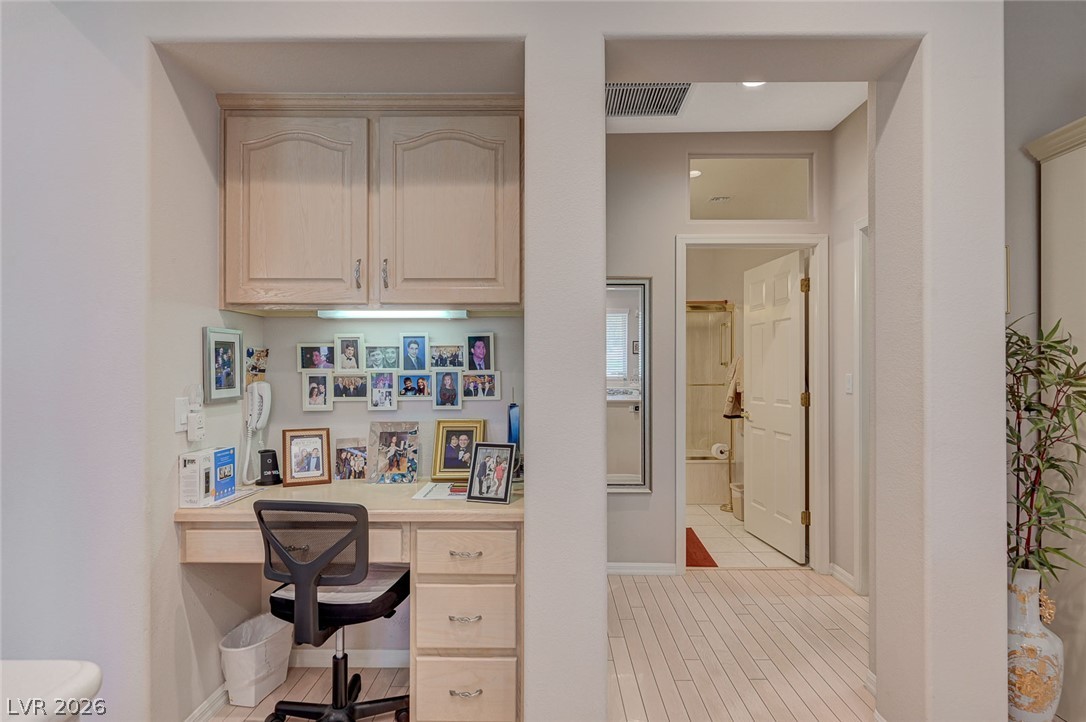
Desk area in Kitchen
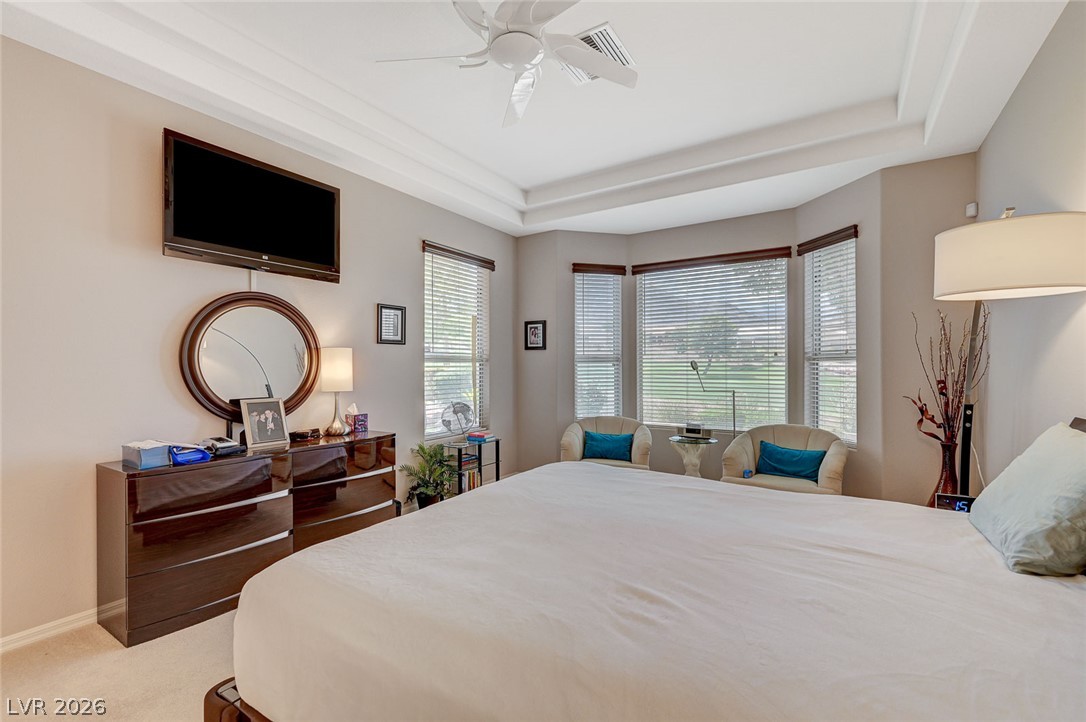
Master Bedroom located behind the Formal Living Room features a ceiling fan and bay window seating area overlooking the golf course and mountains.
Master Bedroom located behind the Formal Living Room features a ceiling fan and bay window seating area overlooking the golf course and mountains.
Master Bedroom located behind the Formal Living Room features a ceiling fan and bay window seating area overlooking the golf course and mountains.
Large Master Bath has double sinks, makeup table, expansive mirror and lighting, separate tub and shower and a walk-in custom closet with attic access built with extra storage.
Large Master Bath has double sinks, makeup table, expansive mirror and lighting, separate tub and shower and a walk-in custom closet with attic access built with extra storage.
Walk-in custom closet with access to attic storage.
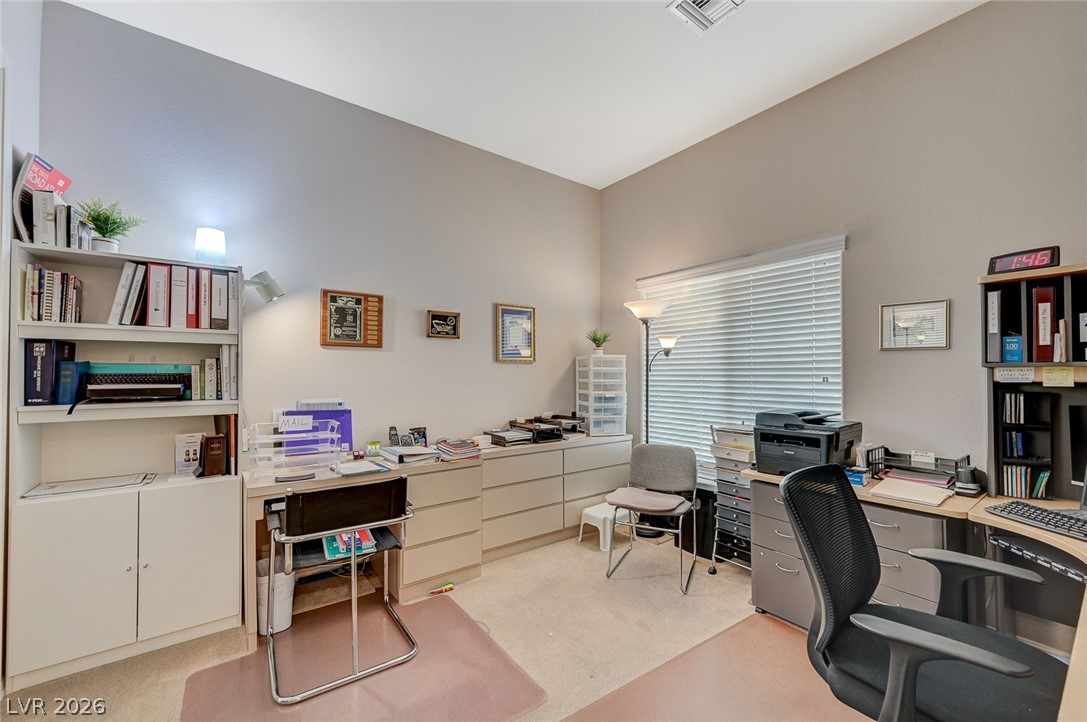
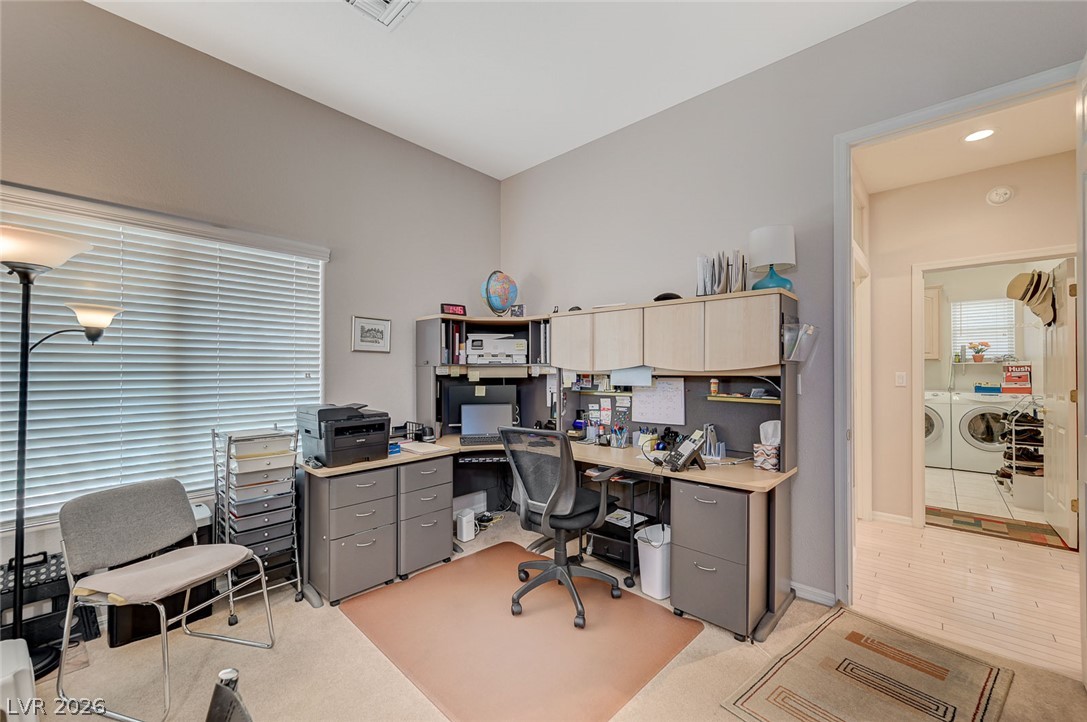
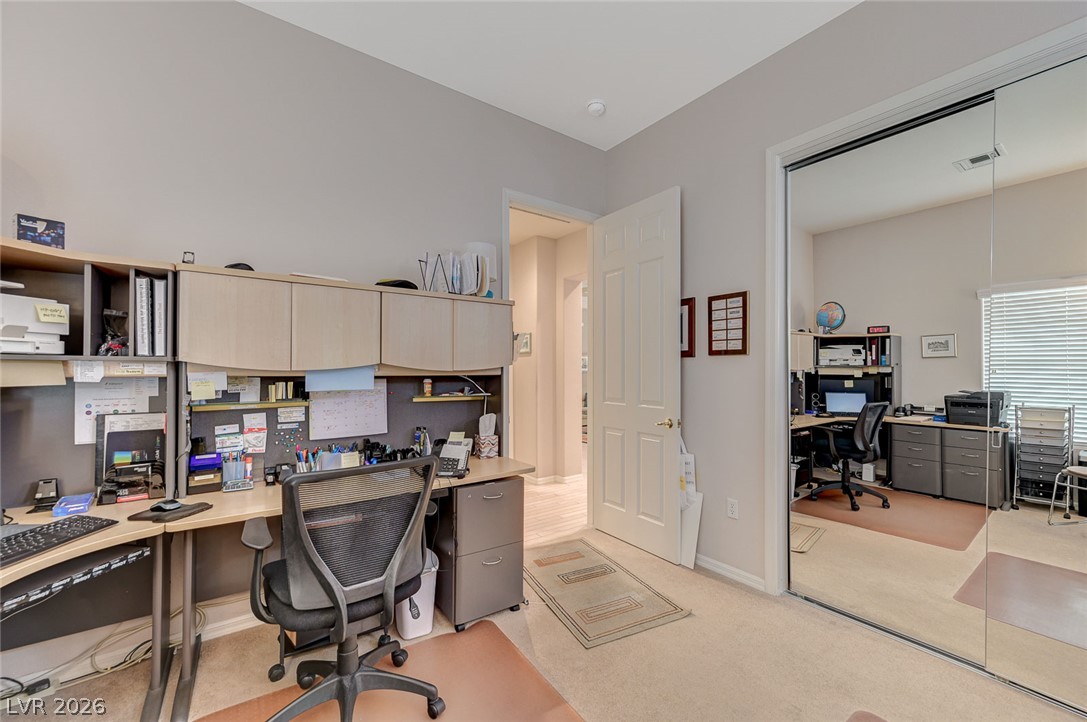
Bedroom #2 off the Kitchen area (currently used as an office) features a double-wide closet with mirrored doors.
Bedroom #2 off the Kitchen area (currently used as an office) features a double-wide closet with mirrored doors.
Bedroom #2 off the Kitchen area (currently used as an office) features a double-wide closet with mirrored doors.
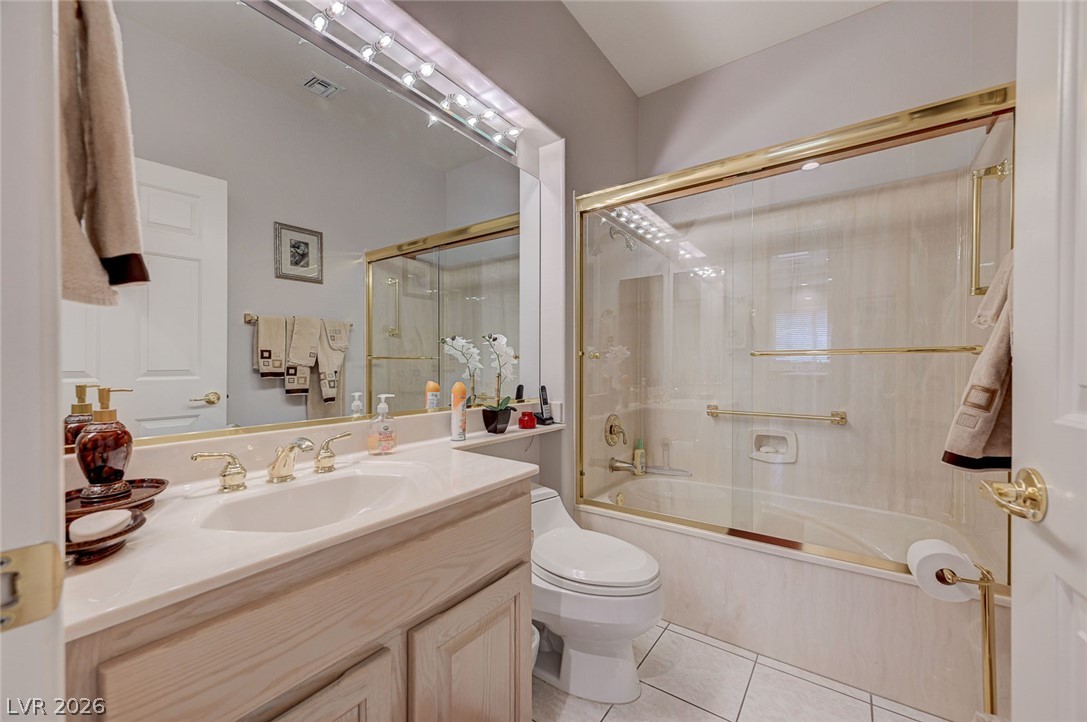
Hall Bath has tub/shower combination.
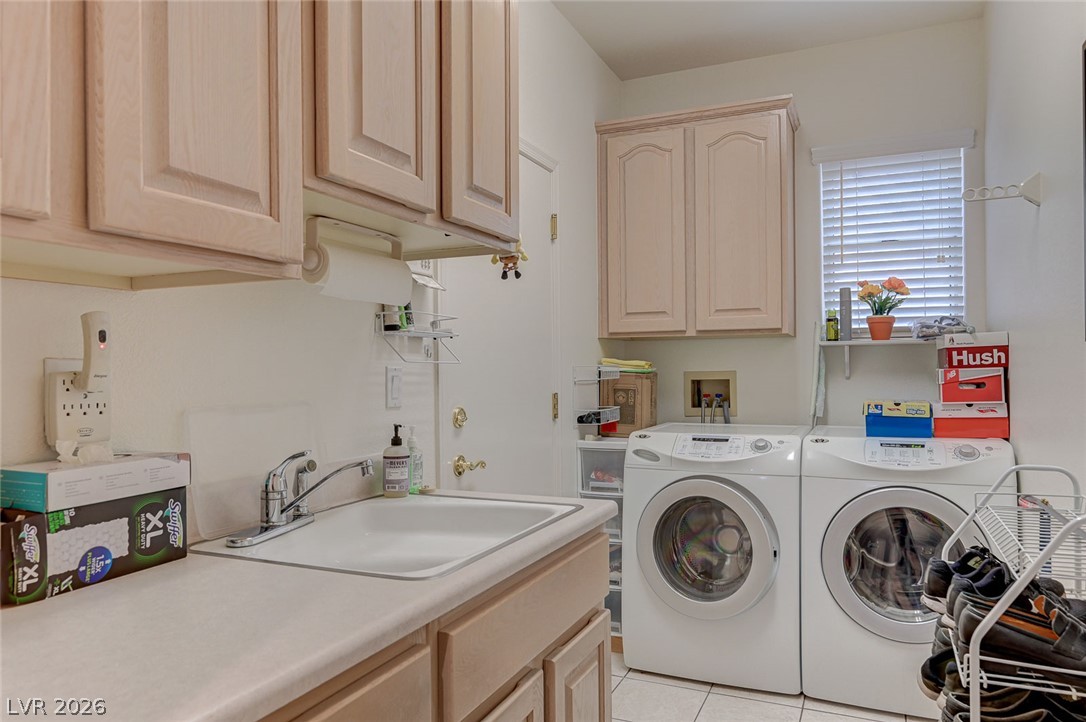
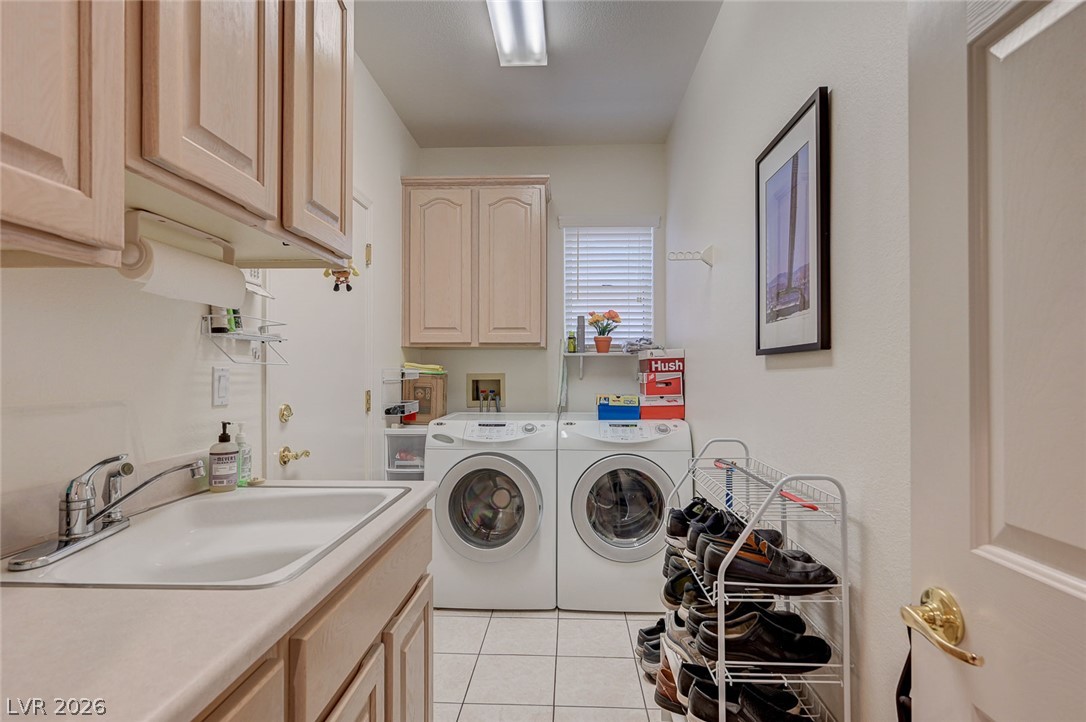
Laundry Room off garage entry features lots of cabinet storage and a utility sink. WASHER & DRYER ARE INCLUDED!
Laundry Room off garage entry features lots of cabinet storage and a utility sink. WASHER & DRYER ARE INCLUDED!
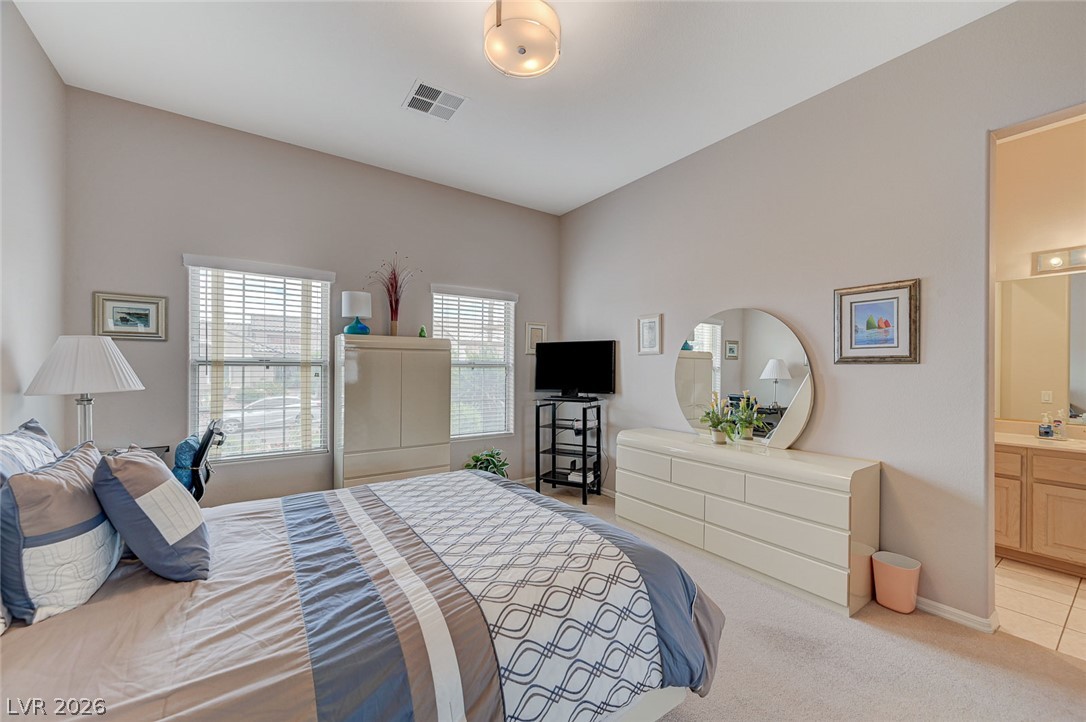
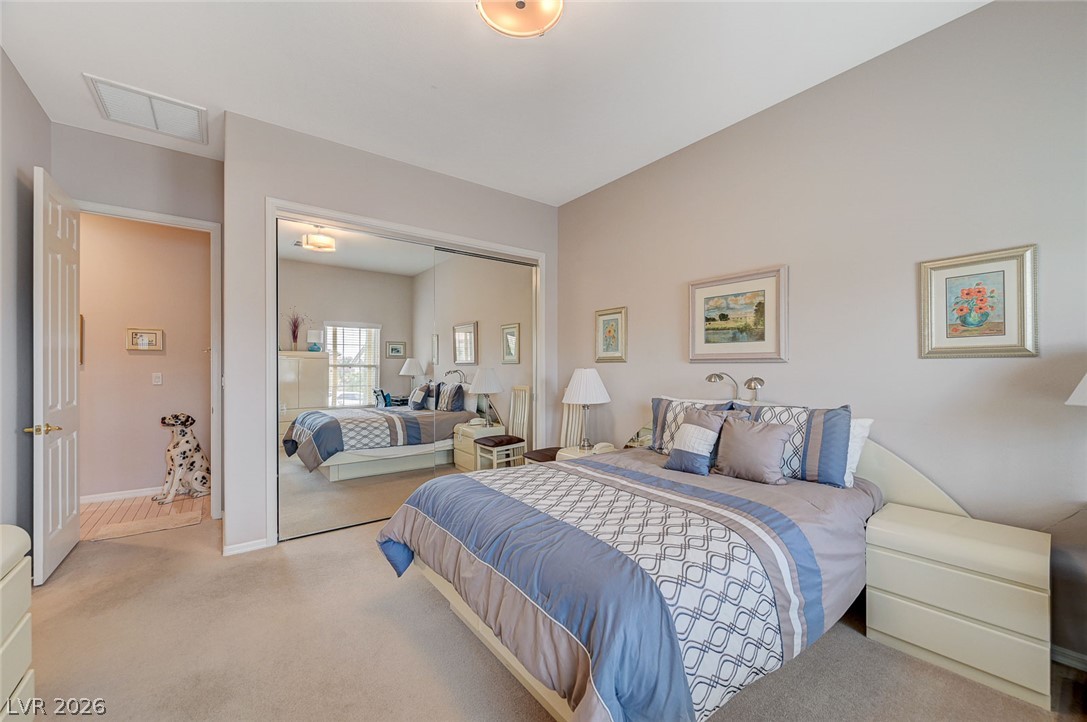
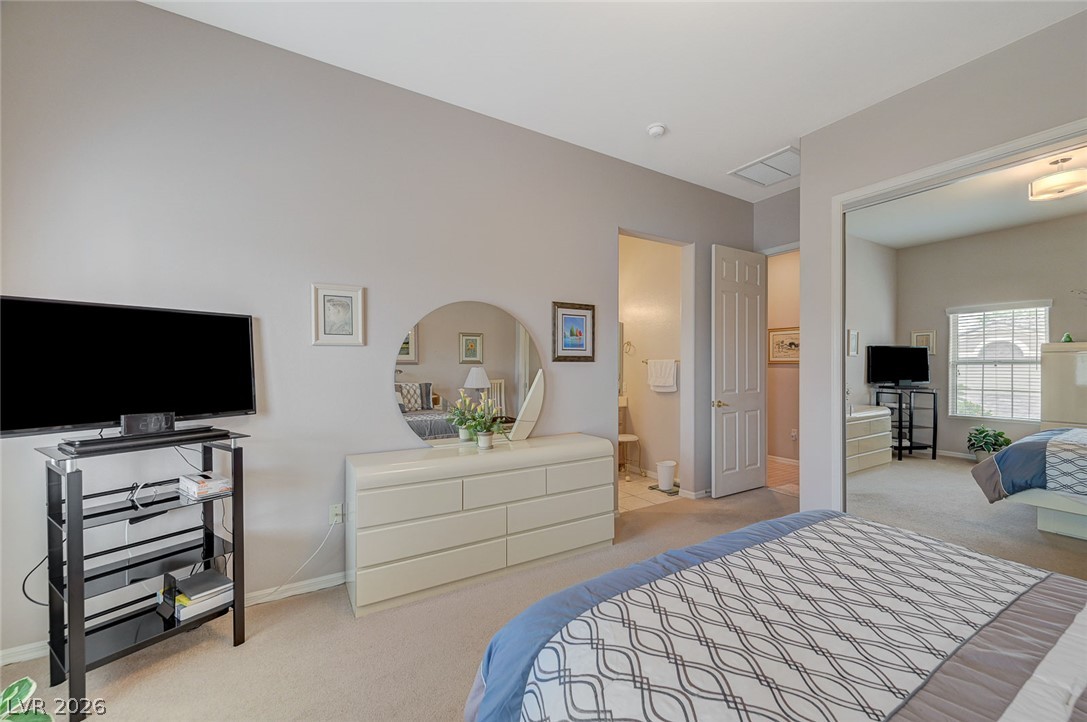
Bedroom #3 located off the main entry foyer (Guest Bedroom) is quite large and features a ceiling light, double wide closet with mirrored doors and has its own full bath with tub/shower combo.
Bedroom #3 located off the main entry foyer (Guest Bedroom) is quite large and features a ceiling light, double wide closet with mirrored doors and has its own full bath with tub/shower combo.
Bedroom #3 located off the main entry foyer (Guest Bedroom) is quite large and features a ceiling light, double wide closet with mirrored doors and has its own full bath with tub/shower combo.
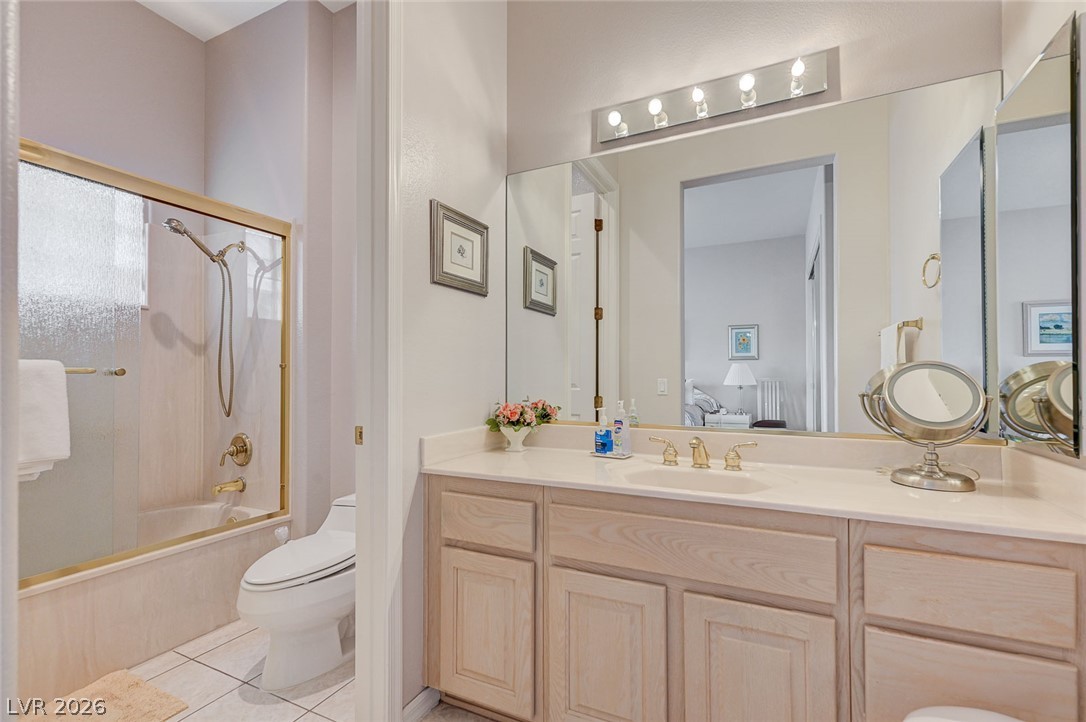
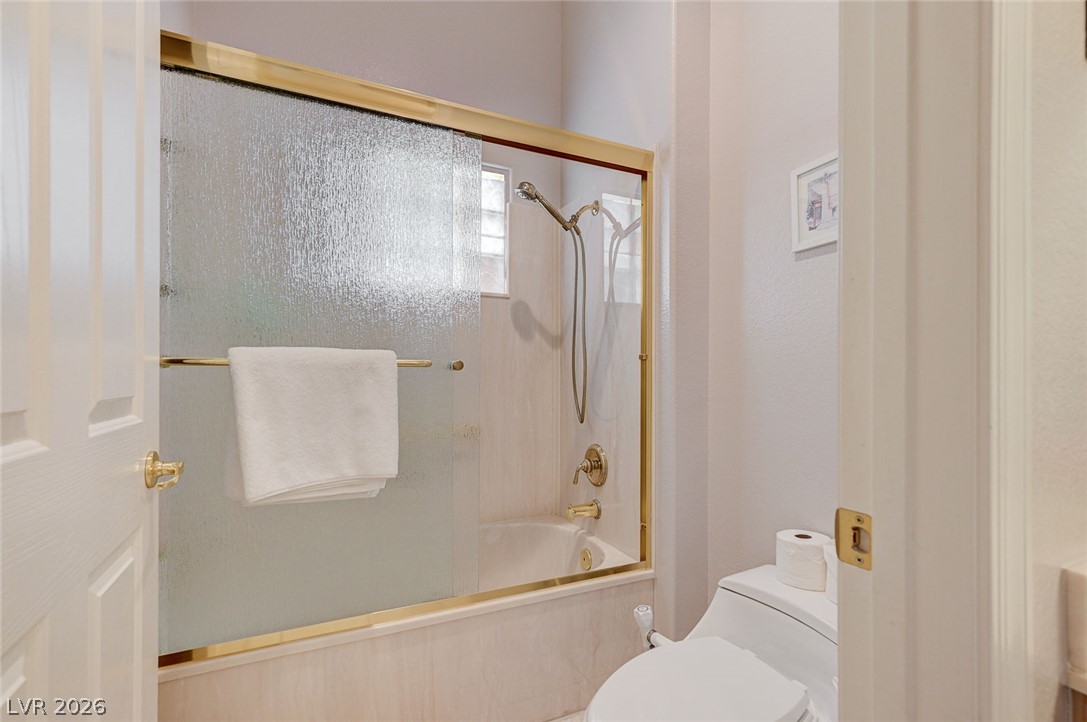
Bedroom #3 Bath with tub/shower combo.
Bedroom #3 Bath with tub/shower combo.
Covered Patio overlooking the backyard landscape, with open views of the gorgeous golf course and mountains.
Views of the golf course and mountains from the backyard and covered patio.
Views of the golf course and mountains from the backyard and covered patio.
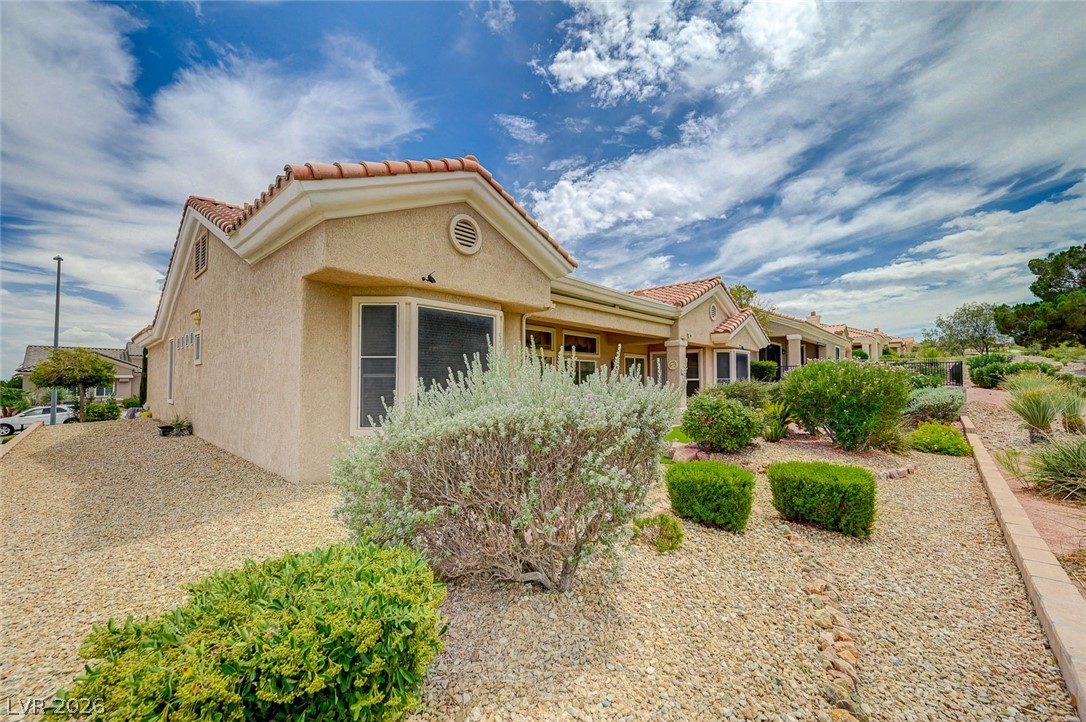
View of the exterior rear of the property
View of the exterior rear of the property
View of the exterior rear of the property
Aerial Views
Aerial Views
Aerial Views
Aerial Views
Aerial Views
Aerial Views
Aerial Views
Aerial Views
Aerial Views
Aerial Views
Aerial Views
Aerial Views
Aerial Views
Aerial Views
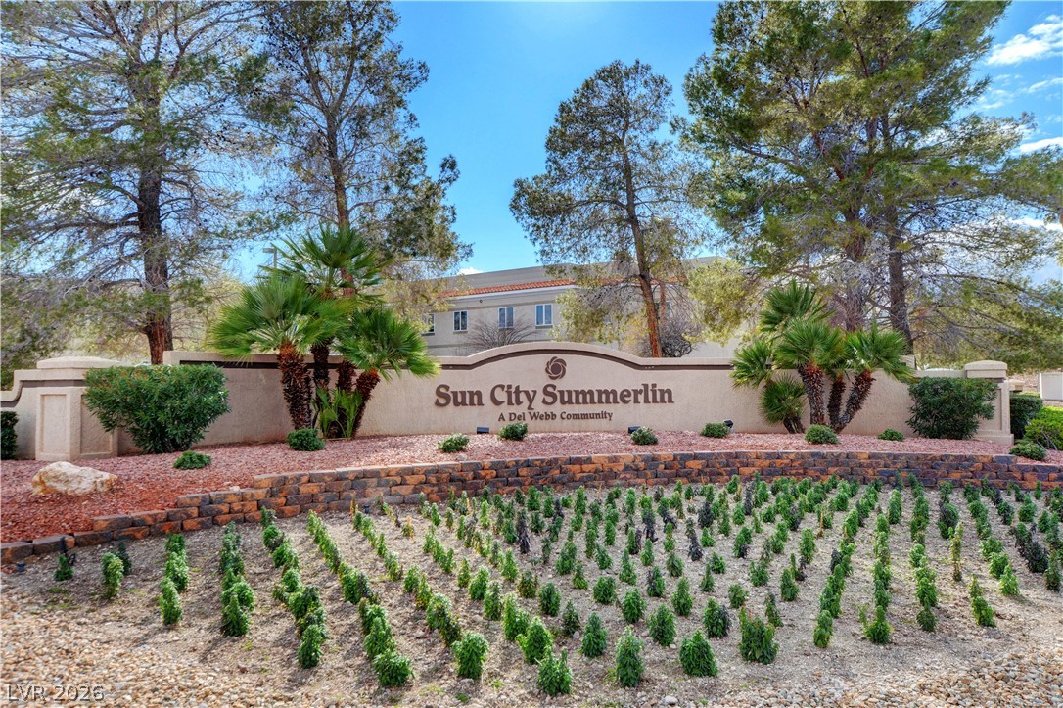
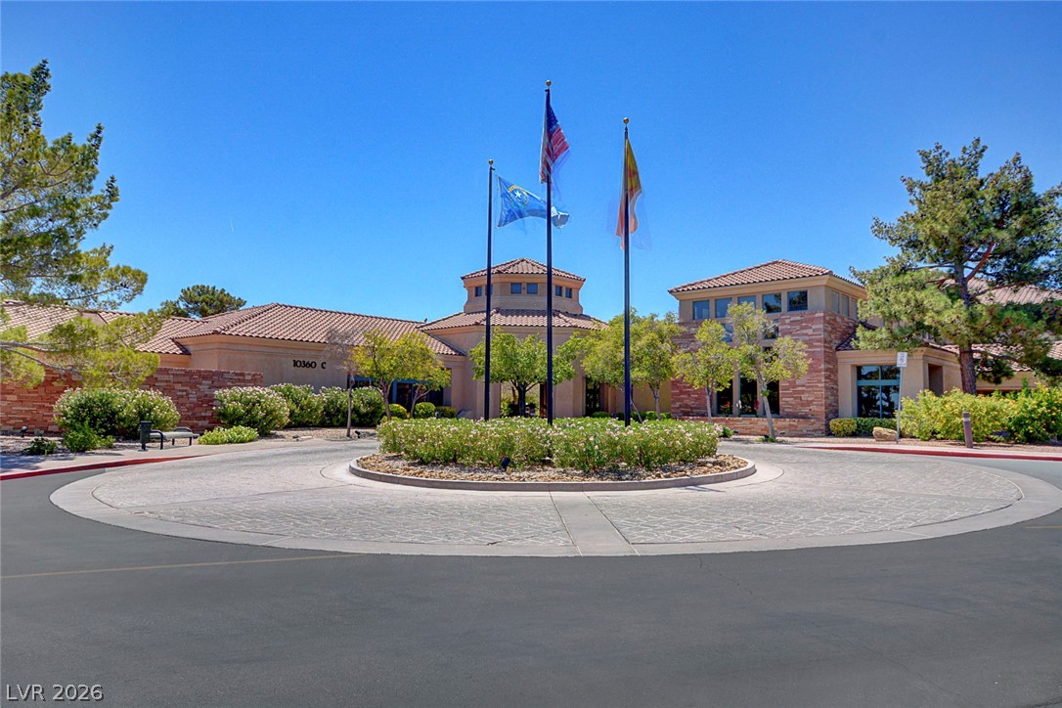
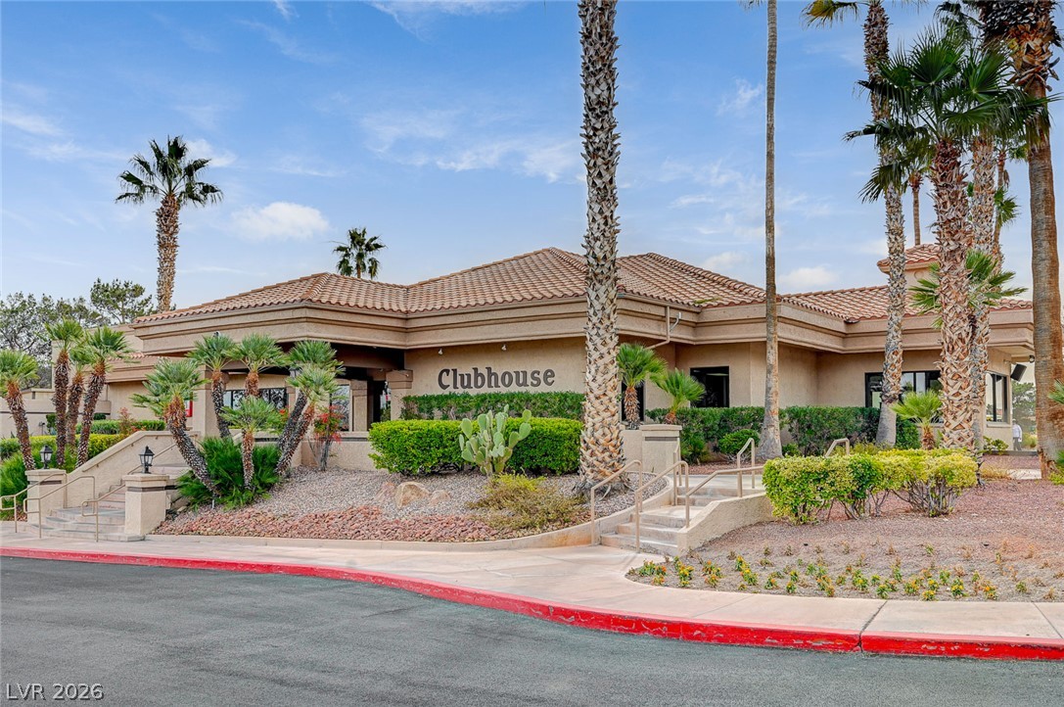
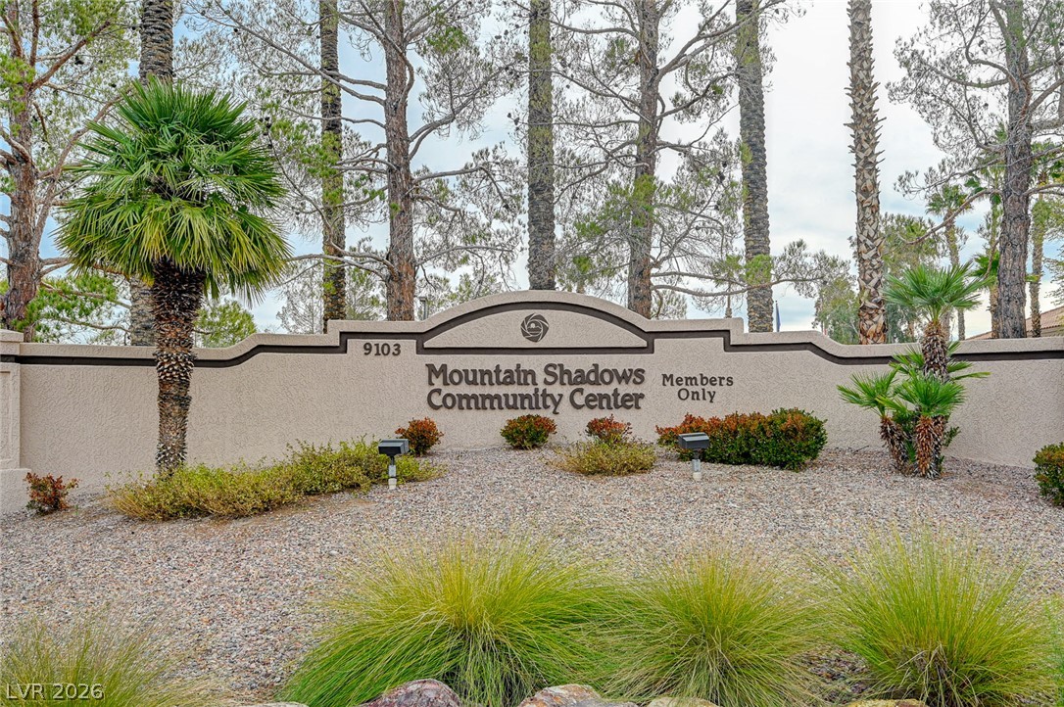
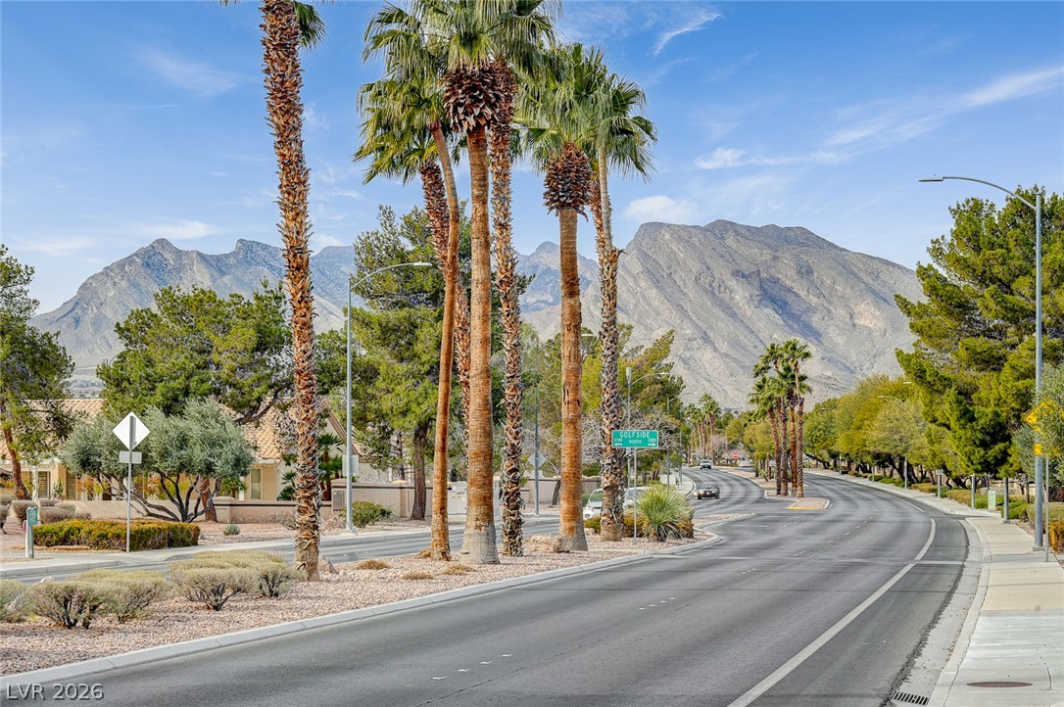
One of several entrances to Sun City Summerlin
Aerial Views of Sun City Community
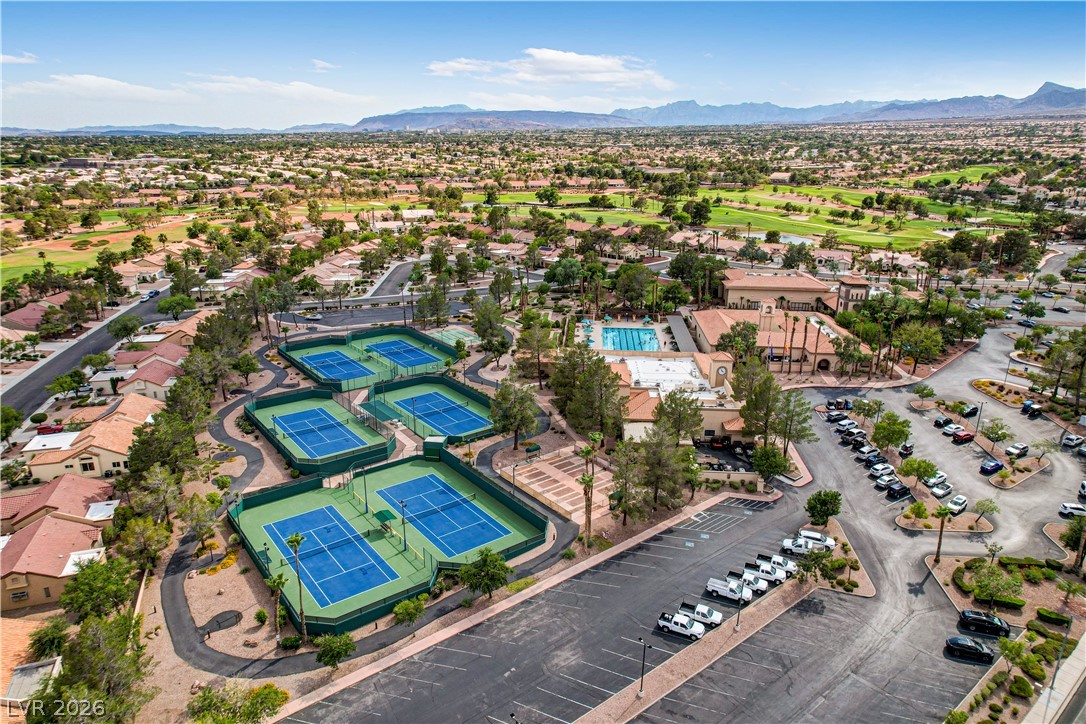
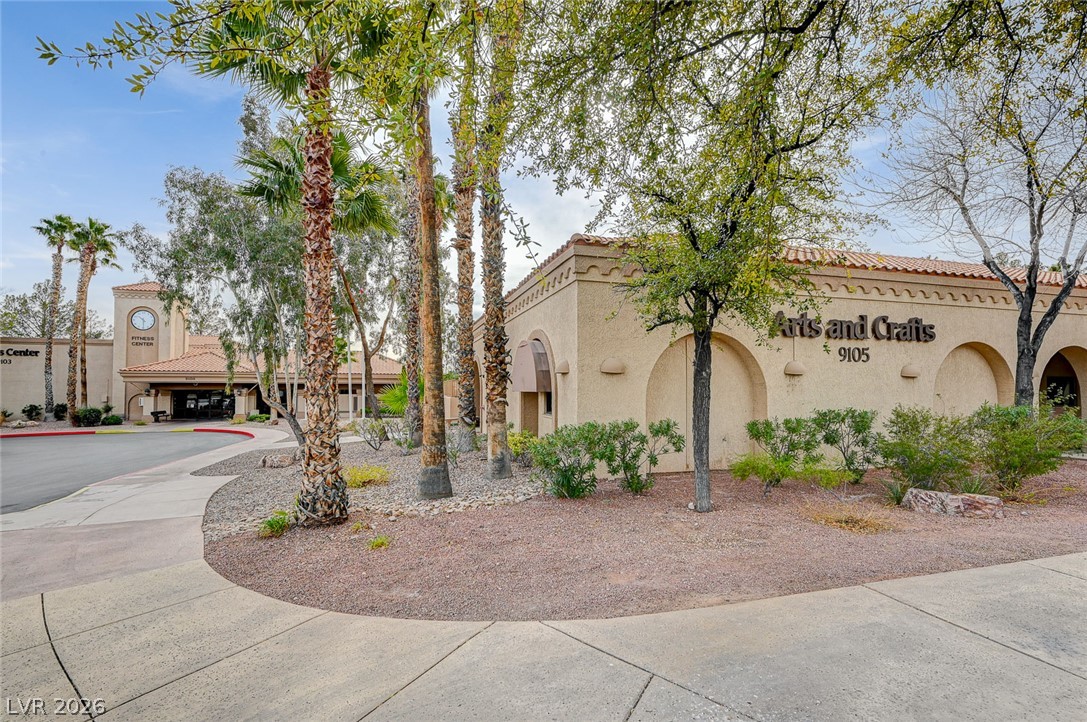
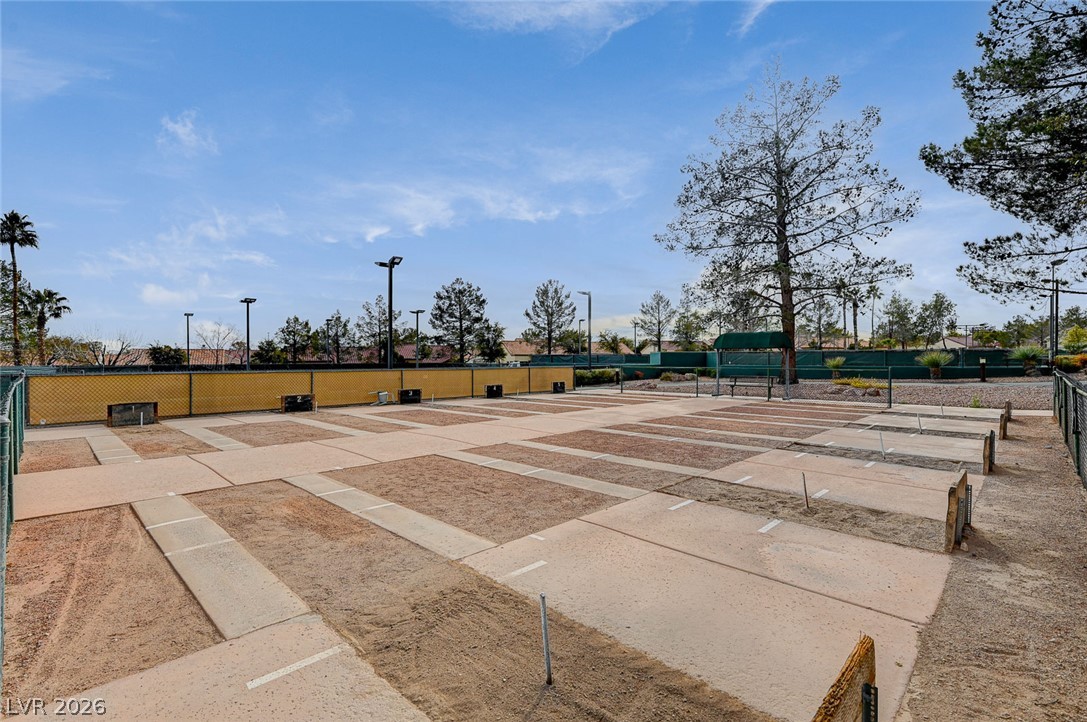
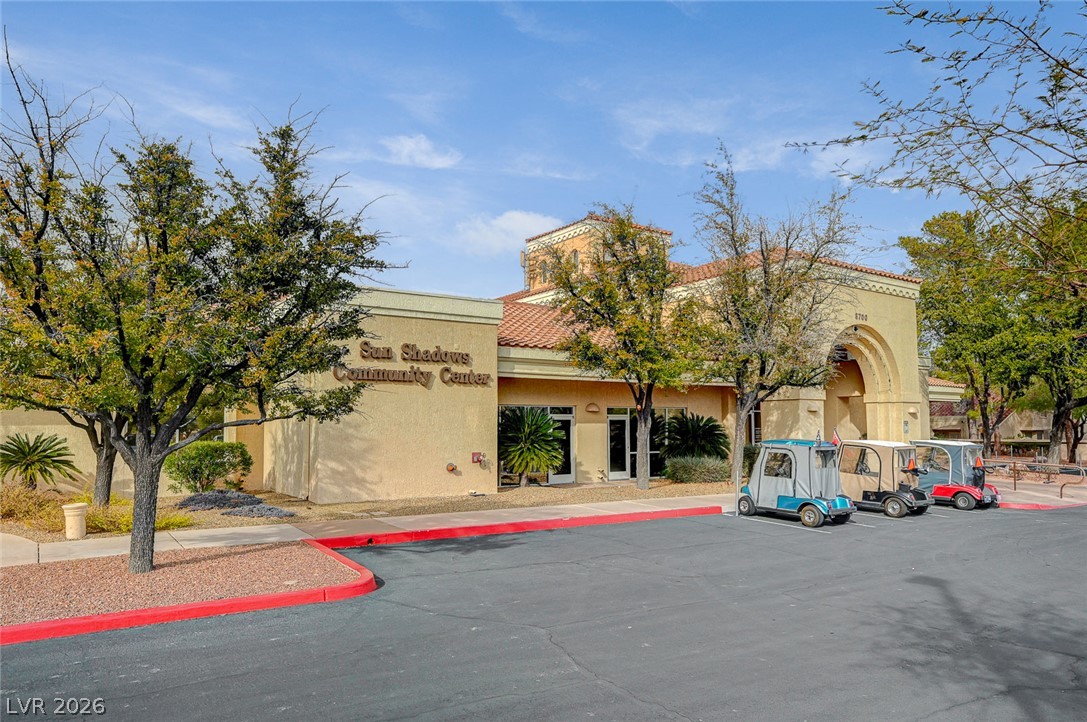
Aerial Views of the Community Center Tennis Courts and Pool.
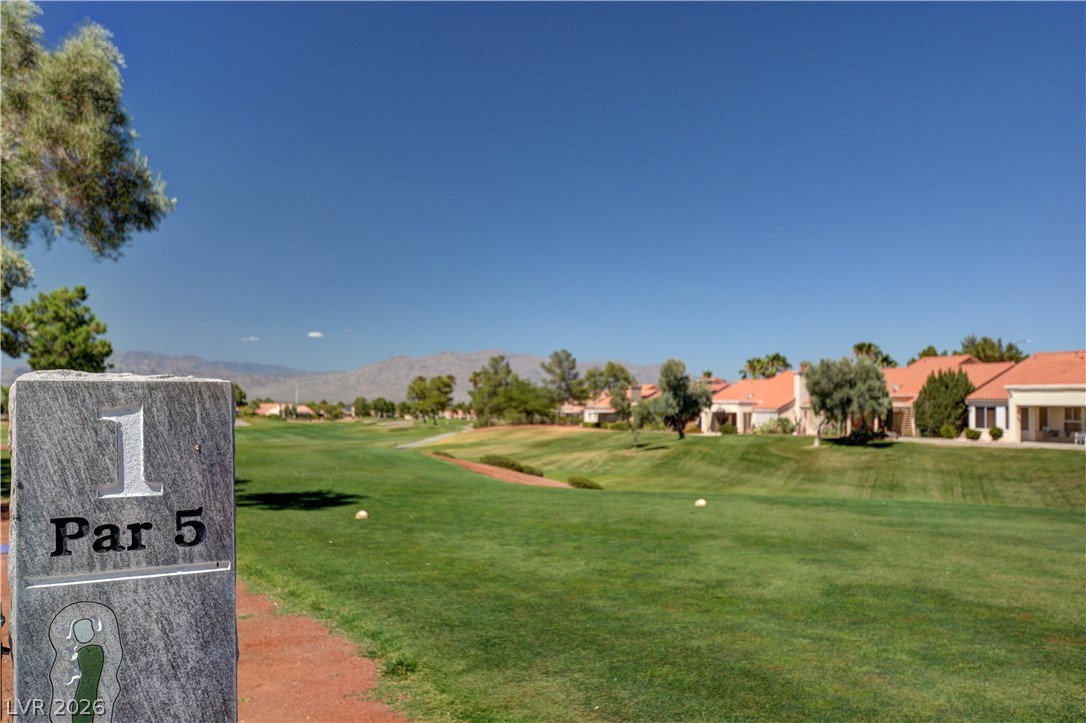
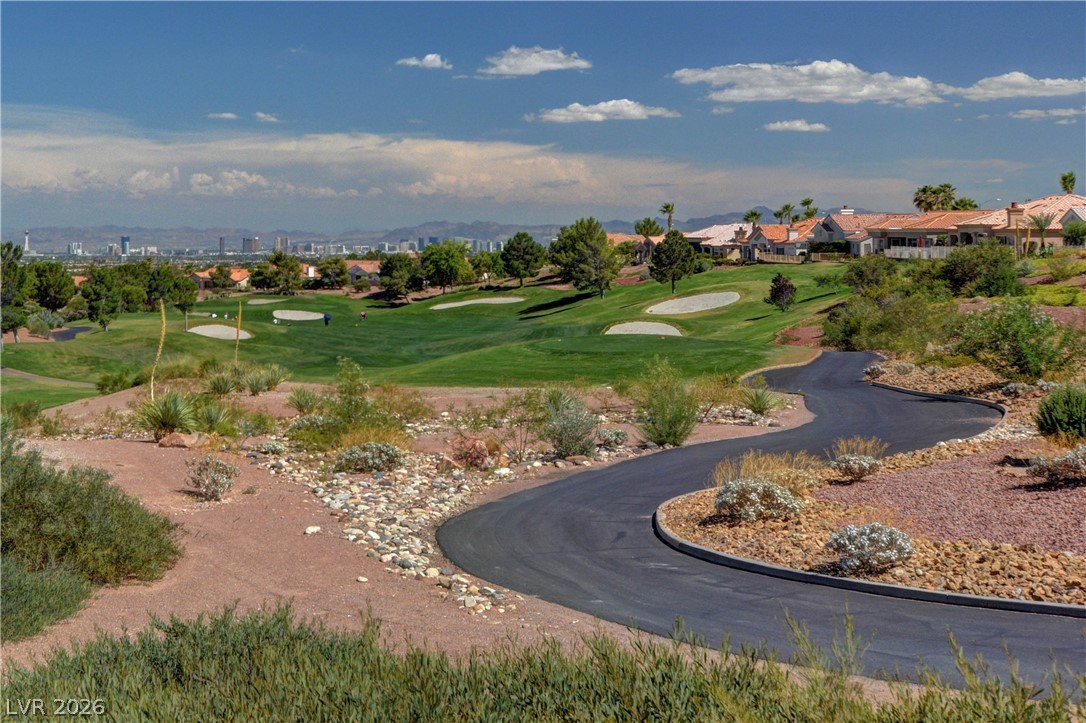
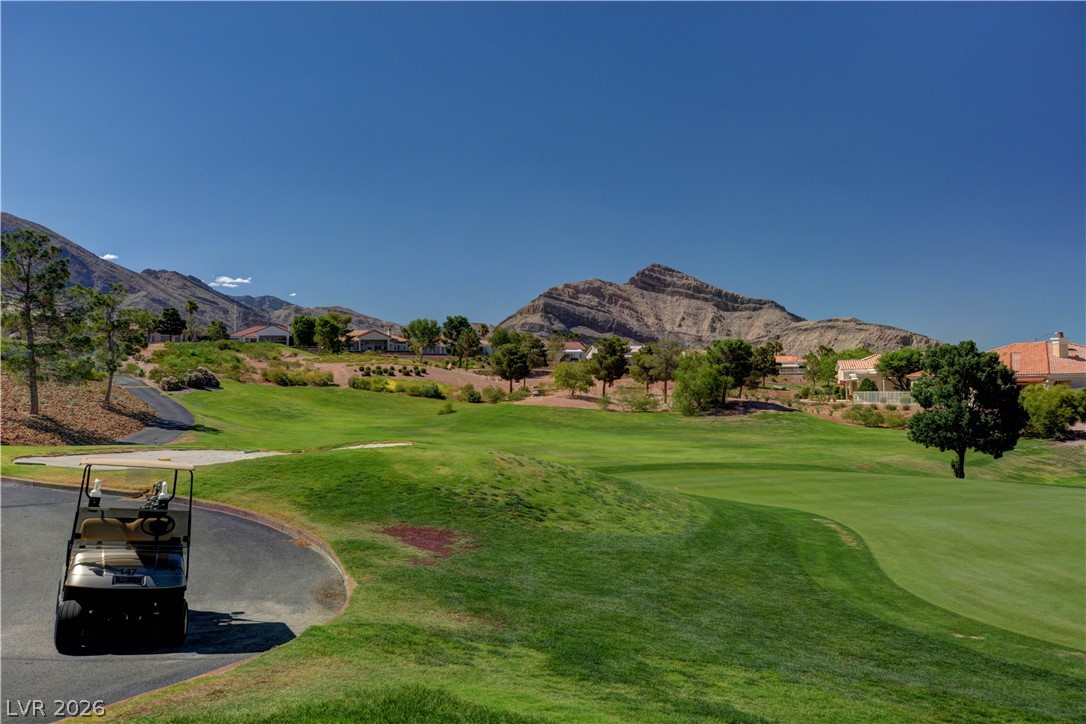
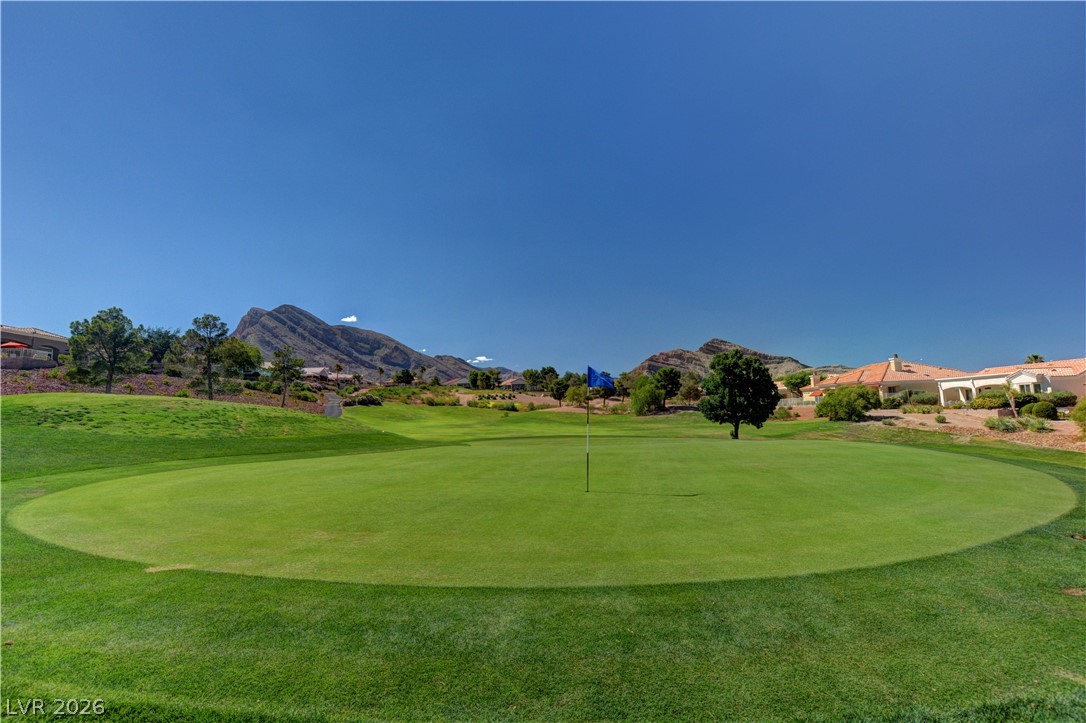
BEAUTIFULLY MAINTAINED 55+ 3-BEDROOM / 3-BATH SINGLE STORY WITH AMAZING GOLF AND MOUNTAIN VIEWS IN SUN CITY SUMMERLIN! Home is the residence of an engineer with significant knowledge/experience in the home building/rehab industry and kept in almost new condition for last 20 years! Gorgeous curb appeal featuring colorful turf, palms, desert plantings, river rock, lovely courtyard and beautiful double wood door awaits! Through the entry into the front foyer with stained hardwood flooring, you are drawn into the formal Living and Dining Room w expansive windows and light overlooking the eye-catching VERY GREEN 12th hole of the golf course and beautiful mountain backdrop as well as the dramatic 12-foot+ tray ceiling and marble tile flooring. Large well-appointed Kitchen features plenty of cabinets, solid-surface counters, built-in oven and microwave, center island breakfast bar w gas cooktop, breakfast/dining nook, stained hardwood flooring, view out to the golf course and mountains, skylight adding lots of natural lighting and a small serving counter into the Dining Room, as well as a desk area. Adjacent Family Room features a ceiling fan, continuation of stained hardwood flooring and sits next to the Kitchen Dining Nook overlooking the golf course and mountains. Separate Master Bedroom is quite large and features a ceiling fan and a bay window overlooking the golf and mountain views. Master Bath has double sinks, separate shower and tub and a large custom walk-in closet w attic access built for additional storage. Secondary bedrooms are oversized and have mirrored closet doors ..... guest bedroom with its own full tub/shower bath. Step out one of two access doors to the covered patio w terra cotta tile overlooking the golf course and mountains, with additional plantings and colorful turf. Such a beautiful home set up high in the community with beautiful views all around. MUST BE SEEN TO BE APPRECIATED. SELLER IS MOTIVATED! ..... Furniture may be included.
Details
MLS #
2800682
Listing Type
For Sale
Style
House
HOA Dues
$230
Sub-Type
Resale
Status
Active Under Contract
Year
1998
Days On Site
89
Listing Provided By
Douglas Elliman of Nevada LLC | Avichai Dan Goor
Features
Bed(s)
3
Bath(s)
3 Total
SQ Feet
2,334
Garage
2
Story(s)
1
Zoning
Single Family
Acreage
0.18
Interior
Cooling
Central Air, Electric
Heating
Central, Gas
Heating Yes / No
Yes
Cooling Yes / No
Yes
Interior Features
Bathroomon Main Level, Ceiling Fans, Full Bath On Main Level, Primary Downstairs, Skylights, Window Treatments
Window Features
Blinds, Drapes, Skylights, Window Treatments
Furnished
Unfurnished
Appliances
Built In Gas Oven, Dryer, Dishwasher, Gas Cooktop, Disposal, Microwave, Refrigerator, Water Purifier, Washer
Avichai Dan Goor – (702) 497-3815 – avi@avidangoor.com
Douglas Elliman of Nevada LLC – (702) 616-1910 – don@vegasluxuryhomes.com
Request a showing
Request a showing
The data relating to real estate for sale on this web site comes from the Las Vegas REALTORS® MLS. Information deemed reliable but not guaranteed. COPYRIGHT 2022 OF LAS VEGAS REALTORS® MLS. ALL RIGHTS RESERVED.
MLS Number: 2800682
Avichai Dan Goor – (702) 497-3815 – avi@avidangoor.com
Douglas Elliman of Nevada LLC – (702) 616-1910 – don@vegasluxuryhomes.com