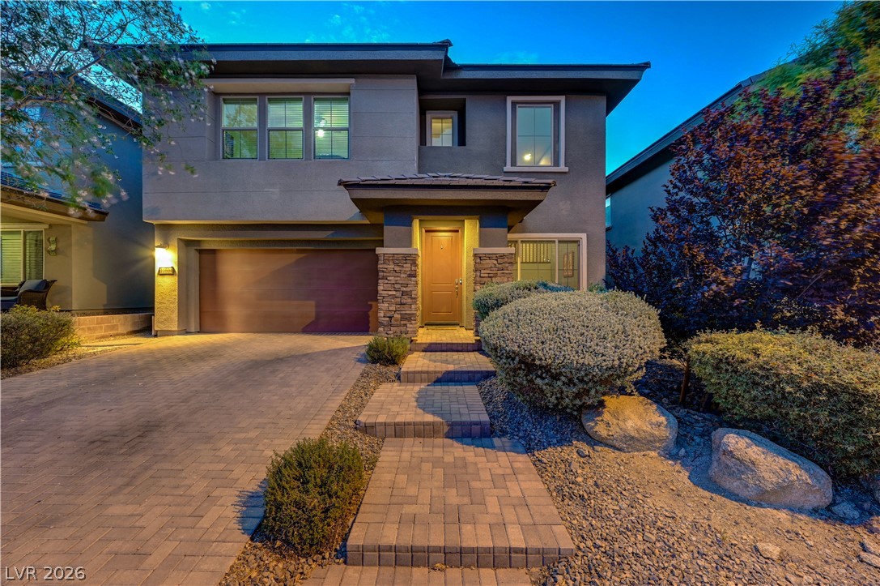
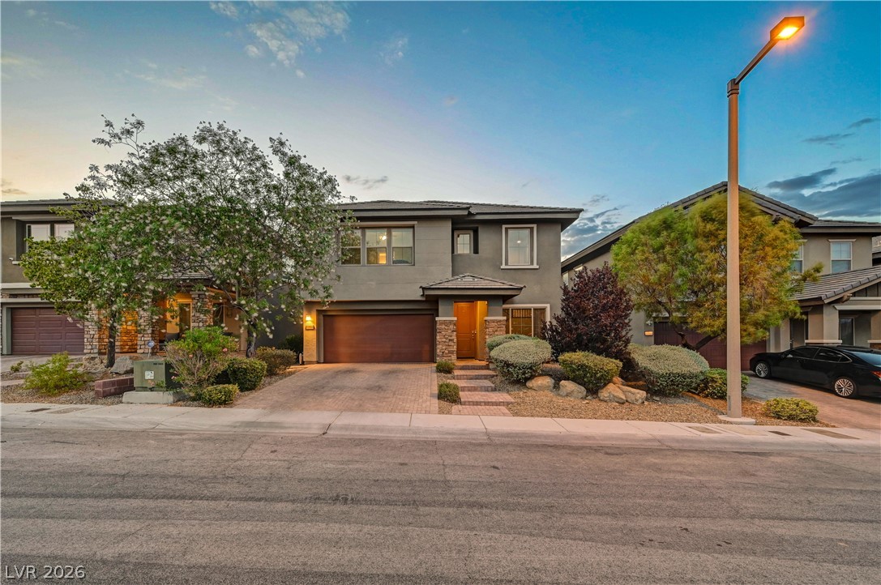
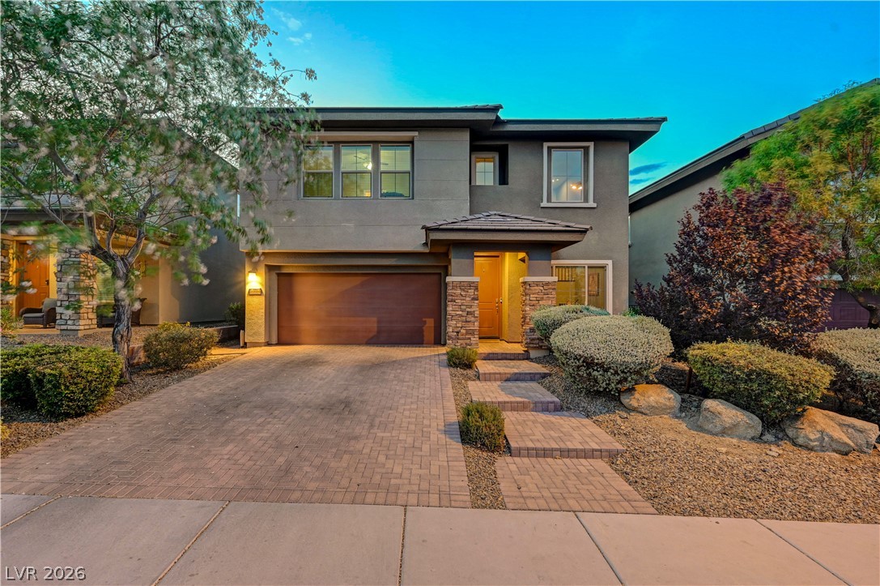
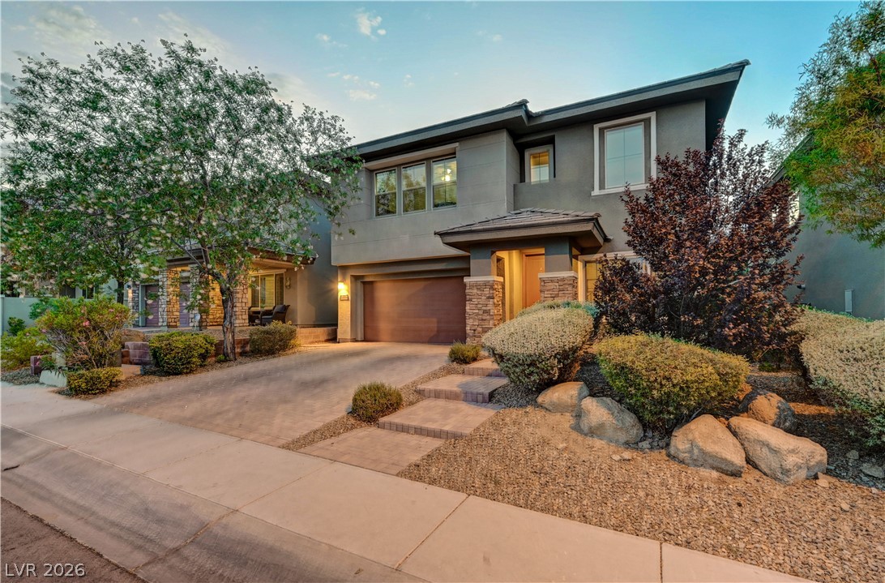
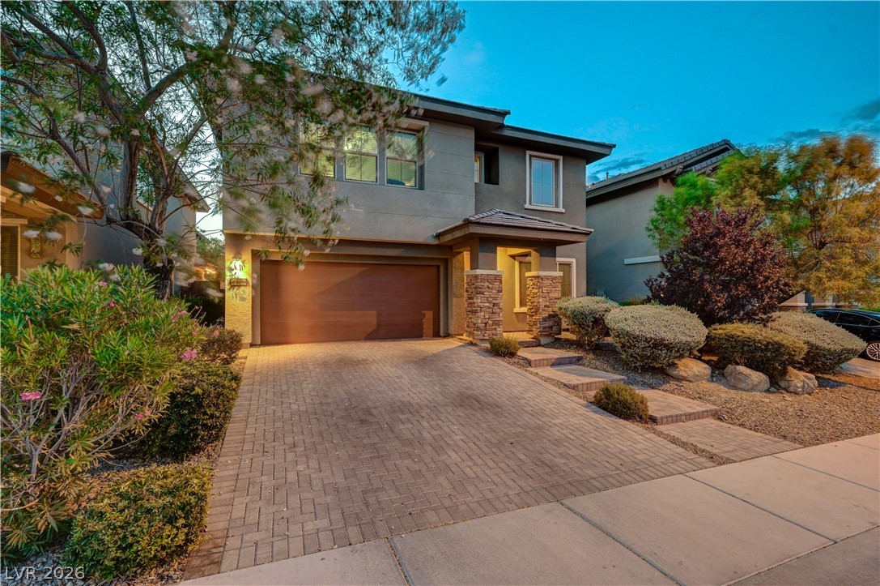
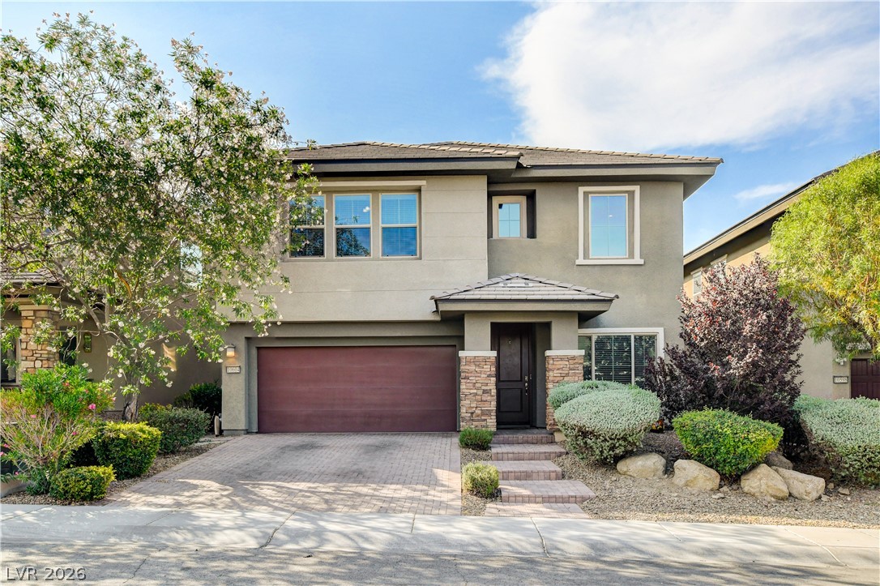
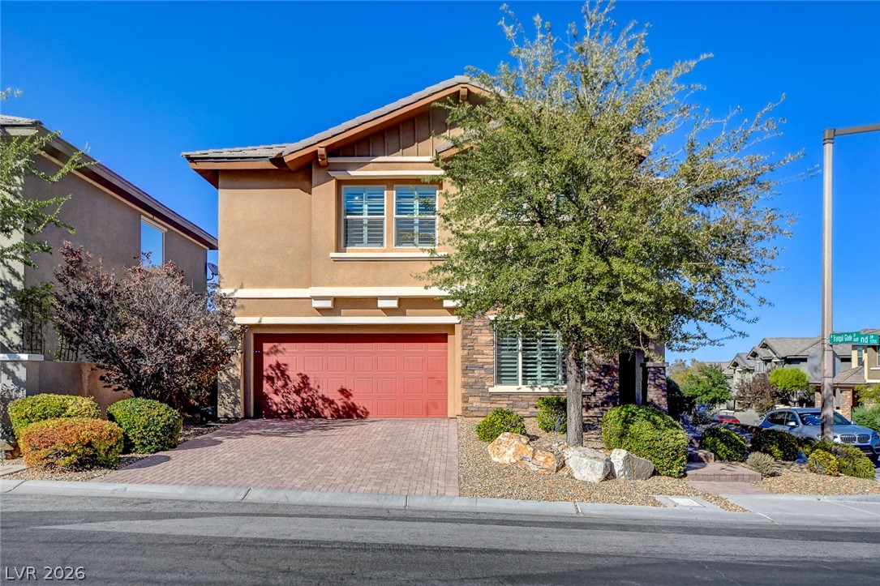
A contemporary exterior features stone accents, a paver driveway, and well-maintained shrubbery.
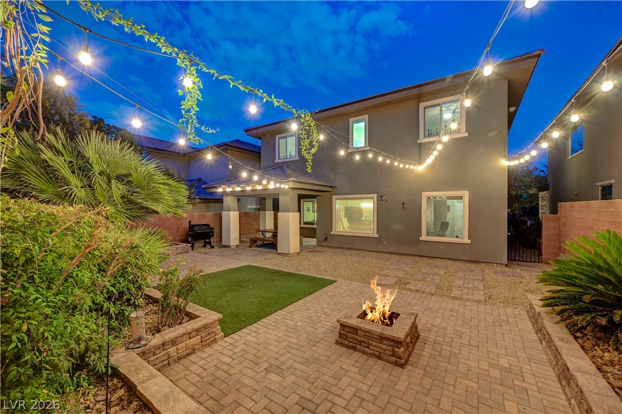
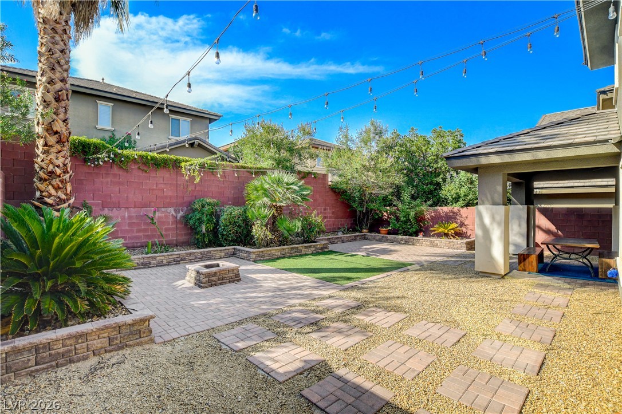
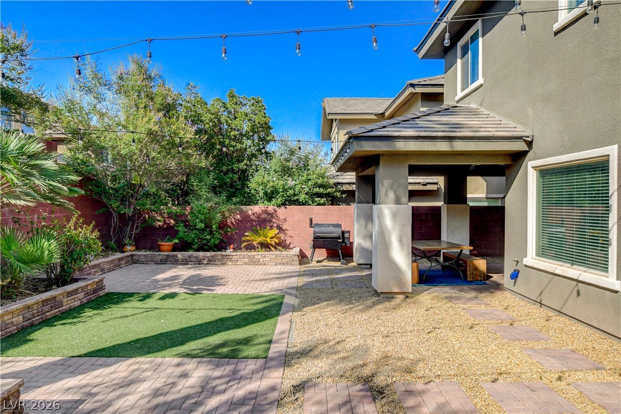
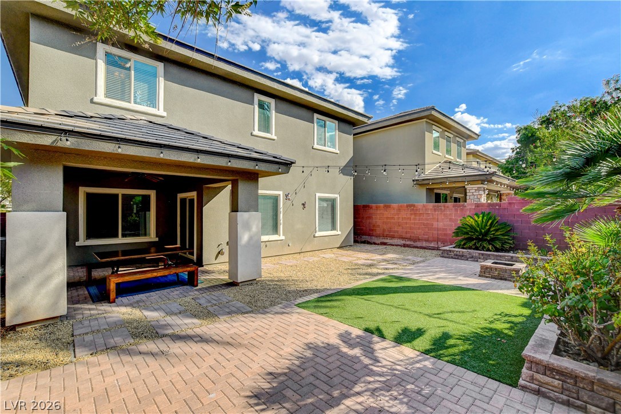
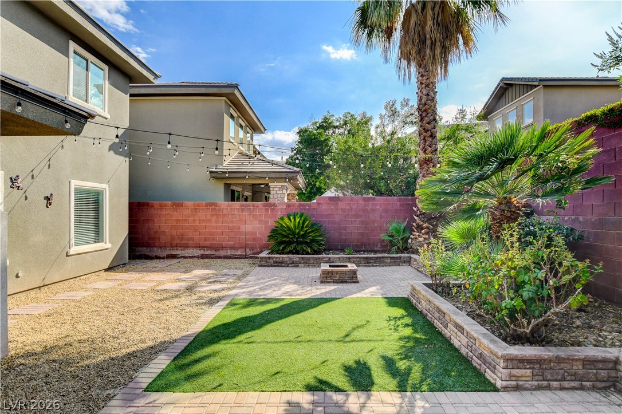
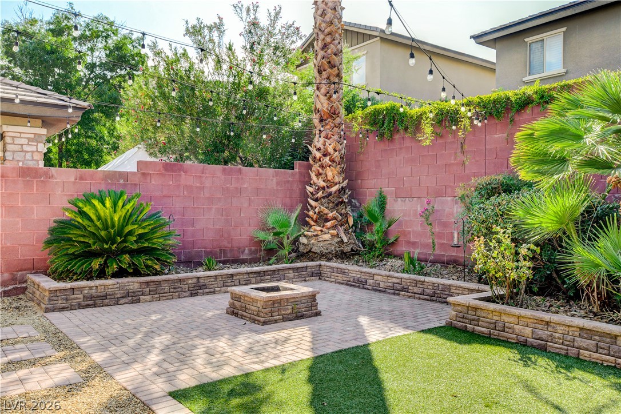
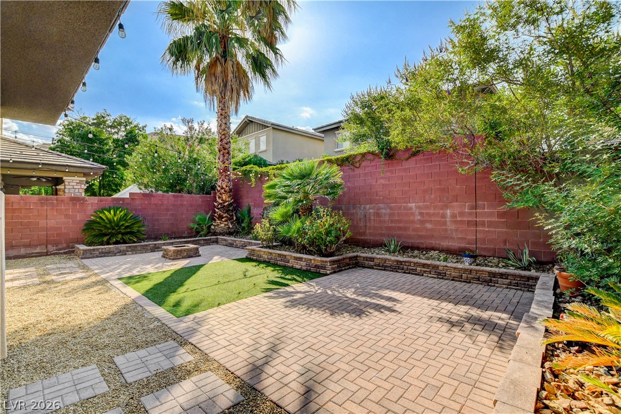
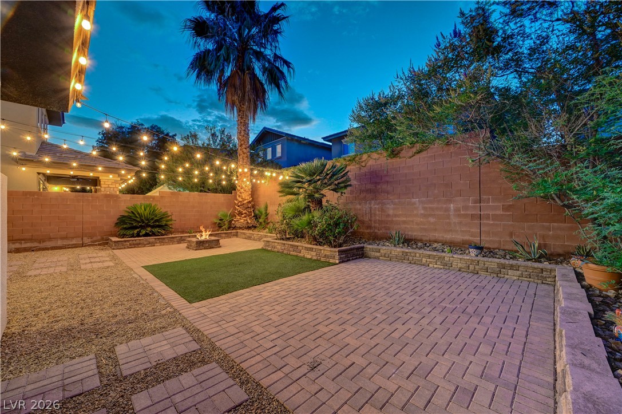
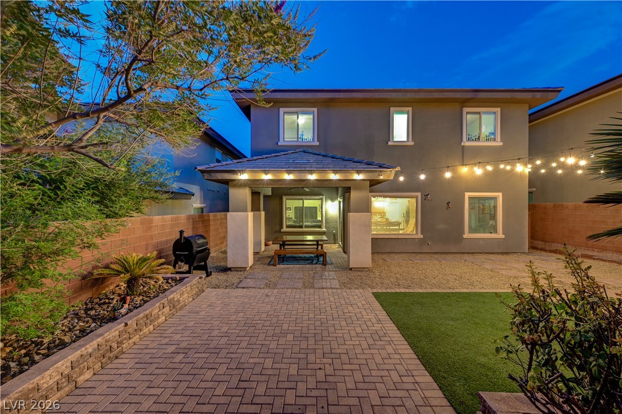
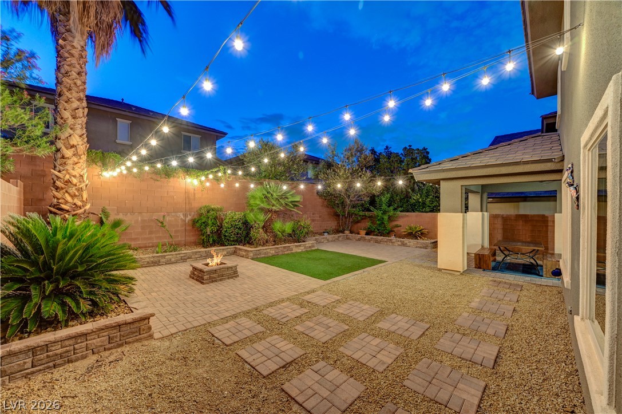
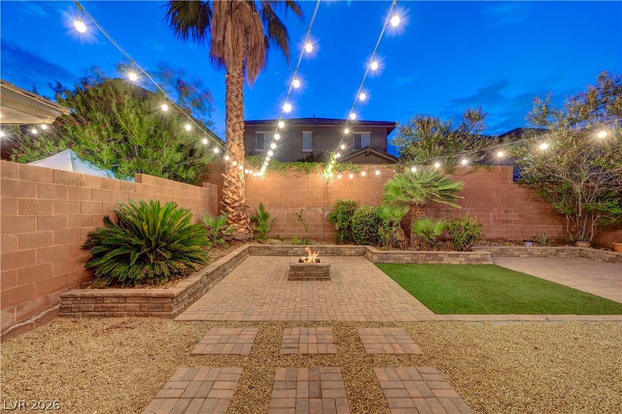
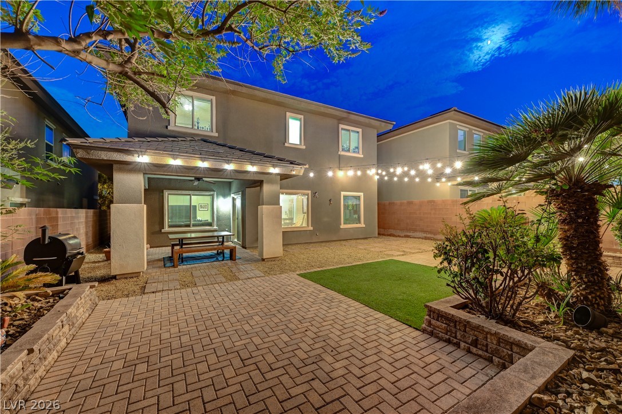
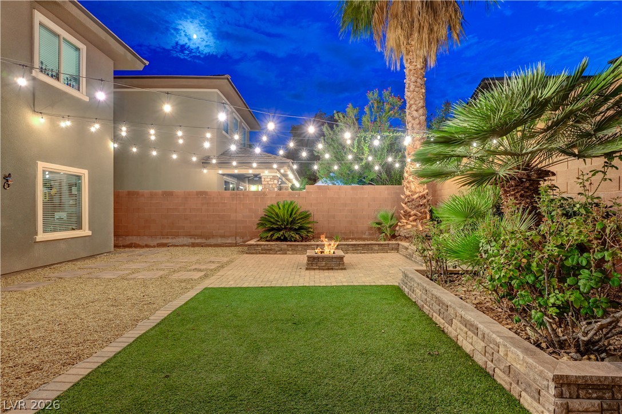
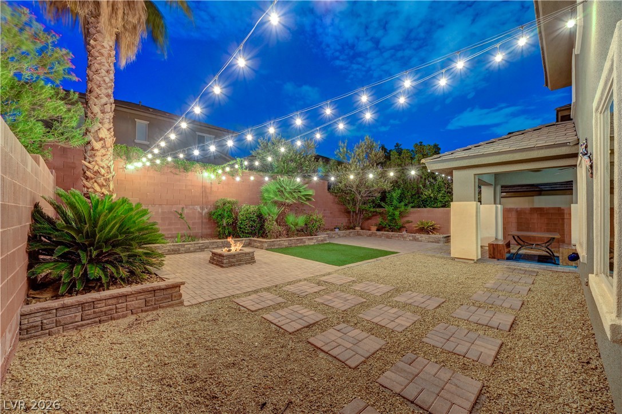
An inviting backyard oasis offers a built-in fire pit, paved patio, and covered patio perfect for evening gatherings.
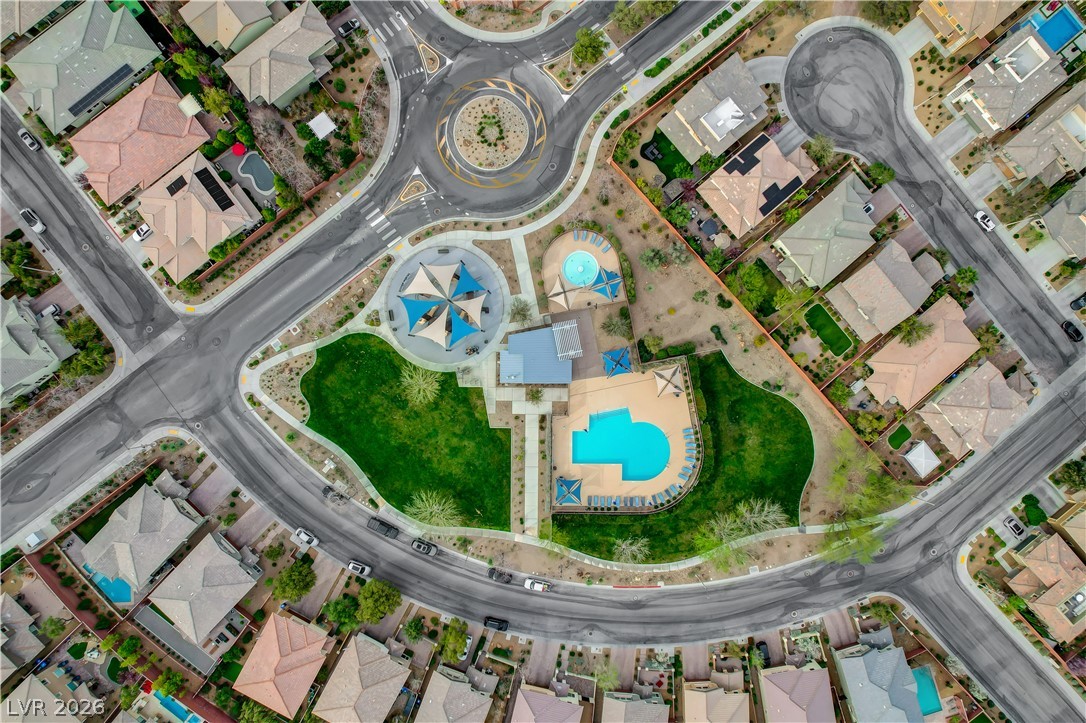
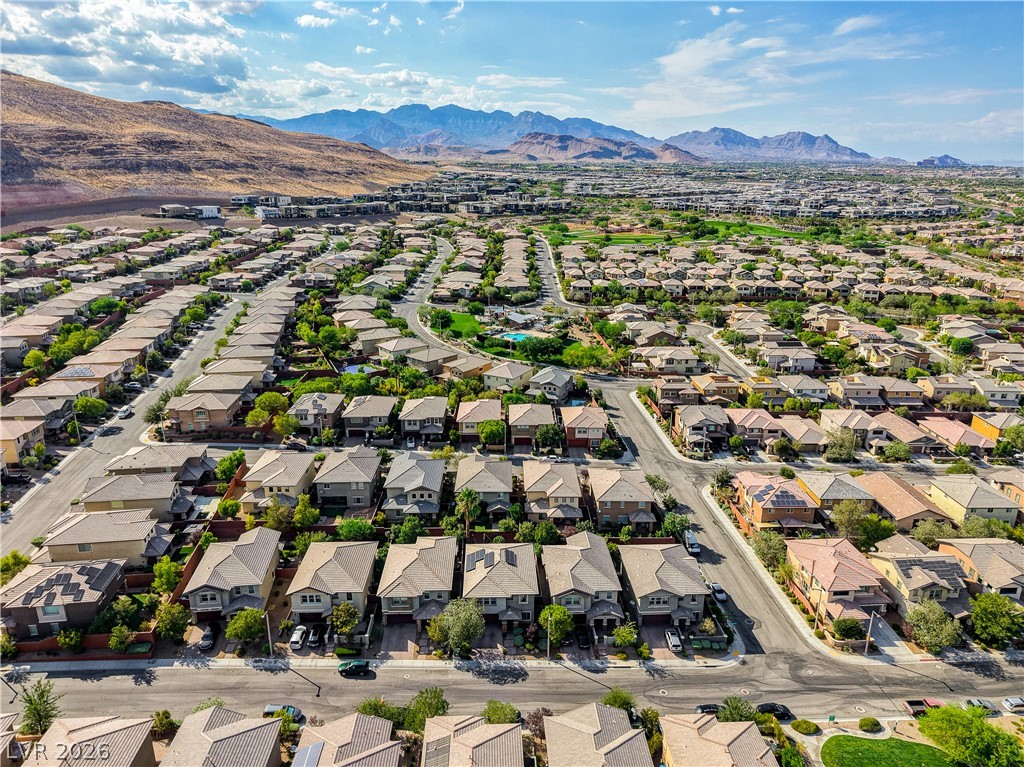
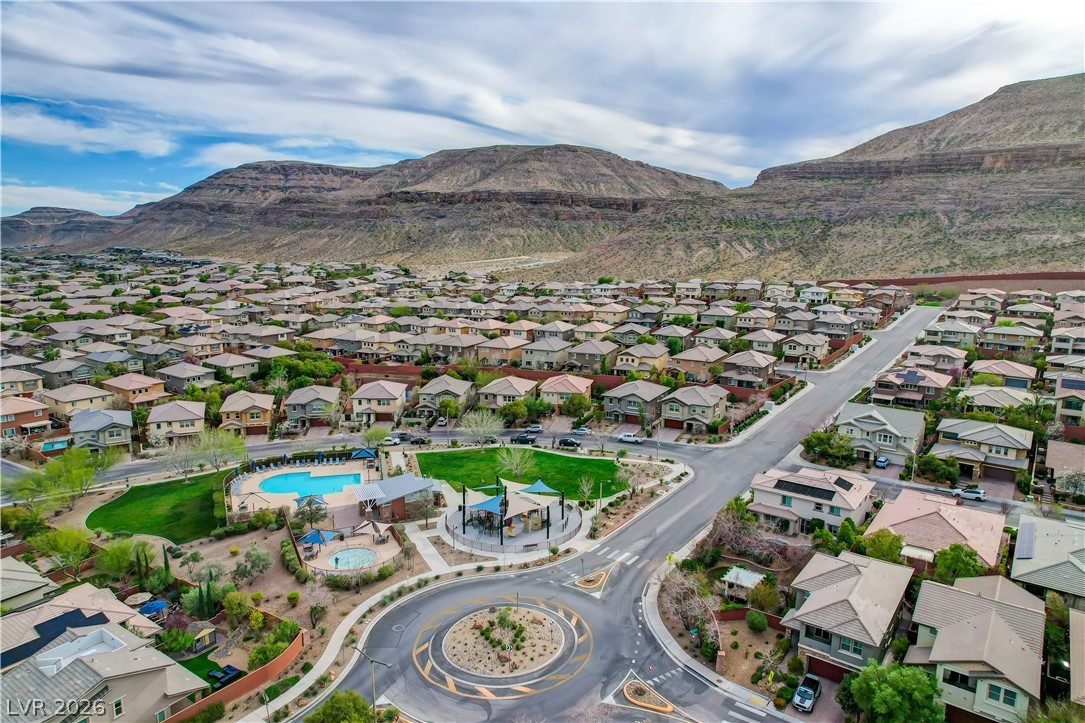
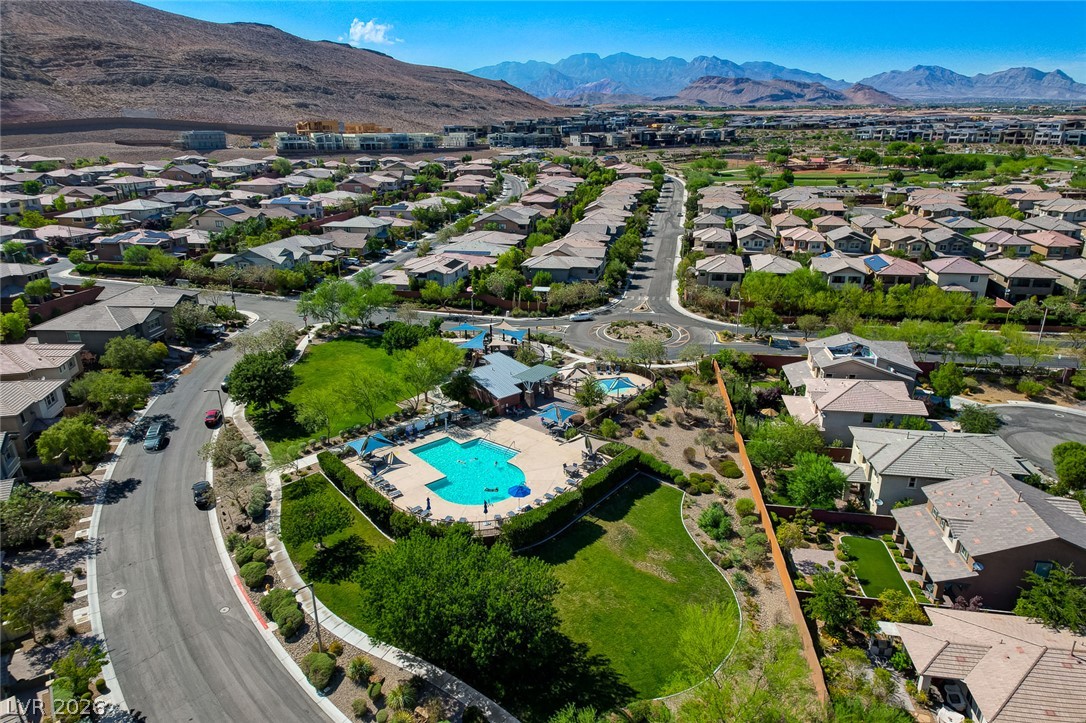
An aerial perspective reveals a vibrant community hub with multiple pools and lush green spaces.
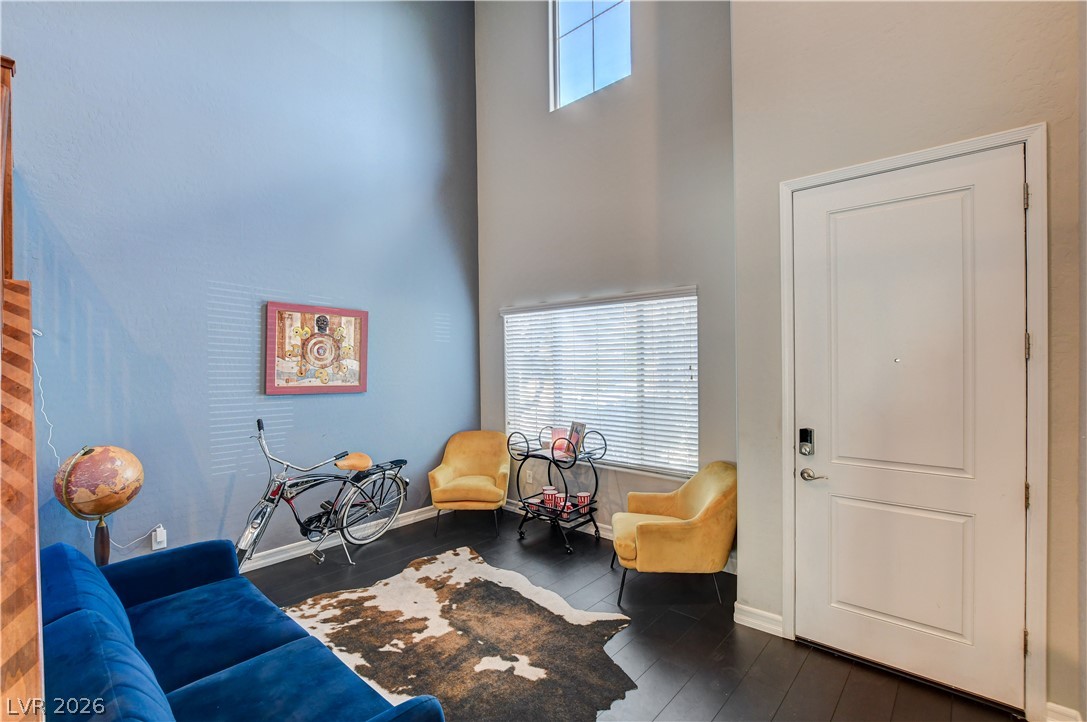
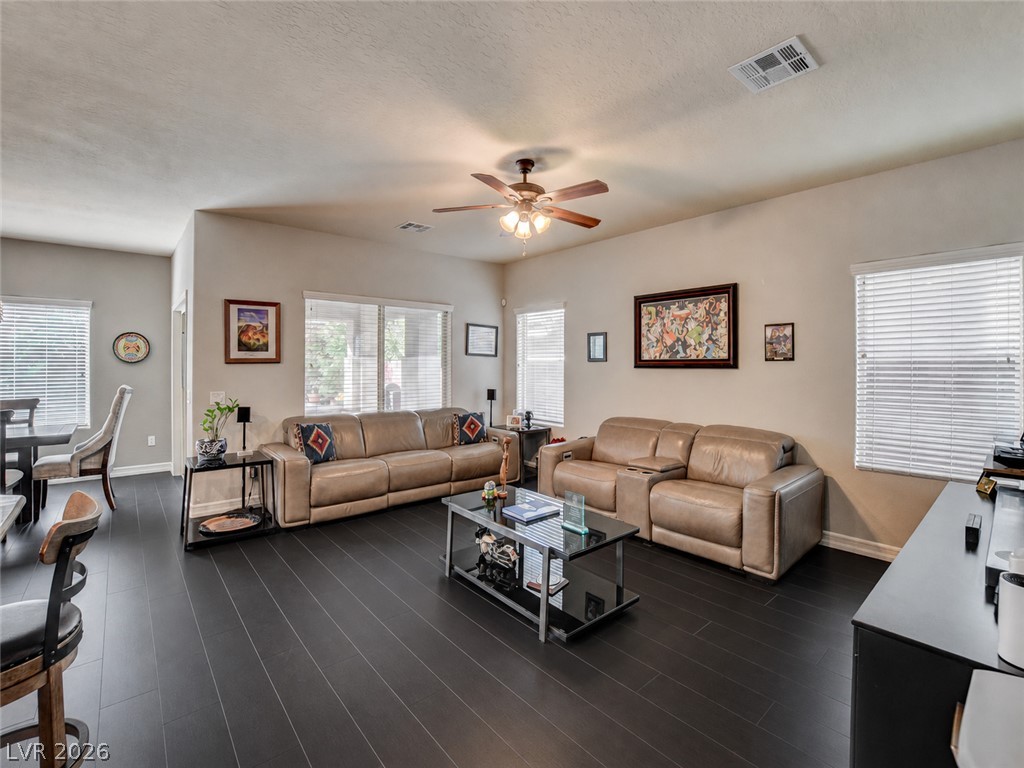
High ceilings and rich wood flooring define this inviting living area, complemented by a large window.
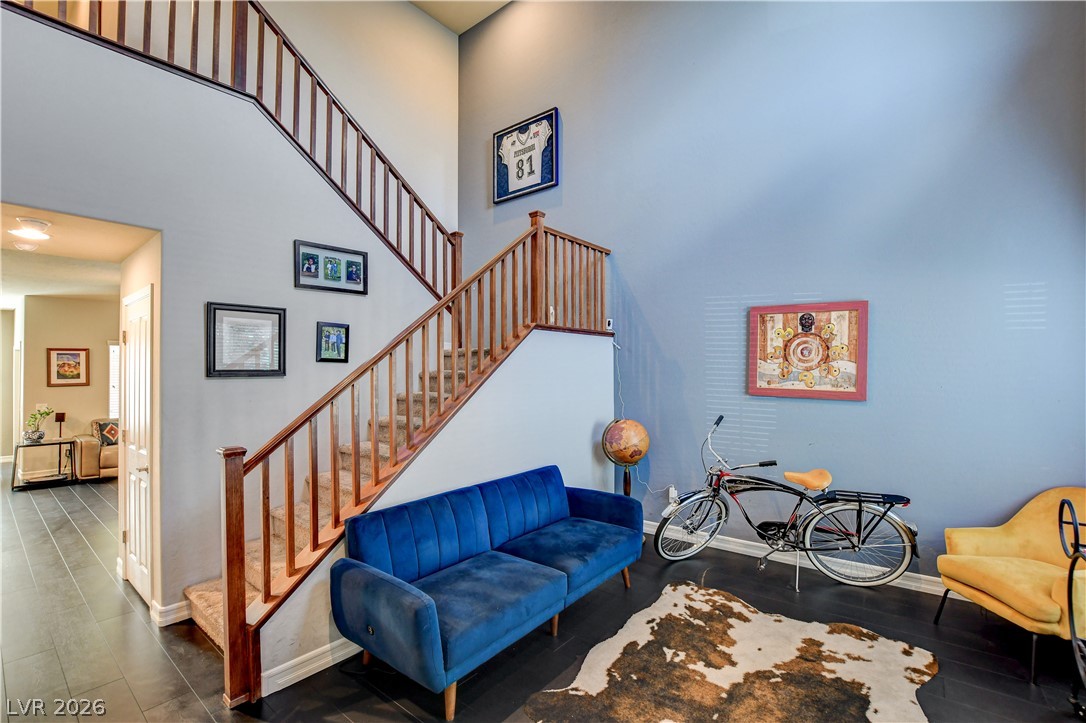
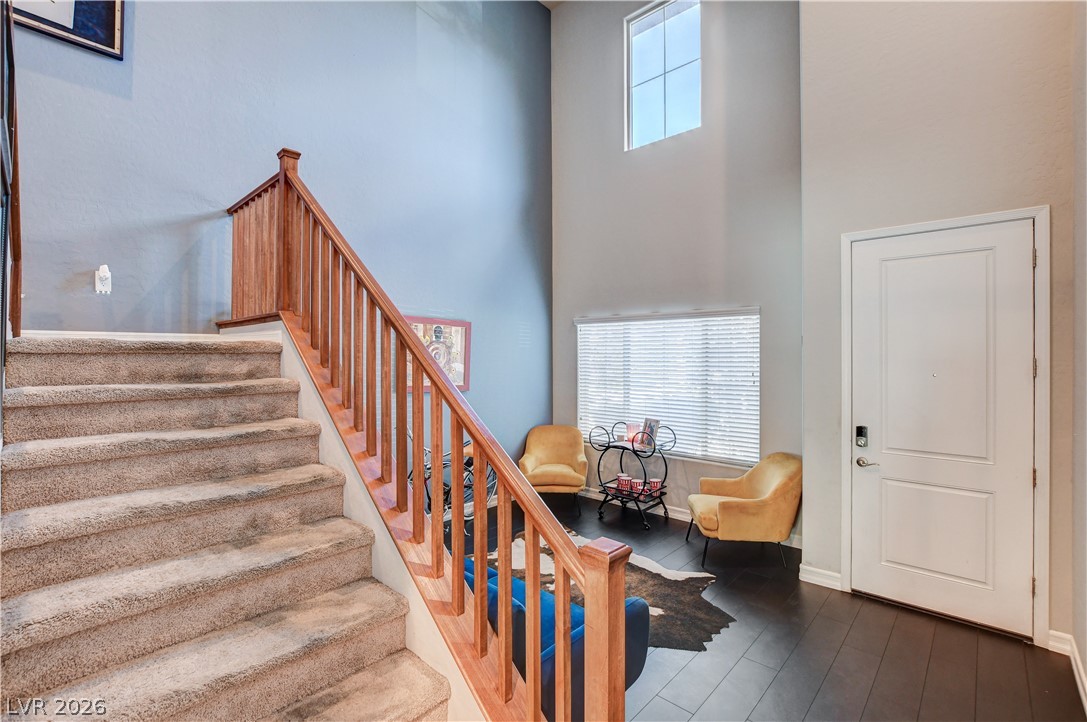
A grand entry presents a striking staircase with wood railings, complementing rich dark flooring.
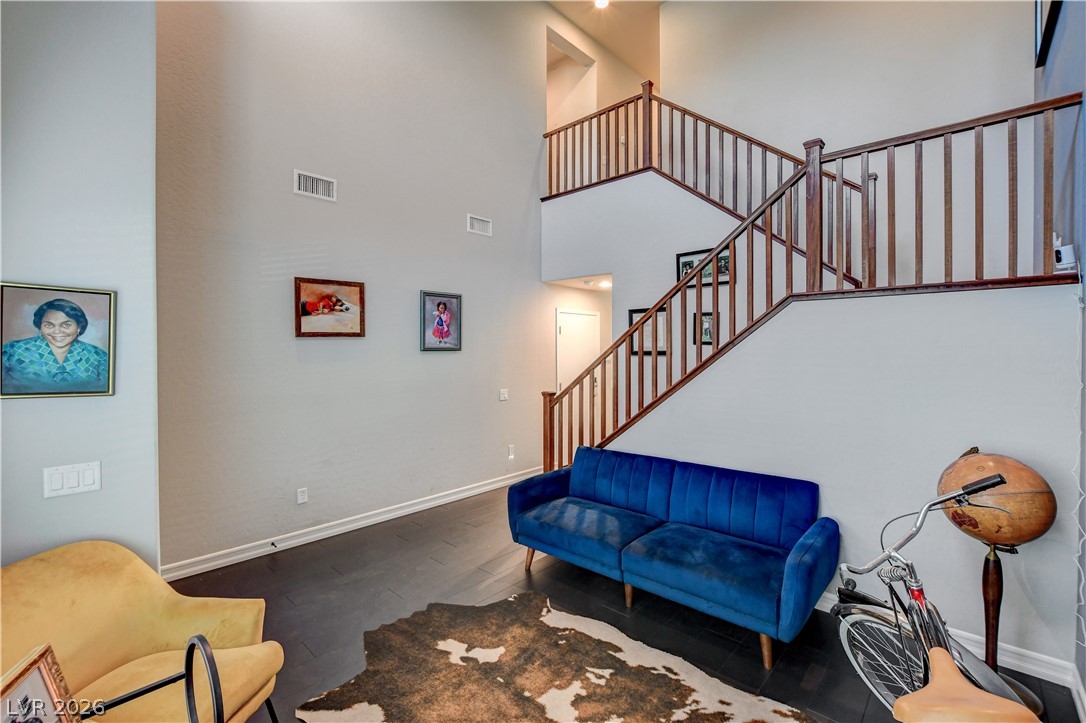
A grand two-story entryway offers a warm welcome with rich hardwood flooring and a classic wooden staircase.
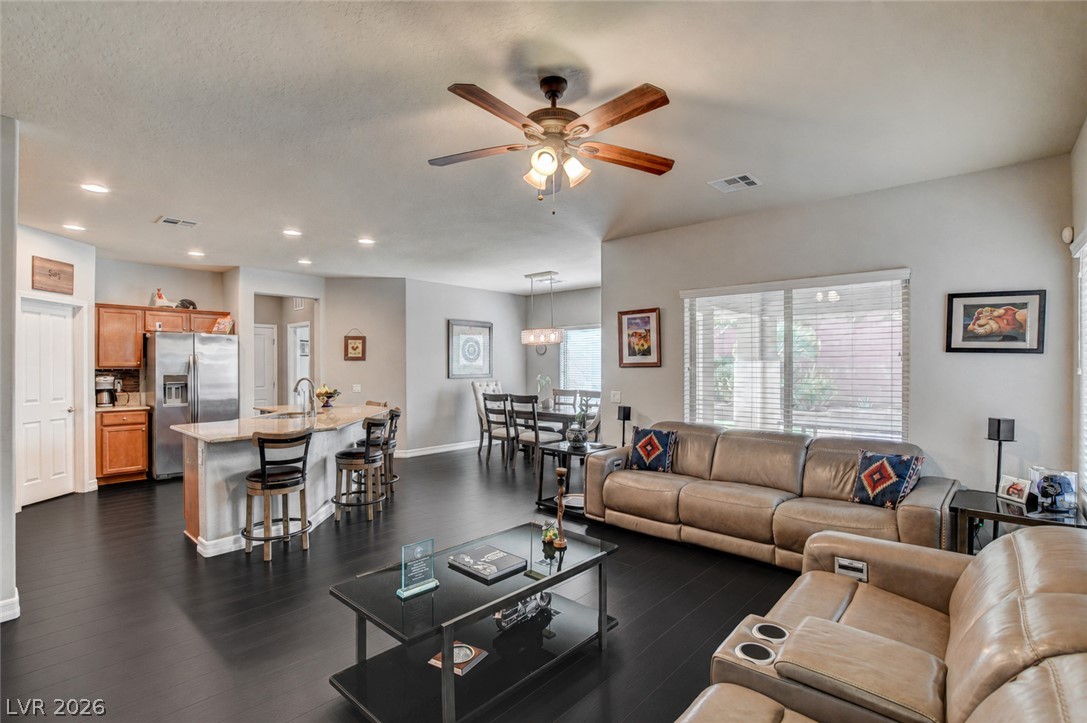
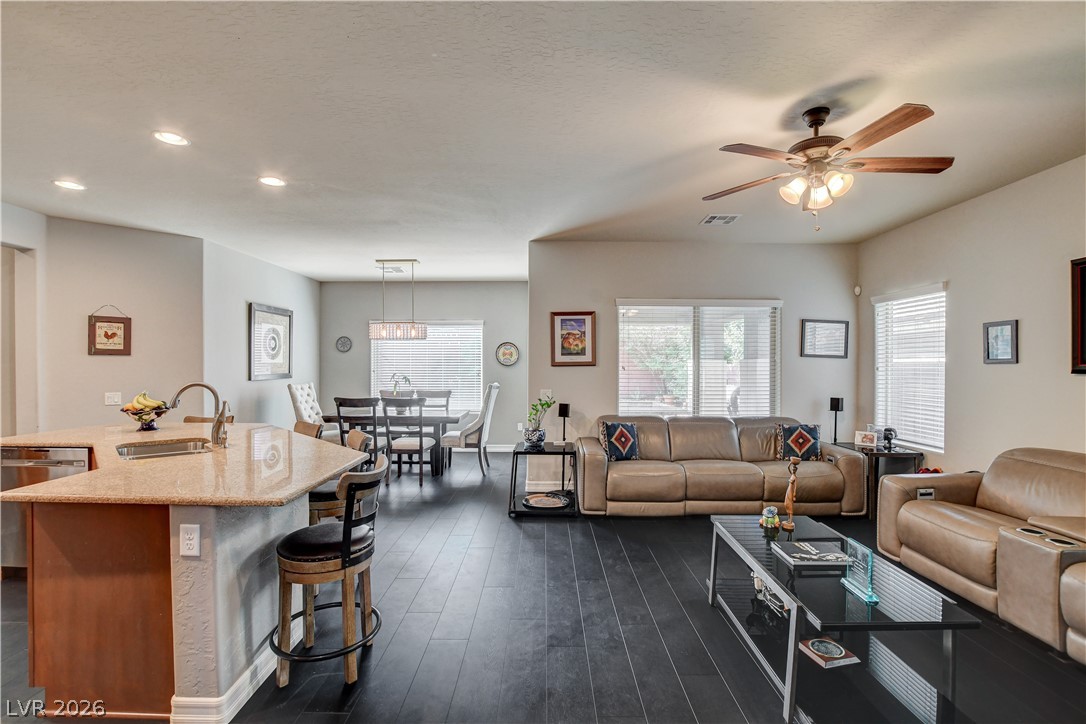
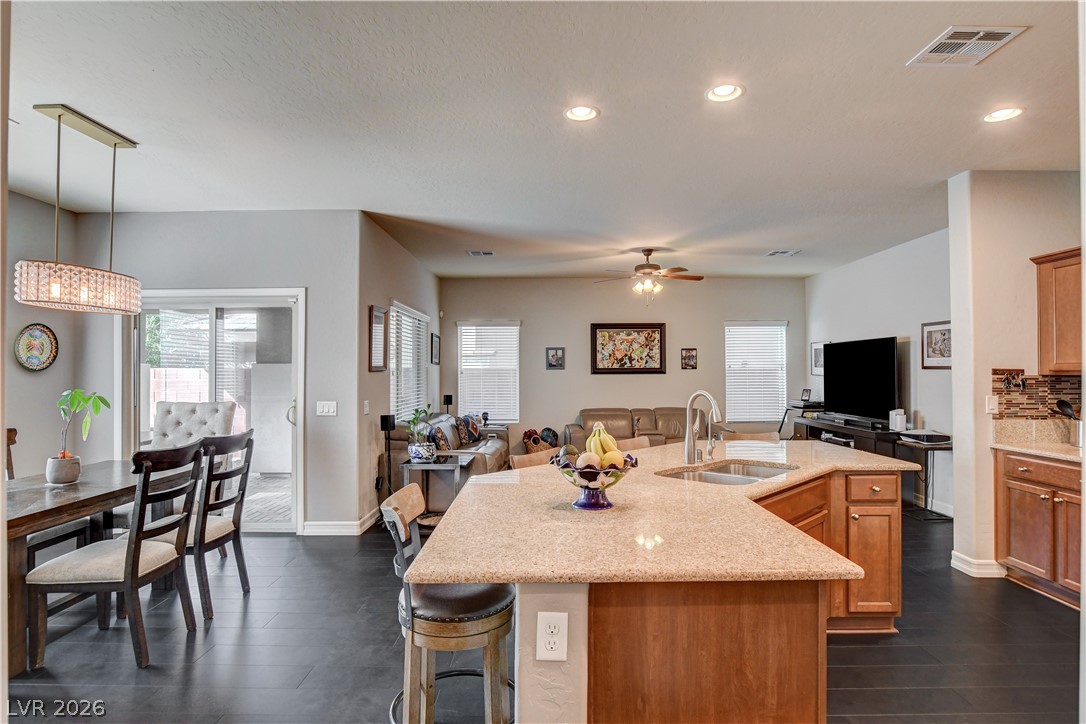
An inviting open-concept living space features dark wood flooring, a casual breakfast bar, and ample natural light.
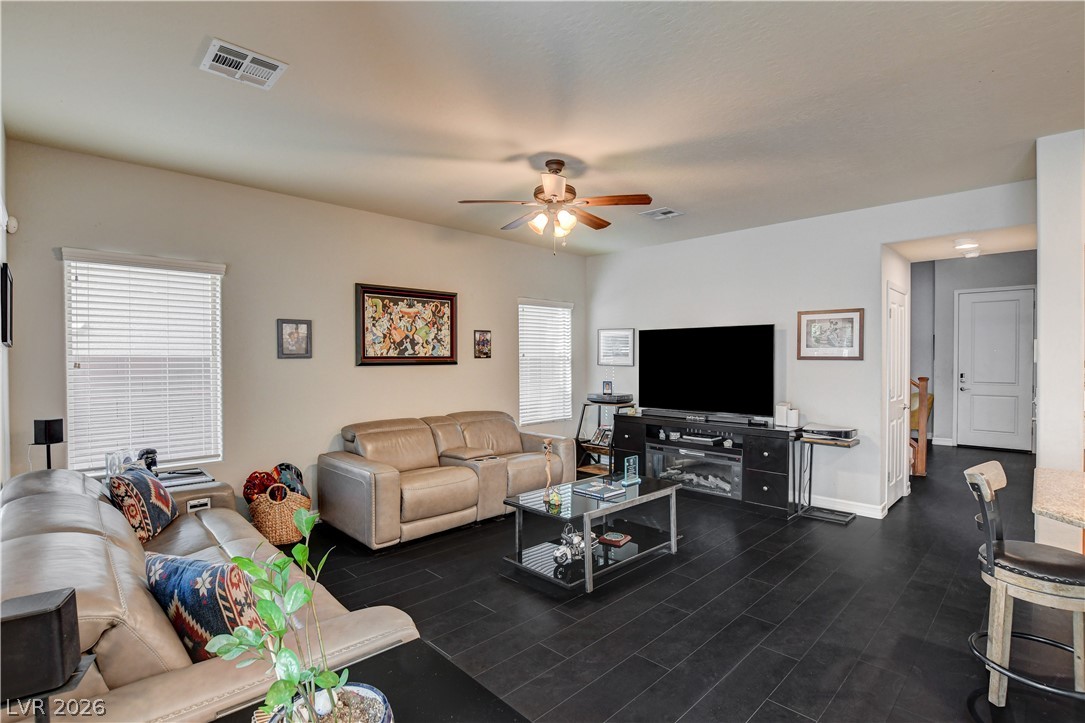
Step into this naturally illuminated living space, featuring rich dark flooring and a versatile ceiling fan for year-round comfort.
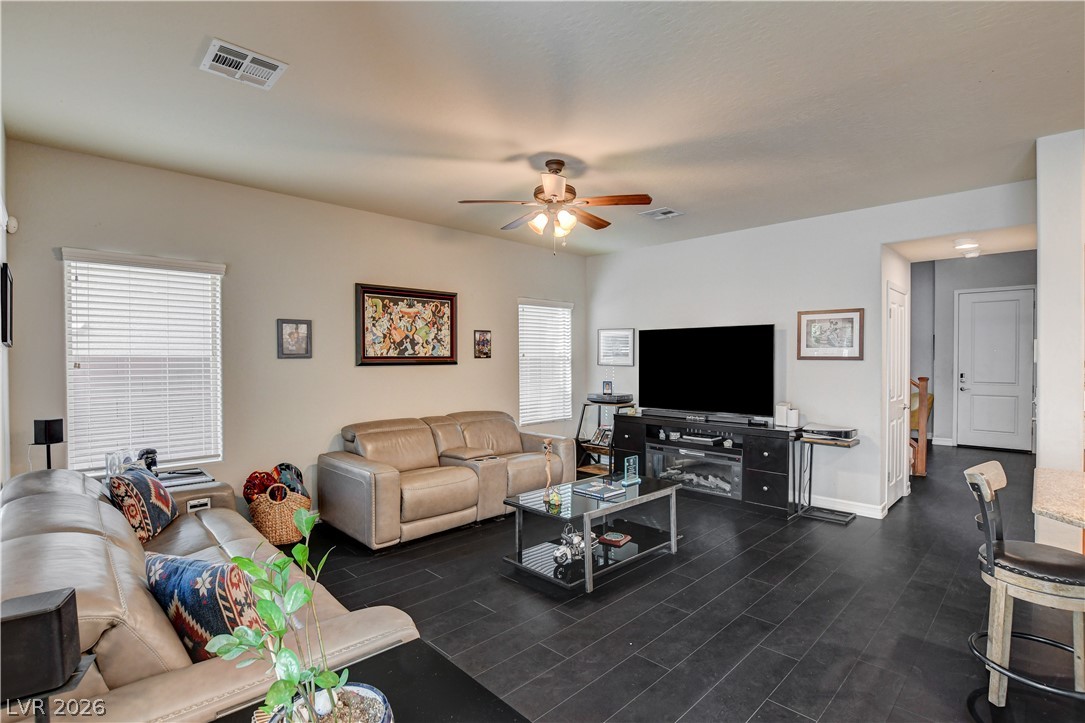
The generously sized living area is graced with rich wood flooring and a refreshing ceiling fan.
An open-concept living space presents a well-lit area for gathering, combining kitchen, dining, and relaxation zones.
A comfortable living area features rich dark flooring, a subtle ceiling fan, and ample natural illumination from window blinds.
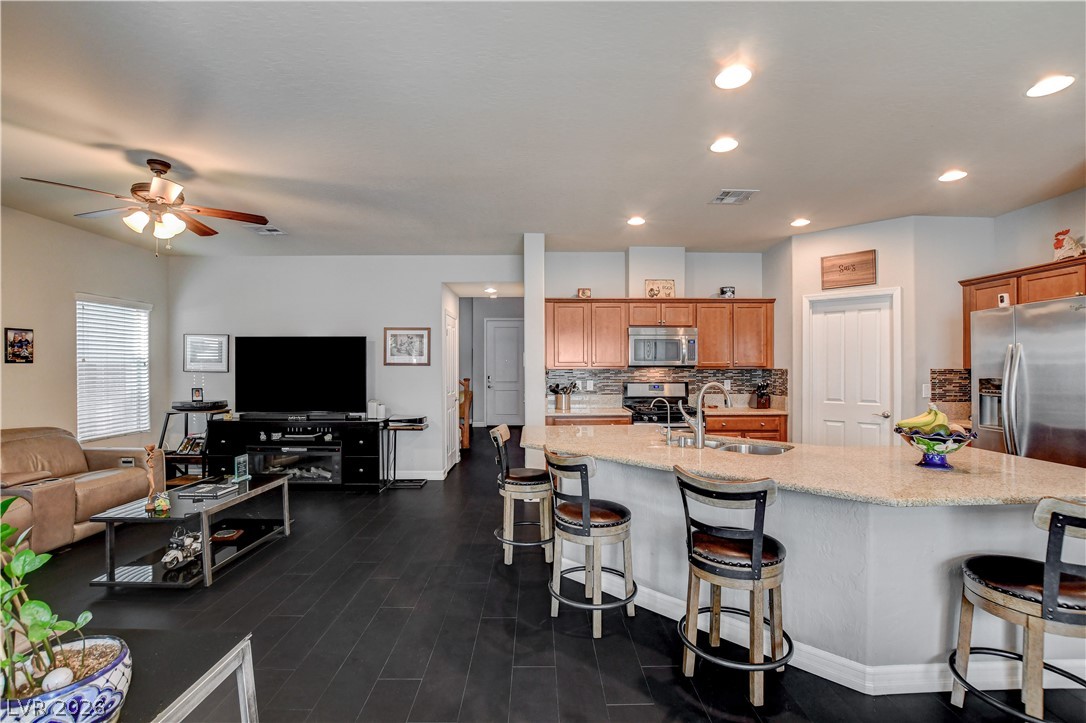
An inviting open-concept living space features dark wood flooring connecting a well-appointed kitchen to a comfortable lounge area.
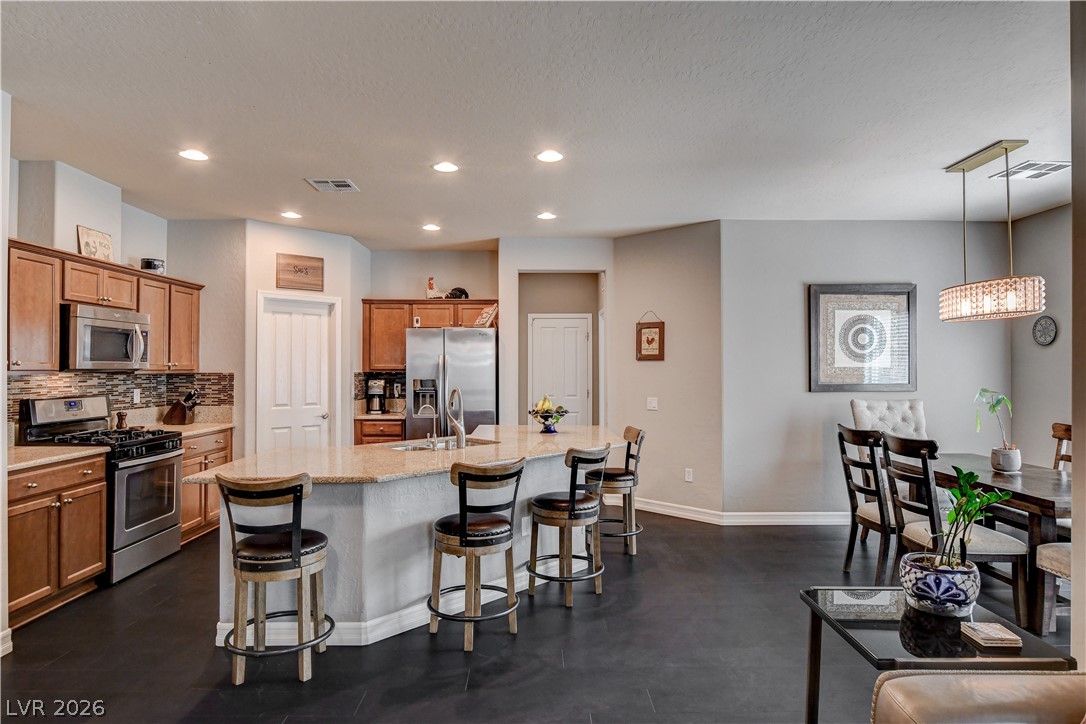
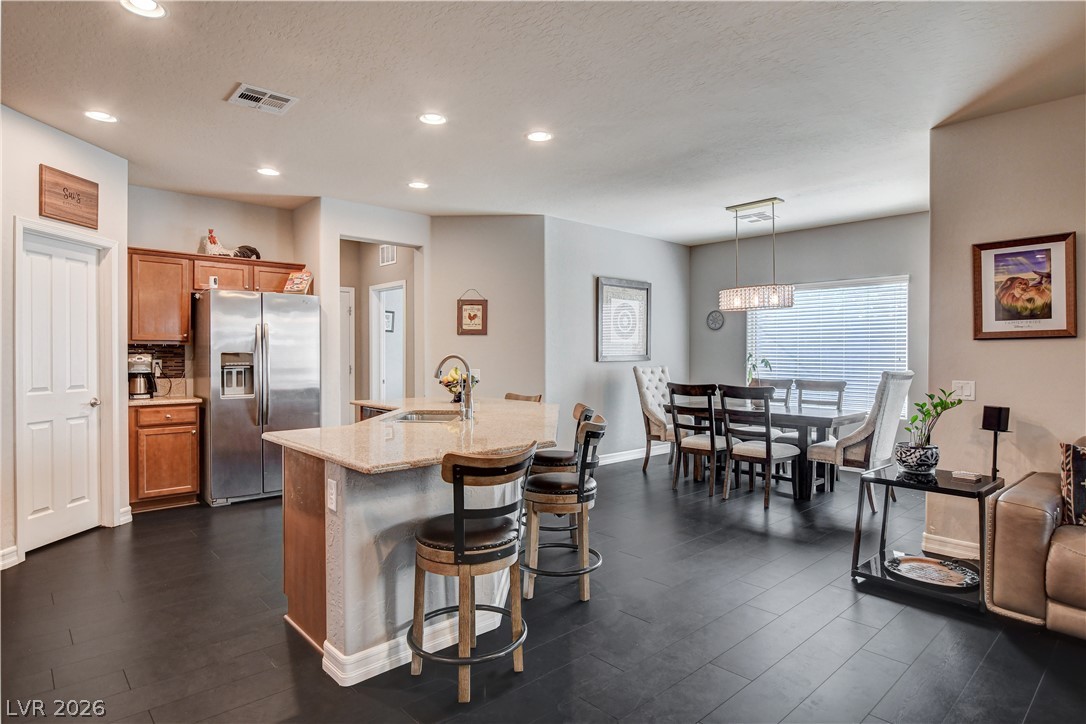
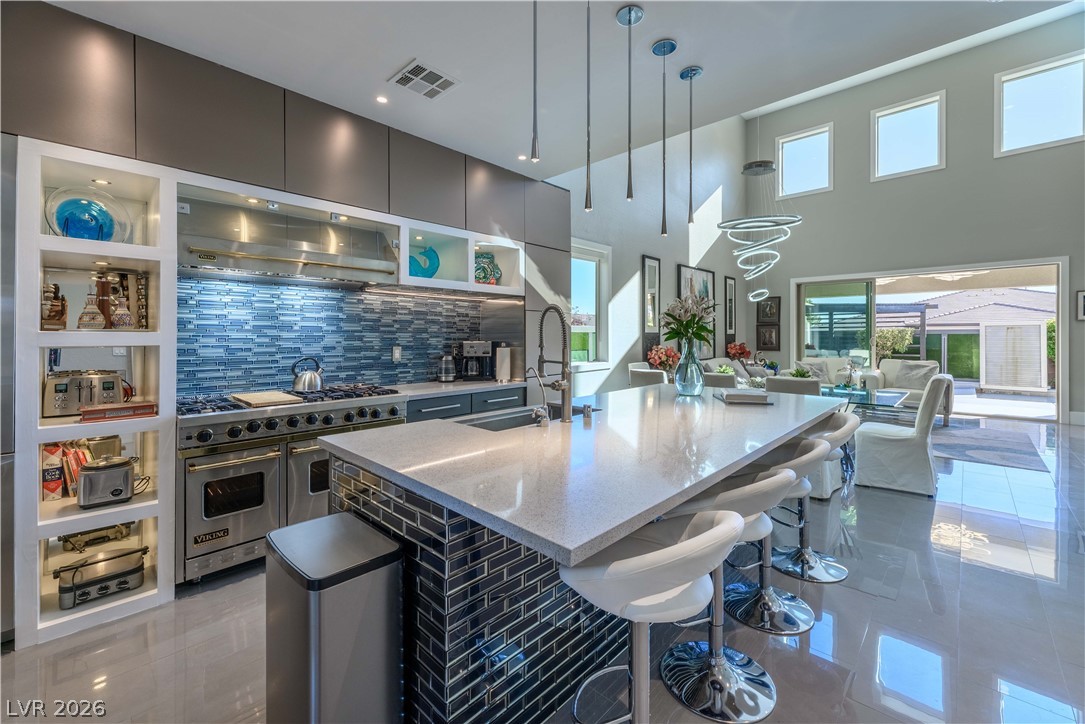
An inviting open-concept kitchen and dining area features abundant cabinetry, stainless steel appliances, and a central island with casual seating.
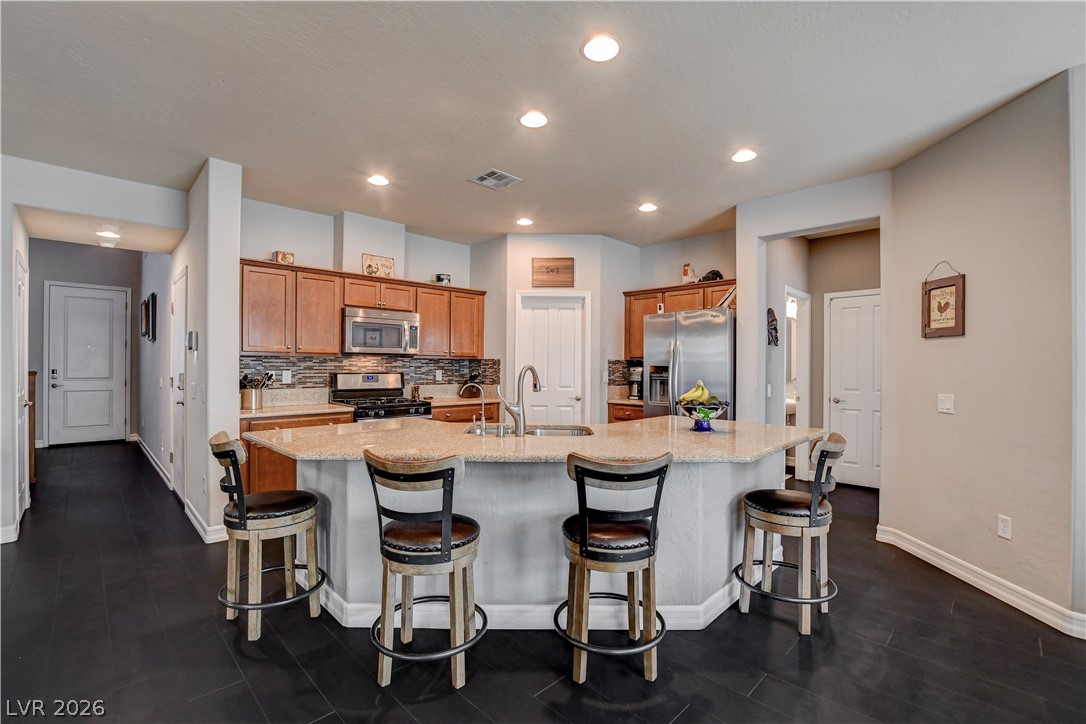
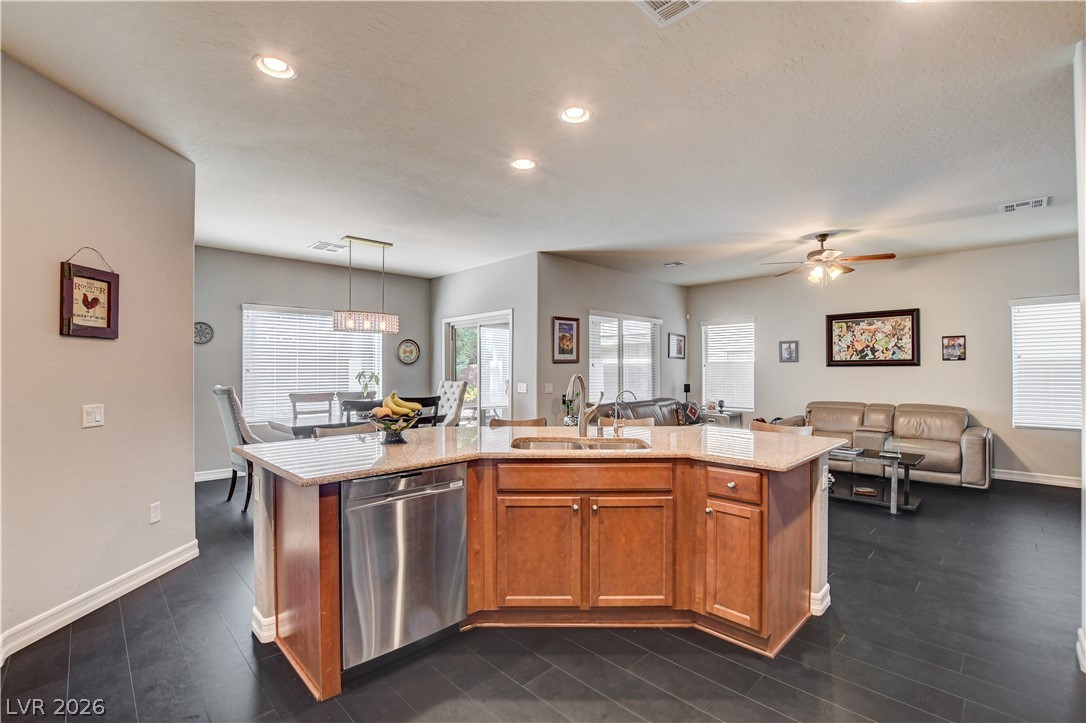
A central kitchen island with seating anchors this well-appointed culinary space, featuring modern appliances and recessed lighting.
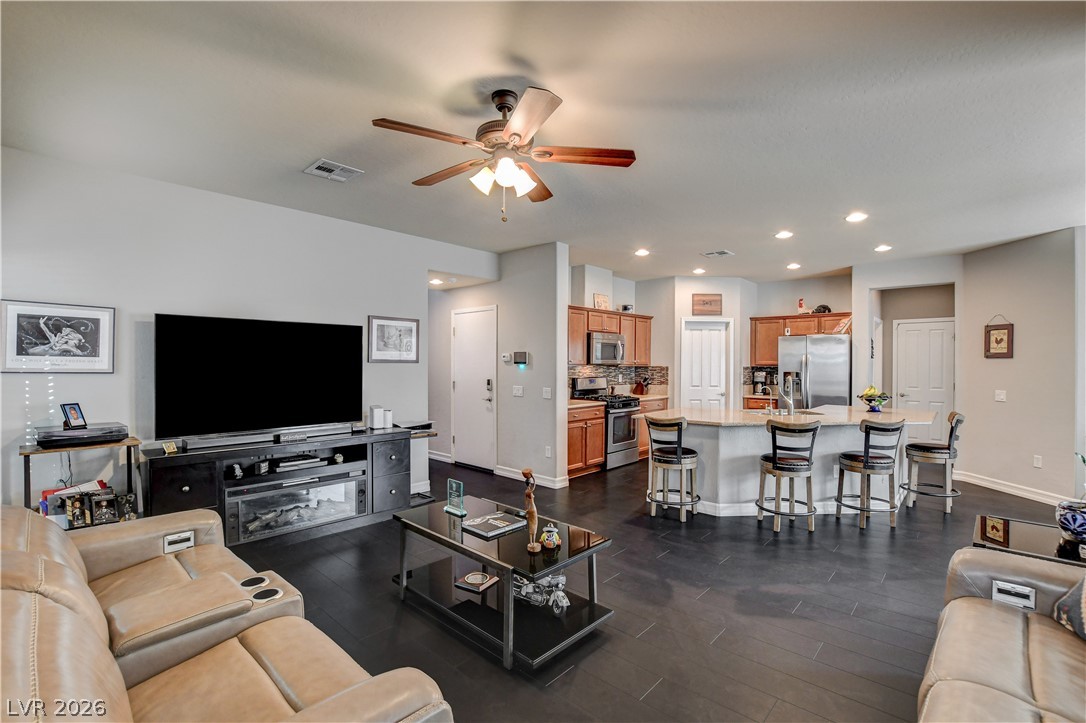
A well-appointed kitchen, featuring a generous island with seating, seamlessly connects to a living area with dark flooring.
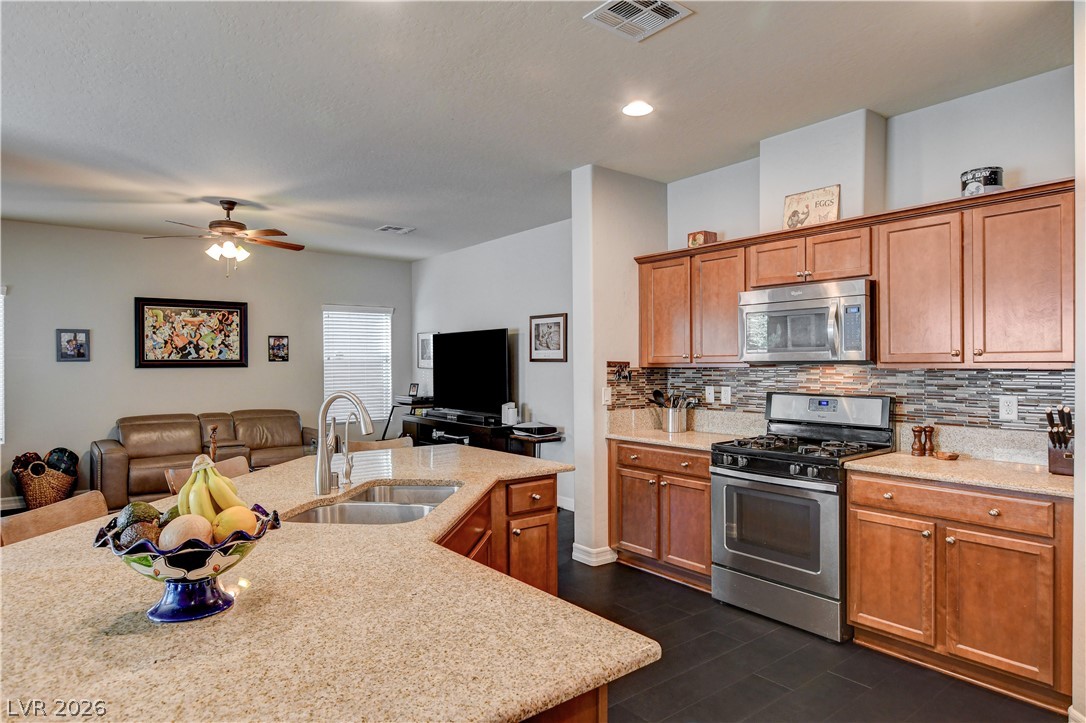
An open-concept design seamlessly connects the kitchen's ample counter space and stainless steel appliances with the inviting living area.
An inviting open-concept layout connects the kitchen, dining area, and living room, perfect for social gatherings.
An open-concept living space integrates a well-appointed kitchen island, dining area, and living room.
A well-appointed kitchen features rich cabinetry, dark flooring, and a spacious island with a double sink.
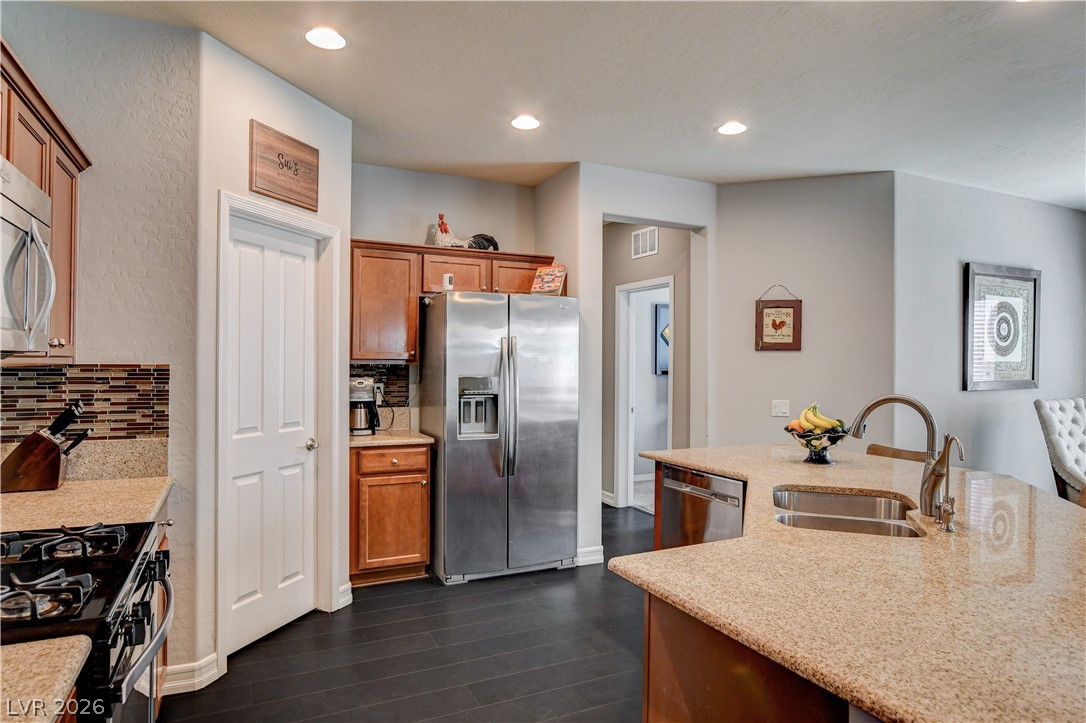
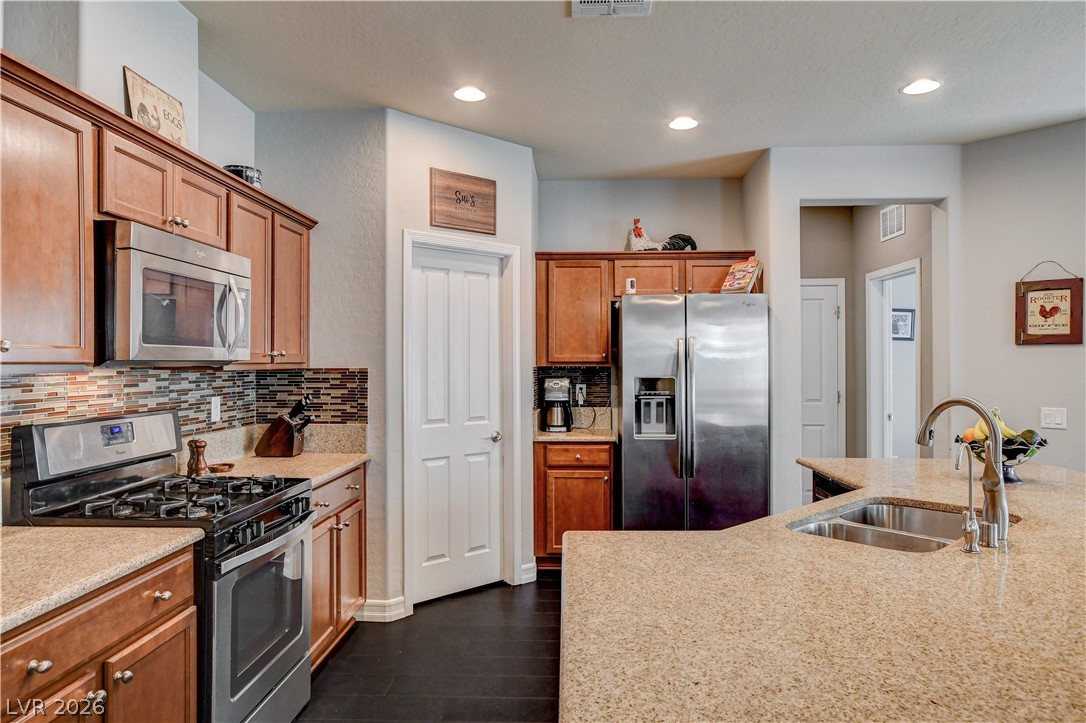
A well-appointed kitchen features rich wood cabinetry, granite countertops, and modern stainless steel appliances.
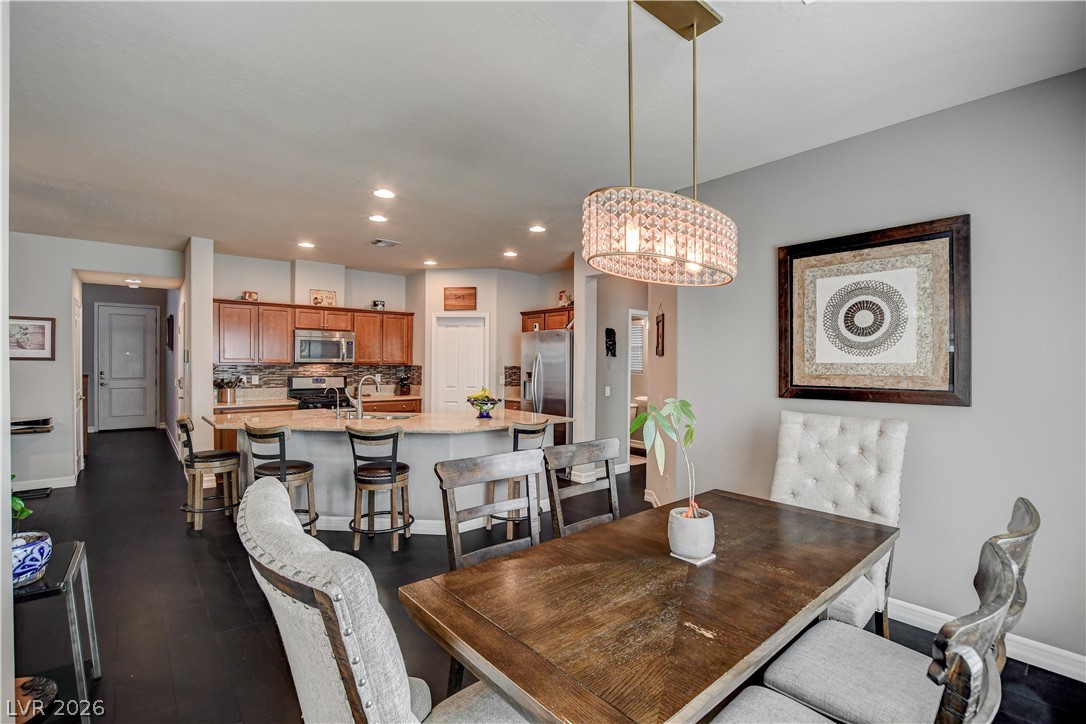
An inviting open-concept layout connects the well-appointed kitchen with an elegant dining area, perfect for entertaining.
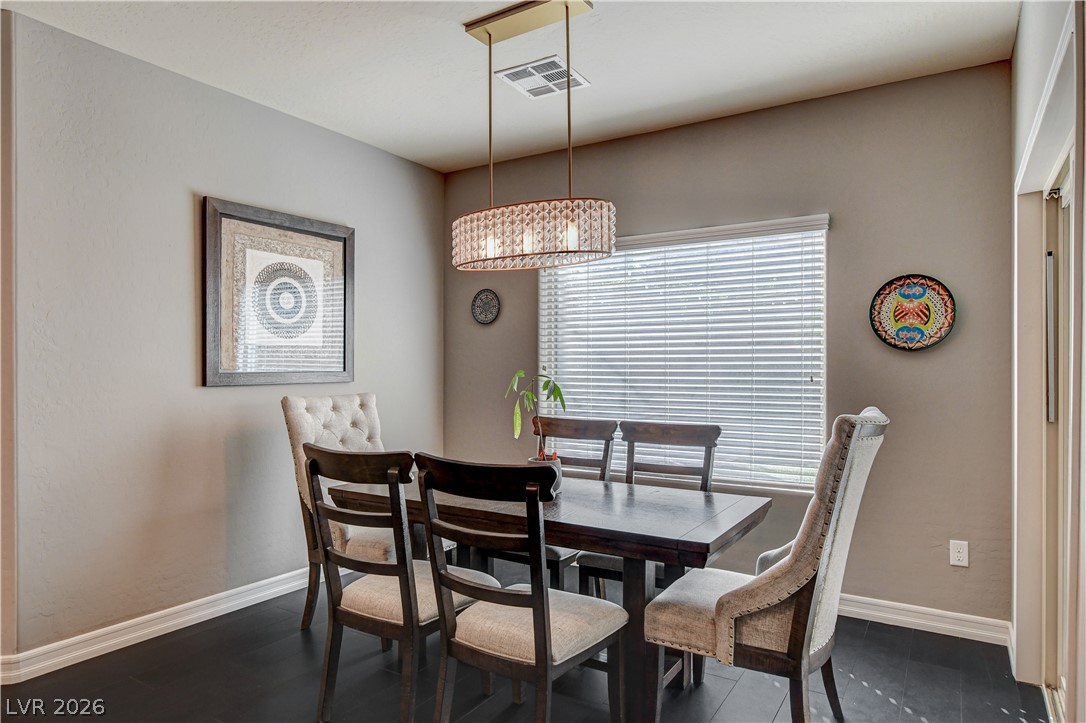
A well-lit dining area featuring a captivating linear chandelier and dark wood flooring.
Dining area showcases dark wood flooring and elegant chandelier lighting, perfect for intimate gatherings.
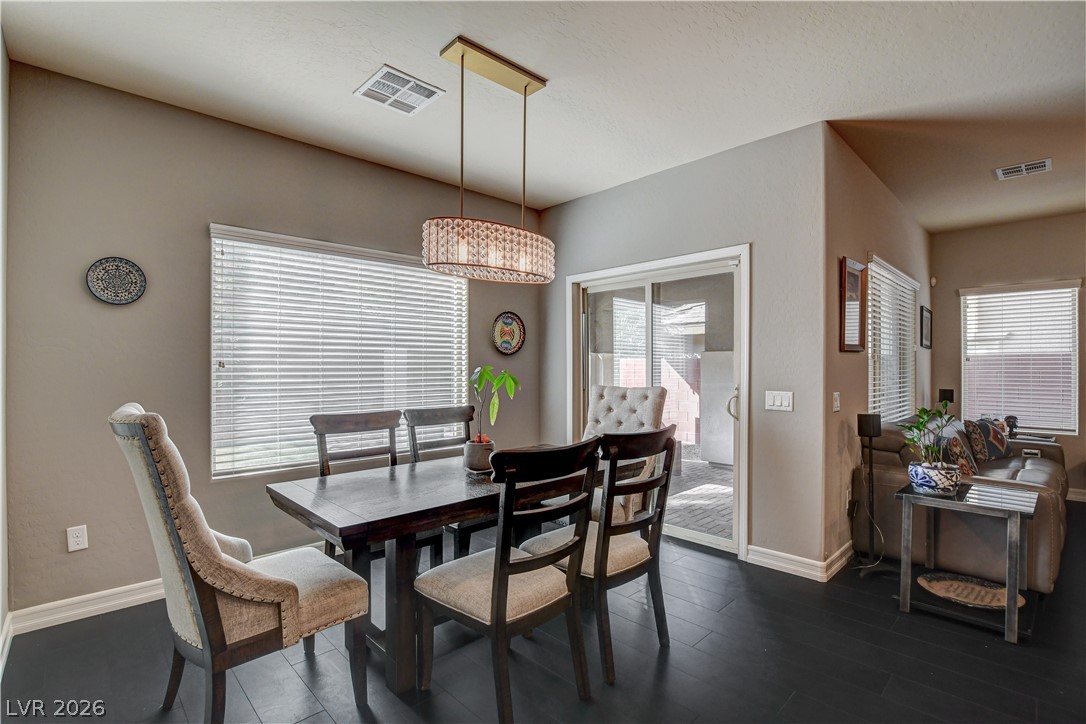
This open-concept living space boasts a spacious dining area with a dazzling chandelier, seamlessly flowing into a well-appointed kitchen and living room.
An inviting dining area offers a seamless flow into a well-appointed kitchen, ideal for entertaining.
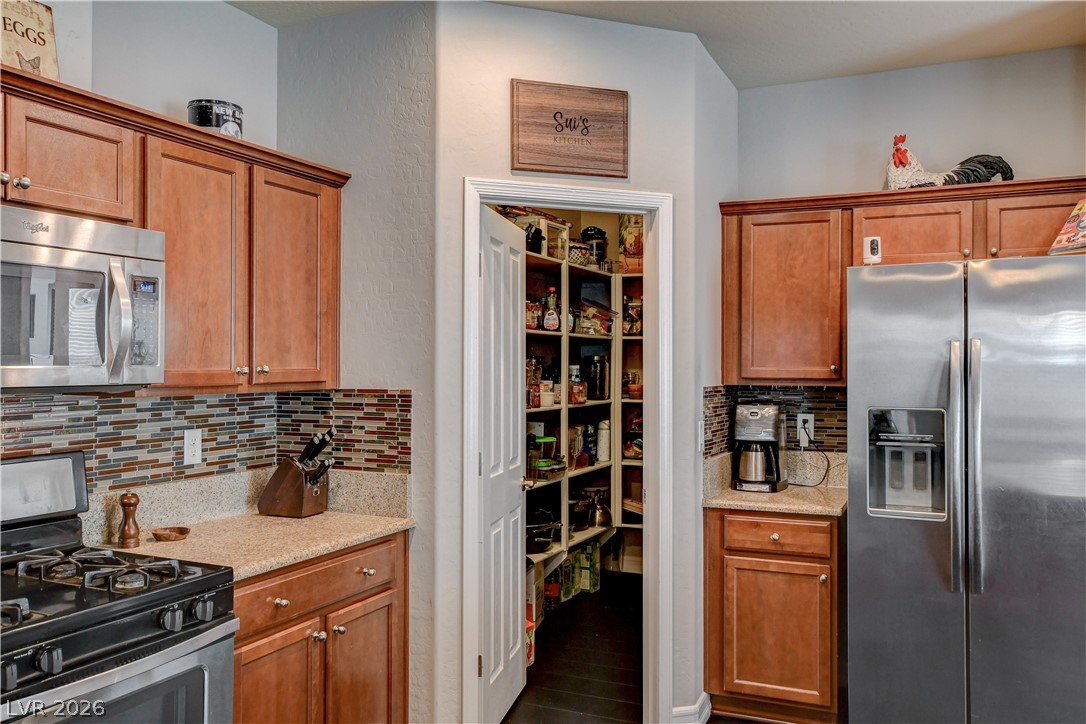
A chef's delight, this kitchen features rich wooden cabinetry, stone countertops, and a well-stocked pantry.
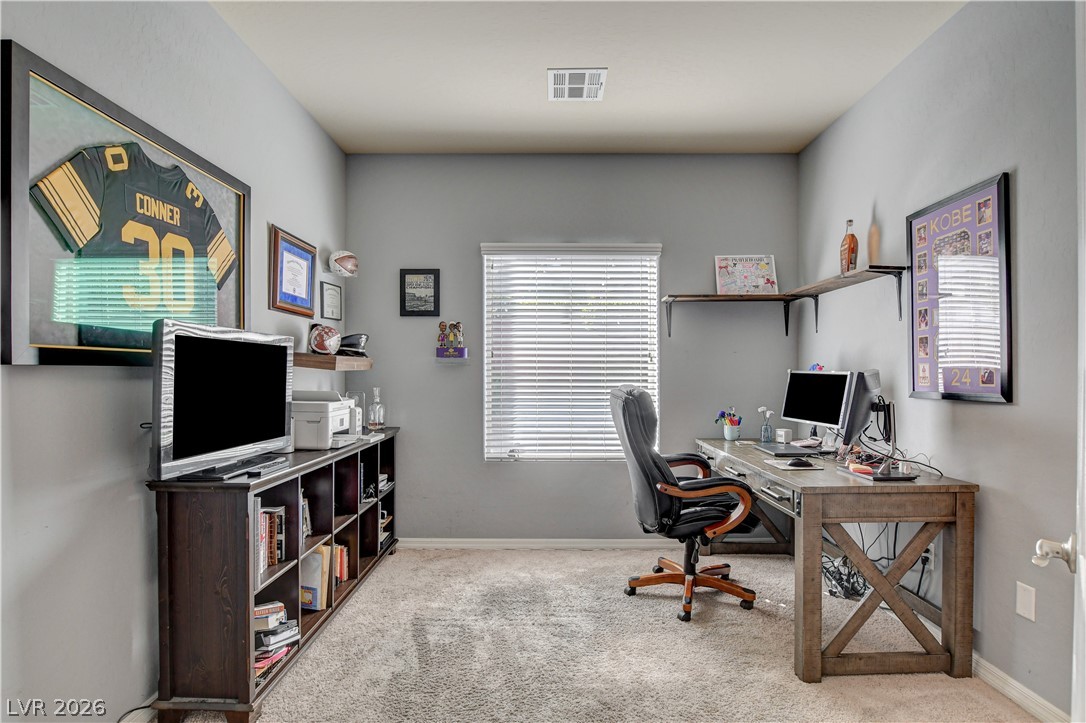
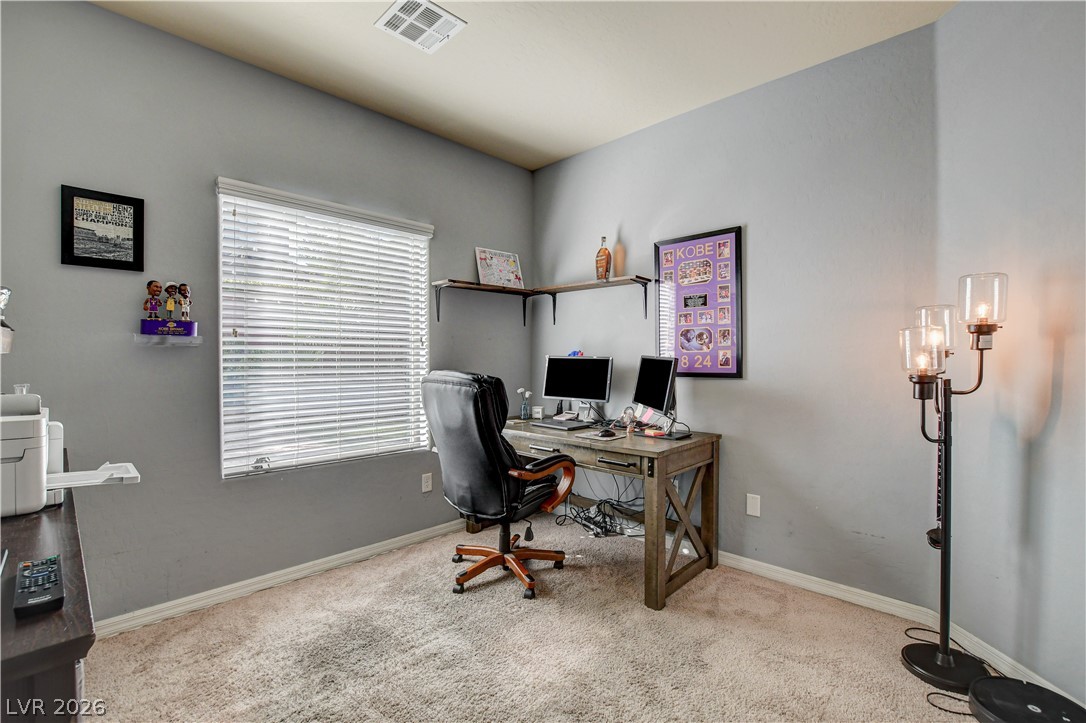
A well-lit home office features plush carpeting and a window with natural light.
An inviting study with plush carpeting offers a quiet space for focused work.
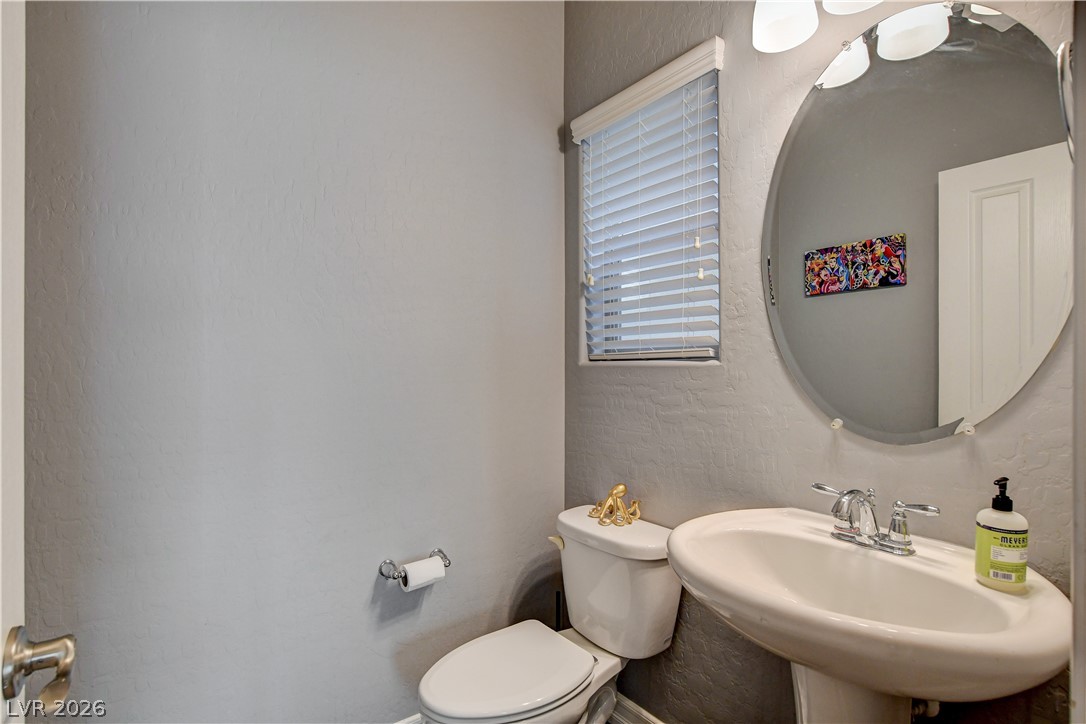
A compact and functional bathroom features a classic pedestal sink and toilet, offering practical elegance.
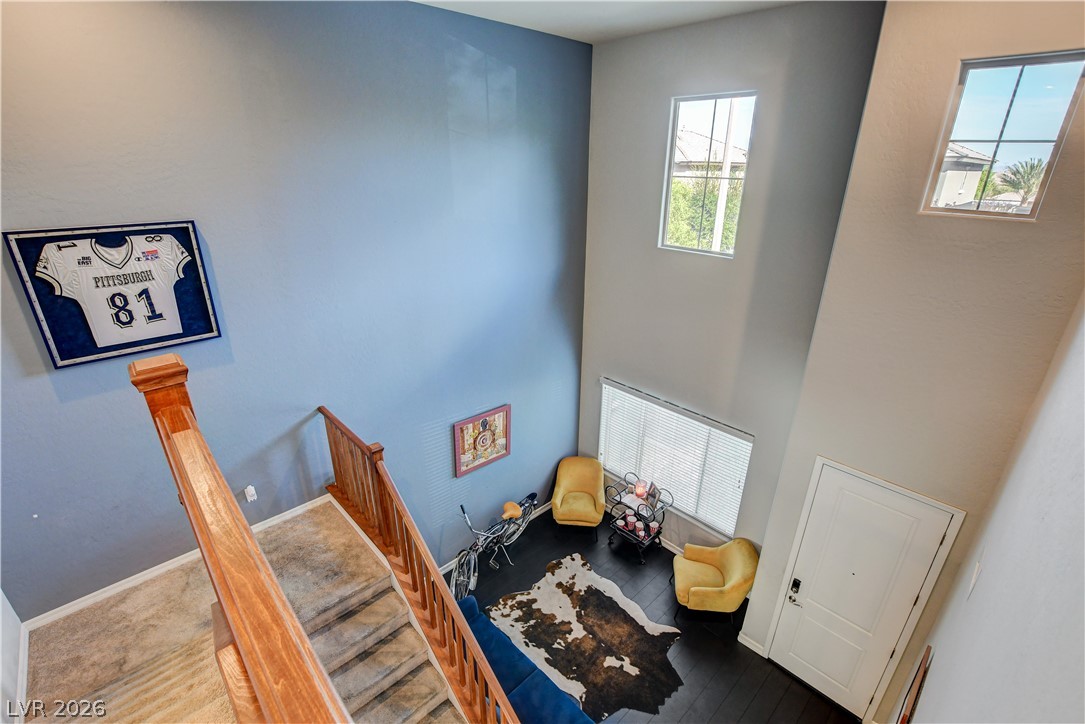
Grand entryway with soaring ceilings and an elegant staircase.
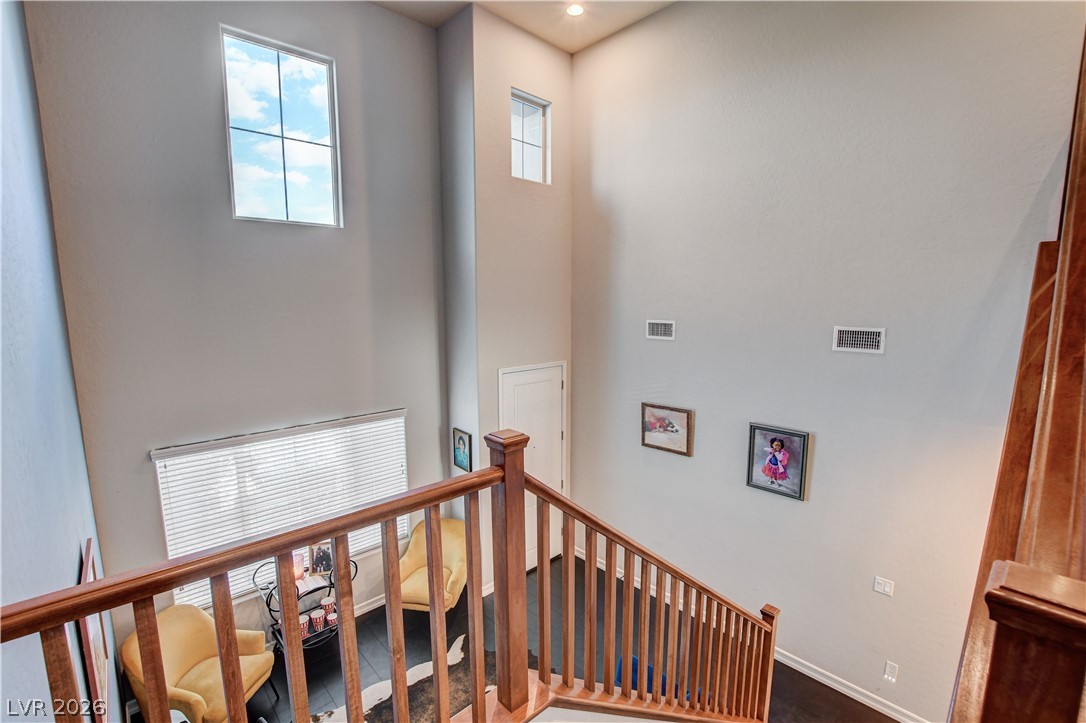
High ceilings and sun-capturing windows illuminate this home's inviting interior stairwell, blending warmth with architectural height.
A striking foyer boasts soaring ceilings and sun-filled windows, framing a welcoming entry.
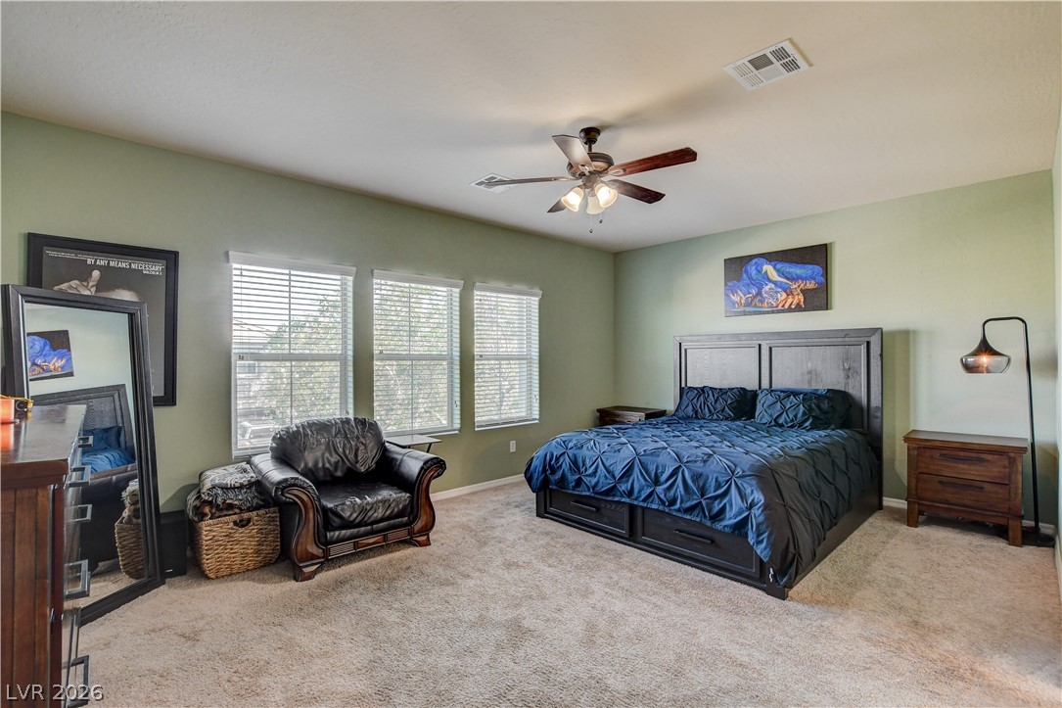
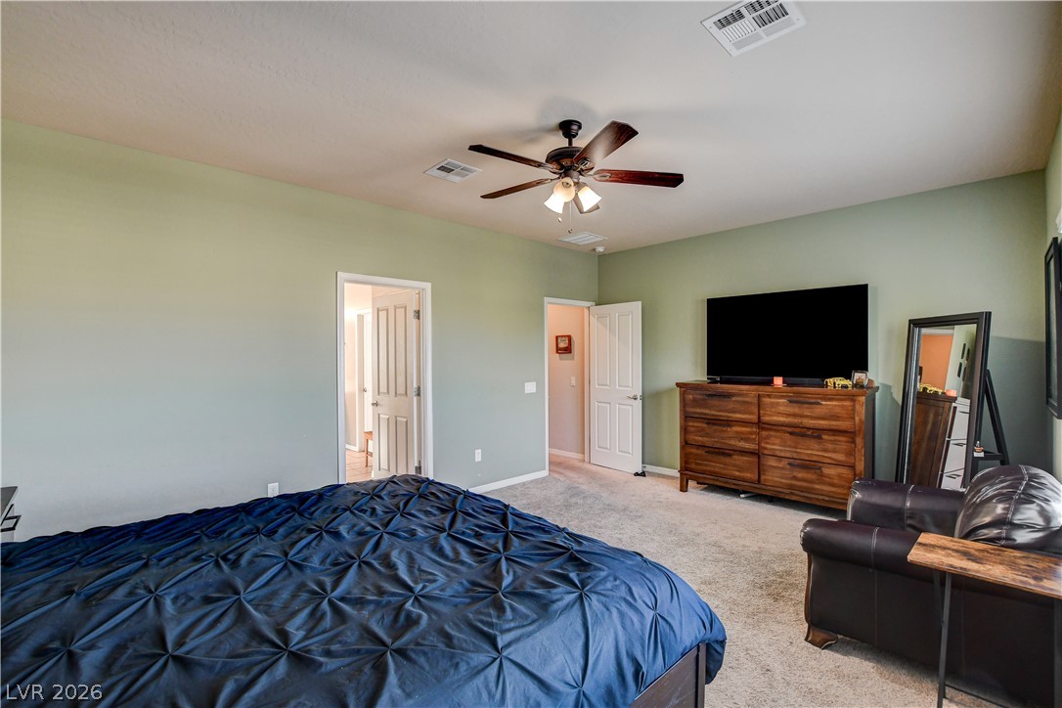
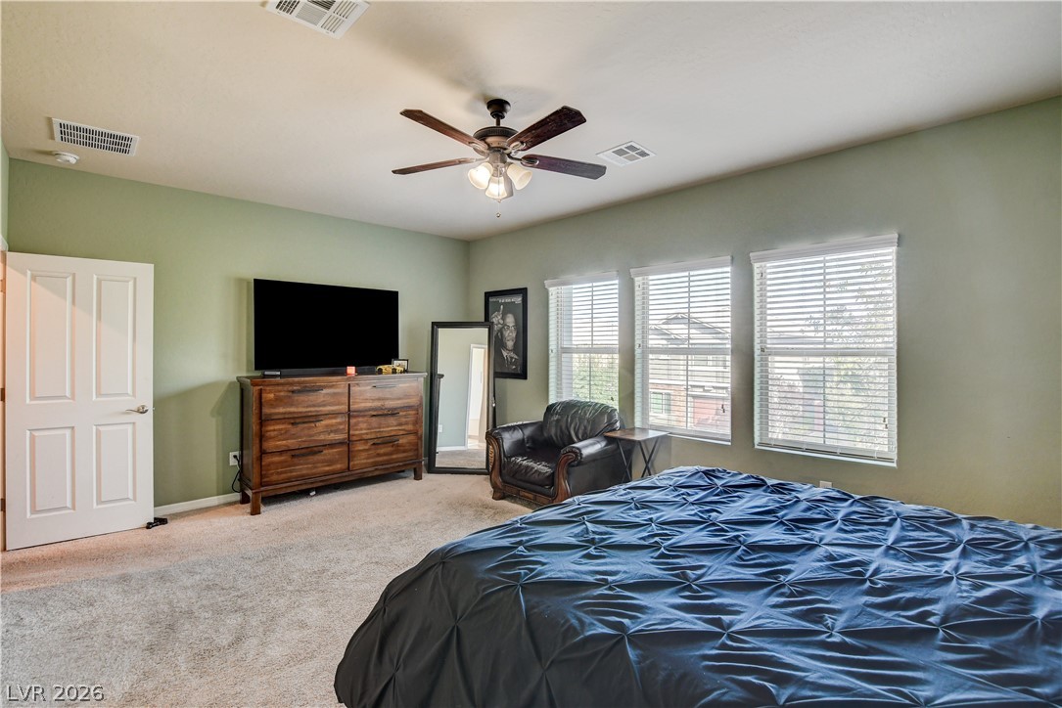
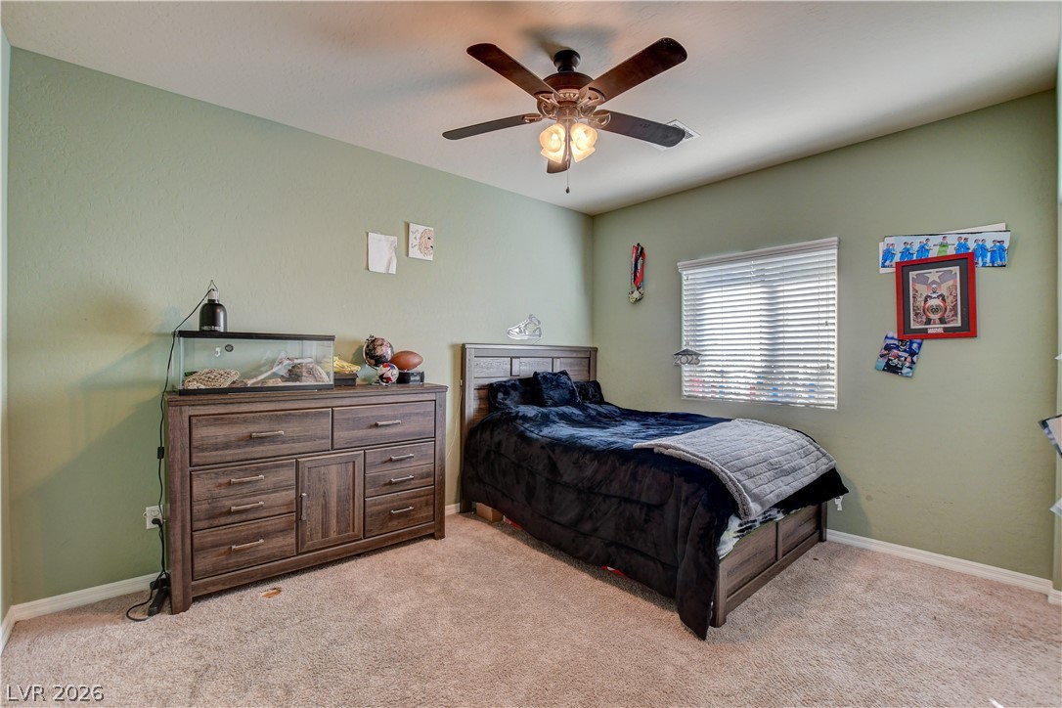
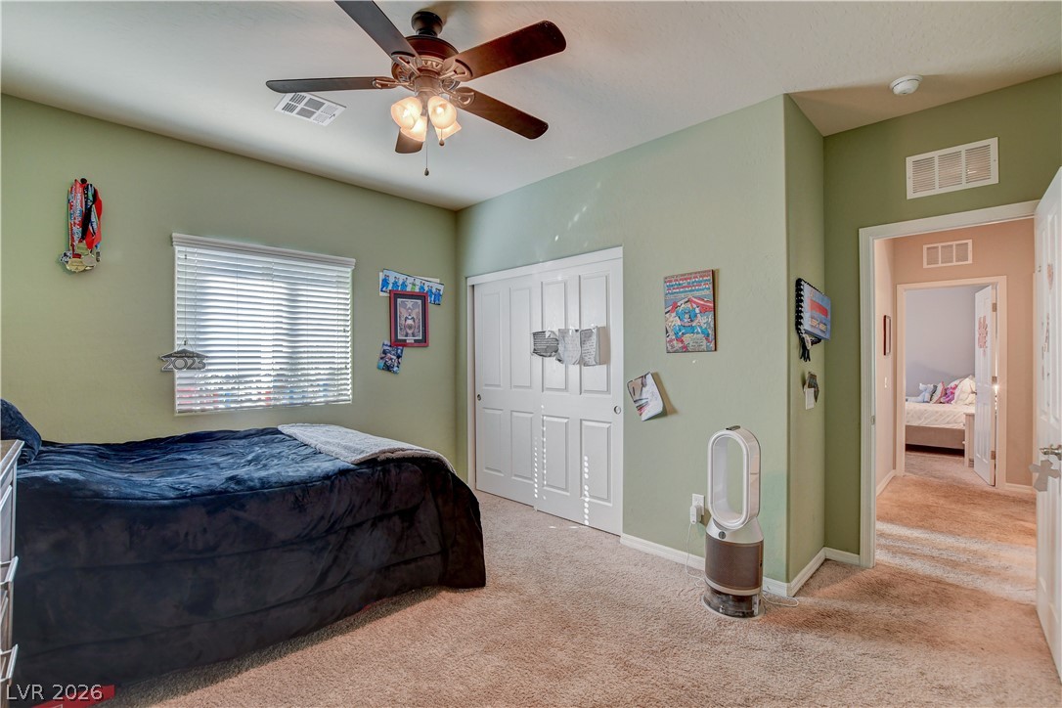
An inviting bedroom features a classic ceiling fan, light green walls, and ample natural illumination from multiple windows.
A quiet retreat, this primary bedroom features soft carpeting and a functional ceiling fan.
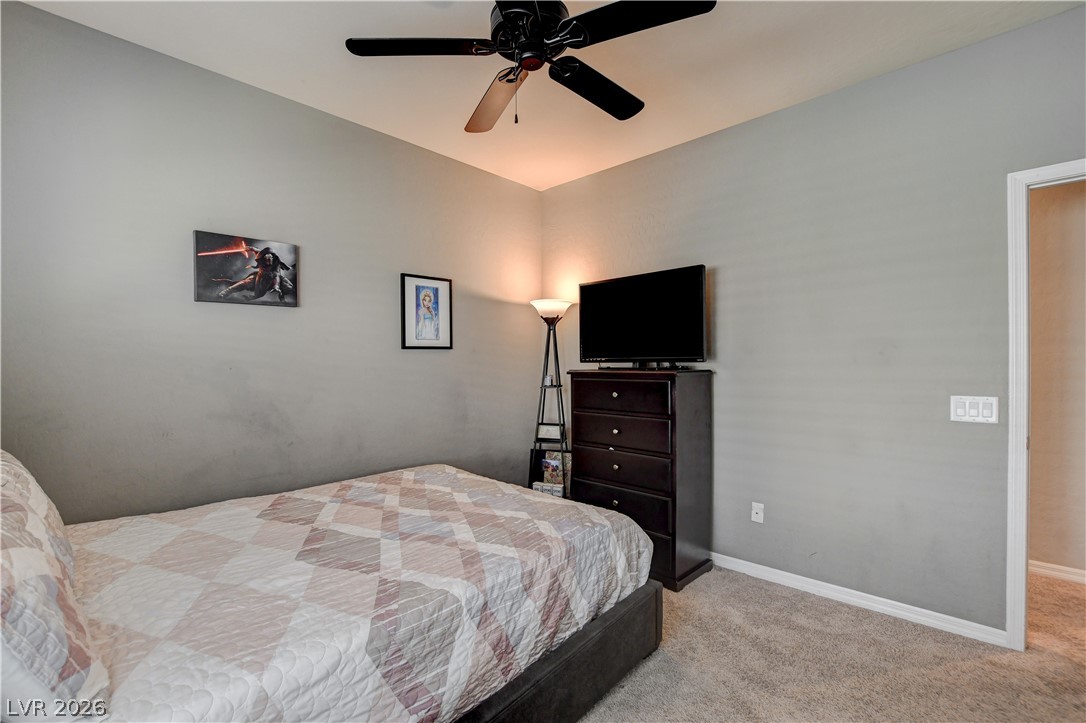
A comfortable bedroom features carpet flooring and a ceiling fan for optimal airflow.
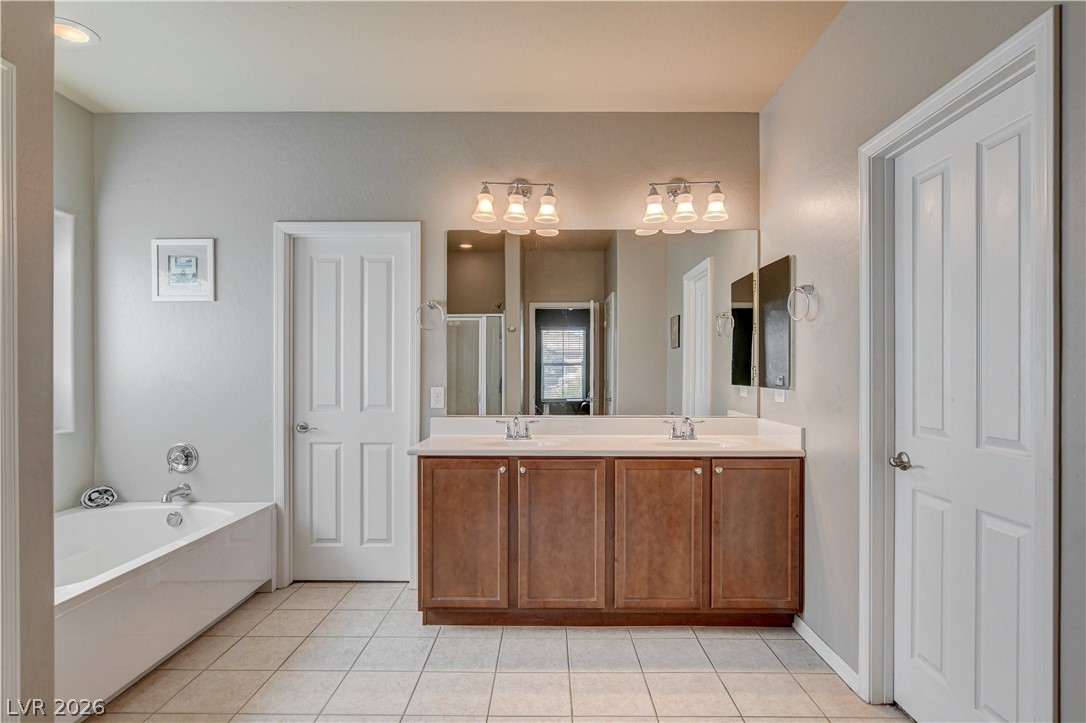
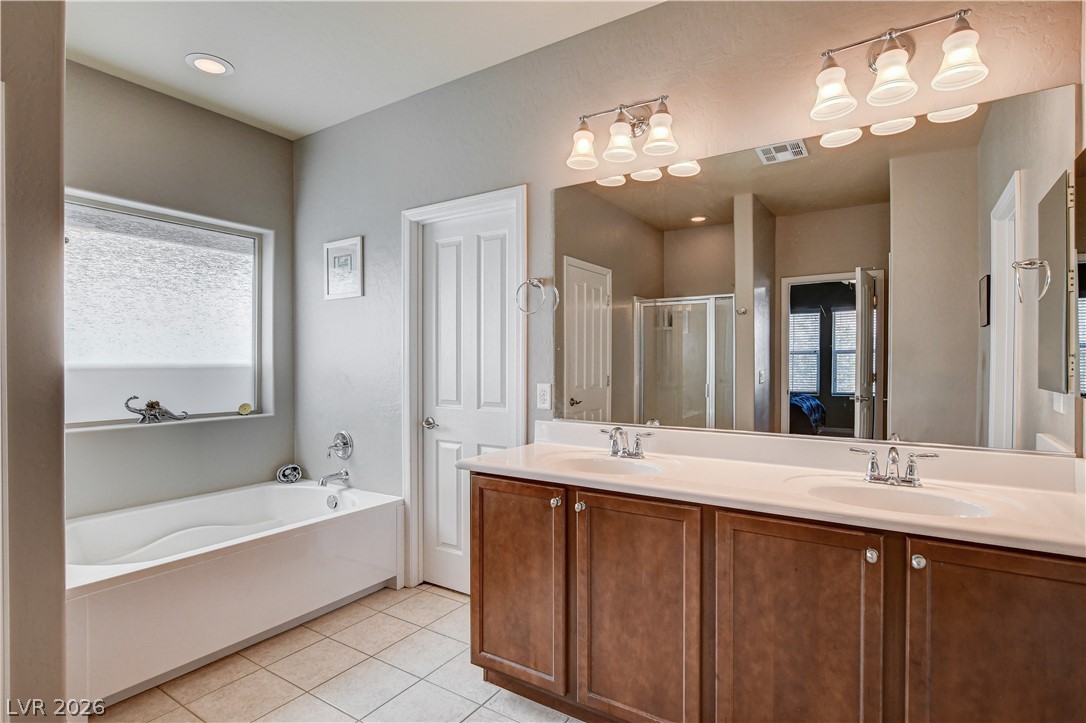
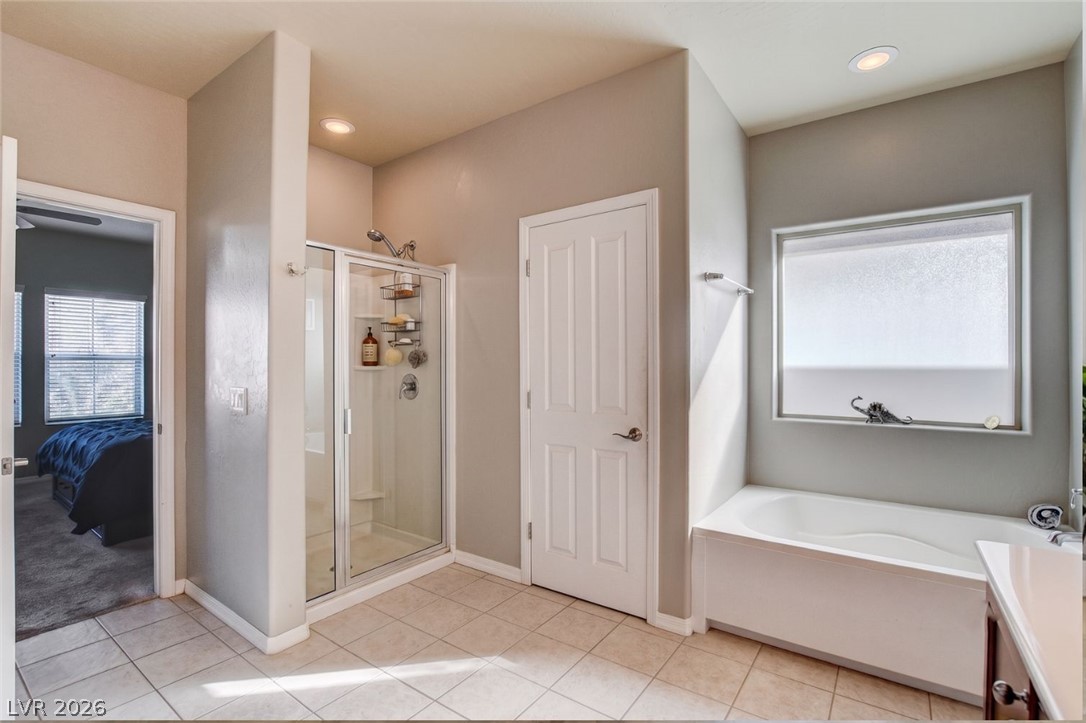
Double vanity with ample storage and a soaking tub create a functional primary bath retreat.
A tranquil primary bath featuring a dual vanity, deep soaking tub, and walk-in shower.
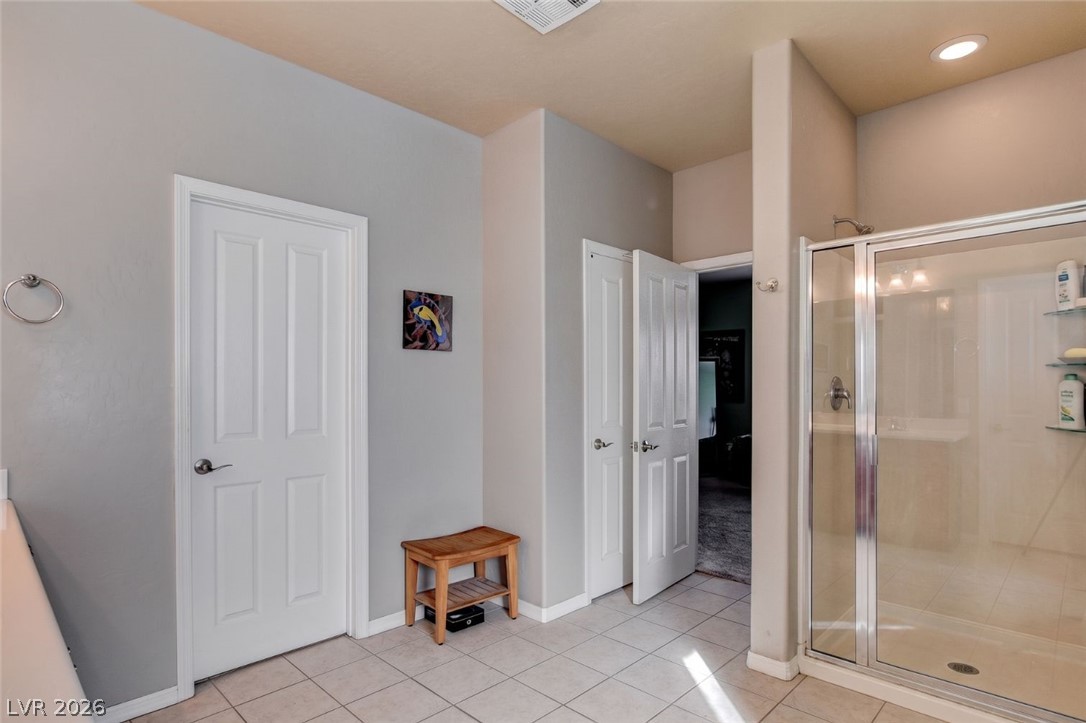
A well-lit bathroom with tile flooring, featuring a clear glass shower enclosure and bright recessed lighting.
A well-appointed bathroom features both a glass-enclosed shower and a separate soaking tub for ultimate relaxation.
A well-lit bedroom provides comfortable living with its textured carpeting and practical window blinds.
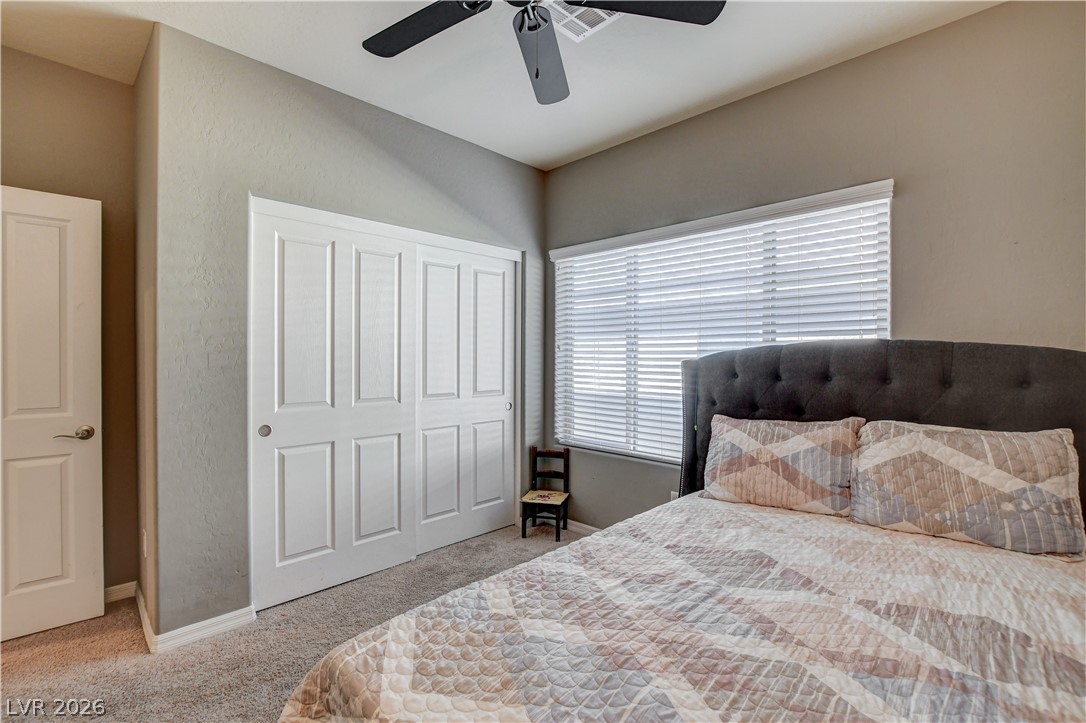
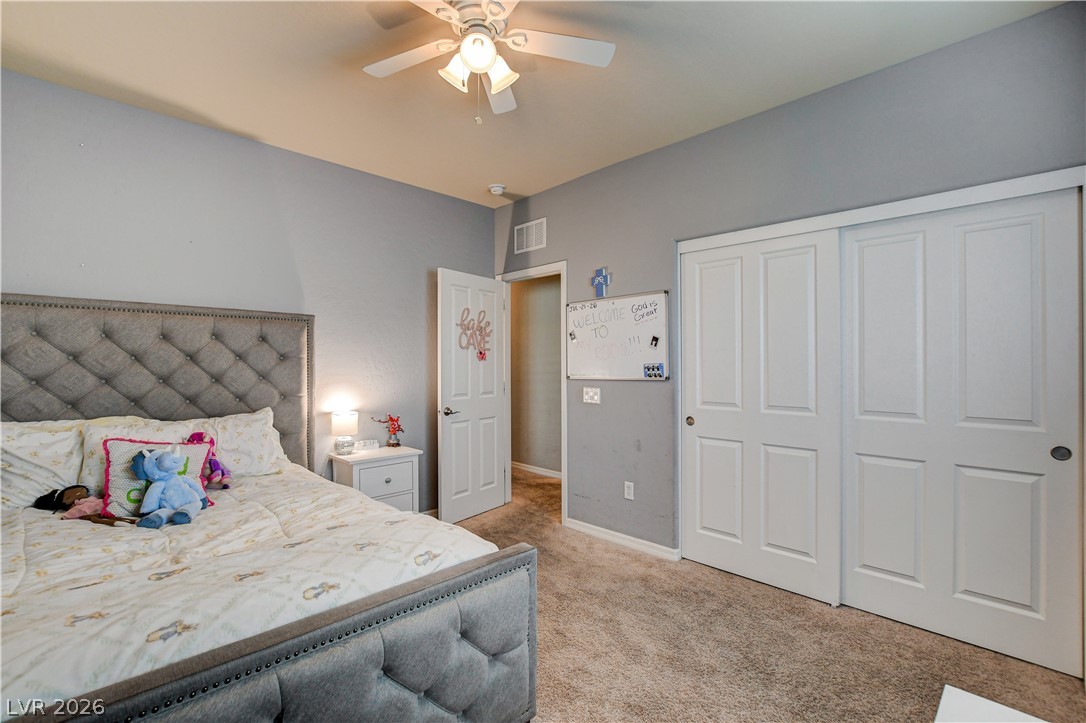
Well-lit bedroom offers soft carpet flooring and a multi-panel closet door, ready for personalization.
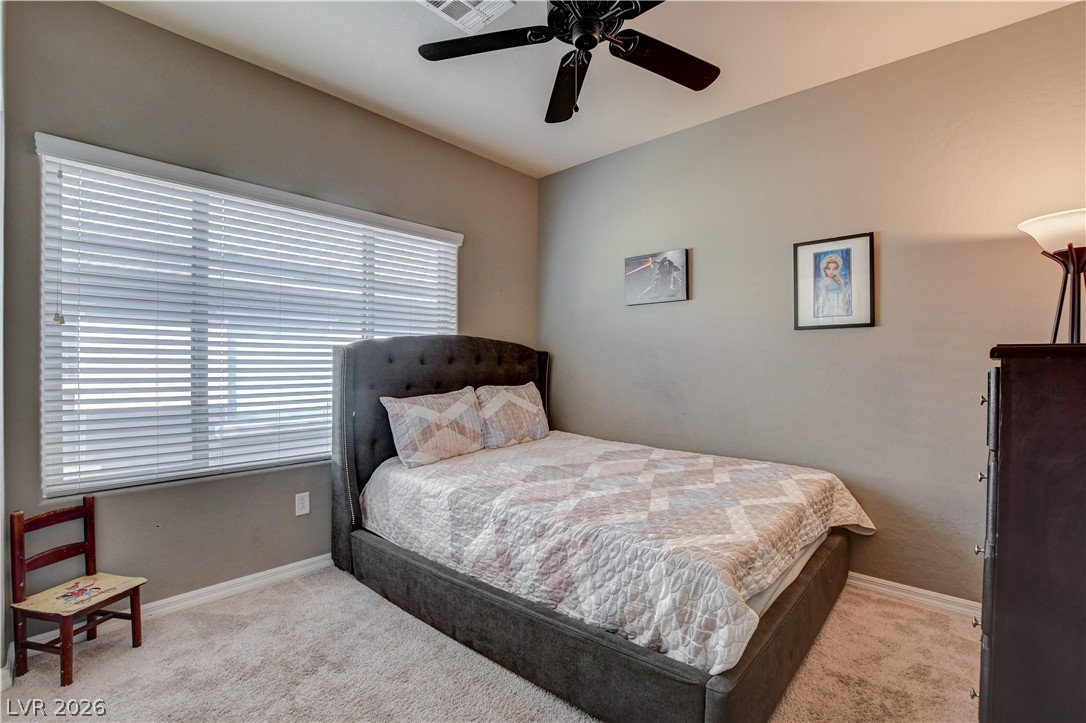
A comfortable bedroom with carpeted flooring and an overhead fan, offering a serene retreat.
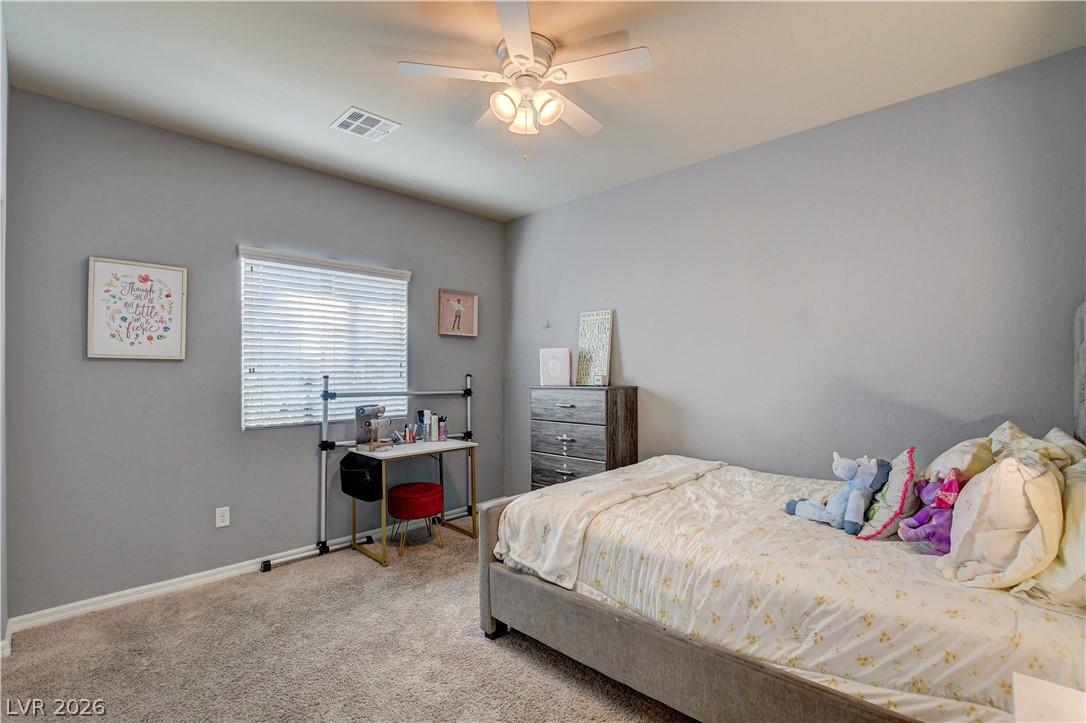
A comfortable bedroom features plush carpeting and a ceiling fan for optimal comfort.
Well-lit sleeping quarters with plush carpeting and ample storage.
Comfortable bedroom with neutral carpeting and a ceiling fan, offering a tranquil retreat.
A comfortable bedroom features plush carpeting, a wide window with blinds, and a practical ceiling fan for year-round comfort.
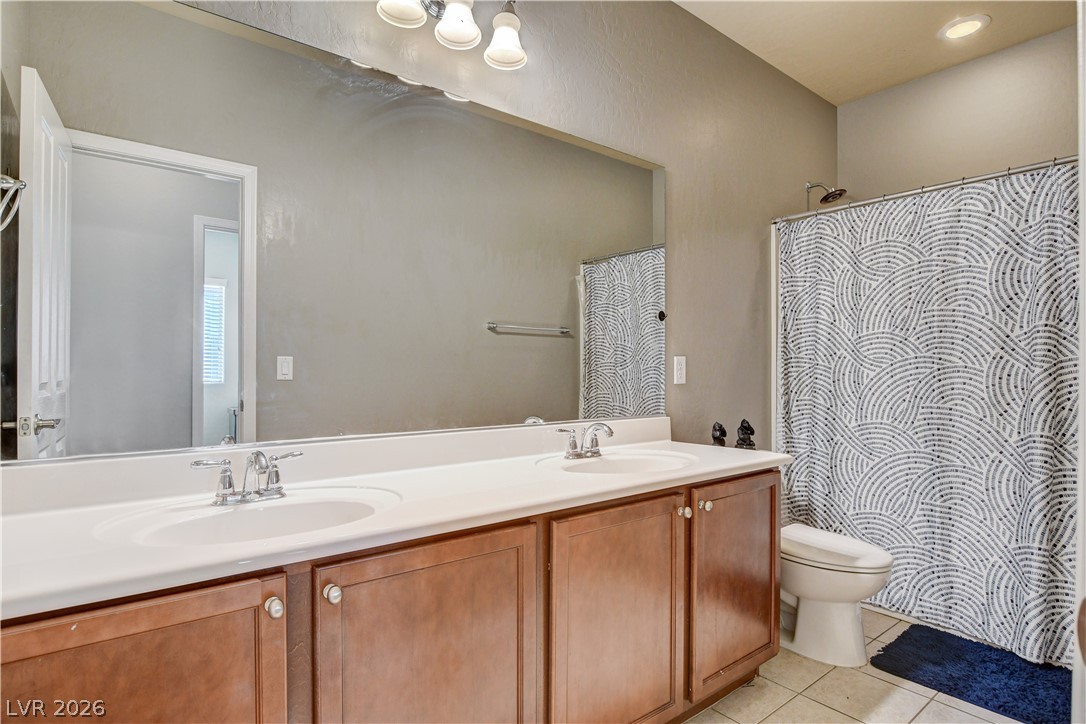
Double vanity and a full shower with a patterned curtain offer practicality in this bathroom.
An inviting backyard oasis awaits, featuring a paved patio with a built-in fire pit and a covered outdoor seating area.
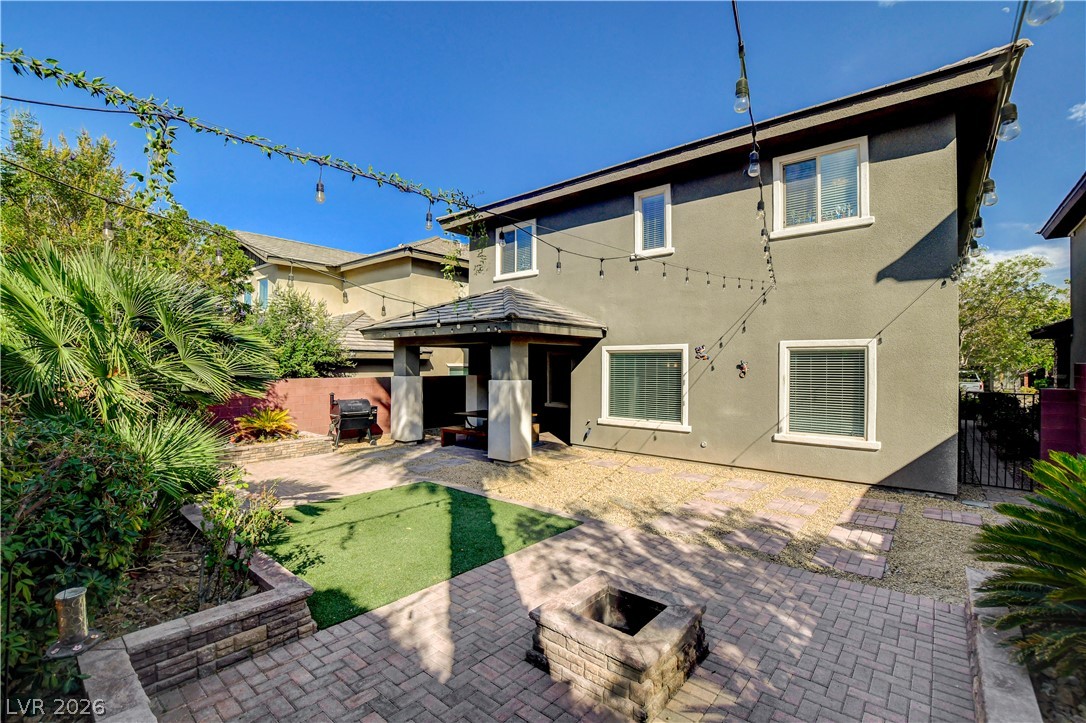
An inviting backyard oasis offers a covered patio, fire pit, and lush landscaping for outdoor enjoyment.
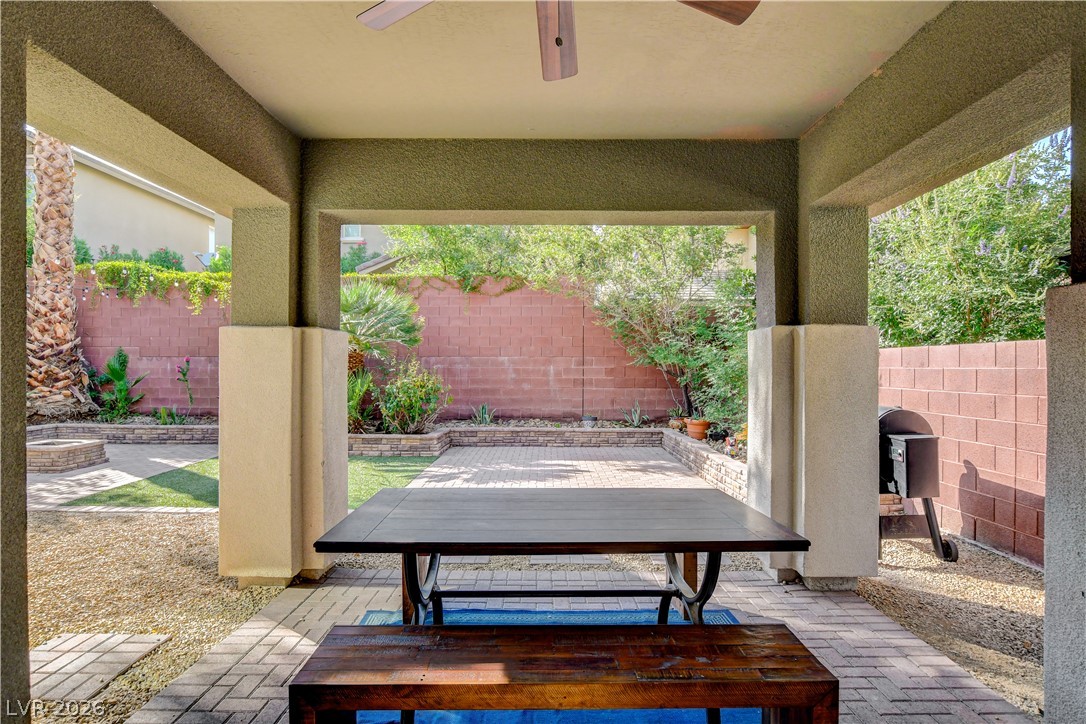
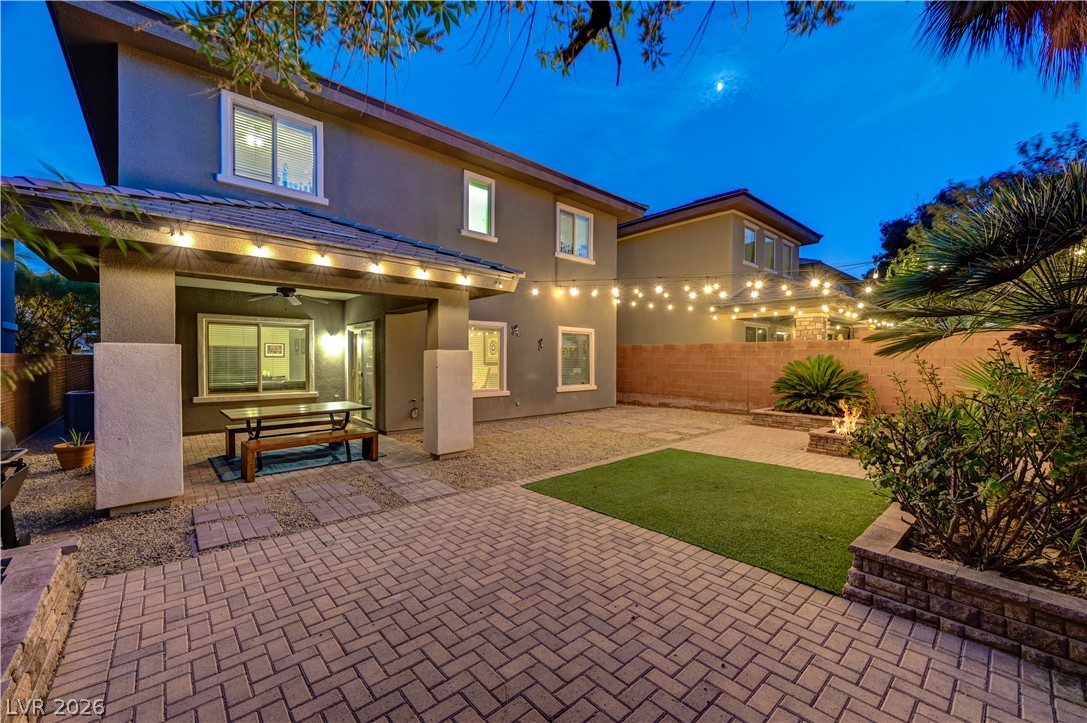
A private yard offers brick paving, a covered patio for al fresco dining, and mature landscaping.
An inviting backyard oasis offers both paved and artificial turf areas, perfect for entertaining or quiet relaxation.
A well-designed backyard retreat features a fire pit, paver patio, and lush landscaping.
A private yard with string lights above, a paved patio, and a central fire pit beckons for outdoor enjoyment.
A well-maintained outdoor space offers paver patios, artificial turf, and a fire pit for comfortable entertaining.
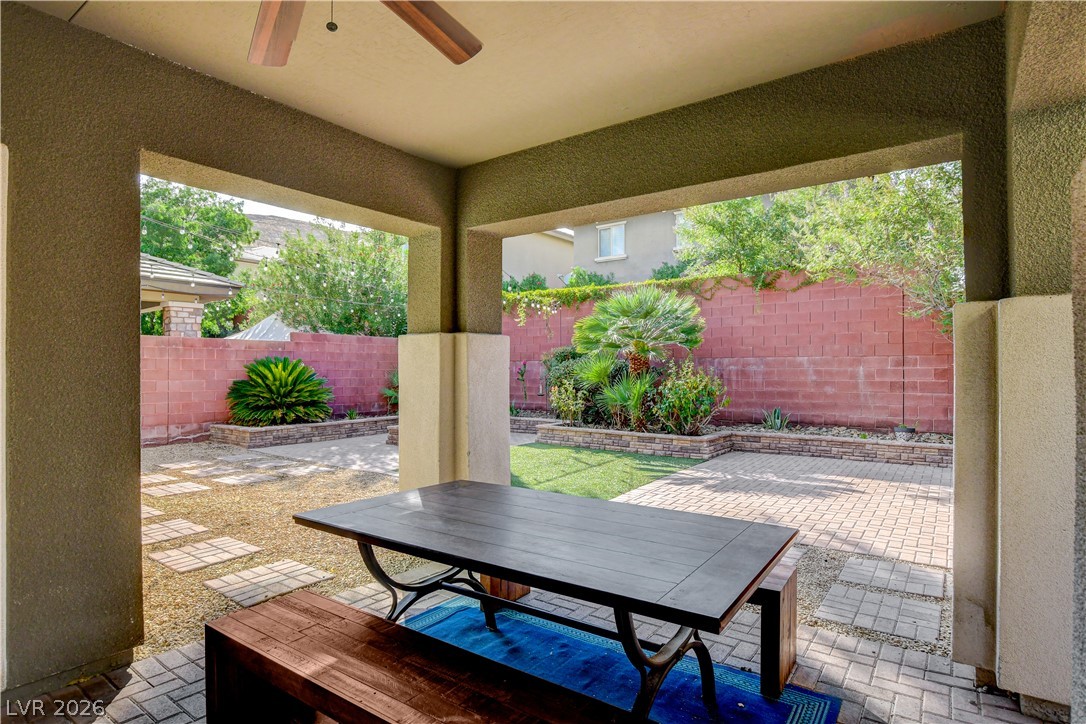
A spacious covered patio invites al fresco dining and relaxation amidst a neatly landscaped private yard.
An inviting covered patio opens to a beautifully landscaped yard, featuring paver pathways and lush plantings.
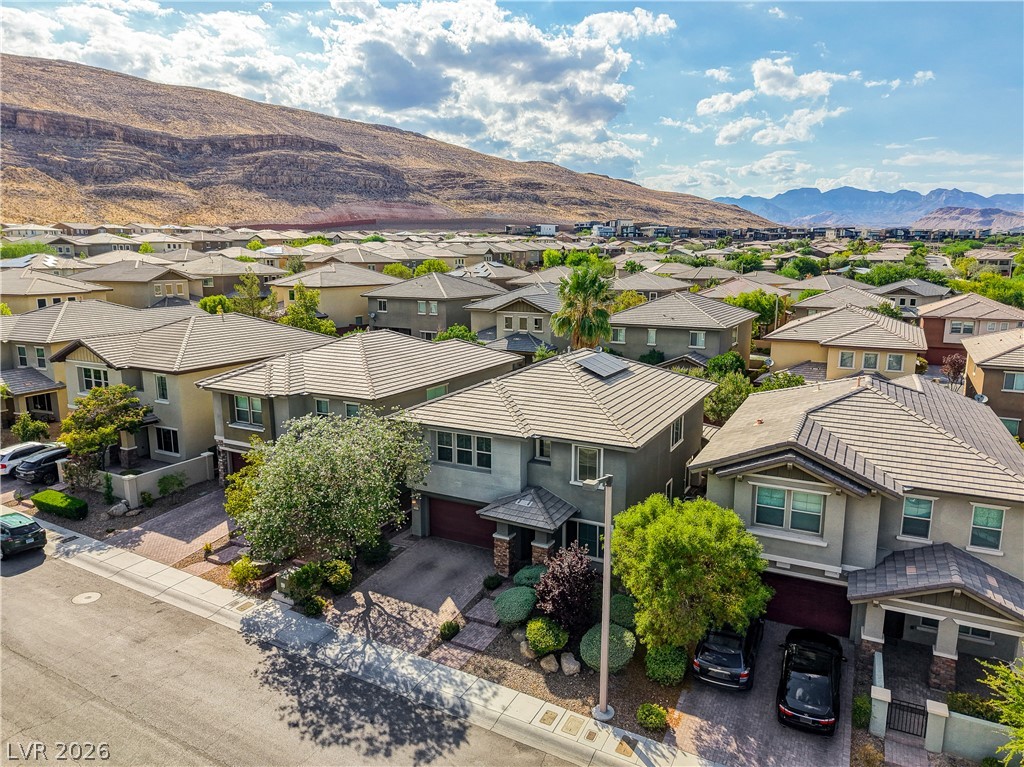
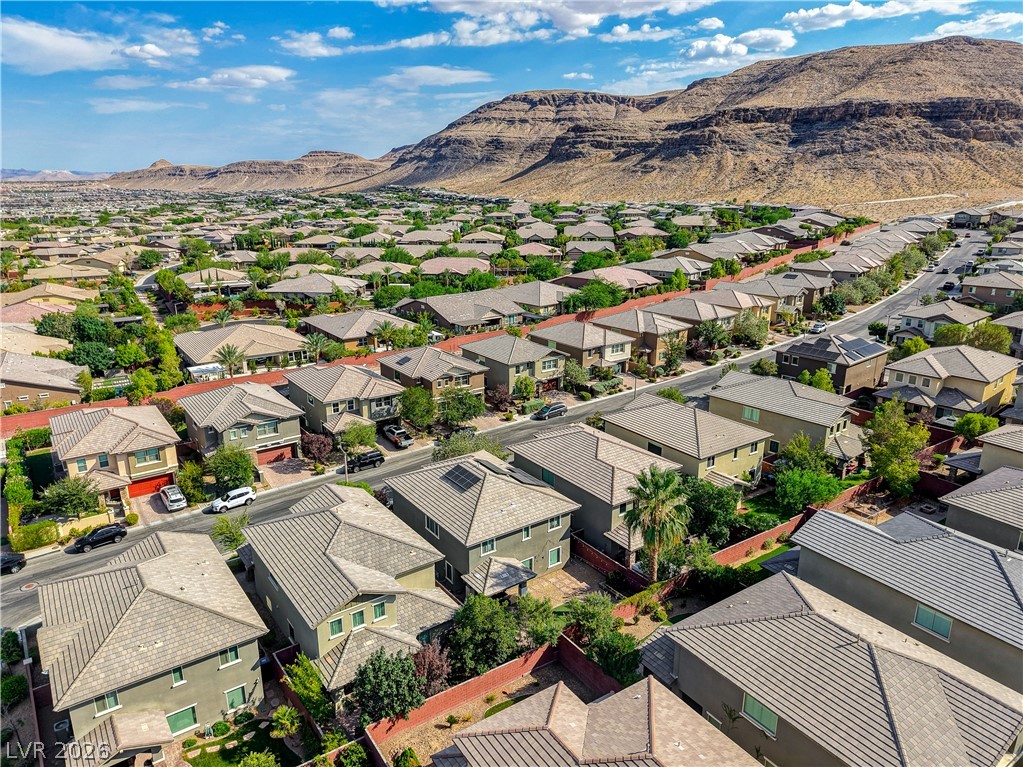
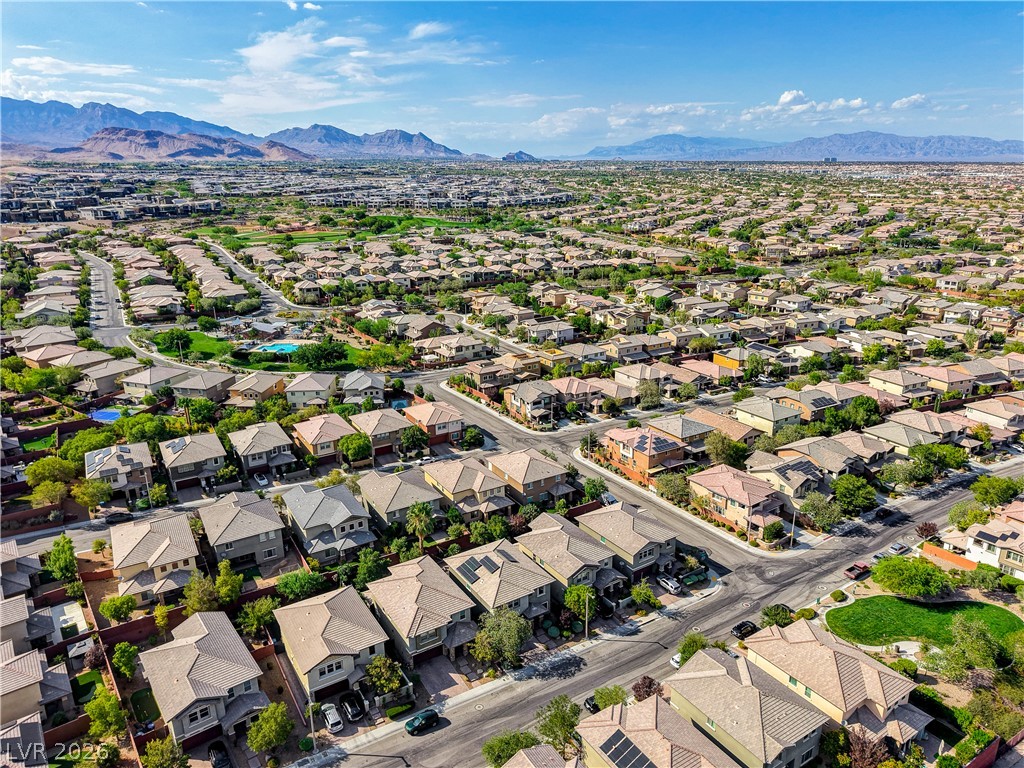
An aerial perspective reveals a harmonious neighborhood nestled against a majestic mountain range.
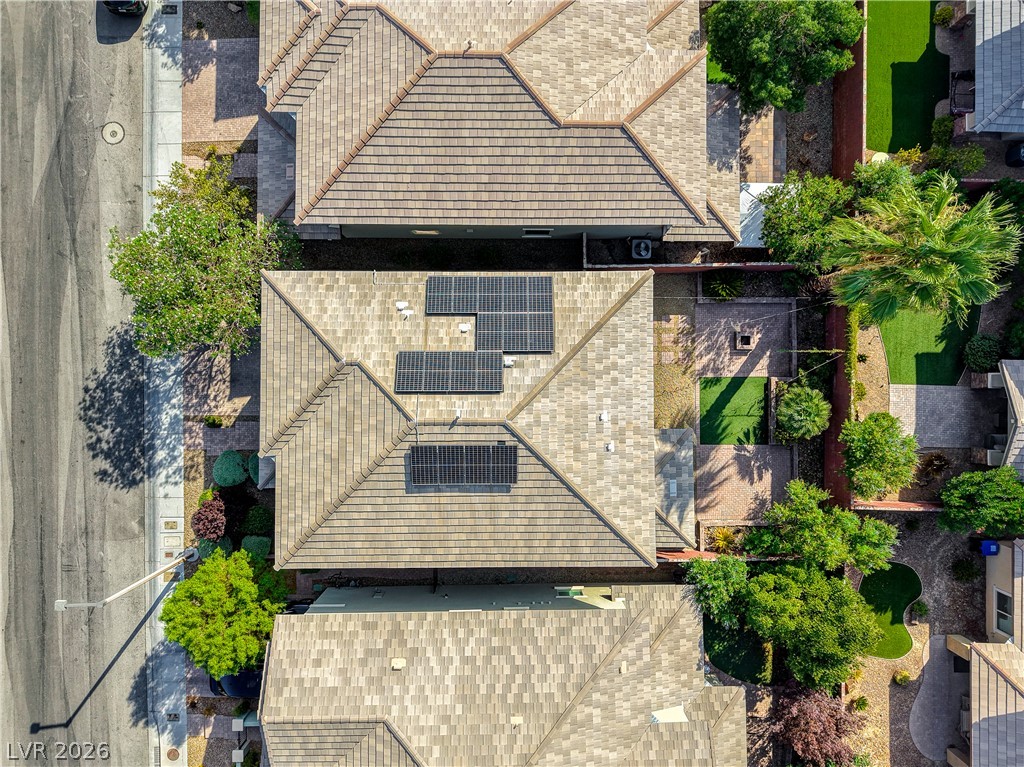
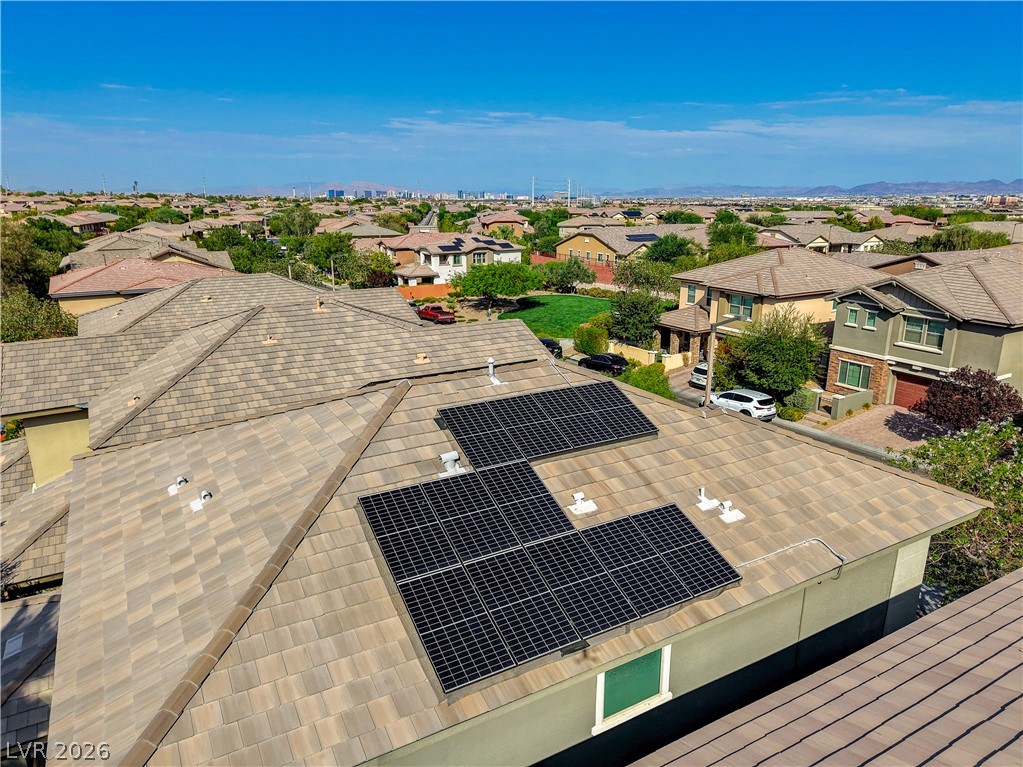
An aerial perspective reveals solar panels adorning the tiled roof, amidst lush backyard landscaping.
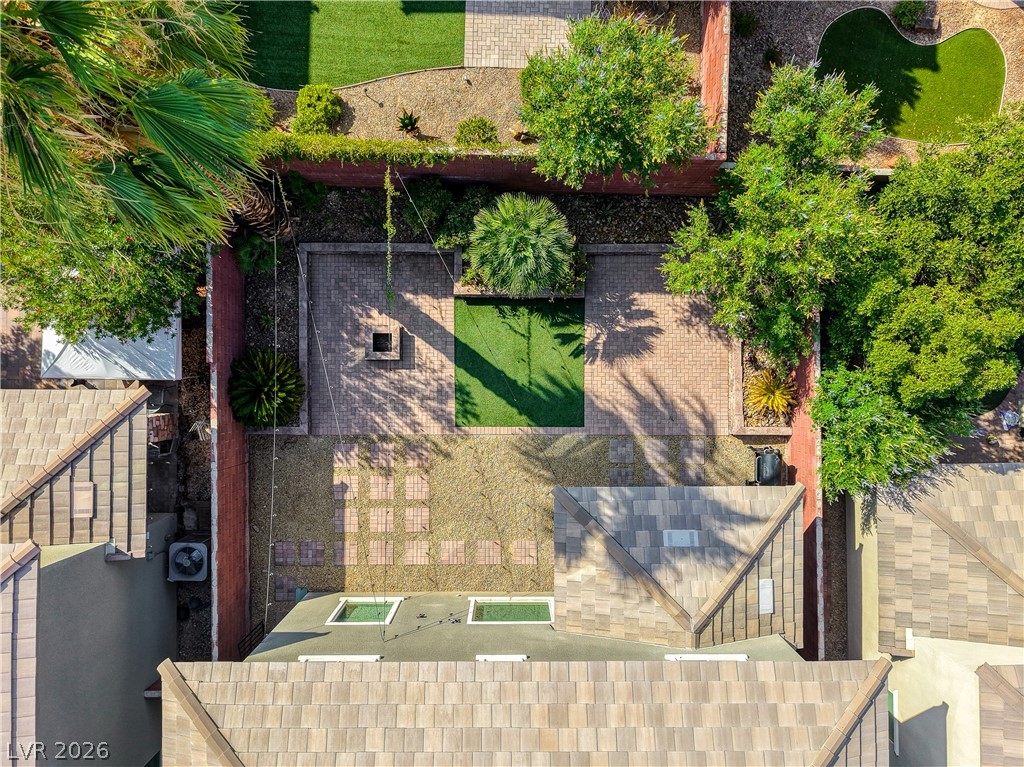
An aerial perspective reveals a private, brick-paved courtyard with a central fire pit, perfect for outdoor gatherings.
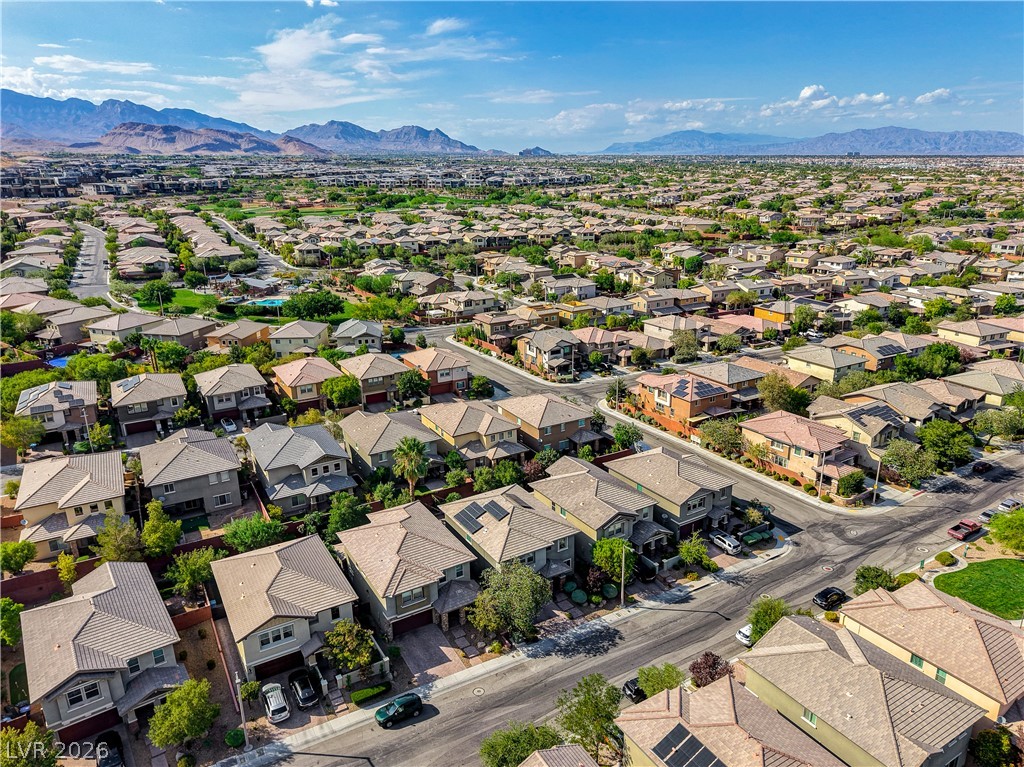
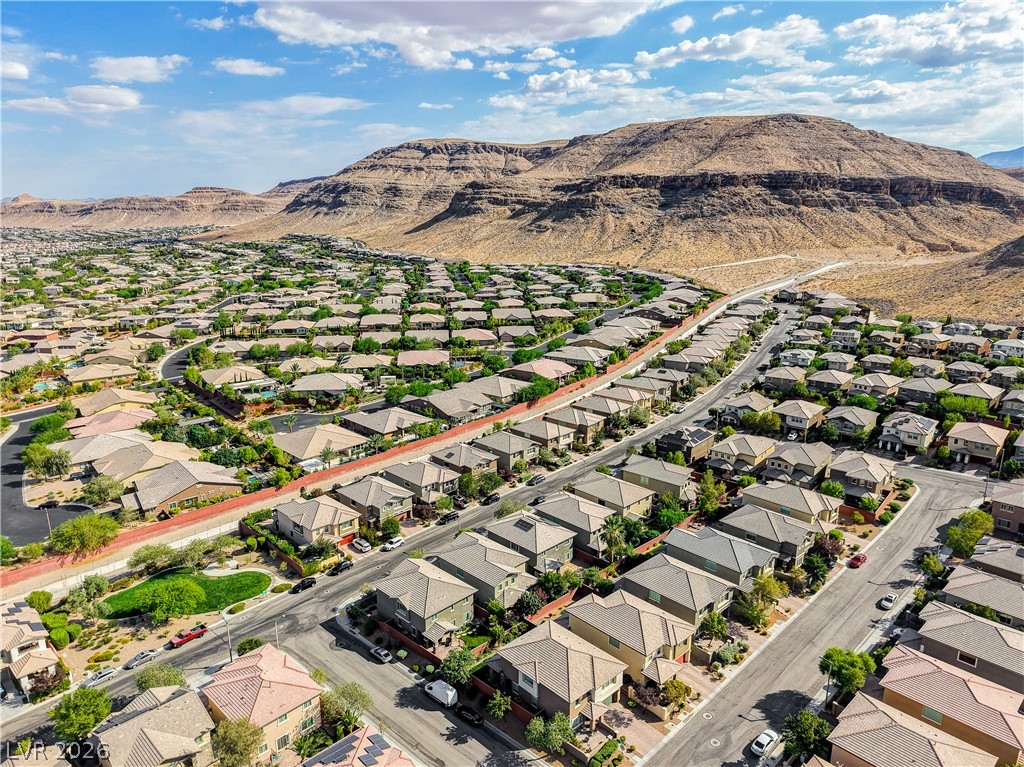
An aerial panorama reveals a vast residential community nestled against a rugged mountain backdrop.
An aerial panorama reveals a vast residential community nestled against a majestic mountain backdrop.
An aerial perspective reveals a vast community nestled against a majestic mountain backdrop.
Panoramic views unfold across a sprawling residential neighborhood nestled against a majestic mountain range.
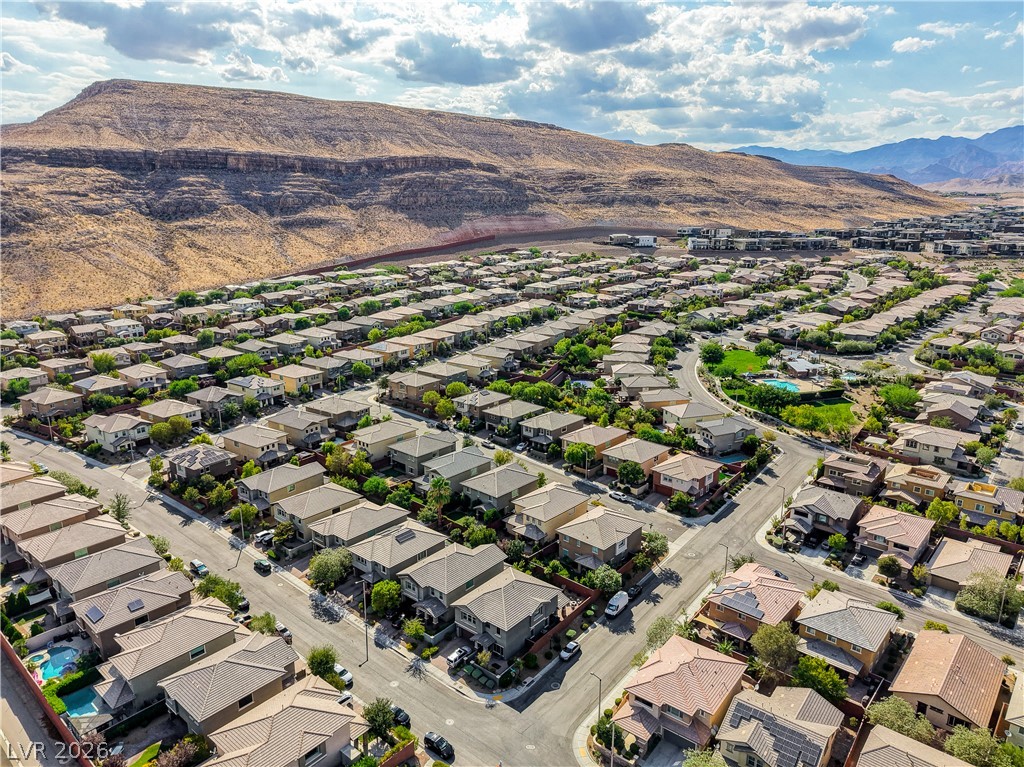
An aerial perspective reveals a vast residential community nestled against a majestic mountain backdrop.
Discover a thriving community nestled against a majestic mountain backdrop, offering a peaceful residential lifestyle.
Panoramic neighborhood vista with a residential rooftop featuring energy-efficient solar panels.
A contemporary exterior features clean lines, a stone-clad entry, and a paver driveway.
A contemporary residence boasts a paver driveway, stone accents, and a well-maintained front yard with mature landscaping.
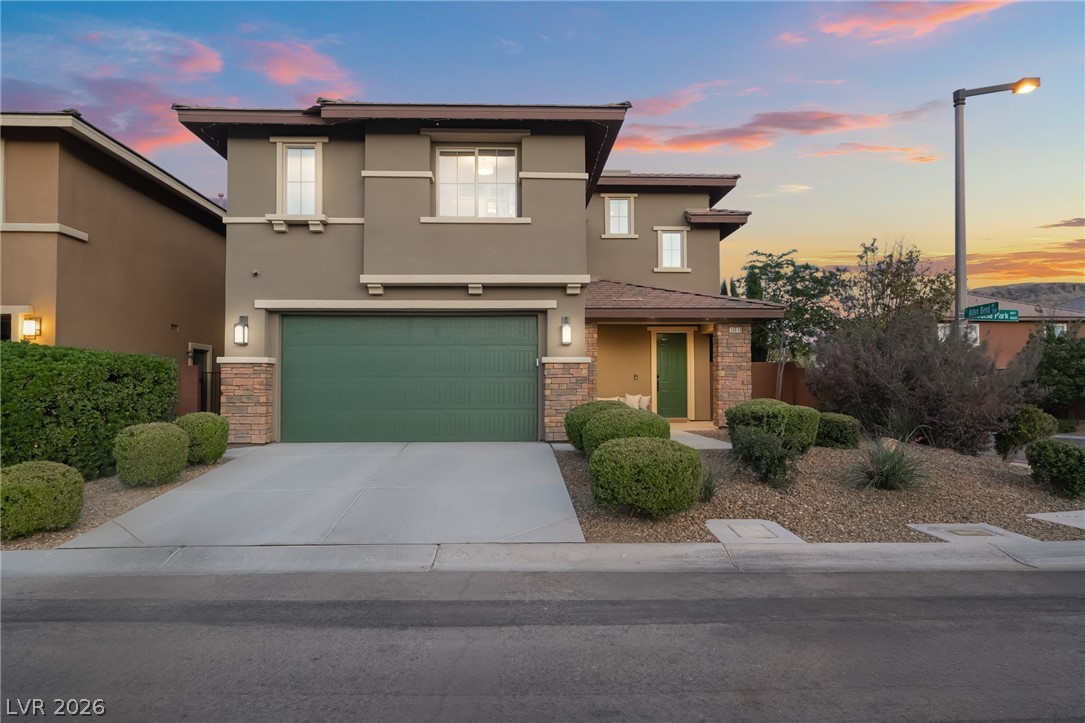
A contemporary residence boasts a stone-clad entry, an attached garage, and neatly landscaped surroundings.
Modern architecture with a stone-accented entry and a brick paver driveway creates compelling curb appeal.
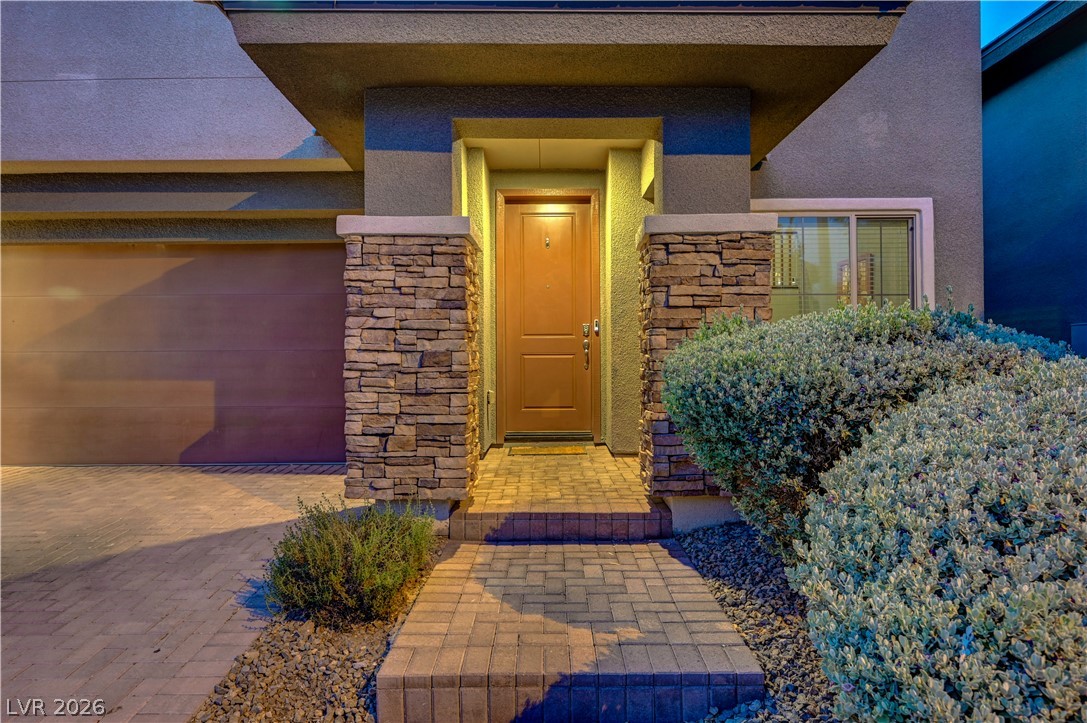
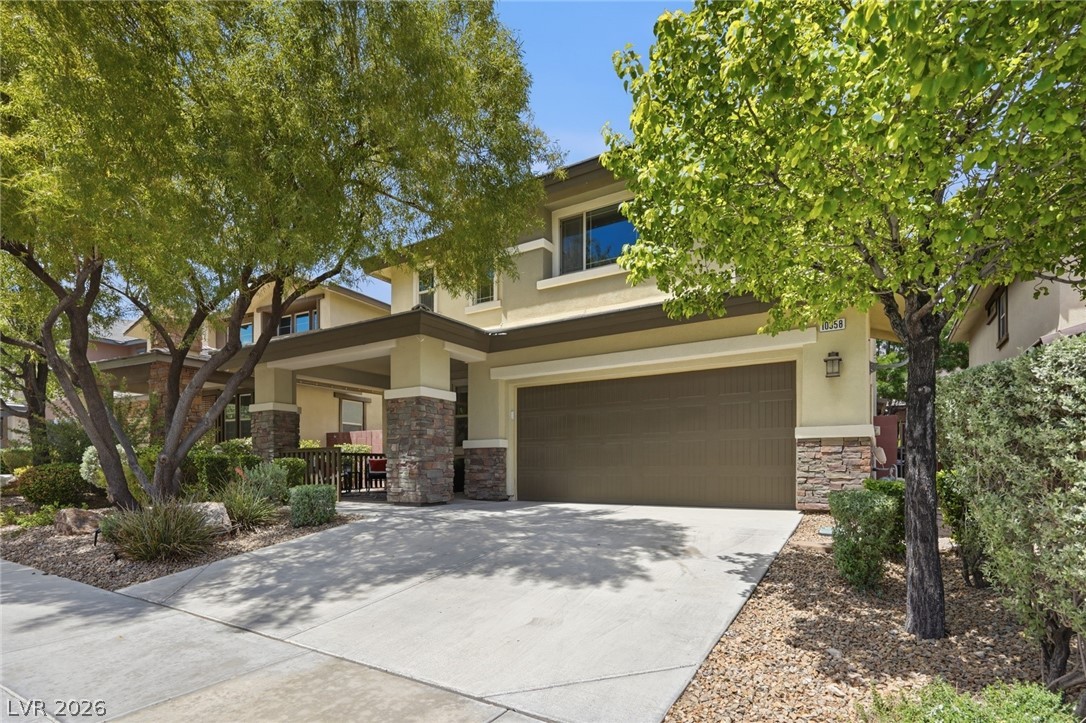
A welcoming entry features stone accents, mature landscaping, and a well-lit walkway.
An inviting backyard oasis offers ample paved patio space, a cozy fire pit, and lush, low-maintenance landscaping.
An inviting backyard oasis offers both covered patio dining and an open-air fire pit area, perfect for entertaining.
A private backyard oasis with string lights and covered patio, perfect for outdoor entertaining.
An inviting backyard oasis offers a built-in fire pit, paved patio, and string lights, perfect for evening gatherings.
An inviting backyard oasis offers a paved patio, a built-in fire pit, and ample space for relaxation under string lights.
A private backyard oasis features extensive brick paver patio, lush green artificial turf, and covered outdoor dining.
A charming backyard retreat featuring a stone fire pit and mature palm trees.
An inviting backyard oasis offers a built-in fire pit, string lighting, and desert-friendly landscaping.
A welcoming stone-accented facade frames the entry of this modern residence, nestled amidst mature landscaping.
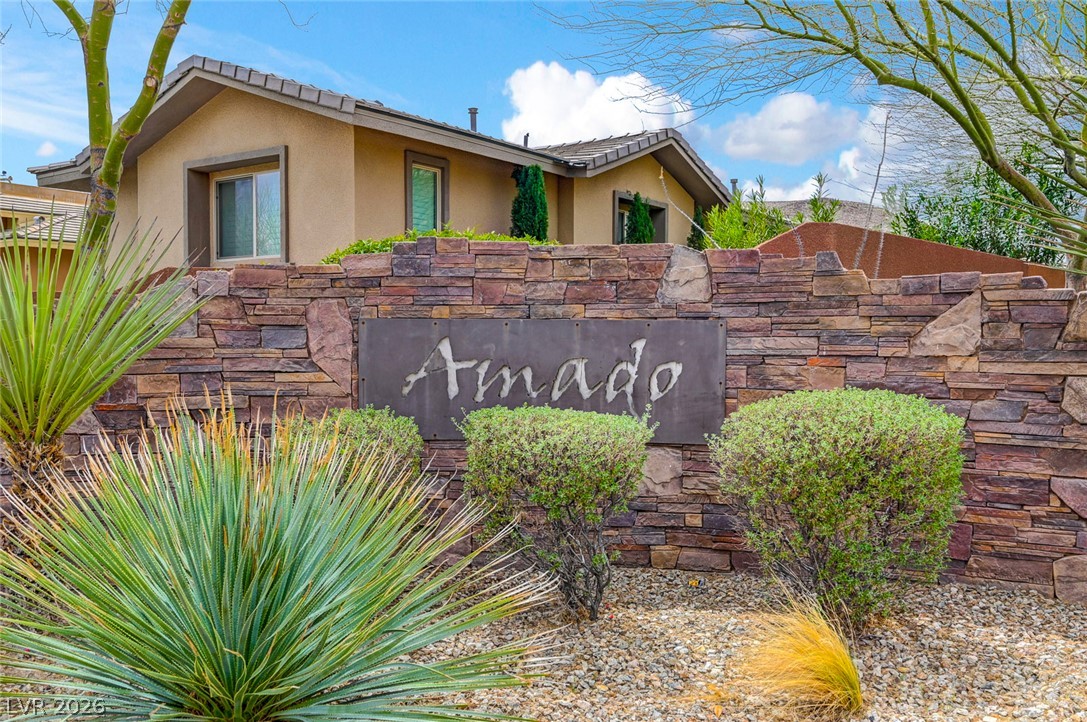
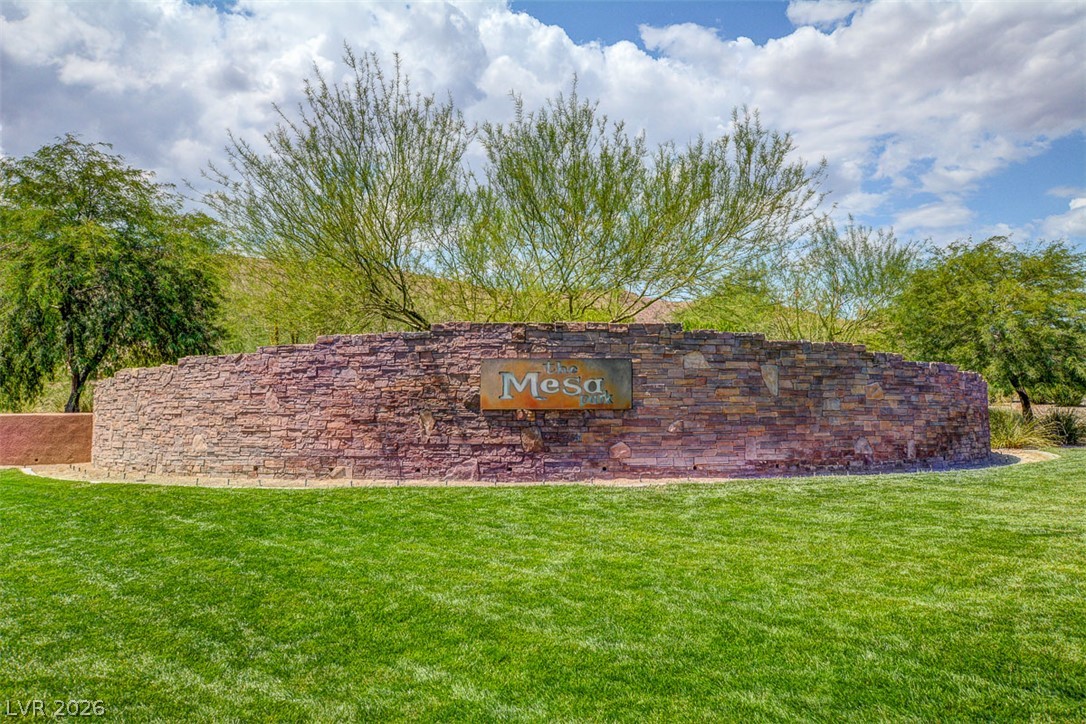
A welcoming stone-clad entrance features desert landscaping and a stylish community sign.
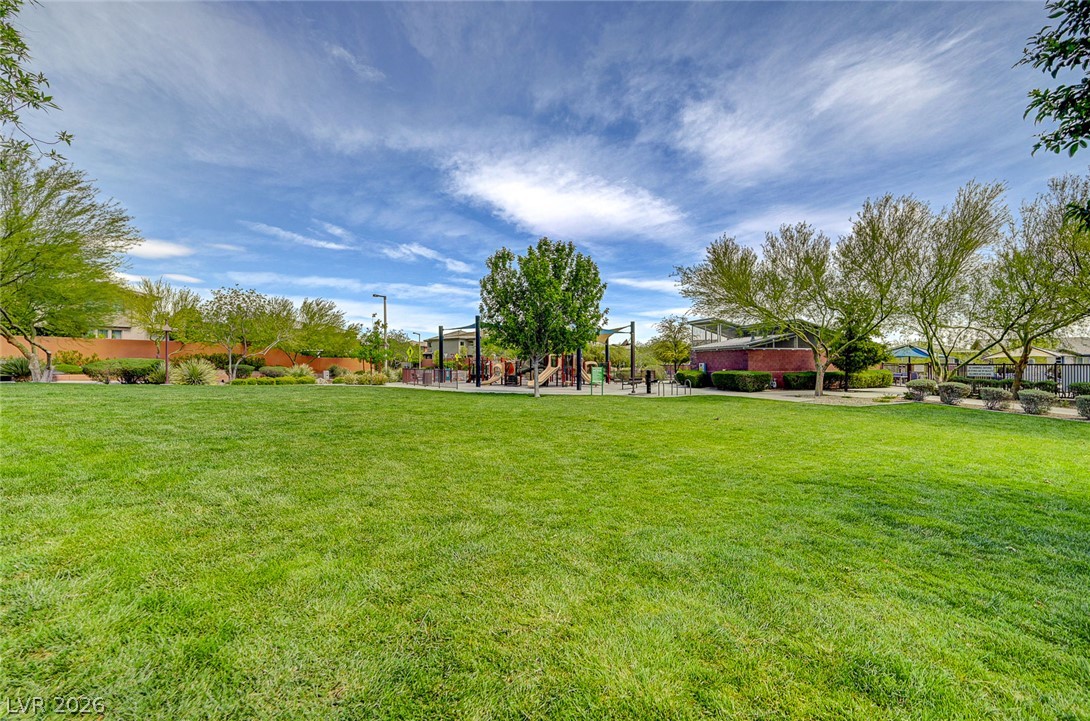
A vibrant green lawn unfolds towards a community playground with shaded structures, offering recreational opportunities.
An aerial perspective reveals a vibrant neighborhood with a community pool and park, framed by desert mountains.
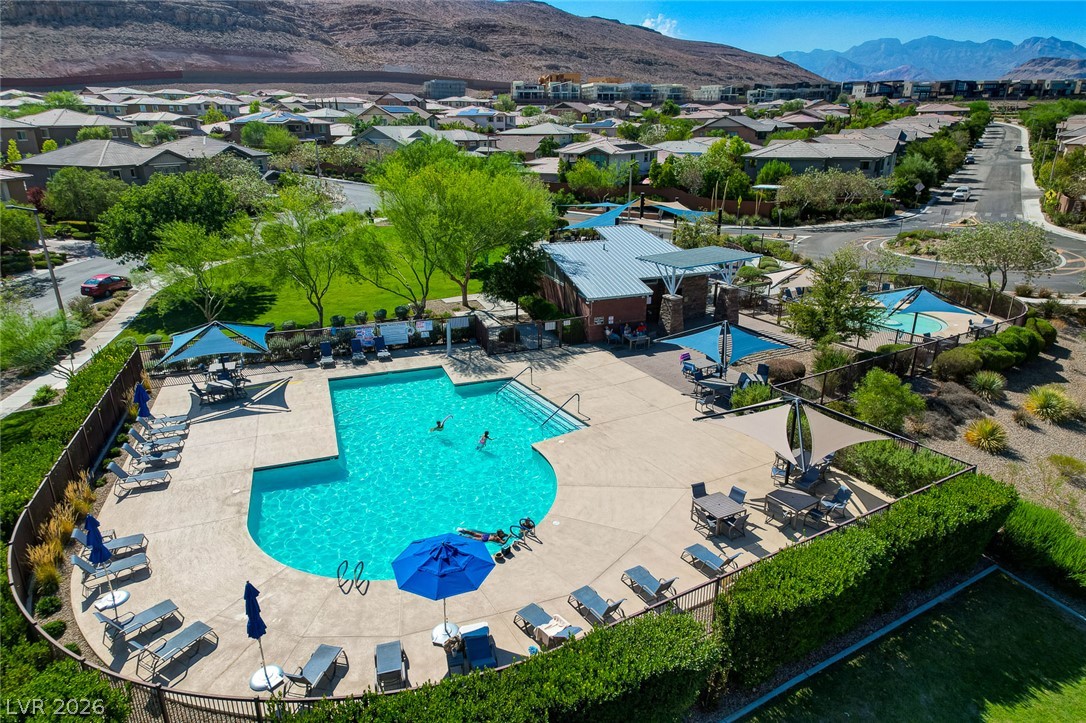
A community oasis with a sprawling pool and lounging areas beckons relaxation amidst mountain views.
An aerial perspective reveals a vibrant community with a sparkling pool and recreational area, all nestled against a majestic mountain backdrop.
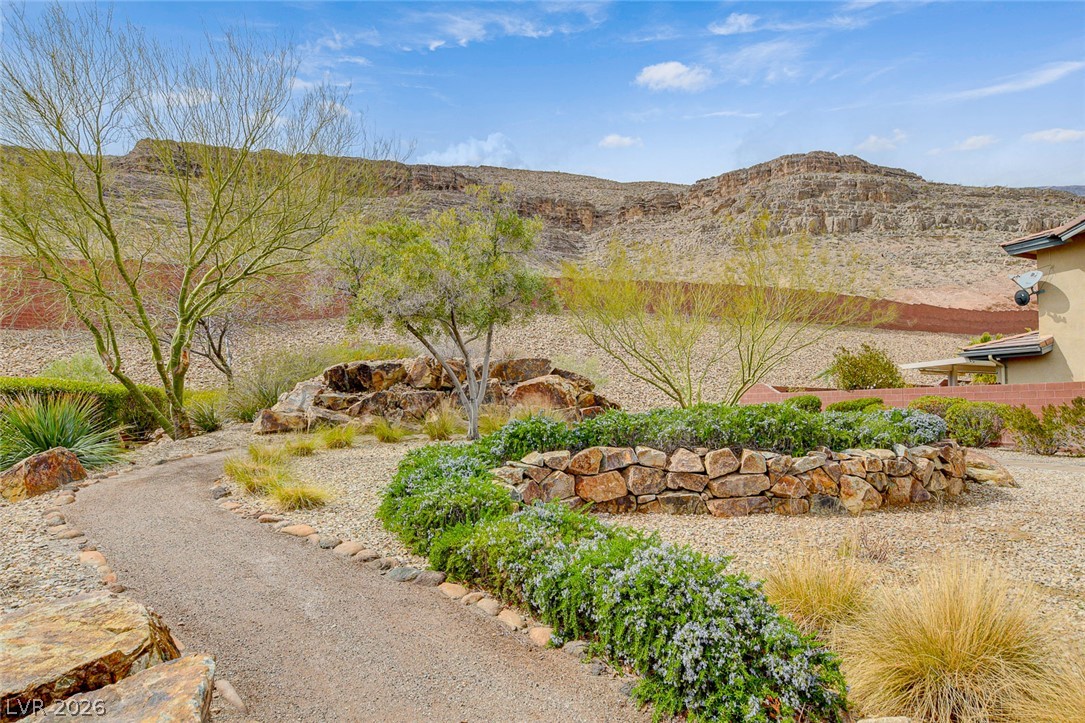
A tranquil desert landscape path winds through natural rock formations and vibrant low-water plantings.
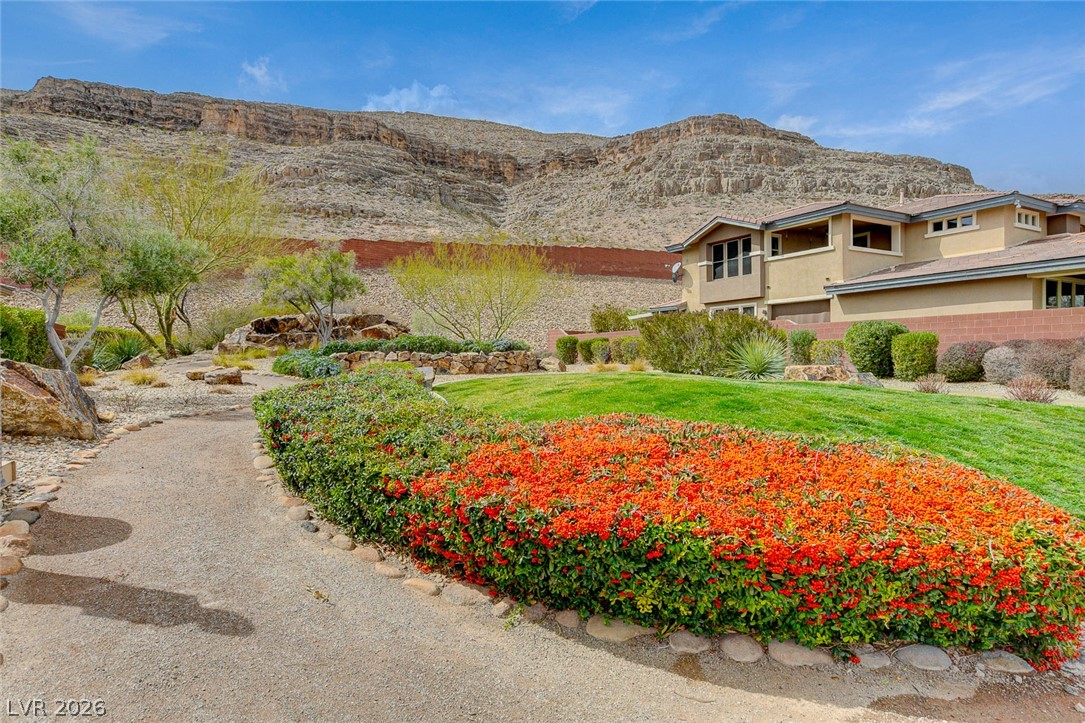
A desert oasis with vibrant flora, verdant lawns, and a home nestled against rugged mountain views.
Welcoming stone entryway with lush, manicured greenery offers inviting curb appeal.
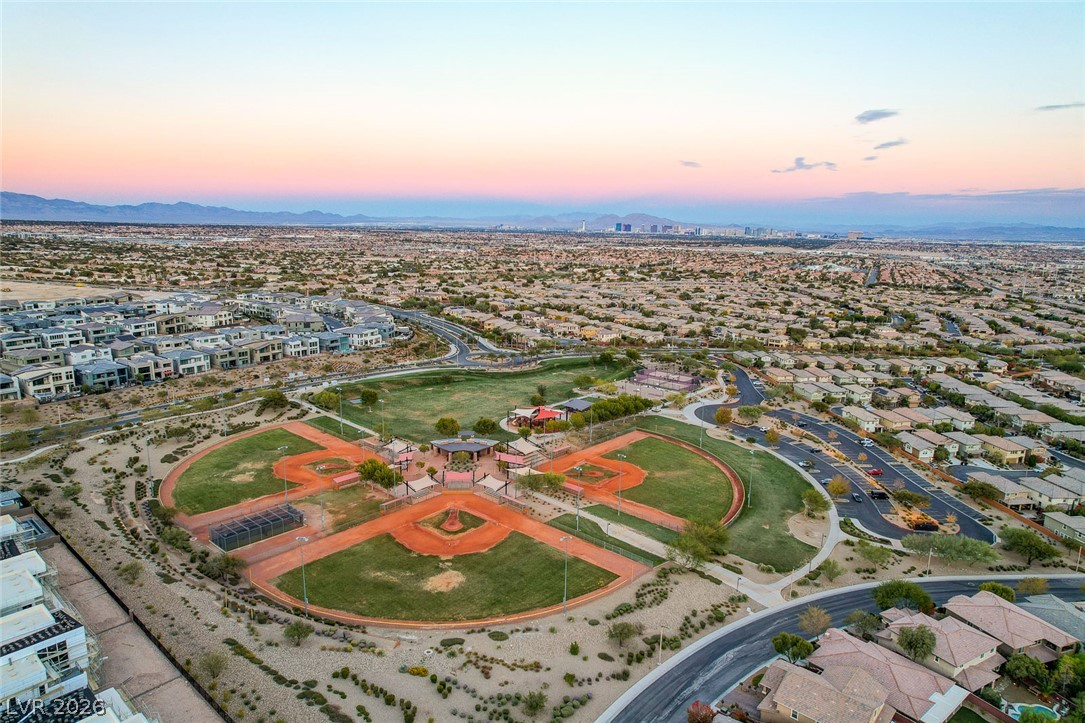
An aerial perspective reveals a vibrant community baseball park nestled within a sprawling residential landscape, backdropped by distant mountains.
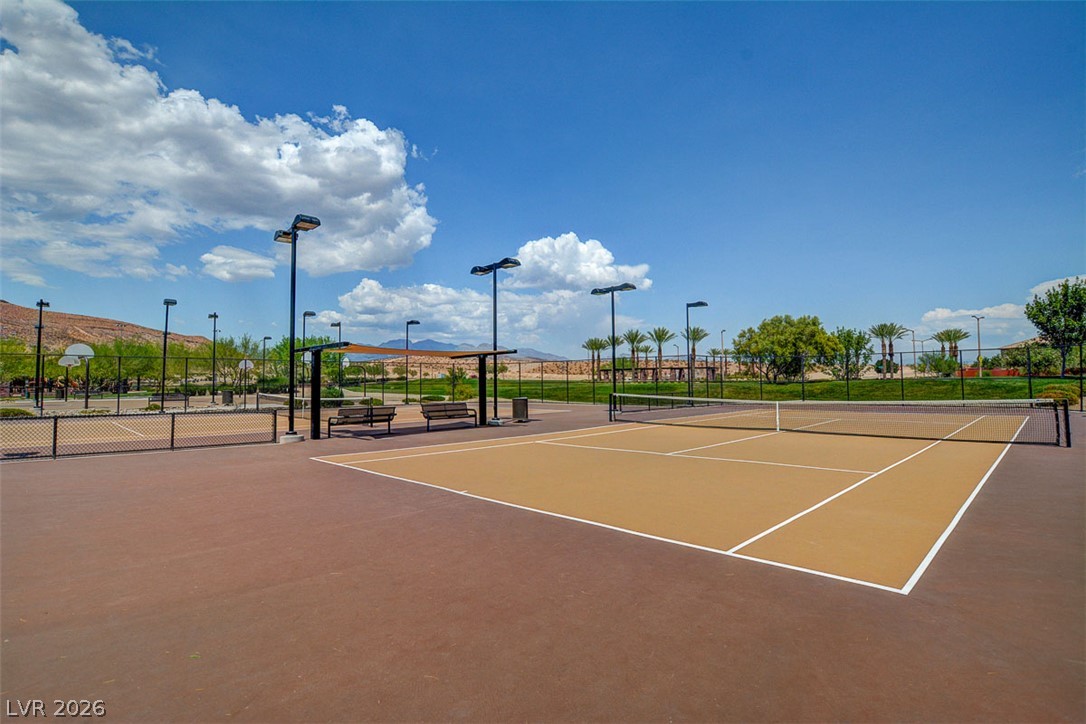
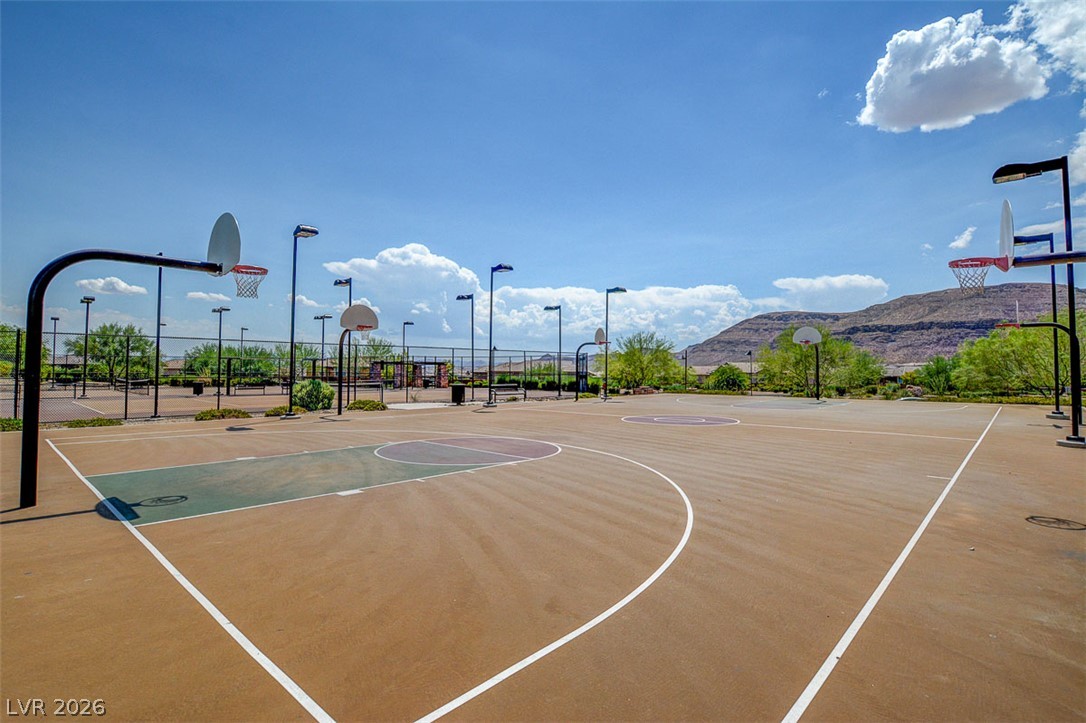
Enjoy an active lifestyle with accessible tennis and basketball courts under clear skies.
An outdoor basketball court beckons, set against a mountainous backdrop under a brilliant sky.
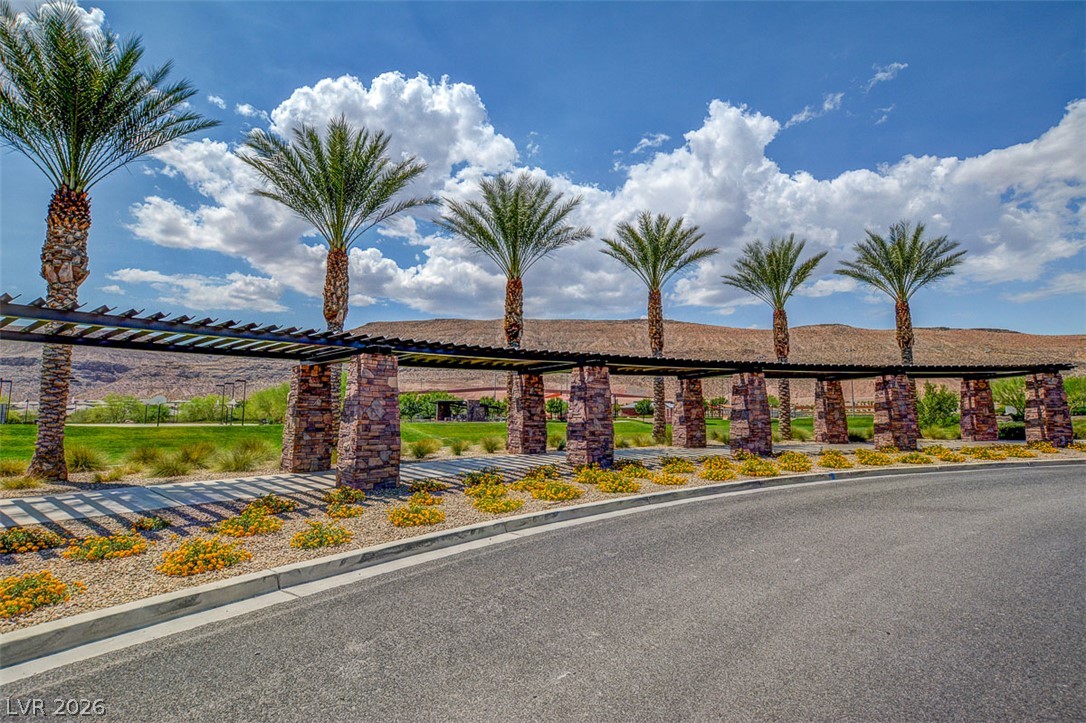
A graceful pergola with stone pillars and palm trees lines a paved road, framing distant desert hills.
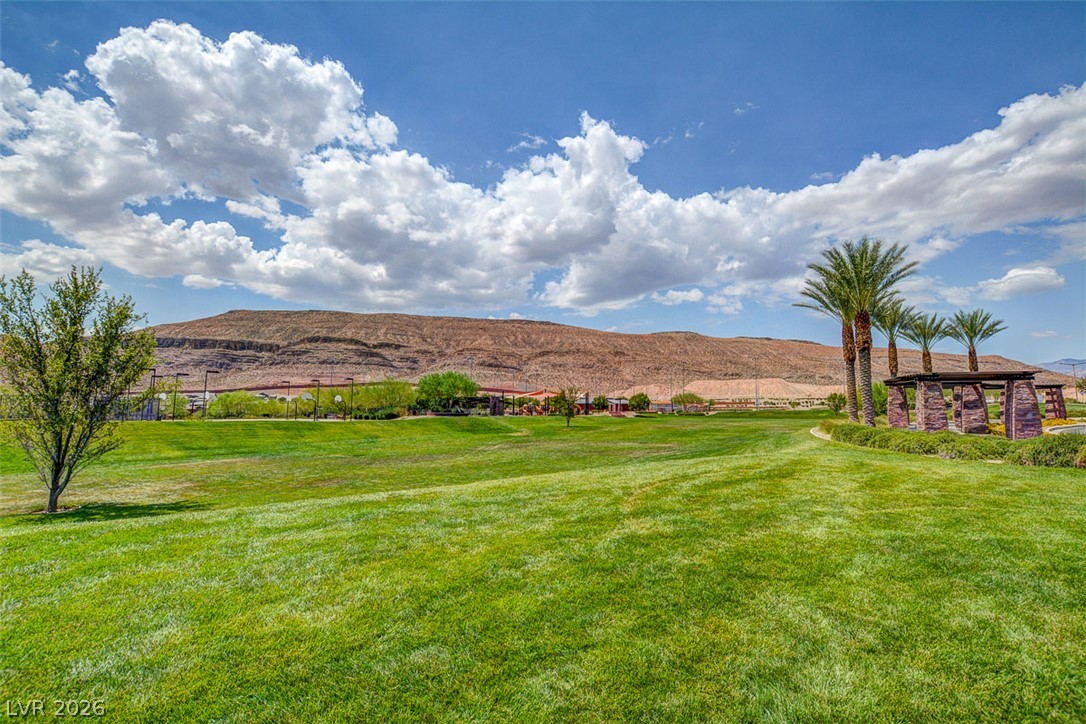
A vibrant green lawn unfolds against a majestic mountain backdrop, featuring a charming stone gazebo and mature palm trees.
Welcome to 10604 Harvest Green Way, a stunning two-story home in Summerlin's Mesa Community one of Las Vegas' most sought-after master-planned communities. Built in 2012, this 2,450 sqft residence offers 4 bedrooms, a den, and separate formal living and family rooms, wrapped in rich hardwood and tile flooring beneath high ceilings. The chef's kitchen impresses with granite counters, a center island, and a walk-in pantry, while the primary suite delivers a spa-like retreat with dual sinks and a separate soaking tub and shower. Step outside to your private backyard oasis with a covered patio, and cozy fire pit perfect for warm Las Vegas evenings under the stars. Beyond your door, Summerlin's lifestyle awaits: miles of scenic trails, resort-style community pools, parks, and tennis courts, plus easy access to Downtown Summerlin's shops, dining, and entertainment, championship golf, and the beauty of Red Rock Canyon. Zoned for top-rated schools. Style and an unbeatable address don't miss it!
Details
MLS #
2802915
Listing Type
For Sale
Style
House
HOA Dues
$67
Sub-Type
Resale
Status
Active
Year
2012
Days On Site
20
Listing Provided By
Real Broker LLC | Brendan J. King III
Features
Bed(s)
4
Bath(s)
3 Total
SQ Feet
2,450
Garage
2
Story(s)
2
Zoning
Single Family
Acreage
0.07
Property View
Yes
Interior
Cooling
Electric, Energy Star Qualified Equipment, High Efficiency
Heating
Gas, High Efficiency
Heating Yes / No
Yes
Cooling Yes / No
Yes
Interior Features
Bedroom On Main Level, Ceiling Fans, Window Treatments, Programmable Thermostat
Window Features
Blinds, Double Pane Windows
Furnished
Unfurnished
Appliances
Dryer, Dishwasher, Disposal, Gas Range, Gas Water Heater, Microwave, Refrigerator, Washer
Fireplaces Total
0
Fireplace Yes / No
No
Exterior
Exterior Features
Barbecue, Patio, Private Yard
Roof
Tile
Security Features
Security System Owned
Lot Features
Desert Landscaping, Landscaped, Less Than Quarter Acre
Fencing
Block, Back Yard
Parking
Attached Garage Yes / No
Yes
Parking Features
Attached, Garage, Garage Door Opener, Inside Entrance, Private
Garage Yes / No
Yes
Utilities
Utilities
Underground Utilities
Electric
Photovoltaics None
Sewer
Public Sewer
Location
Community Features
Pool
Senior Community Yes / No
No
Other
List Aor
Greater Las Vegas Association Of Realtors Inc
Taxes
Property
3762
Area Information
State
NV
County
Clark
City
Las Vegas
Zip Code
89135
Community Name
Summerlin Village 16 Parcel E J K & E S 1
Sourced by Back At You
MLS Number: 2802915
Brendan J. King III – (702) 623-3259 – bking@coxenandking.com
Real Broker LLC – (702) 308-8096 – info@joetaylorgroup.com
Request a showing
Request a showing
The data relating to real estate for sale on this web site comes from the Las Vegas REALTORS® MLS. Information deemed reliable but not guaranteed. COPYRIGHT 2022 OF LAS VEGAS REALTORS® MLS. ALL RIGHTS RESERVED.
MLS Number: 2802915
Brendan J. King III – (702) 623-3259 – bking@coxenandking.com
Real Broker LLC – (702) 308-8096 – info@joetaylorgroup.com