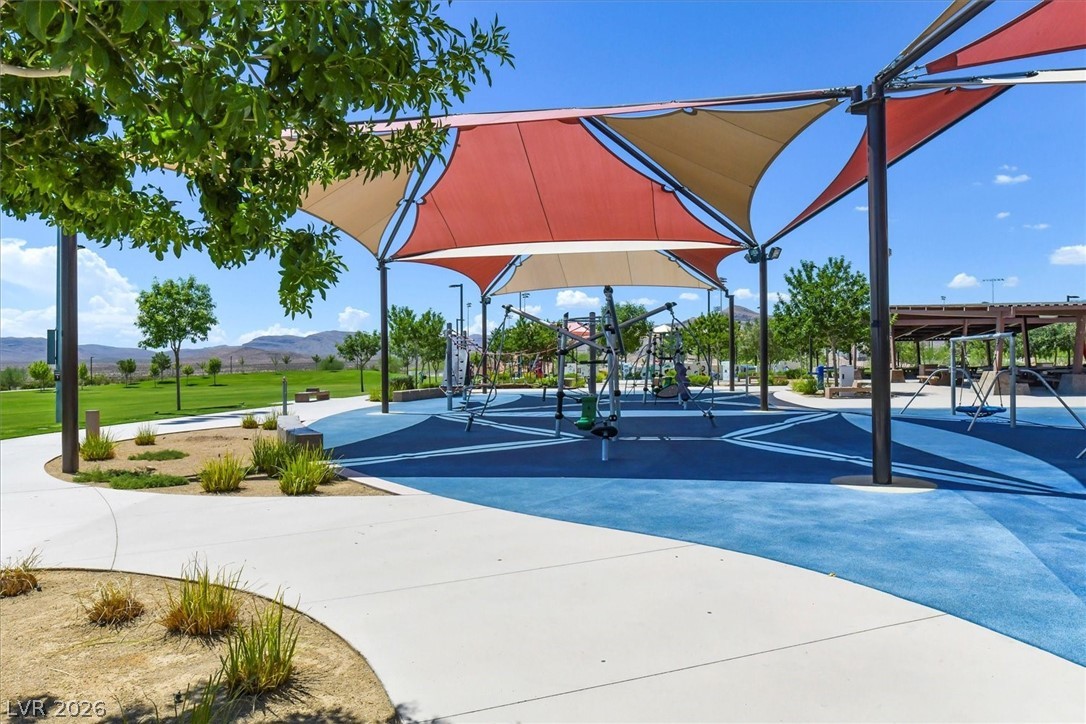
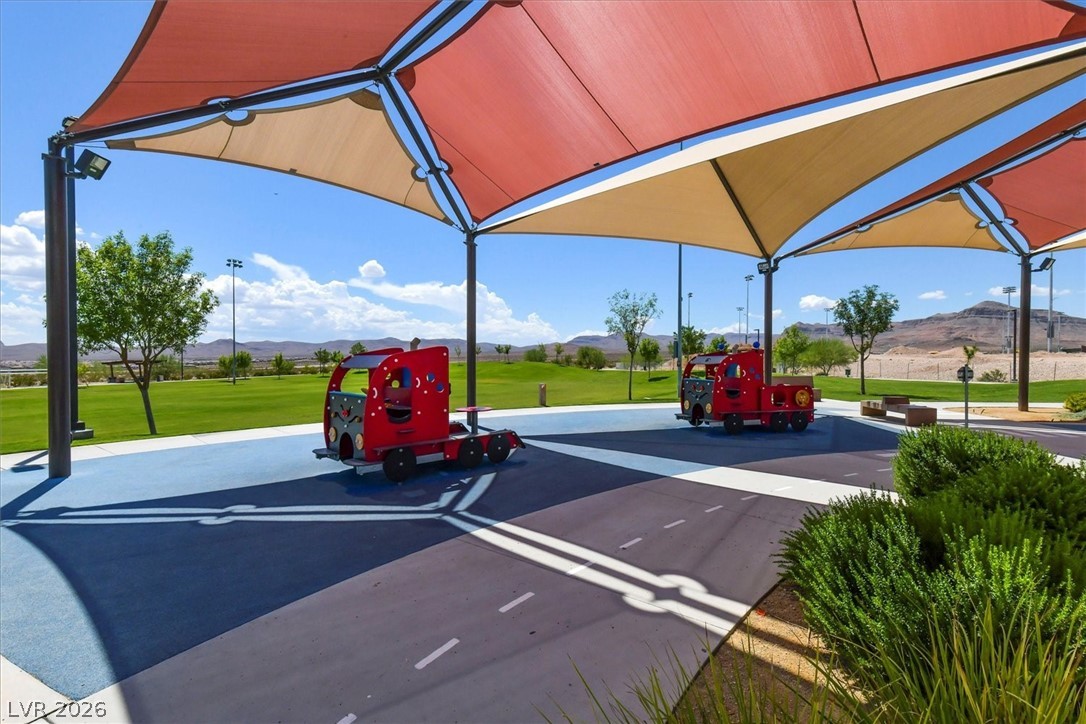
Welcome to this, nestled in a highly exclusive, ultra-quiet pocket of Southwest Las Vegas. As the largest Beazer Homes floor plan in the desirable Cactus Ridge neighborhood, this home features over approximately $40,000 in premium builder upgrades and spectacular, unobstructed mountain views every single day. From the moment you arrive, the curb appeal commands attention, highlighted by an inviting front porch that outshines the neighborhood. Step inside to an urban-gray color palette accented by crisp black-and-white finishes, creating a cool, ultra-stylish aesthetic anchored by upgraded luxury vinyl plank flooring throughout the 2nd floor and pristine tile throughout the first floor. The gourmet chef’s kitchen is a true showstopper, boasting pristine white quartz countertops, a massive curved center island with a single-basin undermount sink, stainless steel appliances, a dramatic tile backsplash, and an oversized walk-in pantry that will not disappoint. The upgraded open-concept stair rails flow seamlessly with the custom cabinetry. The sprawling two-story layout features 5 bedrooms and 3.5 bathrooms, thoughtfully designed for modern living. The expansive primary suite is a true sanctuary, complete with two separate walk-in closets and a spa-like en suite. A rare secondary bedroom functions as a large, private ensuiteperfect for multi-generational living or guestscomplete with its own dedicated full bathroom and walk-in closet. The backyard features a covered patio, synthetic grass, a dedicated dog run, and low-maintenance desert landscaping on a drip system, all backdropped by pristine mountain vistas. Additional premium infrastructure upgrades include a tankless water heater, a fully installed whole-house water softener system, an upper-level laundry room, and an active home warranty. Enjoy just about 1.6 miles from the outdoor recreation at Exploration Park. Do not miss the opportunity to own the premier property in the neighborhood!
Details
MLS #
2787327
Listing Type
For Sale
Style
House
HOA Dues
$60
Sub-Type
Resale
Status
Active
Year
2018
Days On Site
85
Listing Provided By
United Realty Group | Cindy Choi
Features
Bed(s)
4
Bath(s)
4 Total
SQ Feet
2,853
Garage
2
Story(s)
2
Zoning
Single Family
Acreage
0.09
Property View
Yes
Interior
Cooling
Central Air, Electric
Heating
Central, Gas
Heating Yes / No
Yes
Cooling Yes / No
Yes
Window Features
Double Pane Windows
Furnished
Unfurnished
Appliances
Built In Electric Oven, Double Oven, Dryer, Disposal, Gas Range, Microwave, Refrigerator, Water Softener Owned, Washer
Fireplaces Total
0
Fireplace Yes / No
No
Exterior
Exterior Features
Patio, Sprinkler Irrigation
Roof
Tile
Security Features
Security System Leased
Lot Features
Drip Irrigation Bubblers, Desert Landscaping, Landscaped, Less Than Quarter Acre
Fencing
Block, Back Yard
Parking
Parking Features
Garage, Garage Door Opener, Inside Entrance, Private
Garage Yes / No
Yes
Utilities
Utilities
Underground Utilities
Electric
Photovoltaics Third Party Owned
Sewer
Public Sewer
Location
Senior Community Yes / No
No
Other
List Aor
Greater Las Vegas Association Of Realtors Inc
Taxes
Property
4325
Area Information
State
NV
County
Clark
City
Las Vegas
Zip Code
89179
Community Name
Cactus Ridge
Sourced by Back At You
MLS Number: 2787327
Cindy Choi – (702) 271-4237 – vegaschoi@gmail.com
United Realty Group – (702) 331-7870 – covarrpb@cox.net
Request a showing
Request a showing
The data relating to real estate for sale on this web site comes from the Las Vegas REALTORS® MLS. Information deemed reliable but not guaranteed. COPYRIGHT 2022 OF LAS VEGAS REALTORS® MLS. ALL RIGHTS RESERVED.
MLS Number: 2787327
Cindy Choi – (702) 271-4237 – vegaschoi@gmail.com
United Realty Group – (702) 331-7870 – covarrpb@cox.net