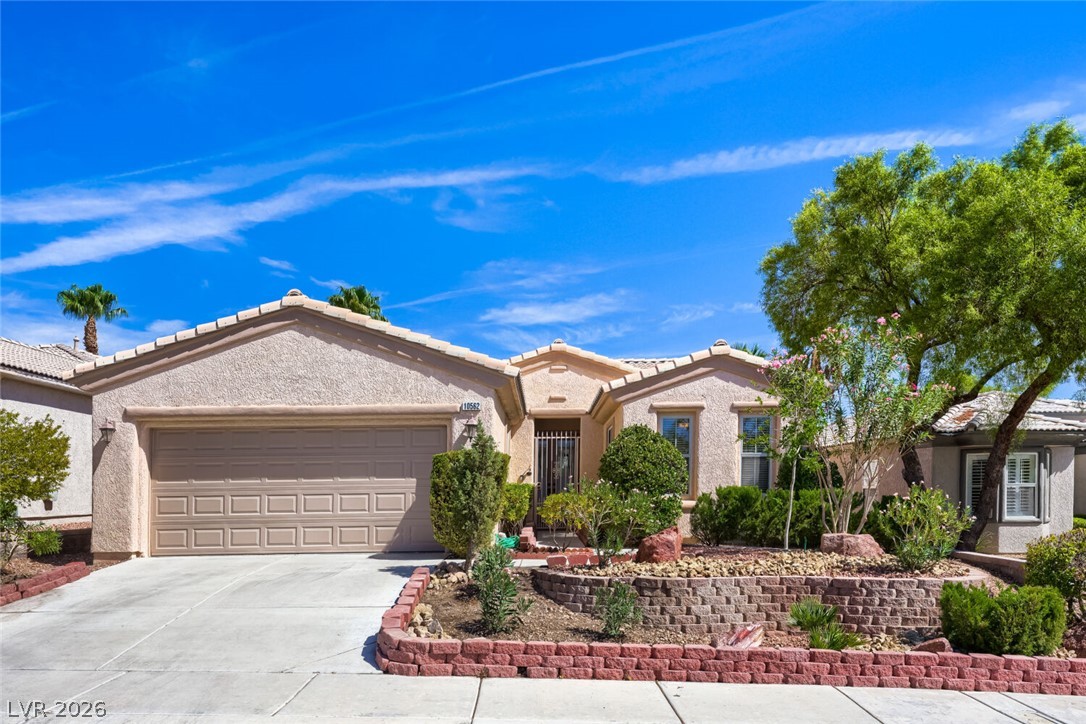
“Beautiful front elevation with mature landscaping, a gated entry, and a well-kept desert yard that highlights Siena’s signature curb appeal.”
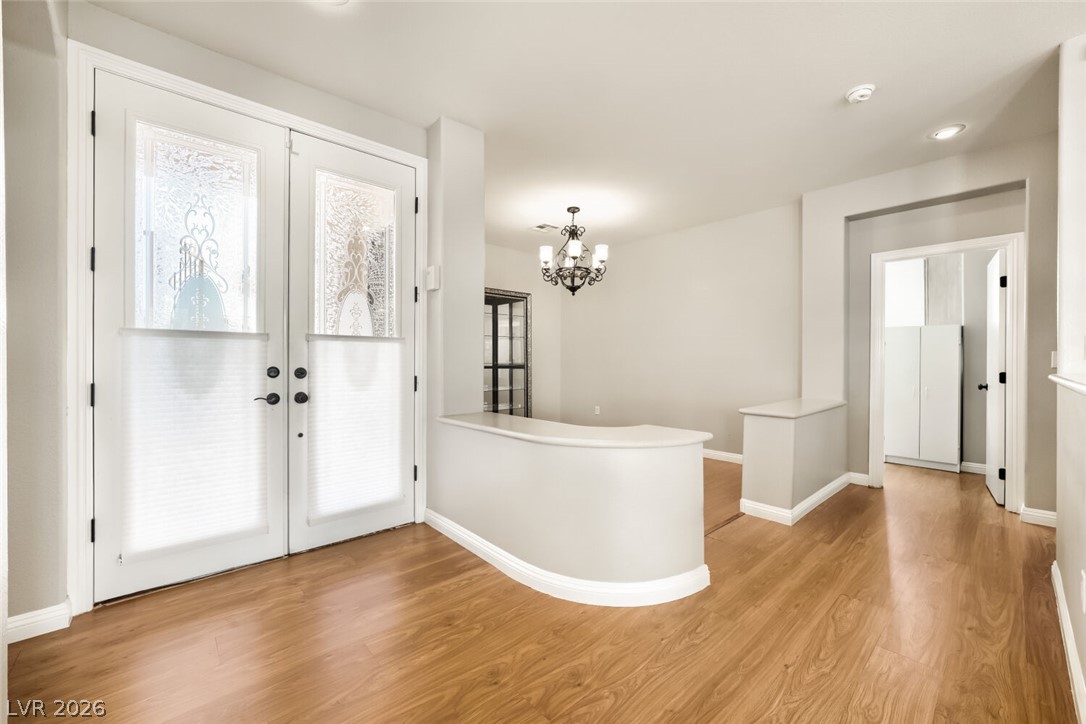
“Bright and welcoming front entry featuring frosted-glass double doors, warm flooring, and a graceful curved wall that introduces the home’s refined design.”
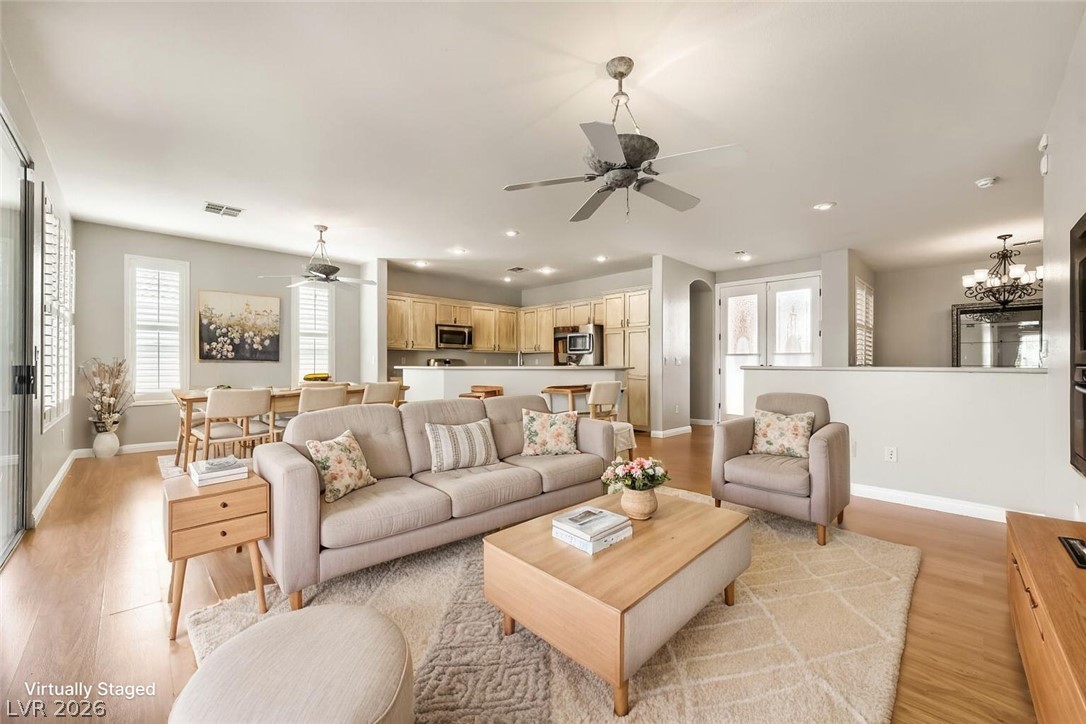
Virtually Enhanced “Spacious open-concept living area with updated flooring, abundant natural light, and seamless flow into the kitchen and dining spaces.”
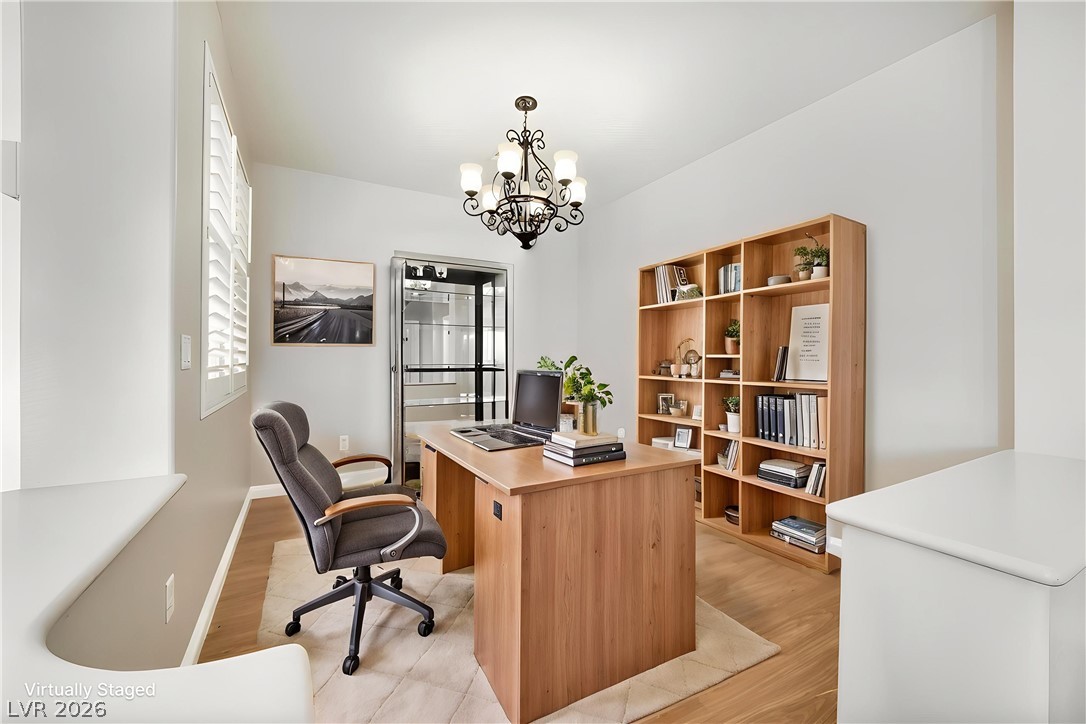
Virtually Enhanced: Smooth wood floors and tall ceilings anchor this quiet dedicated workspace.
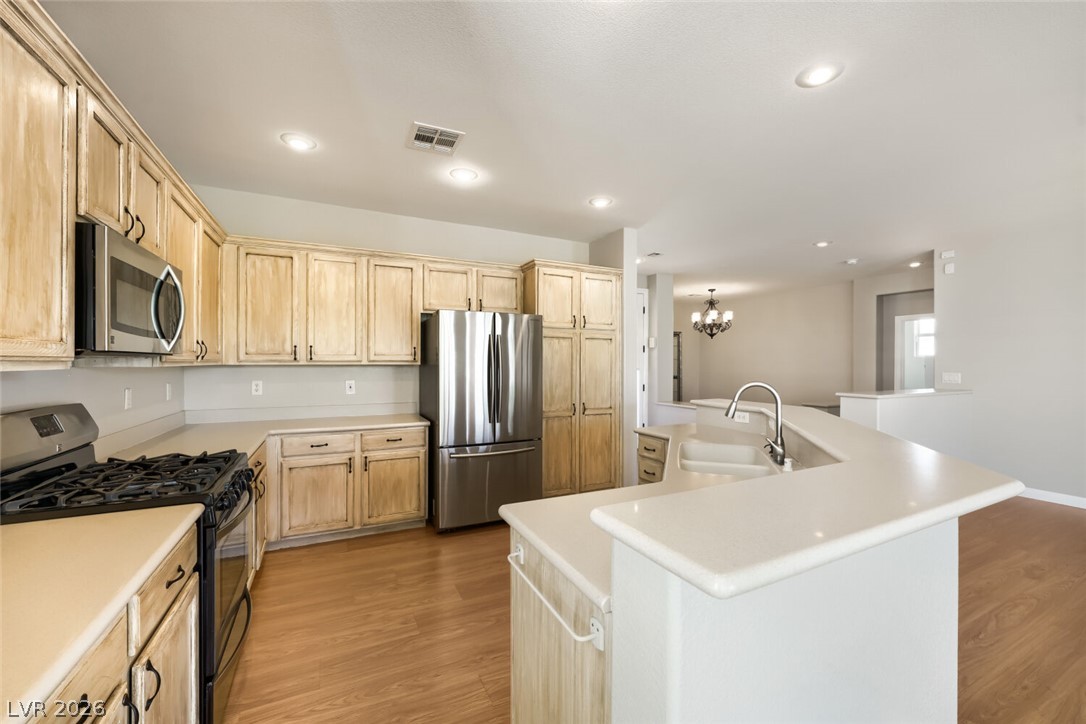
“Bright, open kitchen with warm cabinetry, stainless appliances, and a spacious island perfect for everyday prep and entertaining.”
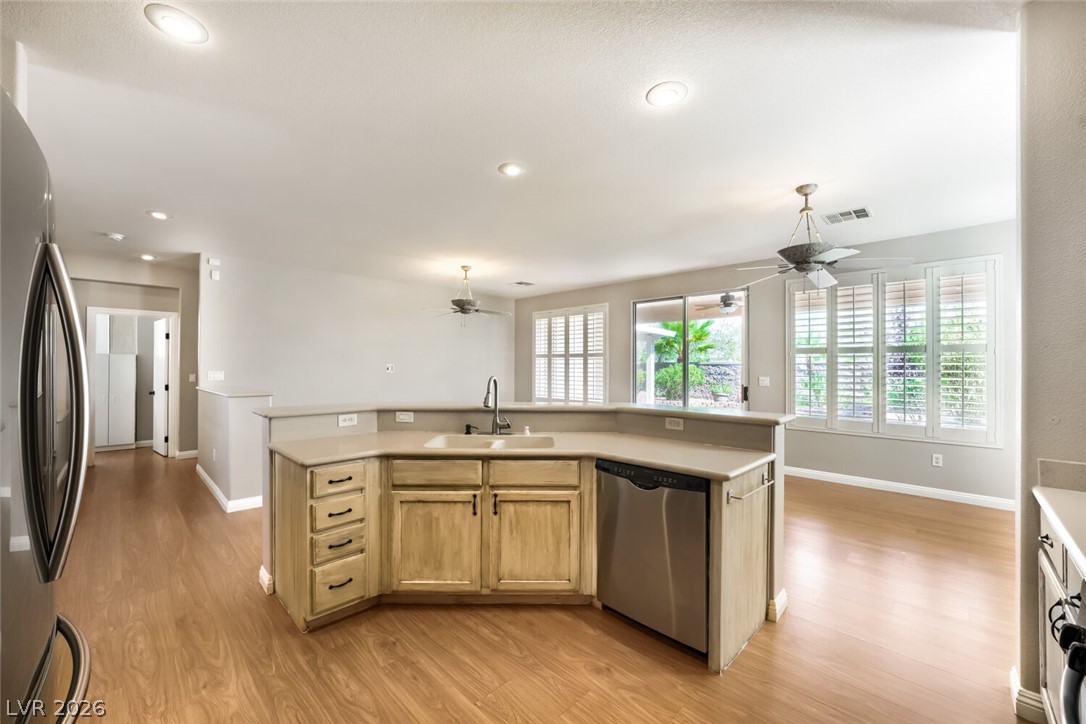
“Bright, open kitchen with a spacious island, modern finishes, and seamless flow into the living area.”
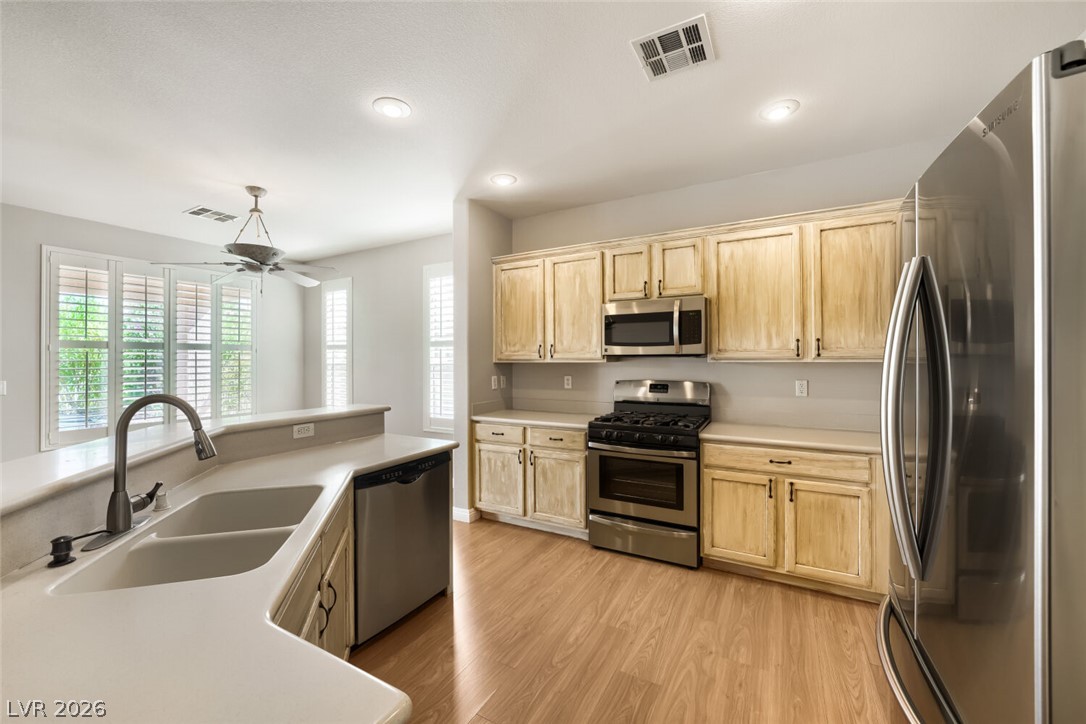
“Inviting kitchen with modern appliances, generous counter space, and sunlight filling the room — perfect for everyday cooking and gathering.”
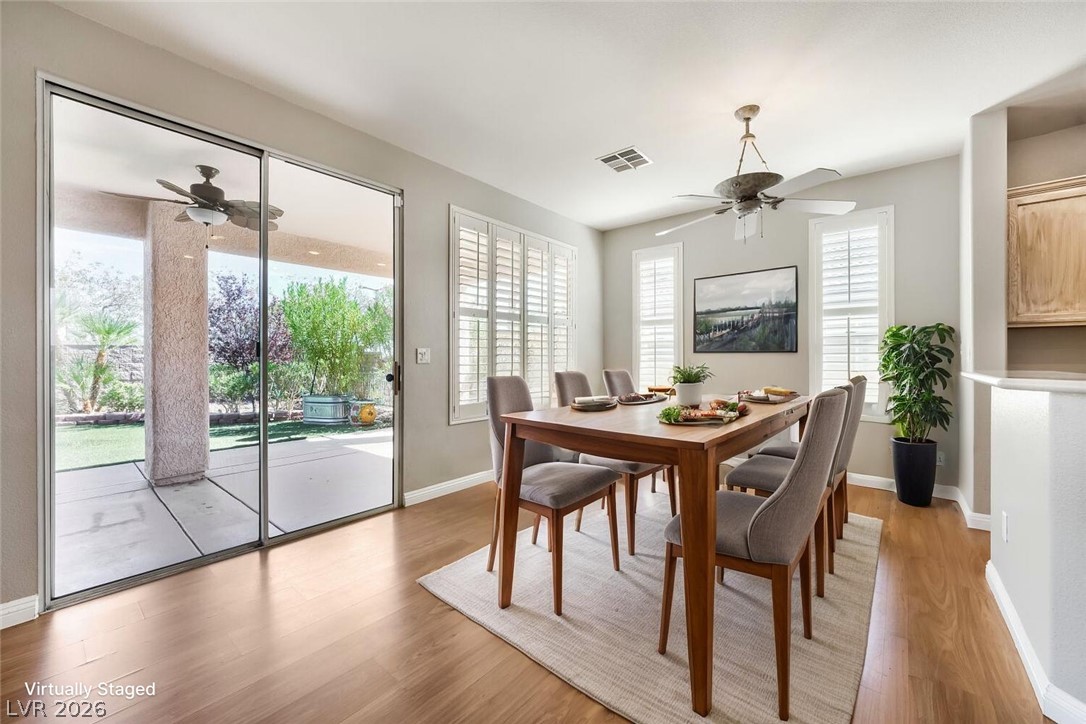
Virtually Enhanced: “Bright dining area with warm flooring, natural light, and sliding doors that open to the covered patio for seamless indoor-outdoor living.”
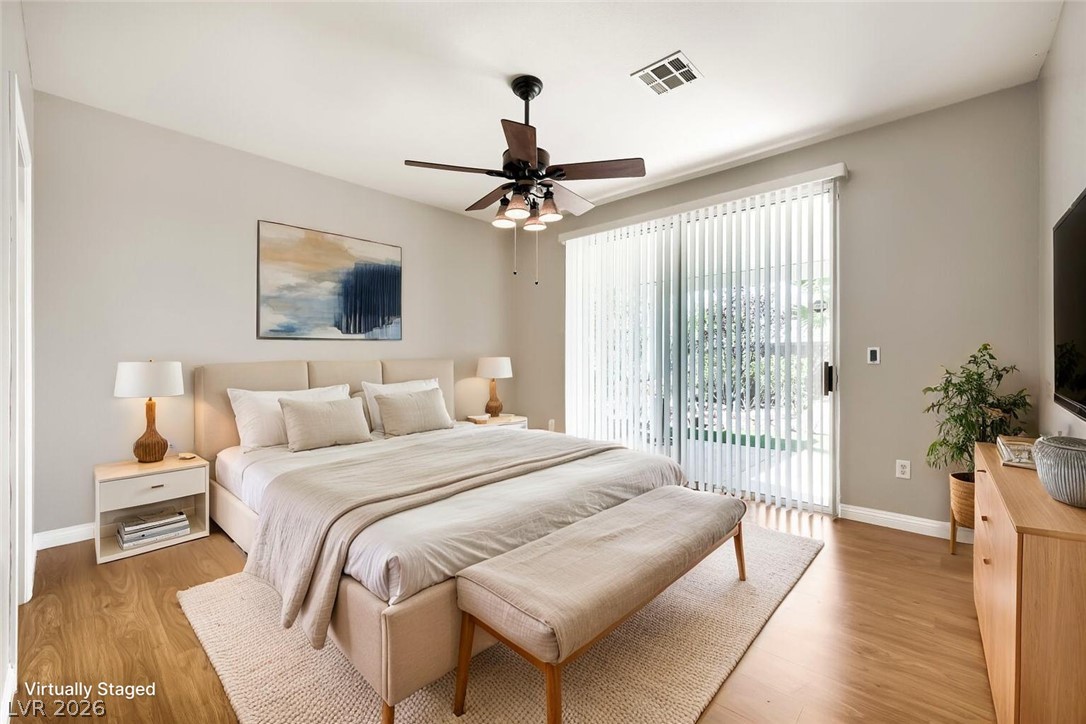
Virtually Enhanced: “Spacious primary bedroom with warm flooring, neutral tones, and natural light flowing in through the sliding doors.”
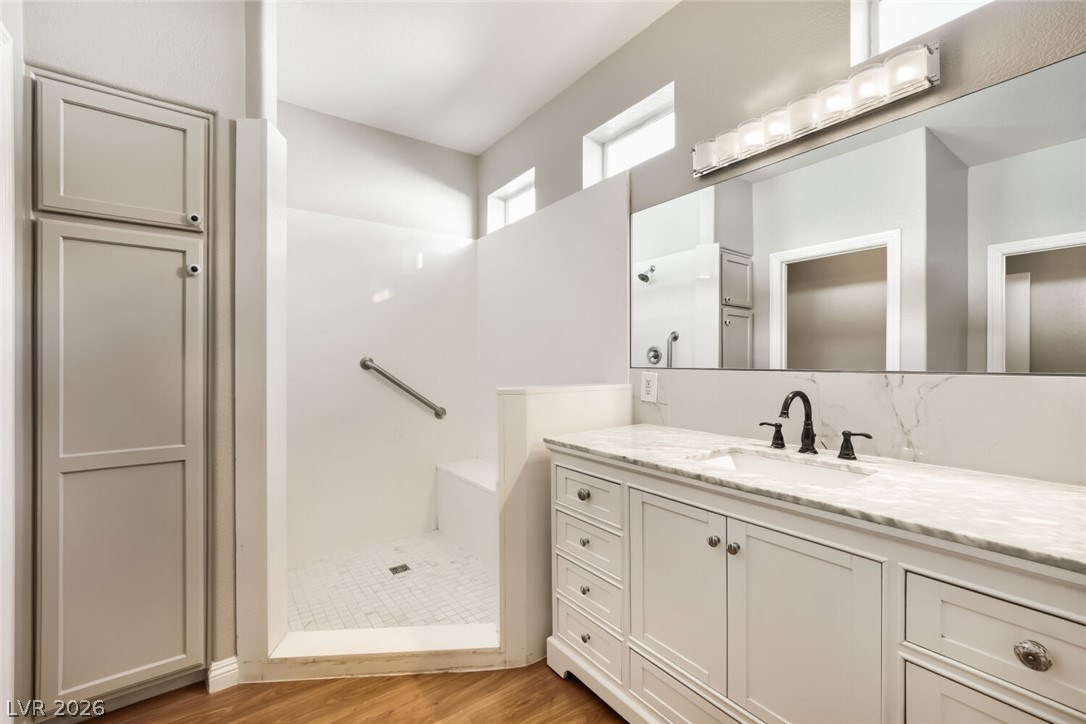
“Bright, modern primary bathroom featuring a single-sink vanity, tall storage cabinet, and a walk-in shower with clean, updated finishes.”
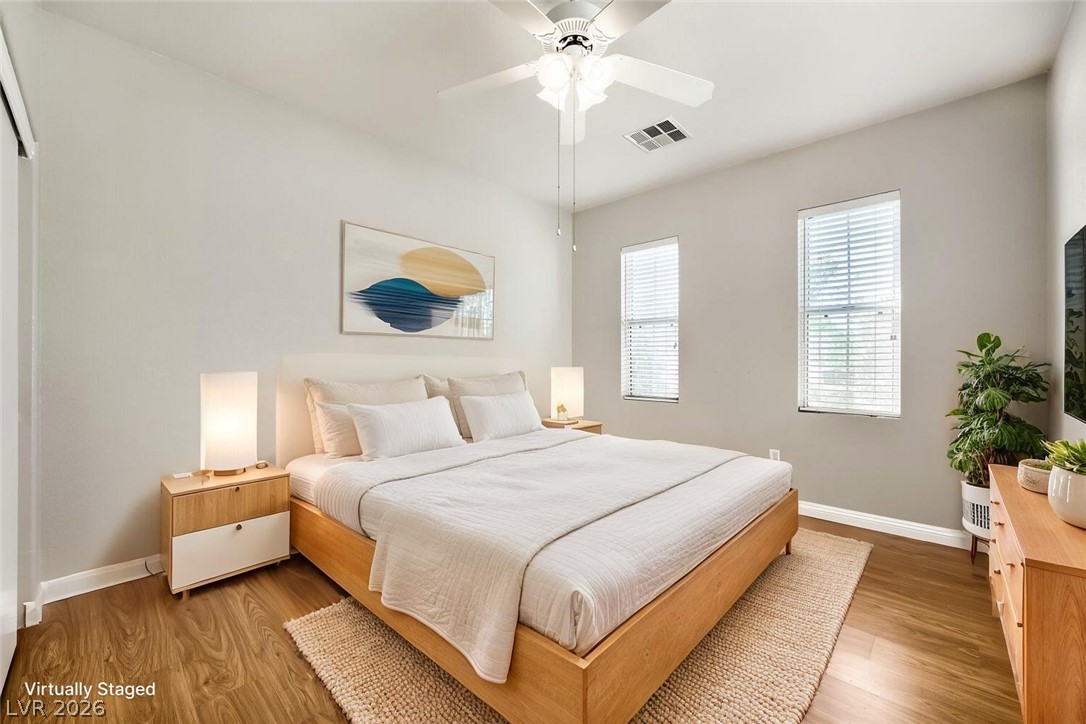
Virtually Enhanced: “Inviting Bedroom 2 featuring warm wood flooring and soft natural light — a comfortable space for guests or daily use.”
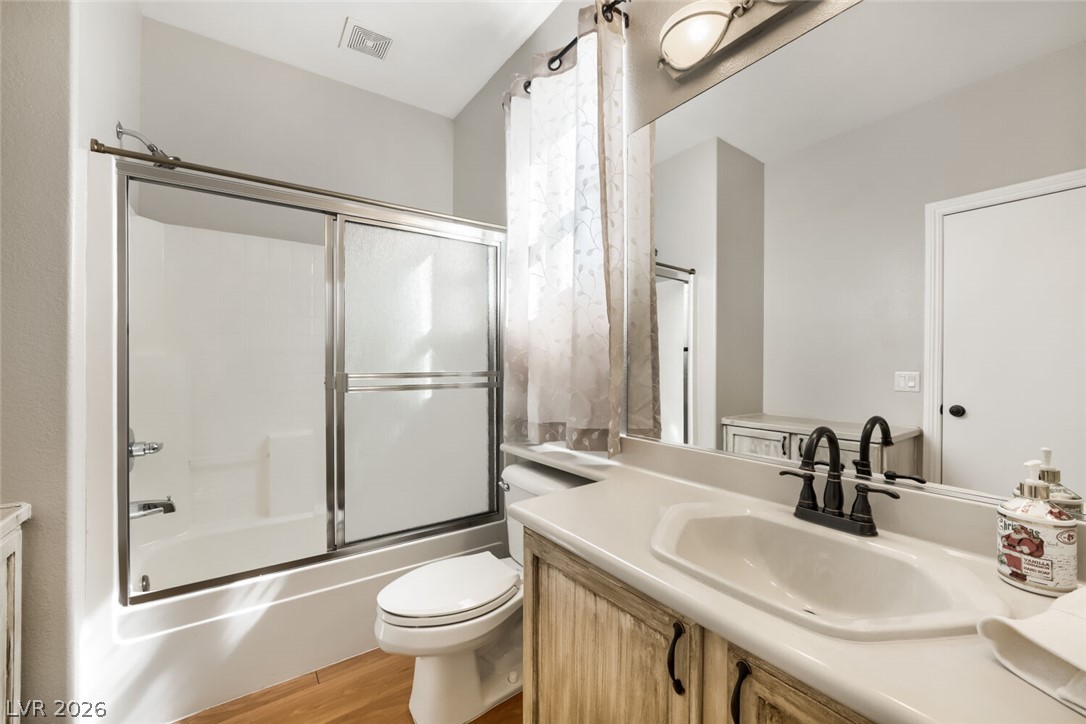
“Bright secondary bathroom featuring a single-sink vanity, tub/shower combo with glass doors, and warm modern flooring.”
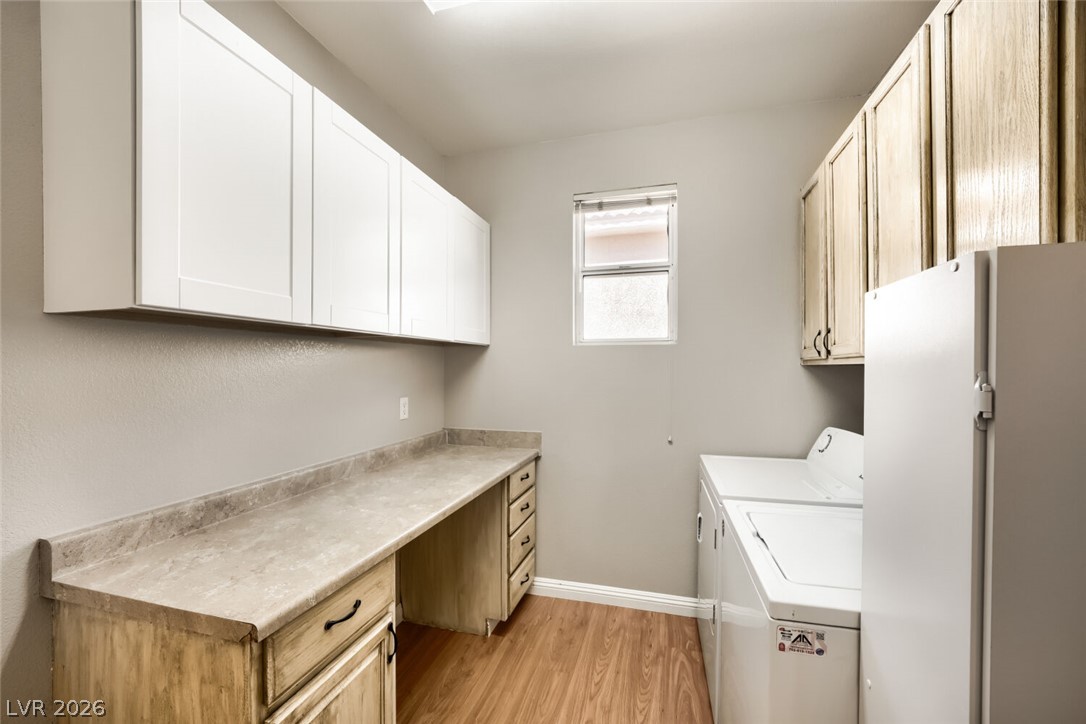
“Well-organized laundry room with abundant cabinetry, a long folding counter, and side-by-side washer and dryer.”
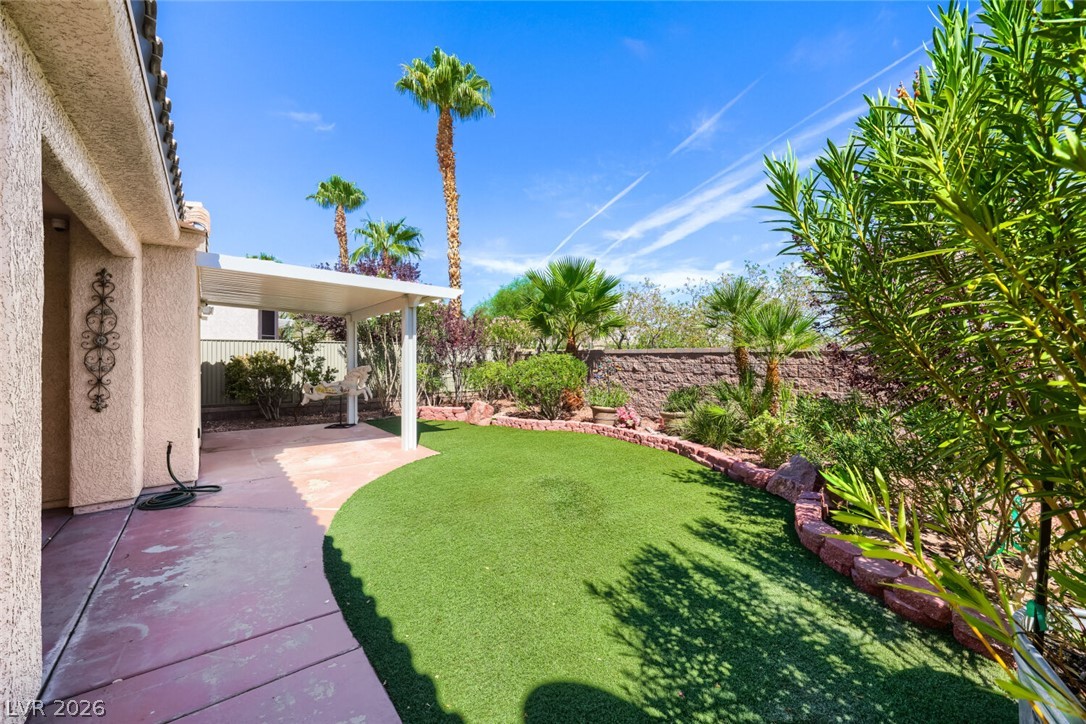
“Inviting backyard featuring lush greenery, low-maintenance turf, and a shaded patio ideal for relaxing or entertaining.”
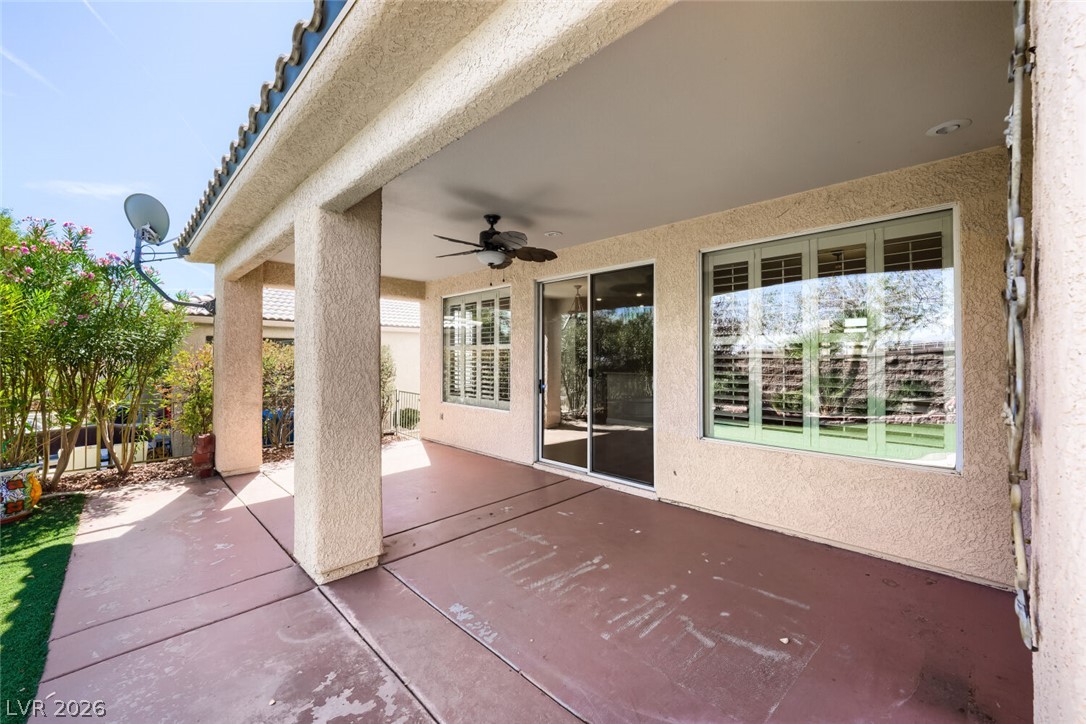
“Inviting covered patio offering shade, comfort, and a seamless transition to the landscaped backyard.”
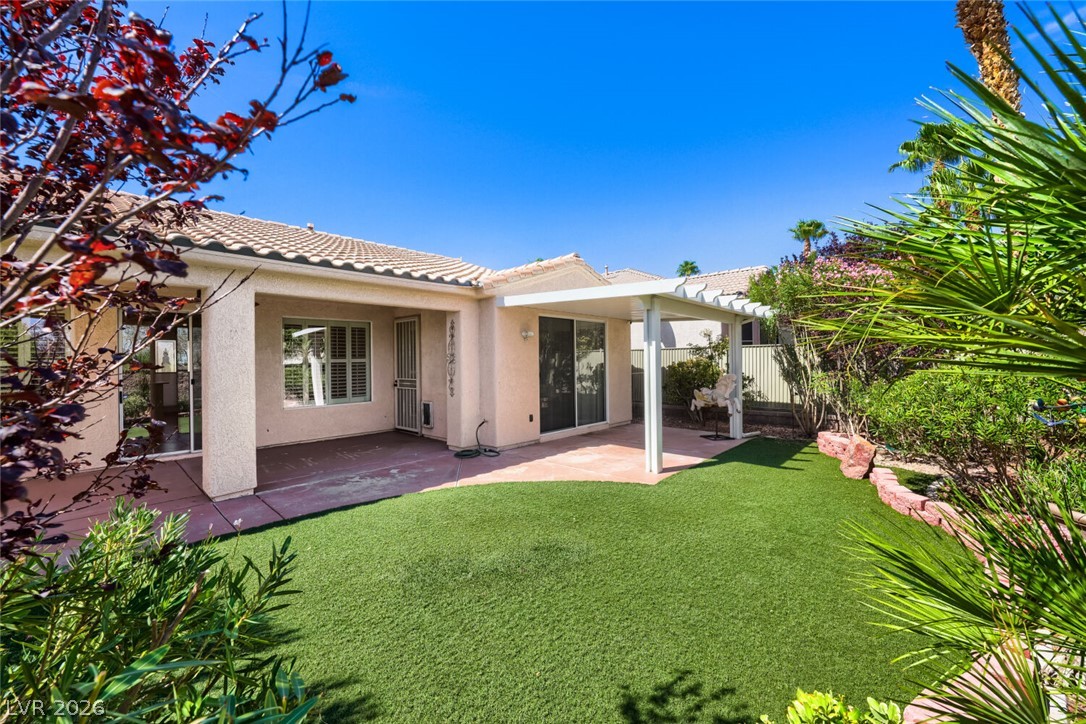
“Inviting rear exterior with a covered patio and a vibrant, well-maintained yard — perfect for relaxing outdoors.”
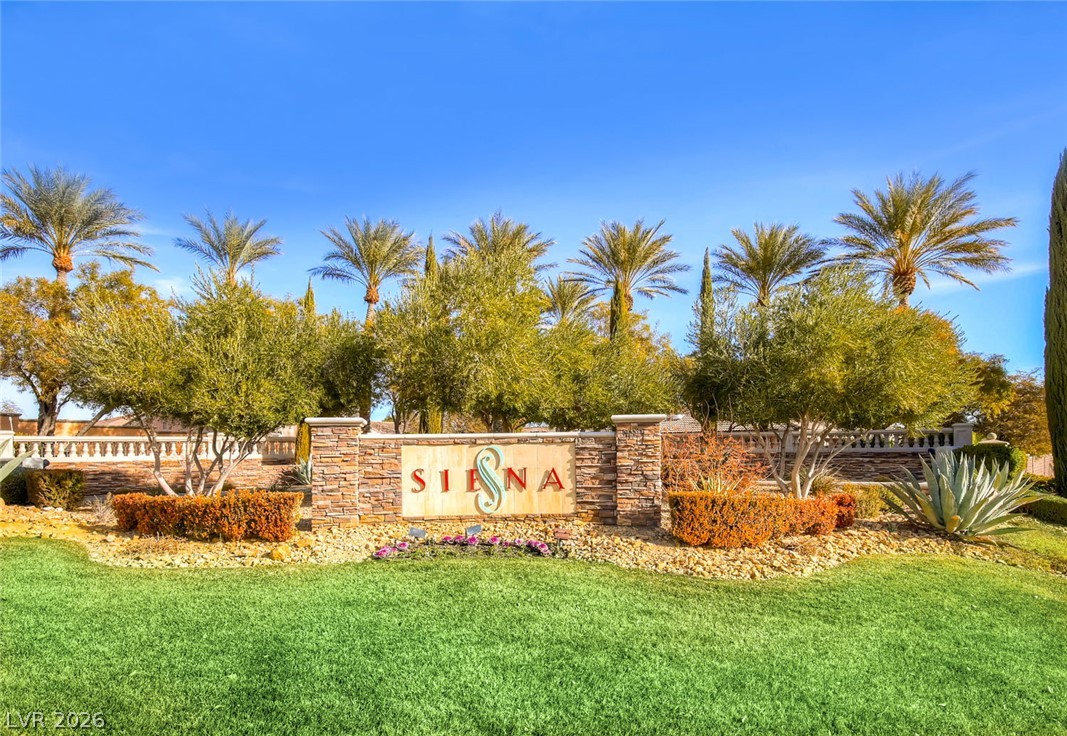
Welcome to Siena, an exceptional 55+ age-privileged community set in the scenic western foothills of the Las Vegas Valley.
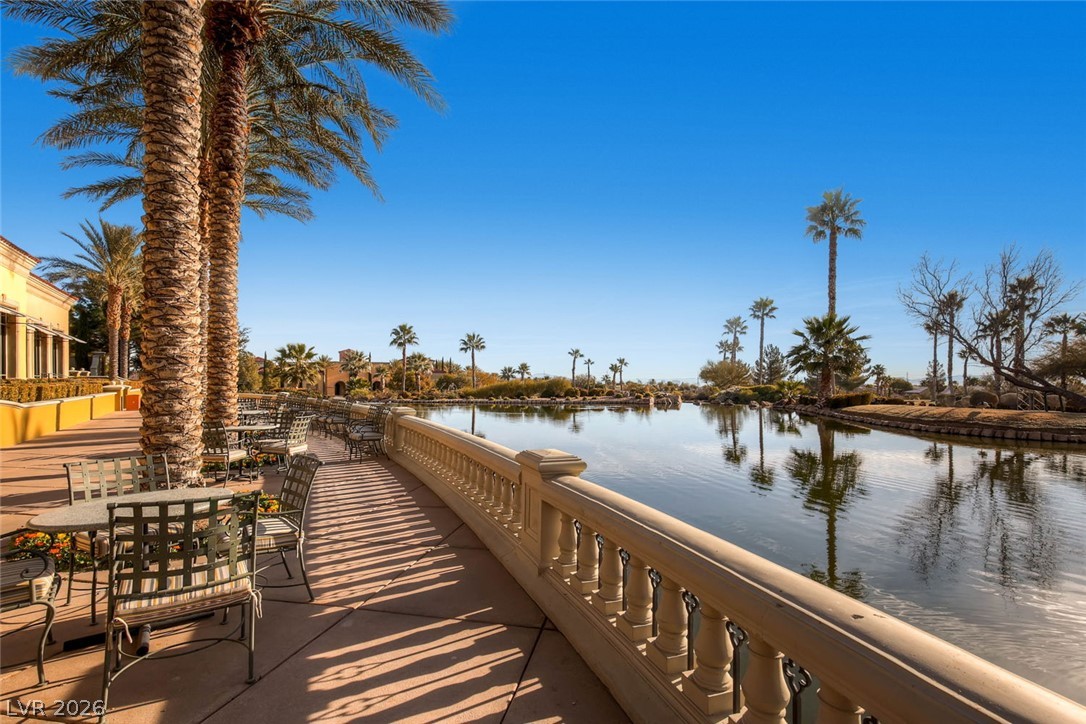
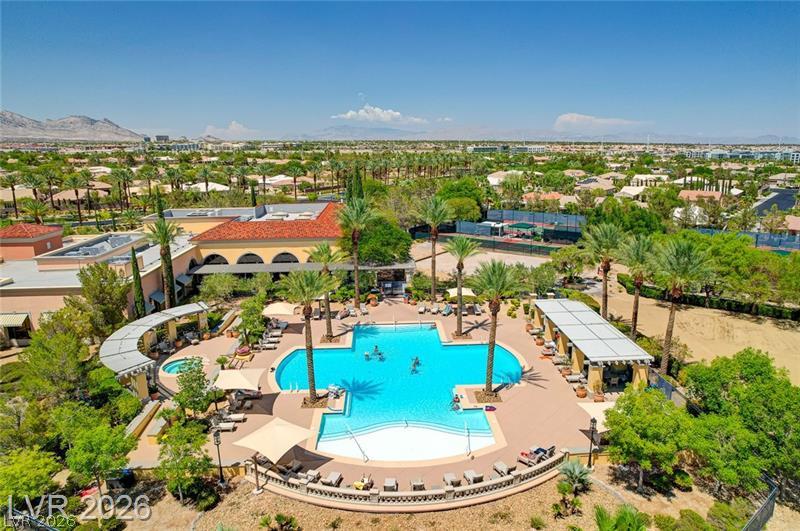
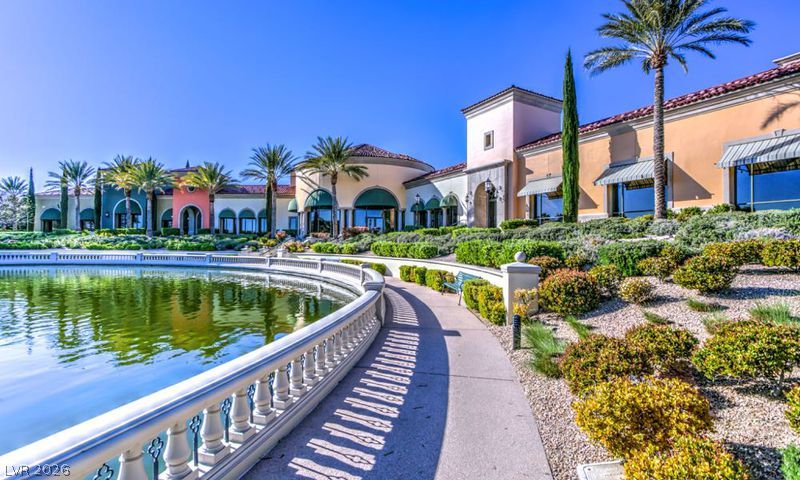
An elegant balustrade frames serene water views lined with mature palm trees.
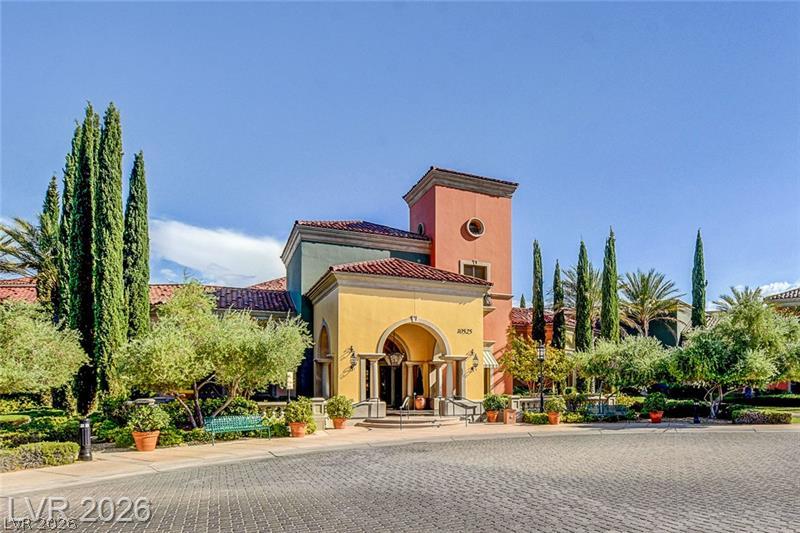
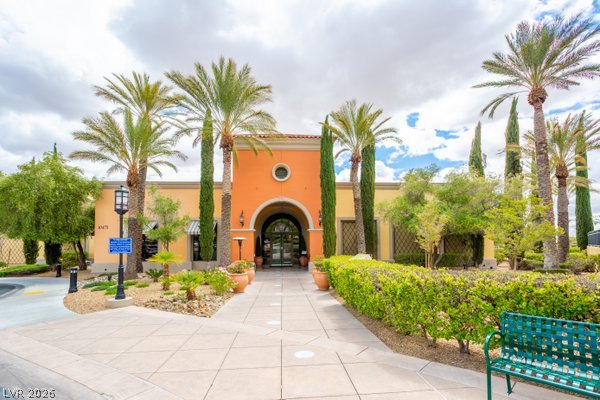
Set within Summerlin, Siena is a 667-acre age-privileged retreat in Las Vegas. Its impressive 39,000-square-foot Community Center serves as the hub of activity — inviting you to discover all it has to offer.
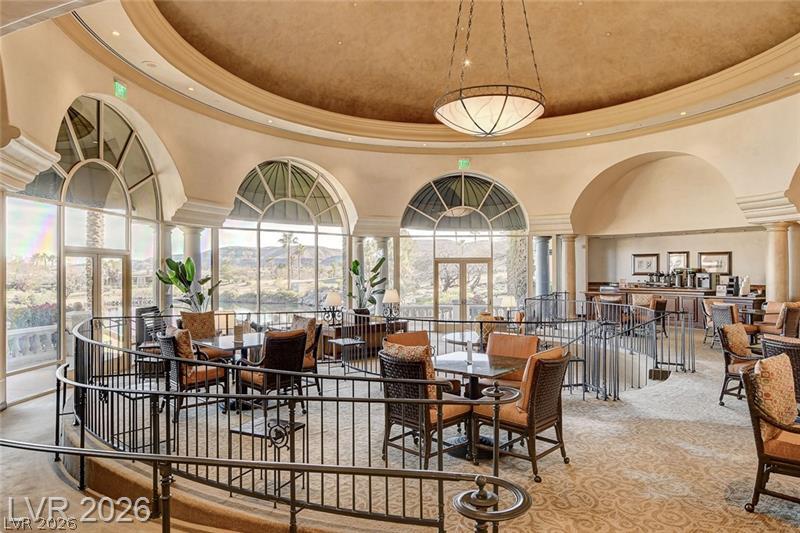
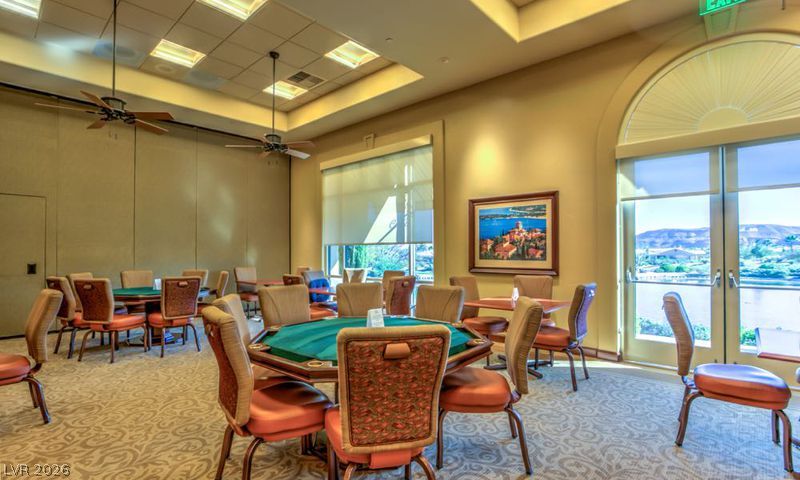
" At the heart of the Community Center, the Rotunda showcases sweeping views of Lake Siena and provides a welcoming setting for socializing, card games, and a variety of community events."
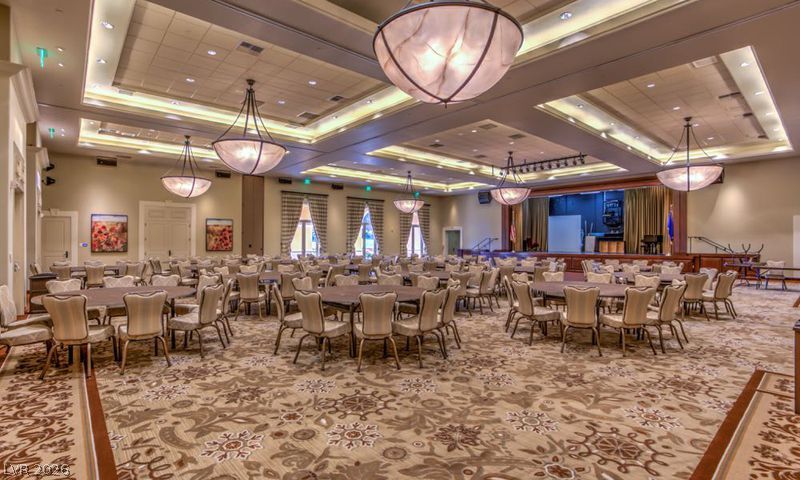
" Siena’s 7,200-square-foot Sunrise Ballroom is a lively gathering place for everything from festive New Year’s celebrations to elegant dinners, movie nights, concerts, and engaging performances."
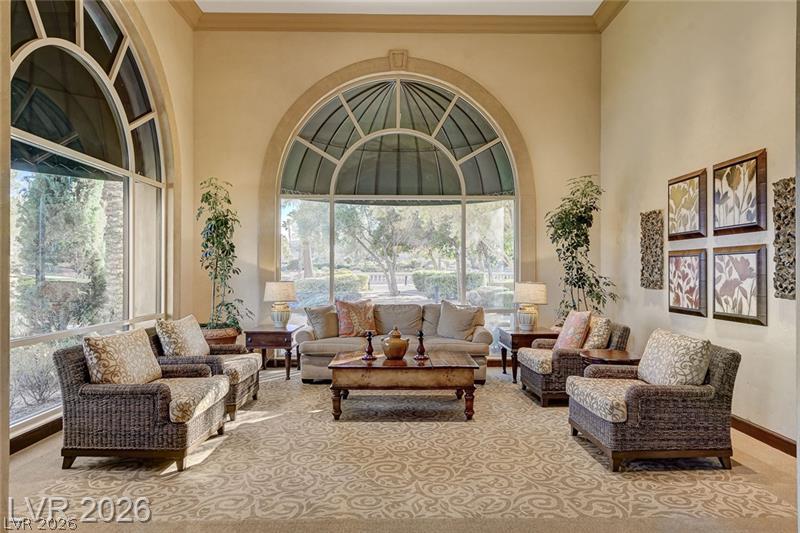
“Inviting sitting area at the Siena Community Center with abundant natural light, comfortable seating, and a warm, welcoming atmosphere.”
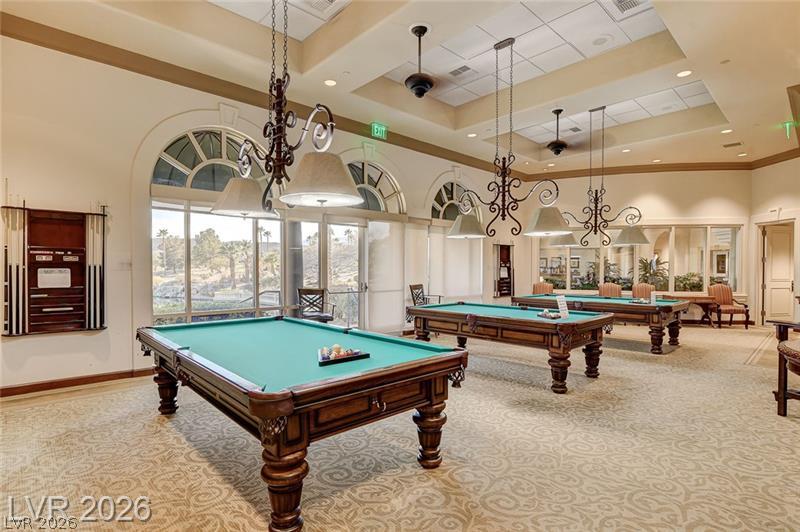
" With its raised, beautifully detailed ceiling and sun-filled ambiance, the Game Room offers an inviting setting for billiards and leisurely moments — all framed by peaceful views of Lake Siena."
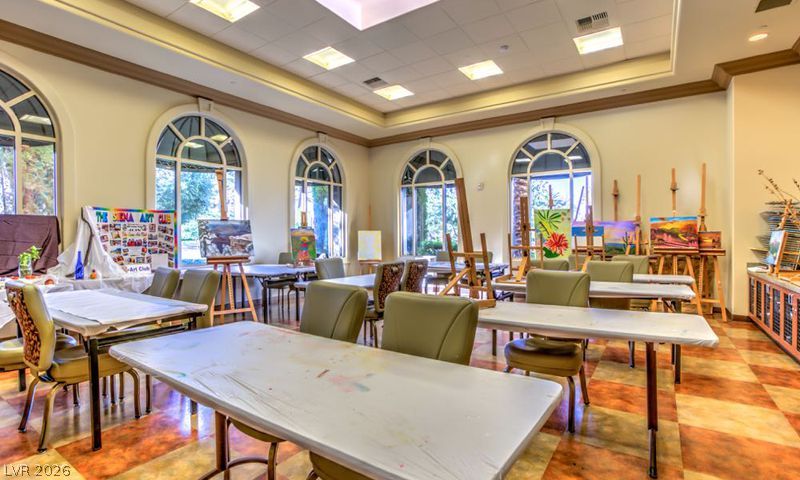
" The Arts & Crafts Room is a welcoming haven for creativity, encouraging residents to dive into their imagination, stay inspired, and enjoy the art of making."
" This elegant Card Room provides a warm, inviting space for card games, all framed by tranquil views of Lake Siena."
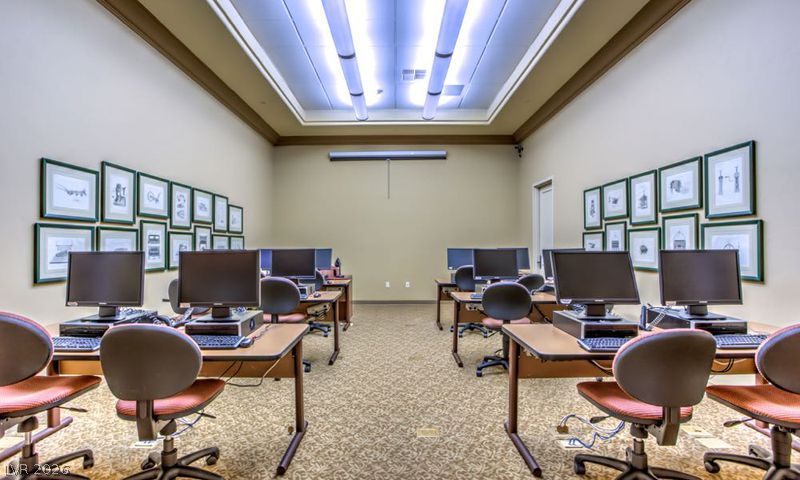
" The Computer Room is a comfortable, well-equipped space where residents can access the internet, learn new skills, and participate in classes that make technology feel approachable and enjoyable."
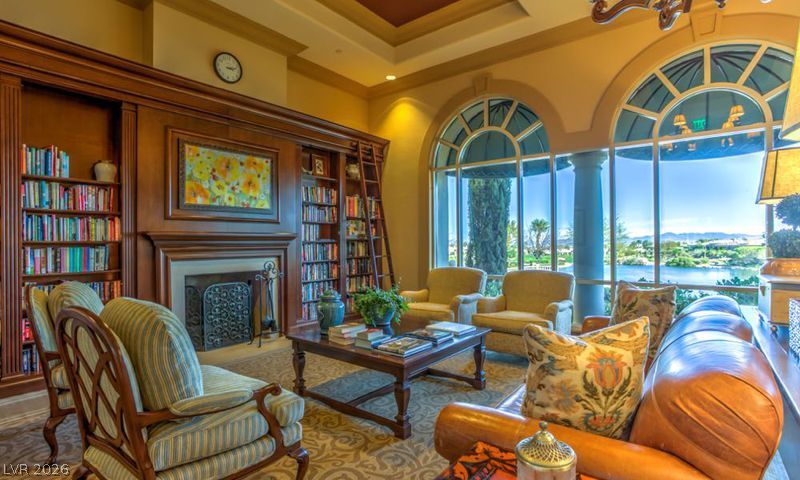
"The Library is a calm, welcoming retreat where residents can read, relax, and explore new books. With its serene view of Lake Siena, it’s an ideal spot to slow down and recharge.."
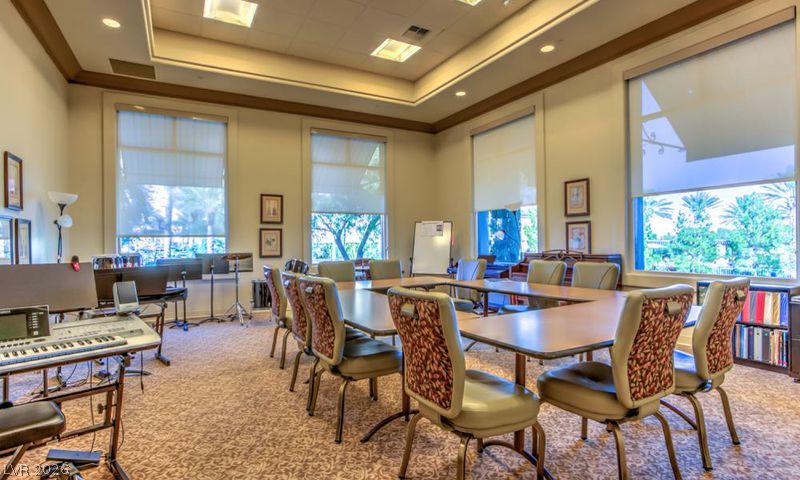
The Music Room is a creative haven where residents can practice at their own pace, grow their musical talents, or enjoy personalized lessons.
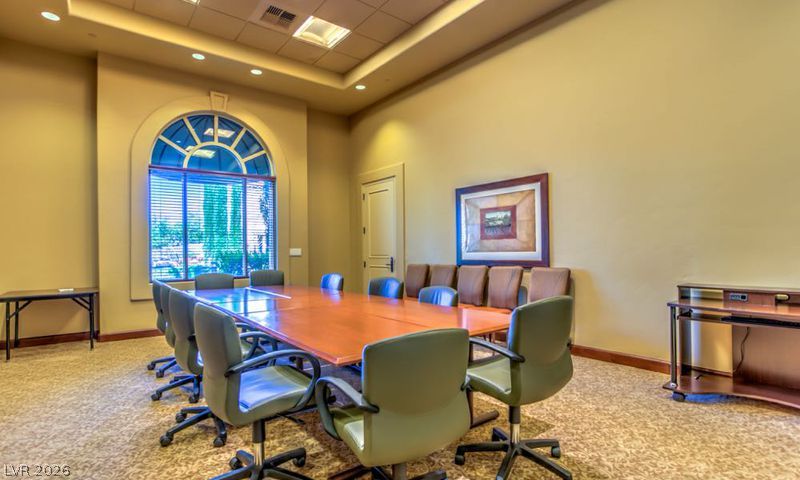
There are Conference Rooms you can reserve for FREE as a Siena Homeowner.
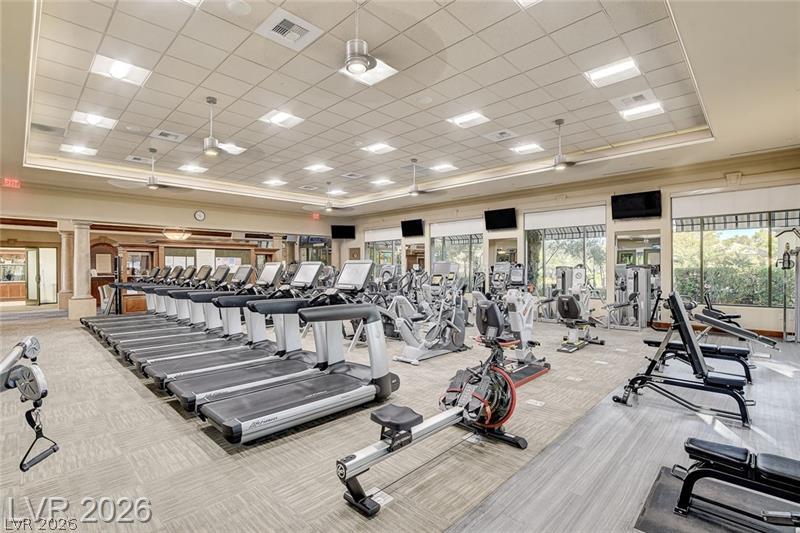
" Siena’s 16,000-square-foot Fitness Center is your hub for staying active and energized, offering countless ways to move, train, and connect. Come inside and see what’s waiting for you.:
" With state-of-the-art equipment and countless ways to move, train, and strengthen, the Fitness Center makes it easy to stay motivated and committed to your wellness journey."
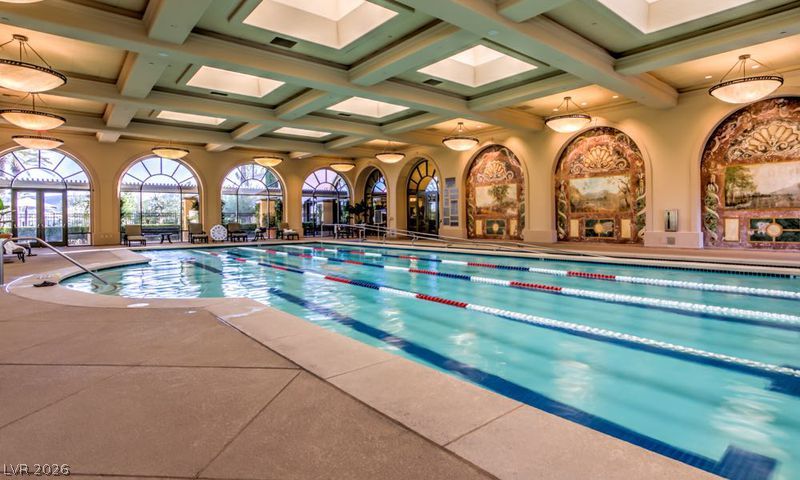
" Enjoy an inviting indoor space designed for wellness, complete with a lap pool, water-aerobics area, and a calming spa to refresh and restore after exercise."
At the Siena Salon & Massage Center, residents can unwind, rejuvenate, and enjoy a variety of beauty and wellness treatments just steps from home.
Just steps from the Fitness Center, the Outdoor Pool & Spa offers a serene place to cool off, soak up the sun, and enjoy Siena’s resort-style atmosphere.
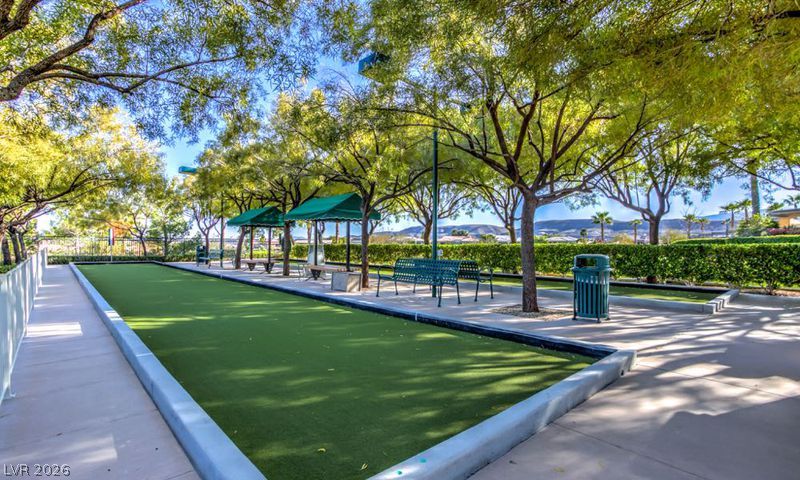
" Whether you’re in the mood for a casual match or spirited competition, the Bocce Ball courts are an inviting spot to unwind, socialize, and enjoy the outdoors."
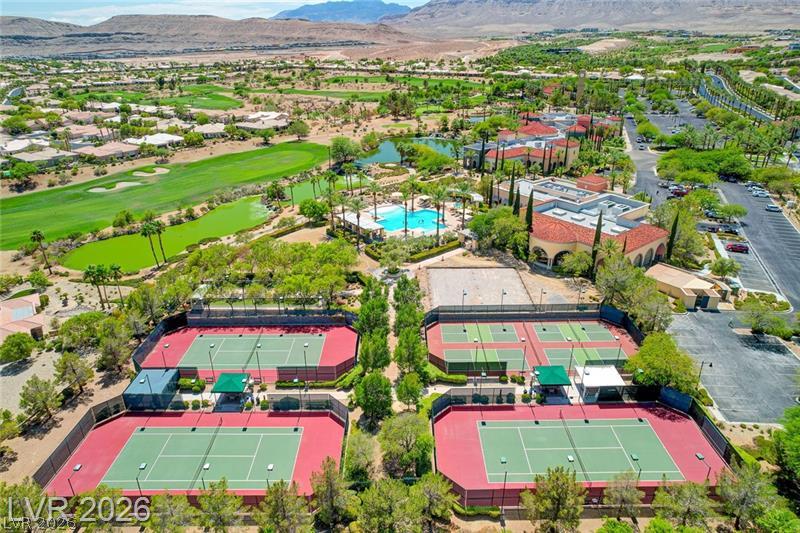
Whether you prefer a classic tennis match or the fast-paced fun of pickleball, these courts offer an inviting place to stay active and enjoy the outdoors.
“Scenic aerial look at the community center’s rear grounds, surrounded by greenery, ponds, and sweeping mountain views.”
From the back of the Community Center, take in a stunning panorama of Lake Siena leading to the first hole of the Siena Golf Course — a peaceful, picture-perfect scene.
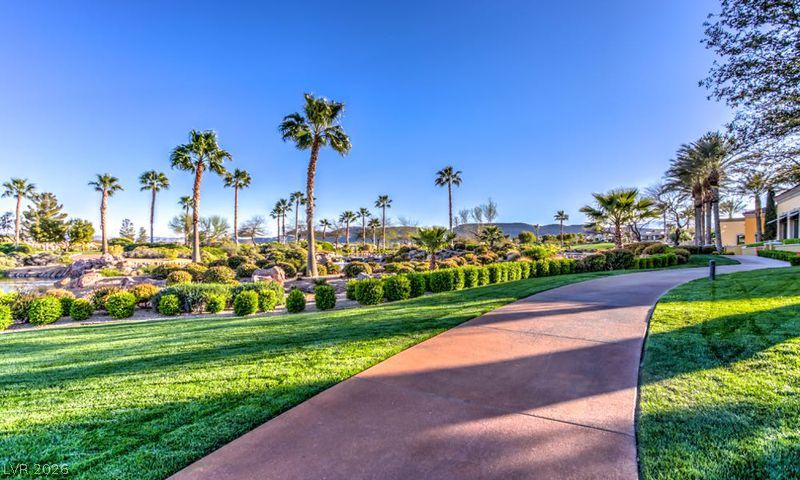
" With nearly 10 miles of picturesque walking paths, Siena invites you to stroll, stay active, and soak in the community’s natural beauty at your own pace.."
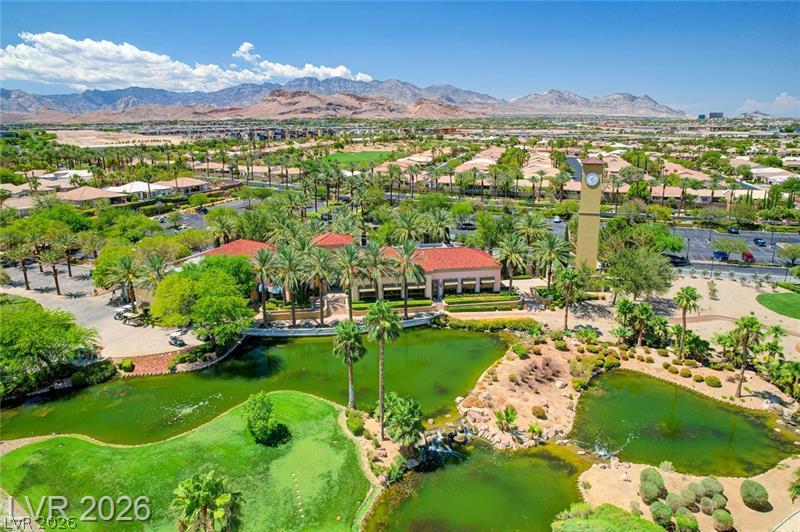
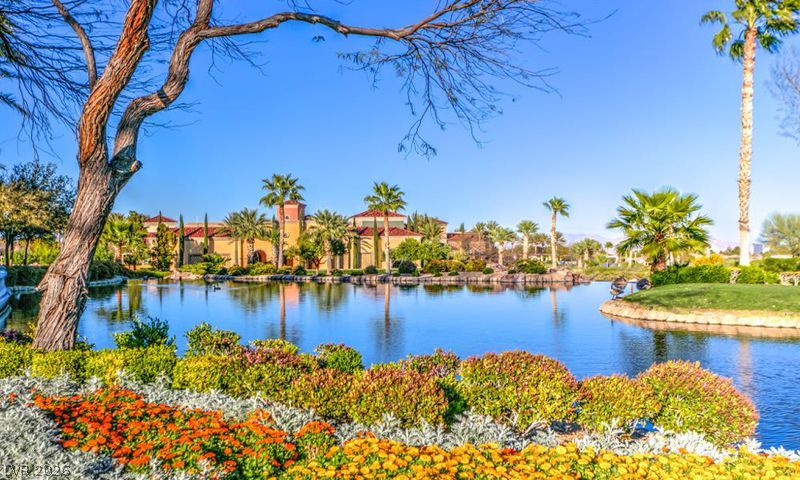
" From the lakeside terrace, enjoy a serene view of the Siena Community Center framed by the tranquil waters of Lake Siena — an ideal spot for relaxing or connecting with neighbors.."
" Enjoy a beautiful view of the Siena Golf Club Clubhouse, home to the fully stocked Golf Pro Shop and the always-welcoming Siena Bistro — a social hub for the entire community."
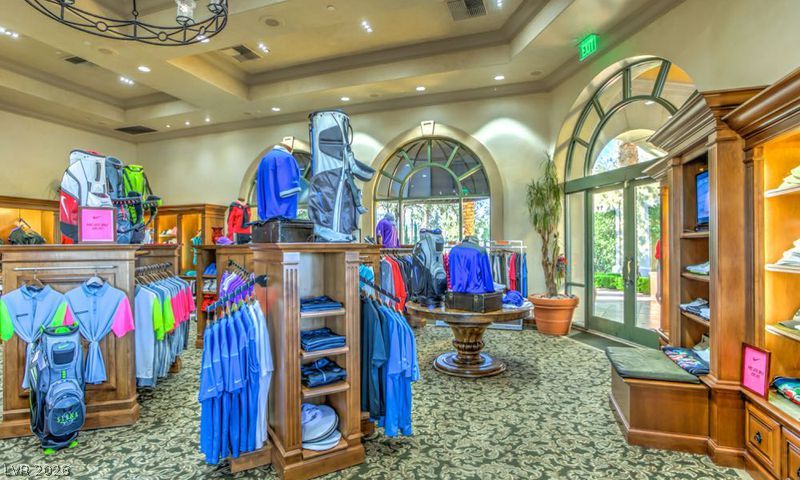
" From premium gear to expert advice, the Pro Shop at Siena Golf Club is your go-to spot for elevating your game with personalized service and top-quality selections."
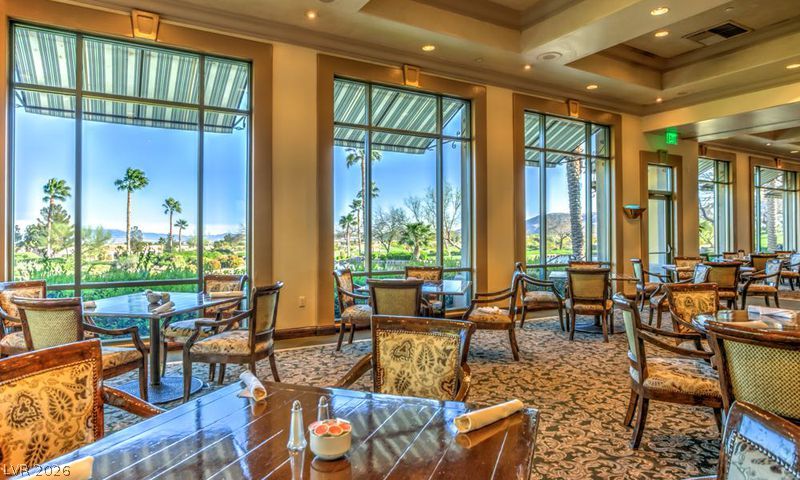
" At Siena Bistro, the dining room blends warmth and understated elegance, creating the ideal backdrop for enjoying exceptional cuisine in a relaxed, welcoming setting."
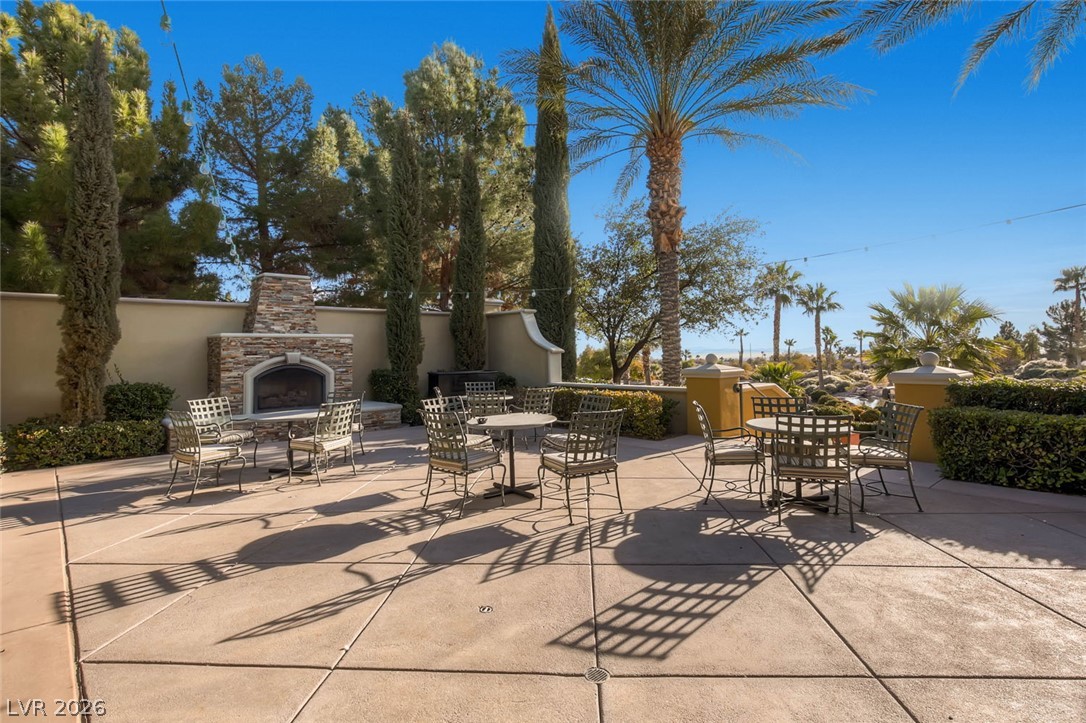
"Siena Bistro’s patio terrace — an inviting outdoor dining space complete with a charming stone fireplace and scenic surroundings."
"From the back of the Siena Golf Clubhouse, enjoy sweeping views of Lake Siena’s upper basin — a tranquil backdrop for golf and gatherings."
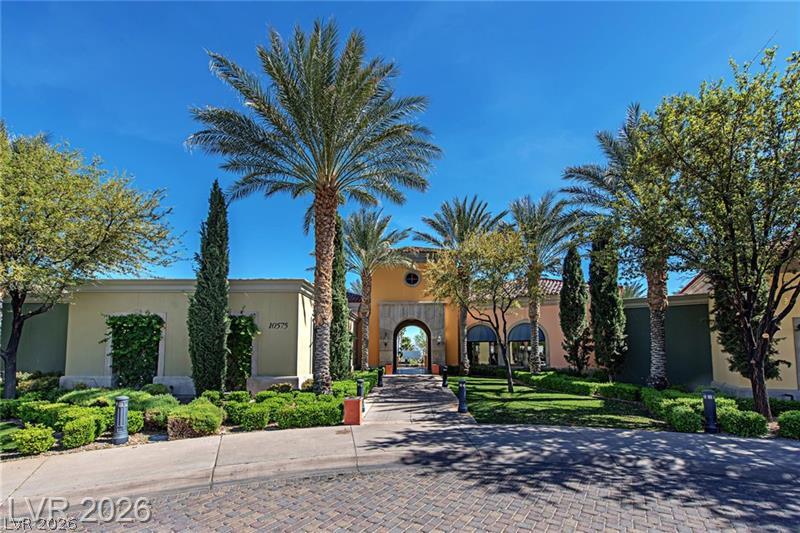
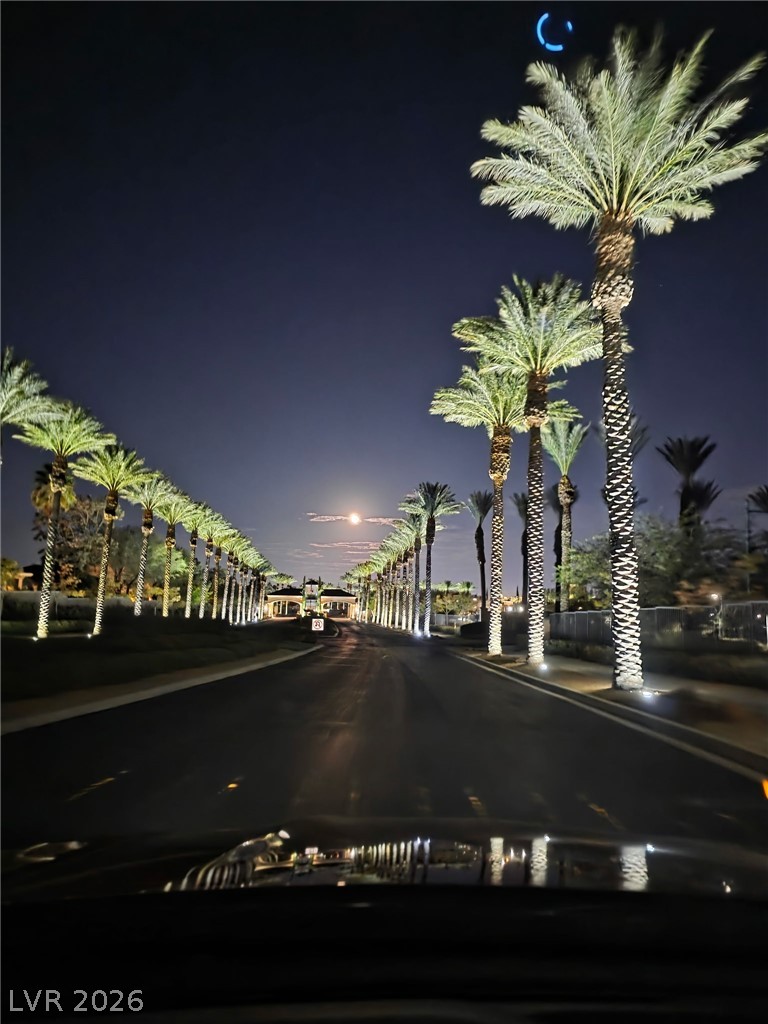
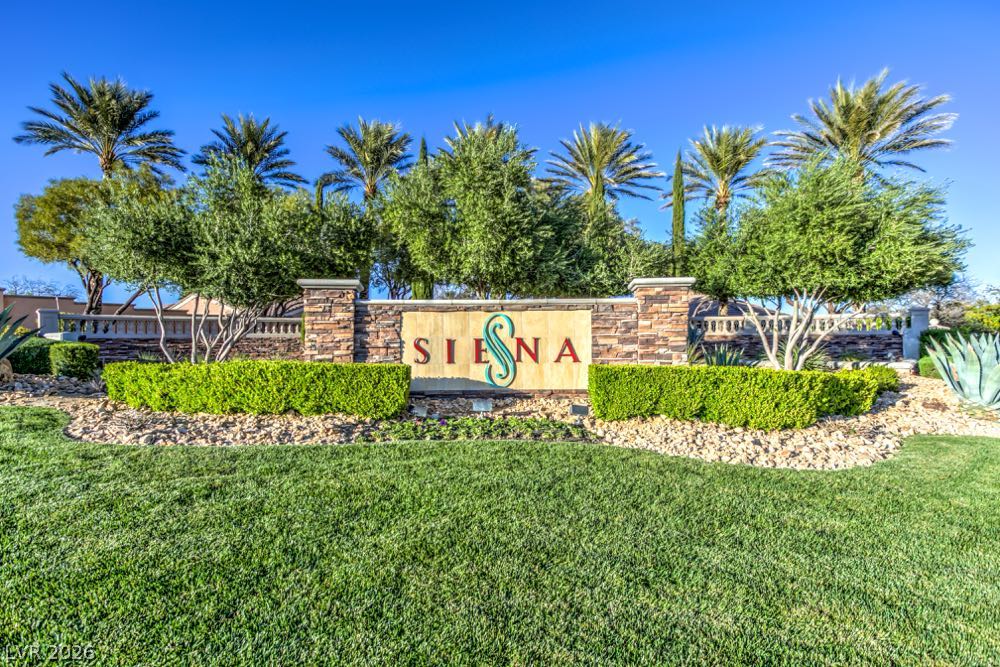
Dramatic palm trees flank the private, gated main entrance lit up at night.
"Thank you for visiting Siena in Summerlin — the Premier Age-Privileged (+55) community in the Las Vegas Valley, where Lifestyle, Leisure, and Luxury come together."
Beautifully upgraded Model 5130 in Siena- Welcome to this beautifully maintained Siena home offering bright, comfortable living and a seamless blend of indoor and outdoor spaces. The inviting kitchen features warm cabinetry, stainless appliances, generous counter space, and abundant natural light. The dining area opens directly to the covered patio, creating an easy flow for everyday meals or entertaining. The spacious primary bedroom offers warm flooring, neutral tones, and sliding door access to the outdoors, while the updated primary bathroom includes a sleek single-sink vanity, tall storage cabinet, and a clean walk-in shower. A second bedroom provides flexibility for guests or a home office, complemented by a well-appointed secondary bathroom with a single vanity and a glass-enclosed tub/shower combo.The home’s laundry room is thoughtfully designed with extensive cabinetry, a long folding counter, and side-by-side washer and dryer. Outside, the backyard showcases low-maintenance landscaping, curved turf, mature palms, and a shaded covered patio perfect for year-round enjoyment. The rear exterior highlights the home’s stucco finish and beautifully landscaped surroundings. Residents also enjoy access to Siena’s stunning community amenities, including the scenic community center grounds and elegant lounging areas that enhance the lifestyle this premier community is known for.
Details
MLS #
2809935
Listing Type
For Sale
Style
House
HOA Dues
$993
Sub-Type
Resale
Status
Active
Year
2001
Days On Site
4
Listing Provided By
RE/MAX CENTRAL | Mary L. Kennedy
Features
Bed(s)
2
Bath(s)
2 Total
SQ Feet
1,659
Garage
2
Story(s)
1
Zoning
Single Family
Acreage
0.13
Interior
Cooling
Central Air, Electric
Heating
Central, Gas
Heating Yes / No
Yes
Cooling Yes / No
Yes
Interior Features
Bedroom On Main Level, Primary Downstairs, Window Treatments
Dryer, Dishwasher, Disposal, Gas Range, Refrigerator, Water Heater, Washer
Fireplaces Total
0
Fireplace Yes / No
No
Exterior
Exterior Features
Patio, Private Yard, Sprinkler Irrigation
Roof
Tile
Security Features
Gated Community
Construction Materials
Frame, Stucco
Lot Features
Drip Irrigation Bubblers, Desert Landscaping, Landscaped, Rocks, Synthetic Grass, Less Than Quarter Acre
Fencing
Brick, Back Yard, Wrought Iron
Parking
Attached Garage Yes / No
Yes
Parking Features
Attached, Garage, Private
Garage Yes / No
Yes
Utilities
Utilities
Cable Available
Electric
Photovoltaics None
Sewer
Public Sewer
Location
Community Features
Pool
Senior Community Yes / No
Yes
Other
List Aor
Greater Las Vegas Association Of Realtors Inc
Taxes
Property
3033
Area Information
State
NV
County
Clark
City
Las Vegas
Zip Code
89135
Community Name
Sun Colony At Summerlin
Sourced by Back At You
MLS Number: 2809935
Mary L. Kennedy – (702) 324-5390 – mary.kennedy@remax.net
RE/MAX CENTRAL – (702) 360-2030 – lorigalarza@remax.net
Request a showing
Request a showing
The data relating to real estate for sale on this web site comes from the Las Vegas REALTORS® MLS. Information deemed reliable but not guaranteed. COPYRIGHT 2022 OF LAS VEGAS REALTORS® MLS. ALL RIGHTS RESERVED.
MLS Number: 2809935
Mary L. Kennedy – (702) 324-5390 – mary.kennedy@remax.net
RE/MAX CENTRAL – (702) 360-2030 – lorigalarza@remax.net

 New Listing