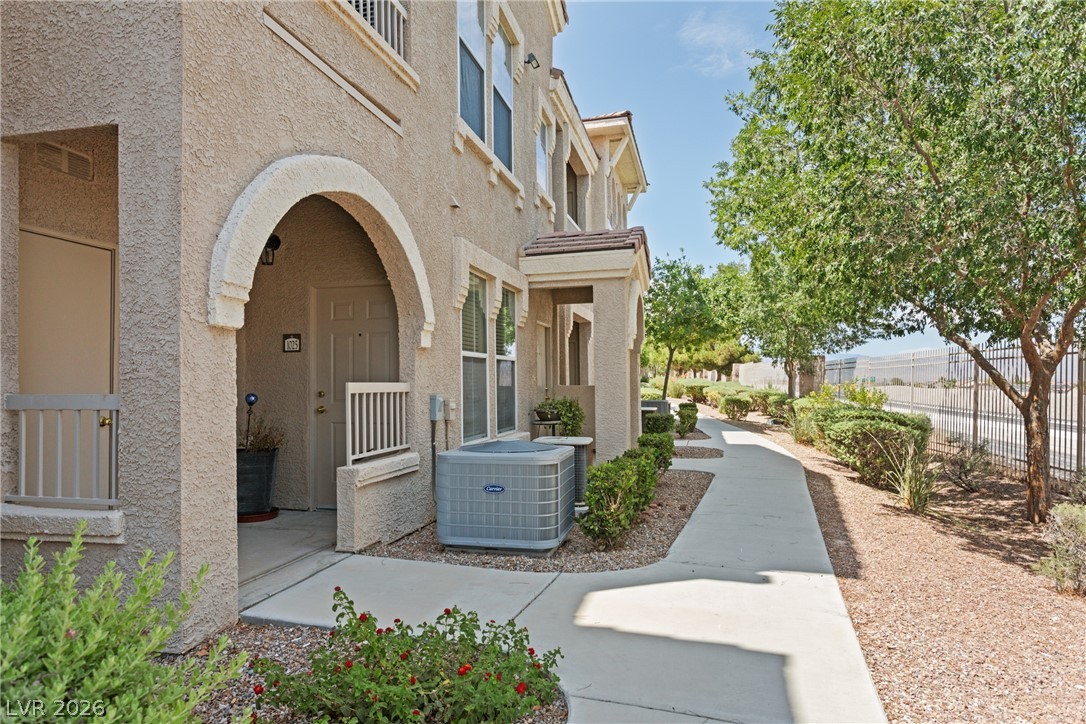
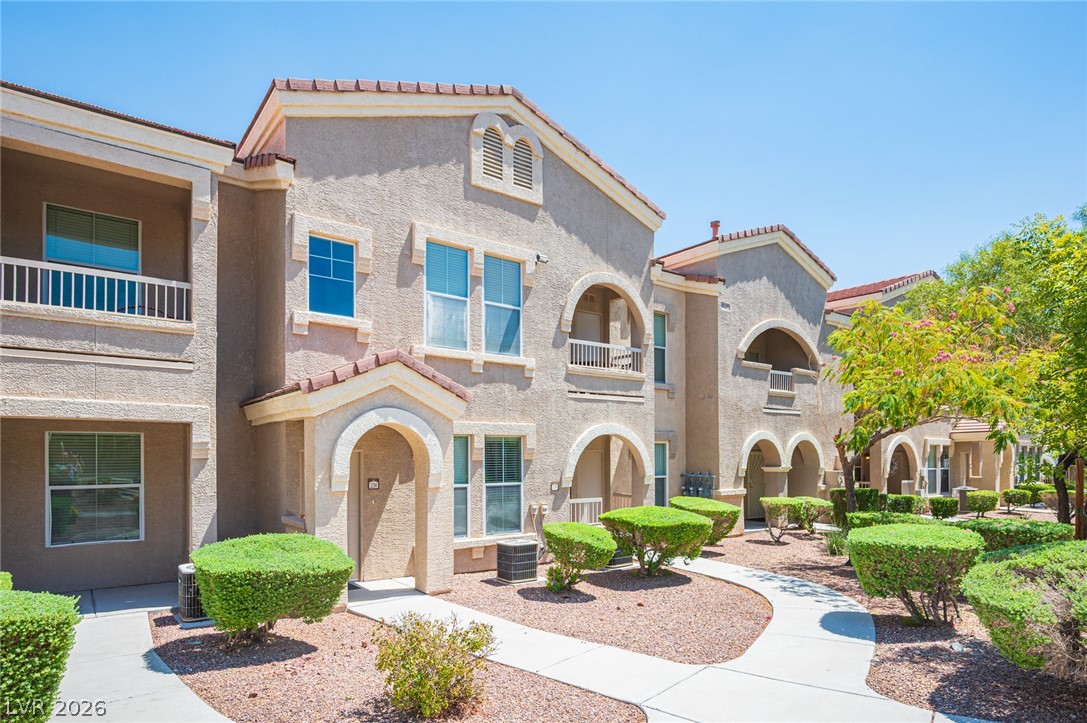
A welcoming front entrance, framed by mature trees, invites residents into a comfortable living space.
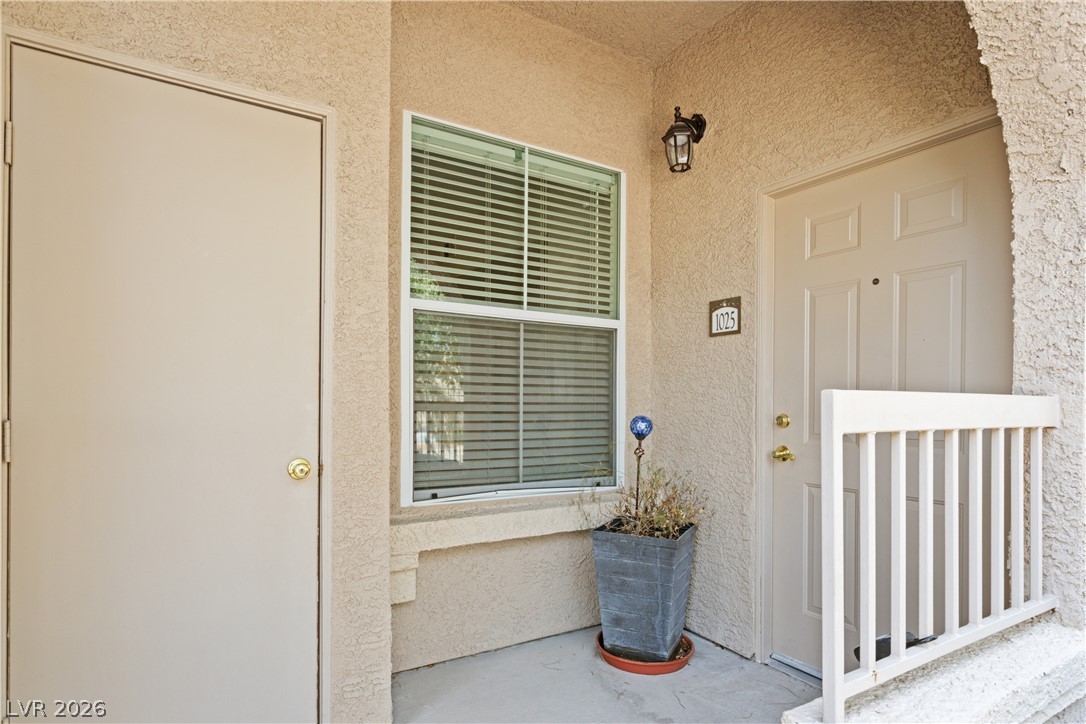
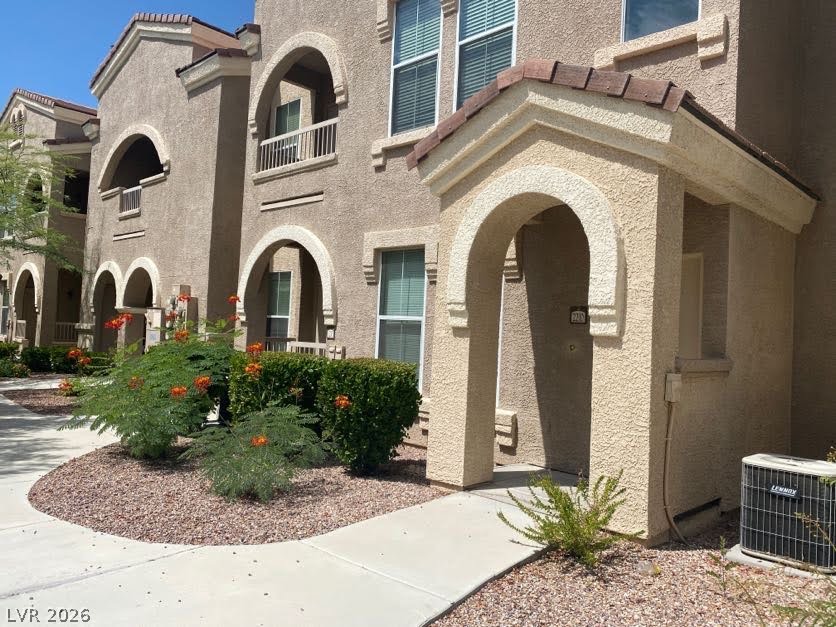
A welcoming entry with warm stucco and functional elements.
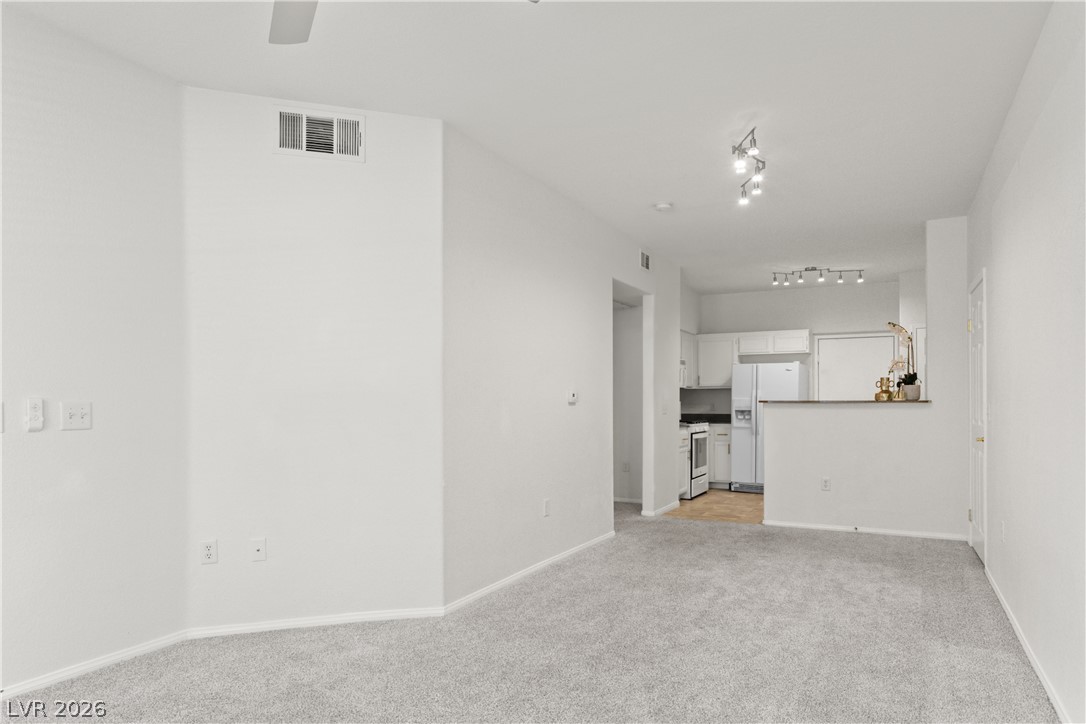
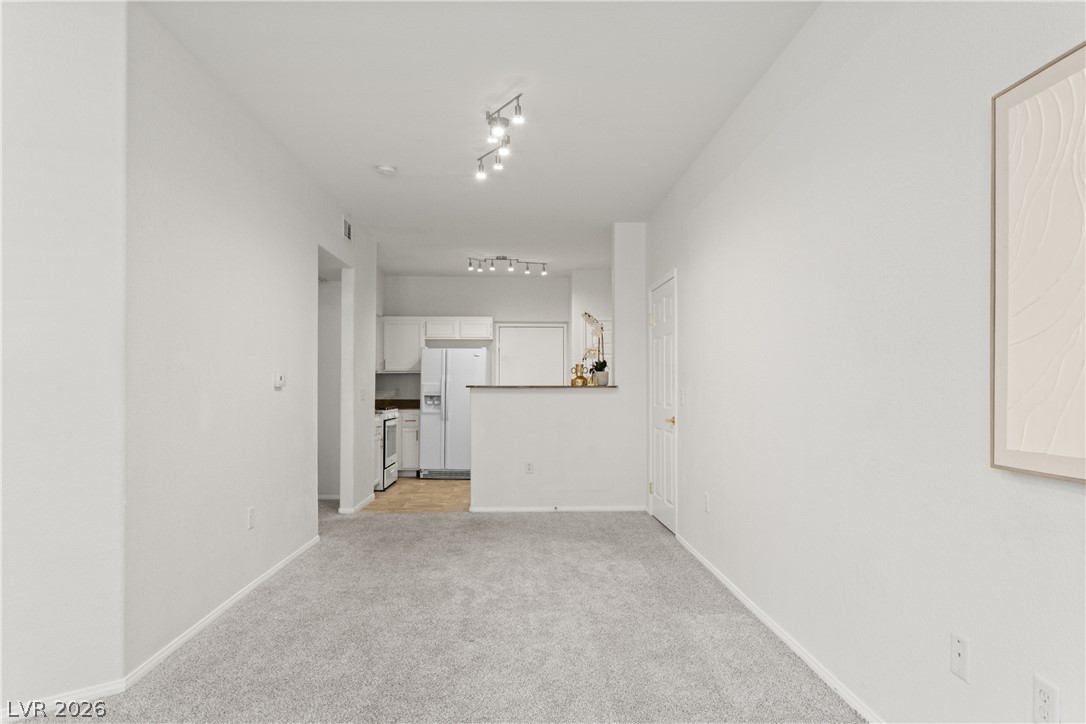
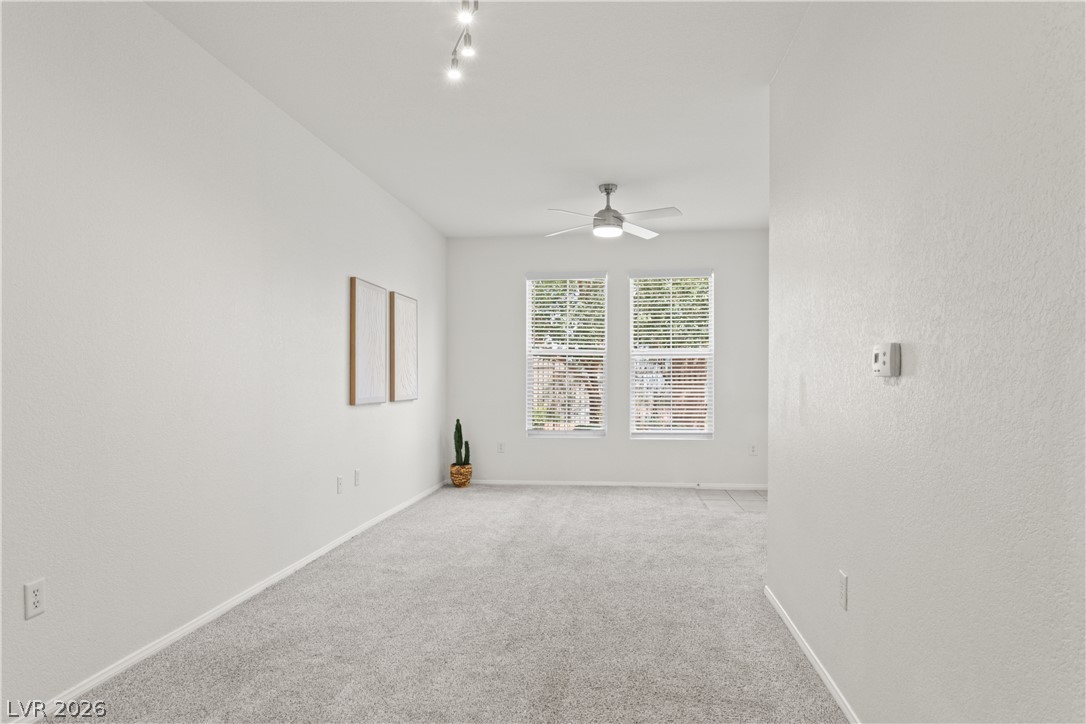
A well-lit living area flows seamlessly into the kitchen, showcasing modern track lighting and neutral carpeting.
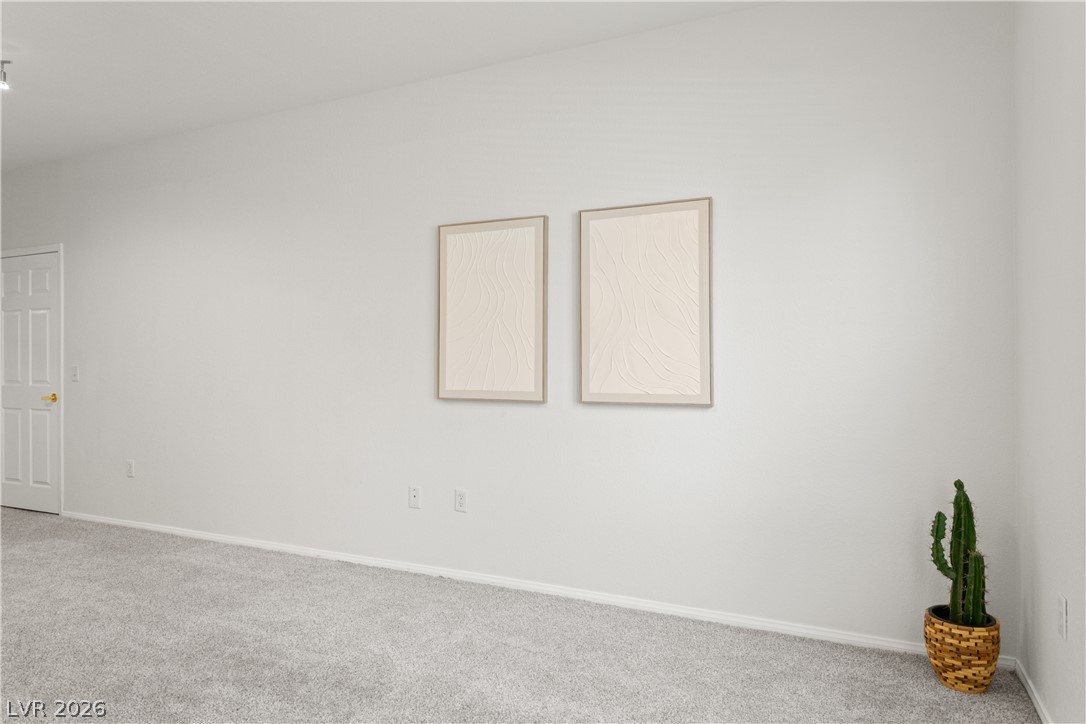
An inviting room offering a neutral canvas for personalization.
A well-lit, open-concept living space transitions seamlessly into a functional kitchen area.
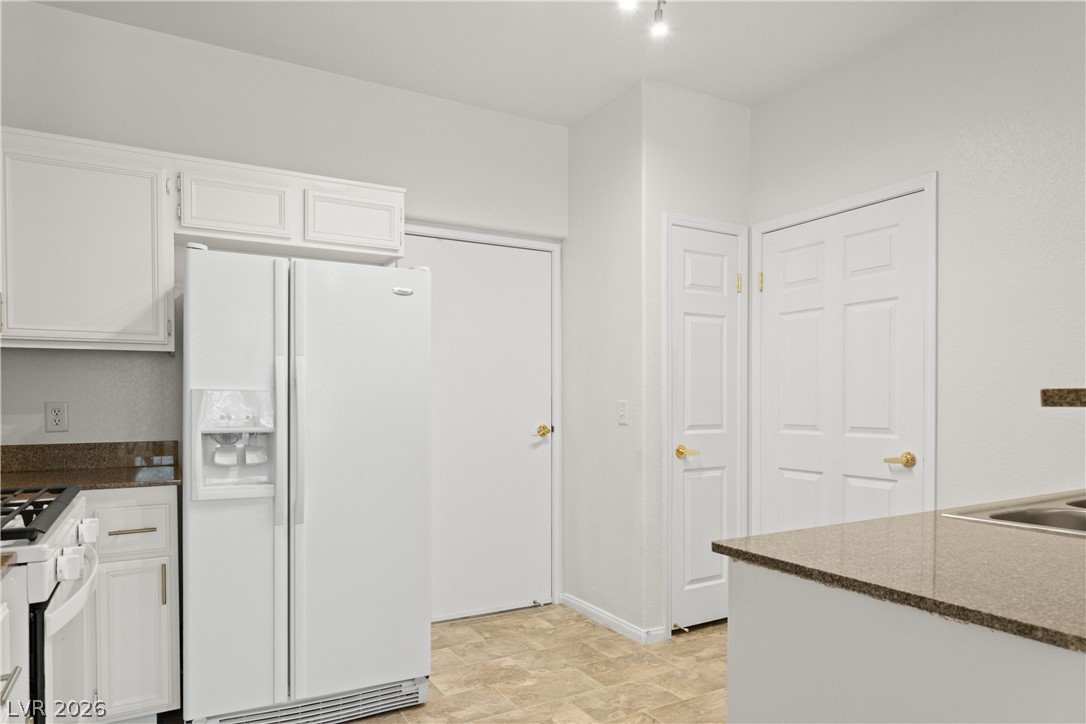
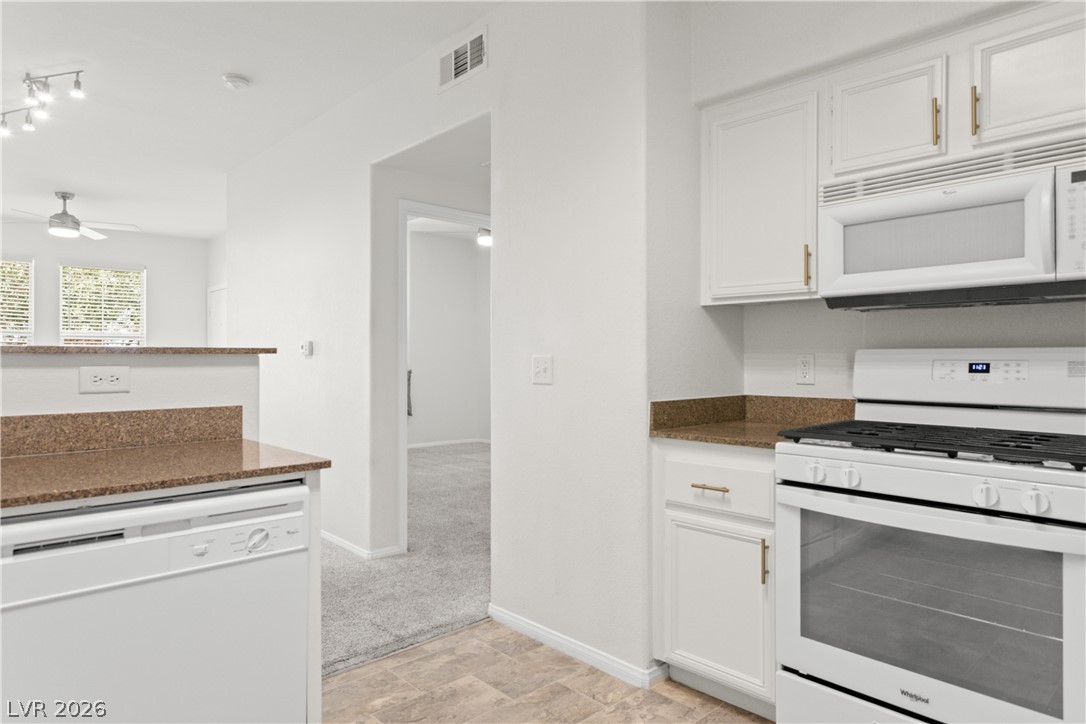
Functional kitchen offers essential appliances, ample cabinetry, and practical countertop space for daily tasks.
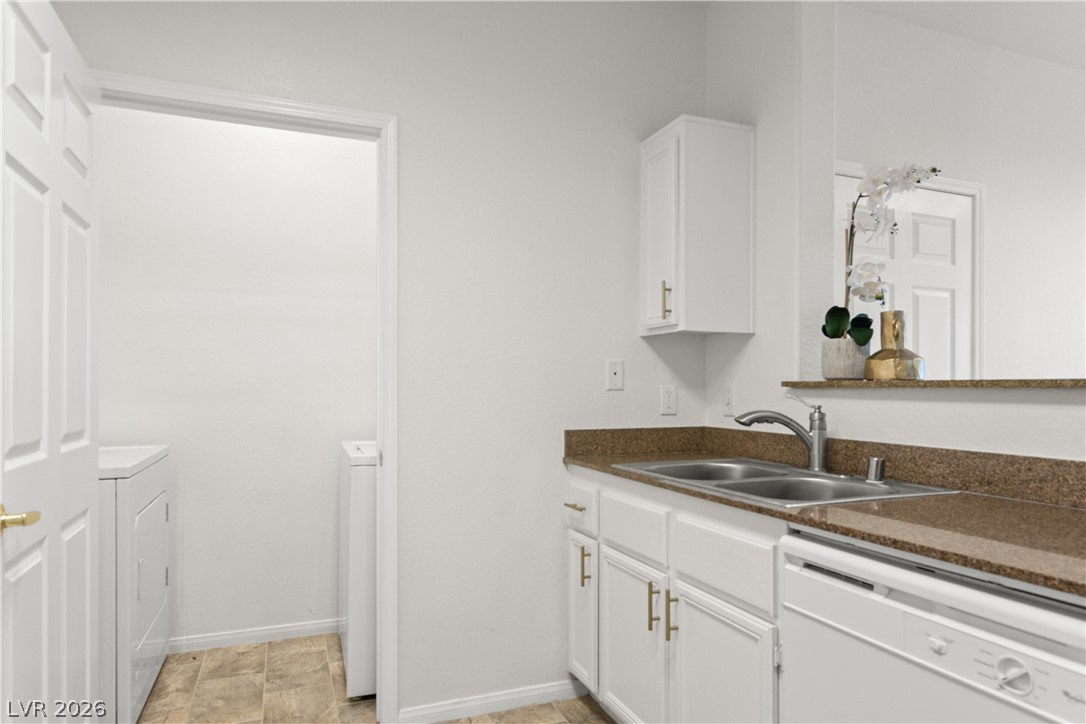
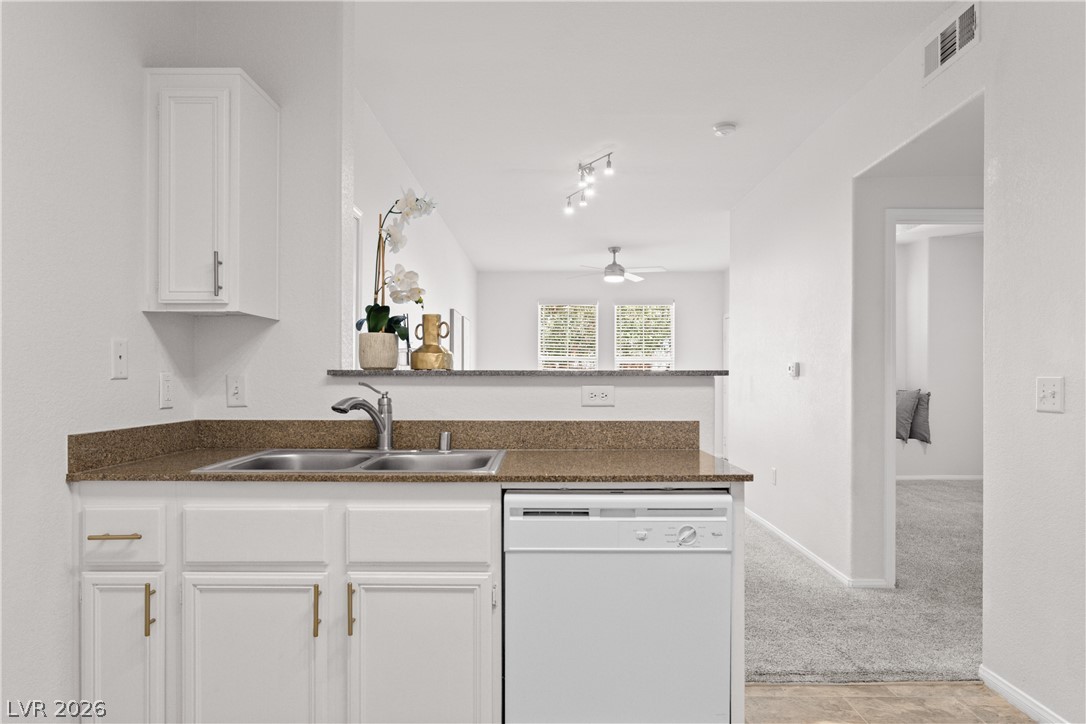
Functional utility space with sleek white cabinetry, granite countertops, and dual basin sink.
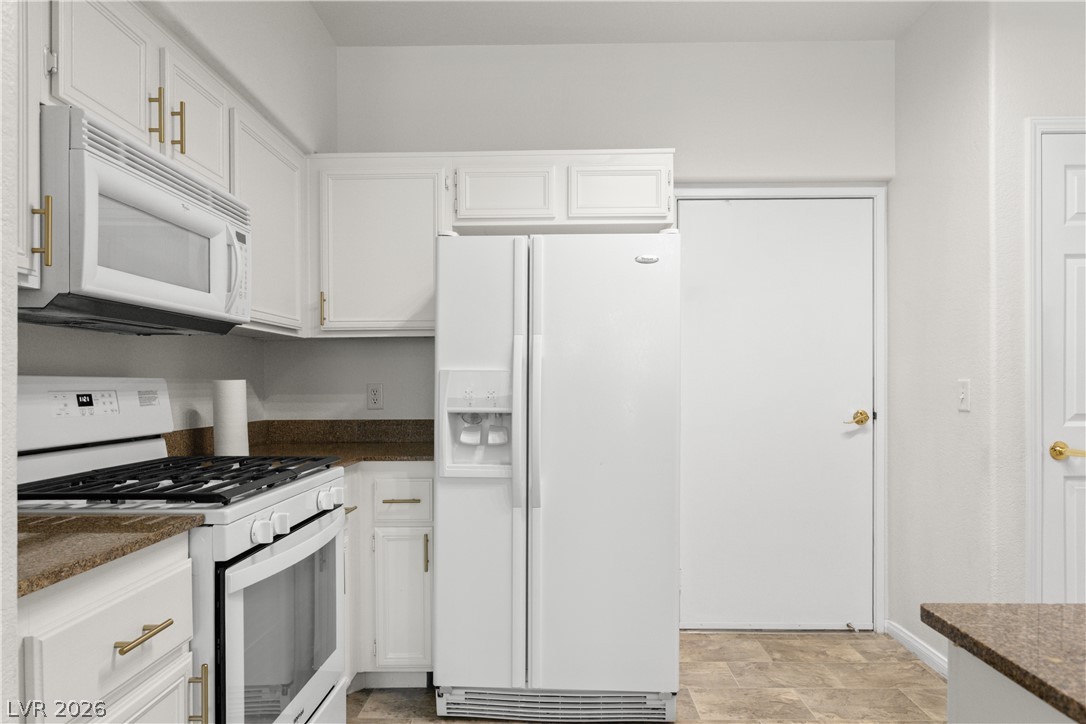
Functional kitchen with ample cabinetry and essential appliances.
A functional kitchen features a double basin sink and a convenient dishwasher, overlooking an adjacent living area.
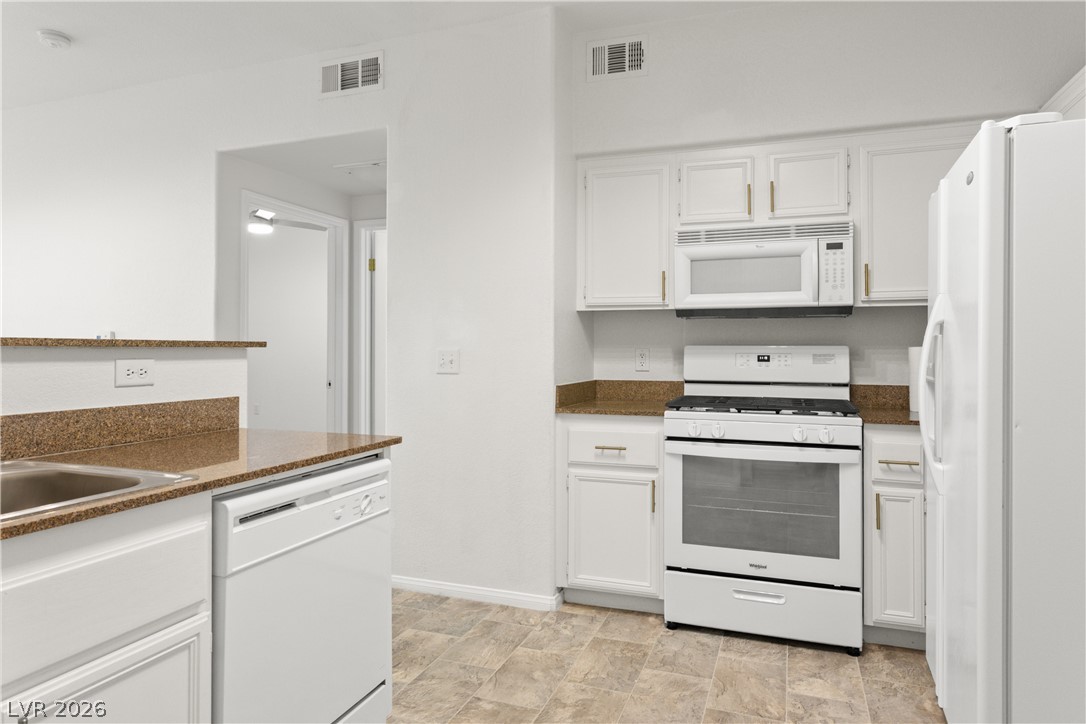
A well-appointed kitchen features a gas range and dishwasher, offering both functionality and style.
A functional kitchen with white cabinetry and a full suite of appliances.
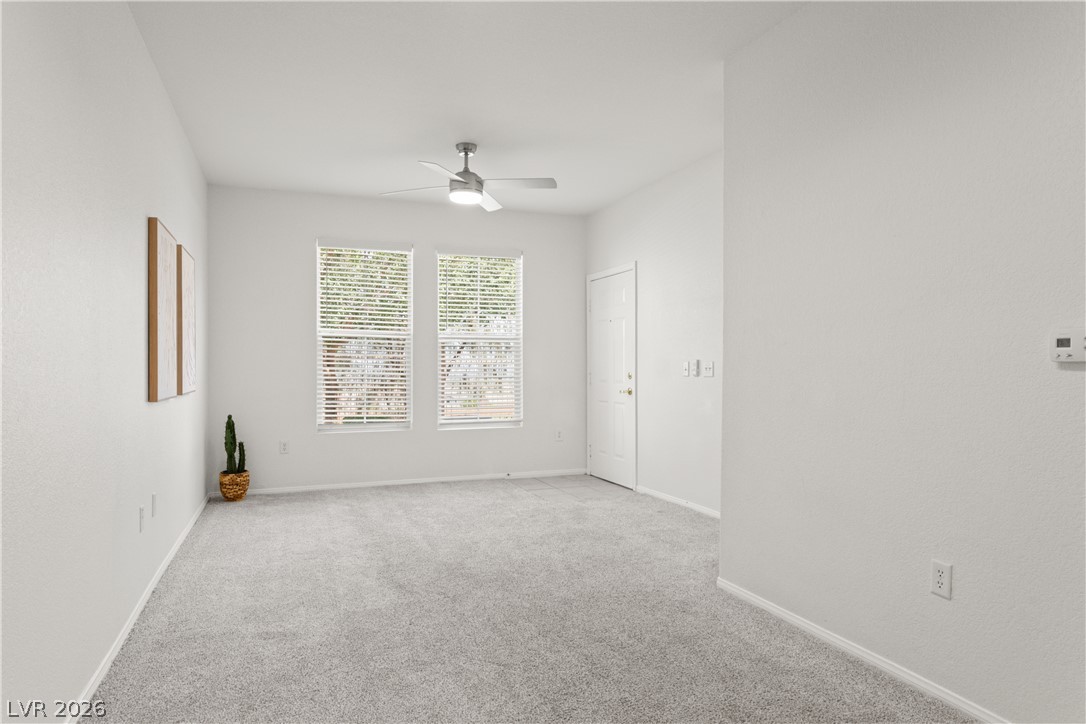
A living space offers quiet comfort, ready for personal touches and everyday living.
A well-lit, neutral-toned living space offers comfort with carpet flooring and window blinds for privacy.
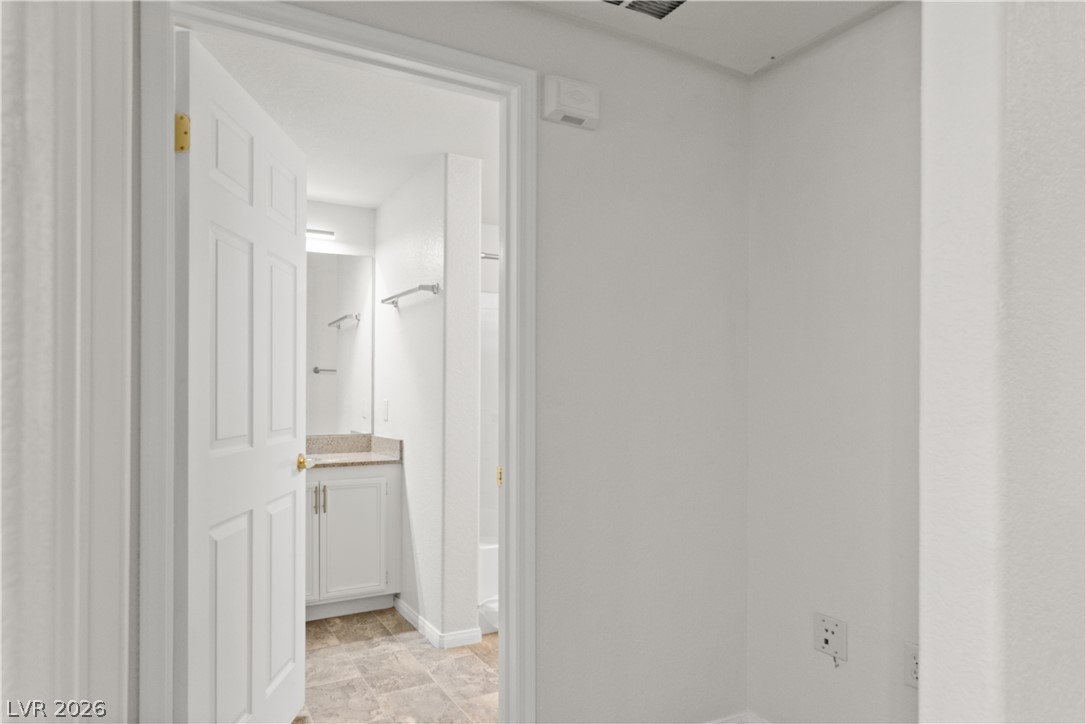
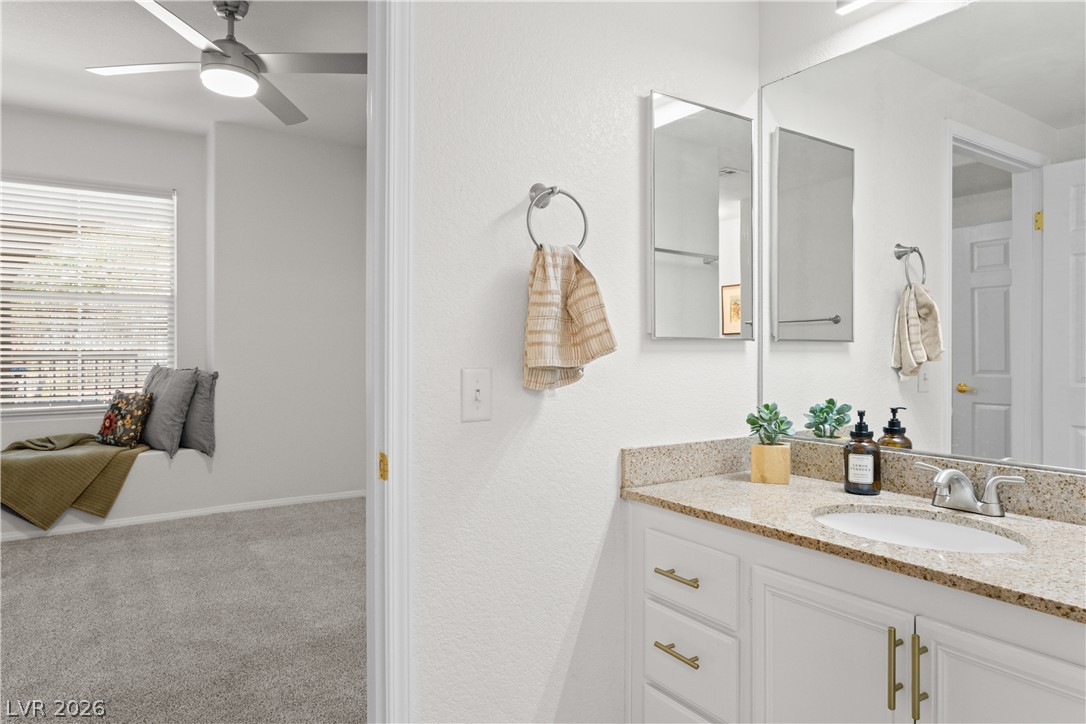
A well-appointed bathroom vanity with a spacious countertop and bright, refreshing ambiance awaits.
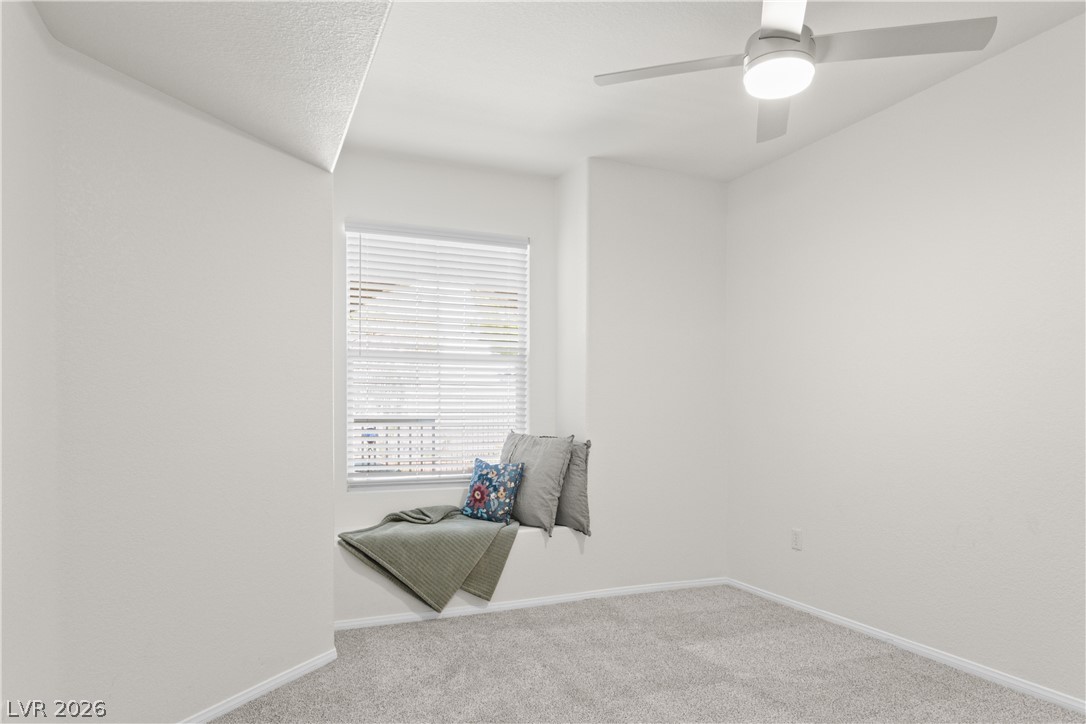
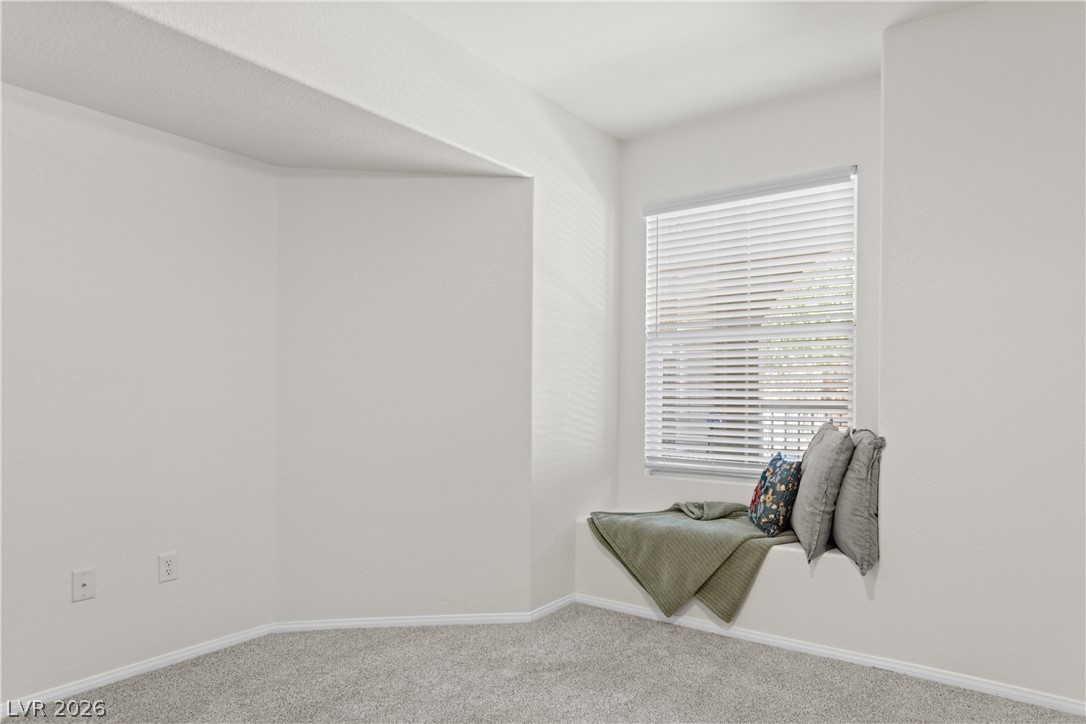
A window seat offers a cozy reading nook in this well-lit, neutral-toned room.
A cozy window seat offers a tranquil spot within this naturally illuminated???????????????????????????????? room.
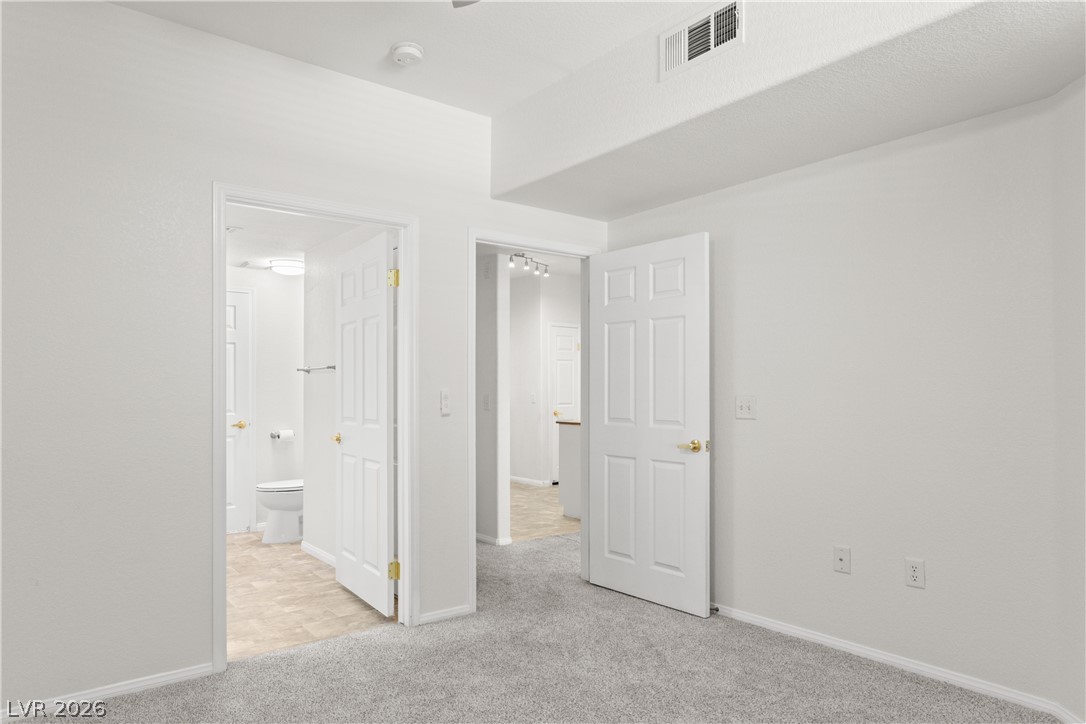
A well-lit interior space connects to a private bath and additional areas through open doorways.
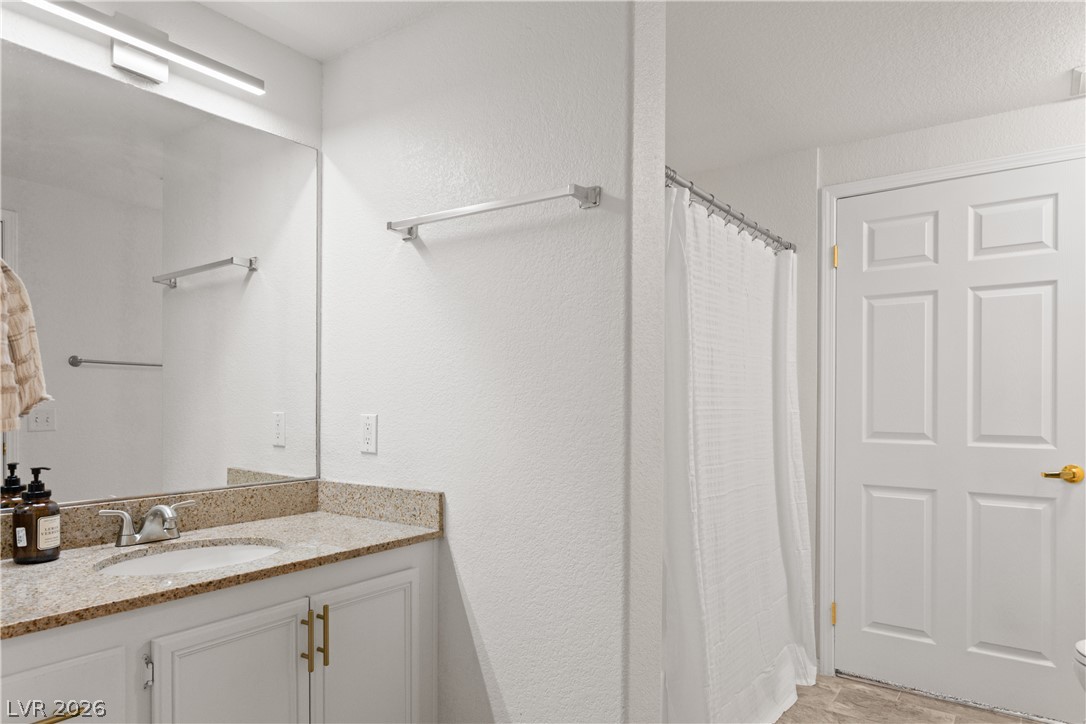
A well-appointed bathroom features a single vanity with a granite countertop and a shower with a privacy curtain.
A well-appointed bathroom features a single vanity, a full shower, and a clean aesthetic.
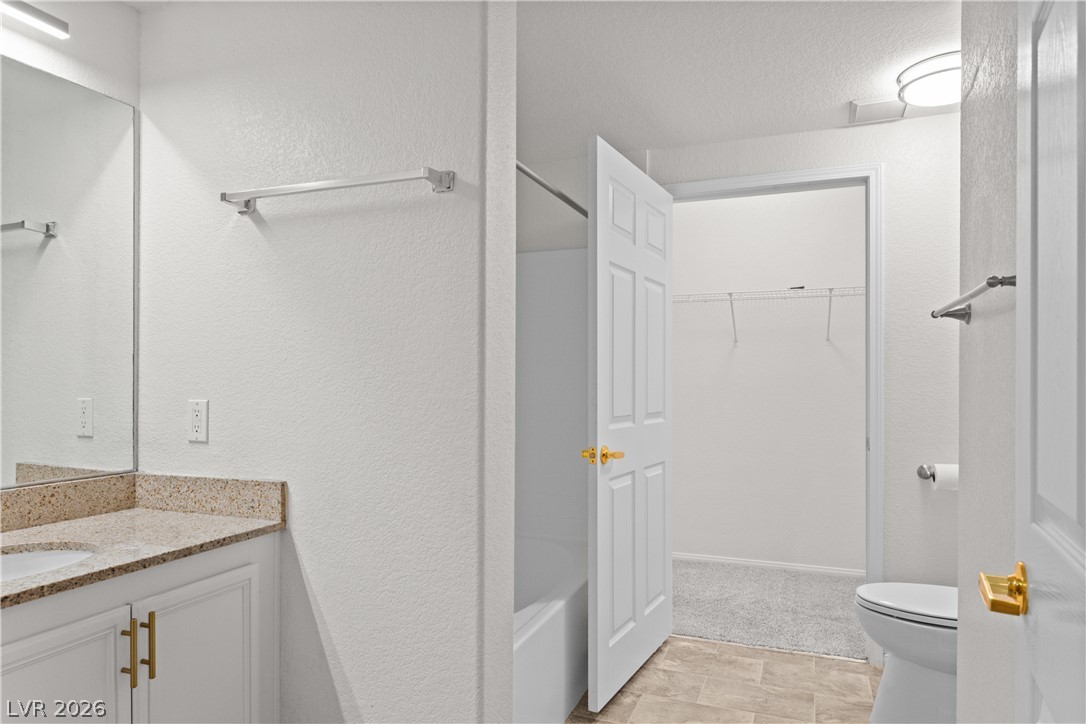
A well-maintained bathroom featuring a vanity with granite counters and a clean, accessible layout.
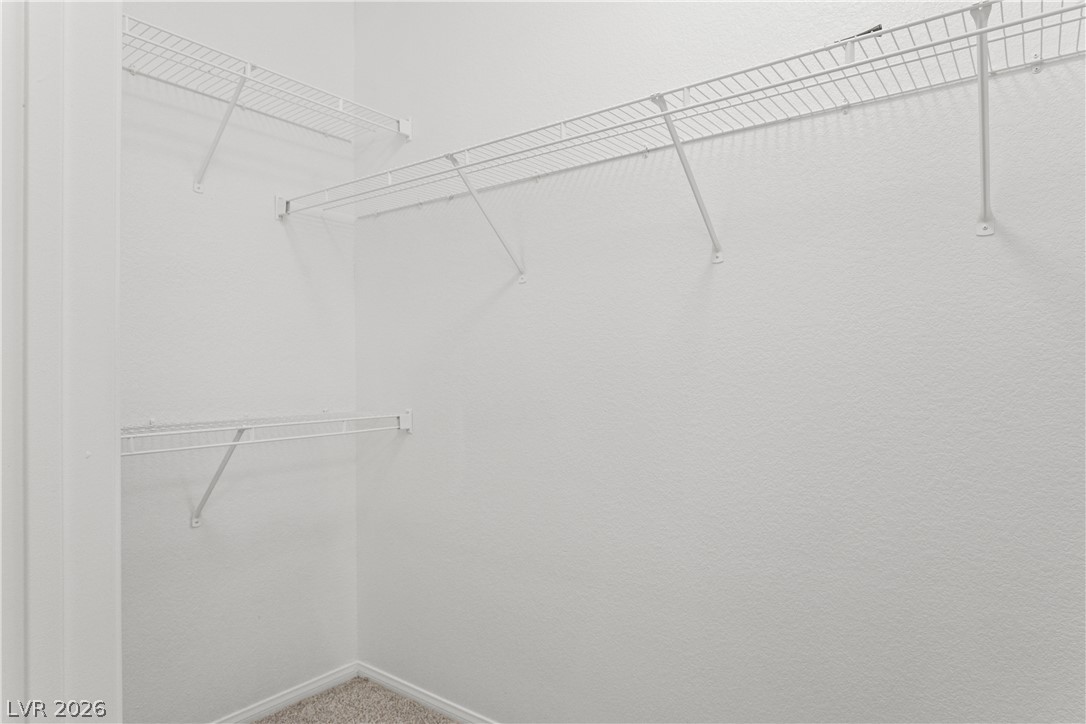
A well-organized closet offers ample wire shelving for effortless storage solutions.
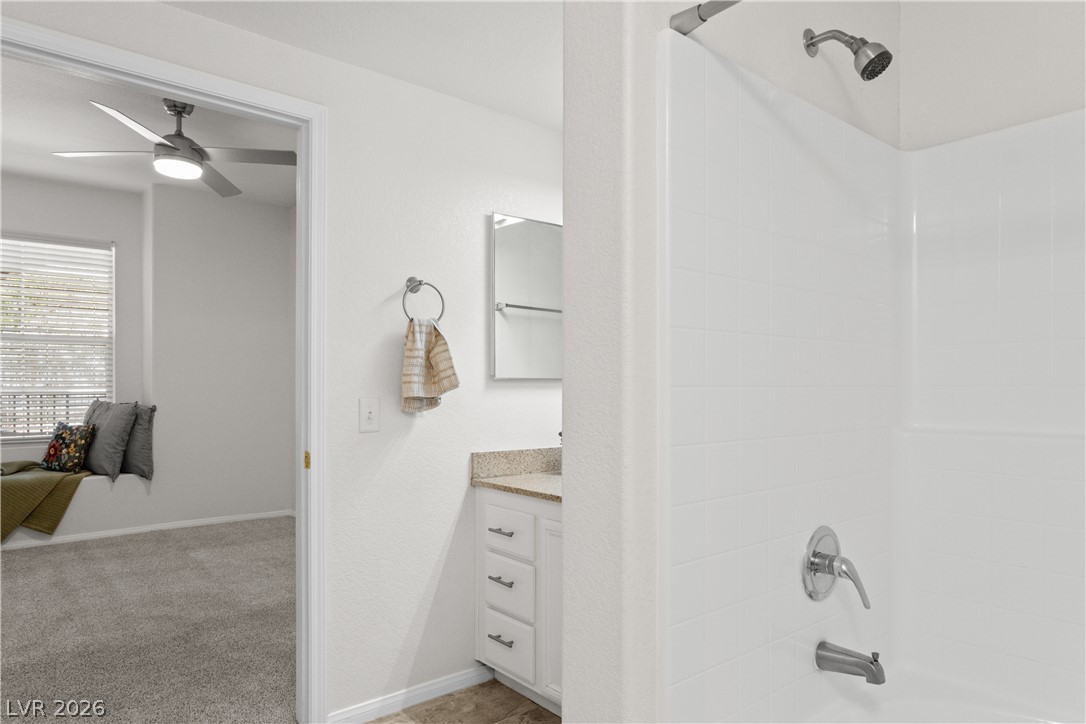
A well-lit bedroom with a ceiling fan, a window seat, and convenient access to an adjoining bathroom vanity.
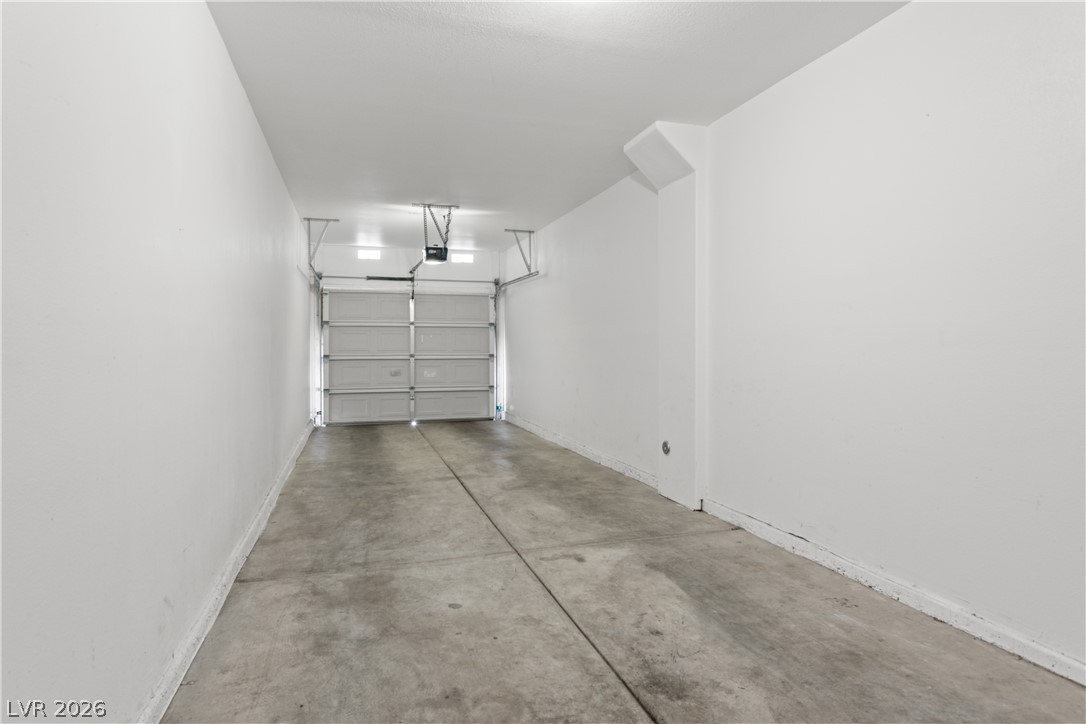
A spacious, pristine garage offers ample storage and direct access.
A spacious, well-maintained garage offers ample storage and parking solutions.
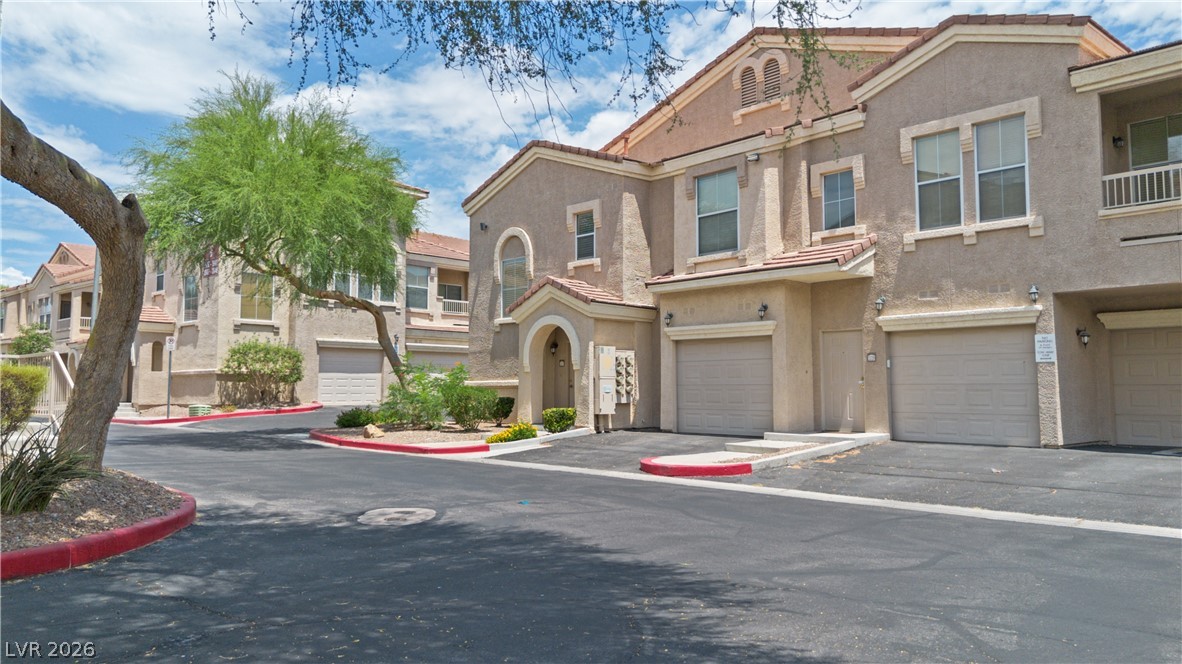
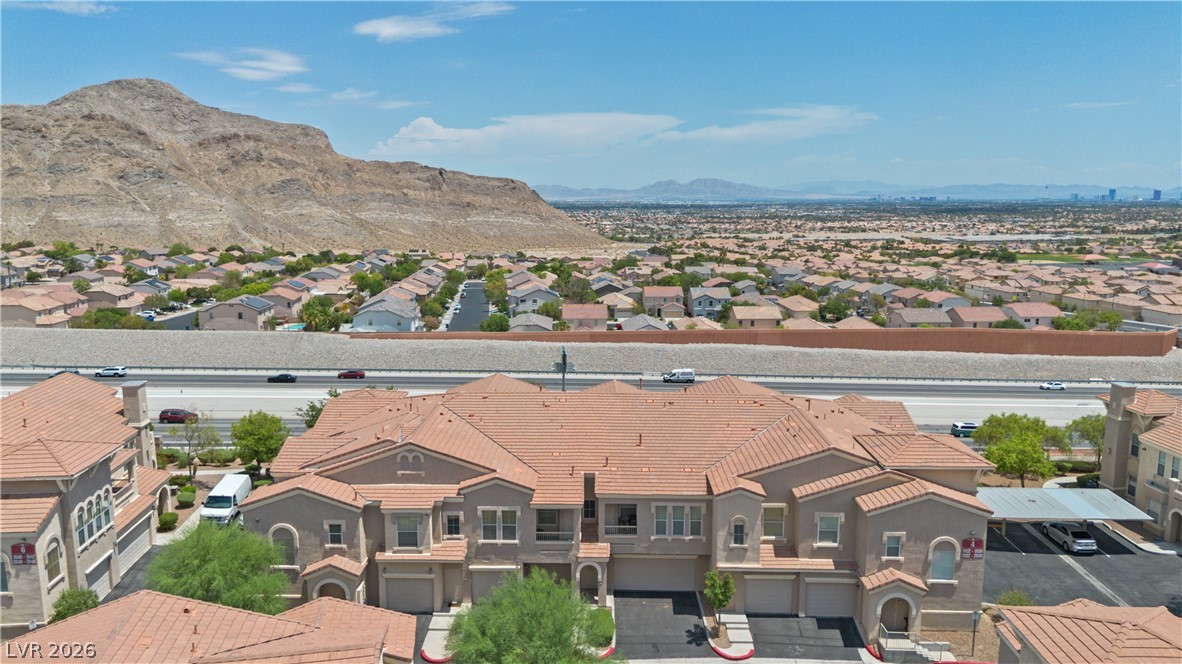
A classic stucco facade with terracotta roof tiles offers a welcoming entry and ample garage space.
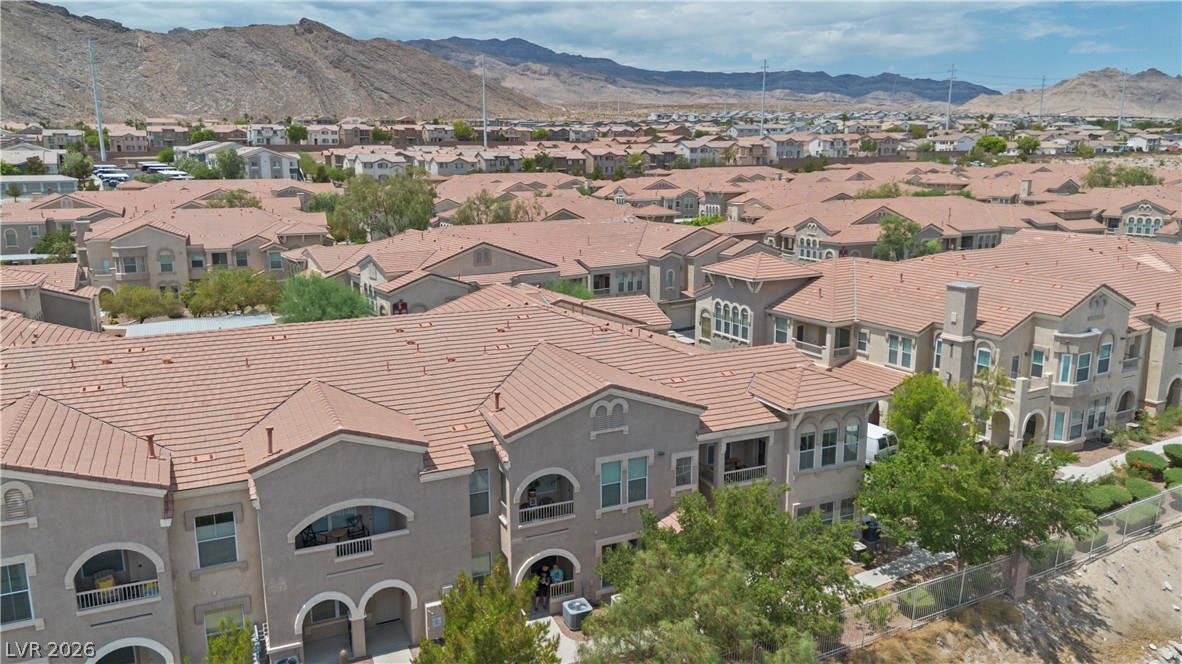
An aerial perspective reveals a dense residential community nestled against a rugged mountainous backdrop.
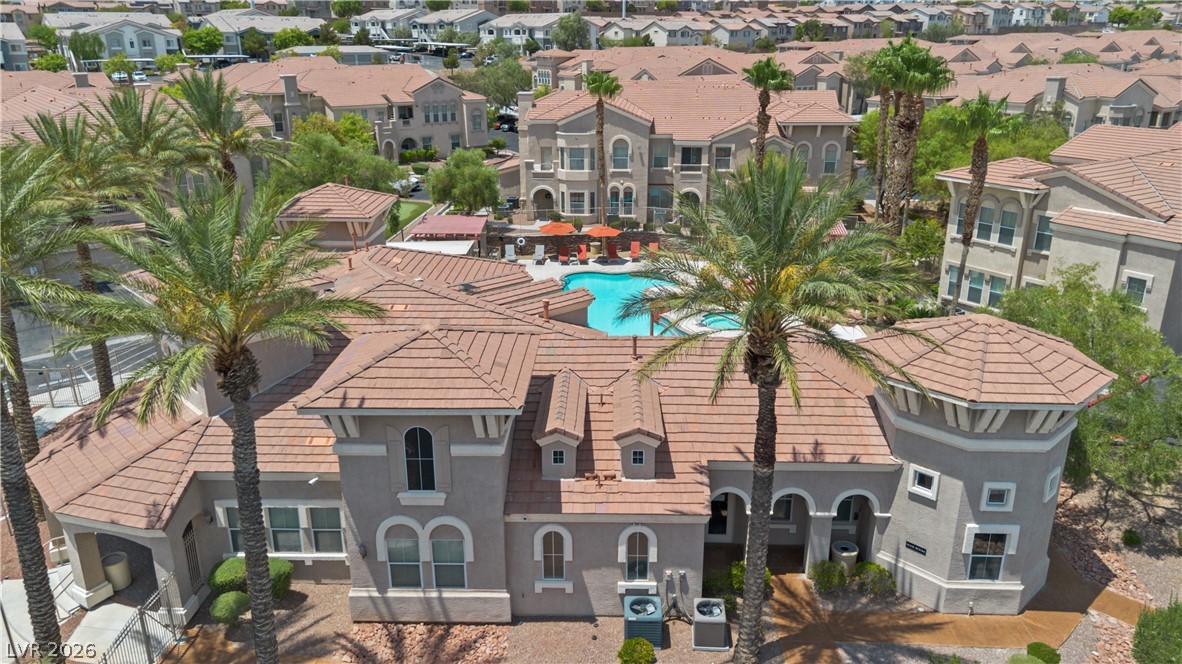
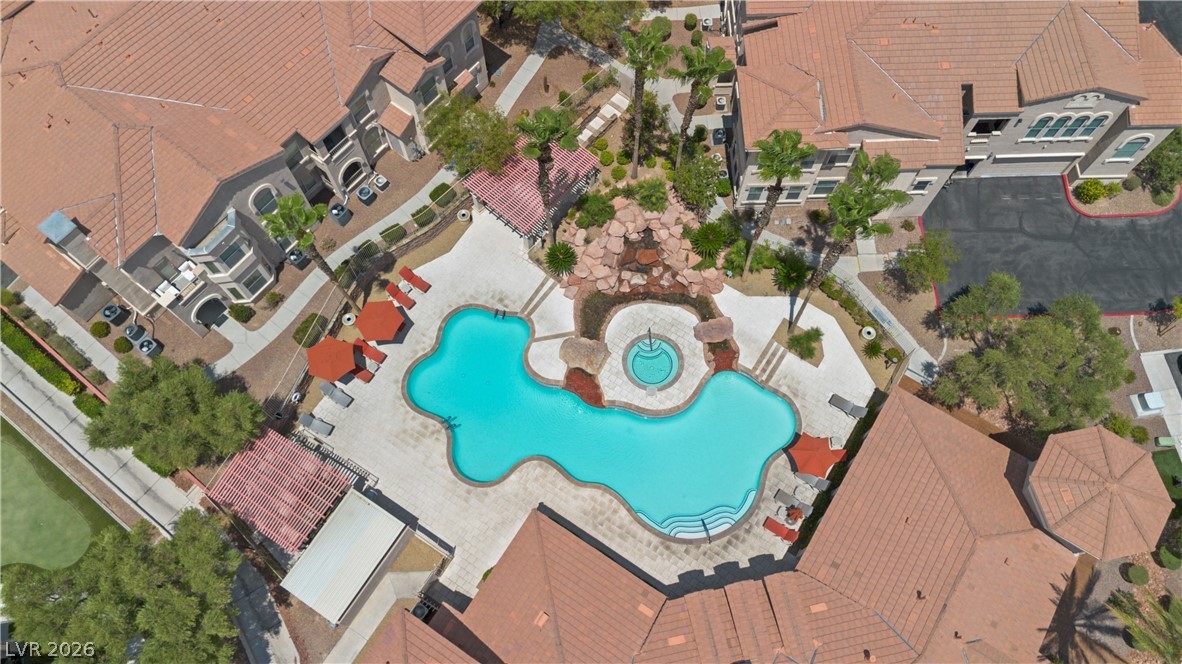
An aerial perspective reveals a charming community pool area surrounded by lush palm trees and multi-story buildings.
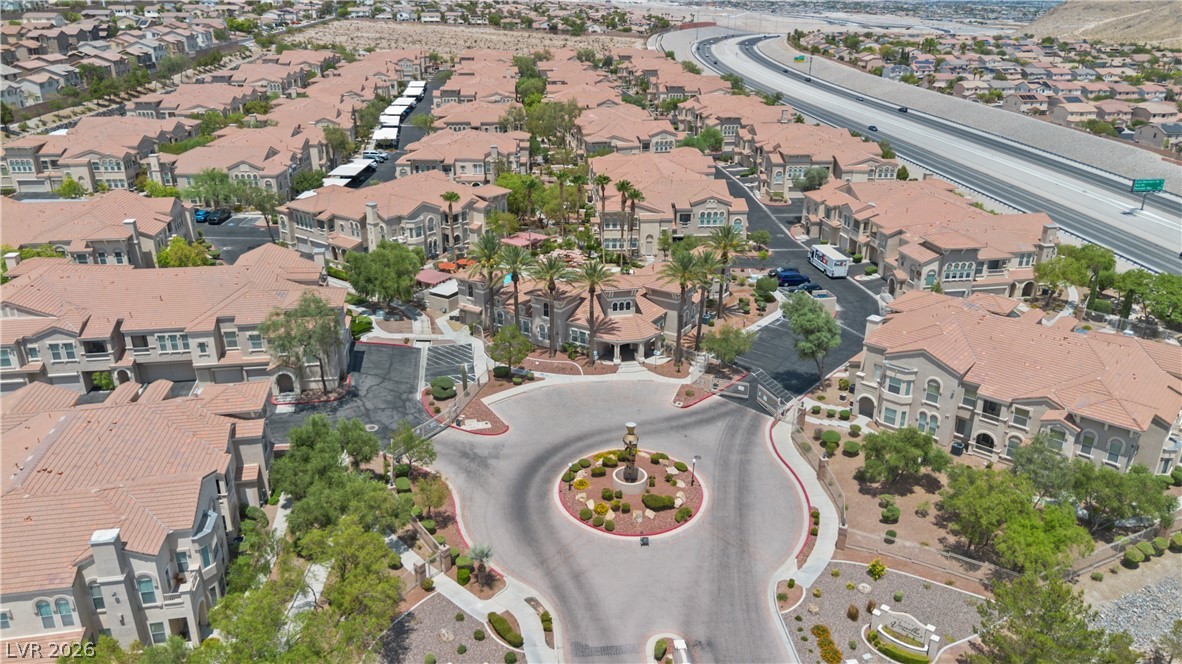
An aerial perspective reveals a vast community of Mediterranean-inspired residences surrounding a central, landscaped roundabout.
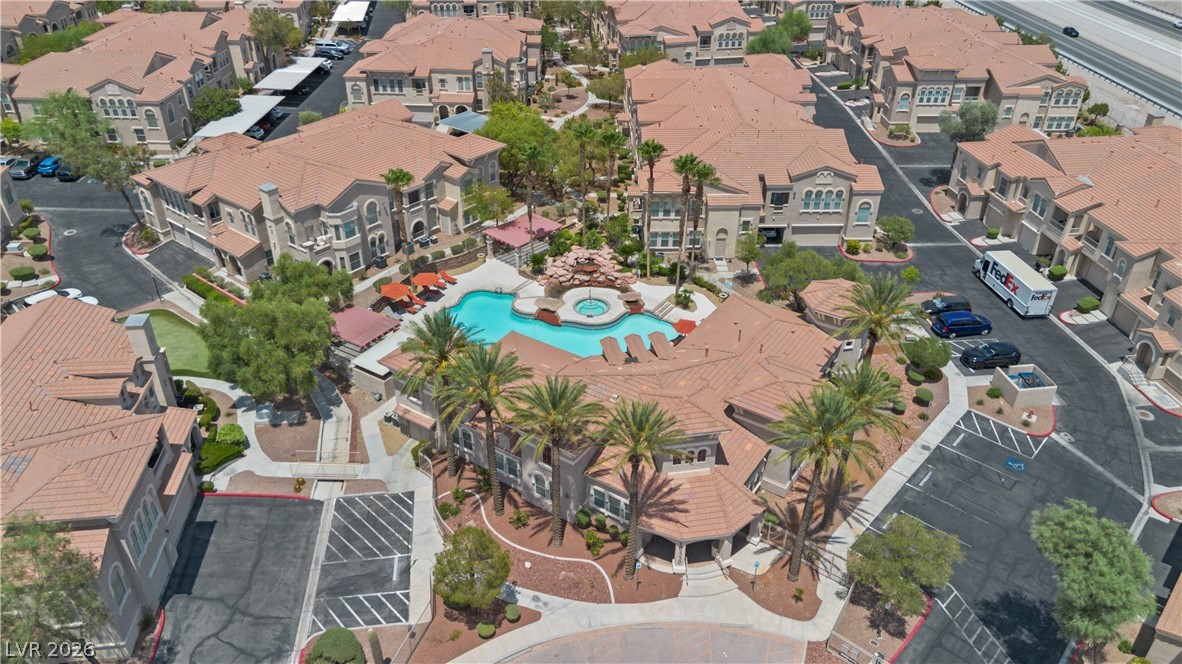
An aerial perspective reveals a luxurious community featuring a refreshing pool and spa at its heart, surrounded by well-maintained structures and abundant landscaping.
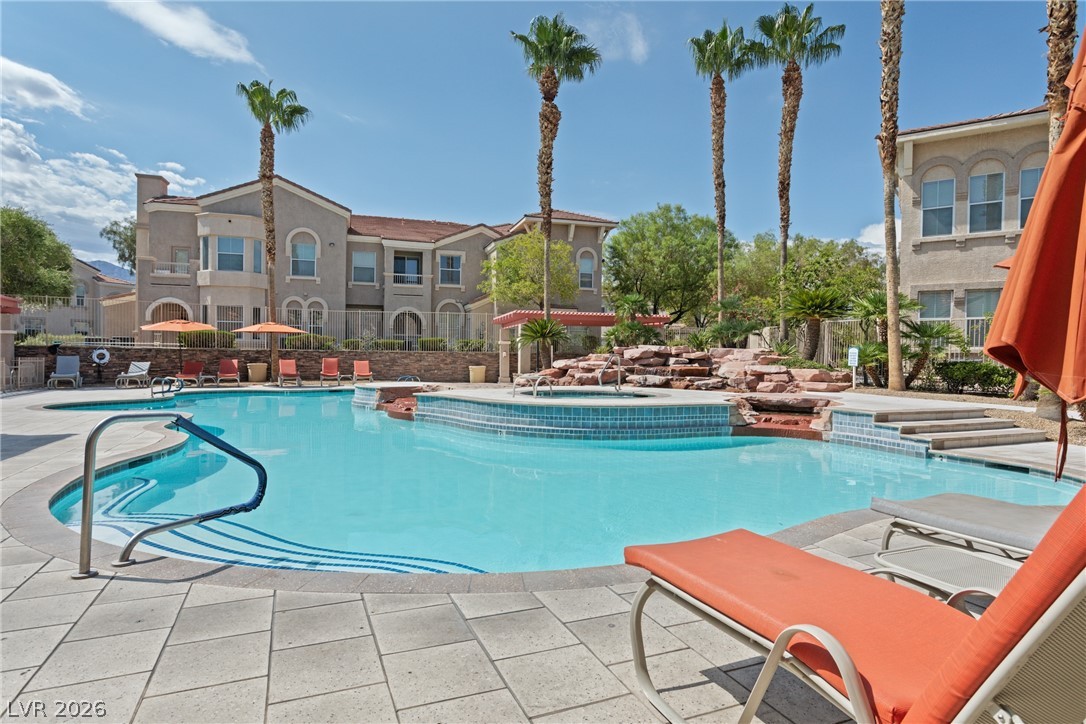
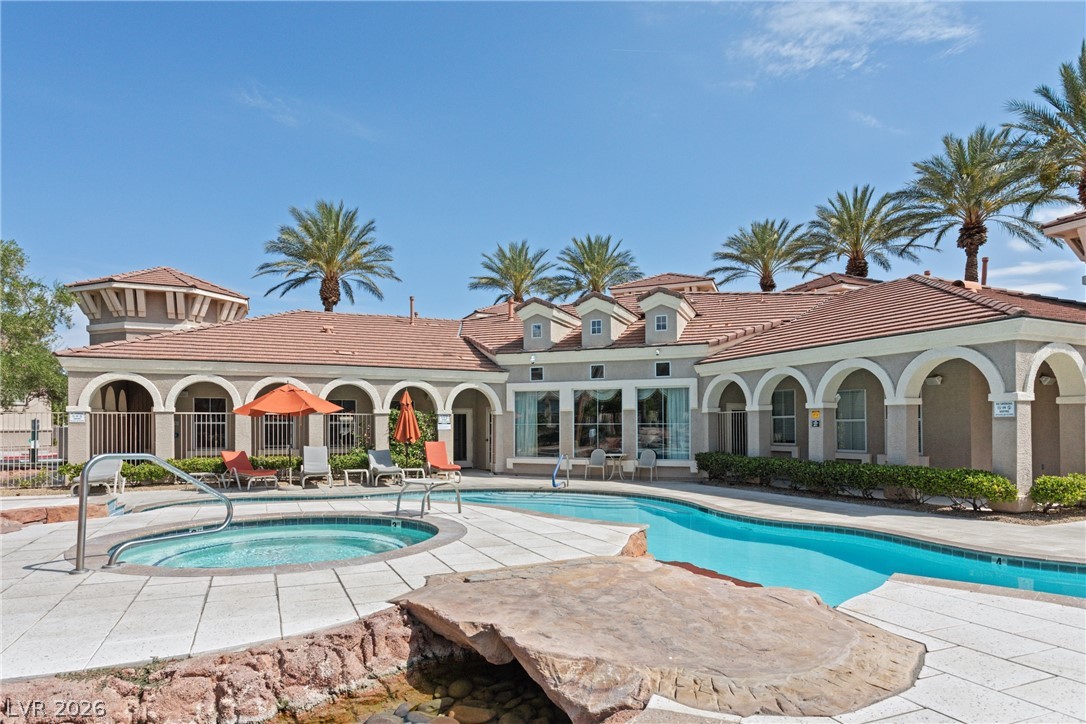
An inviting community pool with an integrated spa is nestled amidst mature landscaping and terracotta-roofed buildings.
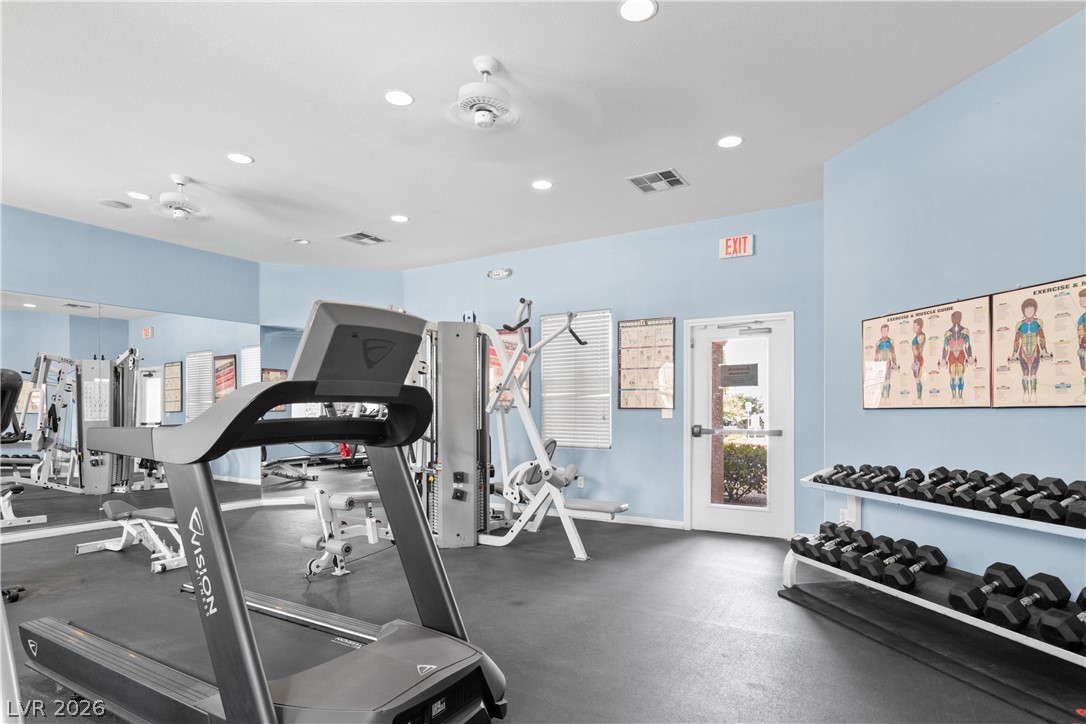
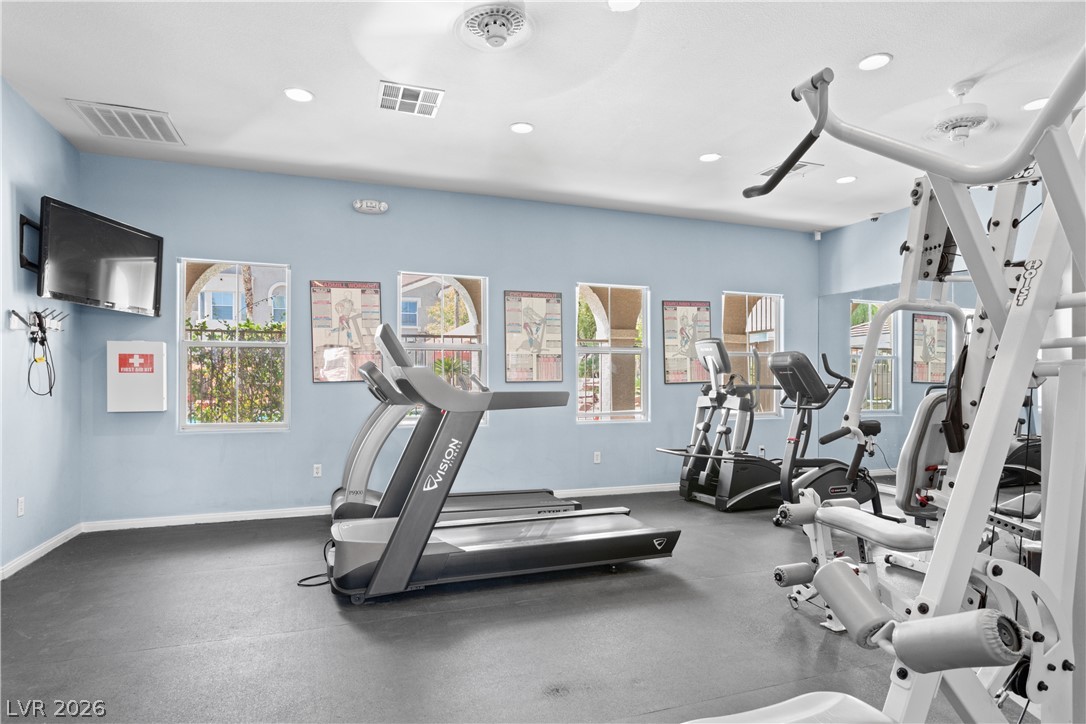
Discover a well-equipped fitness area with various exercise machines and weights for a complete workout.
An inviting fitness area boasts an array of exercise equipment and natural illumination from multiple windows.
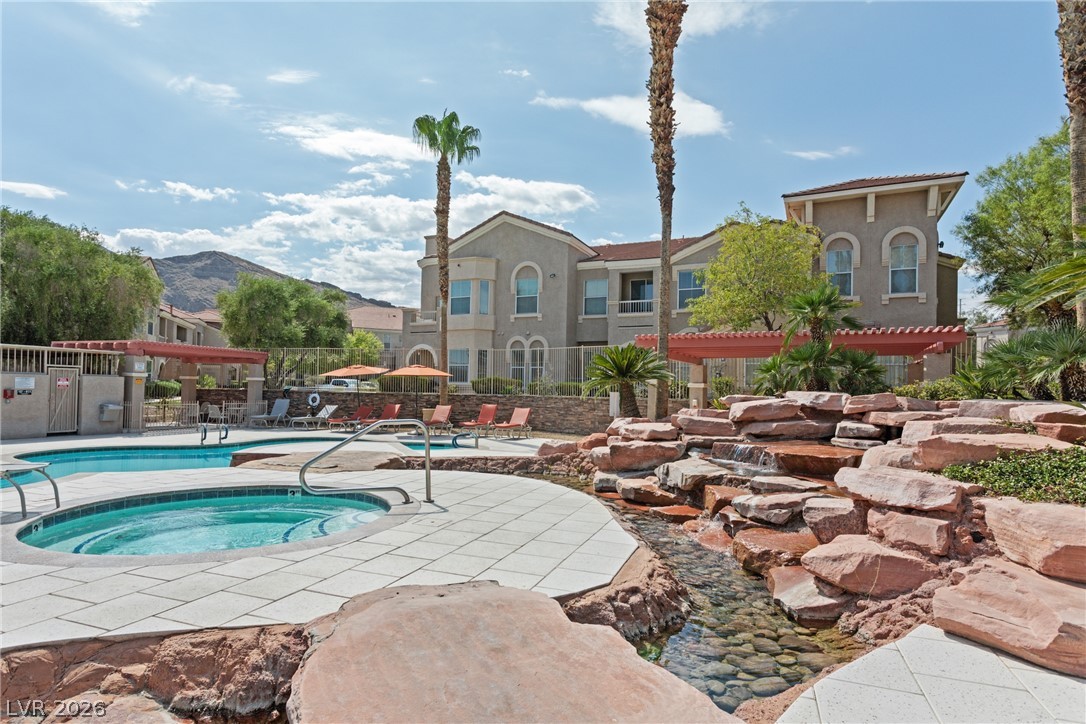
A refreshing resort-style pool with cascading rock features awaits, set against a backdrop of multi-story residences.
A tranquil oasis featuring a sparkling pool, relaxing spa, and a natural rock waterfall, all framed by desert landscaping and distant mountains.
A tranquil poolside retreat awaits with a sparkling pool and relaxing spa.
A refreshing pool area invites relaxation with its inviting waters, surrounding lounge spaces, and lush landscaping.
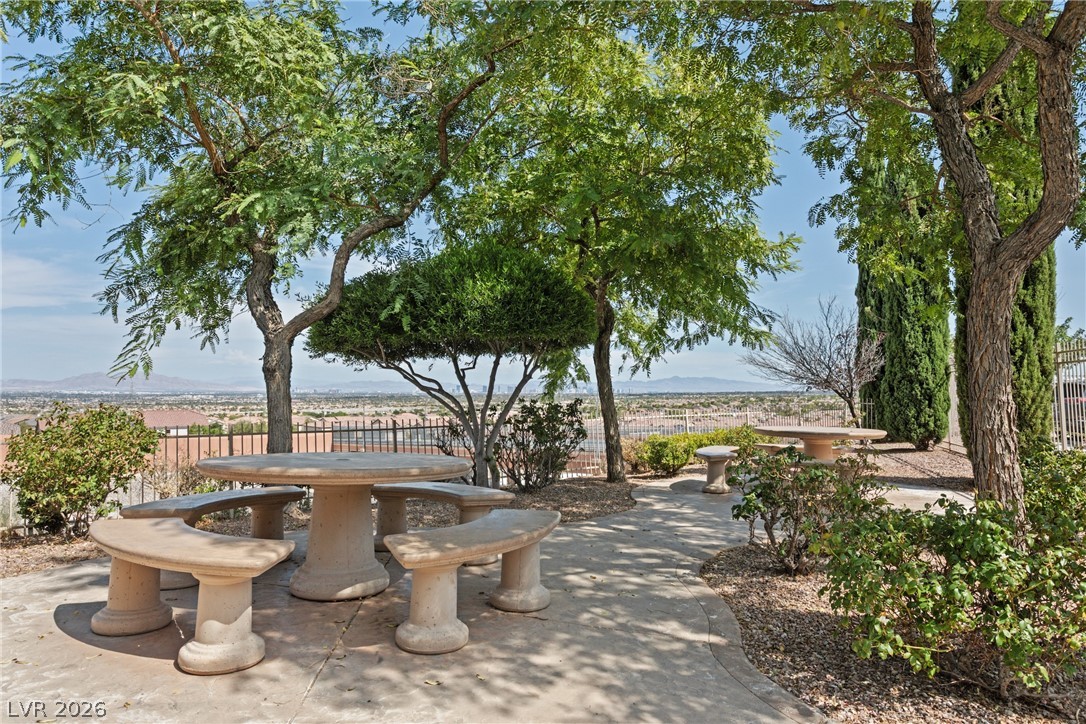
A tranquil outdoor patio with built-in seating offers commanding views of the distant landscape.
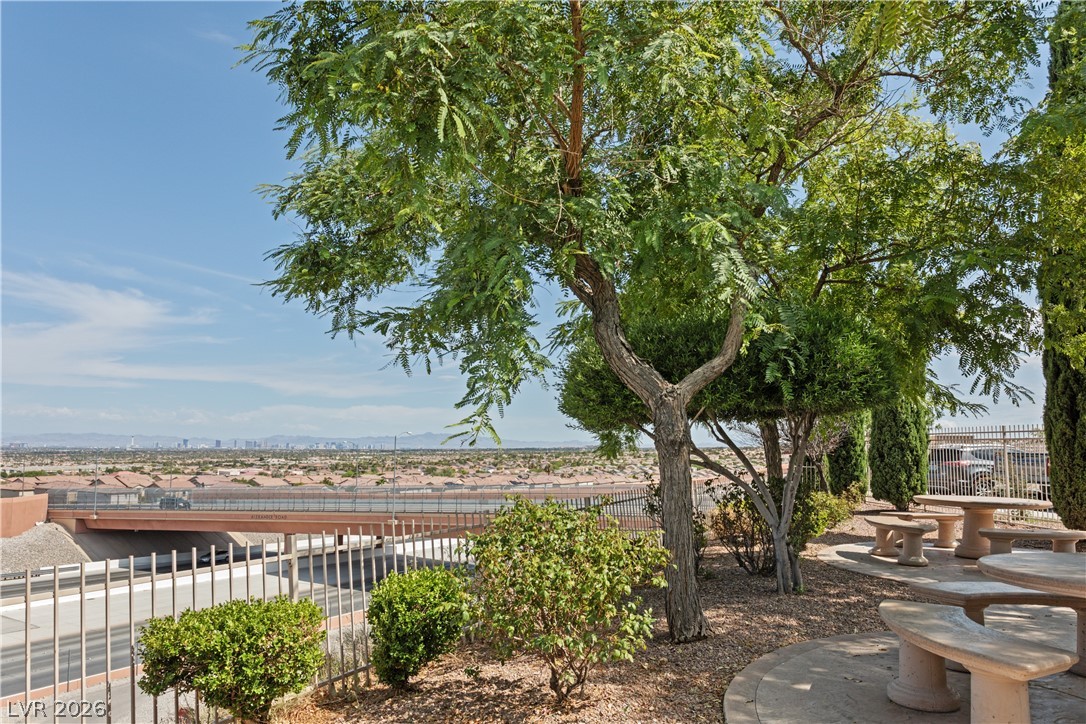
A tranquil outdoor area offers picnic tables and abundant greenery, overlooking the scenic city.
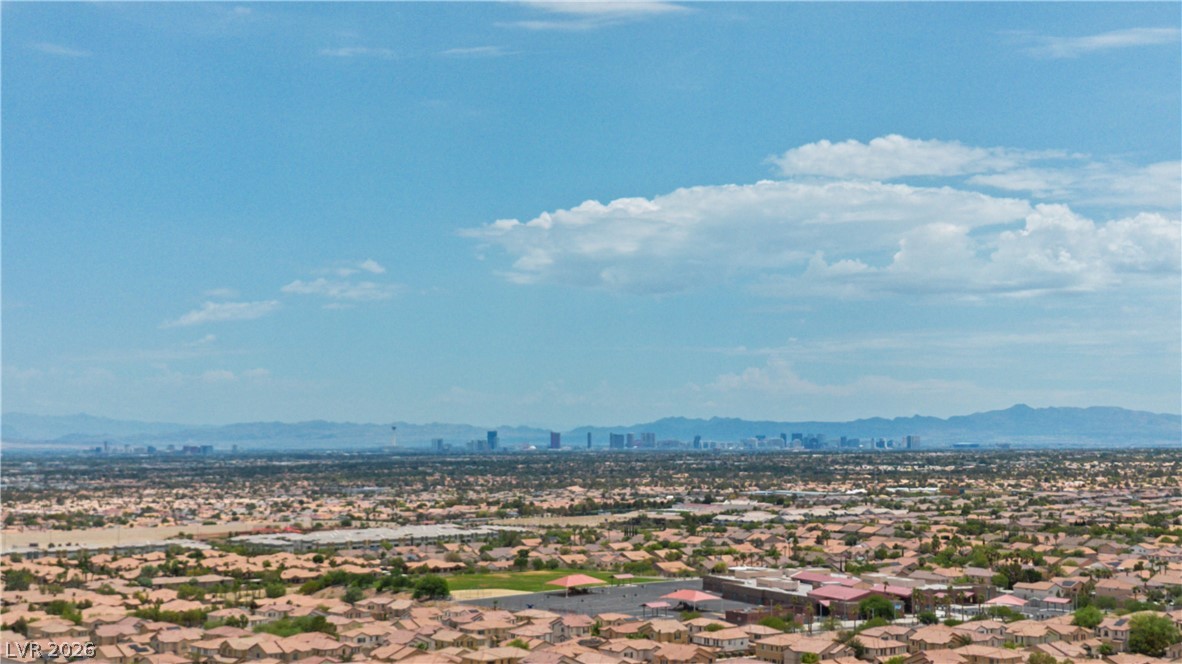
An aerial perspective reveals a vast community sprawling towards a distant city skyline nestled against mountain ranges.
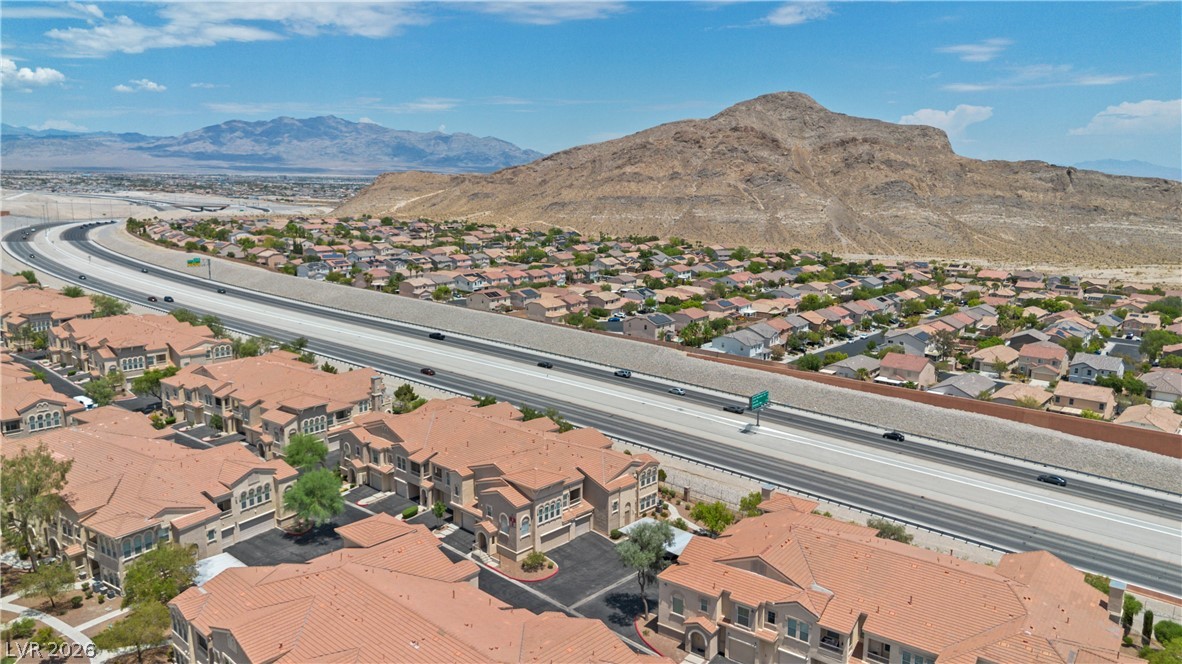
An aerial perspective reveals a residential community nestled beside a highway, with desert mountains providing a dramatic backdrop.
Perched above the city, this townhouse community offers captivating views of the surrounding mountains and urban landscape.
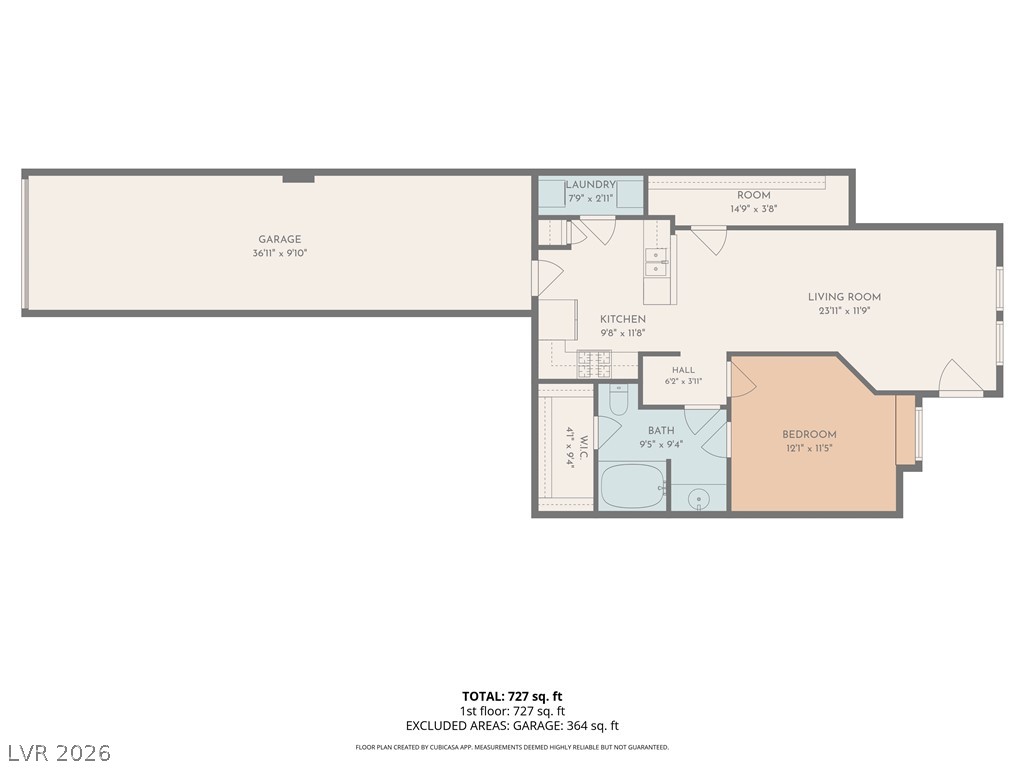
Visualize the layout and flow of this inviting home with a comprehensive floor plan.
Welcome t thi tunnng 1 bedrm, 1 bth ndo in the Lone Mountin rea, just minutes from Summerlin's shops and dining. Park in your attached tandem 2 car garage and walk straight in to this rare ground floor unit. Step inside and soak up the natural light pouring through every room. The open, airy layout feels bigger than its footprint, and the views are the real showstopper. Catch the sparkle of the Las Vegas Strip and the rugged silhouette of Lone Mountain right from the bedroom, living room, and private front porch. All appliances are included! The gated community features a resort style pool and spa with a waterfall, a fitness center, and multiple grassy areas for pets throughout. Convenient access to the freeway, plus nearby shopping, hospitals, and parks.
Details
MLS #
2803243
Listing Type
For Sale
Style
Condominium
HOA Dues
$185
Sub-Type
Resale
Status
Active
Year
2003
Days On Site
30
Listing Provided By
Simply Vegas | Stephanie Sorensen
Features
Bed(s)
1
Bath(s)
1 Total
SQ Feet
772
Garage
2
Story(s)
2
Zoning
Single Family
Property View
Yes
Interior
Cooling
Central Air, Electric
Heating
Central, Gas
Heating Yes / No
Yes
Cooling Yes / No
Yes
Interior Features
Bedroom On Main Level, Ceiling Fans, Primary Downstairs, Window Treatments
Window Features
Blinds, Double Pane Windows
Furnished
Unfurnished
Appliances
Dryer, Dishwasher, Disposal, Gas Range, Microwave, Refrigerator, Washer
Fireplaces Total
0
Fireplace Yes / No
No
Exterior
Exterior Features
Porch
Roof
Tile
Security Features
Gated Community
Lot Features
Desert Landscaping, Landscaped, Less Than Quarter Acre
The data relating to real estate for sale on this web site comes from the Las Vegas REALTORS® MLS. Information deemed reliable but not guaranteed. COPYRIGHT 2022 OF LAS VEGAS REALTORS® MLS. ALL RIGHTS RESERVED.

 Price Reduced Listing