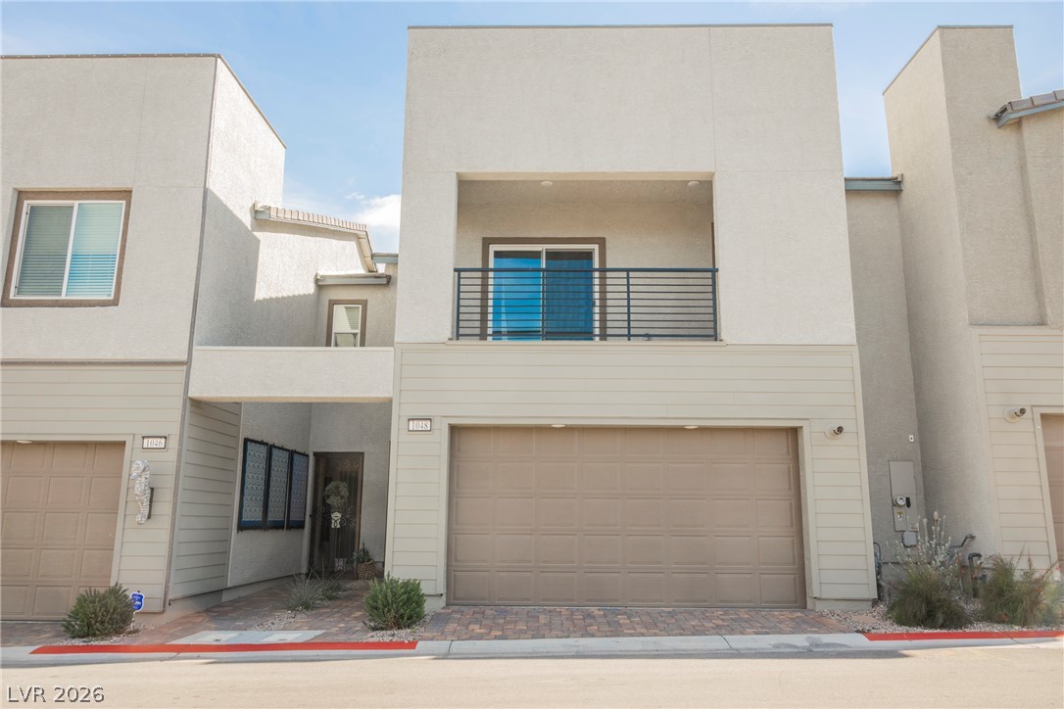
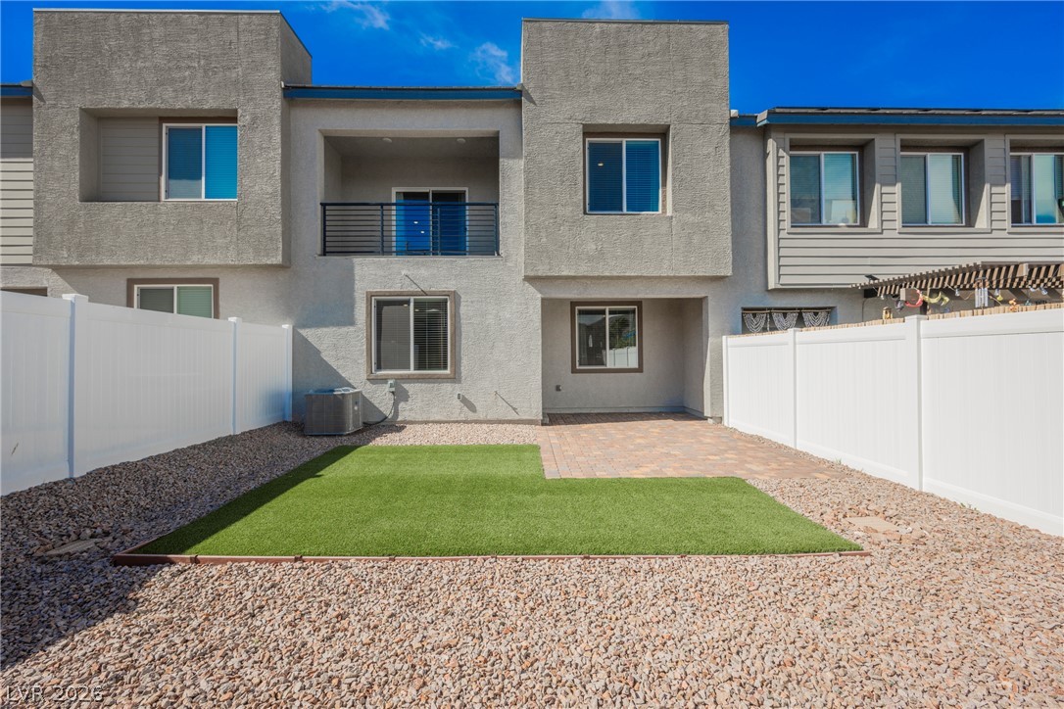
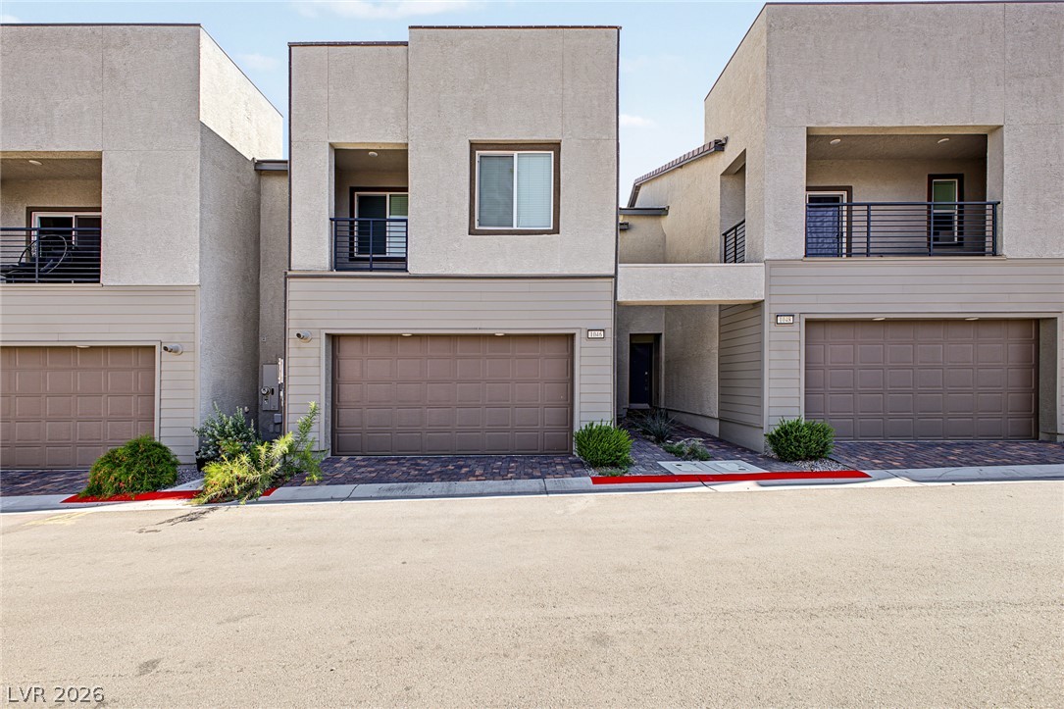
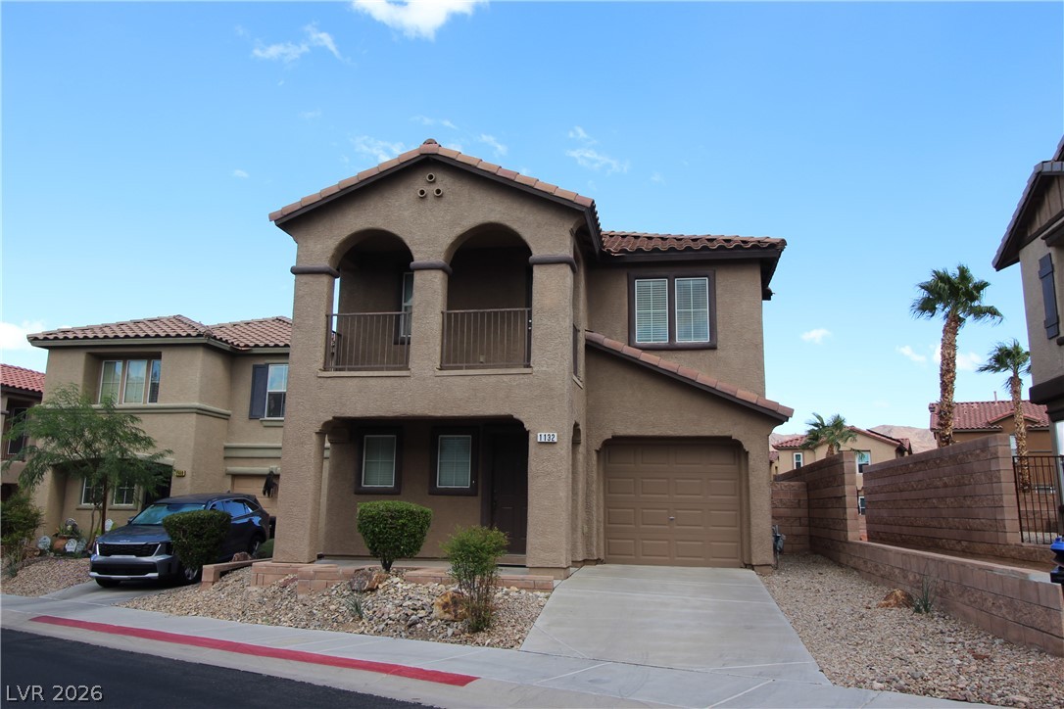
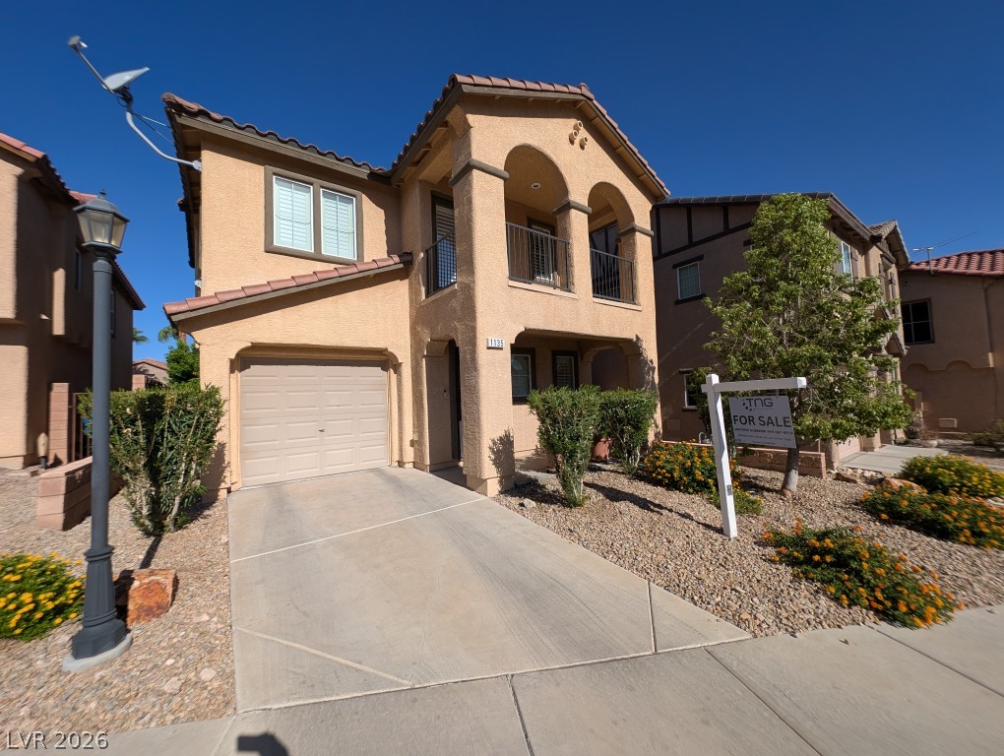
Modern townhome facade featuring an inviting private balcony and an integrated garage.
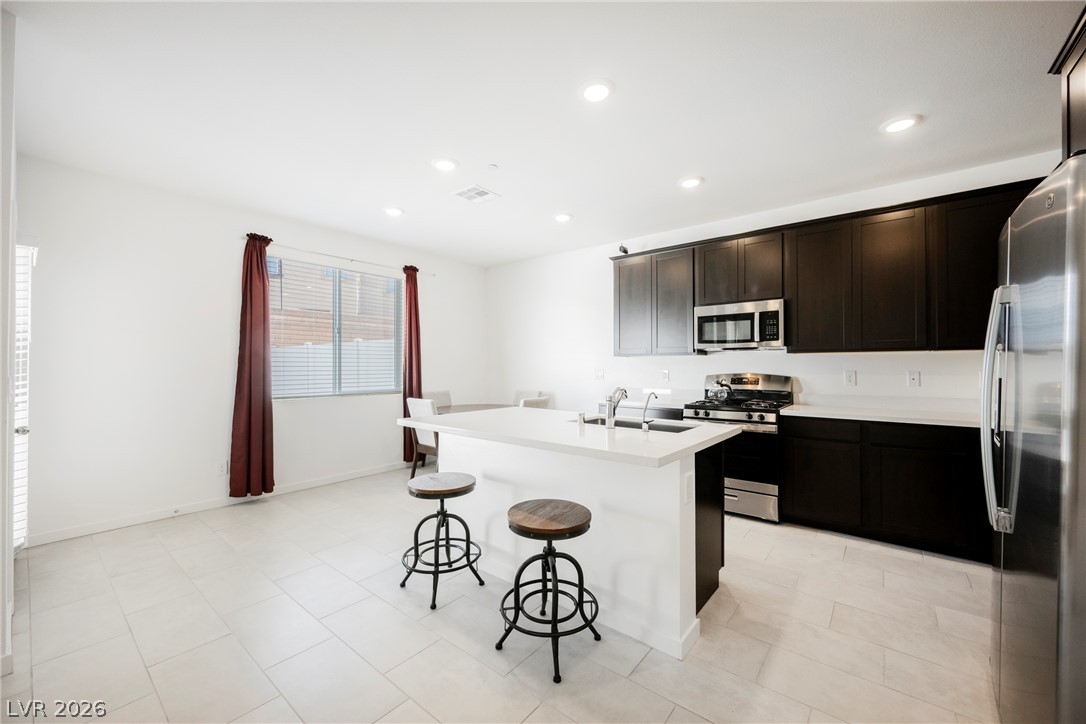
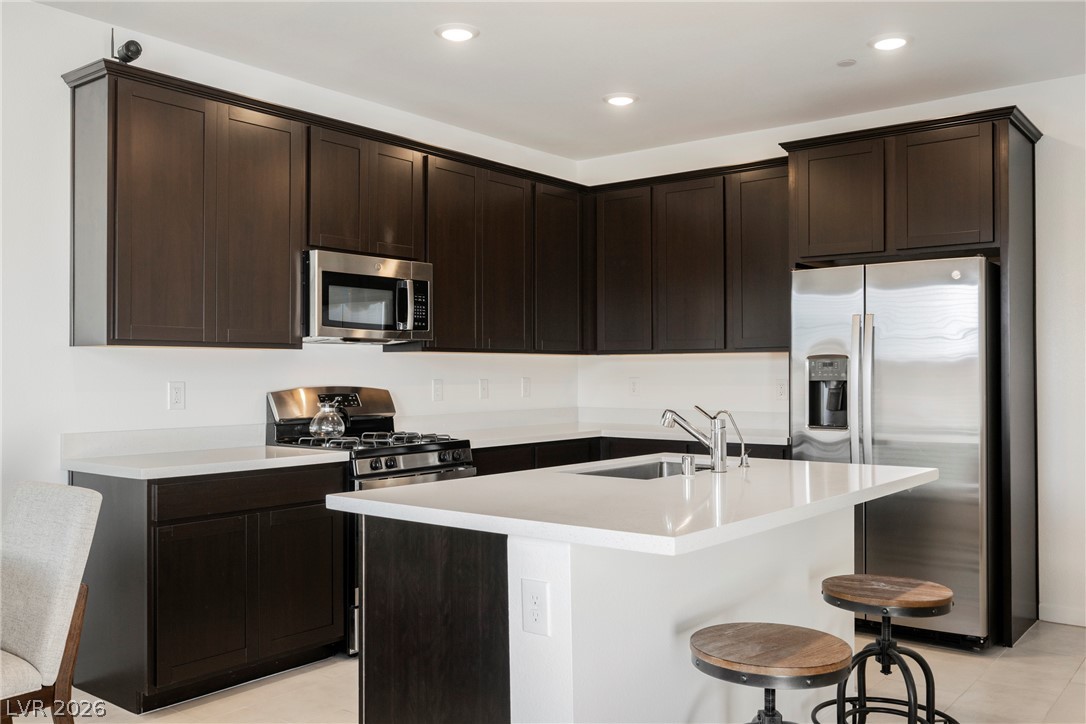
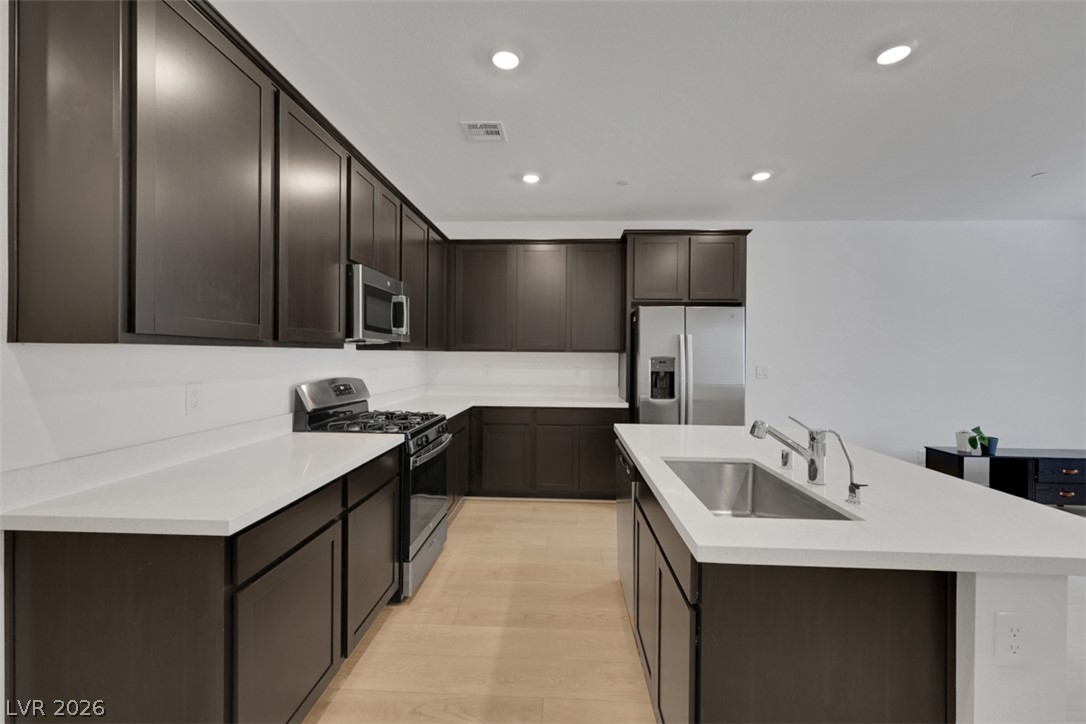
A well-appointed kitchen features stainless steel appliances, dark cabinetry, and an inviting island for casual dining.
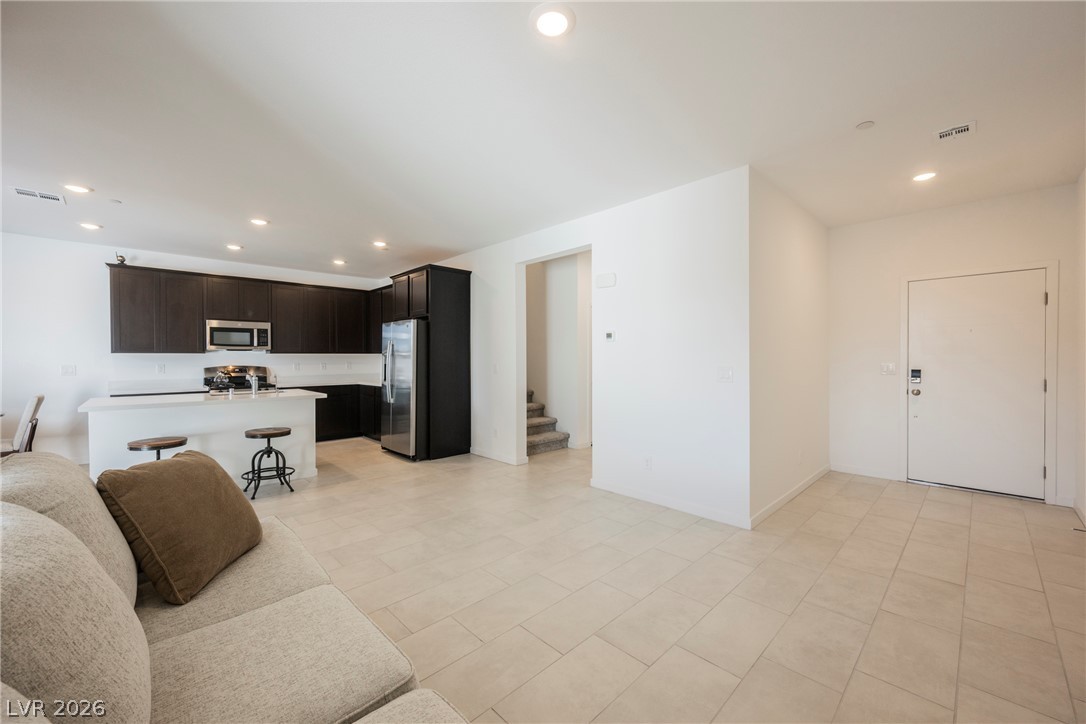
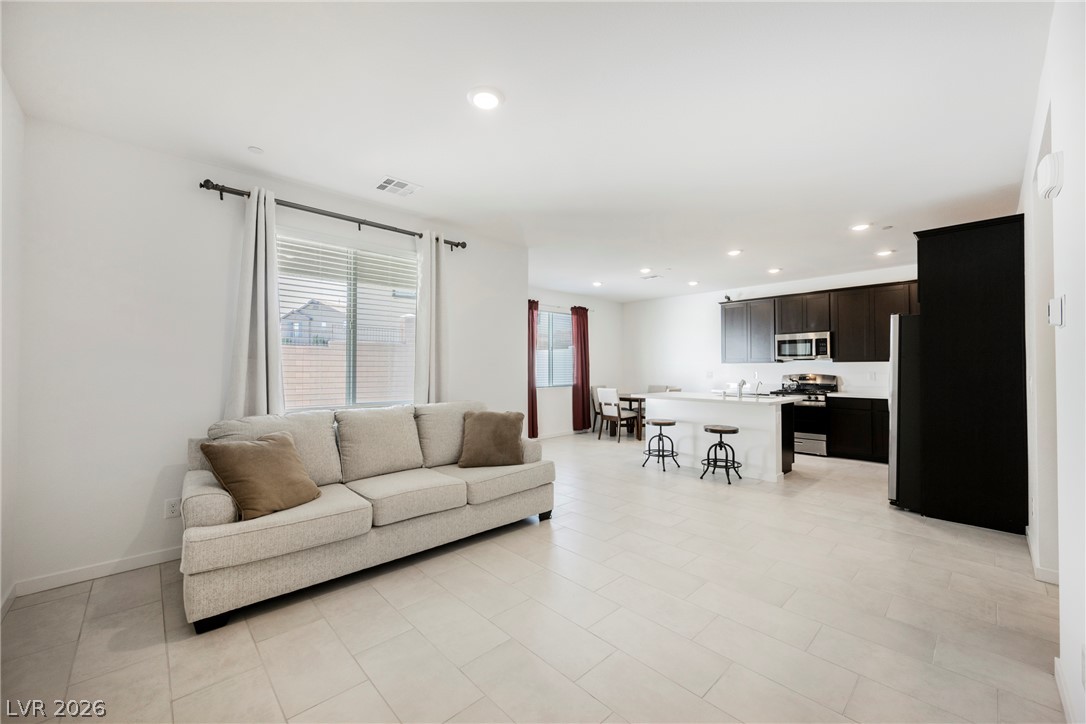
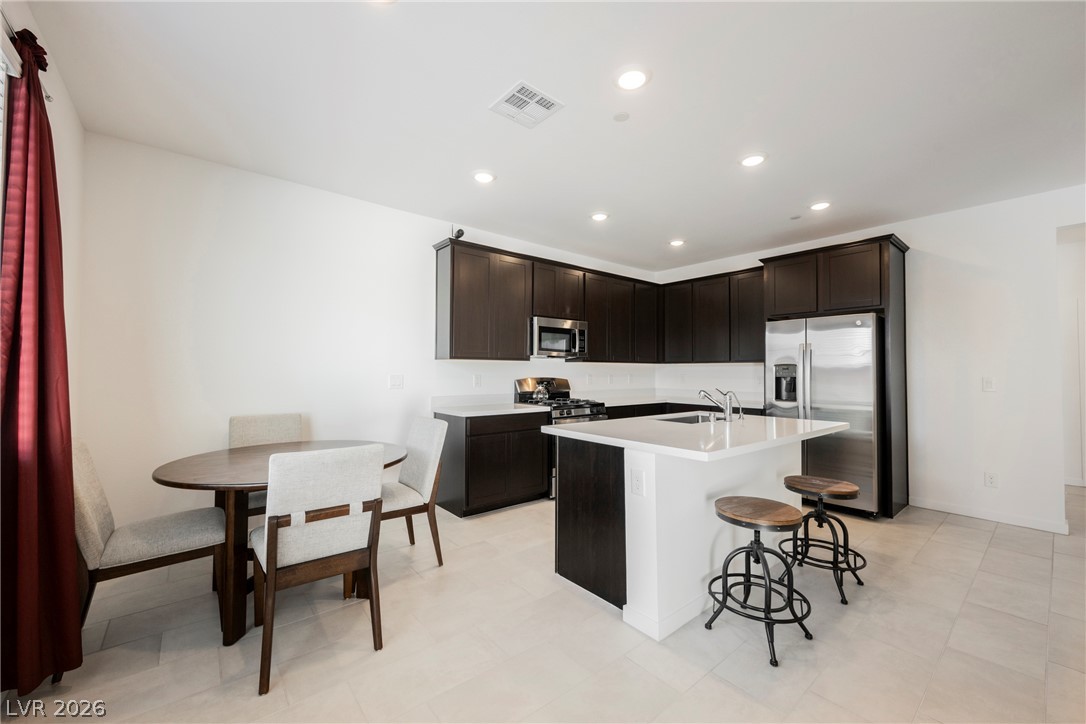
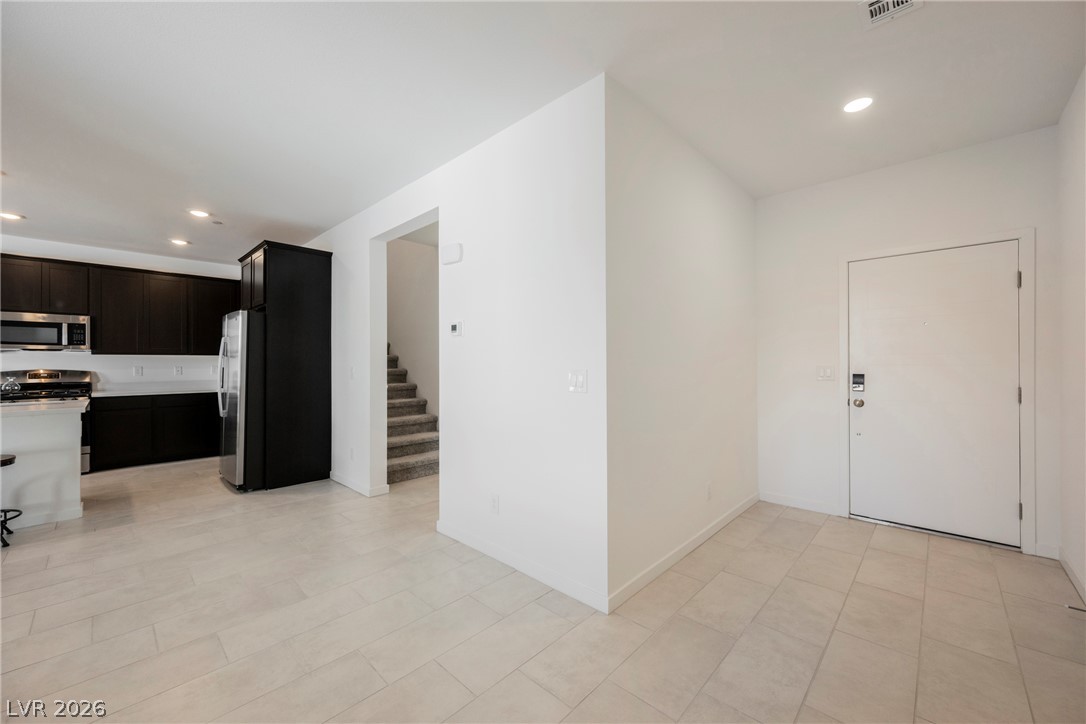
An open concept living area transitions seamlessly into a well-appointed kitchen.
A generously proportioned open-concept living space integrates a modern kitchen, ideal for entertaining.
Culinary delights await in this bright kitchen with a large island and ample cabinetry.
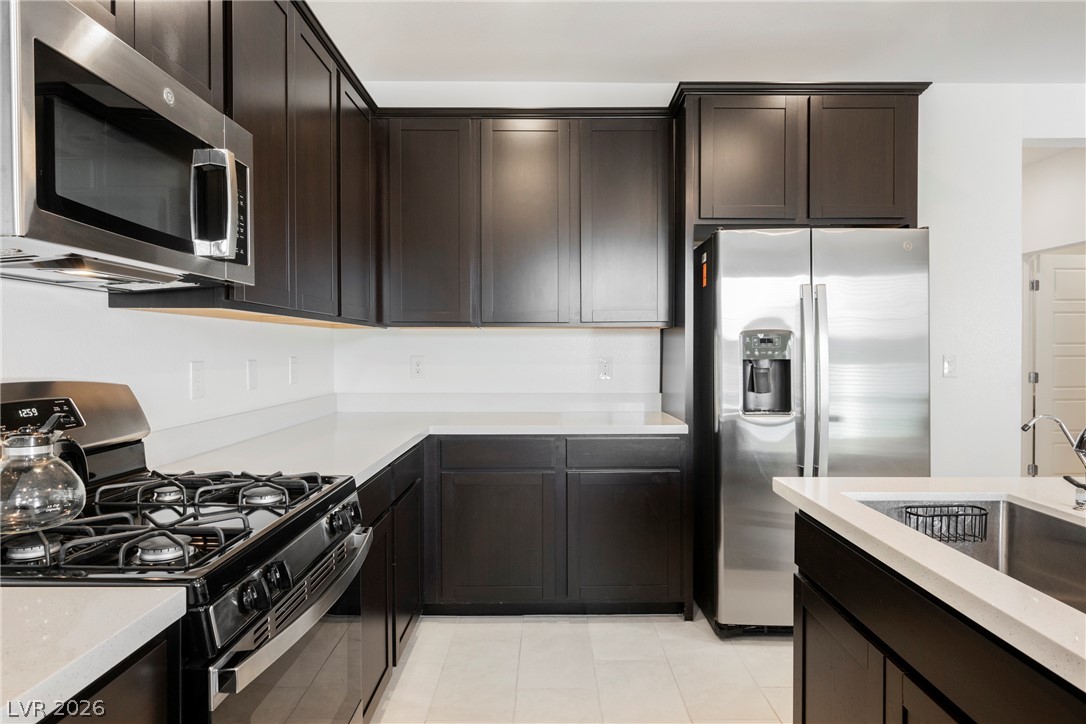
A well-appointed kitchen showcasing dark wood cabinetry, white countertops, and stainless steel appliances.
Clean lines and a functional layout define this bright open-concept living space with a modern kitchen.
Modern kitchen with sleek dark cabinetry and gleaming stainless steel appliances.
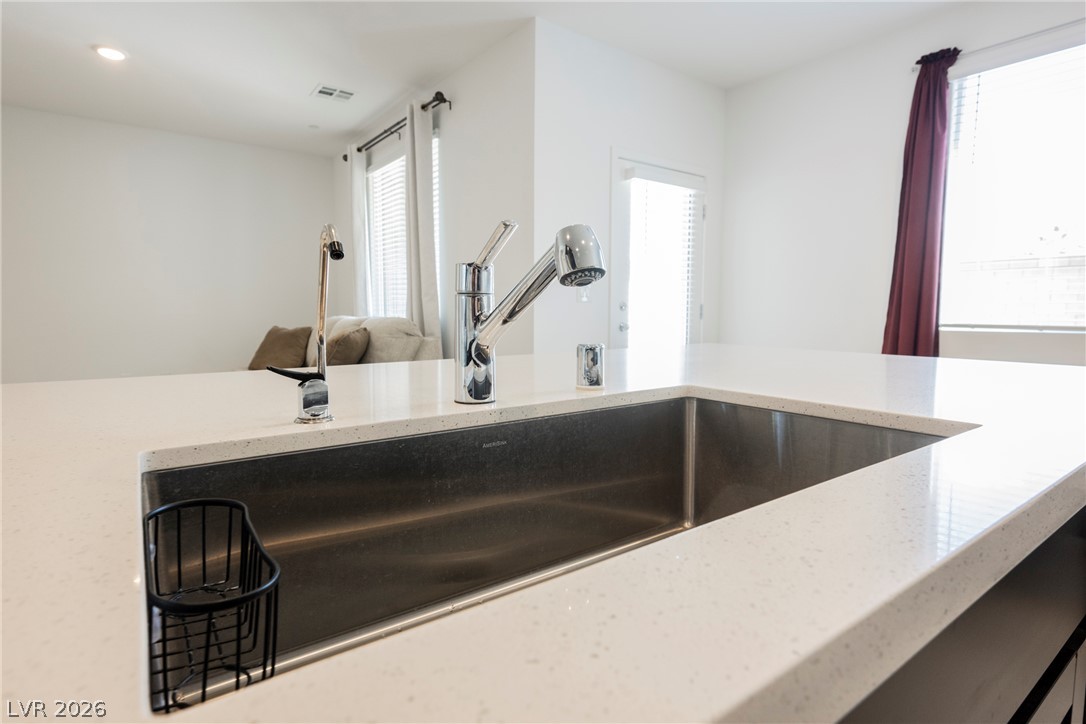
A deep stainless steel sink anchors a gleaming kitchen island with a modern faucet.
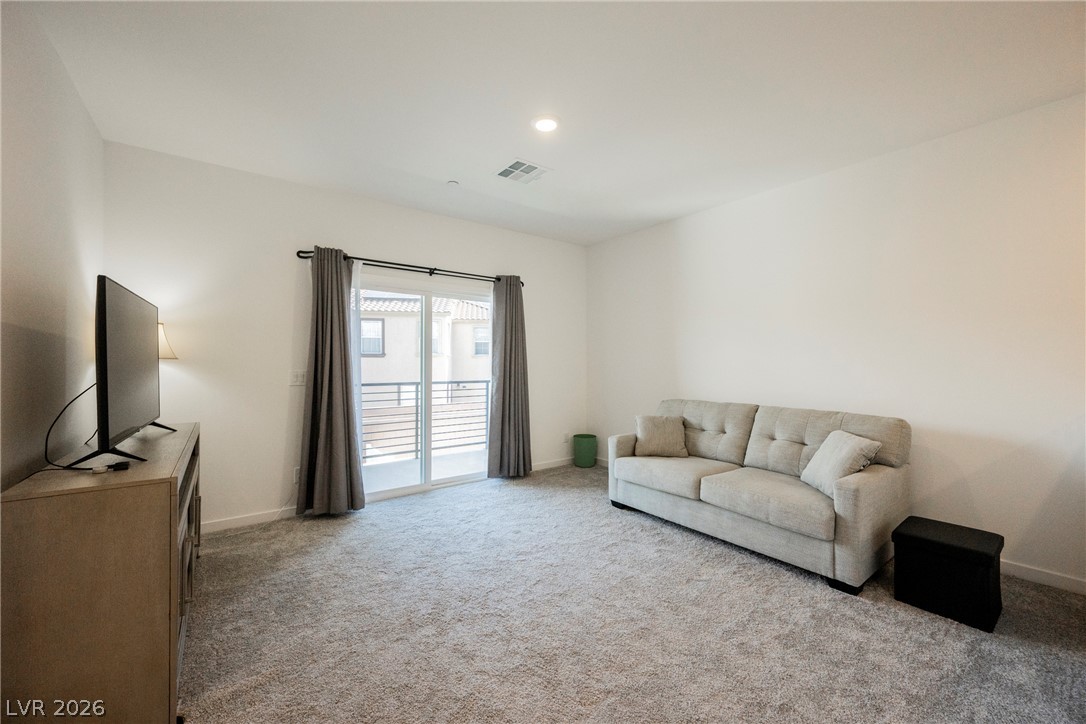
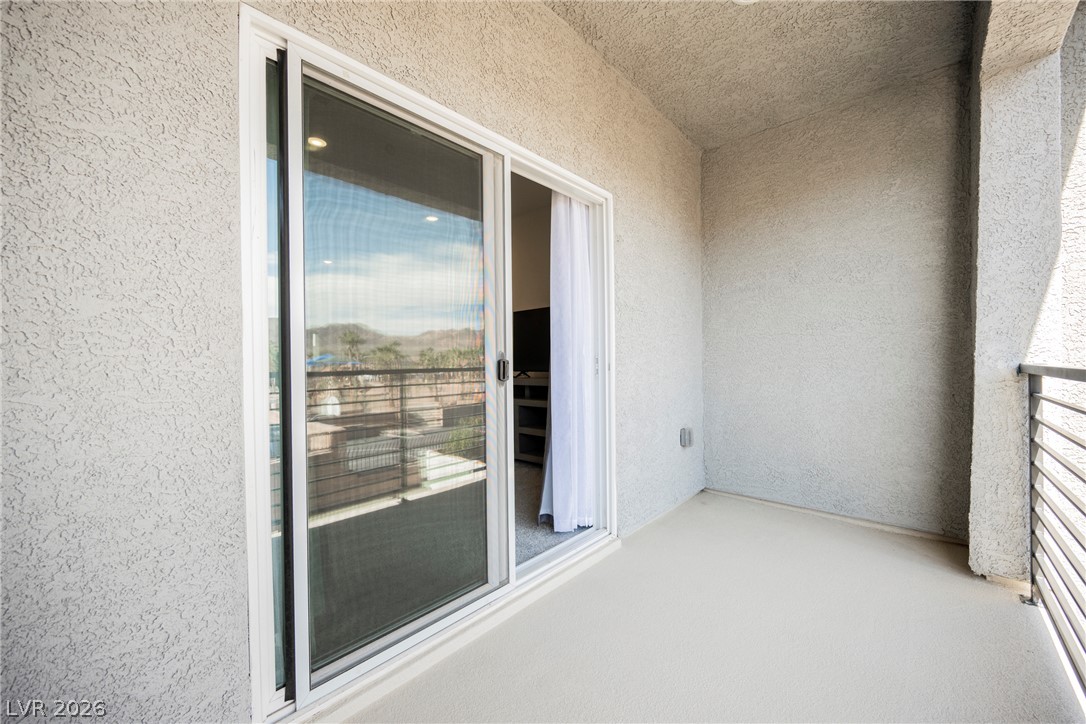
A naturally illuminated living area features plush carpeting and convenient sliding doors opening to a balcony.
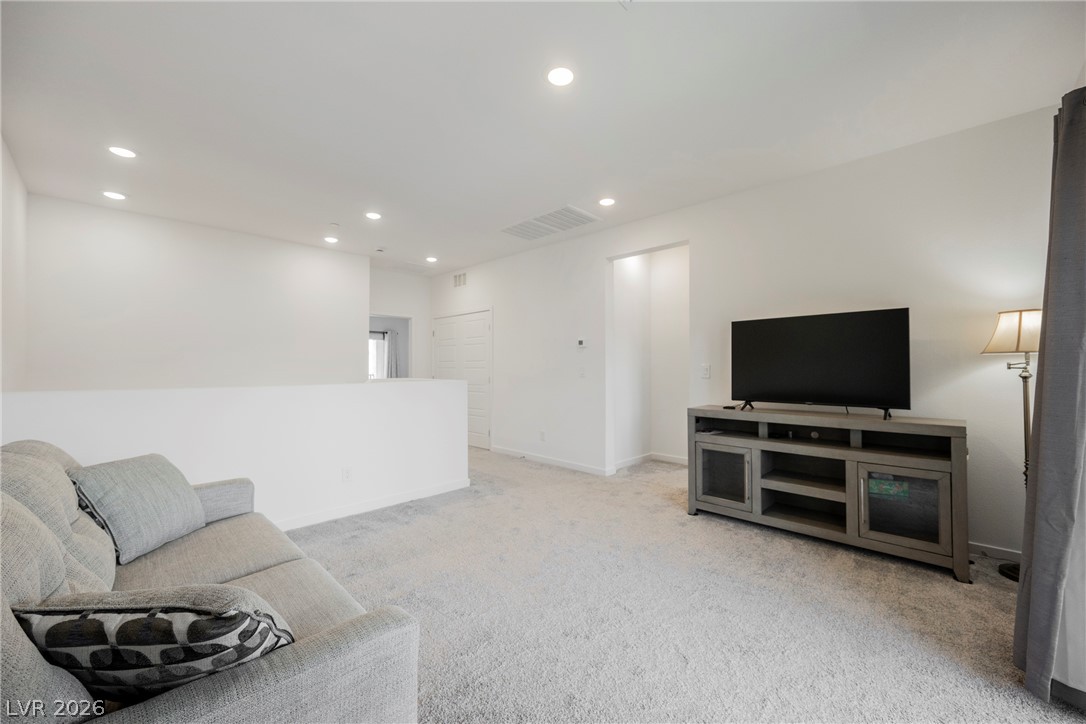
A relaxed living area presents soft carpeting and abundant recessed lighting for comfortable gatherings.
A well-lit bedroom provides a serene retreat with soft carpeting and a clear window view.
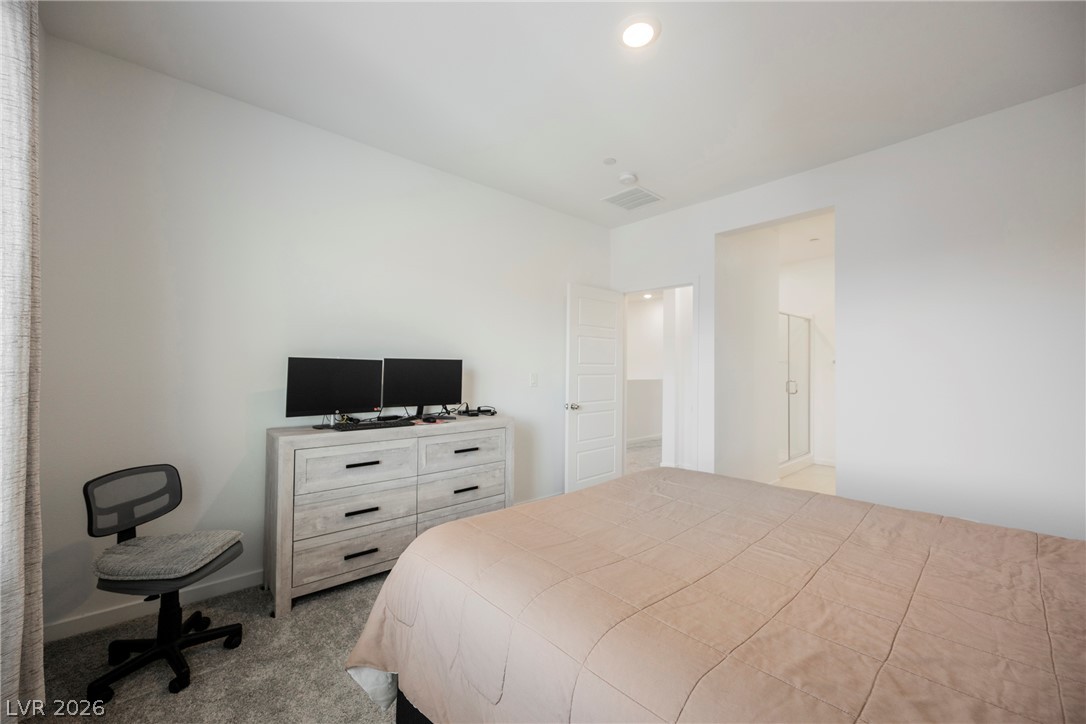
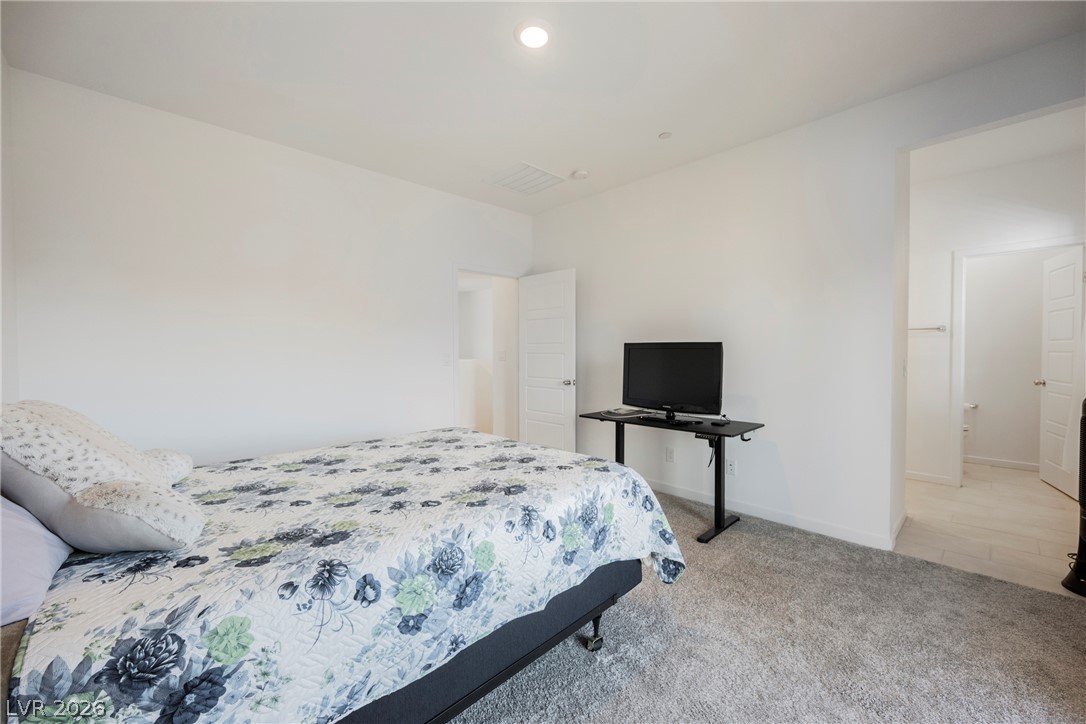
A well-lit bedroom provides direct access to a private bathroom, ensuring comfort and convenience.
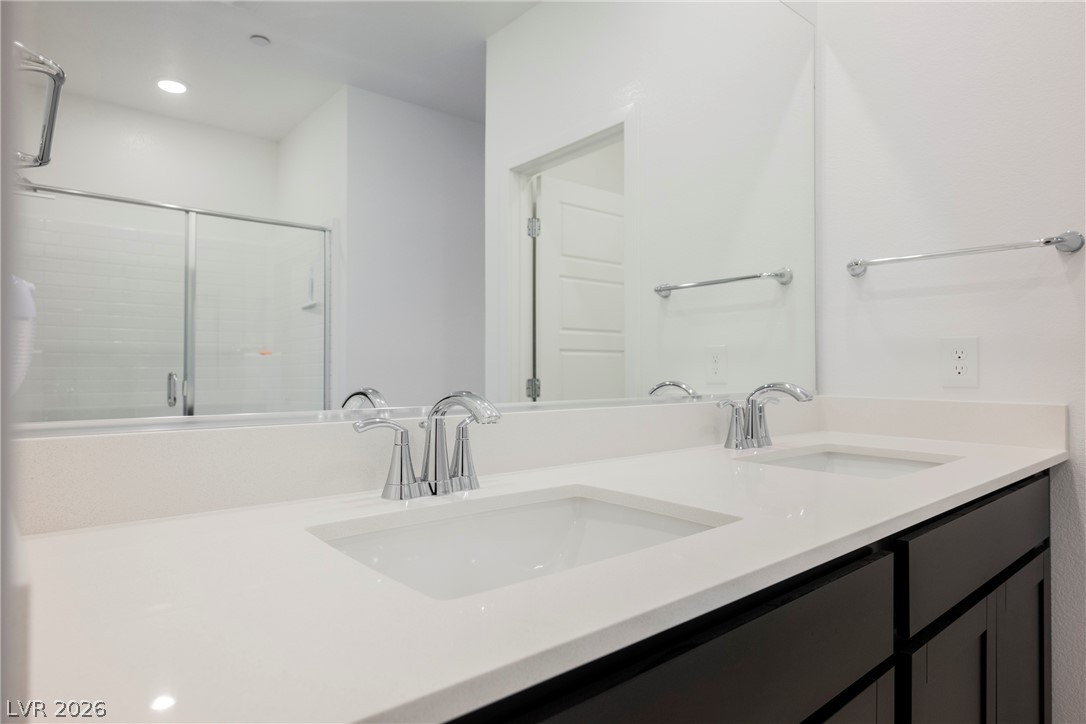
Double vanity with sleek dark cabinetry and integrated sinks offers practical elegance in this well-appointed bath.
Double vanity with sleek white countertops and ample storage offers a pristine, functional bathing space.
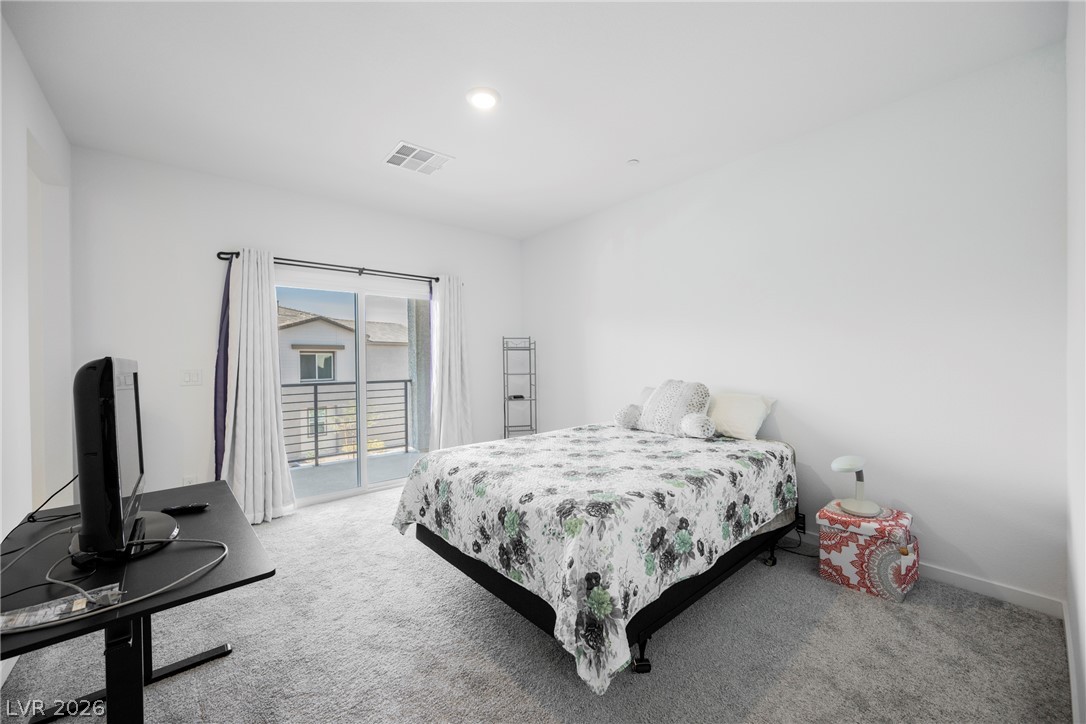
A well-lit bedroom with a sliding glass door offering access to an outdoor balcony.
A well-lit bedroom features plush carpeting and convenient access to a private bath.
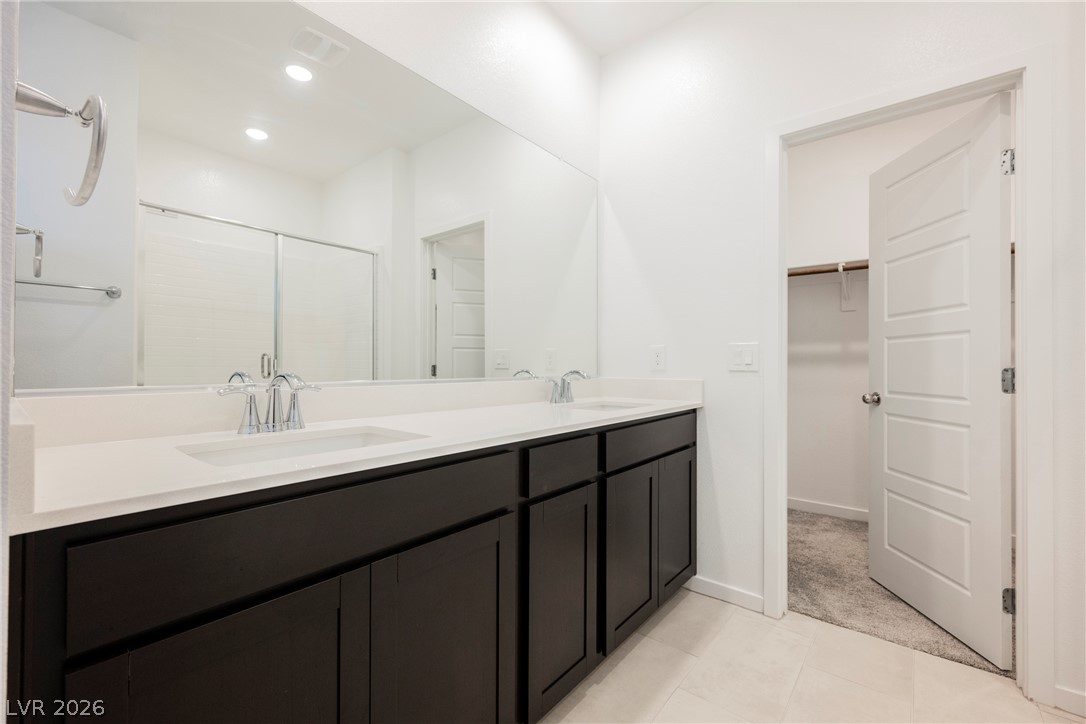
Dual vanities with sleek cabinetry create a functional and elegant primary bathroom space.
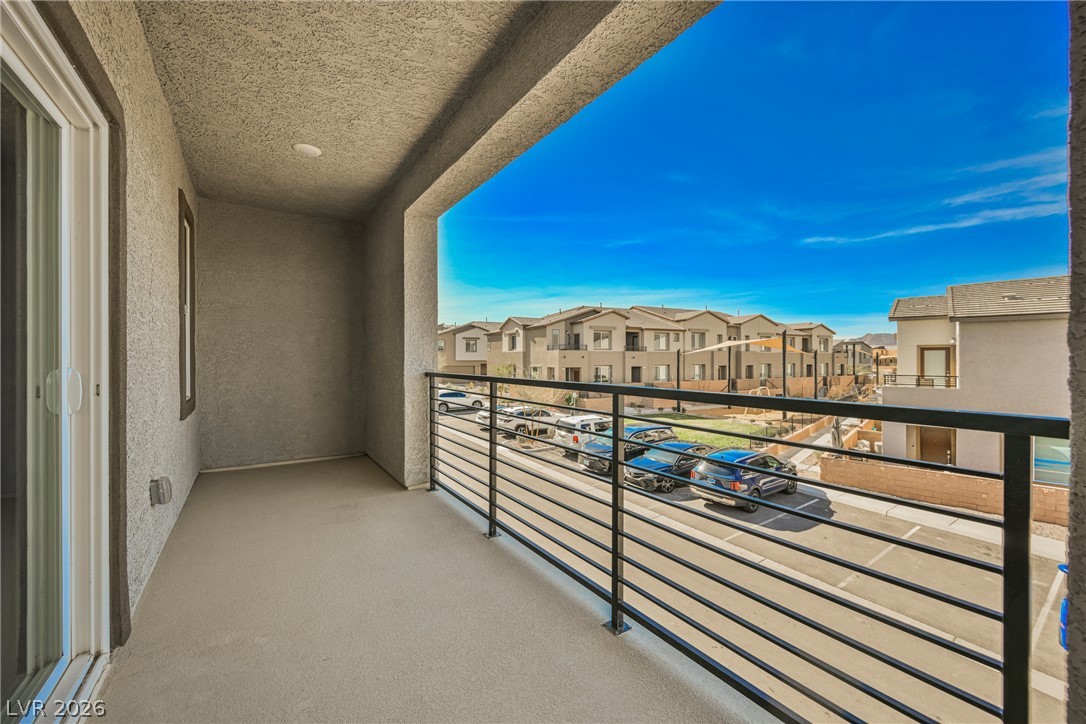
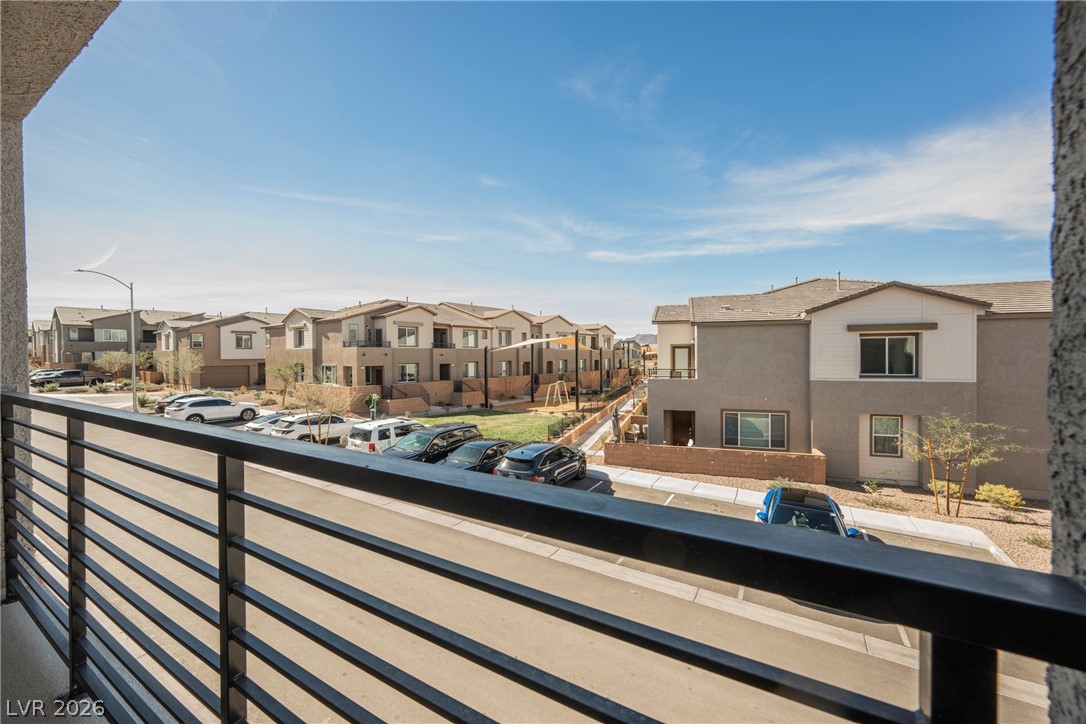
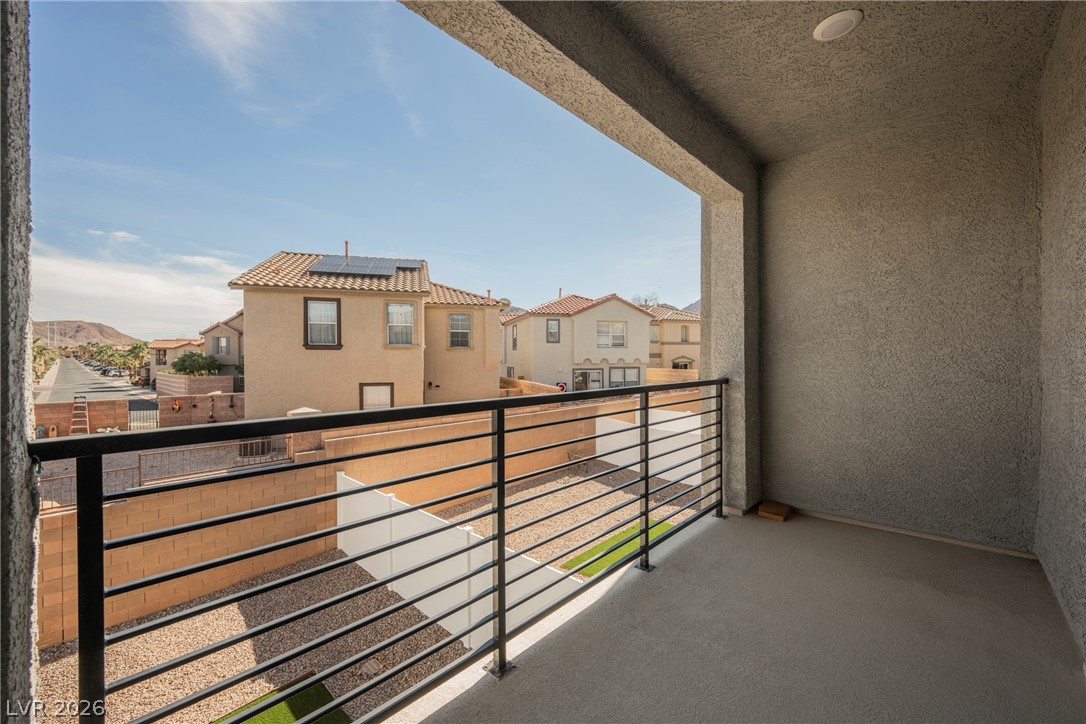
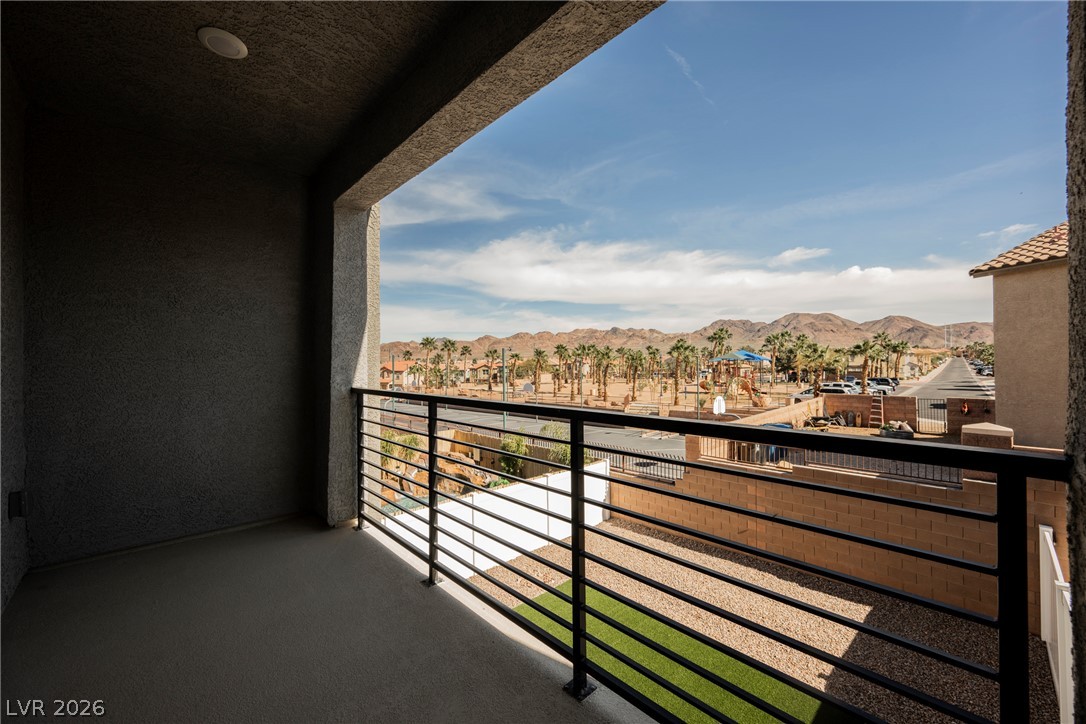
A contemporary balcony offers a private outdoor retreat with a clear view of the surrounding neighborhood.
A vibrant neighborhood featuring modern townhomes and a community park, perfect for family living.
Relax on this private patio with a panoramic view and ample space for outdoor enjoyment.
An inviting balcony overlooks a neighborhood with distant mountains under a bright sky.
Enjoy the commanding views of rugged mountains and the community playground from this spacious balcony.
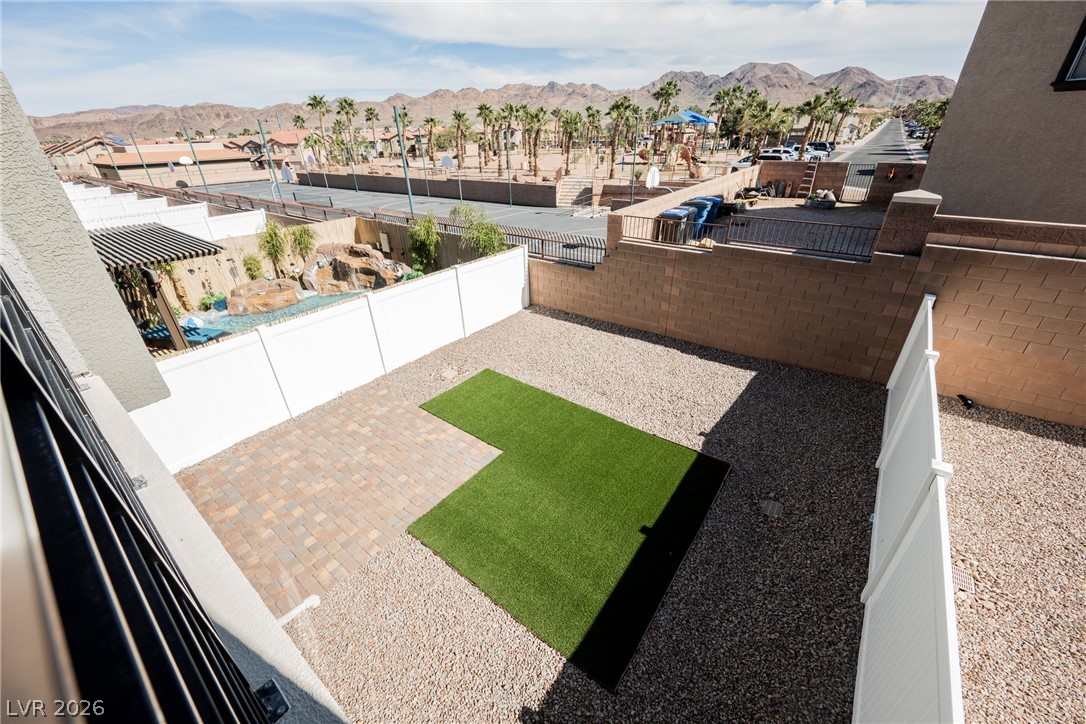
A private outdoor space with a waterfall pool overlooks community amenities including a basketball court, playground, and scenic mountain???????????????????????????????? views.
A well-appointed outdoor space featuring a paved patio, artificial turf, and a view of the community amenities.
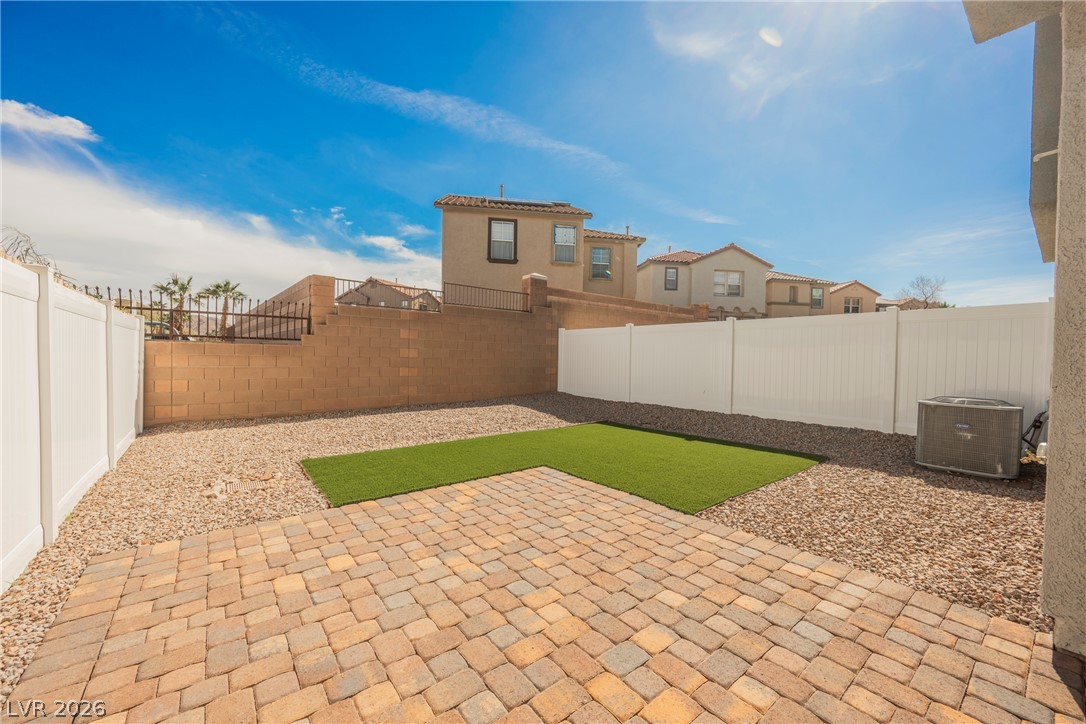
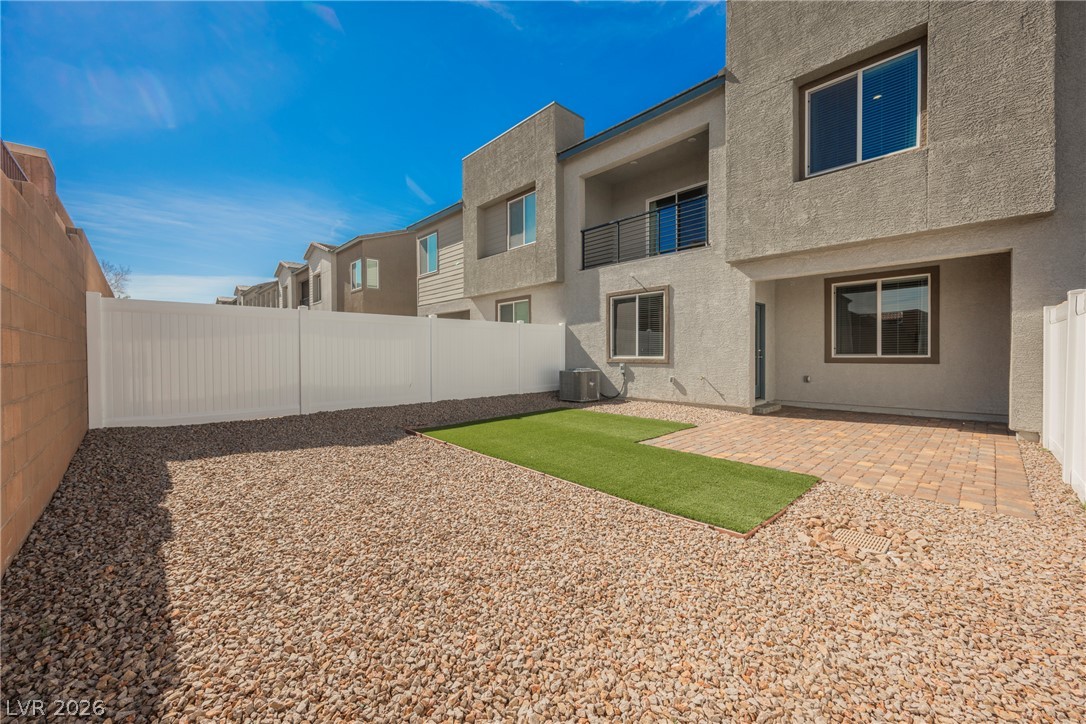
A well-maintained outdoor space offers paver patio, artificial turf, and a private yard with secure fencing.
A private rear yard offers a blend of paver patio, artificial turf, and gravel, enclosed by pristine fencing.
Enjoy outdoor living with a paver patio, artificial turf, and a private fenced yard.
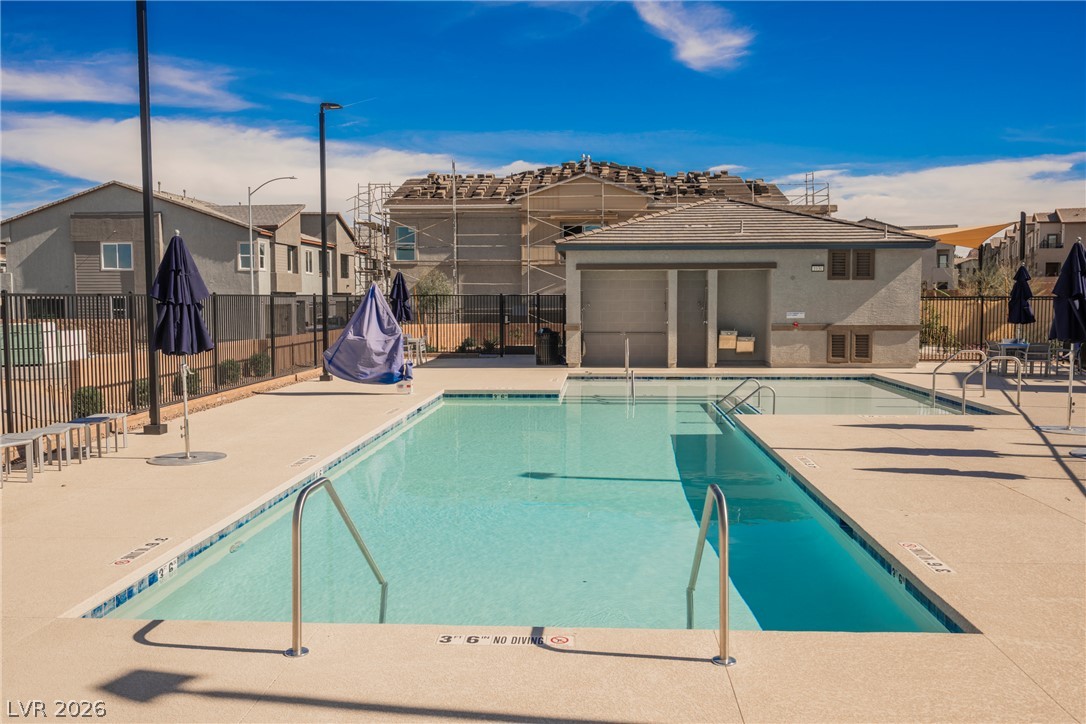
An inviting swimming pool and adjacent deck area await, offering a serene community amenity.
A vibrant green lawn and inviting playground create a lively common area for these contemporary townhomes.
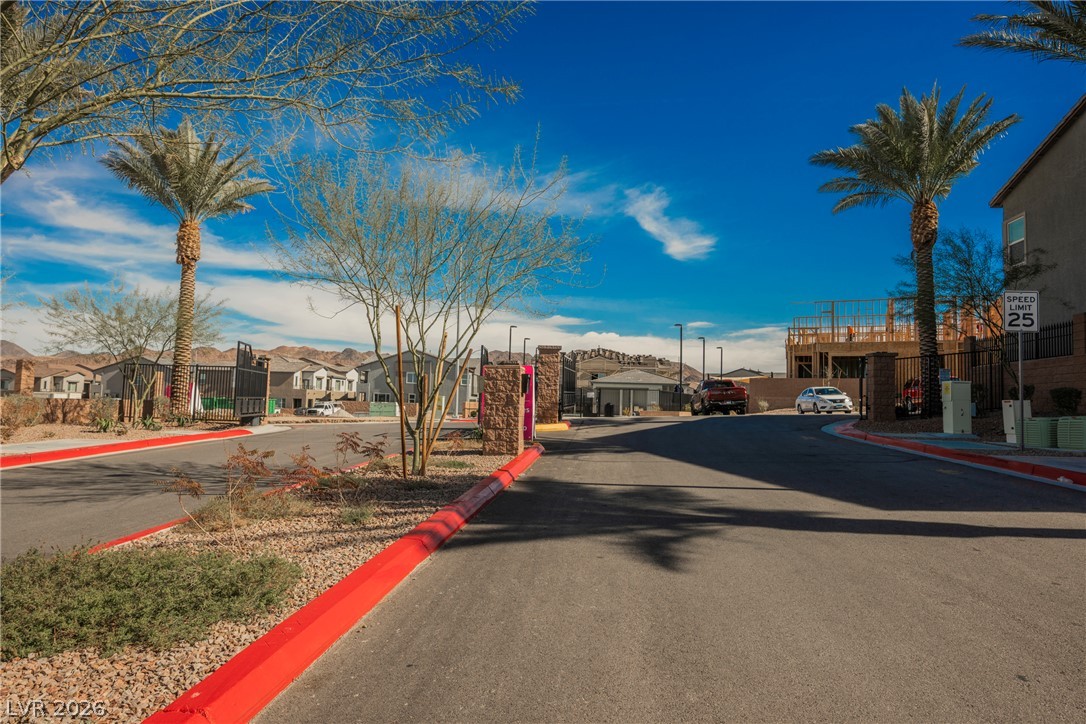
Secure community entrance with desert landscaping and majestic palm trees.
Welcome to 1048 Gabriela Ridge, a rare opportunity to own the highly sought-after Finley floorplan-now completely sold out in the community. One of the few homes offering a true full-size backyard, this exceptional property provides the outdoor space so many buyers desire, perfect for entertaining, pets, play, or creating your own private retreat. Inside, the thoughtfully designed open-concept floorplan offers effortless flow between the kitchen, dining, and living spaces, creating a comfortable setting for everyday living and entertaining. The stylish kitchen features modern cabinetry, sleek countertops, and a generous island that serves as the perfect gathering spot. Abundant natural light fills the home, while the well-designed dual owner suite bedrooms and ample storage provide both flexibility and functionality. With a coveted, sold-out floorplan and a premium backyard lot, 1048 Gabriela Ridge is a rare find that truly stands apart.
Details
MLS #
2805925
Listing Type
For Sale
Style
Town House
HOA Dues
$111
Sub-Type
Resale
Status
Active
Year
2024
Days On Site
99
Listing Provided By
Huntington & Ellis, A Real Est | Maryann A. Dingman
Features
Bed(s)
2
Bath(s)
3 Total
SQ Feet
1,657
Garage
2
Story(s)
2
Zoning
Multi-Family
Acreage
0.05
Interior
Cooling
Central Air, Electric
Heating
Central, Gas
Heating Yes / No
Yes
Cooling Yes / No
Yes
Interior Features
Window Treatments
Window Features
Blinds, Low Emissivity Windows
Furnished
Unfurnished
Appliances
Dryer, Disposal, Gas Range, Microwave, Refrigerator, Tankless Water Heater, Washer
Fireplaces Total
0
Fireplace Yes / No
No
Exterior
Exterior Features
Balcony, Patio
Roof
Tile
Security Features
Gated Community
Lot Features
Desert Landscaping, Landscaped, Synthetic Grass, Less Than Quarter Acre
Fencing
Block, Back Yard, Vinyl
Parking
Attached Garage Yes / No
Yes
Parking Features
Attached, Garage, Inside Entrance, Open
Garage Yes / No
Yes
Utilities
Utilities
Underground Utilities
Electric
Photovoltaics None
Sewer
Public Sewer
Location
Community Features
Pool
Senior Community Yes / No
No
Other
List Aor
Greater Las Vegas Association Of Realtors Inc
Taxes
Property
746
Area Information
State
NV
County
Clark
City
Henderson
Zip Code
89002
Community Name
The Presley
Sourced by Back At You
MLS Number: 2805925
Maryann A. Dingman – (702) 813-2961 – maryann@lockboxlasvegas.com
Huntington & Ellis, A Real Est – (702) 583-3030 – offers@huntingtonandellis.com
Request a showing
Request a showing
The data relating to real estate for sale on this web site comes from the Las Vegas REALTORS® MLS. Information deemed reliable but not guaranteed. COPYRIGHT 2022 OF LAS VEGAS REALTORS® MLS. ALL RIGHTS RESERVED.
MLS Number: 2805925
Maryann A. Dingman – (702) 813-2961 – maryann@lockboxlasvegas.com
Huntington & Ellis, A Real Est – (702) 583-3030 – offers@huntingtonandellis.com