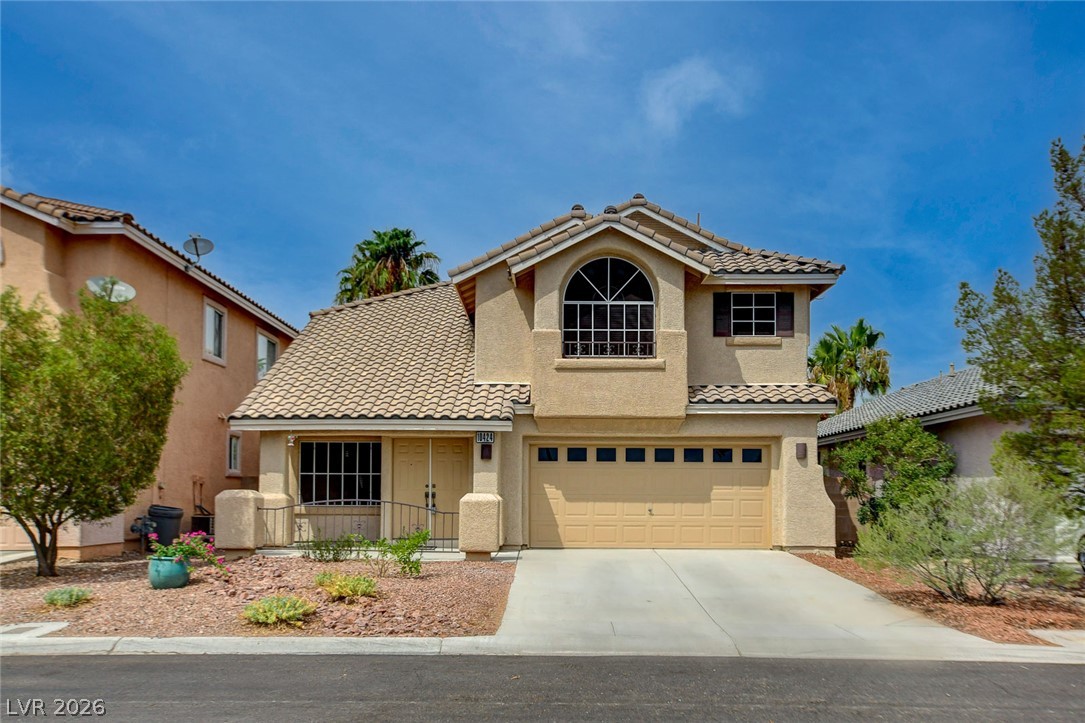
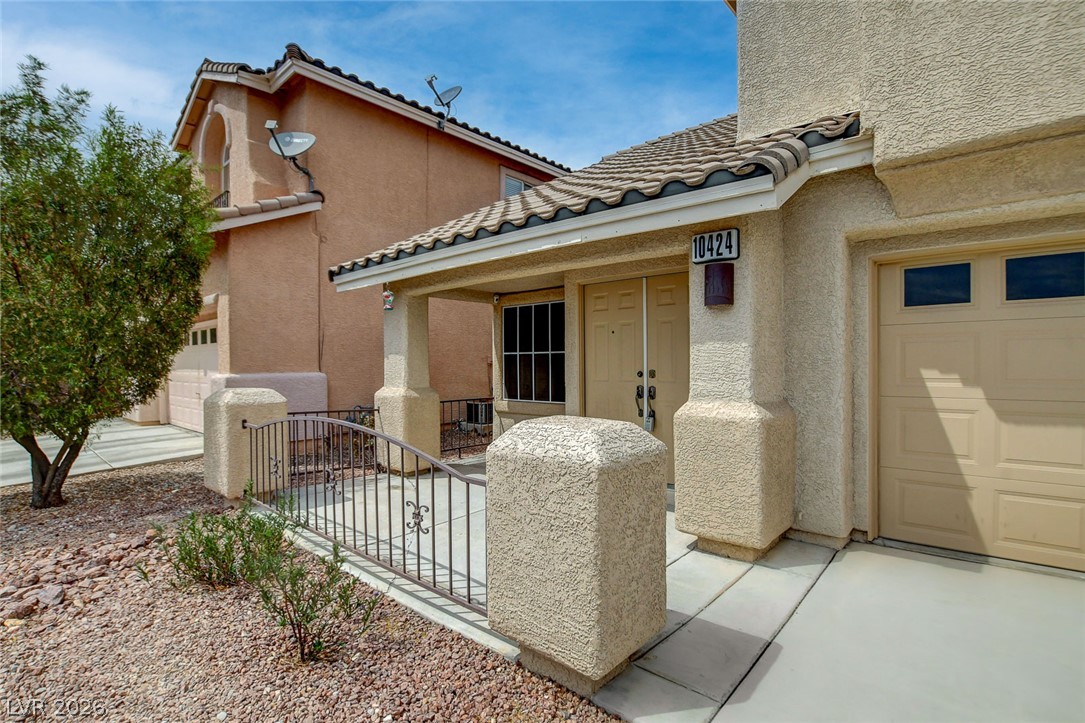
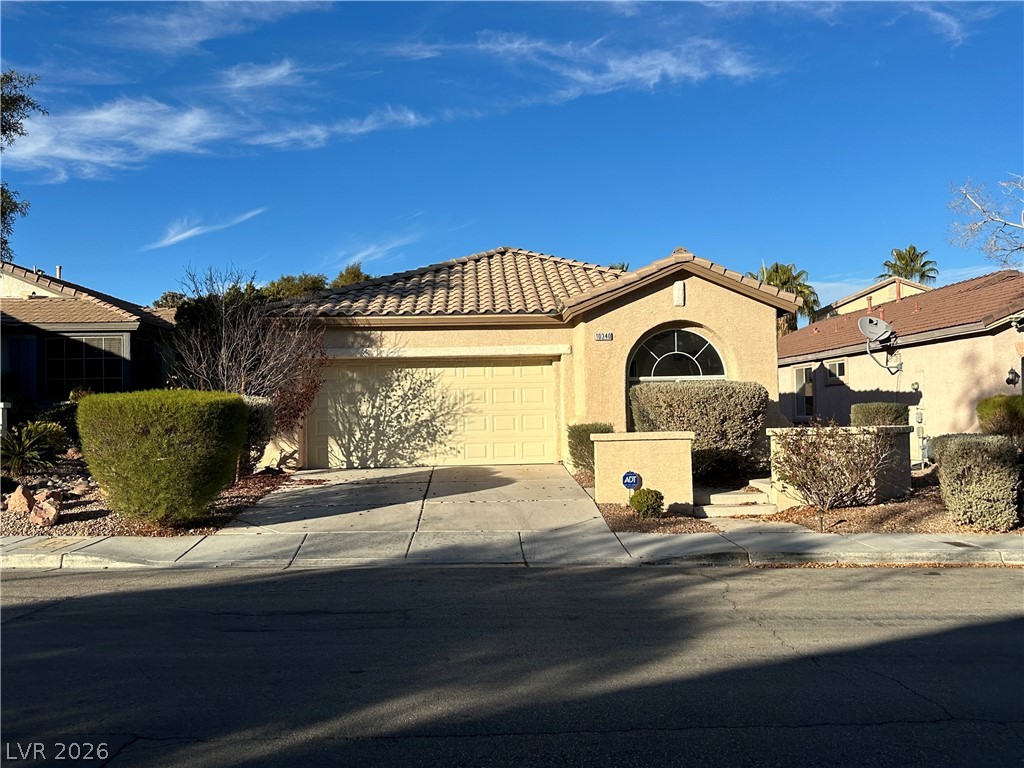
A charming stucco residence with a tiled roof and integrated garage awaits.
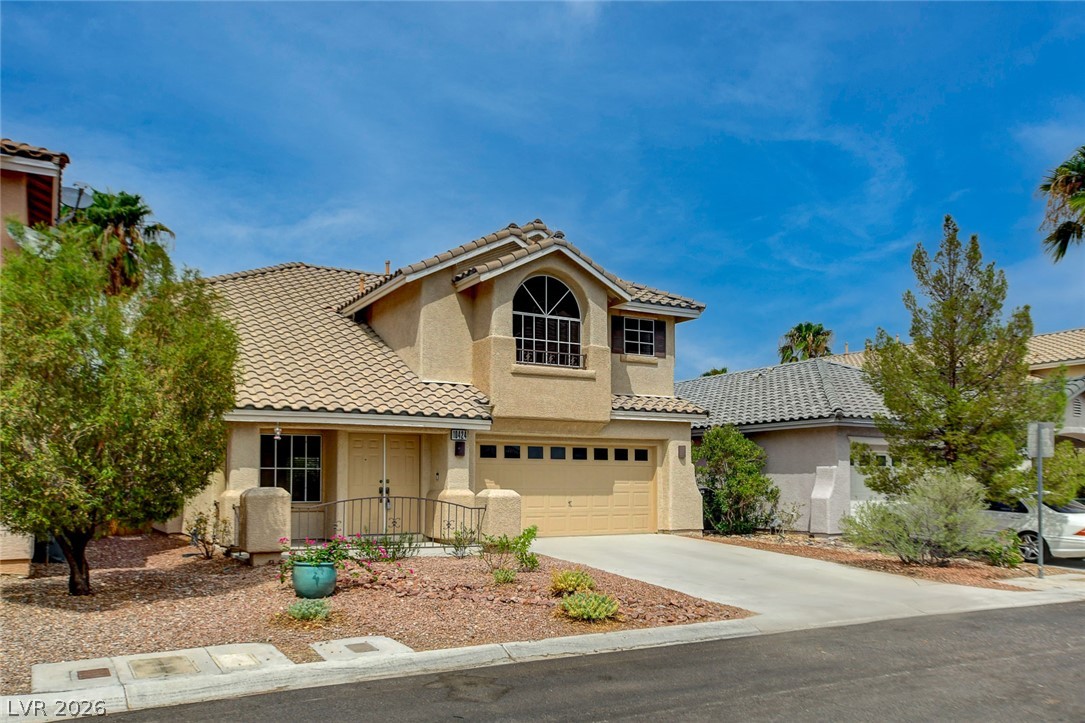
A well-maintained stucco exterior and tile roof crown this inviting residential facade.
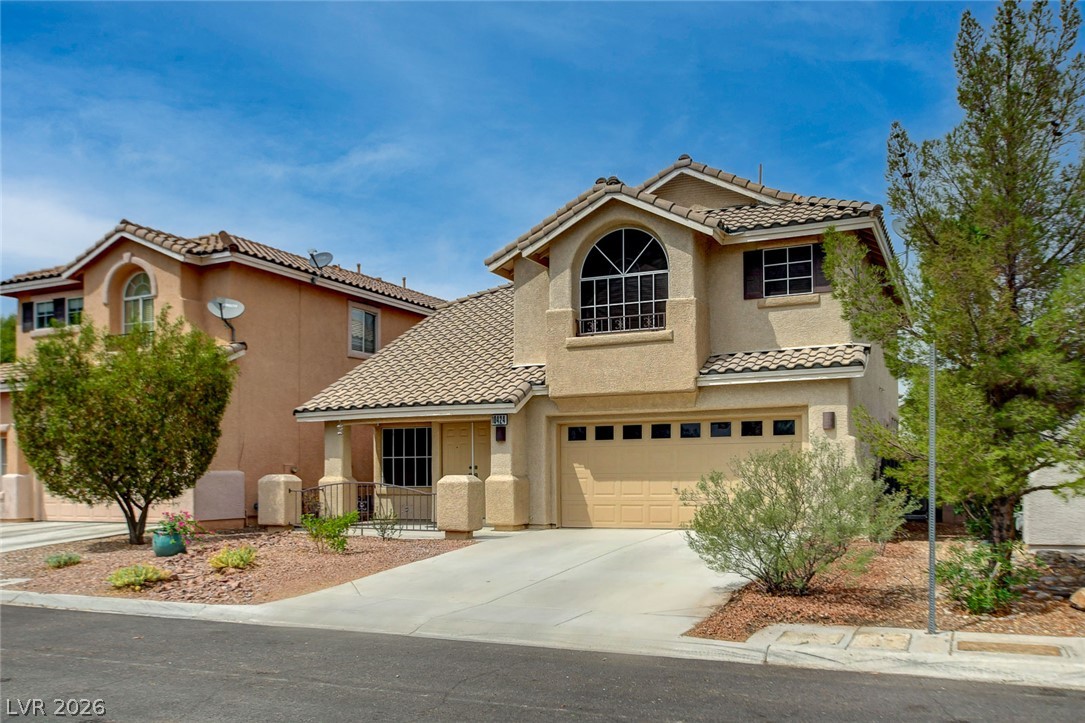
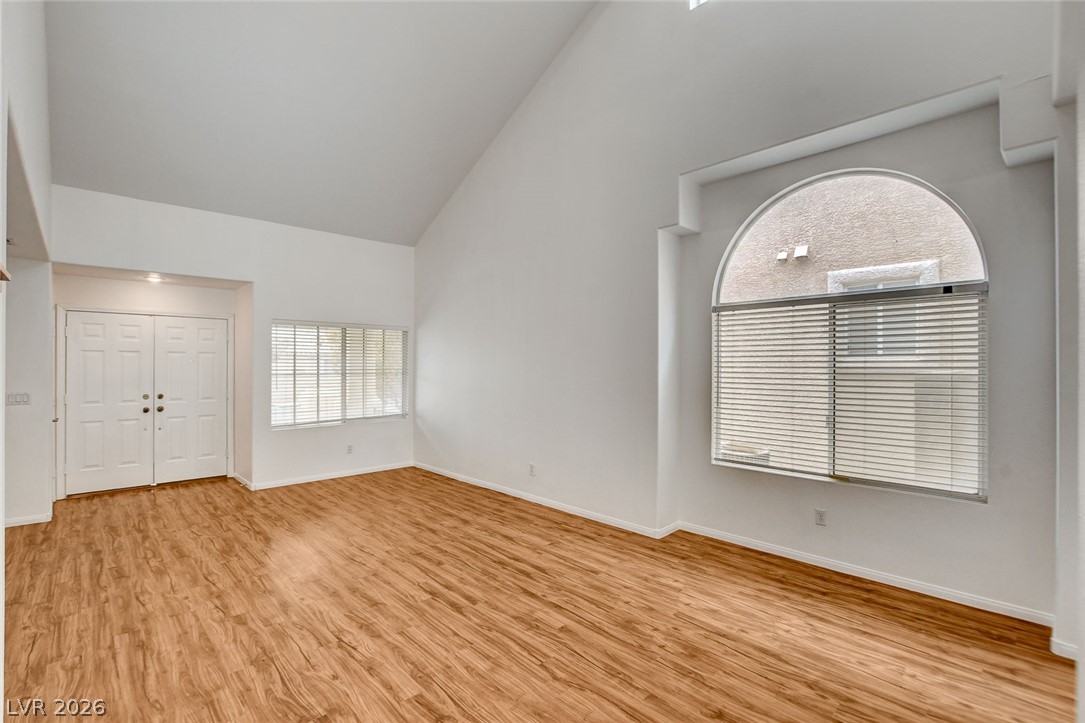
A welcoming facade with a distinctive arched window and tile roof offers inviting curb appeal.
A well-maintained stucco home with a tile roof and attached garage offers welcoming curb appeal.
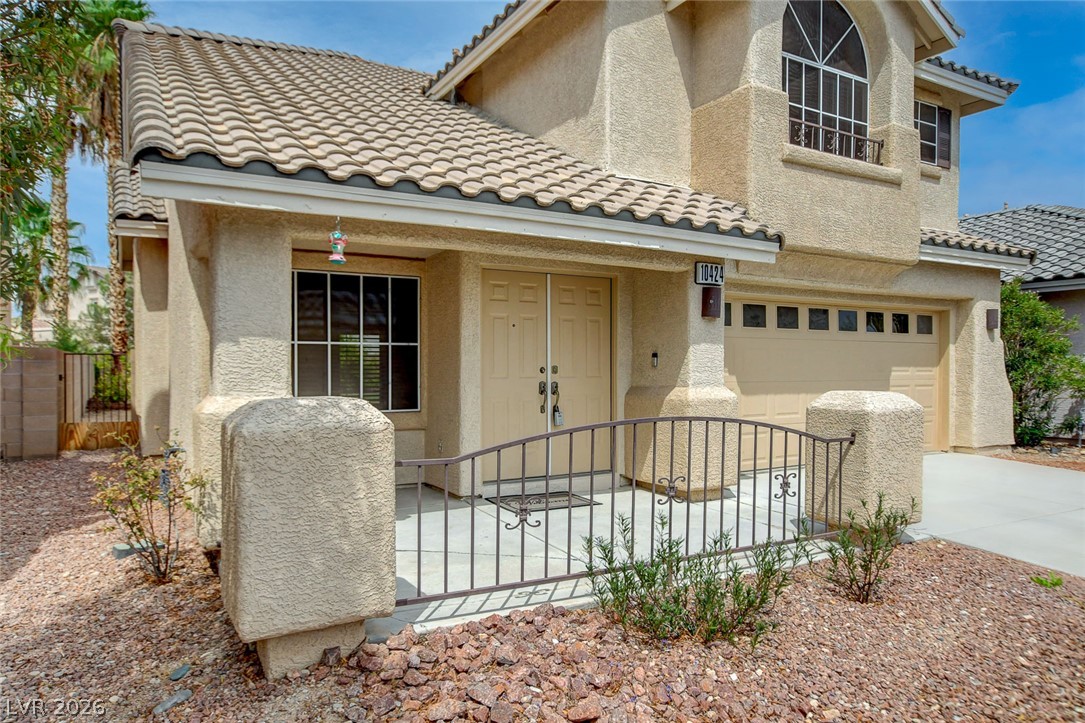
A welcoming covered entry invites you into this home with its attached garage and low-maintenance landscaping.
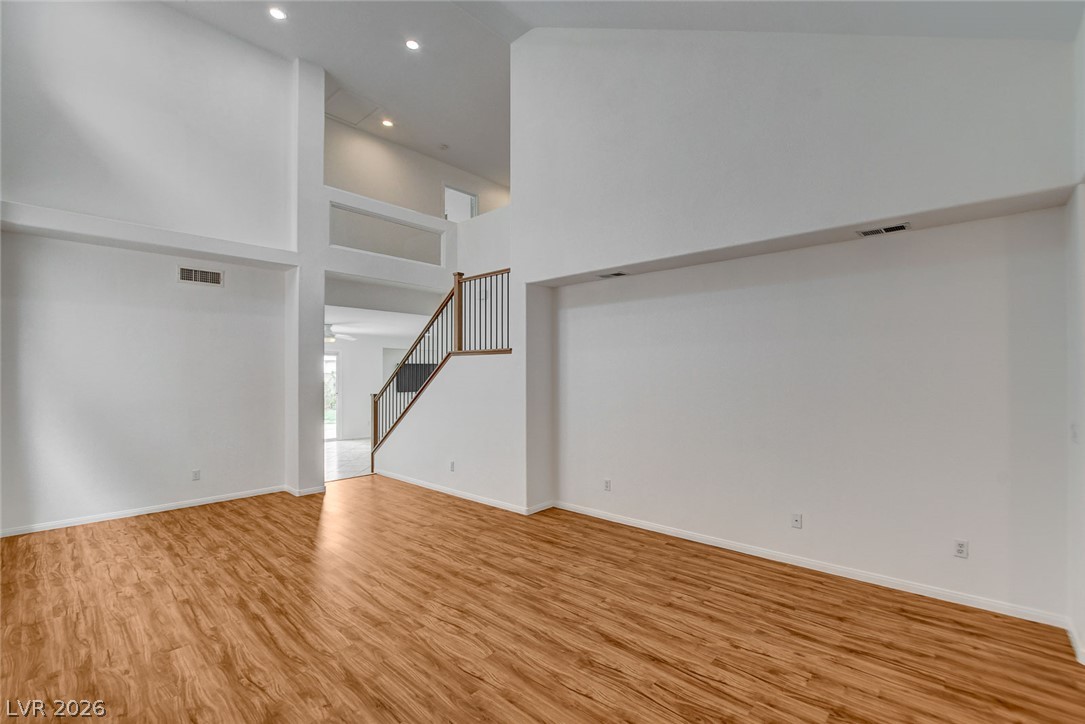
Natural light floods this spacious room, featuring vaulted ceilings and warm wood flooring.
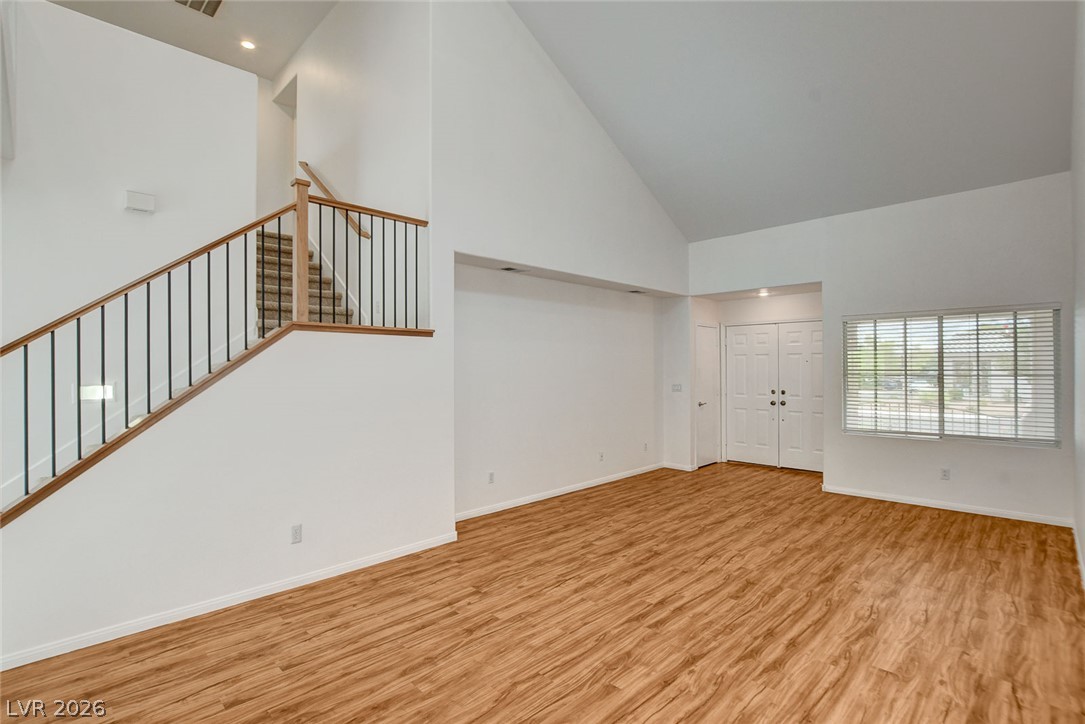
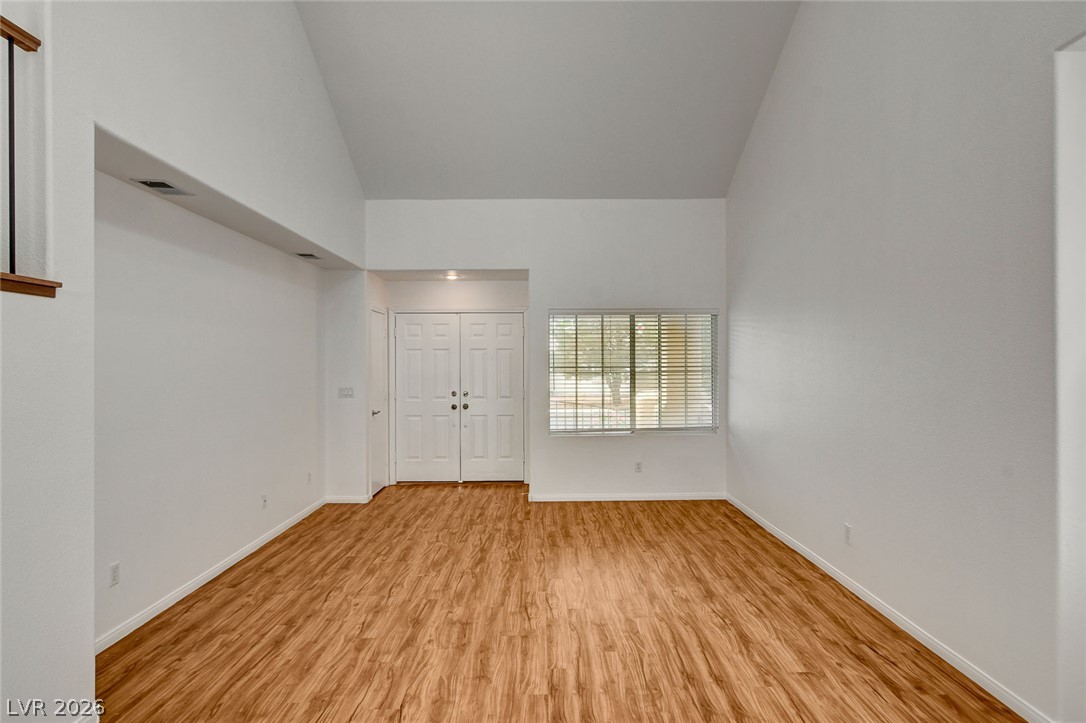
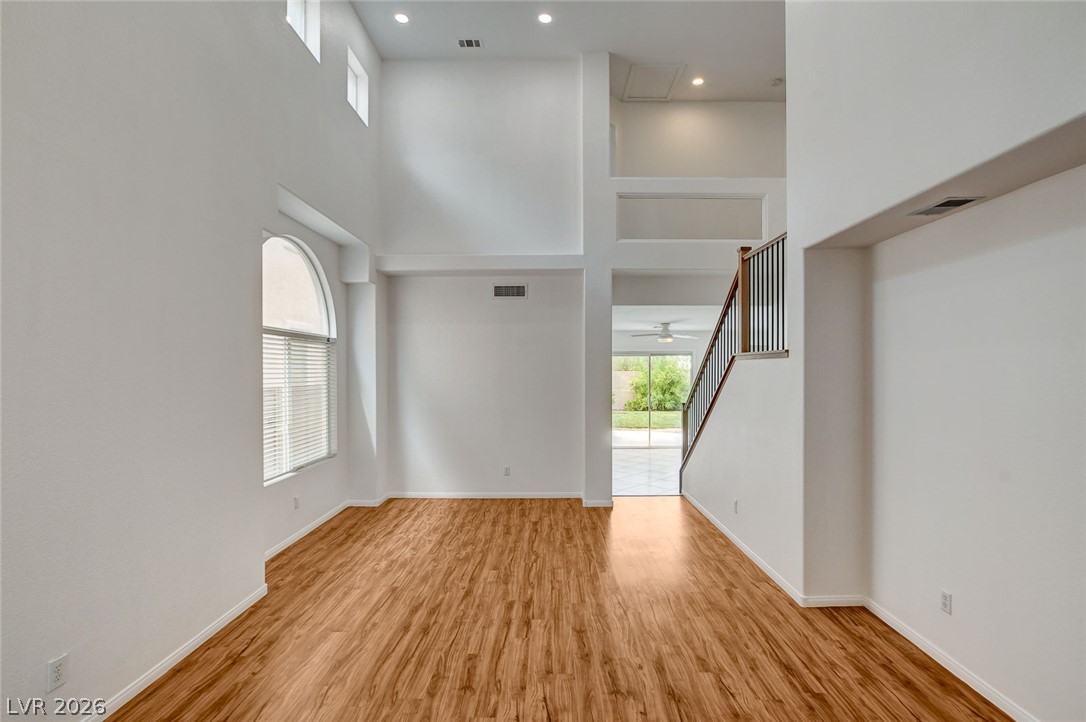
A spacious entry welcomes with towering ceilings and rich wood flooring.
A welcoming entryway with double doors and a spacious living area features high vaulted ceilings and resilient wood-look flooring.
The open-concept main living area features high ceilings and polished wood flooring, seamlessly connecting to an elegant staircase.
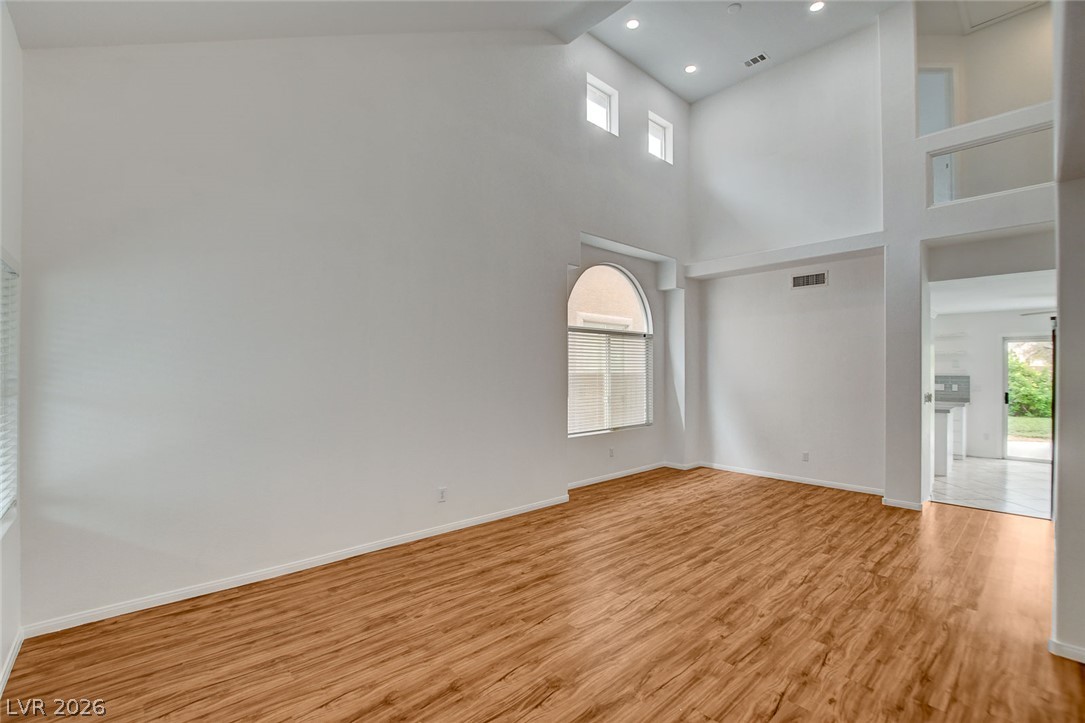
A spacious living area boasts towering ceilings, natural wood flooring, and graceful arched windows.
Natural light floods this room, highlighting the smooth wood flooring and vaulted ceilings.
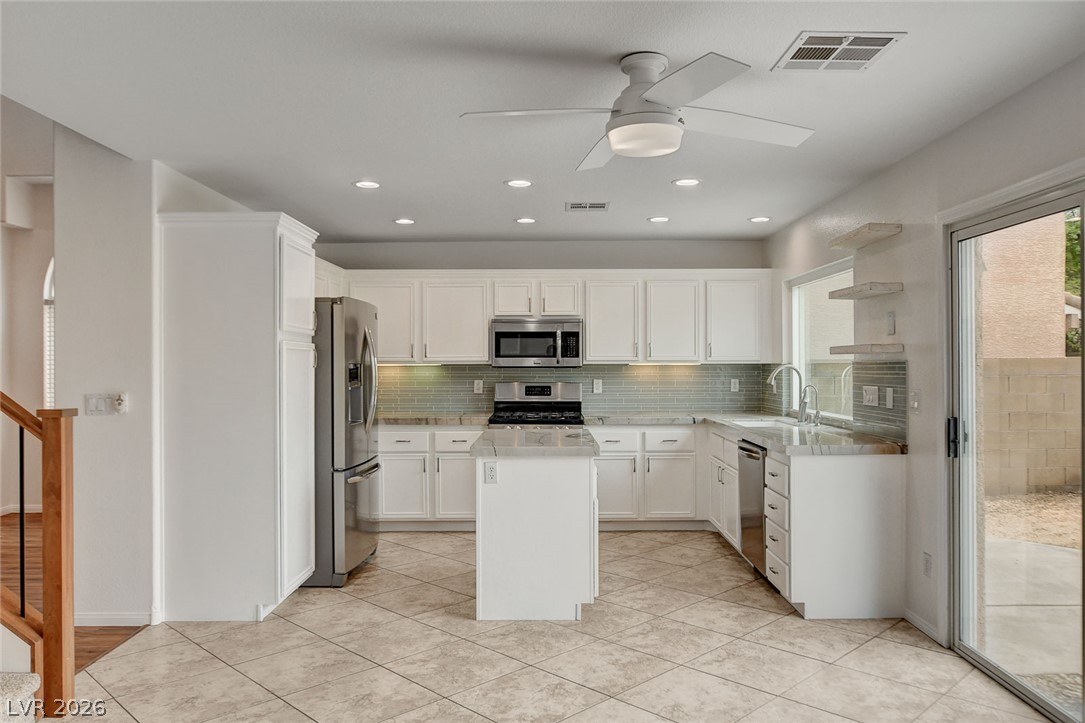
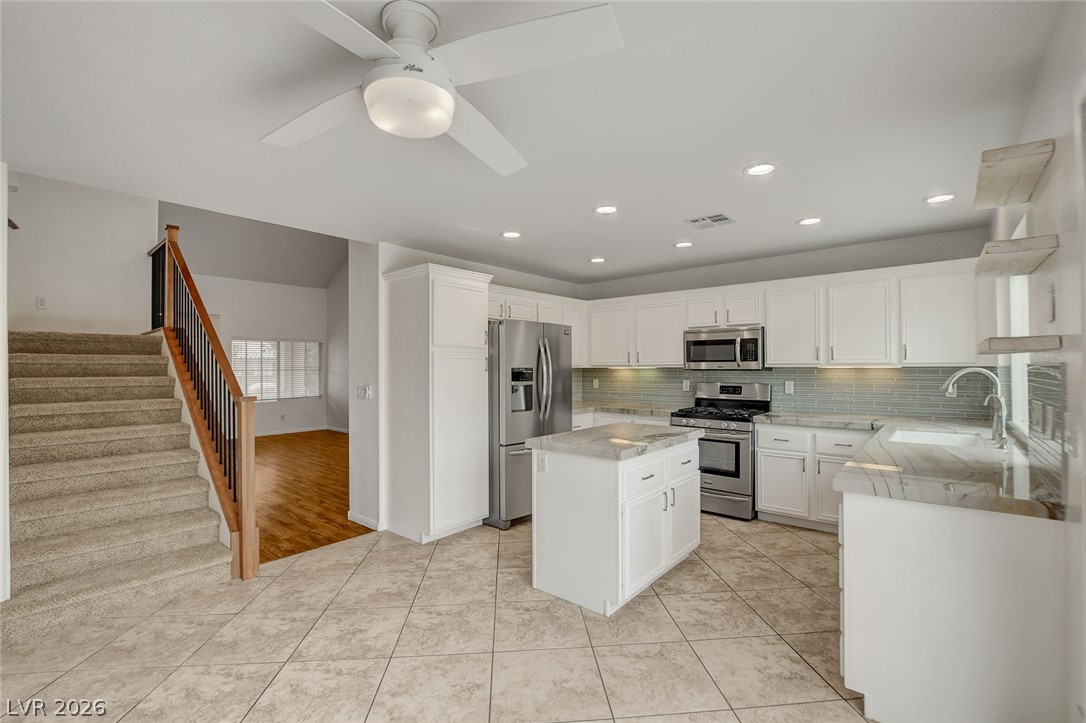
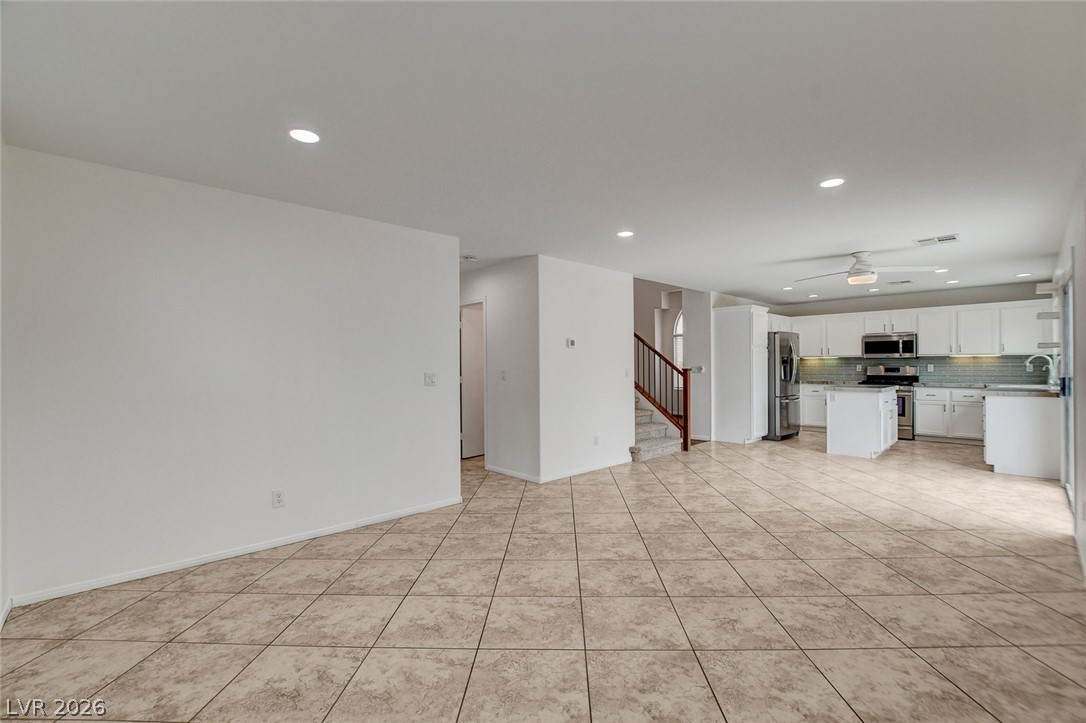
Bright, open-concept kitchen features ample cabinetry, stainless steel appliances, and a central island perfect for culinary pursuits.
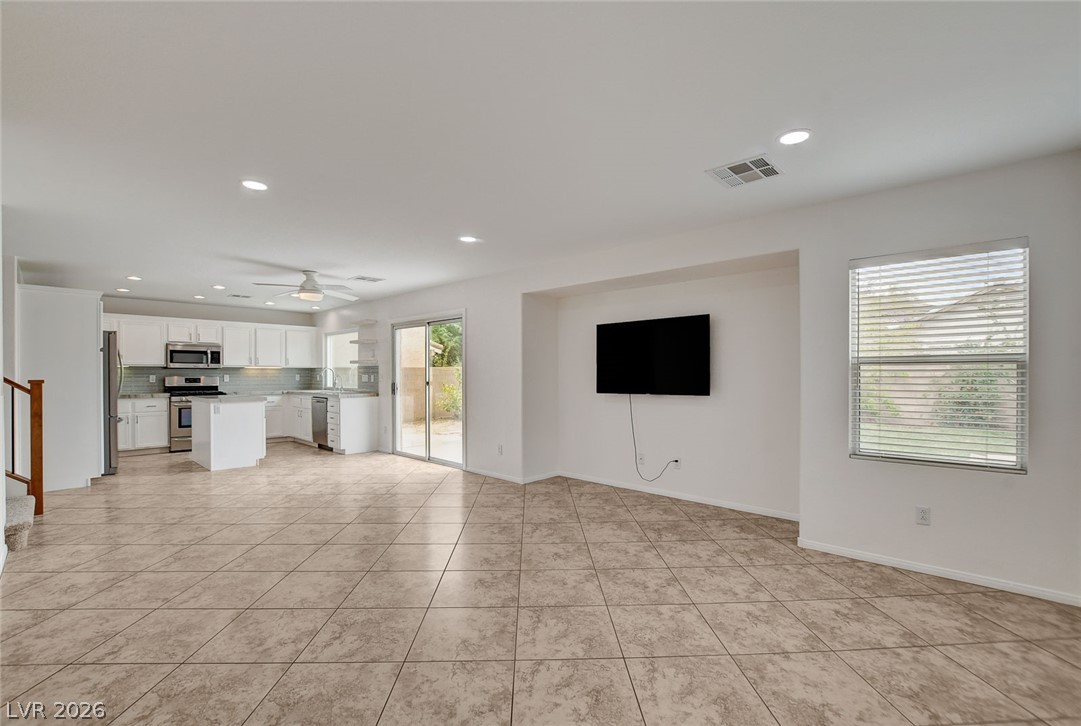
A well-appointed kitchen features a central island, tile flooring, and sleek stainless steel appliances, all illuminated by recessed lighting and a ceiling fan.
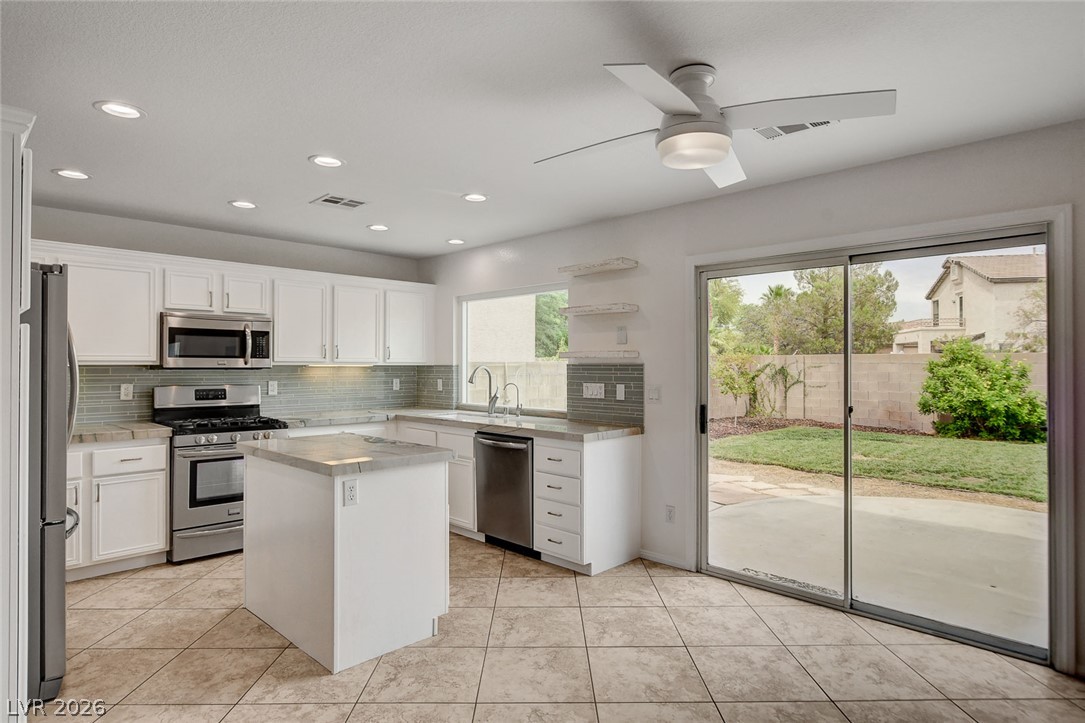
A well-appointed kitchen features a central island, tile flooring, and seamless outdoor access through sliding glass doors.
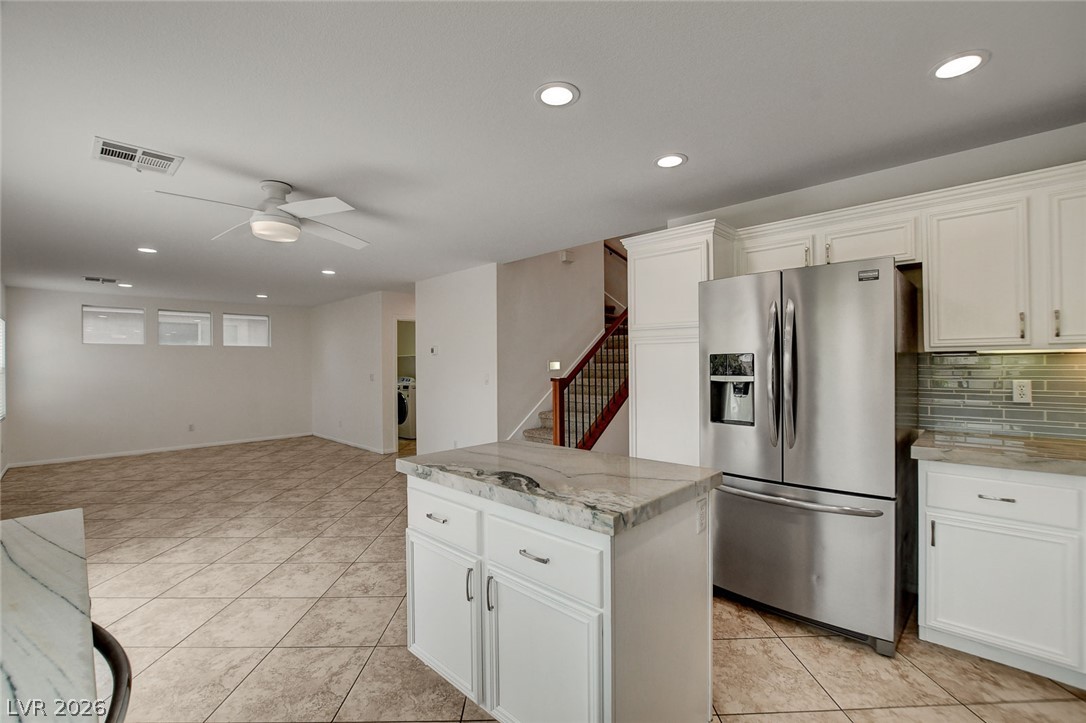
A gourmet kitchen island with marble counters and sleek stainless steel appliances anchors the open living space.
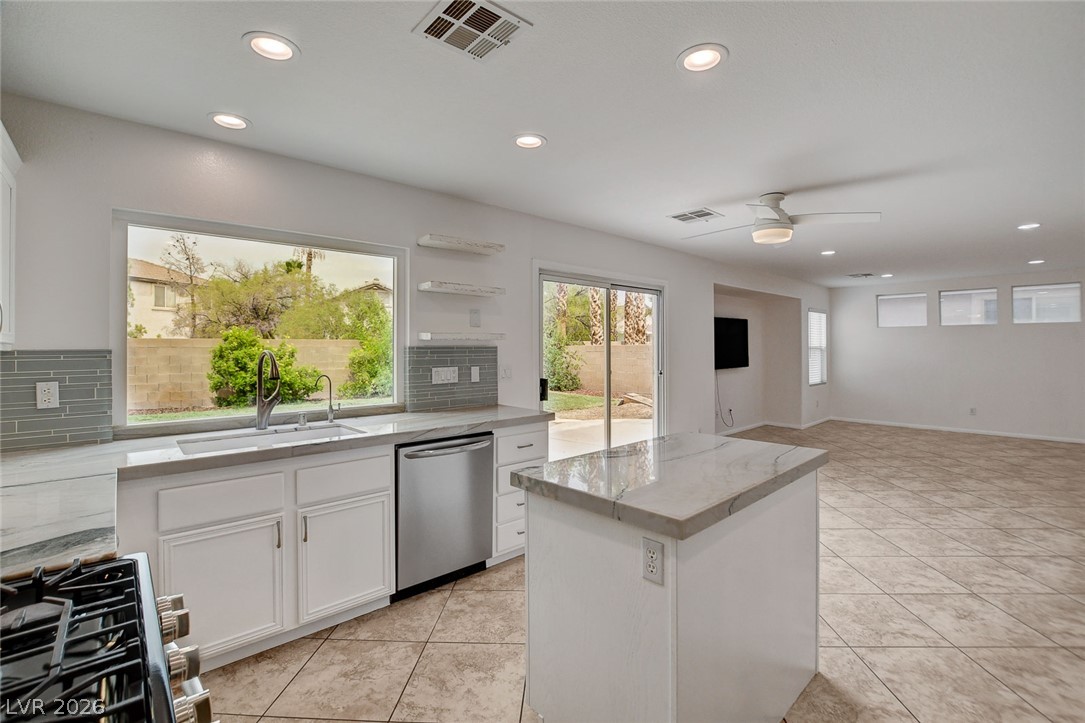
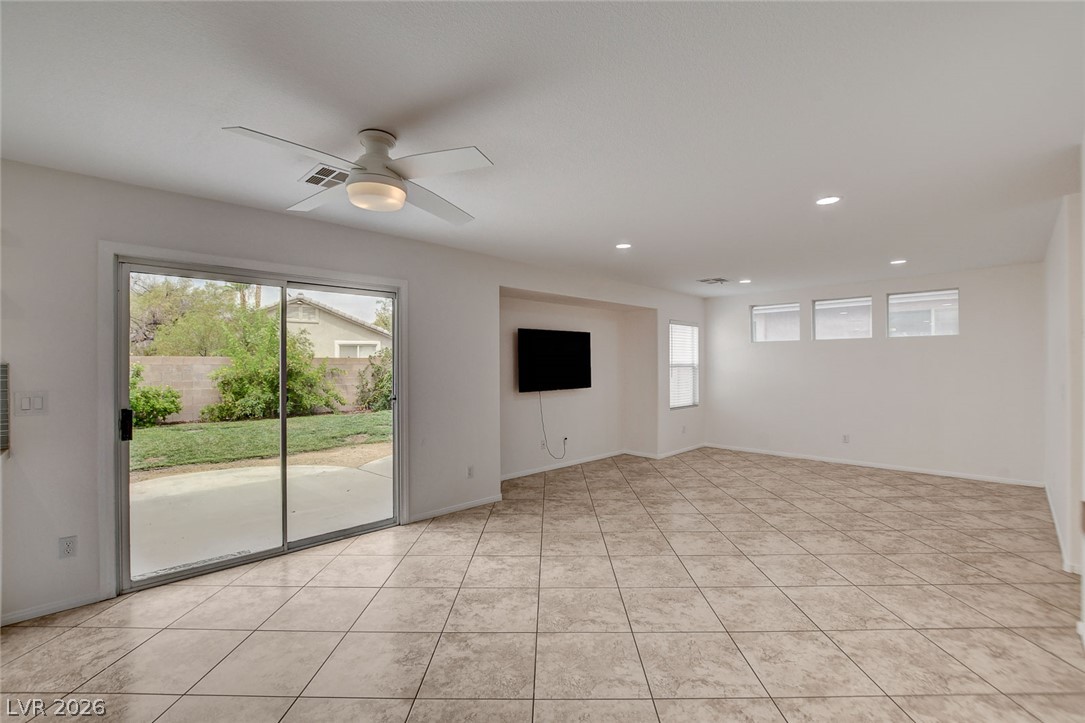
An open-concept kitchen and living area feature a spacious island, modern appliances, and sliding glass doors opening to the yard.
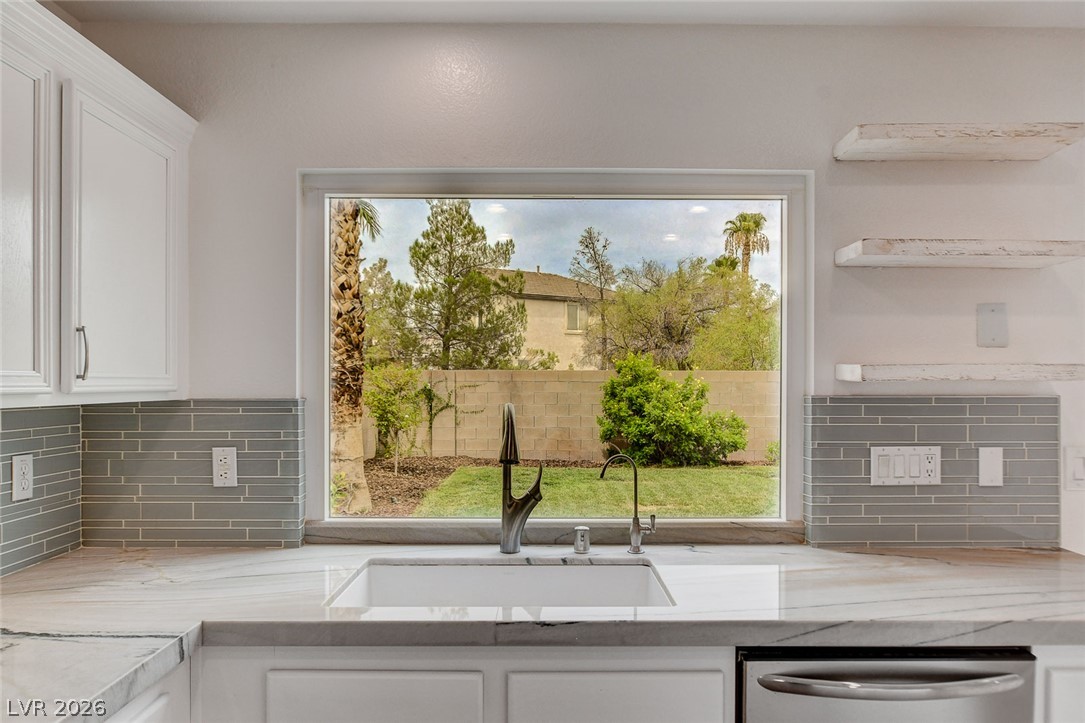
A well-appointed kitchen offers expansive countertop space with a seamless sink and a wide window overlooking a private yard.
A spacious common area offers ample room for living and dining, with easy access to the private yard.
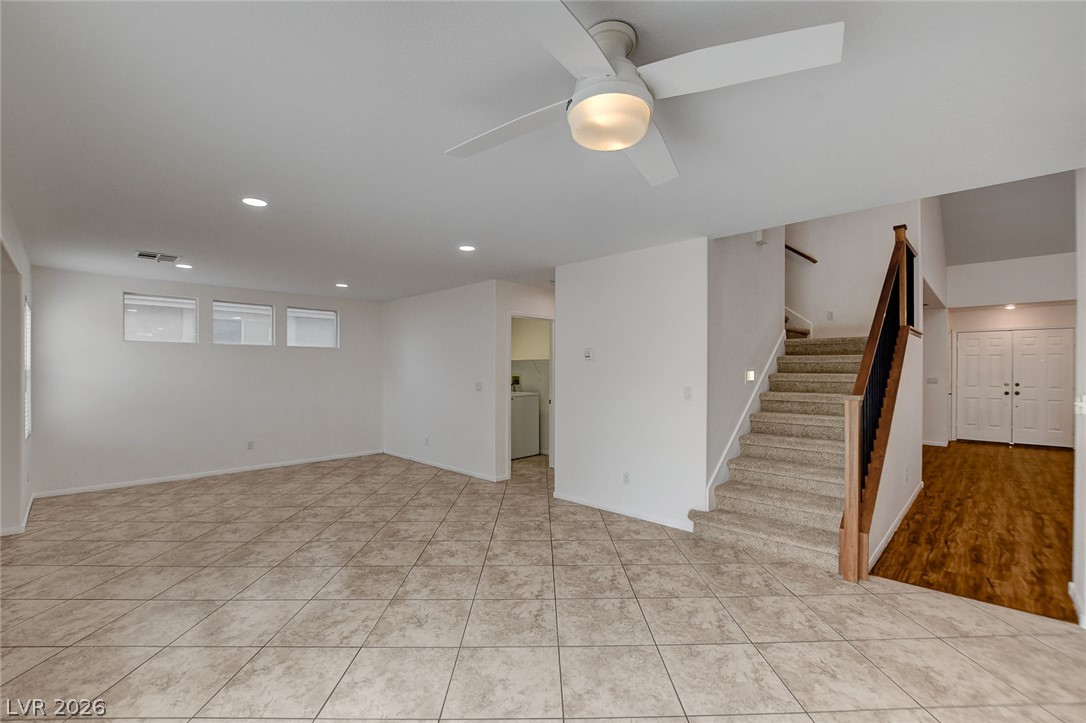
A spacious living area with neutral tile flooring transitions seamlessly to a carpeted staircase.
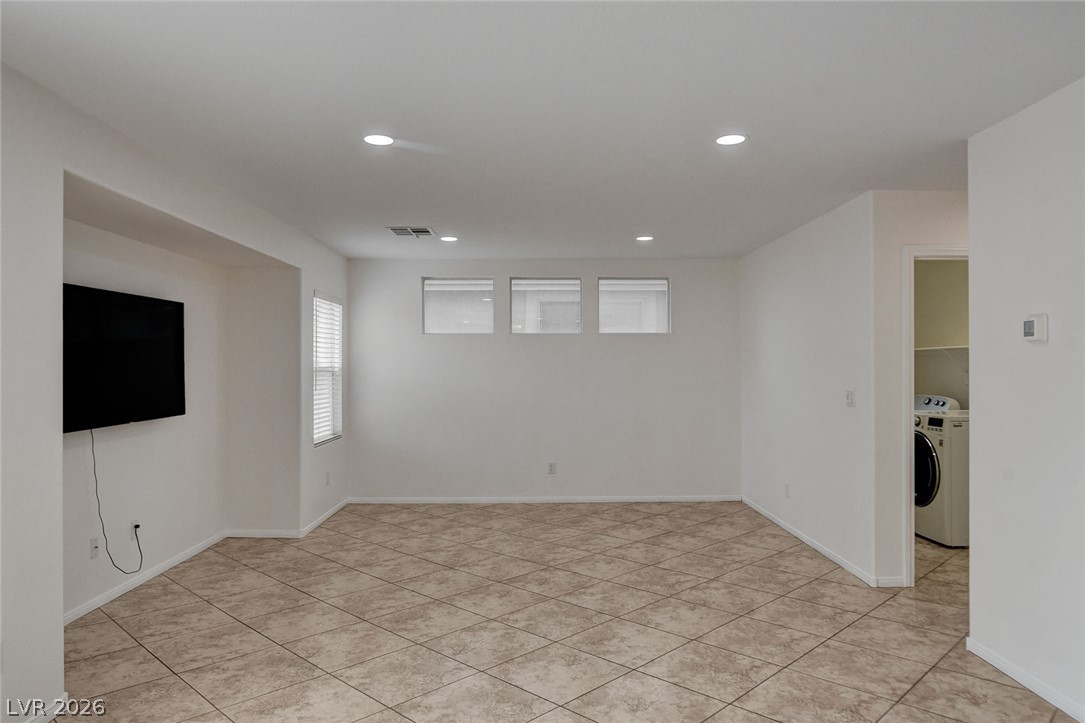
Bright and airy living area featuring durable tile flooring, recessed lighting, and a convenient laundry area.
An open-concept living area flows seamlessly into a modern kitchen, featuring a practical island and direct patio access.
An open-concept living area features ample recessed lighting and durable tile flooring leading into a well-appointed kitchen.
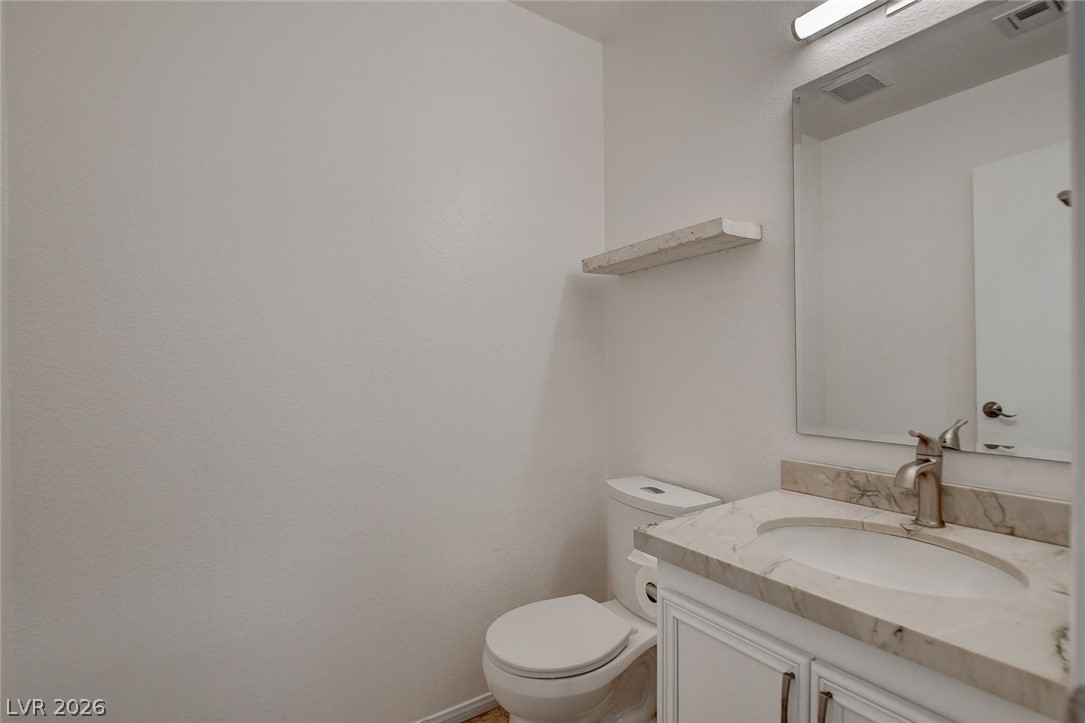
A well-appointed powder room features a sleek vanity and convenient commode.
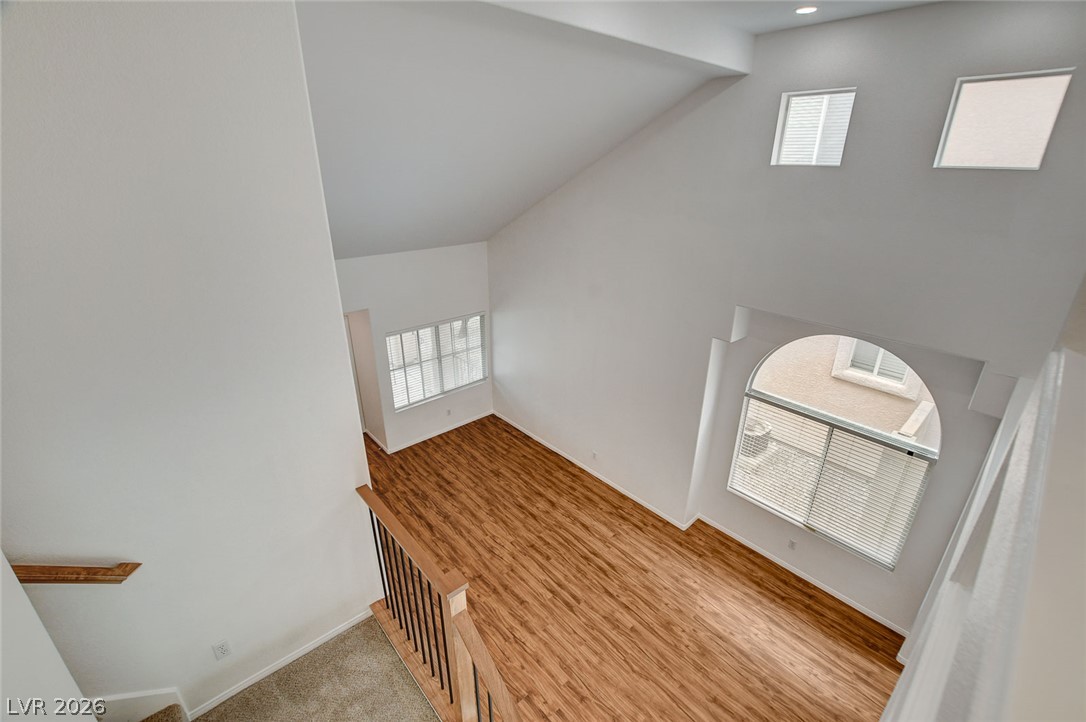
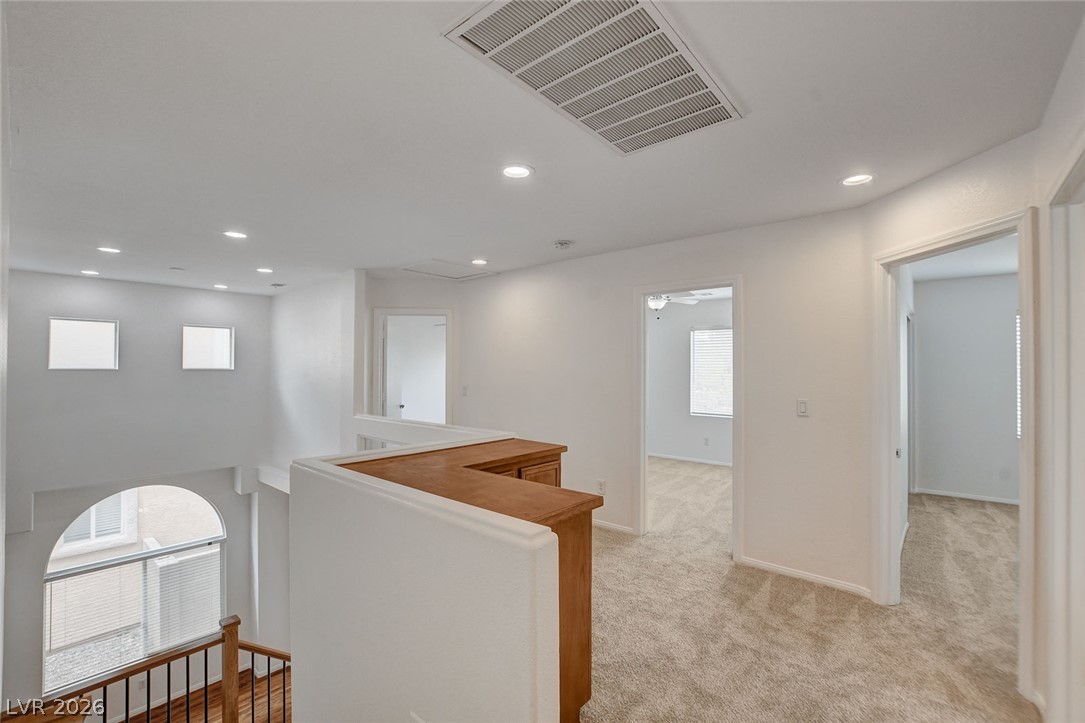
A spacious common area with vaulted ceilings and abundant natural illumination from high windows.
A naturally illuminated upper-level landing showcases plush carpeting and a clear view to the lower floor.
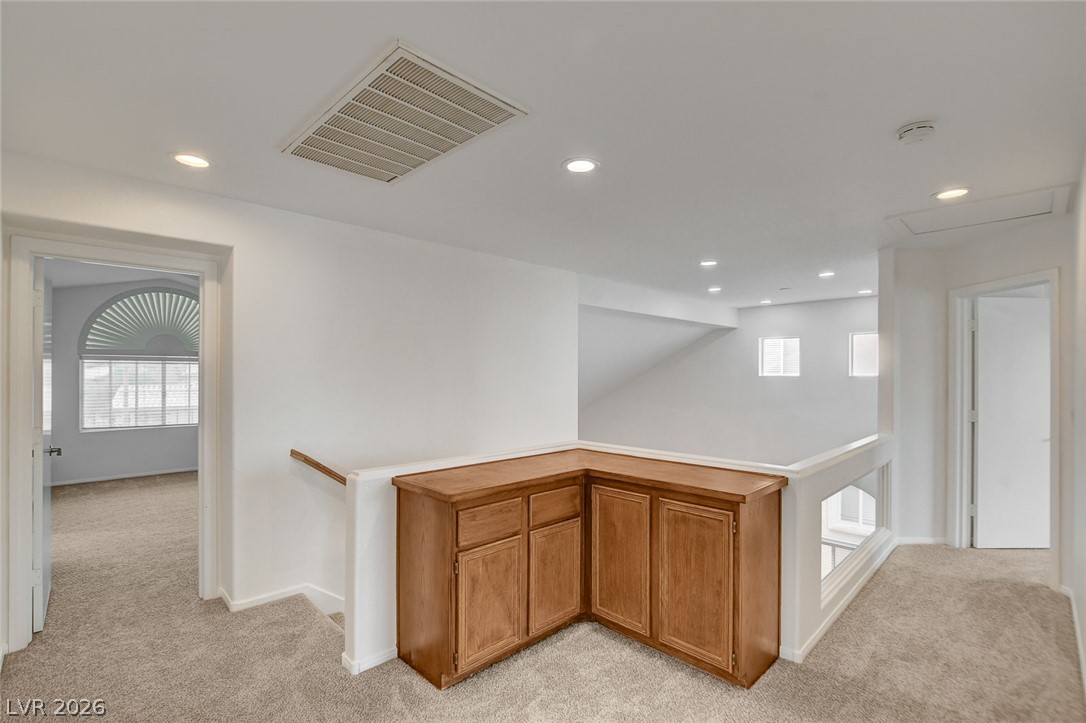
A well-lit landing features a built-in cabinet and plush carpet, offering a welcoming transition between levels.
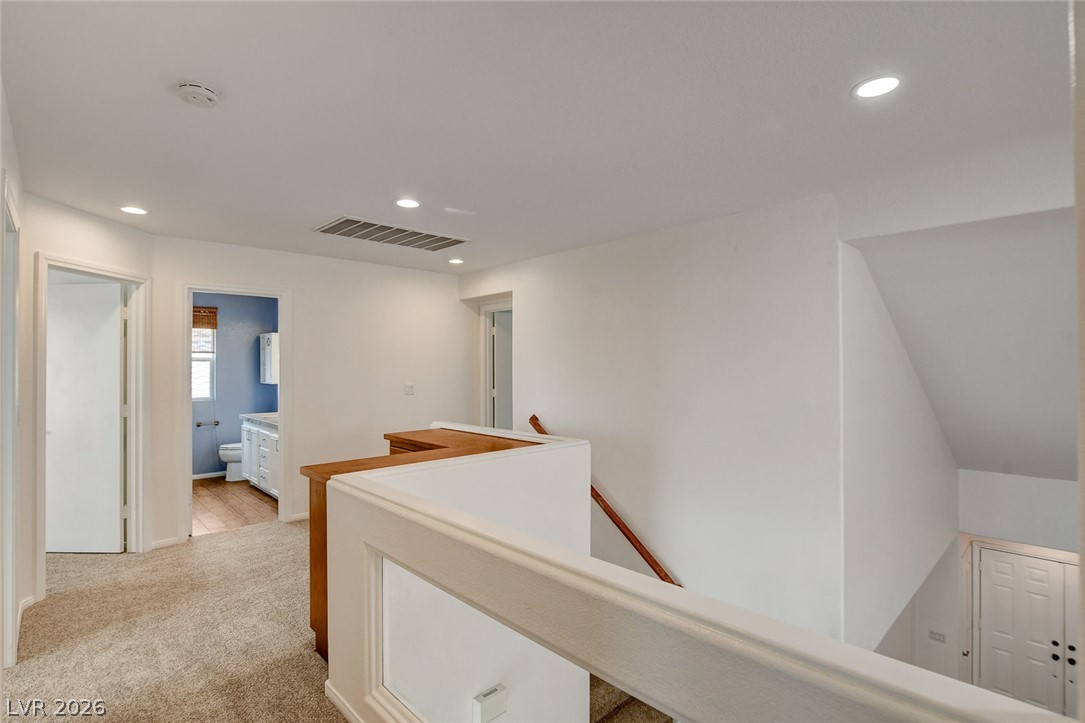
A well-lit upstairs landing features carpeted flooring and recessed ceiling lights.
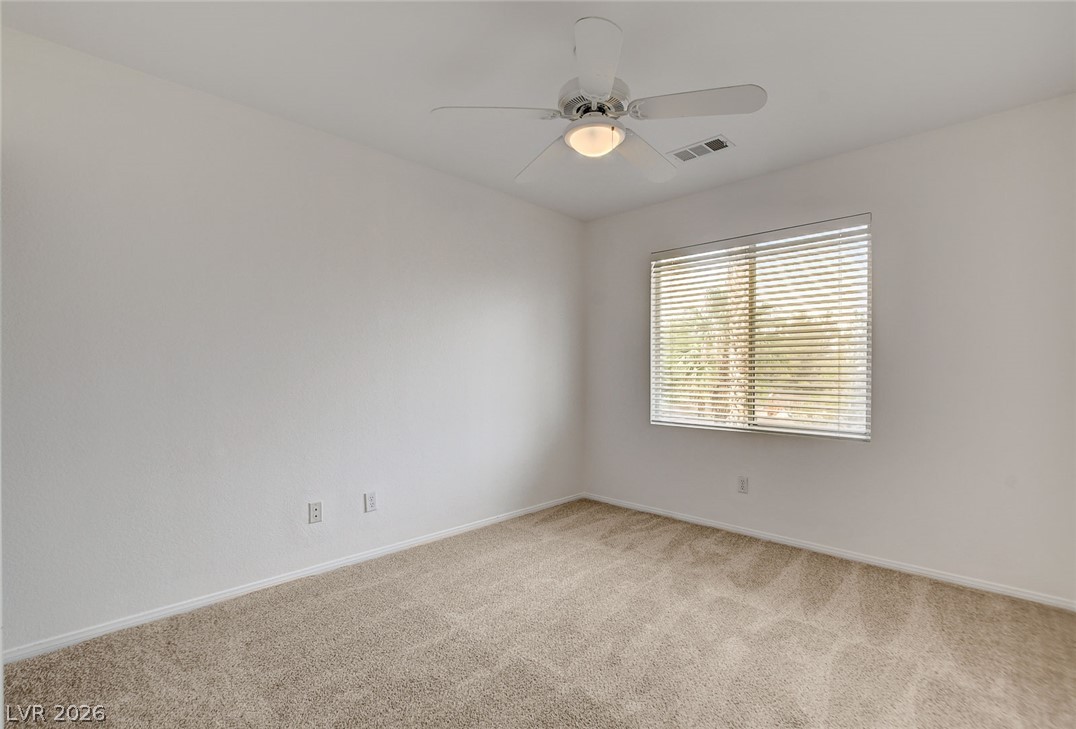
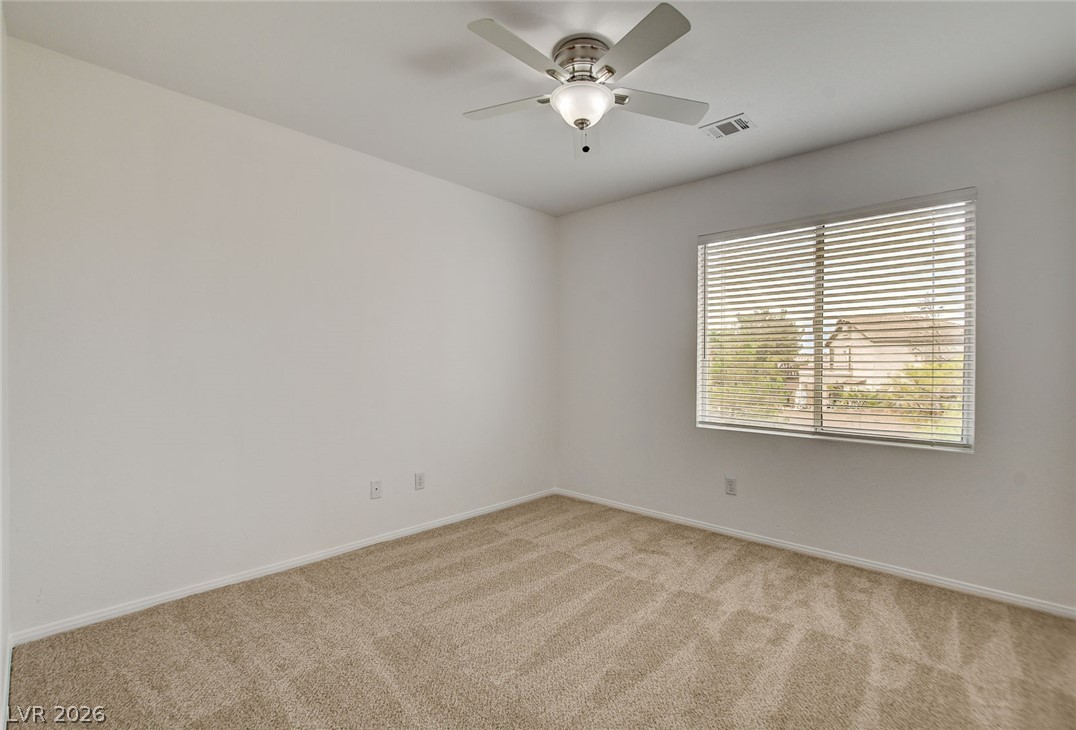
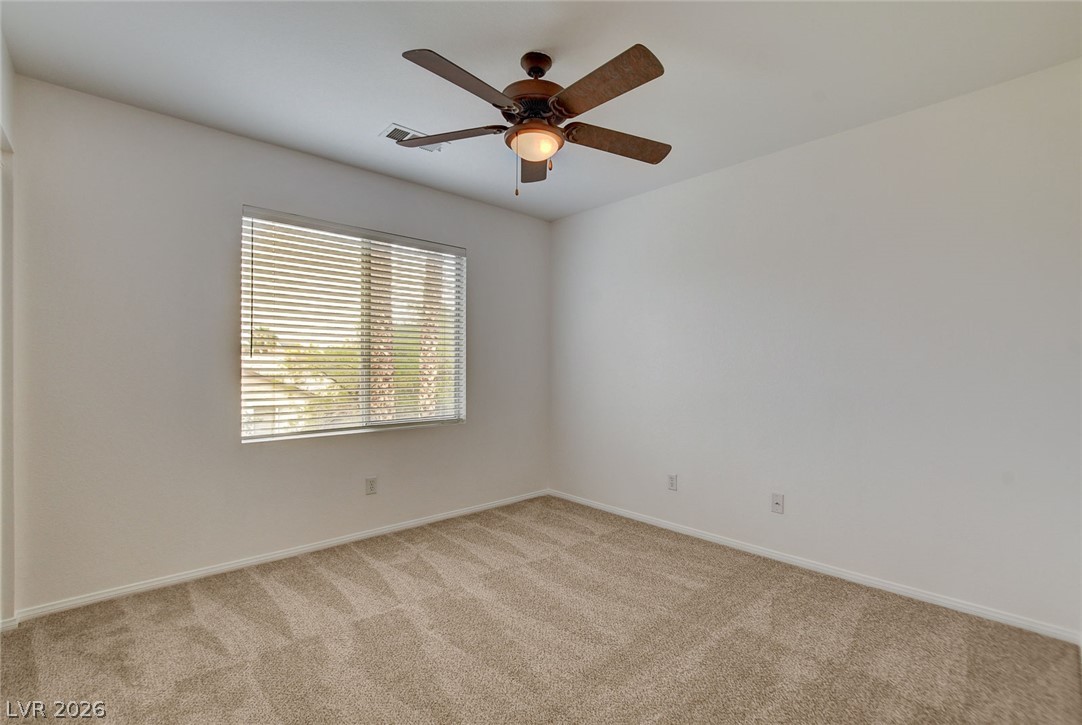
A well-lit bedroom features plush carpeting and a large window for natural illumination.
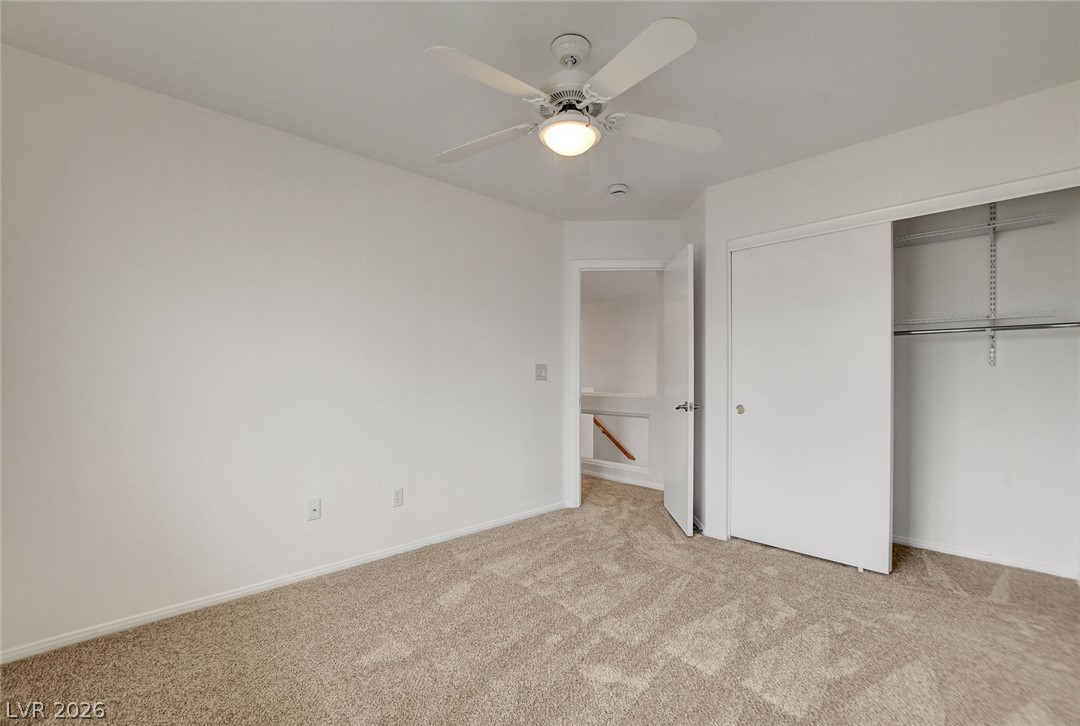
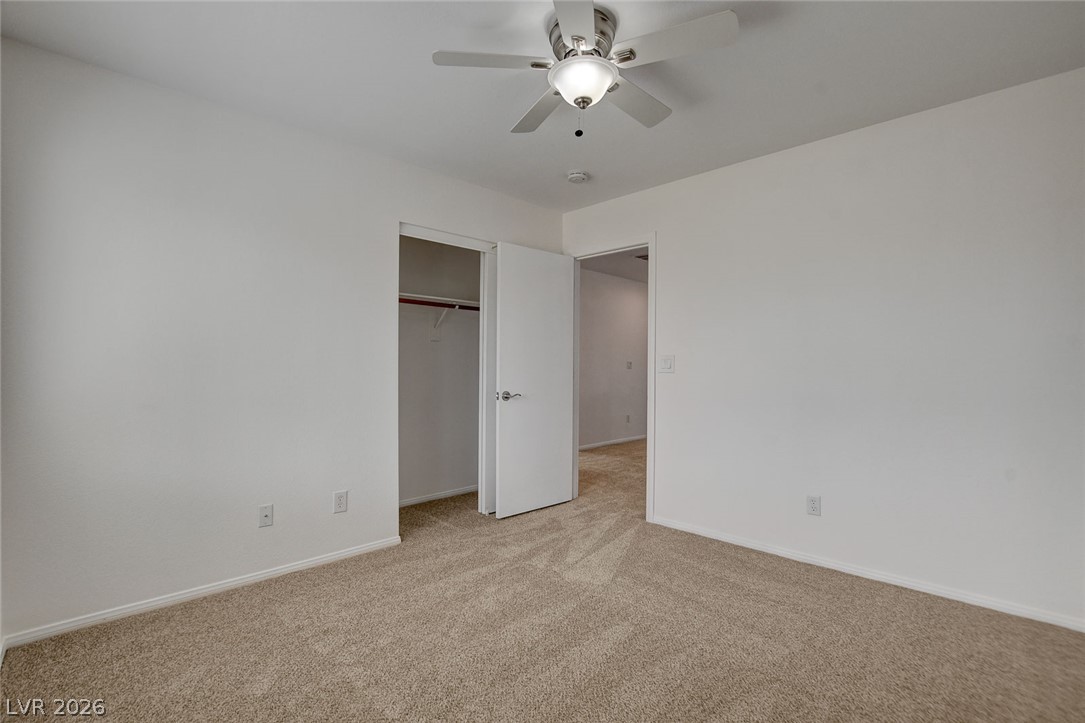
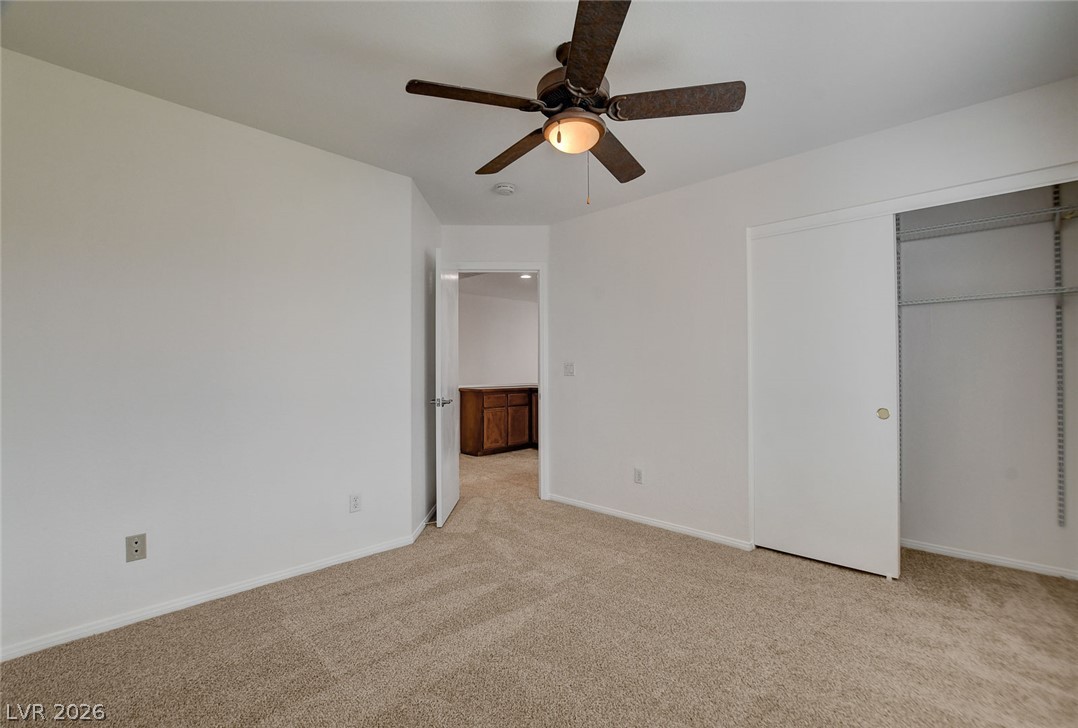
A comfortable bedroom features plush carpeting and convenient closet space.
A spacious bedroom with a neutral palette offers comfort and a well-lit ambiance.
A well-lit bedroom with plush carpeting and a convenient closet, awaiting your personal touch.
A well-lit bedroom with plush carpeting, offering a comfortable and serene retreat.
A well-lit bedroom features plush carpeting, a functional ceiling fan, and ample closet space.
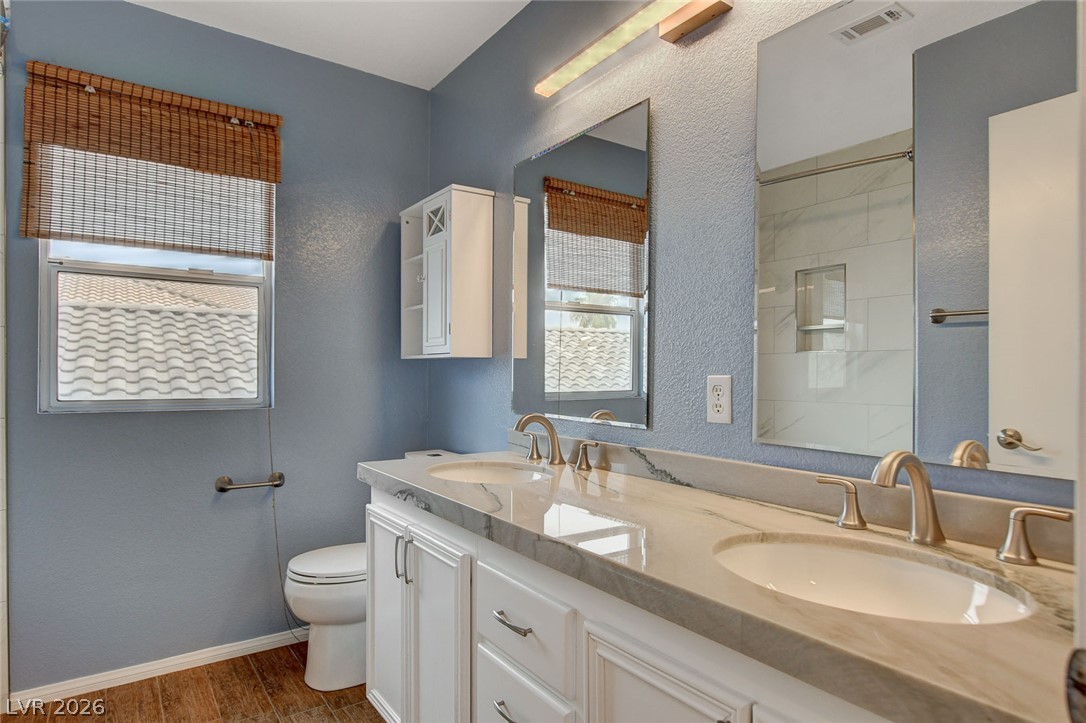
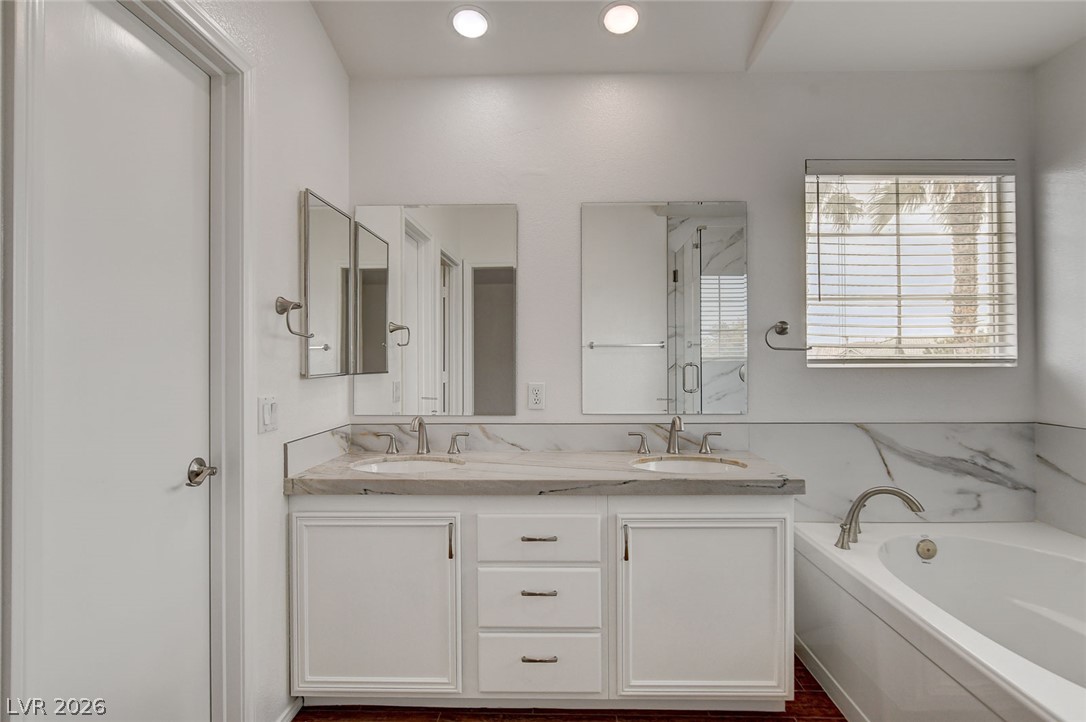
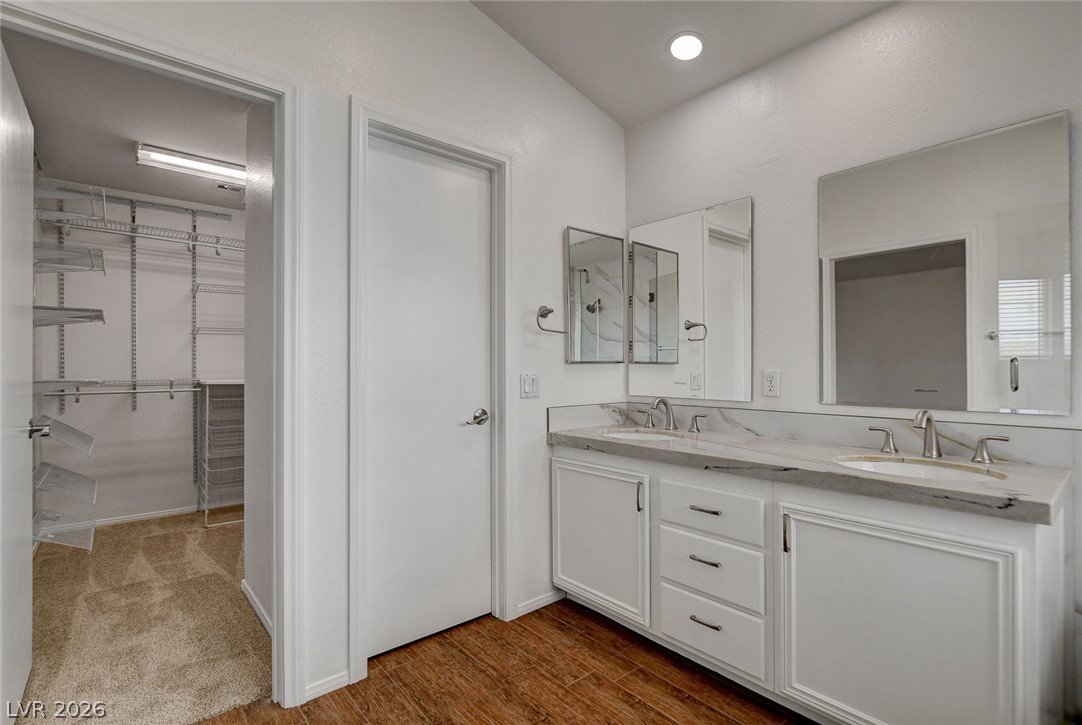
Elegant primary bathroom features a double vanity with polished countertops and a well-lit mirror.
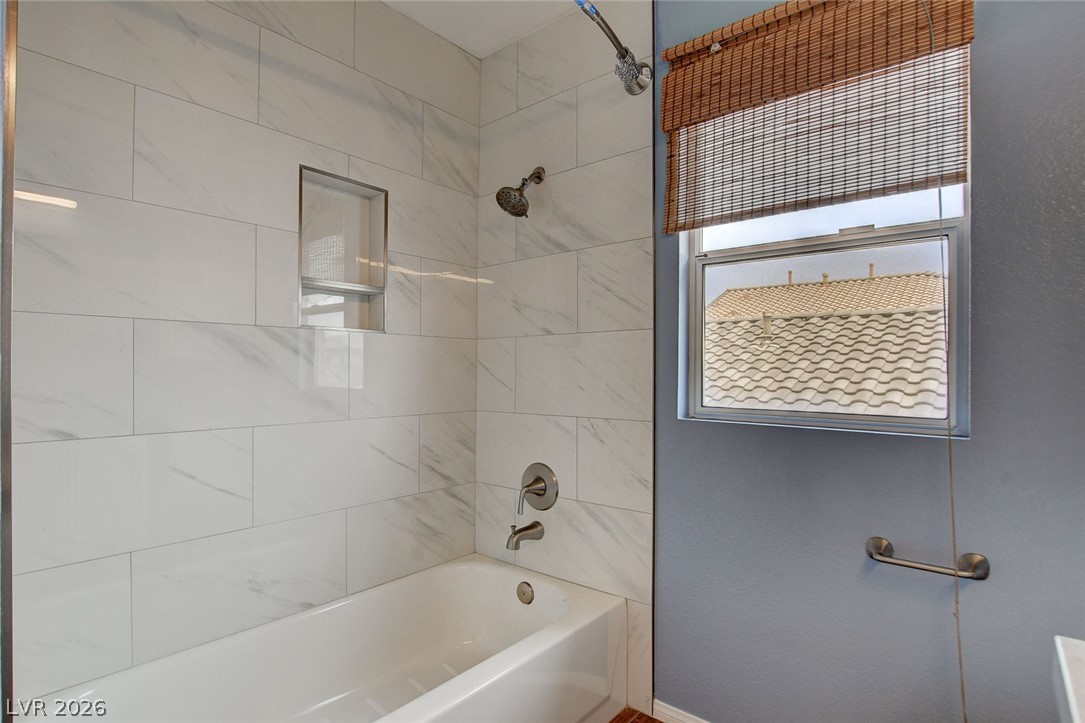
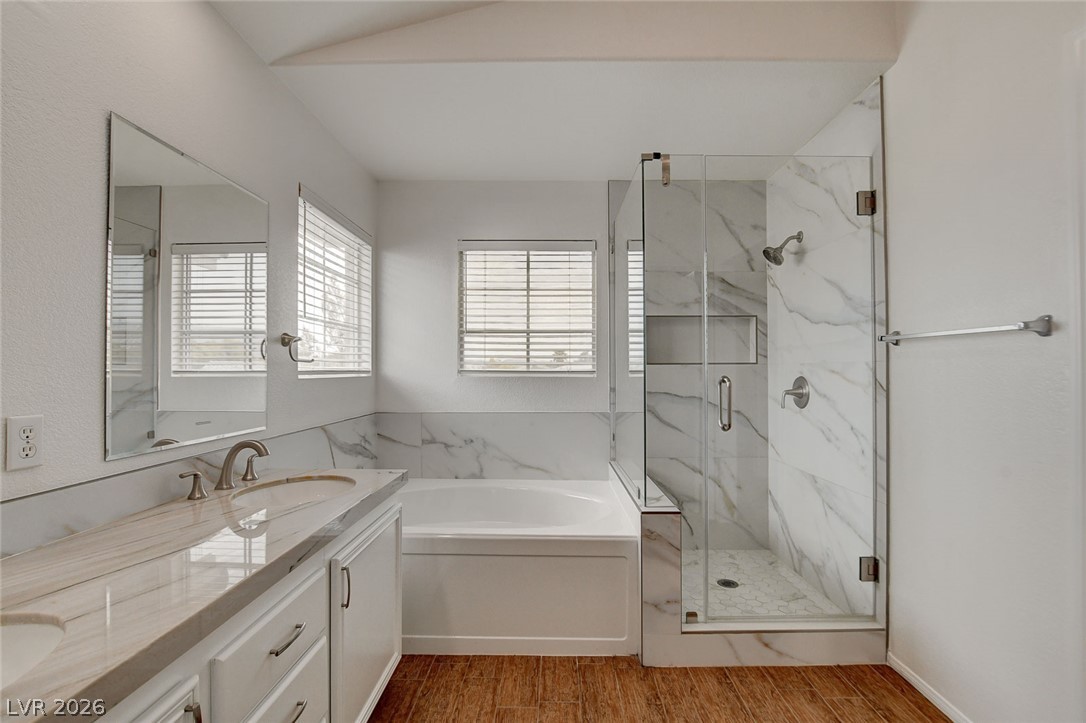
A pristine bath and shower area features elegant tile work and a convenient window with privacy blinds.
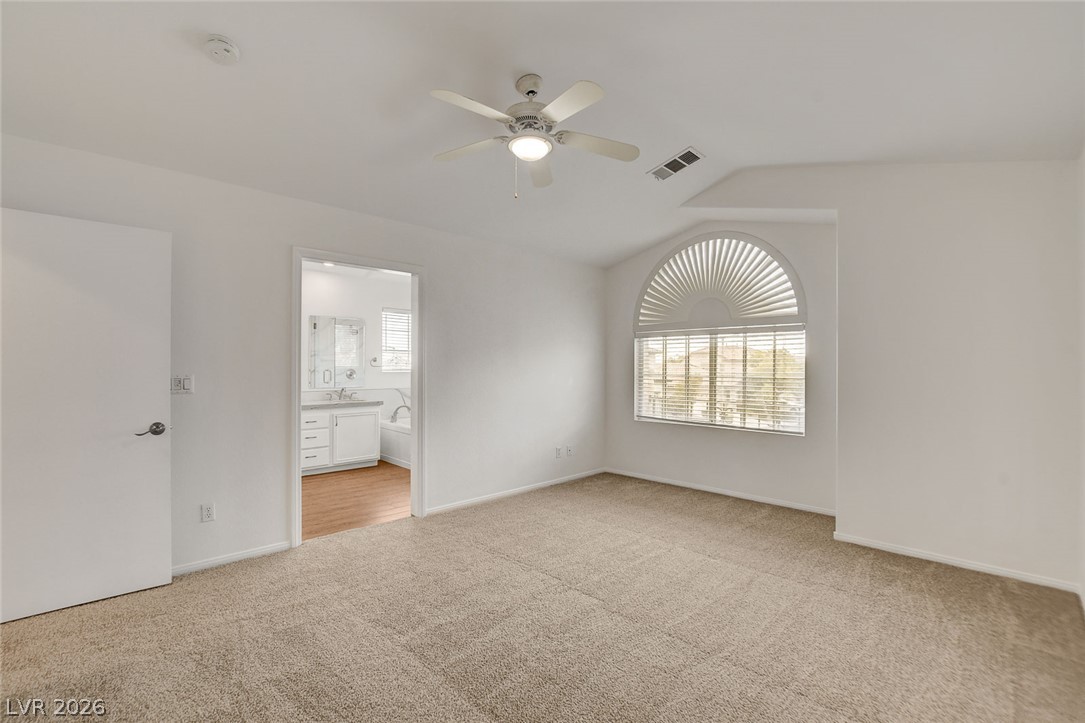
A quiet retreat with a distinctive arched window and soft carpeted floors.
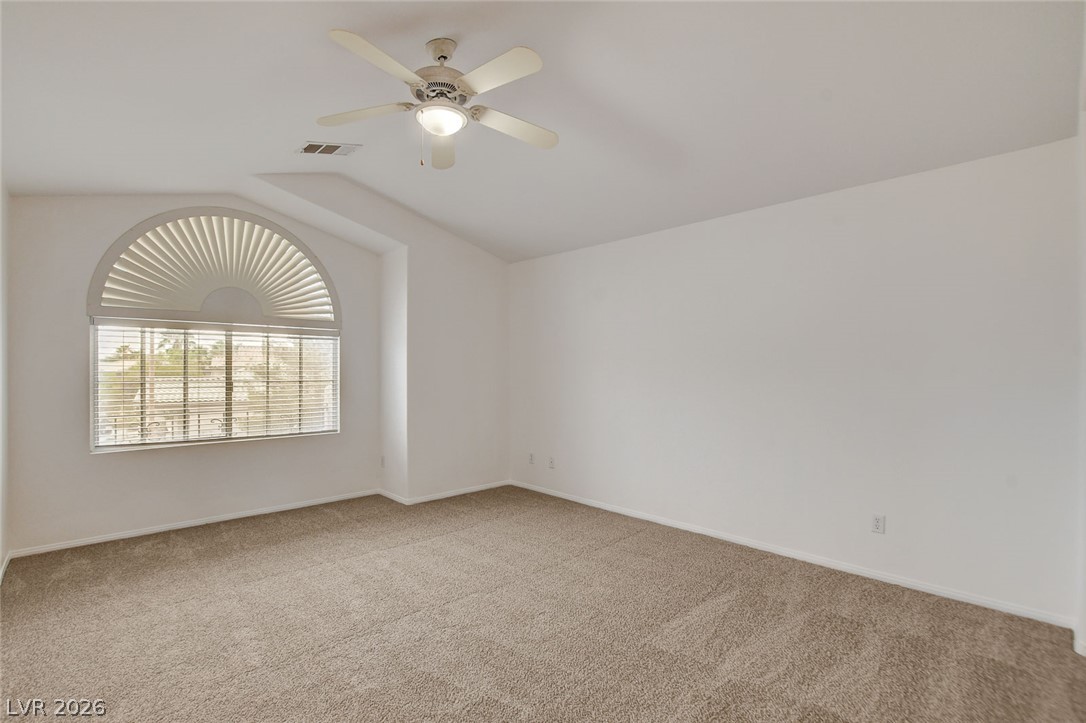
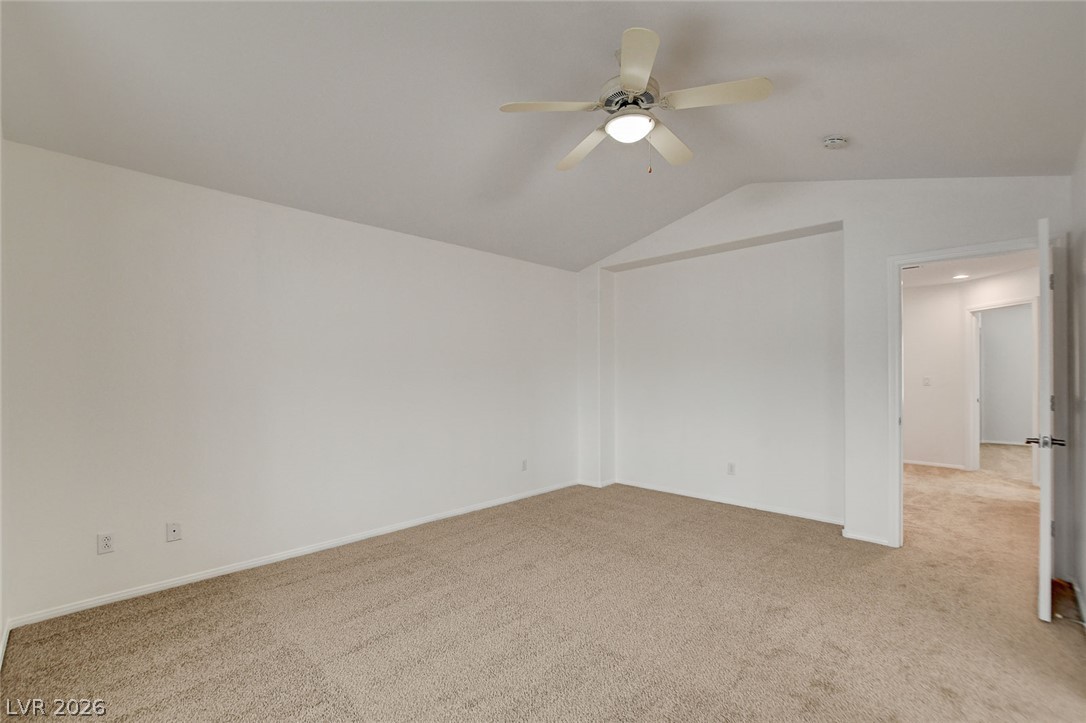
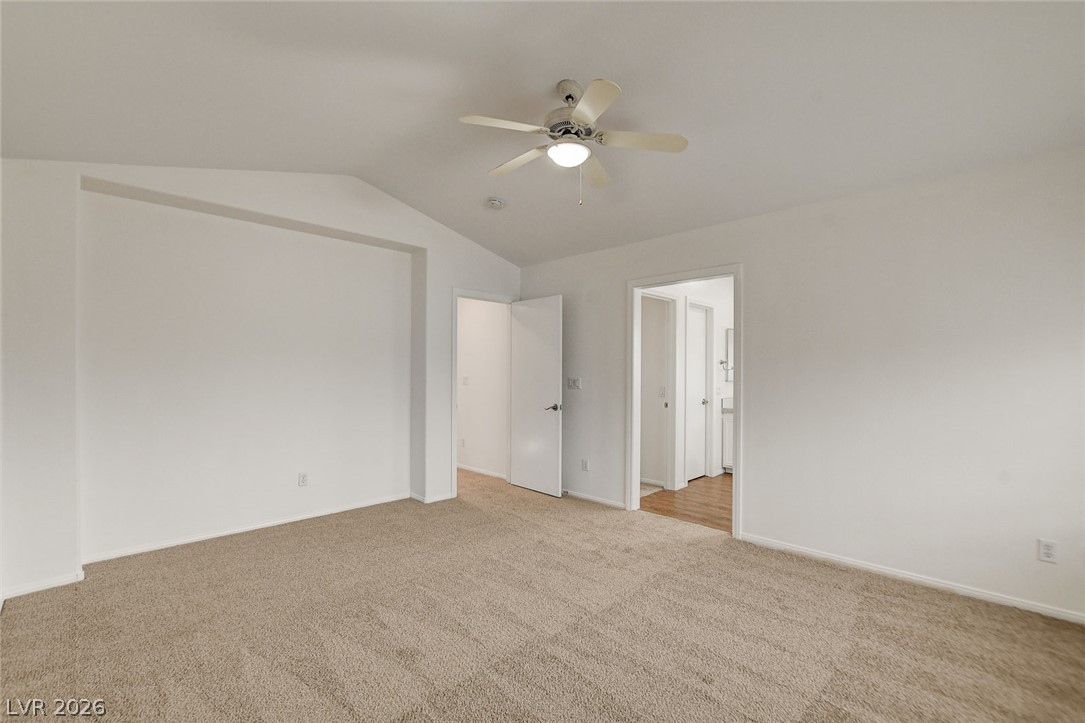
A spacious primary bedroom featuring a vaulted ceiling, plush carpet, and a ceiling fan for optimal comfort.
A spacious bedroom features plush carpeting and a high vaulted ceiling with a refreshing ceiling fan.
A generously sized bedroom with vaulted ceilings and a graceful arched window invites relaxation.
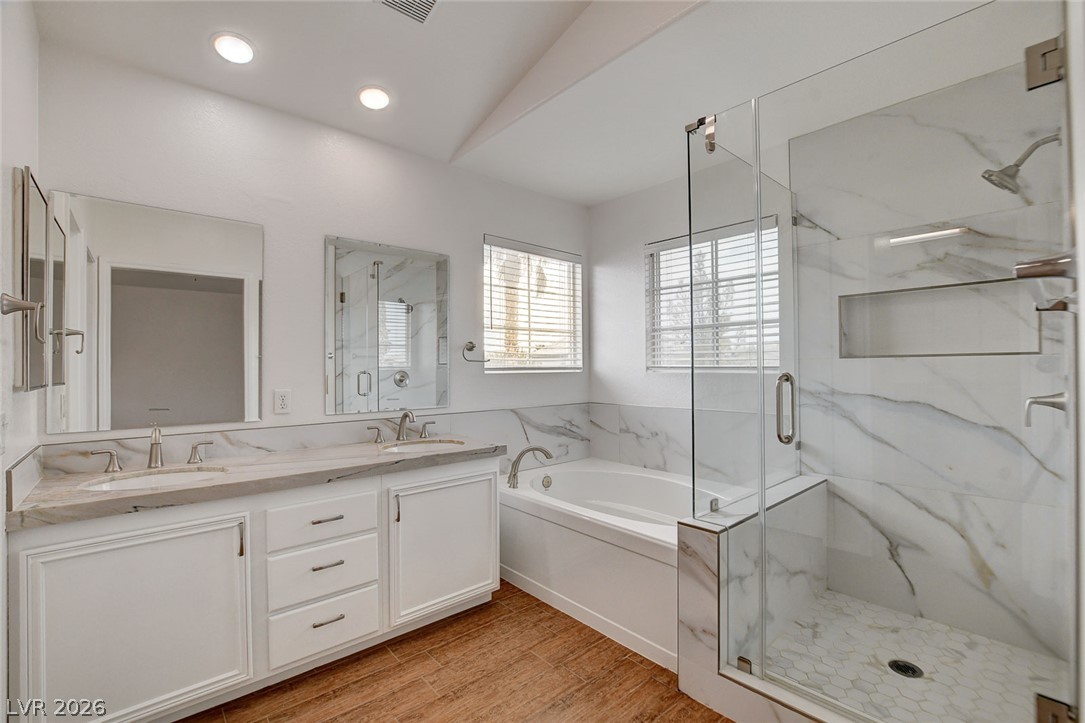
Luxurious bathroom with dual vanities, soaking tub, and a spacious glass-enclosed shower.
Marble-clad counters and a deep soaking tub create a refined atmosphere in this well-appointed bathroom.
A well-appointed bathroom features a spacious shower, a deep soaking tub, and a vanity with ample counter space.
Double vanity and modern mirrors illuminate a well-appointed primary bathroom, with convenient walk-in closet access.
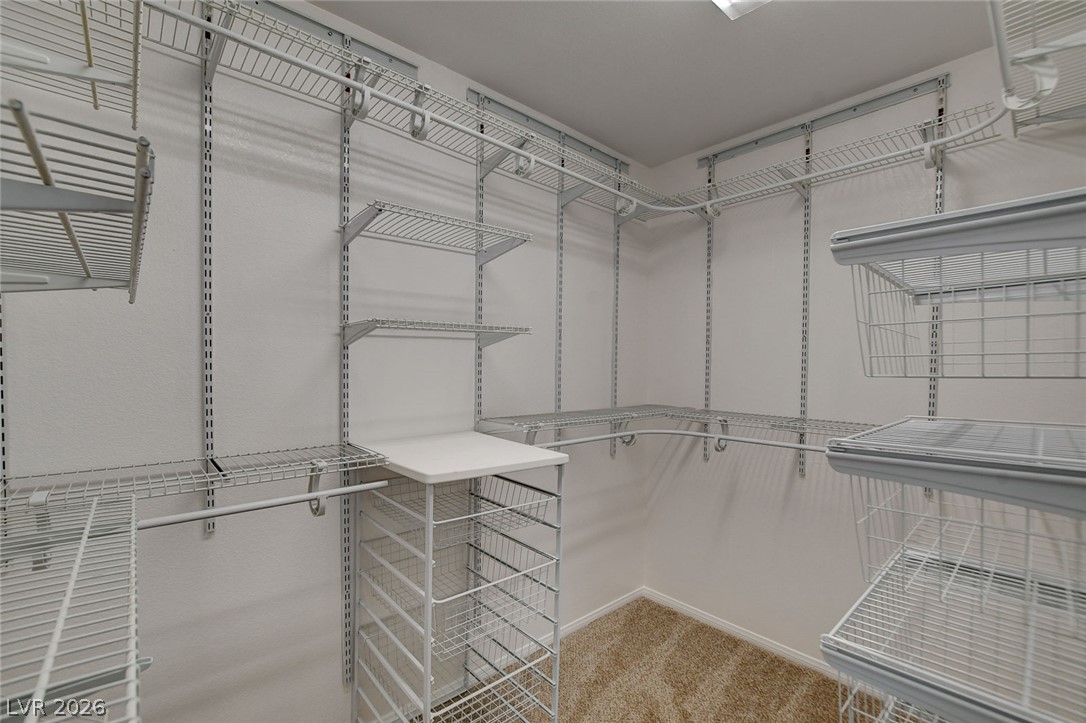
Ample wire shelving and hanging rods offer versatile storage solutions within this well-appointed closet space.
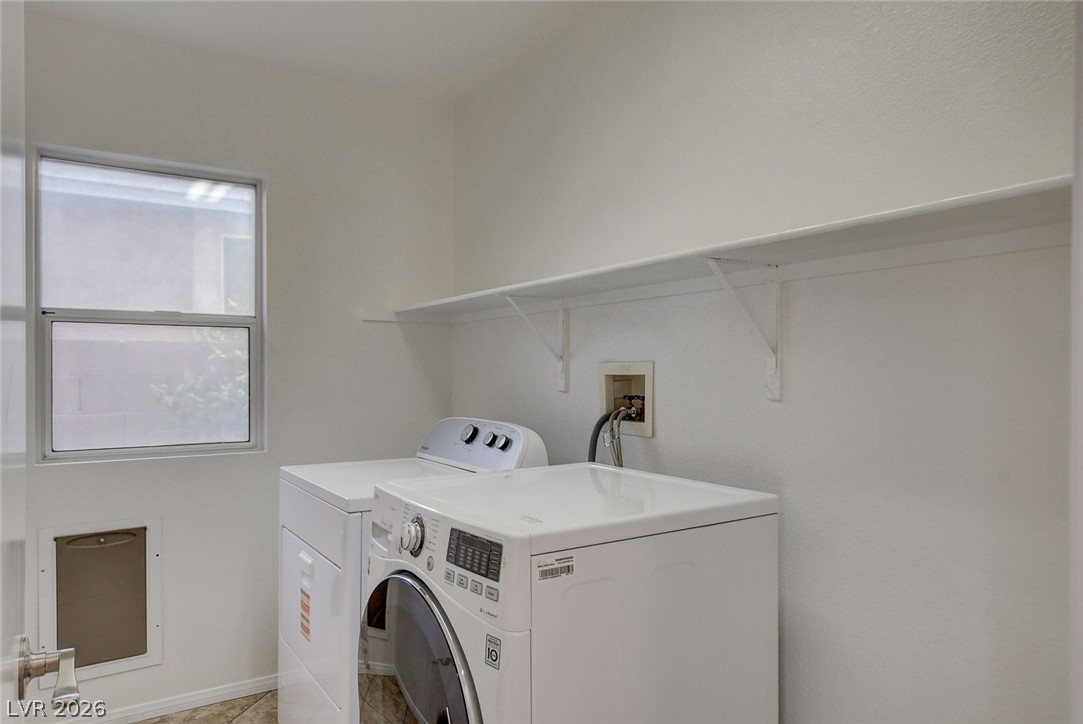
Functional laundry space featuring a modern washer and dryer, complemented by a convenient wall-mounted shelf.
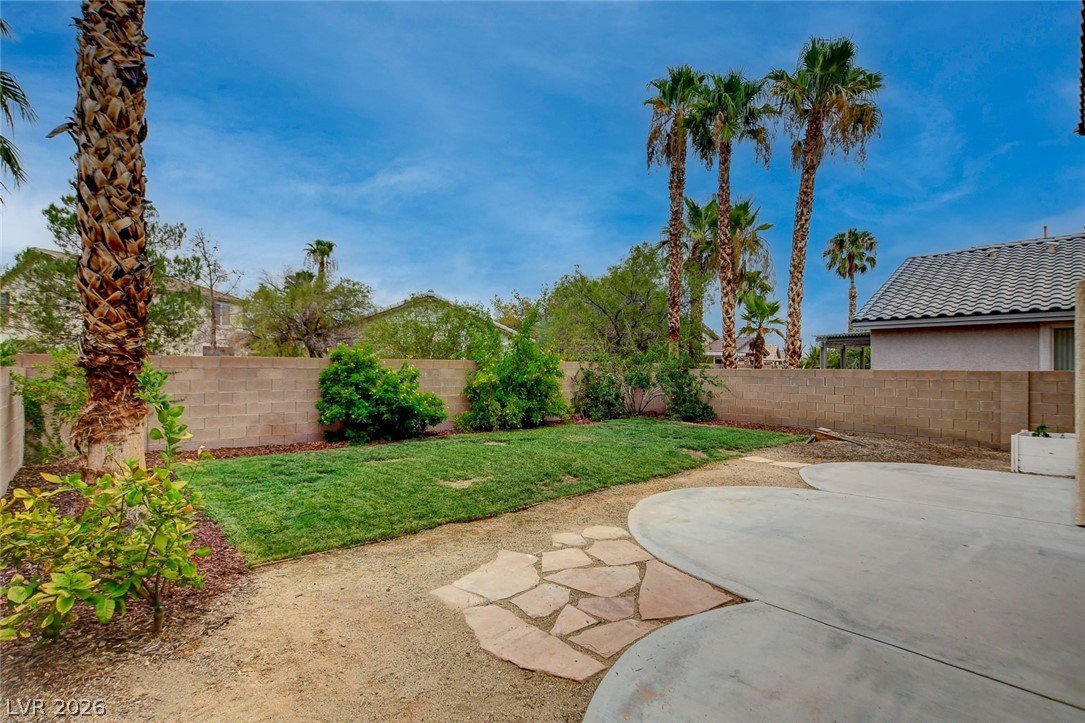
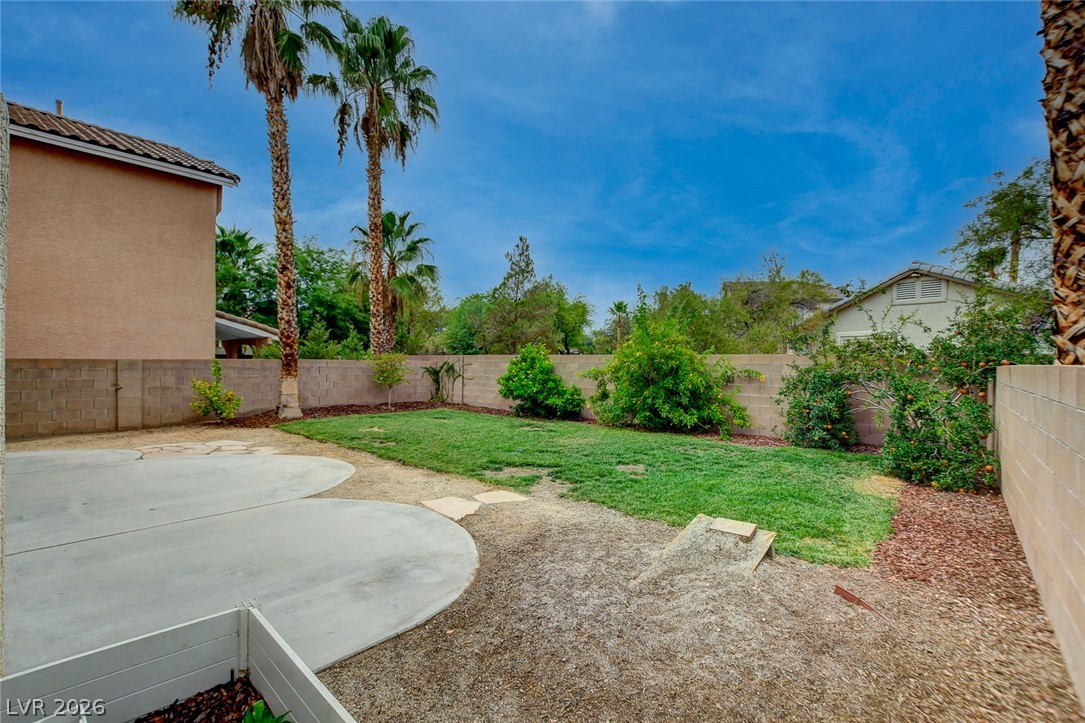
Enjoy a private outdoor sanctuary with lush landscaping, a verdant lawn, and a spacious concrete patio perfect for relaxation.
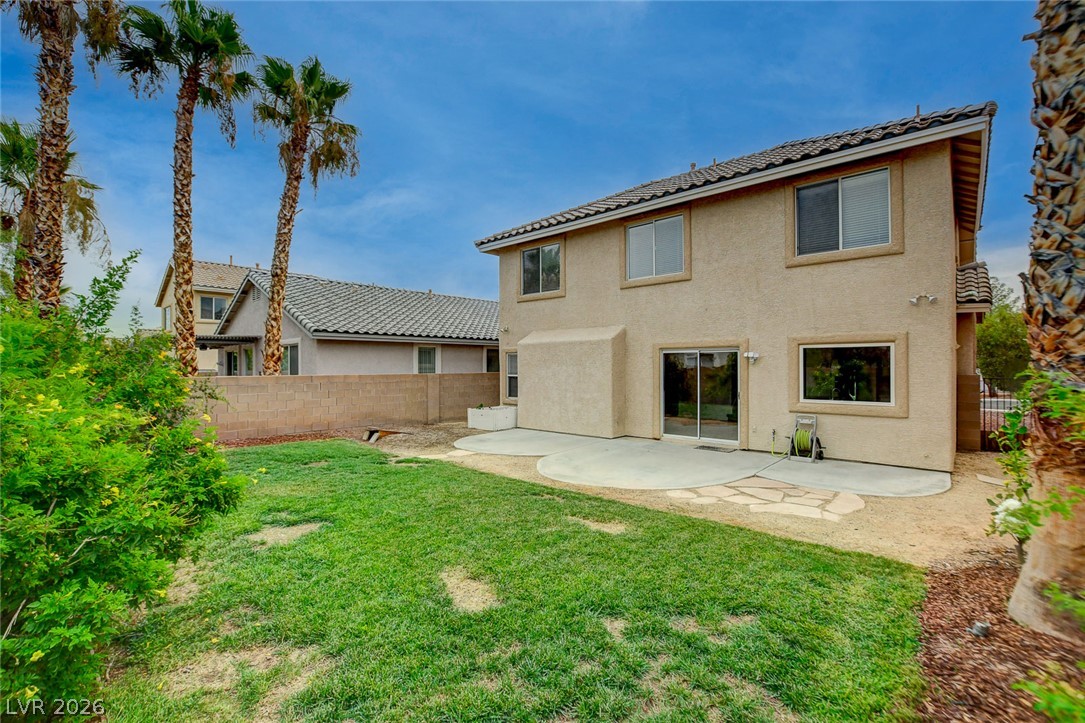
A spacious, green yard with ample patio space offers outdoor relaxation.
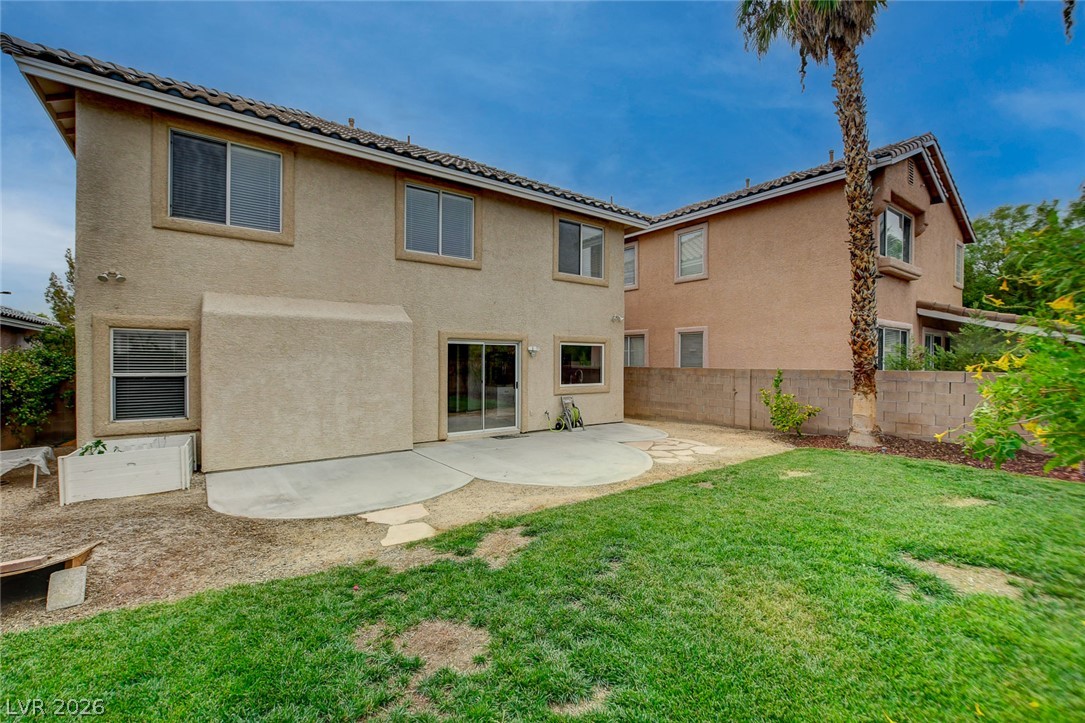
A spacious backyard with a patio provides ample space for outdoor enjoyment.
A vibrant backyard oasis with ample concrete patio space and a well-kept lawn, bordered by mature palms and privacy fencing.
Discover an exceptional living experience in this beautifully maintained two-story residence, perfectly situated in the vibrant Summerlin area. This home offers an open floor plan that truly maximizes space, highlighted by a large living room and a distinct family room at the rear, providing ample room for relaxation and entertaining. The thoughtful layout allows for a remarkable number of bedrooms, accommodating various lifestyle needs without compromising on openness. Step inside to appreciate the recent updates, including newly painted interiors and new carpeting upstairs, both completed just last month, creating a fresh and inviting atmosphere. The downstairs features elegant tile and laminate flooring, offering both style and practicality. The remodeled kitchen and bathrooms, updated a few years ago, present a modern aesthetic, while recessed lighting in the family and dining rooms, installed approximately two years ago, enhances the ambiance. A new stair railing, also about two years old, adds a touch of sophistication. Essential upgrades include a newer AC unit and hot water heater, providing peace of mind and efficiency. The spacious rear yard, thoughtfully redone and facing North, offers abundant shade, perfect for outdoor enjoyment. Located in a desirable neighborhood, this home offers convenient access to local amenities and a lifestyle of comfort. Exterior paint, refreshed six years ago, contributes to the property's curb appeal. The home is equipped with modern conveniences such as a microwave, and owned water conditioner. Interior features include blinds and ceiling fans, while exterior amenities boast back yard access and a patio, perfect for enjoying the Las Vegas weather. This residence truly reflects pride of ownership and is ready to welcome its new inhabitants.
Details
MLS #
2807638
Listing Type
For Sale
Style
House
HOA Dues
$76
Sub-Type
Resale
Status
Active
Year
1998
Days On Site
11
Listing Provided By
Flat Fee Pros | Lori Davidge
Features
Bed(s)
4
Bath(s)
3 Total
SQ Feet
2,113
Garage
2
Story(s)
2
Zoning
Single Family
Acreage
0.10
Property View
None
Interior
Cooling
Central Air, Electric, Two Units
Heating
Central, Gas, Multiple Heating Units
Heating Yes / No
Yes
Cooling Yes / No
Yes
Interior Features
Ceiling Fans, Window Treatments
Window Features
Blinds, Double Pane Windows
Furnished
Unfurnished
Appliances
Dryer, Dishwasher, Disposal, Gas Range, Microwave, Refrigerator, Water Softener Owned, Washer
Fireplaces Total
0
Fireplace Yes / No
No
Exterior
Exterior Features
Porch, Patio, Private Yard, Sprinkler Irrigation
Roof
Tile
Construction Materials
Drywall
Lot Features
Back Yard, Cul De Sac, Drip Irrigation Bubblers, Desert Landscaping, Sprinklers In Rear, Landscaped, Rocks, Trees, Less Than Quarter Acre
The data relating to real estate for sale on this web site comes from the Las Vegas REALTORS® MLS. Information deemed reliable but not guaranteed. COPYRIGHT 2022 OF LAS VEGAS REALTORS® MLS. ALL RIGHTS RESERVED.
MLS Number: 2807638
Lori Davidge – (702) 609-6196 – lori@flatfeepros.com