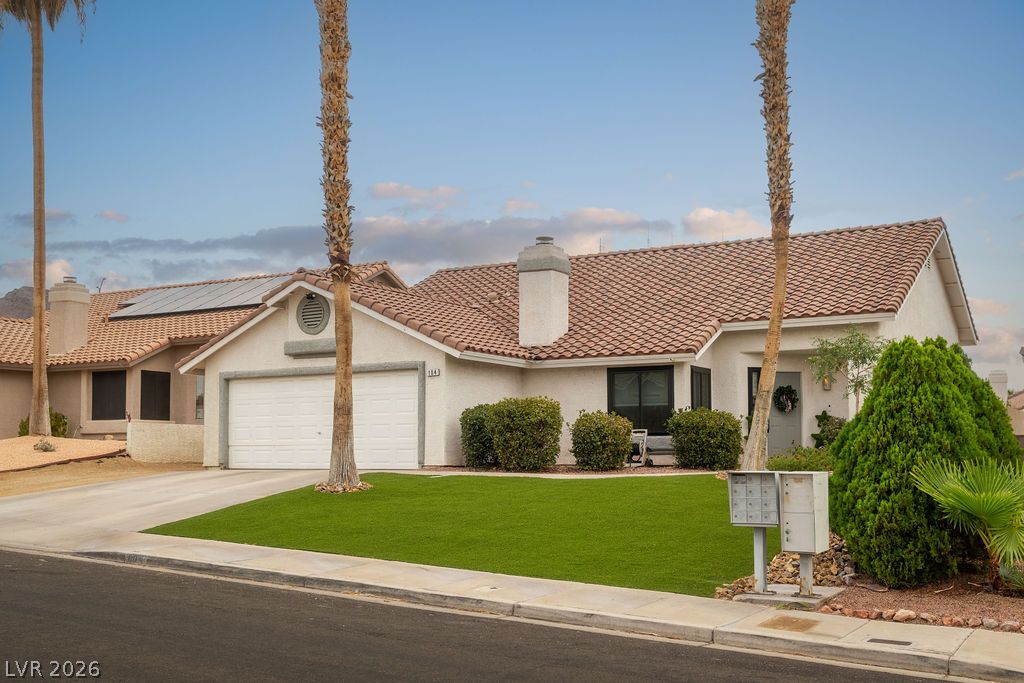
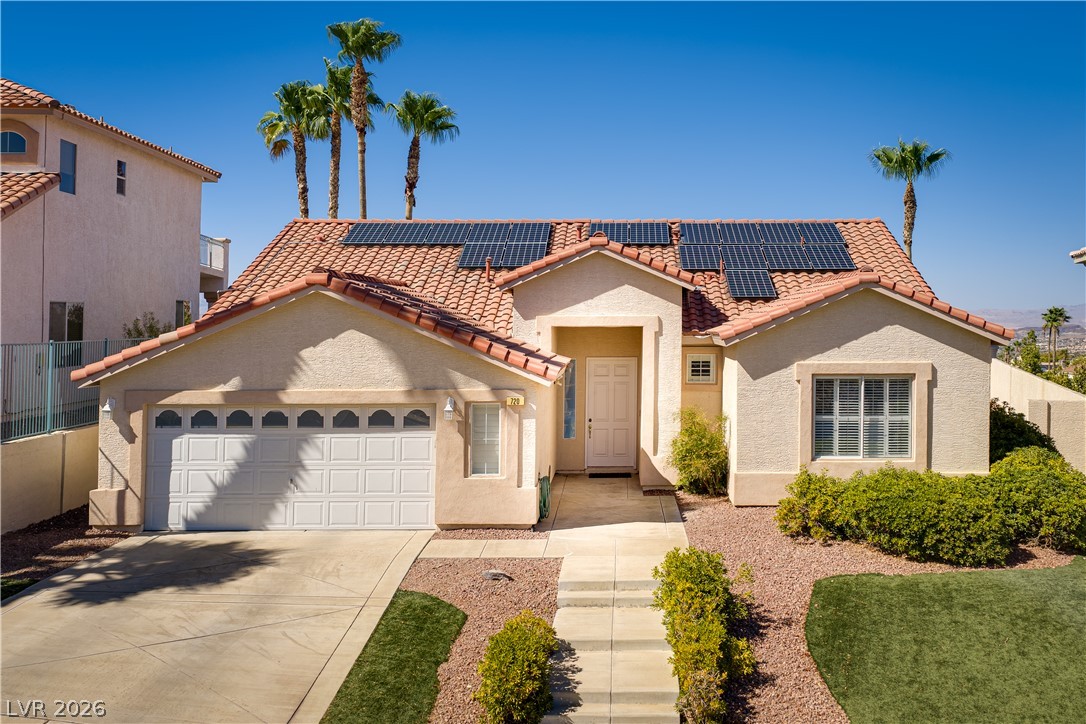
Welcome to 104 Mint Orchard Dr, a move-in ready single story home in the community of Palm Canyon, Henderson, Nevada.
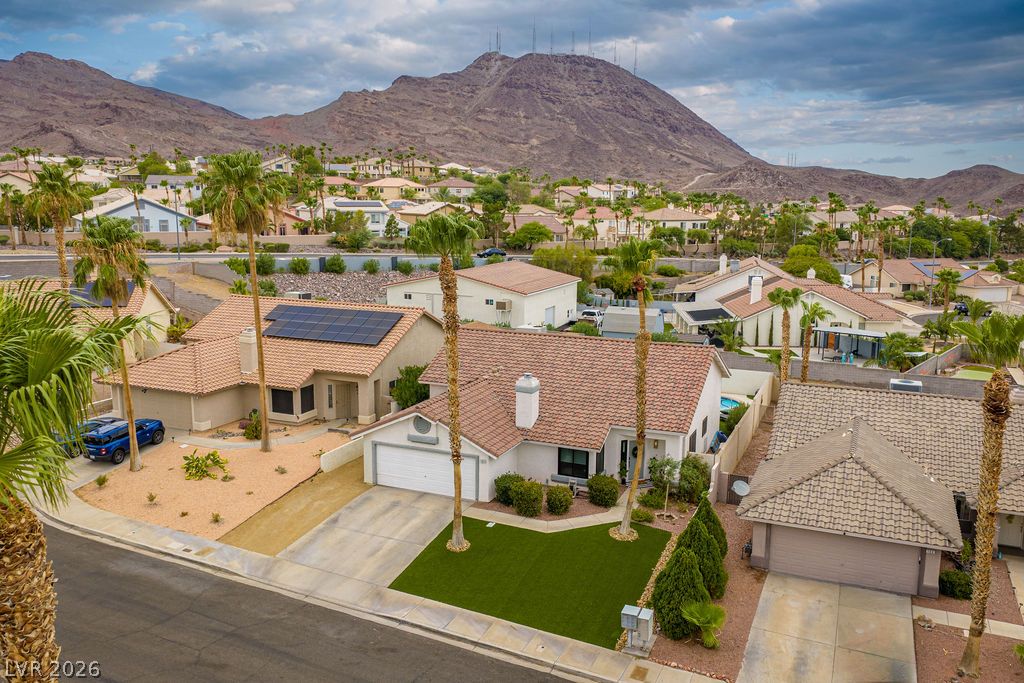
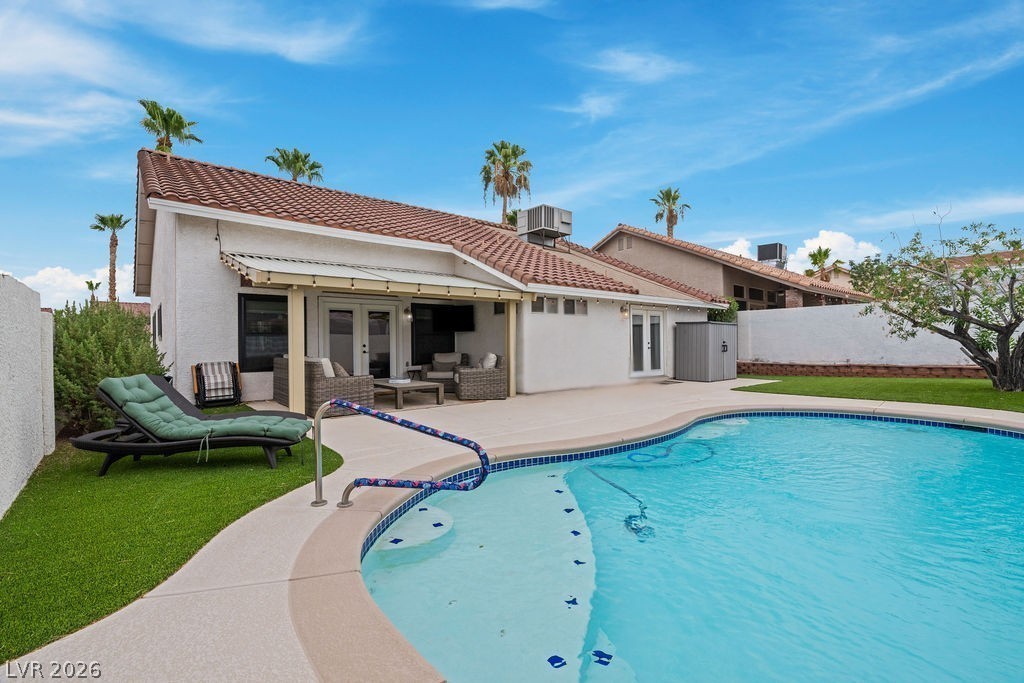
Perched above the neighborhood with the mountains as a backdrop, this home sits on a lot with room to spread out. A private pool, and a low-maintenance turf yard all visible from the very first frame.
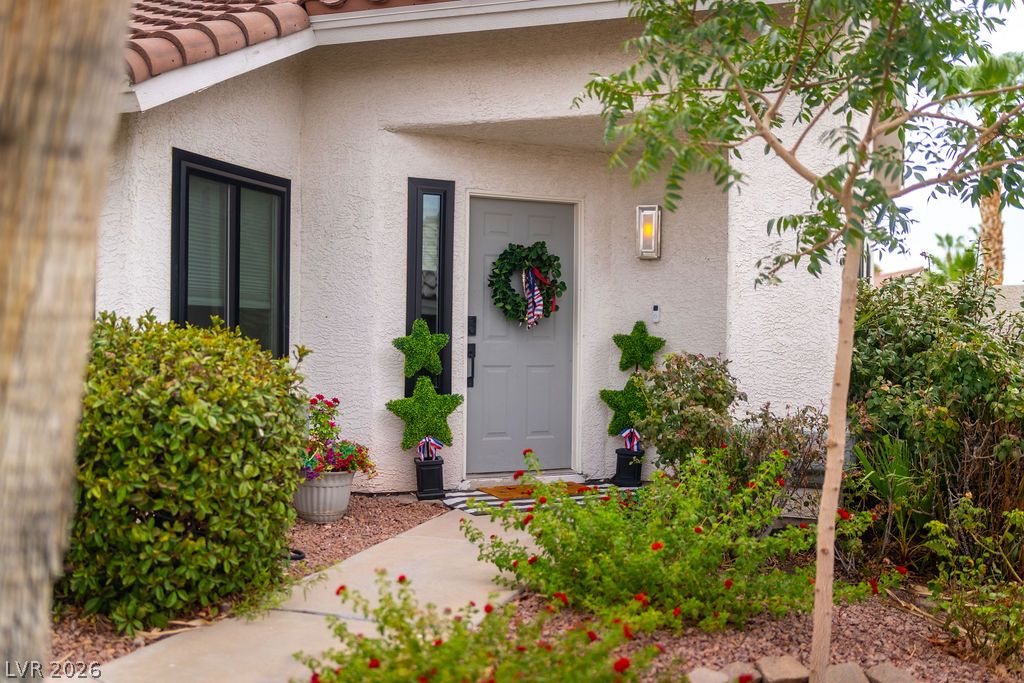
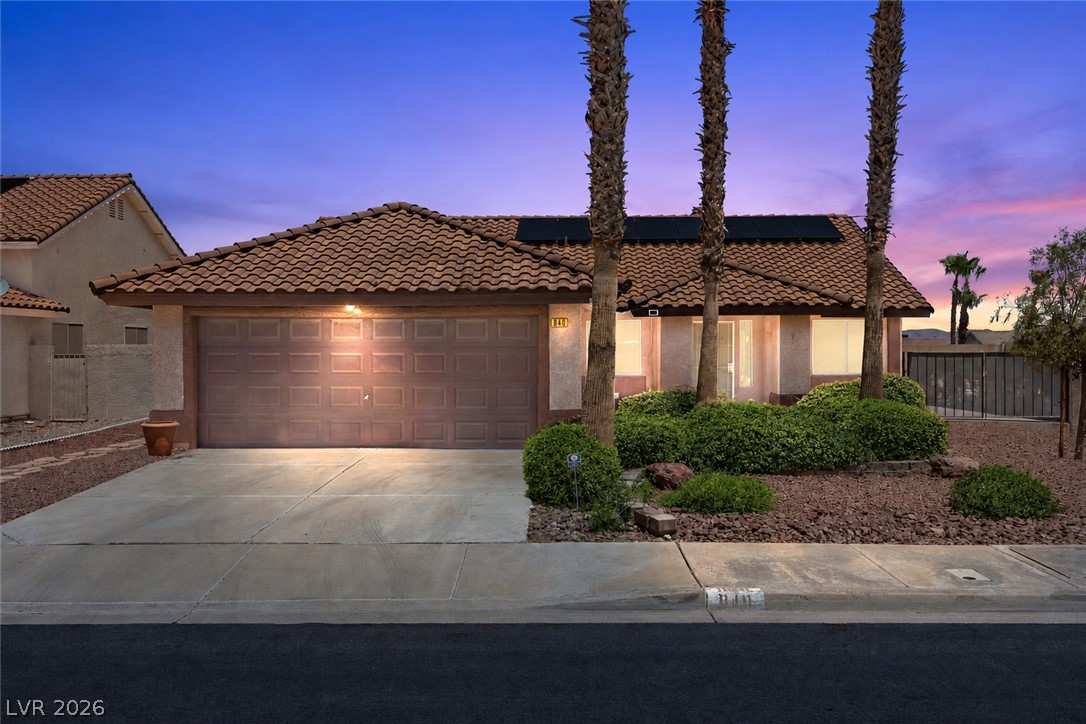
A welcoming entry with updated landscaping, the kind of first impression that makes a house feel like home before you're through the door.
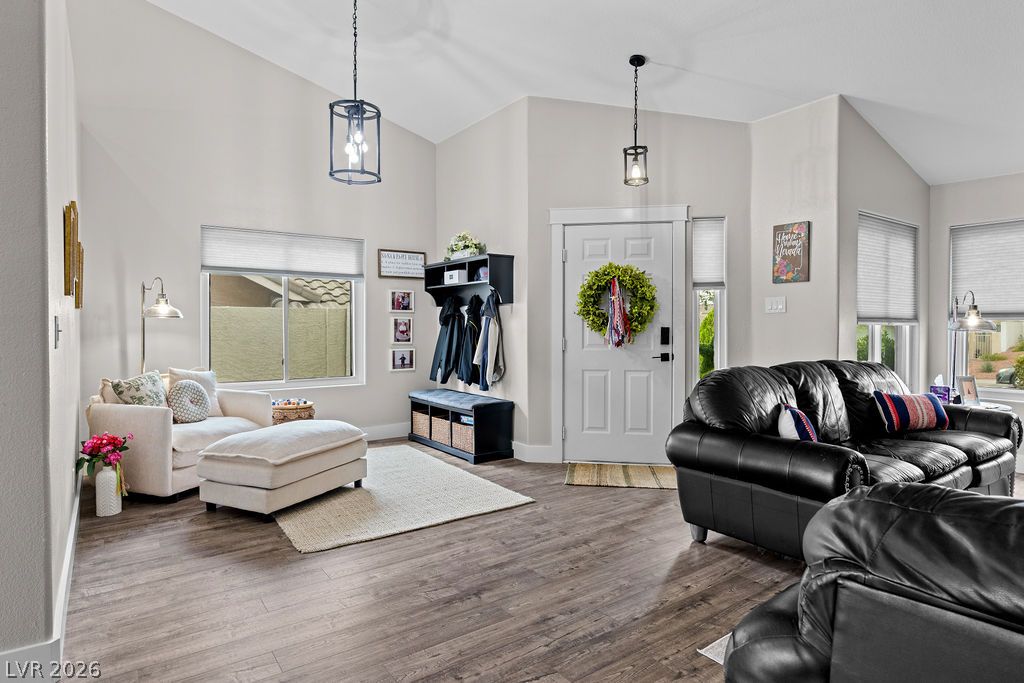
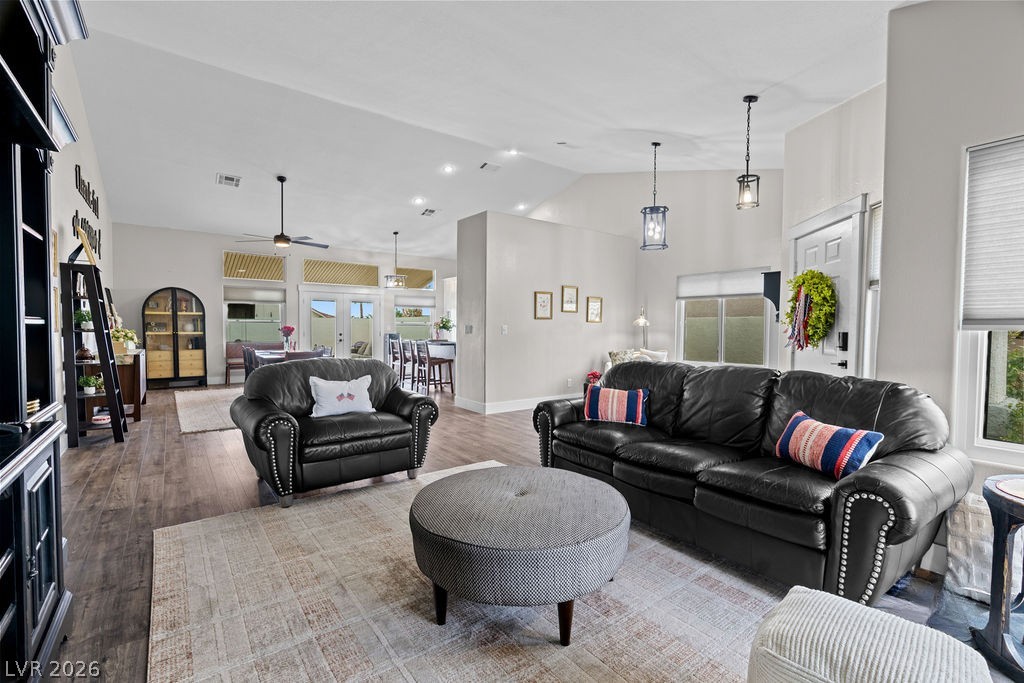
An open, light-filled entry flows straight into the main living space, no wasted square footage, no awkward pinch points.
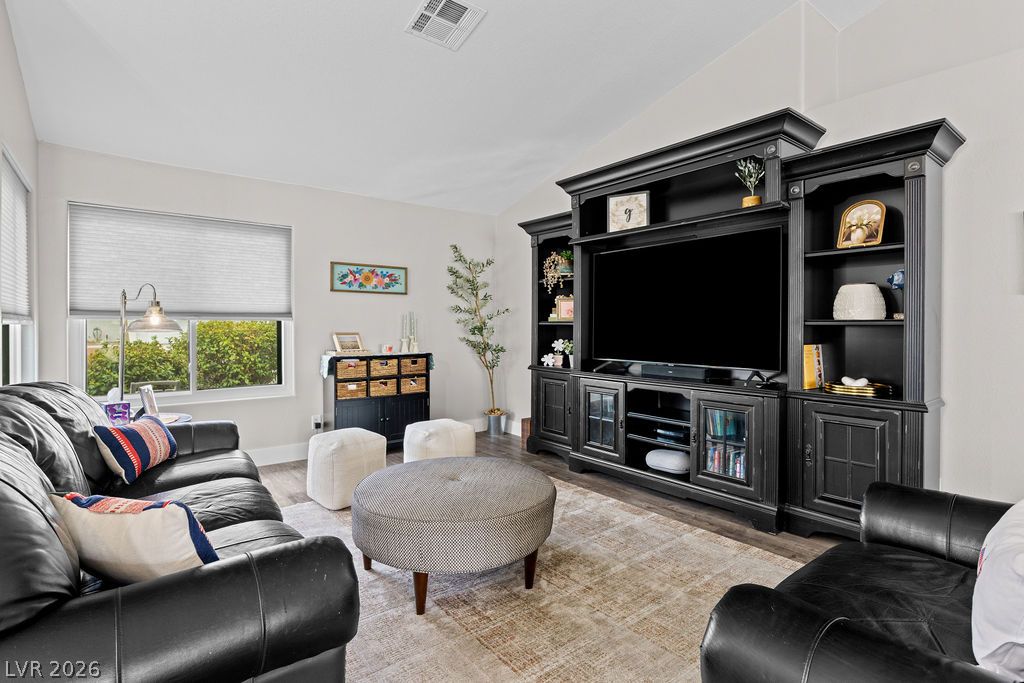
Vaulted ceilings and abundant natural light give the family room real breathing room. Plenty of space to spread out in this modern feel floor plan.
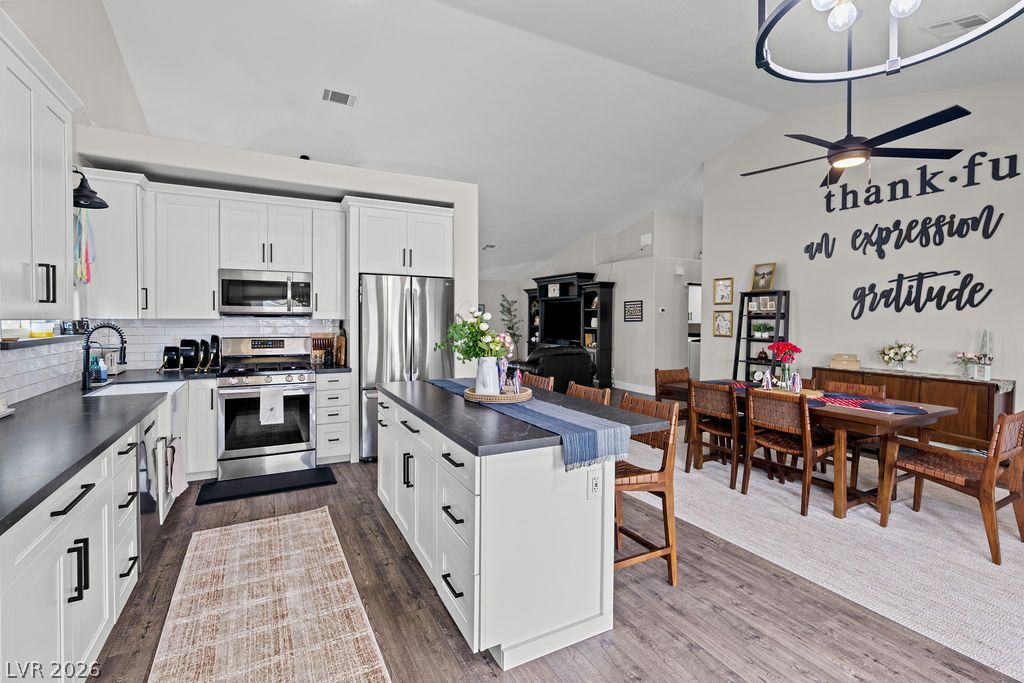
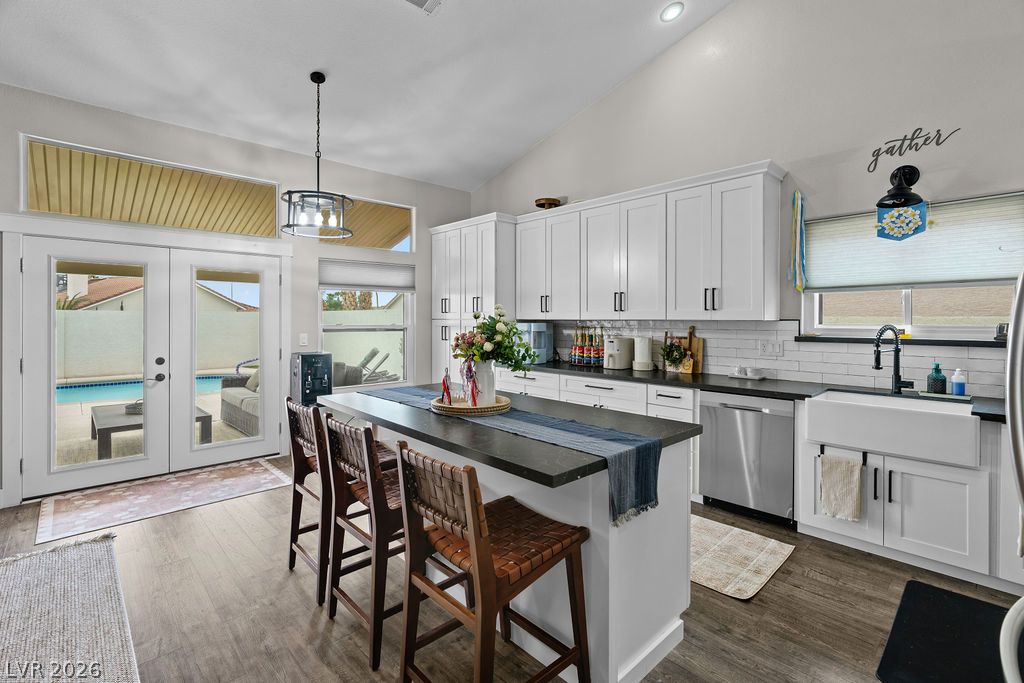
The living area opens directly into the dining and kitchen. Sightlines that let a parent cook dinner and watch the kids at the same time.
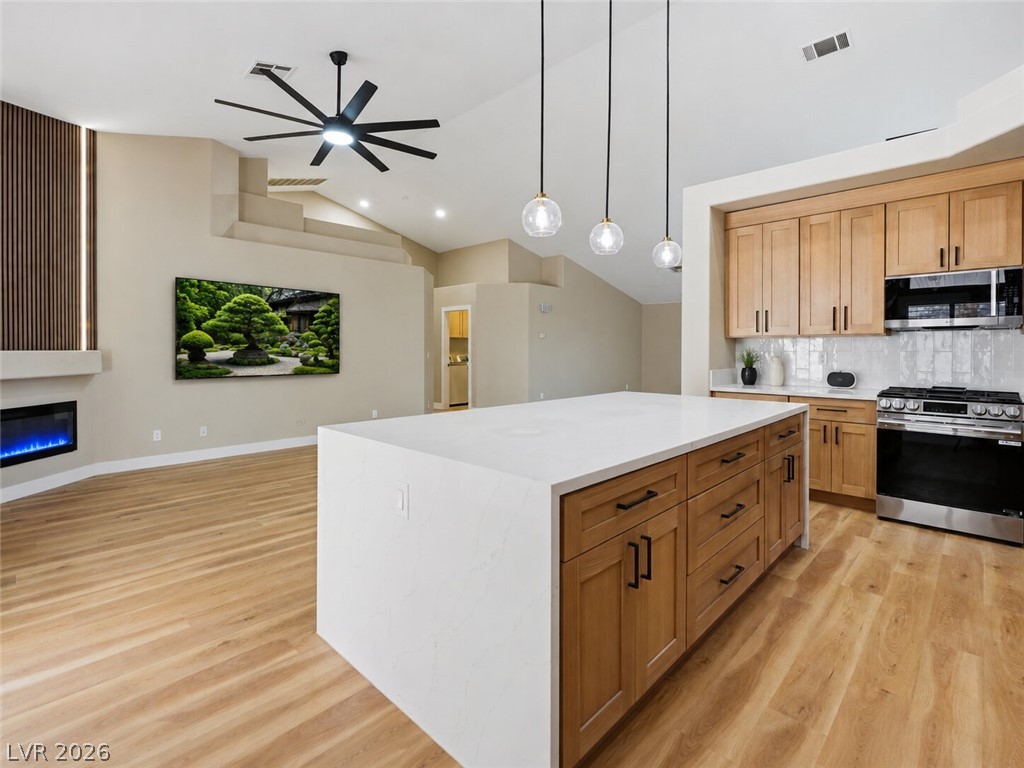
One continuous great room, kitchen, dining, and living all under vaulted ceilings. Built for a family that wants everyone in the same space without feeling cramped.
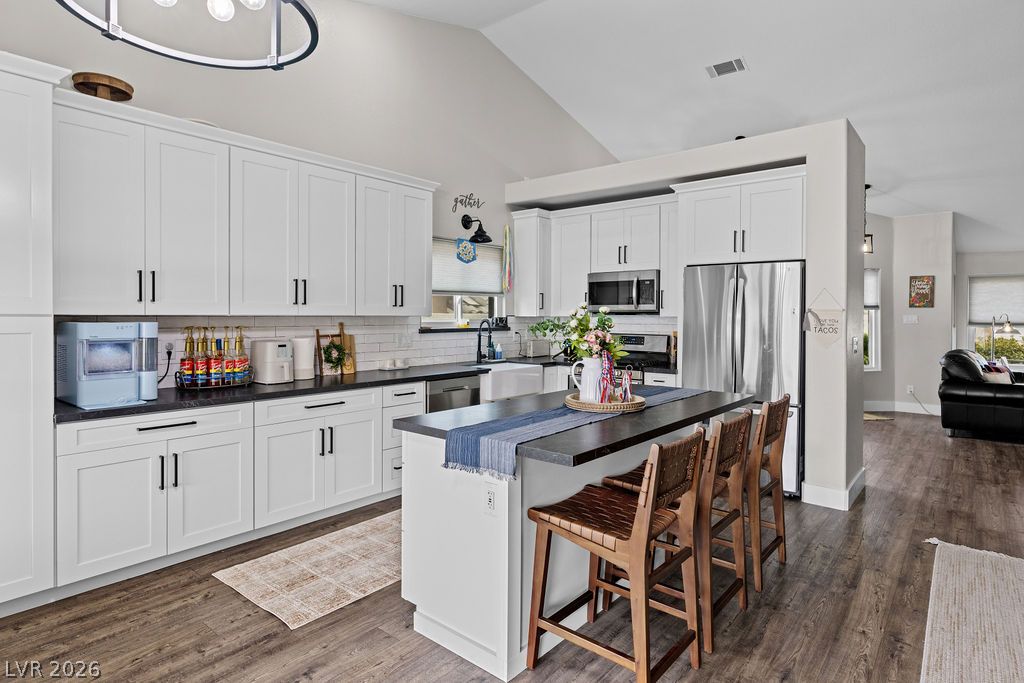
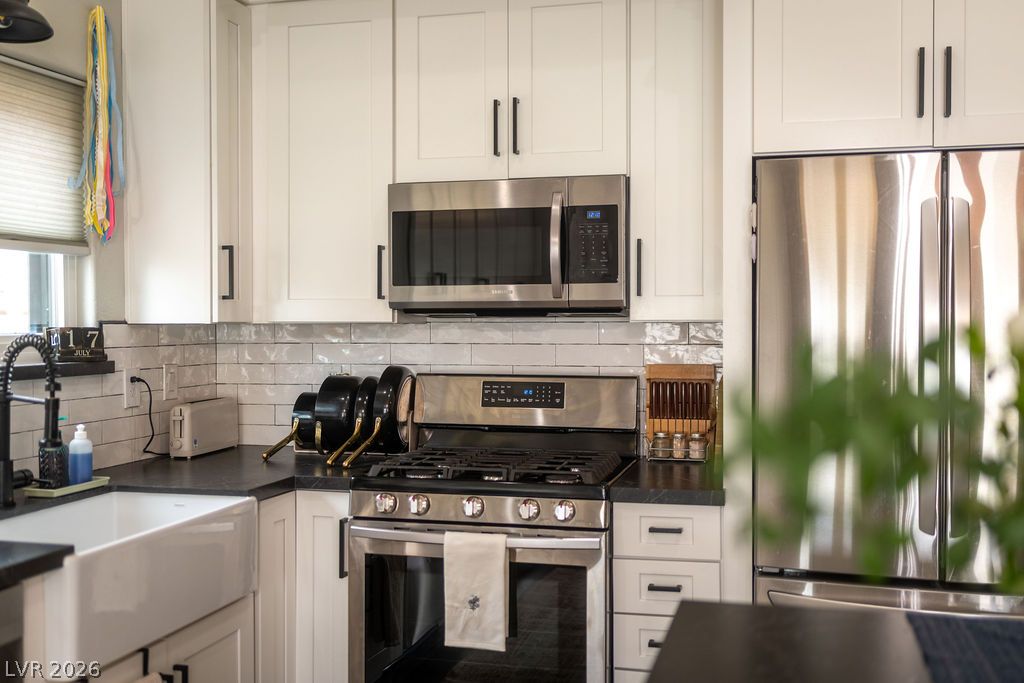
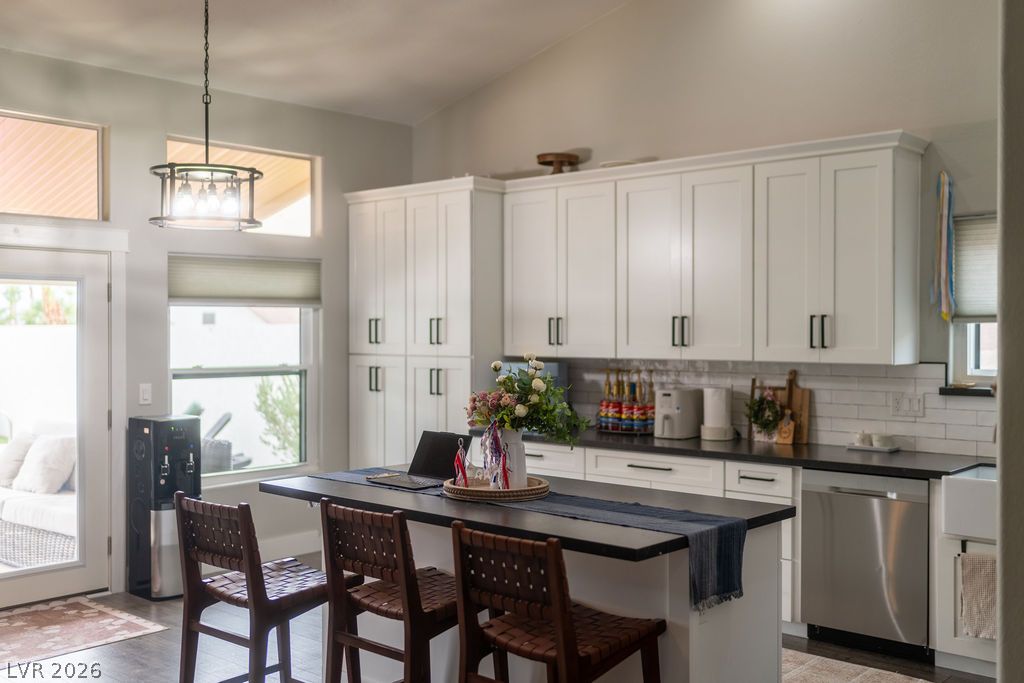
Updated cabinetry, stainless appliances, and an island with seating makes this a kitchen that's ready to use on day one, no remodel required.
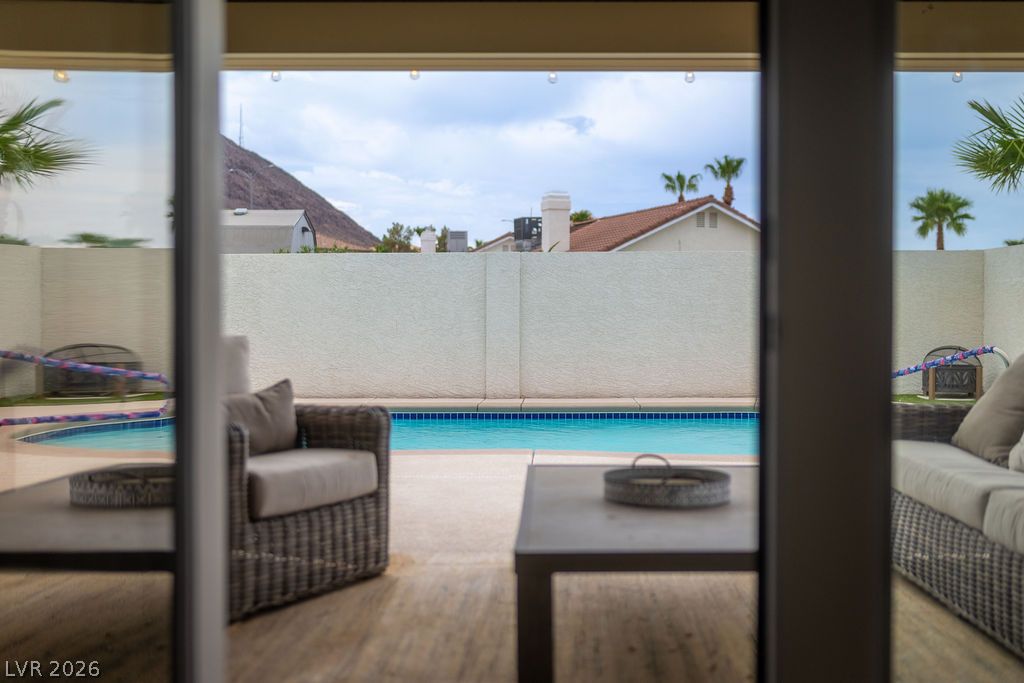
New French doors frame a direct view of the pool from the kitchen island. Indoor and outdoor living designed to work together, not around each other.
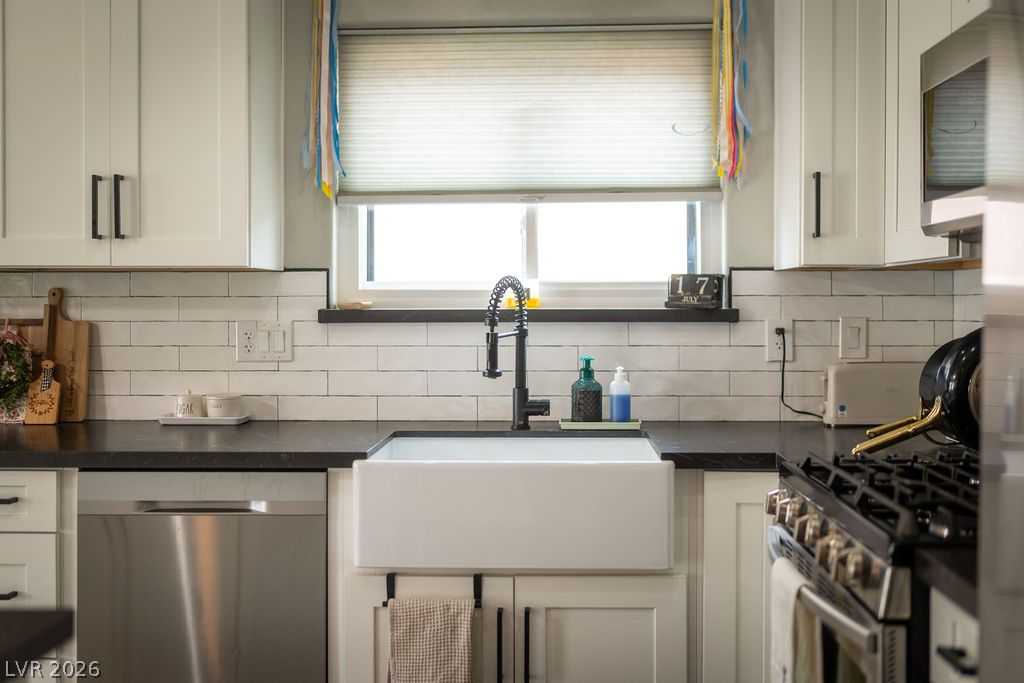
A farmhouse sink and tile backsplash, finish choices that read as upgrades buyers won't need to touch.
Stainless appliances in place and ready to go. One less line item on a first-time buyer's move-in list.
Custom tall cabinetry adds plenty of storage, the kind of everyday capacity growing families run out of first.
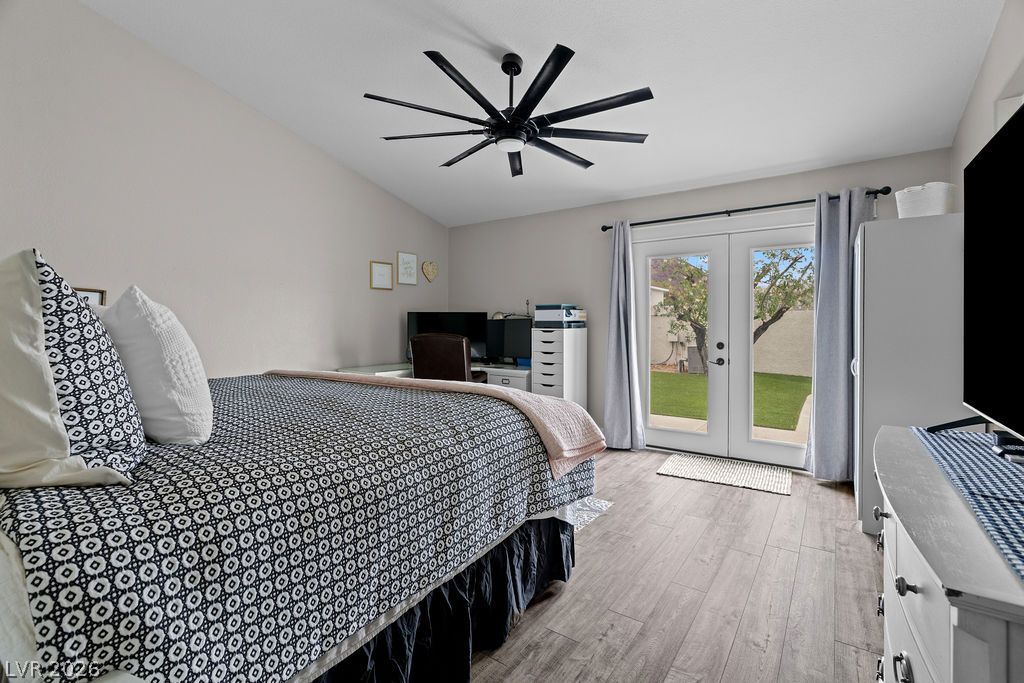
The primary suite opens through new French doors straight to the pool. Private access to outdoor living without leaving the bedroom.
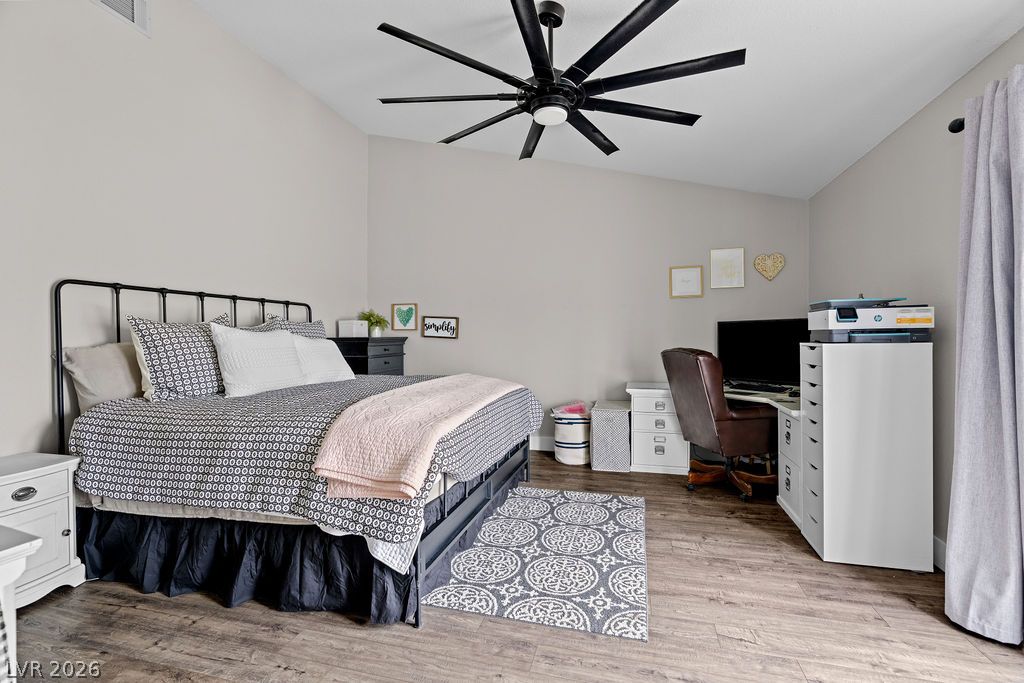
Generous square footage in the primary suite leaves room for a reading corner, a home office setup, or a nursery. Flex space that adapts as the family does.
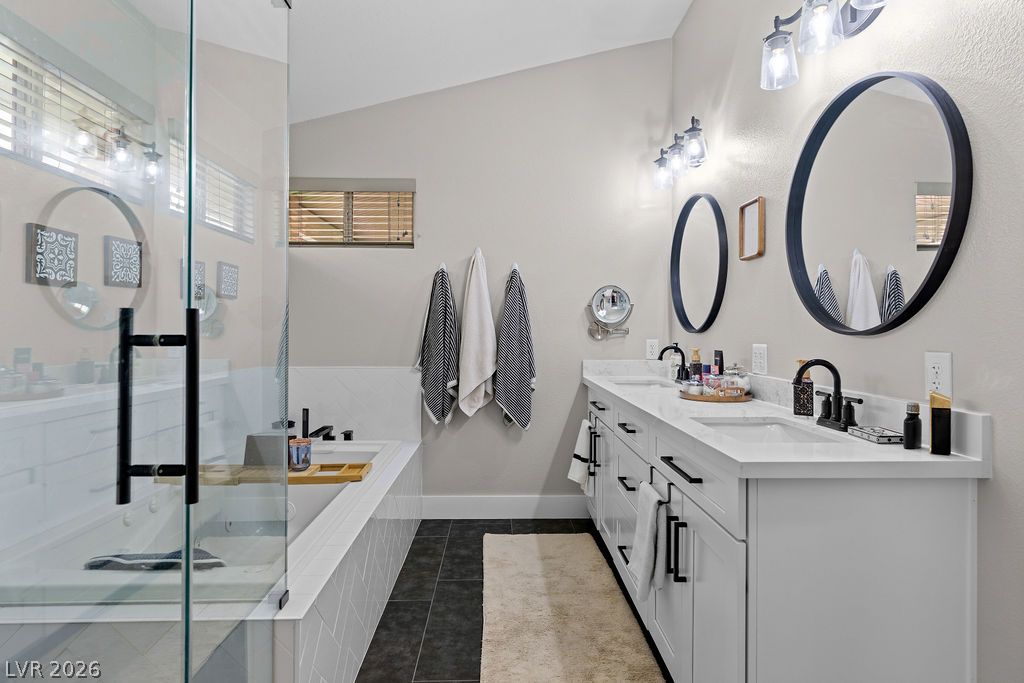
A dual-sink vanity in the primary bath means no more sharing a single sink before work in the morning.
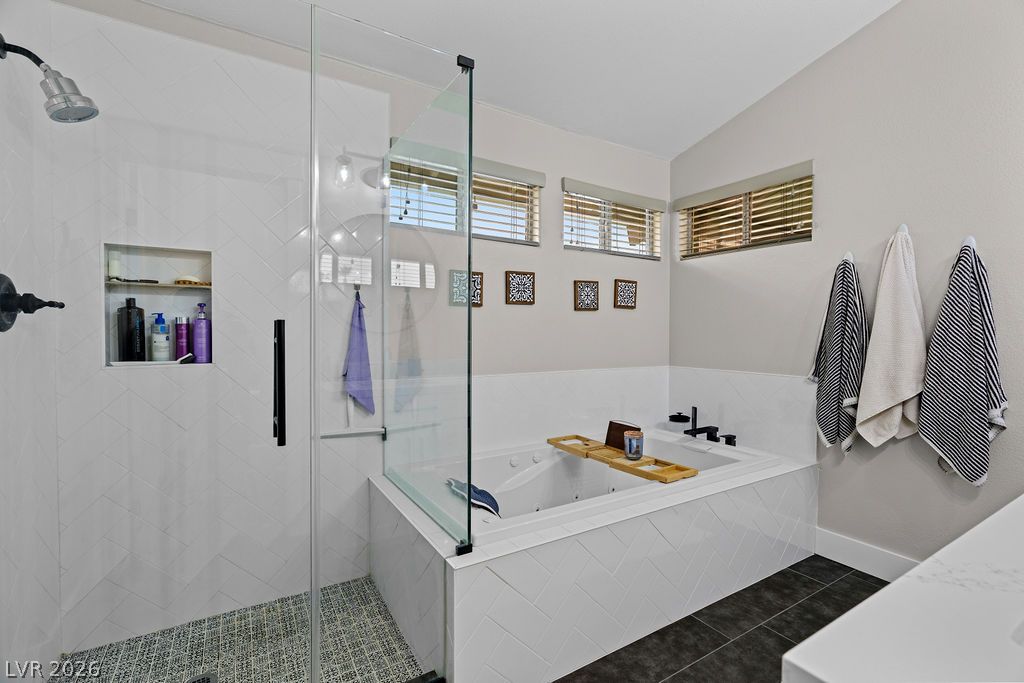
A soaking tub and separate glass shower give the primary bath a spa-like feel, a genuine retreat at the end of the day.
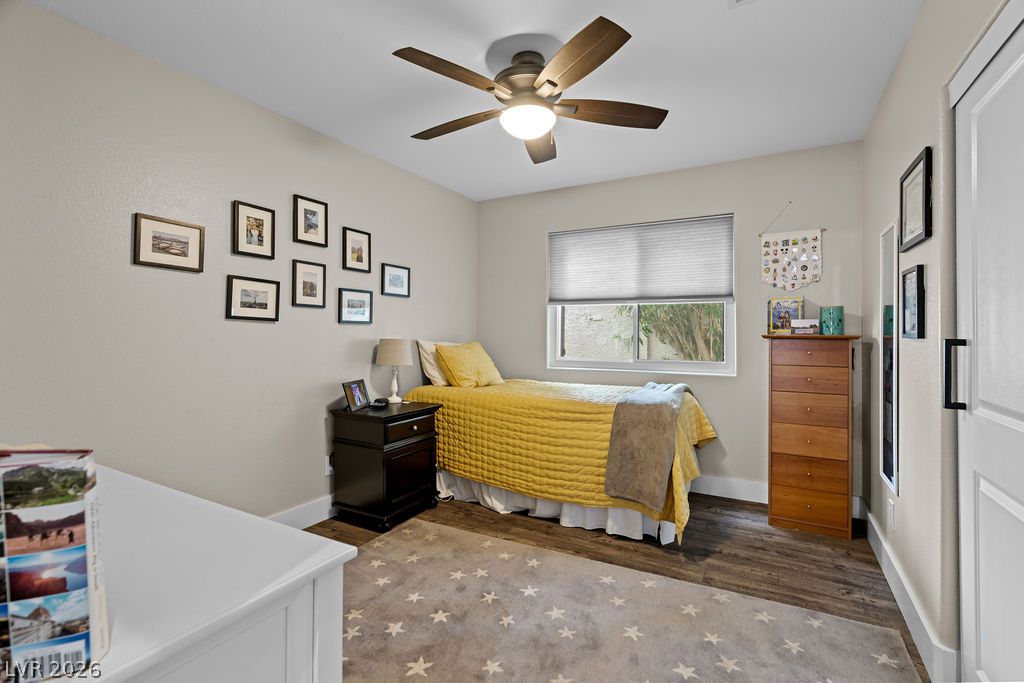
A bright secondary bedroom, freshly finished and ready for a child's room, guest space, or home office. No updates needed.
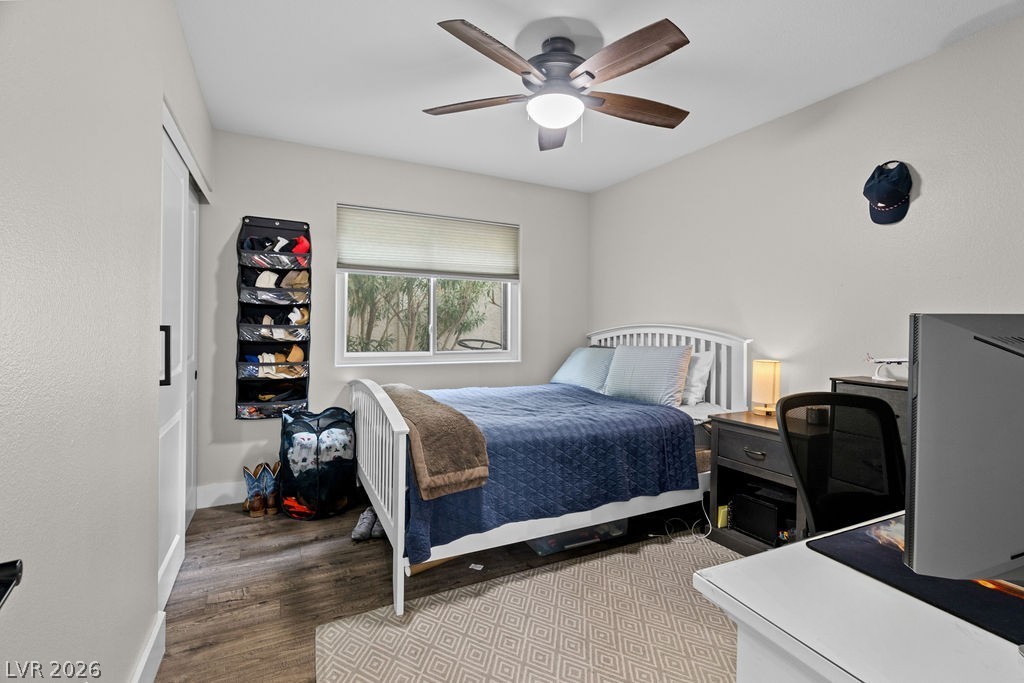
A second secondary bedroom with room for a desk, built-in flexibility for homework, hobbies, or a growing kid's independence.
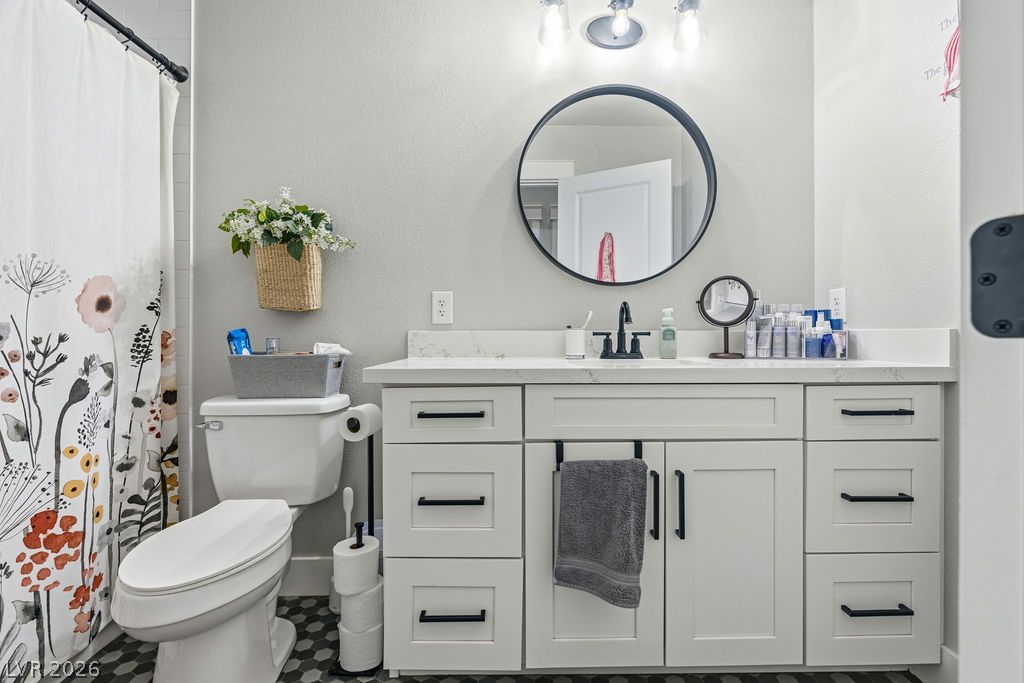
A fully updated secondary bath means the whole family isn't competing for one bathroom.
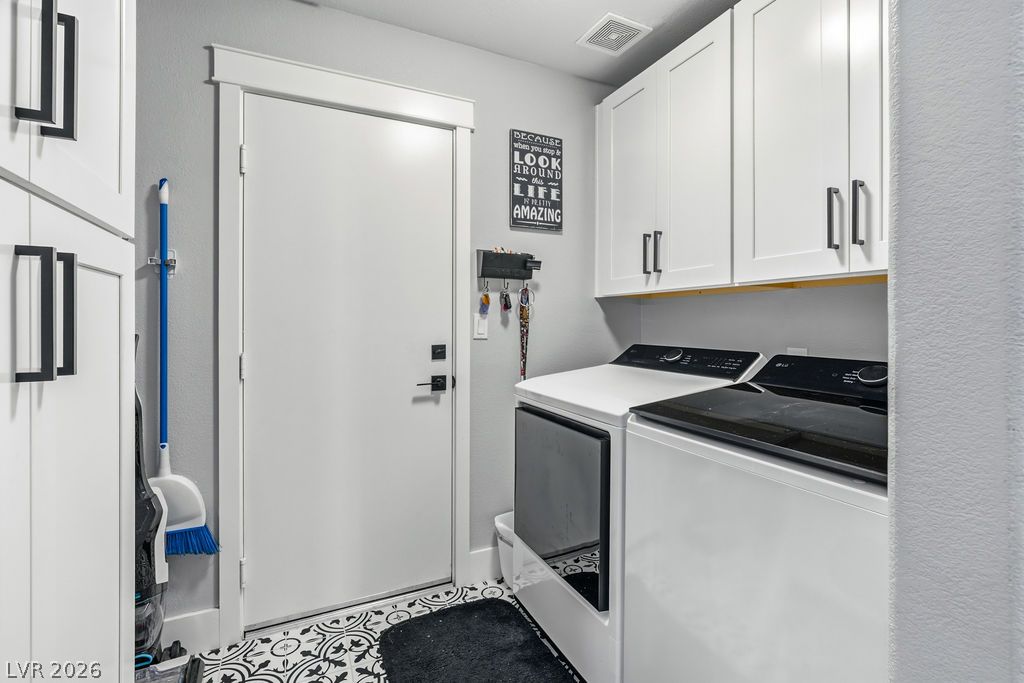
A dedicated laundry room keeps the daily grind out of the kitchen and out of sight, the kind of practical space upsizing families specifically look for.
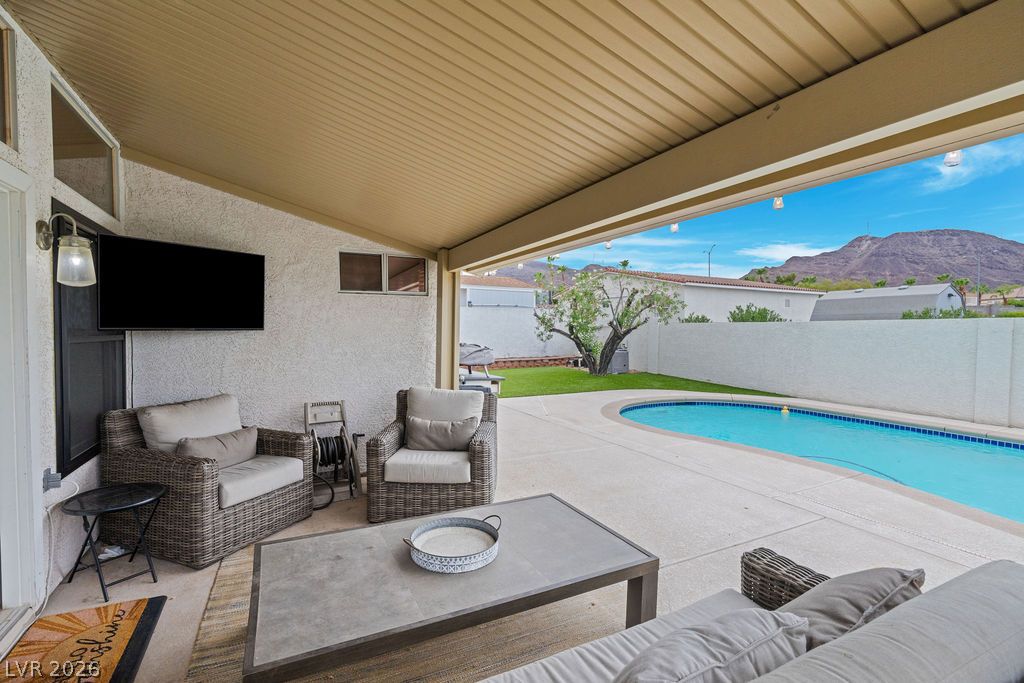
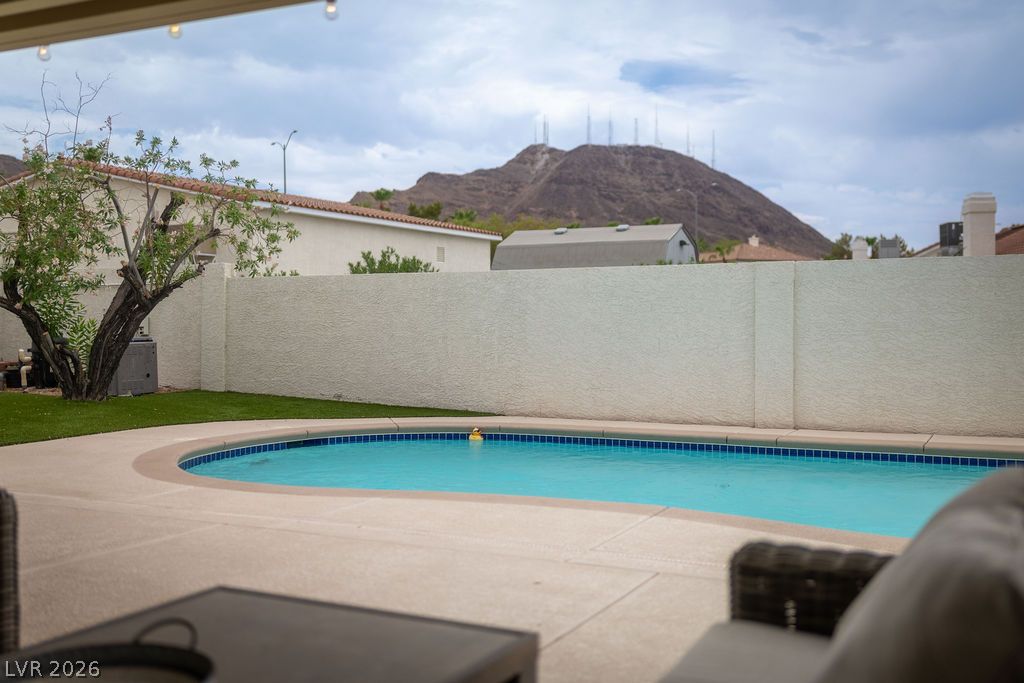
Under a covered patio, the view stretches past the pool to open mountains. With no immediate rear neighbor, the backyard feels private on every side.
New French doors put the pool and mountain view on display from inside the home, the indoor-outdoor connection that makes a covered patio worth having.
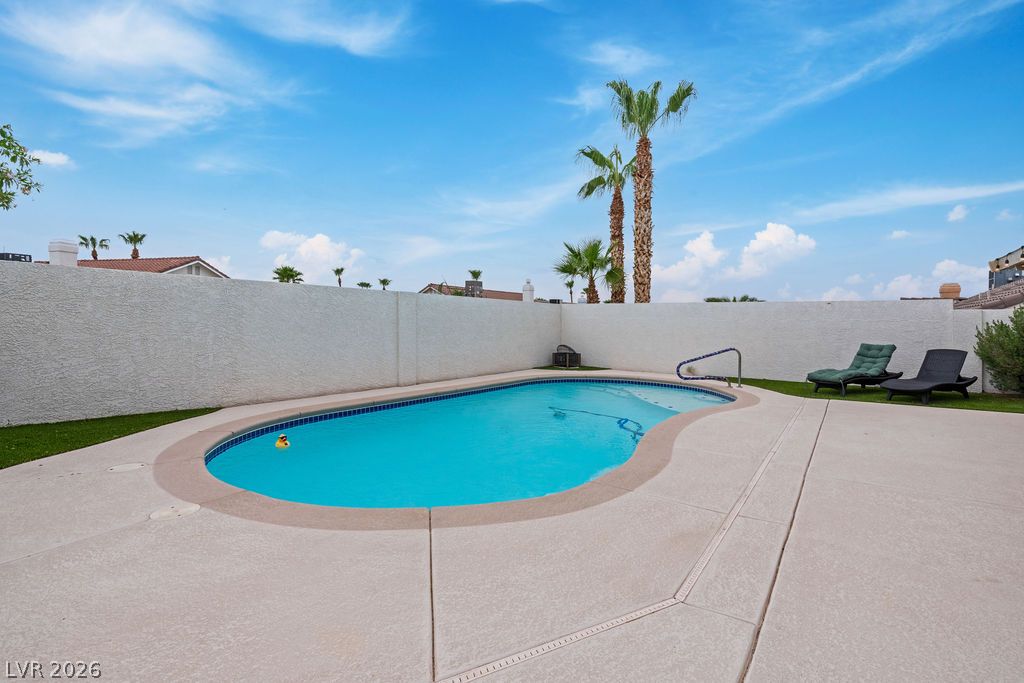
A private pool with room to lounge poolside, outdoor living that doesn't require a country club membership.
No rooftops crowd the view from the pool. Just open sky and mountains.
The covered patio, built-in grill space, and pool all read as one continuous outdoor room, entertaining space that's already finished.
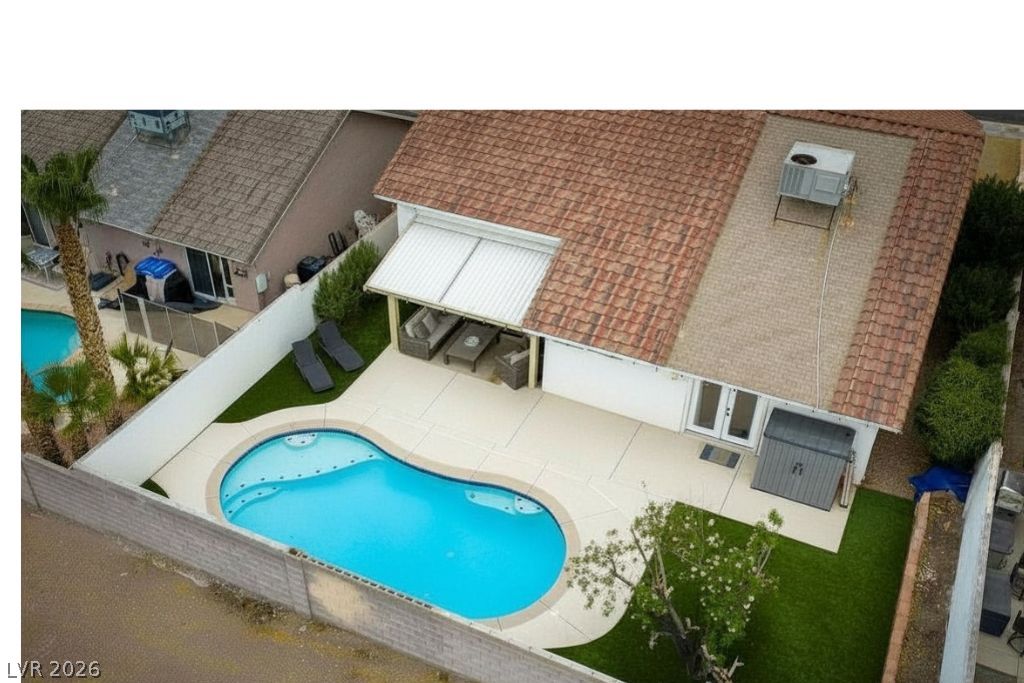
A bird's-eye view confirms it: a fully walled, private pool yard with no direct rear neighbor. The privacy buyers ask about, shown rather than promised.
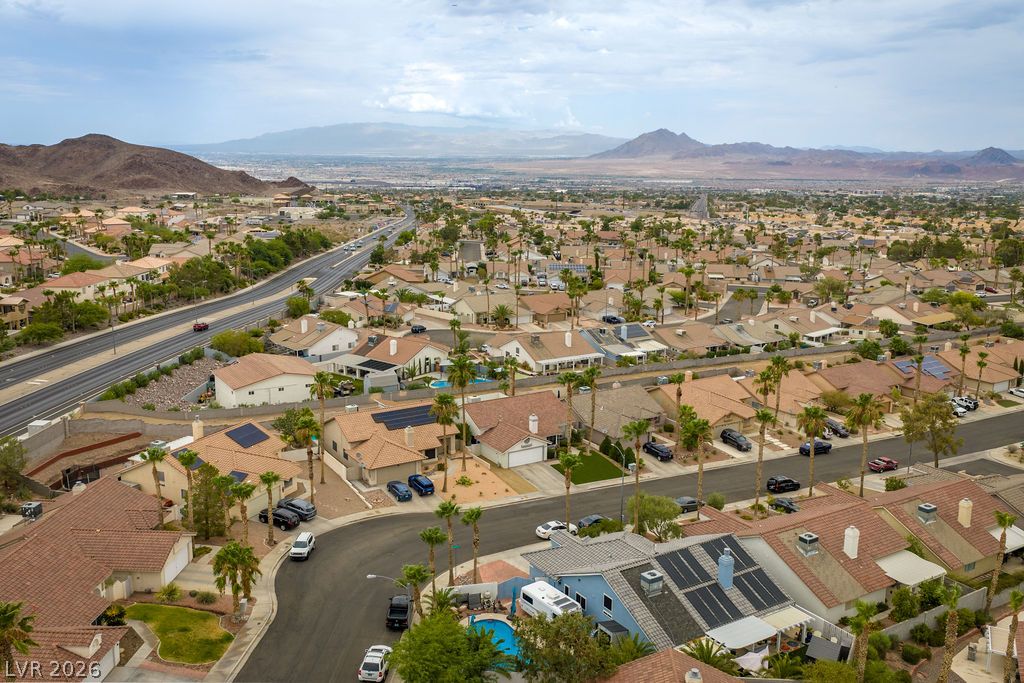
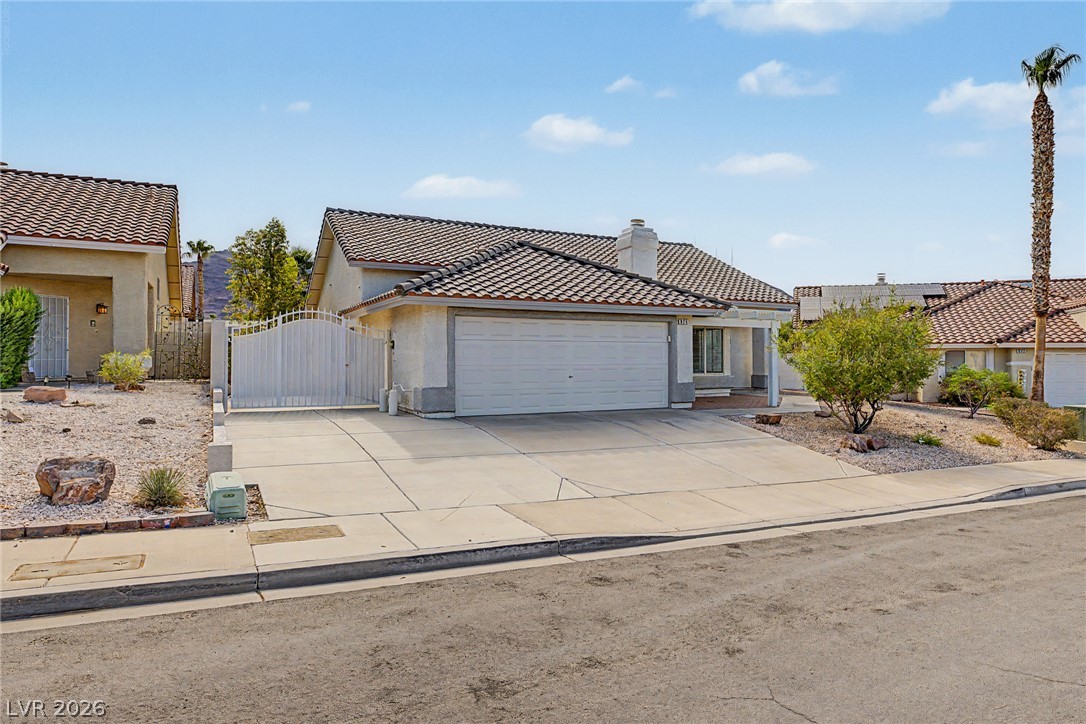
Palm-lined streets and mountain views set the scene for the Palm Canyon, a community that reads as established, not still under construction.
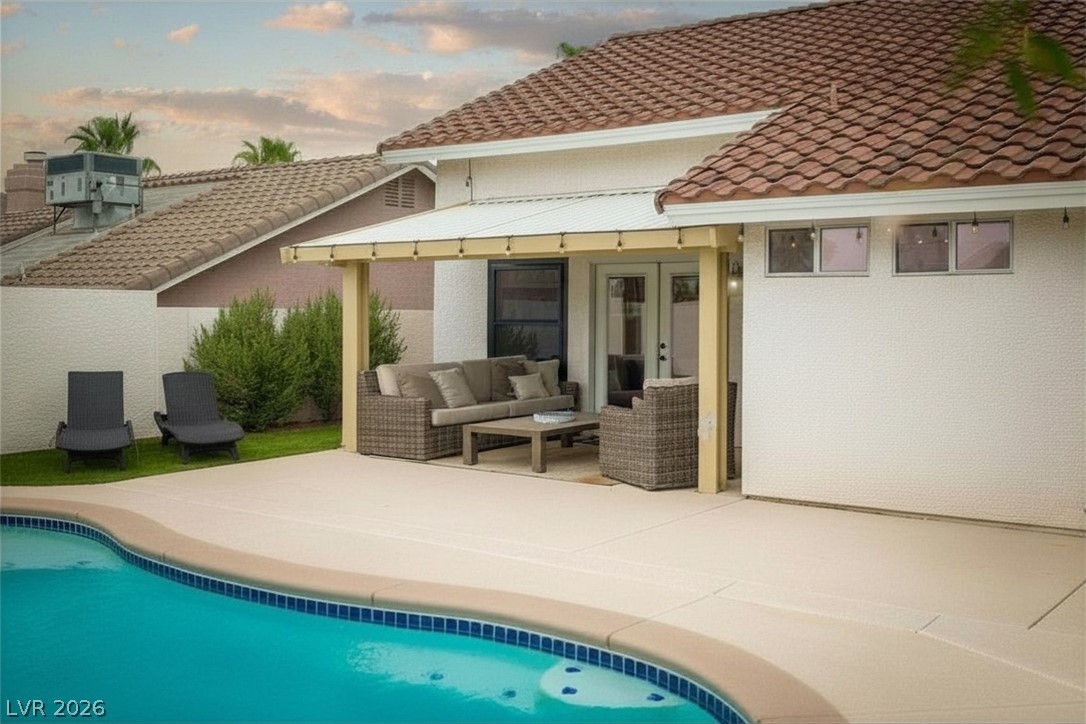
Evening light on the pool and patio. A last look at exactly how this backyard is meant to be lived in.
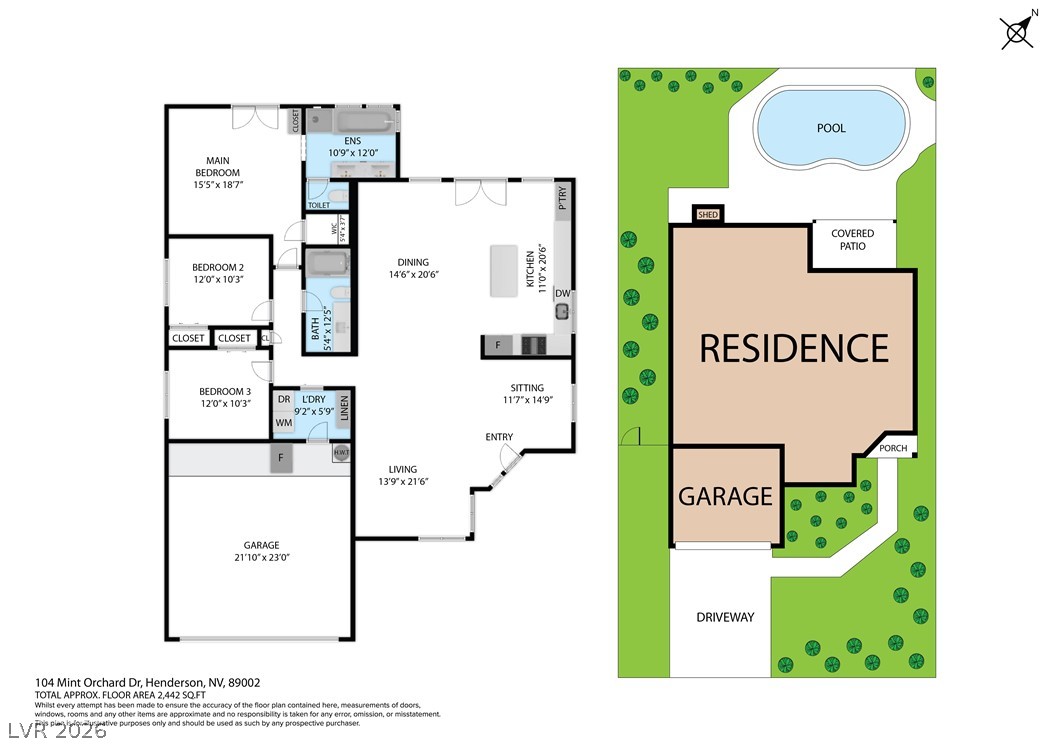
A clear, top-down layout of all 1,802 square feet: three bedrooms, a main suite with ensuite and walk-in closet, a separate bath and powder room, open kitchen, dining, living, and sitting areas, a laundry room, and a 21'10" x 23' garage, all mapped alongside the pool, covered patio, and driveway.
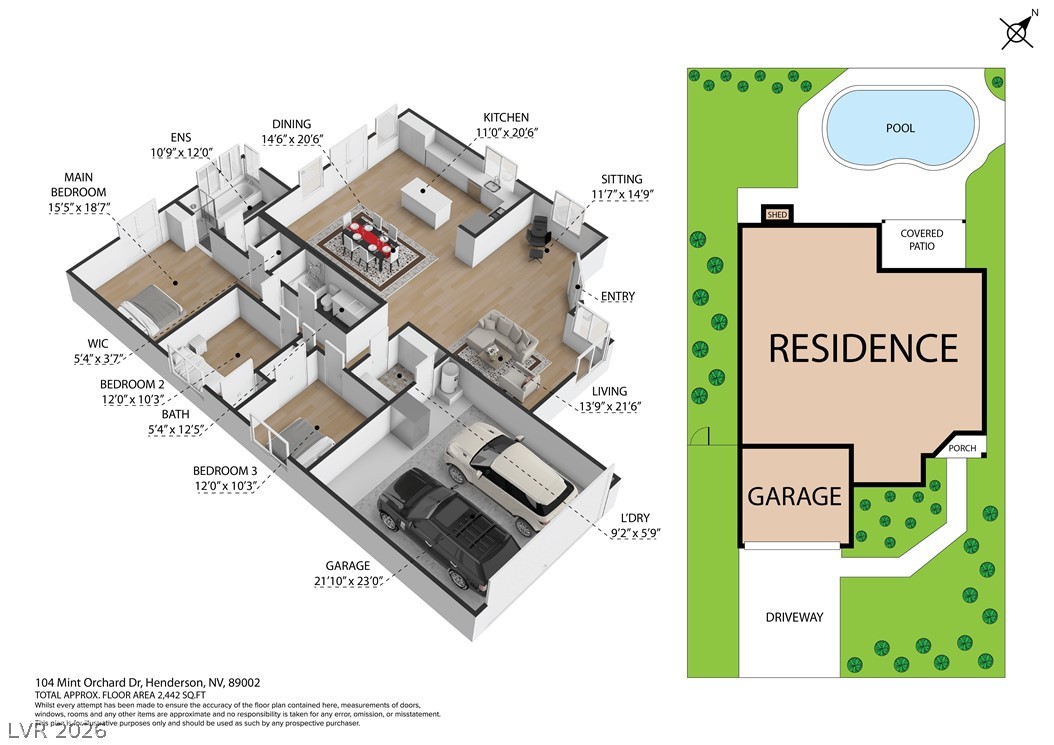
The same layout in a dimensional view, making room sizes and traffic flow easy to picture before a showing, from the main bedroom through the open living spaces to the garage.
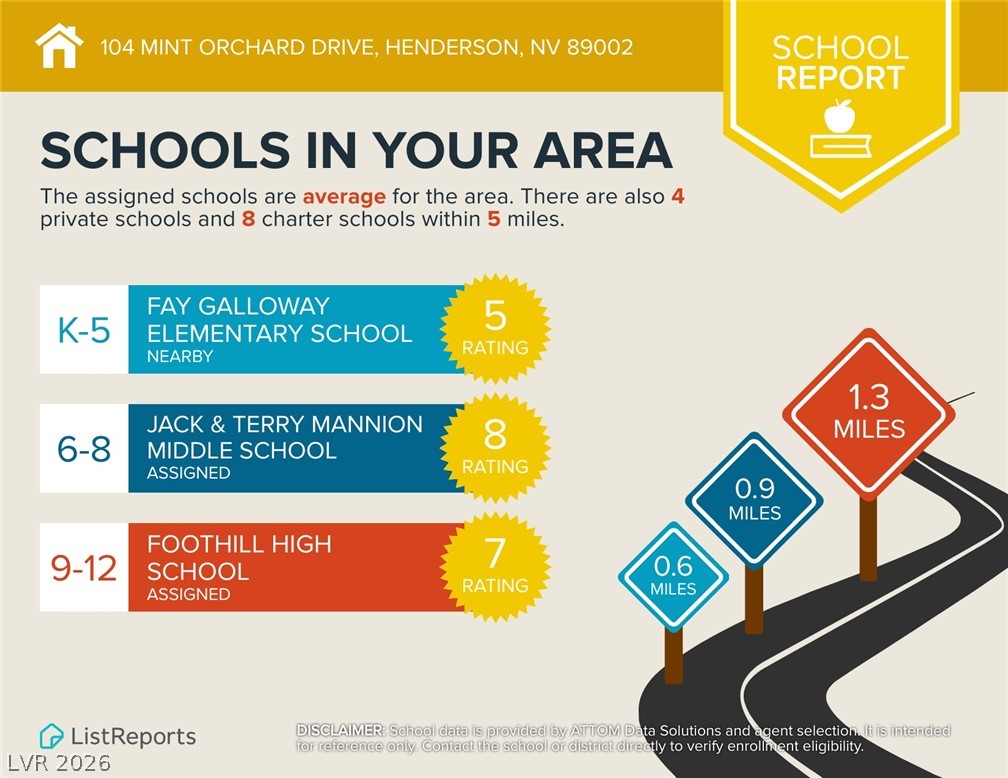
Assigned to Jack & Terry Mannion Middle School (rated 8) and Foothill High School (rated 7), both under 1.5 miles, plus a top-rated K-5 option nearby, with 4 private and 8 charter schools also within 5 miles.
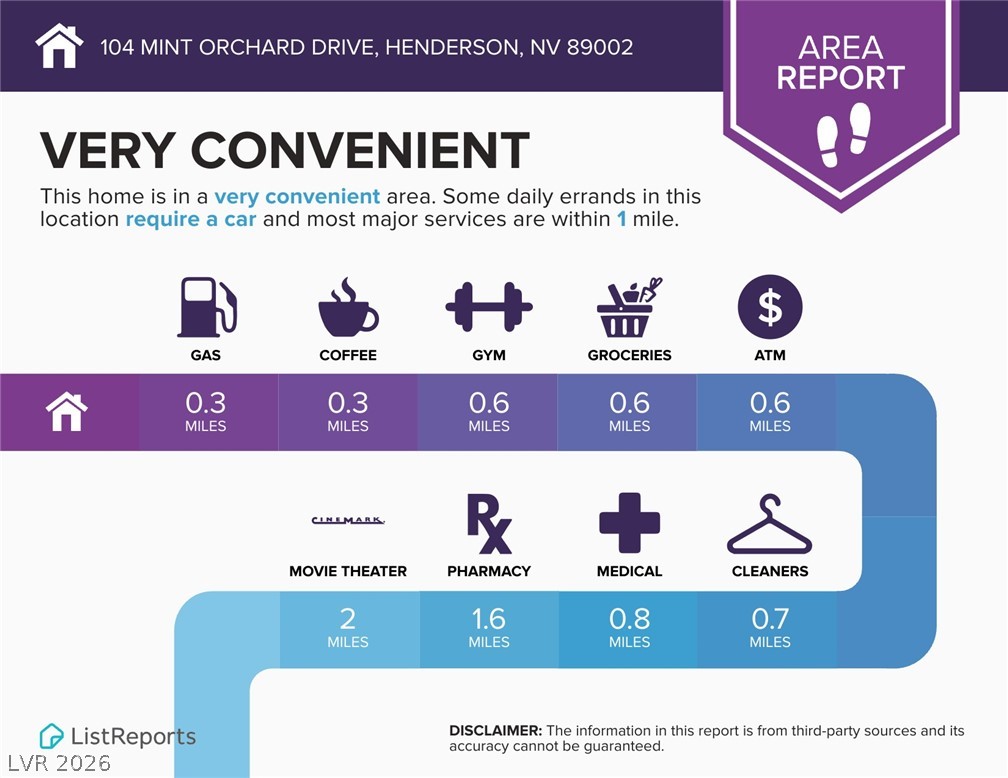
Daily errands stay close to home with coffee and gas in 0.3 miles, groceries and pharmacy under a mile, and medical care and dry cleaning all inside a 10-minute walk.
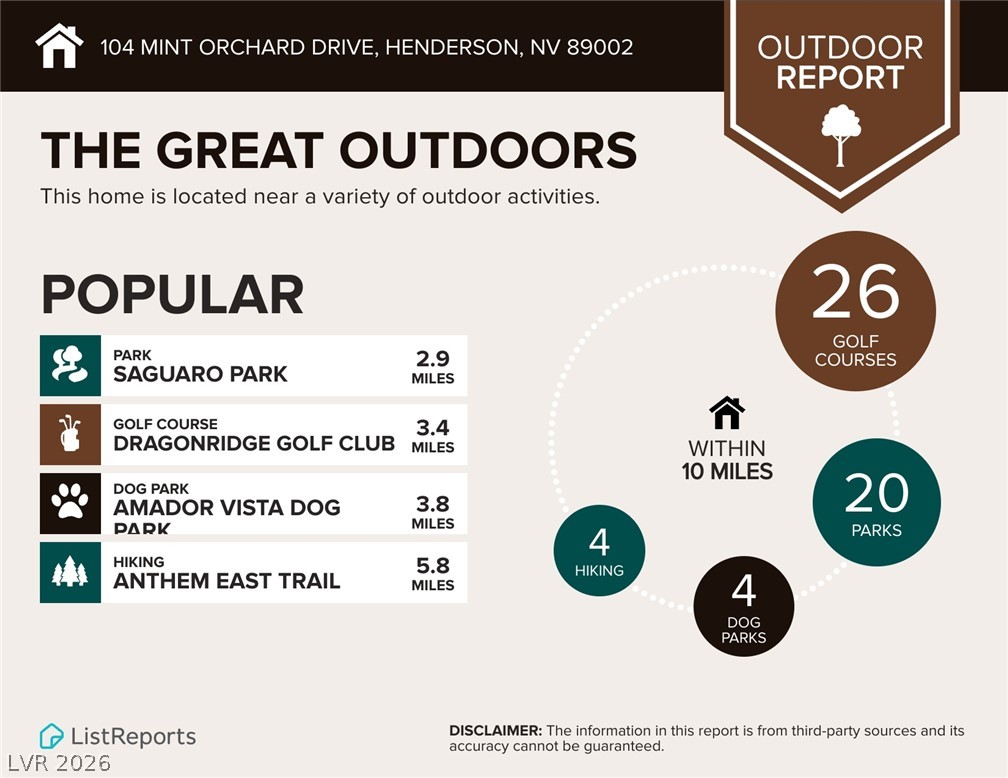
20 parks, 26 golf courses, and 4 hiking trails within 10 miles, room to fill weekends without a long drive, plus dog parks close by for four-legged family members.
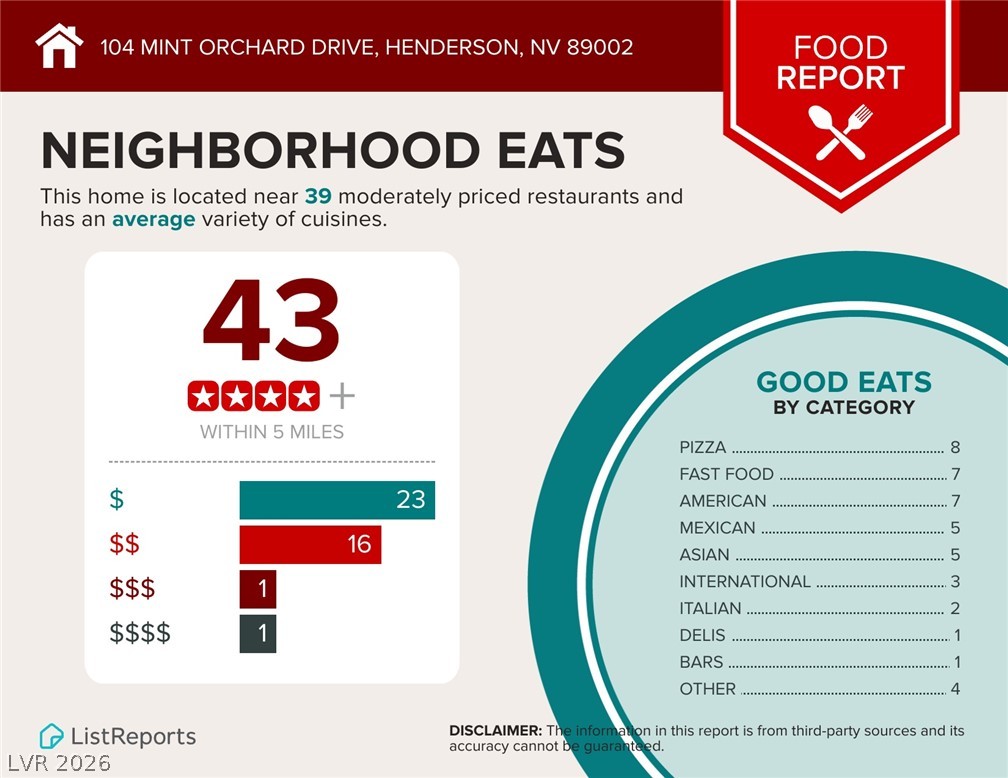
39 restaurants within 5 miles keep weeknight dinner decisions easy, with pizza, Mexican, and Asian options all well represented nearby.