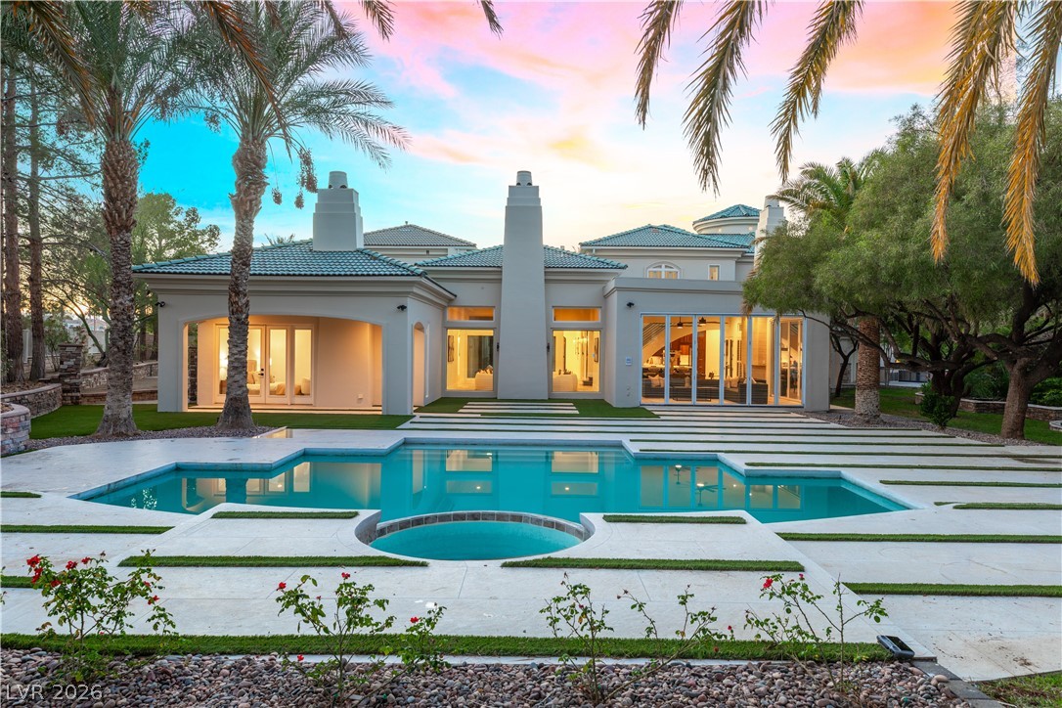

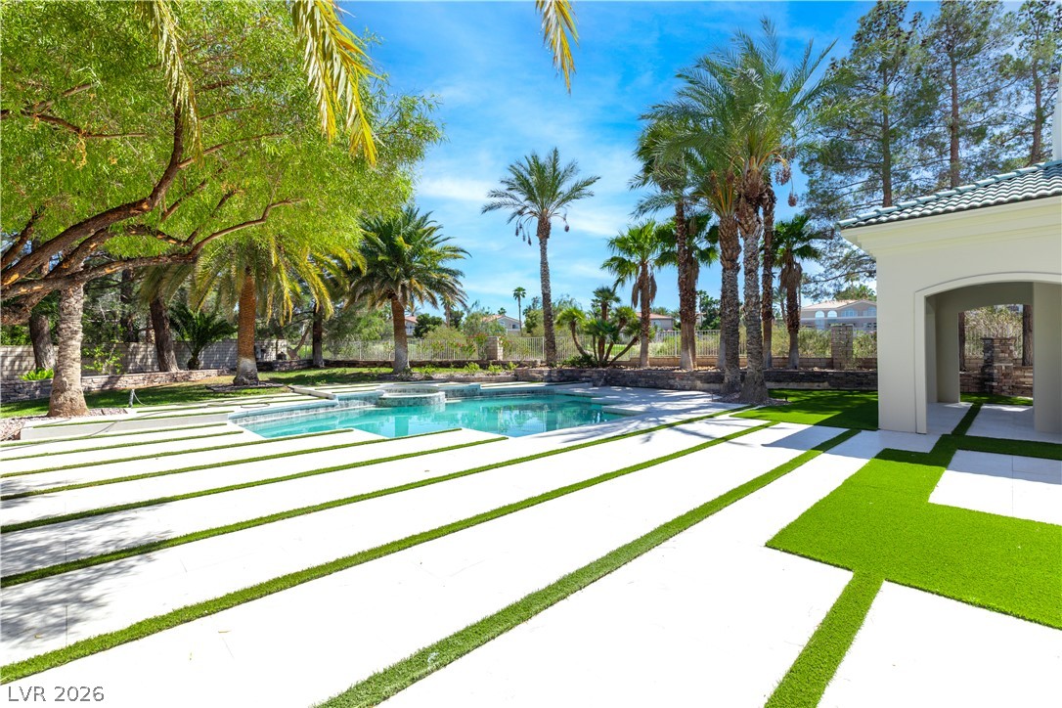
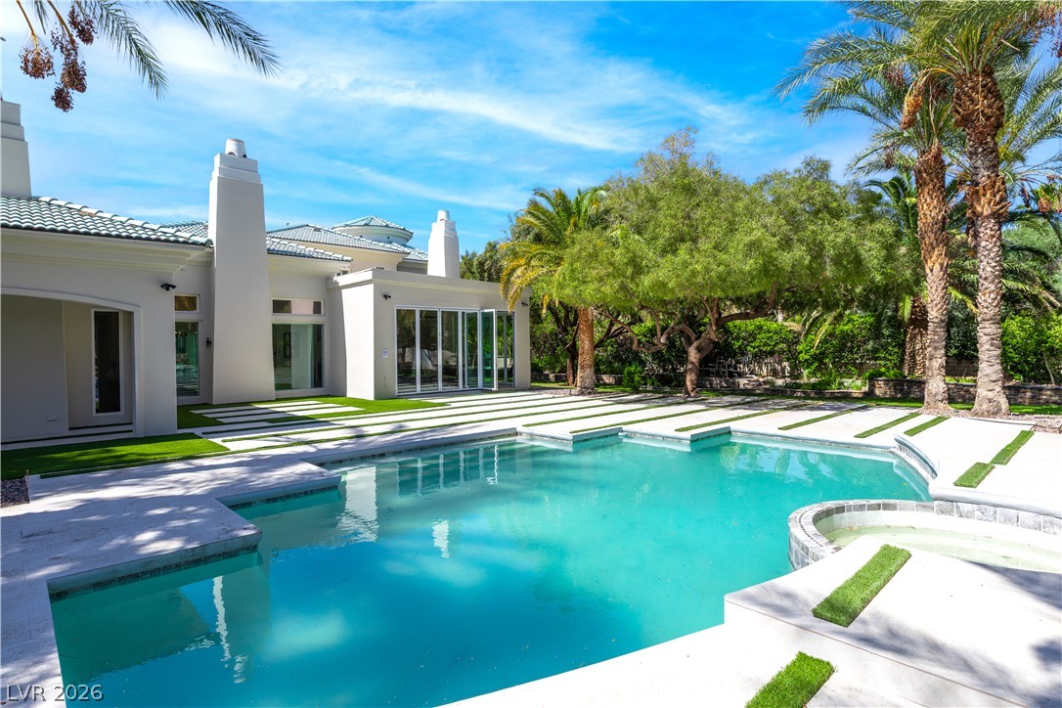
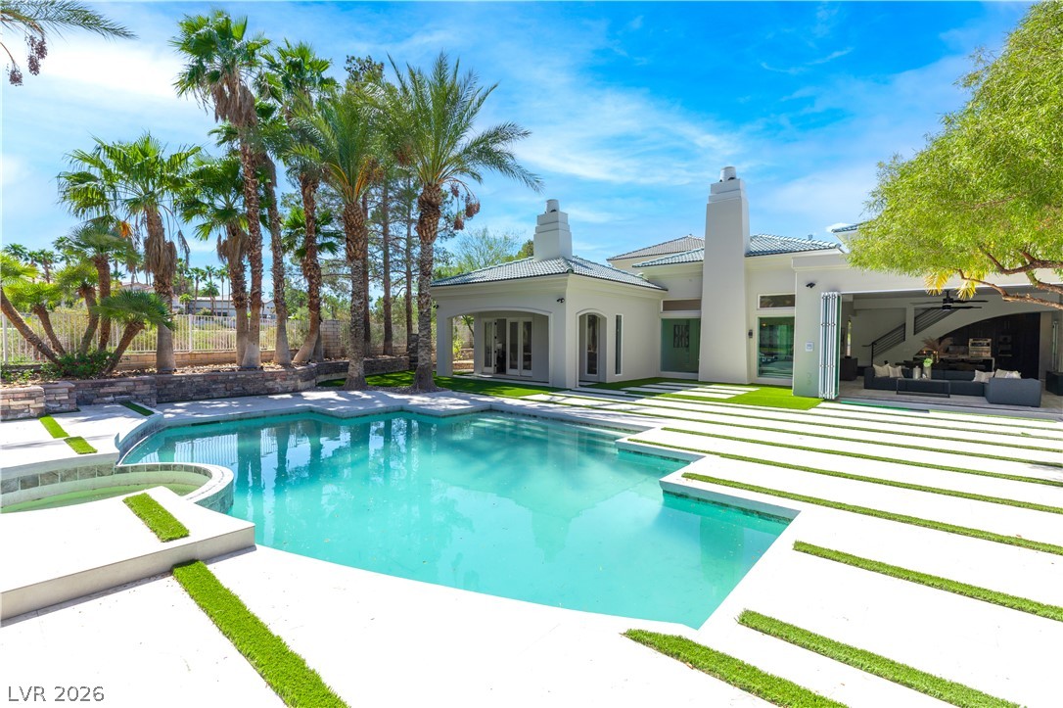
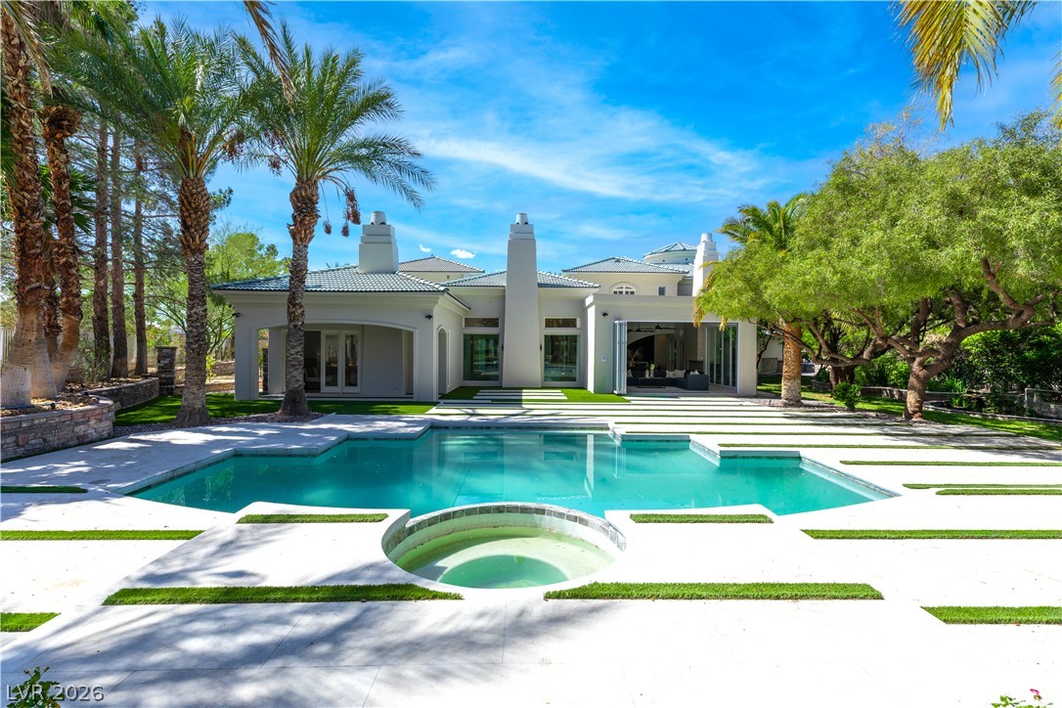
An inviting backyard oasis offers a sparkling pool and spa, framed by elegant landscaping and a grand architectural facade.
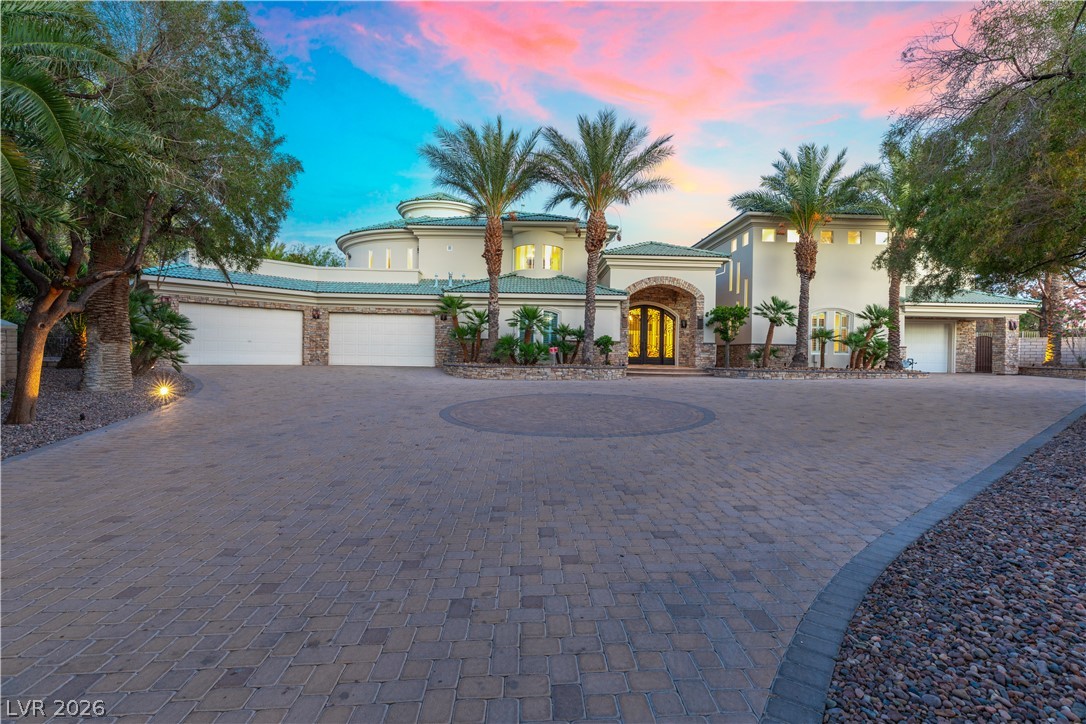
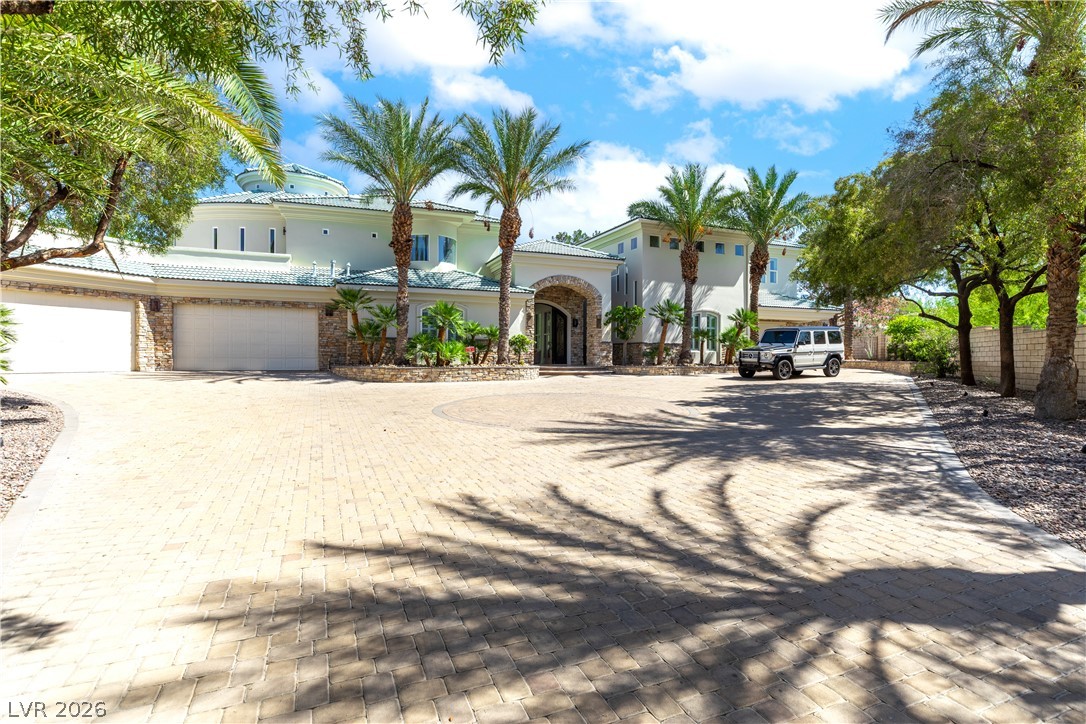
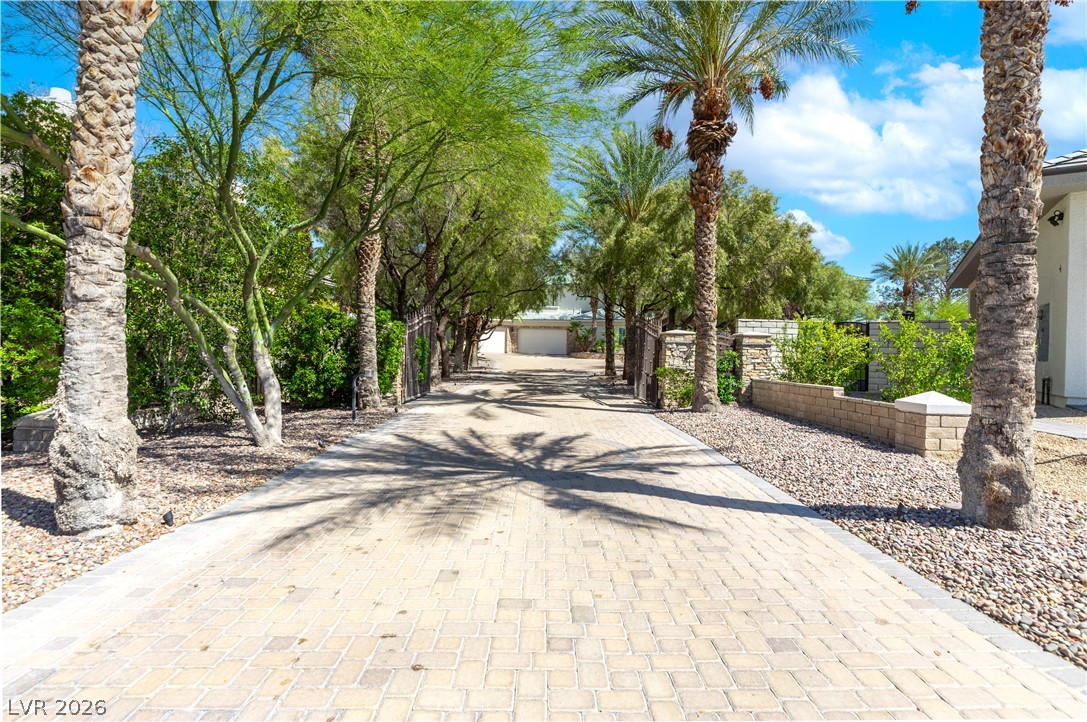
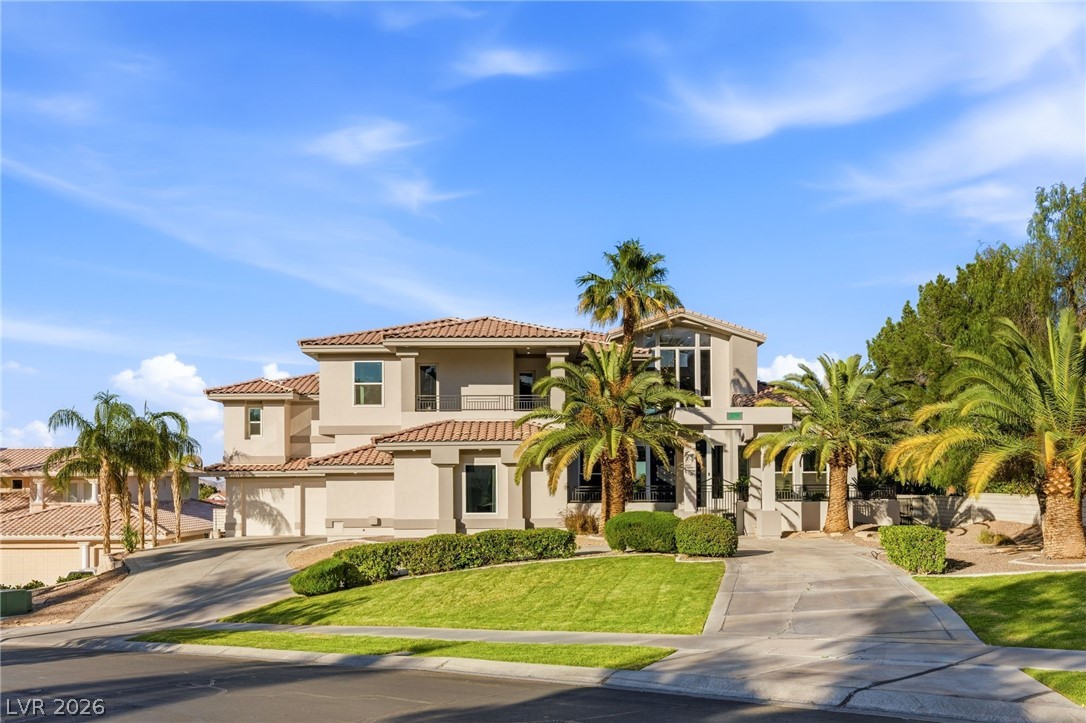
An impressive paver driveway leads to a grand entrance with a beautifully landscaped facade.
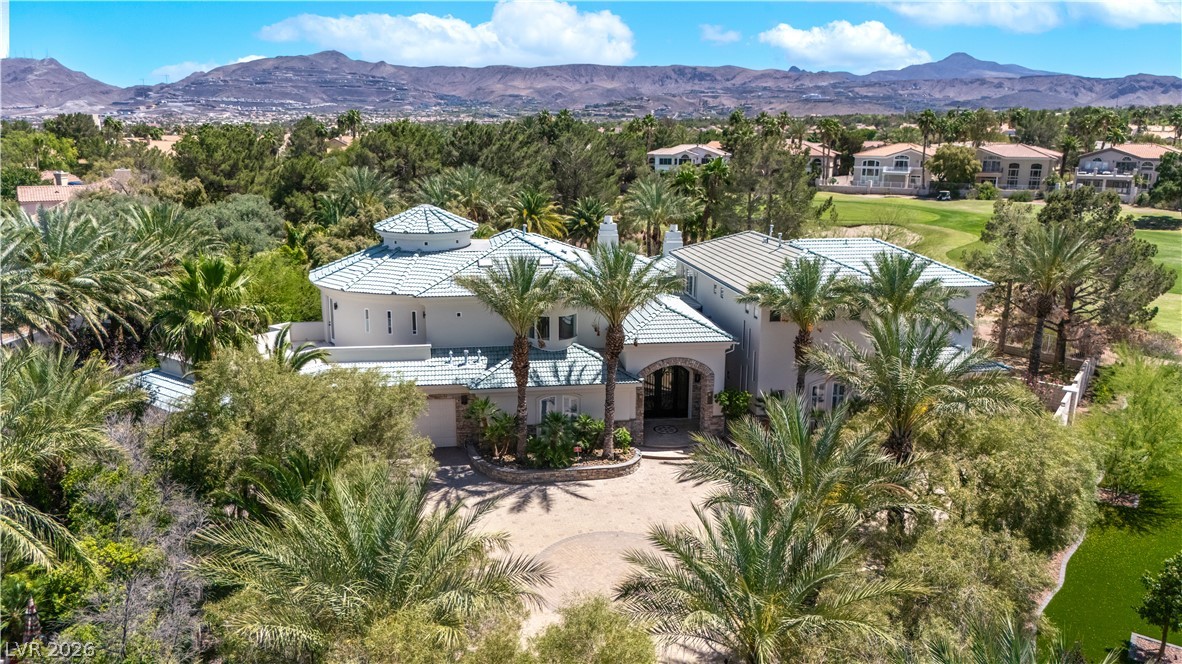
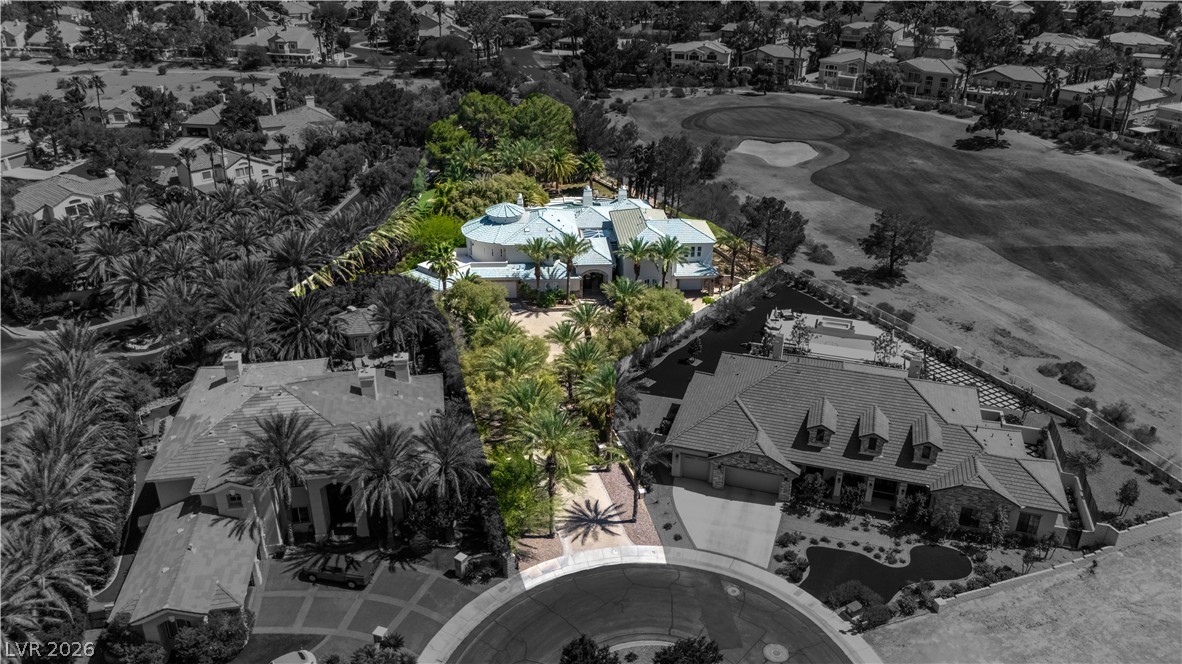
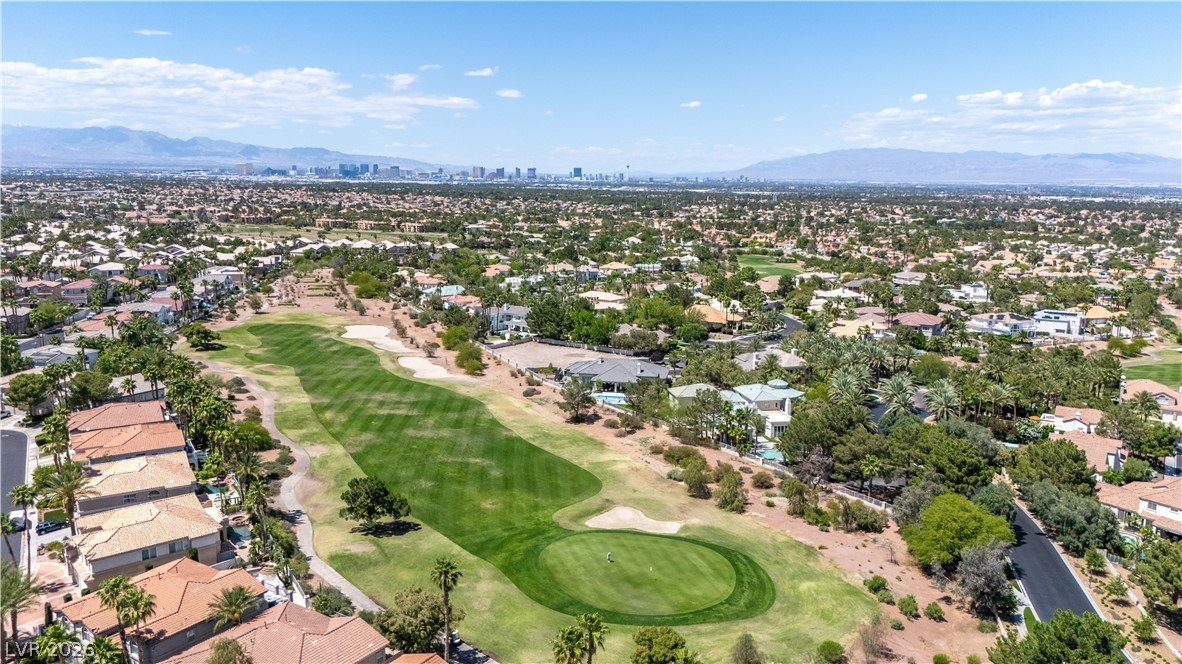
An aerial perspective reveals a grand estate nestled amidst lush palms, boasting golf course frontage and distant mountain vistas.
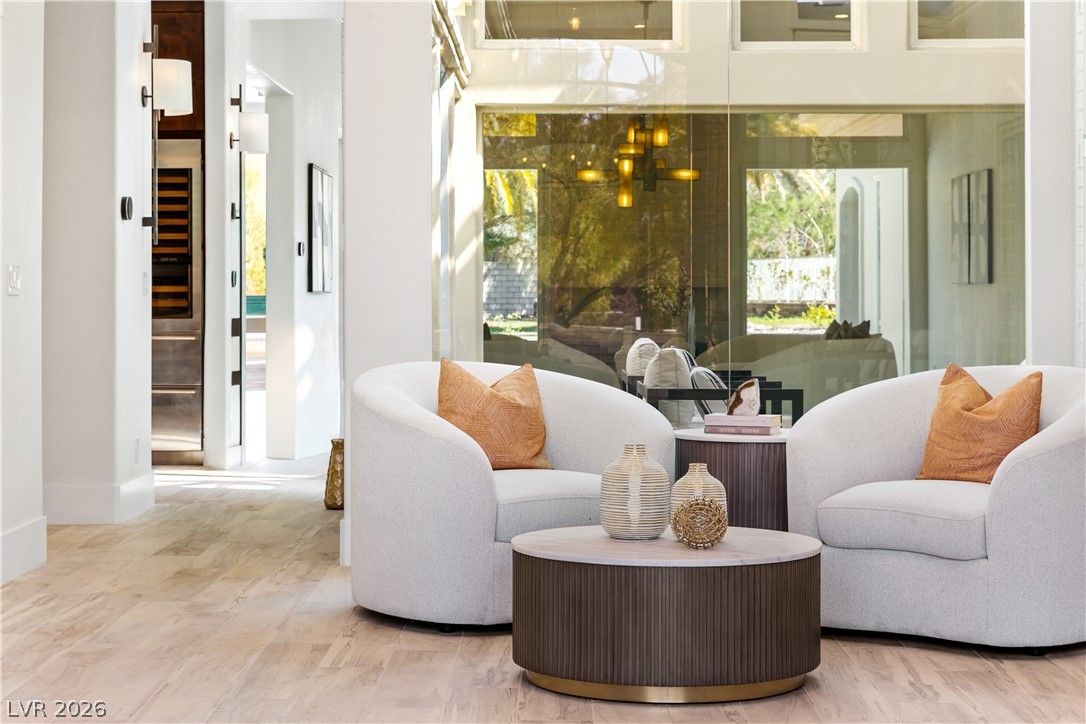
A welcoming sitting area with wood flooring flows into a bright hallway, leading to an adjacent room.
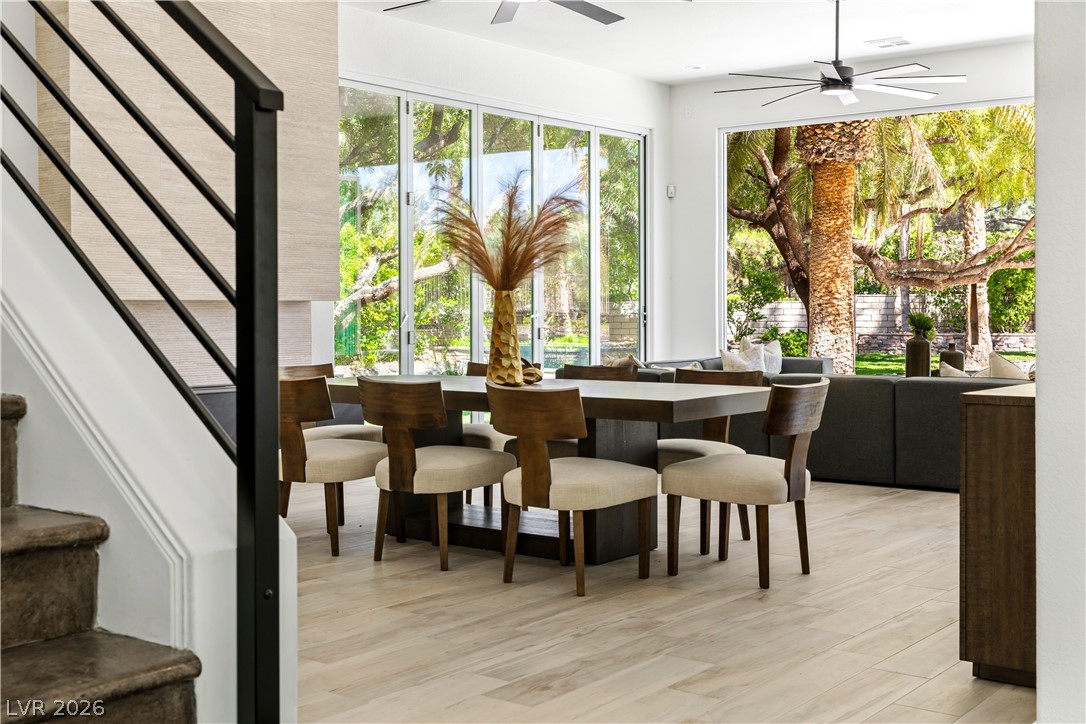
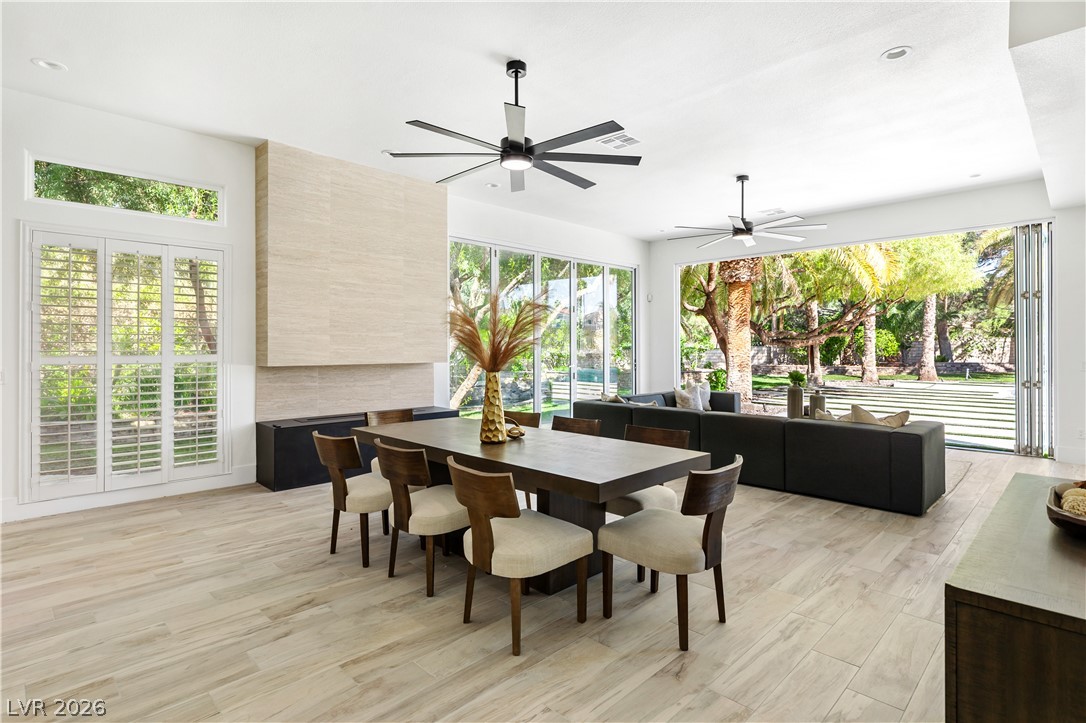
Floor-to-ceiling glass doors open to a lush outdoor panorama, bathing the dining space in natural light.
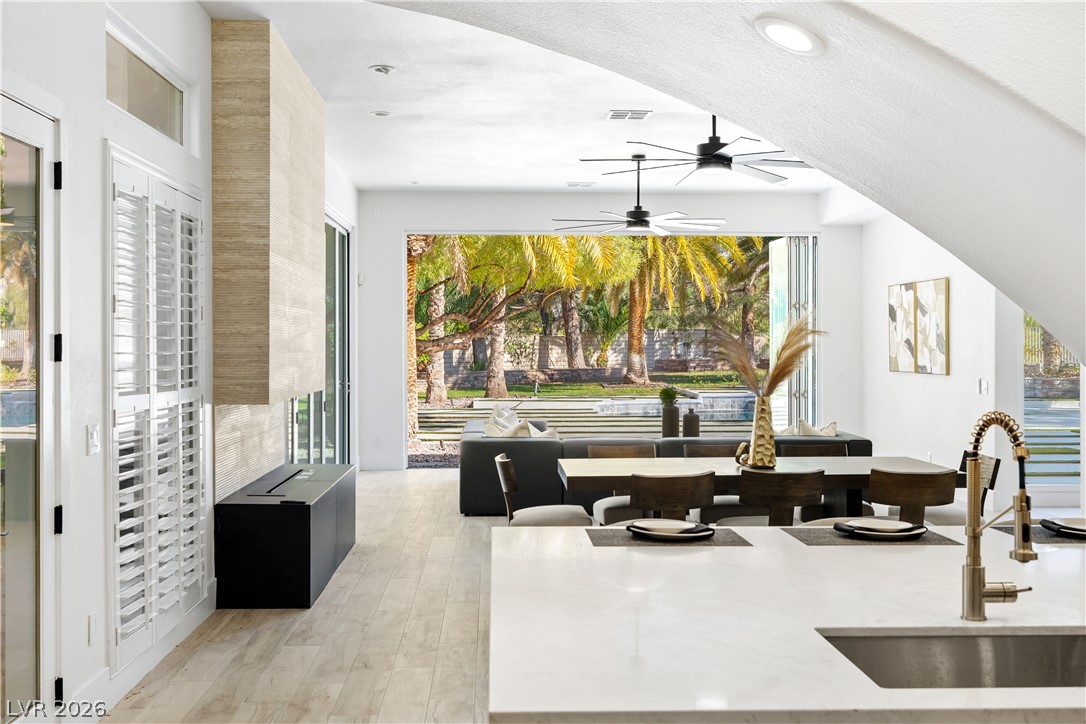
An open-concept living space with a dining area and great room seamlessly connects to the lush outdoors through folding glass doors.
Floor-to-ceiling glass doors reveal a verdant landscape, integrating outdoor tranquility with indoor living.
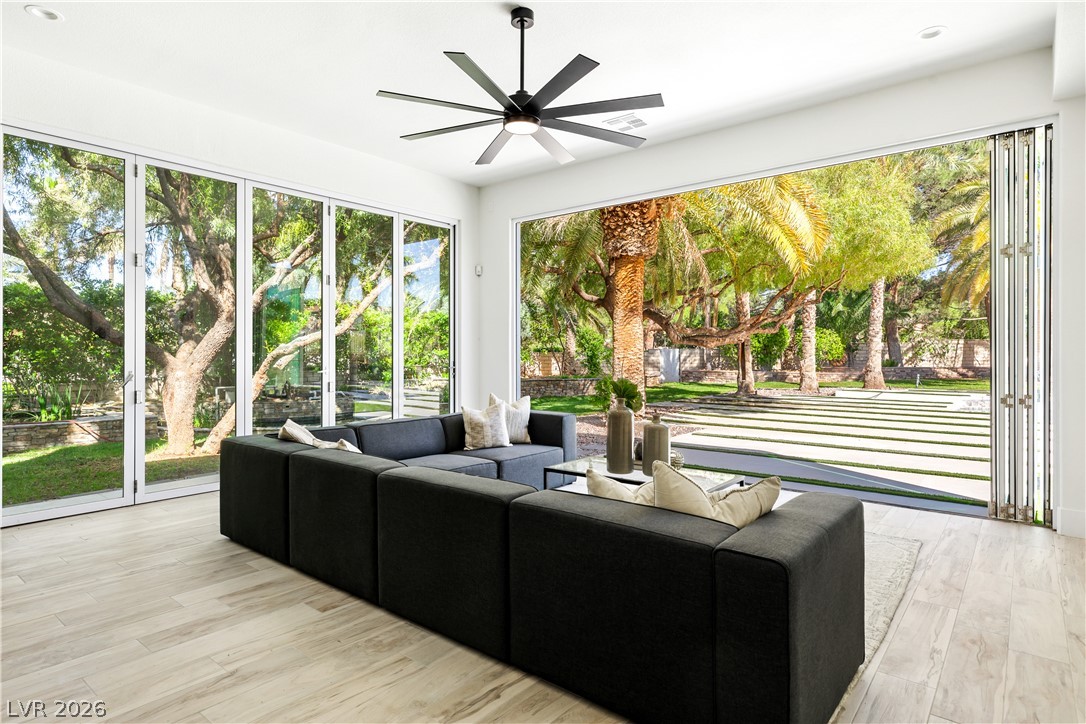
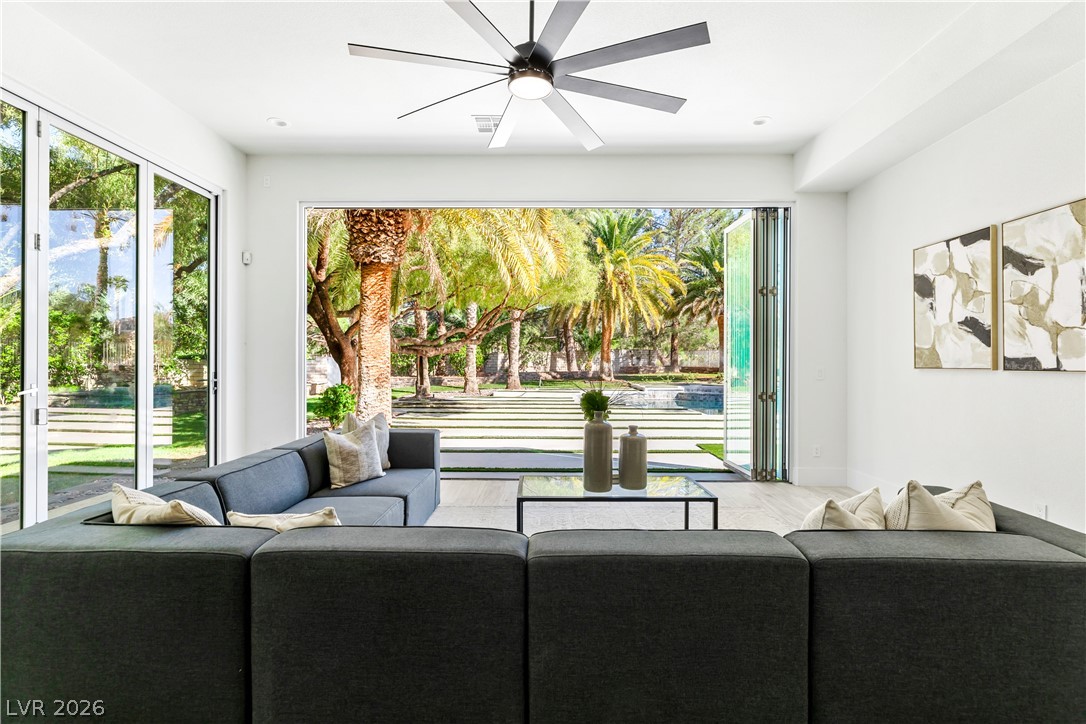
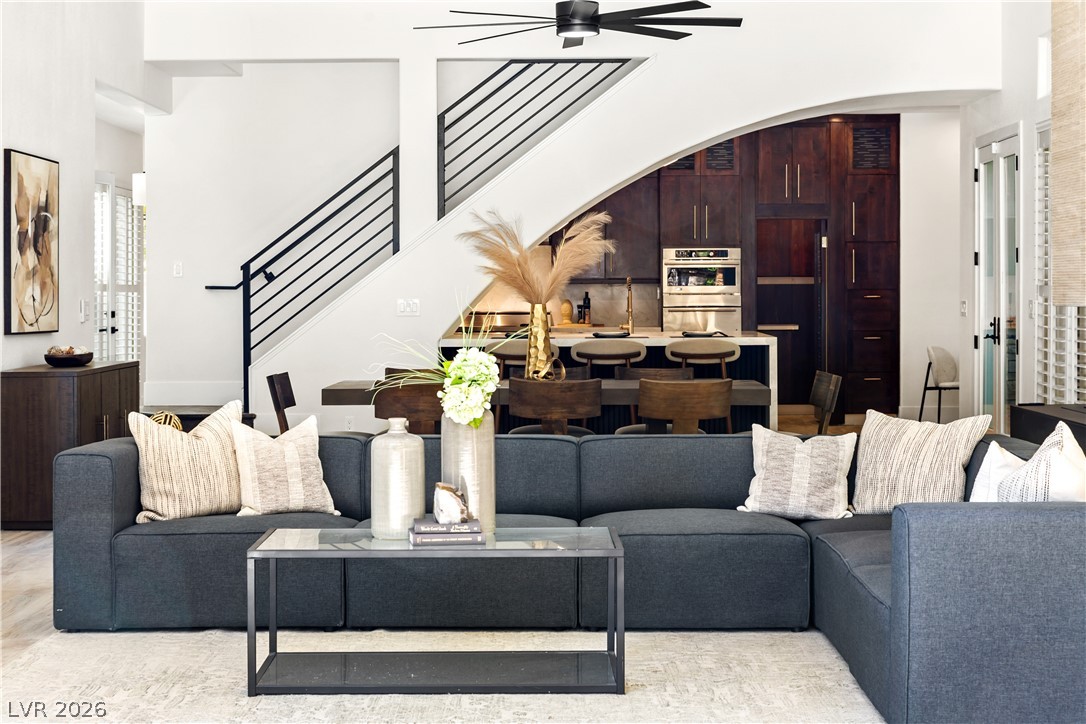
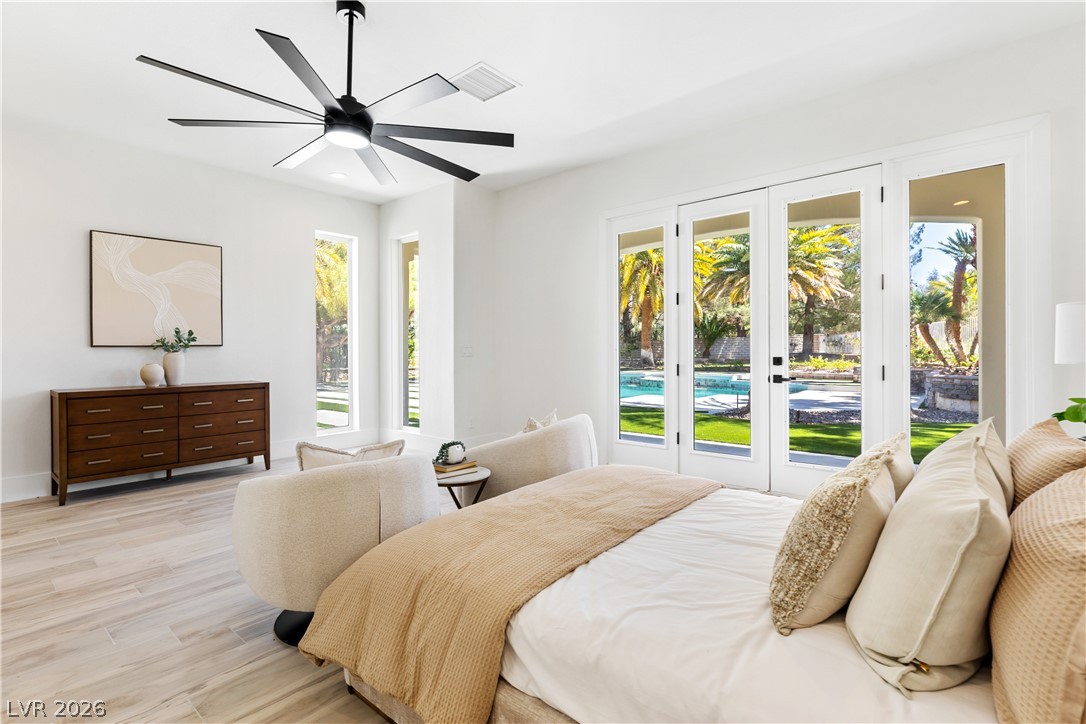
Retreat to a modern living room featuring soaring ceilings, a powerful ceiling fan, and seamless indoor-outdoor access to a lush, private yard with a sparkling pool.
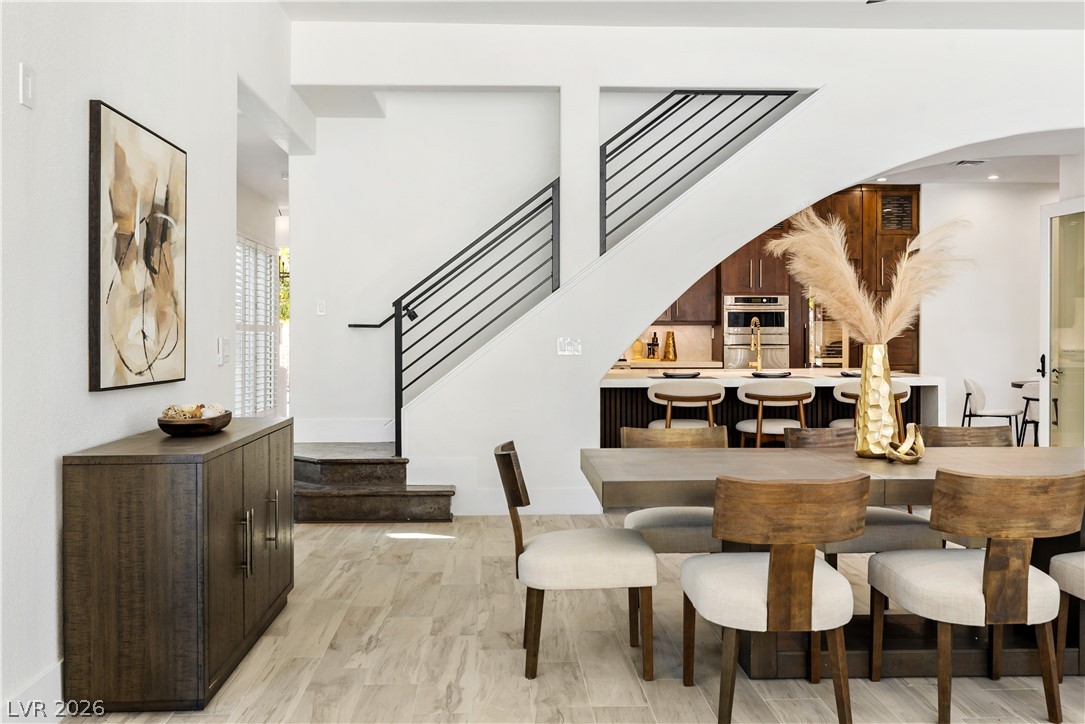
An open-concept living area with soaring ceilings seamlessly integrates a modern kitchen and sleek staircase.
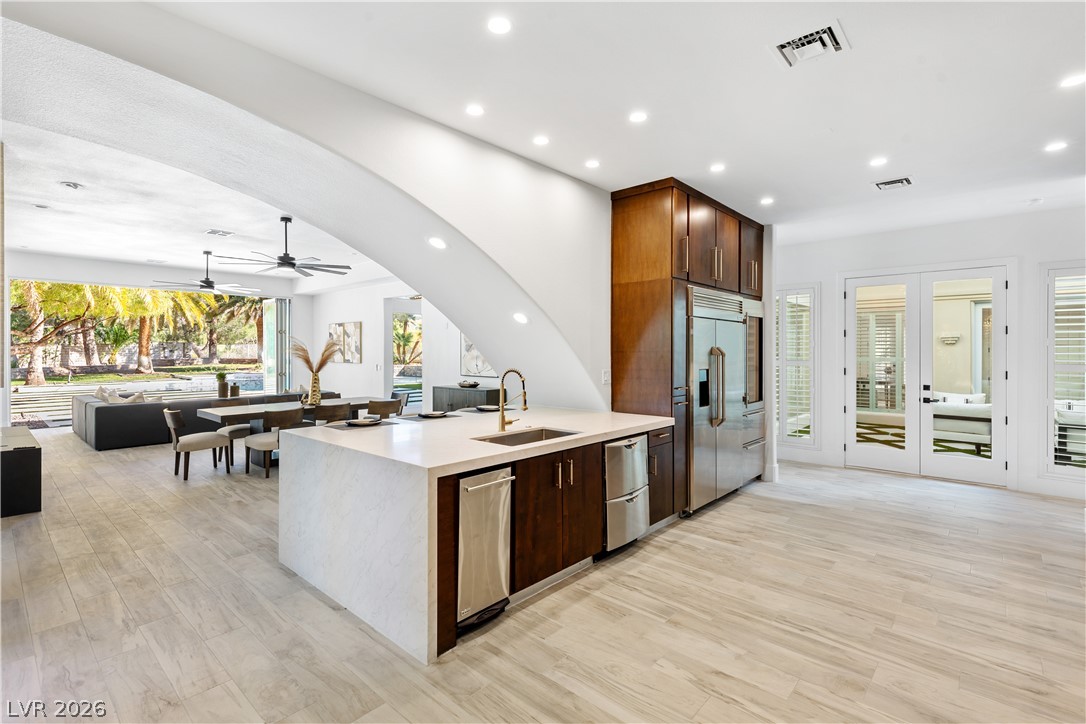
An inviting open-concept space features a formal dining area flowing into a modern kitchen, anchored by a sleek staircase.
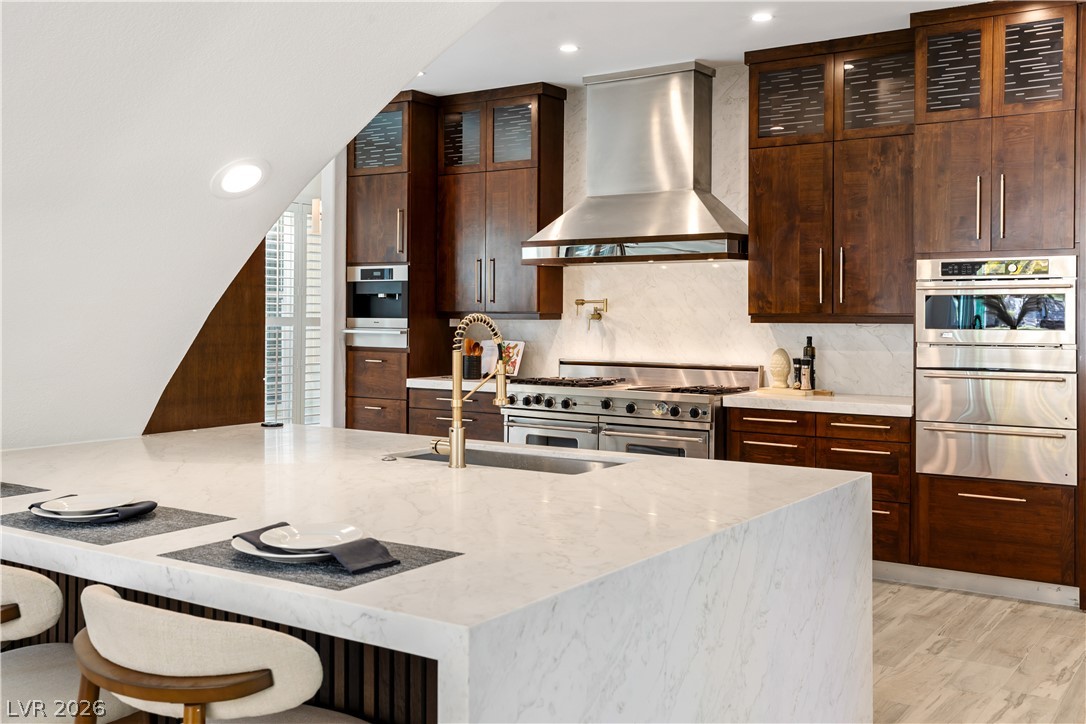
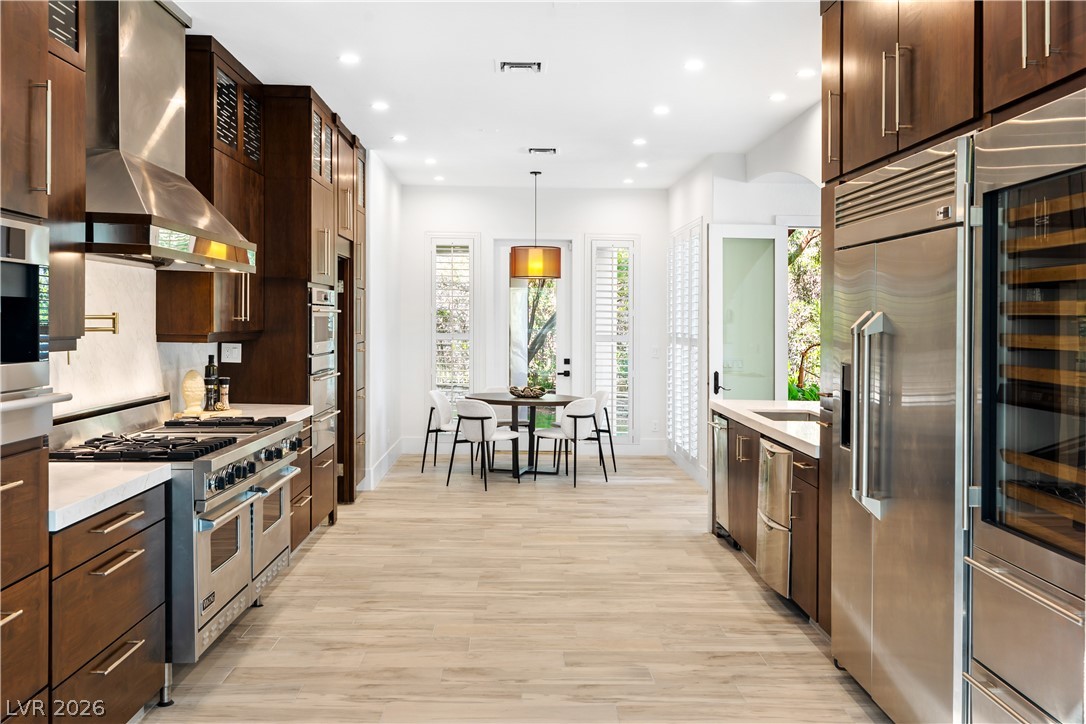
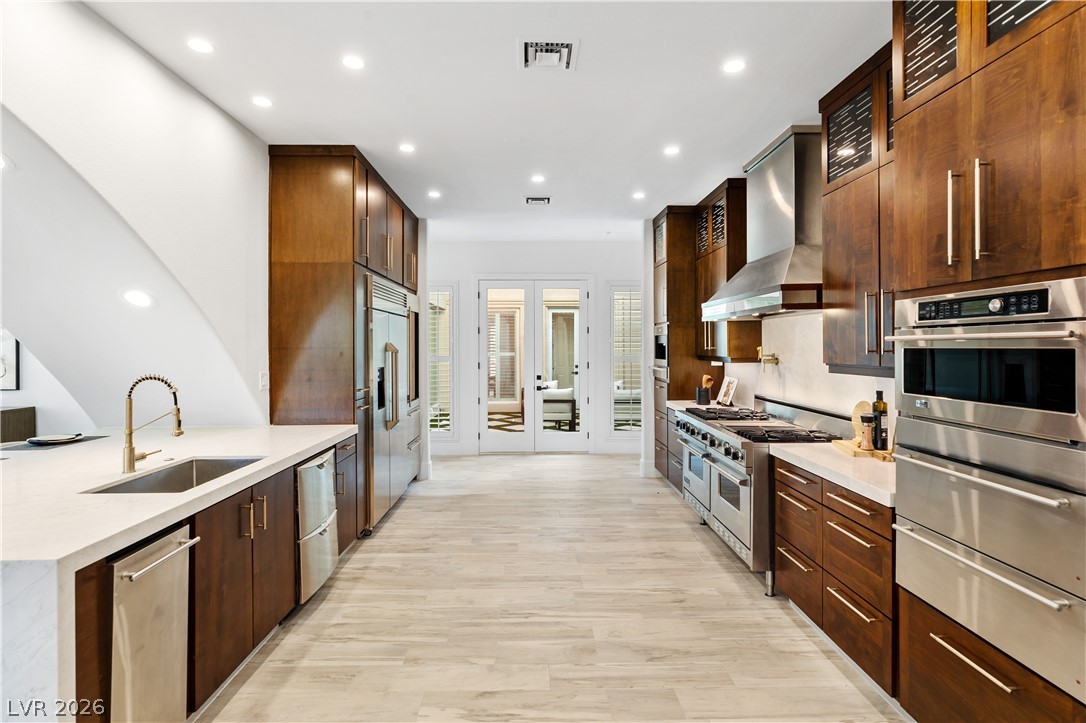
Culinary excellence awaits in this well-appointed kitchen, showcasing premium appliances and ample counter space for entertaining.
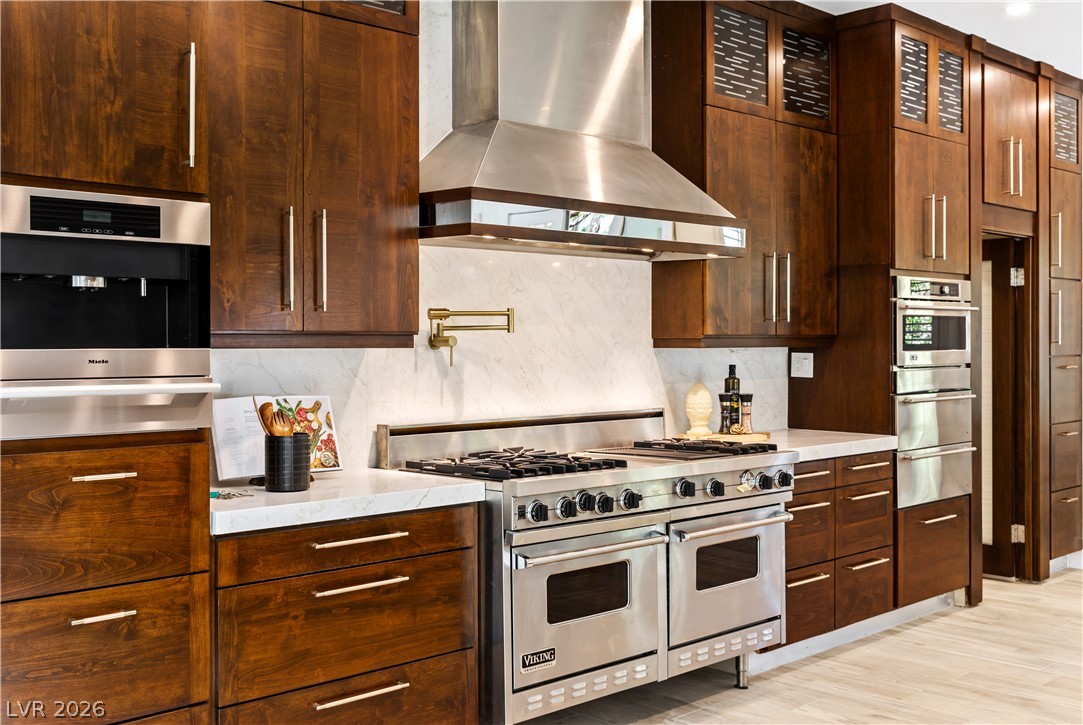
Culinary excellence awaits in this kitchen featuring a professional-grade range and rich wood cabinetry.
Culinary excellence meets casual dining in this well-appointed kitchen with abundant natural light.
Well-lit culinary space featuring extensive cabinetry and high-end stainless steel appliances.
An open-concept living space integrates a chef's kitchen with a spacious dining area and outdoor views.
An open-concept living space integrates a modern kitchen, dining area, and inviting views of the outdoors.
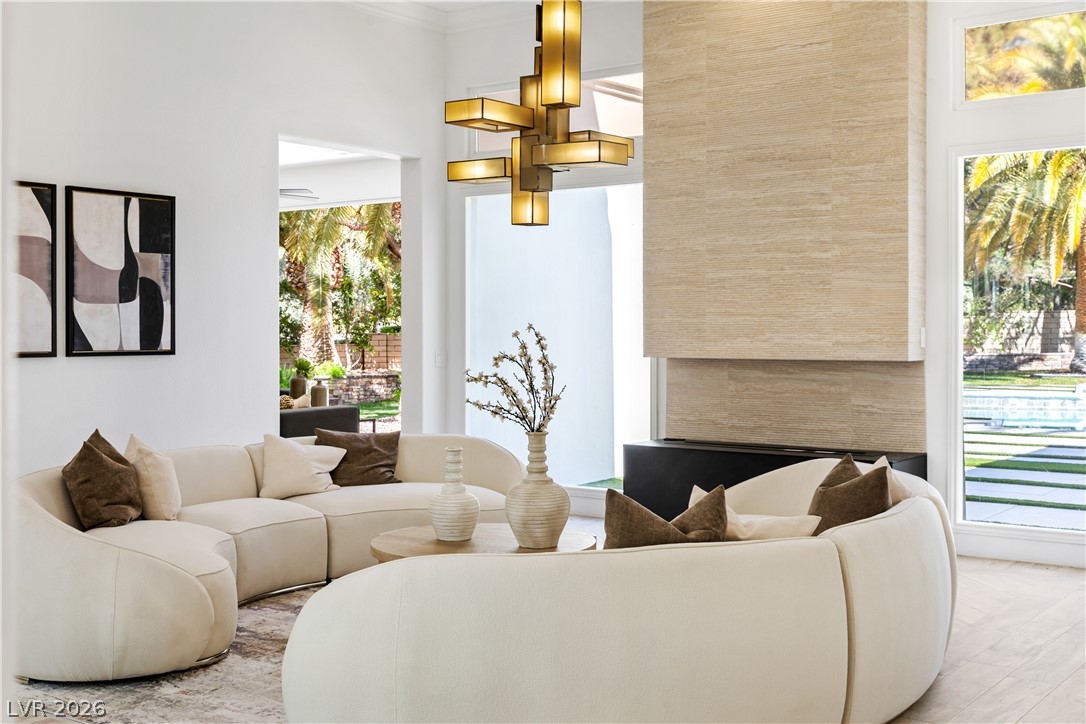
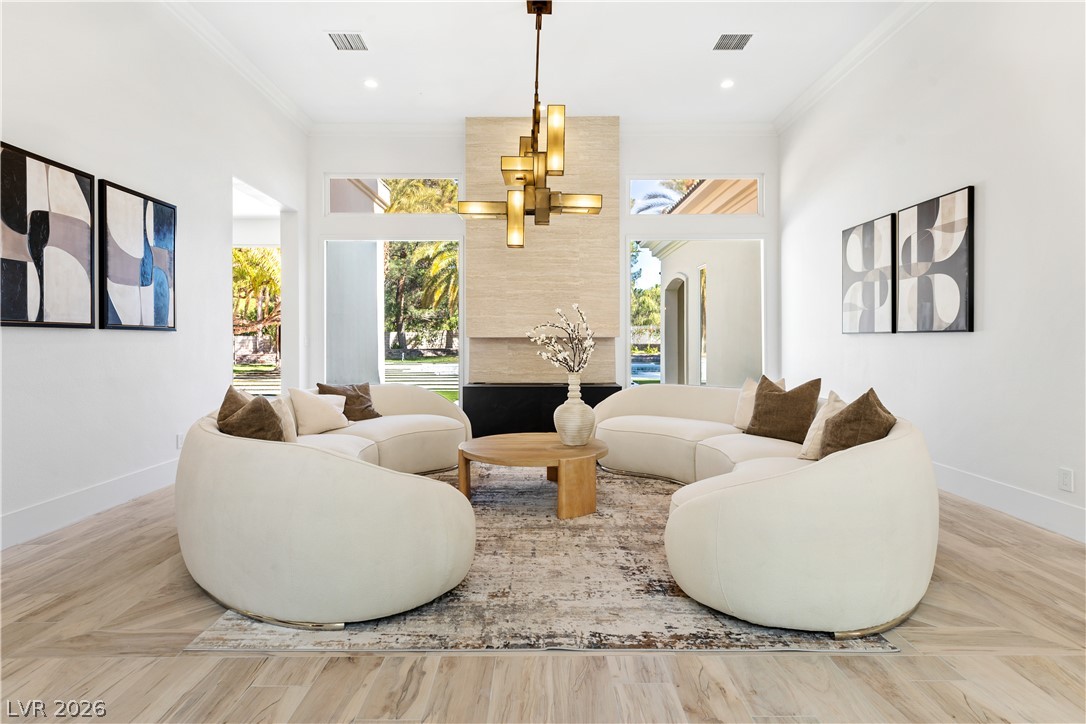
A chic living space featuring high ceilings and a striking fireplace, opening to a verdant outdoor landscape with a pool.
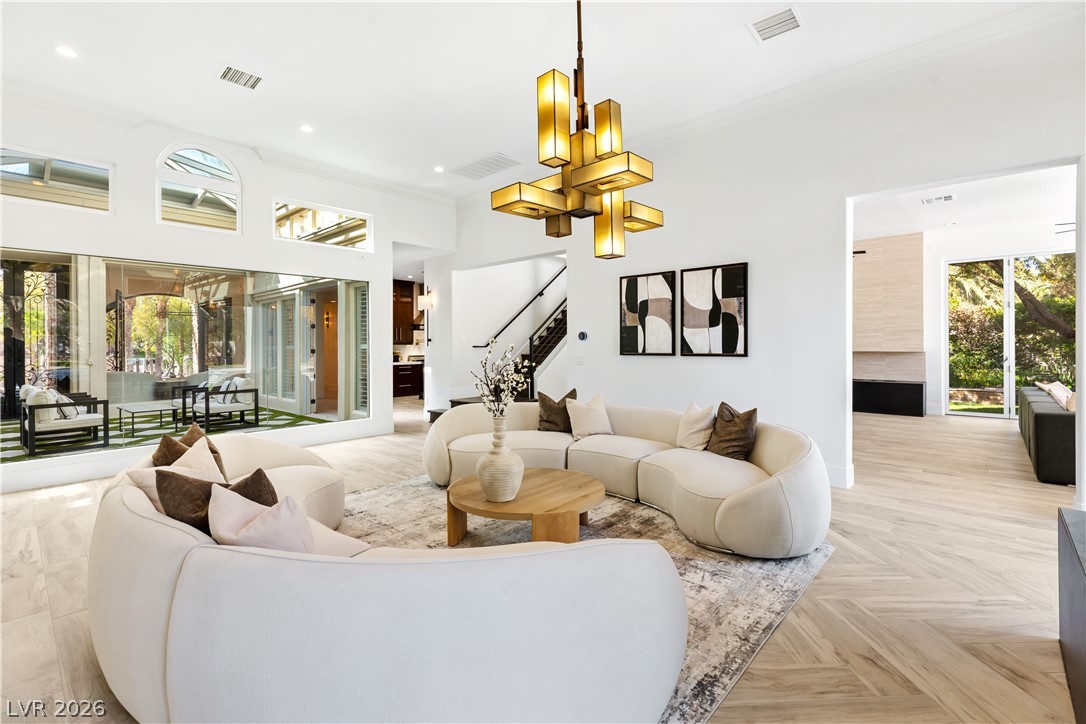
An inviting gathering space presents soaring ceilings, elegant lighting, and expansive views of the outdoors.
A spacious living room bathed in natural light features towering windows and elegant light-colored flooring.
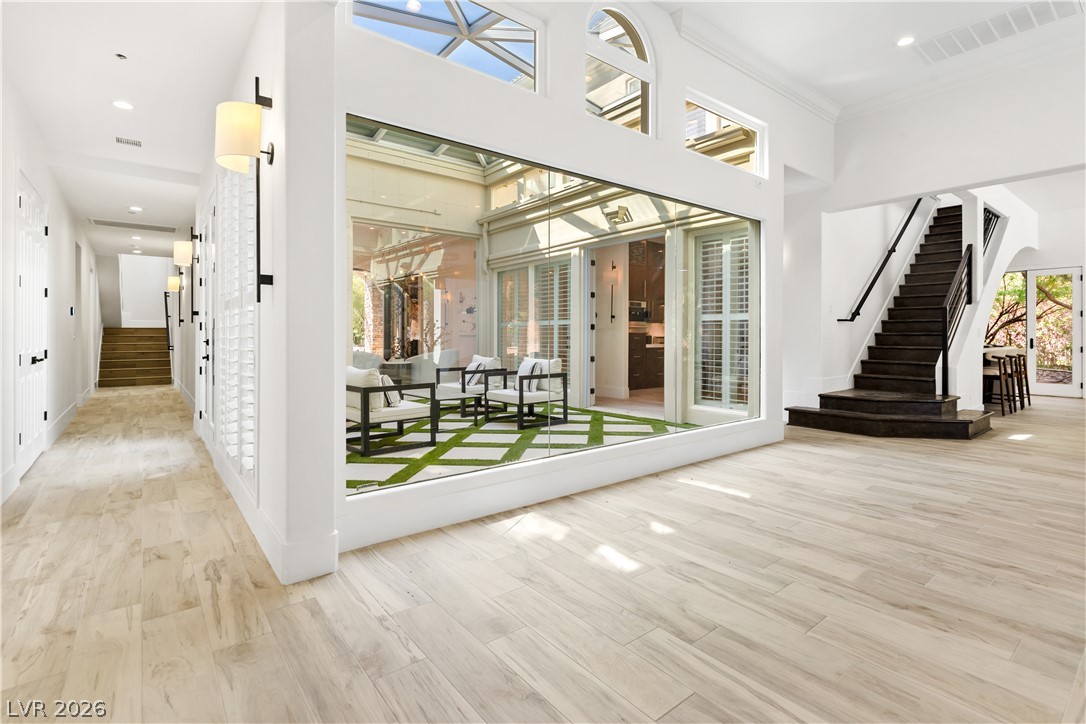
An inviting foyer with a grand staircase and a sun-drenched atrium offers a luxurious welcome.
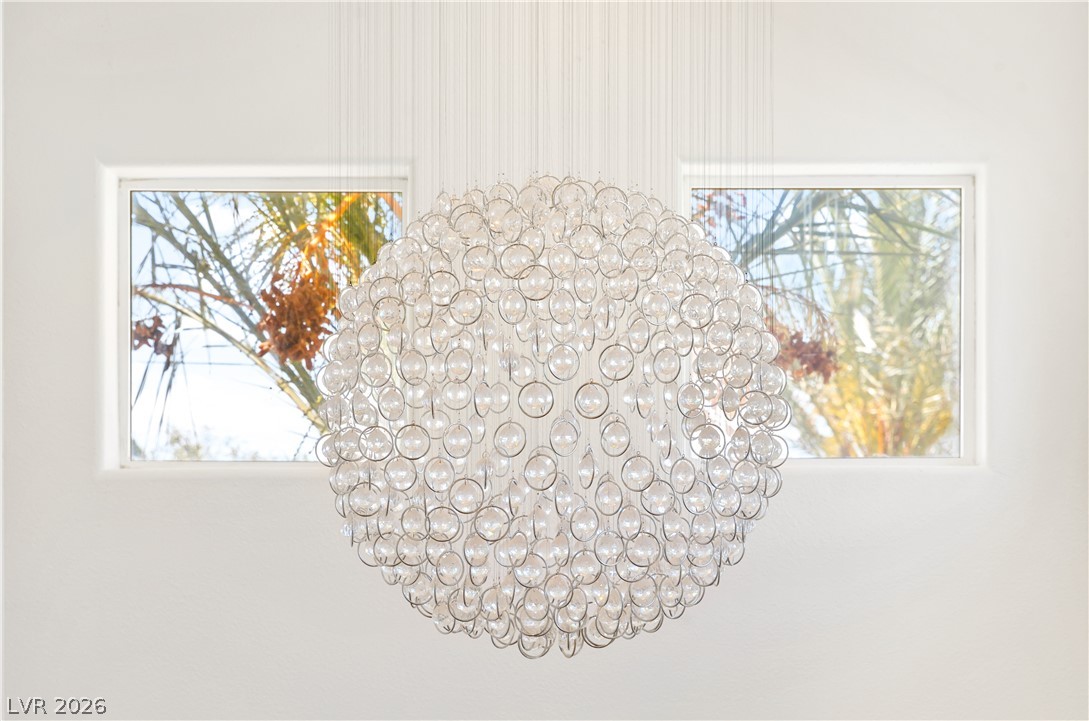
An opulent, spherical chandelier forms the focal point beneath sun-drenched windows.
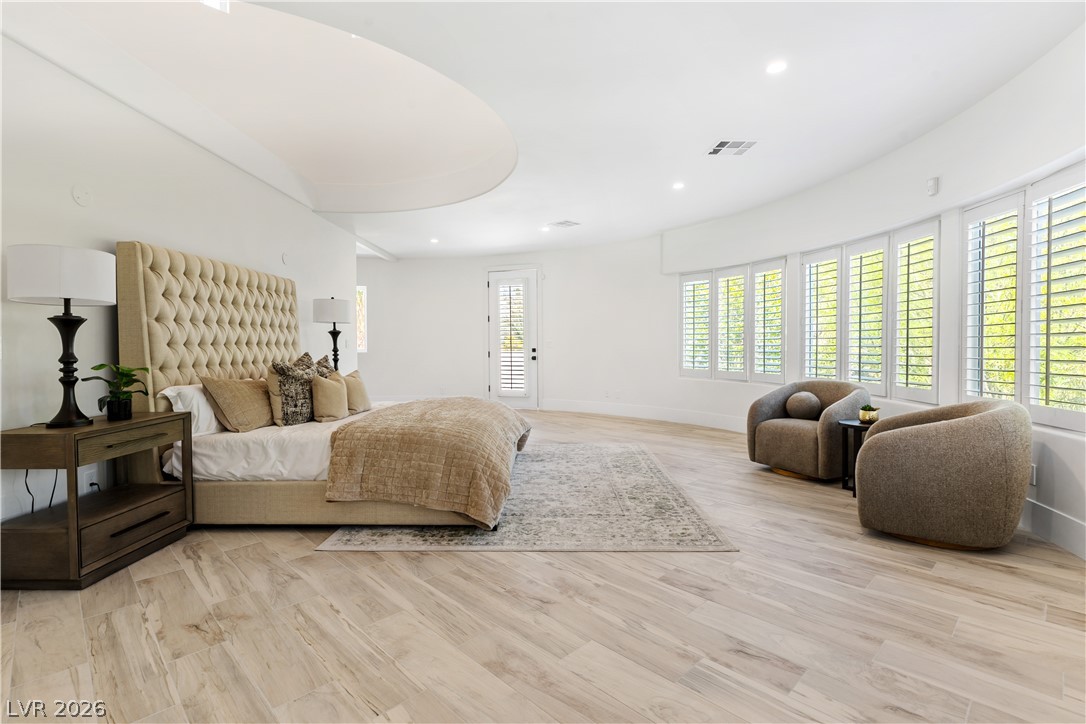
A primary bedroom sanctuary, featuring a high tufted headboard and light wood flooring.
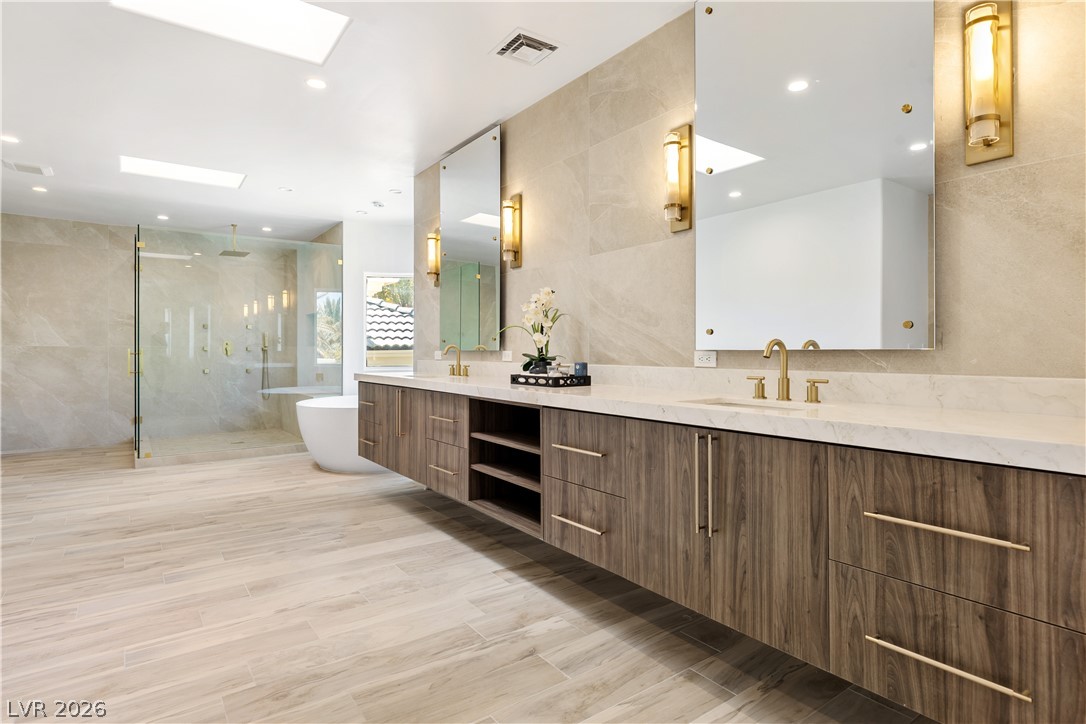
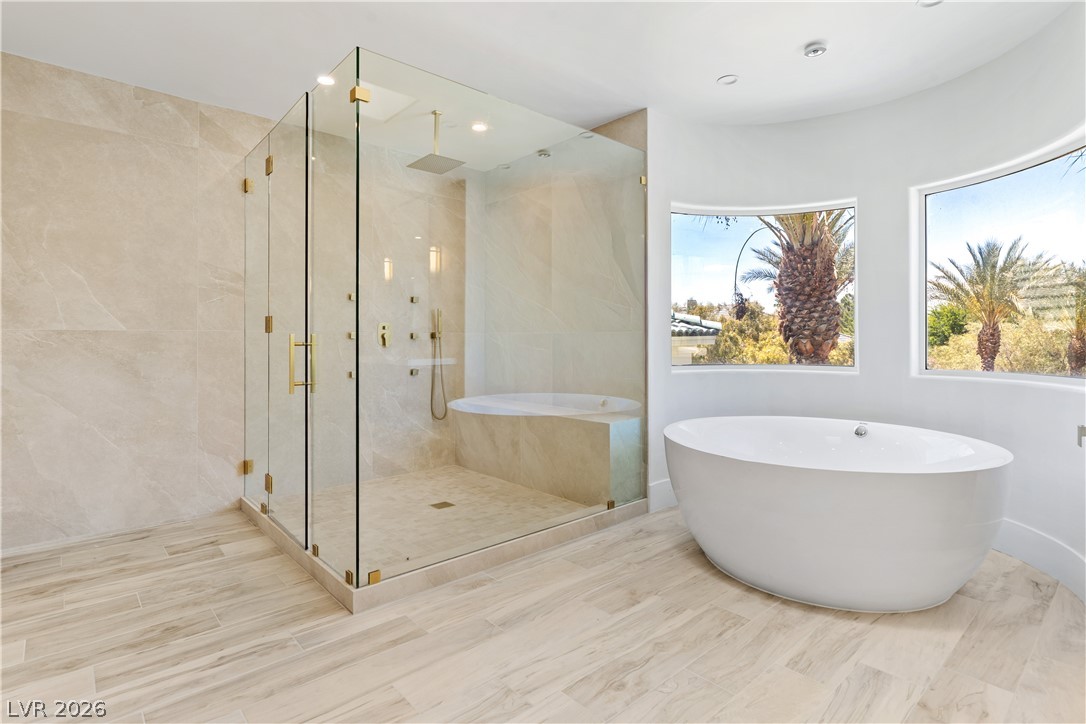
A spacious primary bathroom with a floating vanity, dual sinks, and an expansive walk-in shower.
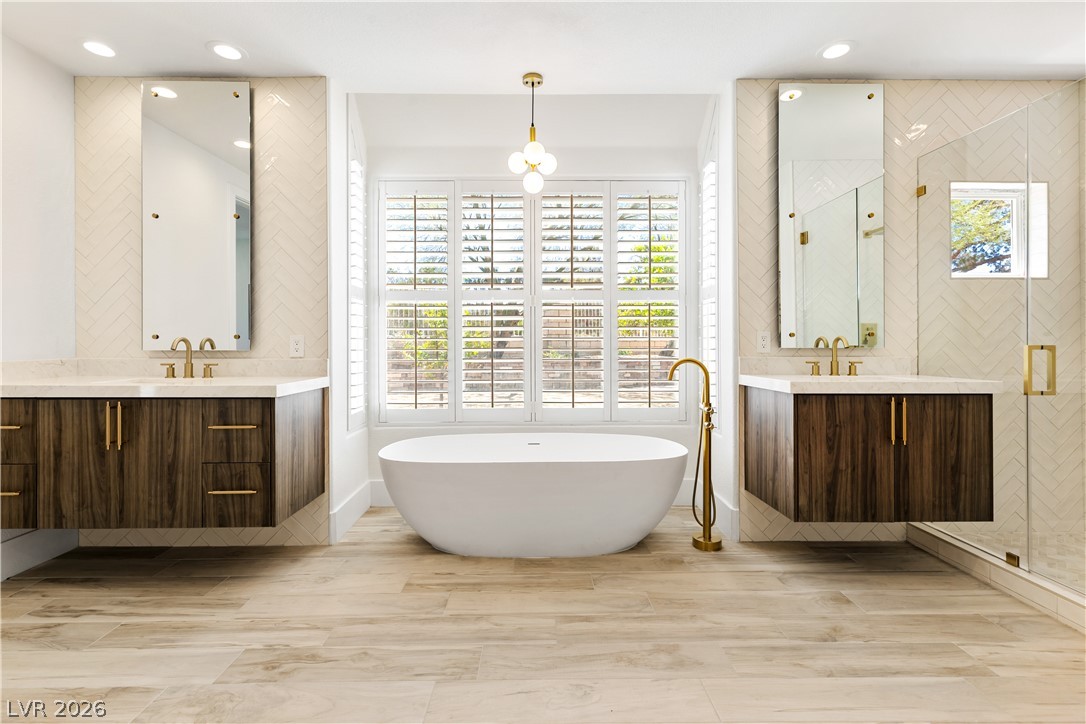
Indulge in this tranquil bath, featuring a free-standing tub, twin vanities, and a glass-enclosed shower.
Unwind in this serene bedroom sanctuary, complete with direct access to a private pool oasis.
Luxurious bathroom with a spacious walk-in shower and a freestanding soaking tub offers a tranquil retreat.
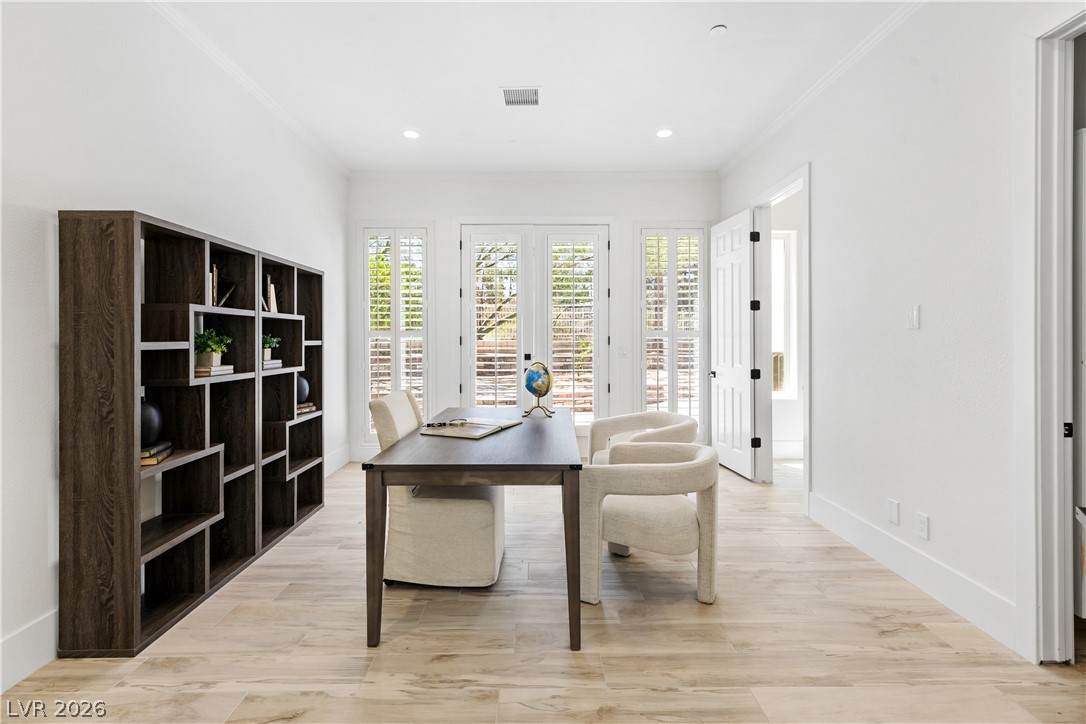
A refined home office with built-in shelving, providing a tranquil and productive environment.
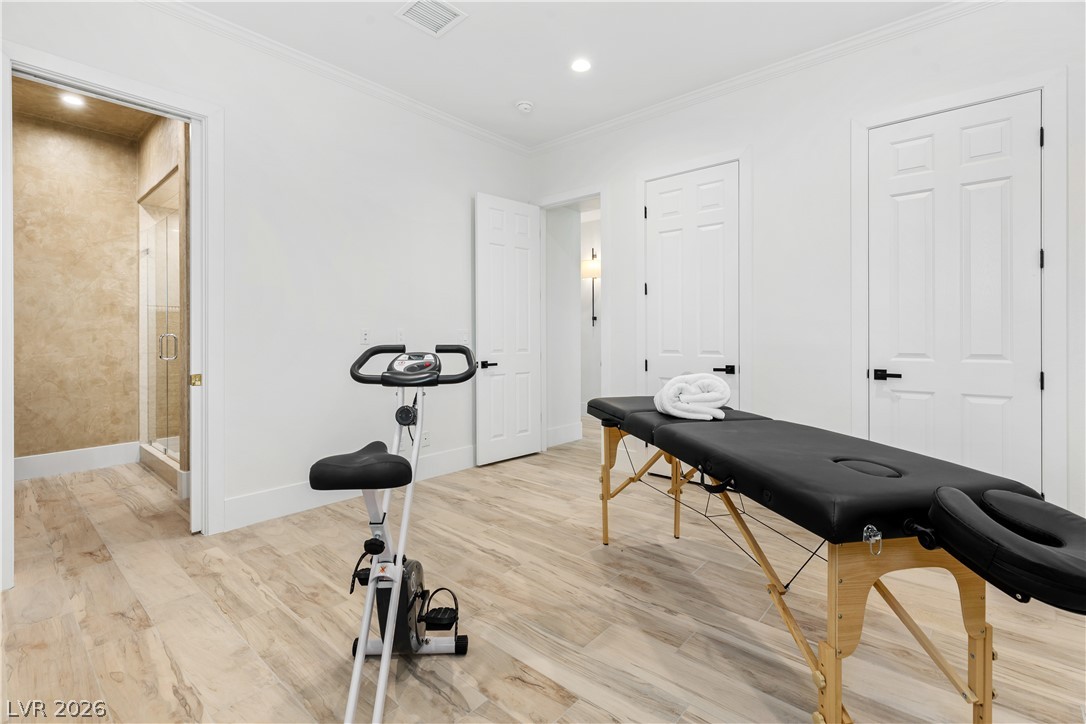
A well-lit, private fitness area provides space for exercise and relaxation, featuring light wood-look flooring and a recessed shower area.
An inviting private pool and outdoor patio create a serene oasis for relaxation and entertainment.
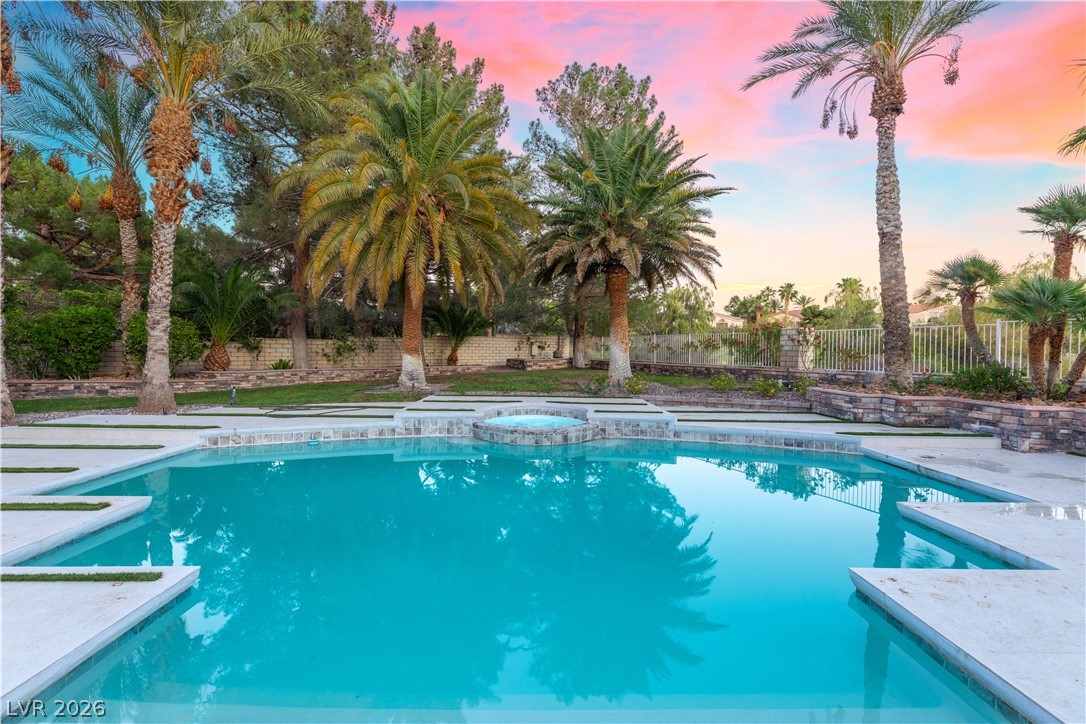
Palm trees fringe a sparkling pool and spa, perfect for twilight entertaining.
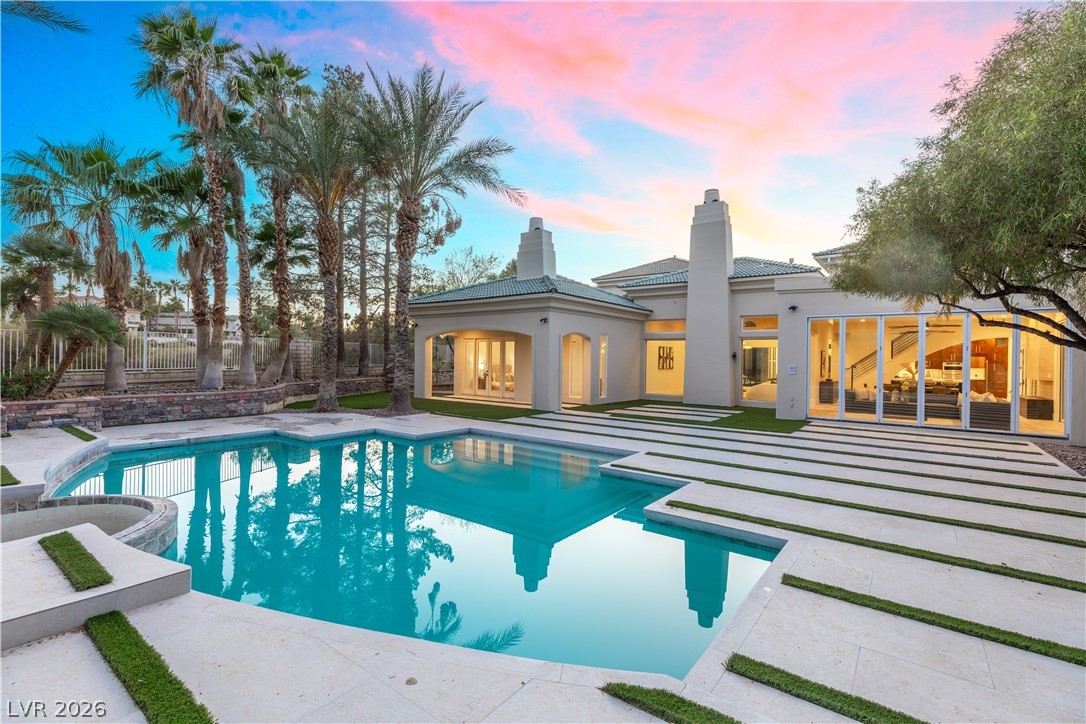
An exquisite backyard oasis offers a serene pool, lush landscaping, and a sophisticated home exterior under a vibrant sunset.
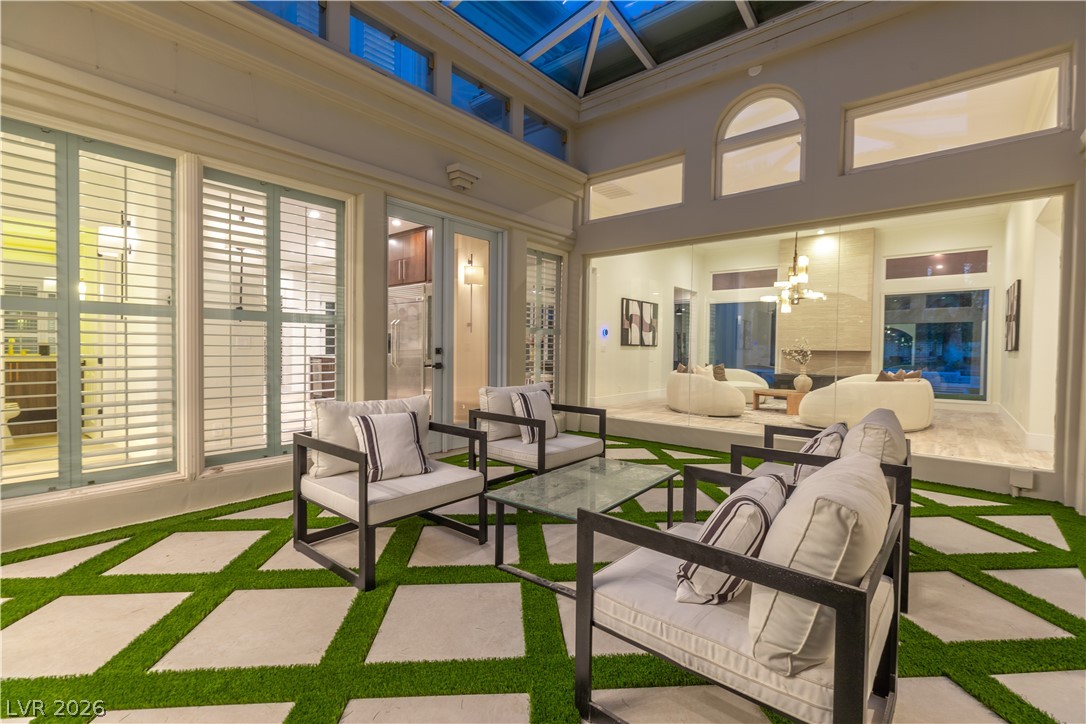
An inviting outdoor patio features artificial turf set into geometric paving, connecting seamlessly to the interior living space through expansive glass.
A spacious backyard oasis features a shimmering pool, surrounded by lush palm trees and manicured lawns, offering serene outdoor living.
A sparkling pool and integrated spa provide a refreshing oasis, framed by lush landscaping and a contemporary home exterior.
A private pool oasis awaits, featuring clean lines and inviting outdoor living spaces.
Architectural splendor meets outdoor leisure with a sparkling pool and inviting spa set against lush landscaping.
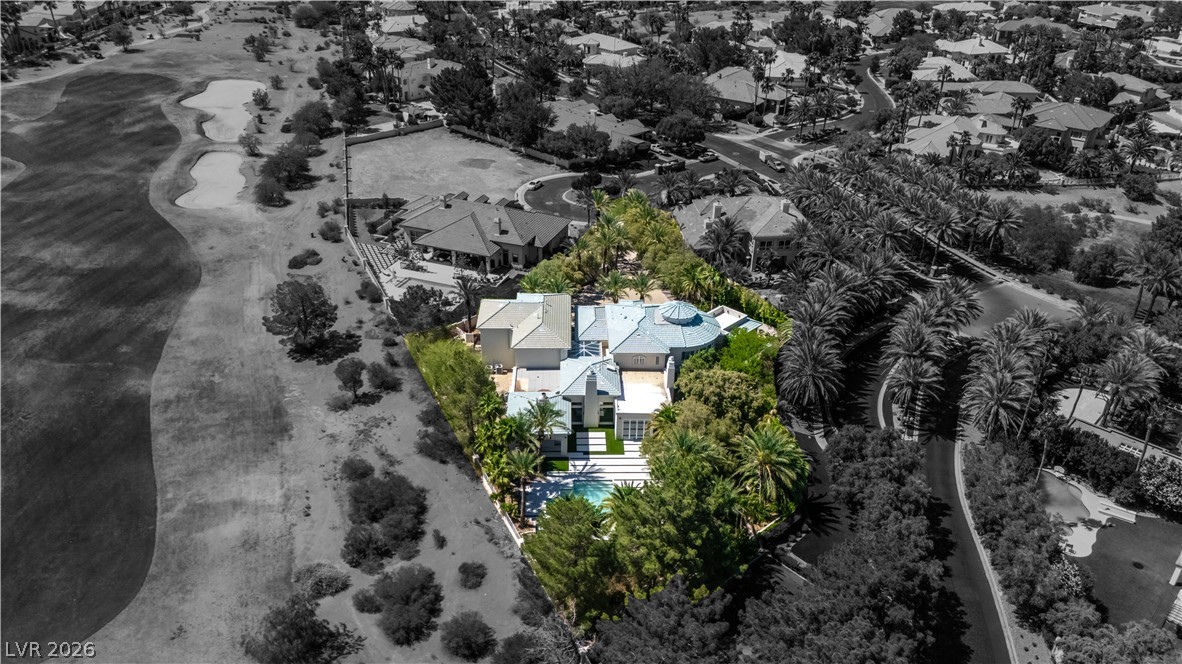
An aerial perspective showcases this verdant estate, complete with a private driveway and neighboring golf course access.
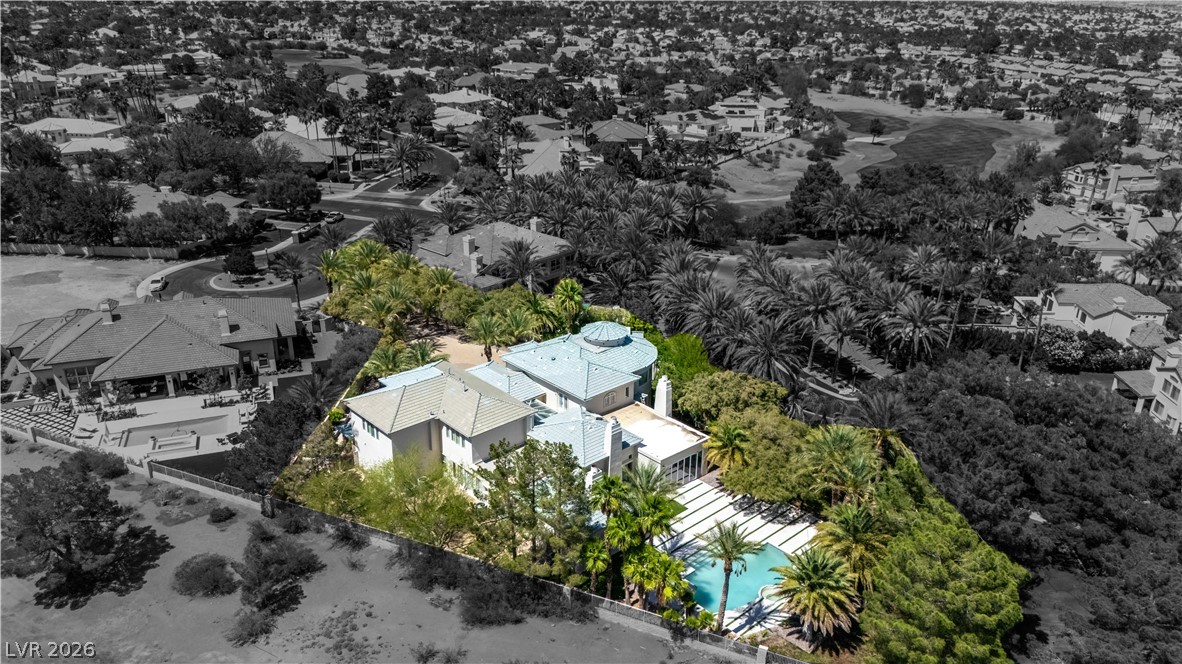
An aerial perspective reveals a luxurious residence nestled amongst verdant trees, featuring a sparkling pool and a distinct architectural profile.
An aerial perspective reveals this grand estate nestled beside a lush golf course, featuring a private pool and mature landscaping.
A spacious circular paver driveway leads to this luxurious residence with grand architecture and tropical landscaping.
A long, paver-lined driveway with mature palm trees creates a grand entrance.
Aerial view showcasing a lush golf course winding through a vibrant residential community with city and mountain vistas.
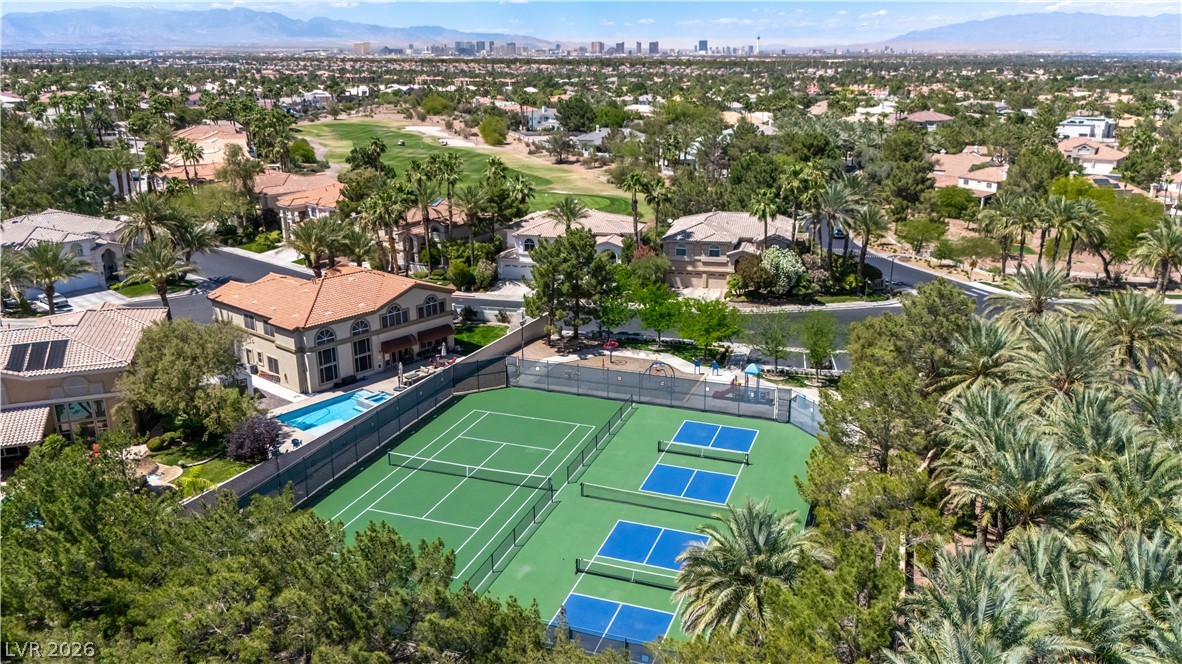
An aerial panorama reveals a private pool, tennis, and pickleball courts within a lush, palm-lined residential golf course community.
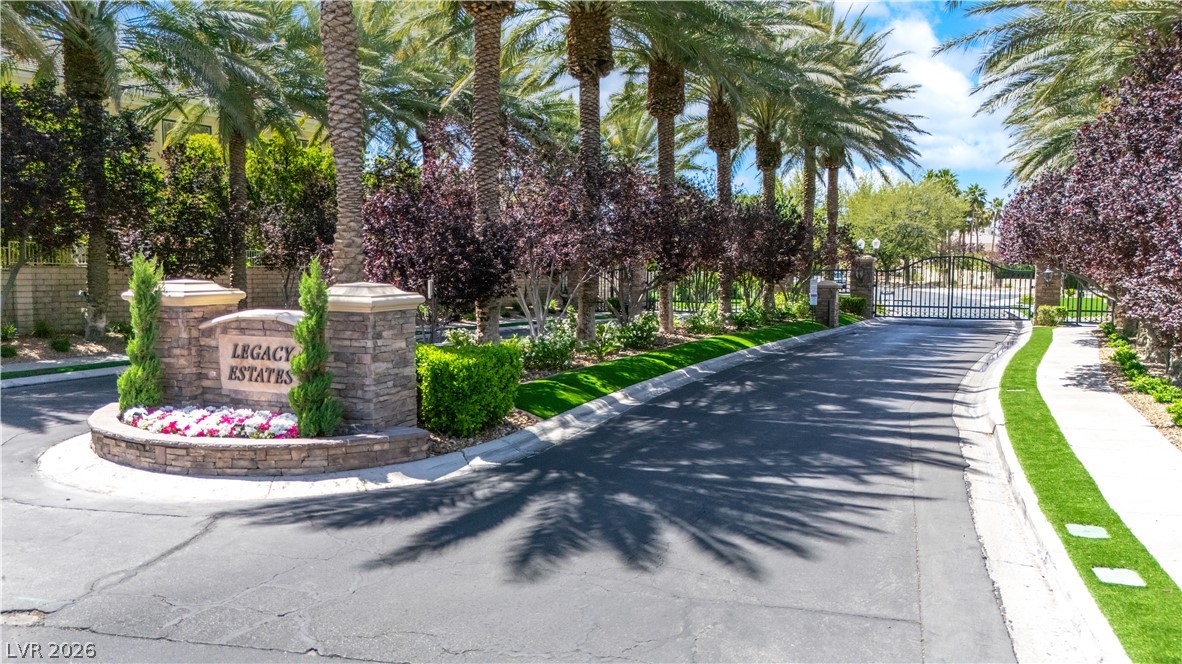
A grand entrance to Legacy Estates awaits, marked by lush landscaping, mature palm trees, and a secure gated entry.
"The Augusta Compound" - an extraordinarily rare triple-gated estate set on the golf course within one of Henderson's most prestigious guard-gated communities. Beyond the primary gate, a second gate unveils an exclusive enclave of trophy residences, culminating in your own privately gated compound with a grand motor court and extended drive accommodating 20+ vehicles-an offering reserved for a select few. Recently reimagined, the home is centered around a dramatic glass-to-glass courtyard beneath a skylight-an architectural showpiece that floods the interiors with natural light and seamless indoor-outdoor flow. Refined living spaces, bespoke finishes, and a chef's kitchen with professional-grade appliances define the interiors. Resort-style grounds overlook the golf course, complete with pool, lush landscaping, and a serene koi pond-delivering unmatched privacy, tranquility, and presence. A true statement estate of scale, security, and elevated living.
Details
MLS #
2805675
Listing Type
For Sale
Style
House
HOA Dues
$240
Sub-Type
Resale
Status
Active
Year
1994
Days On Site
66
Listing Provided By
More Realty Incorporated | Aleksander Grigoriev
Features
Bed(s)
6
Bath(s)
8 Total
SQ Feet
8,028
Garage
5
Pool
Yes
Story(s)
2
Zoning
Single Family
Acreage
0.71
Property View
Yes
Interior
Cooling
Central Air, Electric
Heating
Central, Gas
Heating Yes / No
Yes
Cooling Yes / No
Yes
Interior Features
Bathroomon Main Level, Bedroom On Main Level, Ceiling Fans, Window Treatments
Window Features
Blinds, Window Treatments
Furnished
Unfurnished
Appliances
Built In Gas Oven, Double Oven, Disposal, Gas Range, Microwave, Refrigerator
Aleksander Grigoriev – (702) 281-2740 – aleks@boomhomeoffer.com
More Realty Incorporated – (725) 433-8360 – christian.morgan@morerealty.com
Request a showing
Request a showing
The data relating to real estate for sale on this web site comes from the Las Vegas REALTORS® MLS. Information deemed reliable but not guaranteed. COPYRIGHT 2022 OF LAS VEGAS REALTORS® MLS. ALL RIGHTS RESERVED.
MLS Number: 2805675
Aleksander Grigoriev – (702) 281-2740 – aleks@boomhomeoffer.com
More Realty Incorporated – (725) 433-8360 – christian.morgan@morerealty.com

 Price Reduced Listing