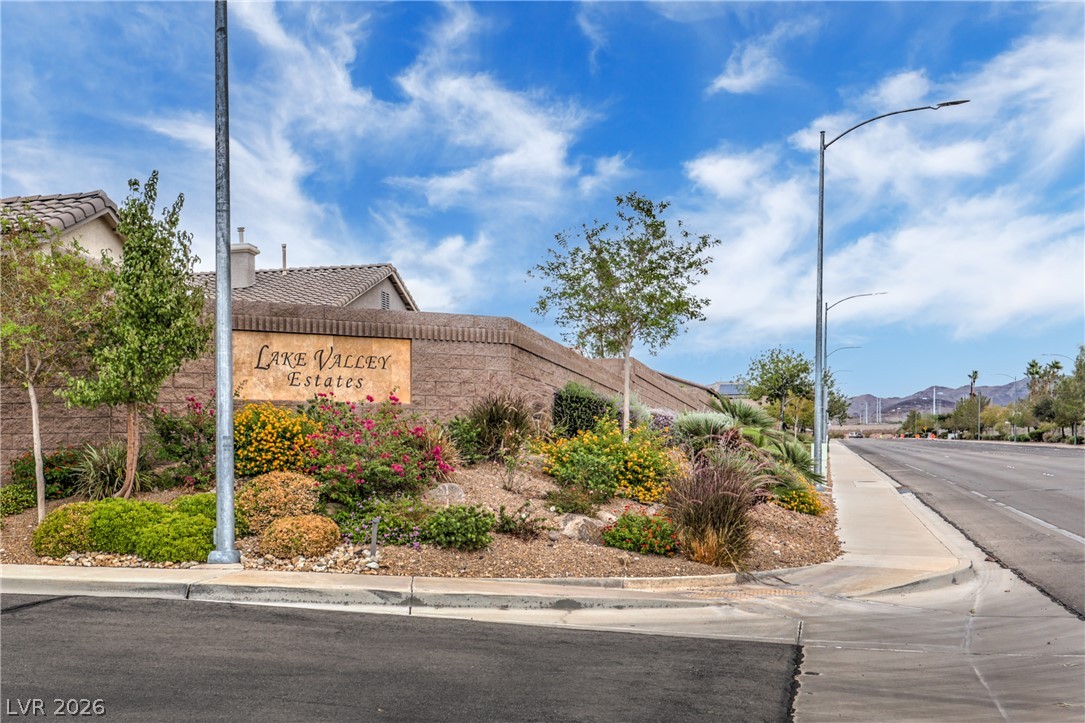
Welcoming neighborhood entrance features professional landscaping alongside block walls under a blue sky.
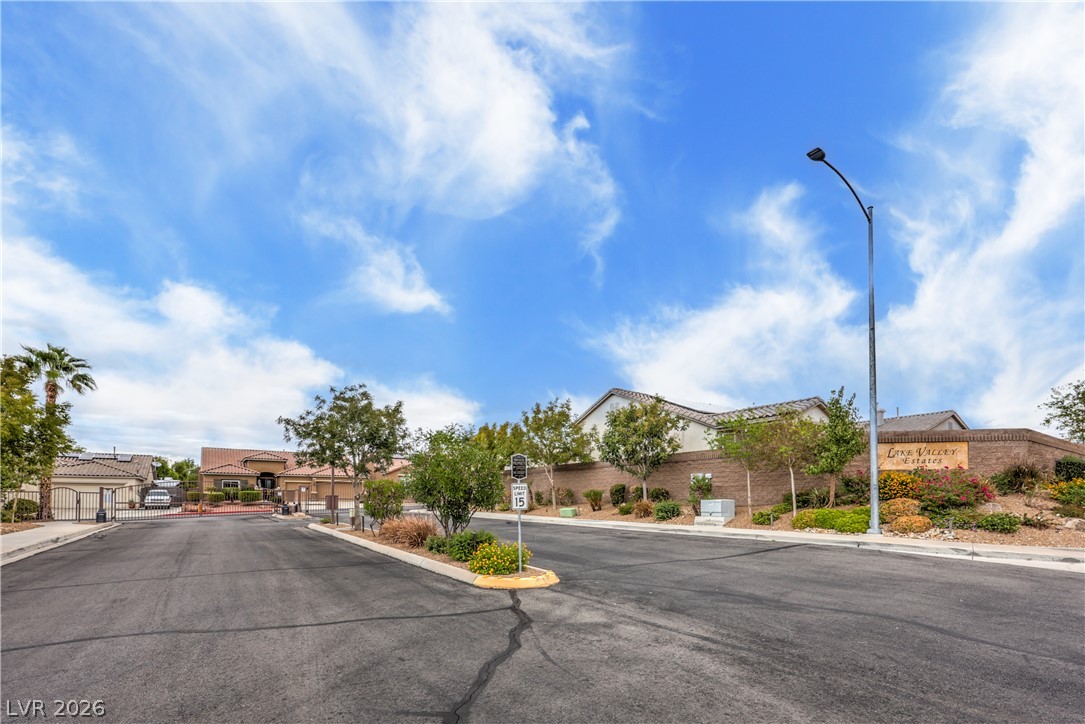
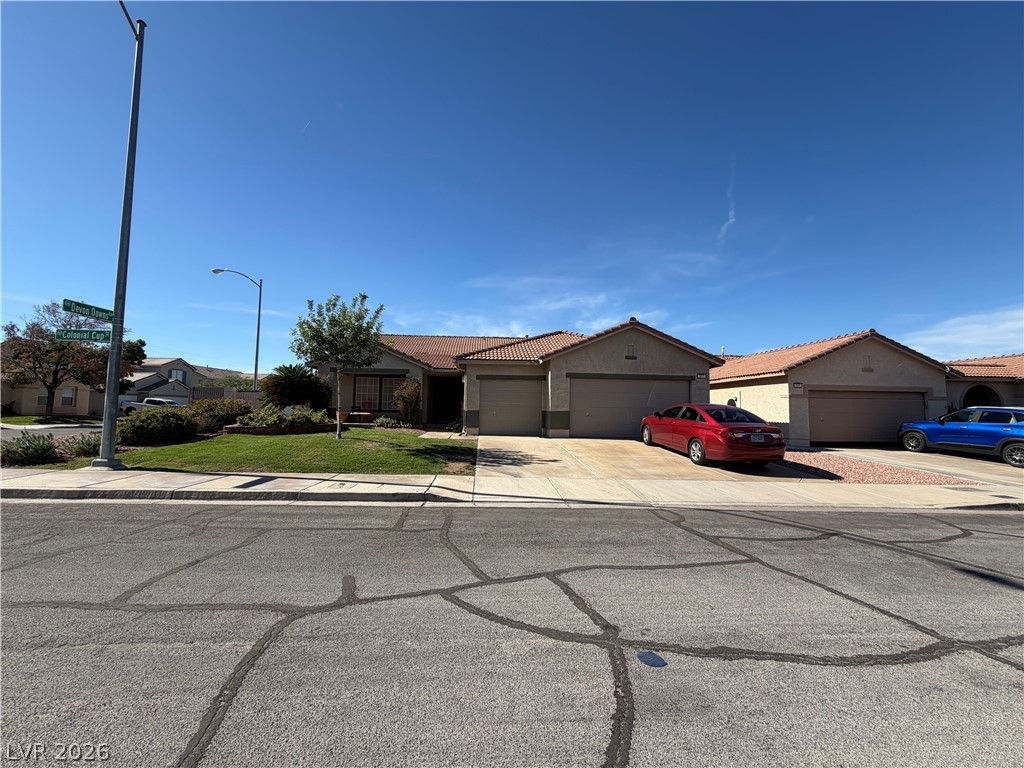
An inviting gated streetscape introduces this quiet neighborhood of custom homes under wide blue skies.
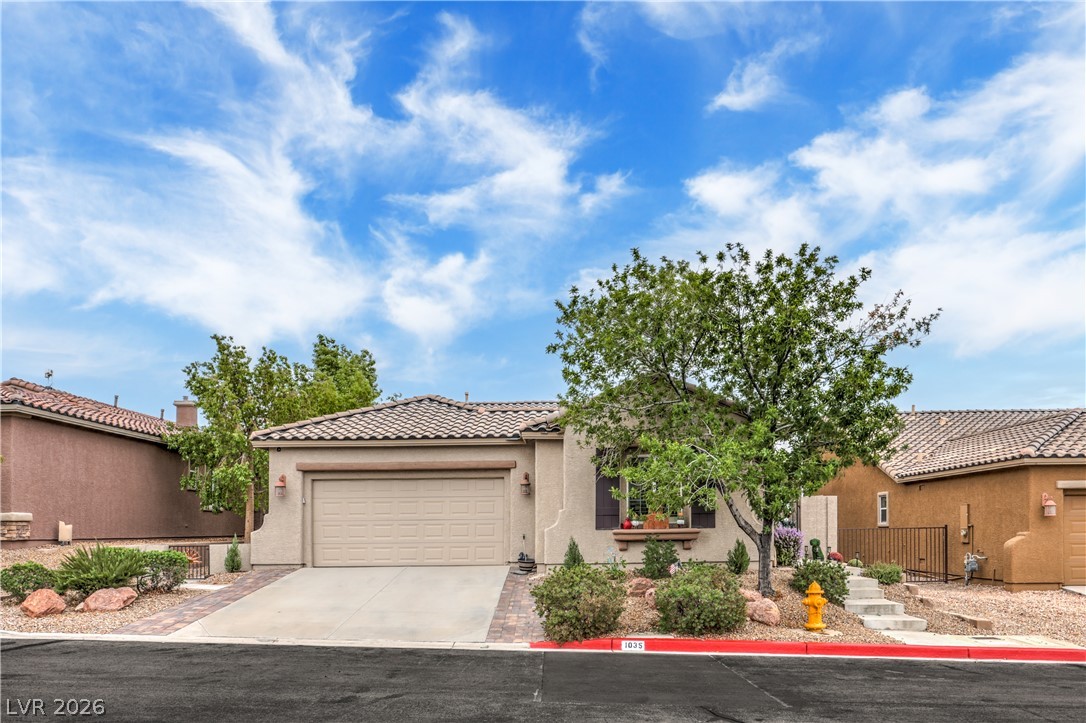
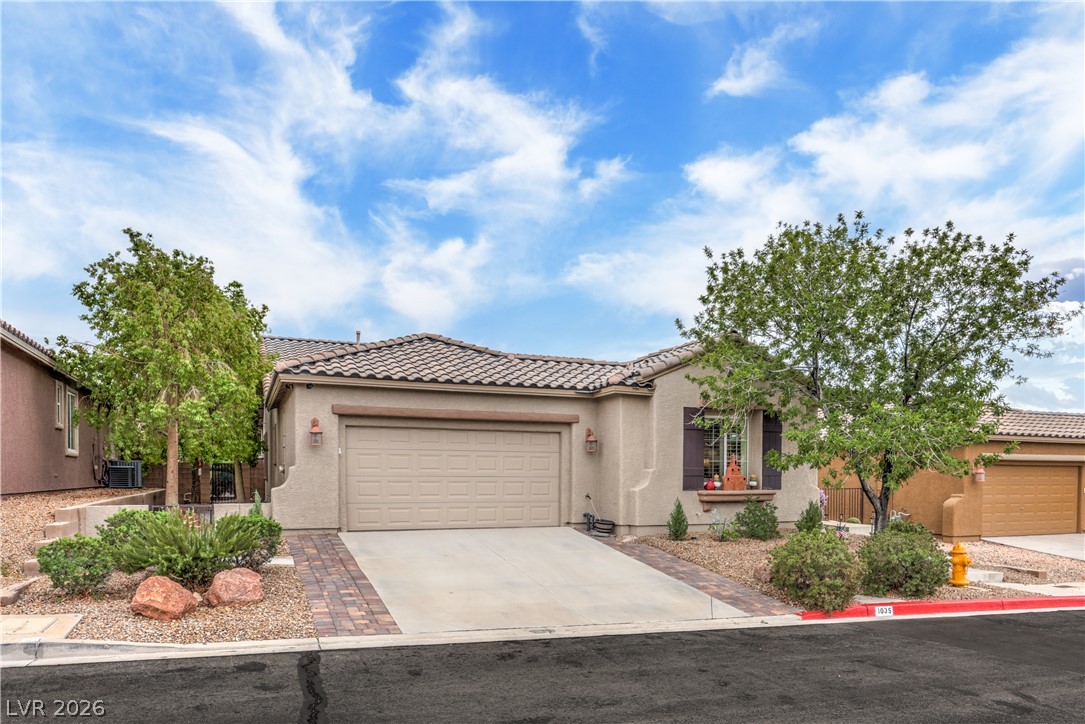
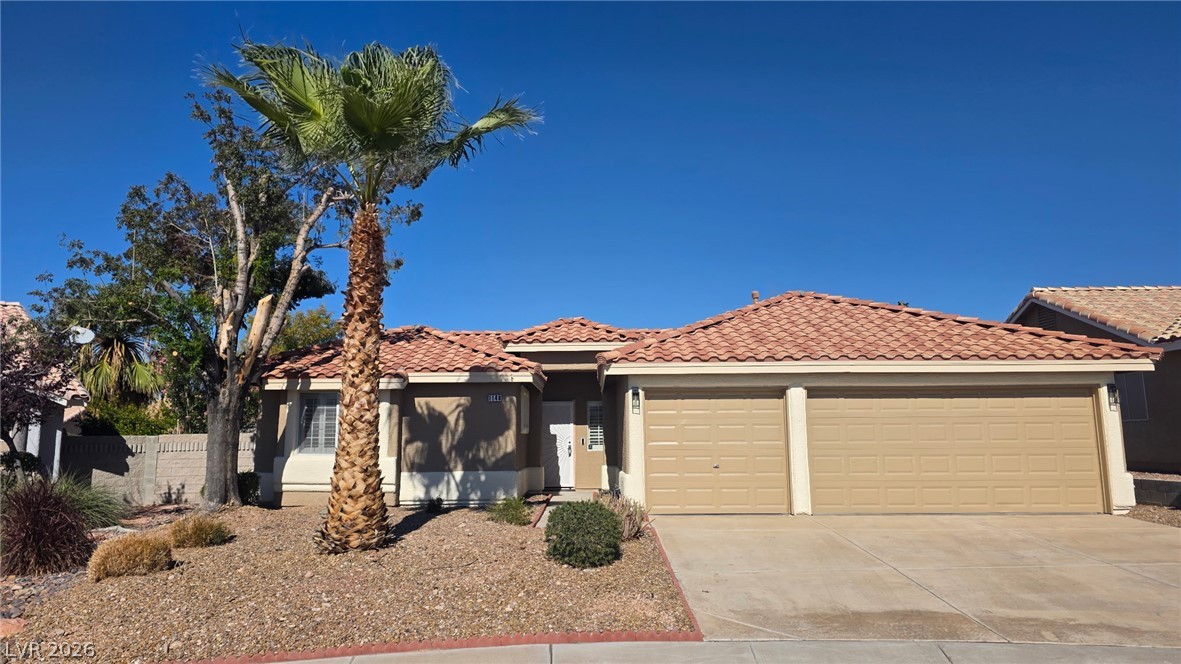
A classic tiled roof and stucco exterior define this single-level home with an attached garage.
Spanish tile roofing and professional desert landscaping frame this classic stucco exterior.
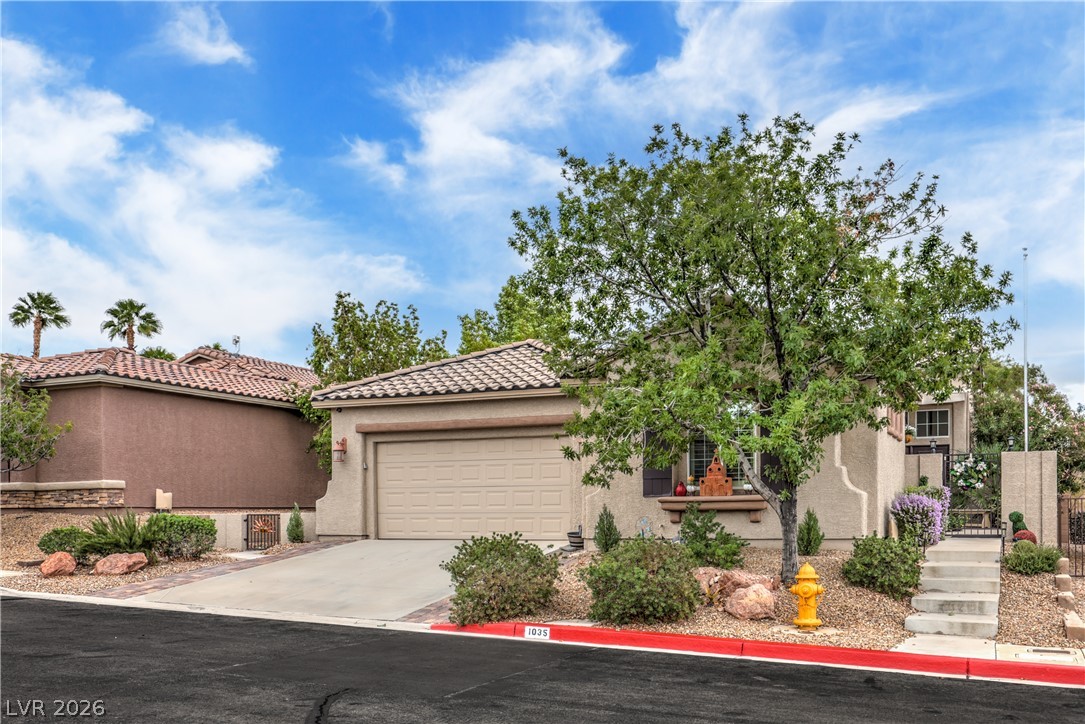
A classic tiled roof and neutral stucco facade define this welcoming single-story home.
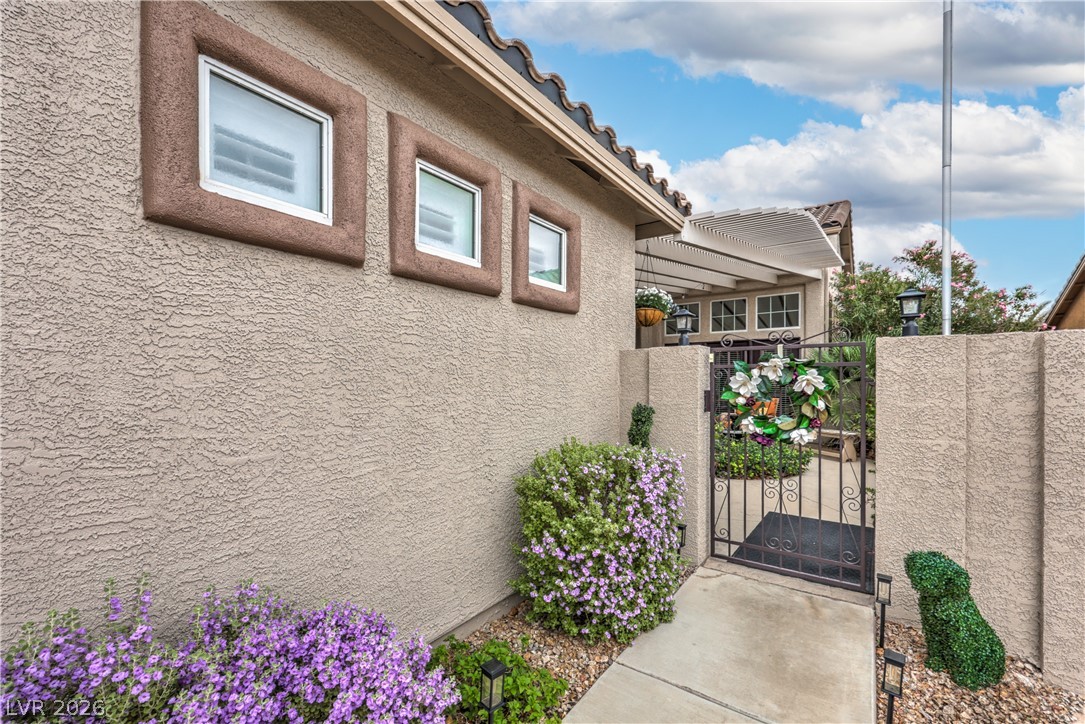
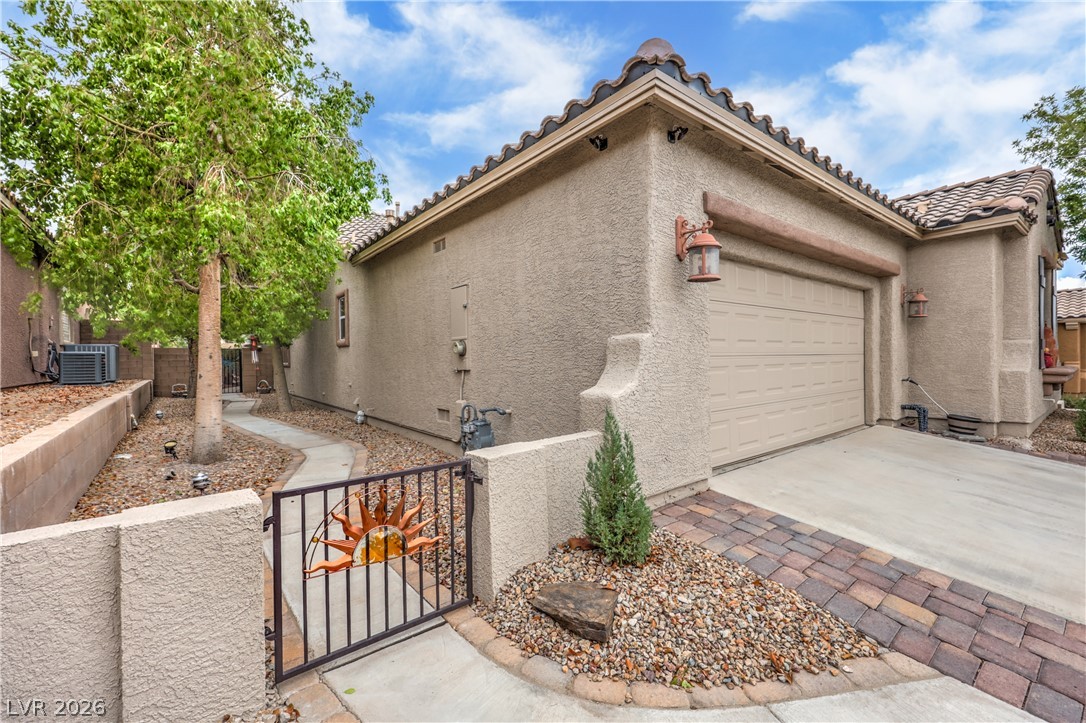
A gated entry leads through a private courtyard, surrounded by textured stucco walls and desert landscaping.
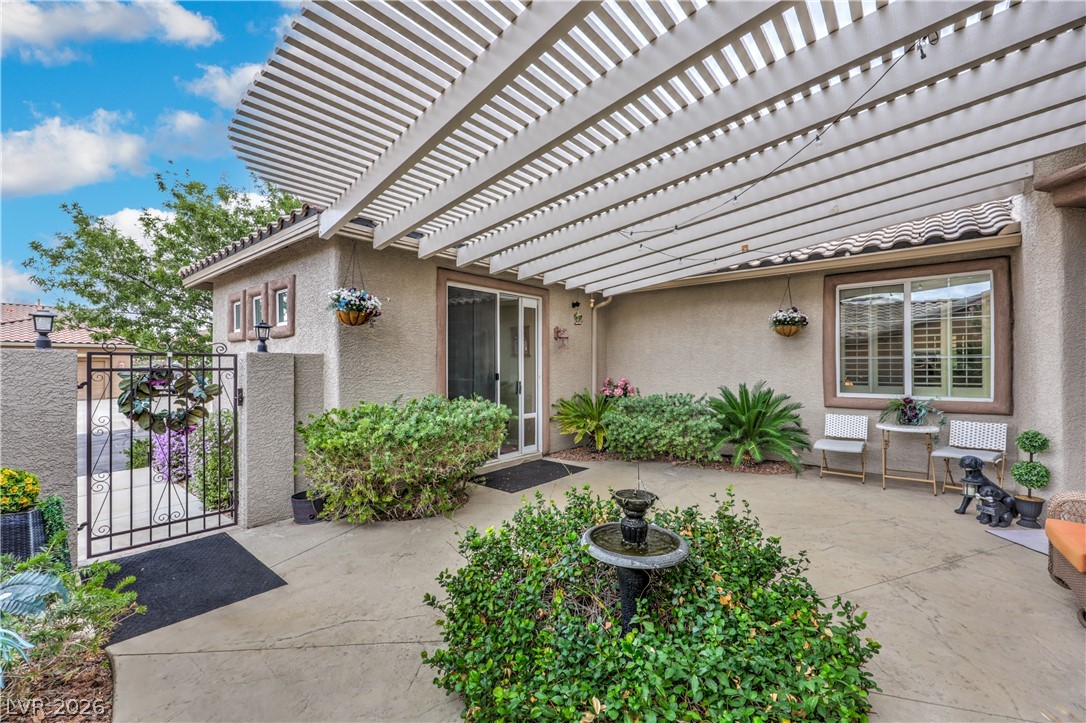
A gated entry courtyard provides a private outdoor retreat with an overhead pergola.
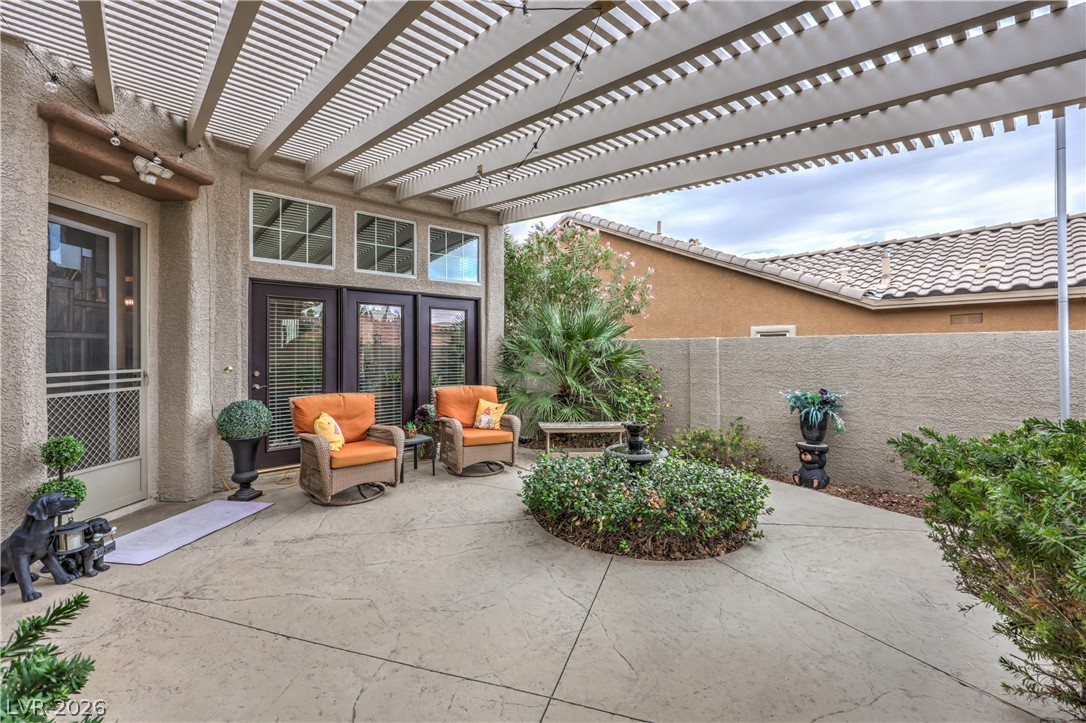
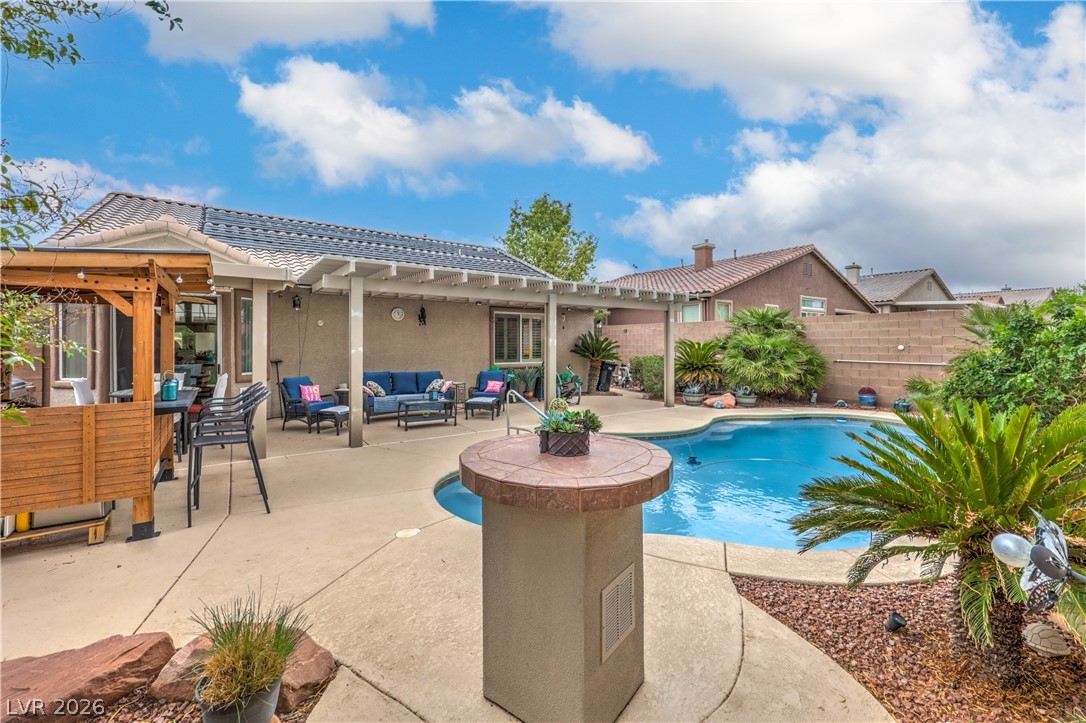
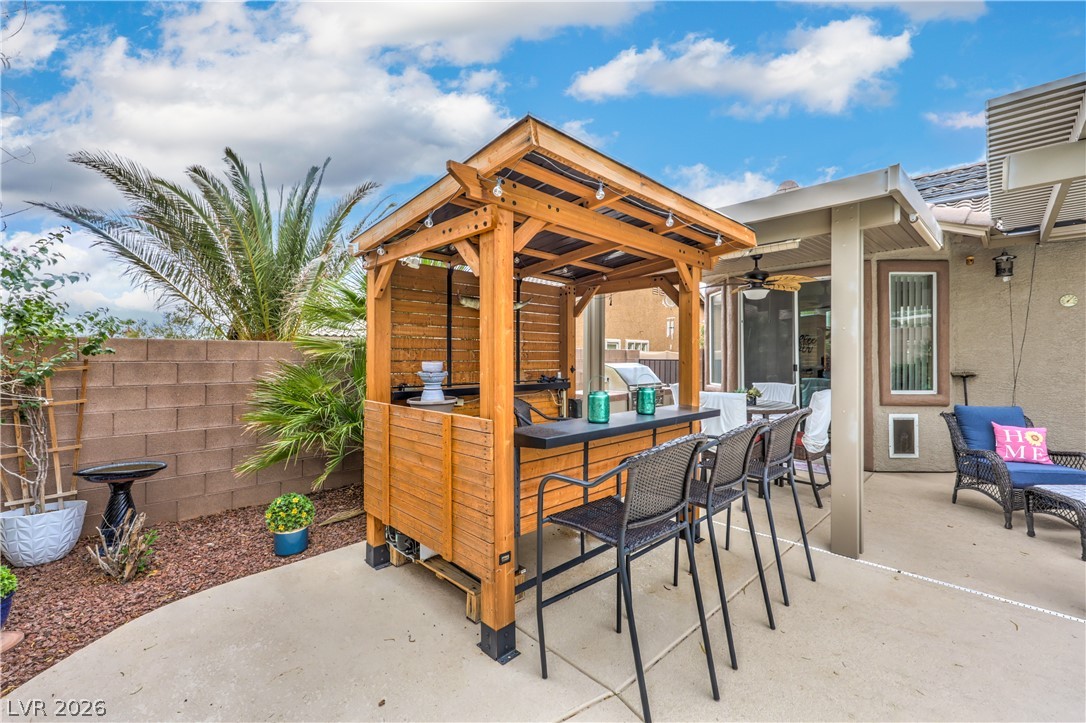
A spacious concrete patio is shaded by a pergola and enclosed by block fencing.
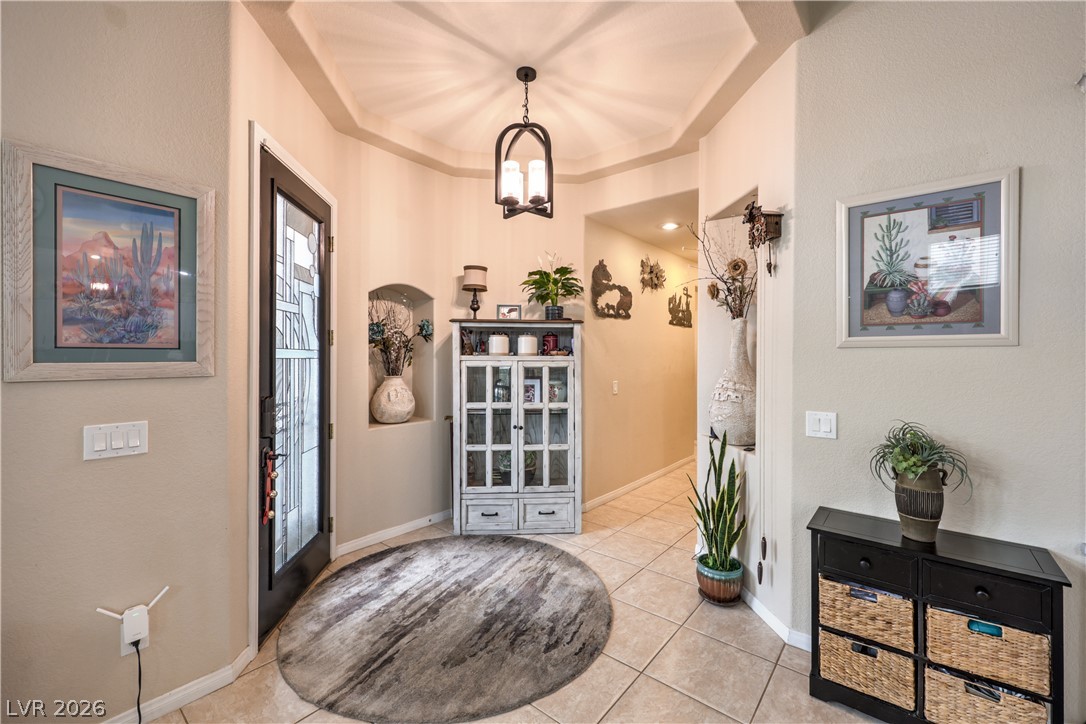
An inviting entryway features a recessed octagonal ceiling, tiled flooring, and built-in display niches.
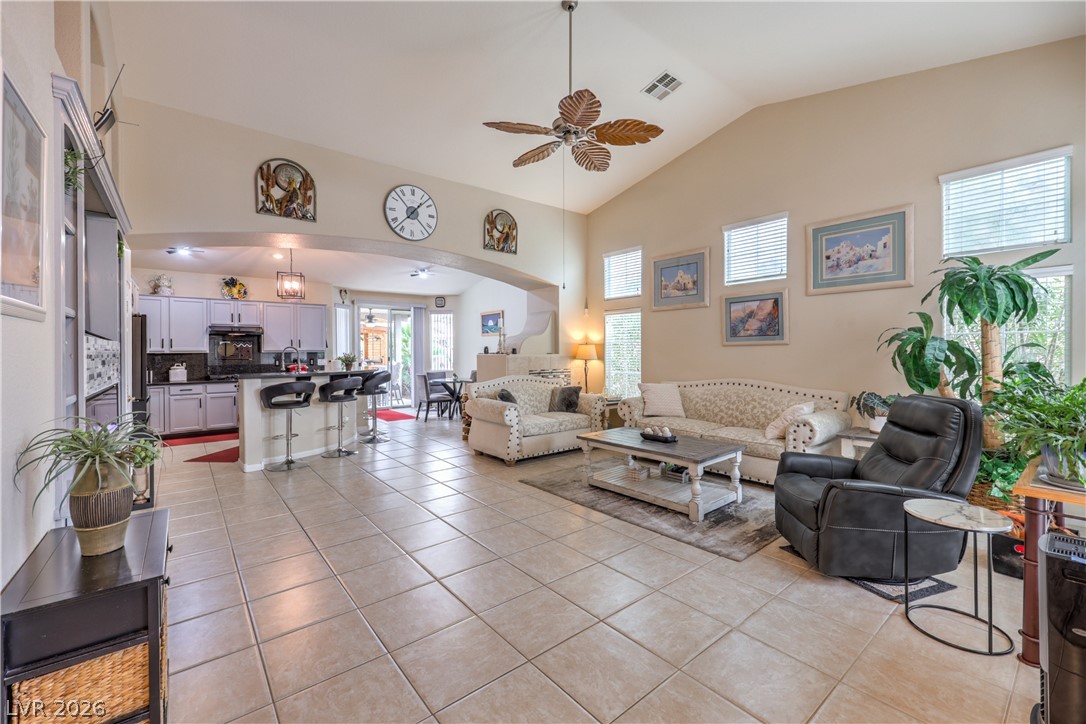
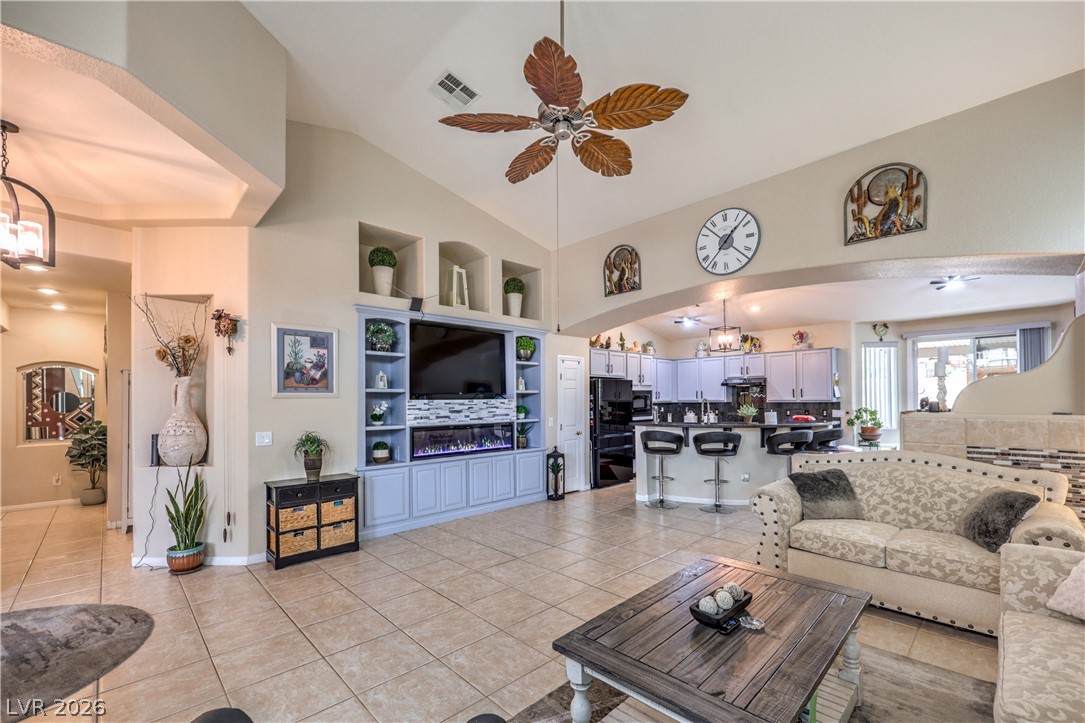
High vaulted ceilings and tile flooring anchor this airy open concept living space.
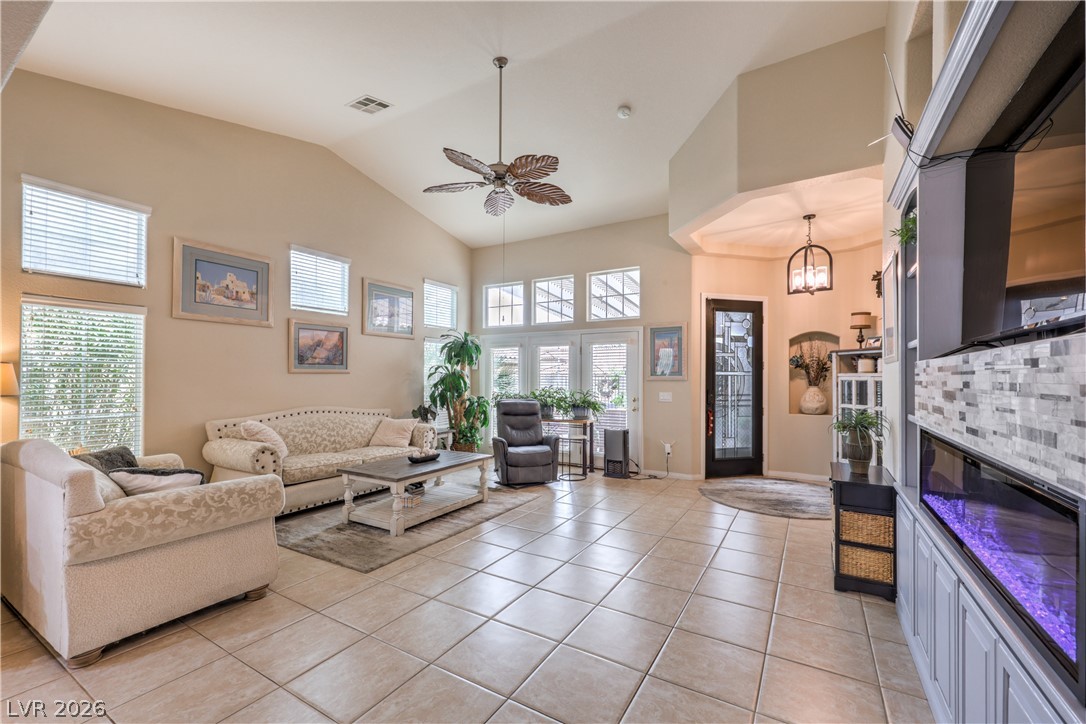
A spacious living room displays vaulted ceilings and a modern fireplace framed by tile flooring.
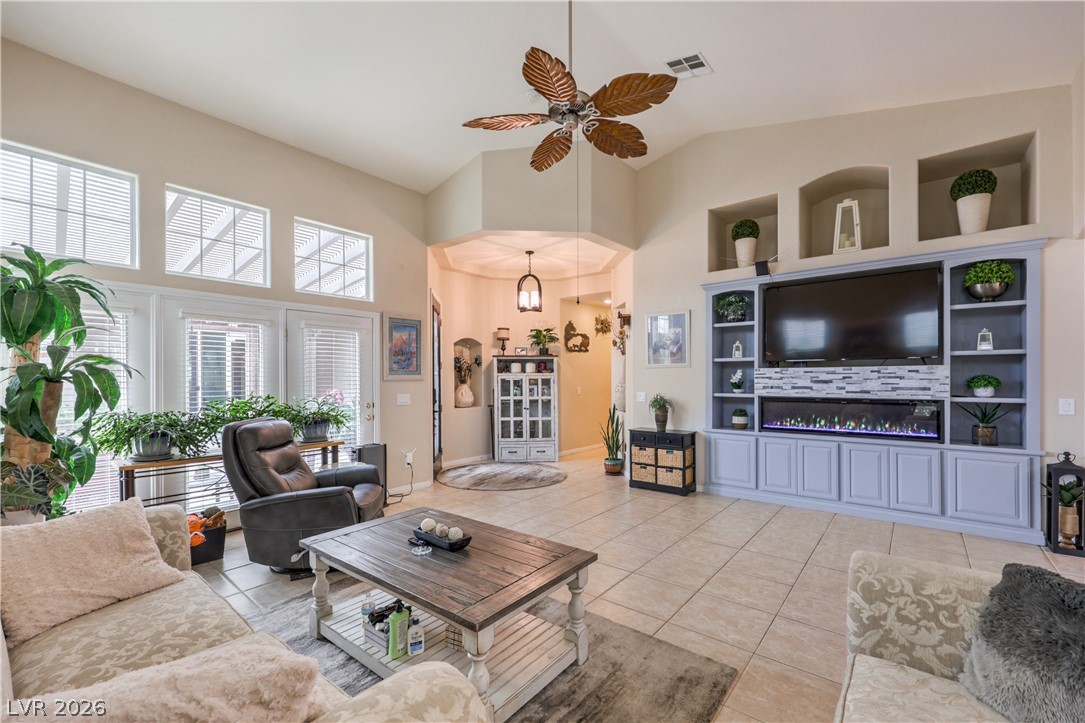
High vaulted ceilings and integrated custom media built-ins define this expansive living area.
Soaring vaulted ceilings and tile flooring define this spacious, open-concept living area.
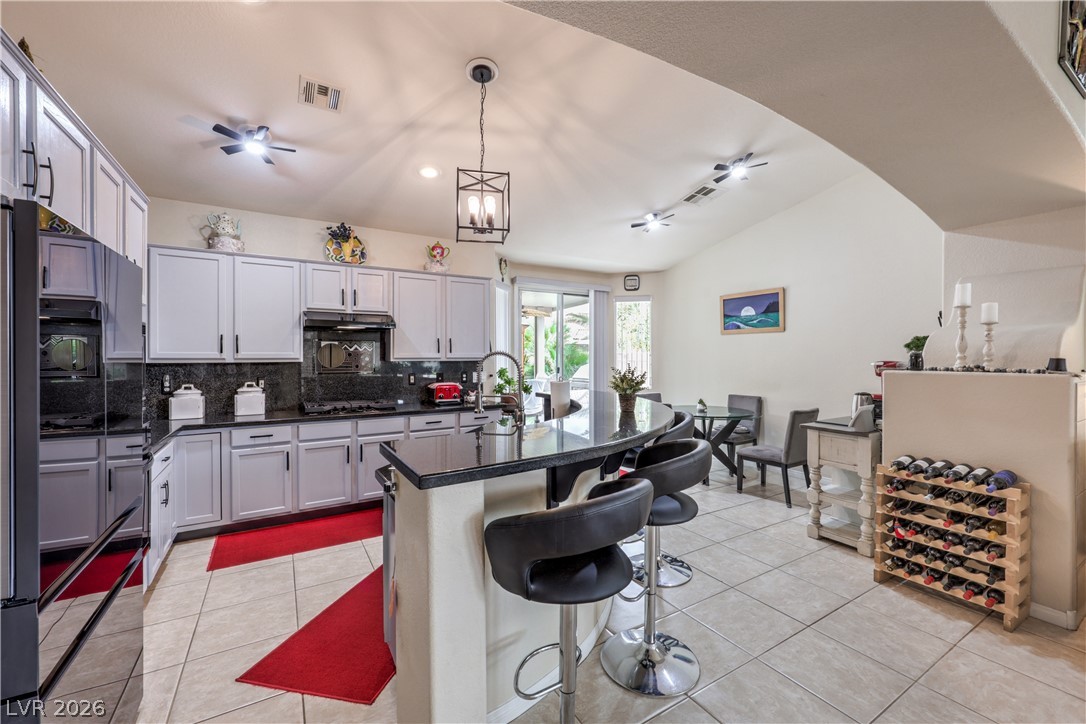
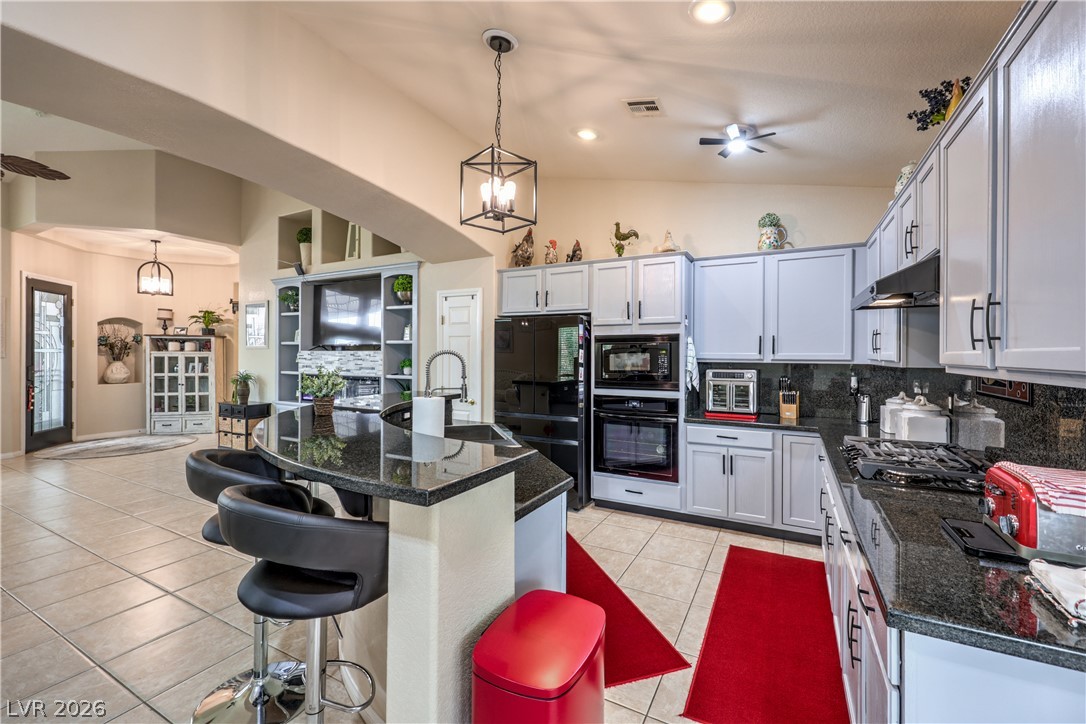
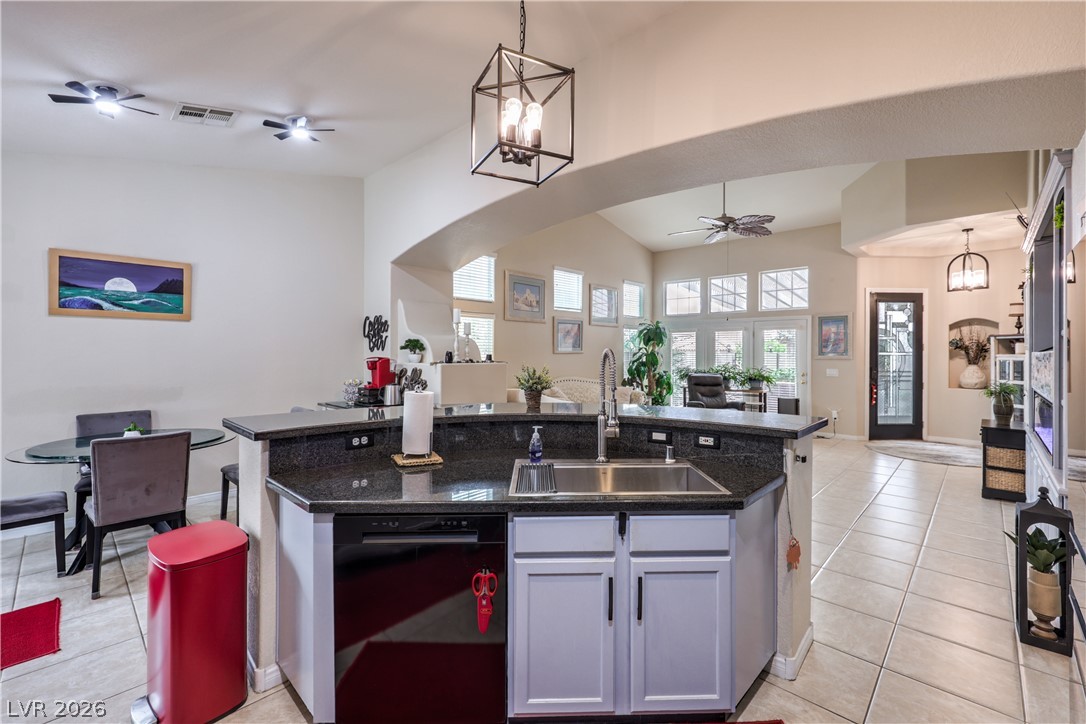
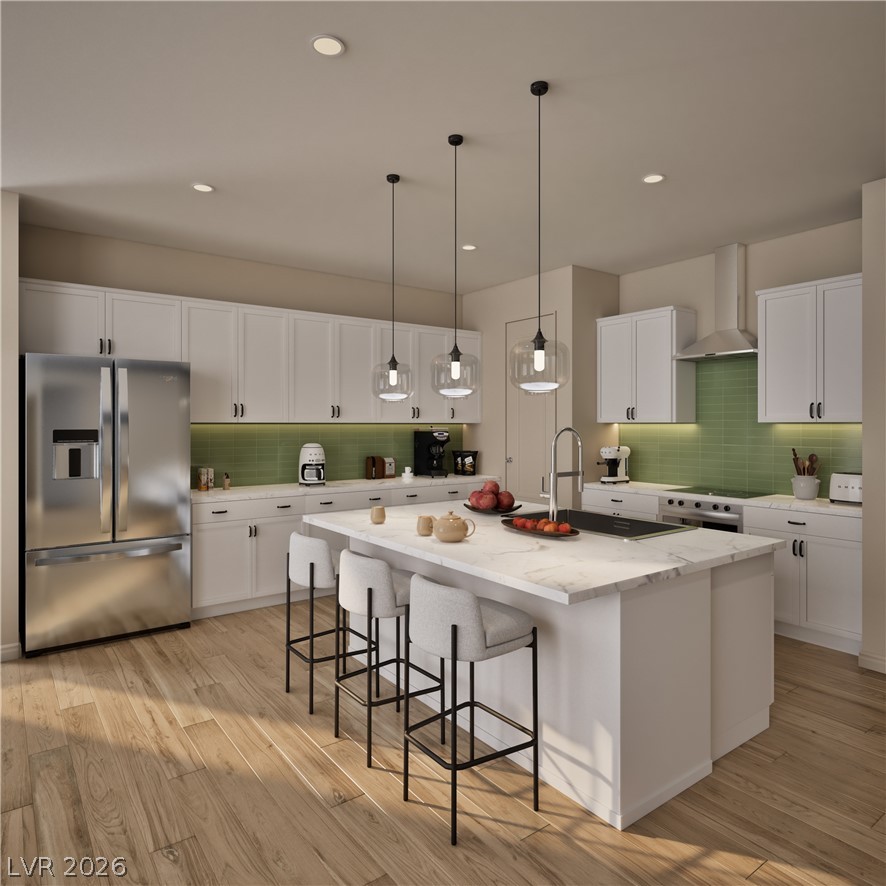
An open kitchen layout features clean tile flooring, dark granite countertops, and recessed track lighting.
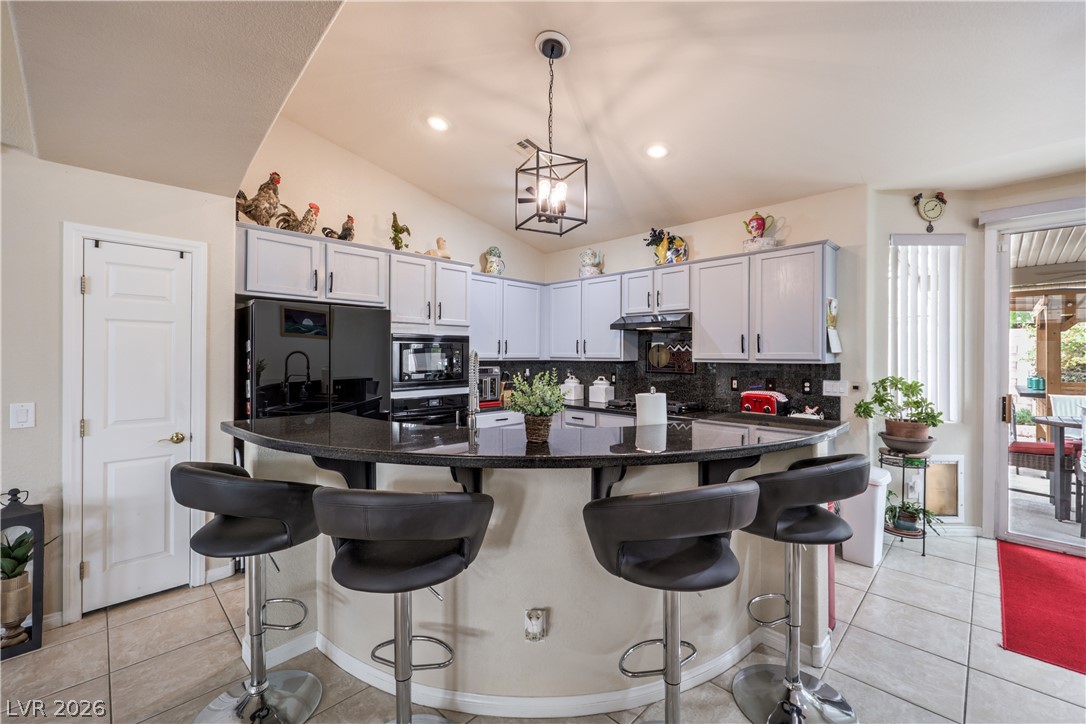
A curved granite breakfast bar defines this functional kitchen with tiled flooring and recessed lighting.
Gleaming stone counters and structured tile flooring anchor this functional, open culinary workspace.
An open floor plan connects the kitchen island to adjacent dining and living areas.
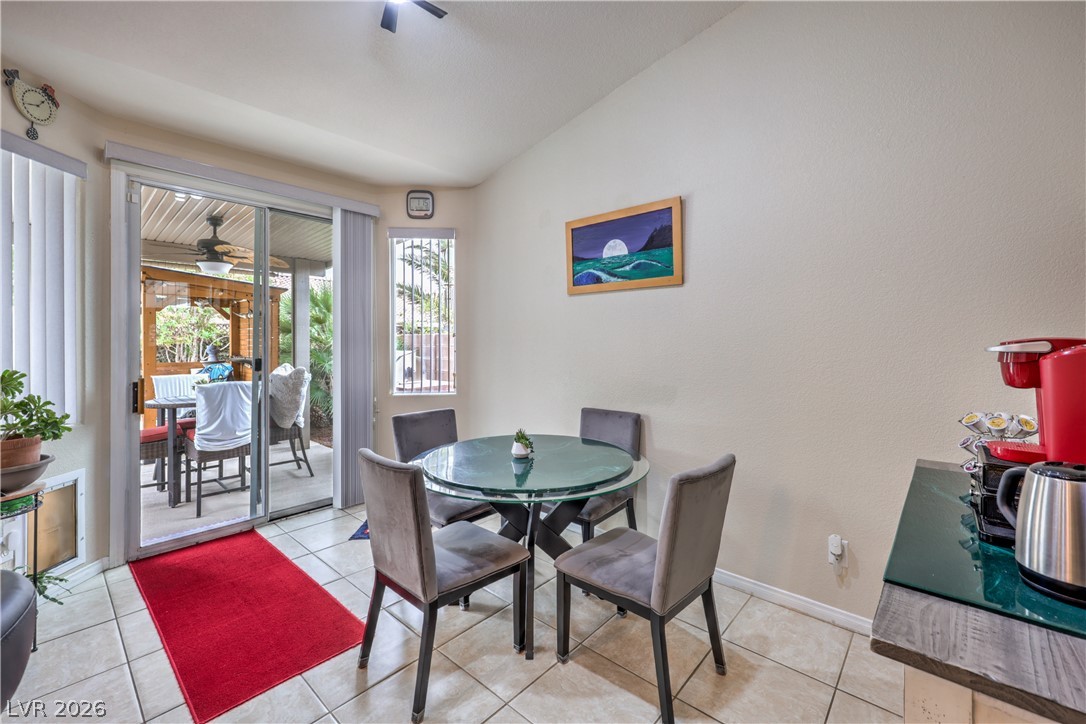
A casual dining space links seamlessly to the outdoors through sliding glass doors.
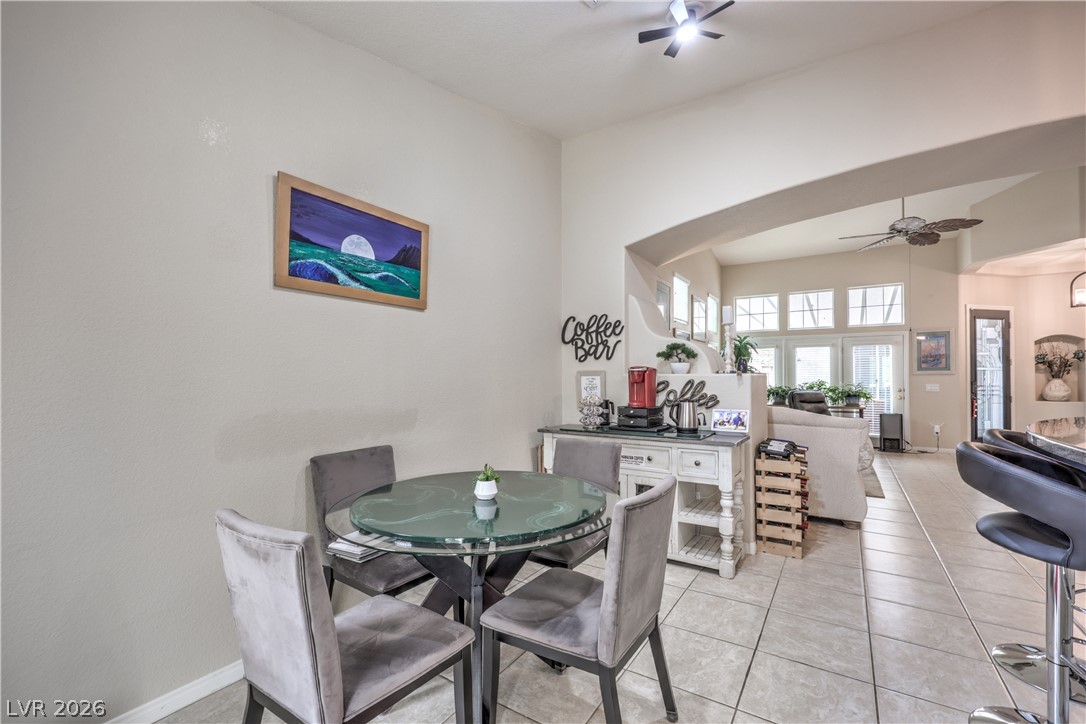
Tiled flooring flows through a versatile dining space highlighted by an open-concept archway.
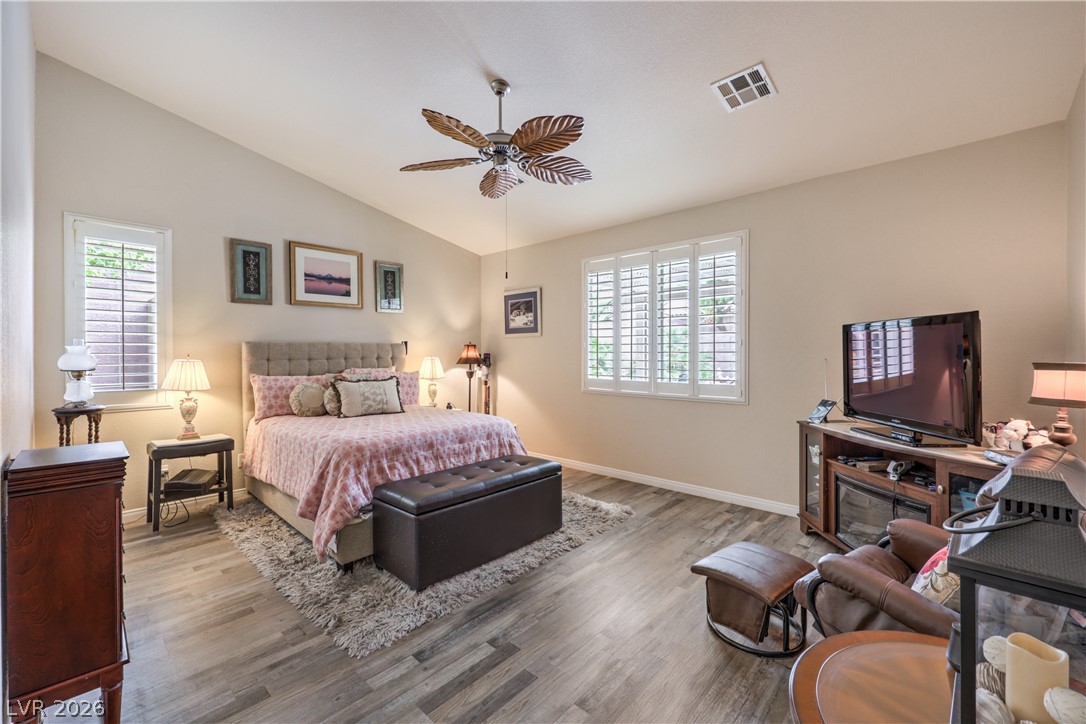
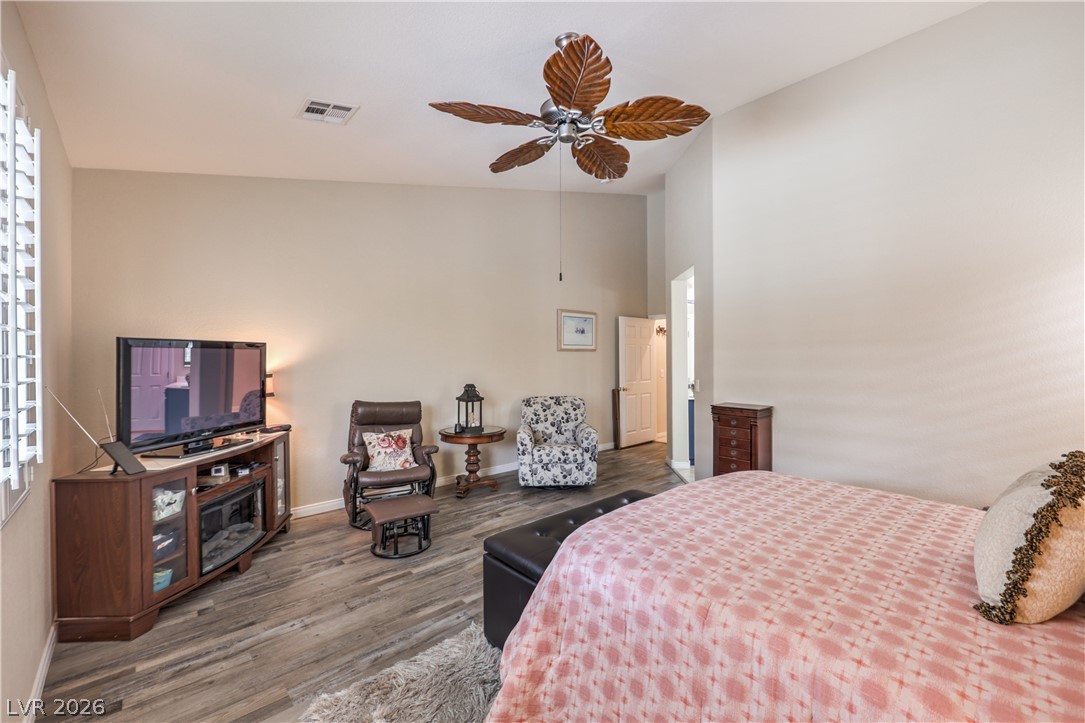
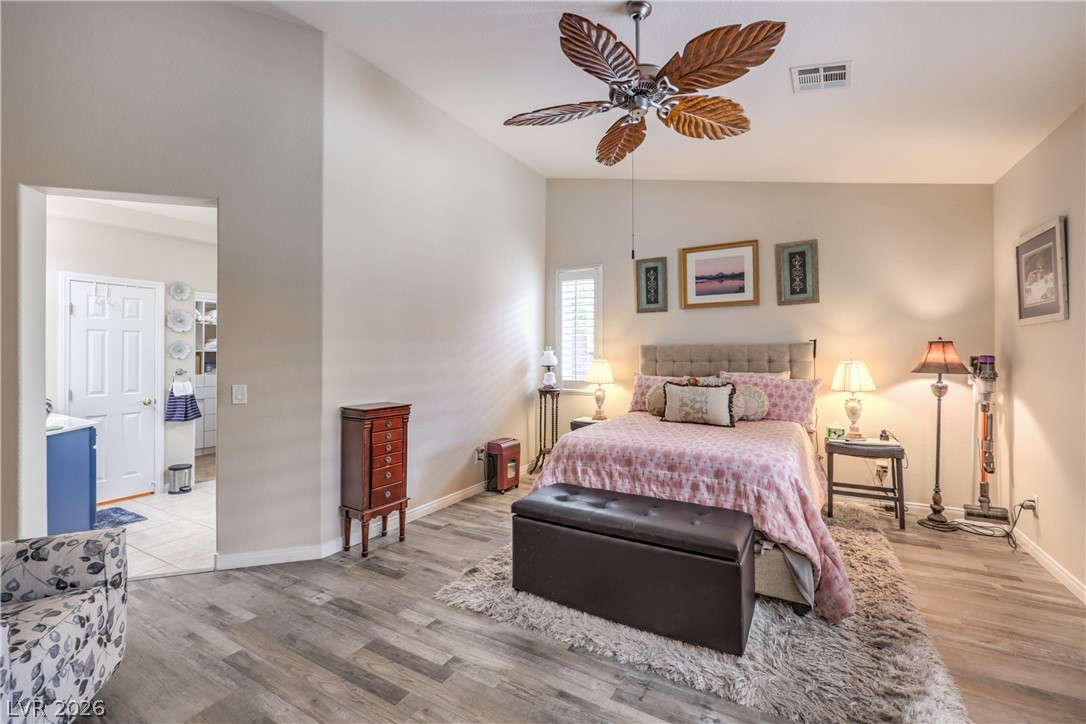
Vaulted ceilings and plantation shutters define this peaceful, light-filled primary suite.
A spacious bedroom features elevated ceilings, durable wood-look flooring, and plantation shutters.
High vaulted ceilings and wood-look flooring enhance this inviting private retreat.
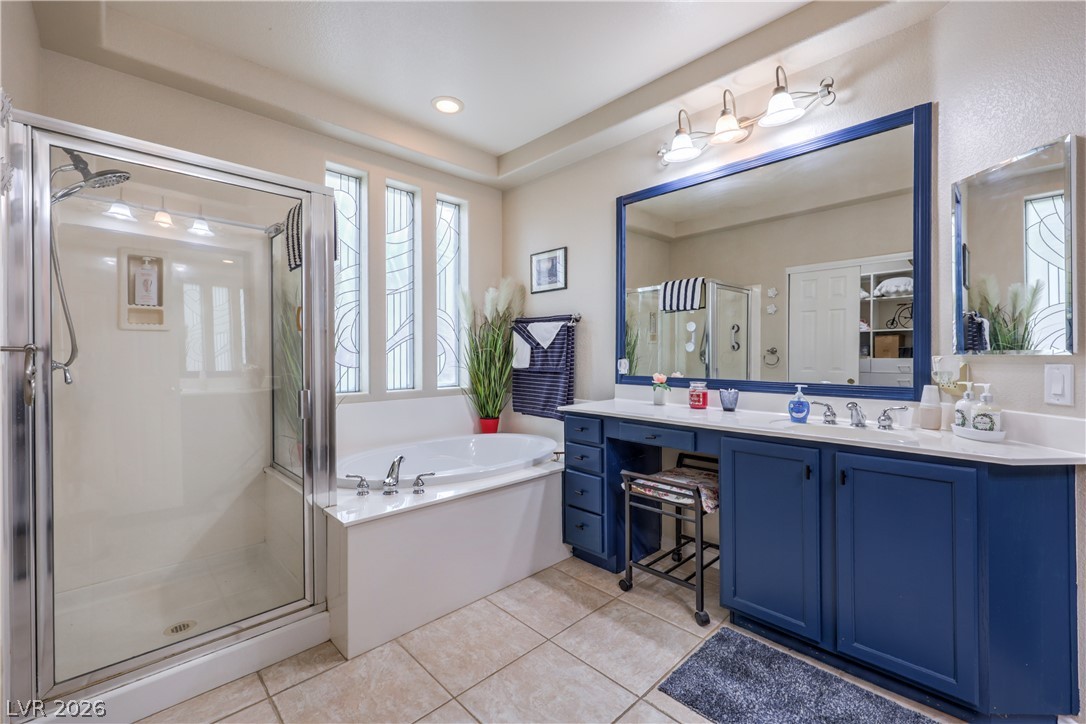
An inviting bathroom offers a deep soaking tub alongside a separate glass-enclosed shower.
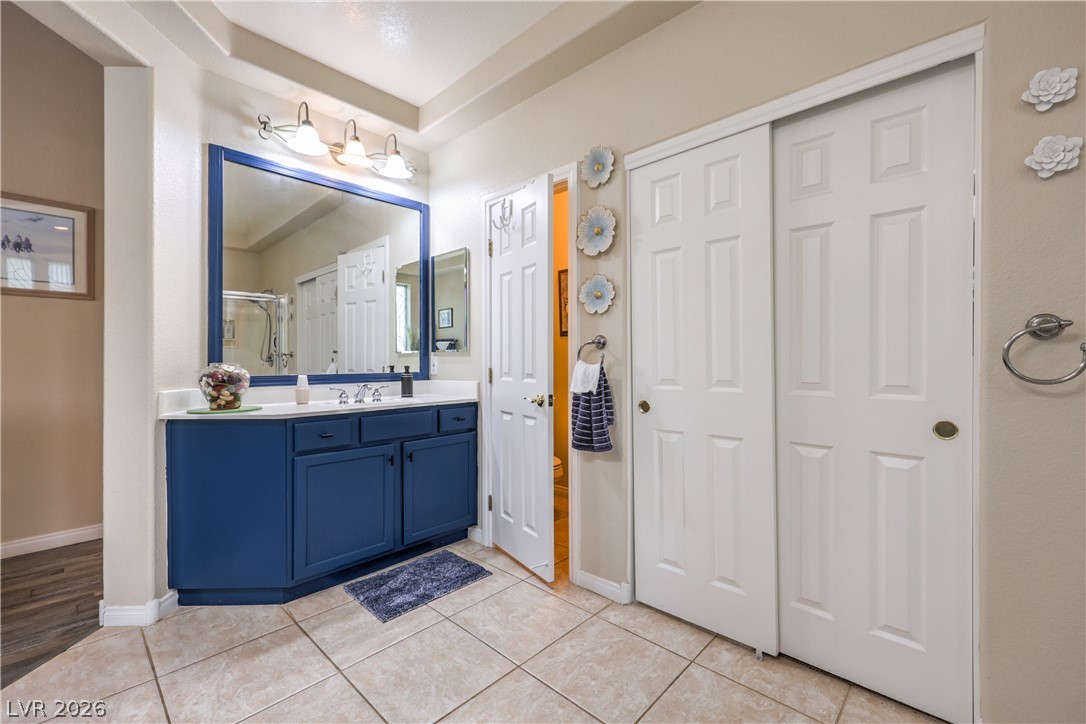
A spacious vanity area connects seamlessly to tiled floors and high ceilings.
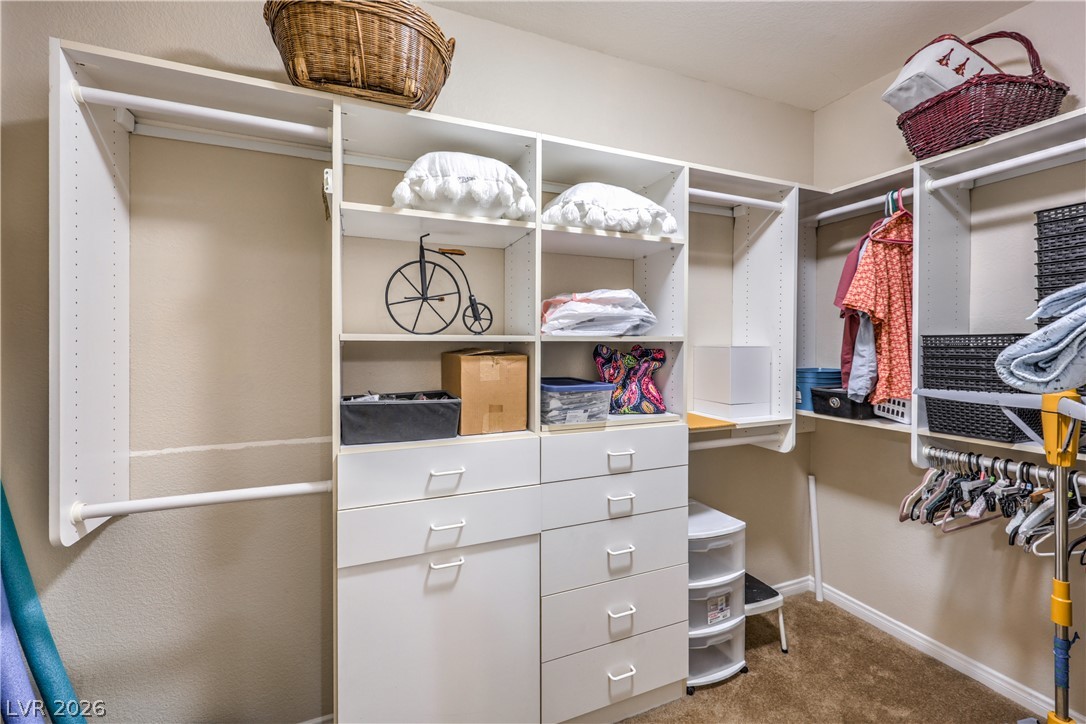
Ample storage options define this neat walk-in closet featuring extensive built-in shelving and carpeted floors.
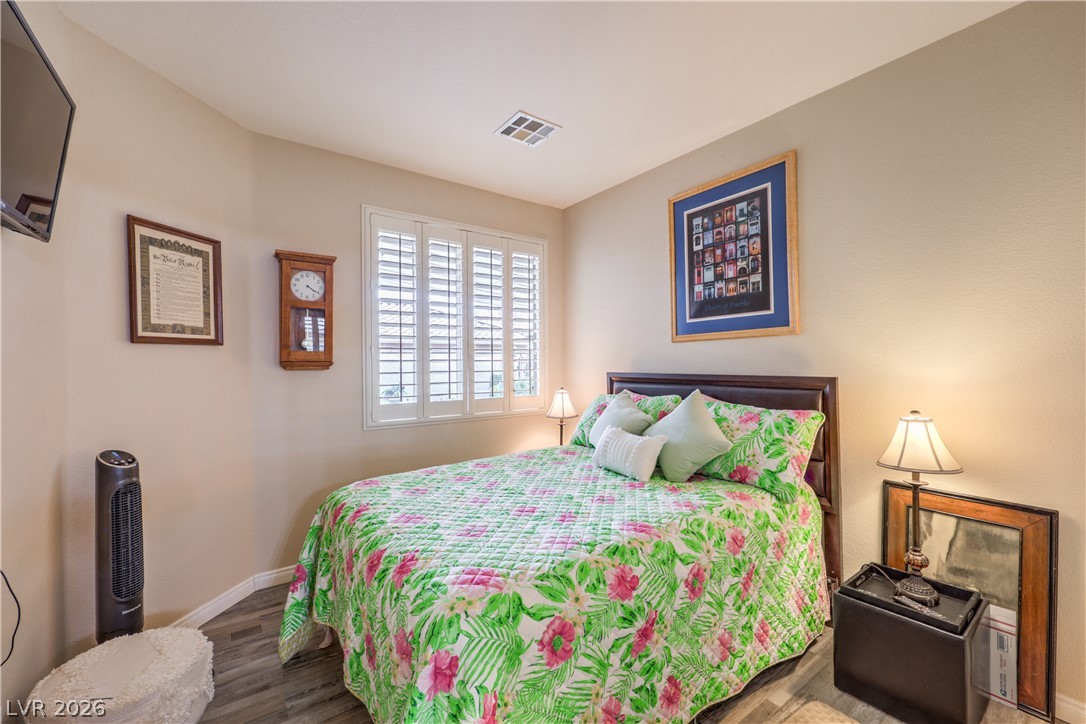
An inviting bedroom features rich wood-look flooring and a window fitted with plantation shutters.
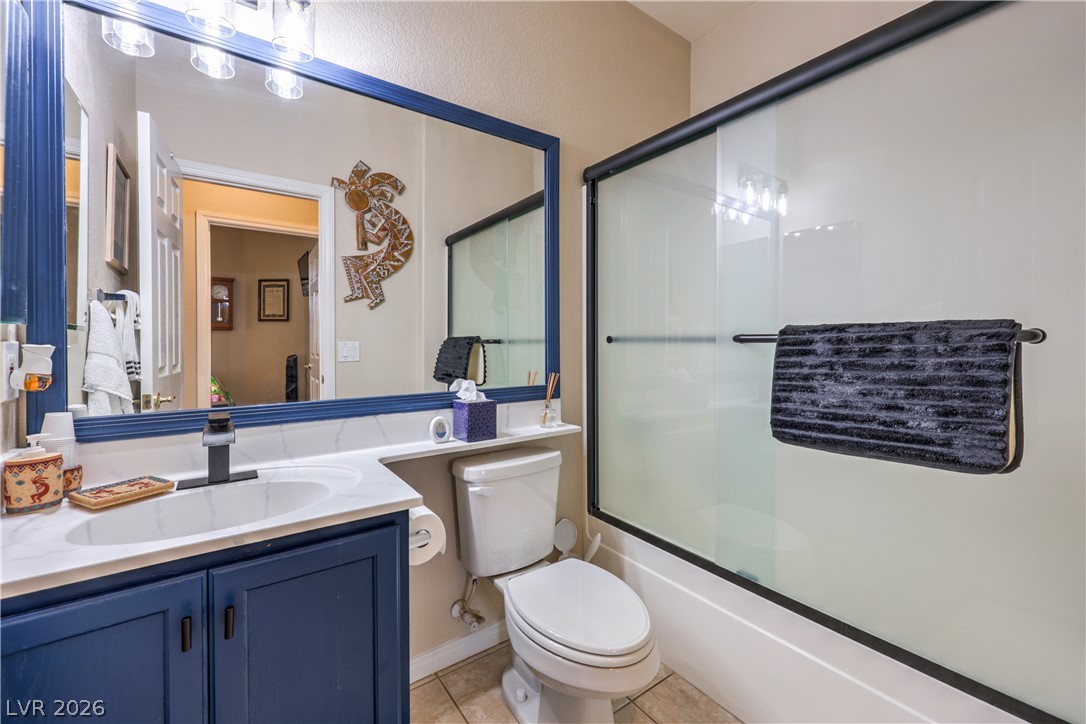
Functional layout incorporates a stone-topped vanity and a tub with sliding glass doors.
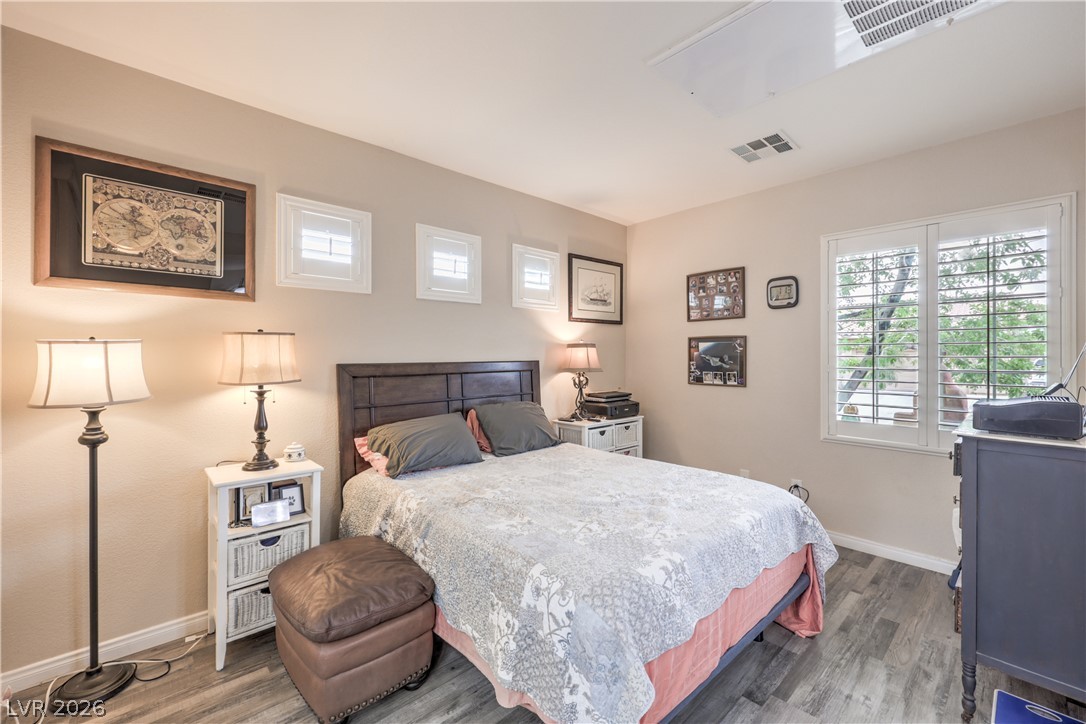
High windows and classic plantation shutters introduce abundant natural light into this tranquil bedroom space.
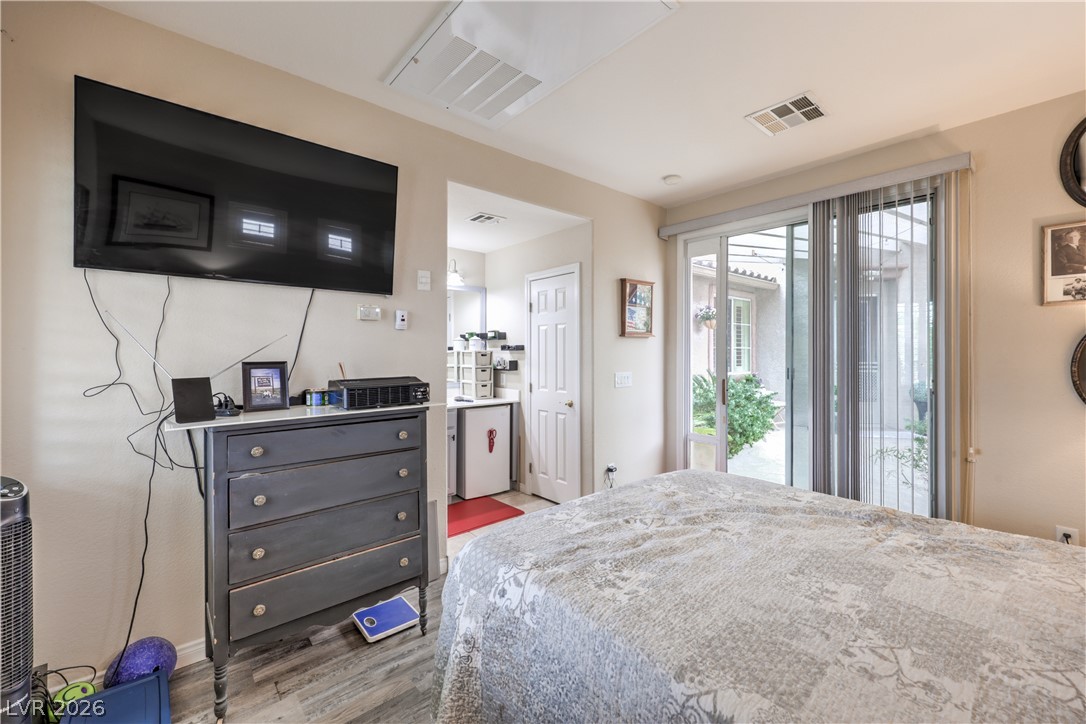
Sliding glass doors open directly to the outdoor patio from this comfortable bedroom space.
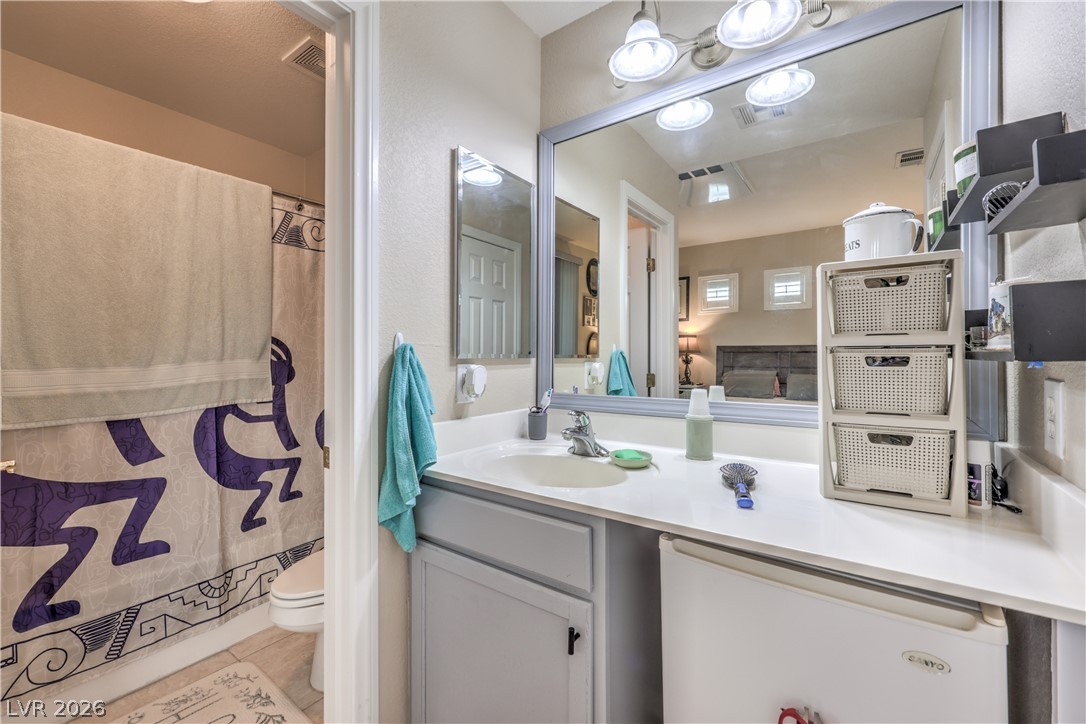
A classic vanity setup features a wide mirror and built-in under-sink storage.
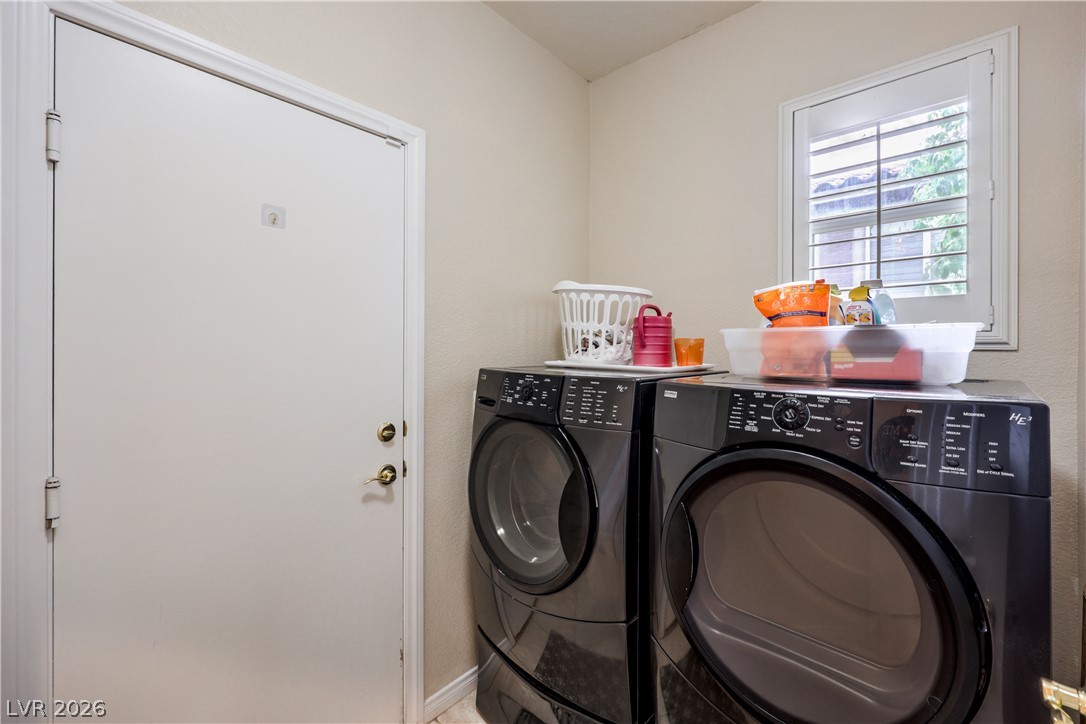
A dedicated laundry space features structured vinyl flooring and a shutter-clad window for privacy.
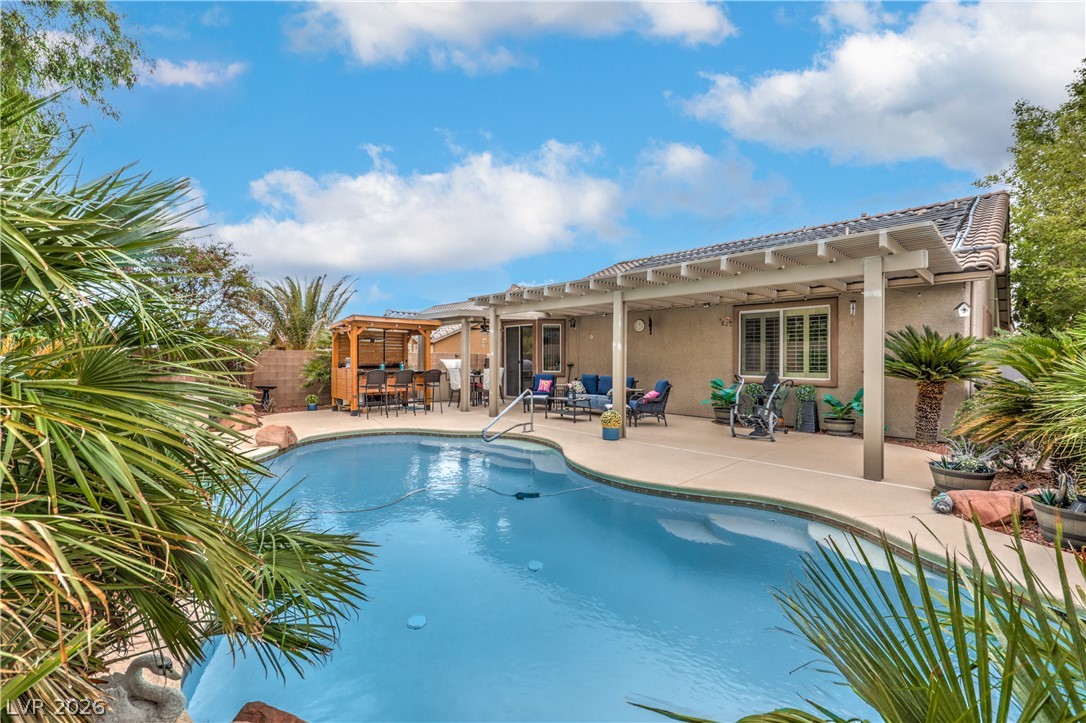
A spacious backyard patio overlooks a sparkling private swimming pool surrounded by tropical landscaping.
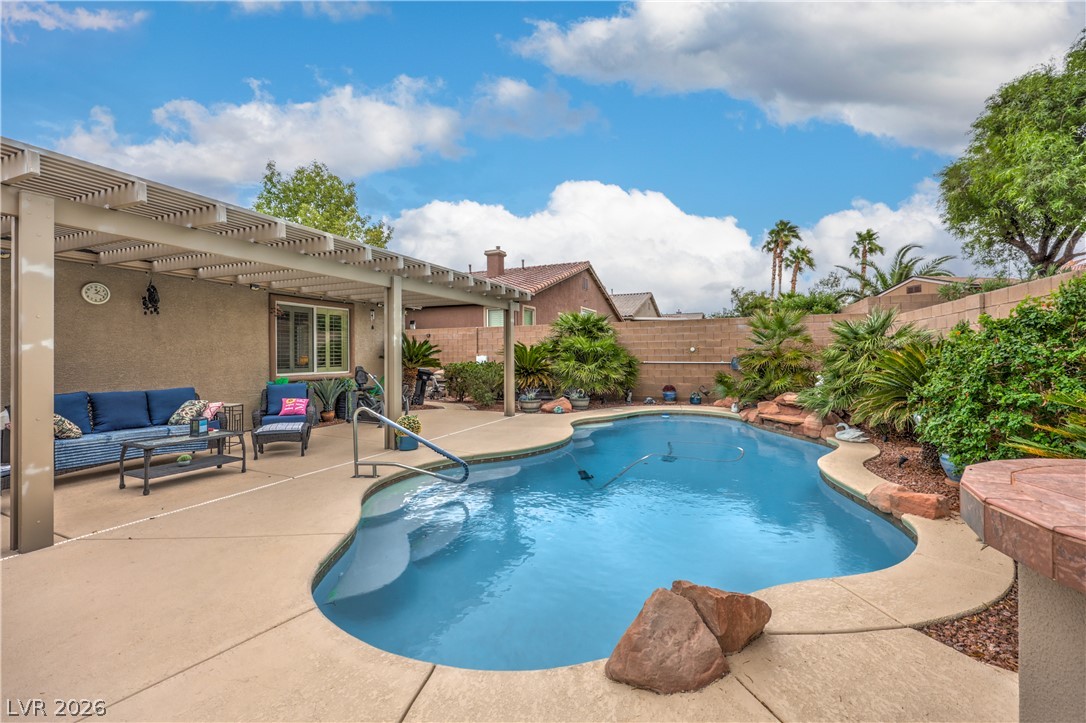
A backyard oasis features a glistening swimming pool surrounded by a spacious patio and pergola.
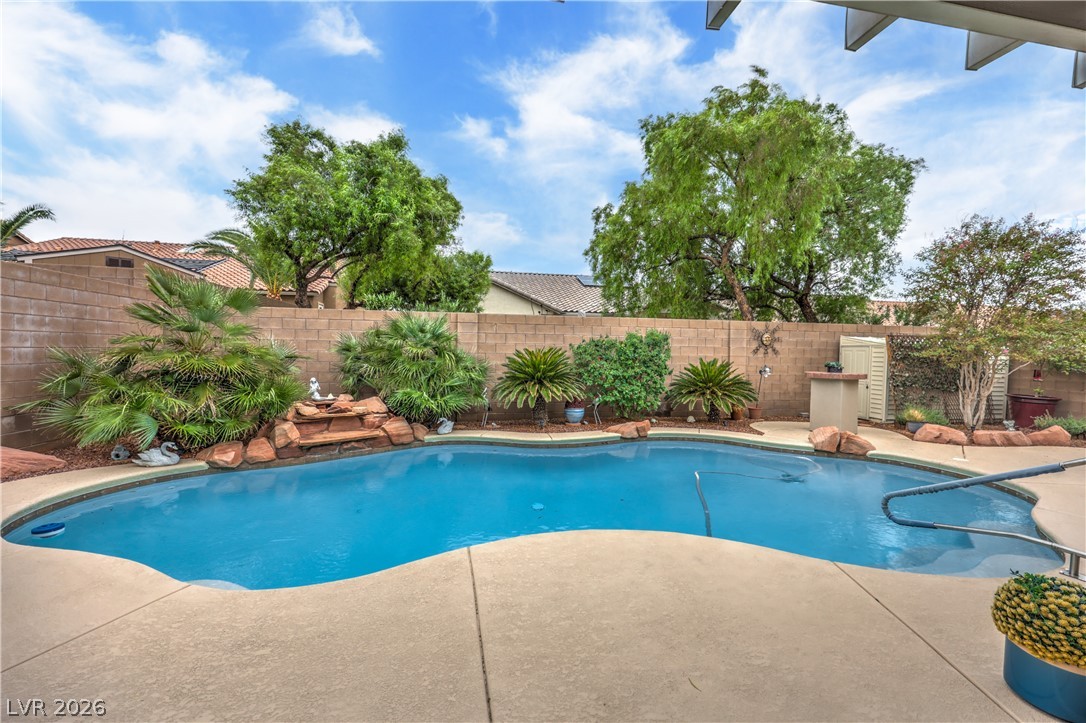
An inviting backyard oasis features a sparkling in-ground pool alongside a spacious covered patio.
A private backyard oasis features an in-ground swimming pool framed by concrete decking and lush landscaping.
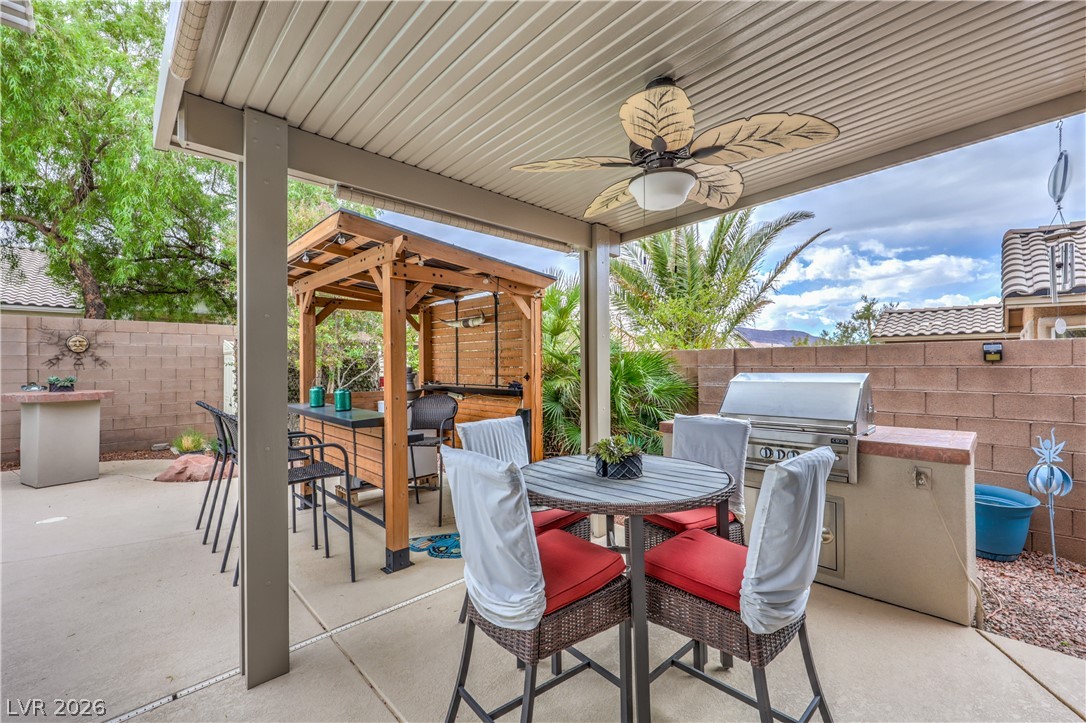
An inviting outdoor kitchen and dining space rests beneath a covered patio shelter.
An inviting outdoor bar structure anchors this concrete patio space perfect for backyard entertaining.
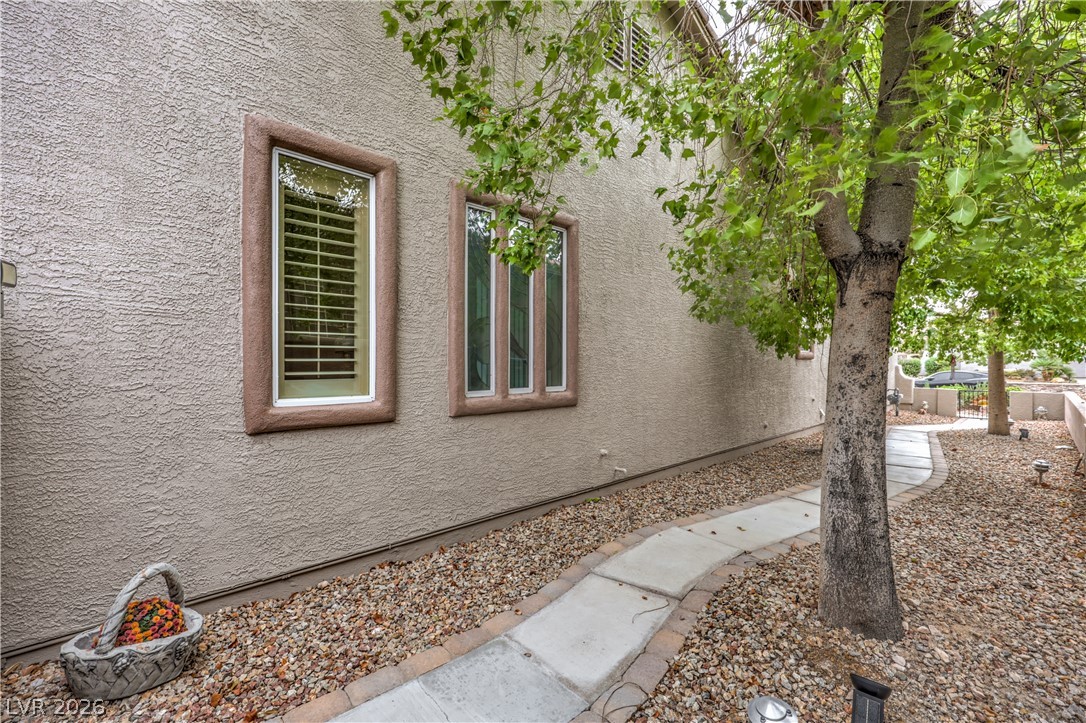
A paved stone pathway winds alongside the textured stucco exterior and framed windows.
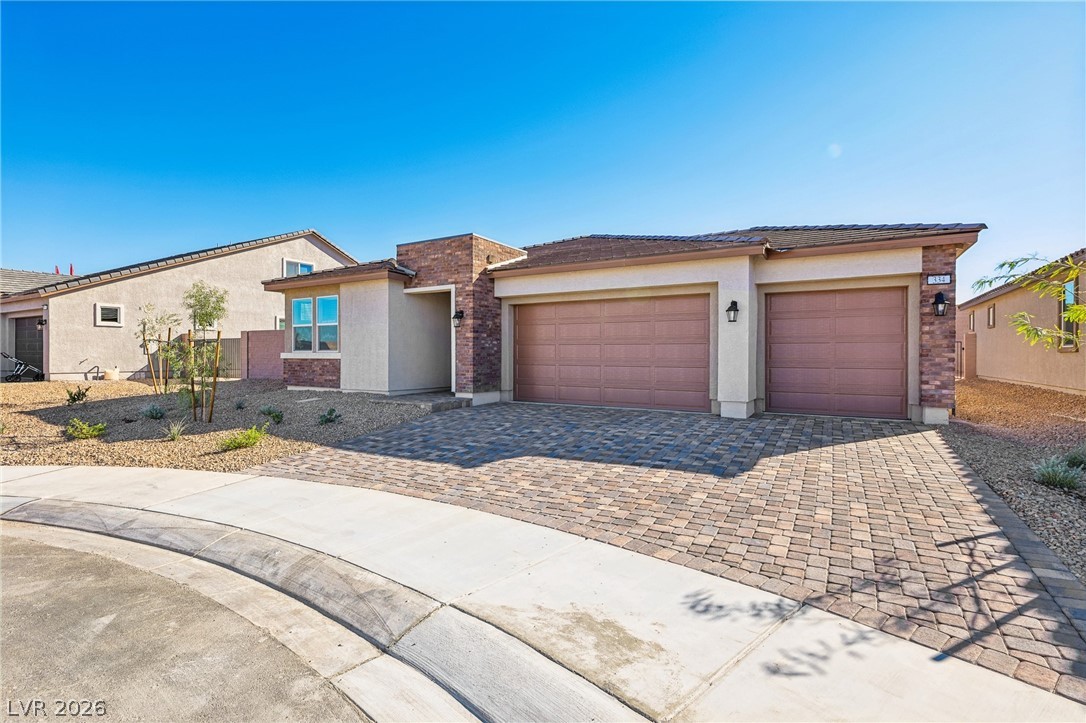
A paved driveway leads to a finished garage beneath classic southwestern architectural lines.
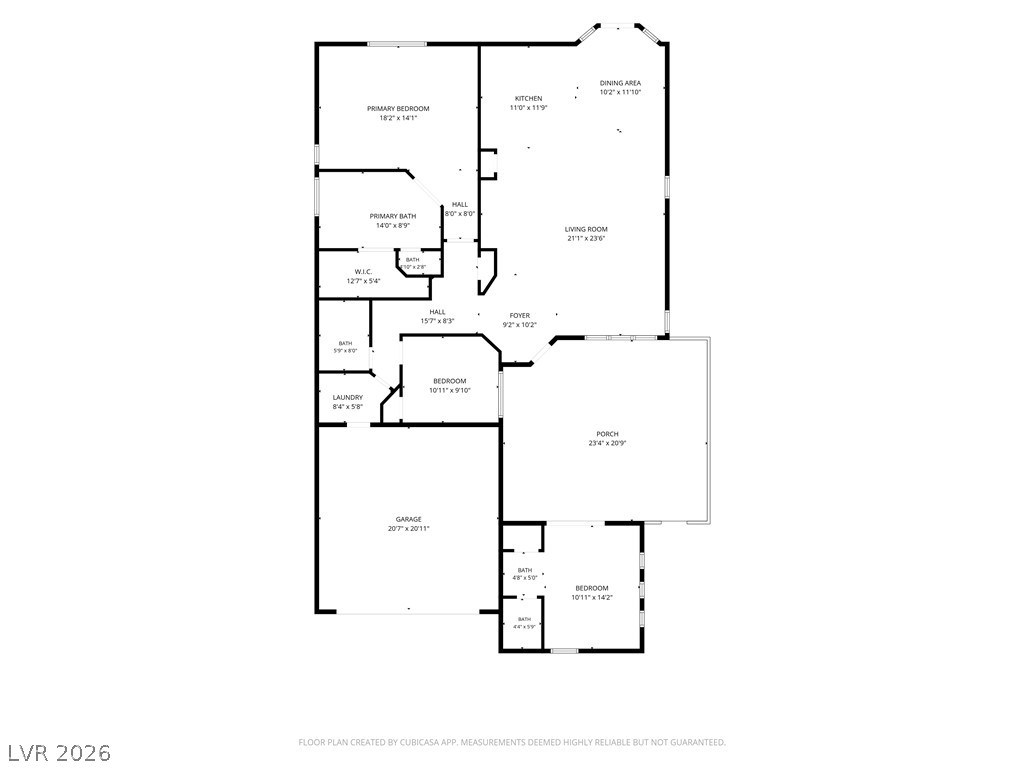
A detailed layout illustrates the thoughtful arrangement of rooms and spacious living areas.