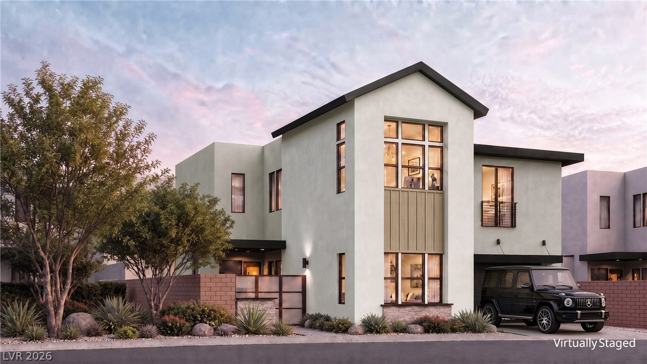
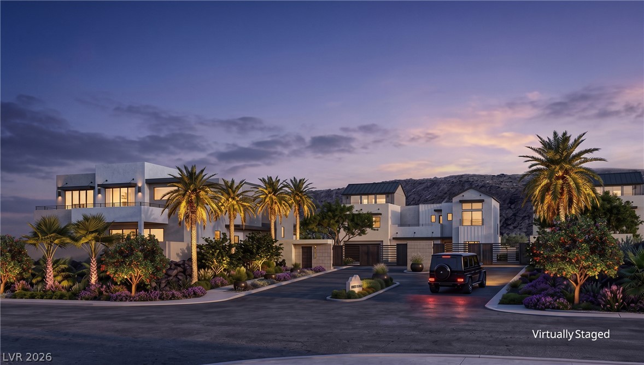
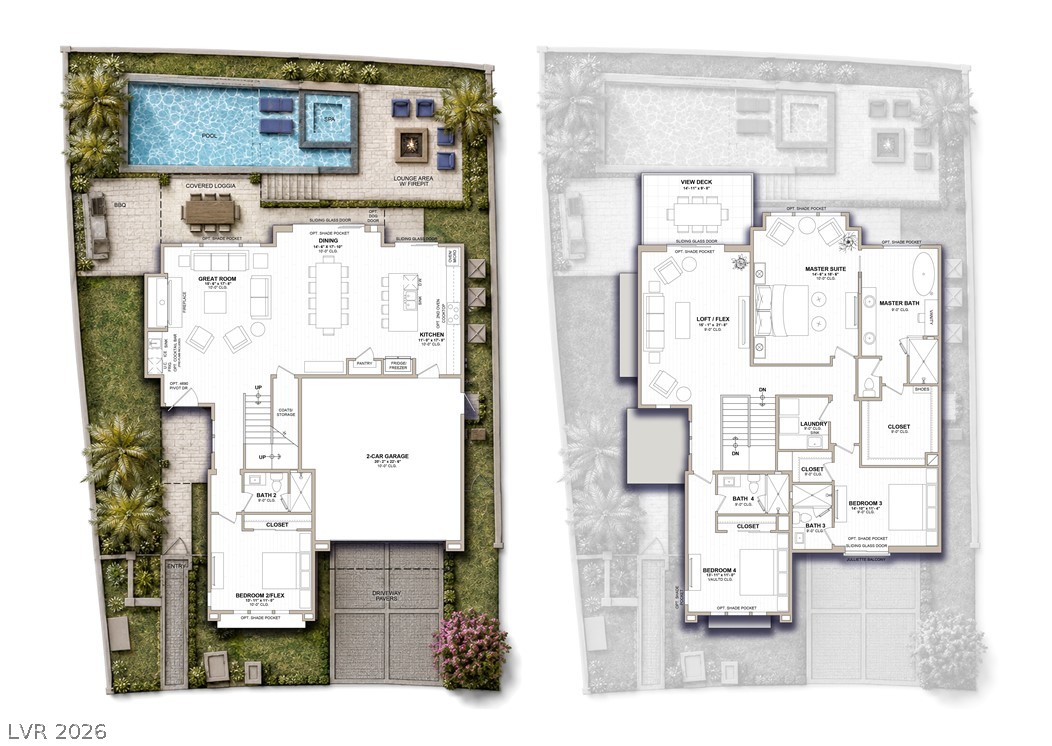
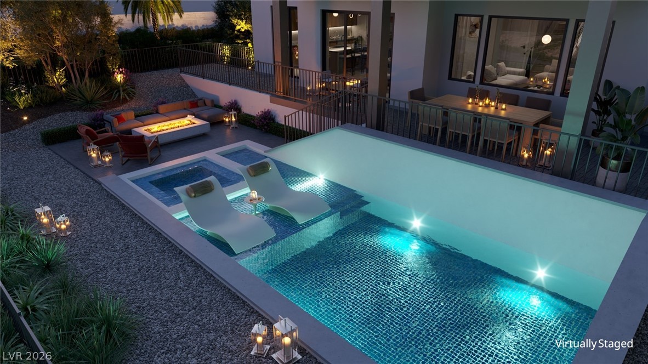
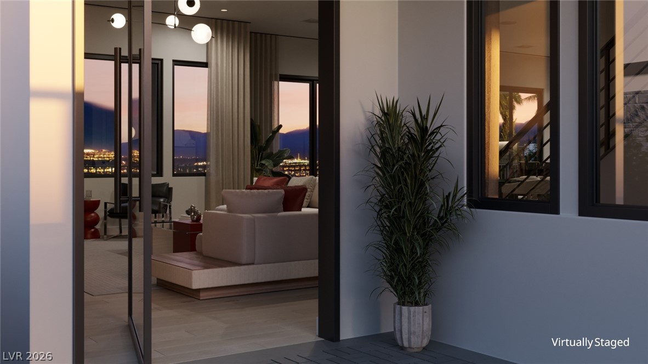
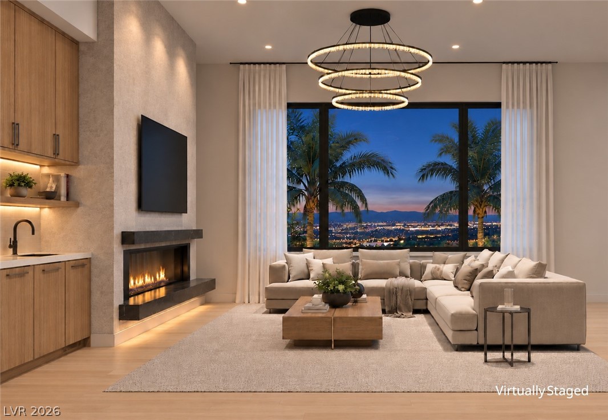
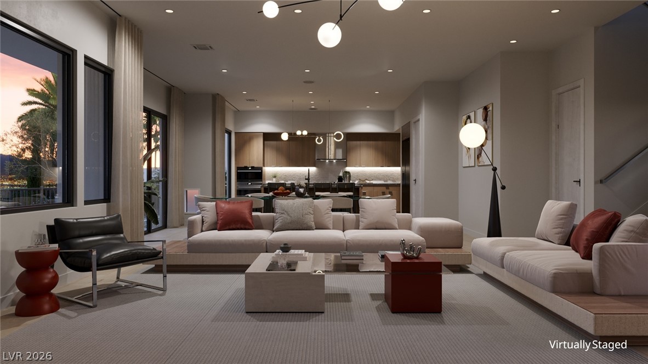
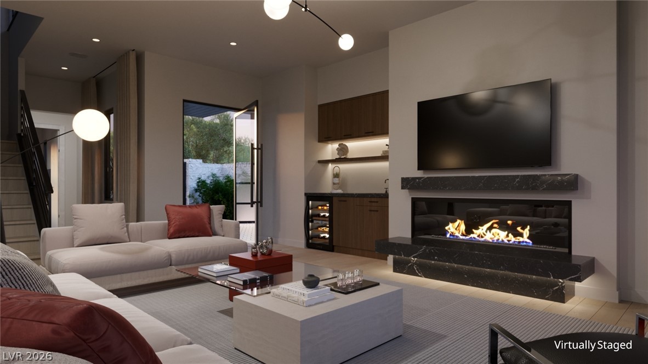
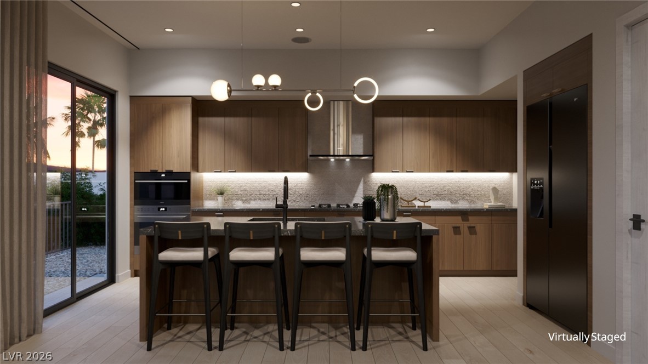
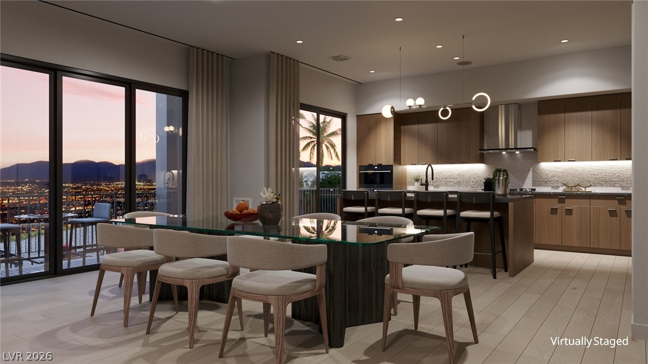
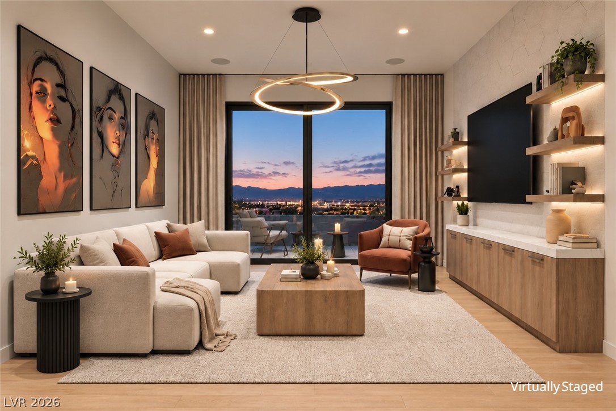
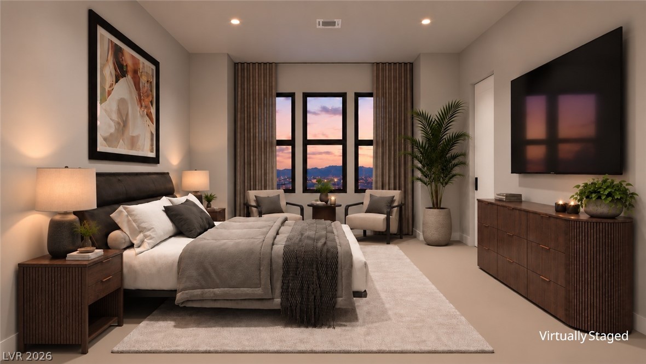
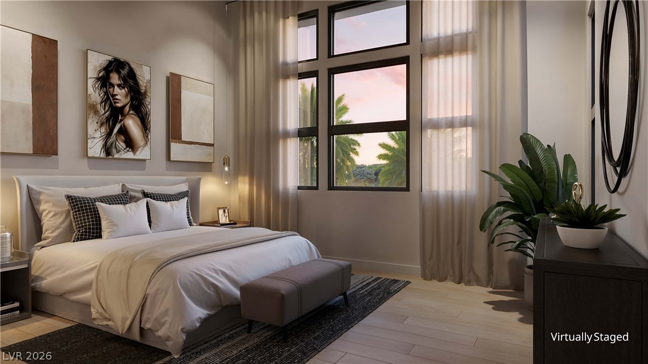
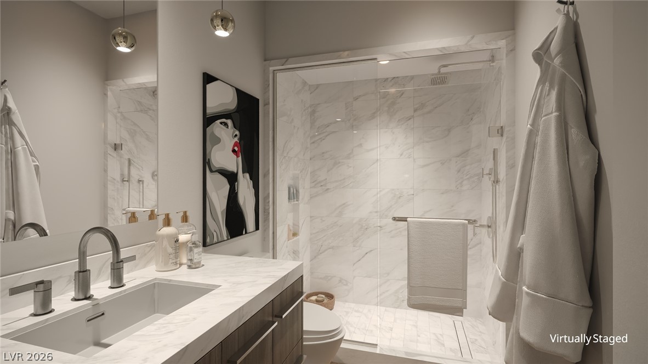
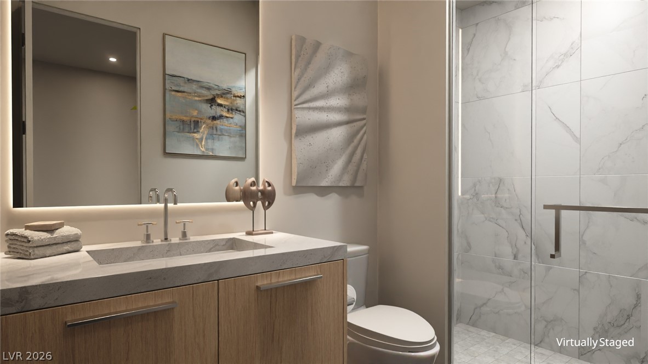
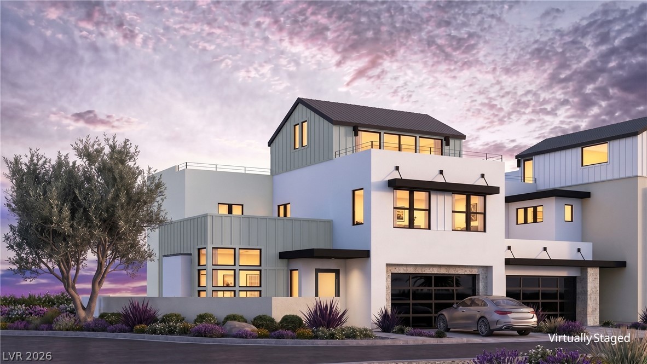
This Modern Farmhouse design by Christopher Homes offers the opportunity to select floor plan variations and designer finishes within Rocky Ridge's gated enclave of 26 homes in Green Valley. The 3,088-square-foot home includes four bedrooms, four bathrooms, and a two-car garage. An open great room and island kitchen connect to a dining room that extends to a covered loggia, with room for a pool beyond. Upstairs, an oversized loft opens to a view deck with Las Vegas Valley views, while a guest bedroom features a vaulted ceiling. A first-level bedroom offers flexibility for guests or a home office. Planned amenities include a community garden, fruit tree orchard, dog park, and wellness-inspired gathering spaces. Managed Living options provide proactive home care and concierge support designed to reduce the day-to-day demands of ownership.
Details
MLS #
2825629
Listing Type
For Sale
Style
House
HOA Dues
$295
Sub-Type
Resale
Status
Active
Year
2027
Days On Site
34
Listing Provided By
Christopher Homes Realty | Amy Allison
Features
Bed(s)
4
Bath(s)
4 Total
SQ Feet
3,088
Garage
2
Story(s)
2
Zoning
Single Family
Acreage
0.11
Property View
Yes
Interior
Cooling
Central Air, Electric, Two Units
Heating
Central, Gas
Heating Yes / No
Yes
Cooling Yes / No
Yes
Interior Features
Bathroomon Main Level, Bedroom On Main Level
Window Features
Double Pane Windows, Low Emissivity Windows
Furnished
Unfurnished
Appliances
Built In Gas Oven, Gas Cooktop, Disposal, Microwave, Refrigerator
Christopher Homes Realty – (702) 838-3000 – mark@chrlv.com
Request a showing
Request a showing
The data relating to real estate for sale on this web site comes from the Las Vegas REALTORS® MLS. Information deemed reliable but not guaranteed. COPYRIGHT 2022 OF LAS VEGAS REALTORS® MLS. ALL RIGHTS RESERVED.