
$539,000 $3,232 est/mo Sourced by Back At You
1032 Howard Drive,Las Vegas, NV 89104
Las Vegas, NV 89104
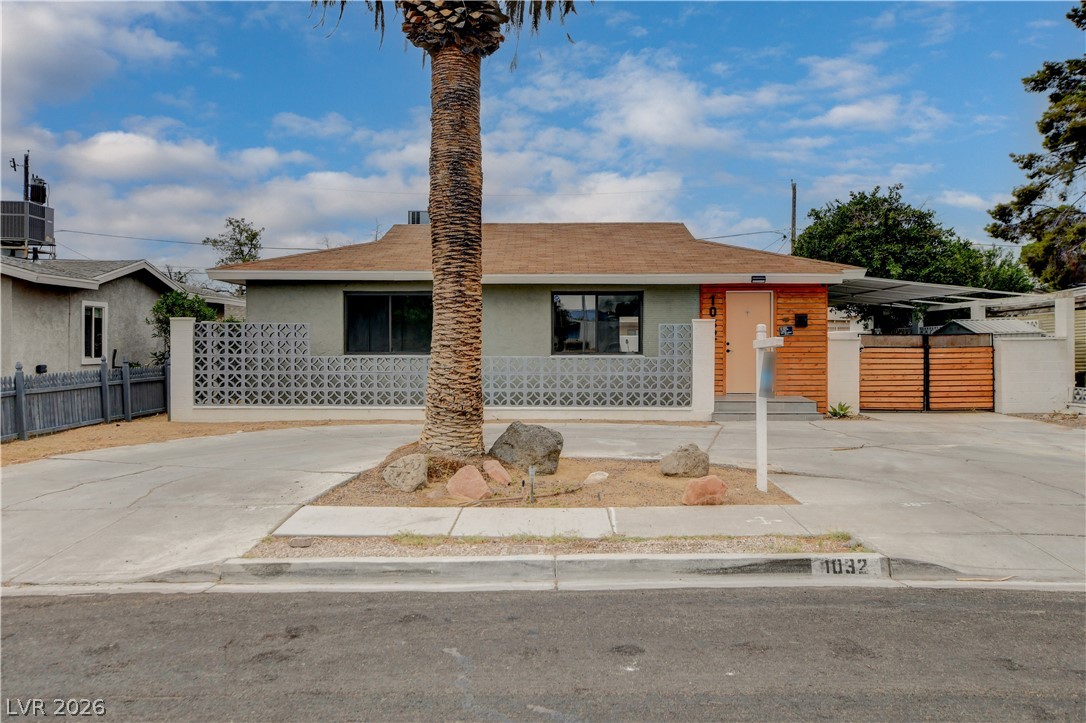
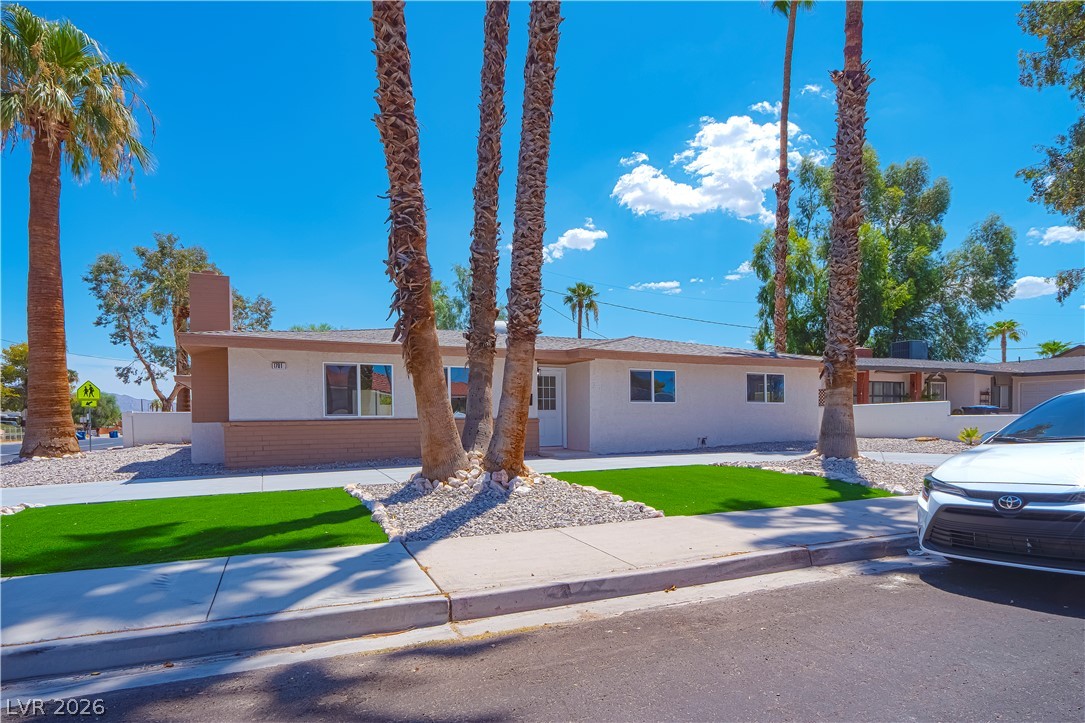
A modest ranch-style home presents a welcoming facade with a privacy fence and convenient driveway access.
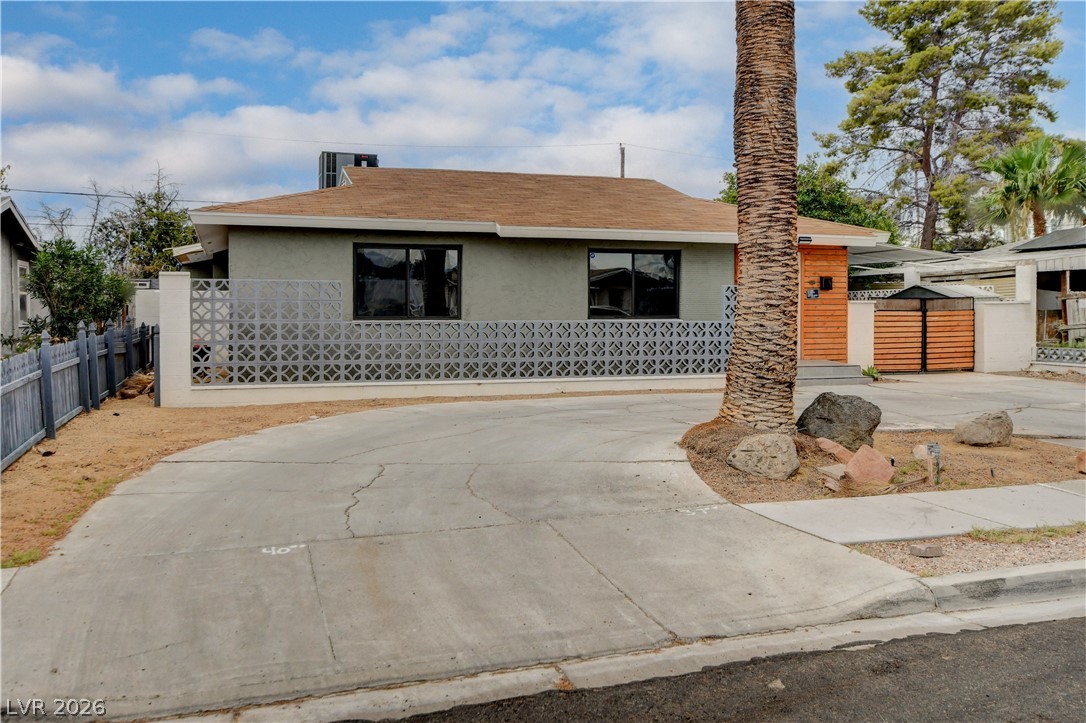
A desert-modern residence with a patterned privacy screen, set against a backdrop of mature trees.
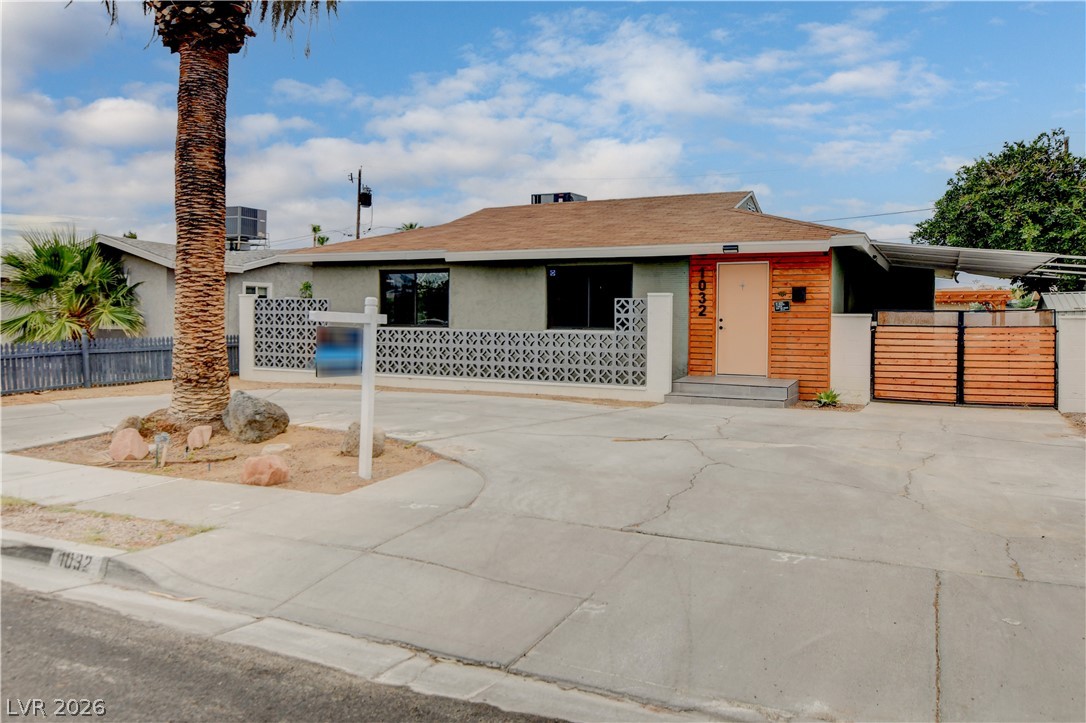
A neatly kept desert landscape and a contemporary privacy fence enhance this charming residence.
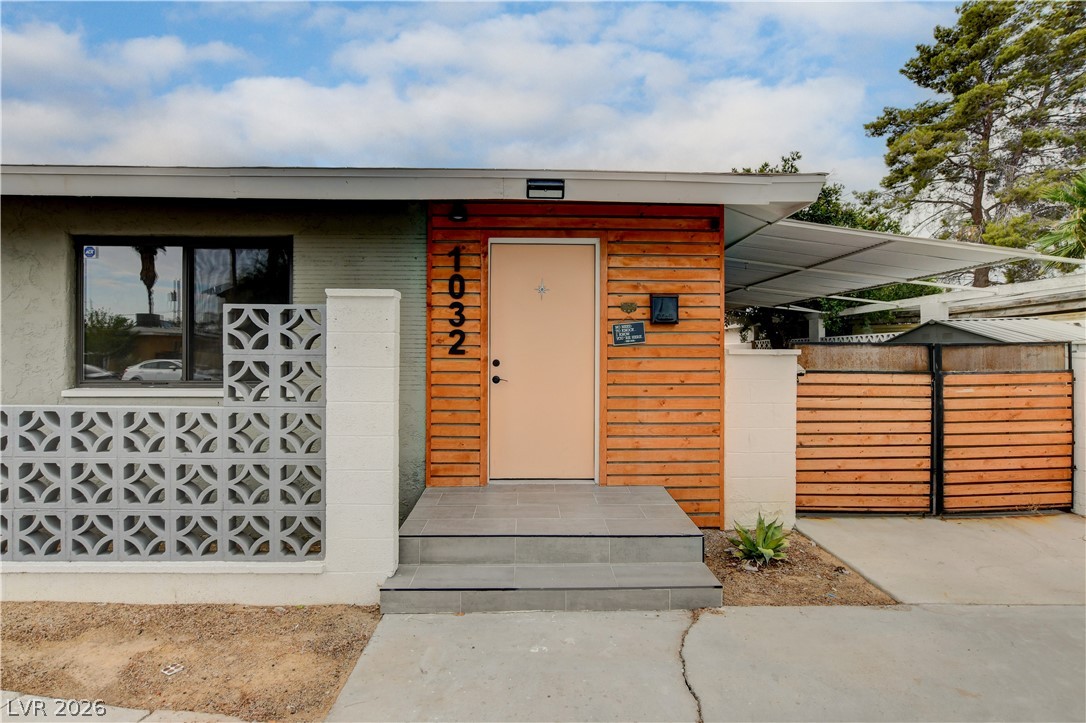
A striking facade with modern wood siding and a geometric breeze block fence creates a distinct curb appeal.
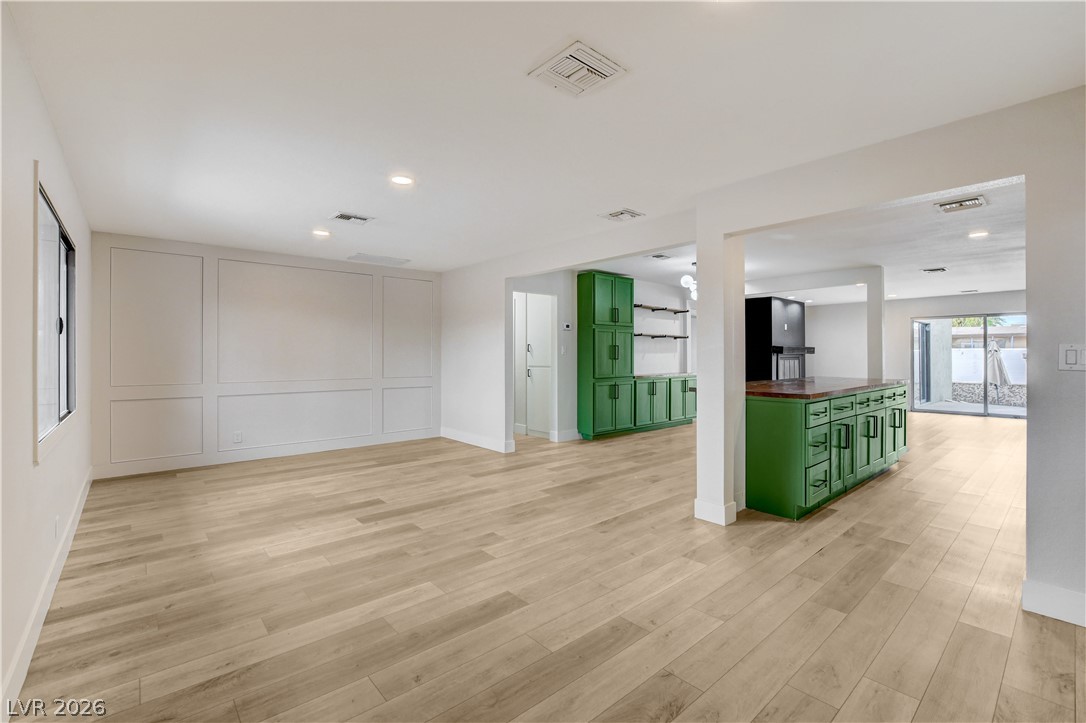
An open-concept living space presents light wood flooring and a distinct green kitchen island.
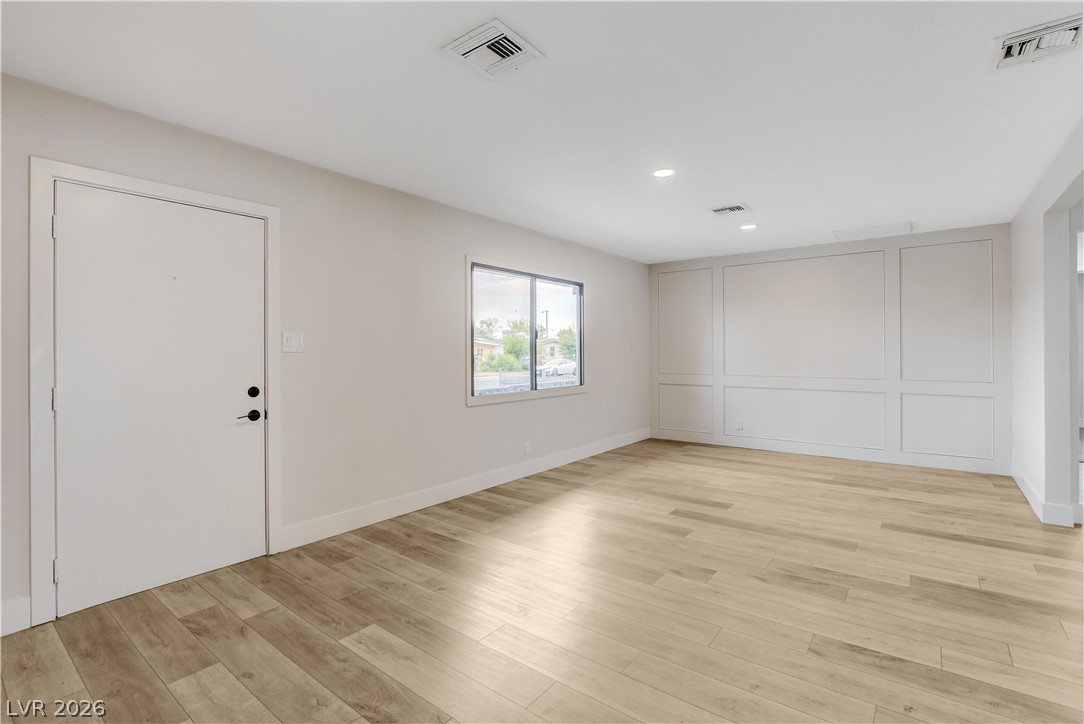
A versatile living space with light wood flooring and contemporary wall paneling, ready for personalized touches.
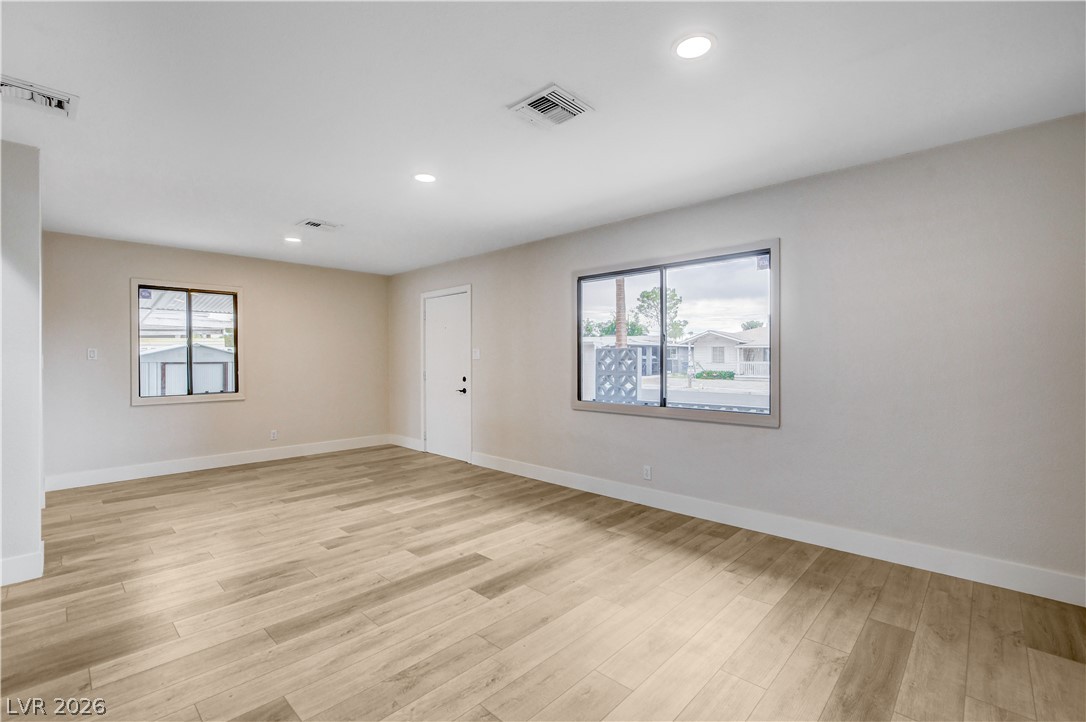
A versatile living space with light-colored flooring and ample natural light awaits your personal touch.
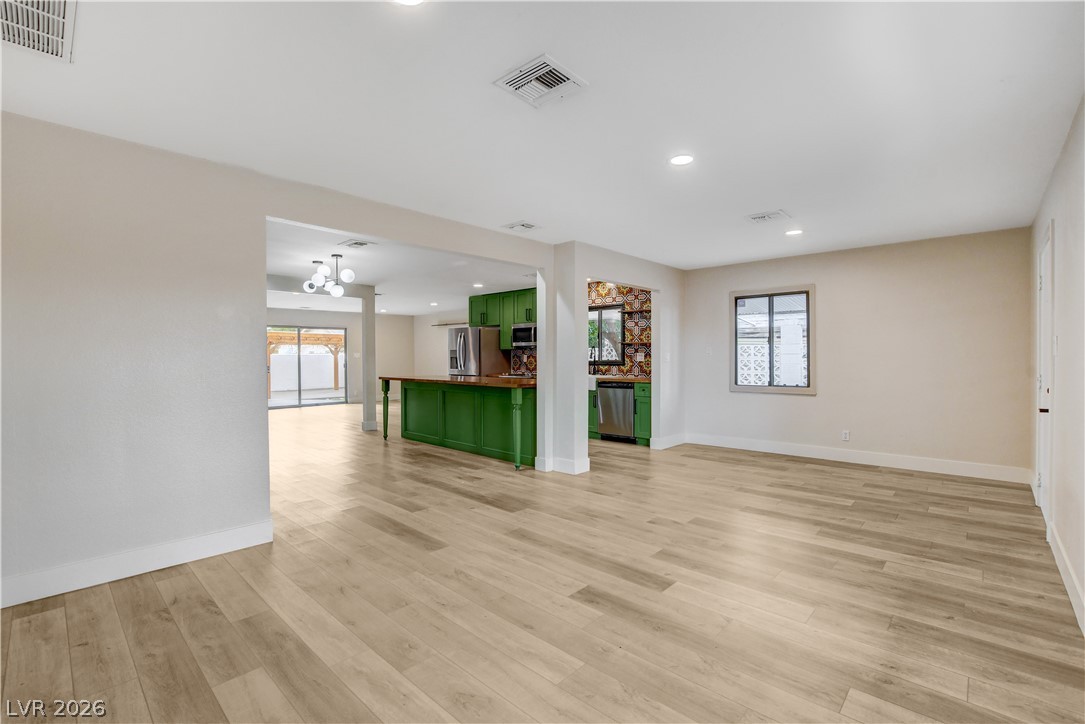
An open floorplan seamlessly connects the living space to the vibrant kitchen, bathed in natural light.
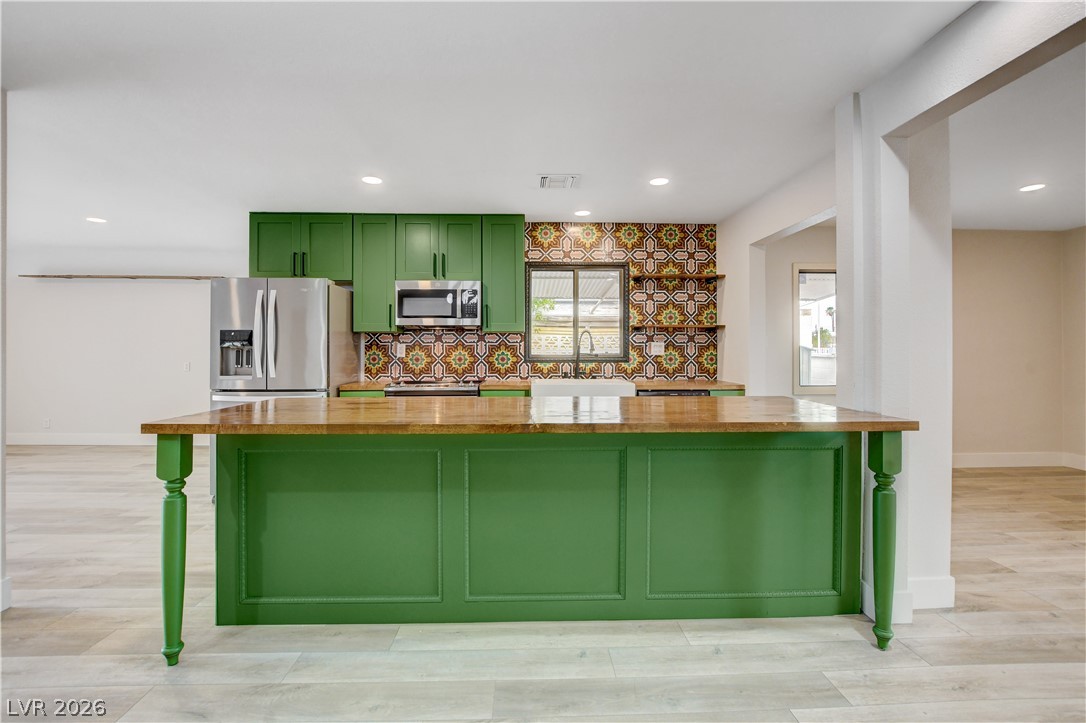
A vibrant green kitchen island with a warm wood countertop anchors this beautifully tiled culinary space.
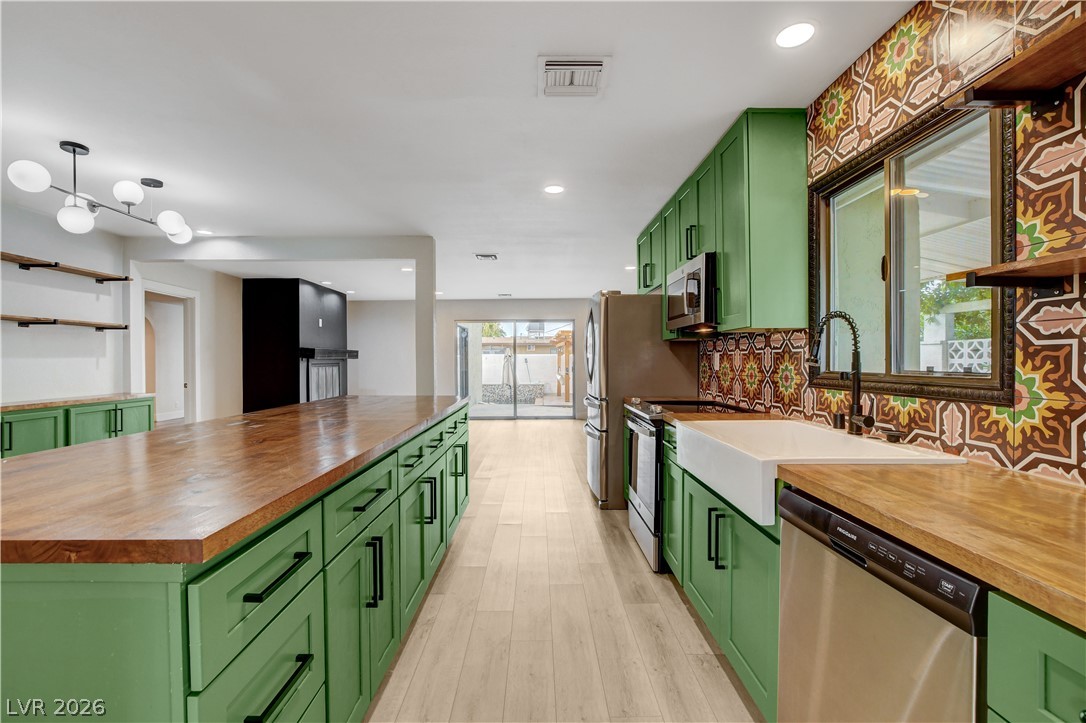
A vibrant kitchen features a generously sized island, offering both a functional workspace and a lively gathering spot.
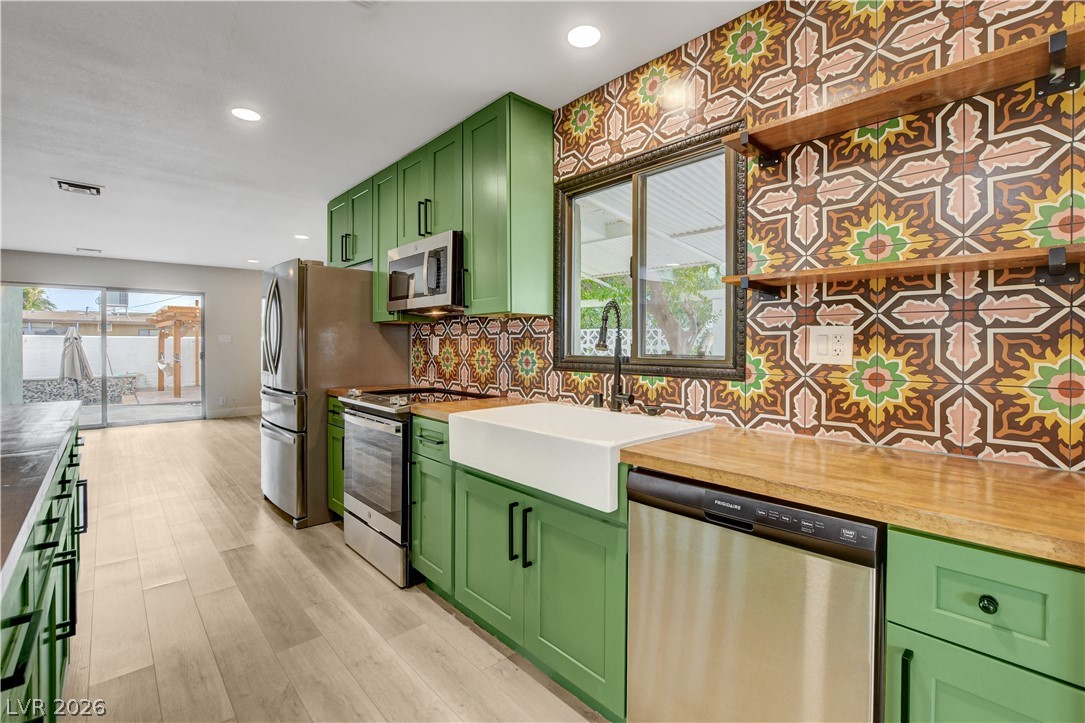
Green cabinetry and patterned tile create a vibrant, unique kitchen space with an inviting farm sink.
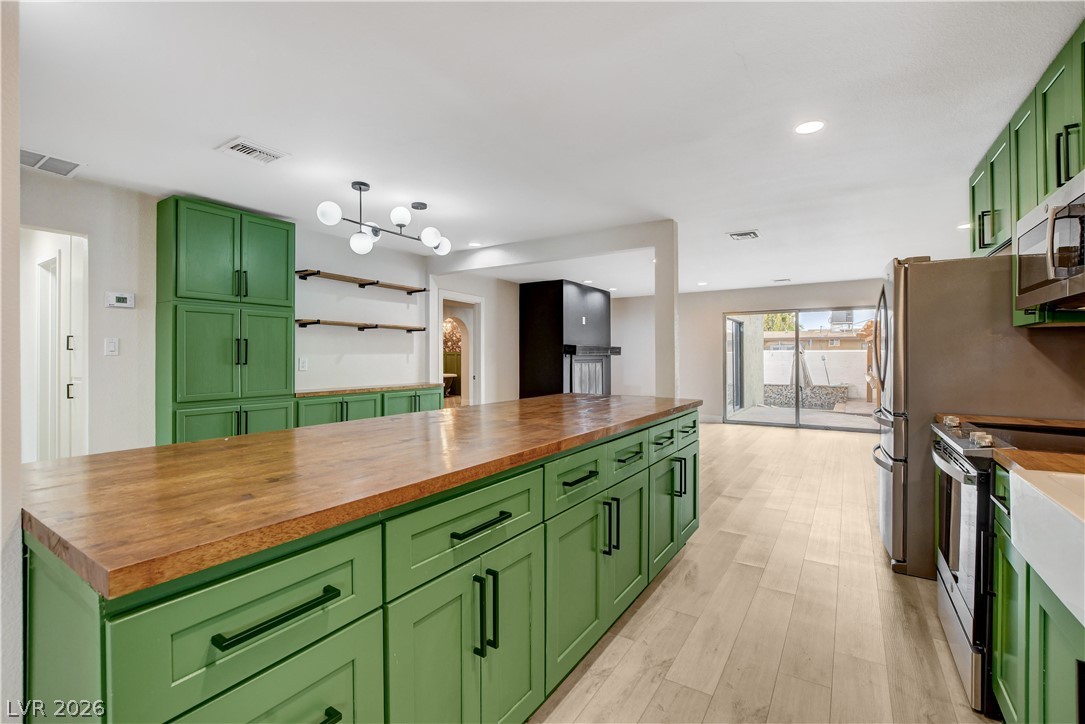
A well-appointed kitchen features striking green cabinetry and a large wood-topped island, flowing into an open living area.
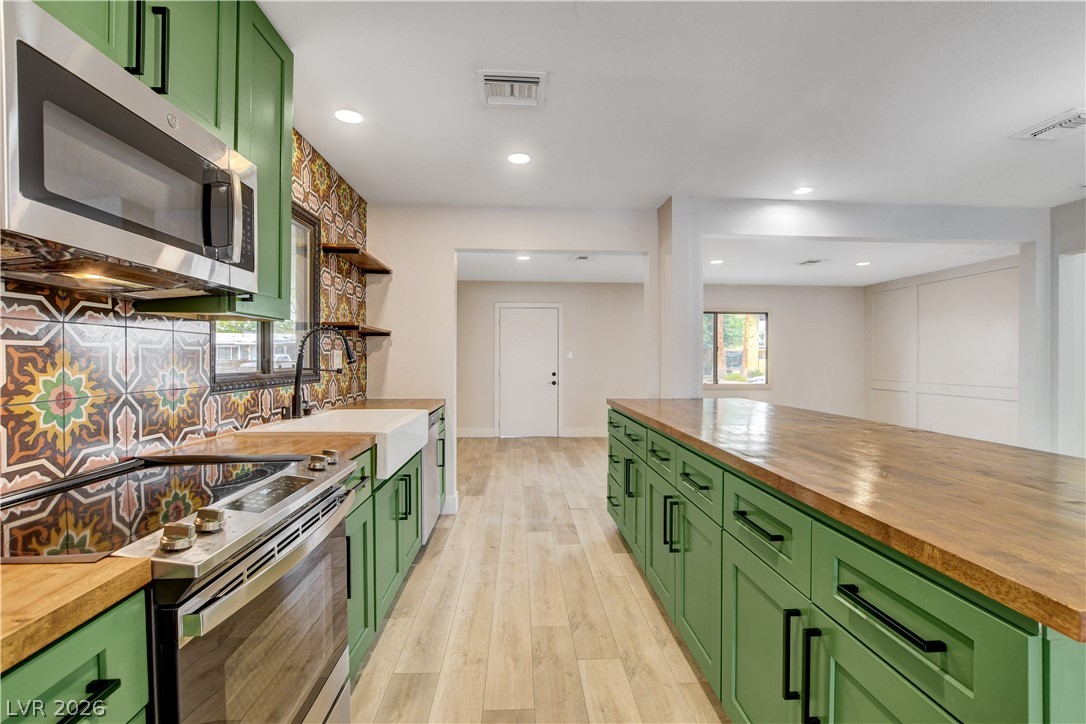
A vibrant kitchen showcases a lengthy island, rich wood countertops, and a striking patterned backsplash.

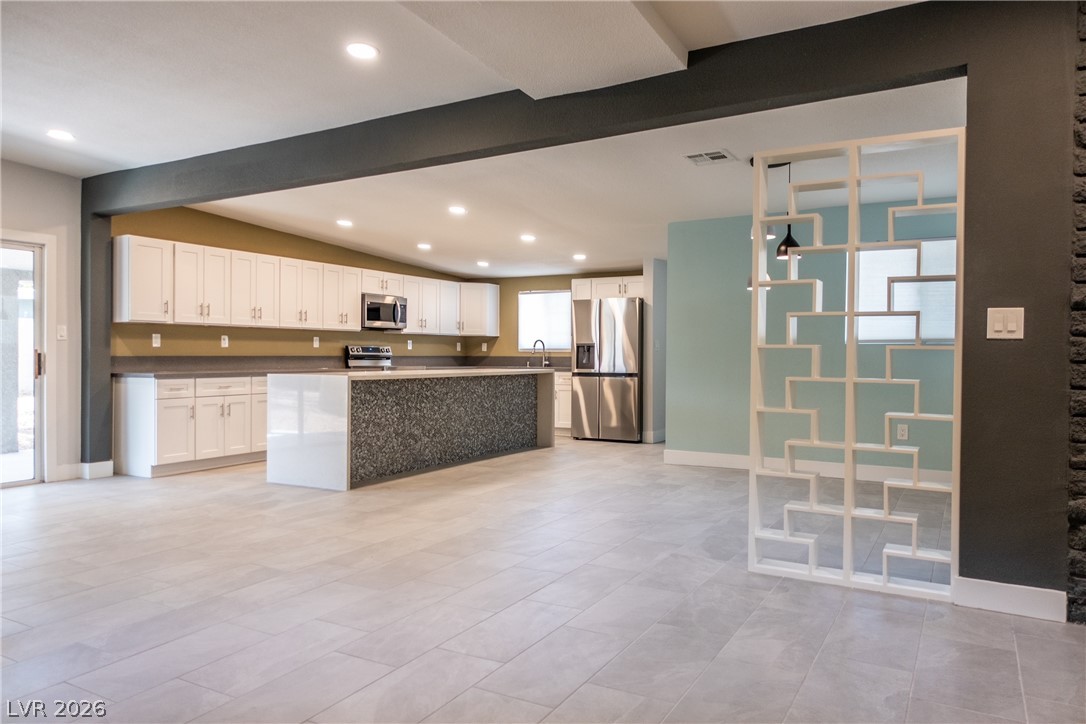
A well-lit kitchen with a prominent island and ample cabinetry defines the open-concept living space.
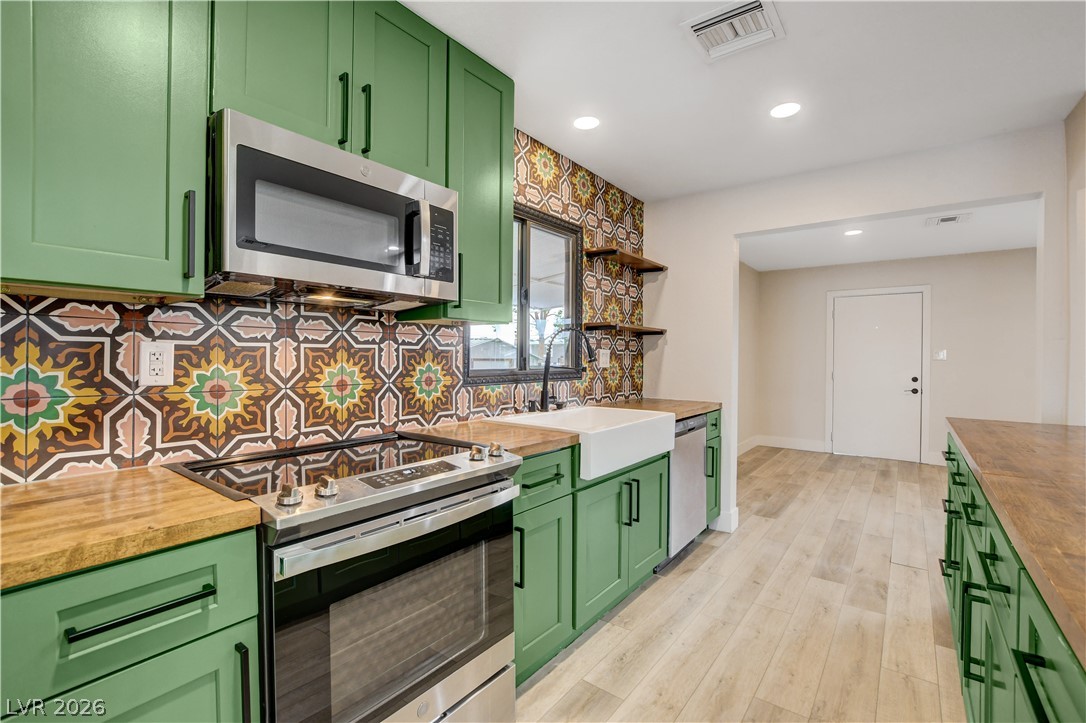
Artistic tile backsplash and sage green cabinetry define this contemporary kitchen.
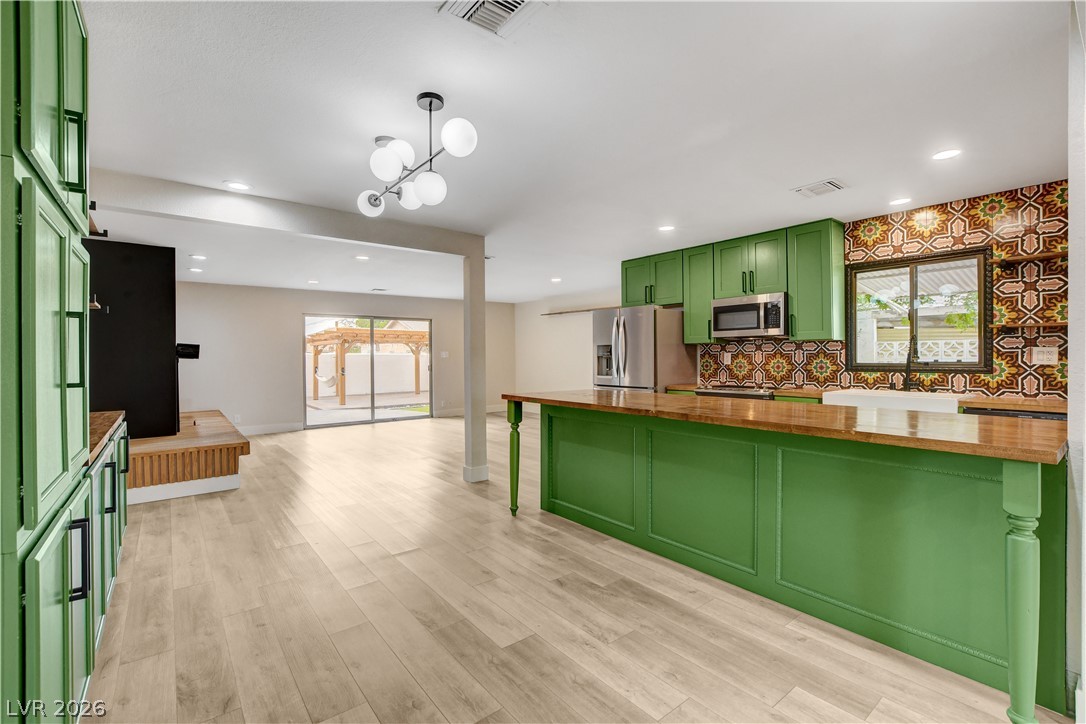
A stylish kitchen offers vibrant cabinetry, stainless steel appliances, and an open layout leading to the patio.
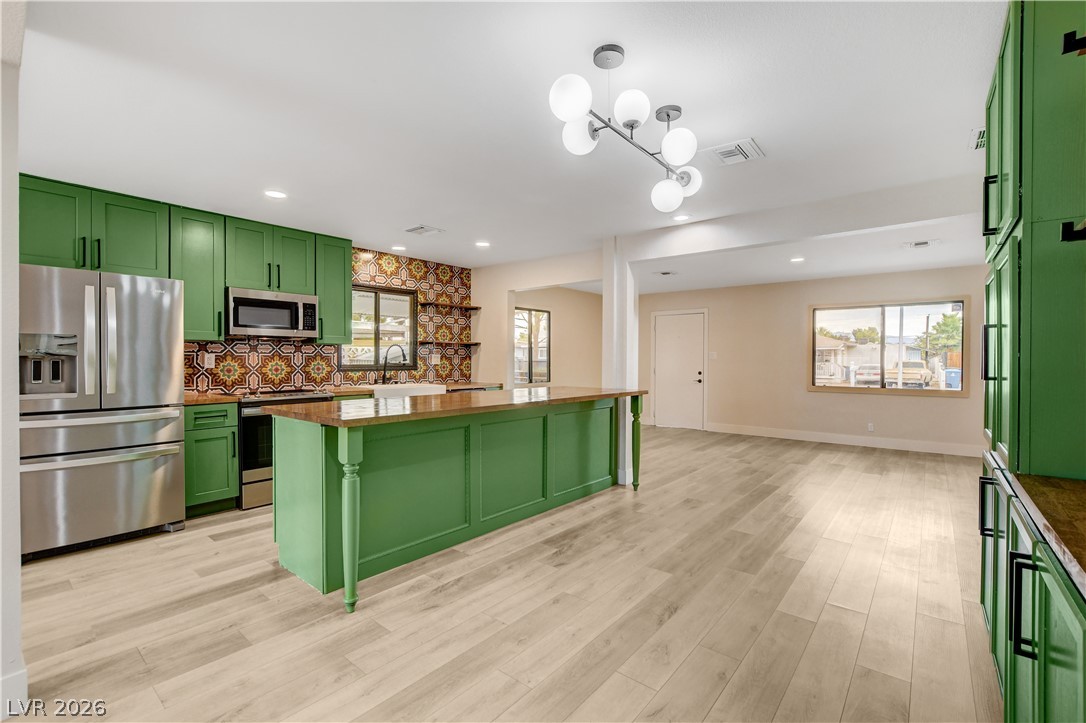
A spacious kitchen with a large island and open layout flows seamlessly into a well-lit living area.
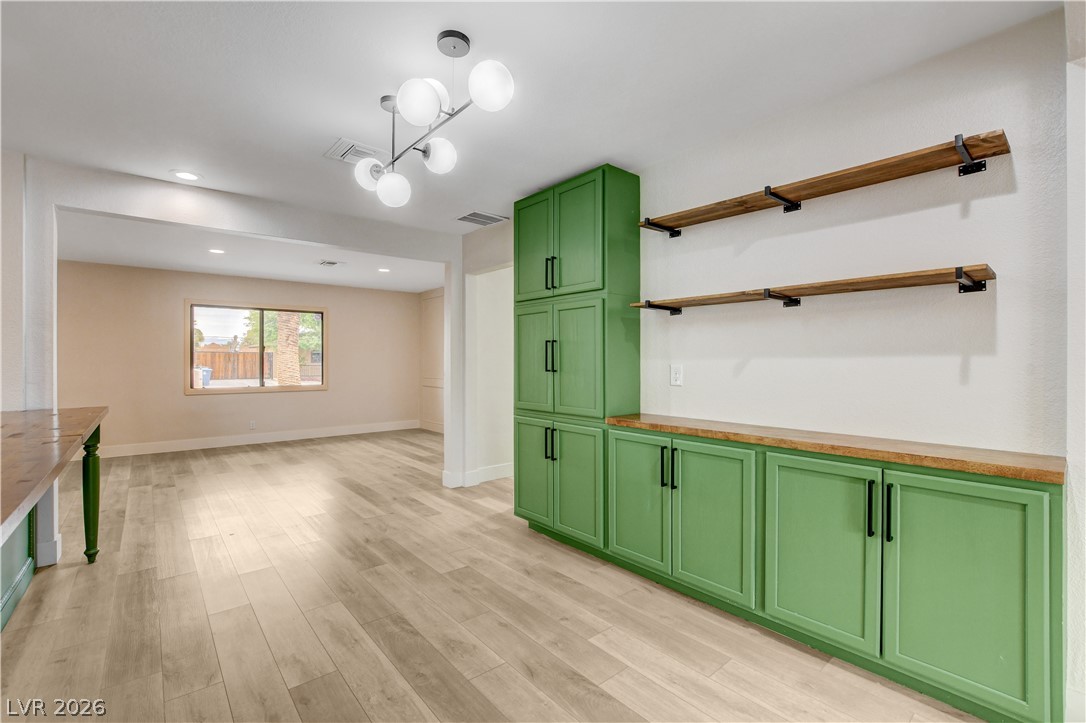
Integrated cabinetry provides ample storage, complemented by warm wood shelving for display in this flexible living area.
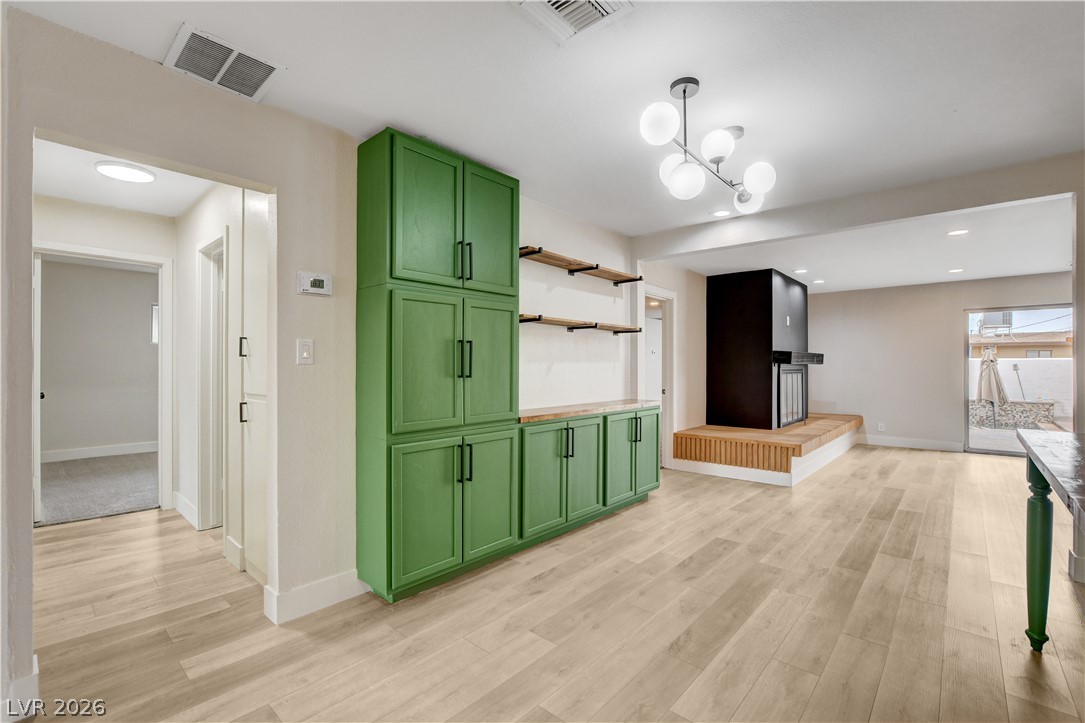
Clean lines and a modern fireplace elevate this well-lit living area.
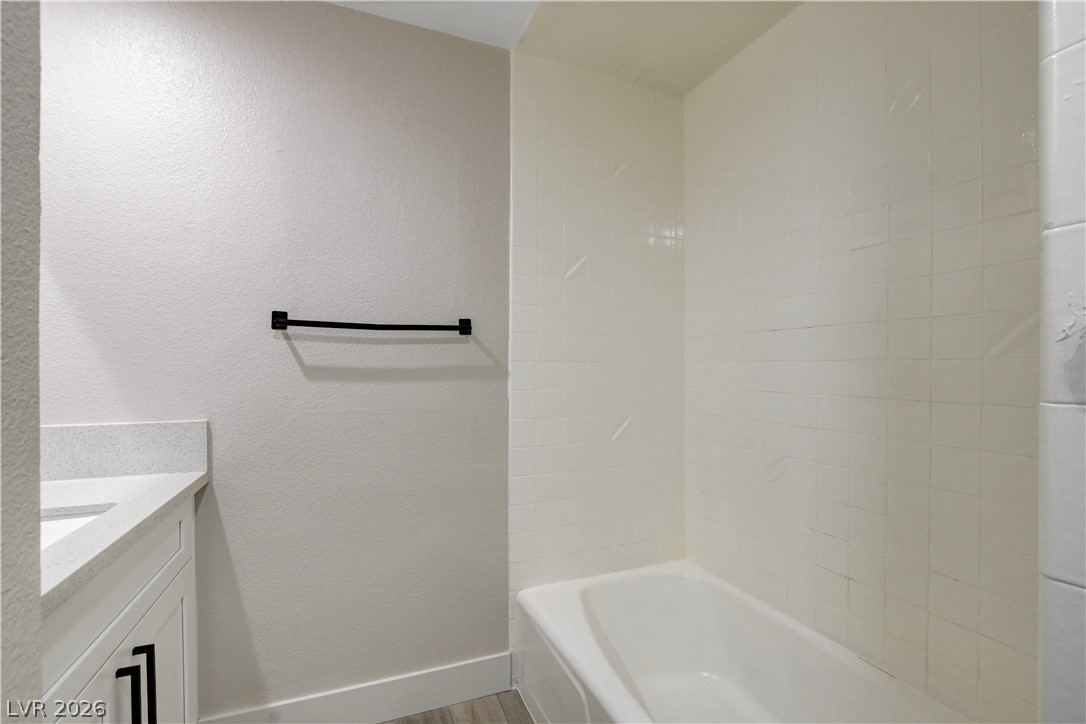
A well-appointed bath with a pristine tub and sleek vanity for daily comfort.
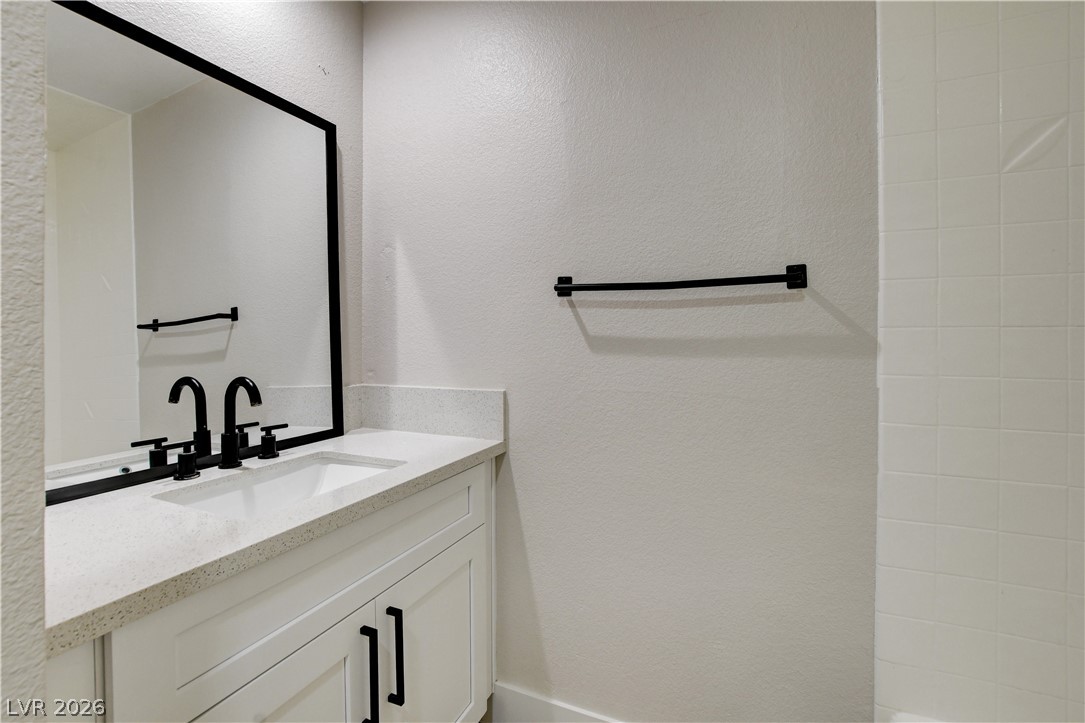
A well-appointed bathroom offers sleek modern fixtures and a vanity with ample counter space.
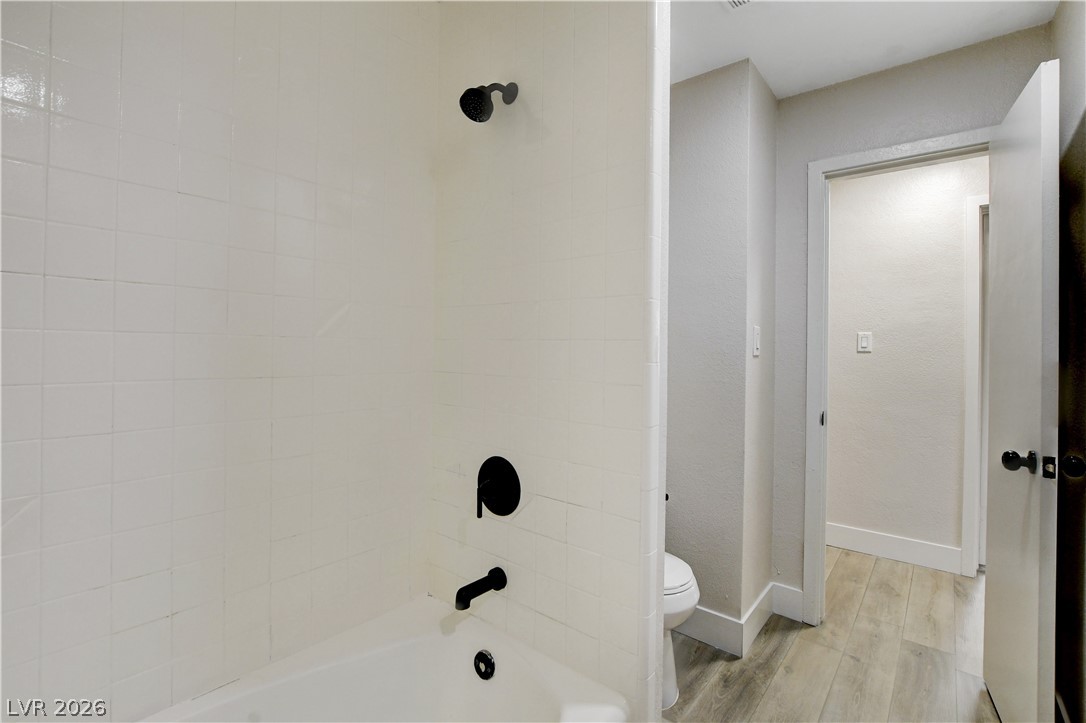
A pristine tub and shower combination with modern matte black fixtures offers a serene bathing experience.
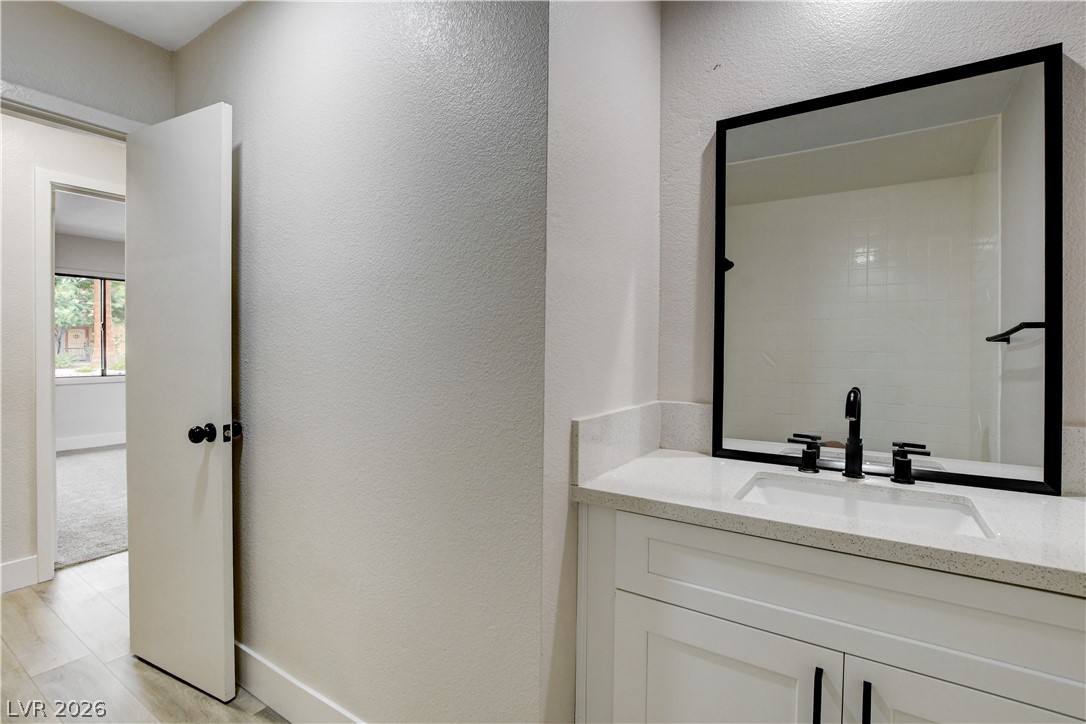
A well-appointed bathroom vanity features a sleek black-framed mirror, pristine white cabinetry, and a modern sink.
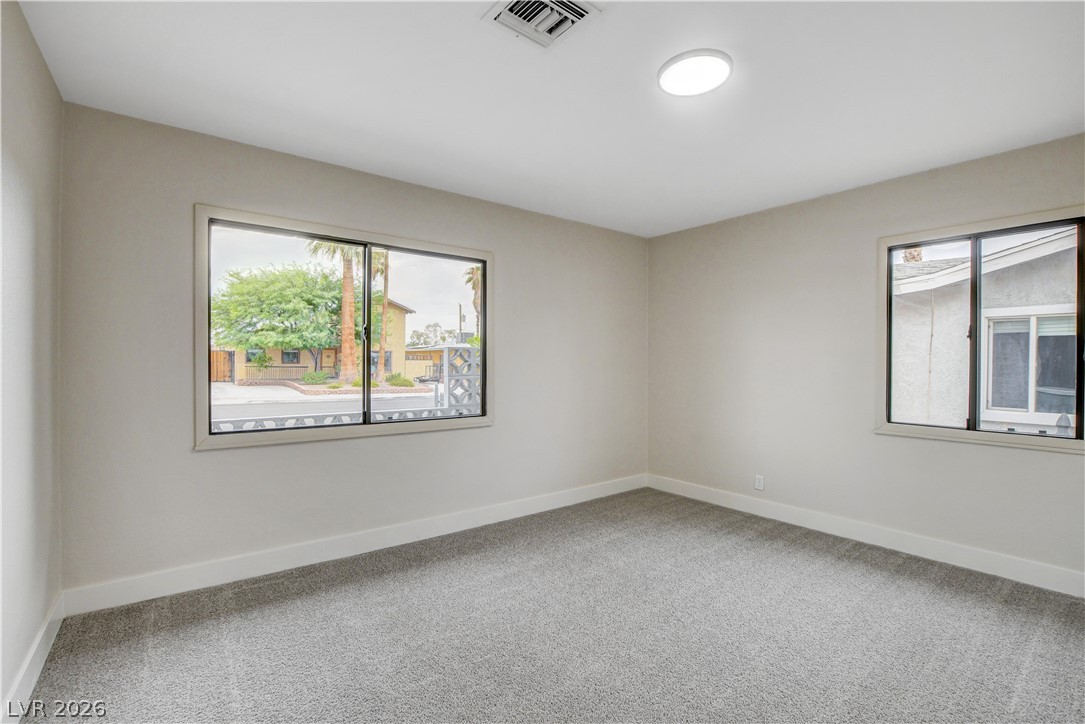
A well-lit room with soft gray carpet and multiple windows offers a comfortable living space.
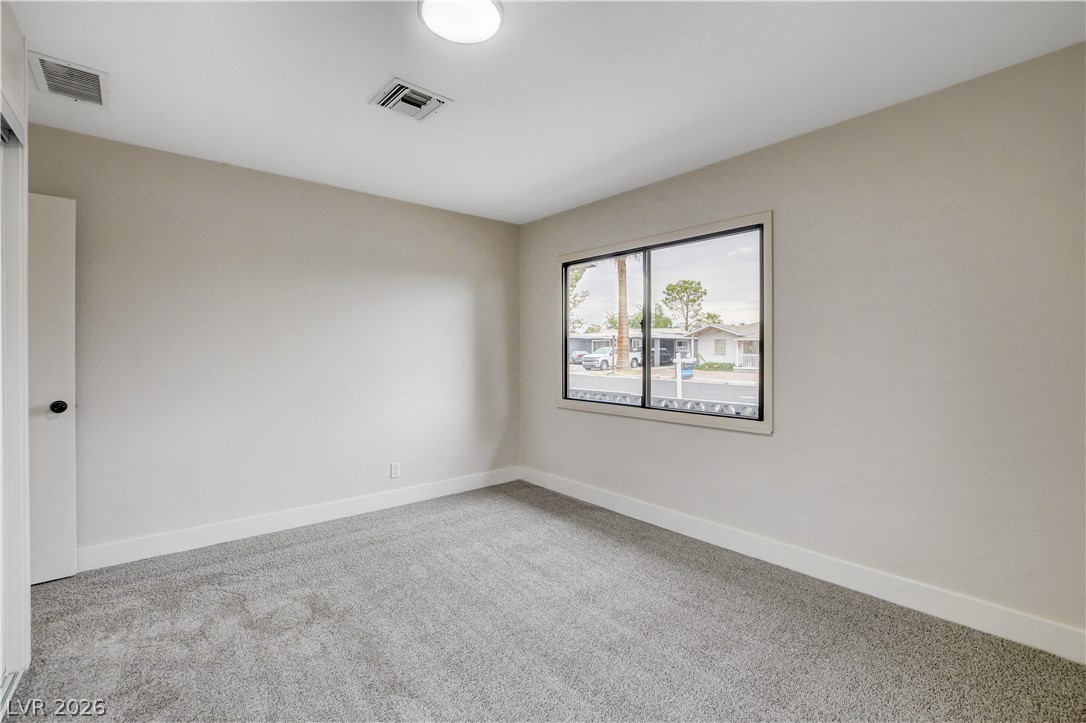
A well-lit bedroom features plush gray carpeting and a large window offering neighborhood views.
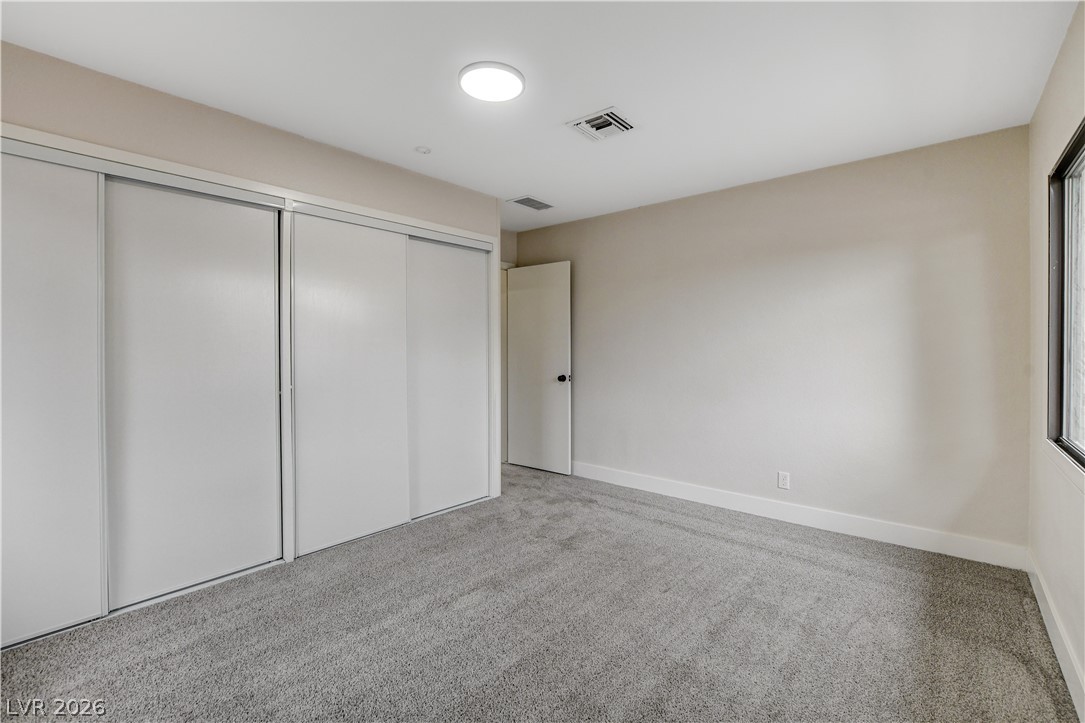
A well-proportioned bedroom with generous closet space and soft, inviting carpeting.
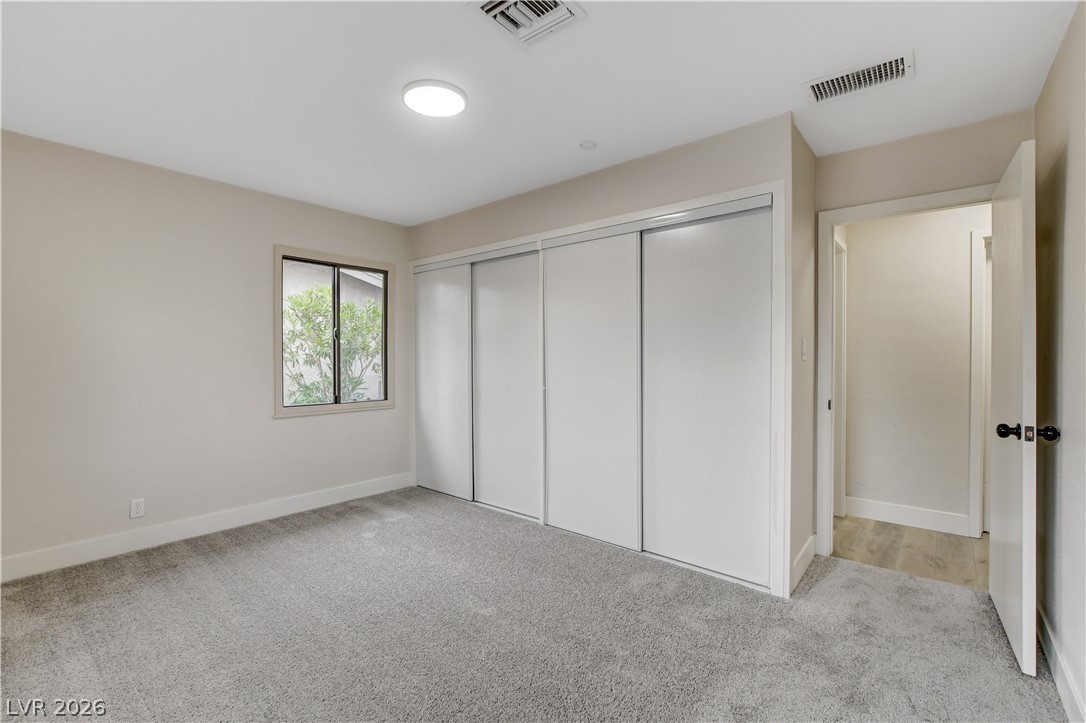
A well-lit bedroom features plush gray carpeting and a practical sliding closet system.

A well-lit, neutral-toned room features soft carpeting and a simple window.
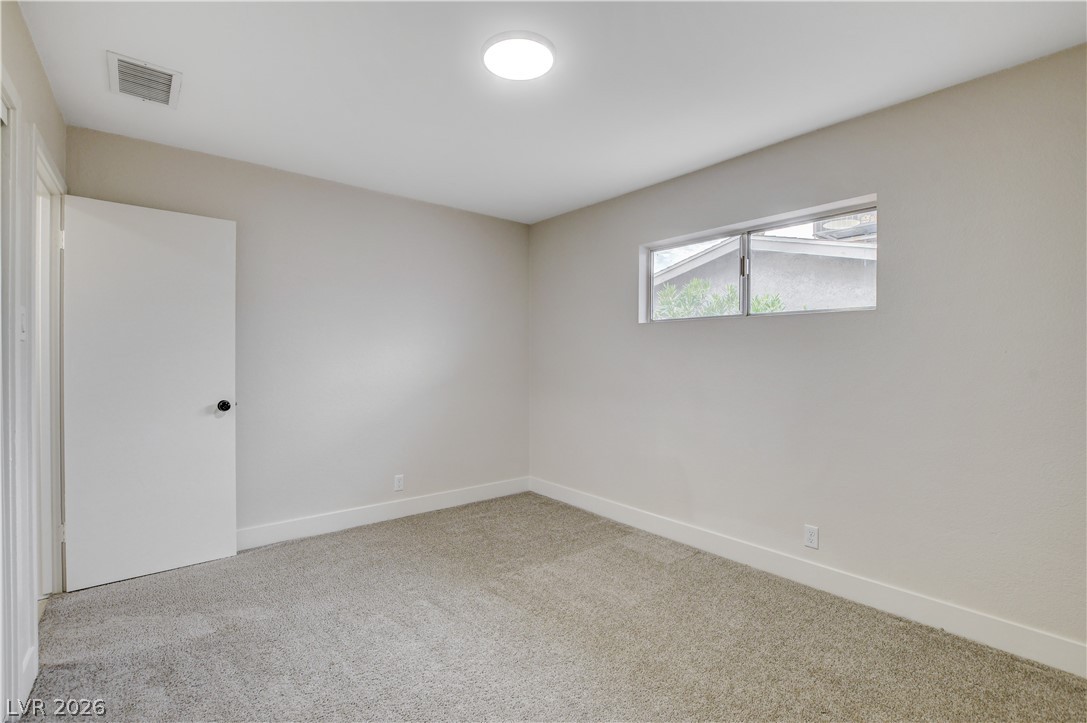
A well-lit bedroom with fresh carpeting and a high transom window offers a serene retreat.
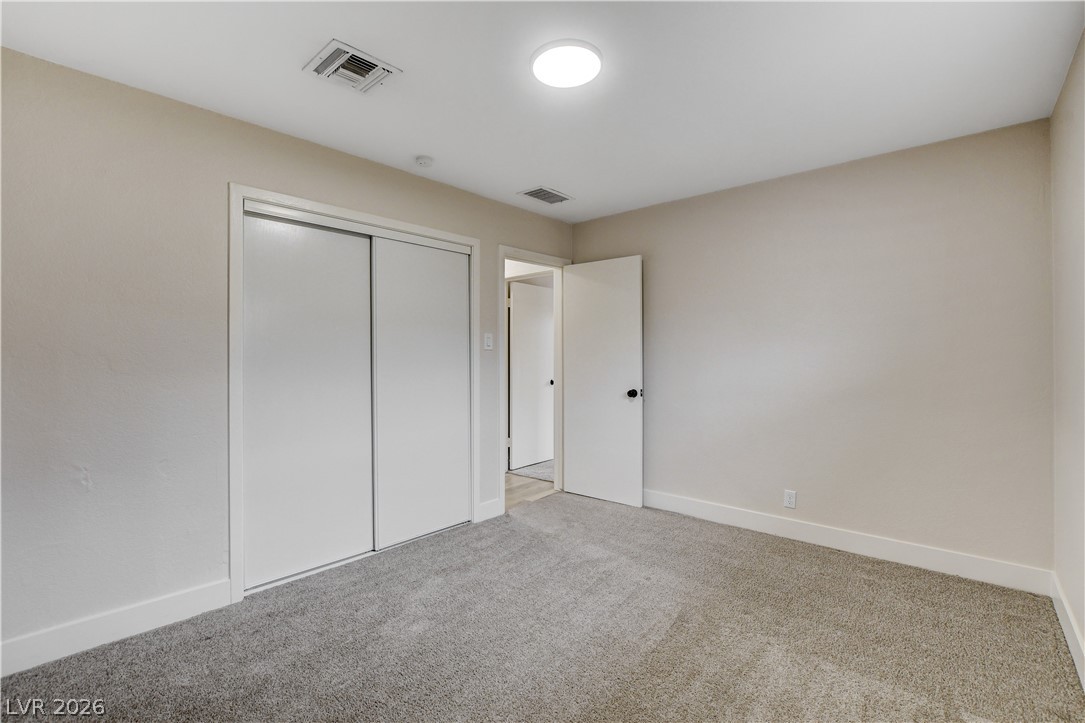
A well-proportioned room with soft carpeting and ample closet space awaits customization.
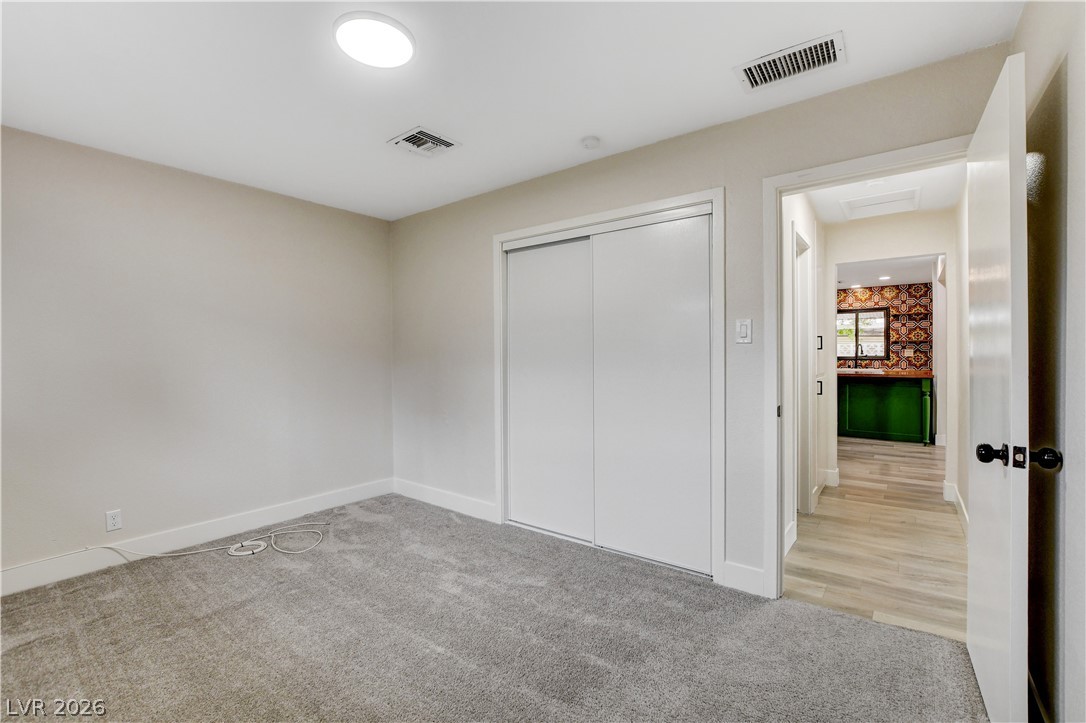
A well-lit bedroom features plush carpeting and convenient closet access, with a glimpse of an adjoining hallway.
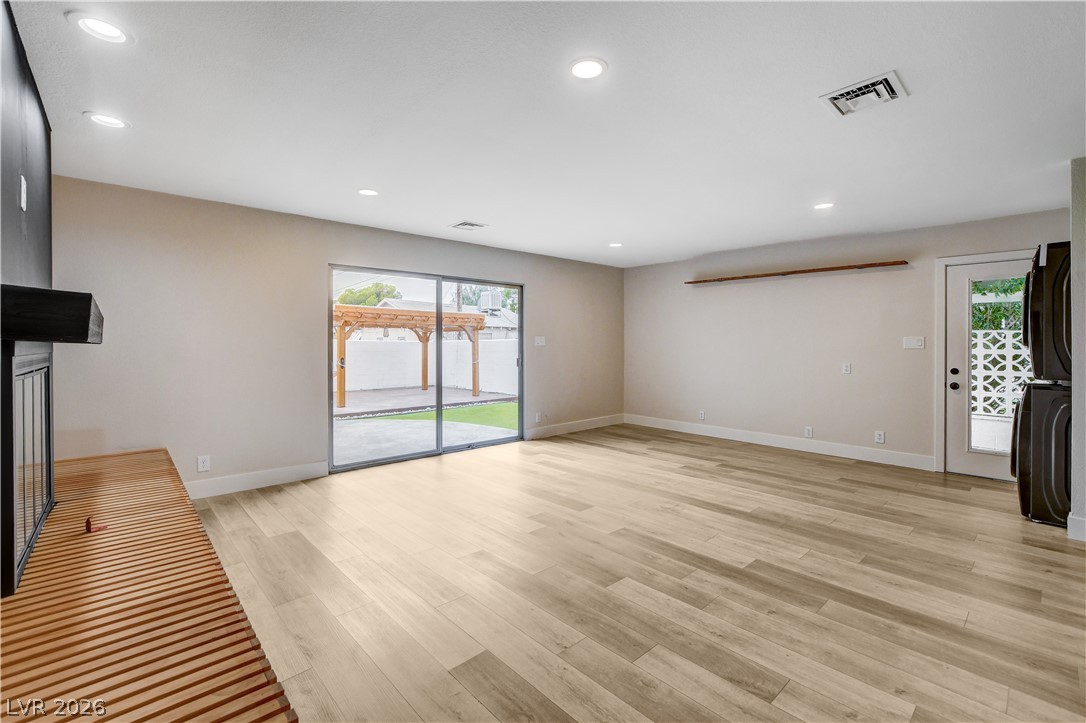
A spacious room features light-toned wood flooring, recessed lighting, and sliding glass doors that open to a private outdoor space with a pergola.
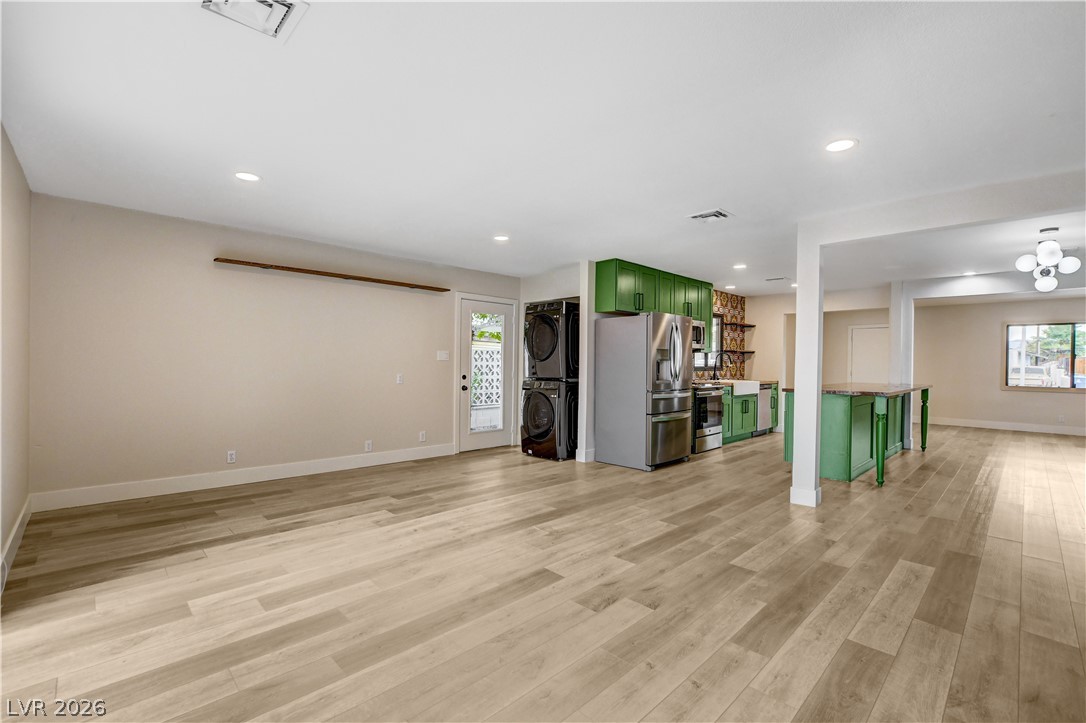
An open-concept living space features wood flooring and a vibrant kitchen with emerald cabinetry and stainless steel appliances.
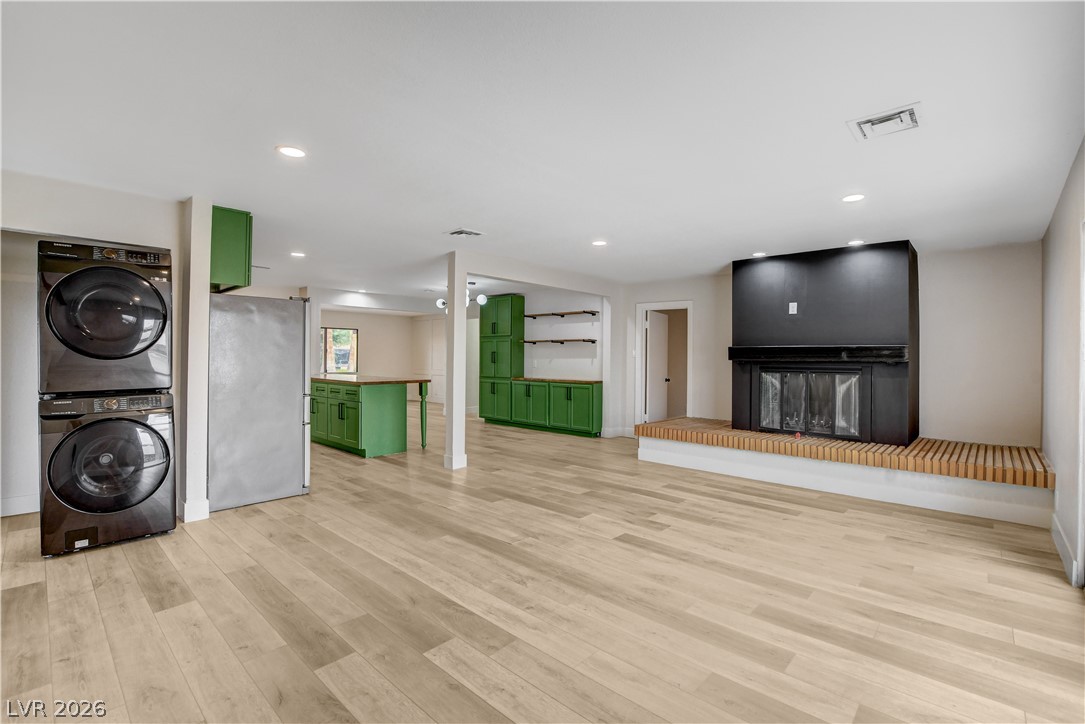
An inviting open-concept layout features light wood flooring and a striking fireplace with a wide brick hearth.
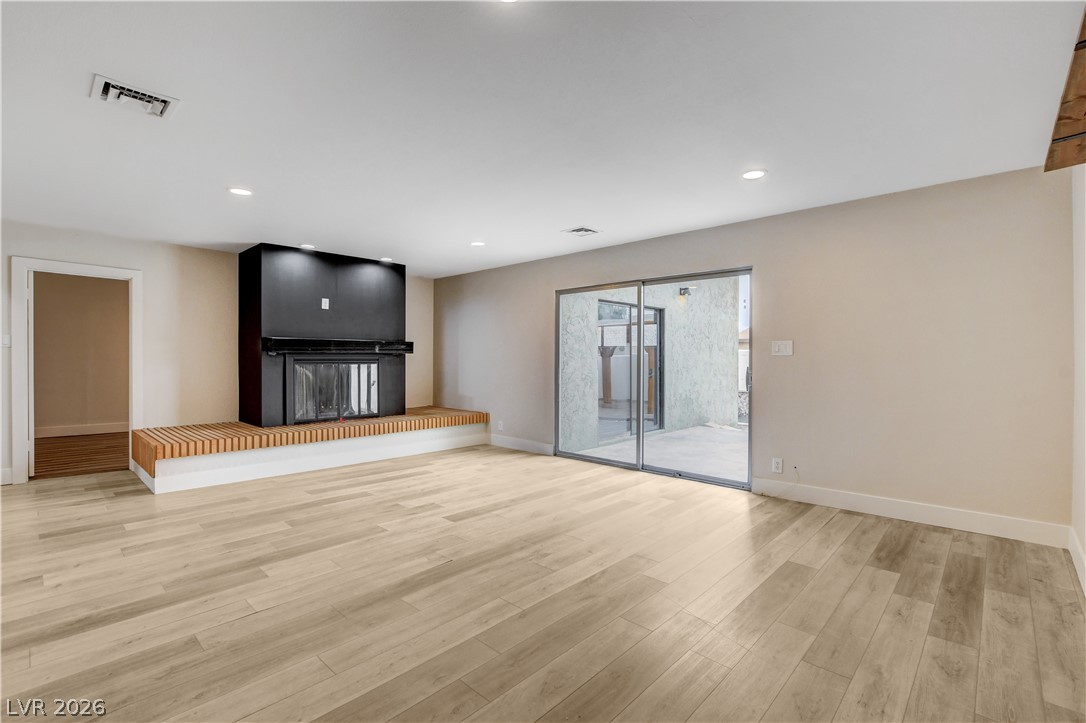
A spacious living area features a contemporary fireplace and abundant light from sliding glass doors.
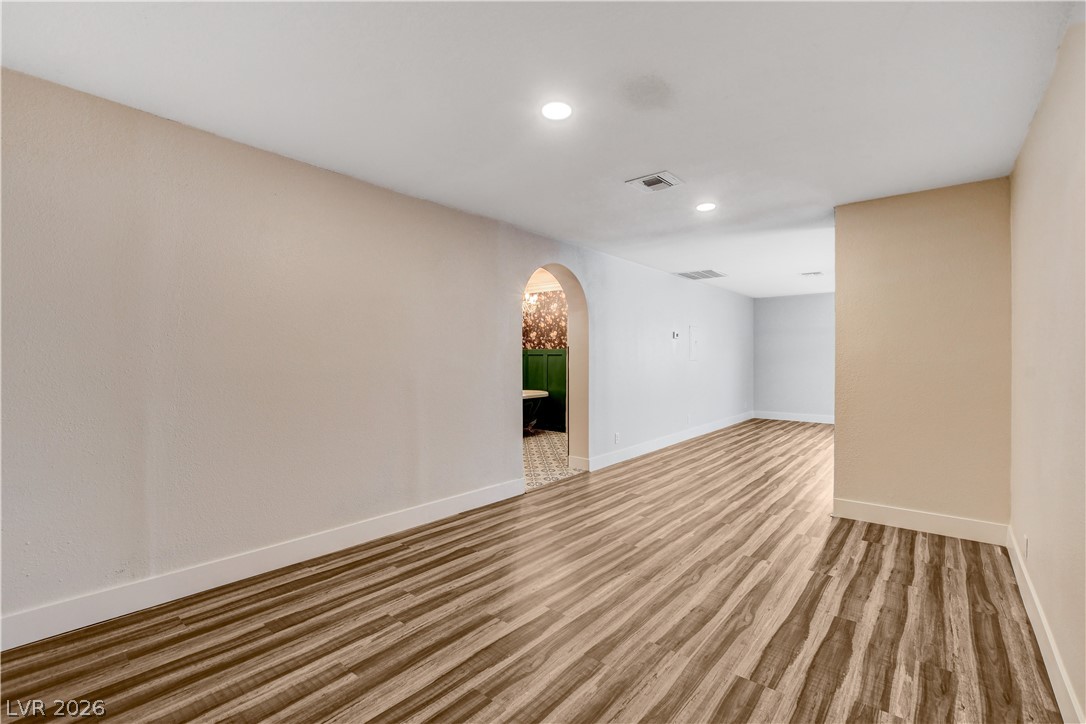
A well-lit, open interior space boasts consistent wood-look flooring and an intriguing arched doorway leading to a distinctively patterned room.
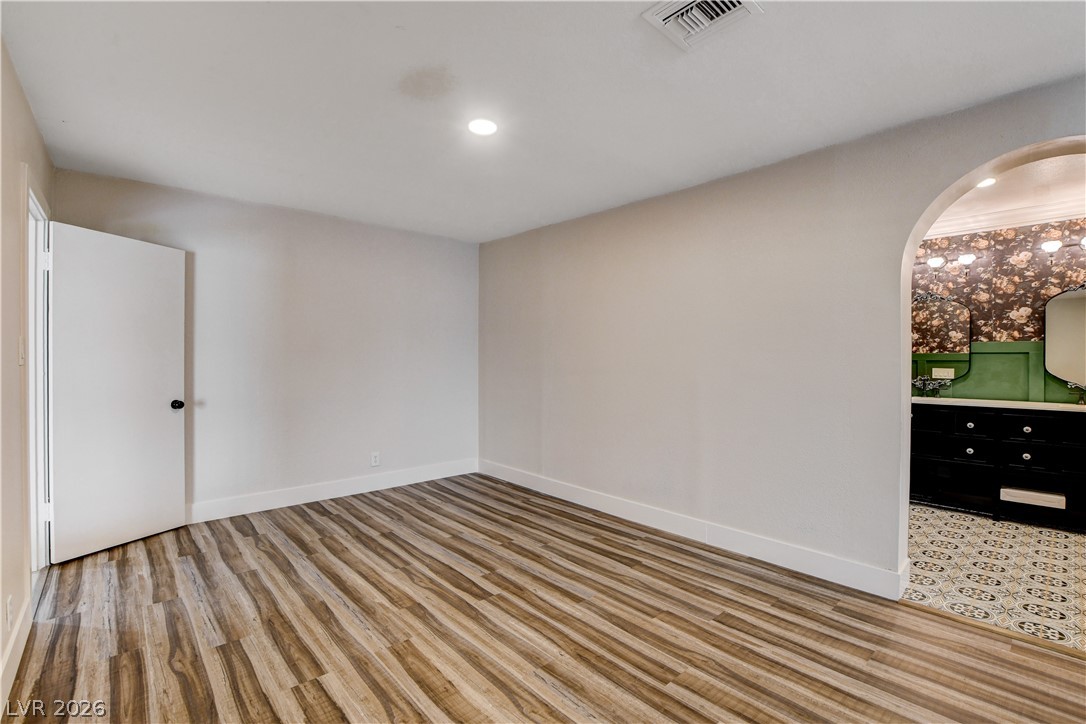
A versatile room features attractive wood-look flooring and an arched entryway leading to a chic vanity area.
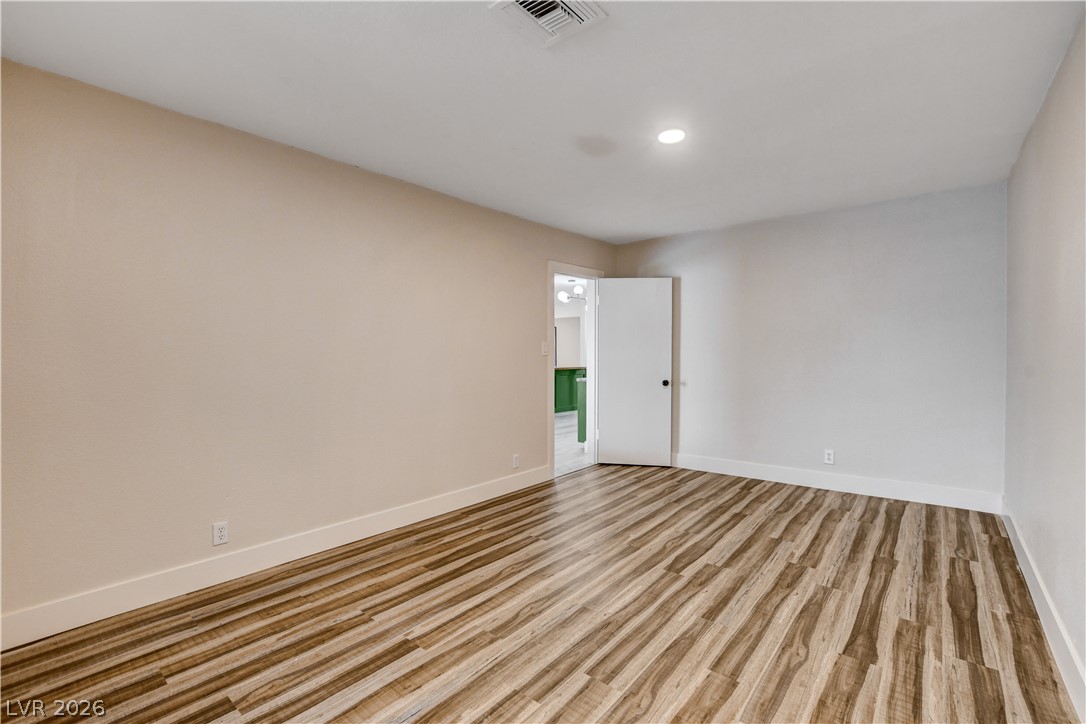
A well-lit bedroom features durable laminate flooring and direct access to an adjacent living space.
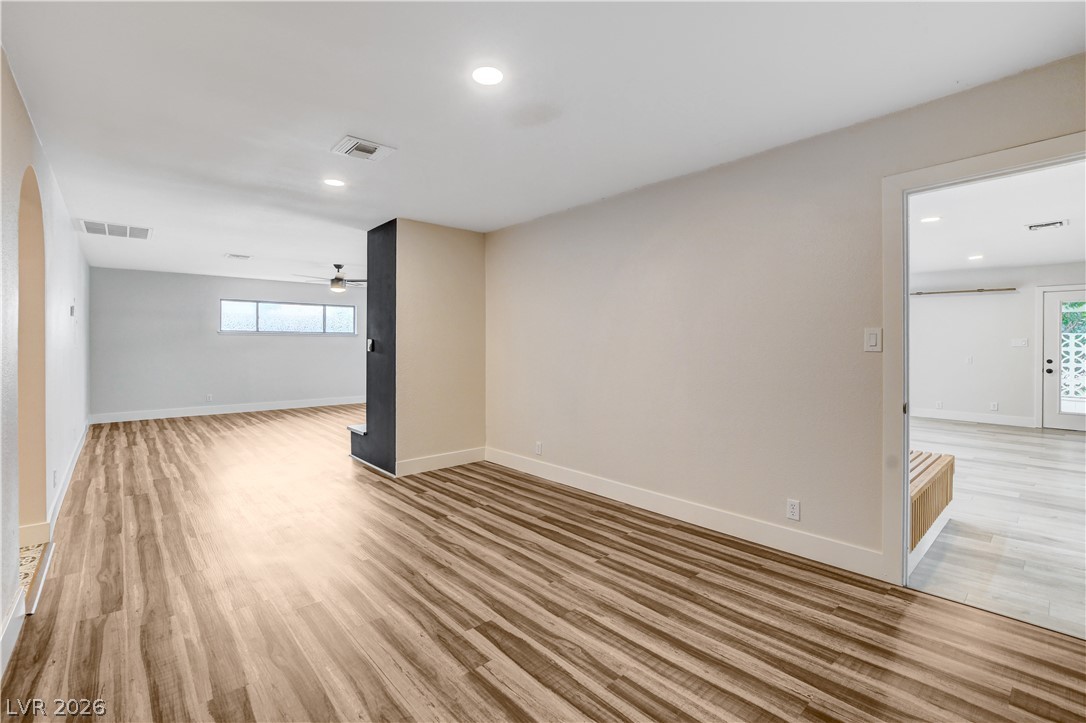
Warm wood-look flooring defines this open-plan interior, leading to a second sun-filled room through an archway.
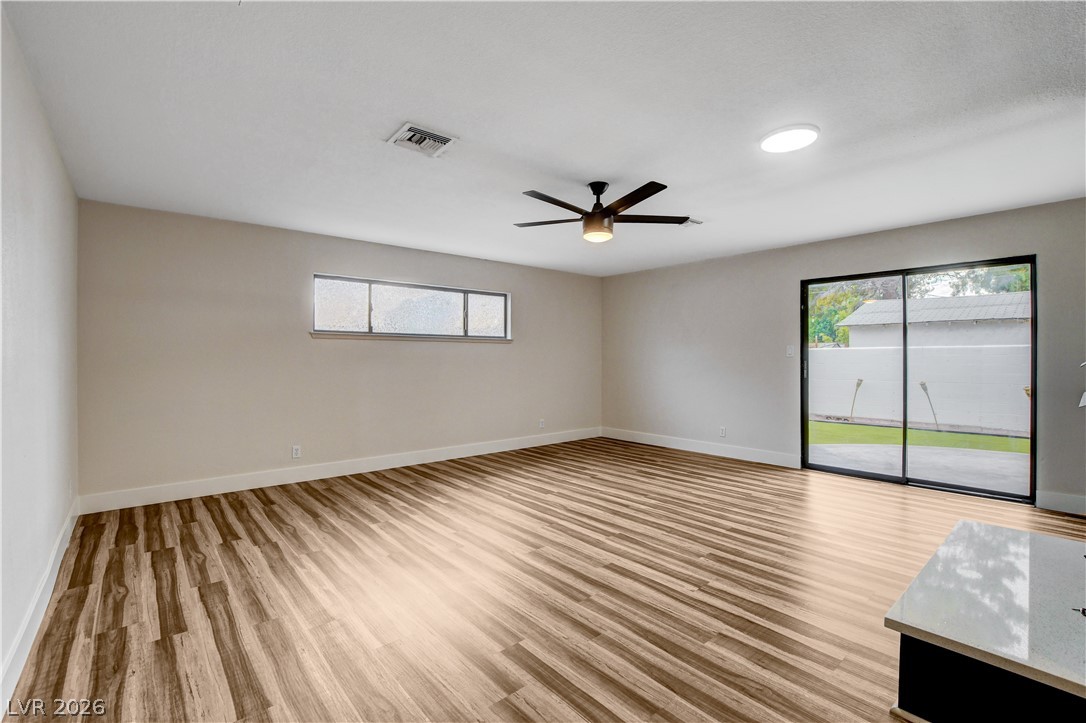
Natural light pours into this spacious room, highlighting the beautiful wood flooring and backyard access.
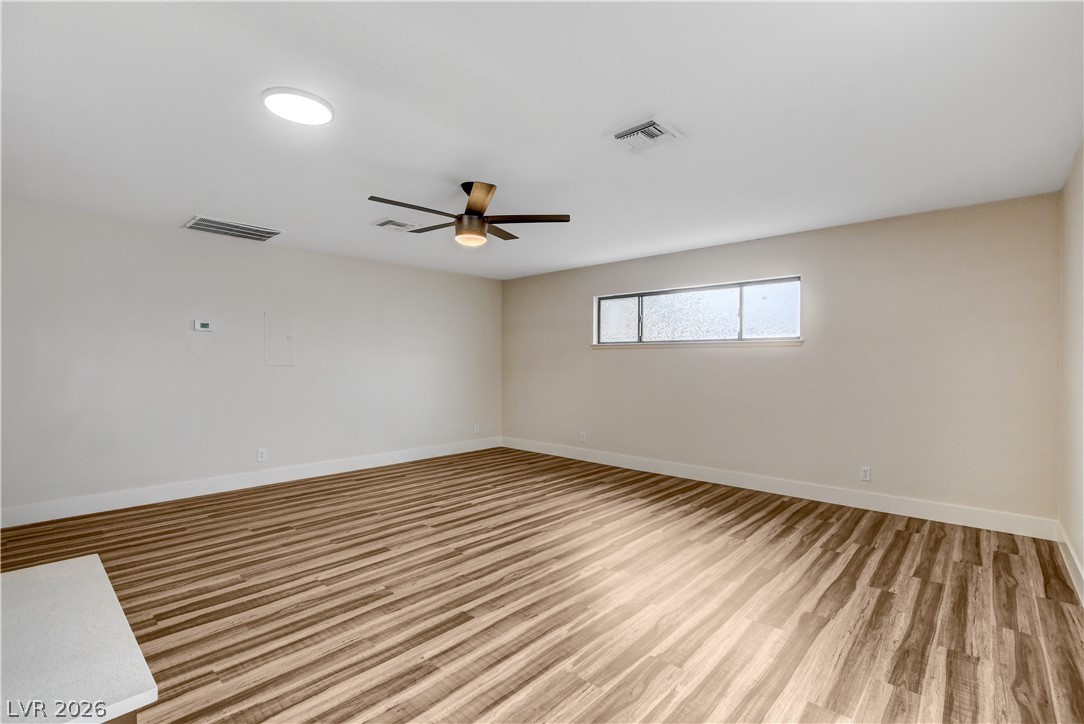
A versatile open space features wood plank flooring and a modern ceiling fan, ready for your personal touch.
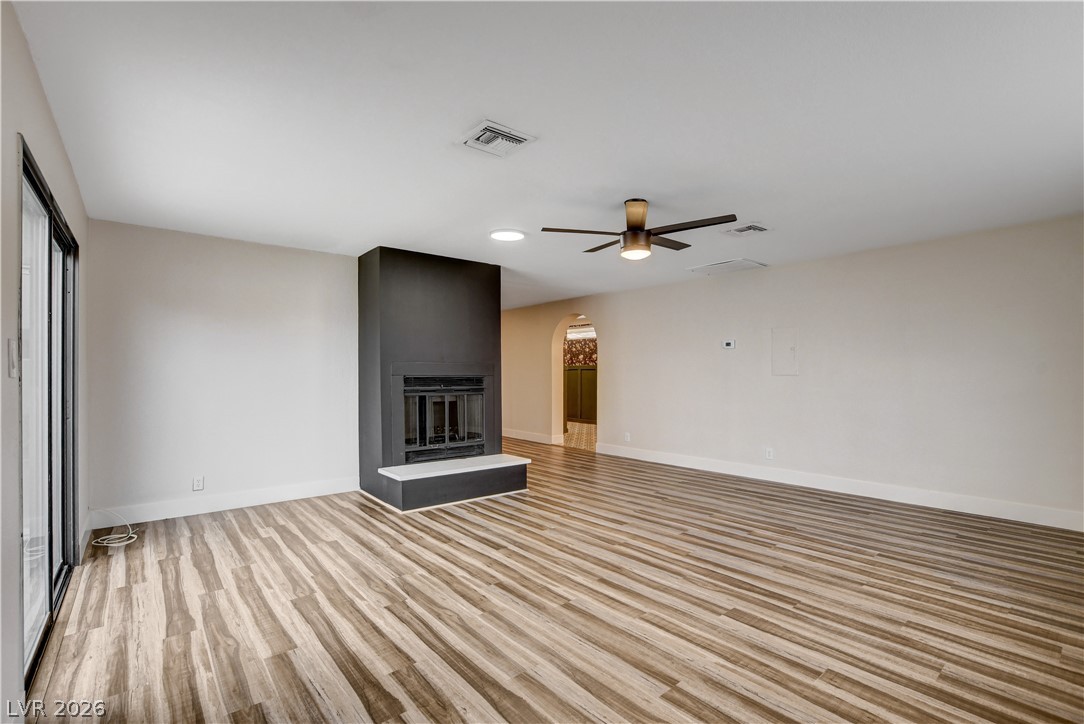
A dark fireplace hearth anchors this generously proportioned living space, illuminated by overhead lighting and natural light from a sliding glass door.
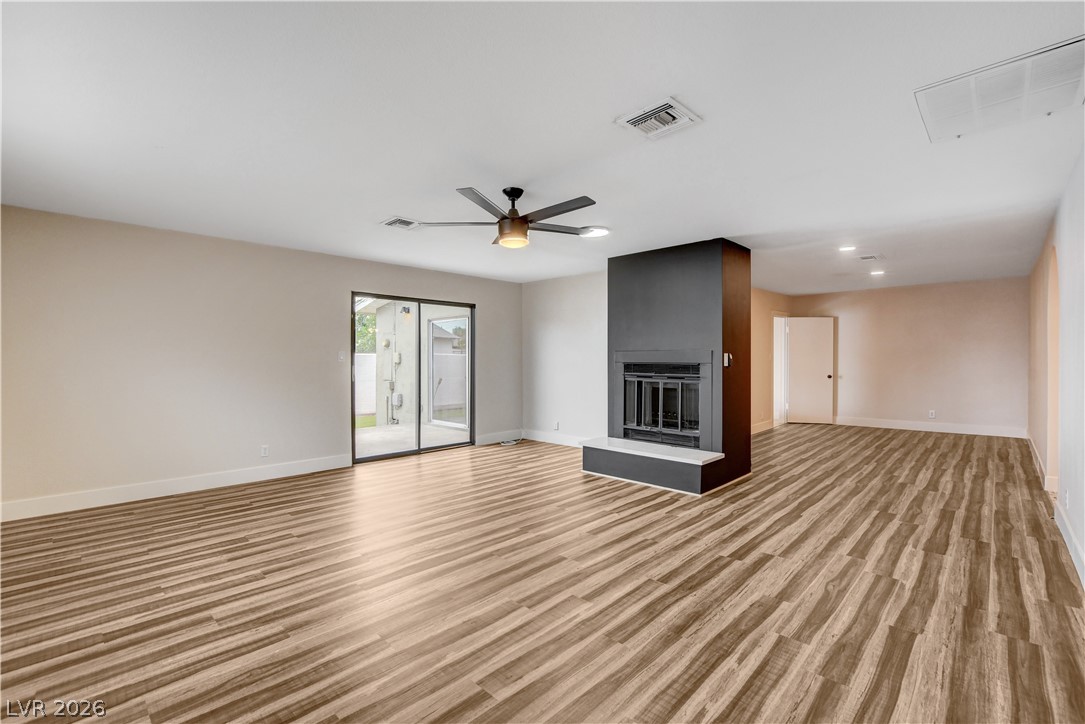
A well-lit living space features rich wood flooring, a sleek fireplace, and a ceiling fan.
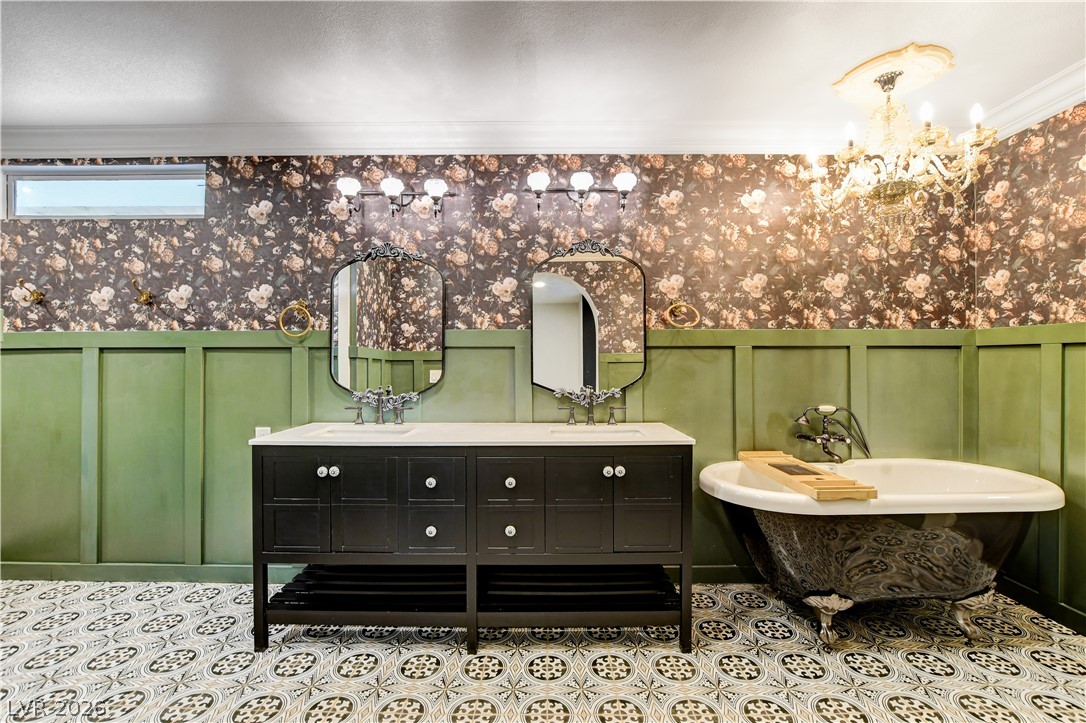
A striking primary bathroom offers a double vanity, elegant clawfoot tub, and a decorative chandelier.
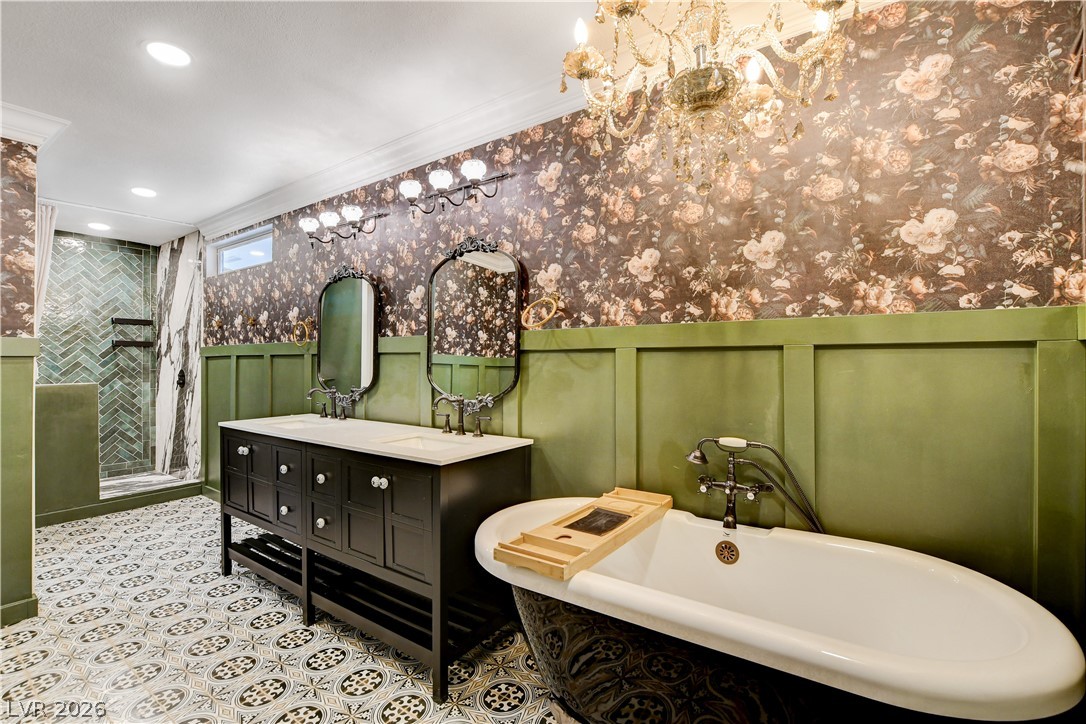
Luxurious bathing quarters with ornate fixtures and rich, botanical-inspired walls.
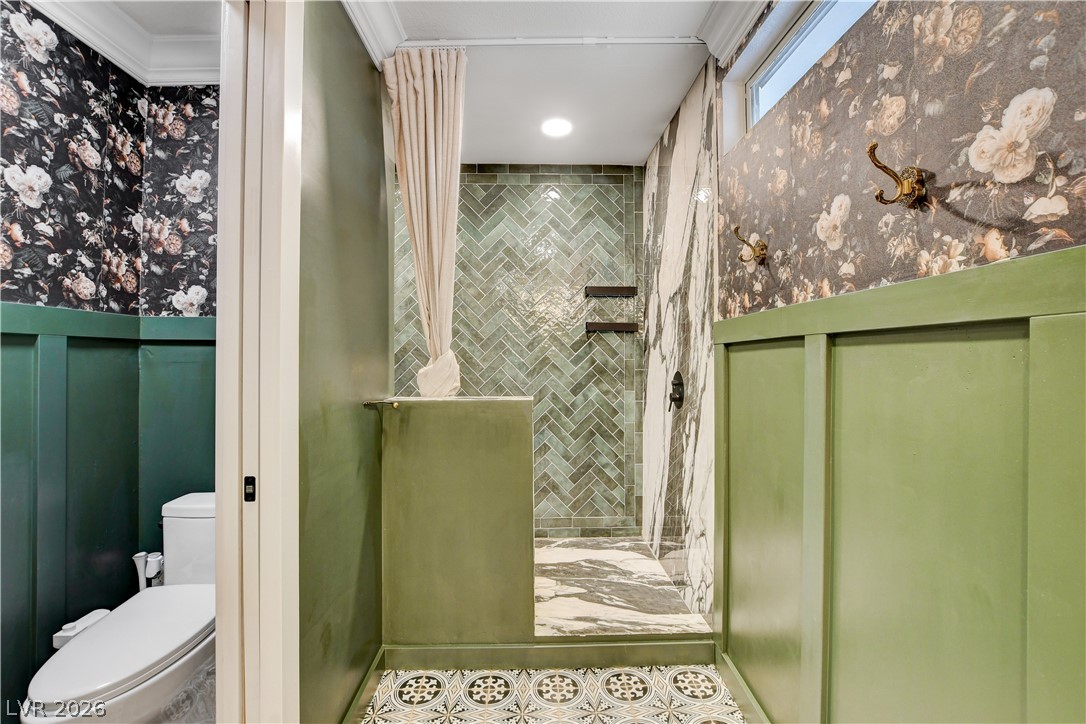
Artfully patterned flooring and herringbone tile highlight this stylishly appointed shower space.
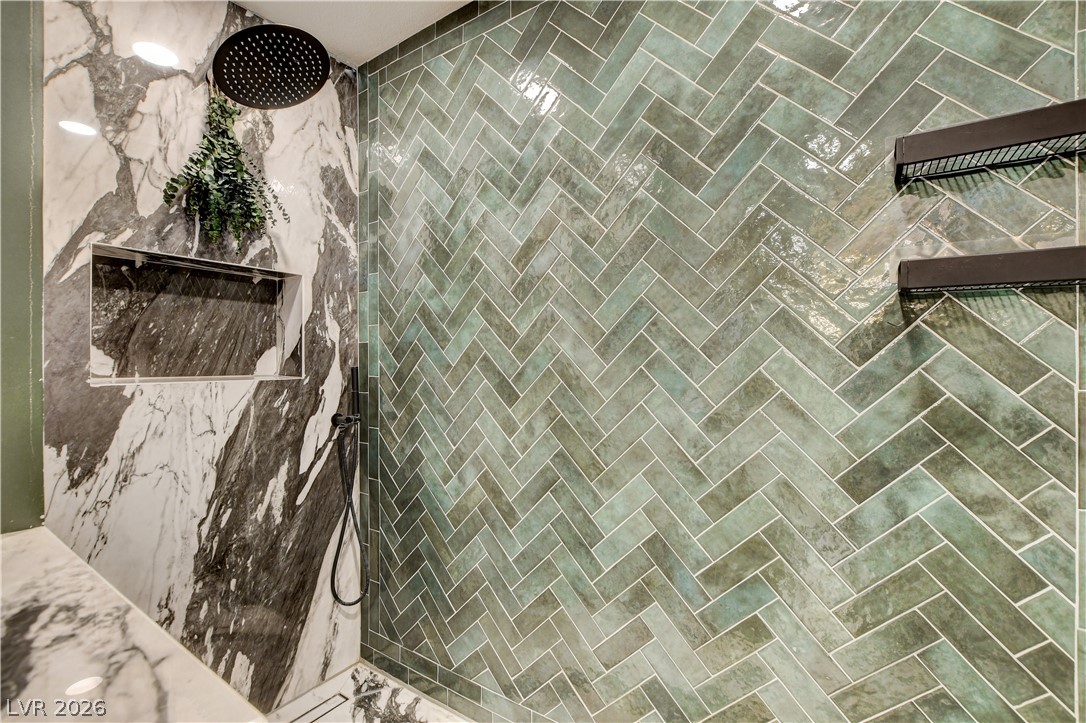
Herringbone tile and marble accents create a luxurious and contemporary shower experience.
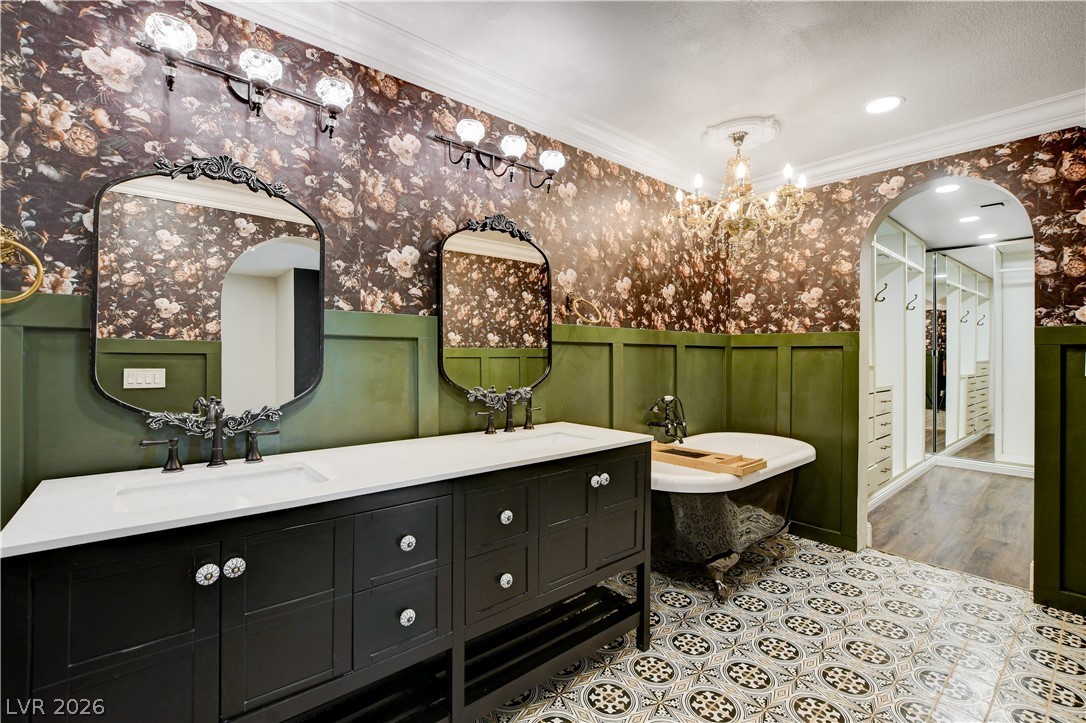
Elegant primary bathroom features a double vanity, a claw-foot tub, and a spacious walk-in closet.
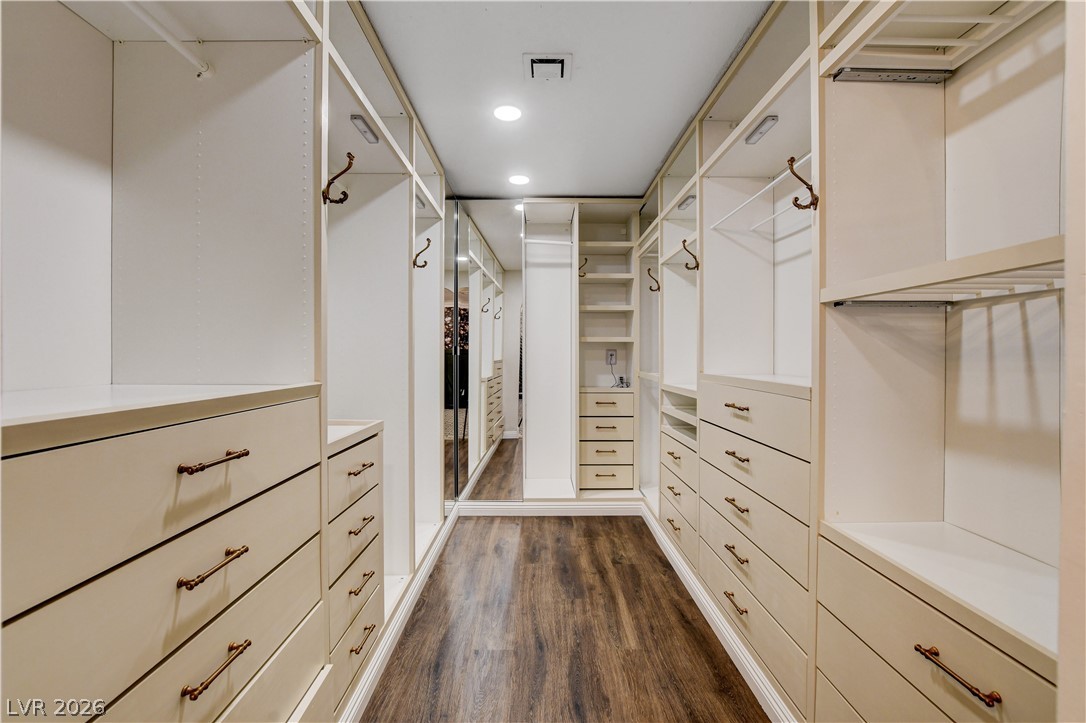
Ample storage solutions await in this naturally illuminated walk-in closet with richly toned flooring and integrated shelving.
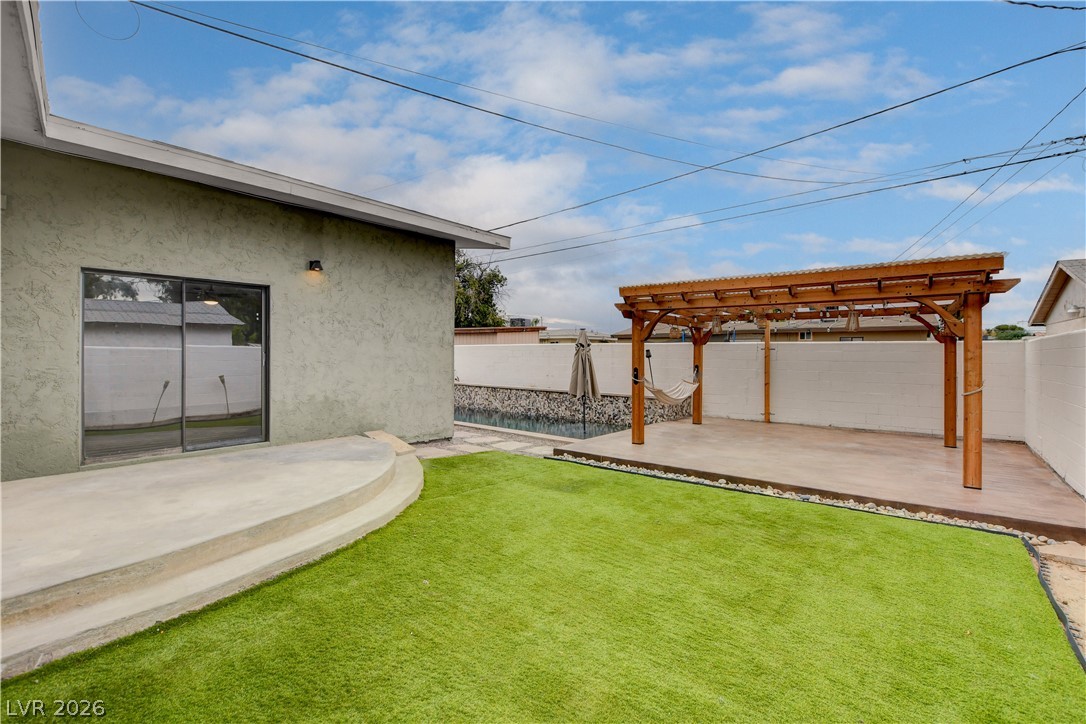
A private backyard oasis features artificial turf, a pergola-covered patio, and a shimmering pool for ultimate relaxation.
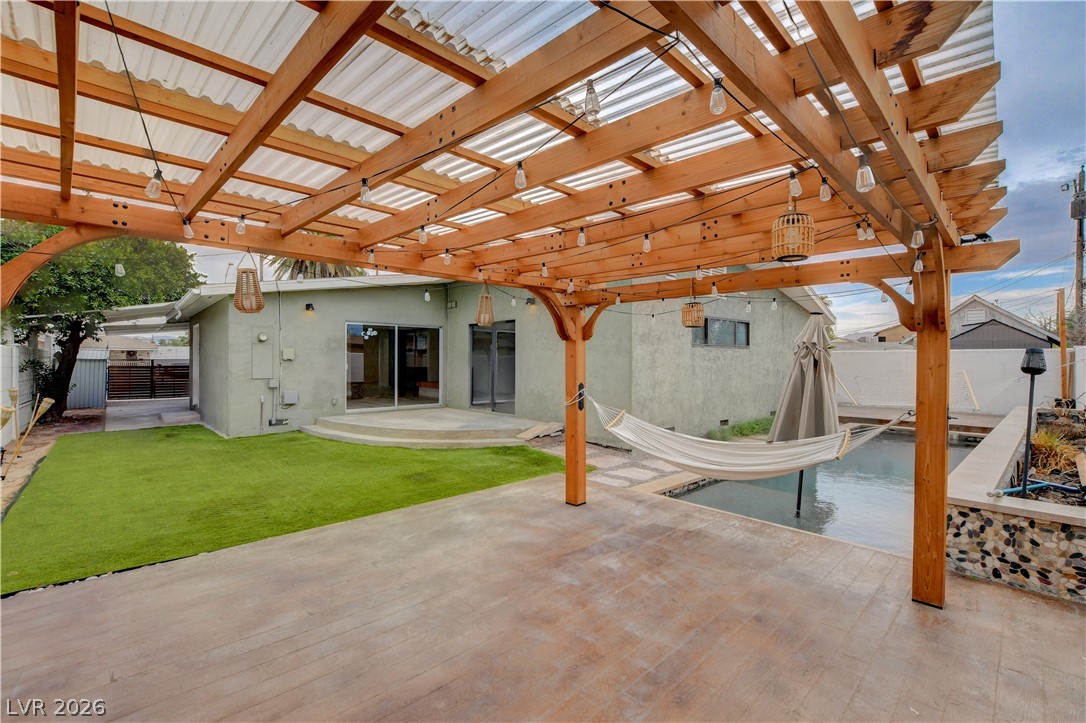
A spacious backyard retreat features a pergola, a sparkling pool, and a dedicated patio space.
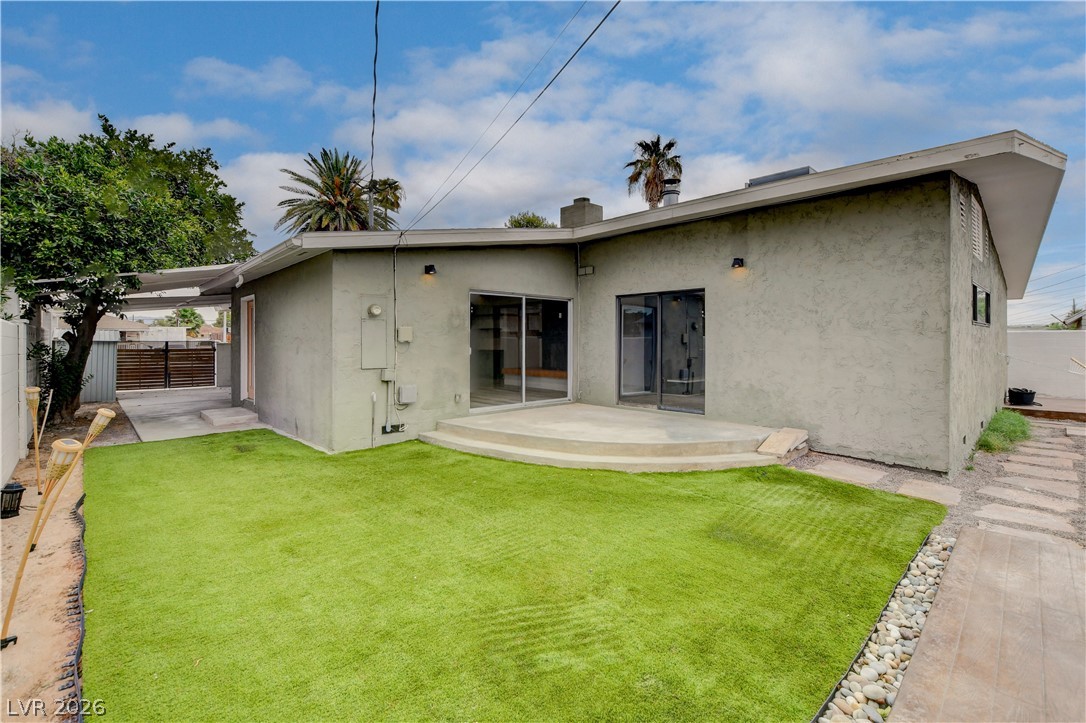
A private, low-maintenance yard complements this contemporary residence, offering direct patio access.
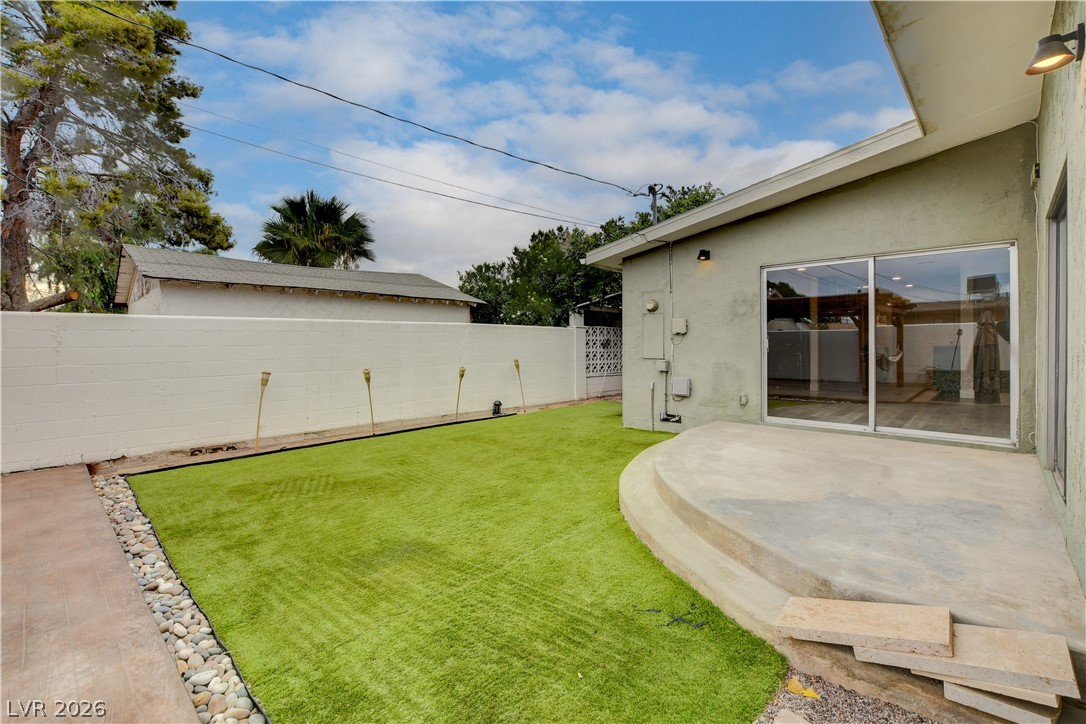
A well-maintained private yard features artificial turf, a paved patio, and tall privacy walls.
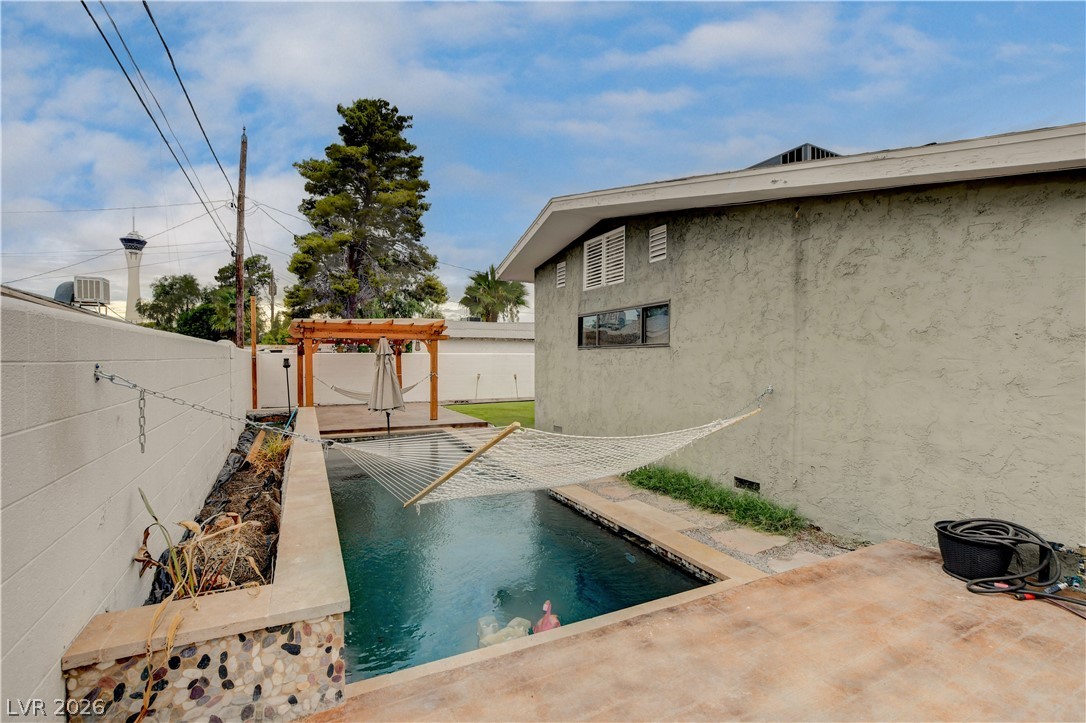
A secluded backyard oasis with a refreshing in-ground pool and inviting pergola for ultimate relaxation.
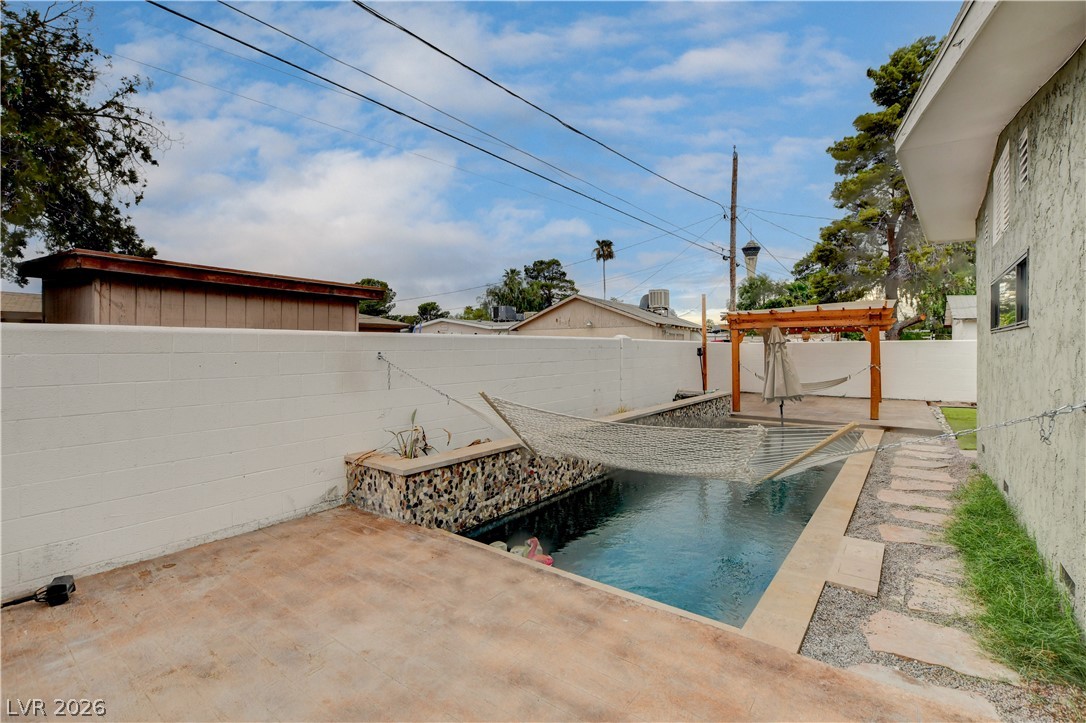
A tranquil private pool awaits, complete with a lounging hammock and pergola, offering a serene escape.
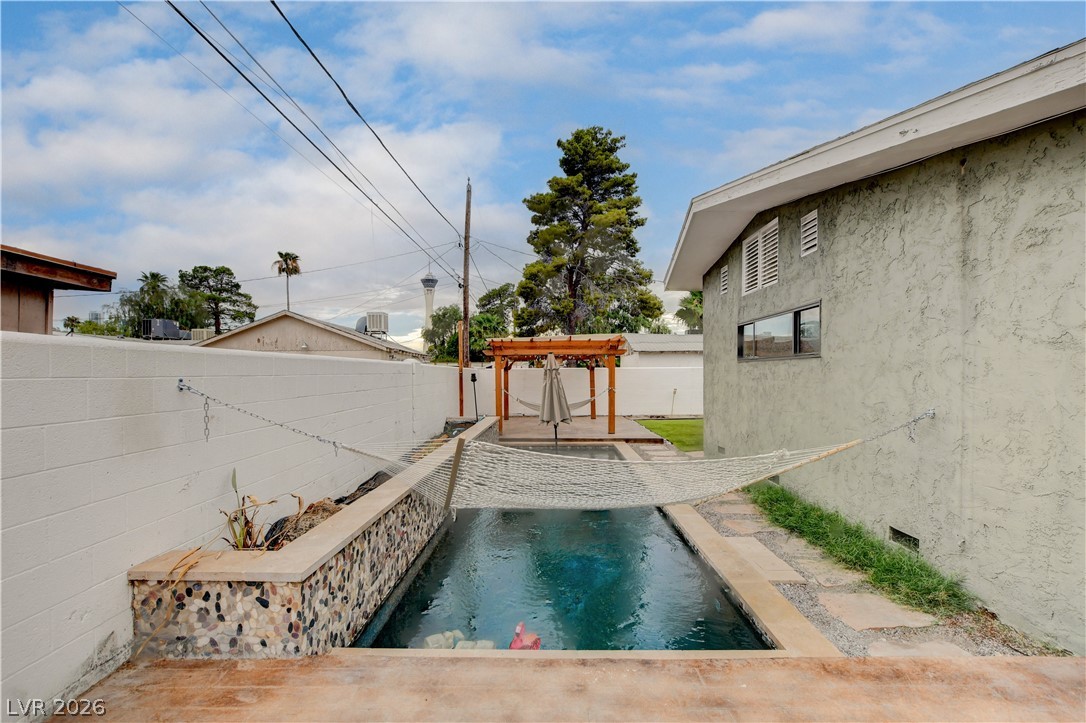
An inviting backyard oasis offers a sparkling in-ground pool, a comfortable hammock, and a shaded pergola.
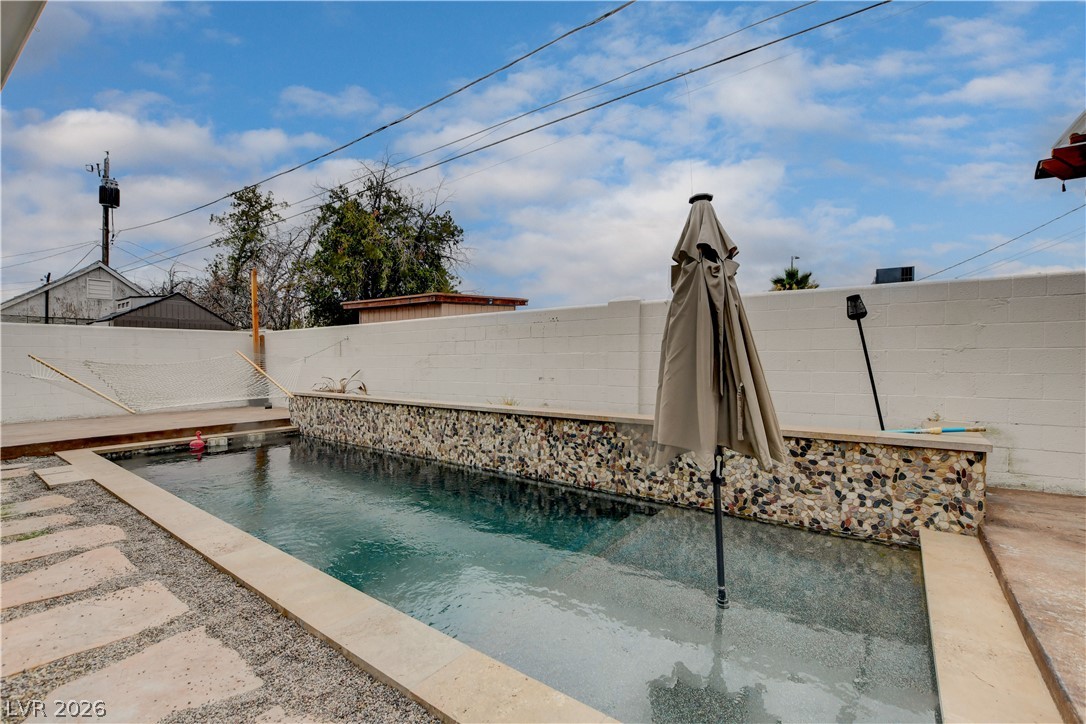
An inviting backyard oasis offers a serene pool, complemented by a textured stone wall and hammock.
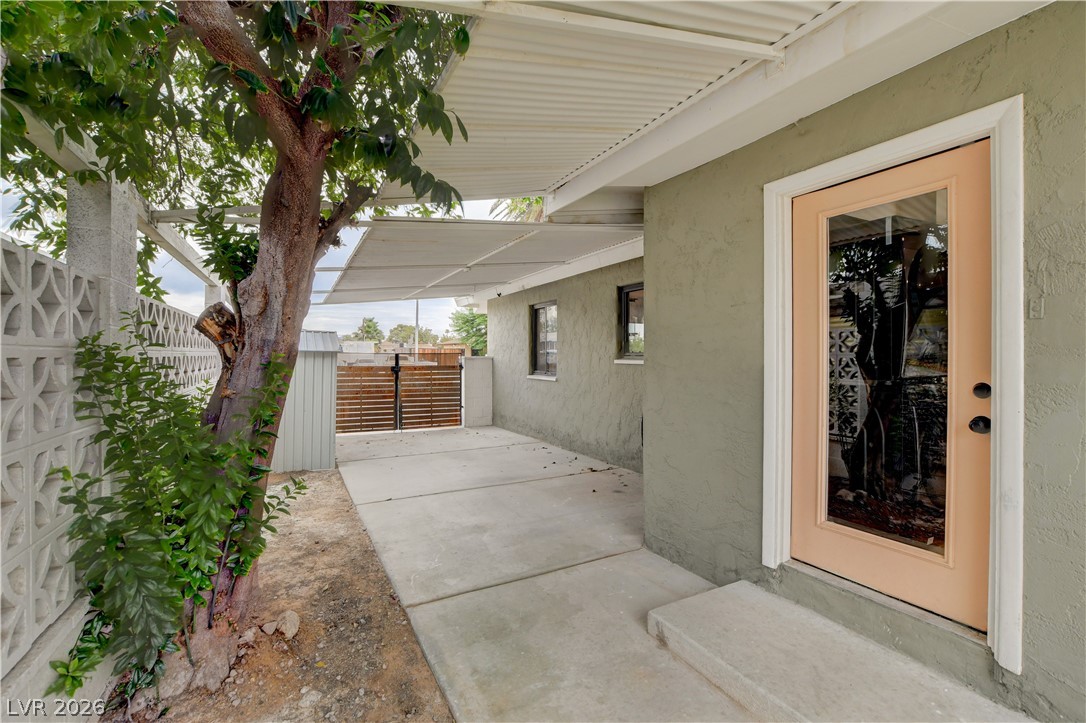
A private side yard with concrete pathways leads to a secure gate and a welcoming entry.

Description
~ Home is located in the highly sought after Vintage Vegas Arts District ~ Beautifully Renovated 3 BED 2 BATH Spacious Single Story home ~ Oversized primary bedroom with wood fireplace ~ Primary bedroom includes a custom built walk in closed ~ Newly built and added Pool in the backyard ~ Kitchen has all Stainless Steel Appliances ~ DON'T MISS OUT ON THIS MOVE IN READY HOME ~
Details
| MLS # | 2801648 |
|---|---|
| Listing Type | For Sale |
| Style | House |
| Sub-Type | Resale |
| Status | Active |
| Year | 1951 |
| Days On Site | 35 |
| Listing Provided By | Vegas One Realty | Thomas Leigh |
Features
| Bed(s) | 3 |
|---|---|
| Bath(s) | 2 Total |
| SQ Feet | 2,302 |
| Car Port | Yes |
| Pool | Yes |
| Story(s) | 1 |
| Zoning | Single Family |
| Acreage | 0.15 |
Interior
| Cooling | Central Air, Electric, Two Units |
|---|---|
| Heating | Central, Gas |
| Heating Yes / No | Yes |
| Cooling Yes / No | Yes |
| Interior Features | Bedroom On Main Level, Primary Downstairs, None |
| Furnished | Unfurnished |
| Appliances | Built In Gas Oven, Dryer, Dishwasher, Disposal, Microwave, Refrigerator, Washer |
| Fireplaces Total | 2 |
| Fireplace Yes / No | Yes |
Exterior
| Exterior Features | Private Yard |
|---|---|
| Roof | Tile |
| Lot Features | Desert Landscaping, Landscaped, Less Than Quarter Acre |
| Fencing | Brick, Back Yard |
Parking
| Parking Features | Detached Carport, Garage, Private |
|---|---|
| Garage Yes / No | No |
Utilities
| Utilities | Underground Utilities |
|---|---|
| Electric | Photovoltaics None |
| Sewer | Public Sewer |
Location
| Senior Community Yes / No | No |
|---|
Other
| List Aor | Greater Las Vegas Association Of Realtors Inc |
|---|
Taxes
| Property | 1880 |
|---|
Area Information
| State | NV |
|---|---|
| County | Clark |
| City | Las Vegas |
| Zip Code | 89104 |
| Community Name | Southridge Tr 1 |
Request a showing
Request a showing
Contact
Learn More About This Property

| State | NV |
|---|---|
| County | Clark |
| City | Las Vegas |
| Zip Code | 89104 |
| Community Name | Southridge Tr 1 |
Nearby Listings (Within 1/4 mile)
Price: $404K - $673K
sqft: 1,500 - 2,500

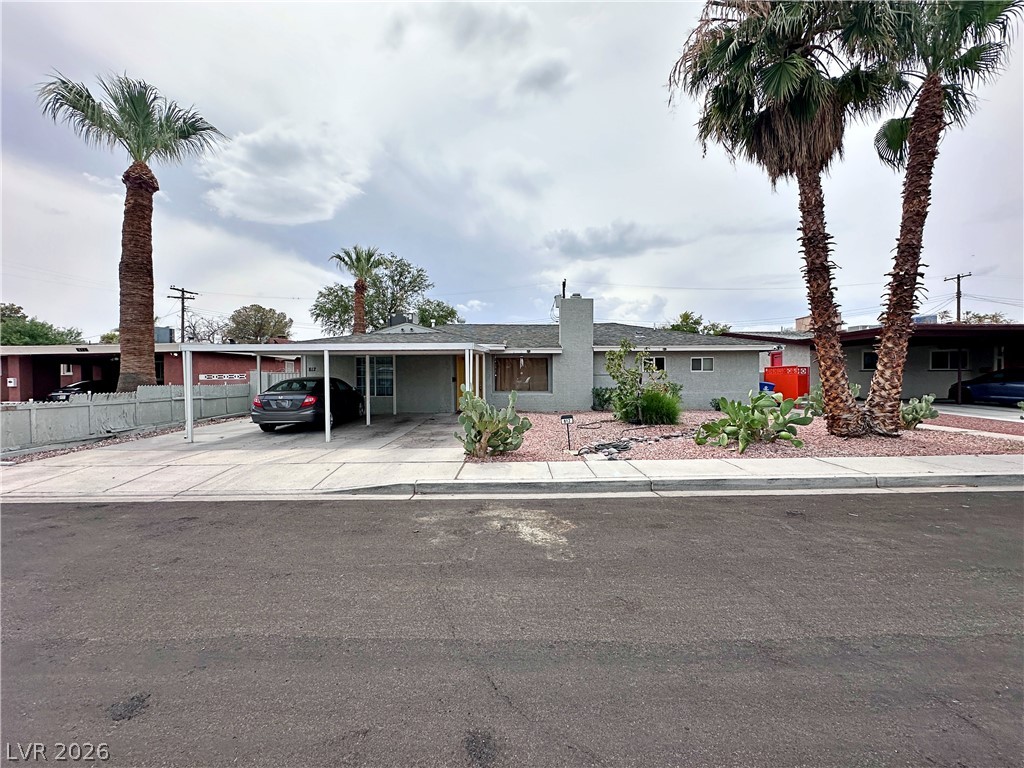
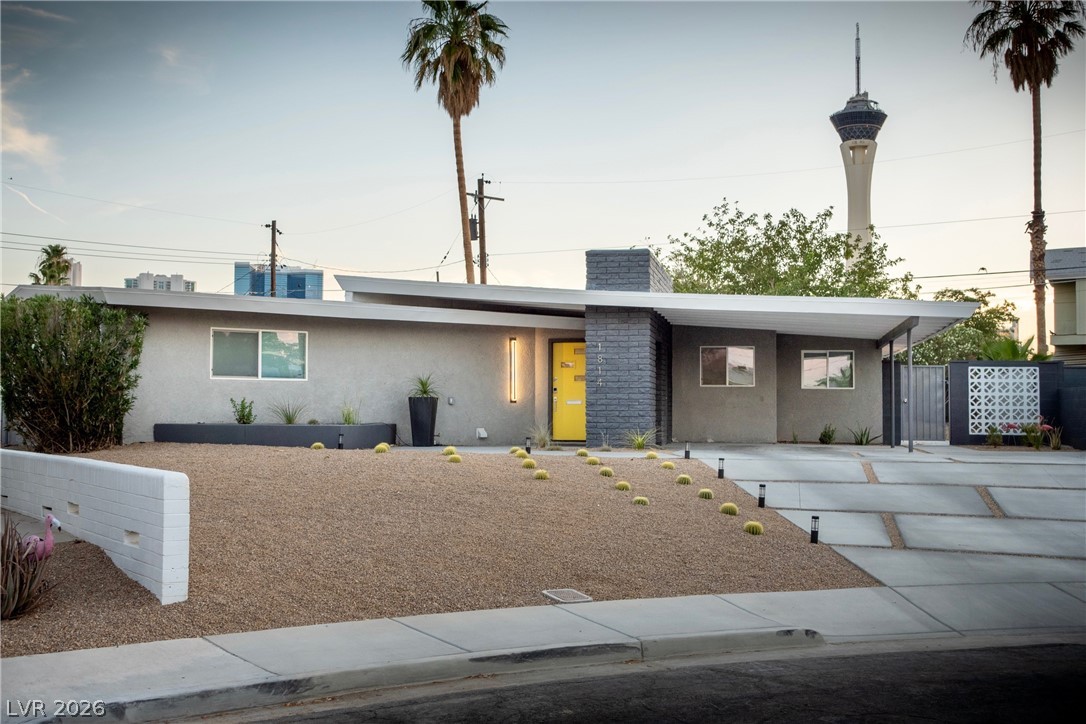
Listing Updated: August 20, 2026 at 4:47:54 PM PDT