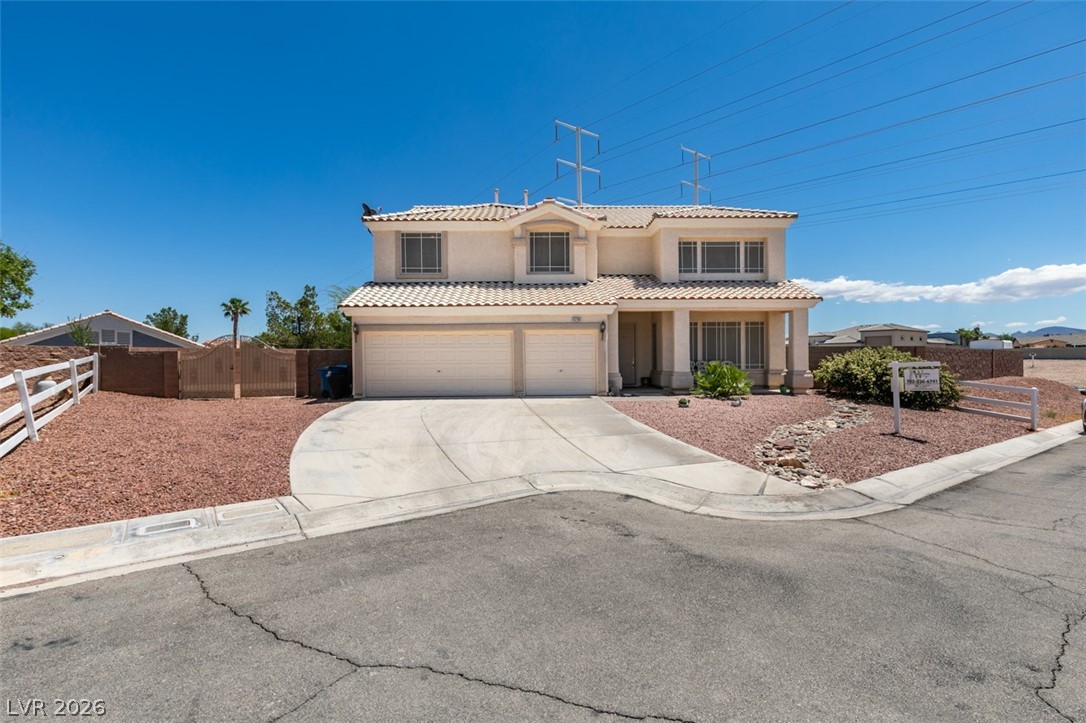
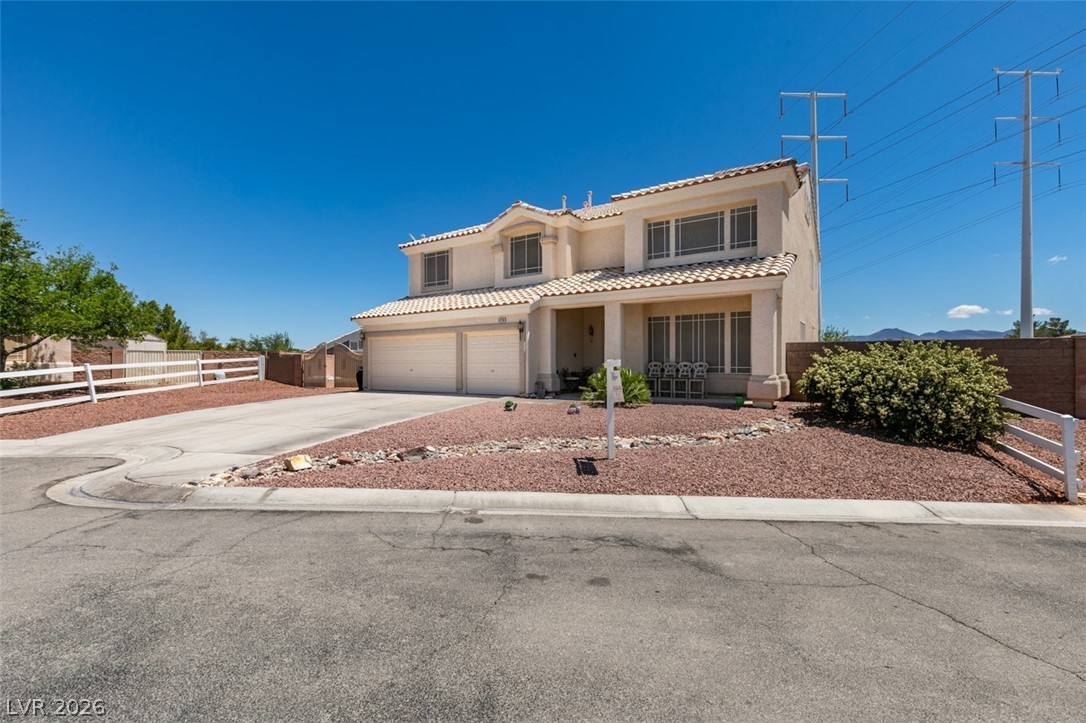
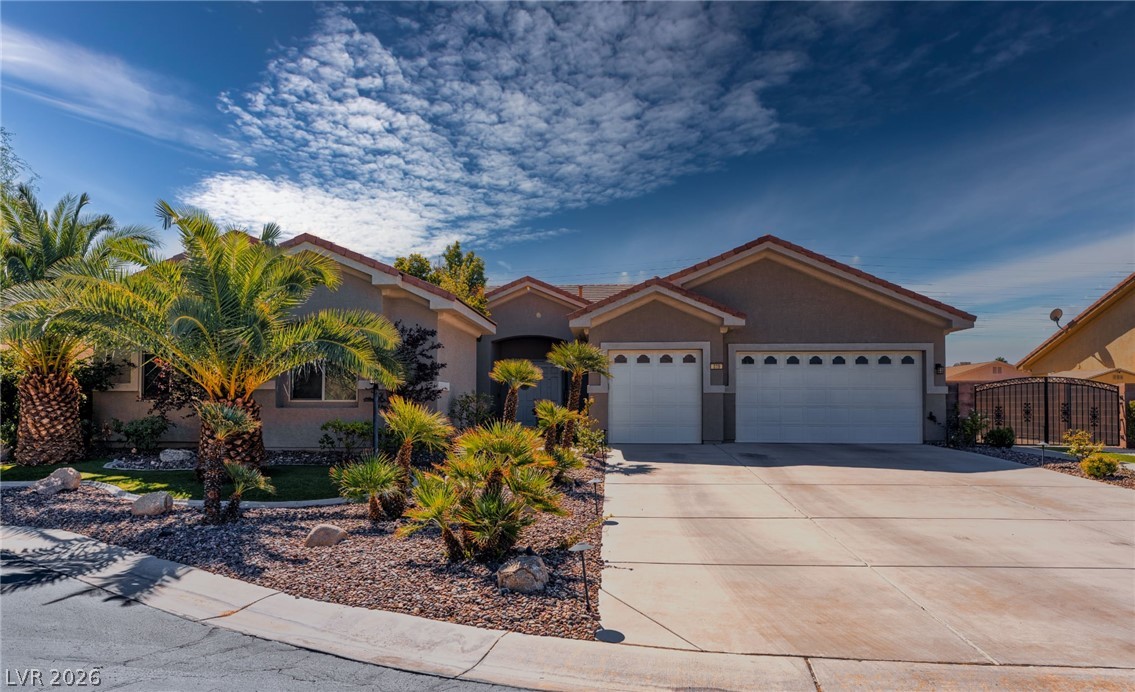
A well-maintained suburban home featuring an attached garage and a low-maintenance desert landscape.
A cream-colored residence offers a spacious two-car garage and xeriscaped front yard with a welcoming porch.
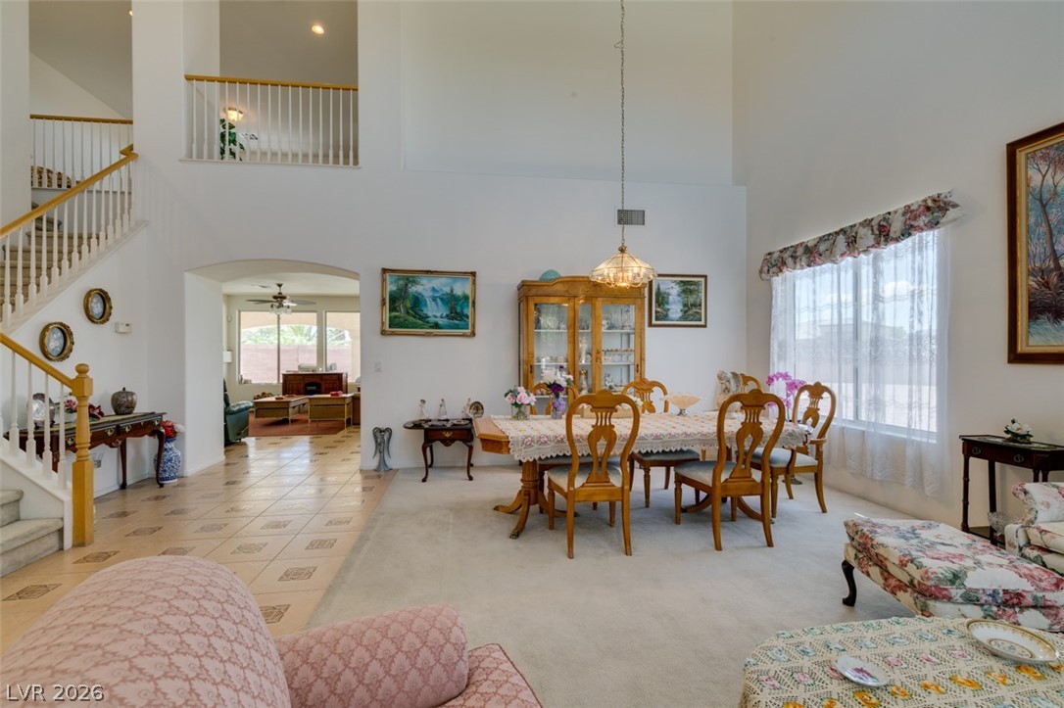
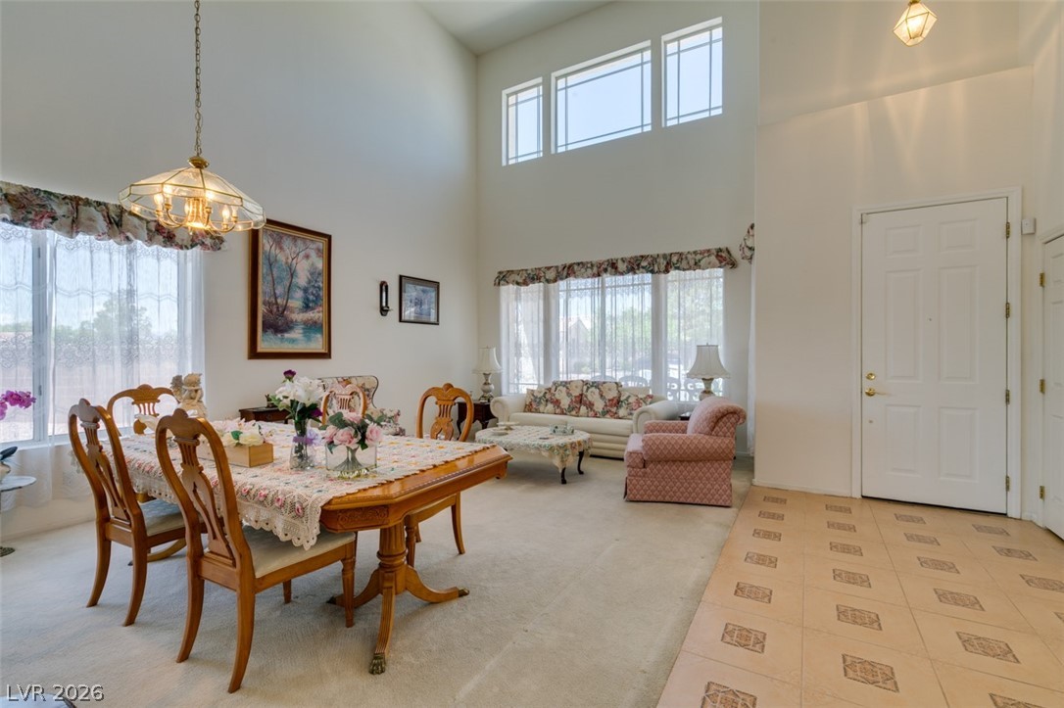
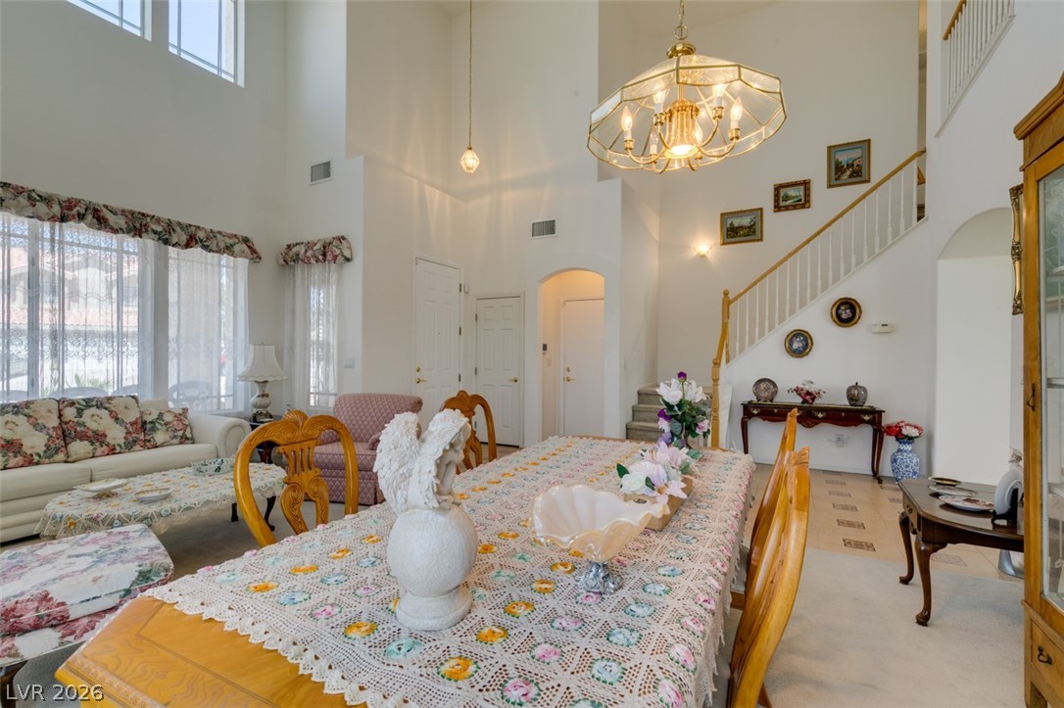
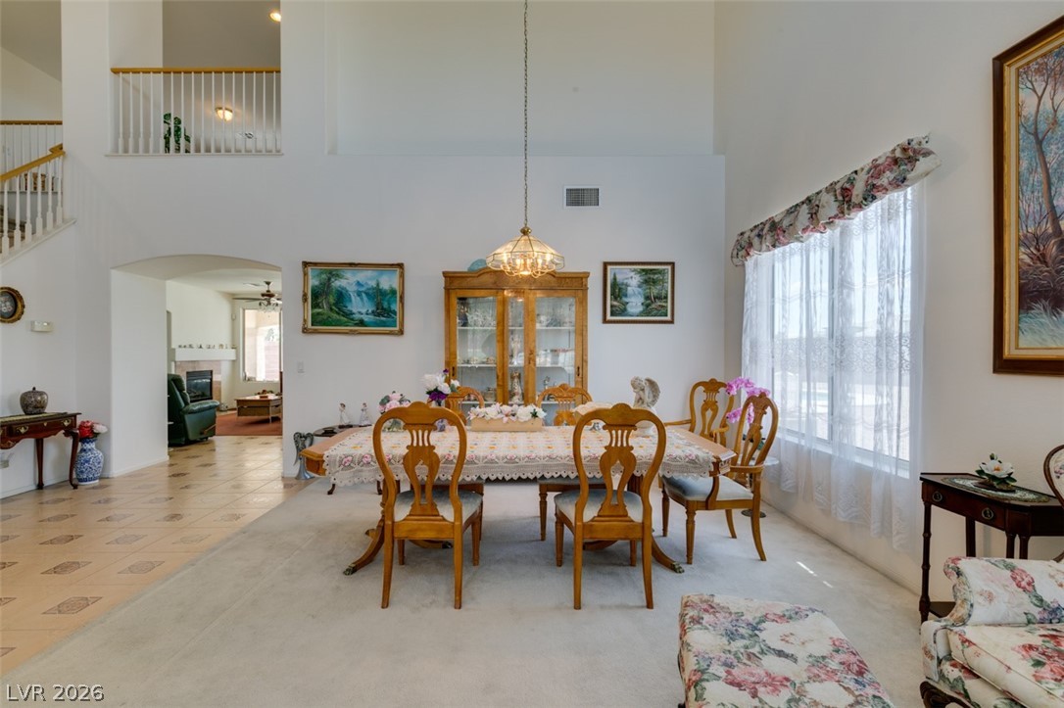
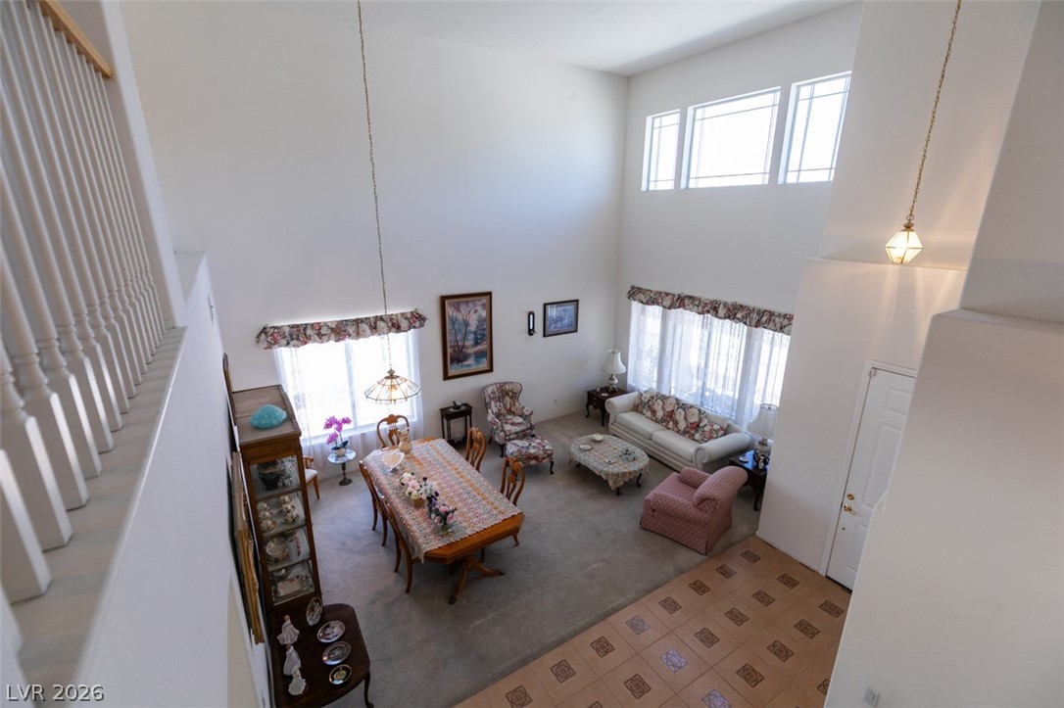
A grand, naturally illuminated dining area flows into a two-story entry and staircase, creating an inviting space for gatherings.
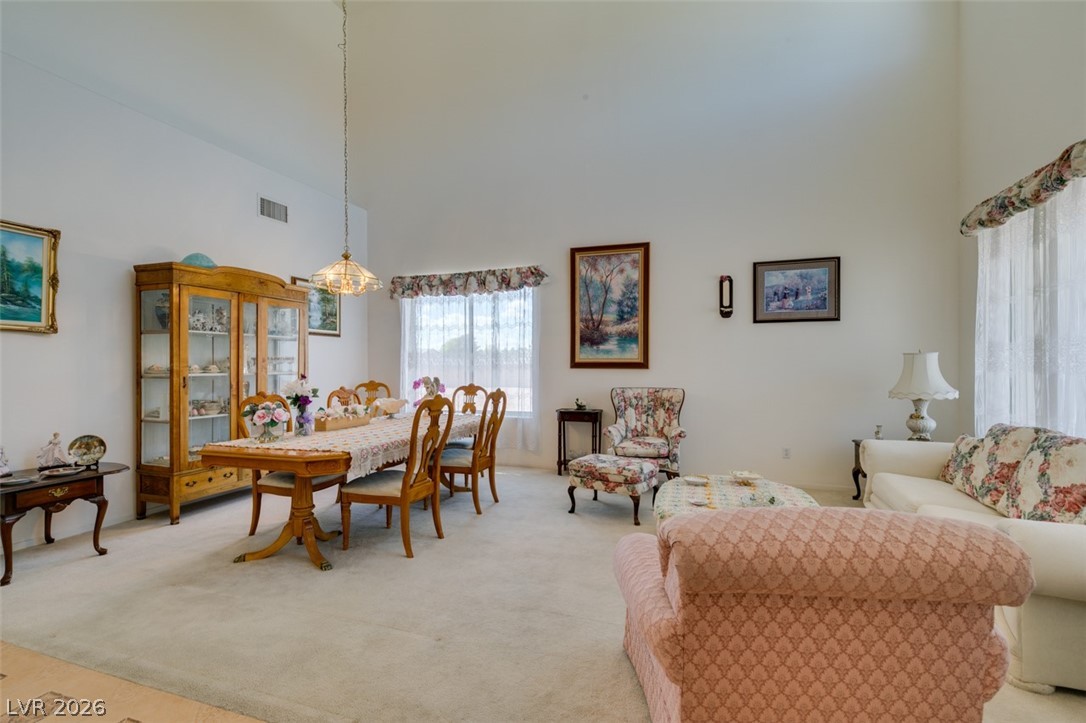
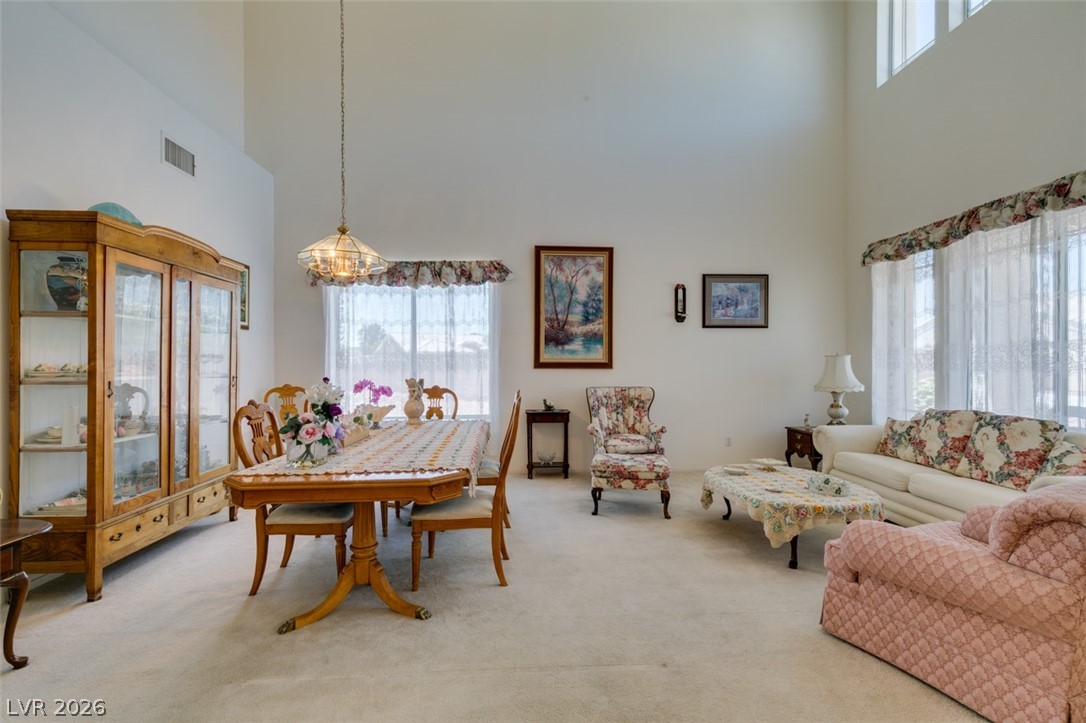
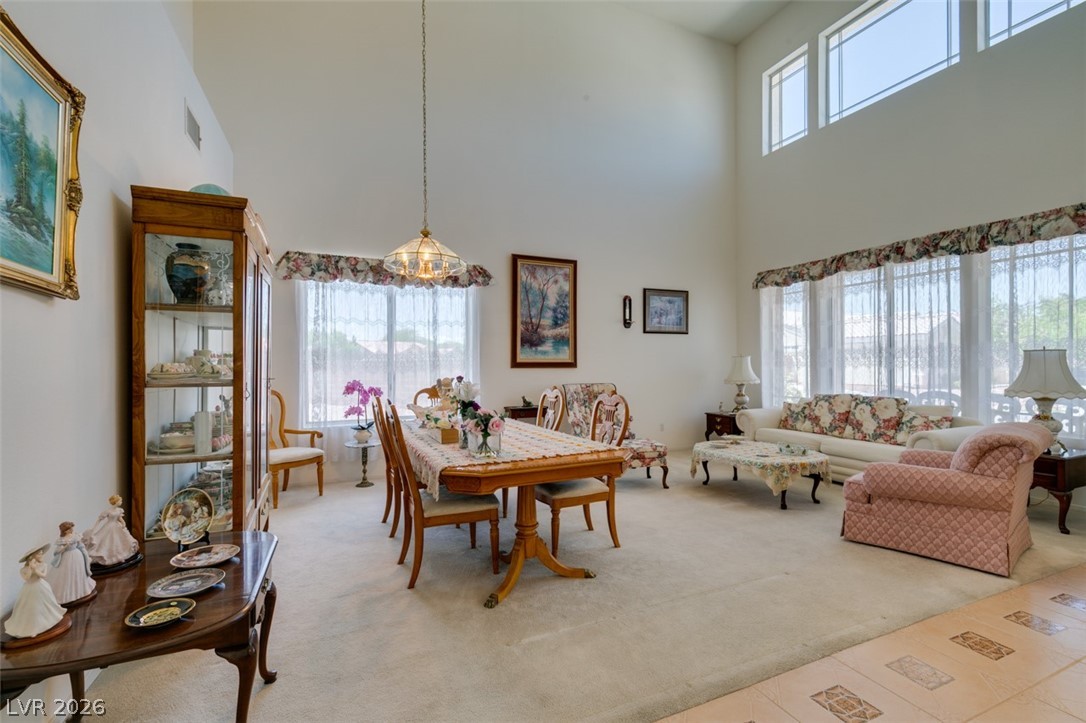
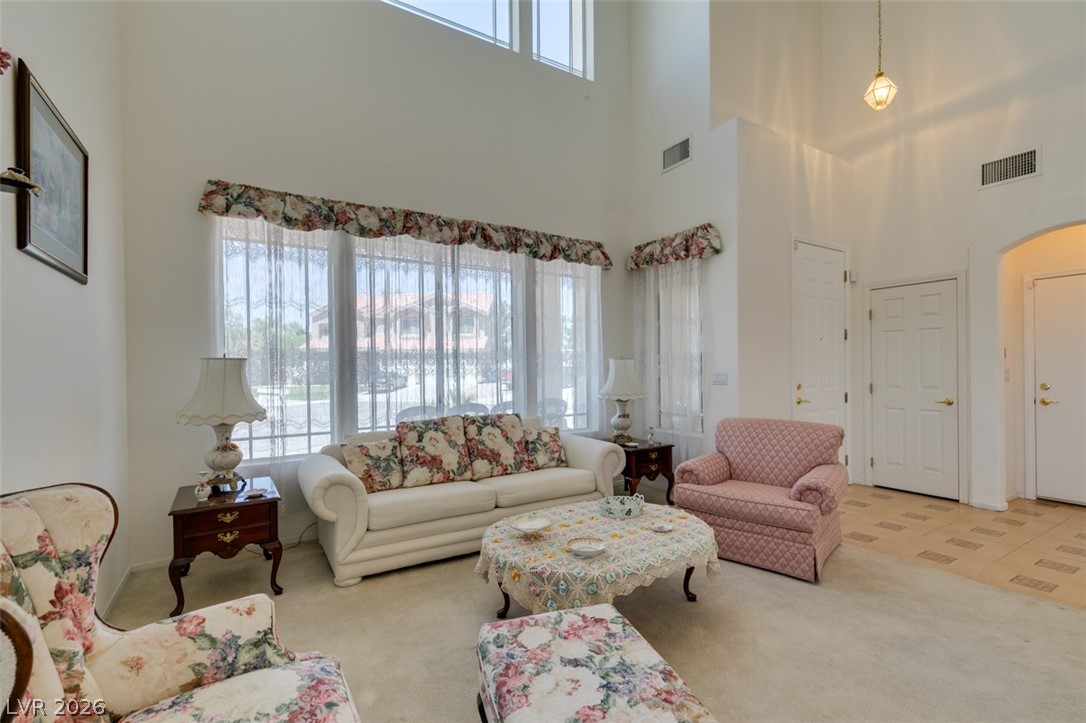
A graceful formal dining and living area offers high ceilings and abundant light.
A spacious common area offers high ceilings, ample windows, and a generous dining space.
Natural light floods this generously proportioned living and dining area, featuring towering ceilings and graceful window treatments.
A spacious dining and living area features towering ceilings and abundant natural illumination.
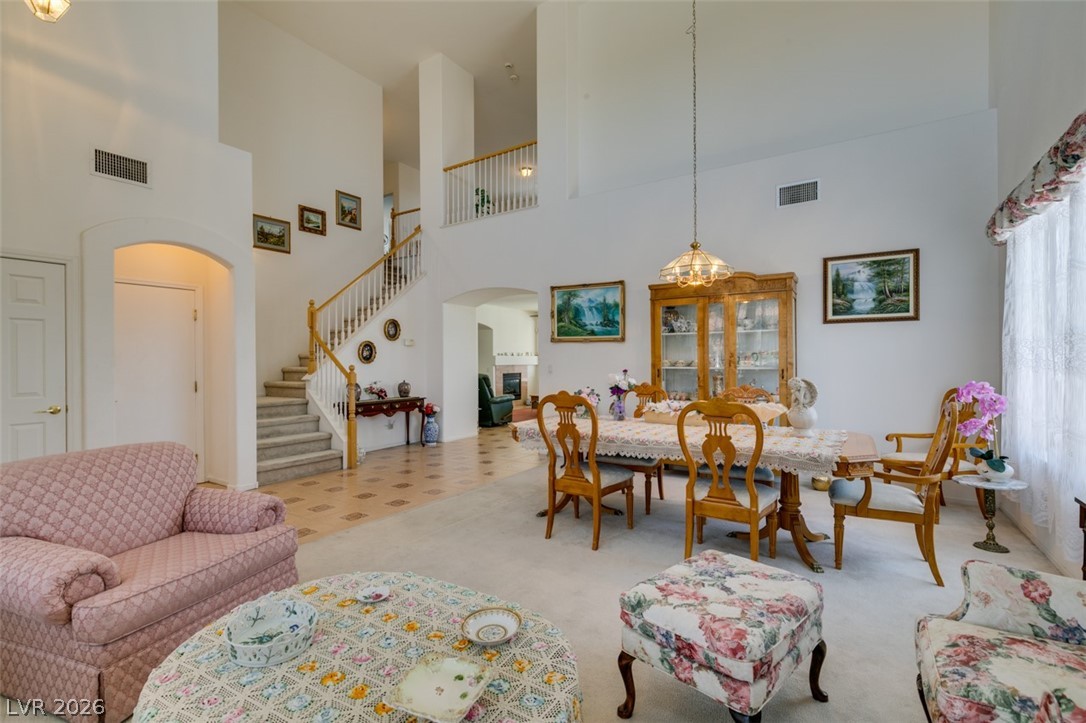
A grand dining space flows into a living area, crowned by soaring ceilings and expansive windows.
A spacious formal dining area opens to a grand living room, featuring high ceilings and sun-filled windows.
A grand living space with high ceilings and bright windows welcomes relaxation.
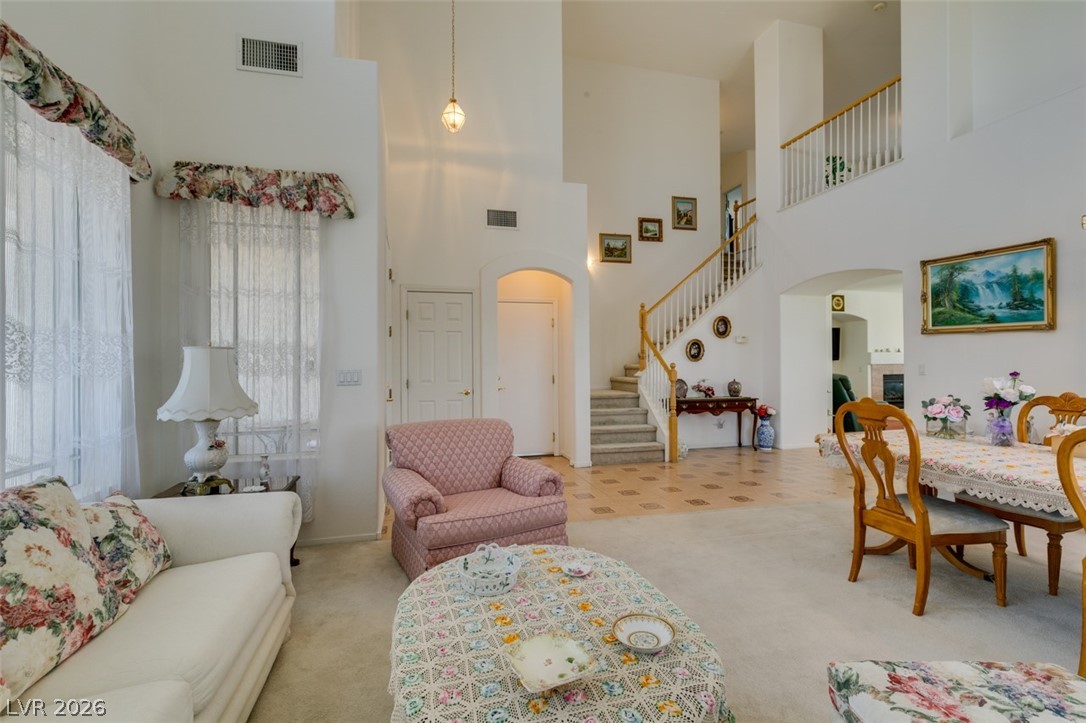
A grand entrance welcomes you to an open-concept living space, featuring high ceilings and a sophisticated staircase.
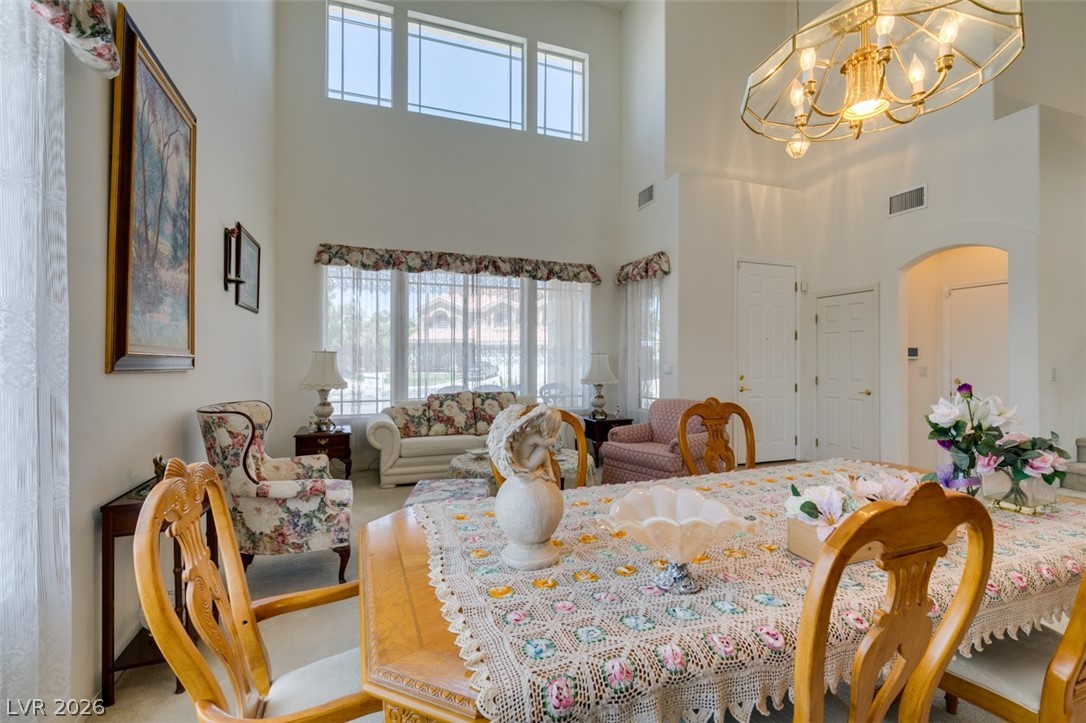
The soaring vaulted ceiling and grand staircase define this elegant living and dining area.
Natural light streams into this generously proportioned dining room with soaring high ceilings and an elegant chandelier.
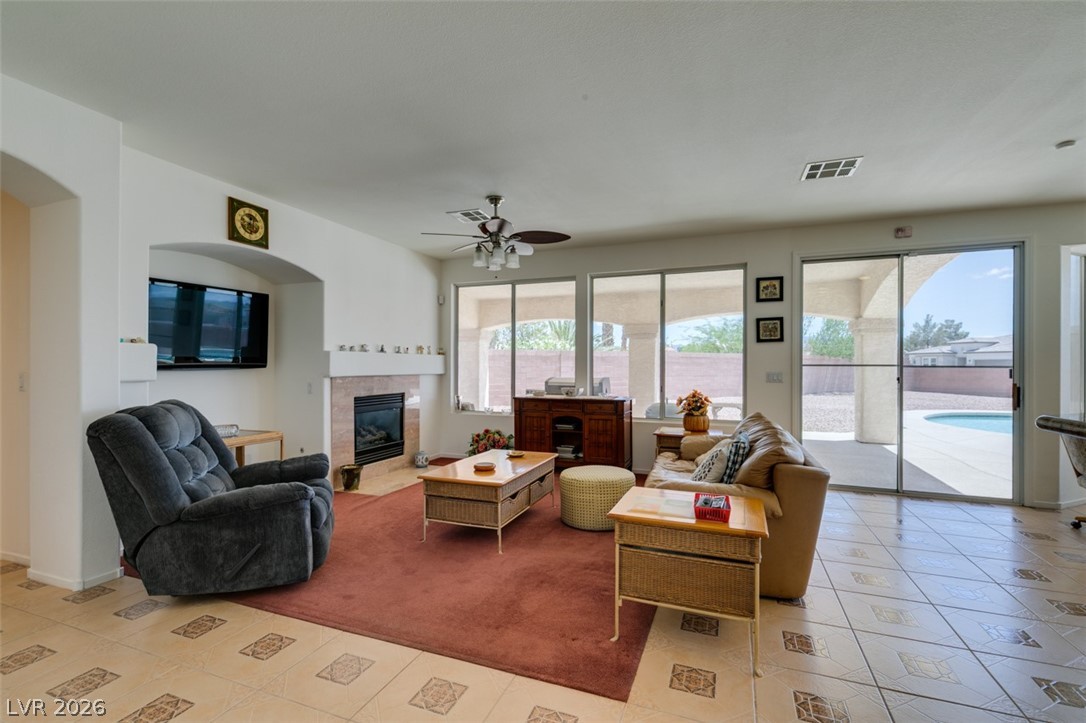
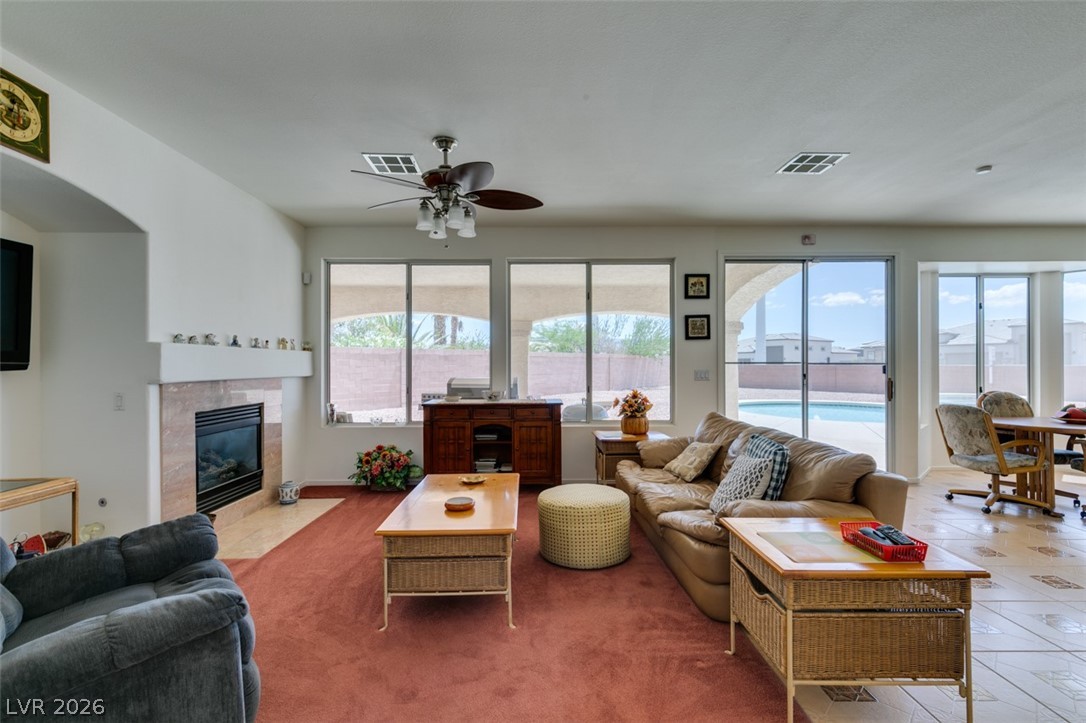
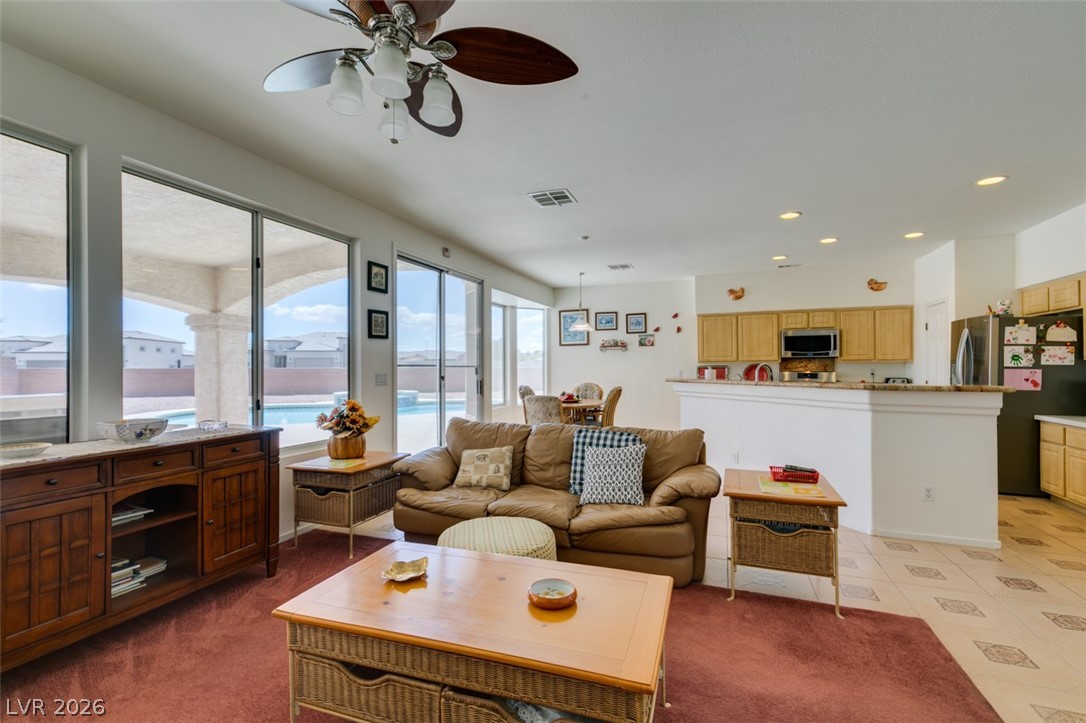
Step into a well-lit living area featuring a fireplace and large windows that overlook a private swimming pool.
A well-lit living area with a cozy fireplace and direct pool access beckons.
Natural light floods this inviting living space, offering tranquil views of the poolside oasis just beyond.
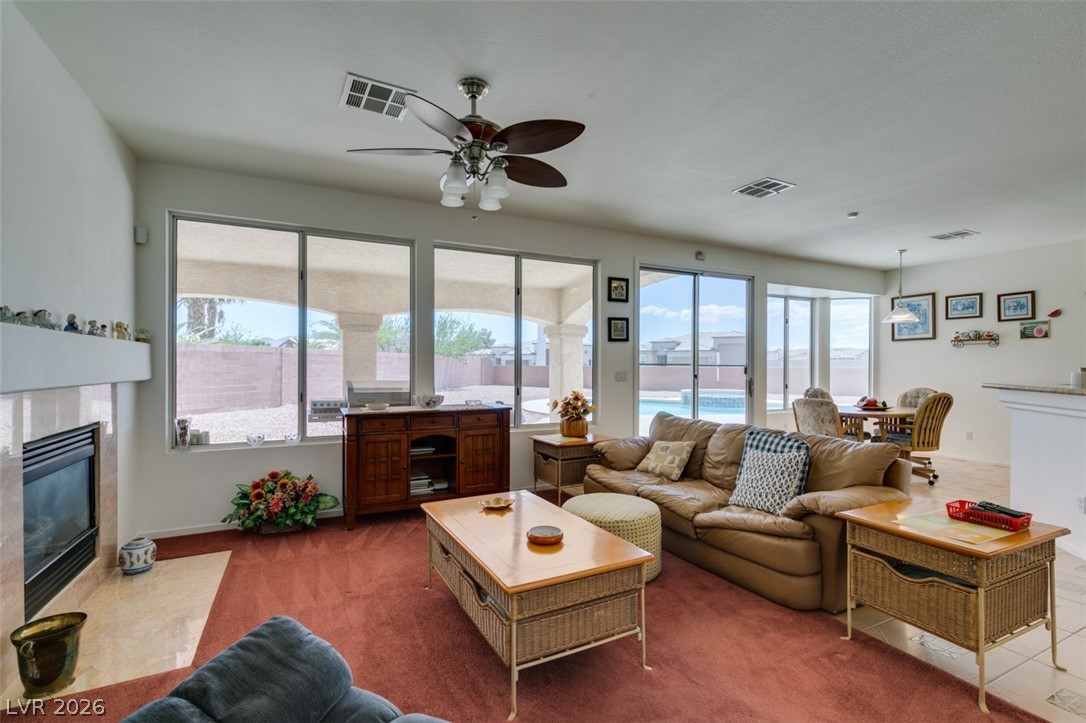
Sun-filled open concept living area connects seamlessly to a sparkling backyard pool.
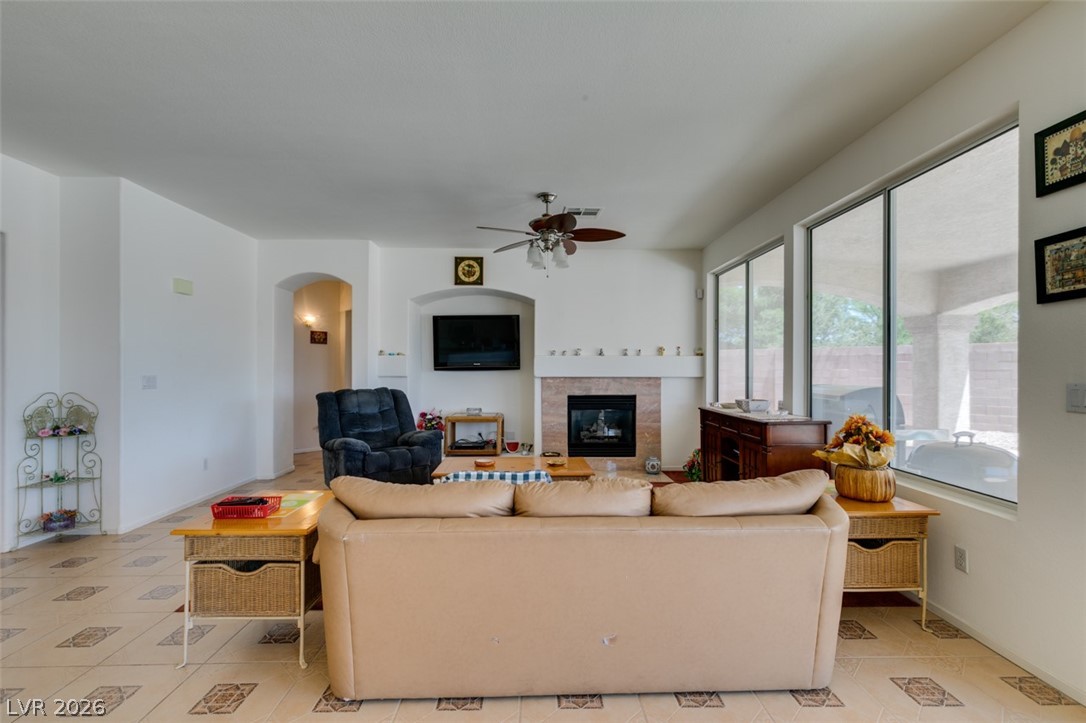
A well-lit living space features a cozy fireplace, tile flooring, and broad windows.
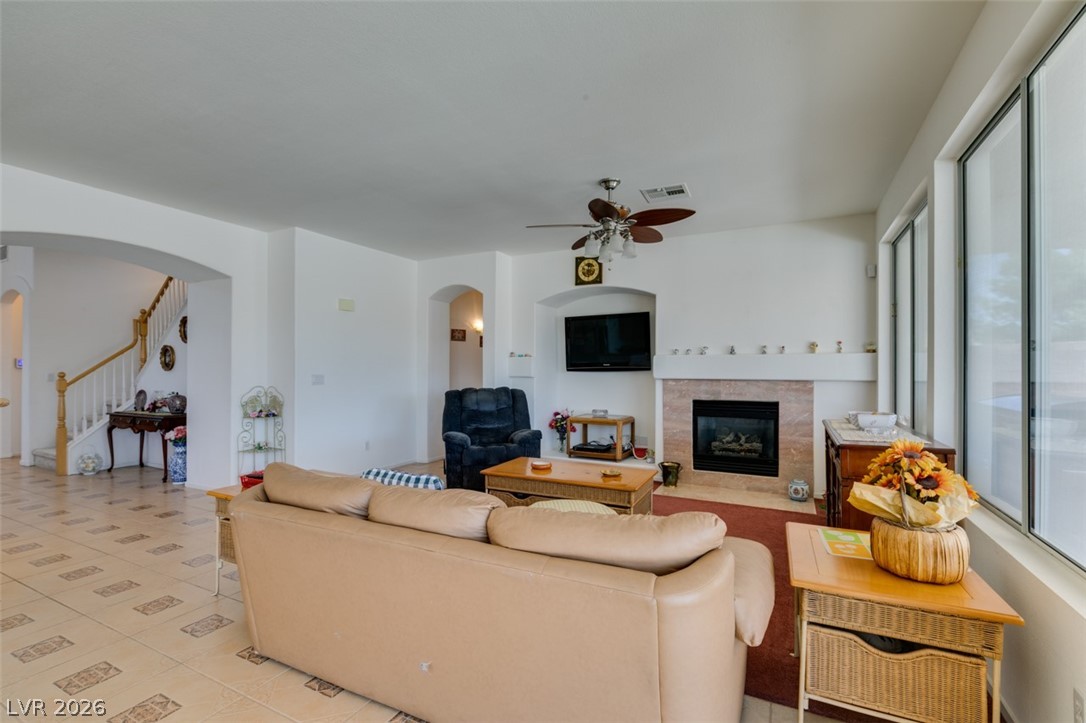
A comfortable living area with a fireplace, illuminated by natural light from large windows.
Archways and tile floors enhance this spacious living area, complemented by a cozy fireplace and recessed media niche.
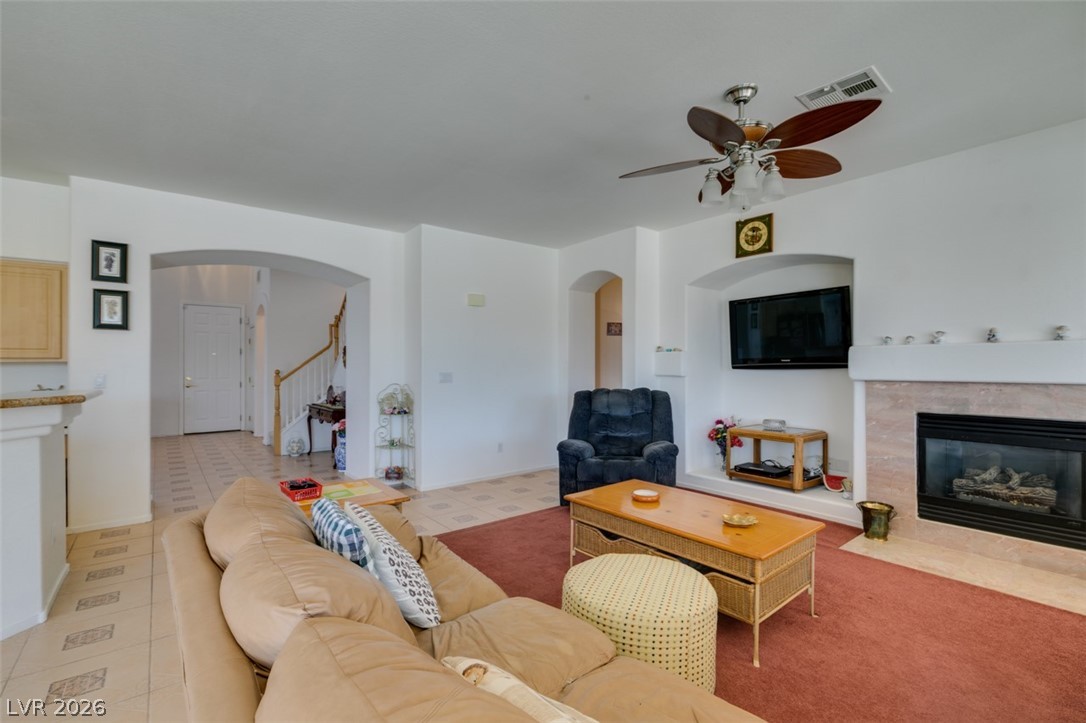
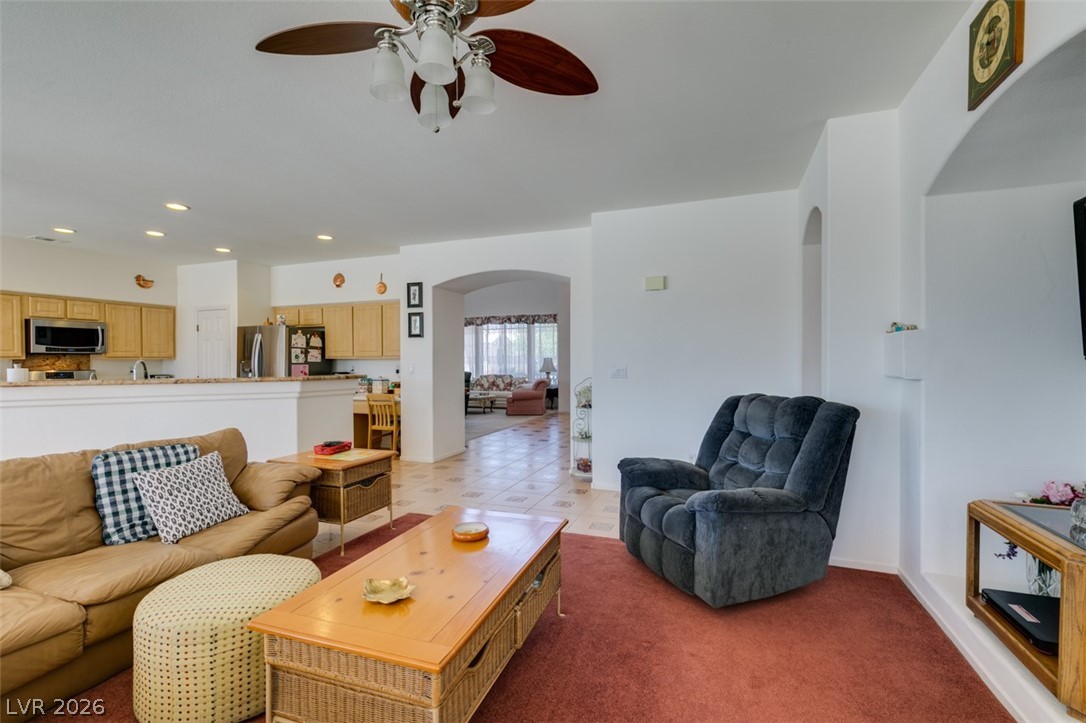
An inviting open-concept living space features a kitchen pass-through and warm, neutral tones.
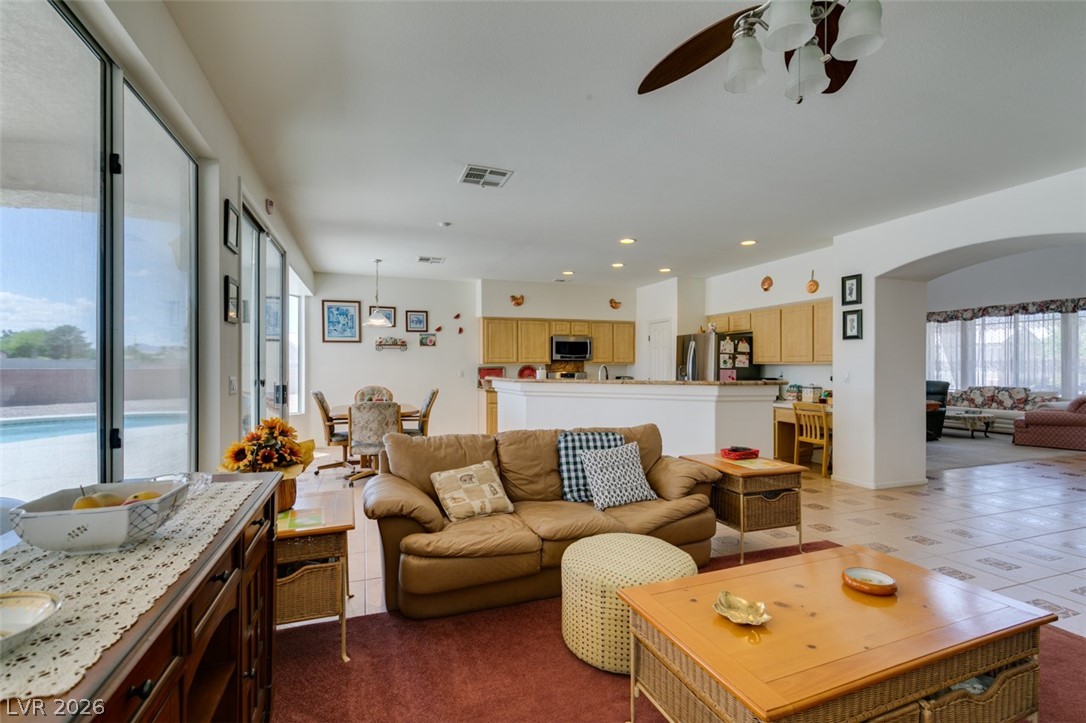
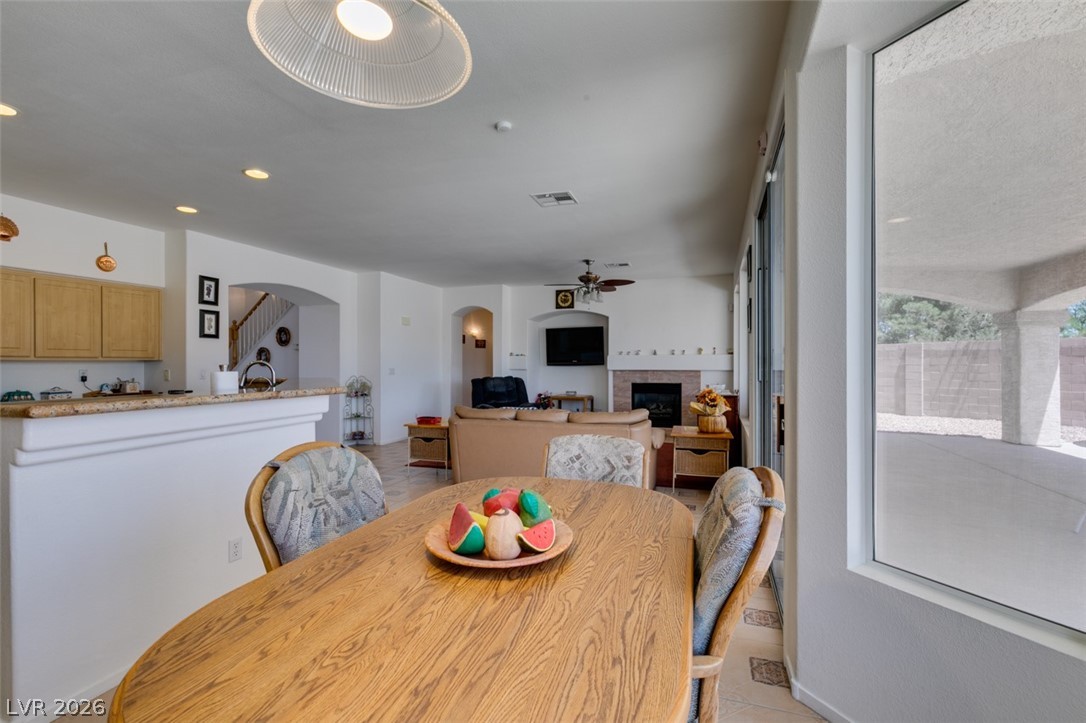
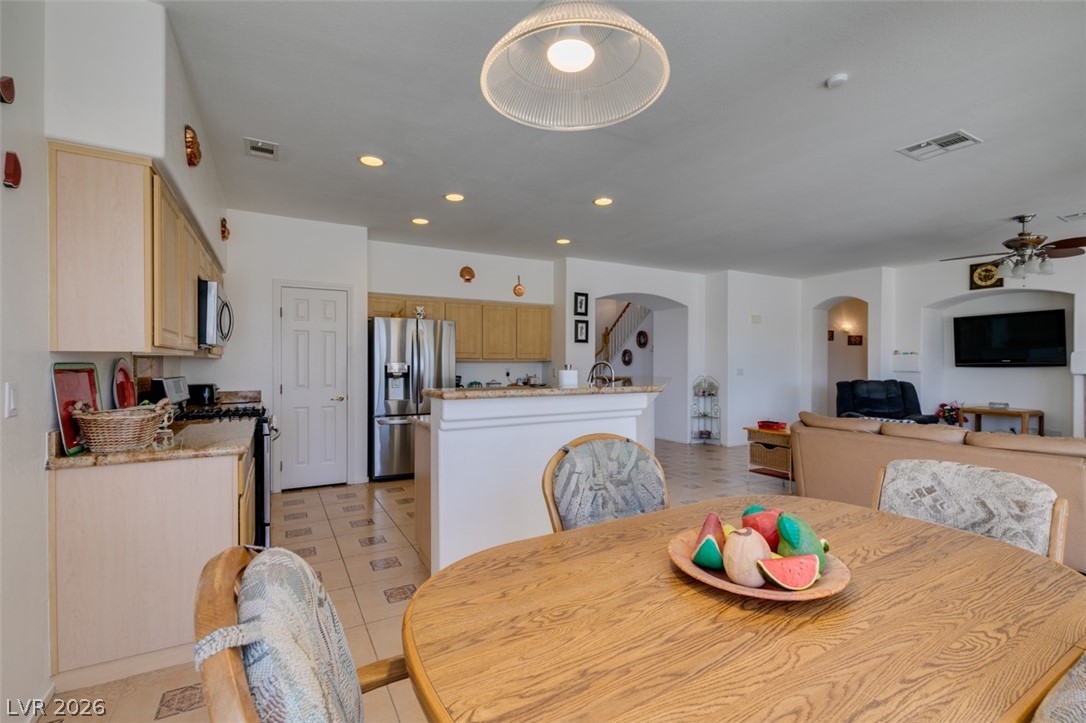
An open floorplan seamlessly connects the living area, kitchen, and dining space, all overlooking the private pool.
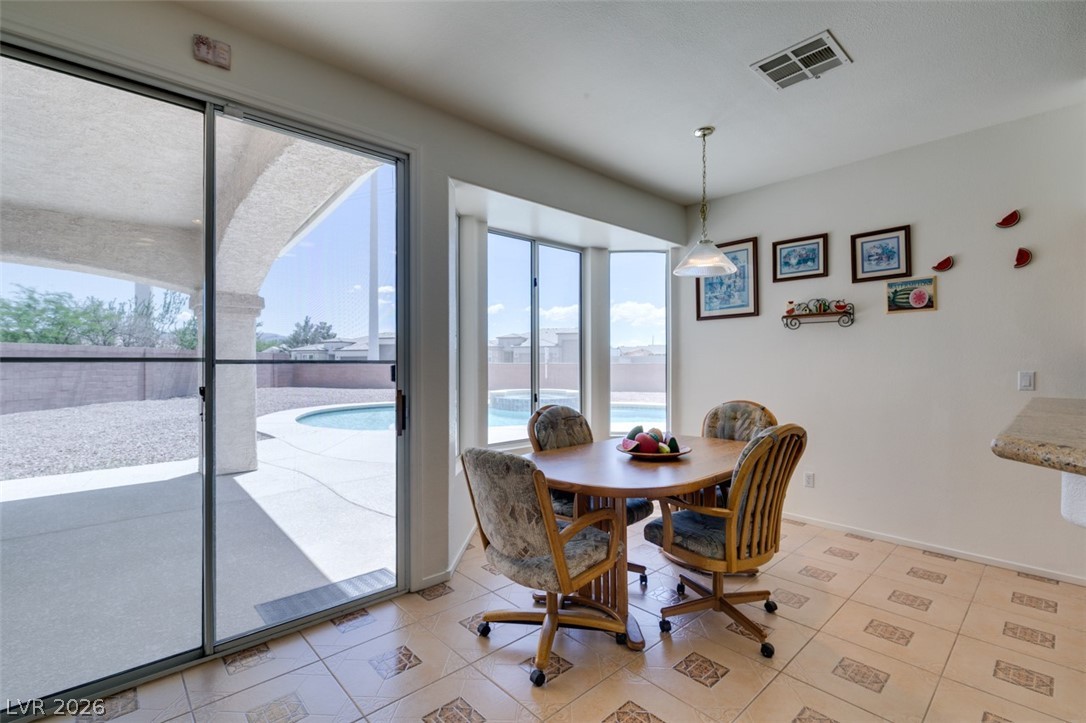
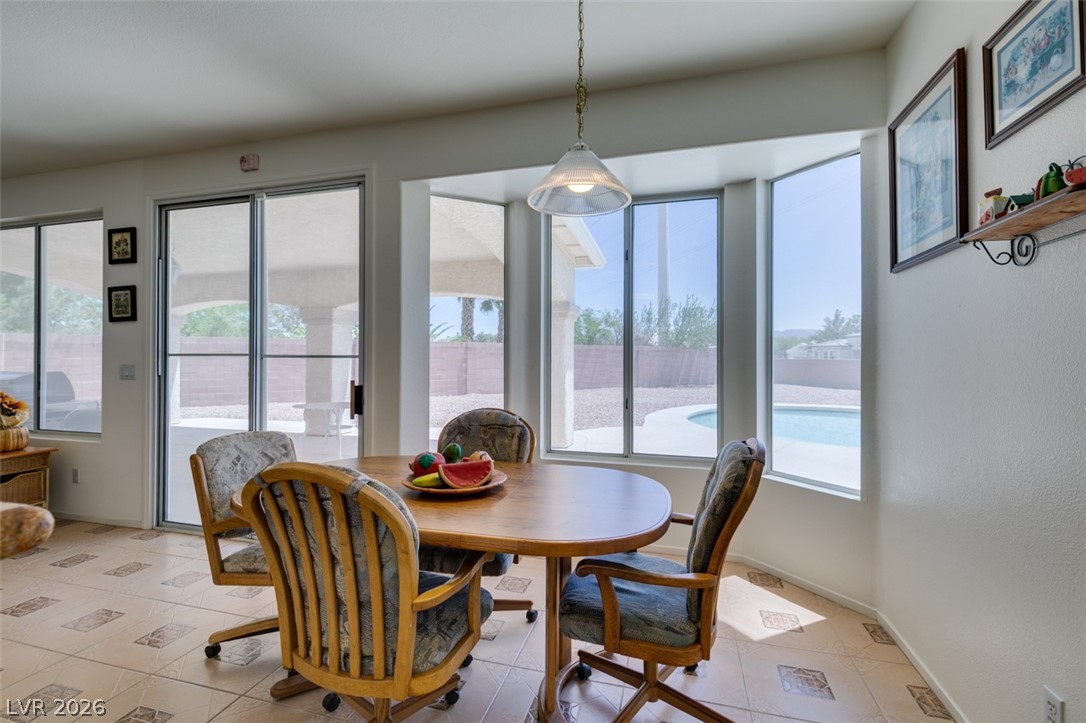
Dine poolside in this bright eating area with bay windows and direct access to outdoor recreation.
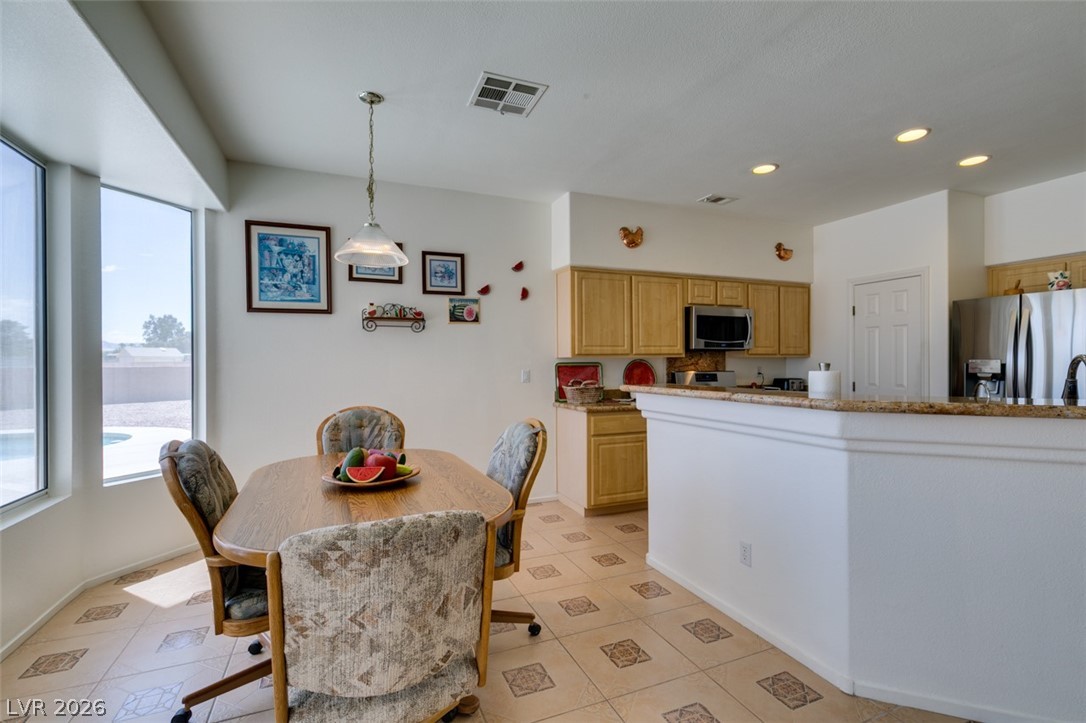
A well-lit kitchen and dining area provides views to the outside through tall windows.
A well-lit dining area offers direct views of a sparkling outdoor pool, blending interior comfort with exterior leisure.
An open-concept living area offers views of a fireplace and convenient access to a covered patio.
An open concept floorplan effortlessly combines the kitchen, dining, and living areas for easy entertaining.
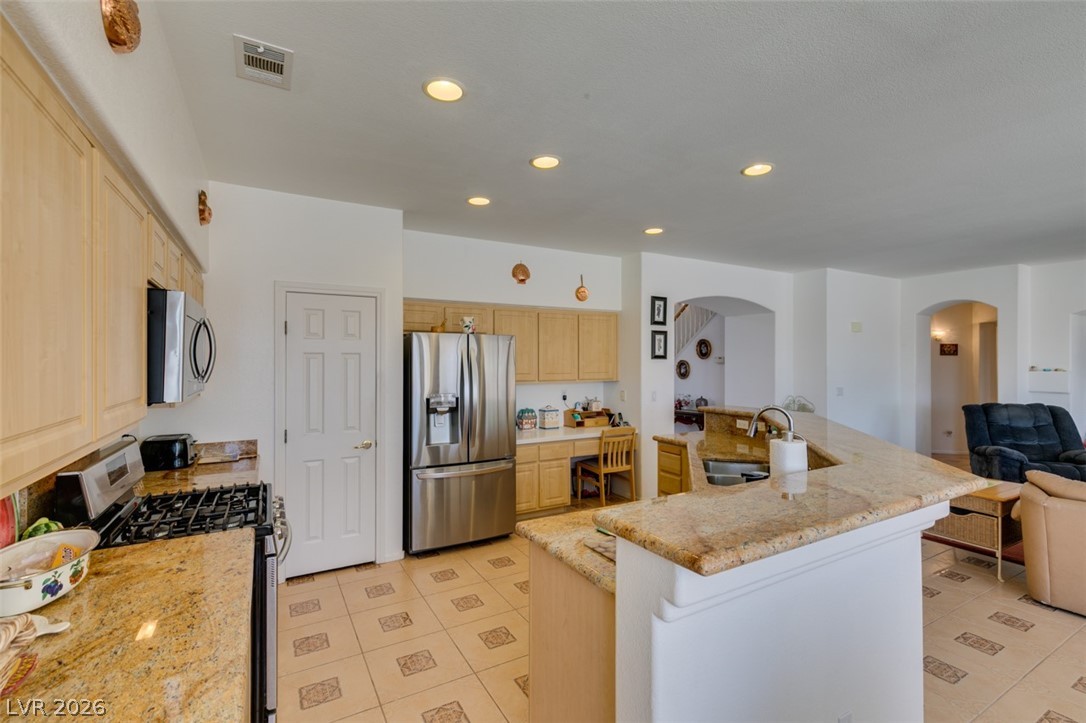
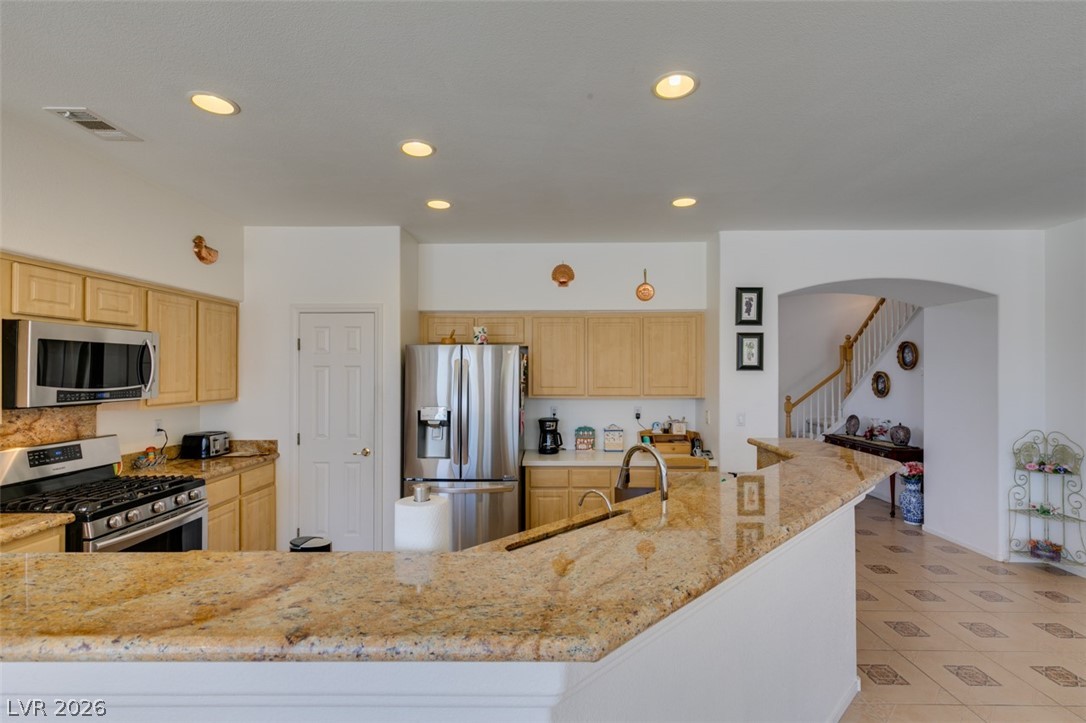
An inviting kitchen features a gas range, a generous granite island, and recessed lighting.
A well-lit kitchen with granite countertops and stainless steel appliances, opening to a tiled hallway and staircase.
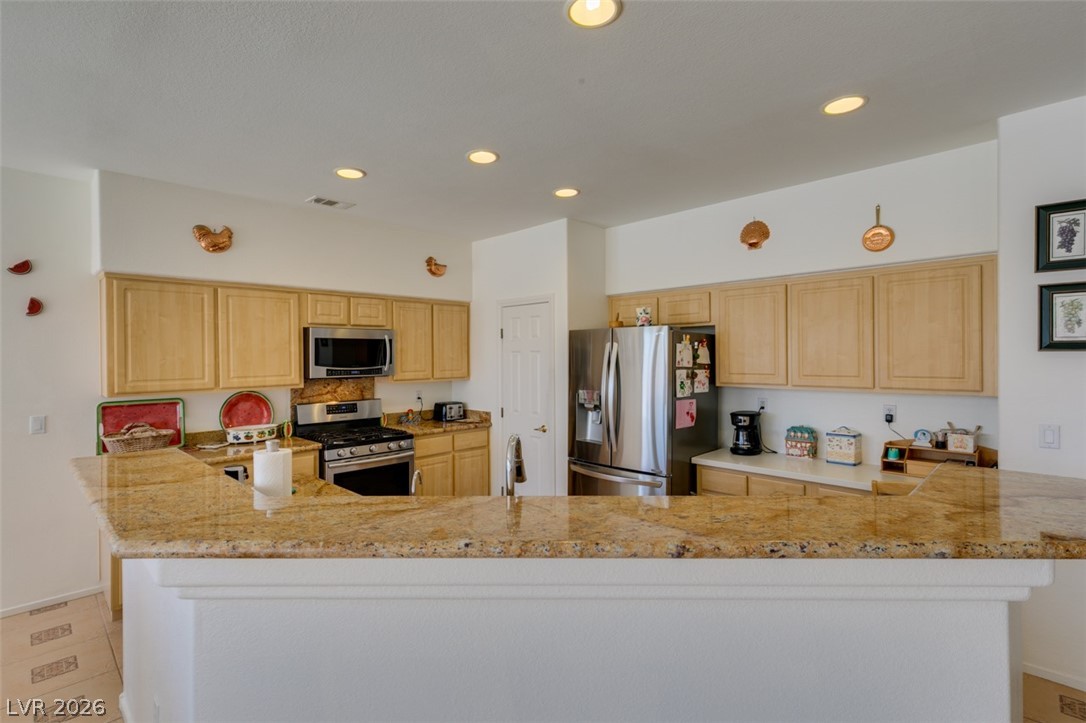
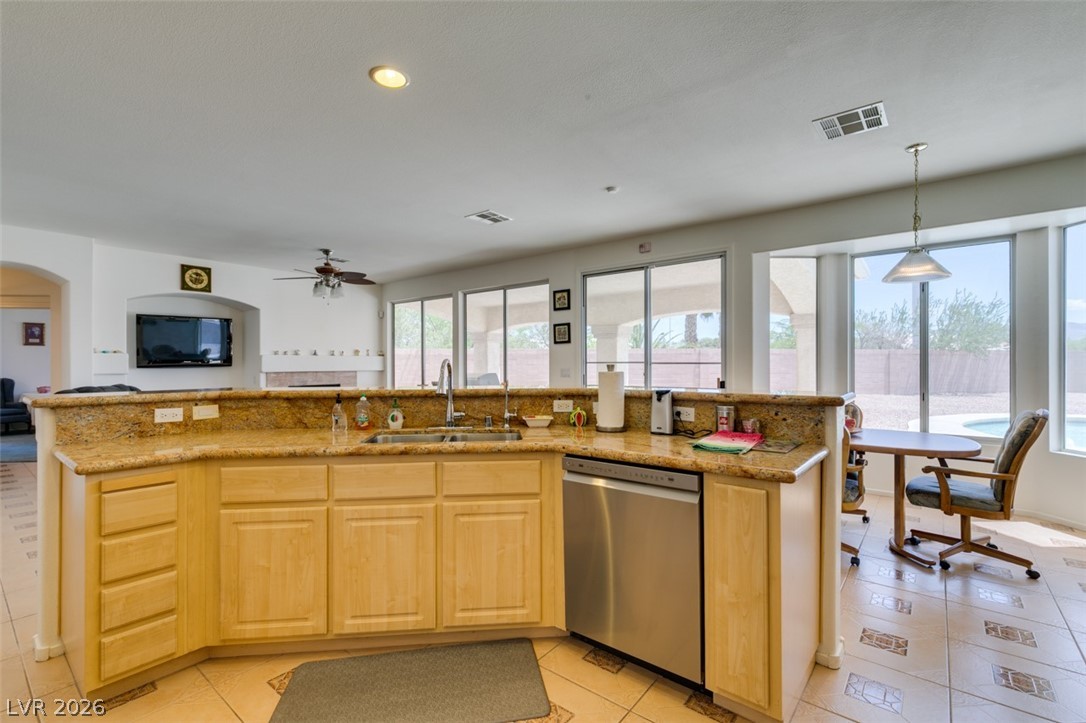
A well-lit kitchen presents a functional layout, featuring ample granite counter space and warm-toned cabinetry.
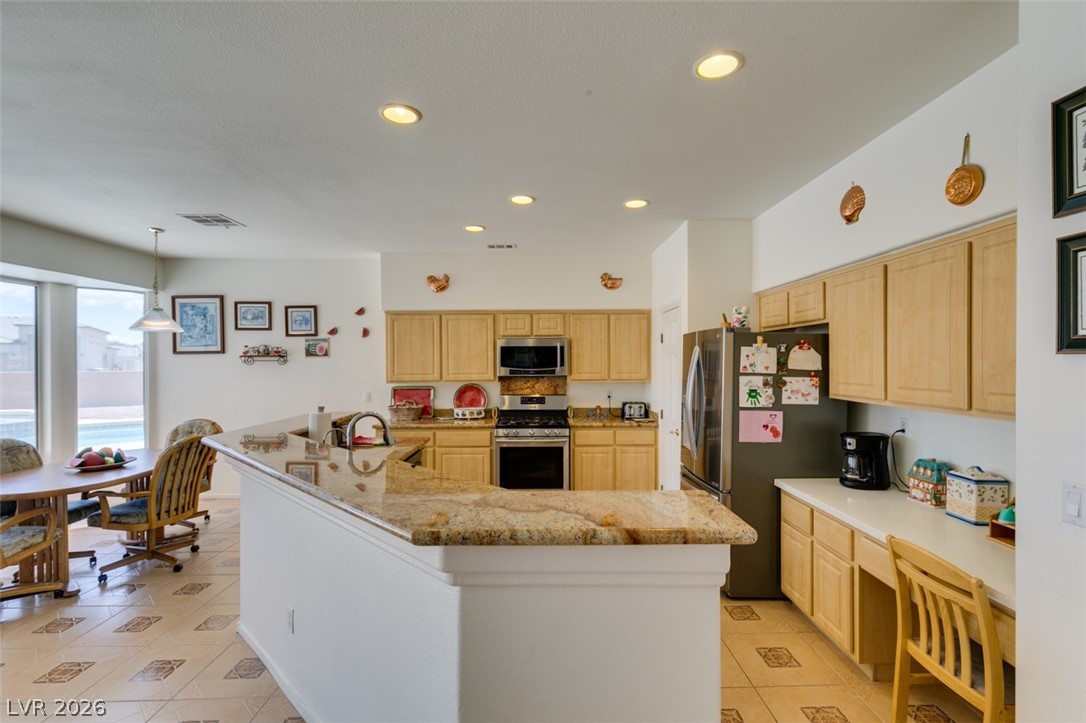
An open concept kitchen features warm wood cabinetry, granite countertops, and modern stainless steel appliances.
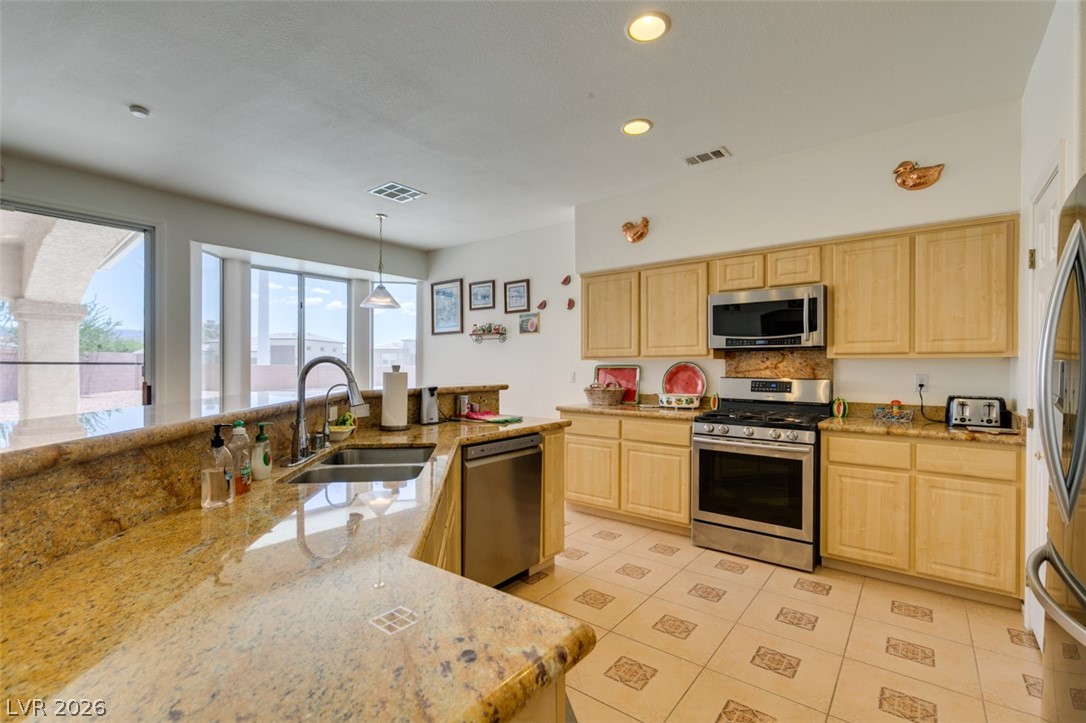
A well-appointed kitchen showcasing durable granite countertops and sleek stainless steel appliances.
A well-lit kitchen with granite countertops and light wood cabinetry, offering views of the outdoor pool.
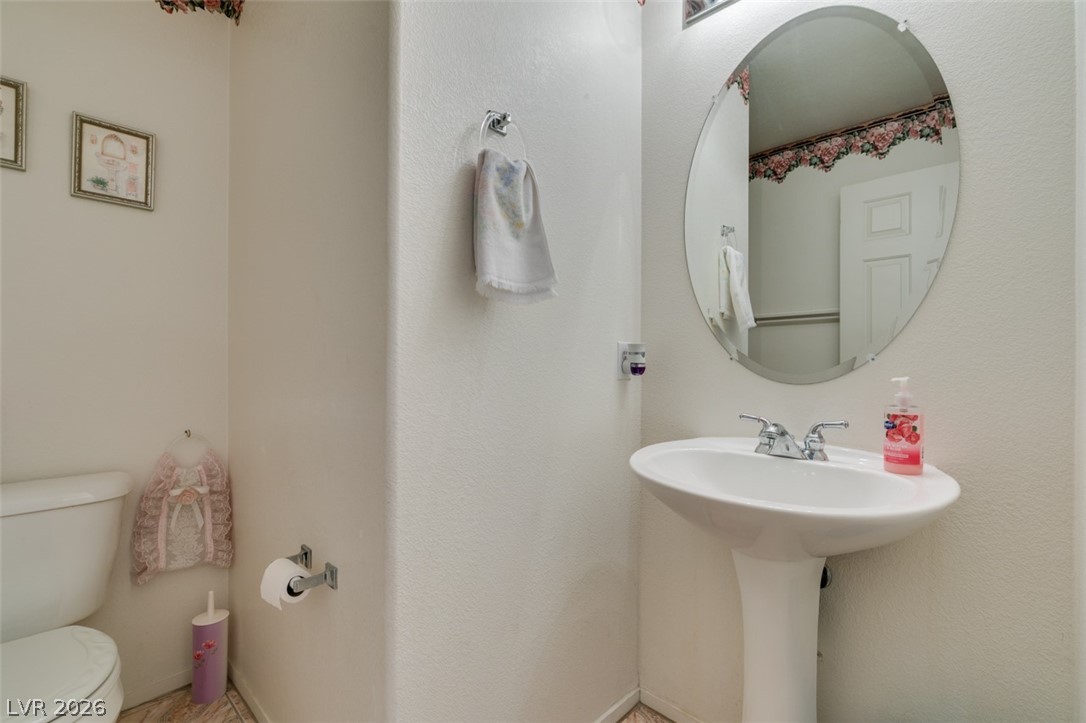
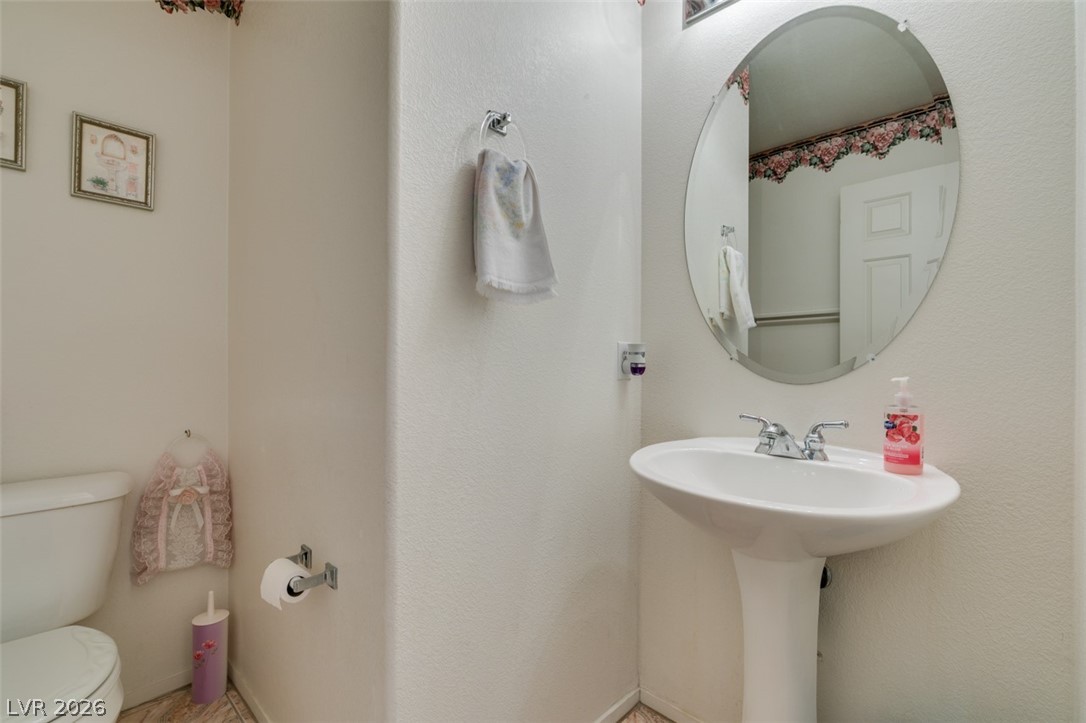
A well-appointed bathroom features a pedestal sink and an oval wall mirror.
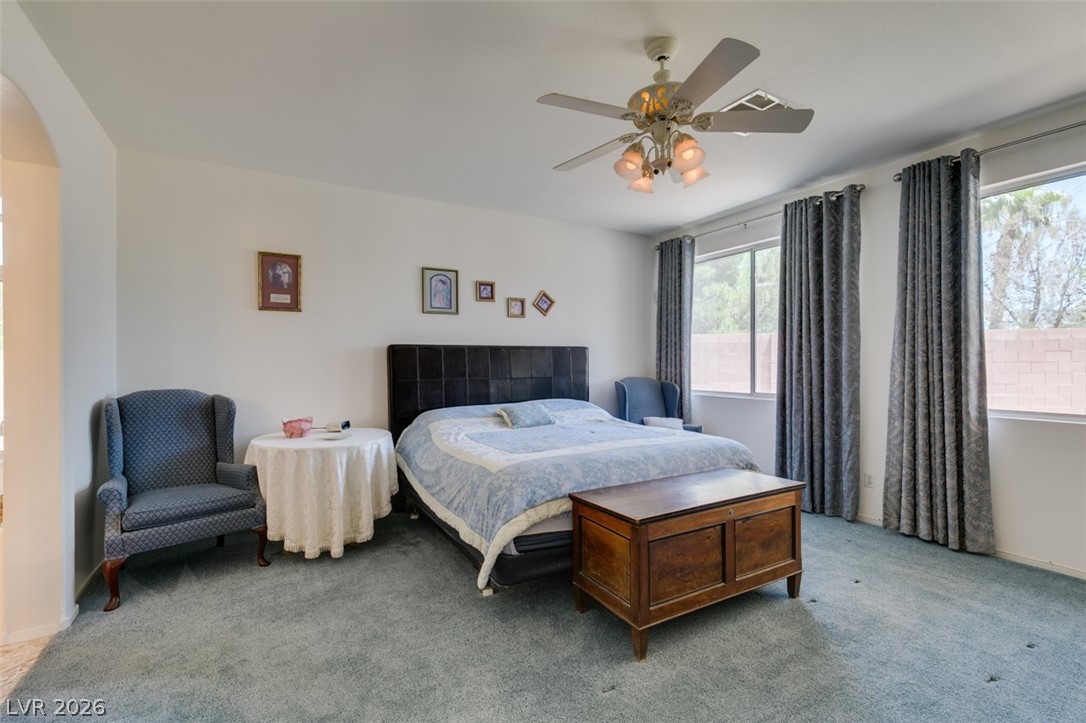
Well-lit room featuring ample windows and soft carpeting, perfect for a peaceful retreat.
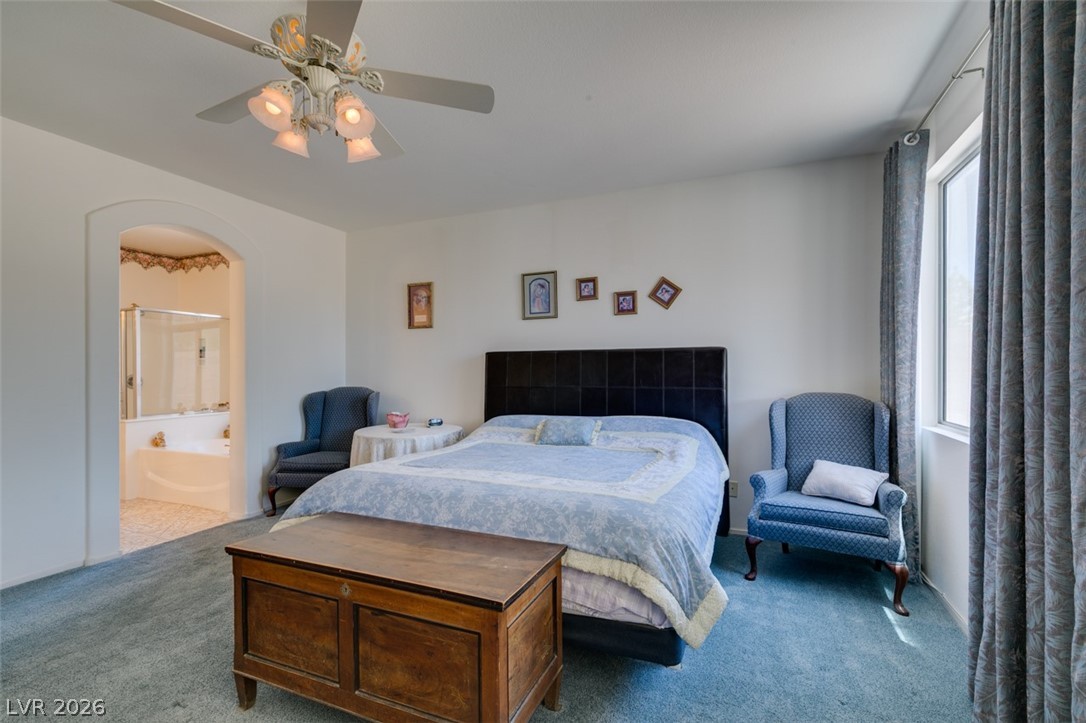
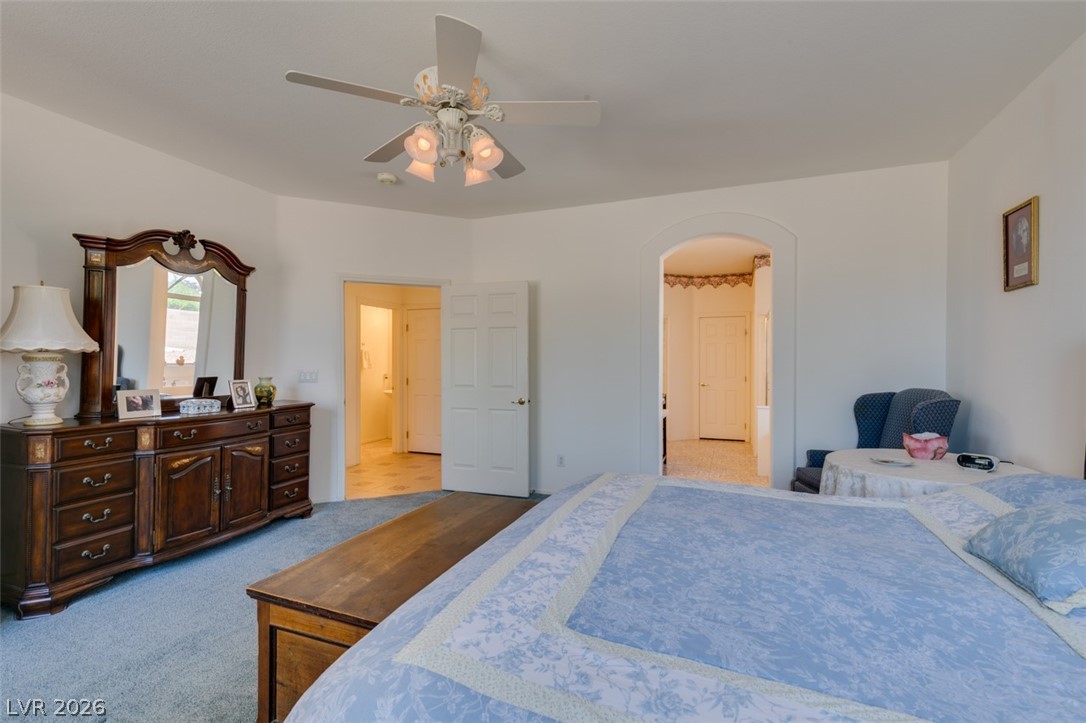
A comfortable bedroom with ample natural light, featuring plush carpeting and a classic ceiling fan for optimal comfort.
Plush carpeting and abundant natural light create a peaceful and inviting private retreat.
A spacious primary bedroom offering comfort and direct access to an ensuite bathroom.
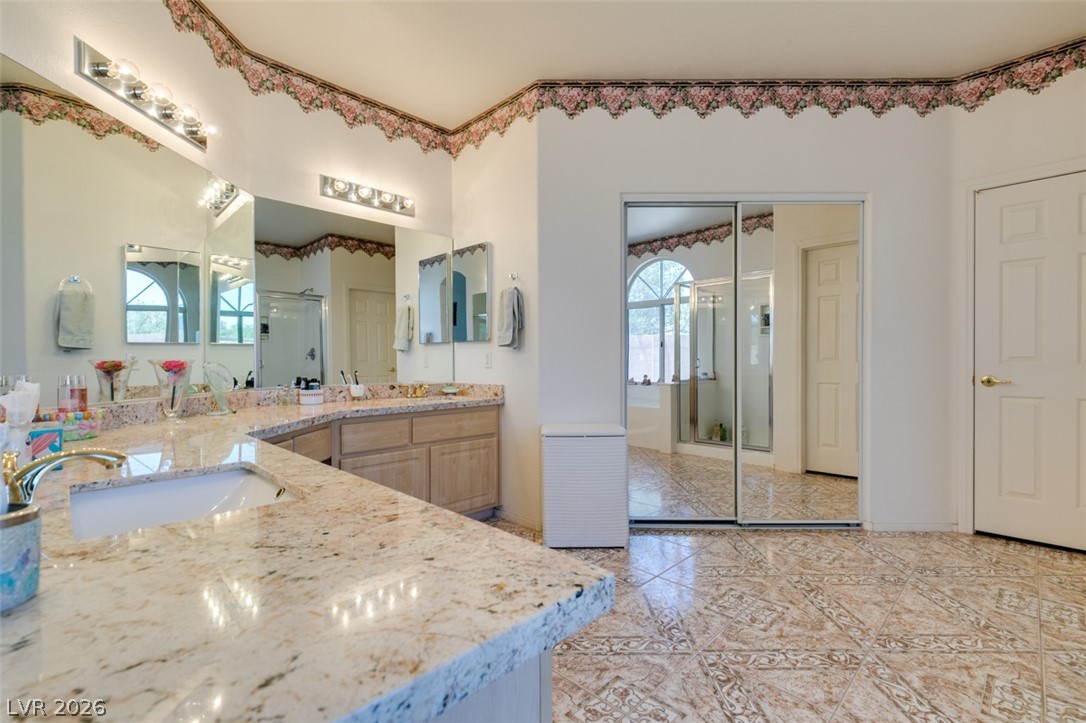
Granite counters and tiled flooring create a luxurious and durable space for daily routines.
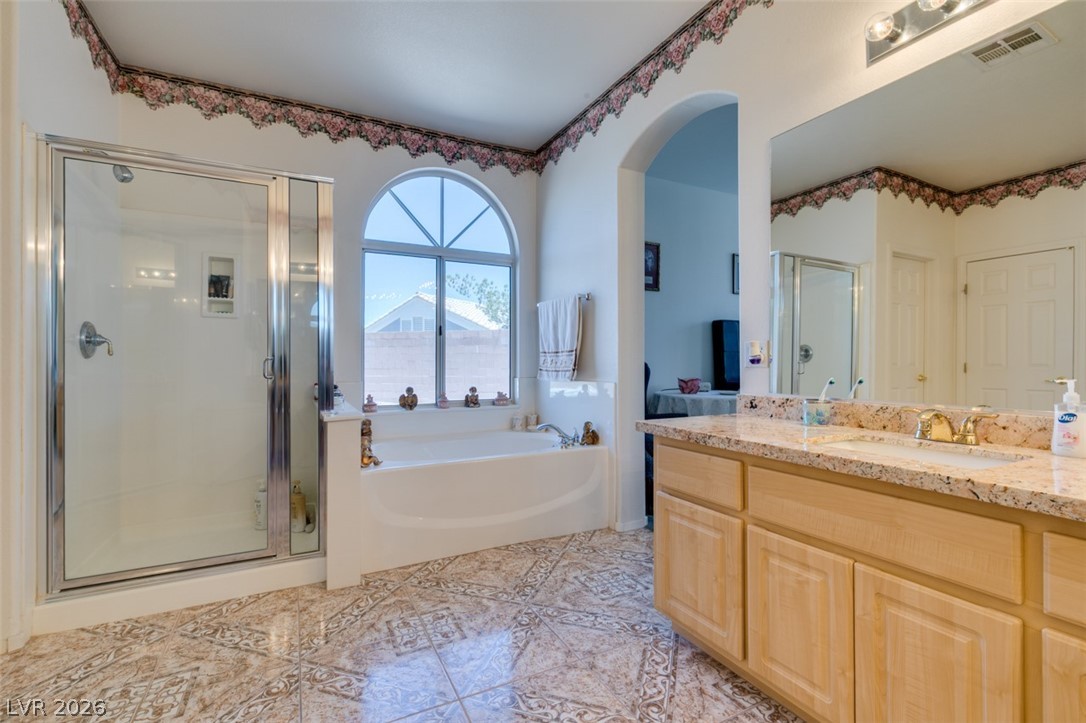
Indulge in a tranquil retreat featuring a spacious soaking tub and an arched window.
A spacious formal living area features soaring high ceilings and tall windows, creating an airy and light-filled atmosphere.
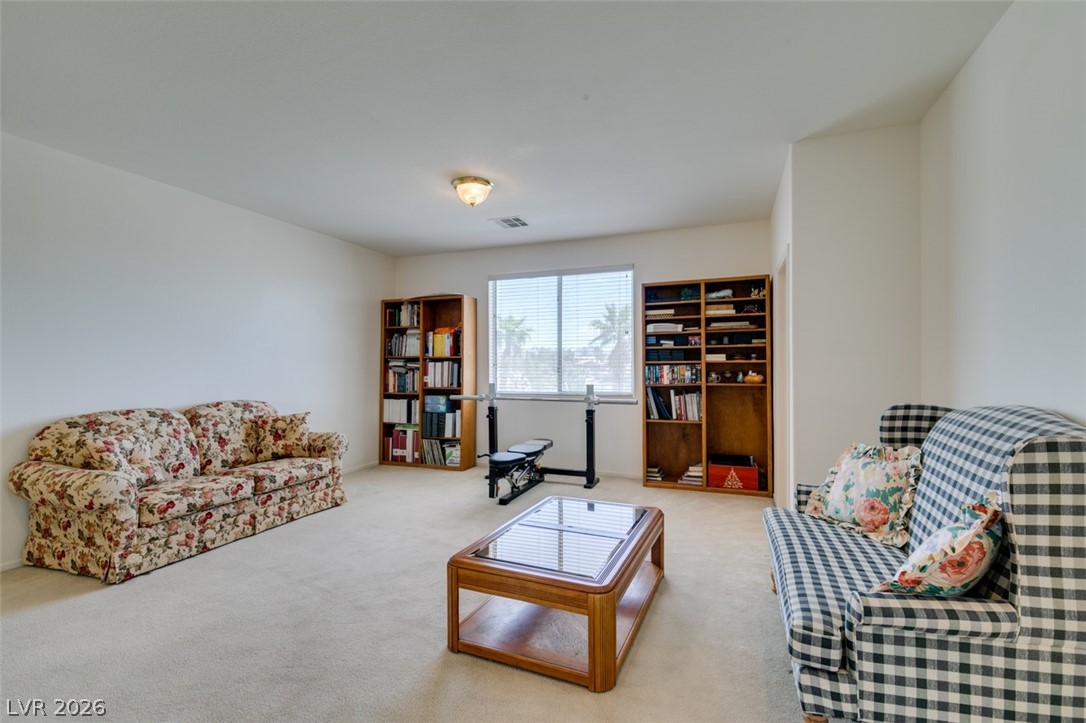
A versatile bonus room offers ample space for various activities, highlighted by soft carpet and natural light.
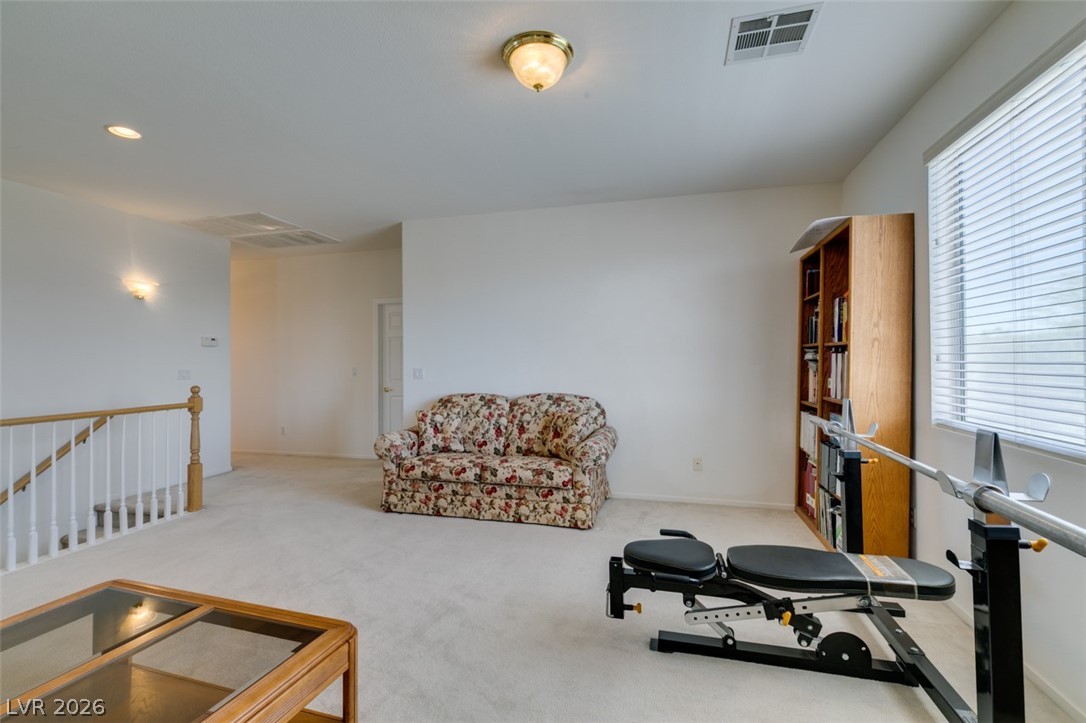
Well-lit room with ample space for relaxation and a dedicated area for fitness or study.
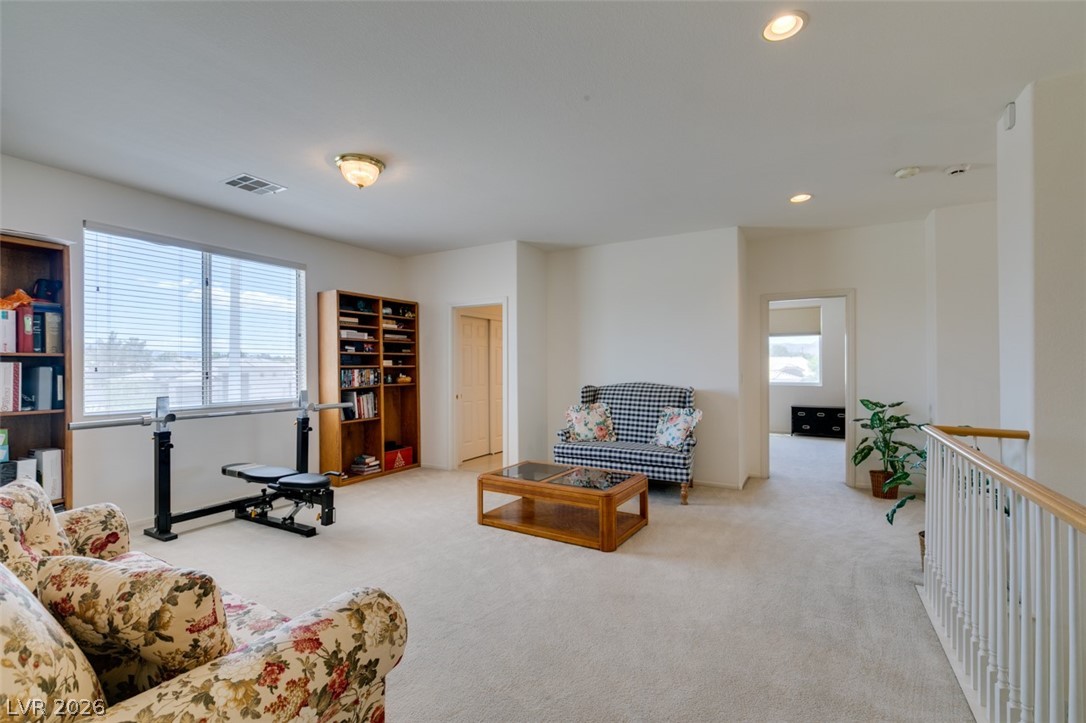
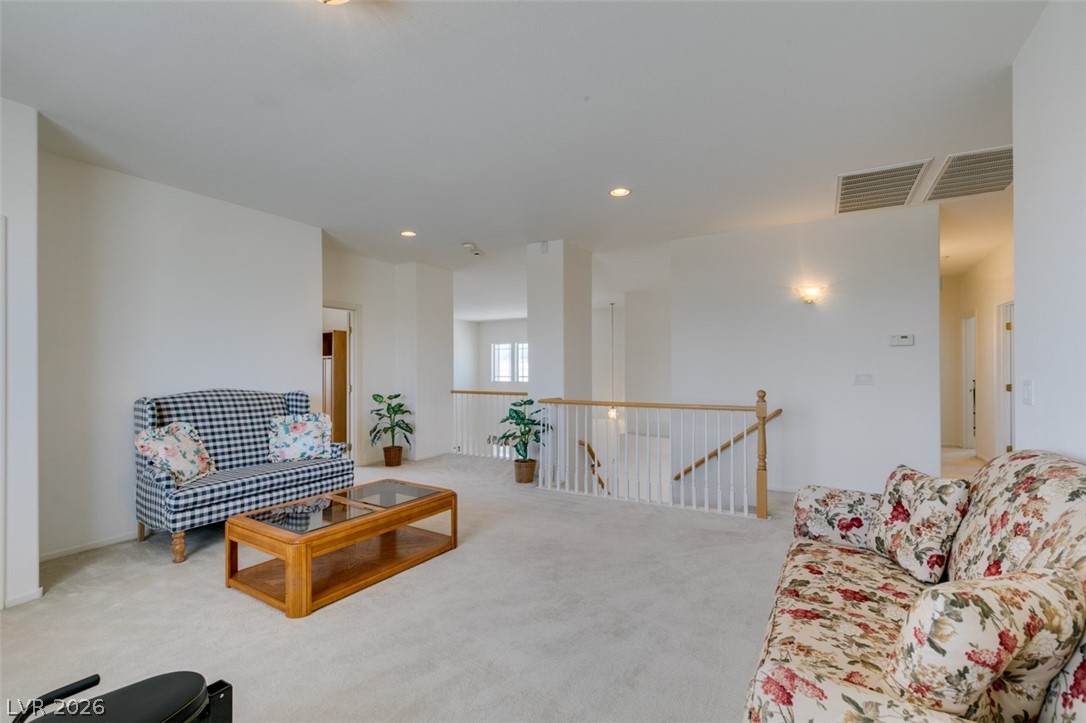
A versatile open loft area provides a flexible space for recreation or a home gym.
A well-lit upper-level landing features light-toned carpeting and a traditional wooden staircase railing.
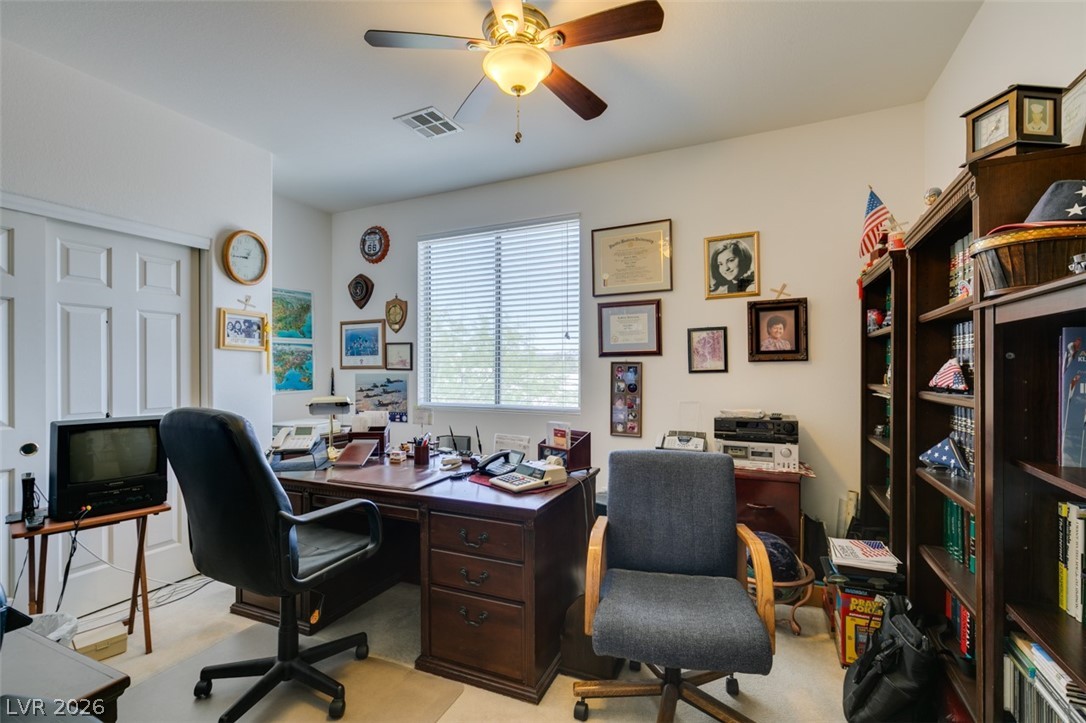
A quiet home office workspace, ideal for productivity, is anchored by a functional desk and a built-in bookshelf.
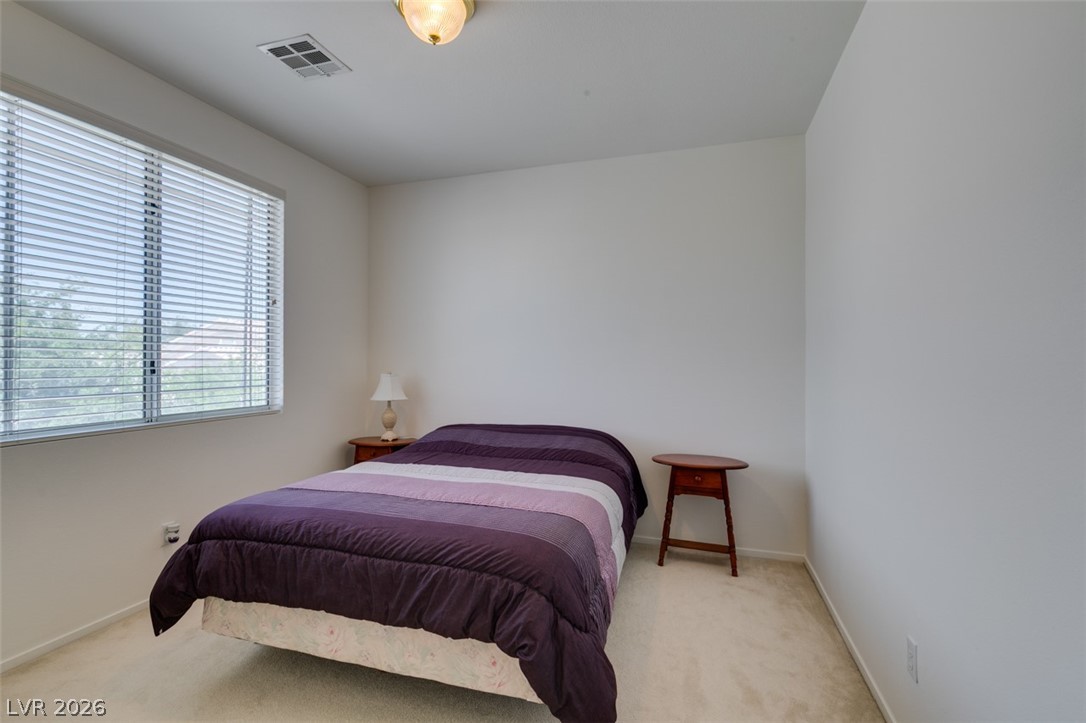
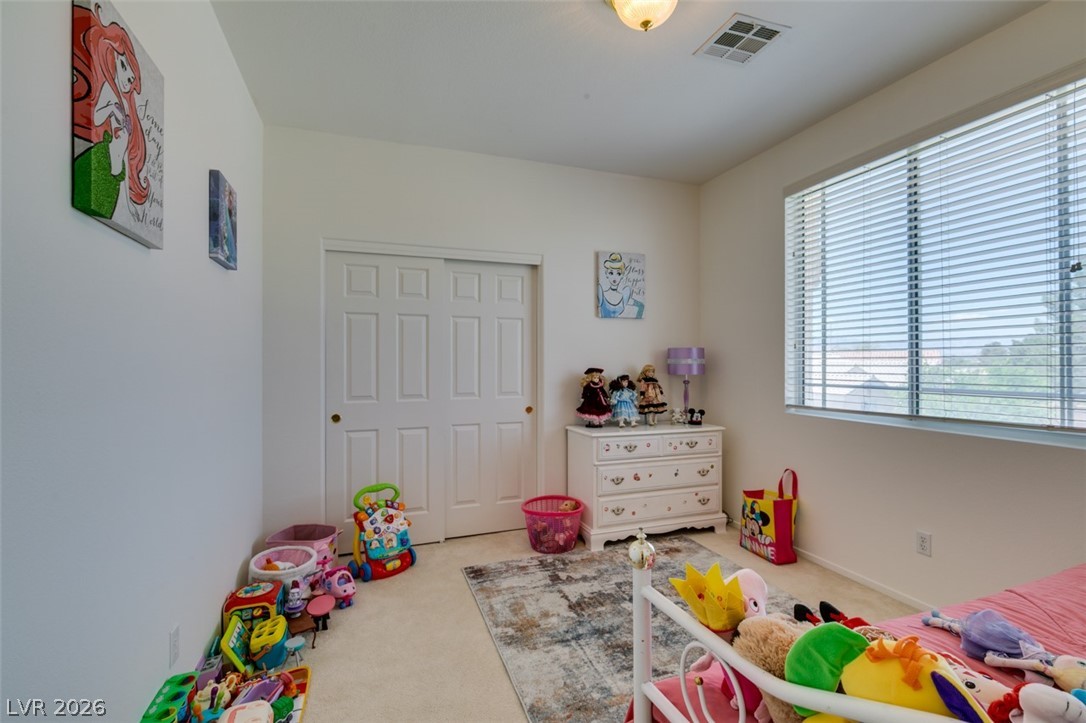
A well-lit bedroom offering a restful retreat with soft carpeting and natural illumination.
A spacious bedroom features plush carpet flooring and ample natural light from a large window.
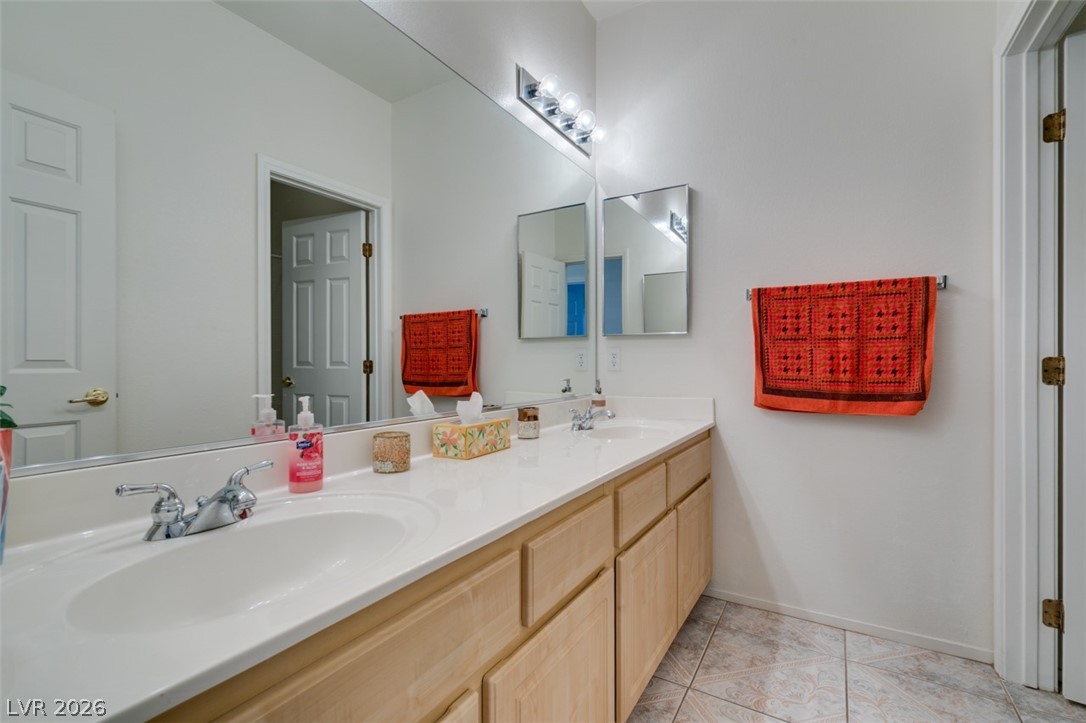
Two individual sinks provide plenty of space in this bathroom, featuring a full-width mirror and natural wood cabinetry.
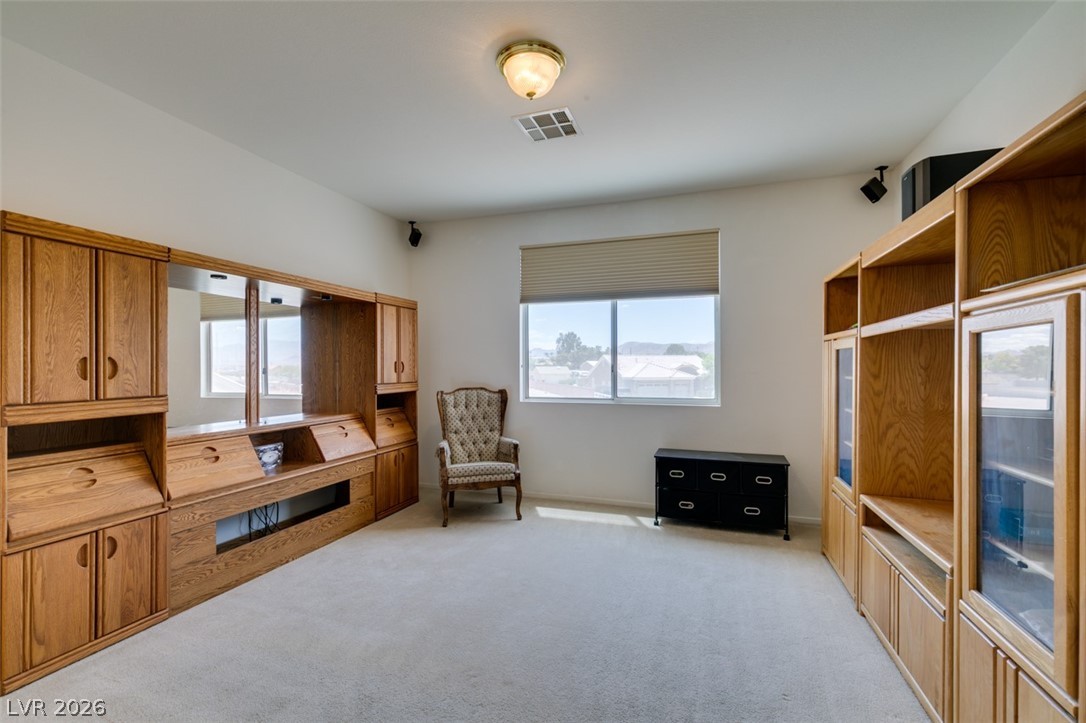
A versatile bonus room featuring built-in cabinetry and abundant natural light.
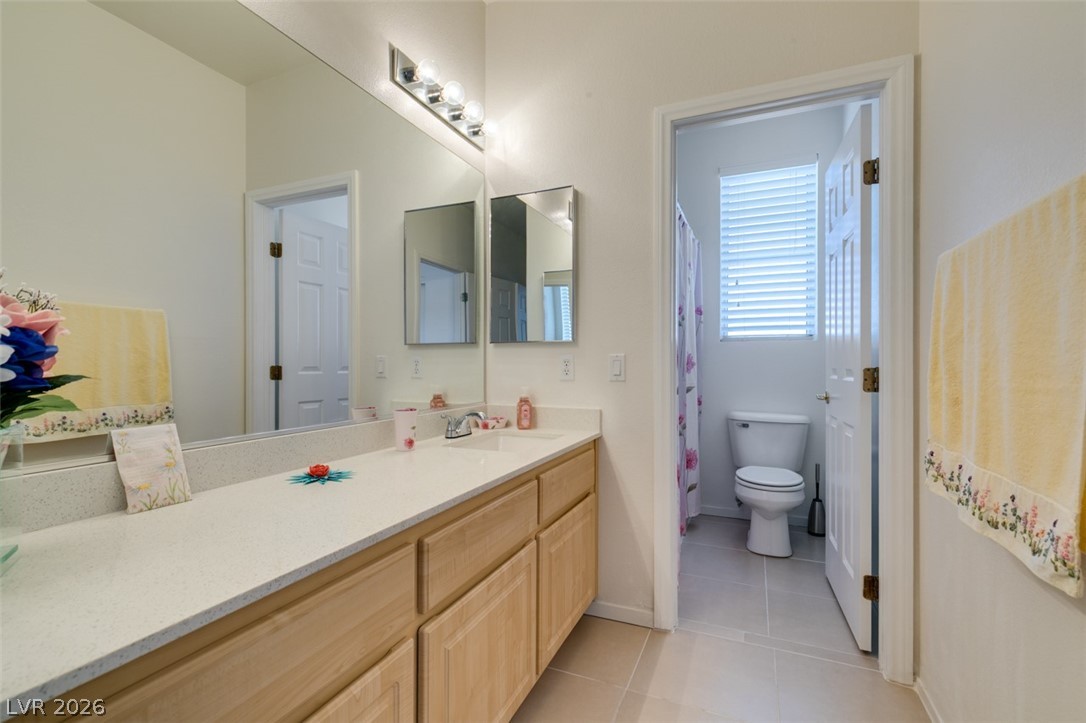
Brightly illuminated vanity with a long counter and mirror anchors this well-appointed bathroom.
A spacious backyard area awaits your personal touch with gravel landscaping.
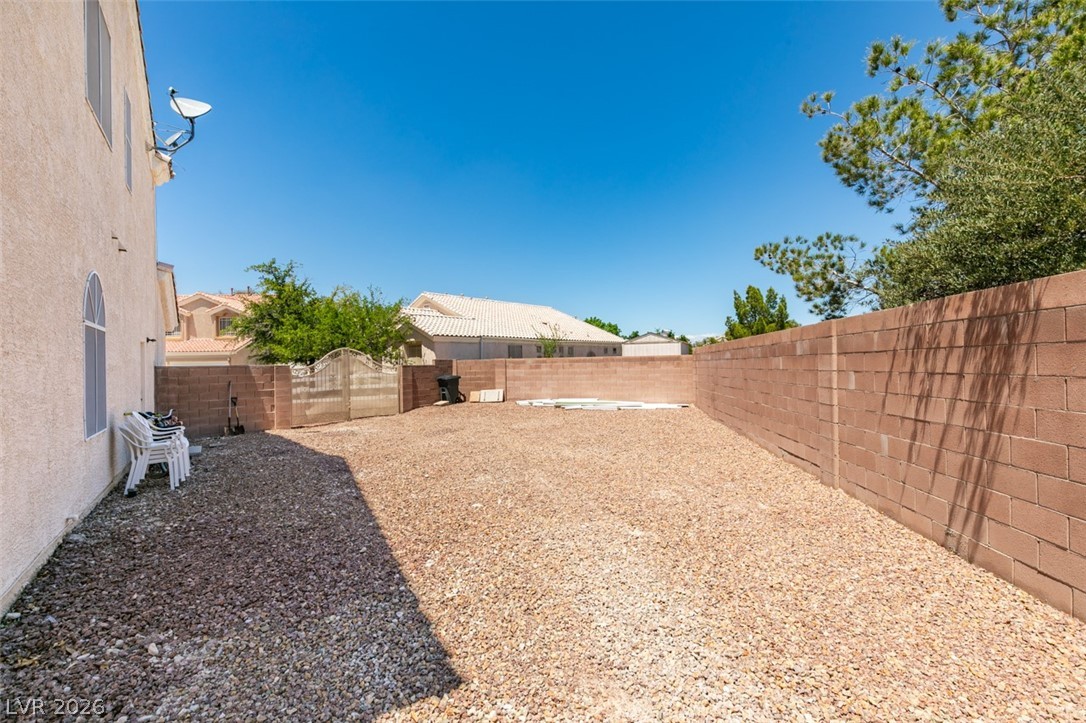
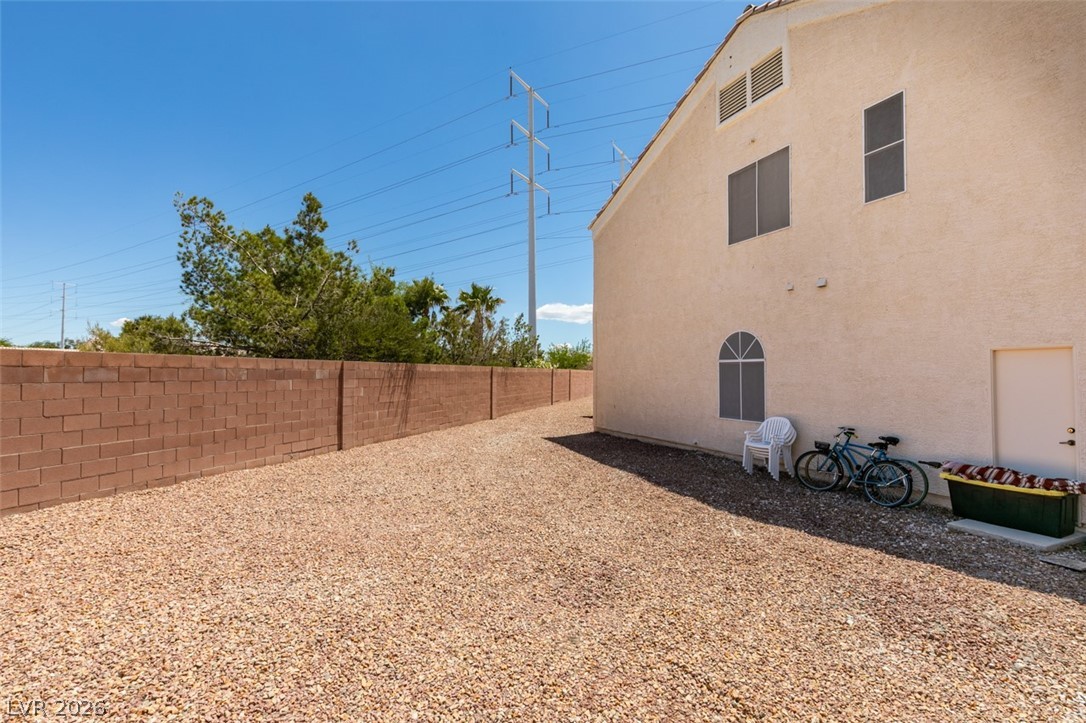
A robust block fence encloses the gravel side yard of this stucco residence.
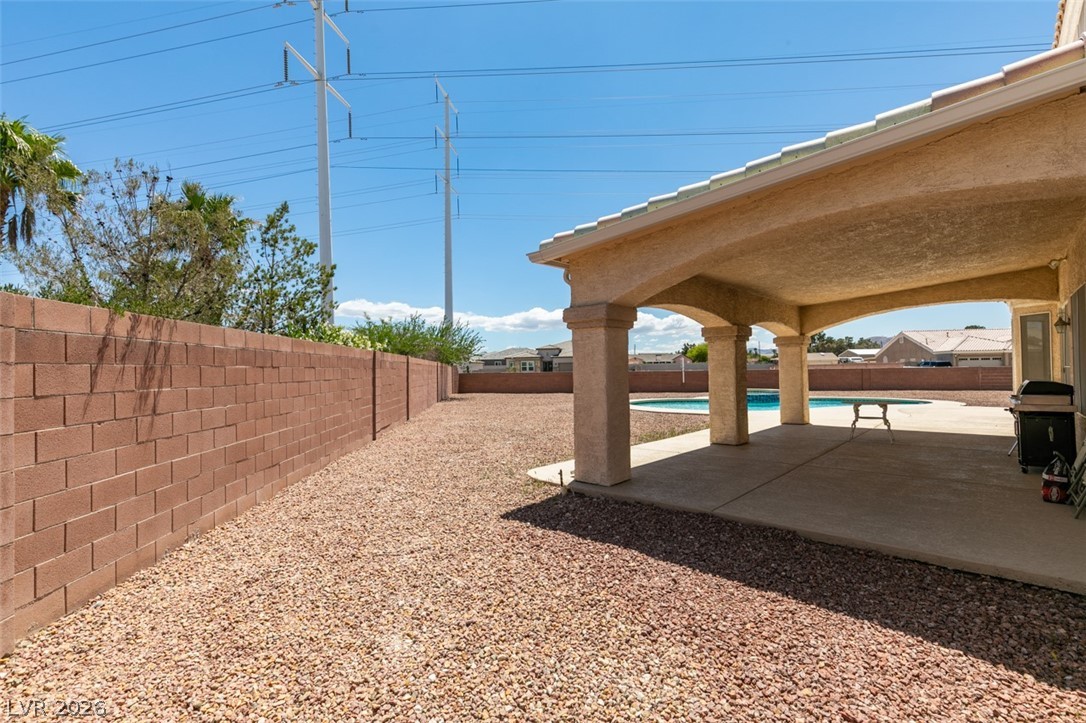
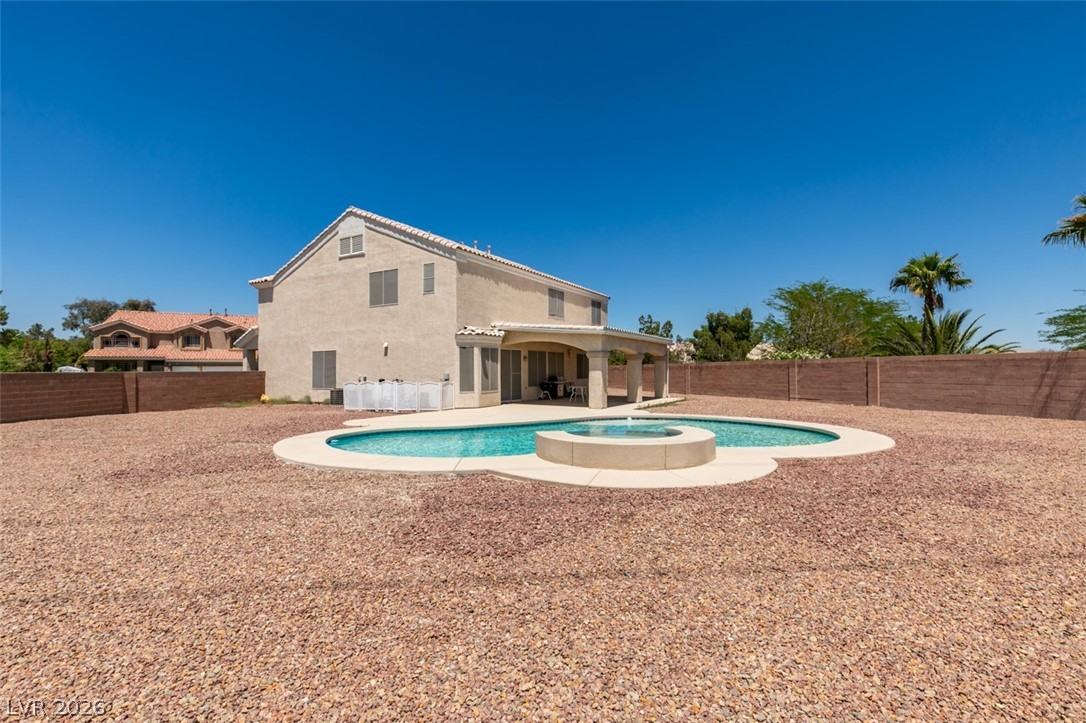
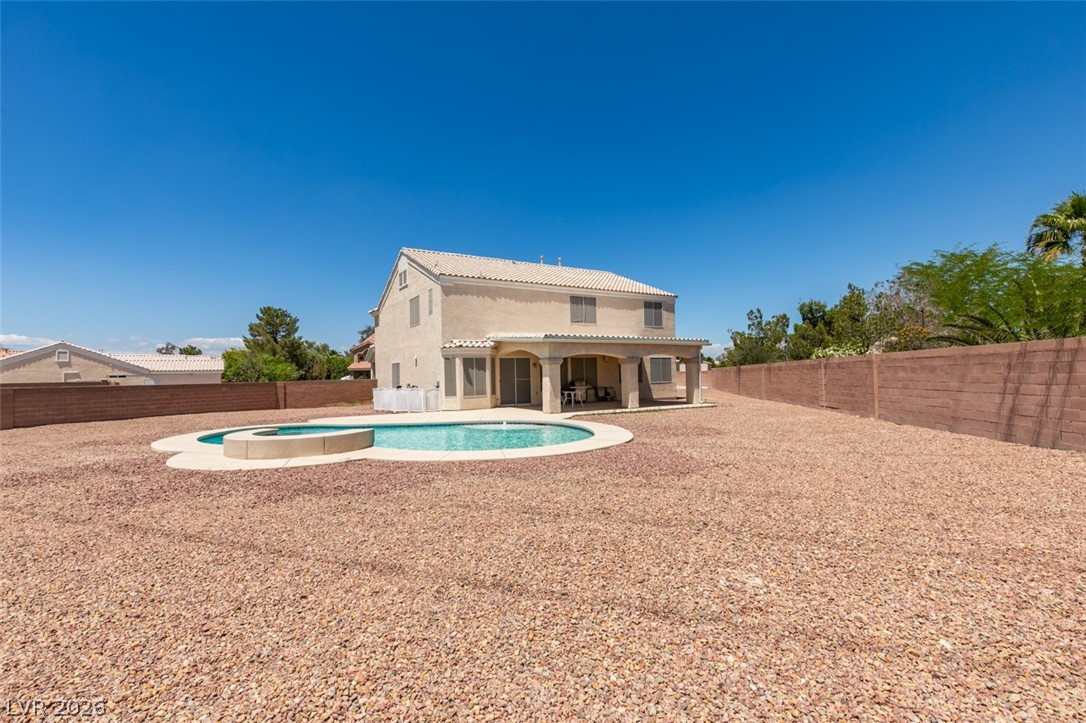
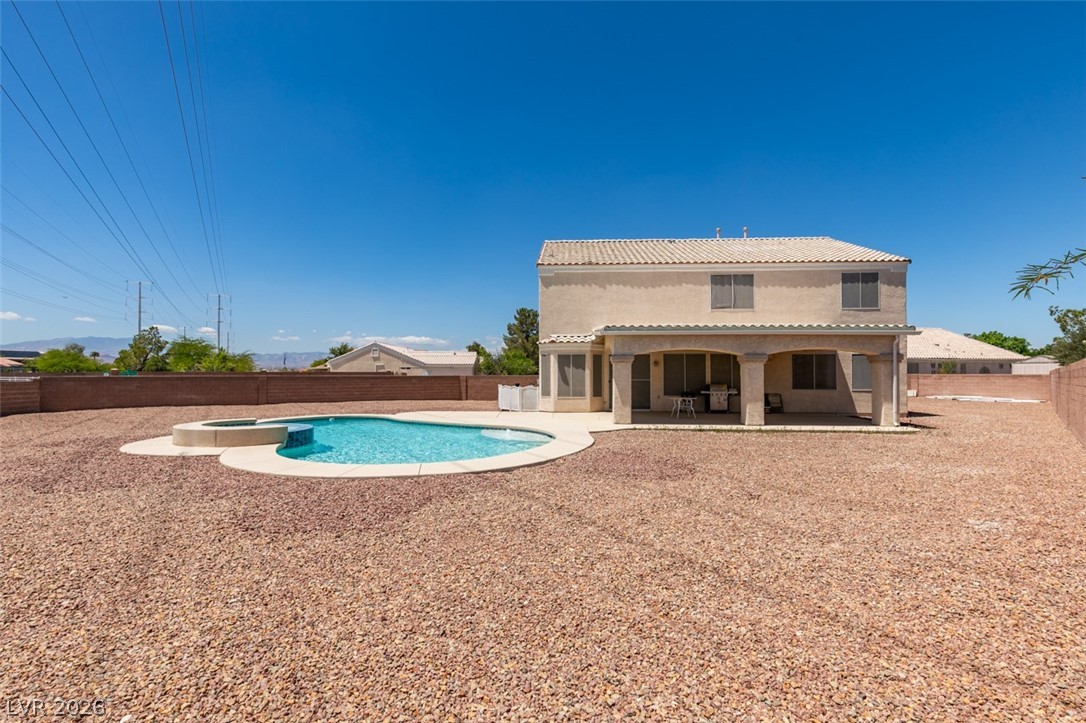
A spacious backyard with a private pool and covered patio for outdoor leisure.
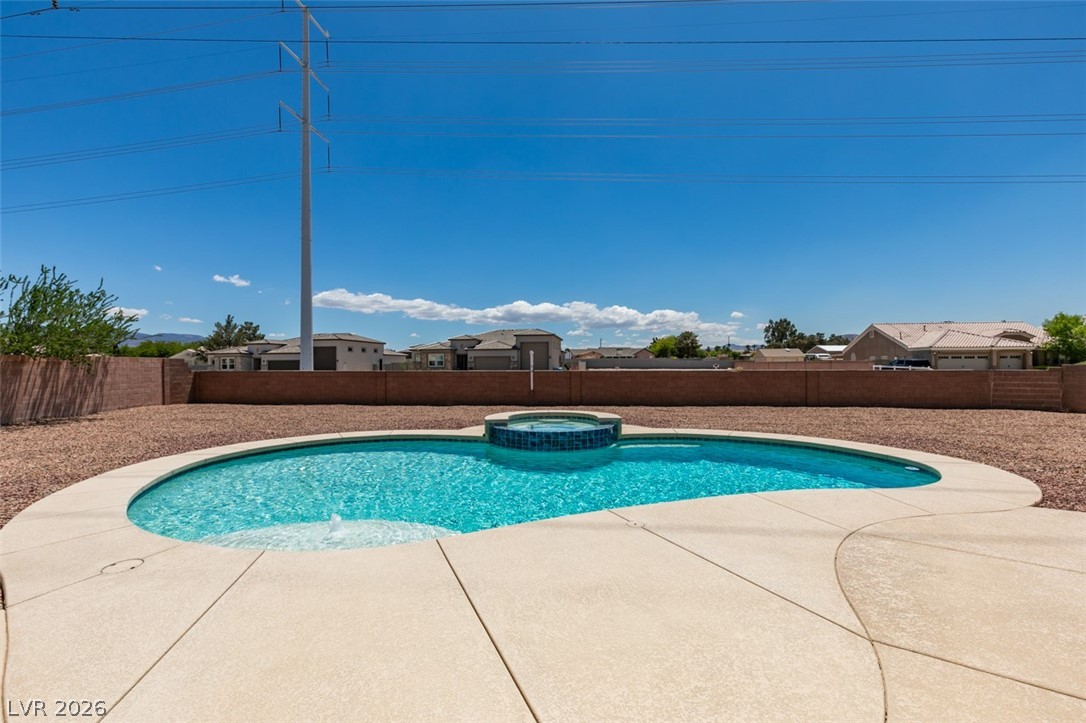
An inviting backyard oasis offers a sparkling in-ground pool and integrated spa, perfect for relaxation.
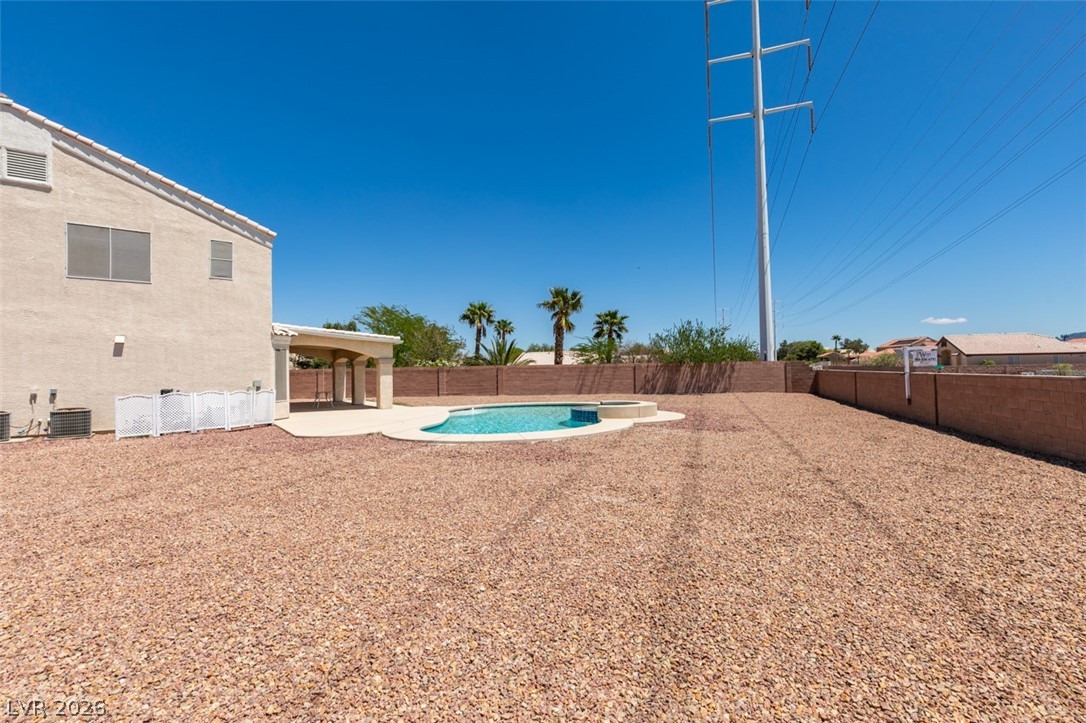
A spacious desert backyard features a refreshing pool, a covered patio, and ample room for outdoor enjoyment.
A spacious backyard oasis features a custom pool with an integrated spa, set against a backdrop of mature landscaping.
A spacious backyard with desert landscaping surrounds a refreshing pool and covered patio.
An inviting backyard oasis offers a sparkling in-ground pool and ample space for outdoor entertaining.
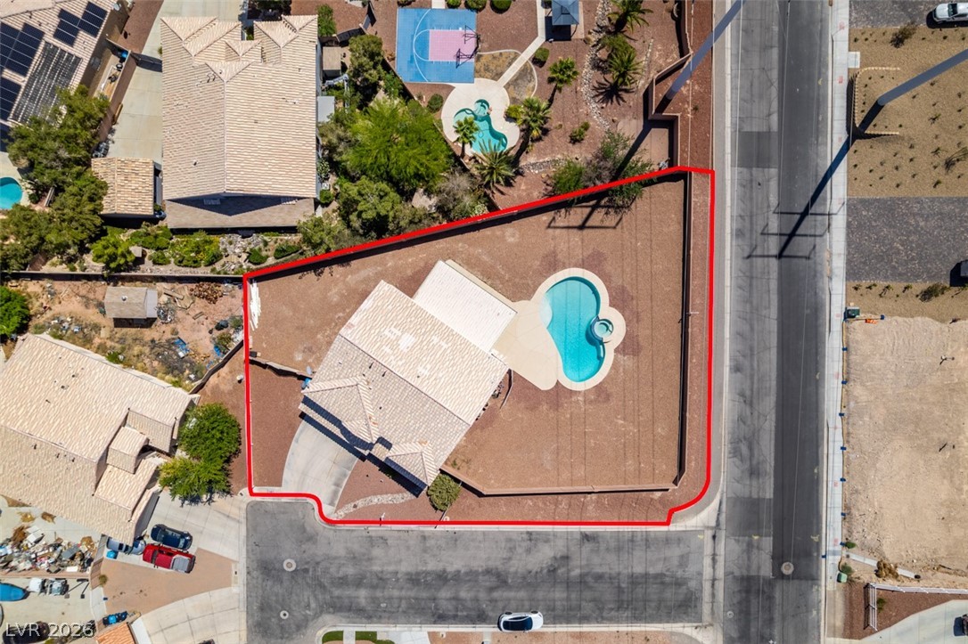
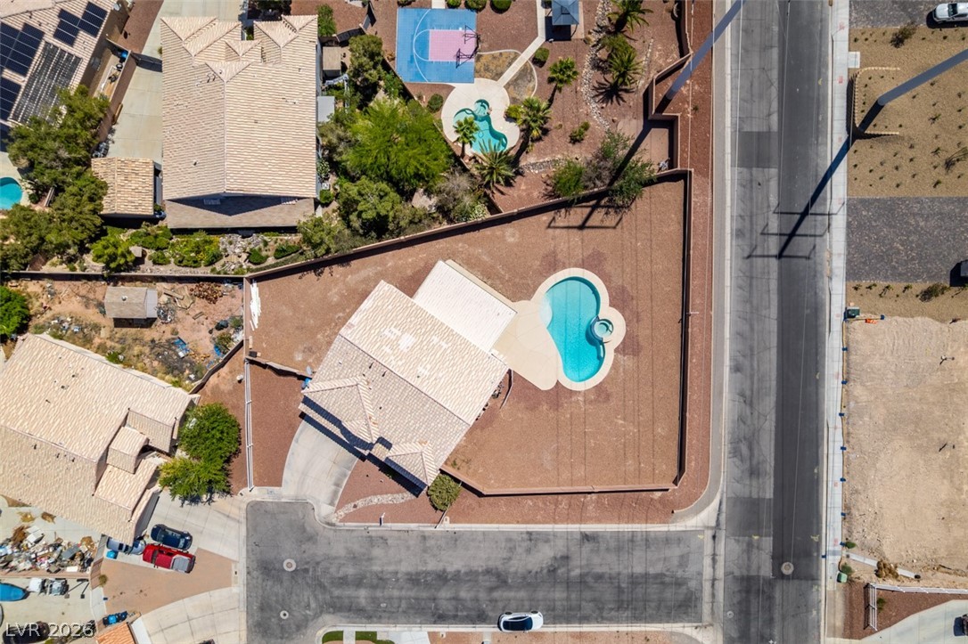
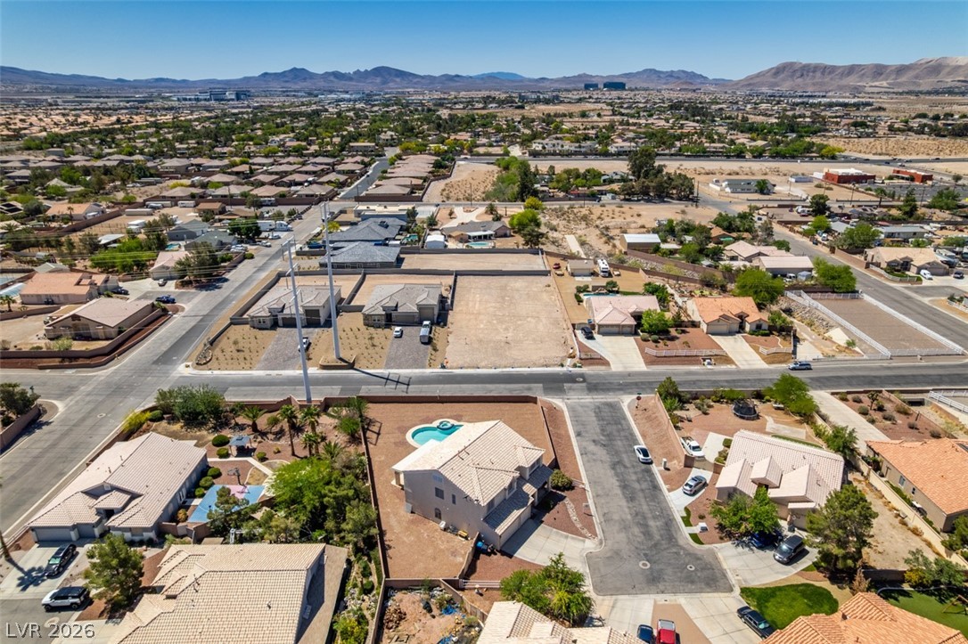
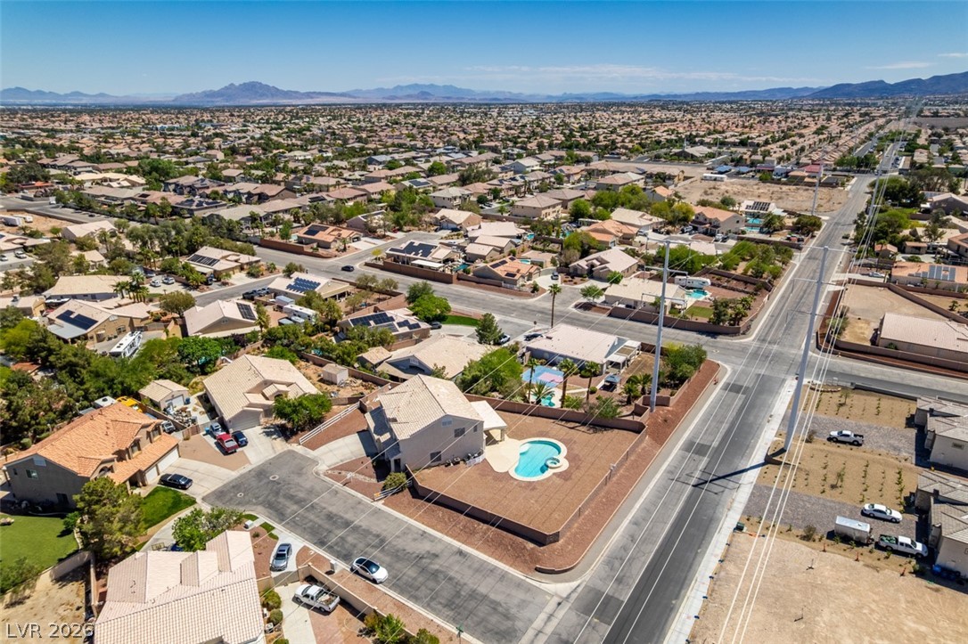
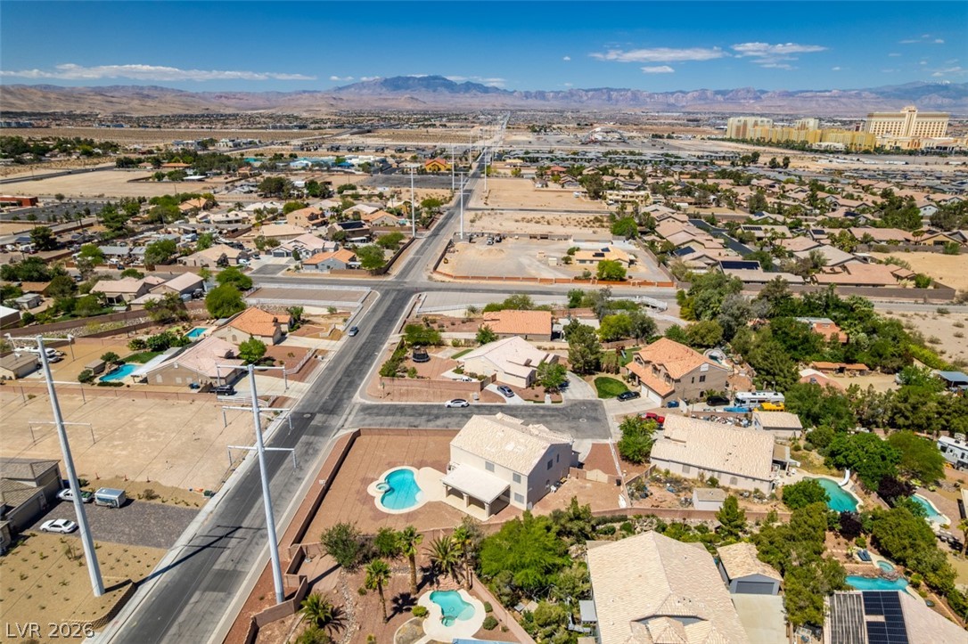
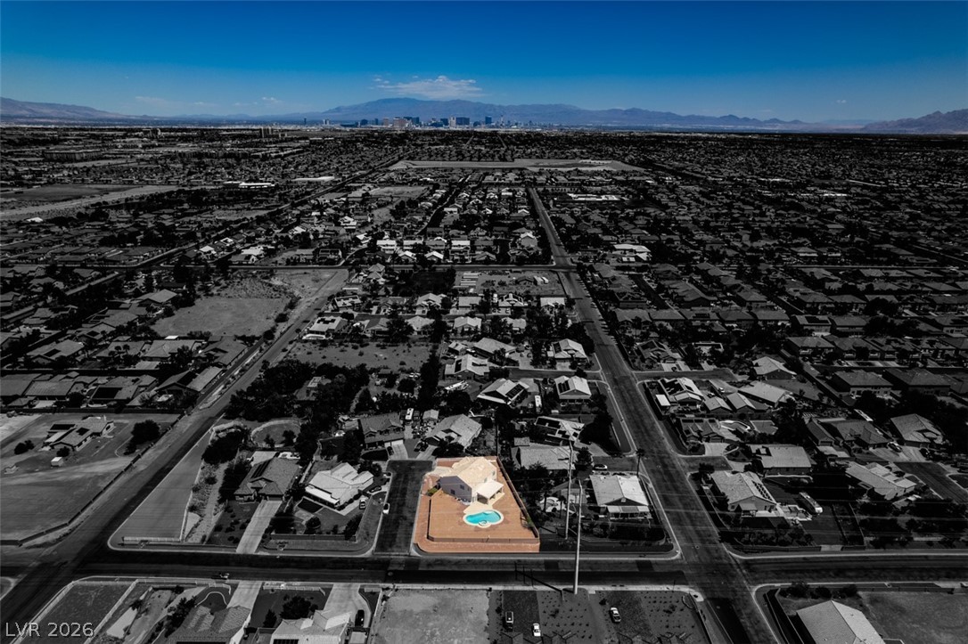
An aerial view showcases a property featuring a private pool and ample yard space for leisure.
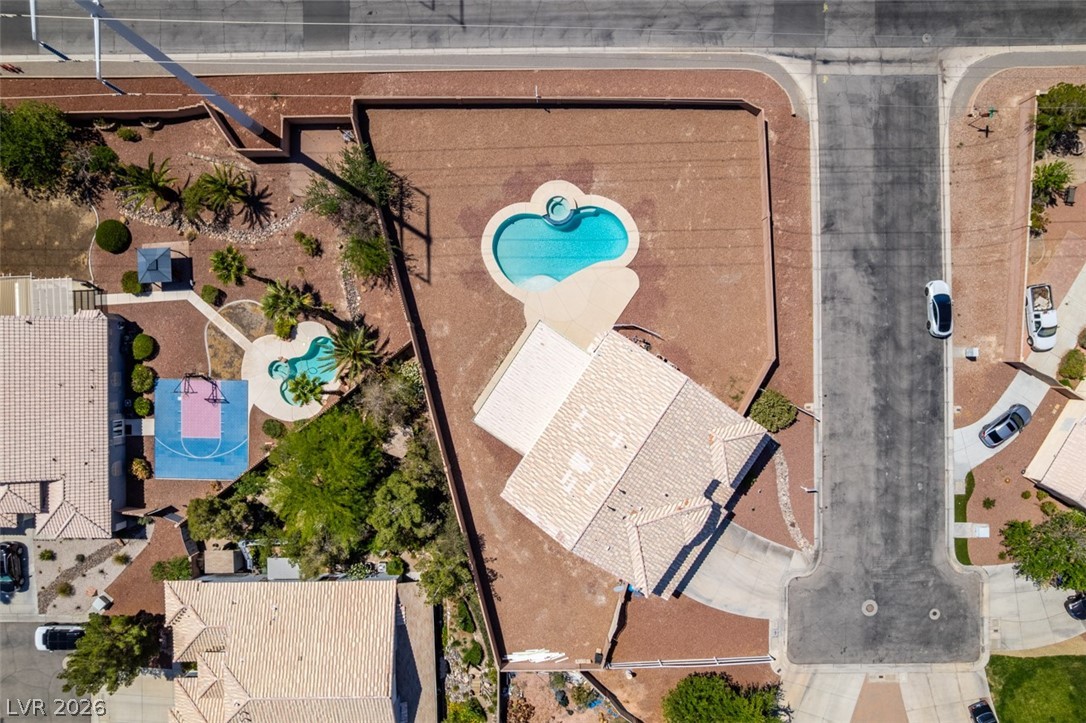
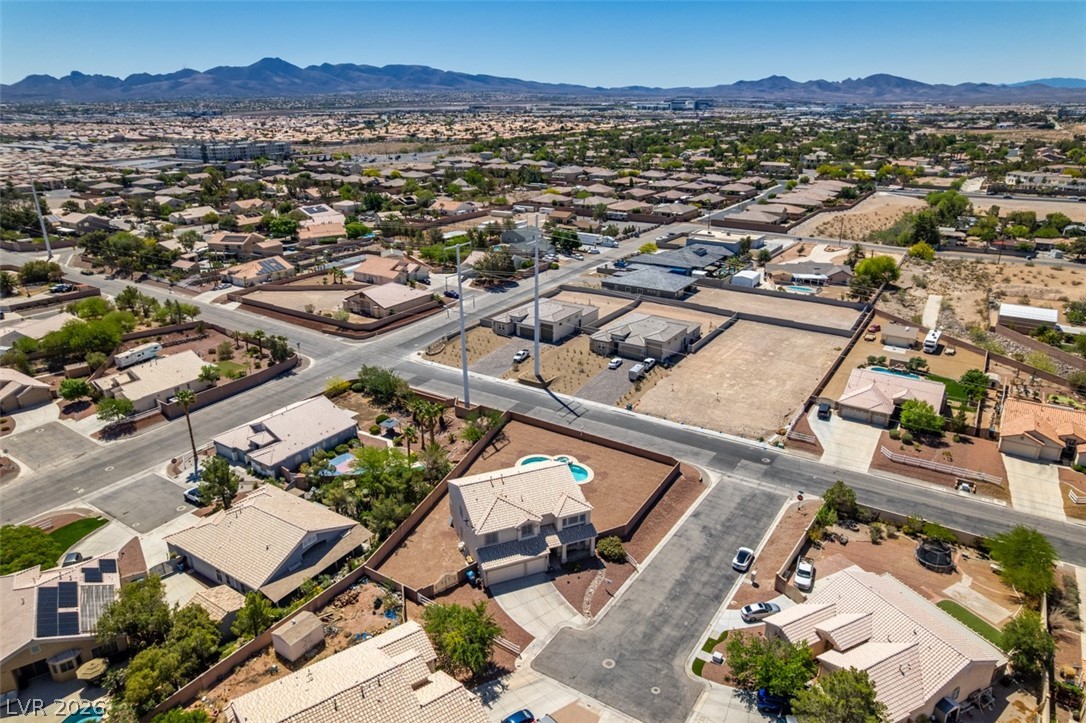
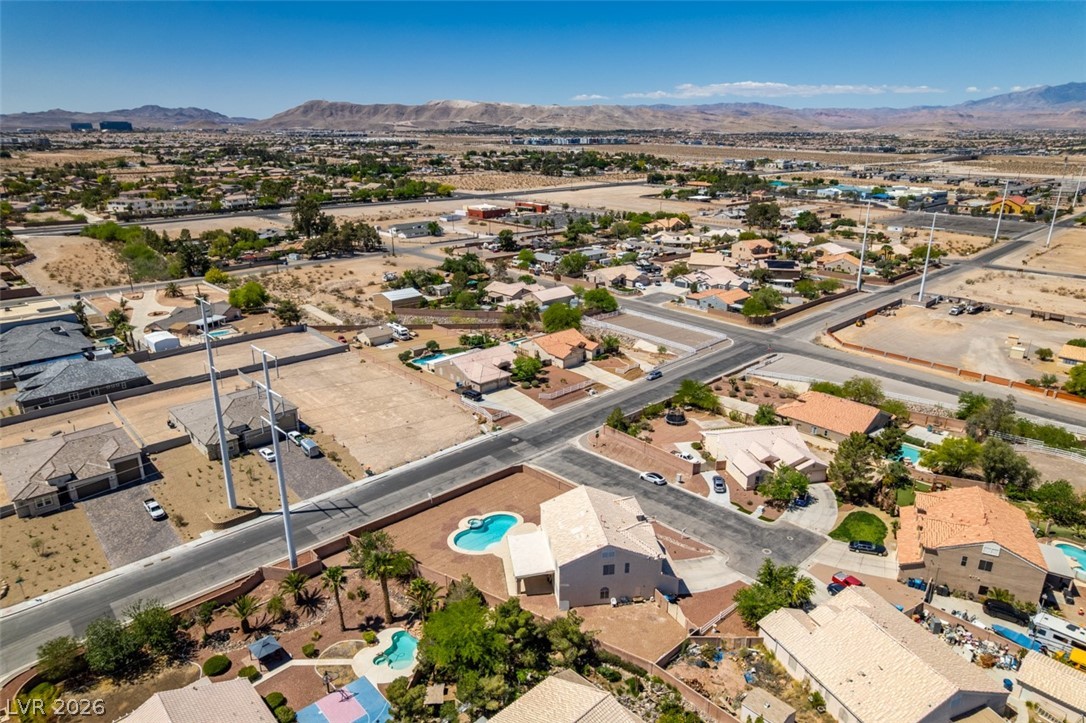
An aerial perspective reveals a private pool nestled in a xeriscaped backyard, ready for desert living.
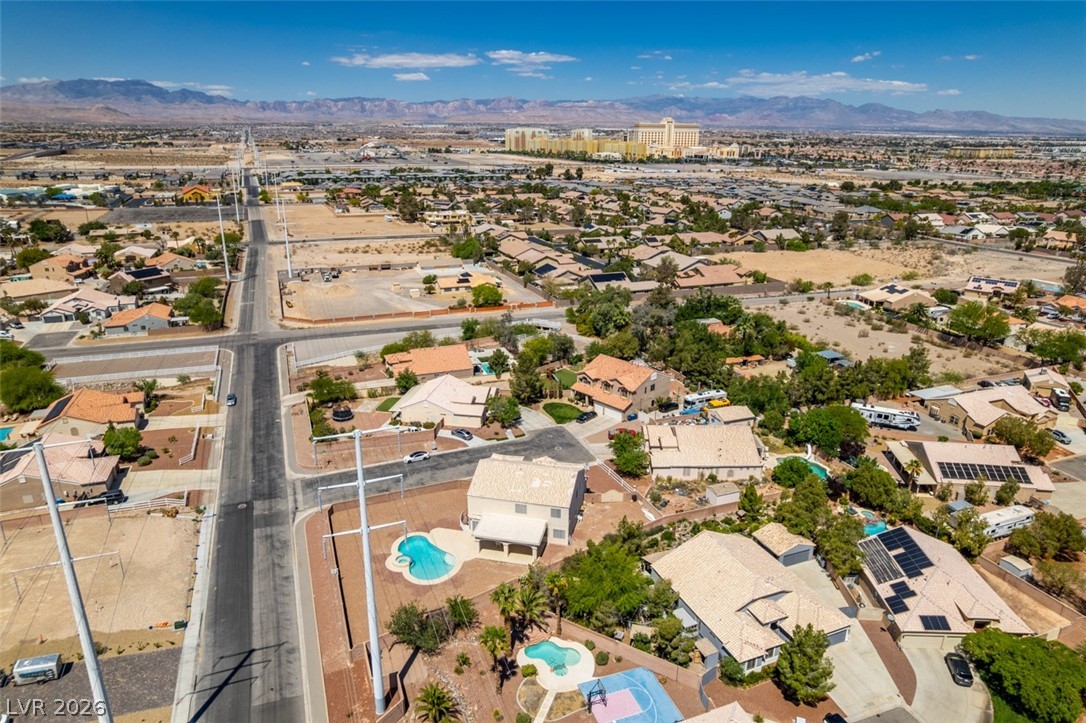
An aerial perspective reveals two private swimming pools and a vibrant basketball court within the property's generous grounds.
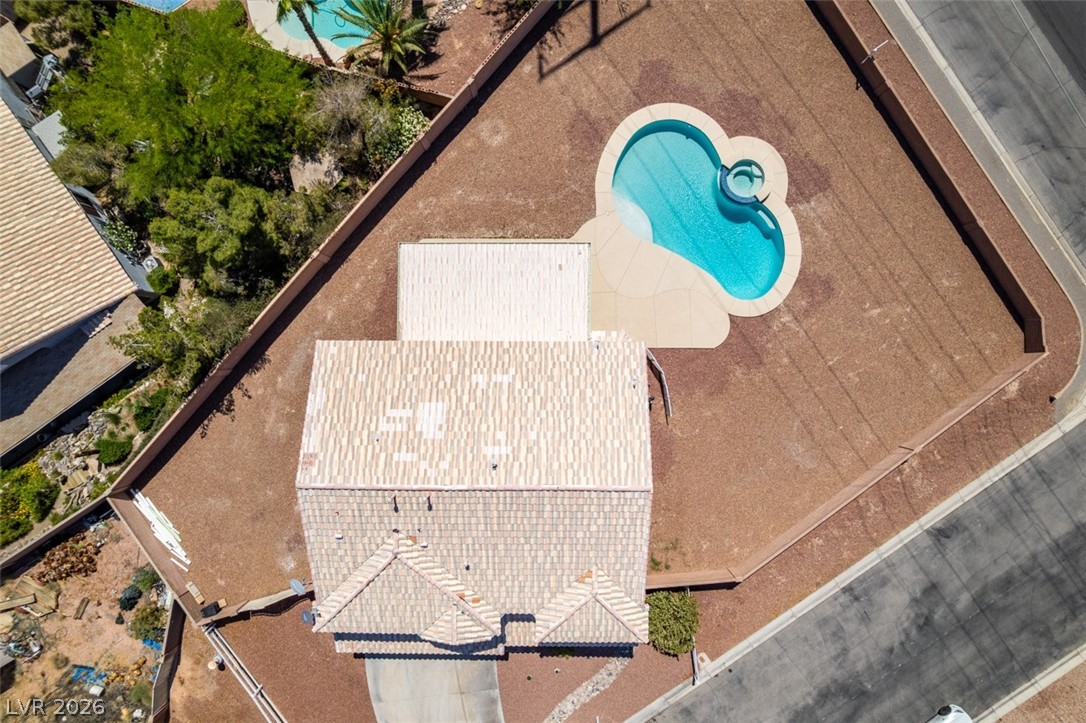
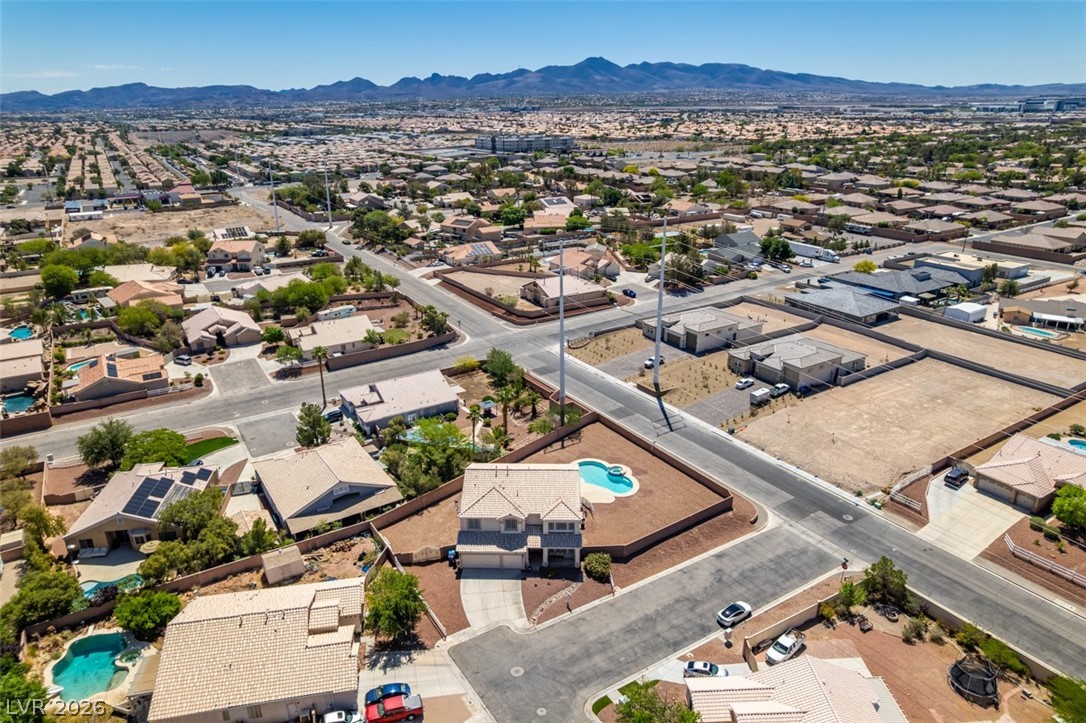
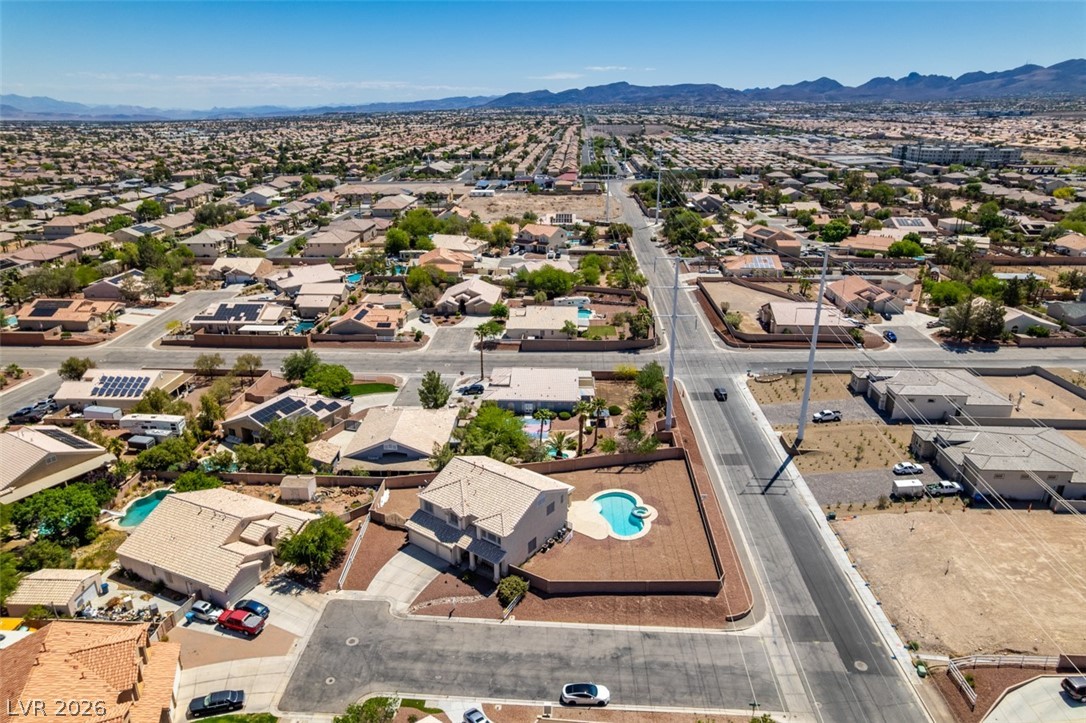
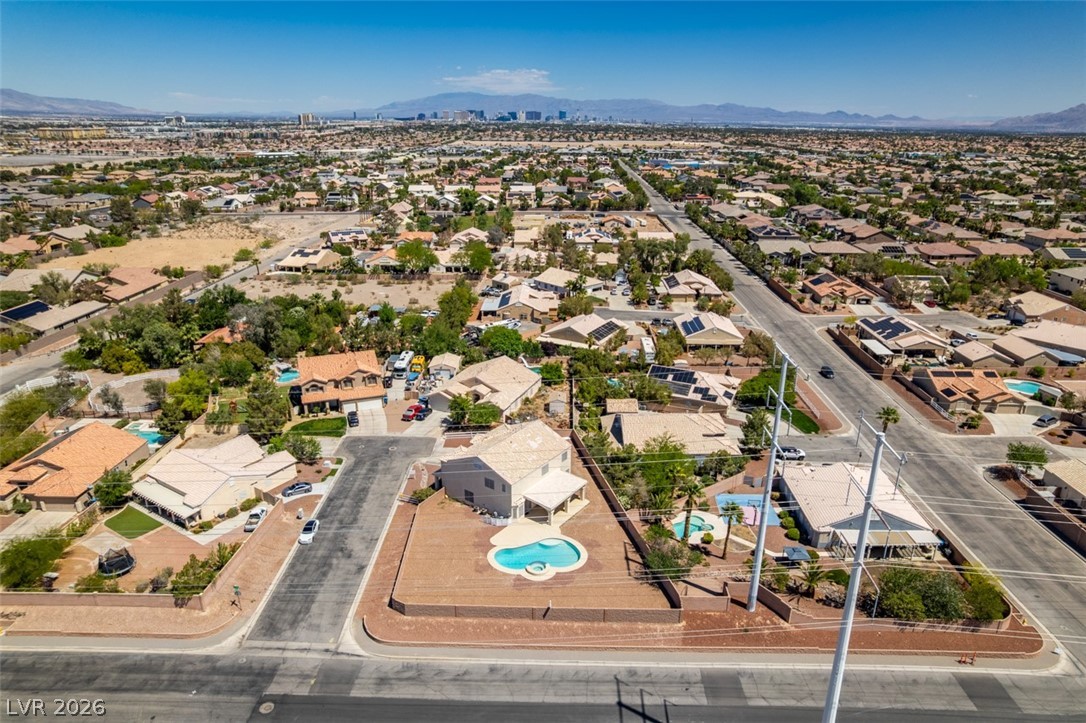
An aerial perspective showcases a home with a freeform pool and a low-maintenance yard.
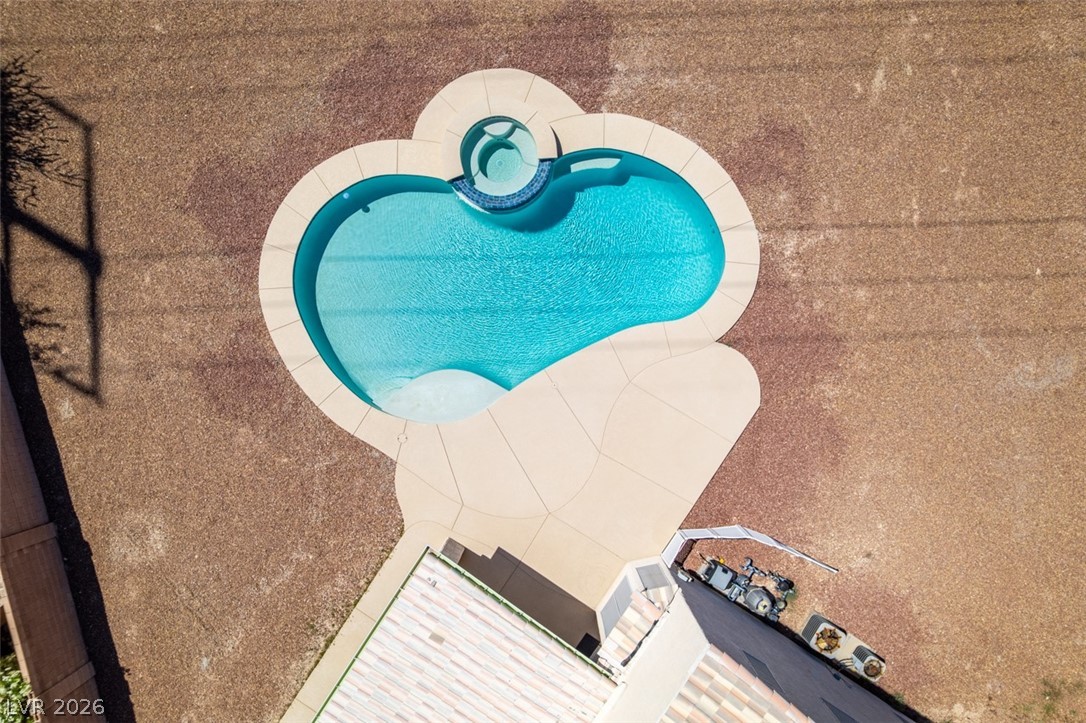
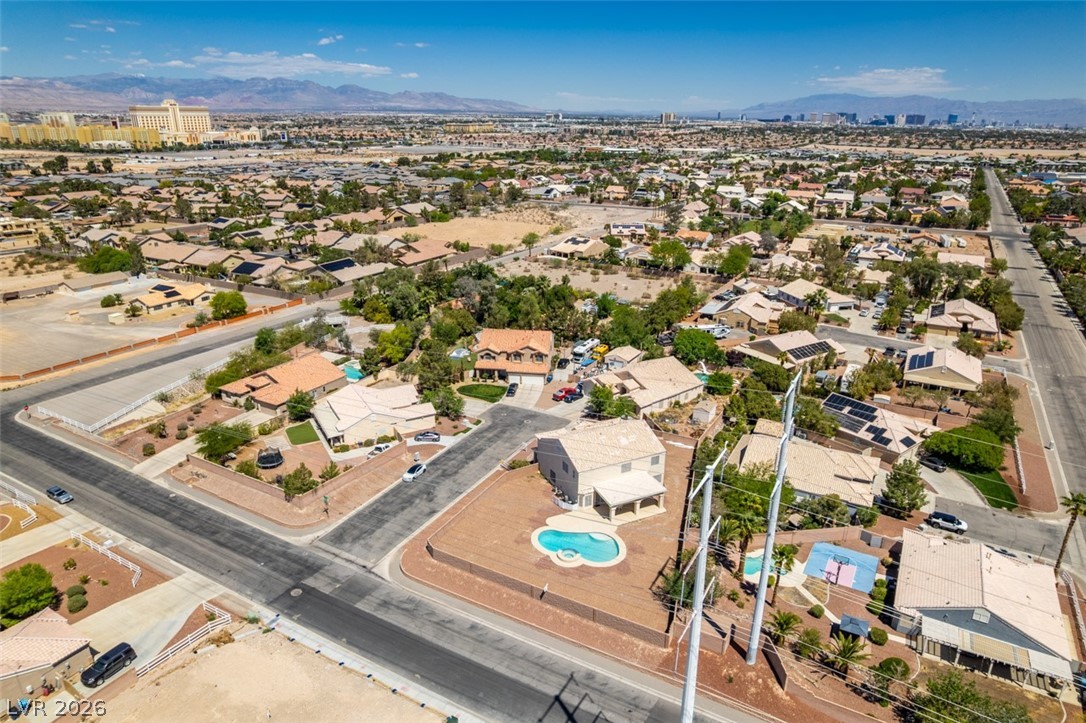
An aerial perspective reveals a sparkling freeform pool with an integrated spa, surrounded by ample deck space.
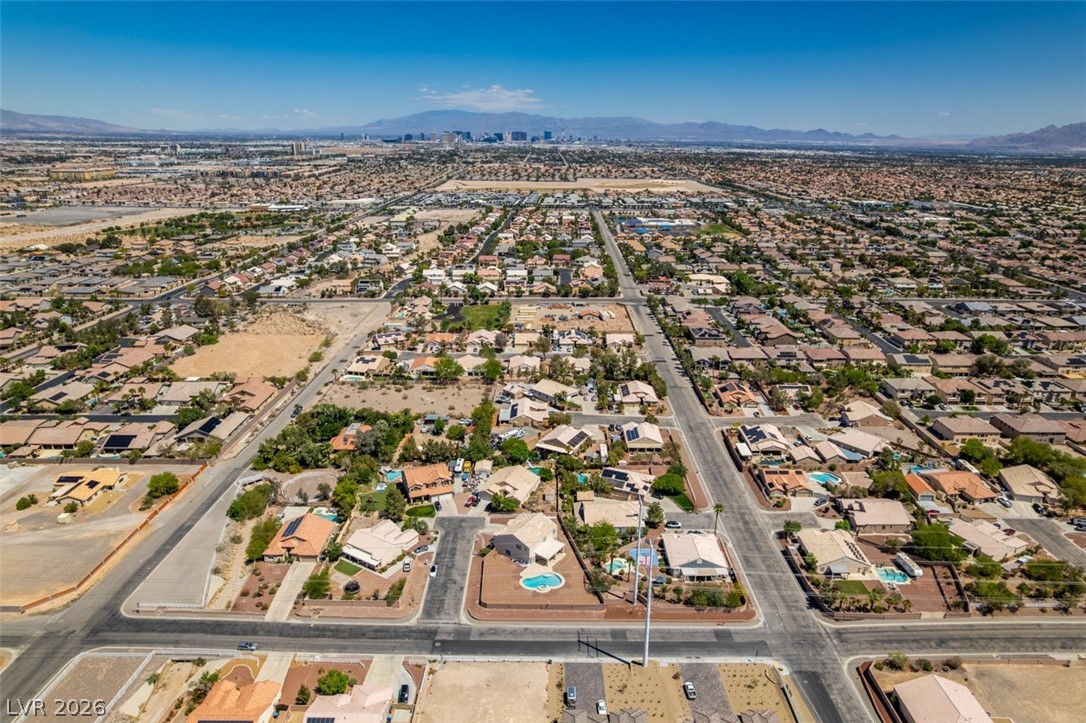
An aerial perspective reveals a quiet suburban street with homes, pools, and distant mountain vistas.
An aerial perspective showcases a residential neighborhood with houses nestled under expansive clear skies, backed by a distant mountain range.
An aerial perspective reveals a residential community with pools, roadways, and distant mountains.
An aerial perspective reveals a vibrant neighborhood with individual pools and mountain views under a clear sky.
An aerial perspective reveals a vast neighborhood under a bright sky, framed by distant mountains.
An aerial panorama reveals a vast residential community under a clear sky, with mountain vistas in the distance.
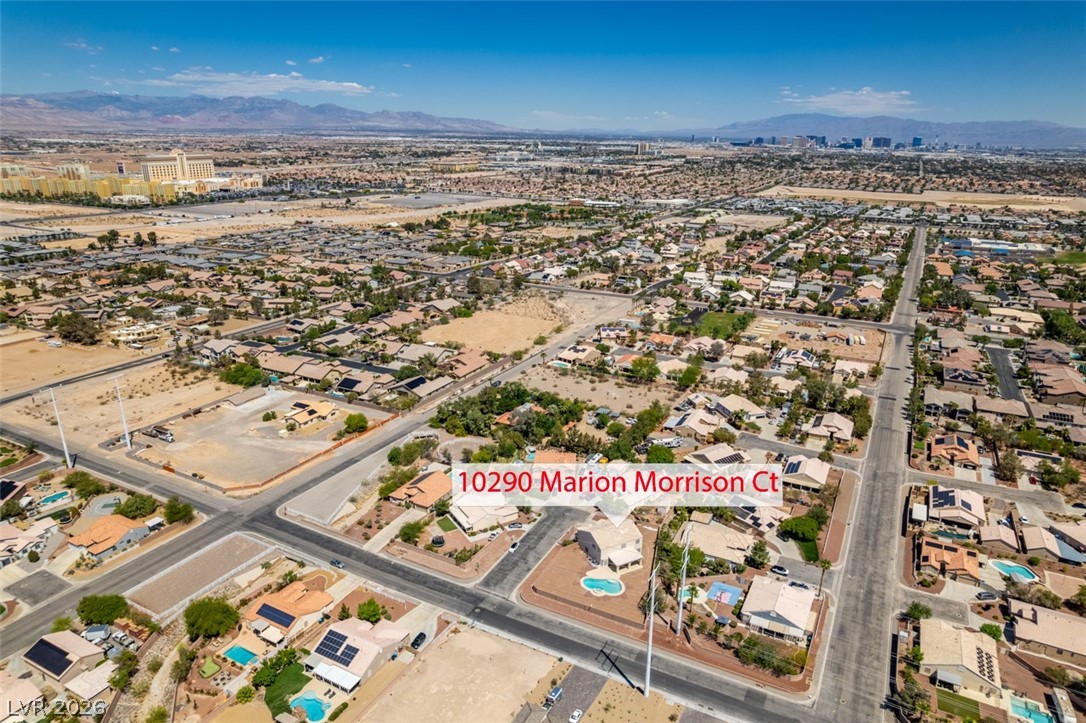
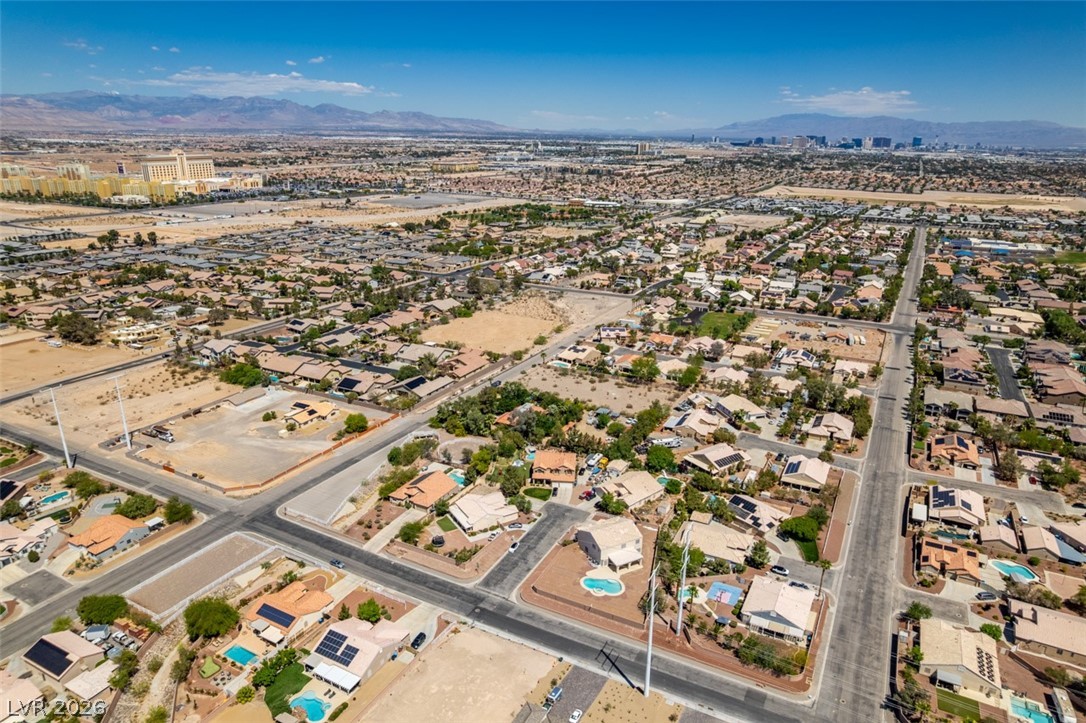
An aerial perspective reveals a vibrant neighborhood with individual pools, offering a panoramic view of the distant city and mountains.
An aerial perspective reveals a vibrant neighborhood with individual pools, nestled against a mountain range backdrop.
An aerial perspective reveals a vast desert neighborhood with residences nestled amongst mature trees and private swimming pools, all under the expansive desert sky.
An aerial perspective reveals the tranquil neighborhood with desert landscaping and private pools.
An aerial panorama showcases a vast residential landscape, framed by distant mountains under a clear sky.
An aerial perspective showcases a sprawling suburban landscape under a vast desert sky, framed by distant mountains.
An aerial panorama highlights a residential neighborhood with a private pool, set against a distant cityscape.
Vast desert landscapes define this community, with residential areas nestled near the mountains.
Great Value....Large home, large lot, close to strip with large pool....Exceptional Estate-Style Living Just Minutes from the Las Vegas Strip and Airport Situated on a spacious cul-de-sac lot of nearly half an acre, this beautifully upgraded home offers an open, airy floor plan designed for comfortable living and effortless entertaining. Featuring 6 bedrooms, including dual primary suites-one on the main level and one upstairs-this residence is ideal for multigenerational living or large families seeking space and flexibility. The thoughtfully designed layout includes a generous family room off the kitchen highlighted by a stunning marble-surround fireplace, as well as a second upstairs family room perfect for a media space, game room, or children's retreat. Additional living spaces include a formal living room, dining room, and a casual dining area adjacent to the kitchen. The gourmet kitchen is appointed with custom cabinetry, granite countertops, a breakfast bar, a large walk-in pantry, and newer stainless steel appliances. Both primary suites feature walk-in closets, dual vanities, soaking tubs, and separate showers. Step outside to your private backyard oasis complete with a heated pool and spa, oversized covered patio, expansive cool-deck surfaces, and beautifully finished walkways. A wide driveway provides ample space for RVs, boats, recreational vehicles, and additional storage. Lovingly maintained and extensively upgraded, this remarkable property combines location, space, and functionality in one exceptional package. A home warranty is included for added buyer confidence and peace of mind. An outstanding value and a rare opportunity to own a truly special home.
Details
MLS #
2832541
Listing Type
For Sale
Style
House
HOA Dues
$30
Sub-Type
Resale
Status
Active
Year
2000
Days On Site
4
Listing Provided By
Western Realty | John W. Bostedt
Features
Bed(s)
6
Bath(s)
4 Total
SQ Feet
3,822
Garage
3
Pool
Yes
Story(s)
2
Zoning
Single Family
Acreage
0.43
Interior
Cooling
Central Air, Electric, Two Units
Heating
Central, Gas, Multiple Heating Units
Heating Yes / No
Yes
Cooling Yes / No
Yes
Interior Features
Bathroomon Main Level, Bedroom On Main Level, Ceiling Fans, Full Bath On Main Level, Primary Downstairs, Pot Rack, Window Treatments
Window Features
Blinds, Double Pane Windows, Window Treatments
Furnished
Unfurnished
Appliances
Built In Gas Oven, Convection Oven, Double Oven, Gas Cooktop, Disposal, Microwave, Refrigerator
John W. Bostedt – (702) 526-6741 – johnbinvestments@aol.com
Western Realty – (725) 204-1177 – rbmalerba@gmail.com
Request a showing
Request a showing
The data relating to real estate for sale on this web site comes from the Las Vegas REALTORS® MLS. Information deemed reliable but not guaranteed. COPYRIGHT 2022 OF LAS VEGAS REALTORS® MLS. ALL RIGHTS RESERVED.
MLS Number: 2832541
John W. Bostedt – (702) 526-6741 – johnbinvestments@aol.com
Western Realty – (725) 204-1177 – rbmalerba@gmail.com

 New Listing