
$425,000 $2,548 est/mo Sourced by Back At You
10280 Cherry Brook Street,Las Vegas, NV 89183
Las Vegas, NV 89183
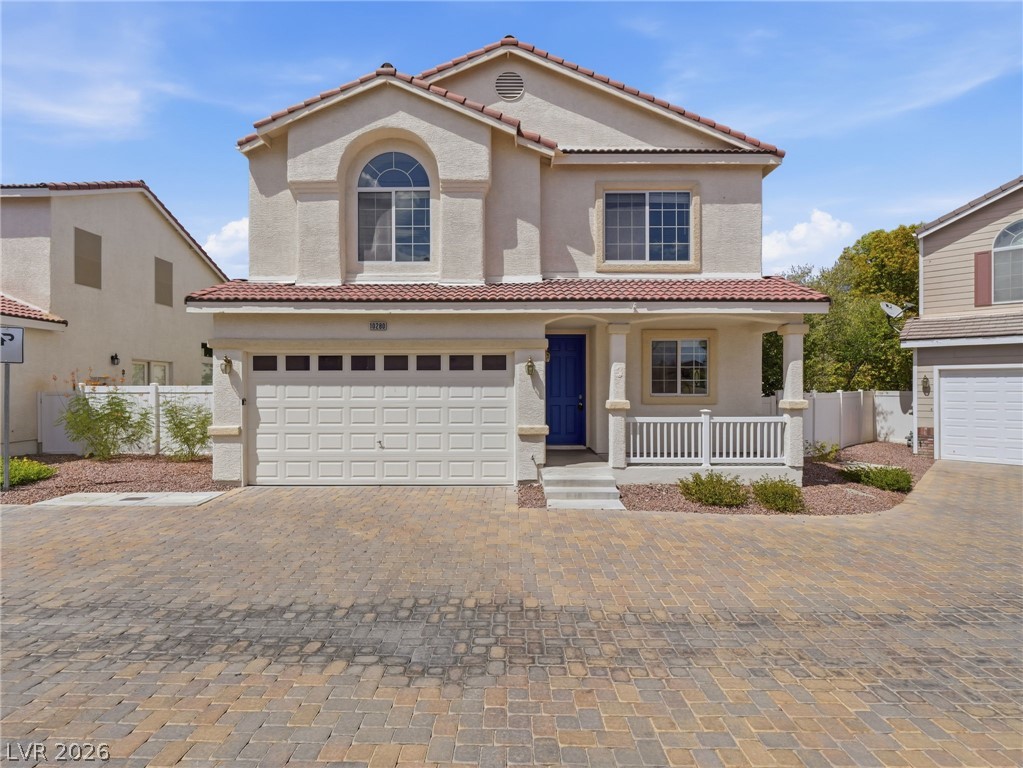
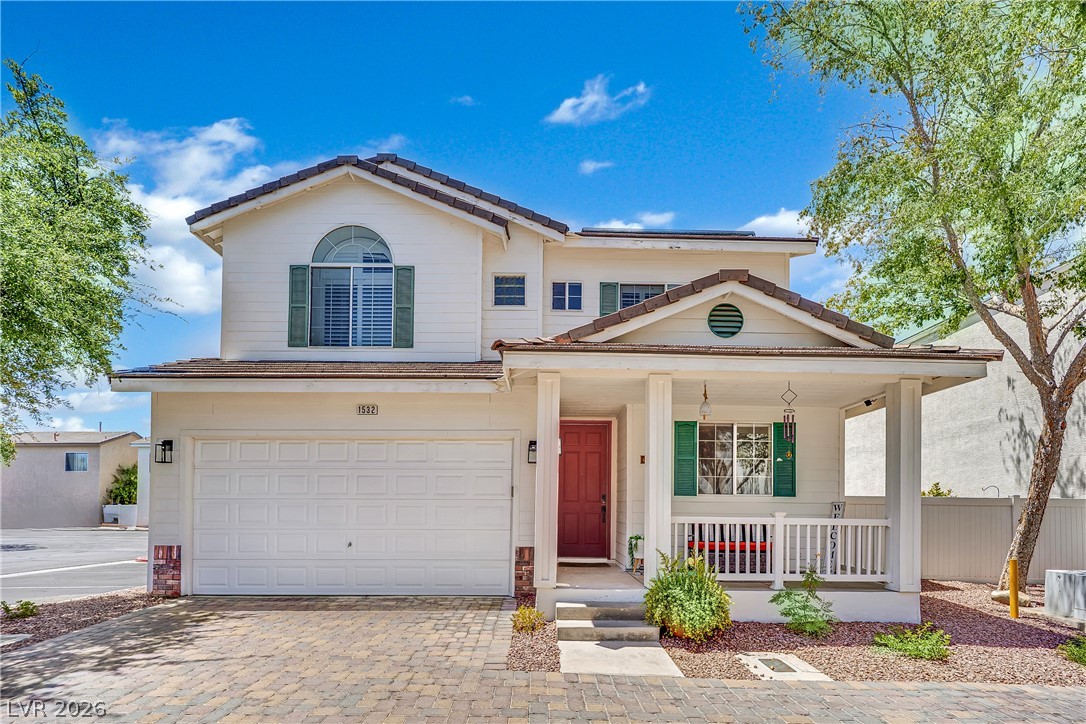
A terracotta-tiled roof crowns this appealing stucco home, featuring a charming covered porch and an inviting paved driveway.
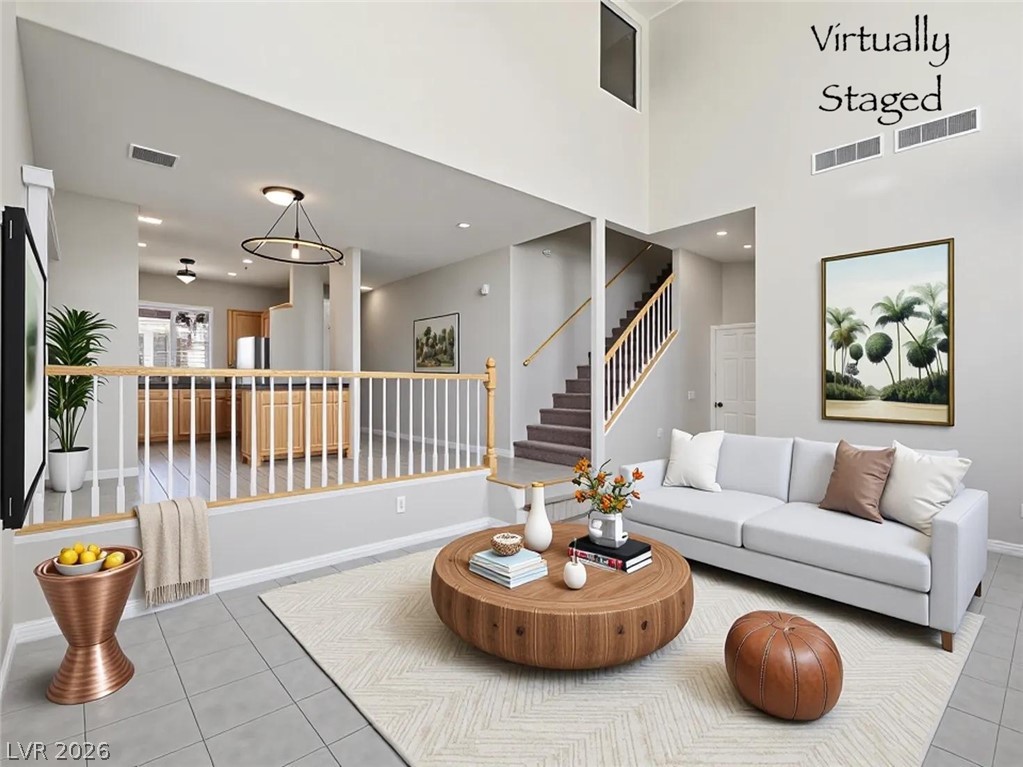
An airy living space with high ceilings and a flowing floorplan connects to a kitchen and staircase.
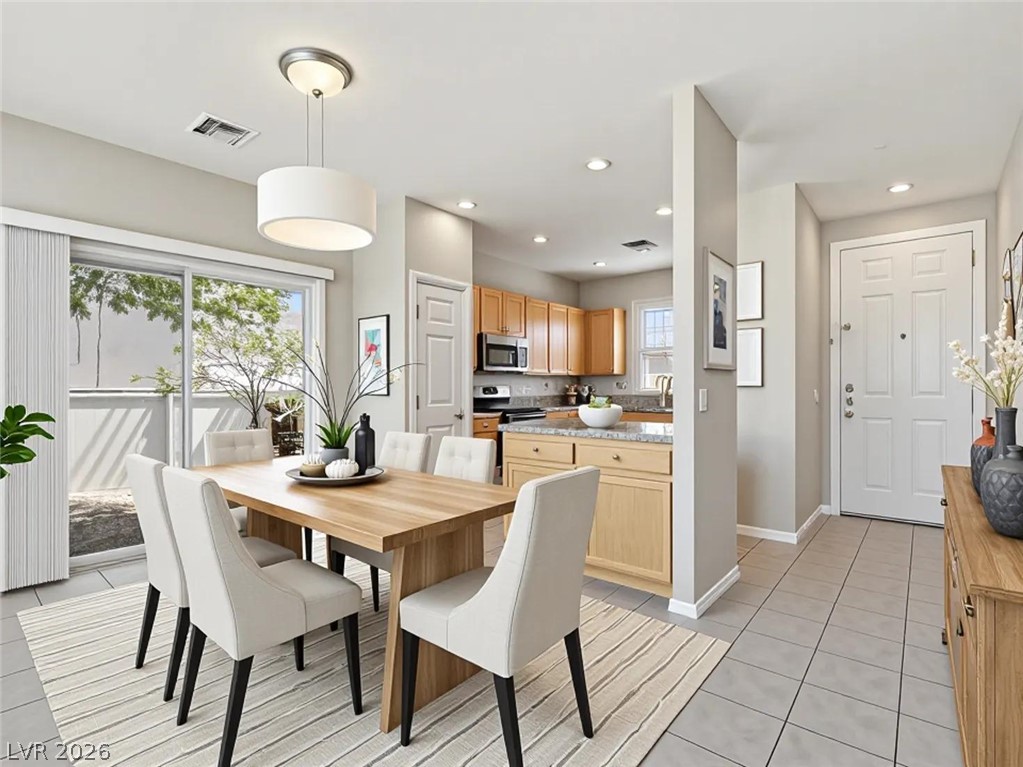
An inviting dining area flows seamlessly into a well-appointed kitchen, ideal for entertaining.
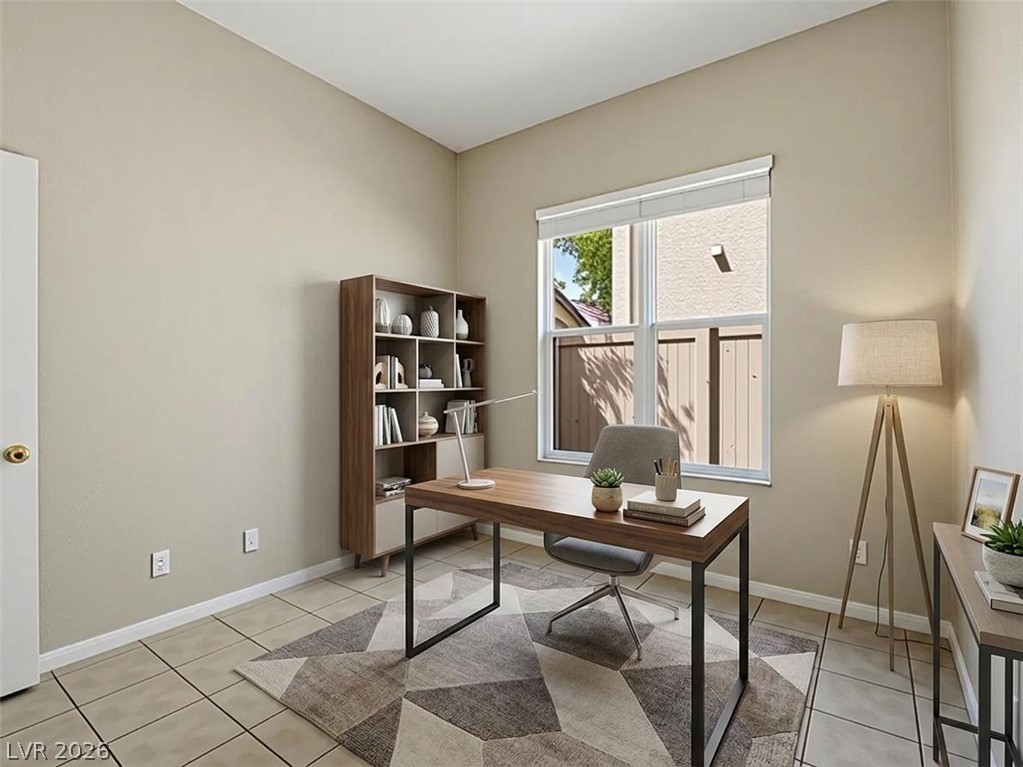
A dedicated home office space with abundant natural light offers a tranquil setting for productivity.
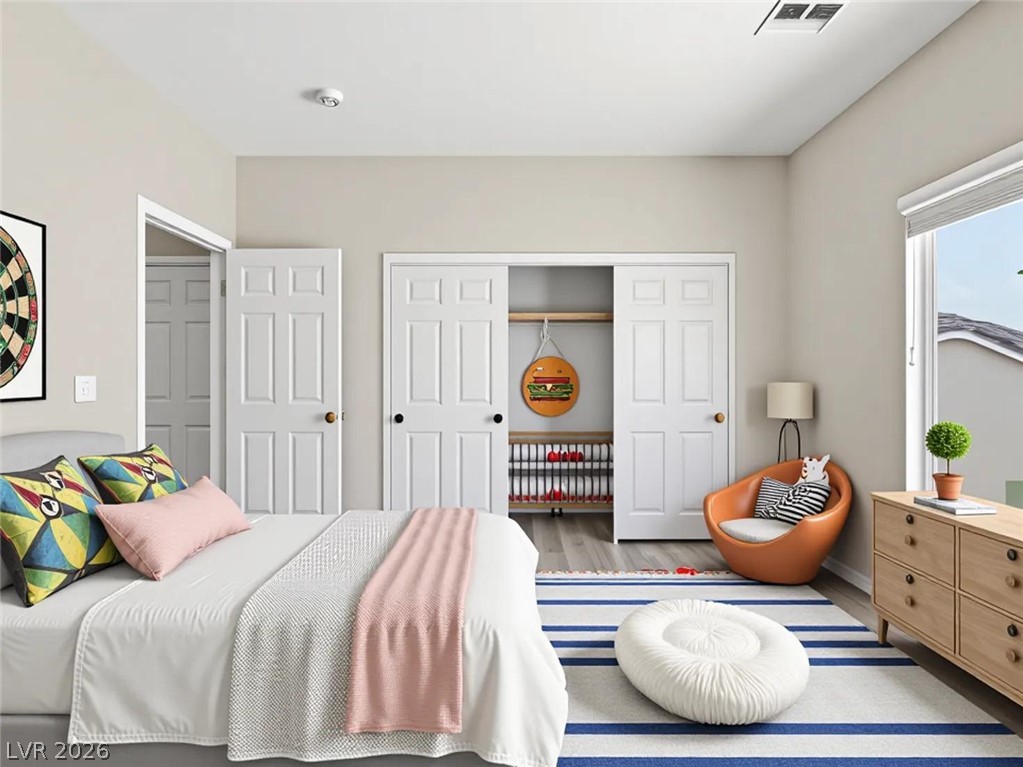
A well-appointed sleeping area features sleek flooring, a window offering natural light, and a convenient sliding closet.
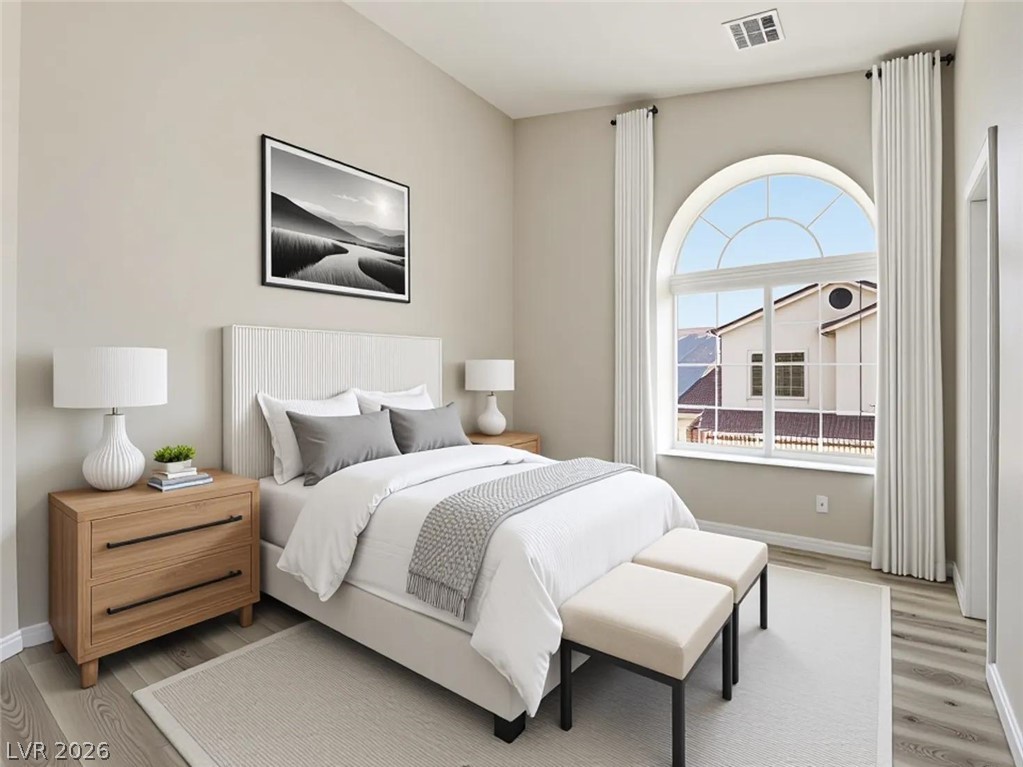
An arched window frames picturesque outdoor scenery, illuminating this comfortable bedroom.
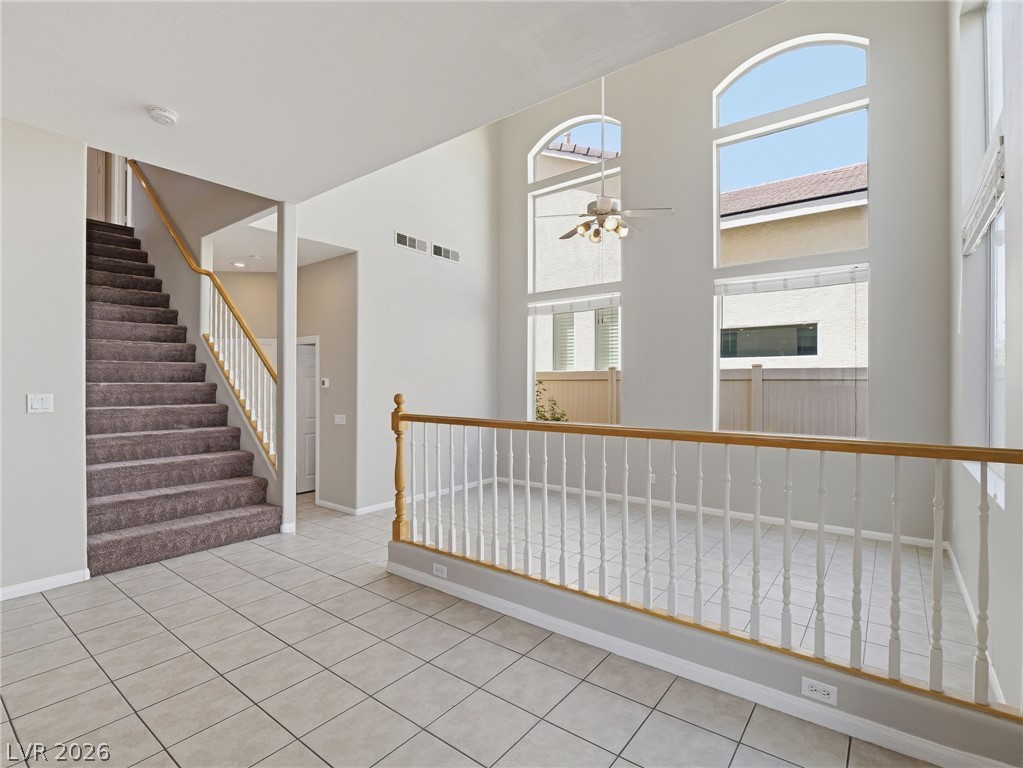
Grand arched windows illuminate this spacious living area, complementing the staircase and tiled flooring.
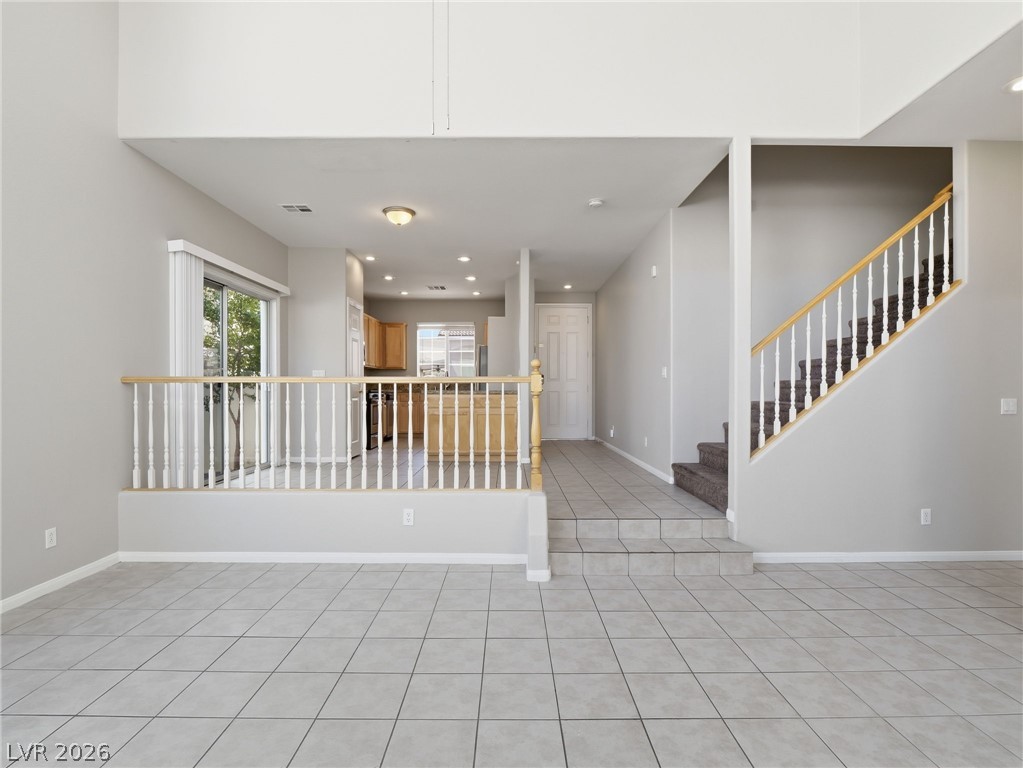
Natural light illuminates this open-concept interior, featuring tiled floors and a split-level design.
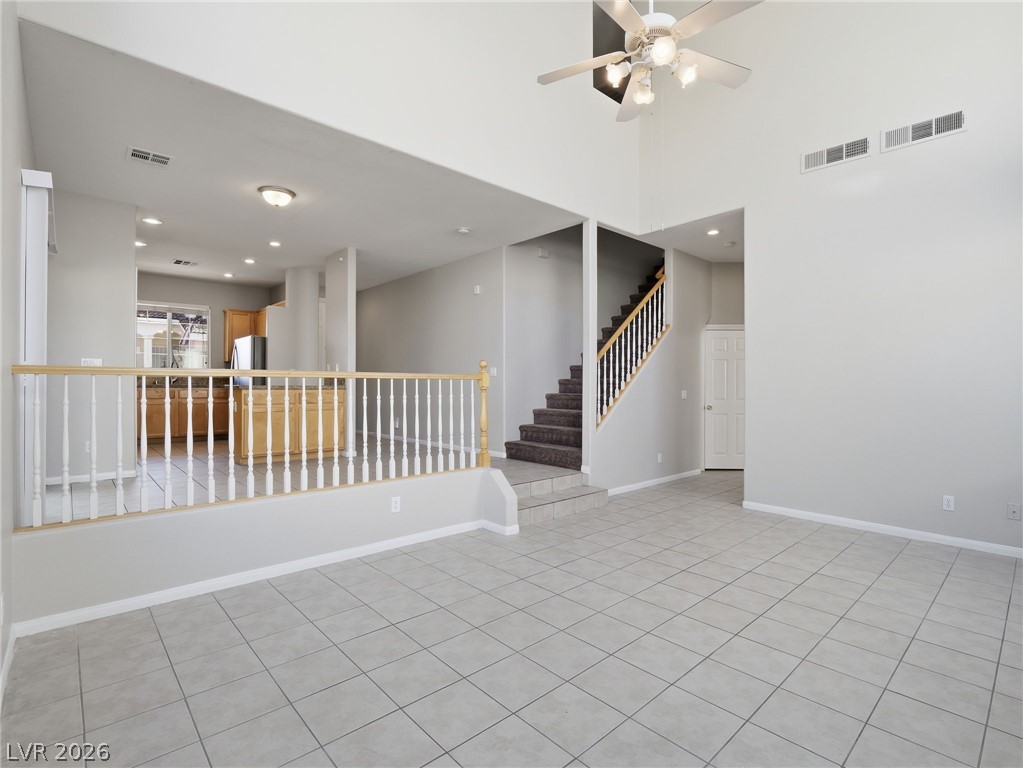
A spacious, airy interior boasts soaring ceilings and an inviting open floorplan connecting living spaces.
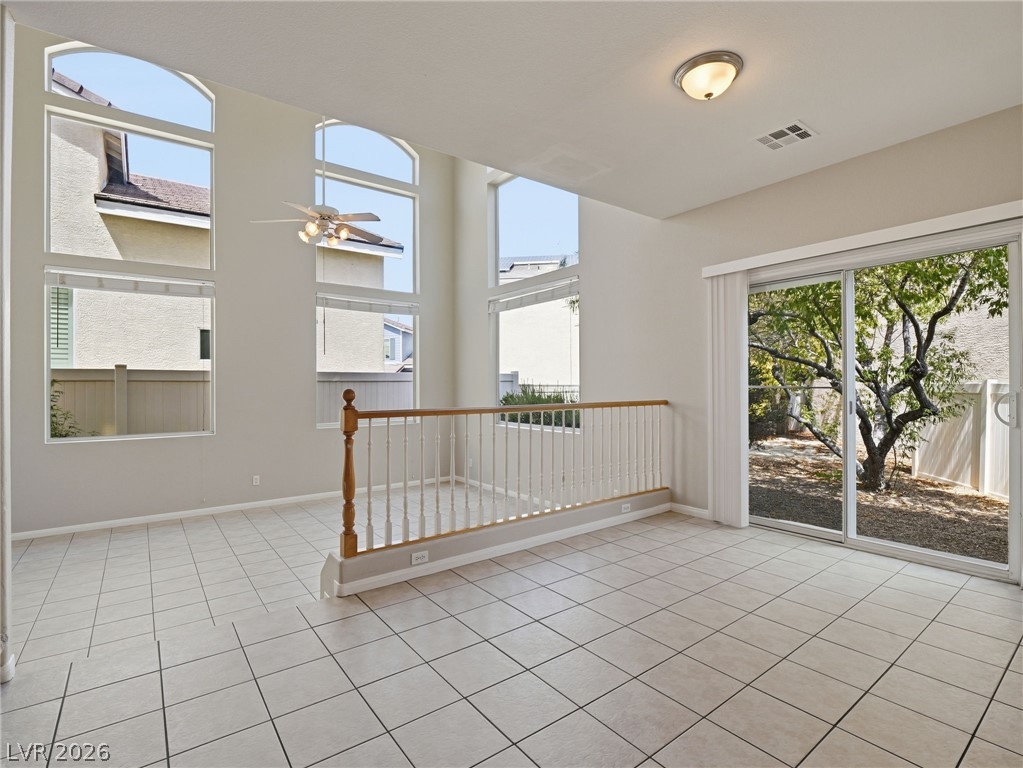
Natural light floods this living area through tall arched windows and a sliding glass door.
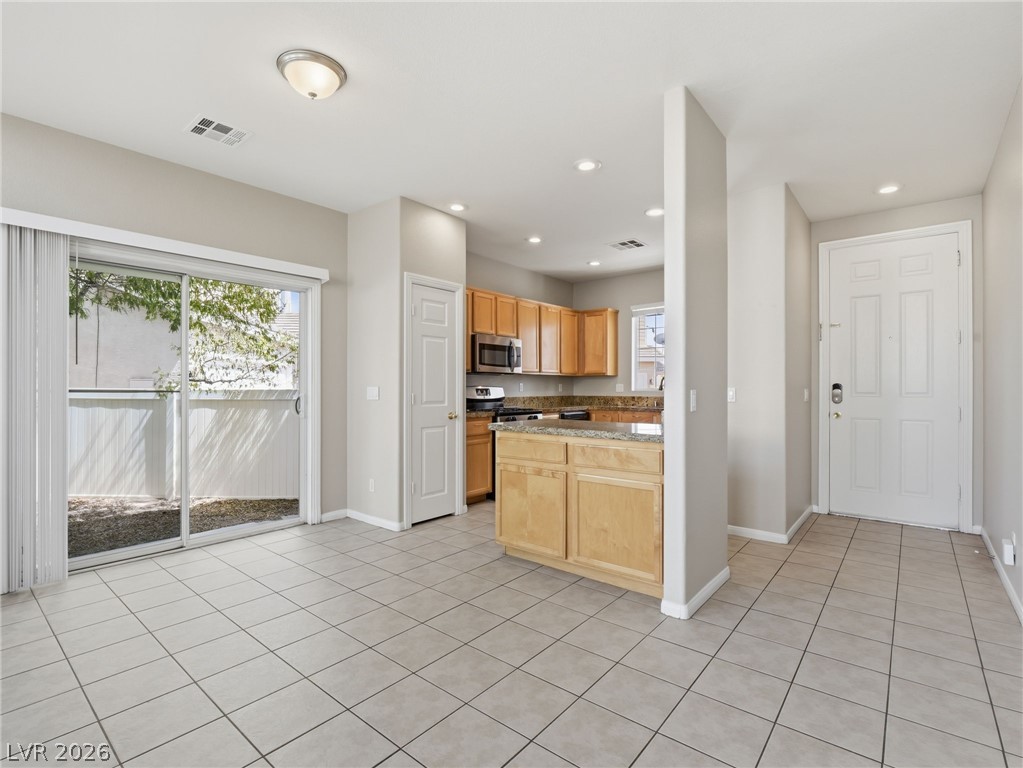
A well-lit kitchen and dining area features tile flooring and convenient sliding doors to the patio.
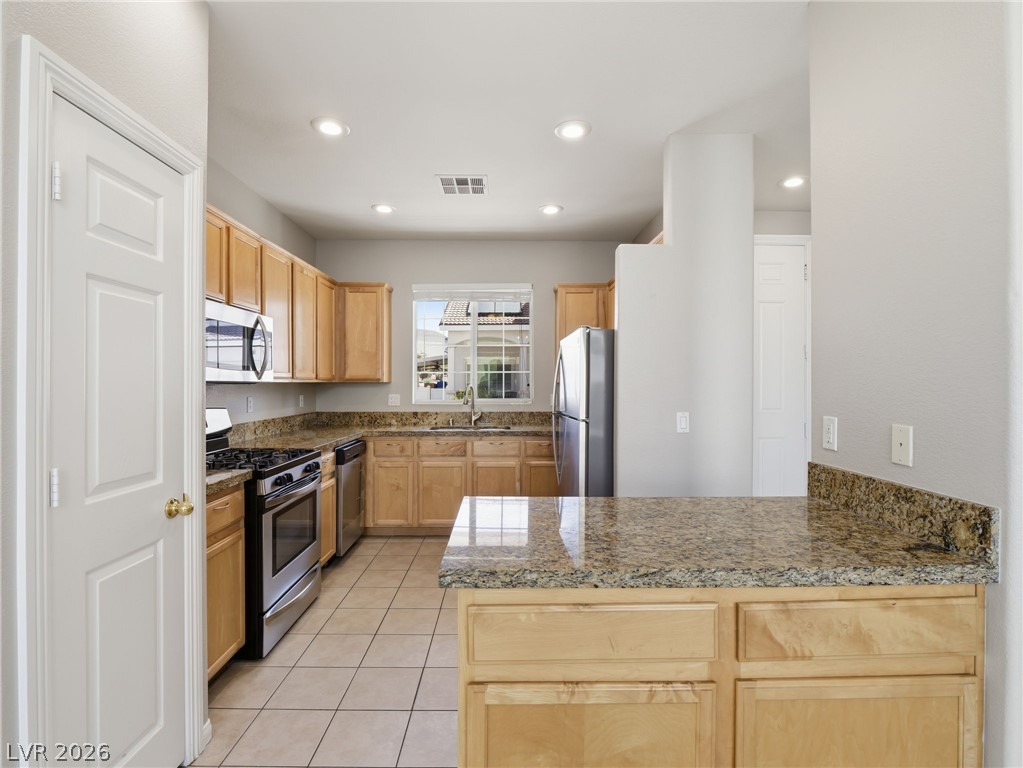
A well-appointed kitchen features ample cabinetry, granite countertops, and stainless steel appliances.
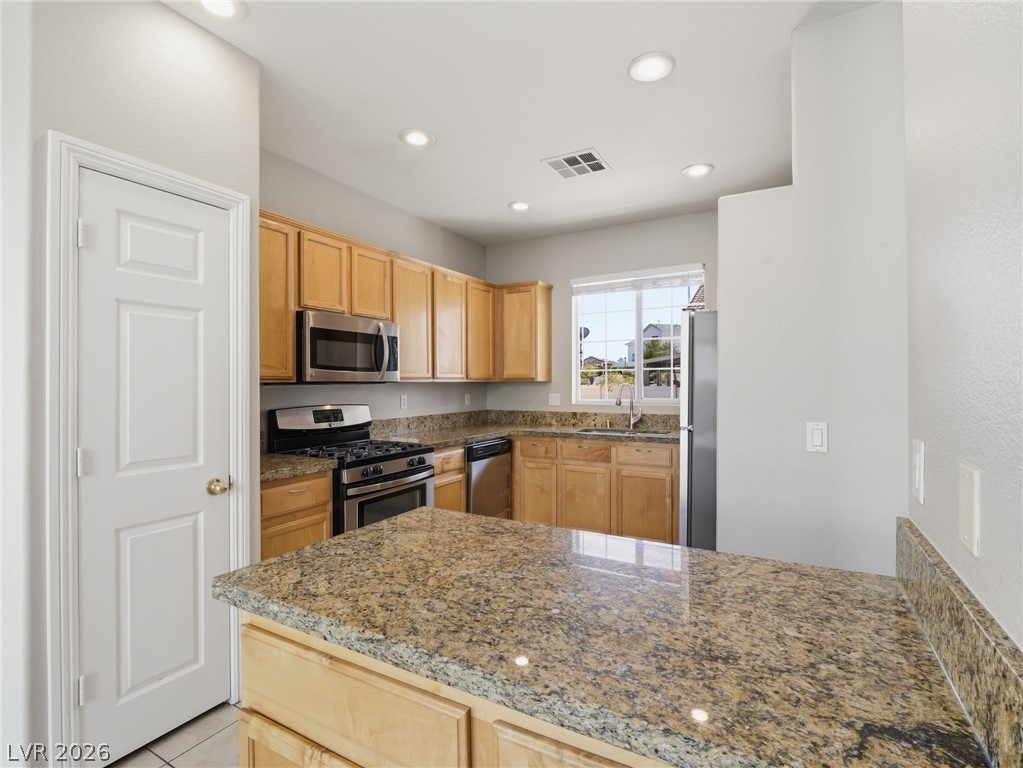
Culinary delights await in this well-appointed kitchen, featuring a central island and abundant natural light.
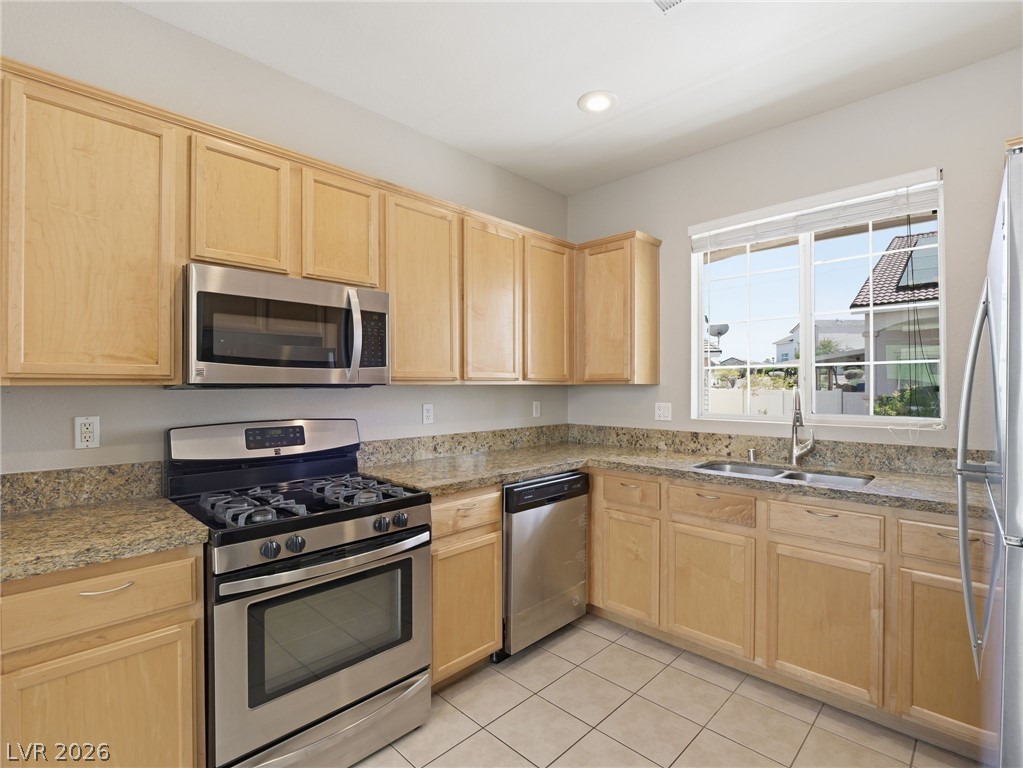
Well-appointed kitchen features stainless steel appliances, granite countertops, and light wood cabinetry.
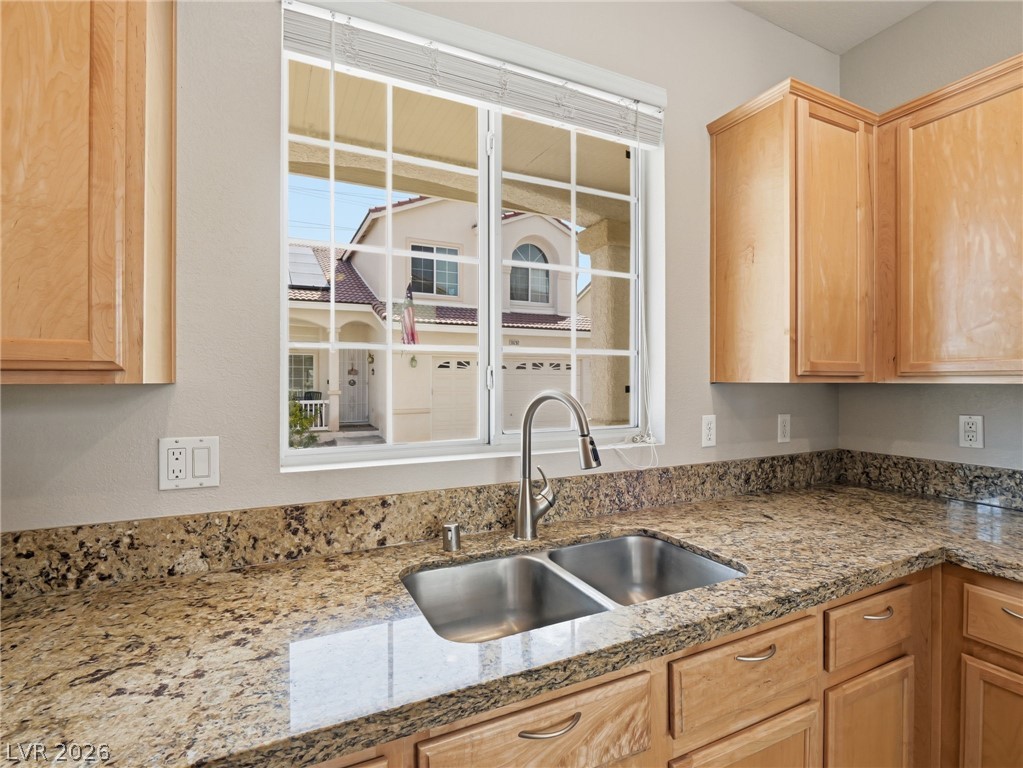
Well-appointed kitchen features abundant cabinetry and gleaming stone countertops with an undermount double-basin sink.
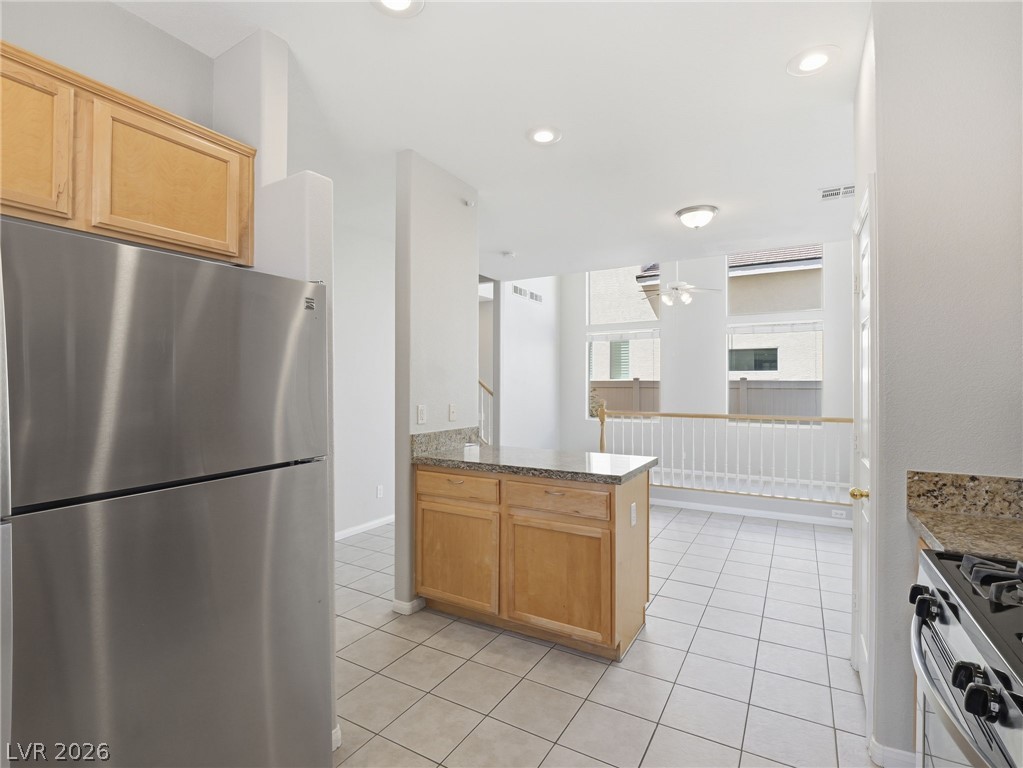
Prepare culinary delights in this well-appointed kitchen, featuring granite counters and stainless steel appliances.
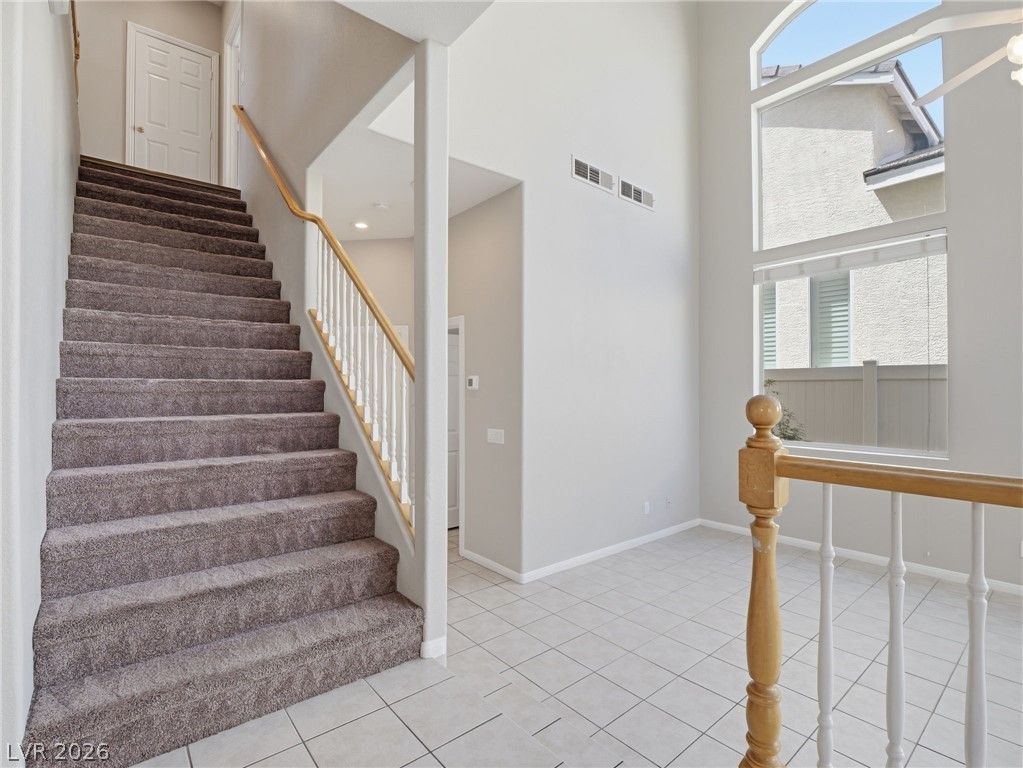
A grand entryway features soaring ceilings, a sweeping staircase, and abundant natural light.
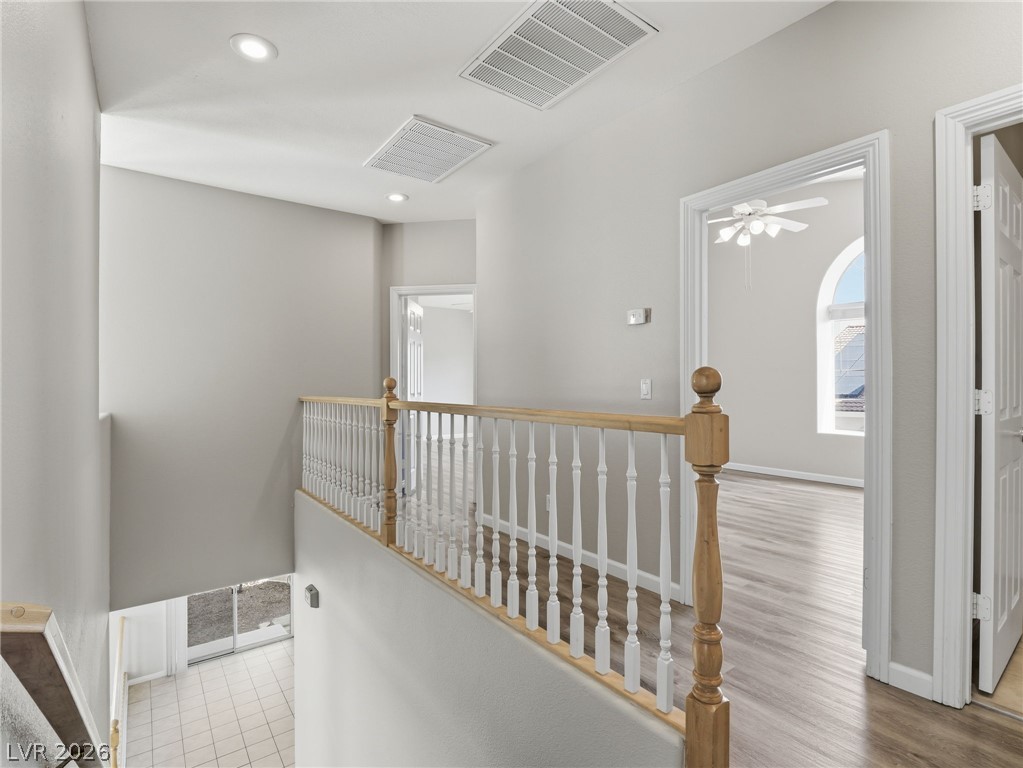
A well-lit second-story landing features a classic wooden banister, opening to rooms with wood plank flooring and a glimpse of the outdoors.
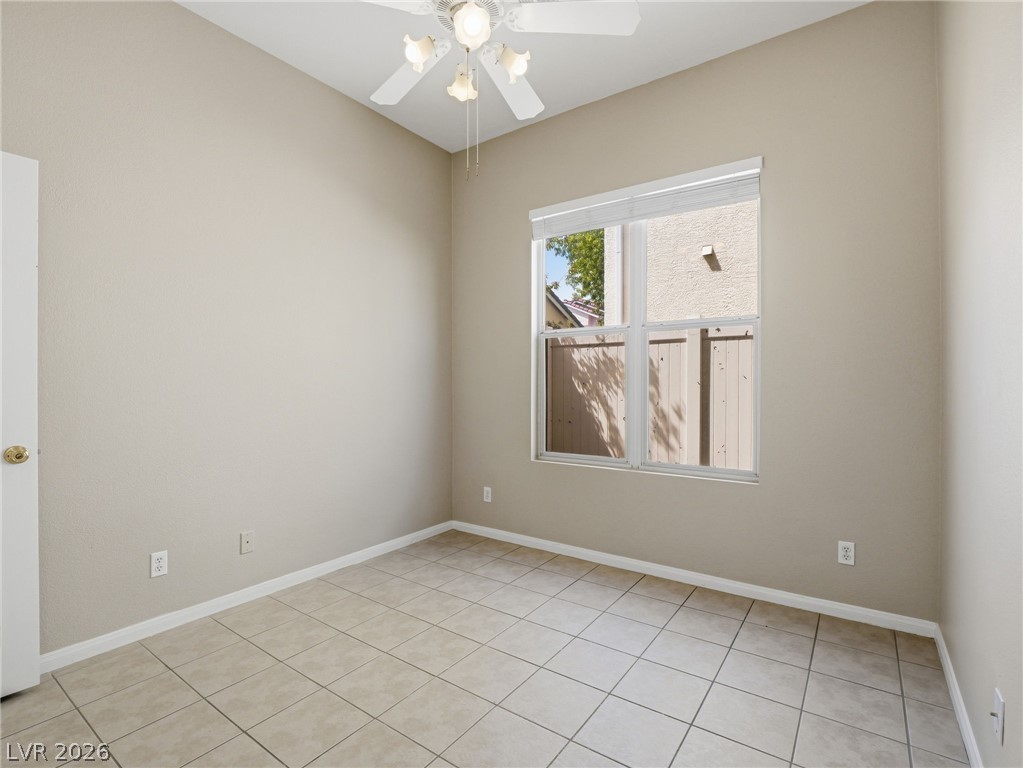
A quiet secondary bedroom features a vaulted ceiling and tile flooring, perfect for a peaceful retreat.
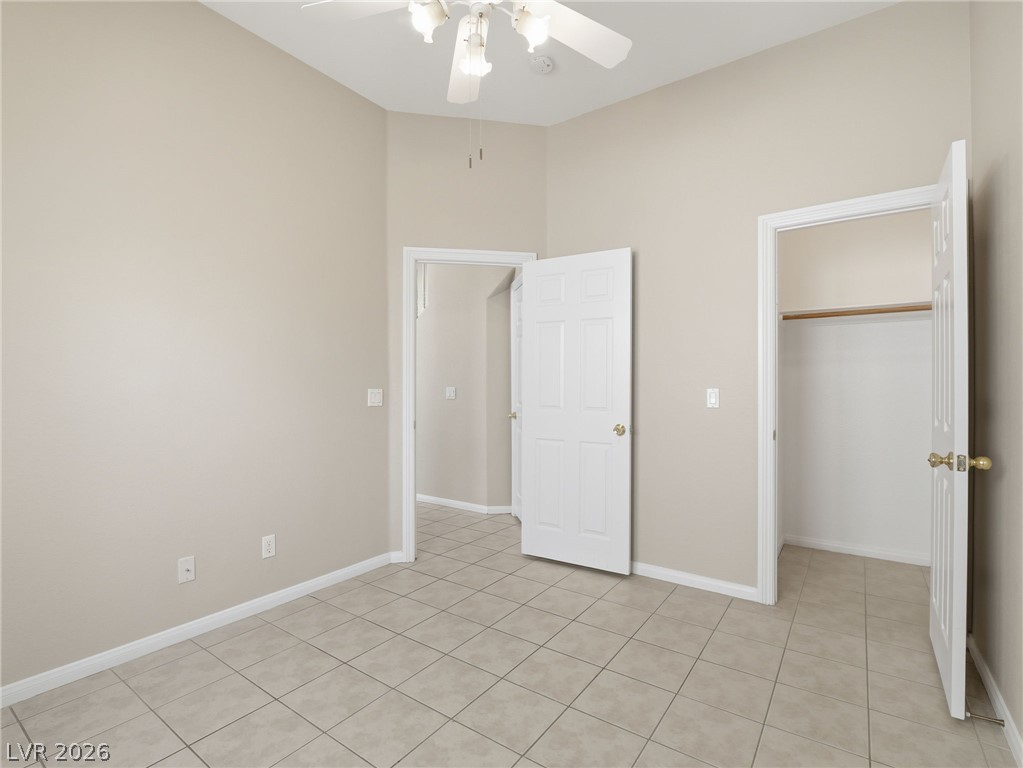
A well-lit bedroom provides comfort and convenience with a ceiling fan and tiled flooring.
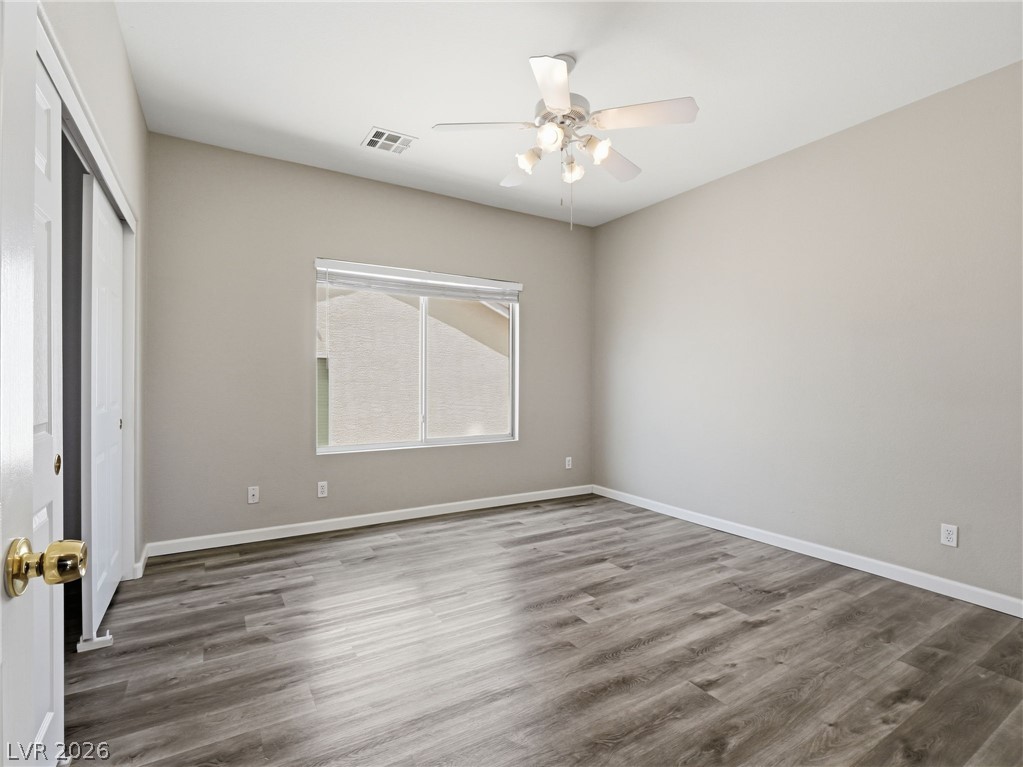
A well-proportioned bedroom with ample natural light and durable wood-look flooring.
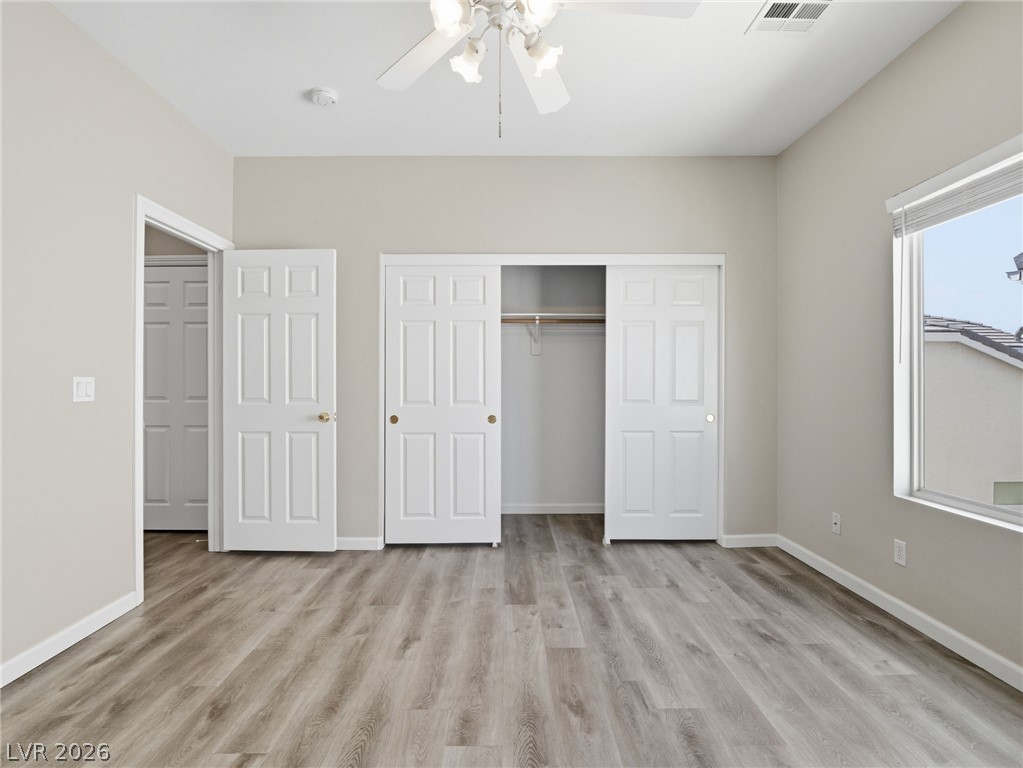
A well-lit room offers ample storage with bi-fold closet doors and durable wood flooring.
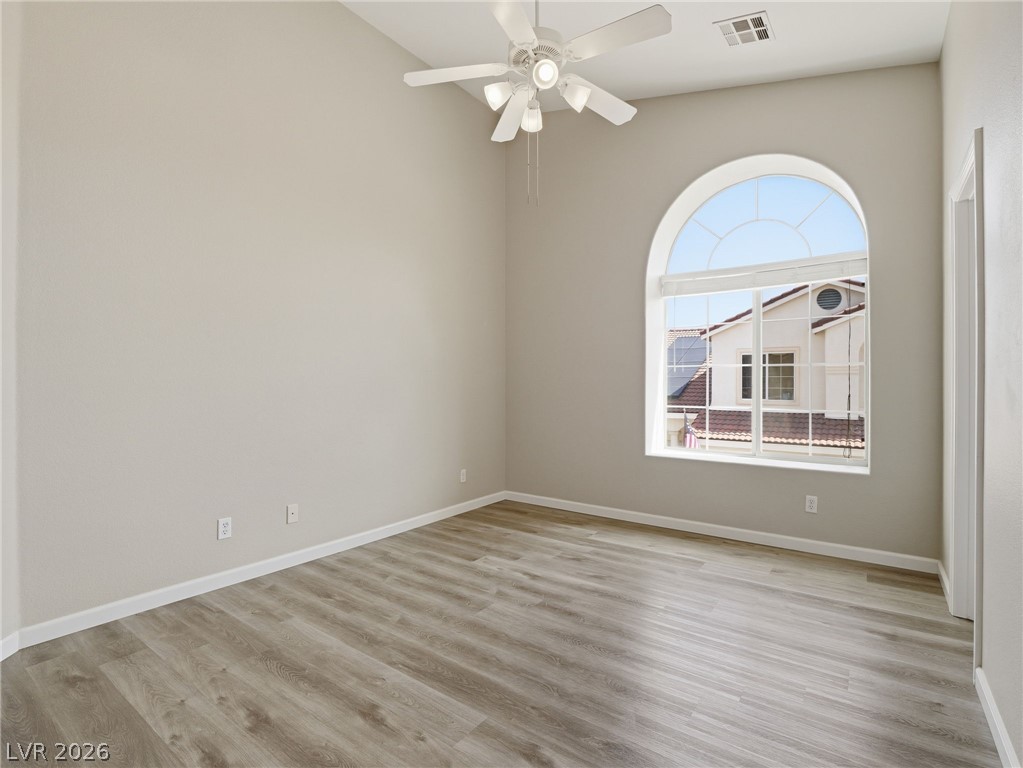
Arch-top window and a ceiling fan create a comfortable and naturally lit atmosphere.

A generous sleeping space features lofty vaulted ceilings and resilient laminate flooring.
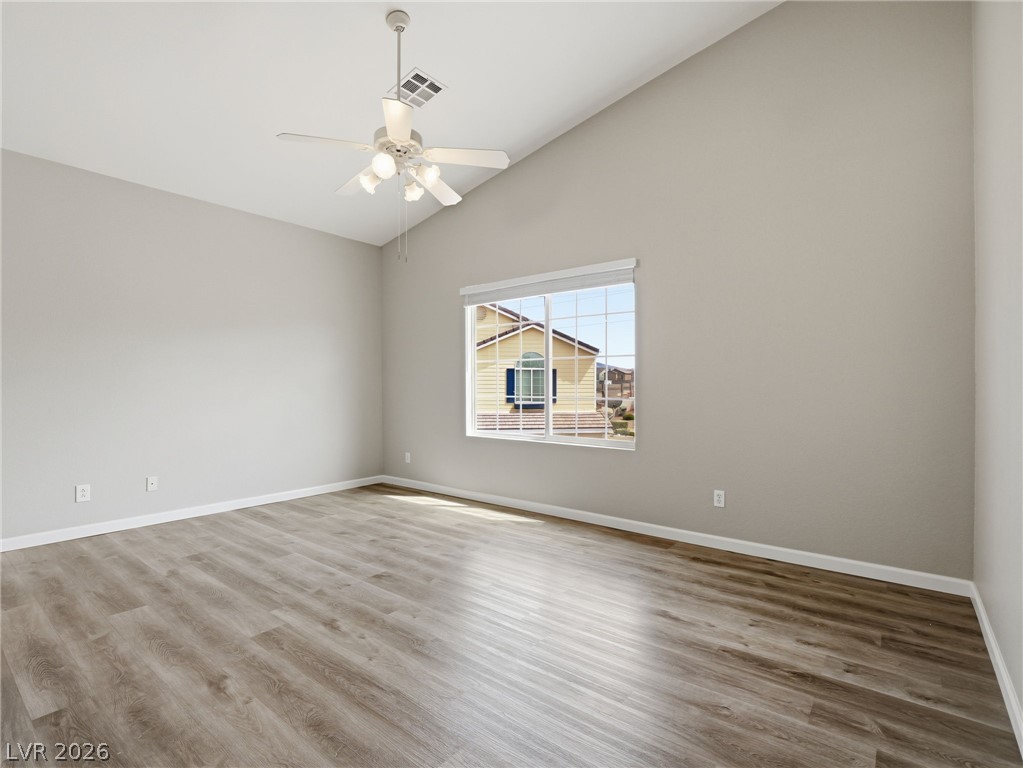
A well-lit bedroom features vaulted ceilings, ample flooring, and a large window framing the neighborhood.
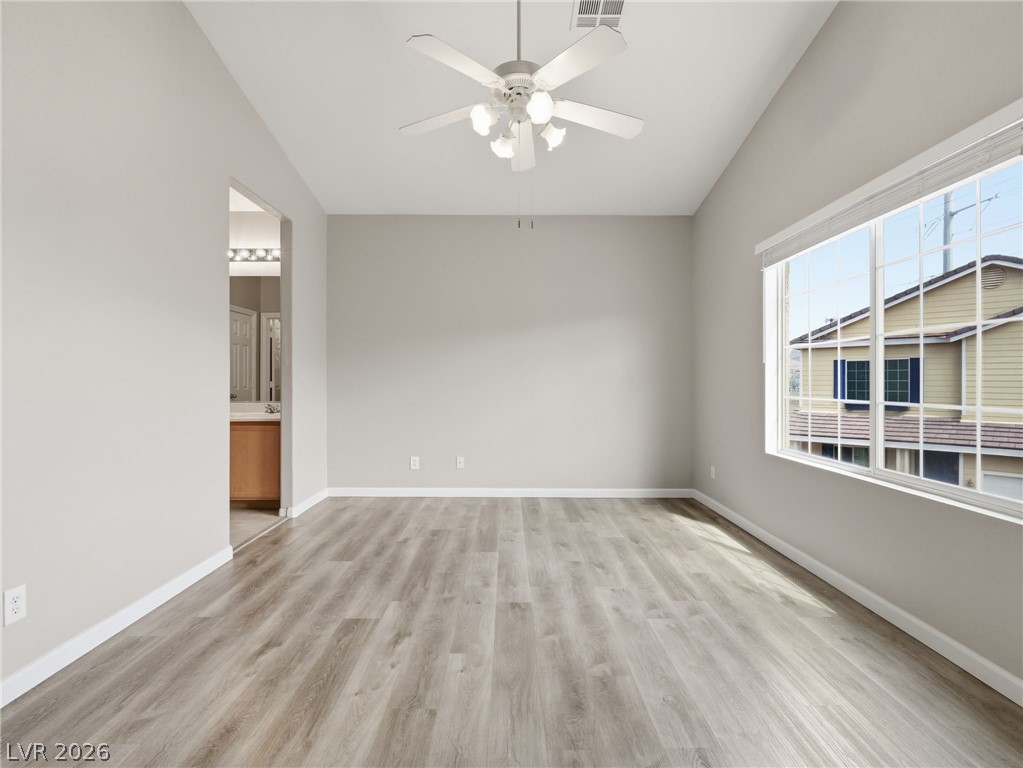
A naturally illuminated room features vaulted ceilings and light wood flooring, with a partial view into an adjacent bathroom.
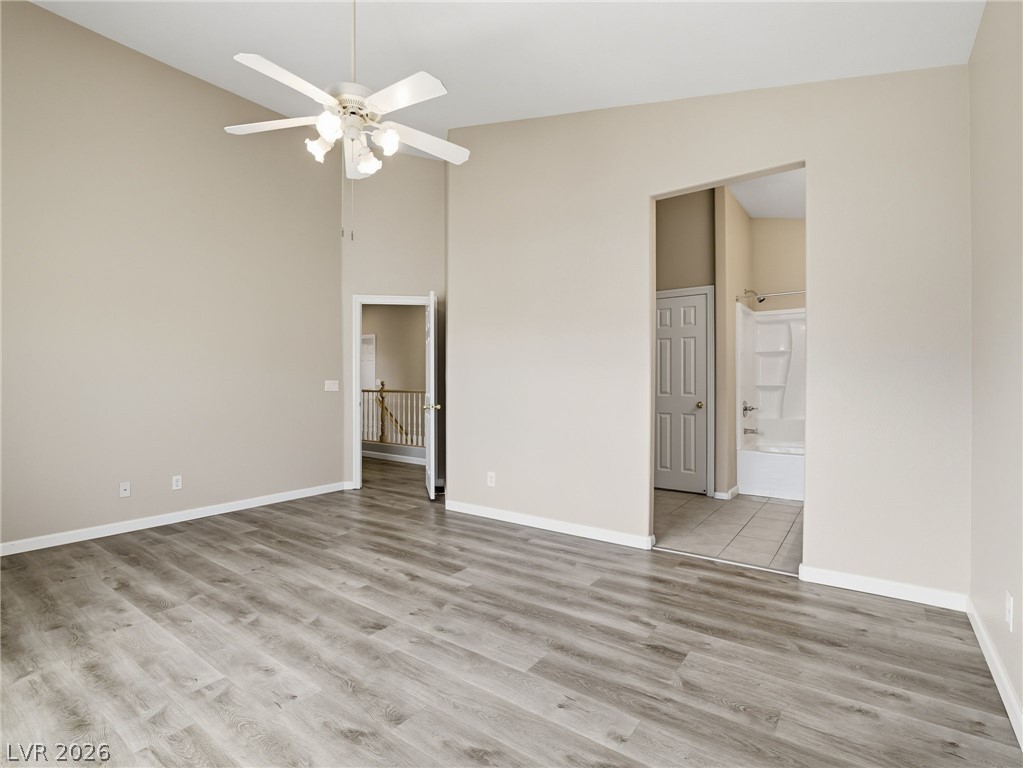
A generously sized room features high ceilings, a ceiling fan, and sleek wood-like flooring, connecting to an adjacent bathroom with a shower-tub combination.
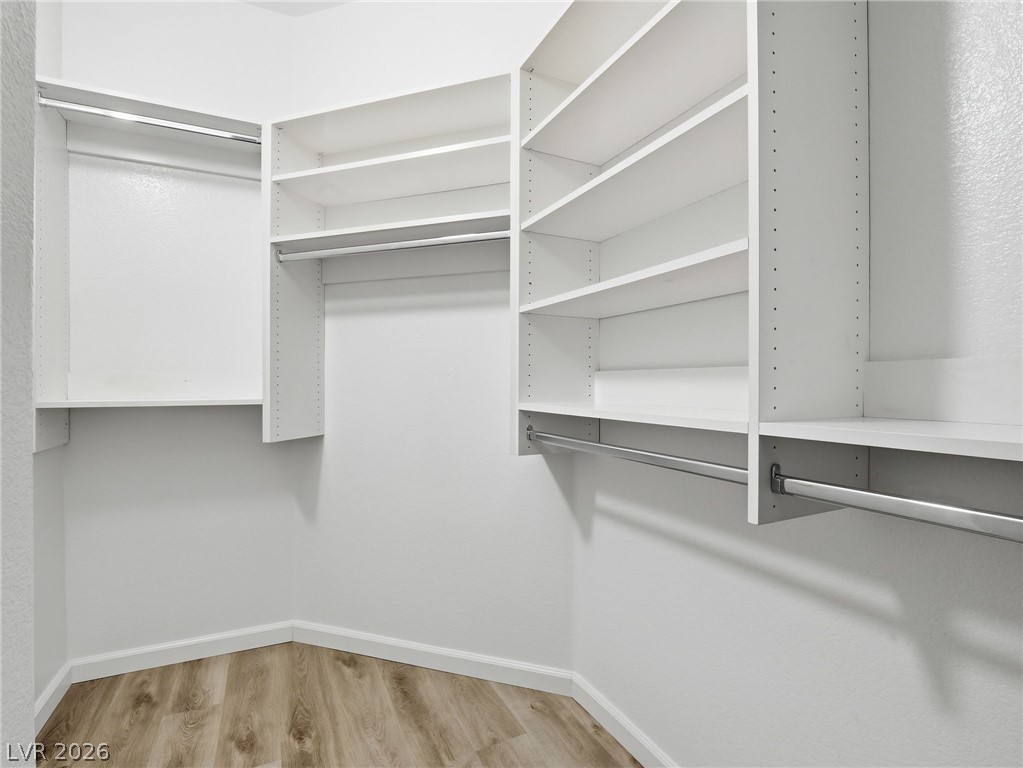
Ample shelving and hanging space defines this well-organized walk-in closet, ready for your wardrobe.
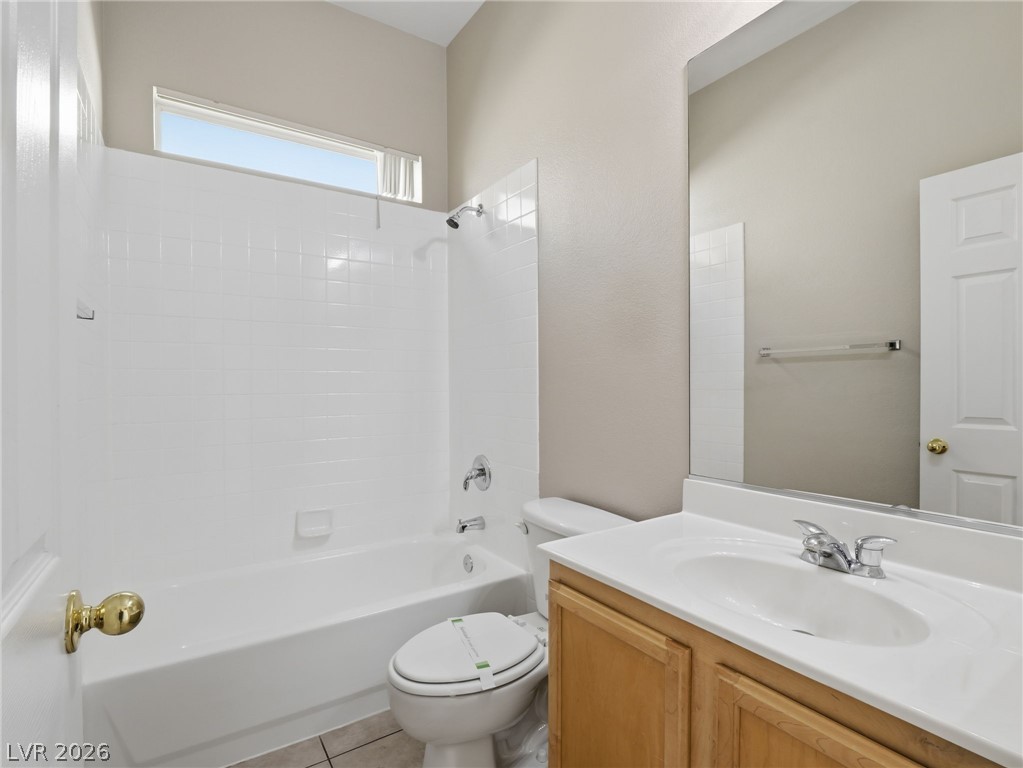
A pristine bathroom features a classic bathtub and shower combination alongside a functional vanity.

A well-maintained bathroom offers a practical and clean space for daily routines.
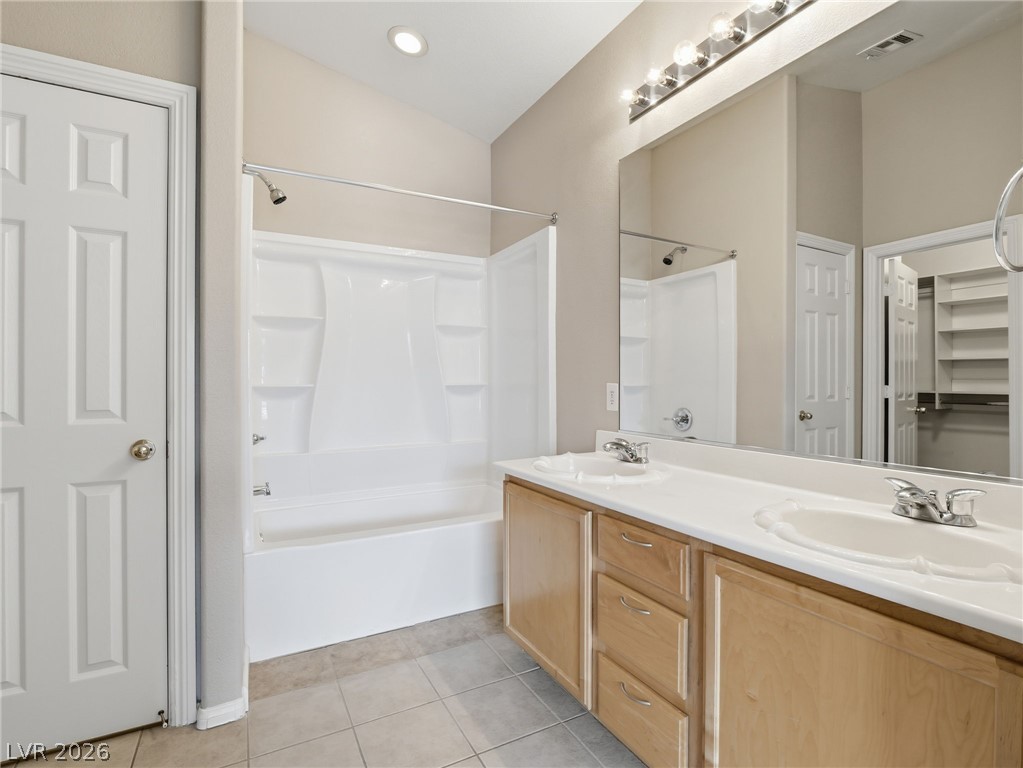
A well-appointed bathroom features a double vanity and a shower-tub combination, providing practical amenities.
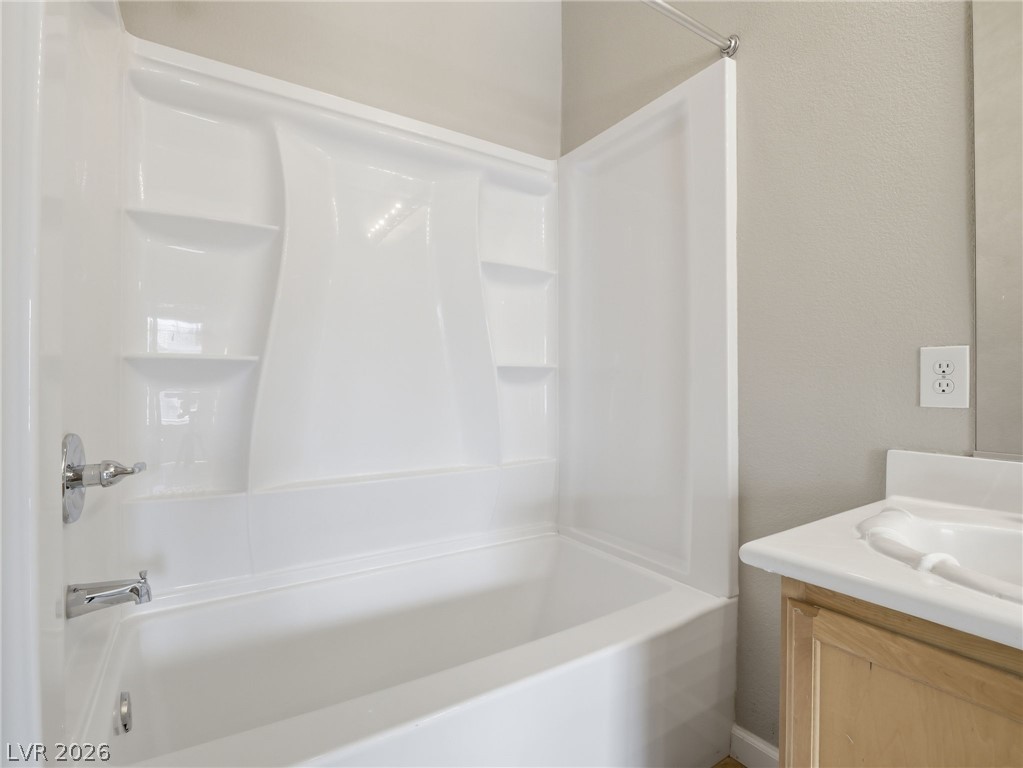
A well-maintained bathroom featuring a practical shower and tub combination.
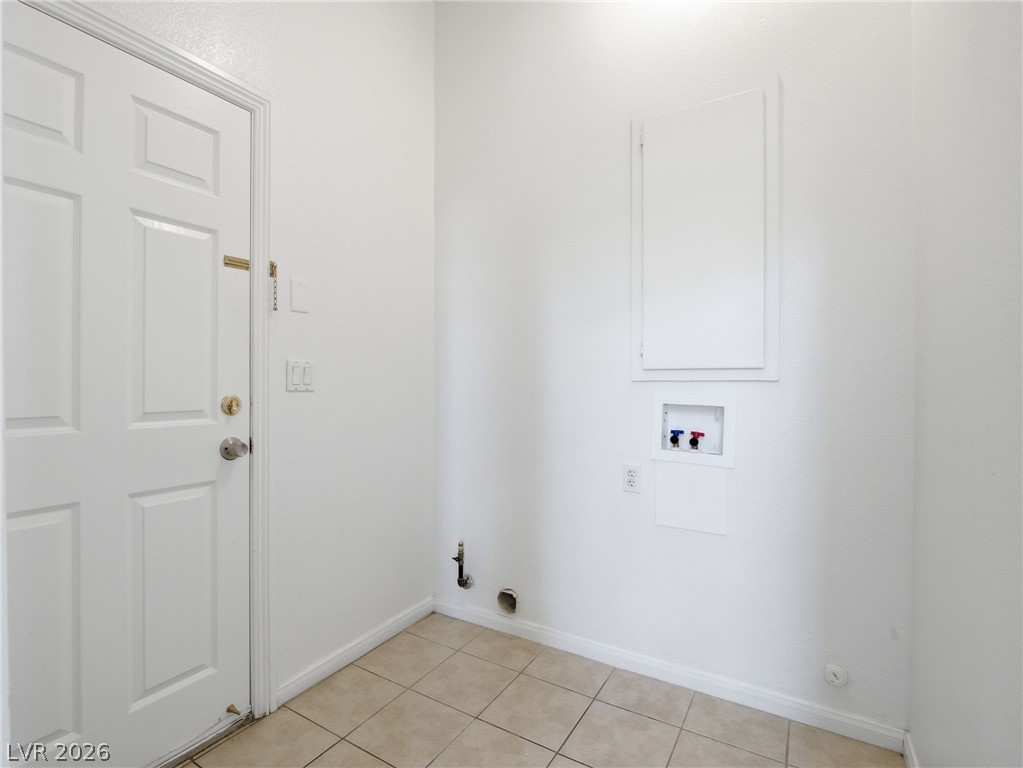
Functional utility room with tiled flooring and convenient washer hookup.
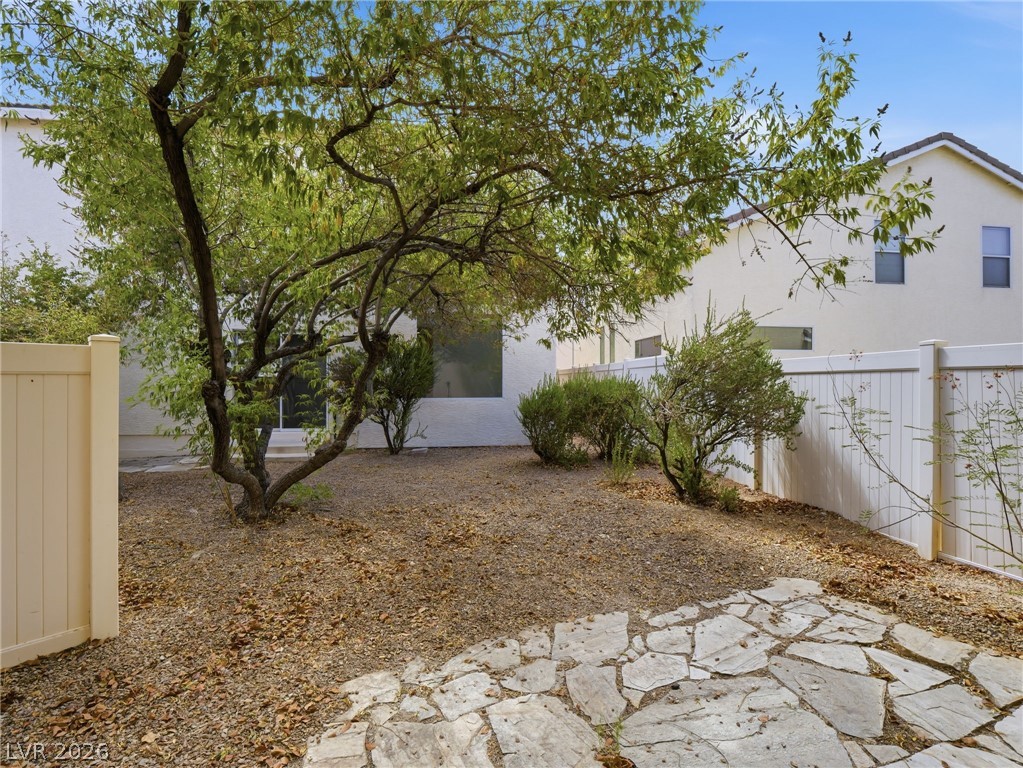
A flagstone patio area complements the low-maintenance, arid landscaping, enclosed by a pristine vinyl fence.
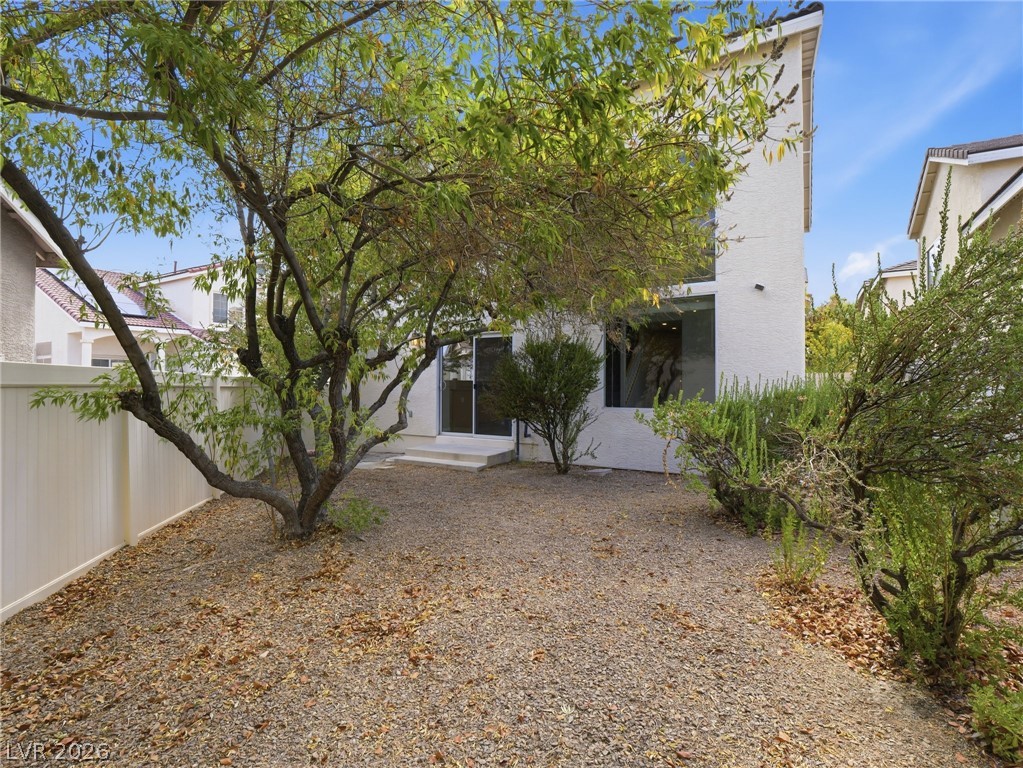
An inviting backyard oasis features a privacy fence and ample space for outdoor living.

A well-maintained private yard with mature trees offers a serene outdoor retreat.
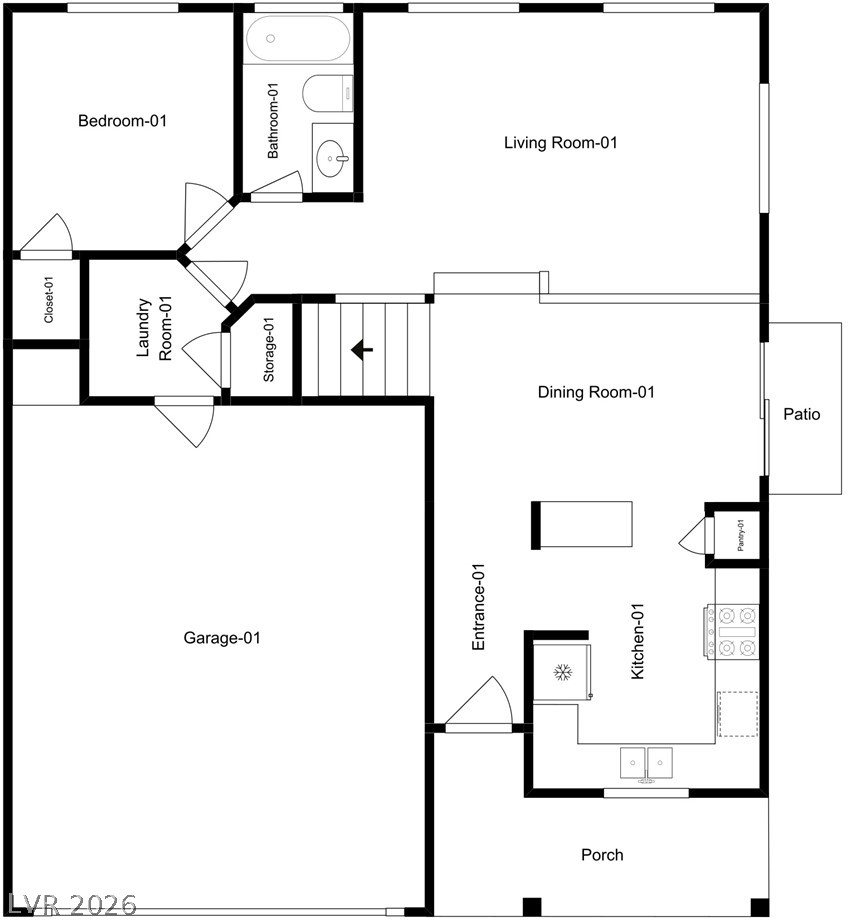
Functional floorplan offering dedicated spaces for daily living, including a private patio access from the dining room.
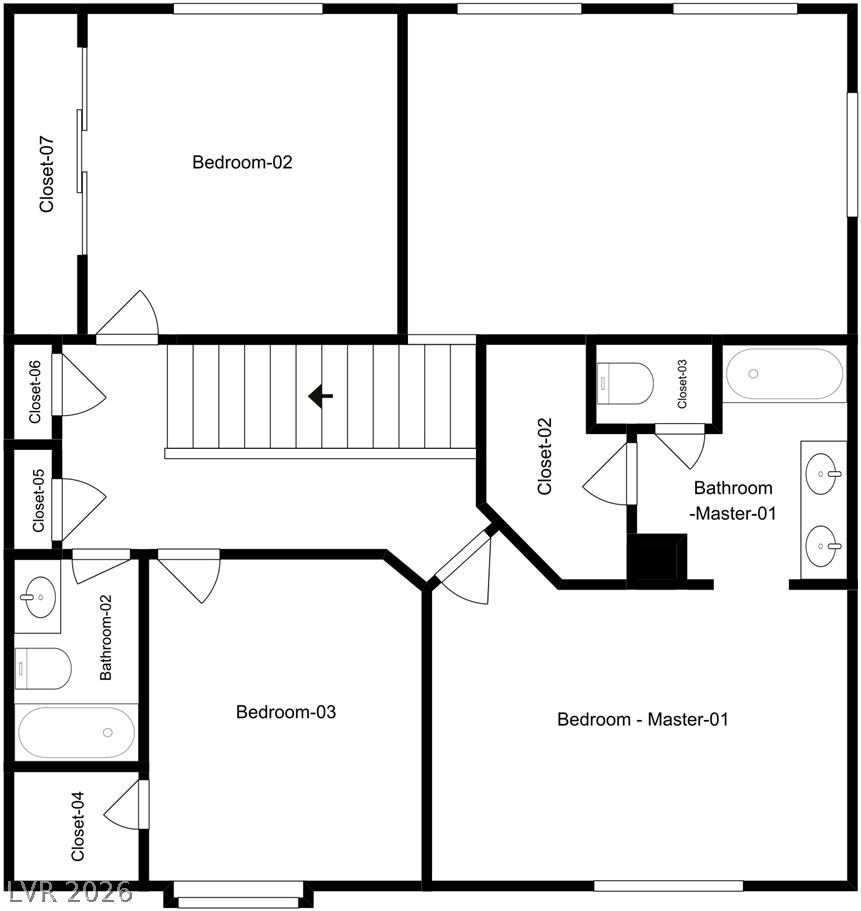
Visualize the spacious layout of this property with its thoughtfully arranged bedrooms, bathrooms, and ample closet storage.

Description
Welcome to this inviting two-story home in the gated Lamplight Square community. The spacious layout features an open living area that provides a comfortable setting for relaxing or entertaining, while the dining area is well suited for everyday meals and gatherings. The kitchen offers a functional space while staying connected with the main living areas. Bedroom and Full Bathroom are located downstairs. Additional space throughout the home can be tailored to a study, hobby area, playroom, or workspace. A private fenced yard and attached garage add to the home’s everyday appeal. Both HVAC heat pumps recently replaced to keep your home cool! Neighborhood amenities include a private gated setting with community pool.
Details
| MLS # | 2807662 |
|---|---|
| Listing Type | For Sale |
| Style | House |
| HOA Dues | $100 |
| Sub-Type | Resale |
| Status | Active |
| Year | 2004 |
| Days On Site | 11 |
| Listing Provided By | Mainstay Brokerage LLC | David Garcia |
Features
| Bed(s) | 4 |
|---|---|
| Bath(s) | 3 Total |
| SQ Feet | 1,735 |
| Garage | 2 |
| Story(s) | 2 |
| Zoning | Single Family |
| Acreage | 0.06 |
Interior
| Cooling | Central Air, Electric |
|---|---|
| Heating | Central, Electric |
| Heating Yes / No | Yes |
| Cooling Yes / No | Yes |
| Interior Features | None |
| Furnished | Unfurnished |
| Appliances | Dishwasher, Disposal, Gas Range, Microwave, Refrigerator |
| Fireplaces Total | 1 |
| Fireplace Yes / No | Yes |
Exterior
| Exterior Features | None |
|---|---|
| Roof | Asphalt |
| Security Features | Gated Community |
| Lot Features | Landscaped, None, Rocks |
| Fencing | Back Yard, Vinyl |
Parking
| Attached Garage Yes / No | Yes |
|---|---|
| Parking Features | Attached, Garage, Private |
| Garage Yes / No | Yes |
Utilities
| Utilities | Underground Utilities |
|---|---|
| Electric | Photovoltaics None |
| Sewer | Public Sewer |
Location
| Community Features | Pool |
|---|---|
| Senior Community Yes / No | No |
Other
| List Aor | Greater Las Vegas Association Of Realtors Inc |
|---|
Taxes
| Property | 2324 |
|---|
Area Information
| State | NV |
|---|---|
| County | Clark |
| City | Las Vegas |
| Zip Code | 89183 |
| Community Name | Lamplight Square |
Request a showing
Request a showing
Contact
Learn More About This Property

| State | NV |
|---|---|
| County | Clark |
| City | Las Vegas |
| Zip Code | 89183 |
| Community Name | Lamplight Square |
Nearby Listings (Within 1/4 mile)
Price: $318K - $531K
sqft: 1,000 - 2,000


Listing Updated: August 20, 2026 at 4:48:02 PM PDT