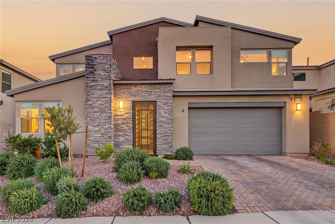
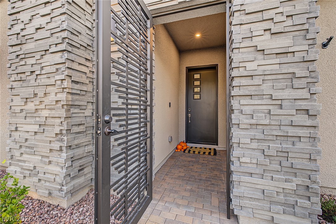
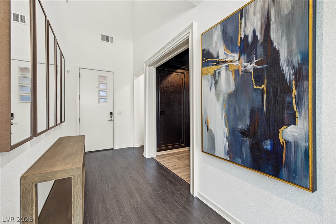
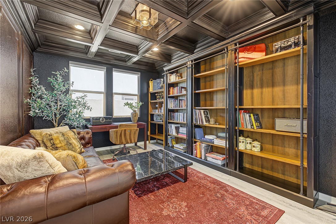
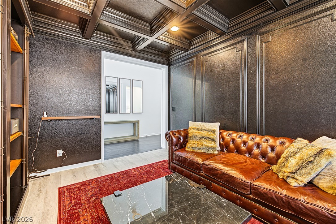
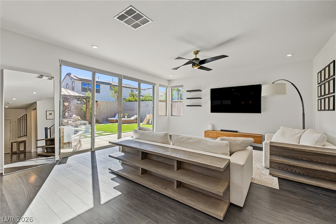
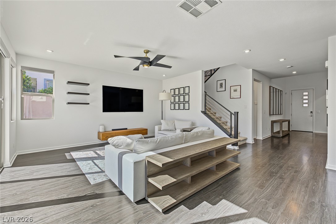
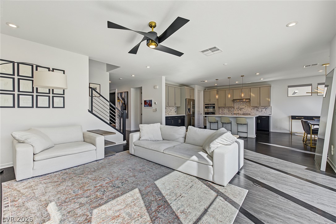
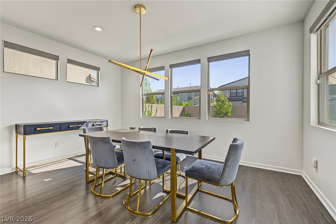
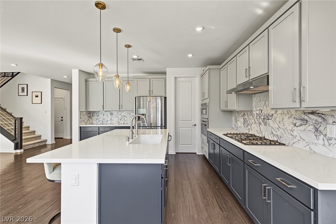
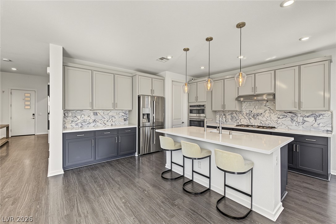
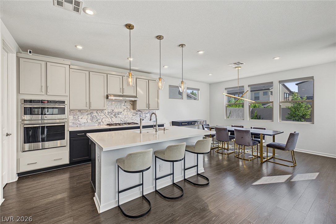
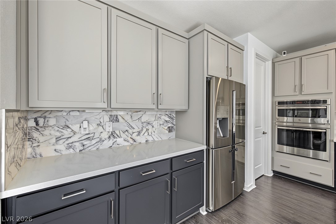
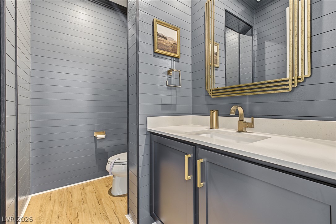
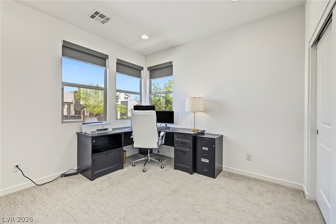
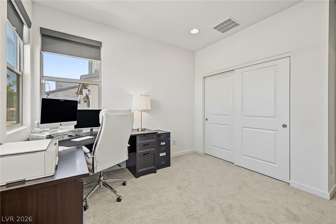
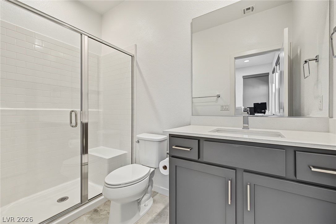
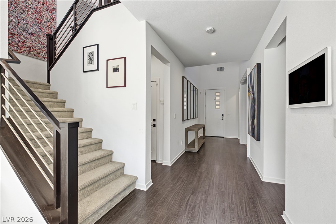
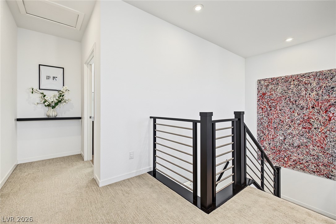
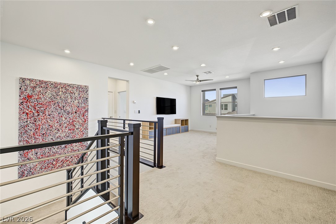
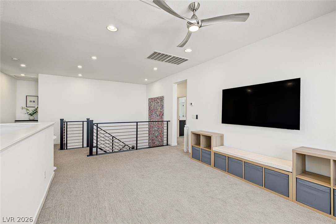
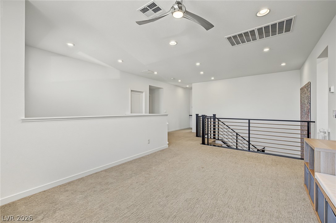
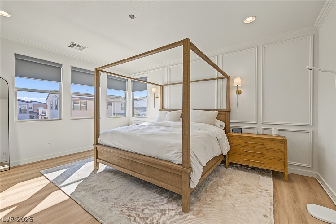
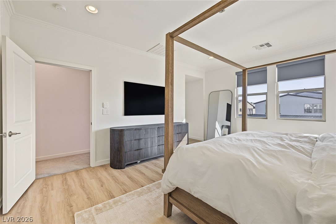
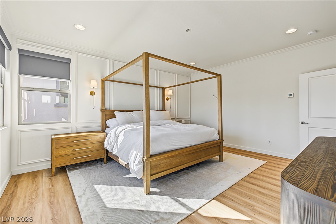
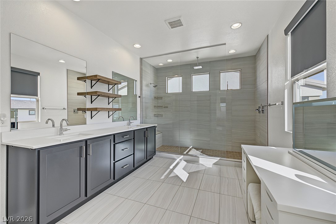
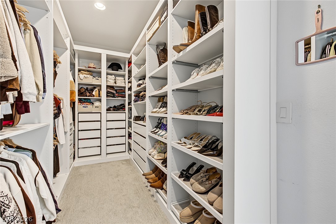
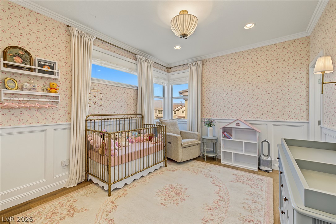
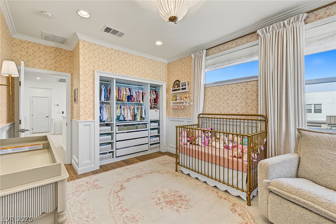
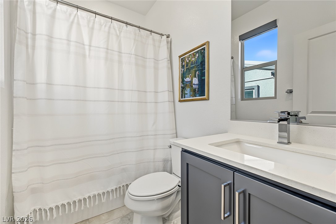
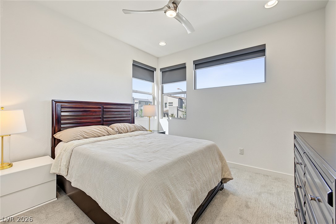
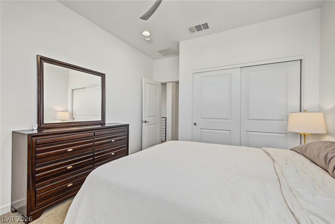
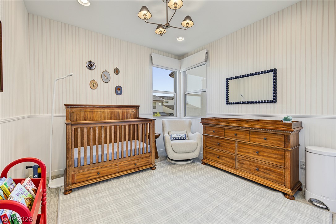
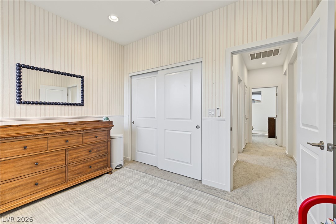
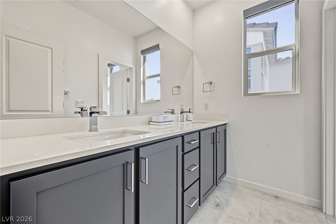
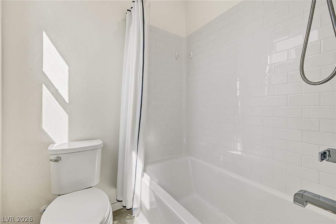
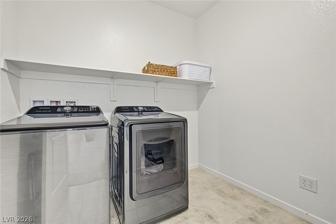
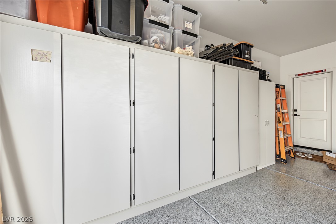
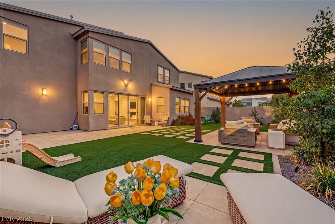
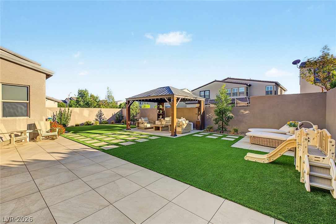
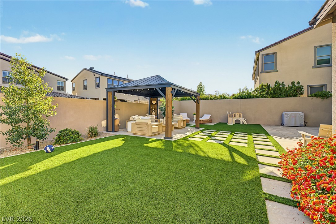
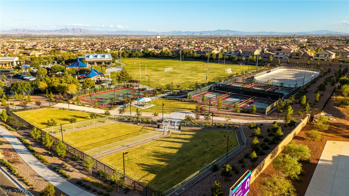
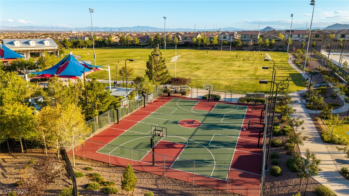
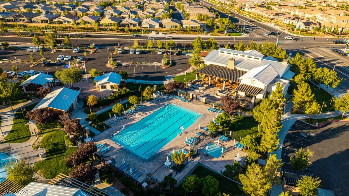
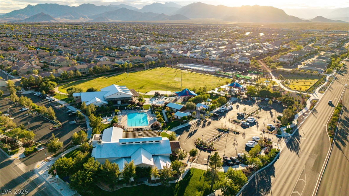
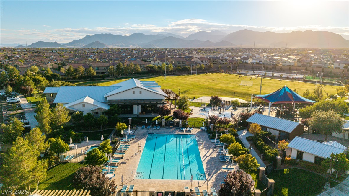
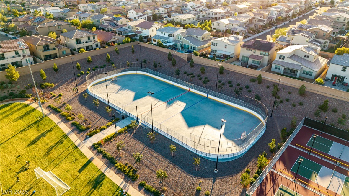
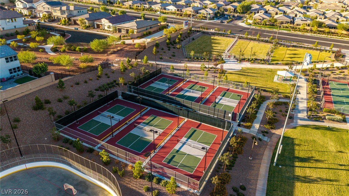
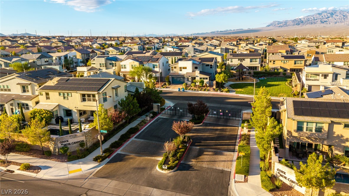
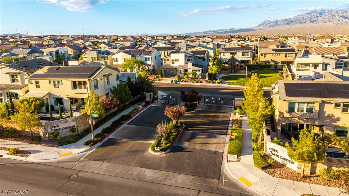
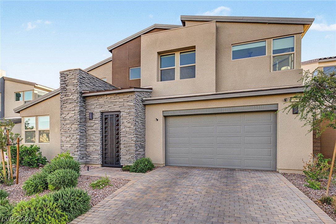
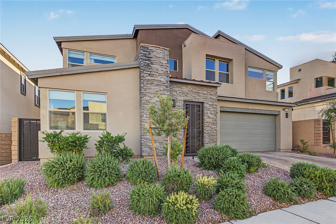
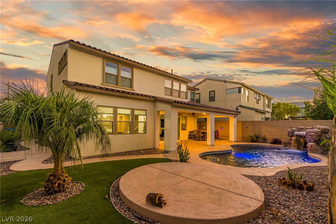
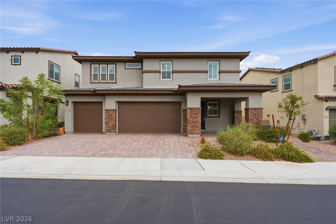
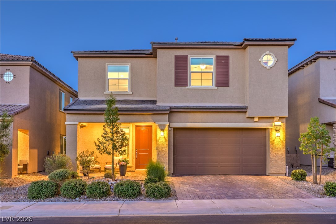
Your DREAM home awaits in gated Onyx, nestled within the master-planned community of Skye Canyon! Recently appraised at $775,000! This stunning, upgraded two-story residence offers 5 bedrooms, 5 bathrooms + loft + den, 3-car tandem garage w/built-in cabinetry & curb appeal featuring stone accents, paver driveway, mature landscaping & custom iron gates. Step inside to soaring ceilings, abundant natural light, designer finishes, upgraded flooring, custom window treatments & recessed lighting throughout. The open-concept floor plan is ideal for living & entertaining! Gourmet kitchen features high-end SS appliances, gas cooktop, two-tone cabinetry, pantry, upgraded subway tile backsplash, large island w/breakfast bar & $2,000 Waterdrop RO water system at the island. Downstairs offers a private bedroom w/ensuite bath, ideal for guests, plus a renovated powder room. Impressive den showcases custom coffered ceiling, decorative wall trim & upgraded flooring. Upstairs, retreat to the primary suite featuring decorative wall trim, custom paint, upgraded flooring, hardwired for sconces & walk-in closet w/organization system & built-ins. Primary bath offers dual sinks & glass-enclosed shower. Additional bedrooms include a customized nursery w/wainscoting, designer wallpaper, upgraded flooring plus a charming bedroom w/beadboard & wallpaper. Another bedroom features its own private bath! Versatile loft adds flexible living space. Additional upgrades include conveniently placed electrical outlets & enhanced lighting. Step outside to your backyard oasis featuring expansive tiled patio, large gazebo, artificial turf, mature trees, plants, decorative rock, stucco-finished walls, tiled side walkway & landscape lighting! Enjoy Skye Canyon amenities including parks, trails, fitness center, pool, pickleball, basketball courts & playgrounds. Convenient to shopping, dining, schools & freeways. Exceptional indoor & outdoor living!
Details
MLS #
2828211
Listing Type
For Sale
Style
House
HOA Dues
$149
Sub-Type
Resale
Status
Active
Year
2019
Days On Site
21
Listing Provided By
Realty ONE Group, Inc | Merri Perry
Features
Bed(s)
5
Bath(s)
5 Total
SQ Feet
3,190
Garage
3
Story(s)
2
Zoning
Single Family
Acreage
0.13
Interior
Cooling
Central Air, Electric
Heating
Central, Gas, Multiple Heating Units
Heating Yes / No
Yes
Cooling Yes / No
Yes
Interior Features
Bathroomon Main Level, Bedroom On Main Level, Ceiling Fans, Three Quarter Bathon Main Level, Window Treatments
Window Features
Blinds, Double Pane Windows
Furnished
Unfurnished
Appliances
Built In Electric Oven, Dishwasher, Gas Cooktop, Disposal, Microwave
Fireplaces Total
0
Fireplace Yes / No
No
Exterior
Exterior Features
Patio, Private Yard
Roof
Tile
Security Features
Gated Community
Construction Materials
Frame, Rock, Stucco, Drywall
Lot Features
Landscaped, Rocks, Synthetic Grass, Less Than Quarter Acre
Fencing
Block, Back Yard
Parking
Attached Garage Yes / No
Yes
Parking Features
Attached, Garage, Garage Door Opener, Inside Entrance, Private, Shelves, Tandem
Garage Yes / No
Yes
Utilities
Utilities
Underground Utilities
Electric
Photovoltaics None
Sewer
Public Sewer
Taxes
Tax Annual Amount
6261
Location
Community Features
Pool
Senior Community Yes / No
No
Area Information
State
NV
County
Clark
City
Las Vegas
Zip Code
89166
Community Name
Skye Canyon Parcel 215 Phase 1
School District
Arbor View
Elementary School
Divich
High School
Arbor View
Sourced by Back At You
MLS Number: 2828211
Merri Perry – (702) 219-2585 – merri@merriperryteam.com
Realty ONE Group, Inc – (702) 898-1221 – mark.otero@realtyonegroup.com
Request a showing
Request a showing
The data relating to real estate for sale on this web site comes from the Las Vegas REALTORS® MLS. Information deemed reliable but not guaranteed. COPYRIGHT 2022 OF LAS VEGAS REALTORS® MLS. ALL RIGHTS RESERVED.
MLS Number: 2828211
Merri Perry – (702) 219-2585 – merri@merriperryteam.com
Realty ONE Group, Inc – (702) 898-1221 – mark.otero@realtyonegroup.com