A well-appointed culinary space featuring sleek cabinetry and modern appliances for effortless entertaining.
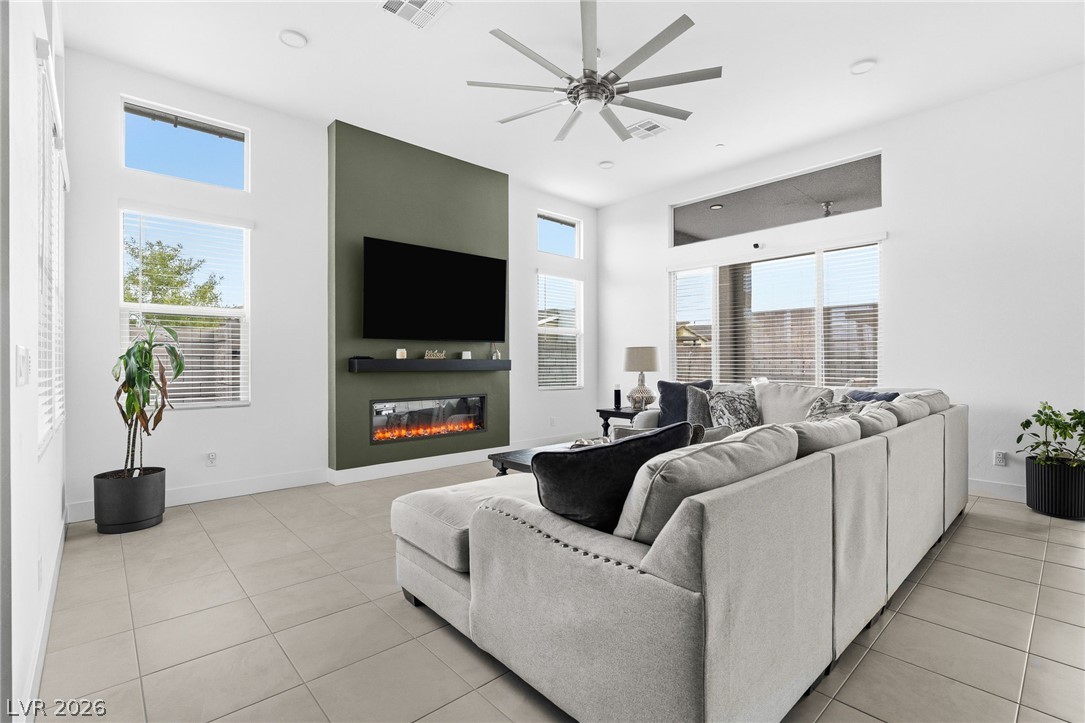
A modern electric fireplace with a floating shelf creates a warm, inviting focal point.
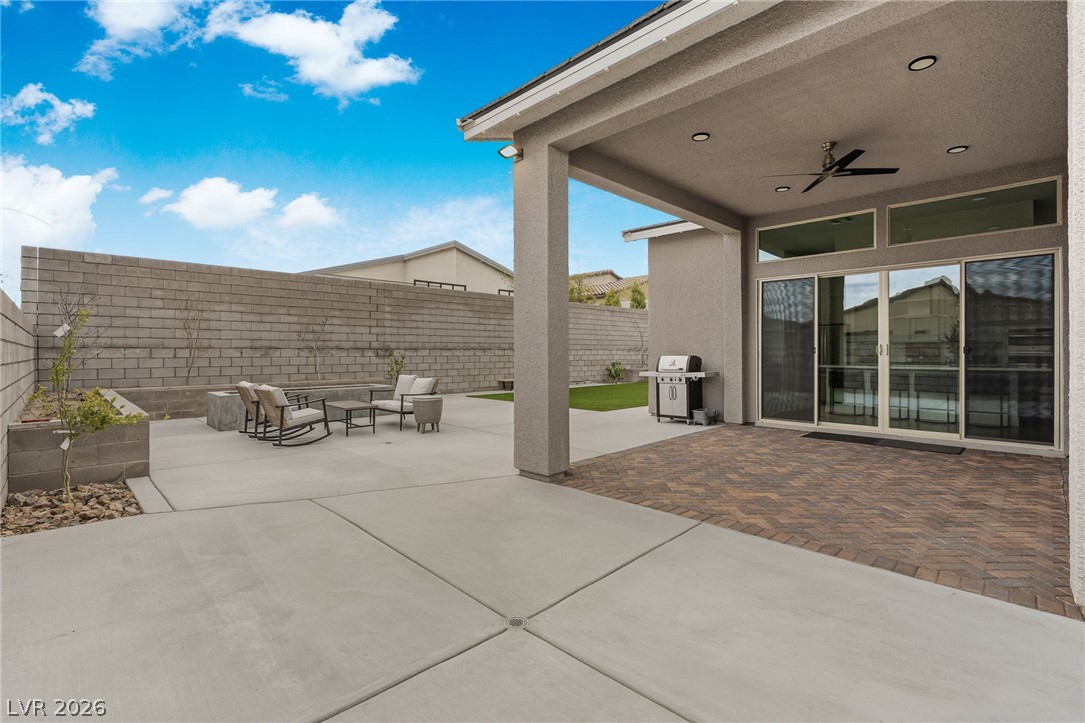
An inviting backyard oasis features a modern fire pit, an expansive patio, and a covered outdoor living area.
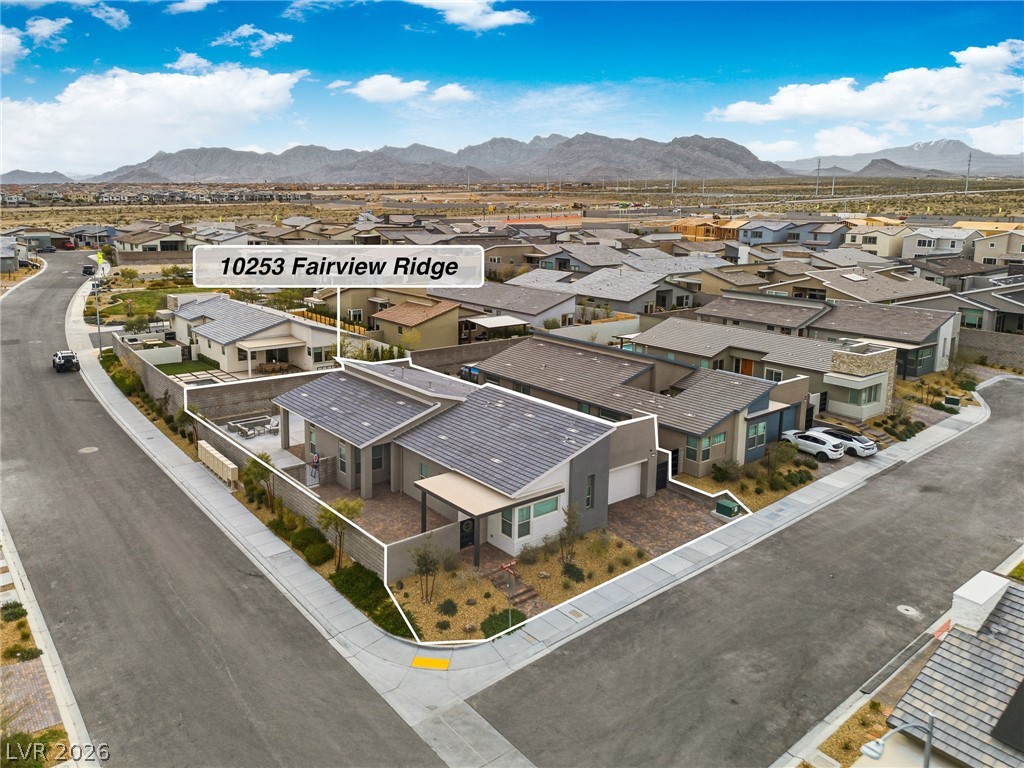
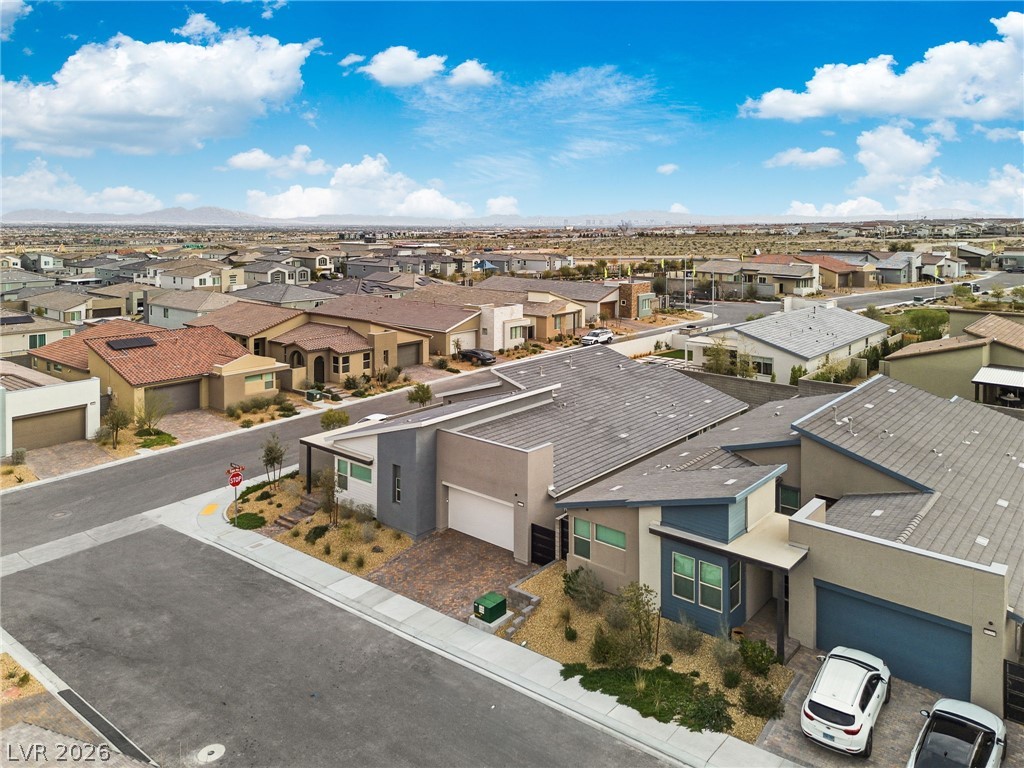
An aerial perspective showcases a vibrant community nestled among the mountains, featuring diverse architectural styles and well-kept streetscapes.
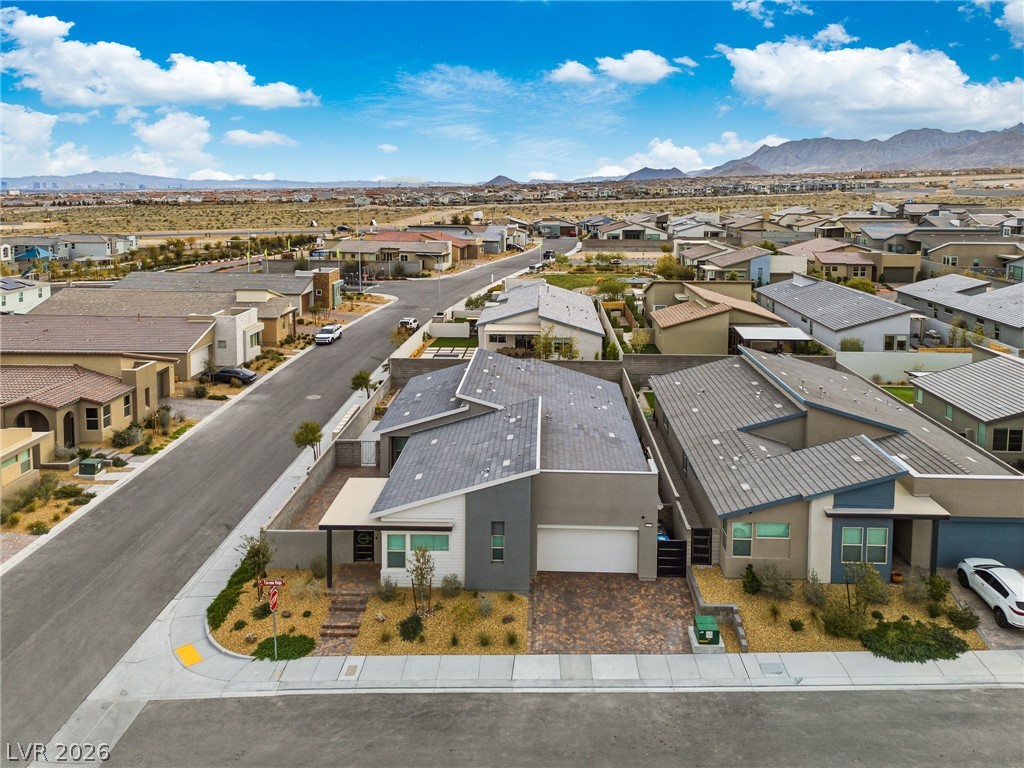
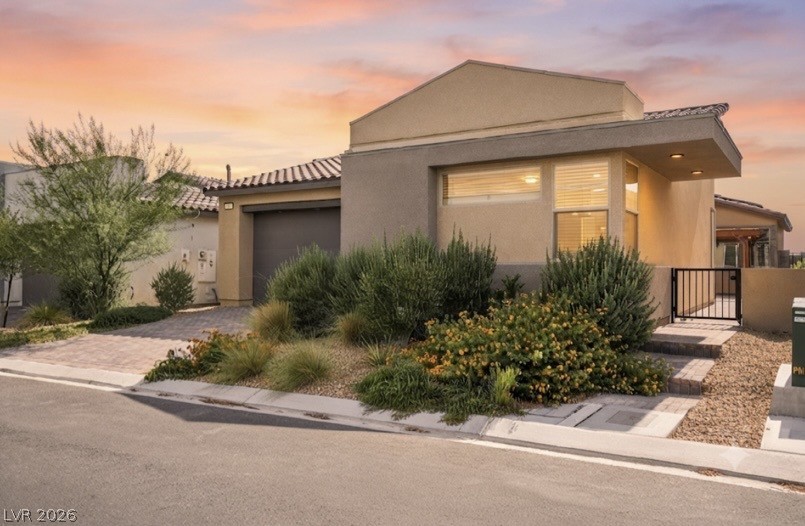
Modern desert architecture with a welcoming entry, low-maintenance landscaping, and an integrated garage.
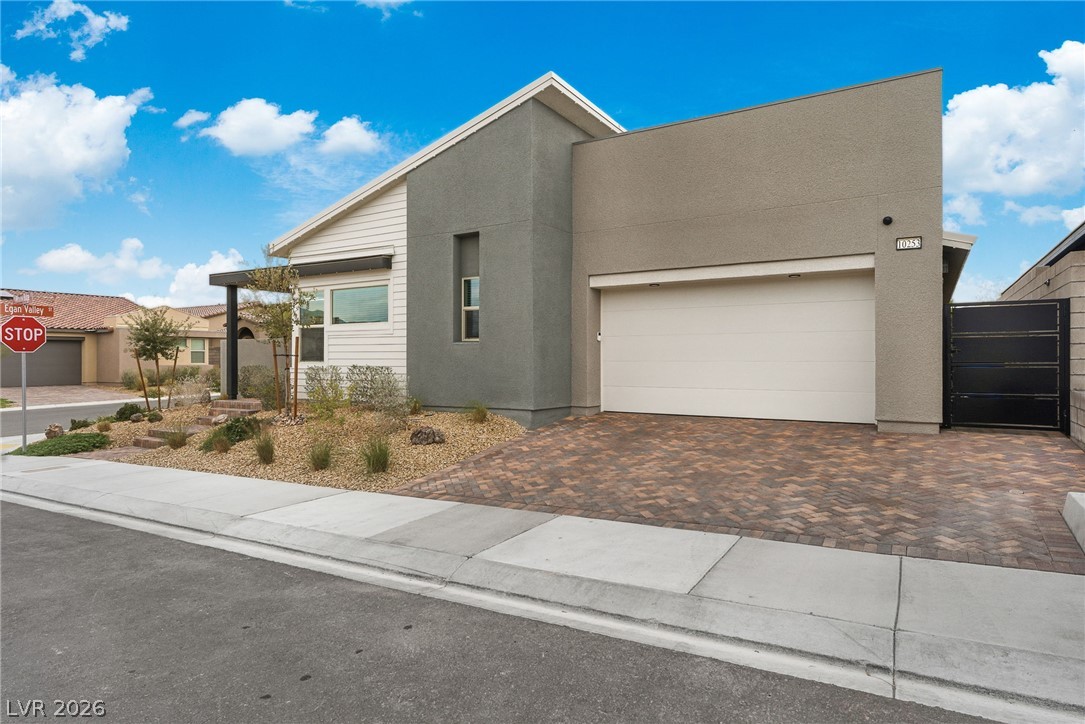
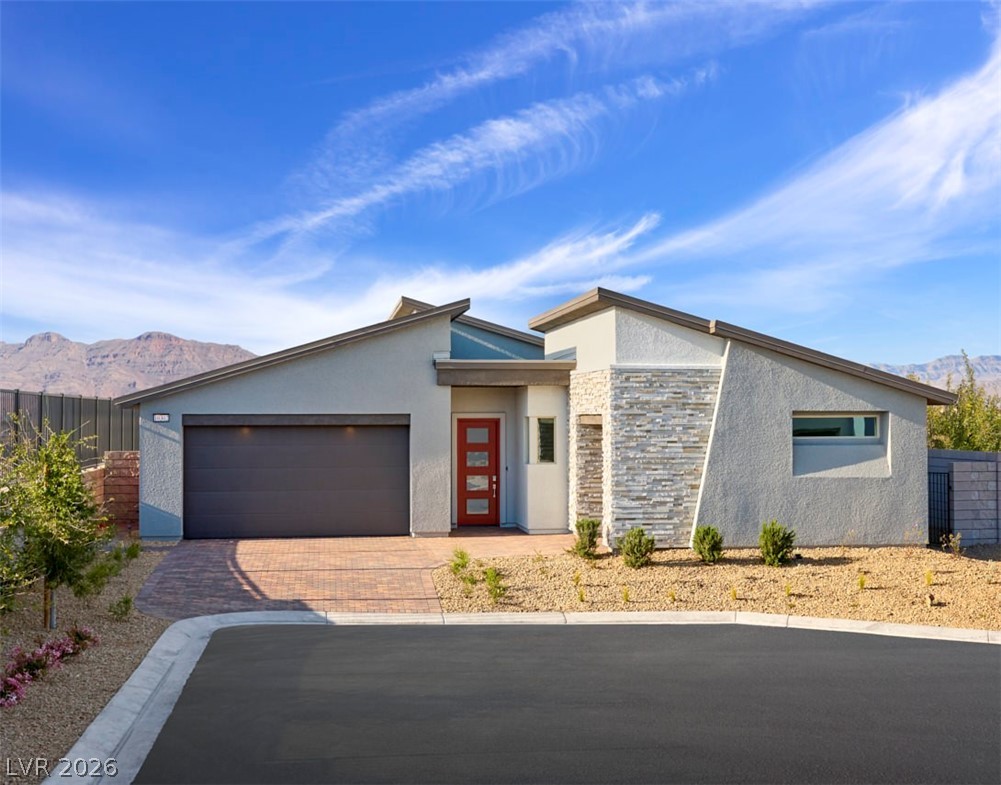
Modern facade features a clean design with a white garage door, contrasting stucco, and xeriscaped front yard.
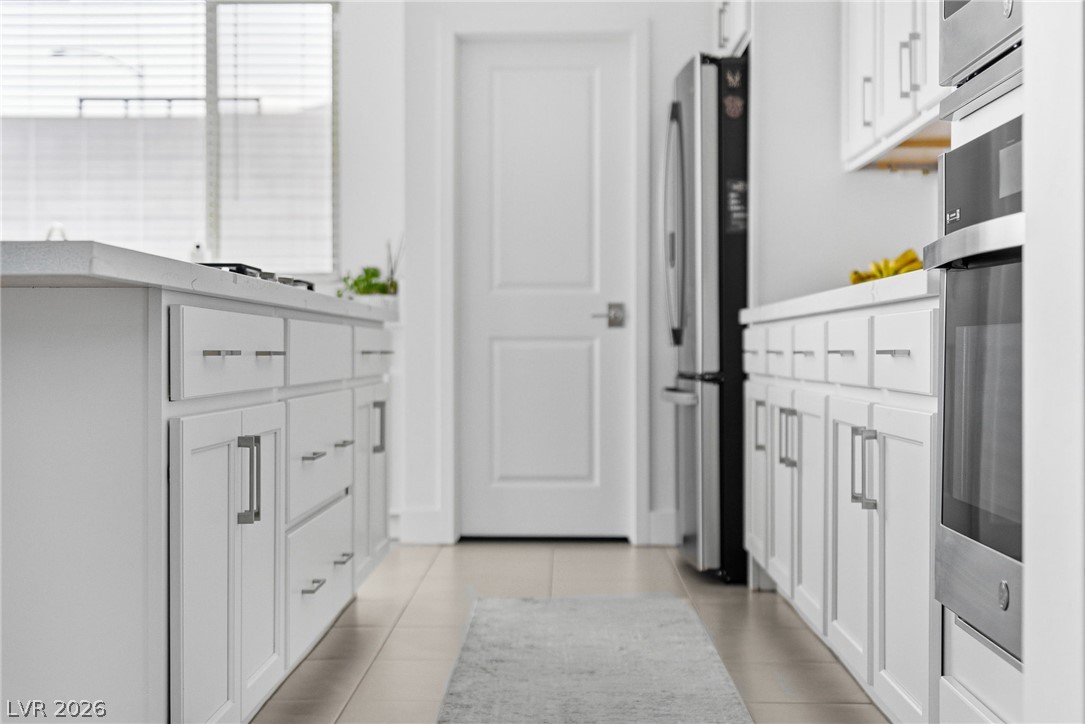
A galley-style kitchen with sleek white cabinetry, stainless steel appliances, and light-colored tile flooring.
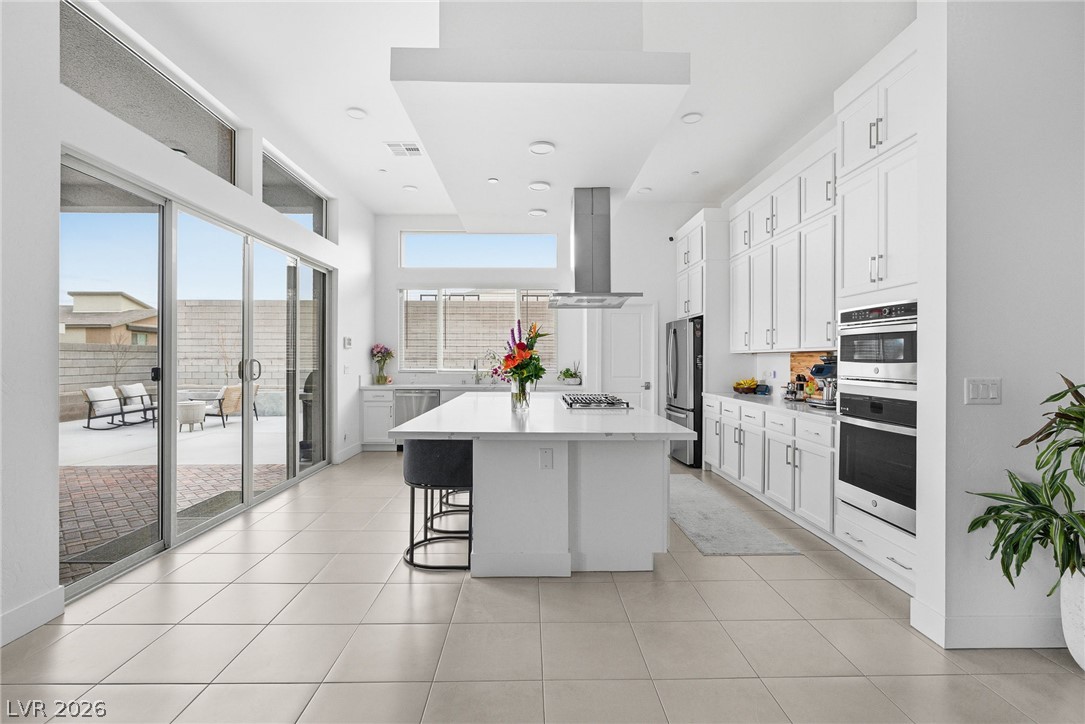
A contemporary kitchen features an integrated cooktop on a marbled island, beneath a sleek stainless steel range hood.
An inviting open-concept living area boasts an electric fireplace and seamless flow to the kitchen.
An open concept kitchen and dining space combines sleek white cabinetry with a spacious island, perfect for entertaining.
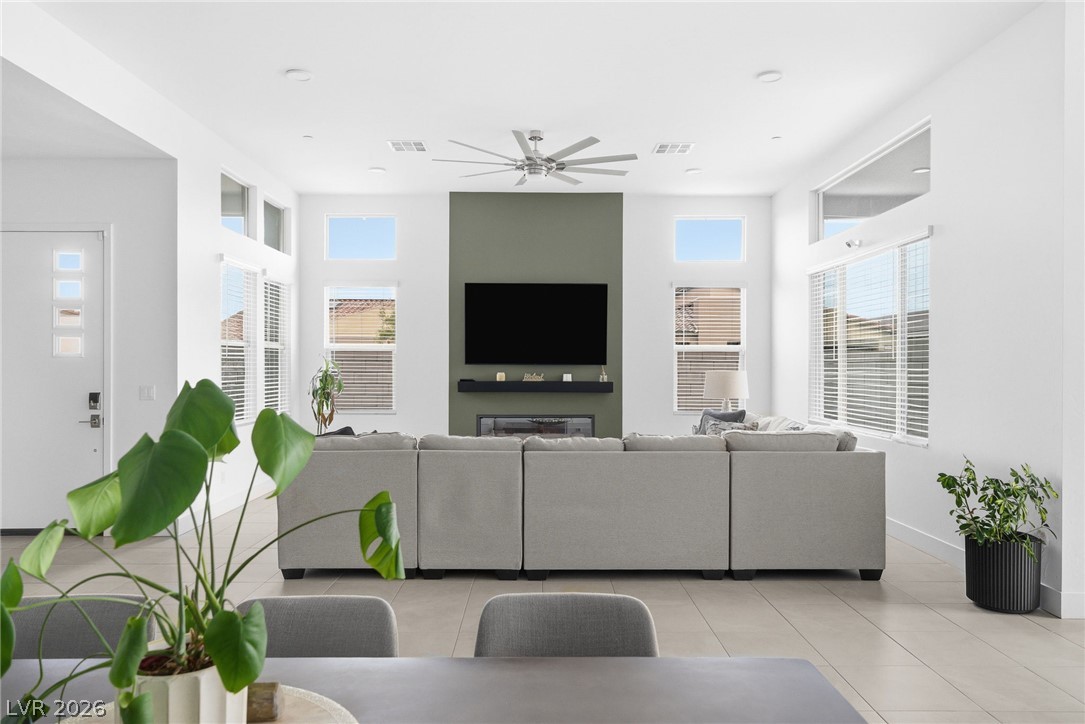
Natural light floods this living area, highlighting an impressive feature wall with an electric fireplace and sleek built-in shelving.
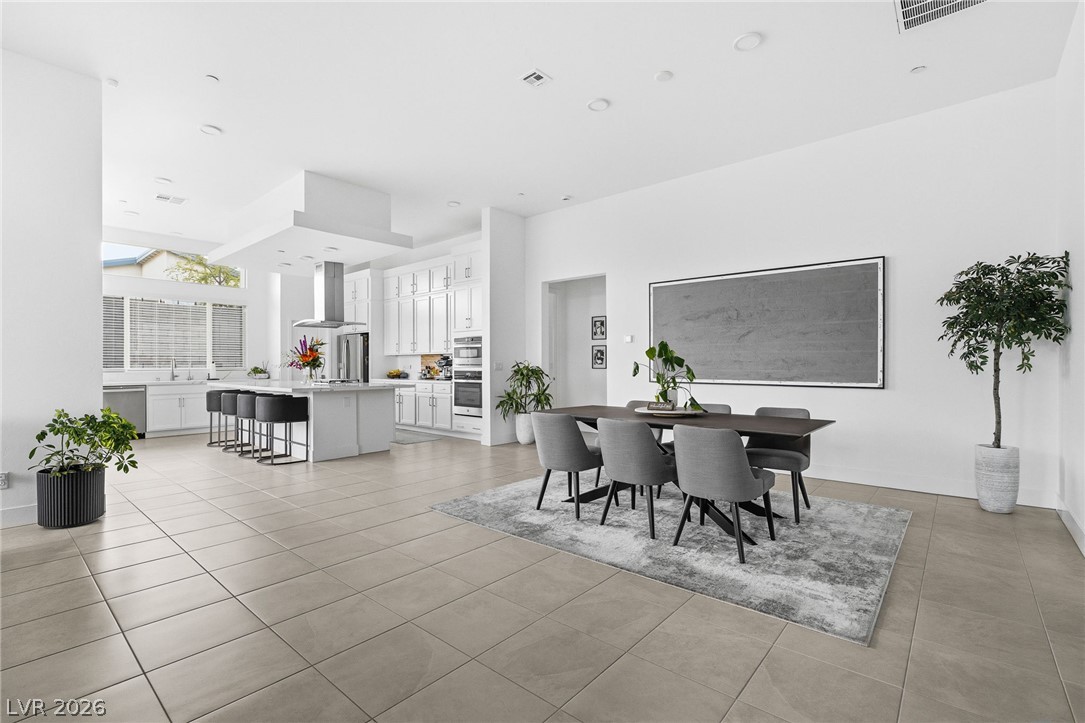
An open concept living area seamlessly blends a modern kitchen, dining space, and living room.
Culinary delights await in this bright kitchen with a spacious island and modern appliances.
Culinary delights await in this bright kitchen, featuring a spacious island with a gas range and gleaming stainless steel appliances.
An open-concept living and dining area features high ceilings and clean-lined tile flooring, perfect for contemporary living.
A spacious living area features high ceilings, generous natural light, and a stylish fireplace beneath a large entertainment space.
An inviting bedroom with plush carpeting features an ornate bedframe and a large ceiling fan for ultimate comfort.
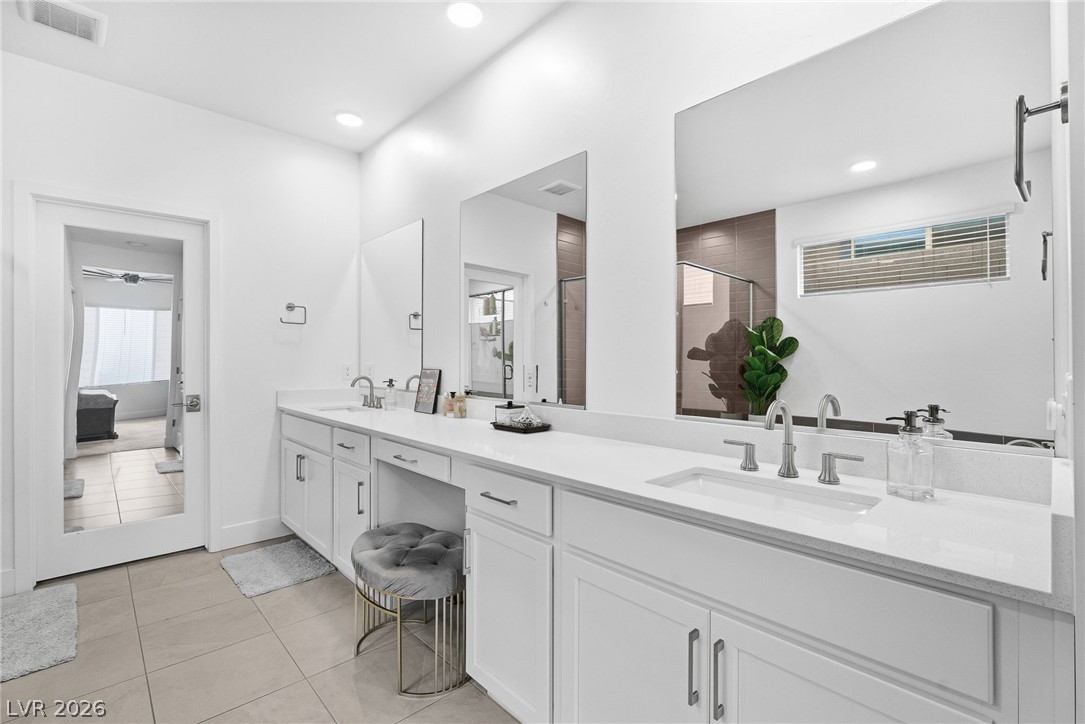
White cabinetry with integrated sinks, ample counter space, and modern fixtures define this pristine bathroom.
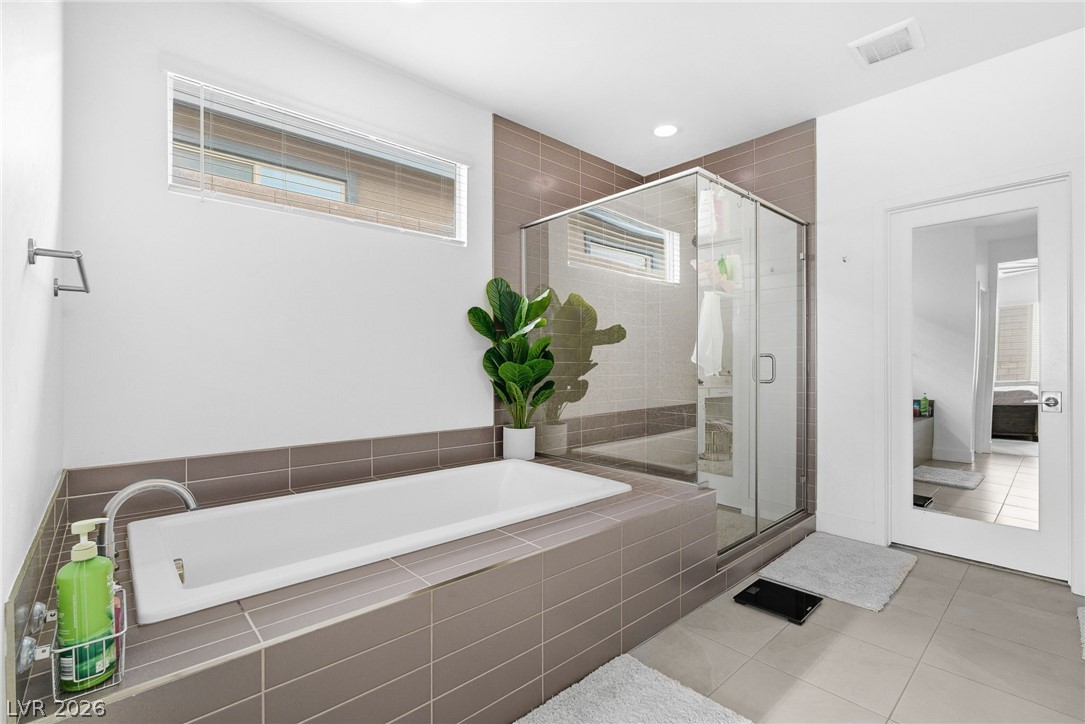
A well-appointed bathroom features a deep soaking tub and a glass-enclosed shower, complemented by modern tile work.
Functional laundry space featuring a sink and ample storage solutions.
A refined bathroom featuring a clean vanity with a single sink and contemporary fixtures.
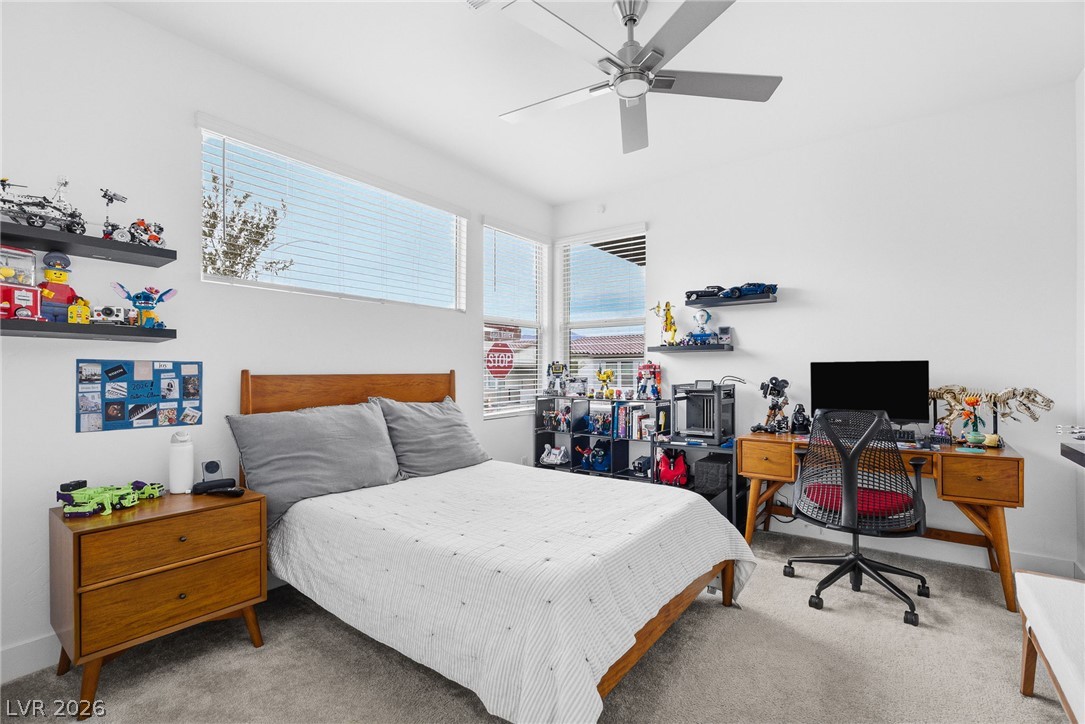
A well-lit bedroom features plush carpeting and a modern ceiling fan, creating a comfortable and inviting atmosphere.
A well-lit bedroom offering comfort and a functional desk area for study or work.
Dual vanities with modern fixtures offer convenience and a streamlined aesthetic in this bright bathroom.
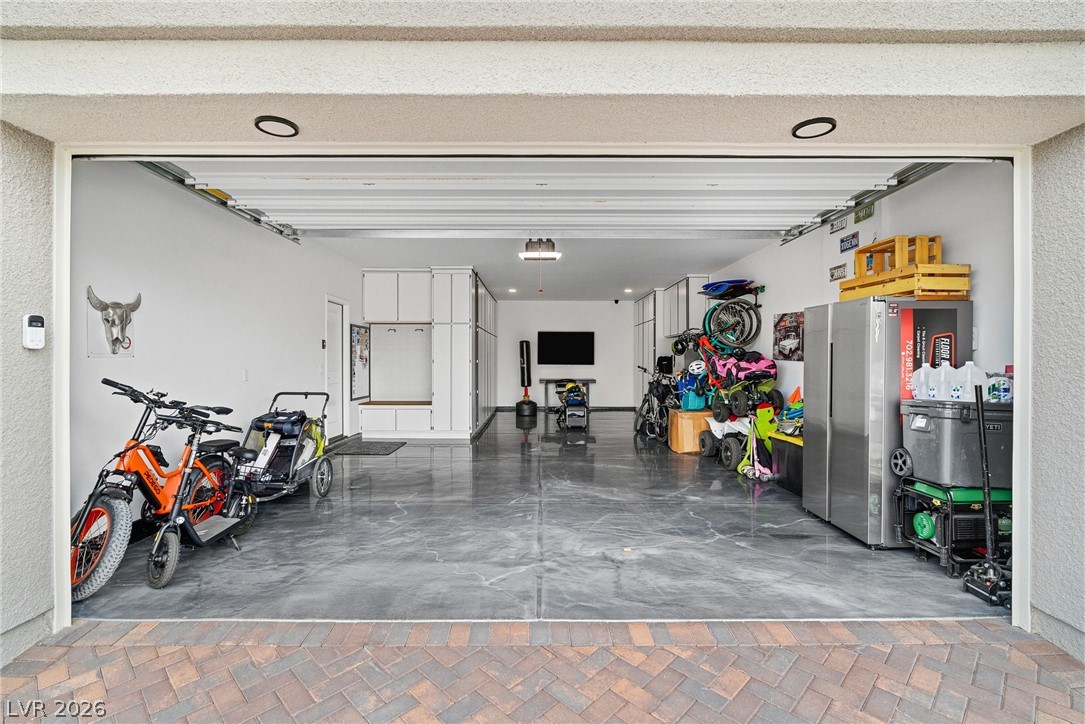
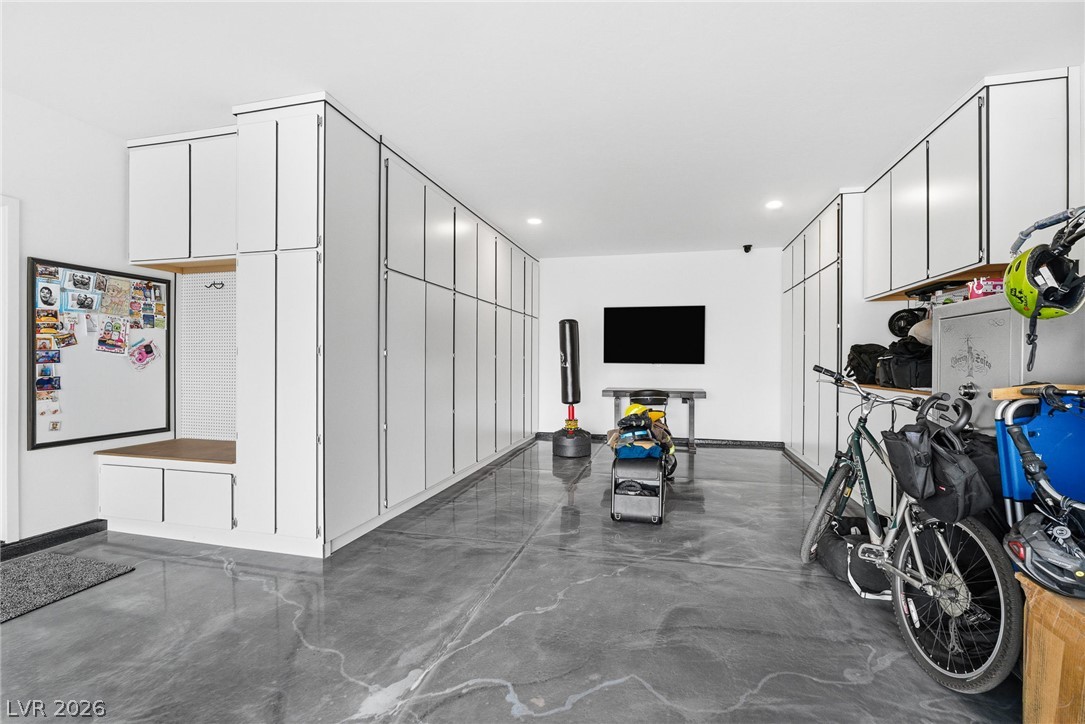
A well-organized garage with modern storage solutions and durable epoxy flooring offers ample space for vehicles and recreation.
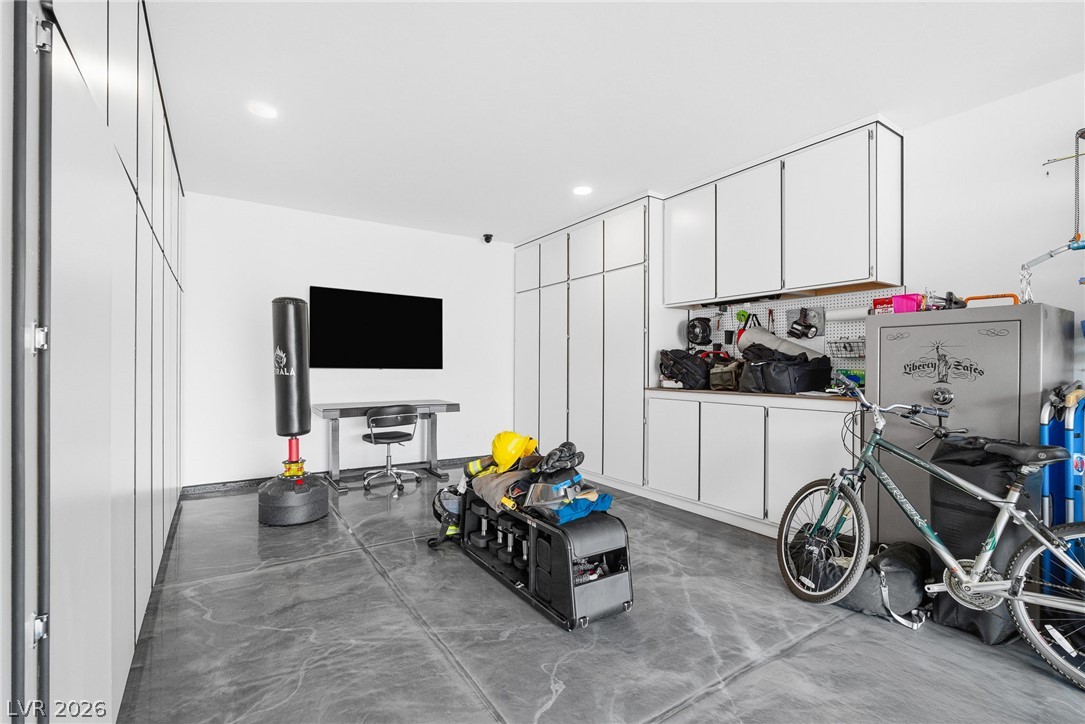
A well-organized garage with ample storage, featuring durable epoxy flooring.
Functional garage space with extensive built-in cabinetry and durable concrete flooring.
Custom cabinetry lines the walls of this highly organized and functional garage space.
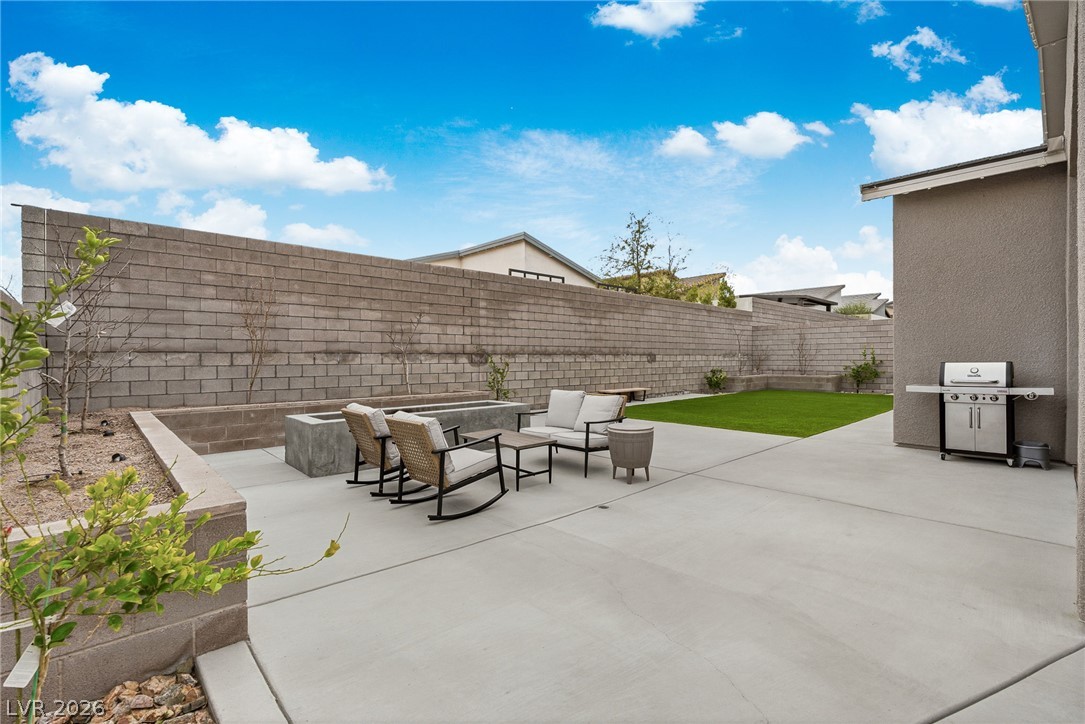
A spacious concrete patio with a fire pit and grill, perfect for outdoor entertaining.
A well-maintained outdoor space with artificial turf and a concrete patio.
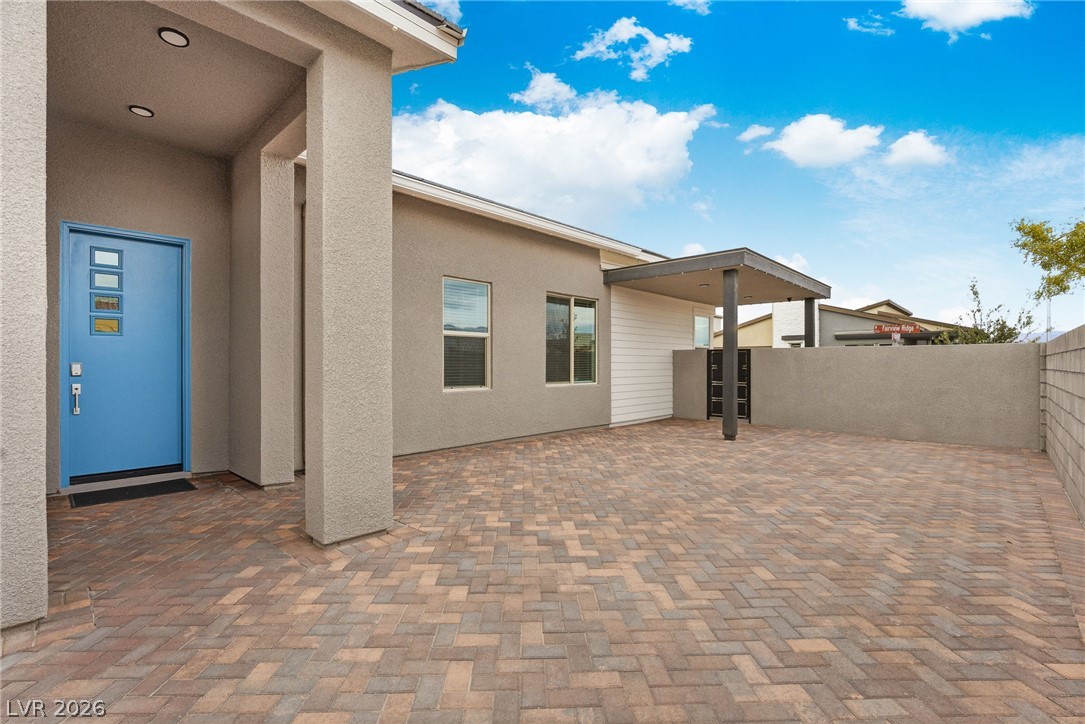
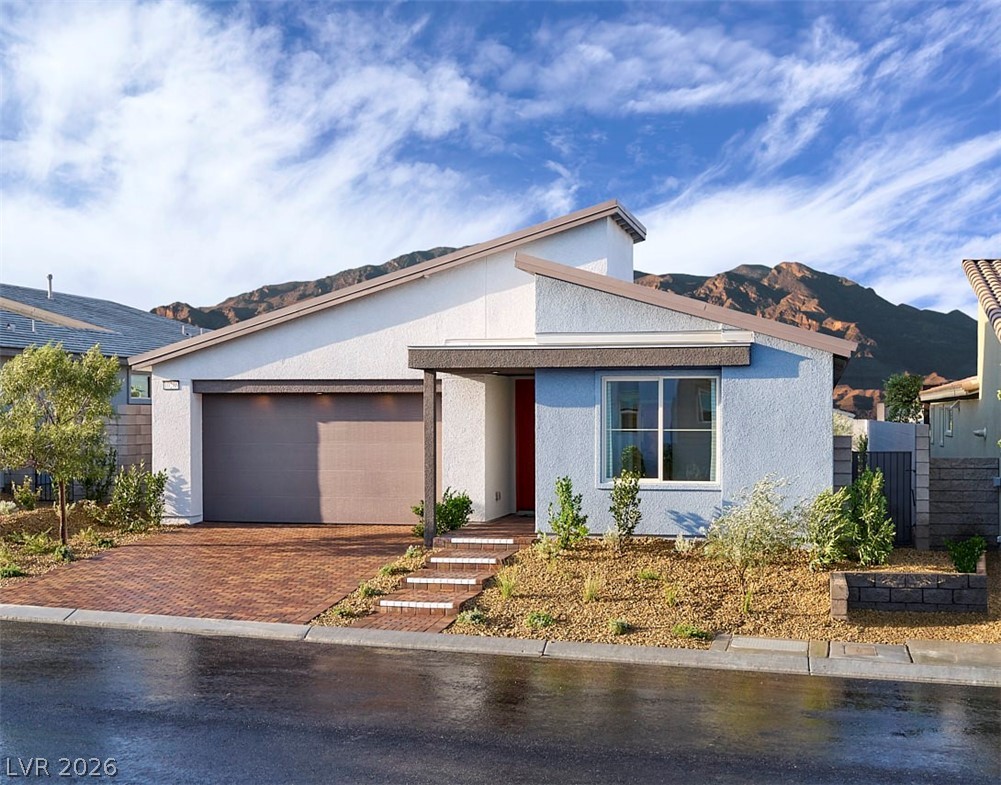
A modern facade with a striking blue entry and a spacious paver driveway offers welcoming appeal.
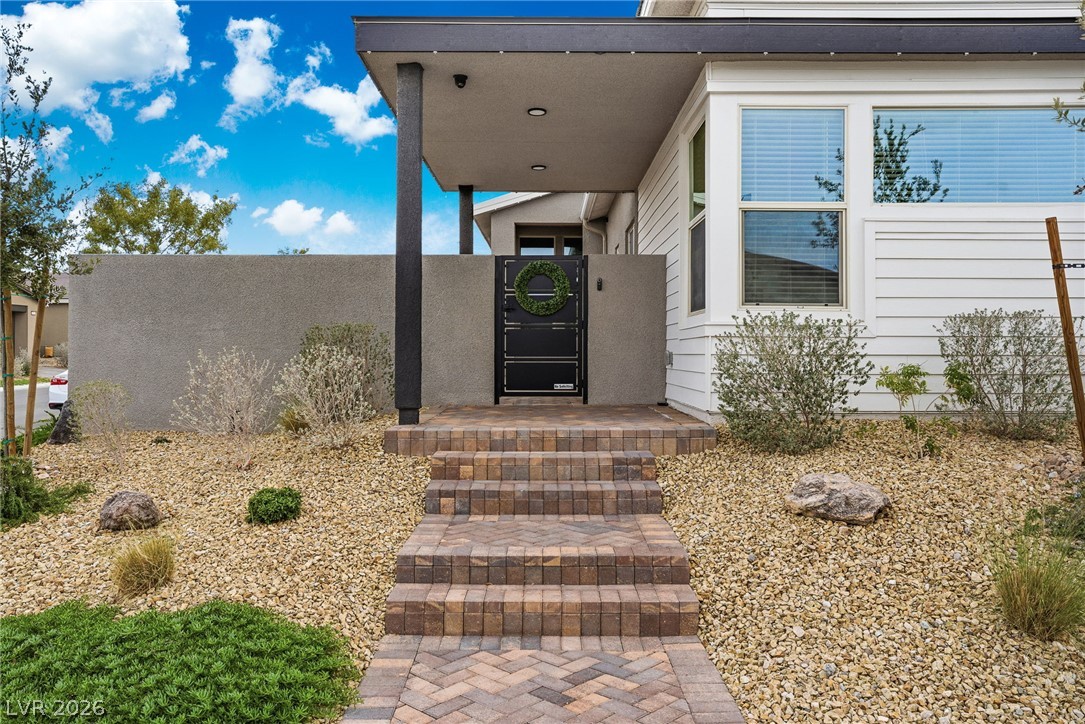
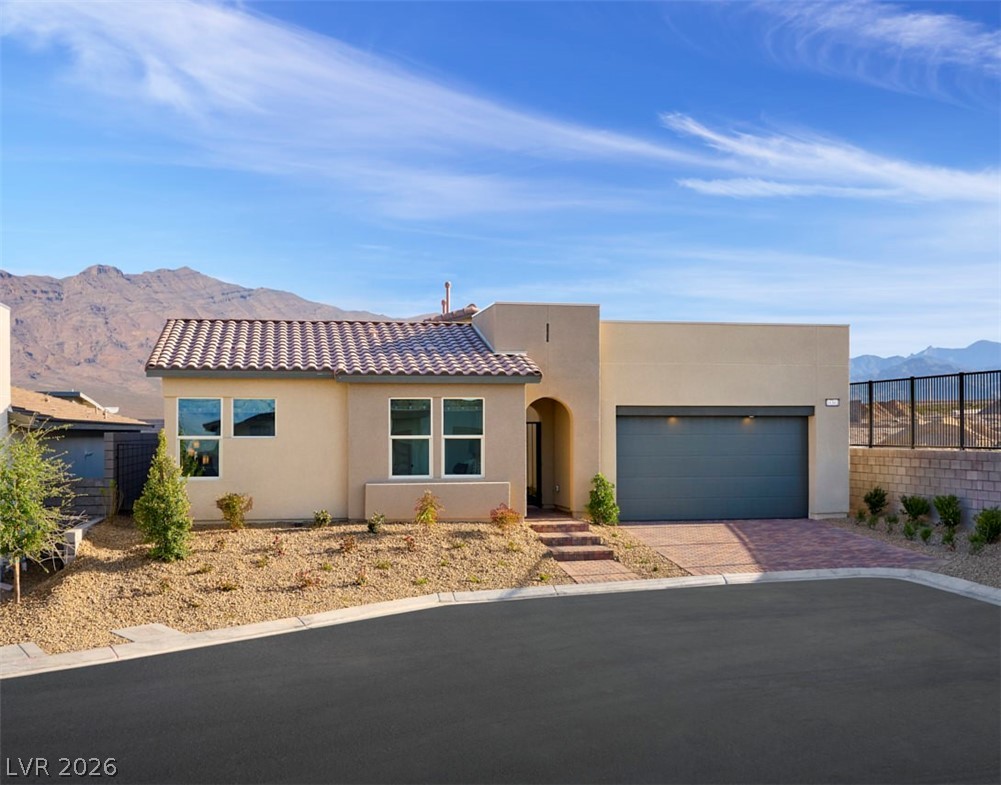
A welcoming brick paver walkway guides guests to a private gated entry, framed by desert-friendly landscaping.
An aerial perspective reveals a vibrant neighborhood with diverse architectural styles under a bright, cloud-dotted sky.
An aerial perspective showcases a modern suburban community nestled against a desert mountain backdrop.
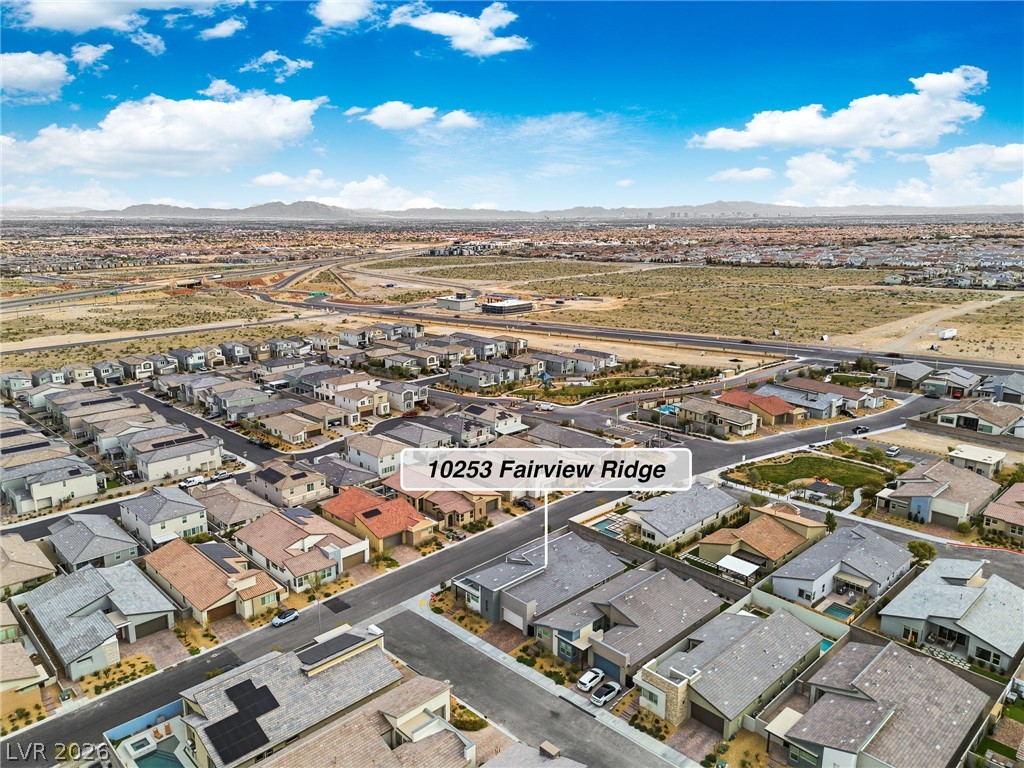
An aerial perspective reveals a modern residential development with a mountain backdrop and desert landscaping.
An aerial perspective reveals a vibrant neighborhood nestled against a scenic mountain backdrop.
An elevated perspective reveals a residential community nestled against a distant mountain range.
An inviting outdoor living space features a covered patio with a ceiling fan, sliding glass doors, and a paver brick and concrete patio leading to a private backyard.
DONT WAT I !!!! xceptional for newr move in ready home! Built in 2023 and tucked away on an oversized cul-de-sac lot in Centennial Hills, this single-story home offers 4 bedrooms, 2.5 baths, and 2,593 sq ft of modern, functional living. Featuring an extended paver driveway, oversized courtyard entry, and iron side gates, this home stands out from the moment you arrive. Situated on a larger 7,841 sq ft lot, the property is fully landscaped with a covered patio and finished backyard. The open layout creates seamless flow throughout, while the 3-car tandem garage with epoxy flooring adds flexibility for vehicles, storage, or hobbies. Additional features include a whole-home security system, exterior cameras with smart doorbells, water softener, permanent exterior lighting, and refrigerator. Conveniently located near US-95, shopping, dining, coffee shops, and Mount Charleston.
Details
MLS #
2800776
Listing Type
For Sale
Style
House
HOA Dues
$84
Sub-Type
Resale
Status
Active Under Contract
Year
2023
Days On Site
39
Listing Provided By
Galindo Group Real Estate | Valeria G. Mariscal-Marquez
Features
Bed(s)
4
Bath(s)
3 Total
SQ Feet
2,593
Garage
3
Story(s)
1
Zoning
Single Family
Acreage
0.18
Interior
Cooling
Central Air, Electric, Two Units
Heating
Central, Gas
Heating Yes / No
Yes
Cooling Yes / No
Yes
Interior Features
Bedroom On Main Level, Ceiling Fans, Primary Downstairs, Window Treatments
Window Features
Blinds
Furnished
Unfurnished
Appliances
Built In Gas Oven, Disposal, Microwave, Refrigerator, Water Softener Owned
Fireplaces Total
1
Fireplace Yes / No
Yes
Exterior
Exterior Features
Courtyard, Handicap Accessible, Patio
Roof
Tile
Security Features
Security System Owned, Gated Community
Construction Materials
Drywall
Lot Features
Desert Landscaping, Landscaped, Trees, Less Than Quarter Acre
Fencing
Block, Back Yard
Parking
Attached Garage Yes / No
Yes
Parking Features
Attached, Garage, Private, Tandem
Garage Yes / No
Yes
Utilities
Utilities
Underground Utilities
Electric
Photovoltaics None
Sewer
Public Sewer
Location
Senior Community Yes / No
No
Other
List Aor
Greater Las Vegas Association Of Realtors Inc
Taxes
Property
7775
Area Information
State
NV
County
Clark
City
Las Vegas
Zip Code
89166
Community Name
Kyle Canyon Gateway & Phase 1
Sourced by Back At You
MLS Number: 2800776
Valeria G. Mariscal-Marquez – (702) 978-2215 – homesbyvaleria@gmail.com
Galindo Group Real Estate – (702) 501-9963 – admin@galindogroupre.com
Request a showing
Request a showing
The data relating to real estate for sale on this web site comes from the Las Vegas REALTORS® MLS. Information deemed reliable but not guaranteed. COPYRIGHT 2022 OF LAS VEGAS REALTORS® MLS. ALL RIGHTS RESERVED.
MLS Number: 2800776
Valeria G. Mariscal-Marquez – (702) 978-2215 – homesbyvaleria@gmail.com
Galindo Group Real Estate – (702) 501-9963 – admin@galindogroupre.com