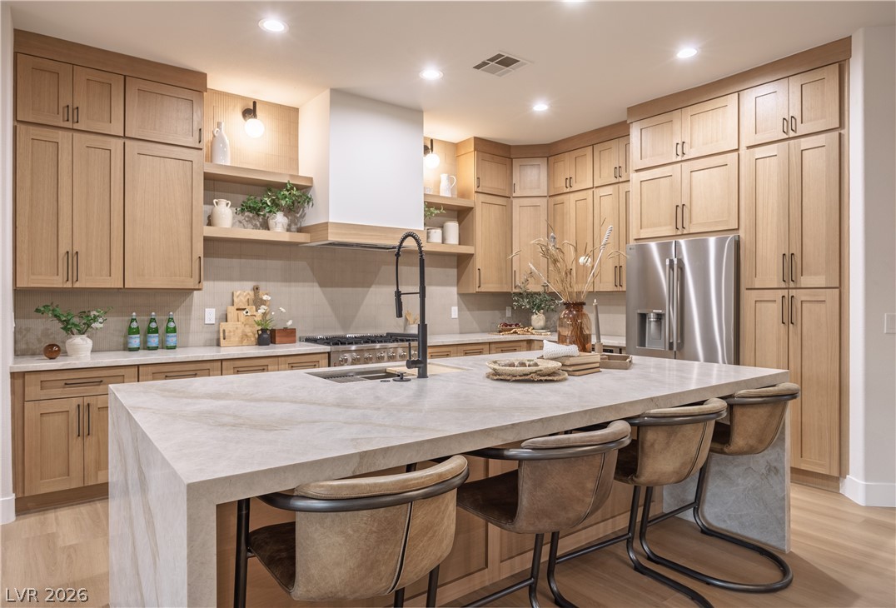
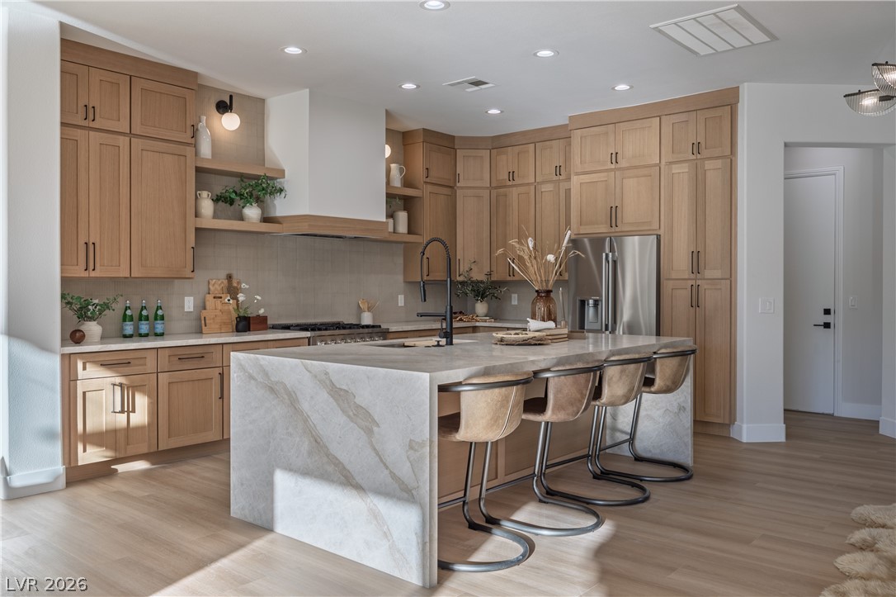
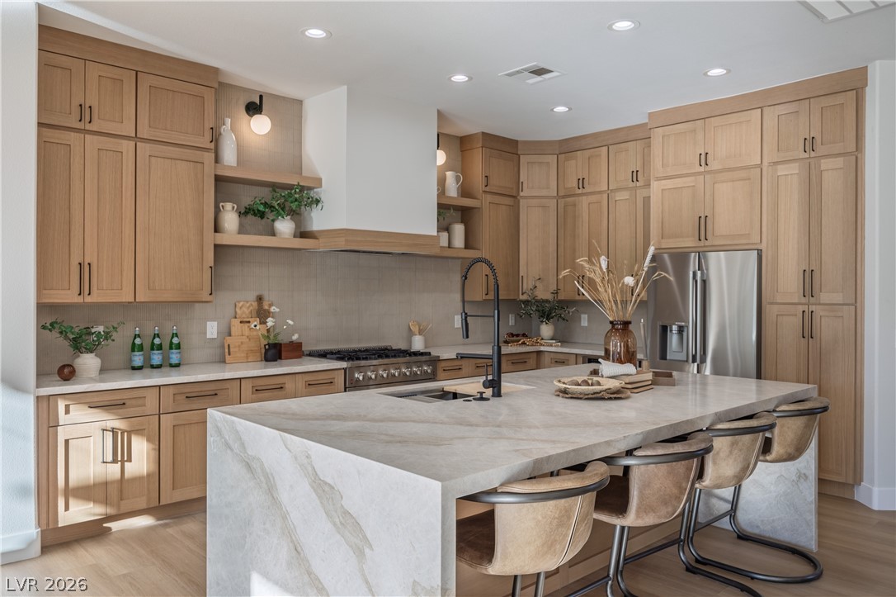
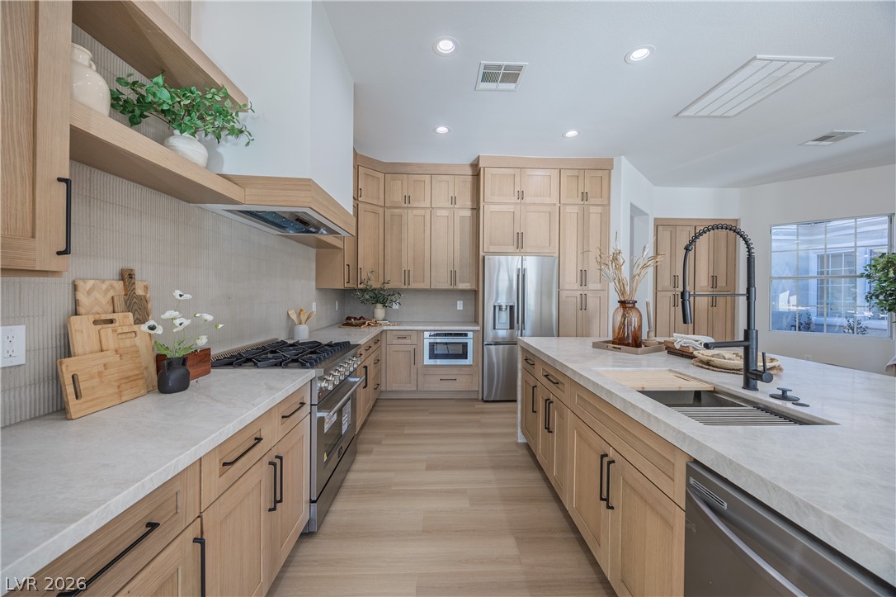
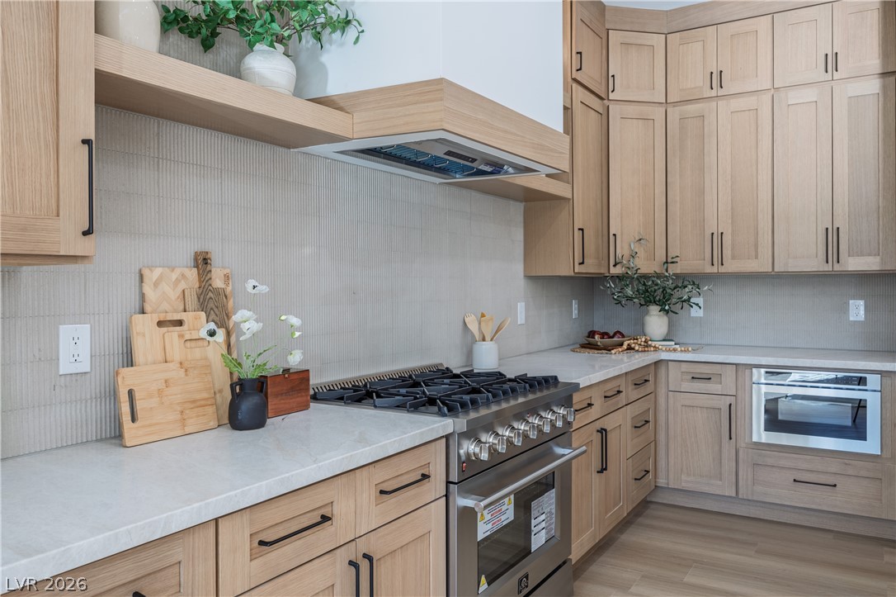
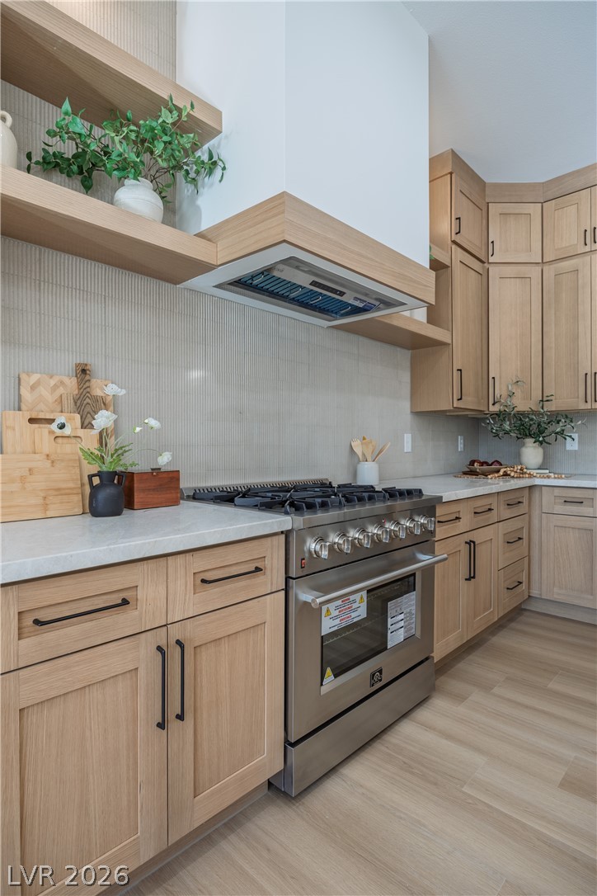
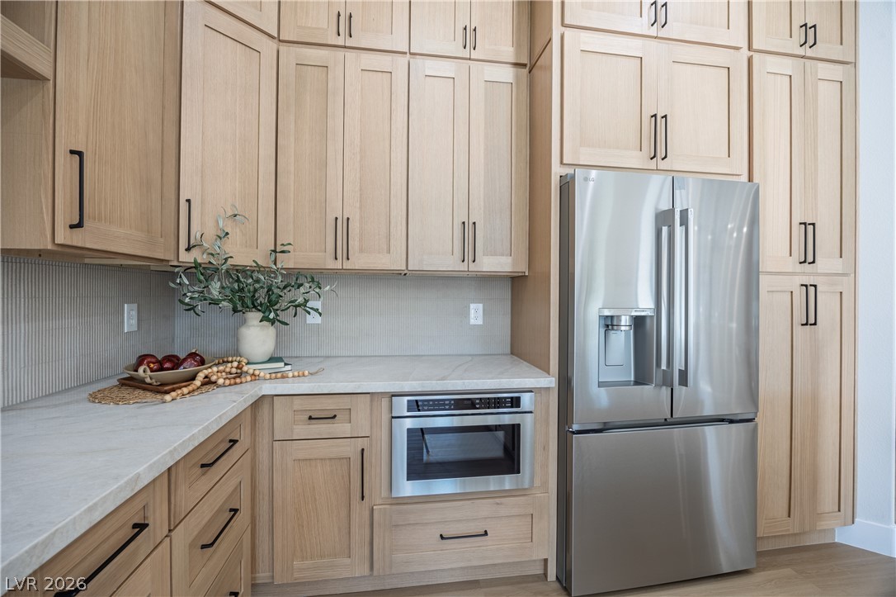
Kitchen with light wood-type flooring, light stone counters, an island with sink, stainless steel refrigerator with ice dispenser, and a kitchen breakfast bar
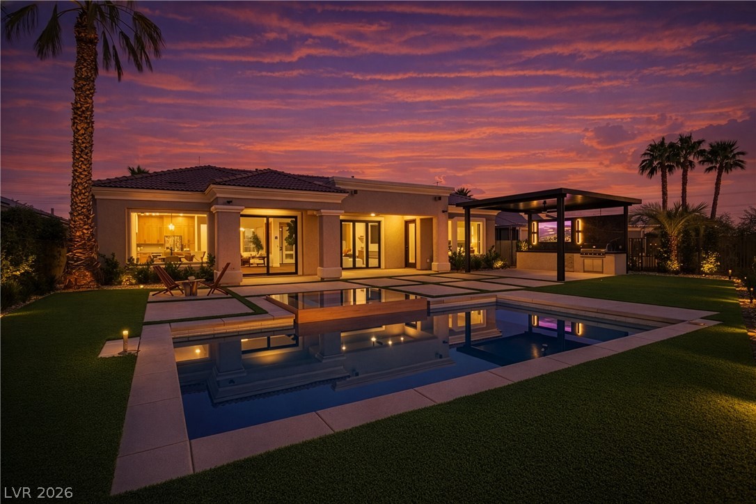
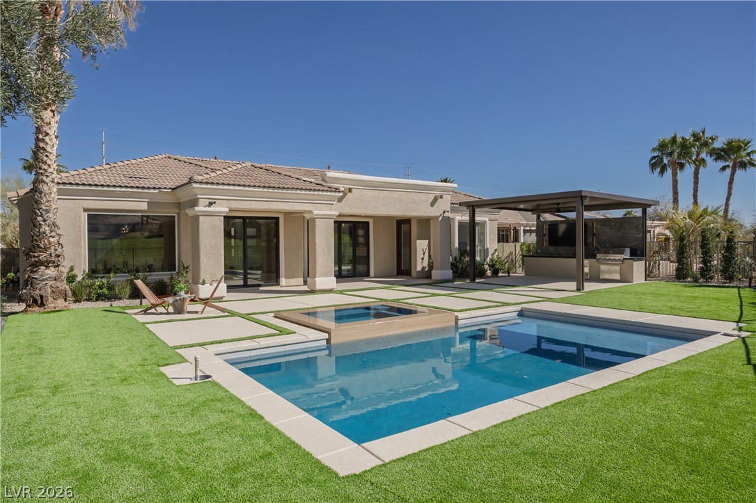
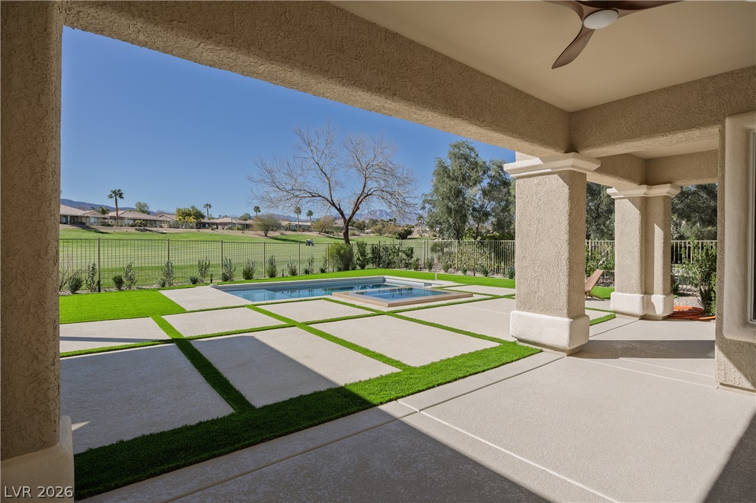
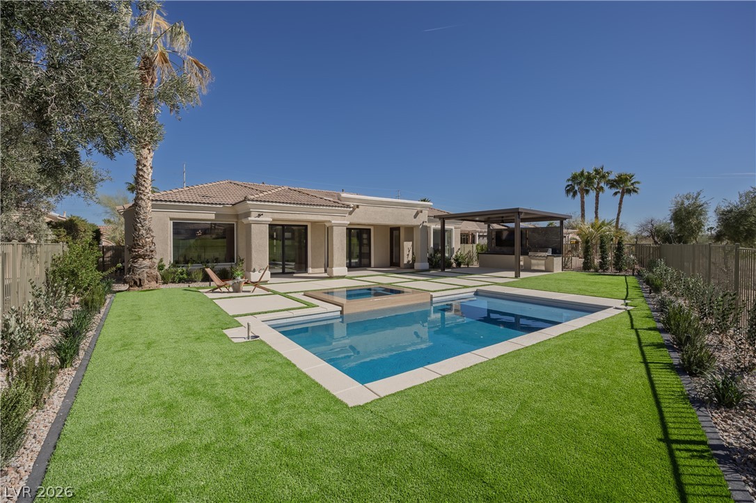
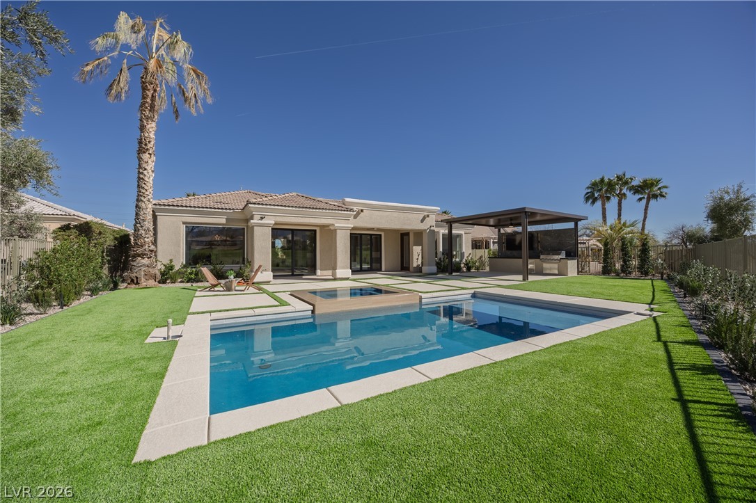
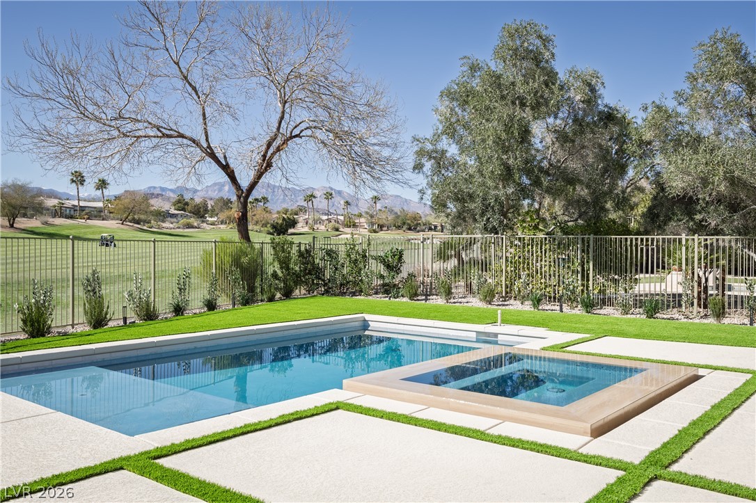
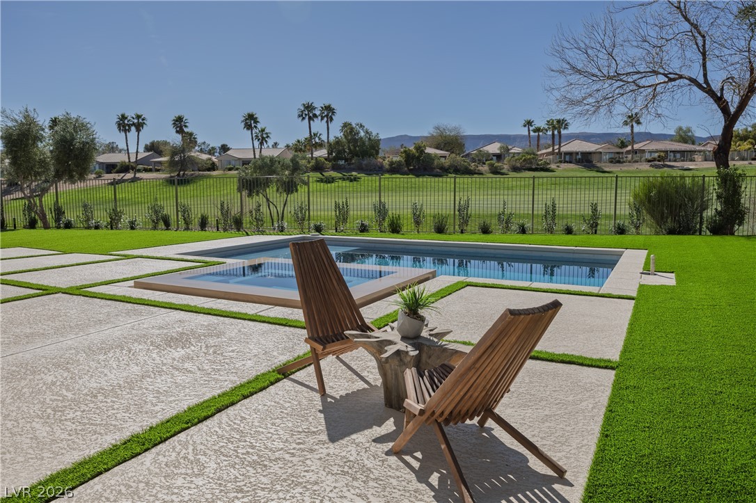
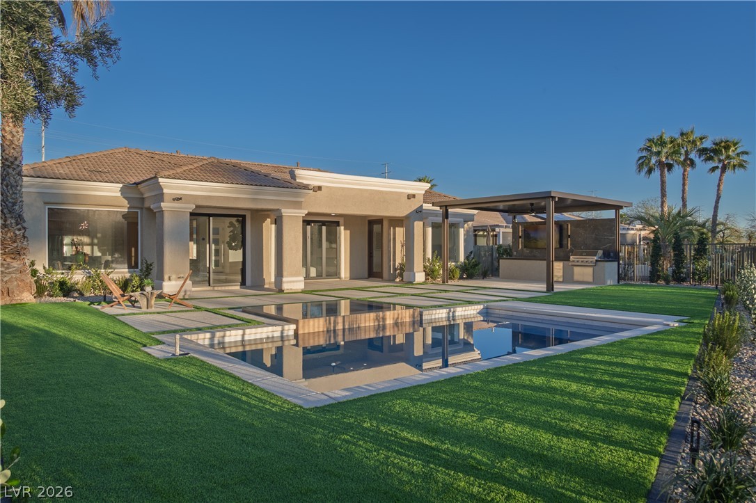
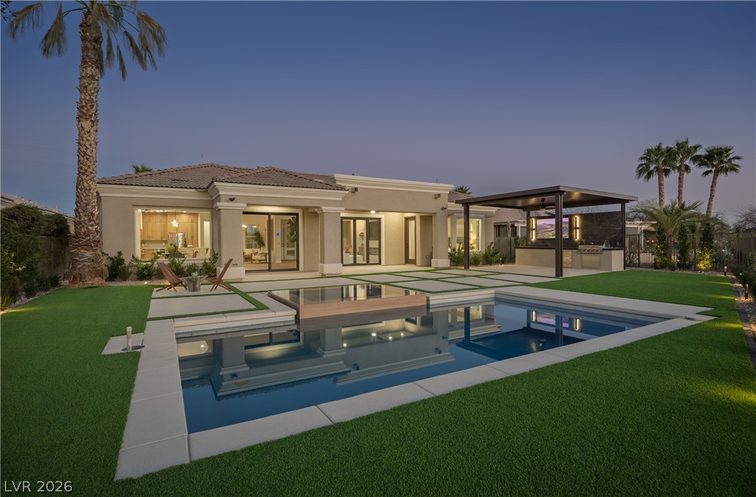
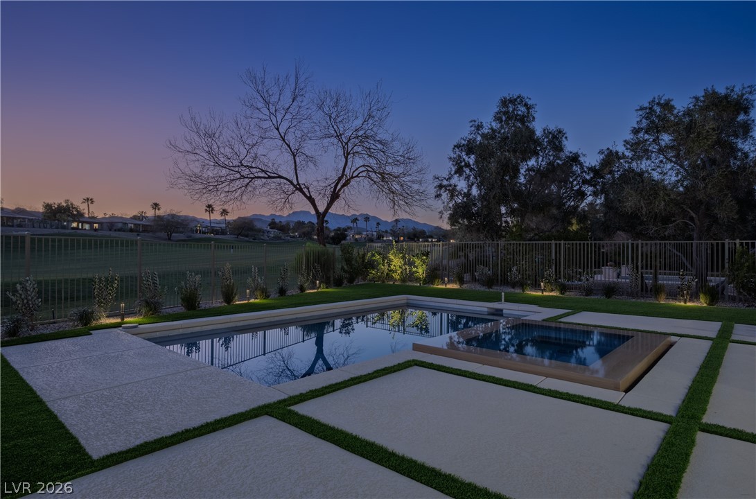
Back of property featuring an outdoor pool, a lawn, an in-ground hot tub, and a patio
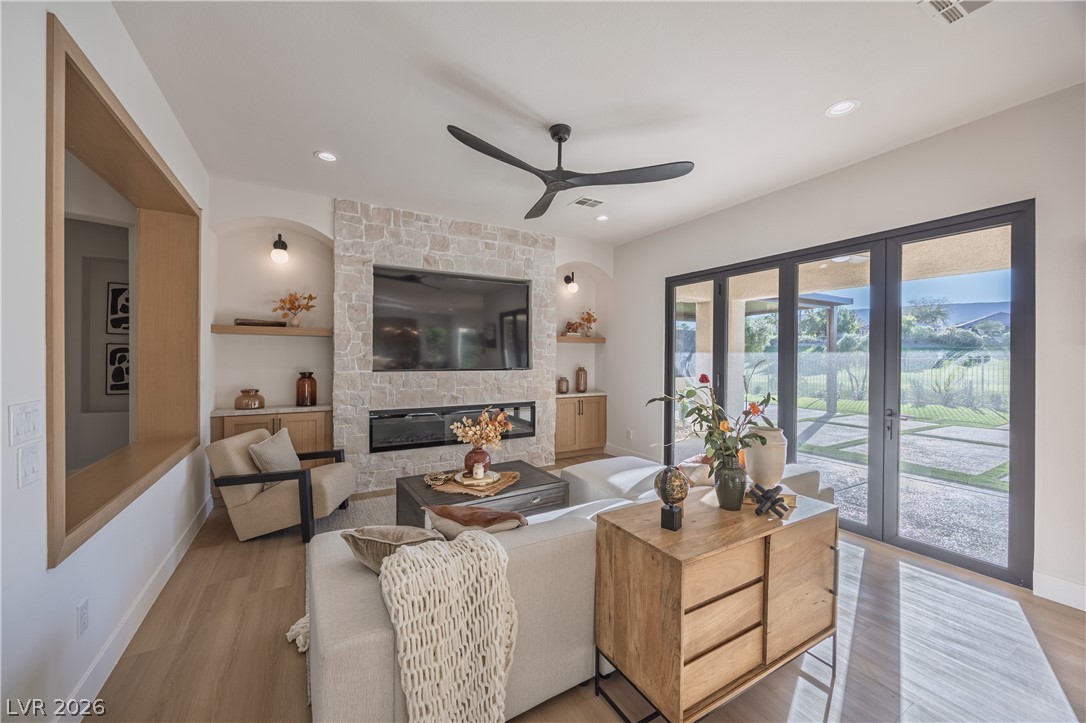
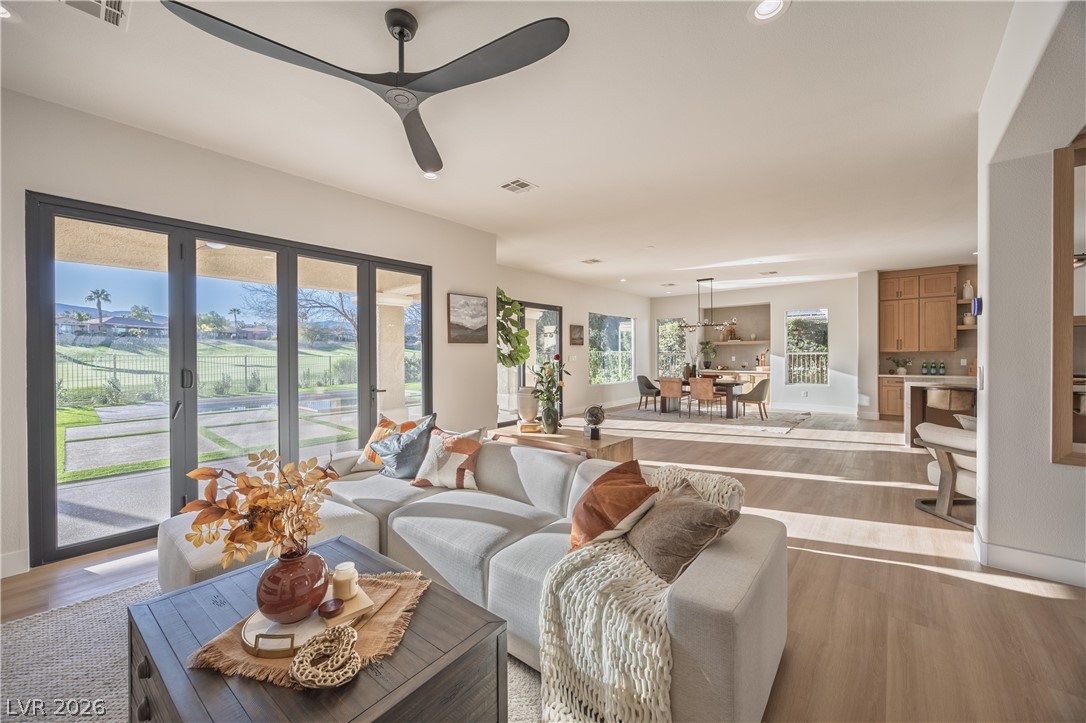
Living area featuring a fireplace, light wood-style floors, a ceiling fan, and french doors
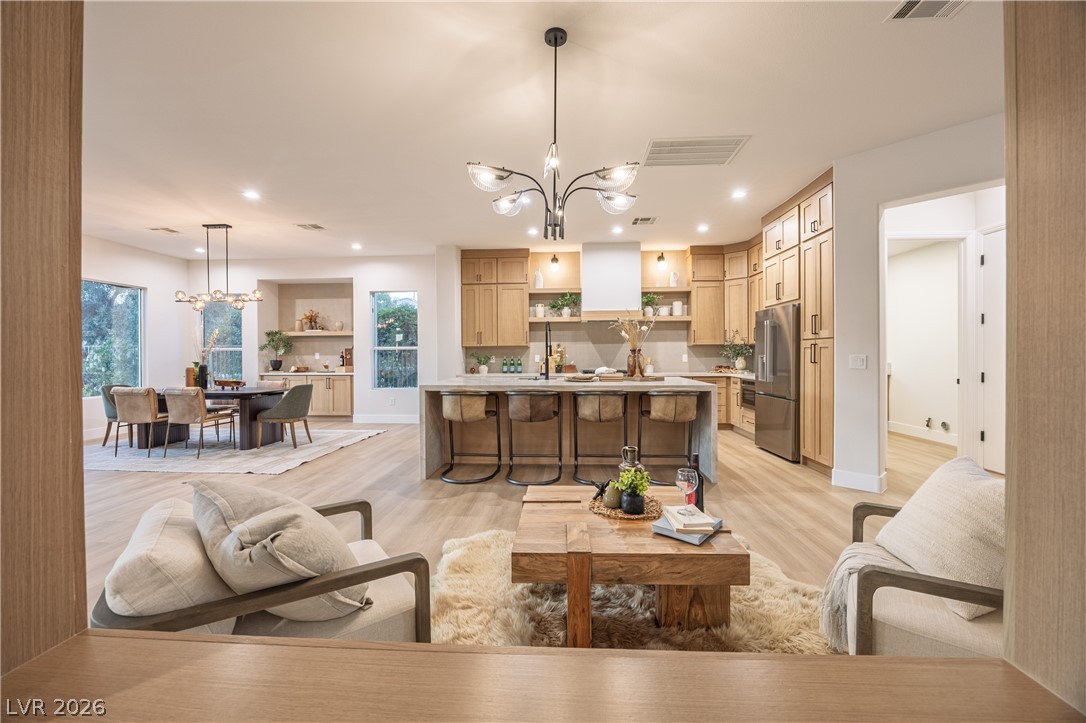
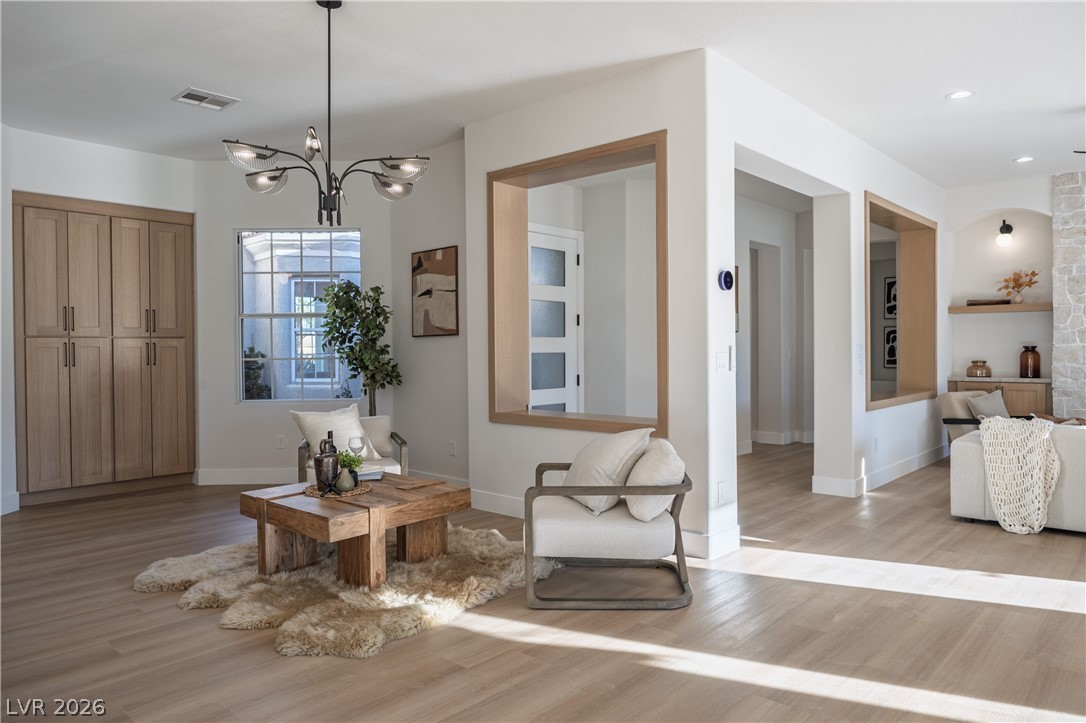
Living area featuring suspended lighting and light wood finished floors
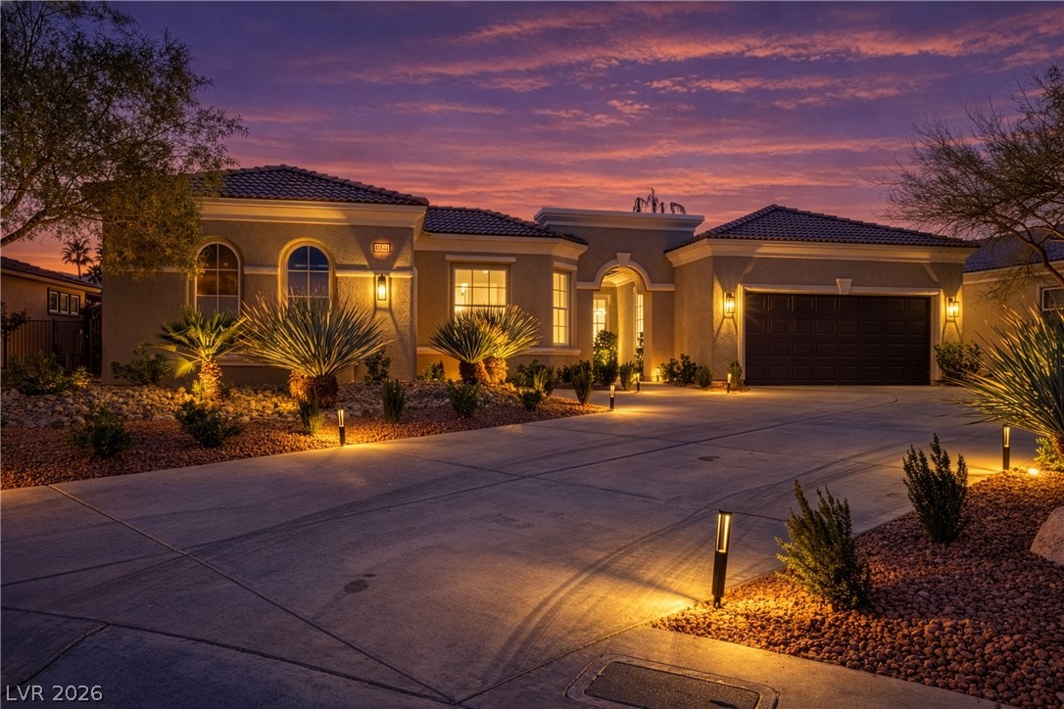
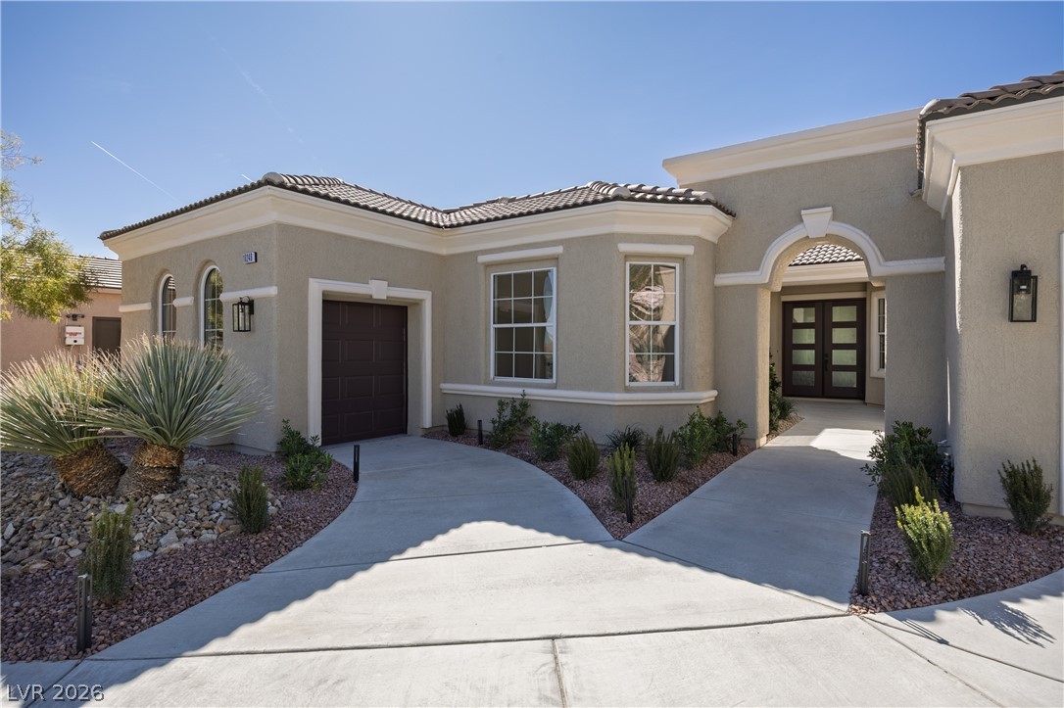
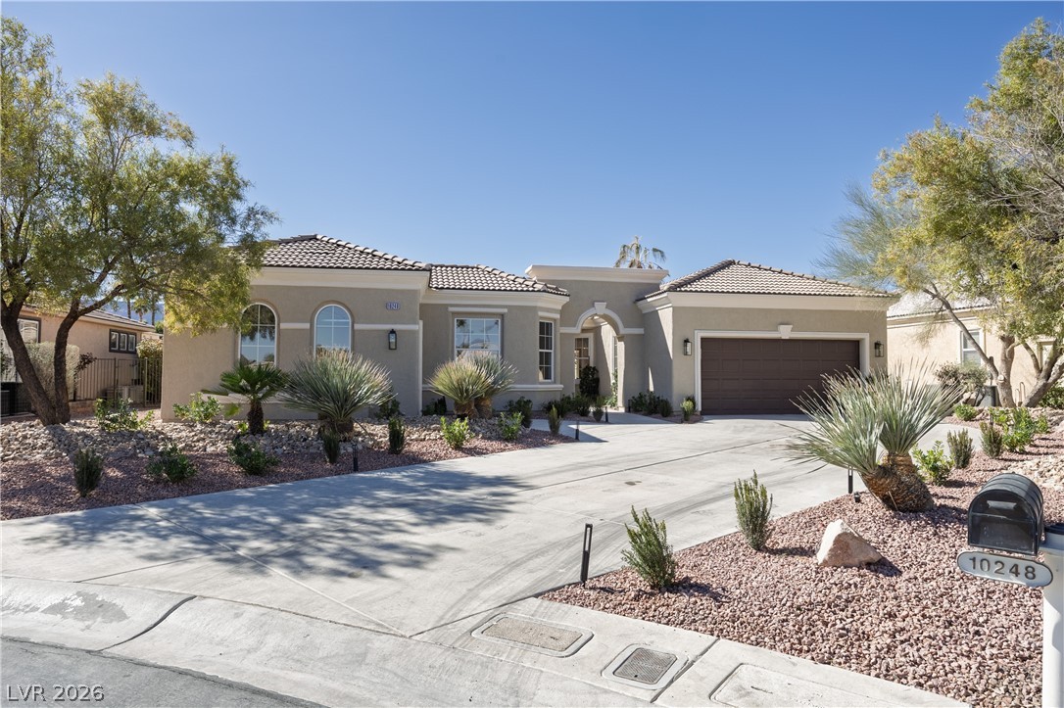
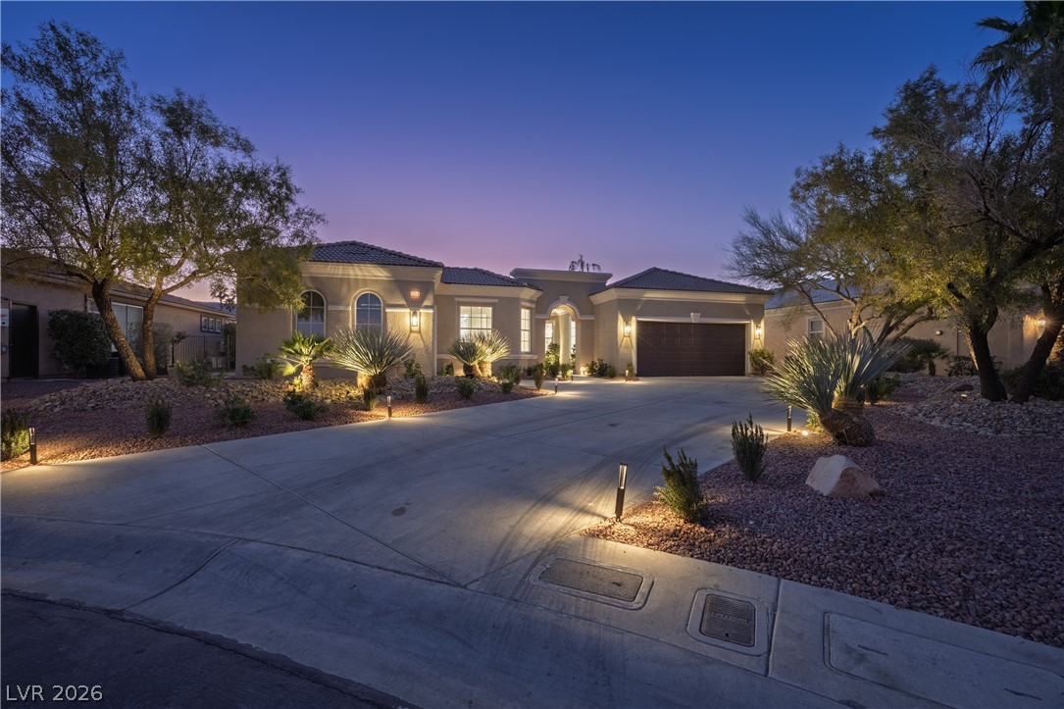
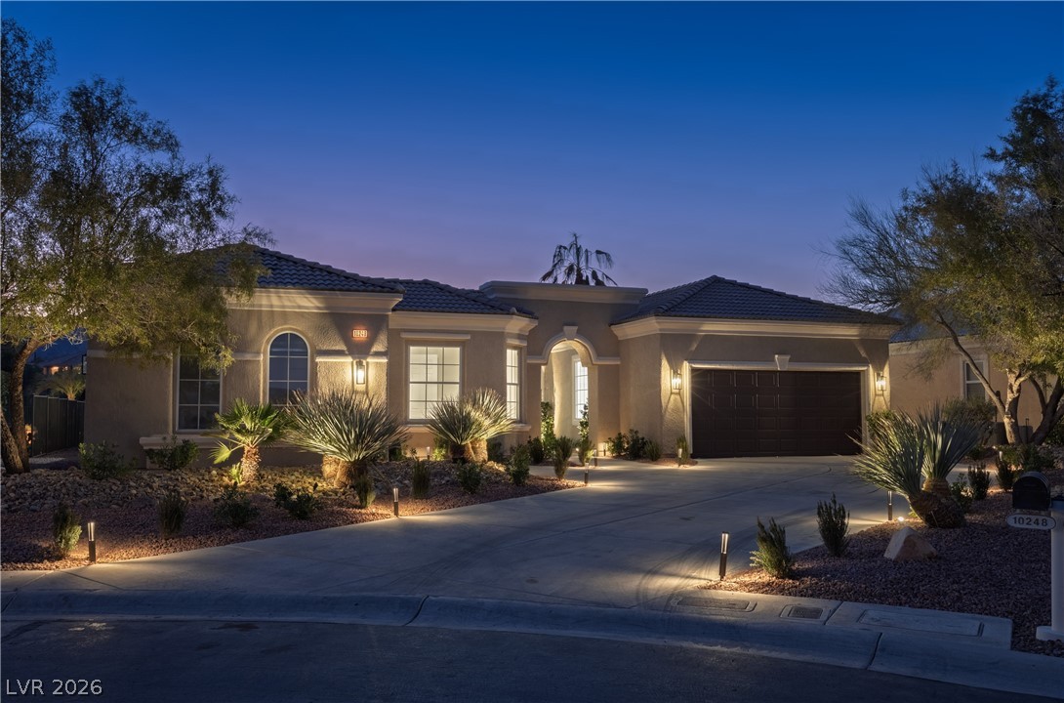
Mediterranean / spanish-style house with a garage, driveway, stucco siding, and a tile roof
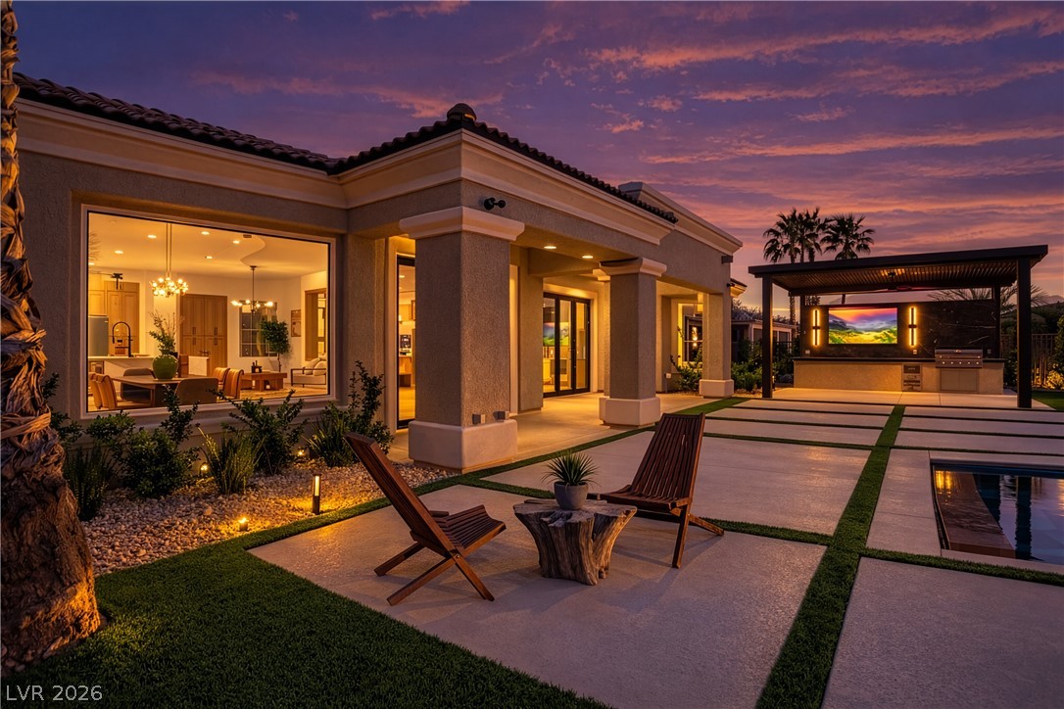
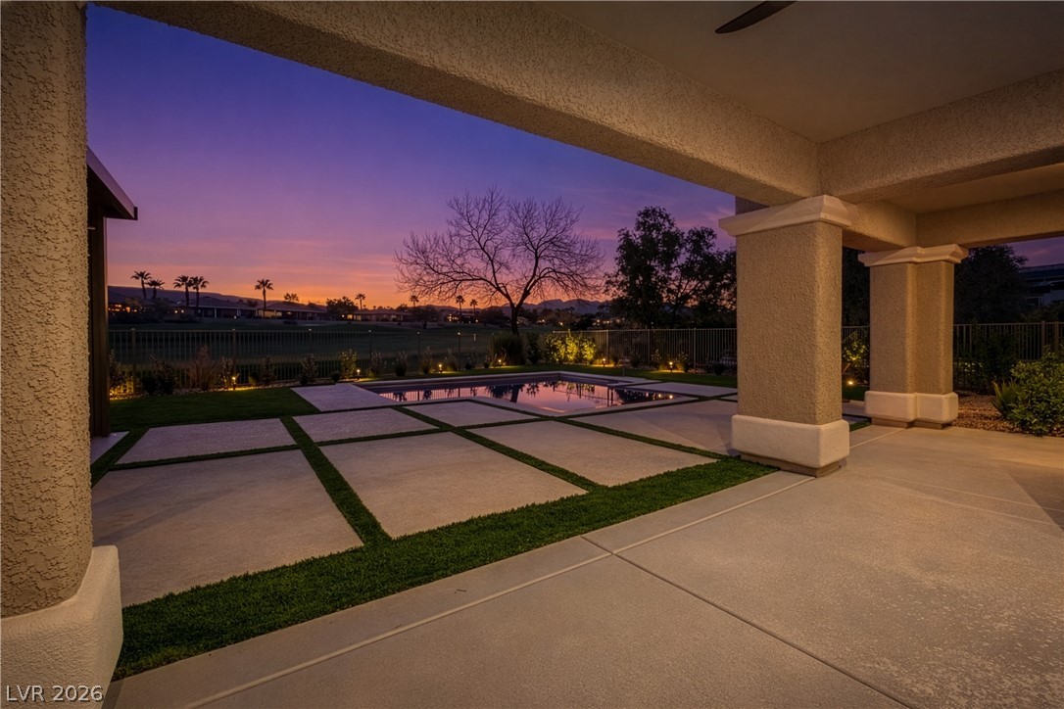
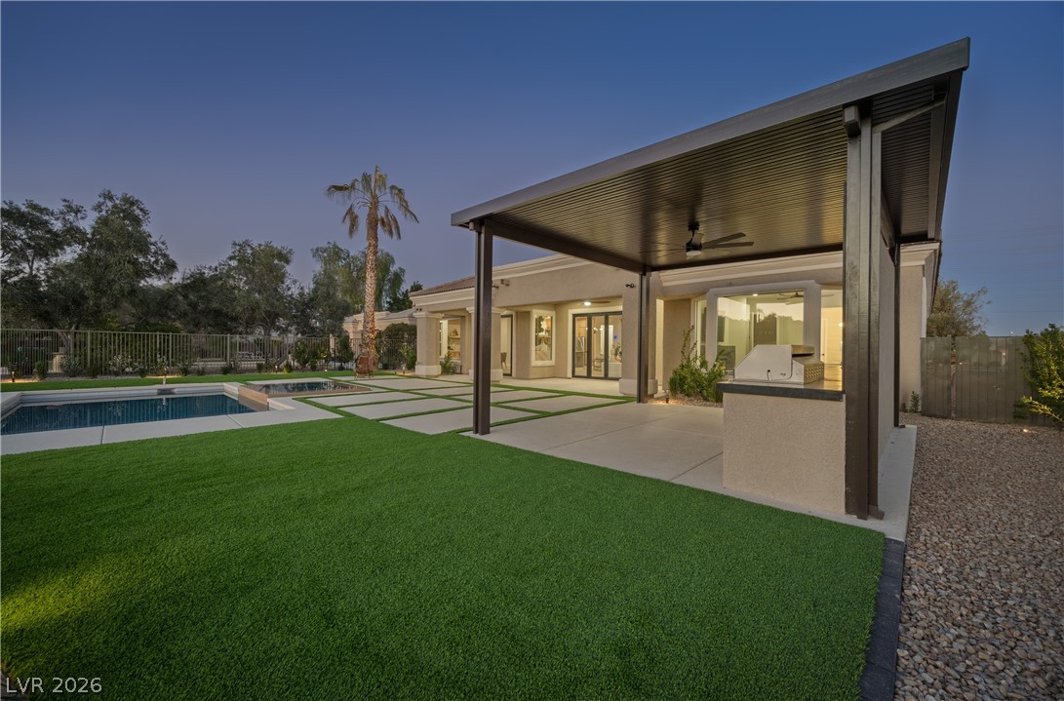
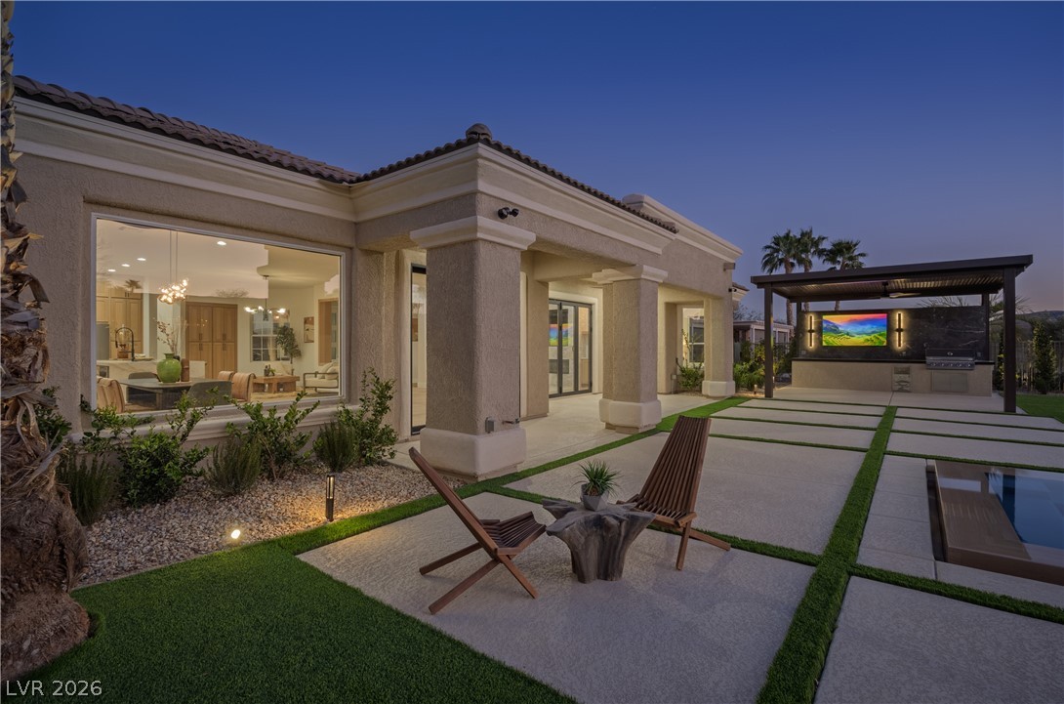
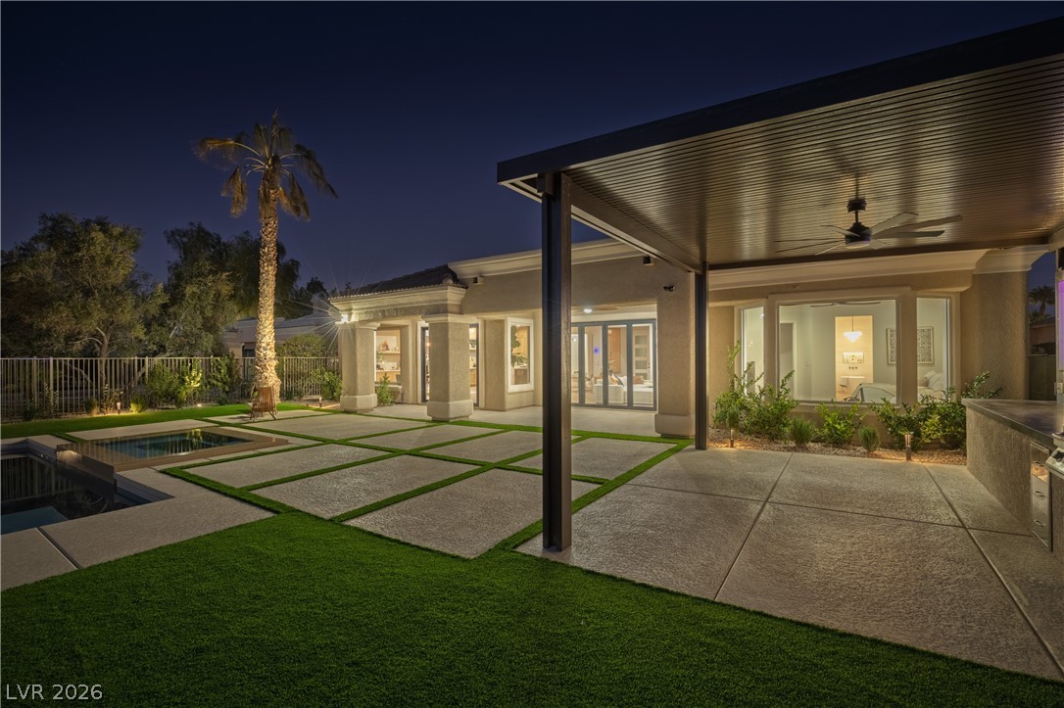
Patio terrace at dusk featuring an outdoor kitchen and a patio
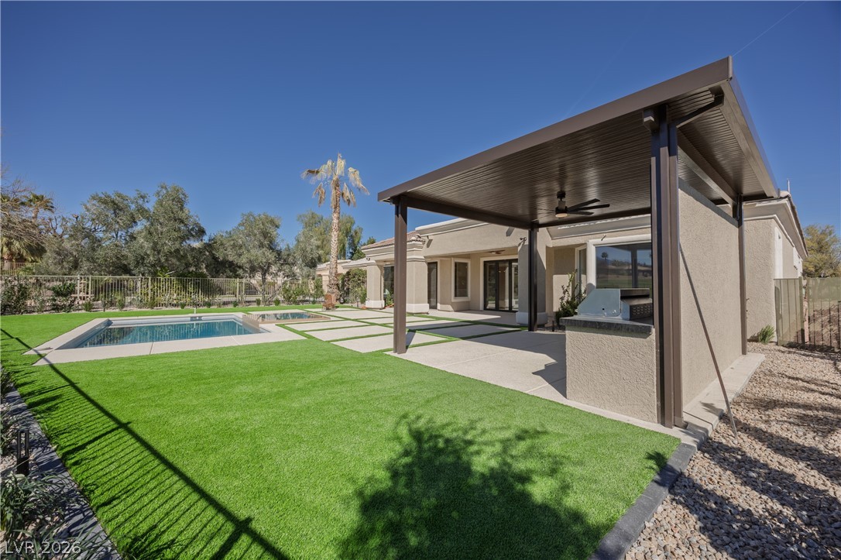
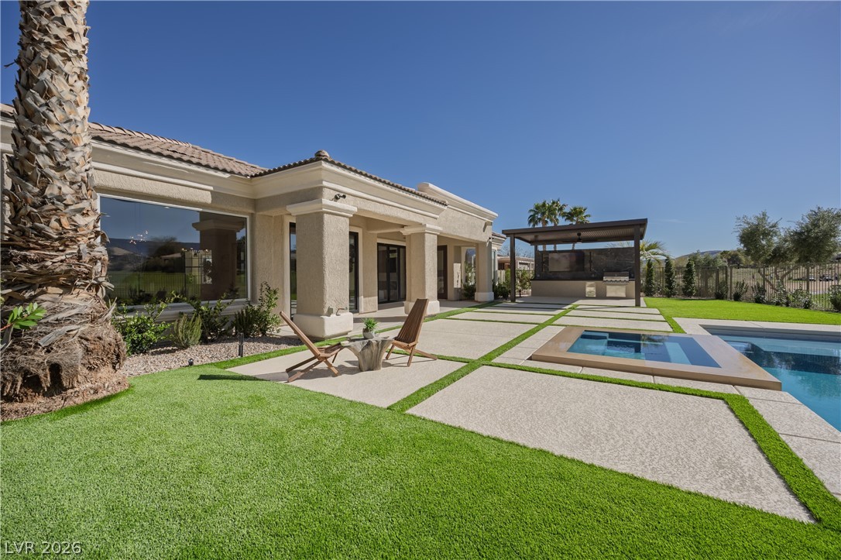
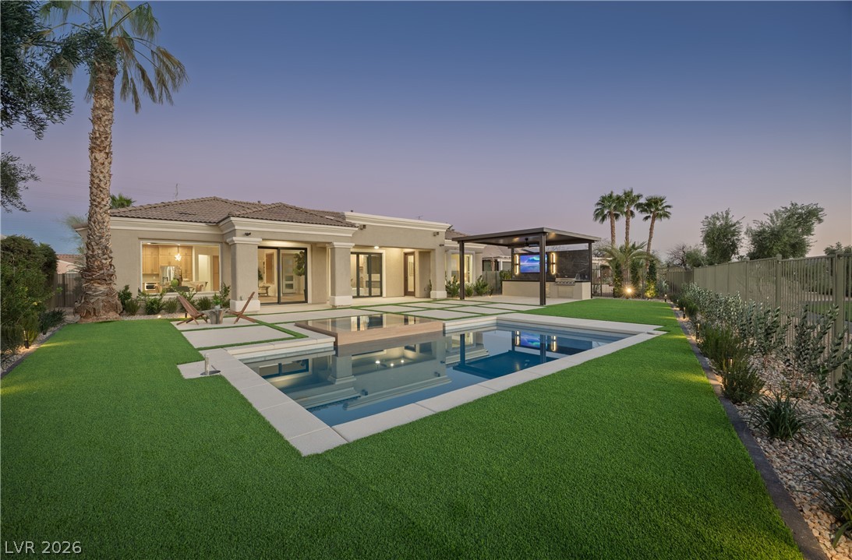
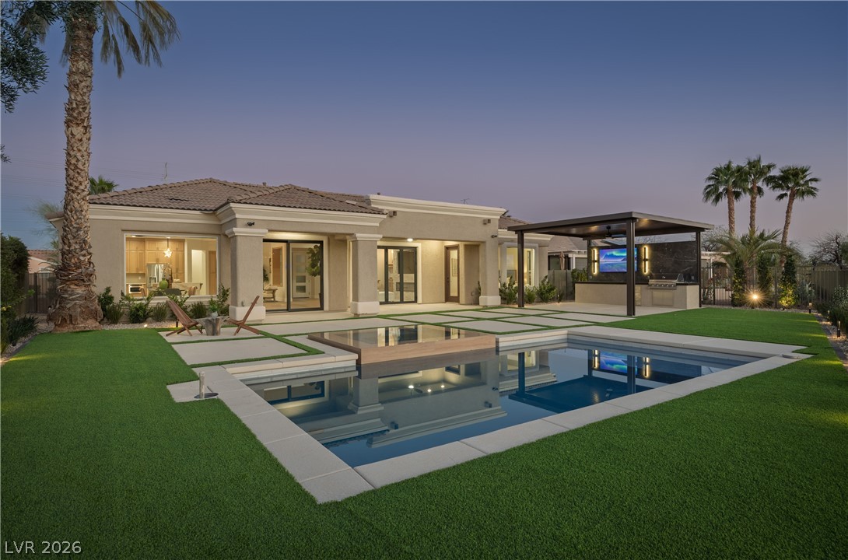
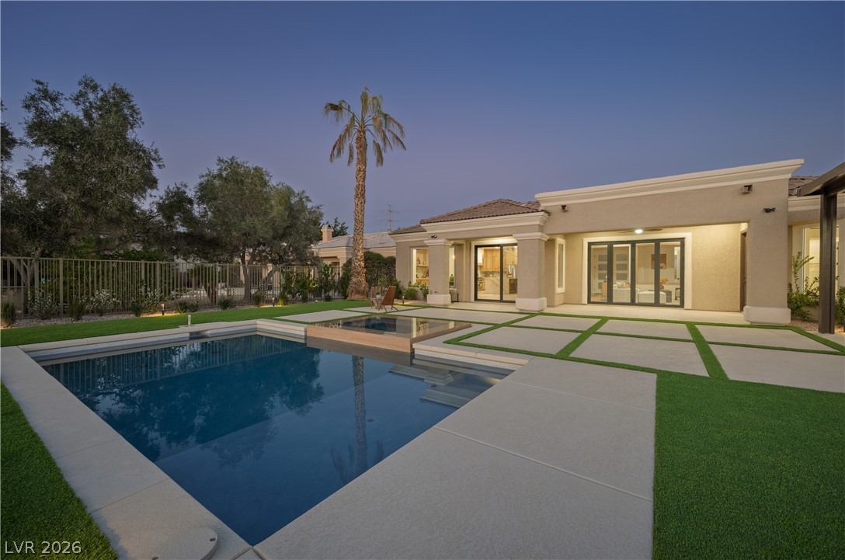
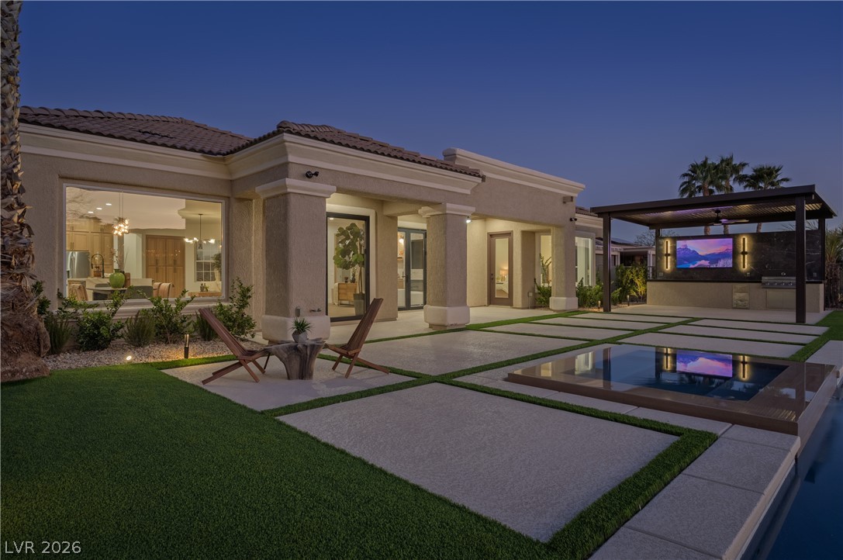
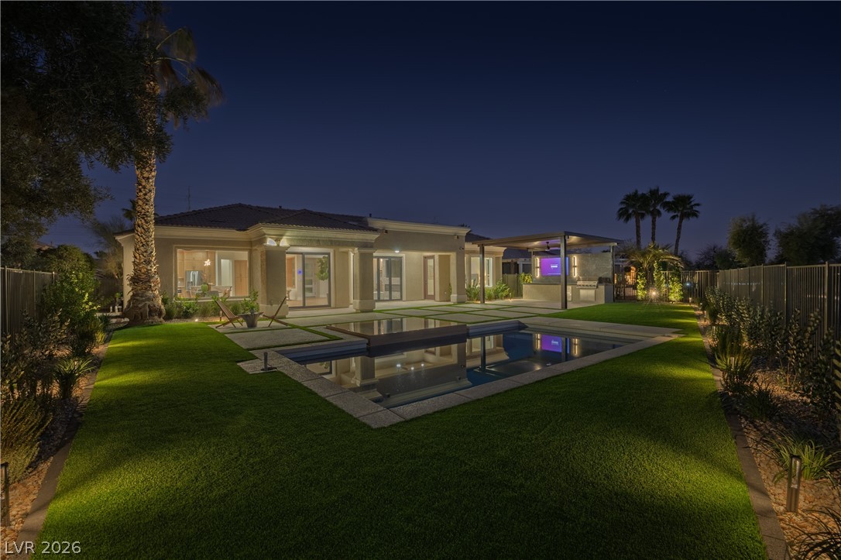
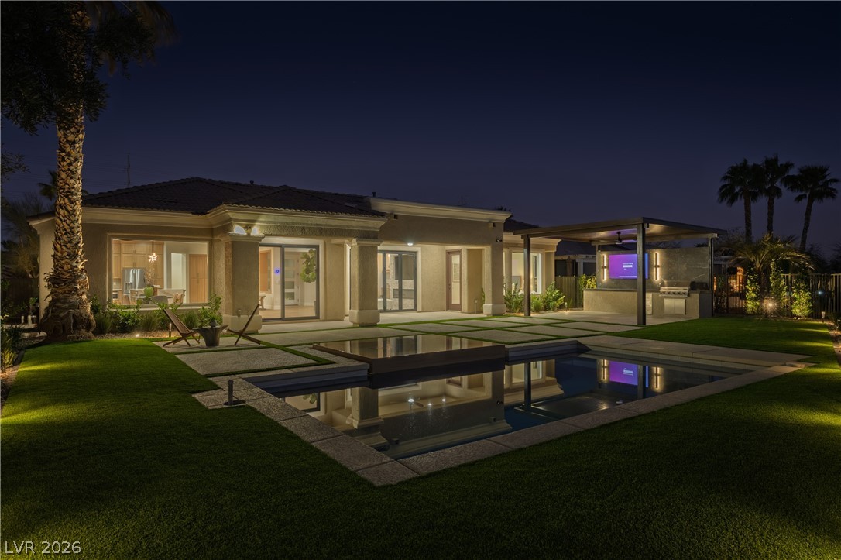
Rear view of property featuring a patio, stucco siding, a tile roof, exterior kitchen, and a pool with connected hot tub
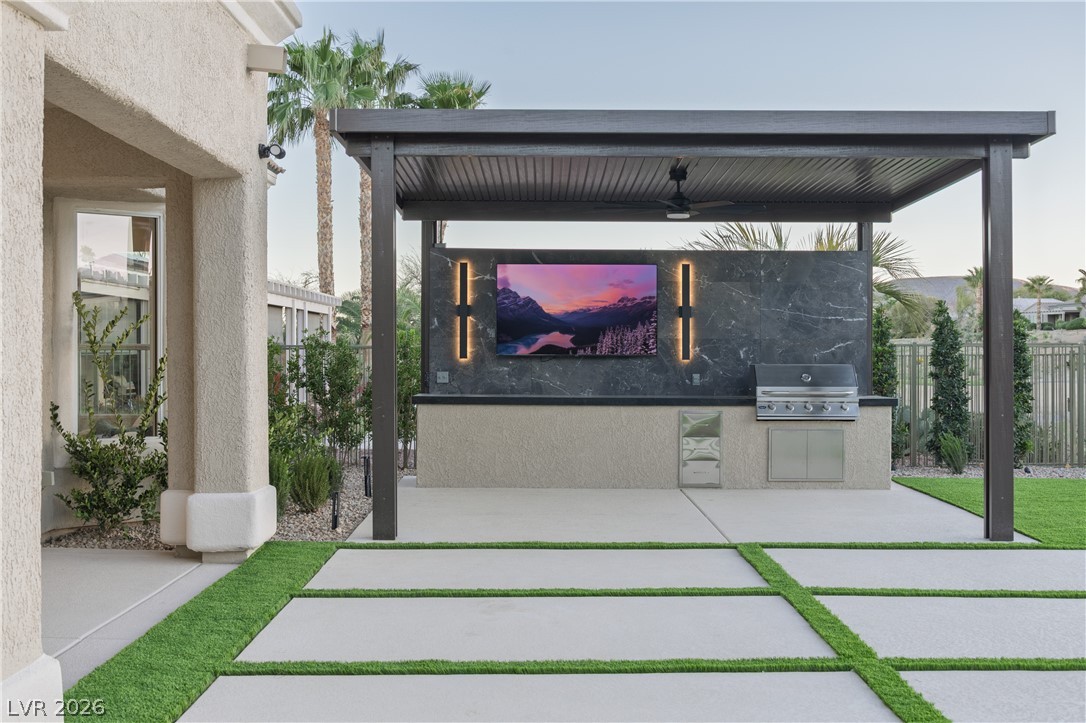
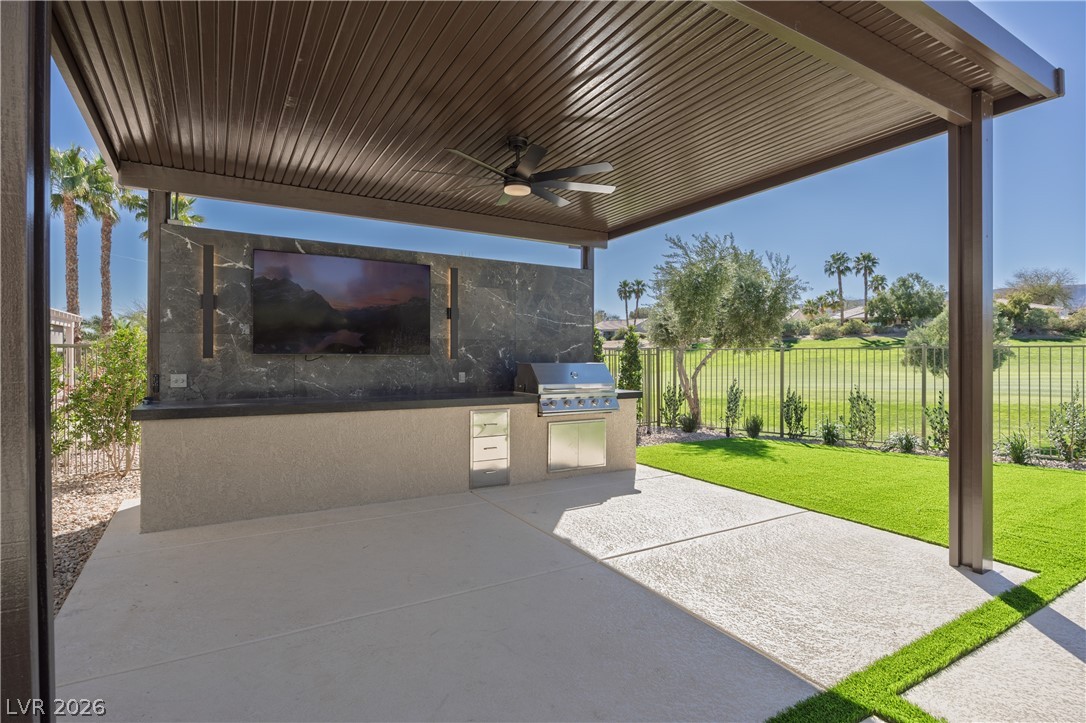
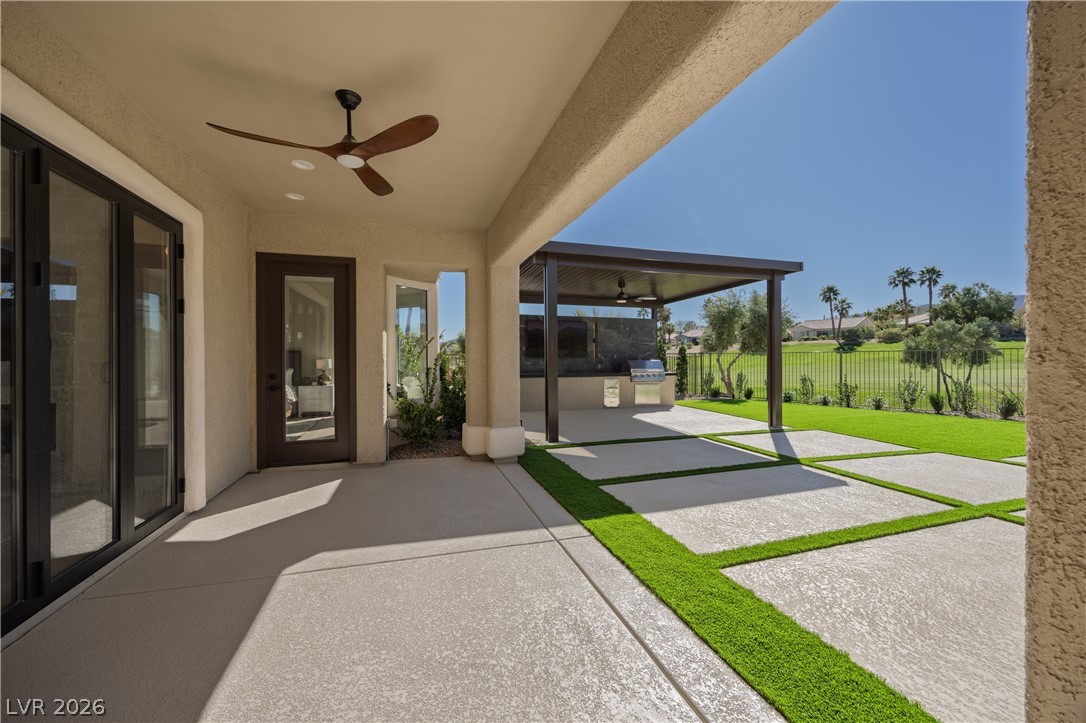
View of patio / terrace featuring area for grilling and a ceiling fan
Patio terrace at dusk featuring a fenced backyard and a patio
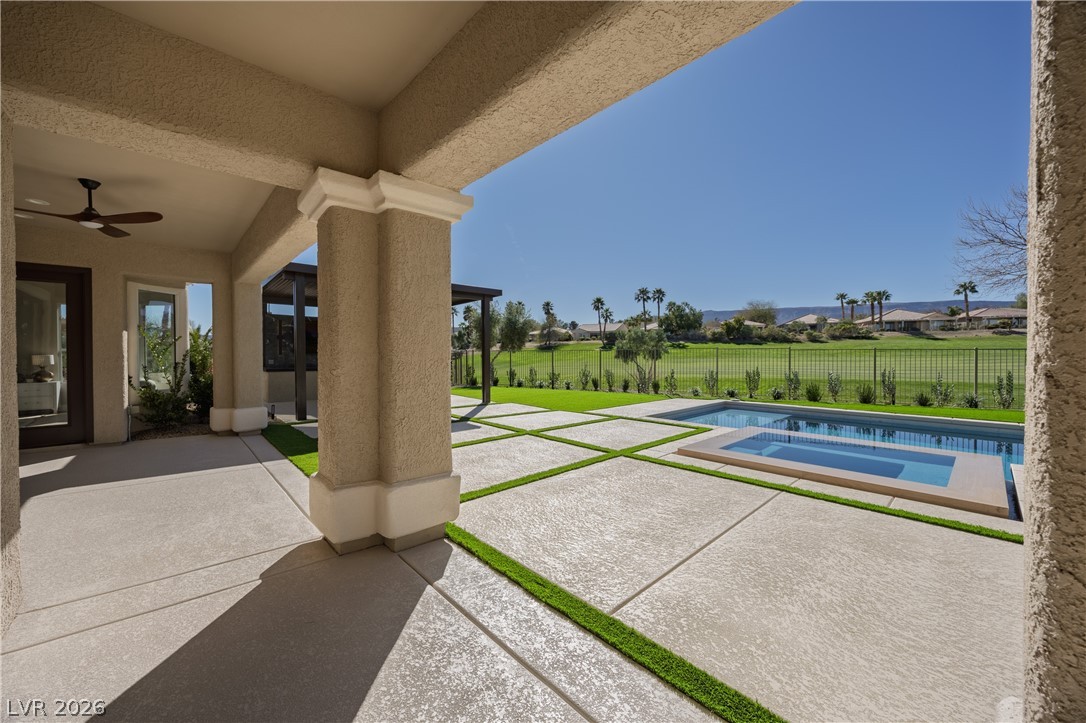
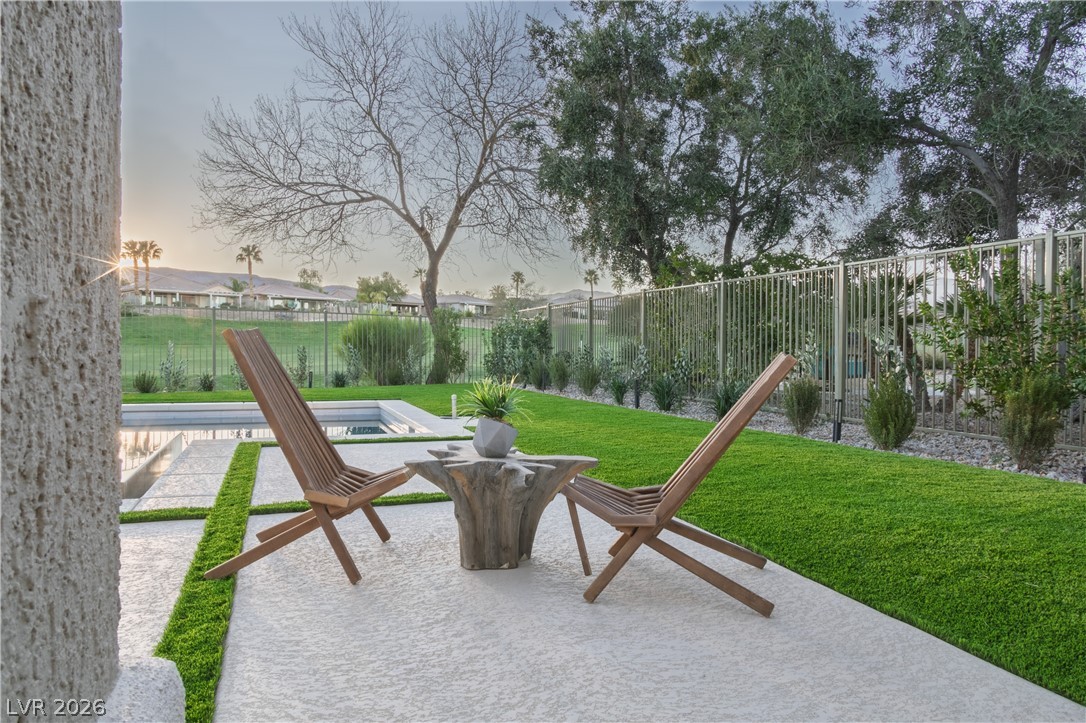
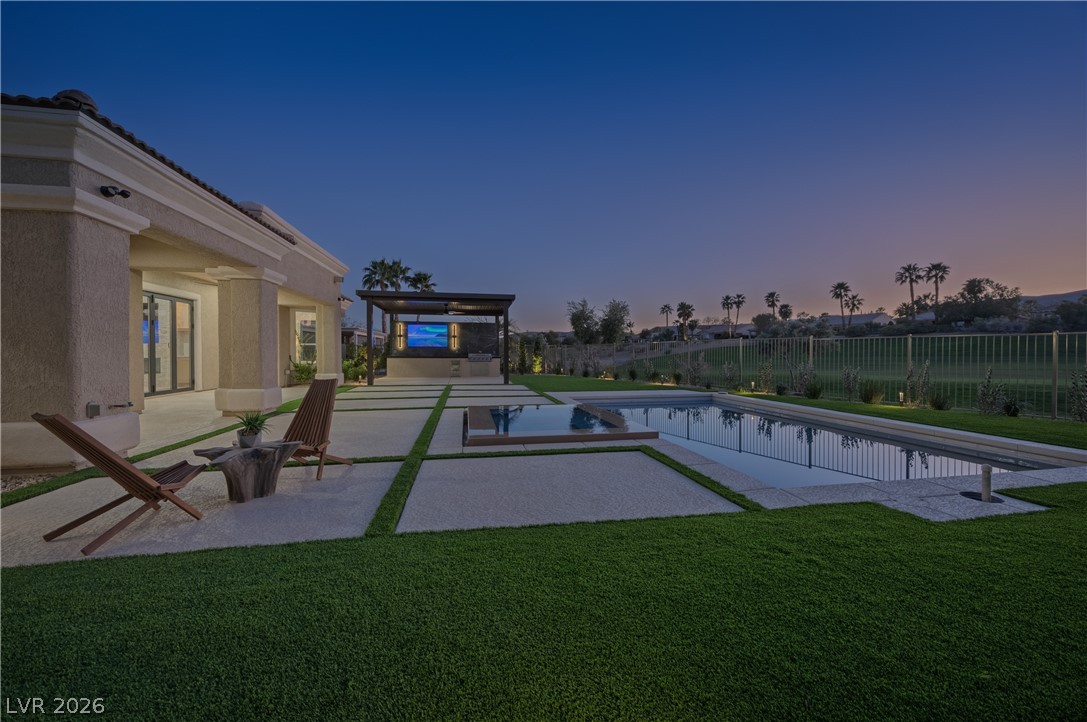
Fenced backyard featuring a patio area, a pool with connected hot tub, a ceiling fan, and a residential view
Mediterranean / spanish house with an attached garage, stucco siding, french doors, concrete driveway, and a tile roof
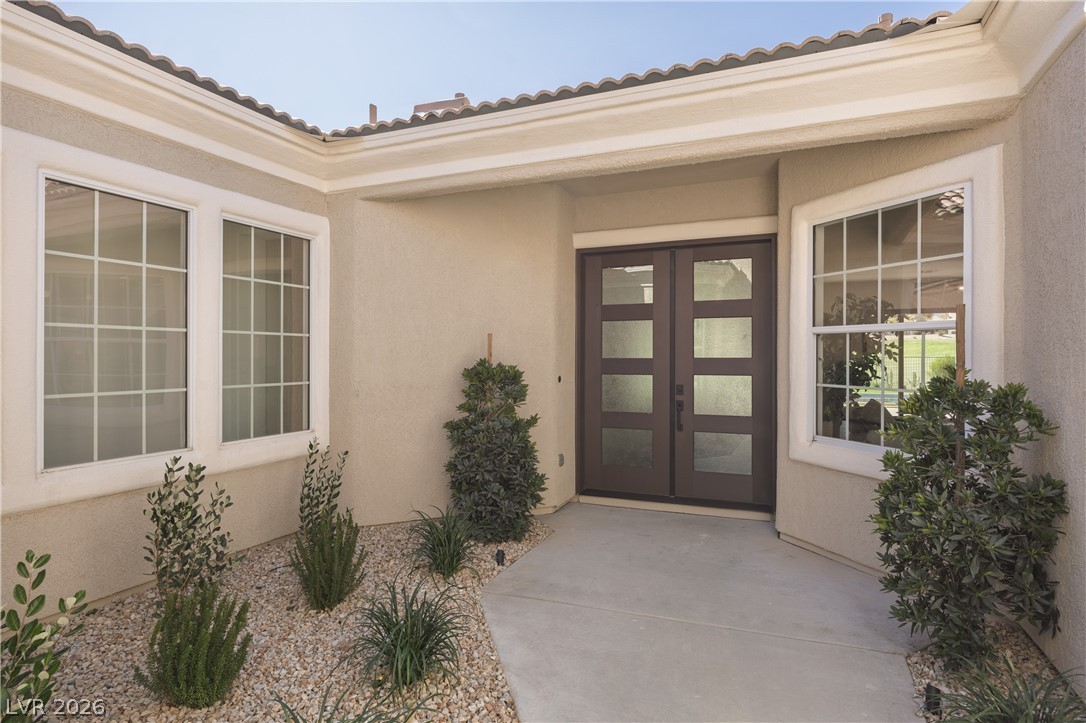
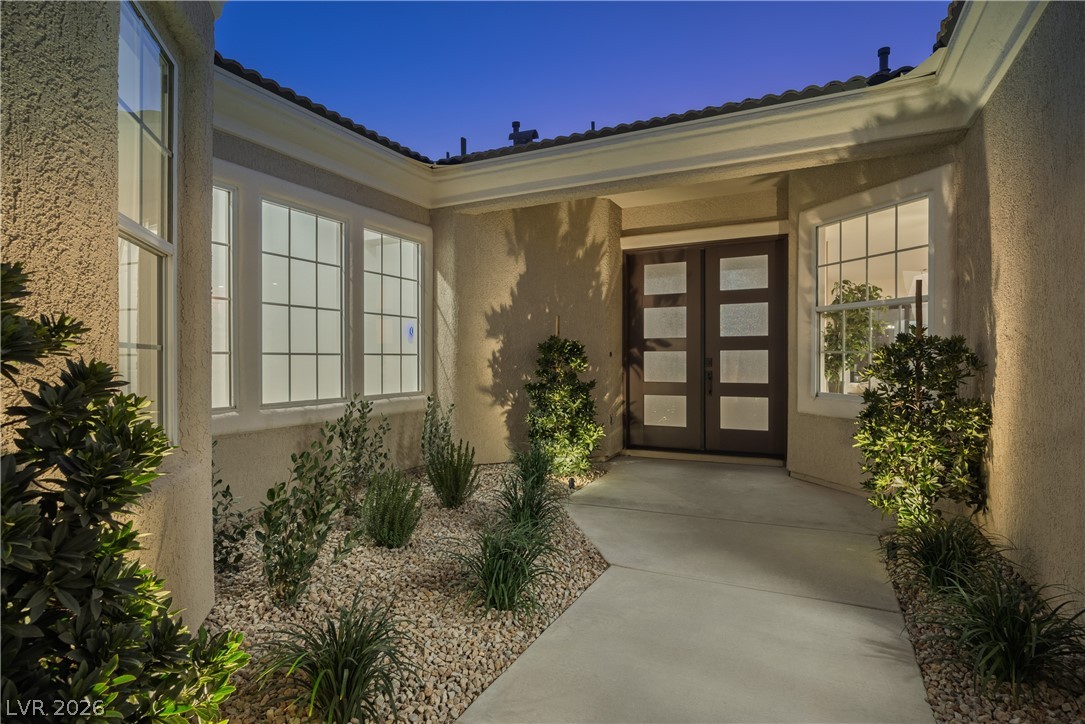
Entrance to property featuring french doors, stucco siding, and a tile roof
Back of house featuring a fenced backyard, a patio, stucco siding, a pool with connected hot tub, and a tiled roof
Back of house with a fenced backyard, a patio, stucco siding, a tile roof, and a pool with connected hot tub
Back of house with an outdoor kitchen, a fenced backyard, a patio area, and ceiling fan
View of patio / terrace with area for grilling and ceiling fan
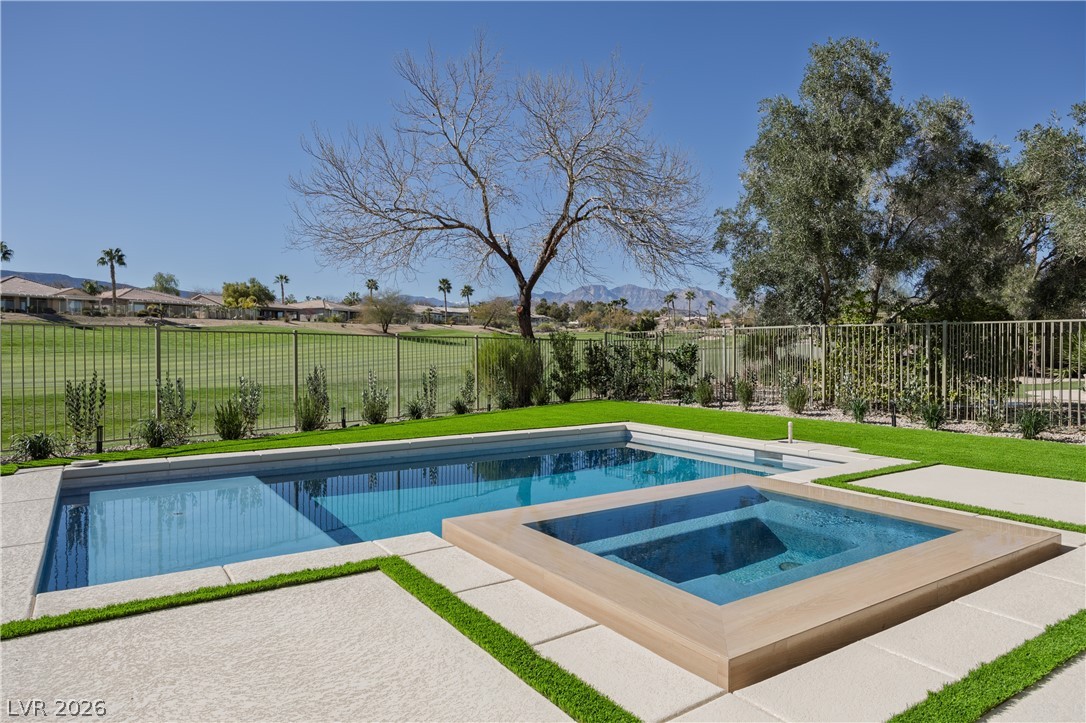
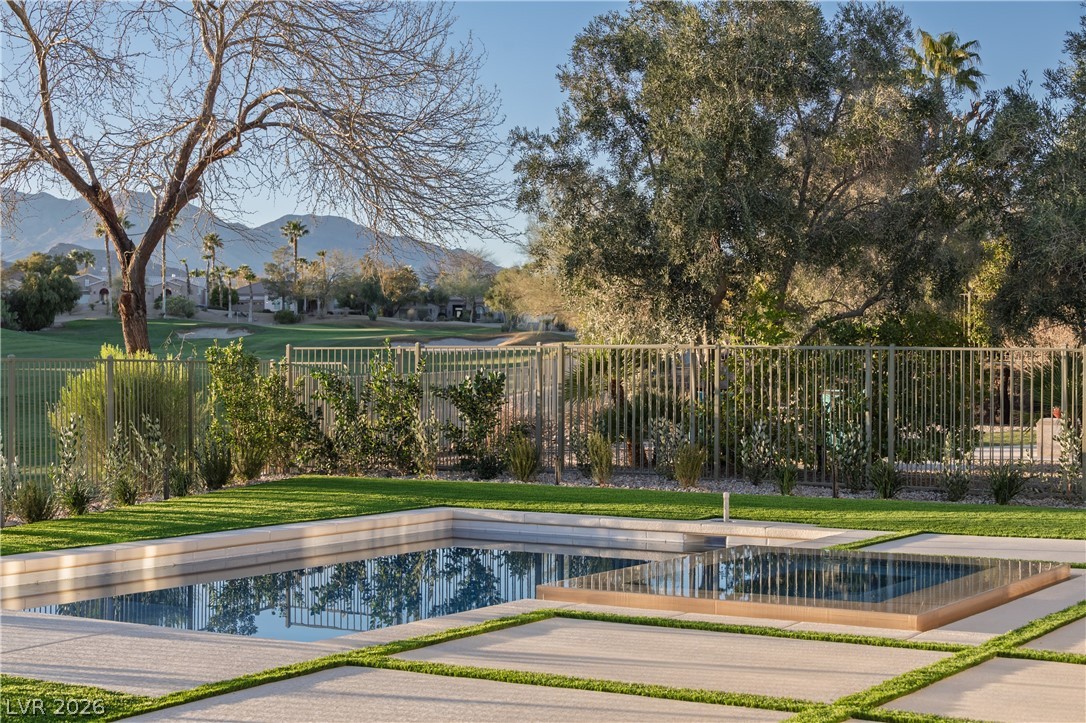
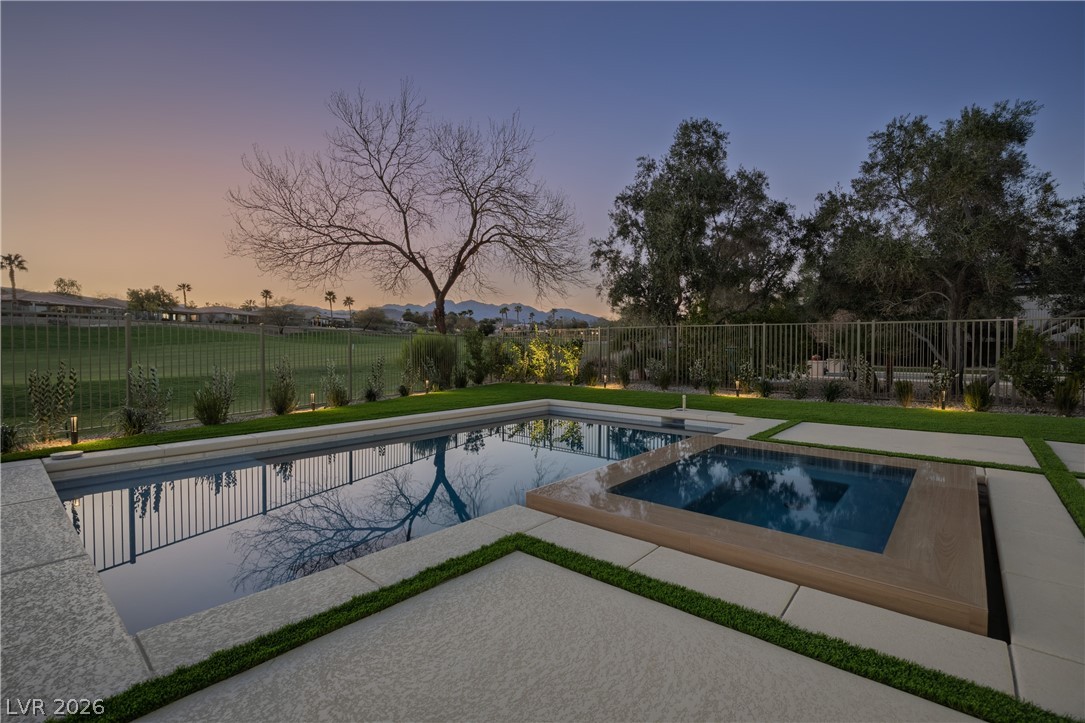
Combined pool / hot tub featuring a fenced backyard, a mountain view, and a patio
View of patio / terrace featuring a ceiling fan and a grill
Relaxing pool / spa featuring a patio and a residential view
Integrated pool / spa featuring a fenced backyard and a patio
Integrated pool / hot tub featuring a fenced backyard, a residential view, and a patio area
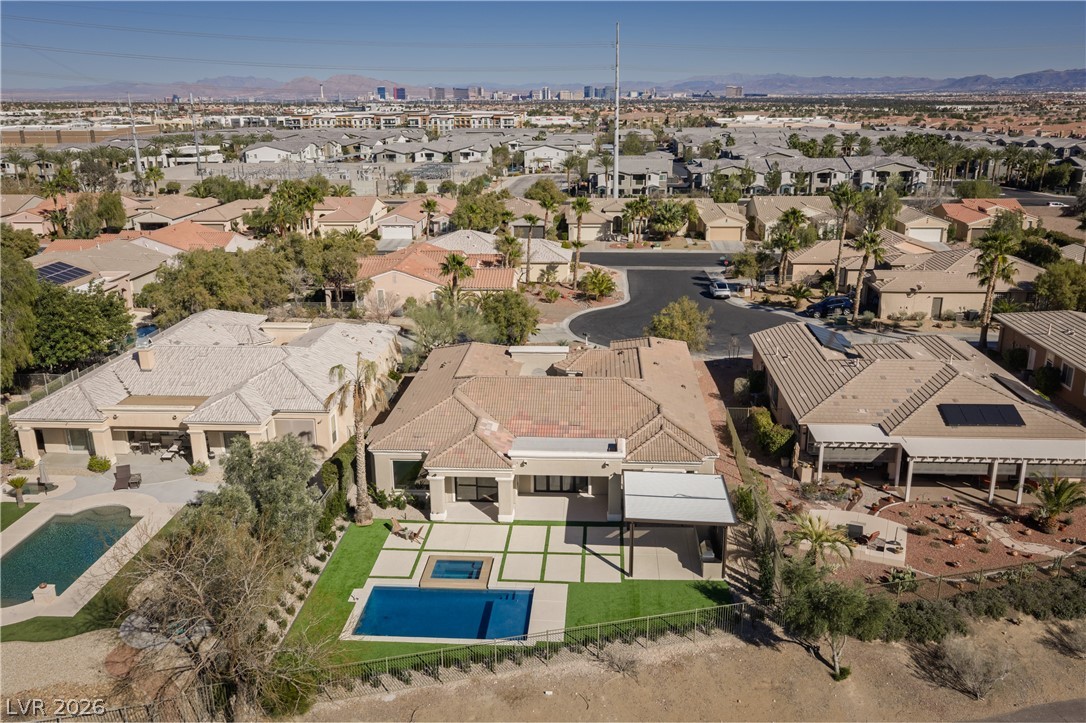
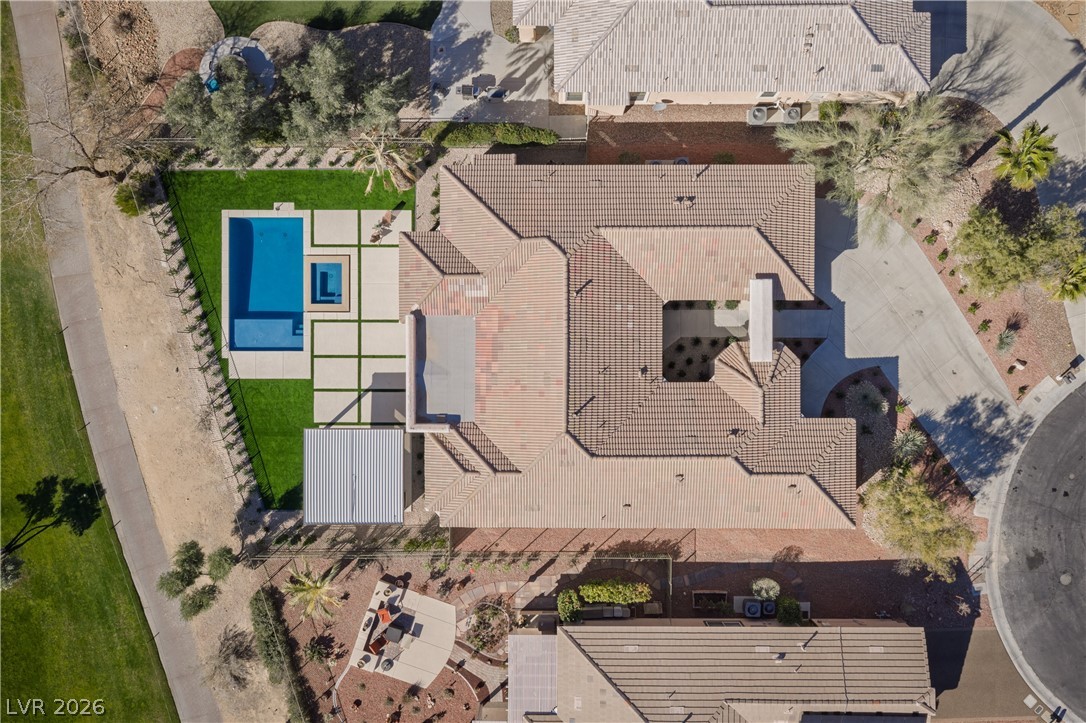
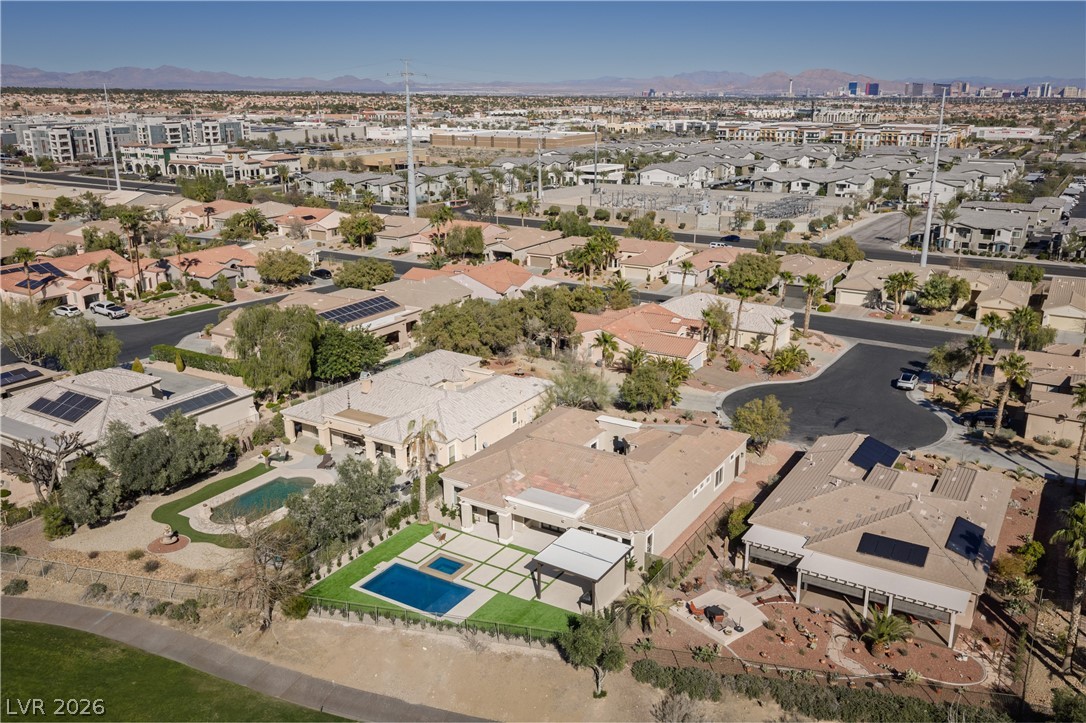
Aerial view of residential area with mountains and a pool area
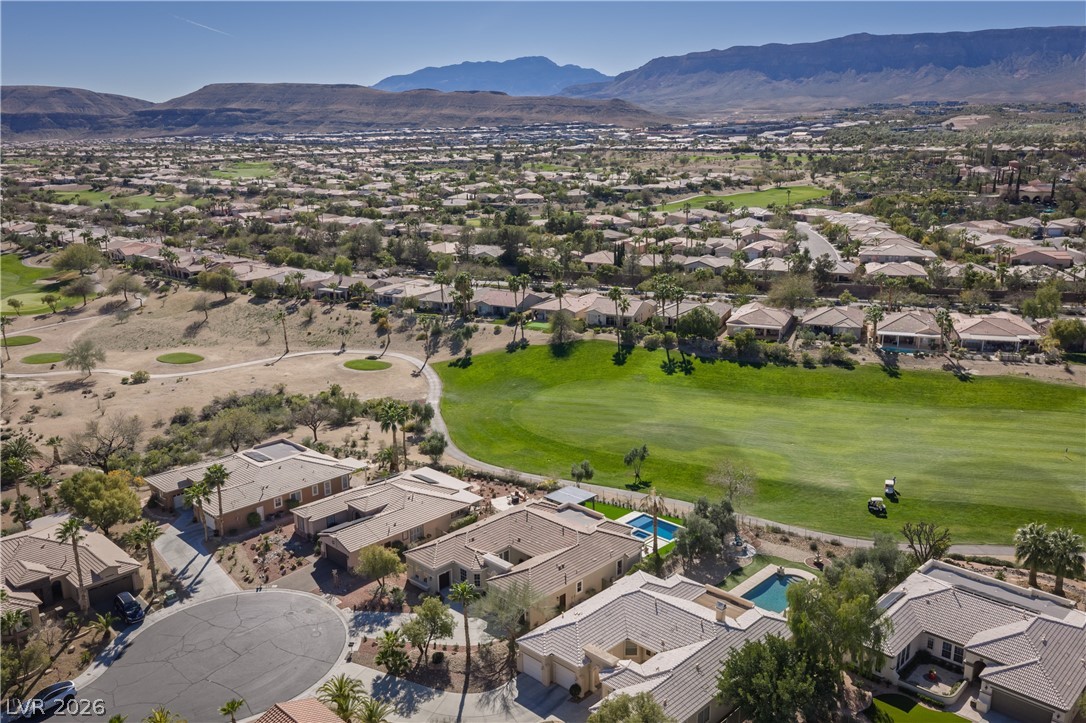
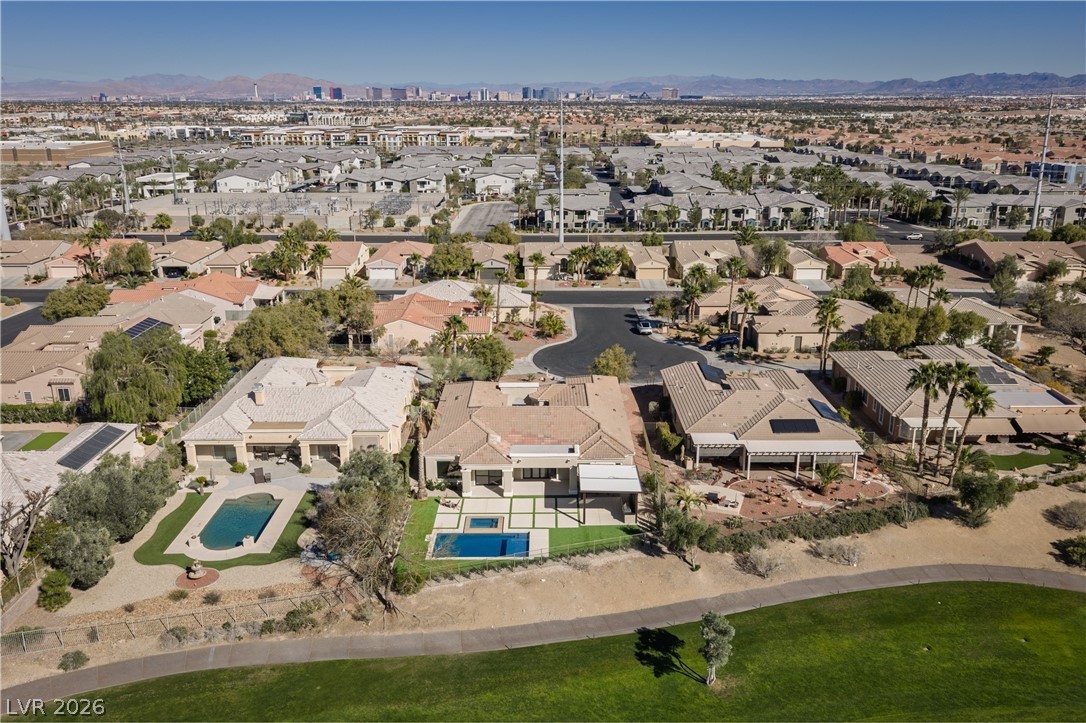
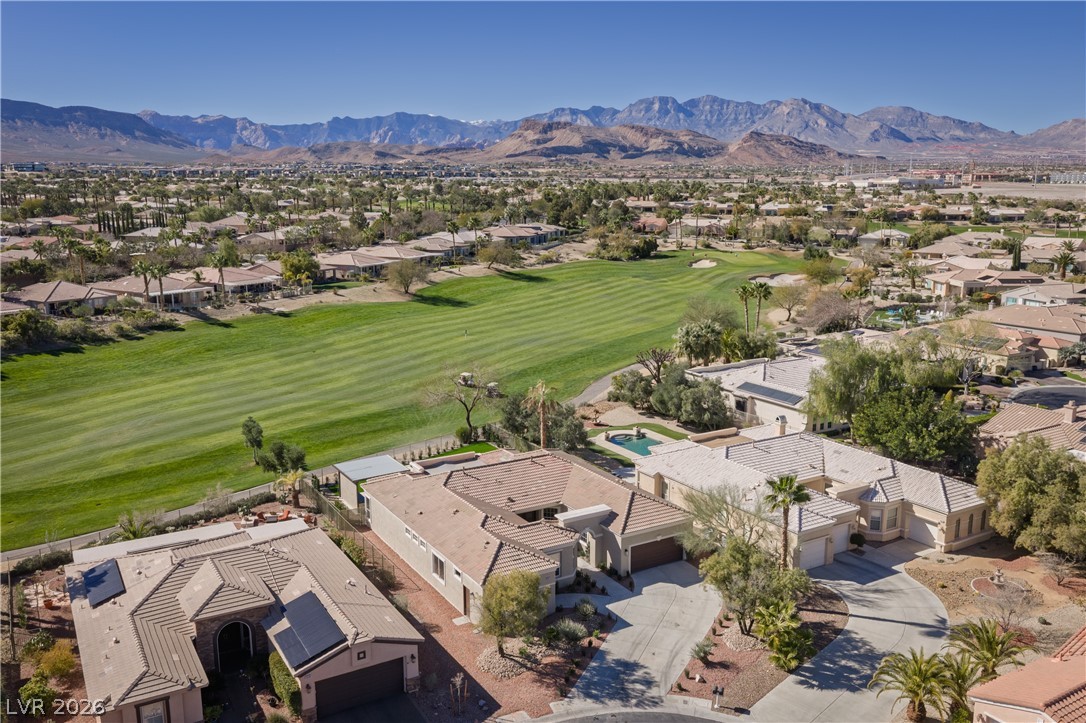
Aerial perspective of suburban area with mountains and a golf club
Aerial view of a pool
Drone / aerial view of mountains and a pool
View of property location with a mountain backdrop and nearby suburban area
Aerial perspective of suburban area featuring mountains and a golf club
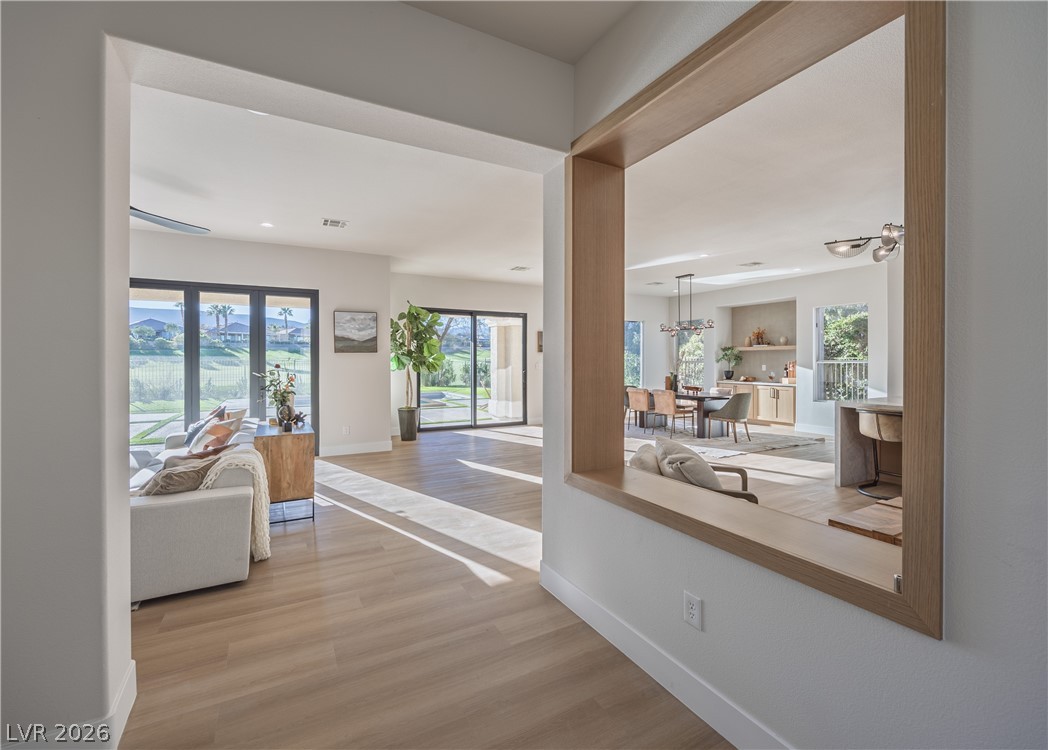
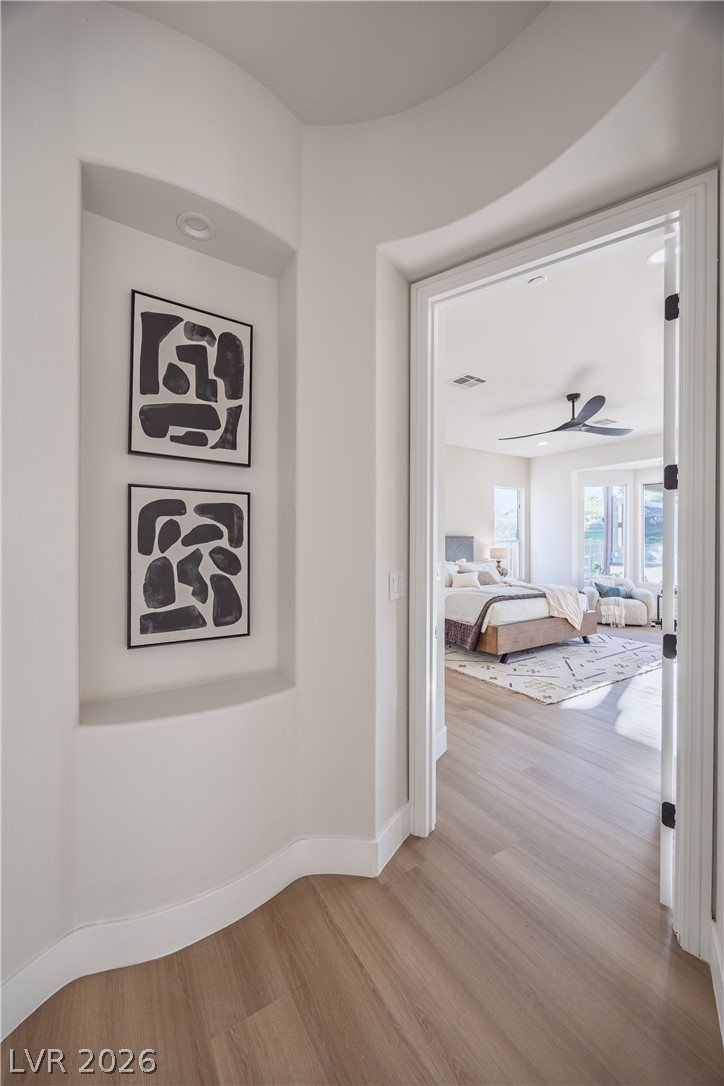
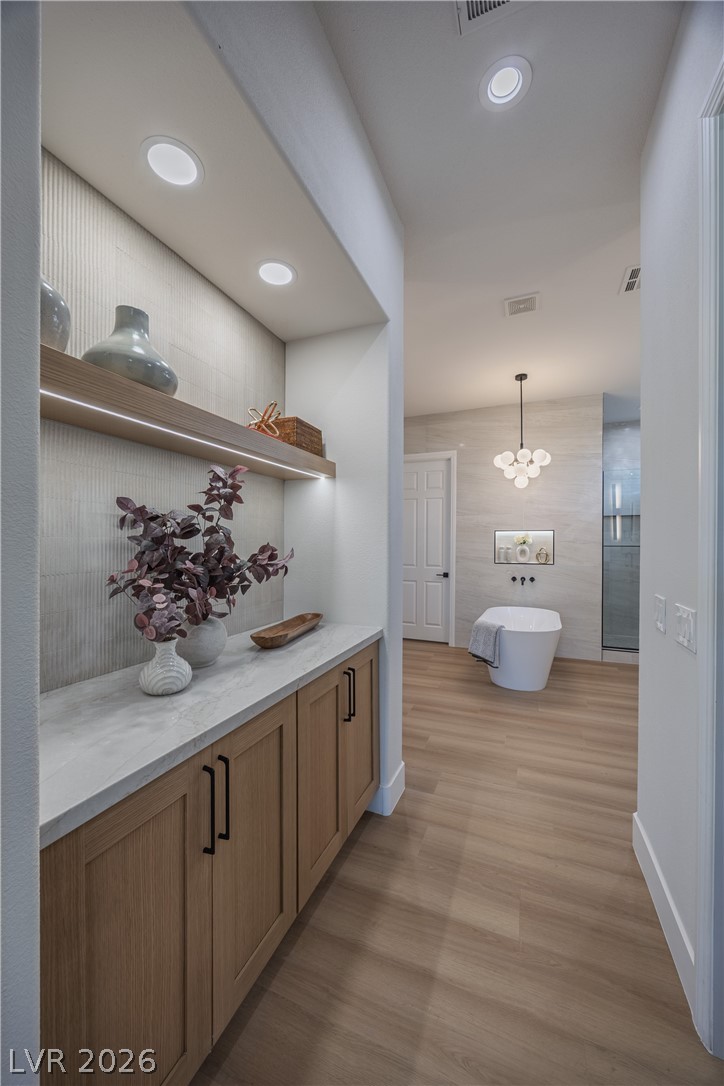
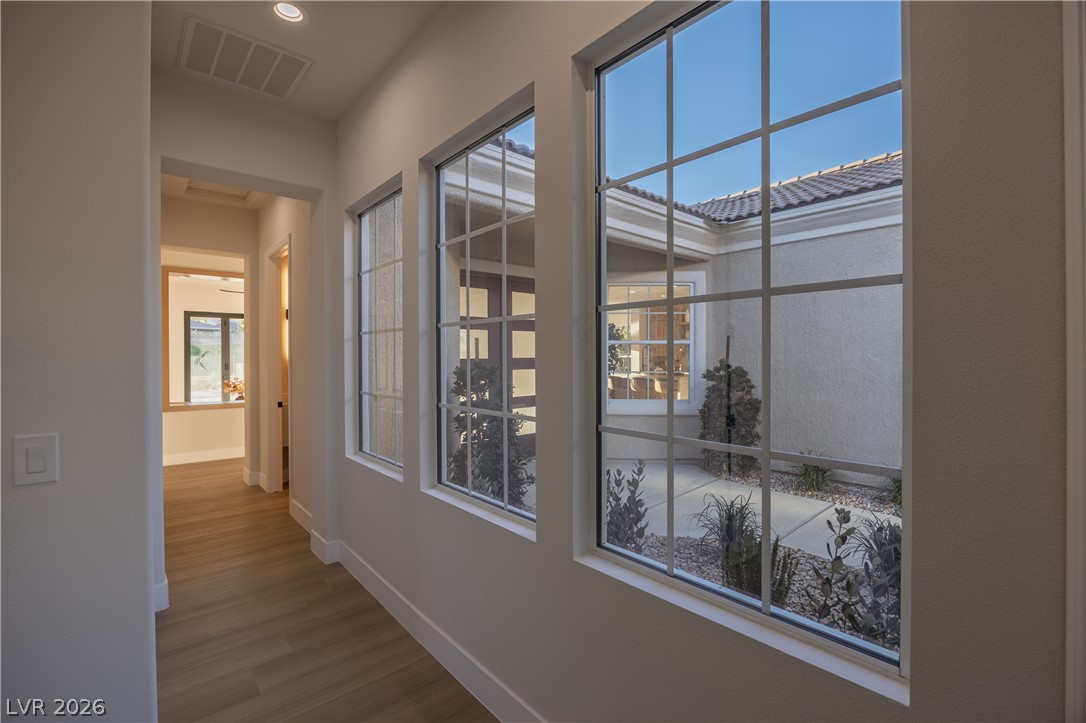
Hallway featuring light wood-style floors and baseboards
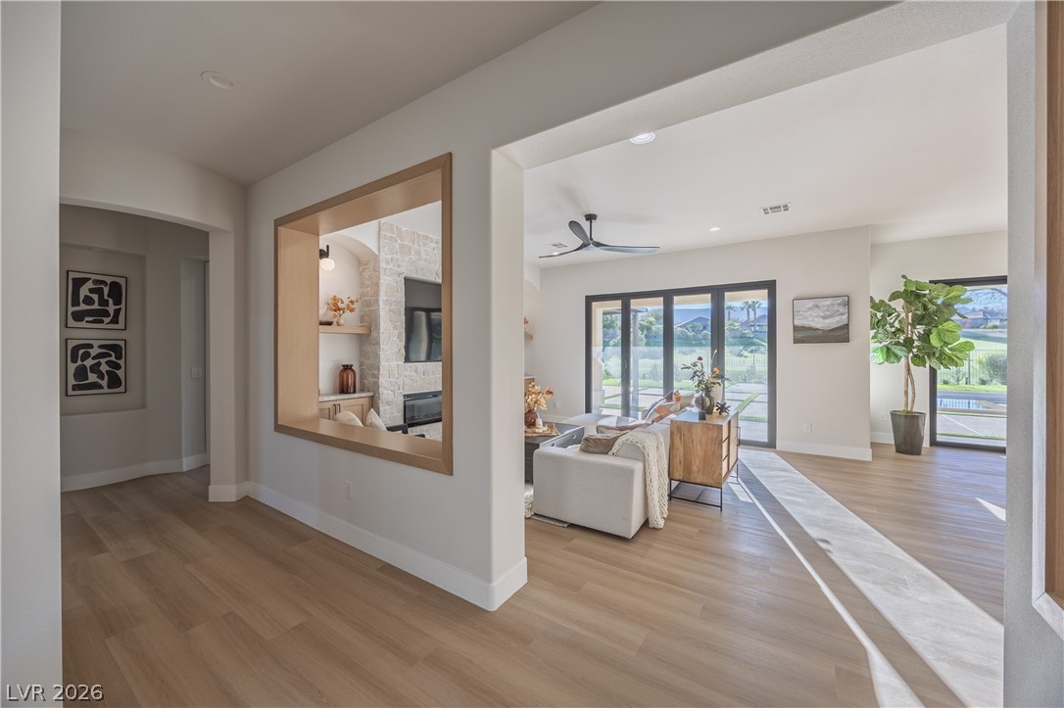
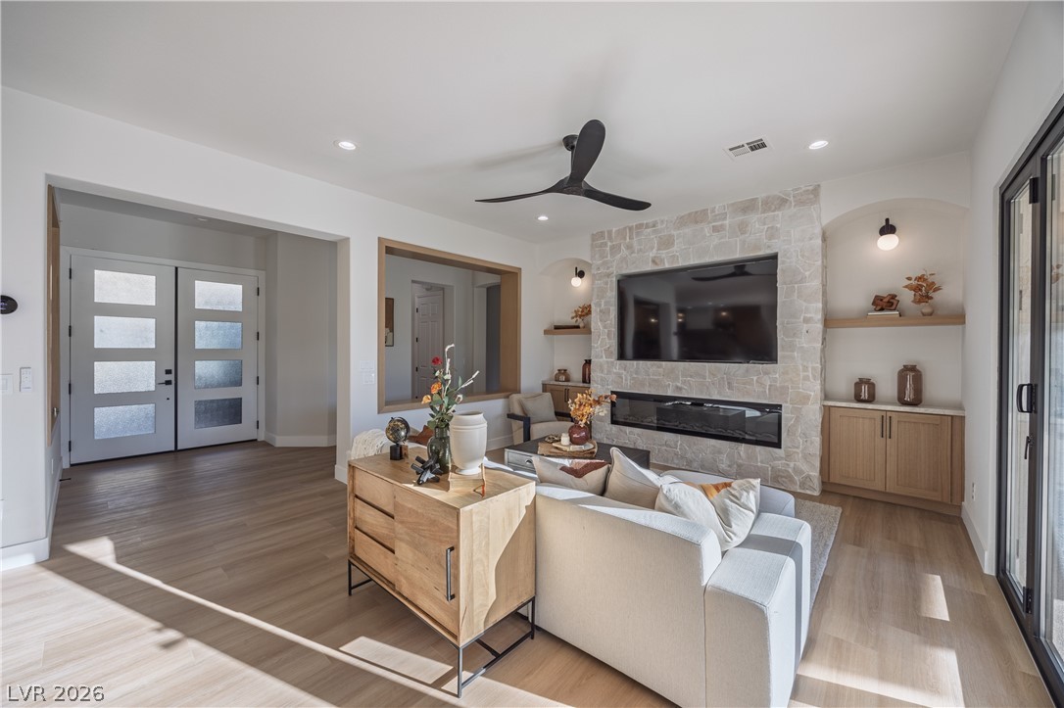
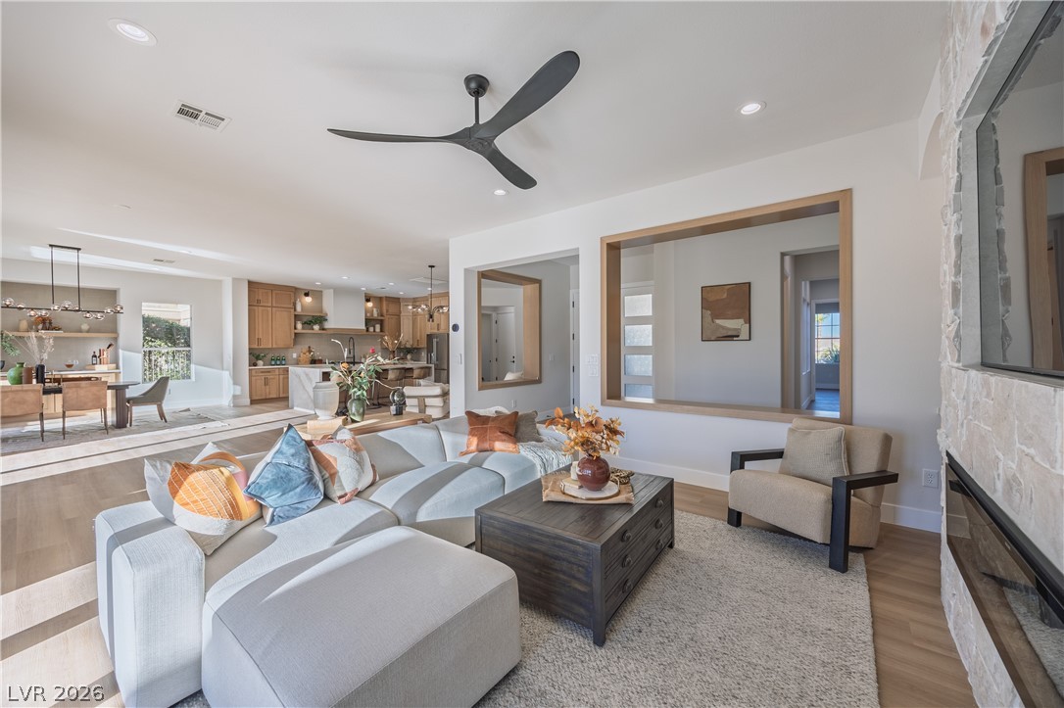
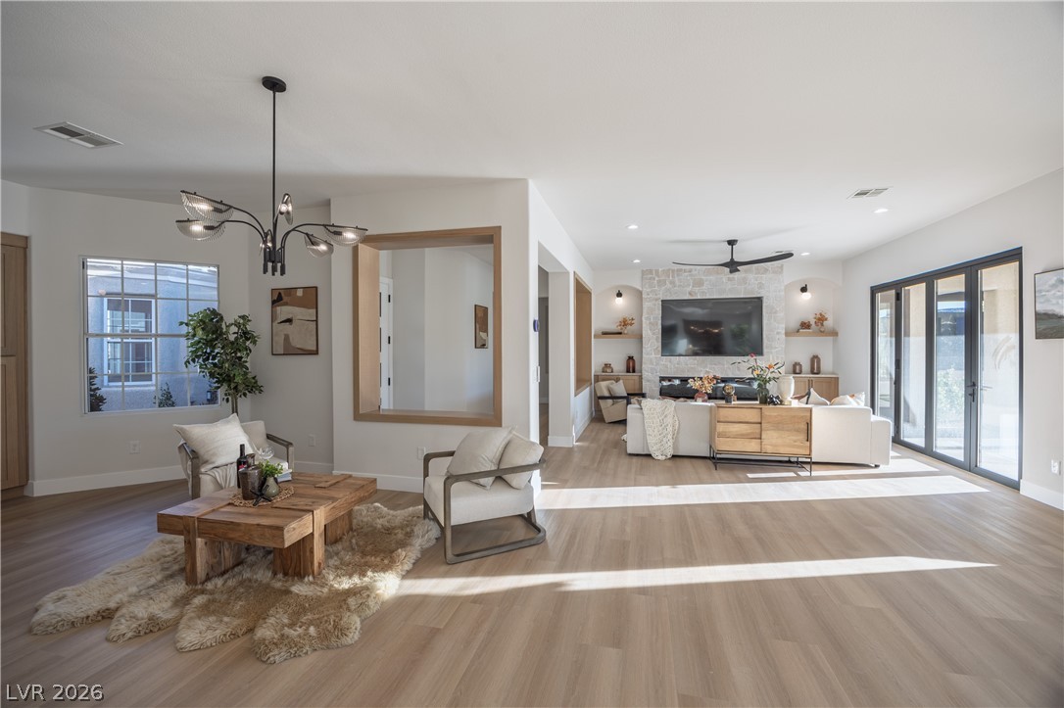
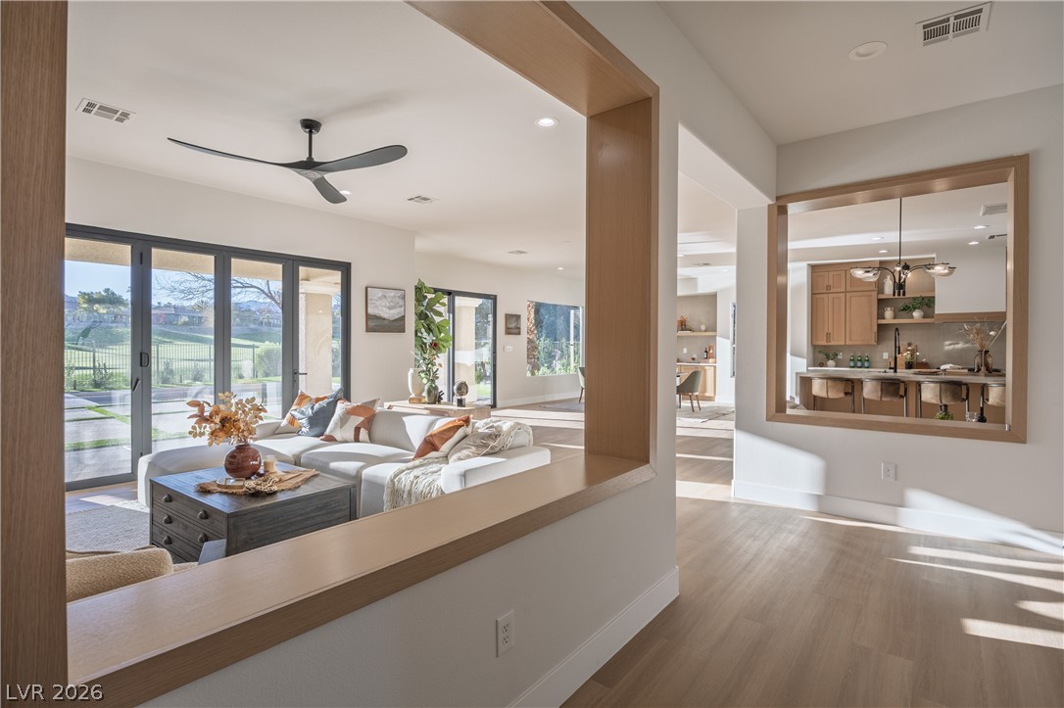
Living room featuring light wood-style floors, a fireplace, recessed lighting, and a ceiling fan
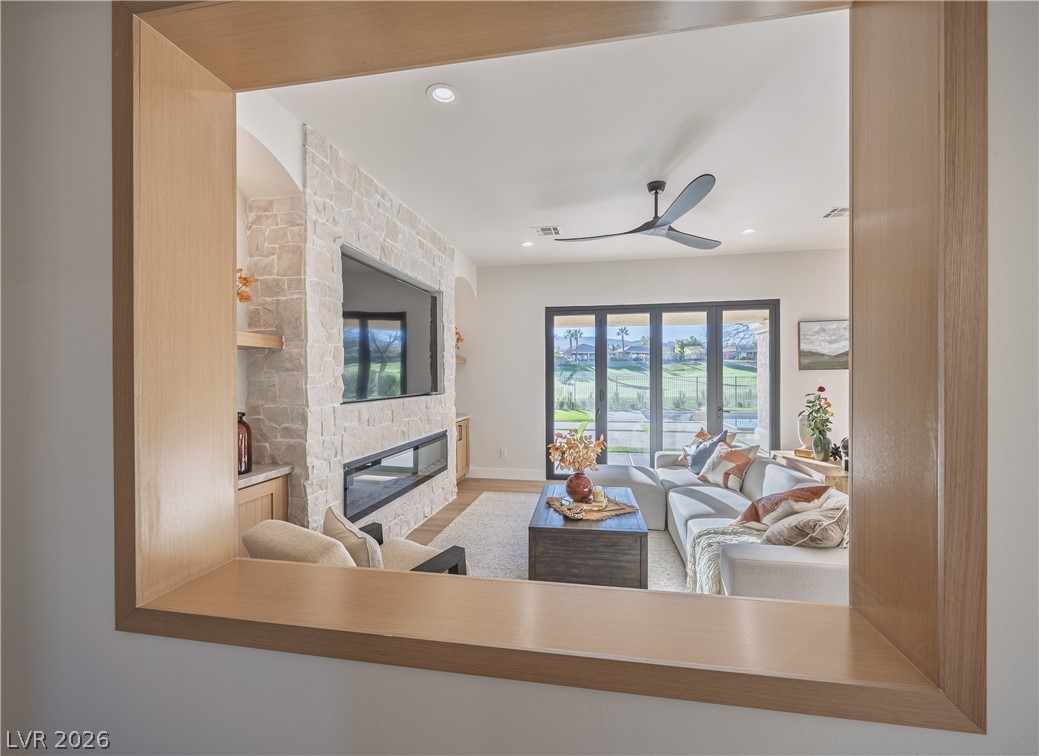
Living area with a ceiling fan, light wood finished floors, french doors, a stone fireplace, and recessed lighting
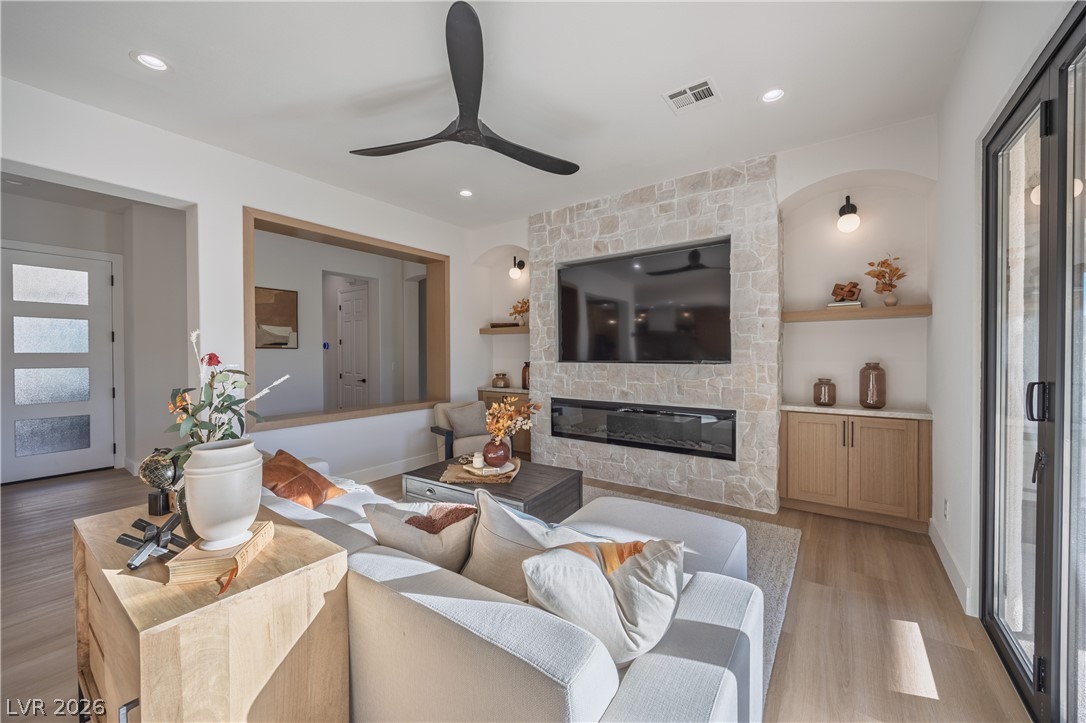
Living area with plenty of natural light, a stone fireplace, ceiling fan, and light wood-style flooring
Living room featuring light wood finished floors, ceiling fan, recessed lighting, and a stone fireplace
Living room featuring light wood-style flooring, ceiling fan, and recessed lighting
Living area with light wood-type flooring, a ceiling fan, a stone fireplace, and recessed lighting
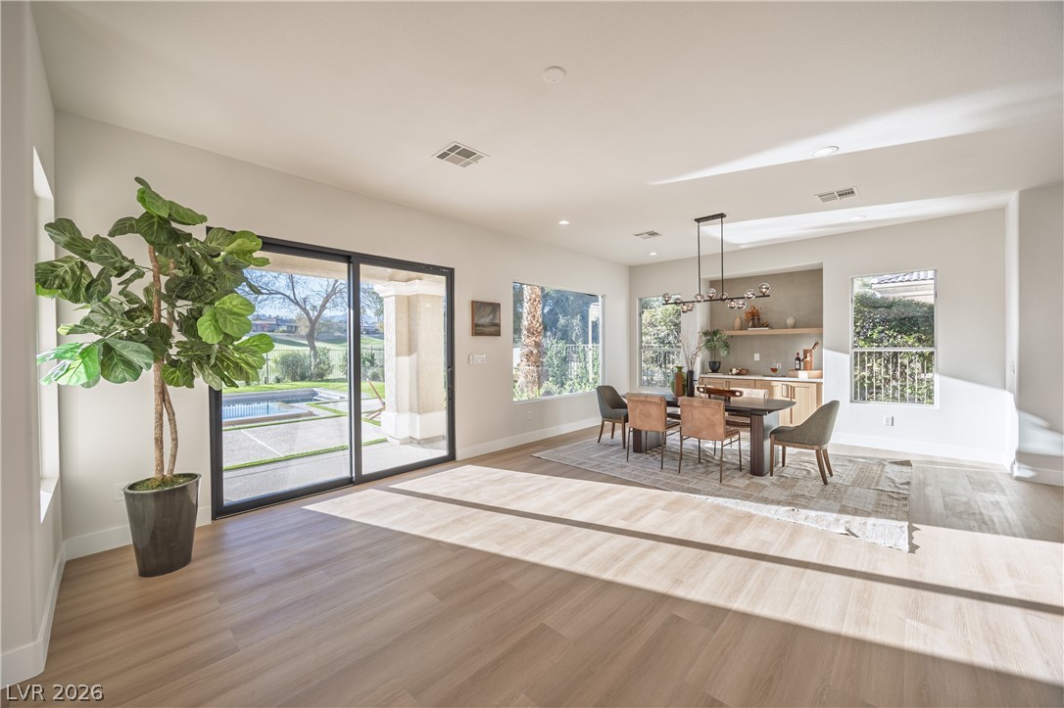
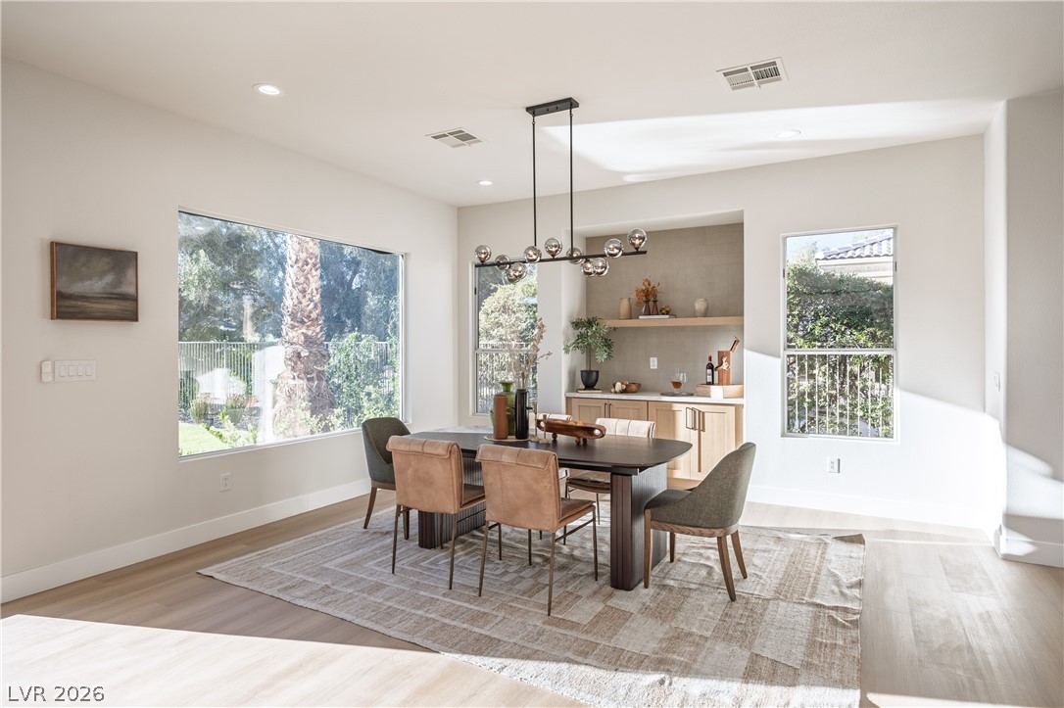
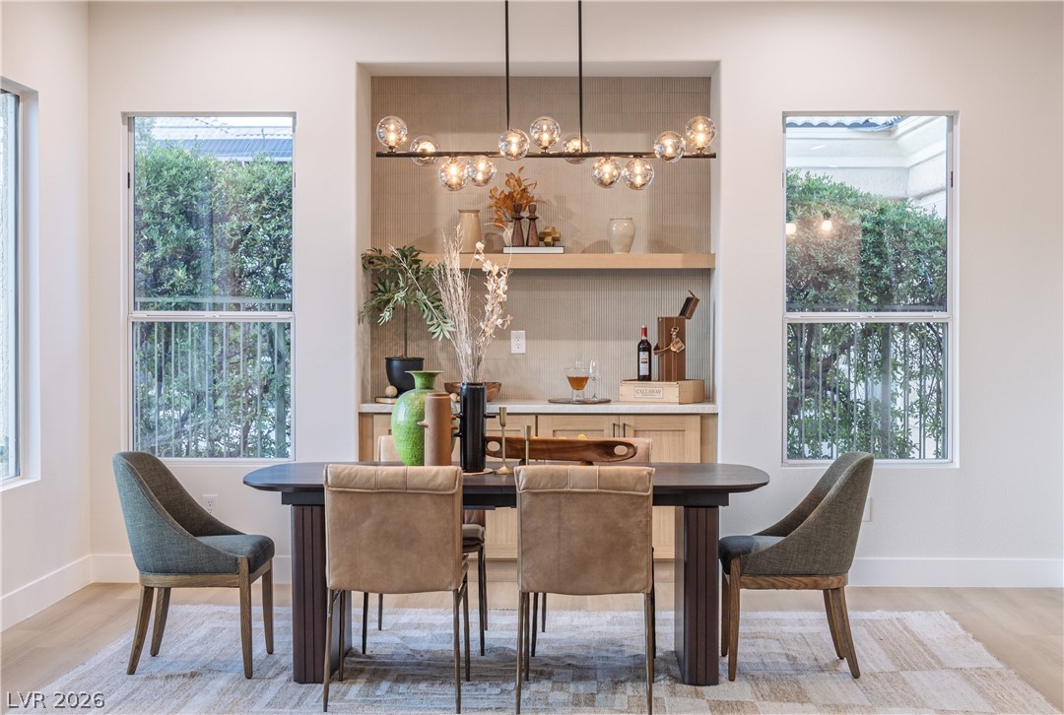
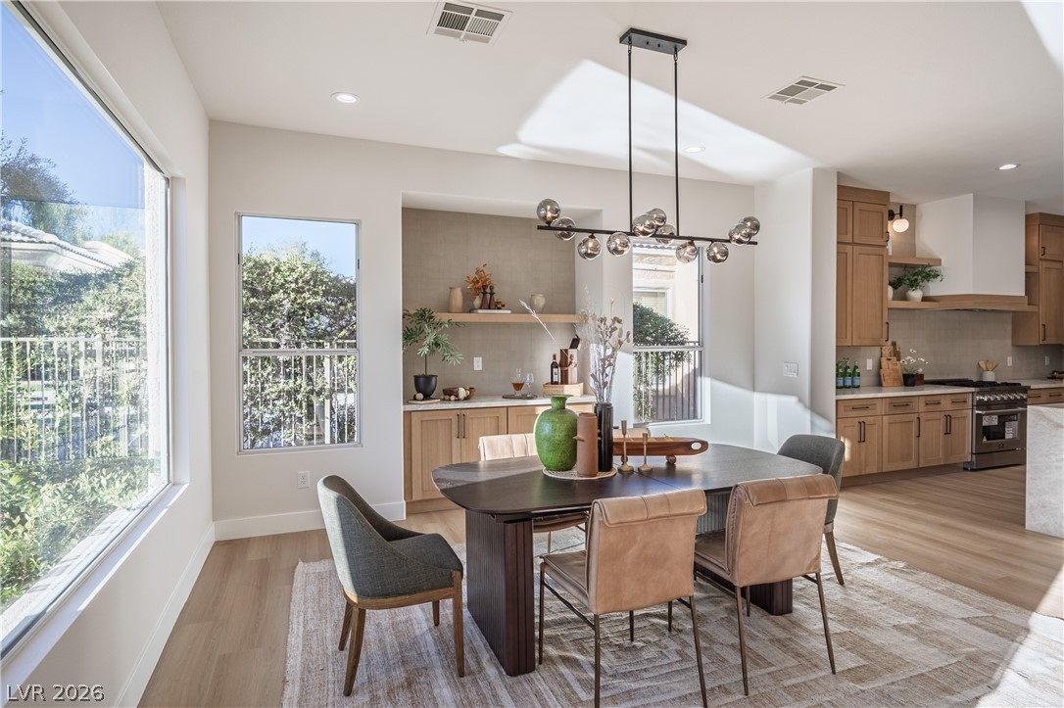
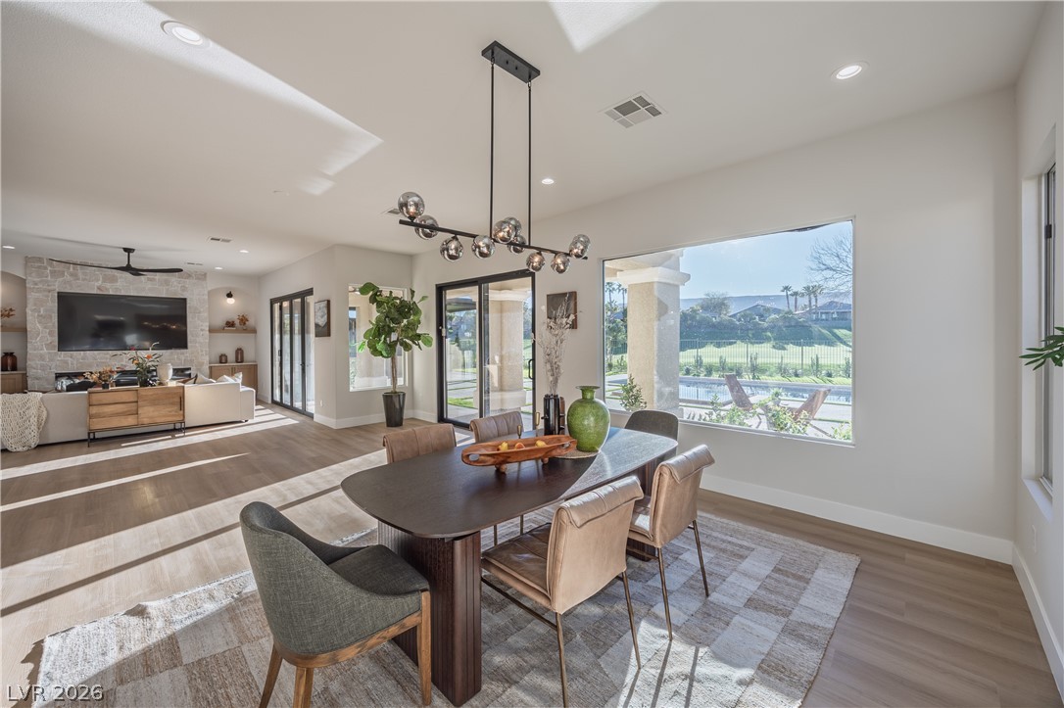
Dining space with light wood finished floors and recessed lighting
Dining area with light wood finished floors and recessed lighting
Dining area featuring light wood-style floors
Mediterranean / spanish house with an attached garage, stucco siding, concrete driveway, and a tile roof
Dining space featuring light wood finished floors and recessed lighting
Dining space featuring light wood-style floors, recessed lighting, and ceiling fan
Living area with light wood-style flooring, a chandelier, and ceiling fan
Sitting room featuring light wood-type flooring and suspended lighting
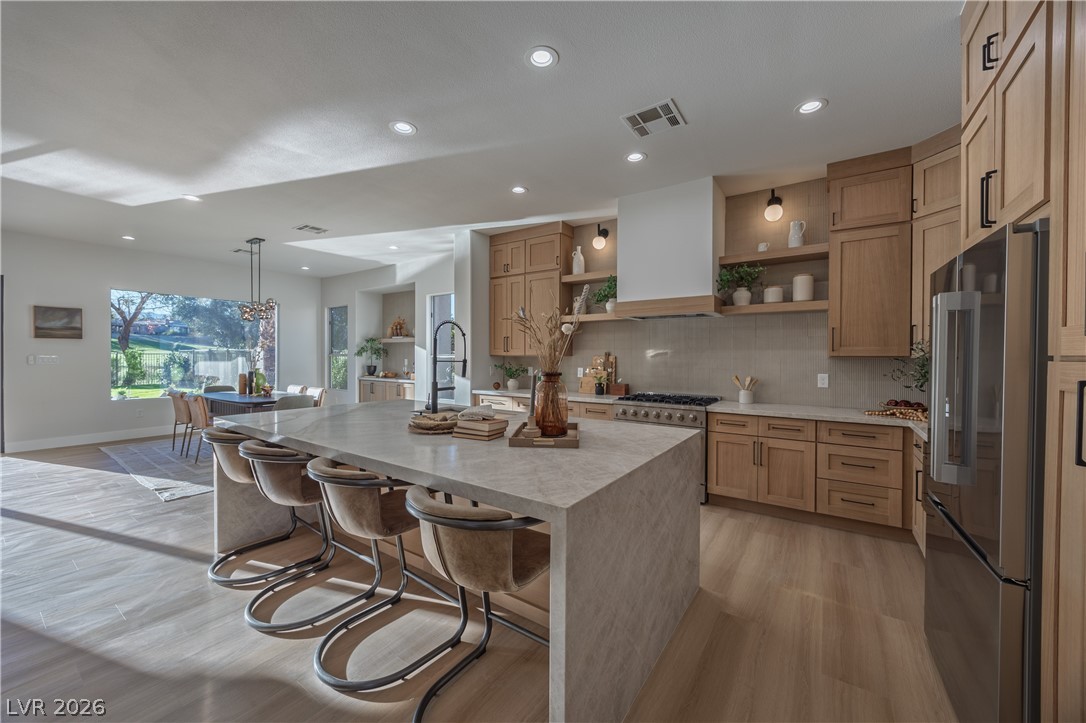
Kitchen with a breakfast bar area, open shelves, light stone countertops, light wood-style floors, and stainless steel refrigerator with ice dispenser
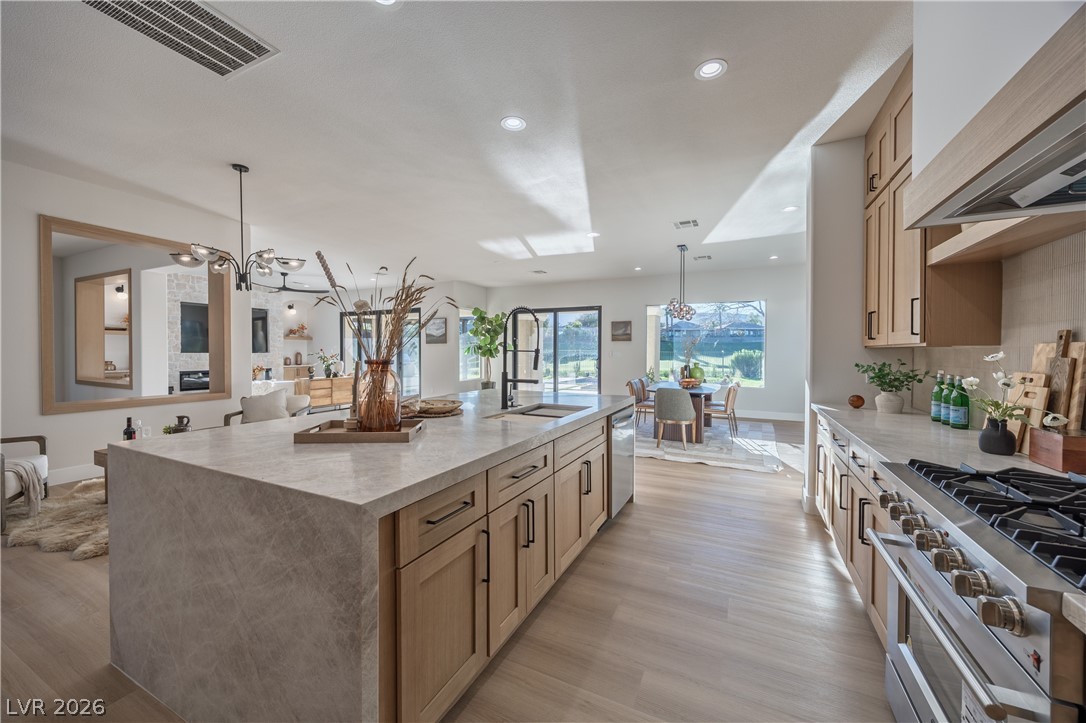
Kitchen with stainless steel appliances, light stone countertops, light wood-style floors, a breakfast bar, and recessed lighting
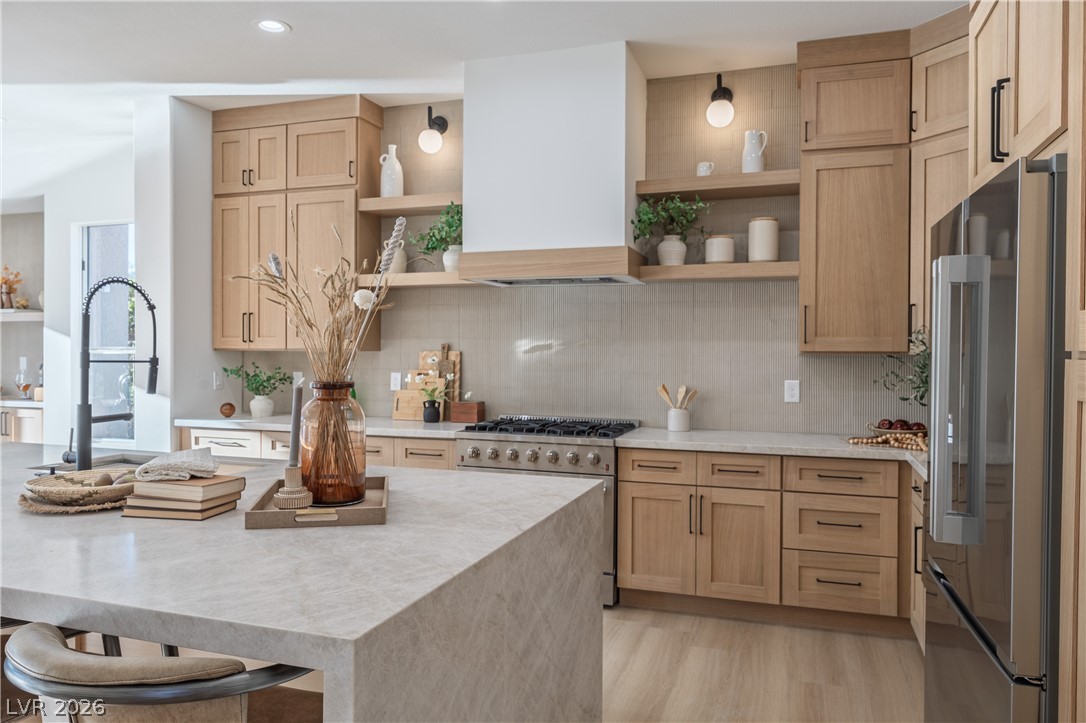
Kitchen featuring stainless steel appliances, recessed lighting, decorative backsplash, light wood finish cabinets, and light stone counters
Kitchen with stainless steel appliances, decorative backsplash, light stone countertops, light wood finish cabinets, and light wood-style flooring
Kitchen featuring open shelves, stainless steel range with gas cooktop, light wood finish cabinetry, and backsplash
Kitchen featuring stainless steel appliances, decorative backsplash, light stone counters, and light wood finish cabinetry
Kitchen featuring a chandelier, stainless steel appliances, light stone countertops, light wood-style floors, and a large island with sink
Kitchen featuring open shelves, light stone counters, stainless steel appliances, a kitchen breakfast bar, and light wood-style flooring
Kitchen with stainless steel appliances, light stone counters, light wood finish cabinetry, and recessed lighting
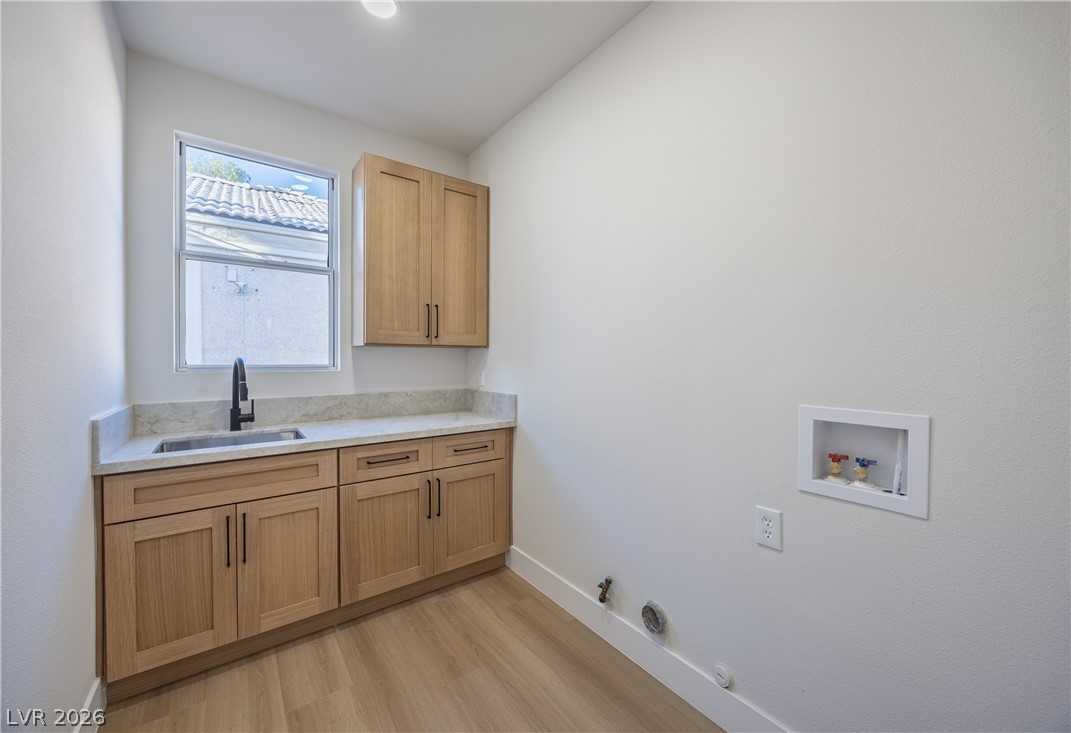
Laundry room featuring gas dryer hookup, cabinet space, hookup for a washing machine, and light wood finished floors
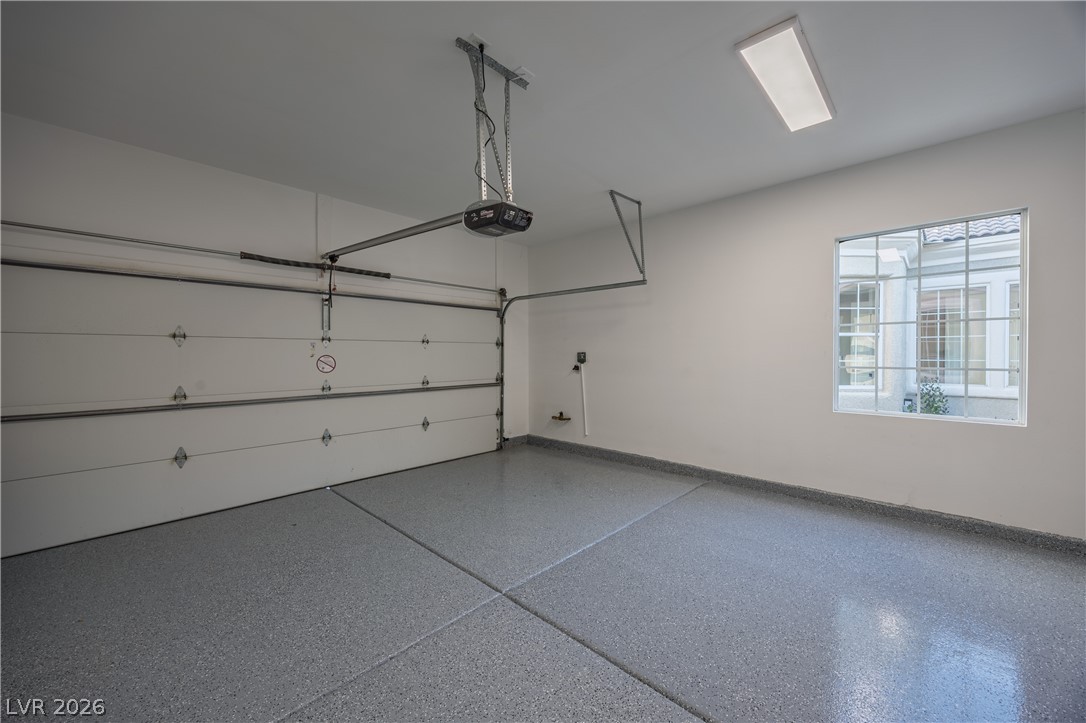
Garage featuring baseboards and a garage door opener
Living area with wood finished floors, a ceiling fan, and suspended lighting
Corridor featuring light wood-style flooring and baseboards
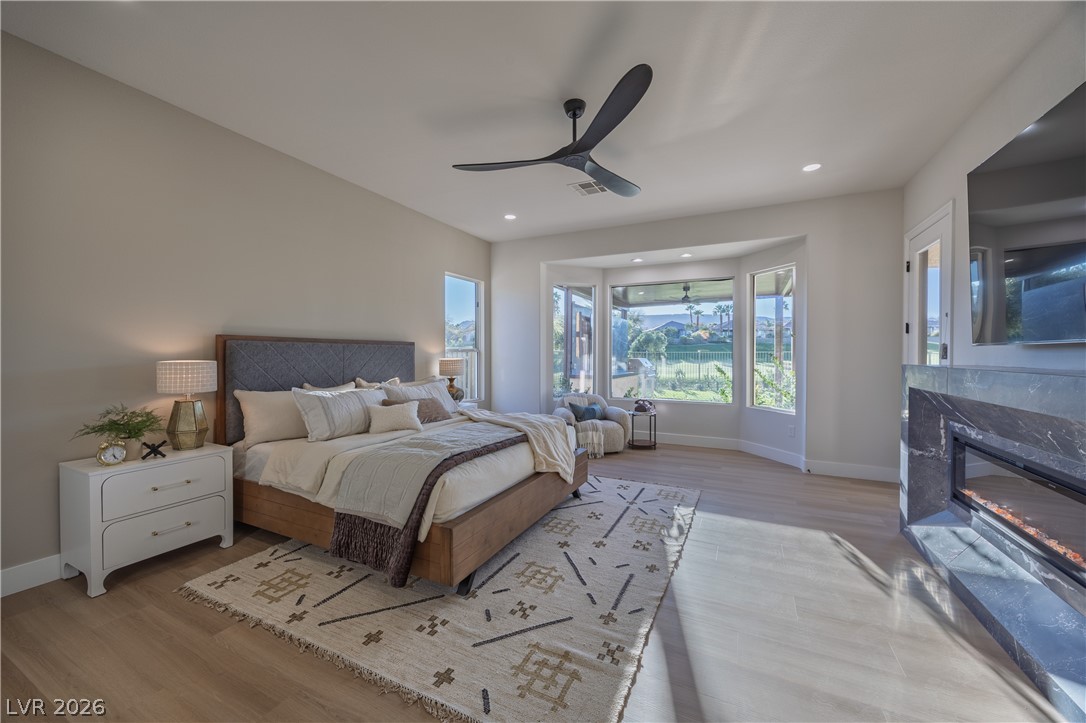
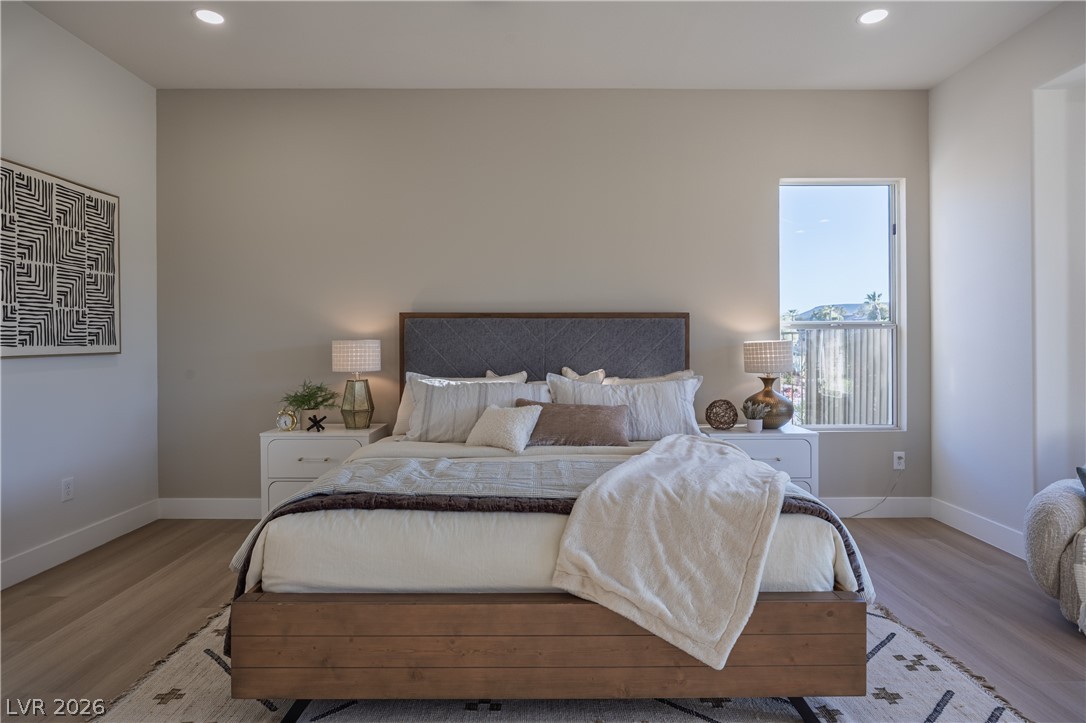
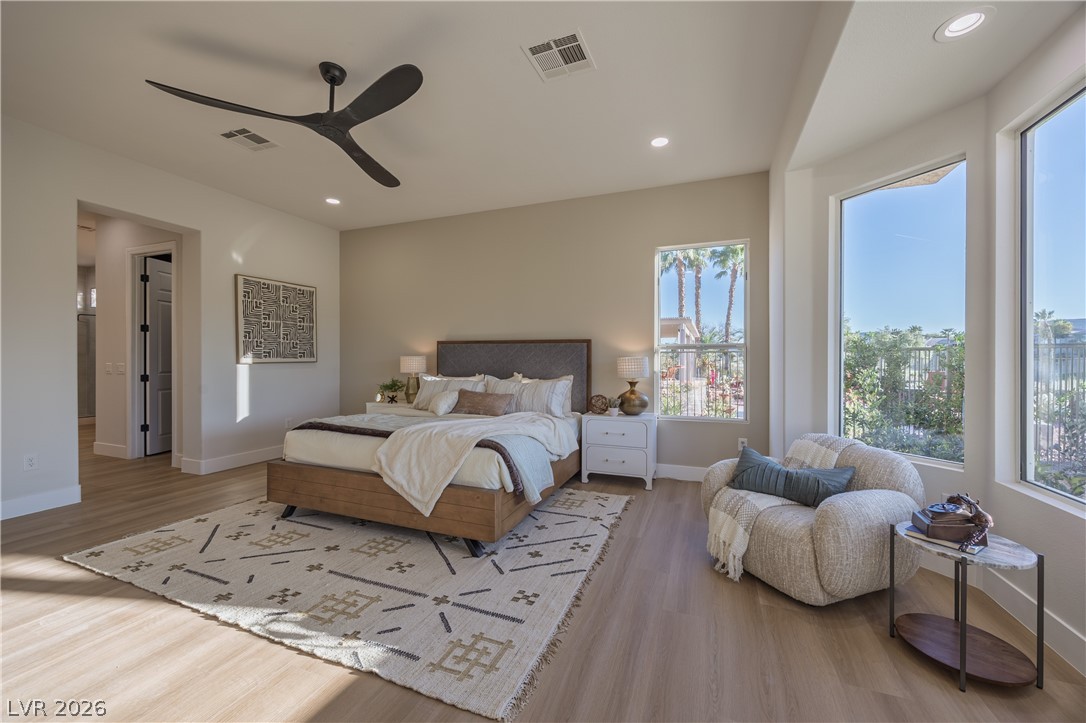
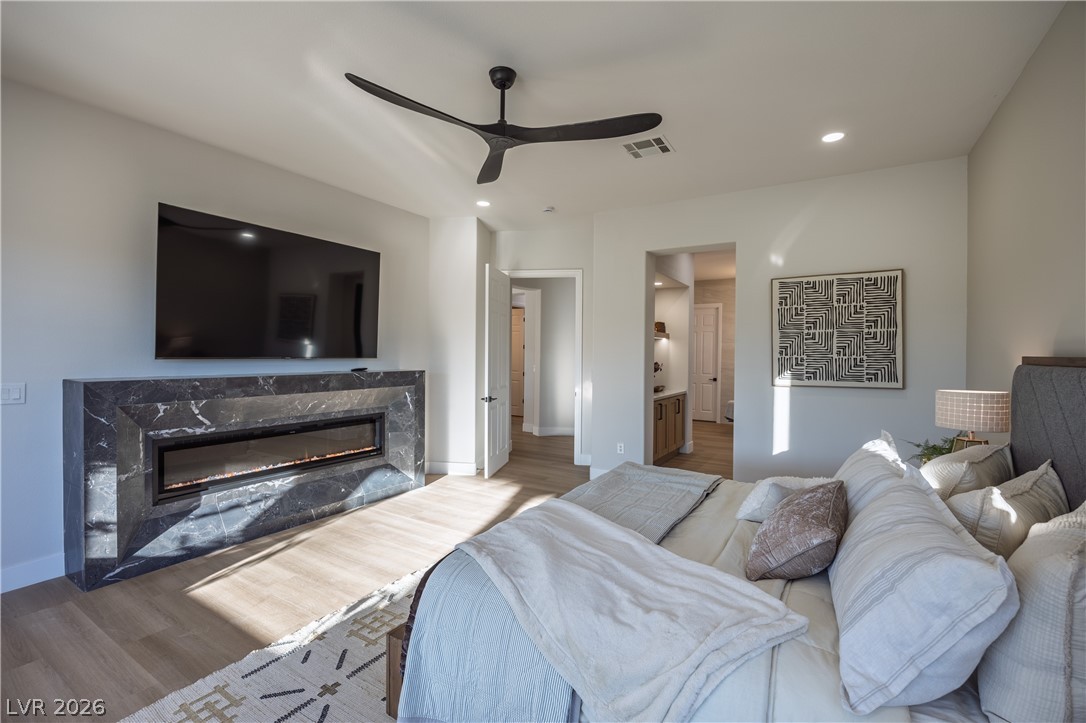
Bedroom with light wood-style flooring, ceiling fan, a high end fireplace, and recessed lighting
Bedroom featuring recessed lighting and wood finished floors
Bedroom with light wood-style floors, recessed lighting, and ceiling fan
Bedroom with wood finished floors, a premium fireplace, a ceiling fan, recessed lighting, and ensuite bathroom
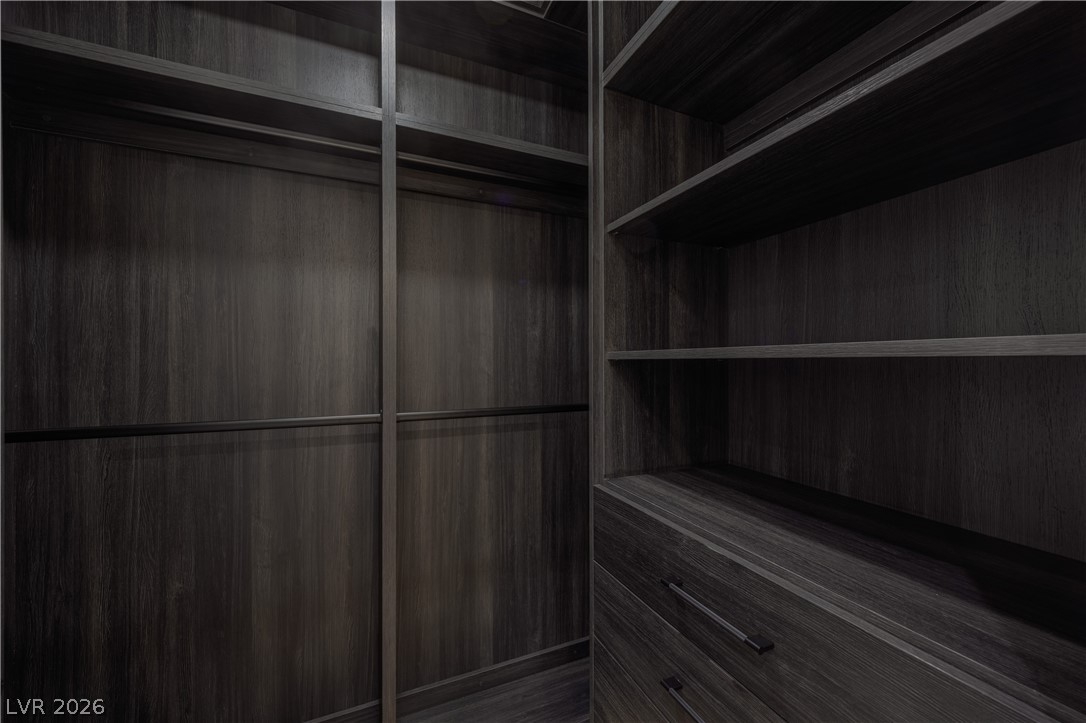
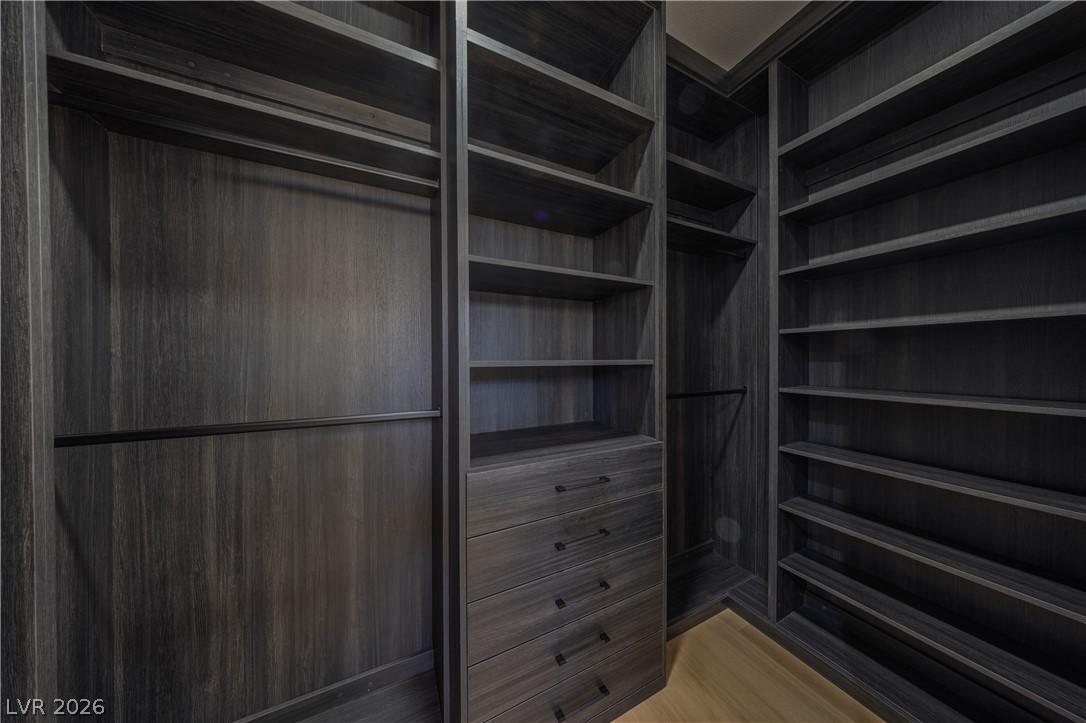
View of walk in closet
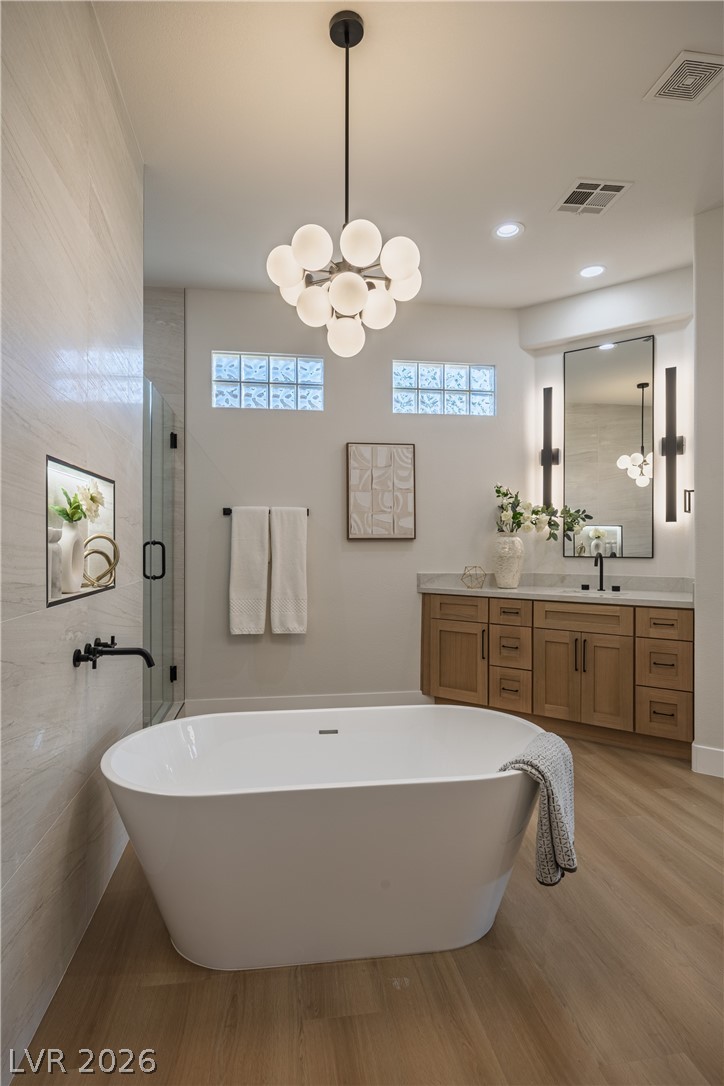
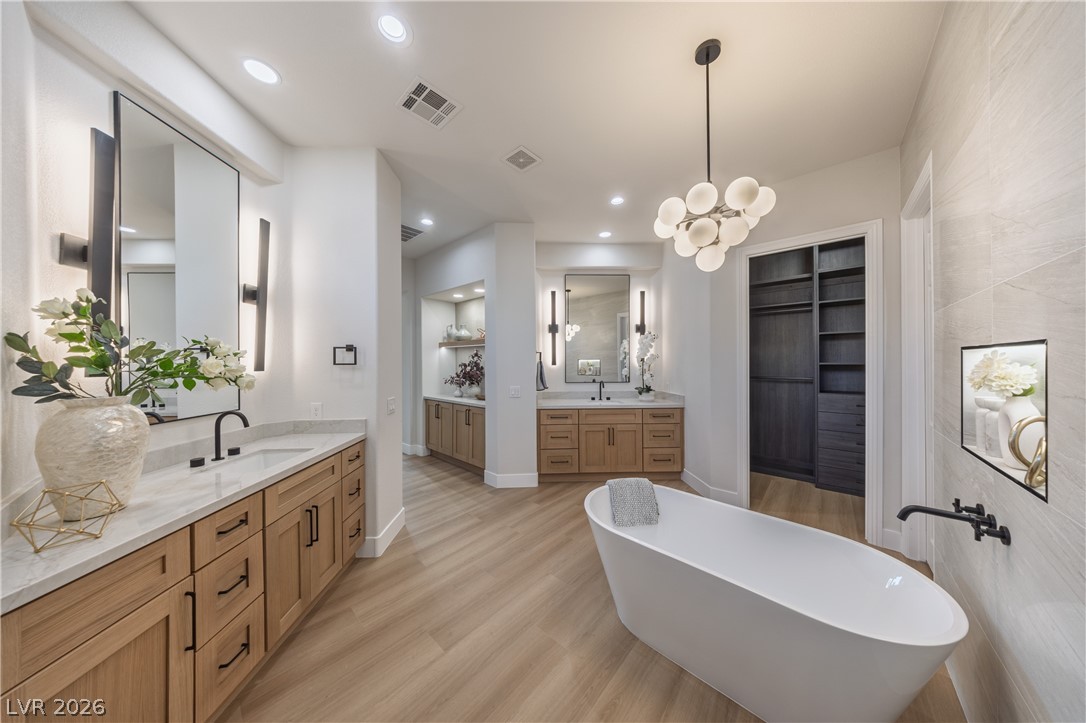
Bathroom with vanity, a soaking tub, a shower stall, light wood-style floors, and hanging lights
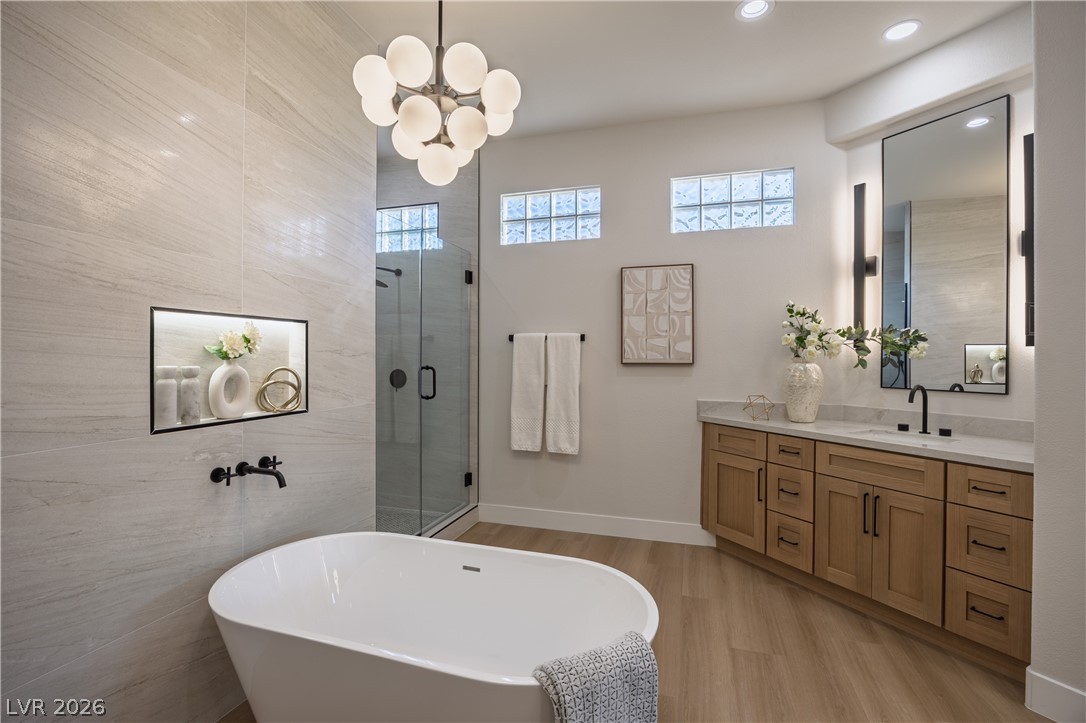
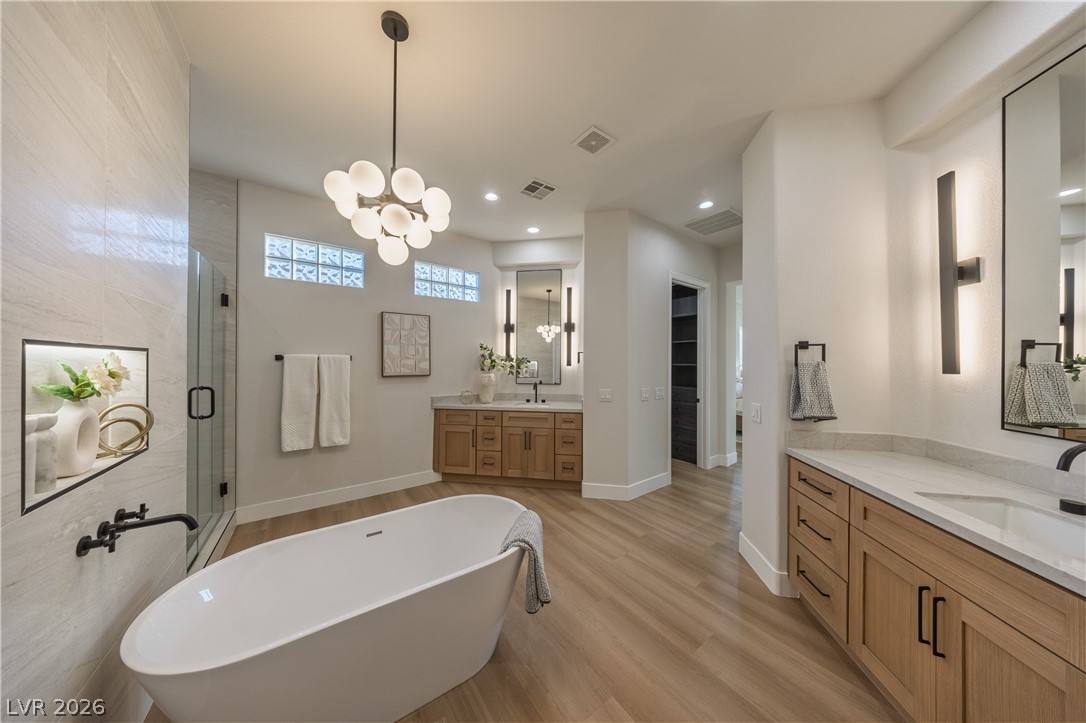
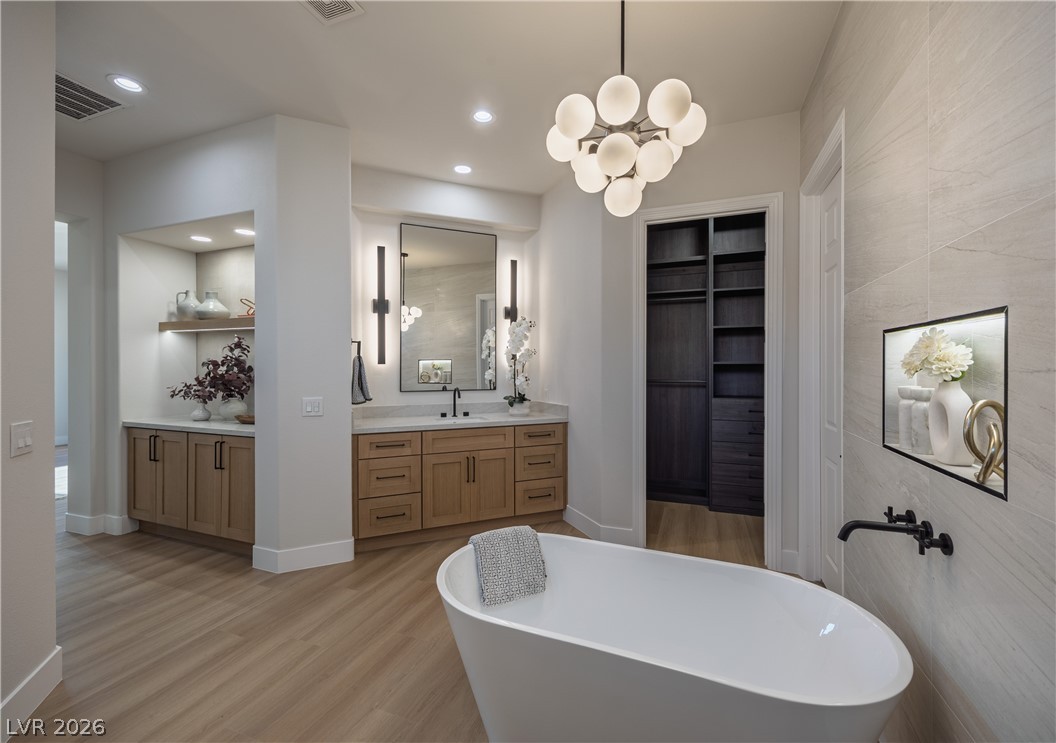
Full bath featuring two vanities, a shower stall, a chandelier, light wood-type flooring, and a soaking tub
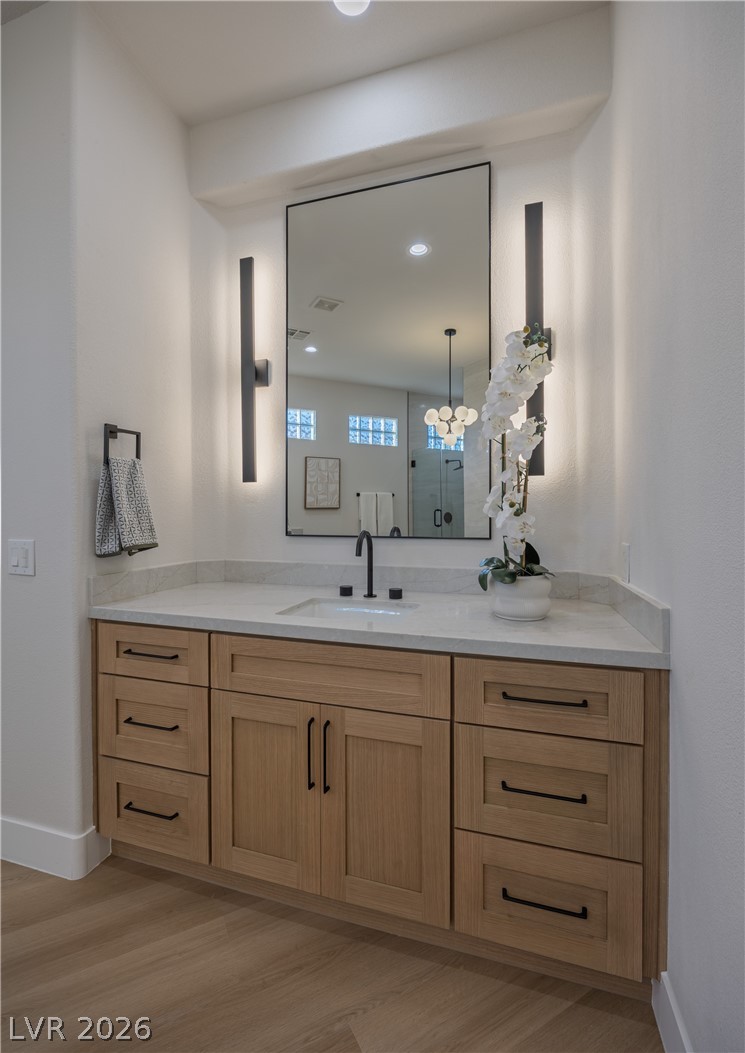
Full bathroom with vanity, plenty of natural light, light wood-type flooring, and hanging lights
Bathroom with vanity, recessed lighting, a stall shower, and light wood-style flooring
Full bathroom featuring vanity, a freestanding bath, hanging lights, light wood finished floors, and tile walls
Walk in closet with light wood-type flooring
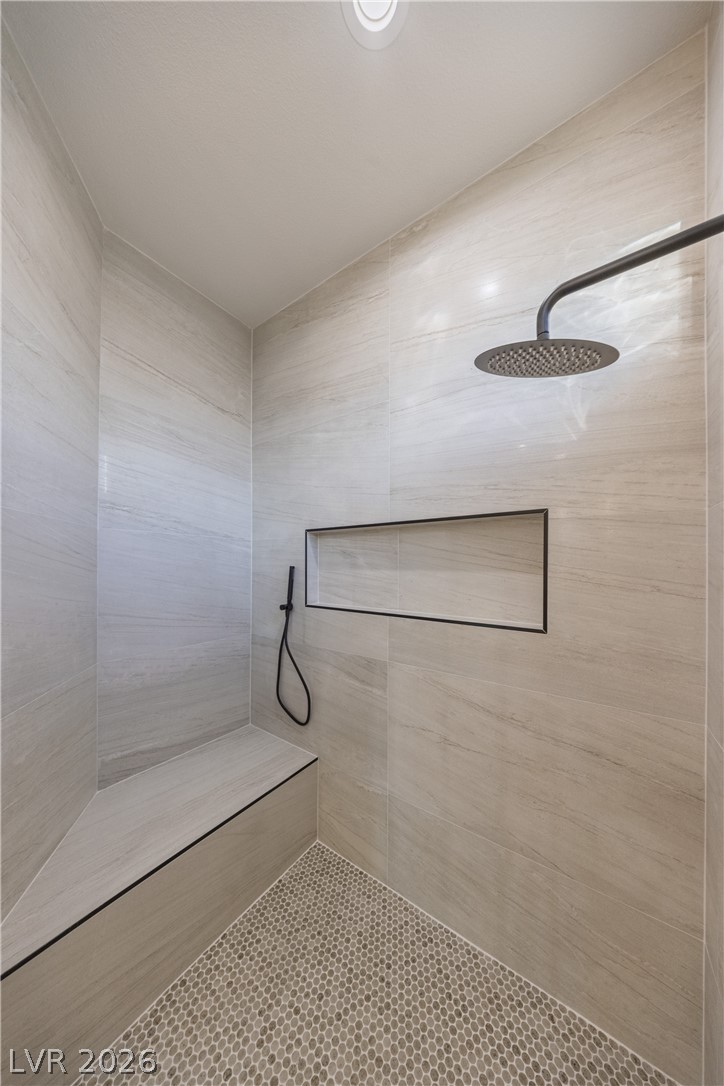
Full bathroom with a tile shower
Bathroom featuring two vanities, light wood finished floors, a freestanding bath, and suspended lighting
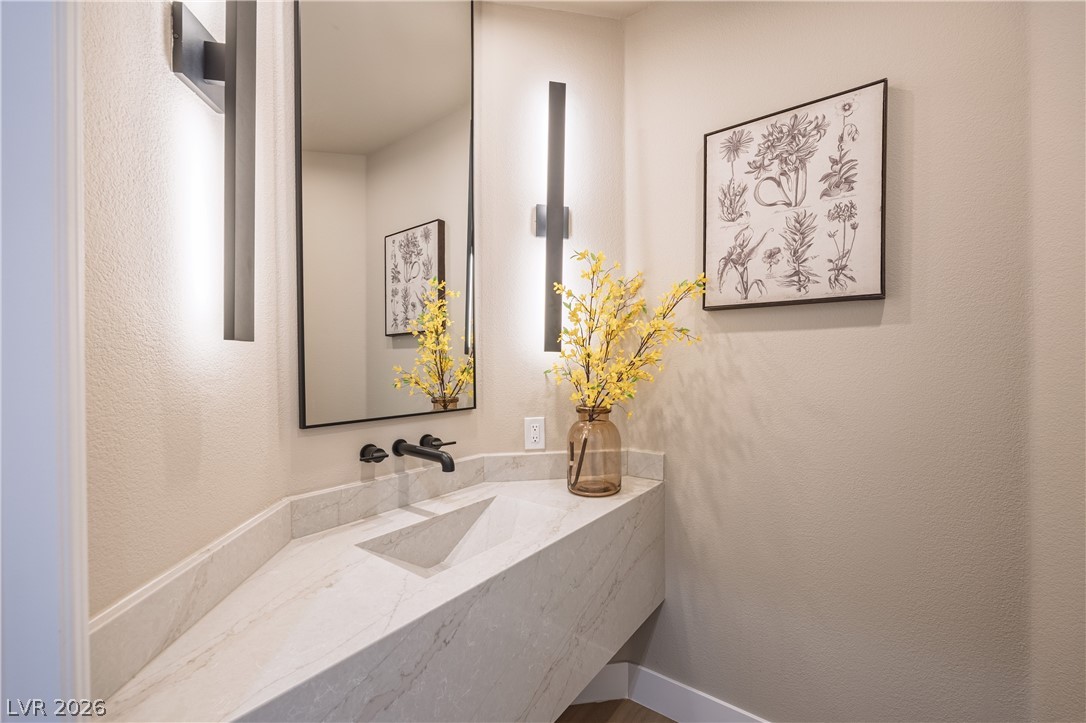
Bathroom featuring a textured wall and vanity
Corridor with baseboards and dark wood-type flooring
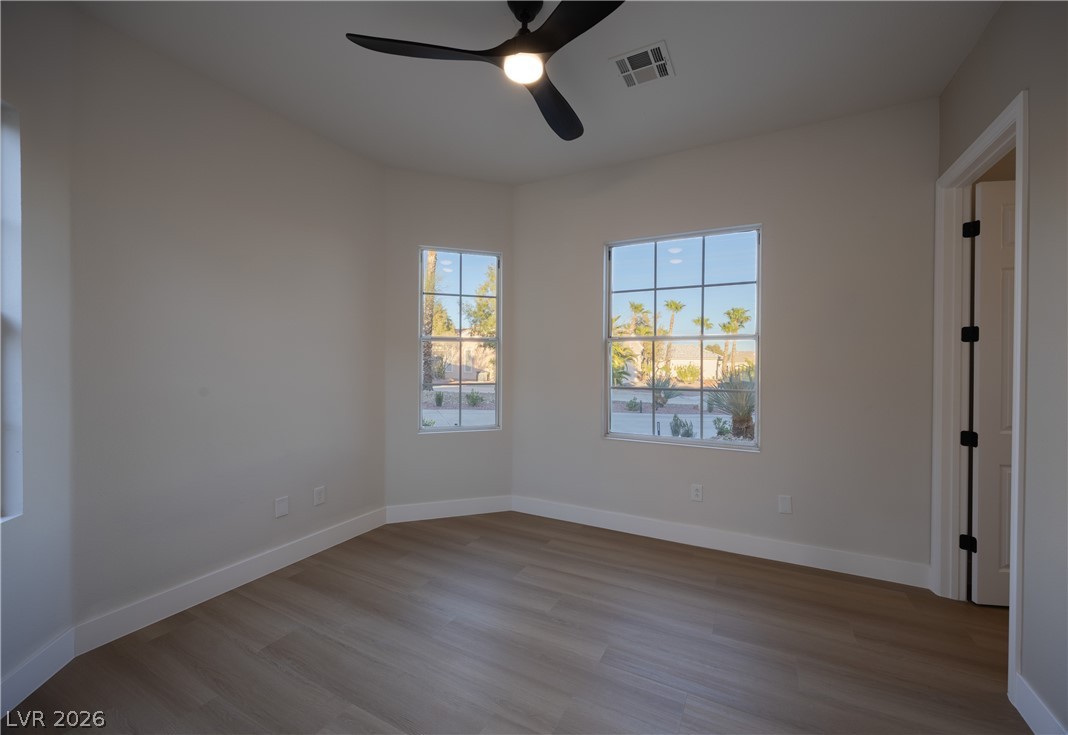
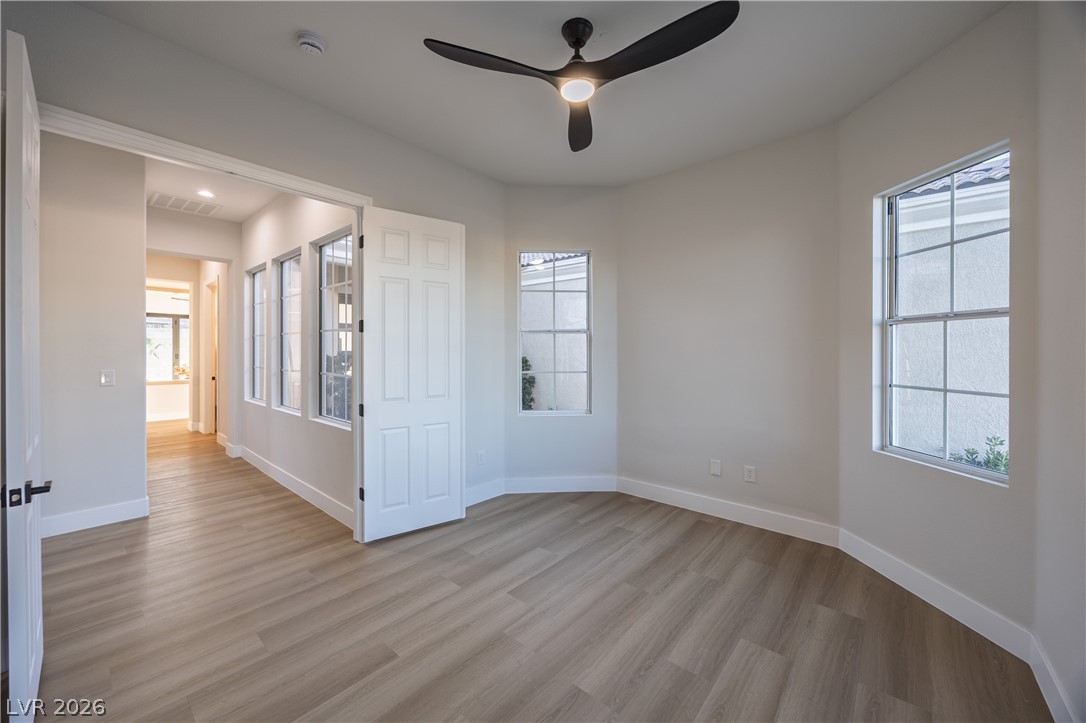
Unfurnished room featuring light wood-type flooring and ceiling fan
Spare room with a ceiling fan and light wood-style floors
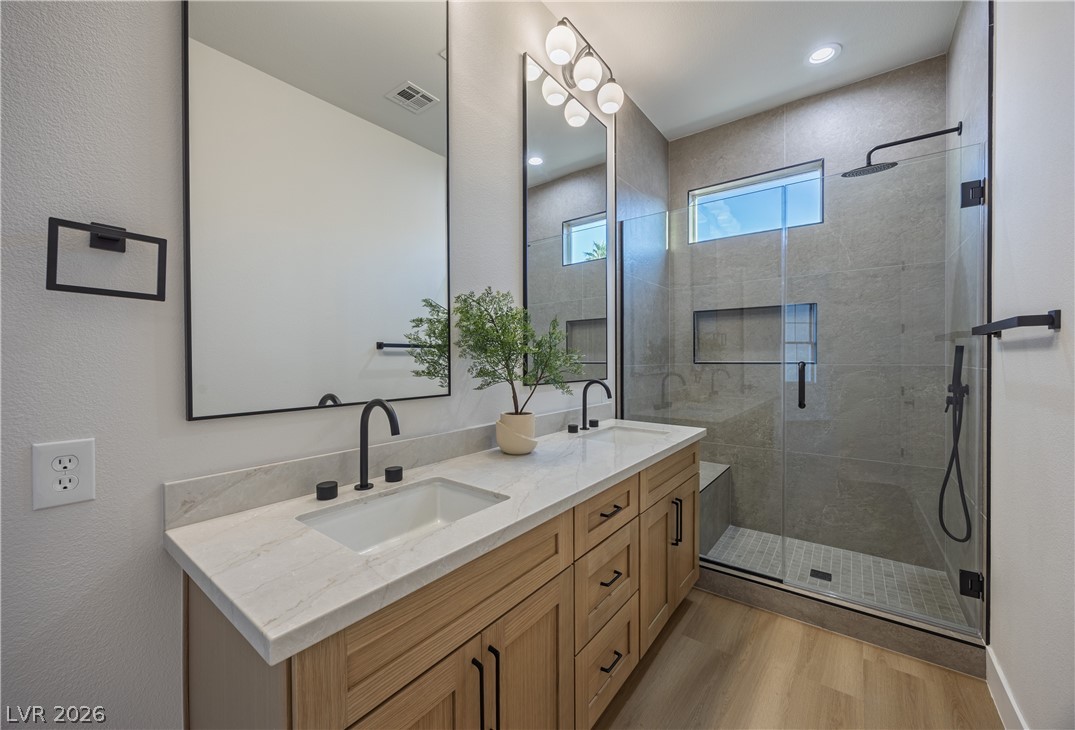
Full bathroom with double vanity, a shower stall, light wood-style floors, a textured wall, and recessed lighting
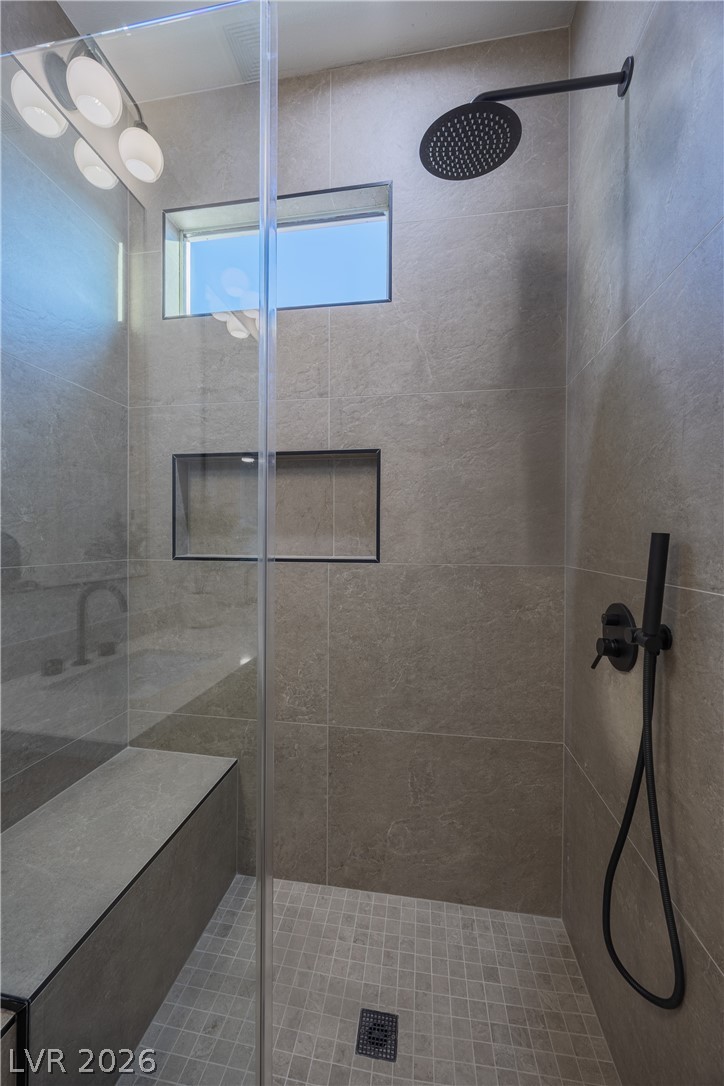
Bathroom with a stall shower
Unfurnished room with light wood-style flooring and a ceiling fan
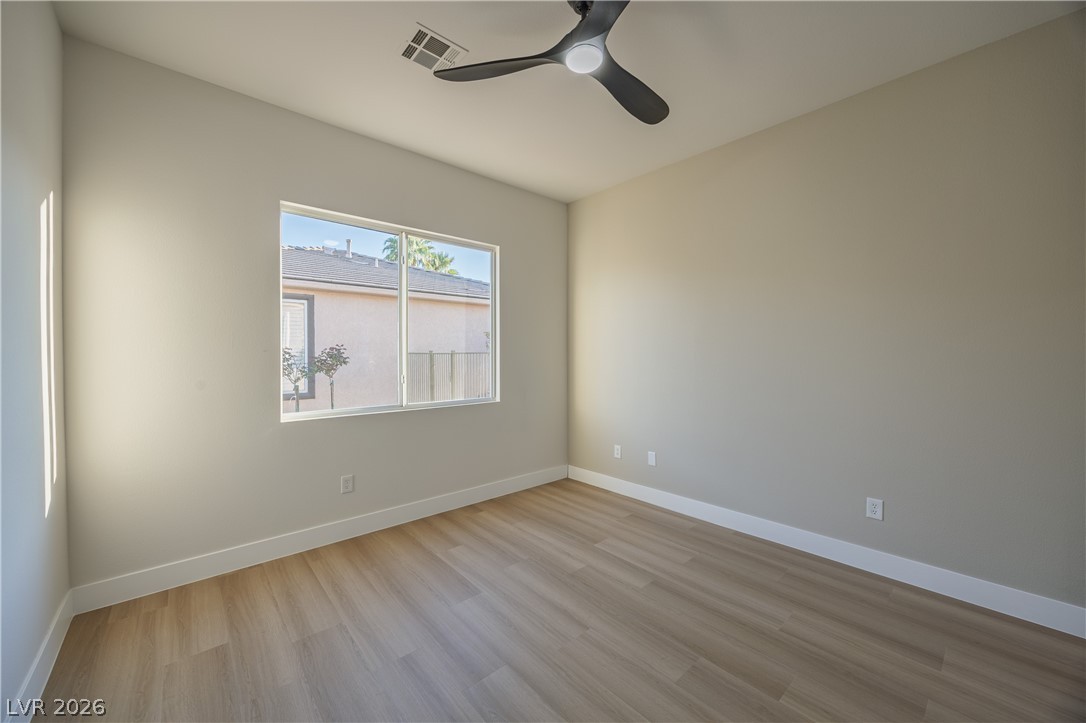
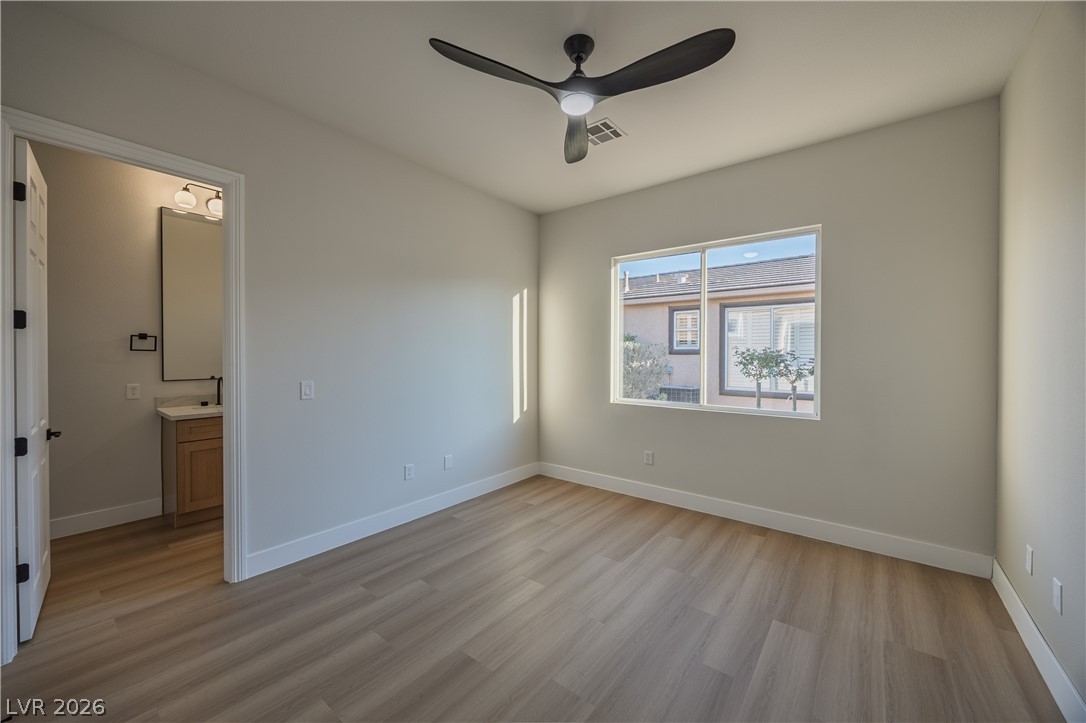
Unfurnished bedroom featuring light wood-style floors, a ceiling fan, and connected bathroom
View of swimming pool featuring a fenced backyard and a mountain view
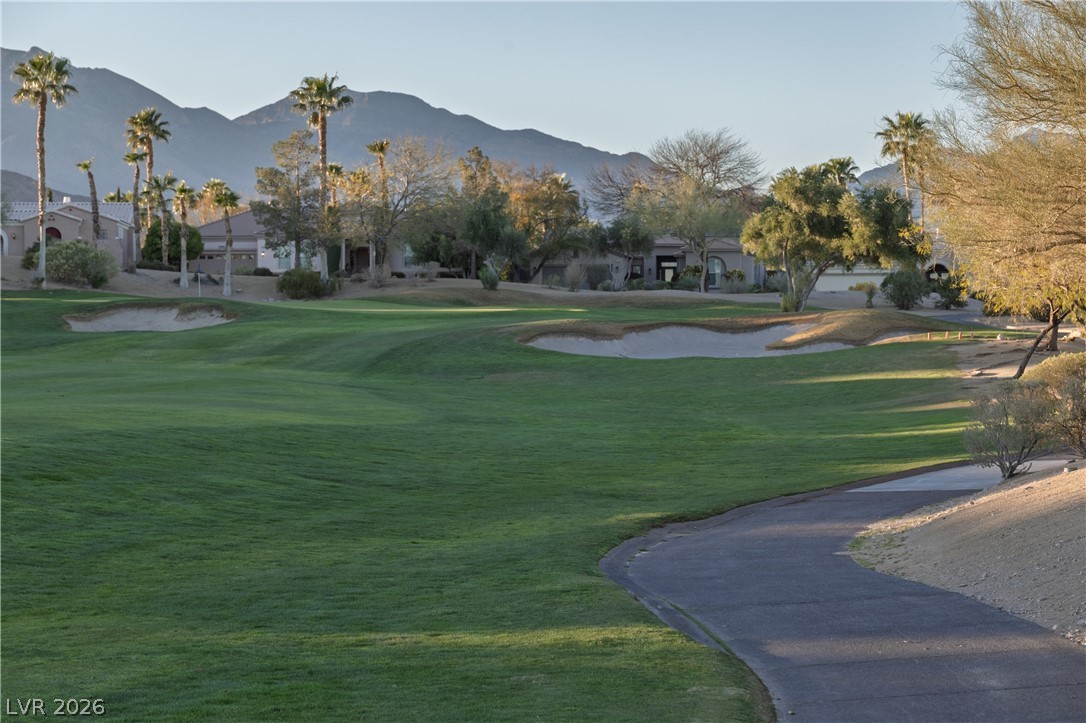
View of community featuring golf course view, a mountain view, and a residential view
Rear view of house featuring area for grilling, an outdoor pool, a patio area, and stucco siding
Fenced backyard with a patio
Back of house at dusk featuring a fenced backyard, a patio area, stucco siding, and a tiled roof
Rear view of house featuring a patio, stucco siding, a tile roof, and a jacuzzi
Back of house at dusk featuring a patio area, stucco siding, a tiled roof, and an outdoor kitchen
Back of property featuring area for grilling, a fenced backyard, a patio, and a ceiling fan
View of pool featuring a fenced backyard, patio surround, a jacuzzi, and french doors
Pool at dusk with a fenced backyard, a patio, and a pool with connected hot tub
View of patio / terrace with exterior kitchen
Rear view of house with stucco siding, an outdoor pool, a tiled roof, and a patio area
Pool at dusk with a patio area, a gazebo, and a pool with connected hot tub
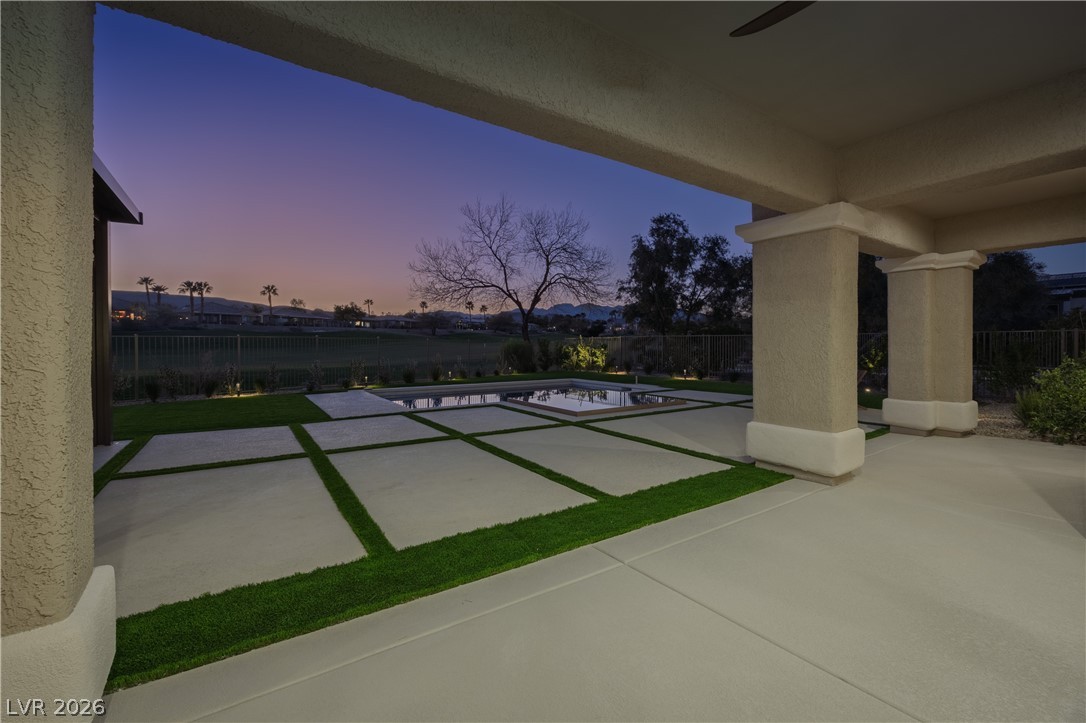
Patio terrace at dusk with a patio area and a fenced backyard
Pool at dusk featuring a fenced backyard, a patio, a mountain view, and a pool with connected hot tub
Exterior entry at night featuring french doors, stucco siding, and a tile roof
Mediterranean / spanish-style home featuring driveway, stucco siding, and a garage
View of front facade with a garage, a tiled roof, stucco siding, and concrete driveway
Back of house at twilight with a fenced backyard, a patio area, a pool with connected hot tub, and stucco siding
Back of house at night with a lawn, an outdoor pool, and a patio
Back of house at night featuring a ceiling fan, a patio area, stucco siding, and a fenced backyard
Welcome to an extraordinary expression of luxury living in Siena, one of Las Vegas' most coveted 55+ communities. Beautifully reimagined from top to bottom, this exceptional residence pairs timeless designwith an irreplaceable setting overlooking the lush green fairways and dramatic mountain peaks beyond.Positioned on an expansive .26-acre lot, the home enjoys a rare sense of openness, privacy, andconnection to its surroundings. Inside, every detail has been thoughtfully curated with uncompromisingattention to quality. Brand-new engineered hardwood floors flow throughout the home, complemented bycustom white oak cabinetry, stunning Taj Mahal quartzite countertops, designer fixtures, and elevatedfinishes that create a sophisticated yet effortlessly livable aesthetic. The beauty continues outdoors, wherethe backyard has been completely transformed into a private resort-style retreat. A brand-new pool andspa take center stage against the sweeping golf course and mountain backdrop, while an oversizedcovered patio and newly built outdoor BBQ and lounge area create an incredible setting for entertaining,relaxing, and enjoying the Las Vegas lifestyle year-round. From mornings overlooking the fairway toevenings spent poolside beneath the desert sky, this is indoor-outdoor living at its finest. Set within theprestigious guard-gated Siena community in the heart of Summerlin, this remarkable home offers the rarecombination of exceptional design, breathtaking views, resort-style outdoor living, and one of the mostdesirable 55+ lifestyles in Las Vegas. This isn't simply a beautifully renovated home-it's the Siena lifestyleat its very best.
Details
MLS #
2829873
Listing Type
For Sale
Style
House
HOA Dues
$331
Sub-Type
Resale
Status
Active
Year
2002
Days On Site
14
Listing Provided By
Boeckle & Co. | Joseph Debenedetto
Features
Bed(s)
3
Bath(s)
3 Total
SQ Feet
2,777
Garage
3
Pool
Yes
Story(s)
1
Zoning
Single Family
Acreage
0.26
Property View
Yes
Interior
Cooling
Central Air, Electric, Two Units
Heating
Central, Gas, Multiple Heating Units
Heating Yes / No
Yes
Cooling Yes / No
Yes
Interior Features
Bathroomon Main Level, Bedroom On Main Level, Ceiling Fans, Primary Downstairs
Window Features
Double Pane Windows
Furnished
Unfurnished
Appliances
Built In Gas Oven, Double Oven, Dishwasher, Energy Star Qualified Appliances, Gas Cooktop, Disposal, Gas Range, Microwave, Refrigerator
Fireplaces Total
2
Fireplace Yes / No
Yes
Exterior
Exterior Features
Built In Barbecue, Barbecue, Patio, Private Yard, Fire Pit, Irrigation Sprinklers
Roof
Tile
Security Features
Gated Community
Lot Features
Quarter To One Acre, Drip Irrigation Bubblers, No Rear Neighbors, On Golf Course
Fencing
Full, Wrought Iron
Parking
Parking Features
Epoxy Flooring, Garage, Private
Garage Yes / No
Yes
Utilities
Utilities
Underground Utilities
Electric
Photovoltaics None
Sewer
Public Sewer
Taxes
Tax Annual Amount
5806
Location
Community Features
Pool
Senior Community Yes / No
Yes
Area Information
State
NV
County
Clark
City
Las Vegas
Zip Code
89135
Community Name
Sun Colony At Summerlin
School District
Durango
Elementary School
Abston
High School
Durango
Sourced by Back At You
MLS Number: 2829873
Joseph Debenedetto – (702) 300-4349 – joeyd@tbglv.com
The data relating to real estate for sale on this web site comes from the Las Vegas REALTORS® MLS. Information deemed reliable but not guaranteed. COPYRIGHT 2022 OF LAS VEGAS REALTORS® MLS. ALL RIGHTS RESERVED.
MLS Number: 2829873
Joseph Debenedetto – (702) 300-4349 – joeyd@tbglv.com