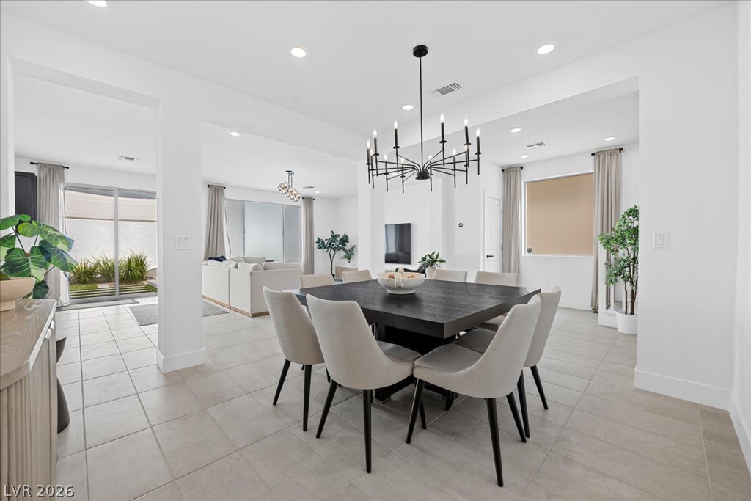
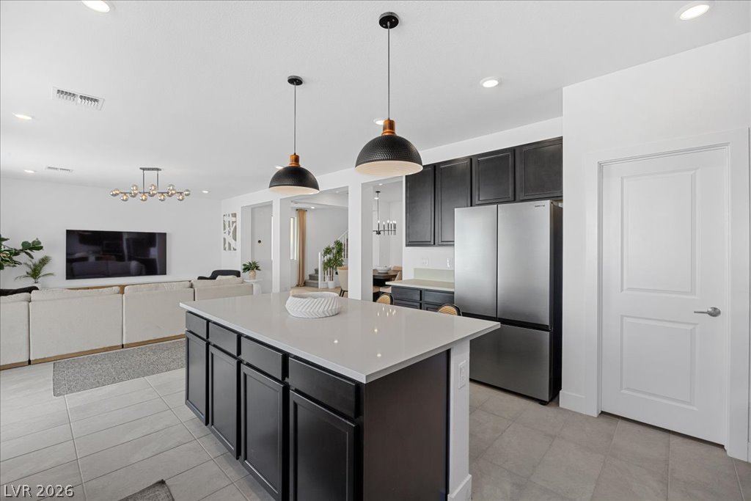
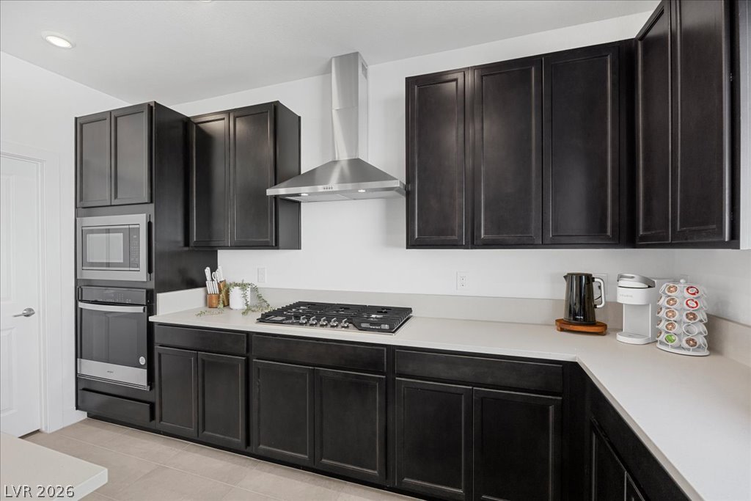
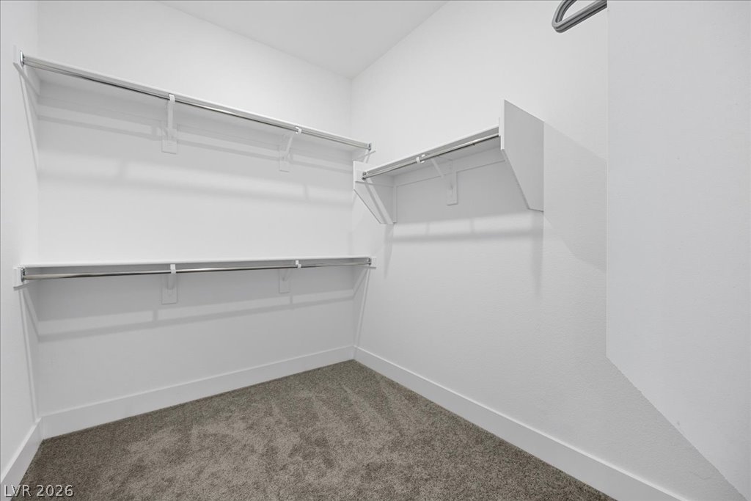
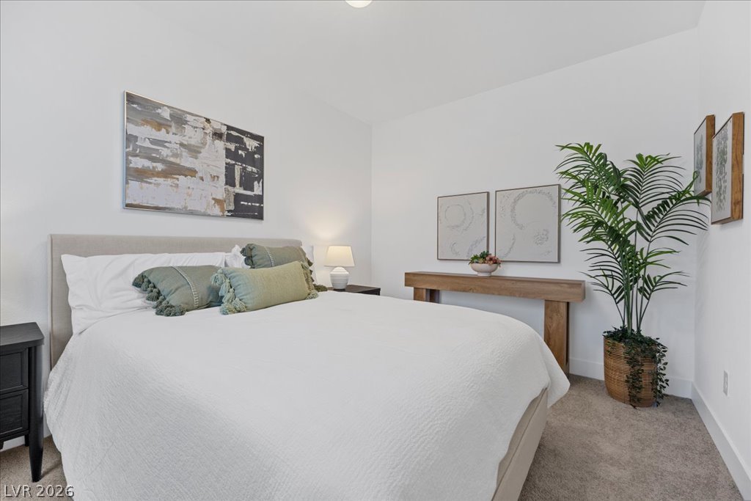
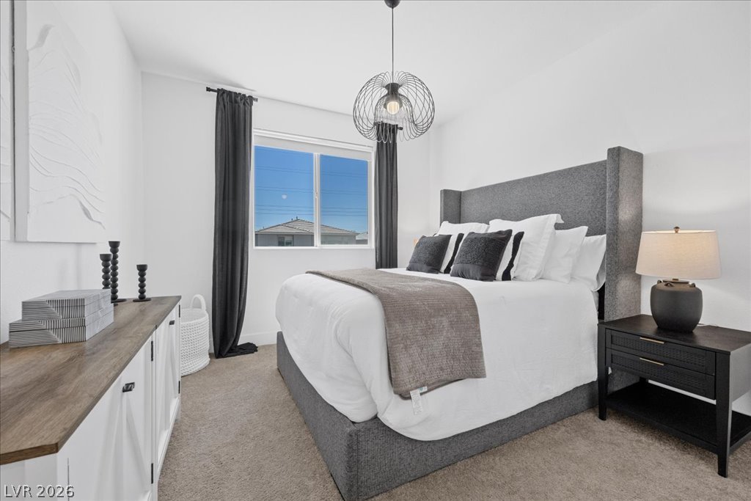
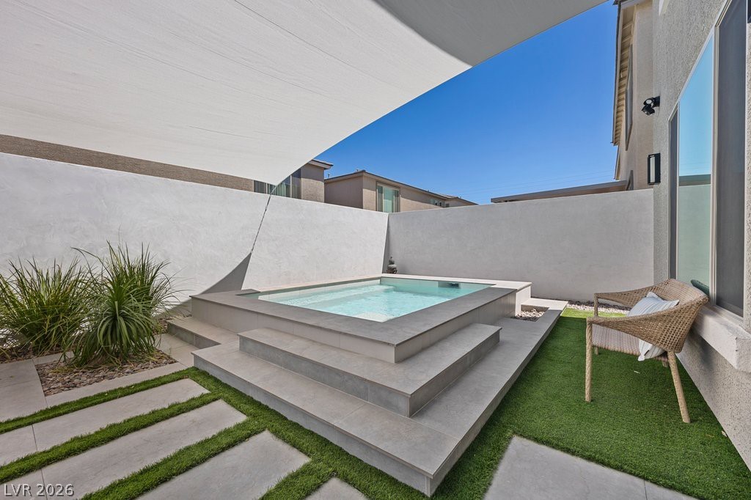
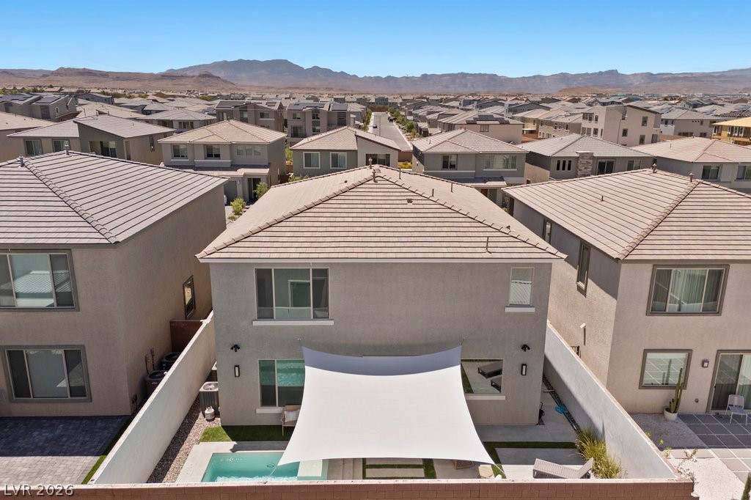
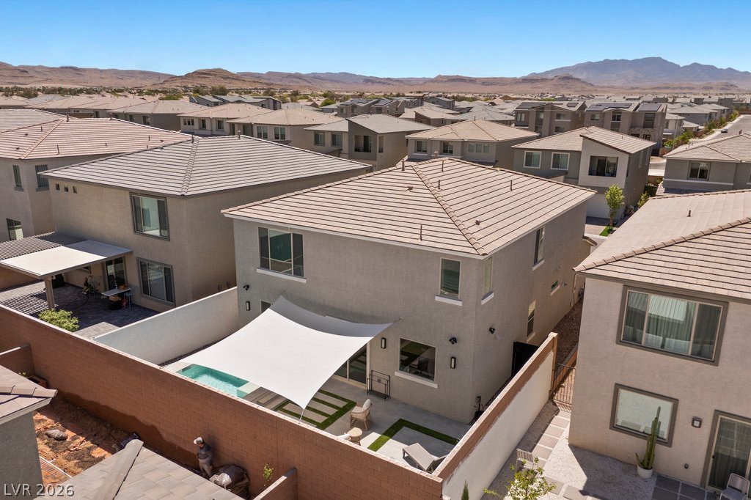
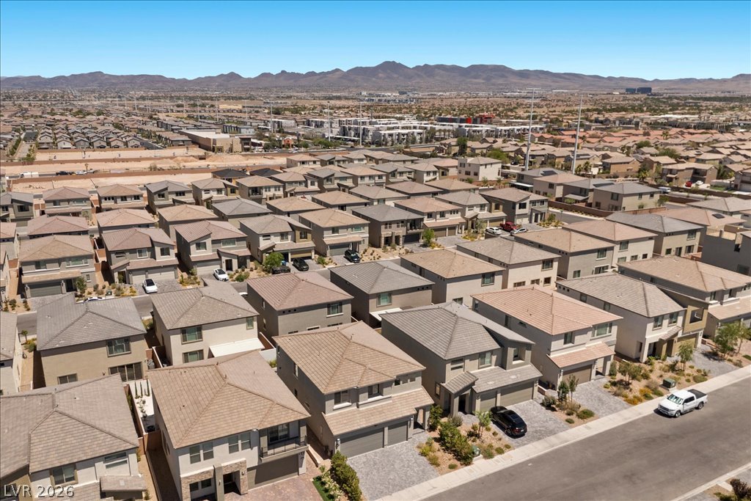
Step into a residence where elevated design, refined craftsmanship, and effortless luxury converge. Newly built in 2024 and thoughtfully enhanced with bespoke finishes throughout, this exceptional home offers a rare blend of modern sophistication and timeless elegance. Spanning an expansive floor plan, the residence features four generously appointed bedrooms, three full baths, and an airy loft creating a seamless balance of comfort and style. A main-level guest suite with a full bath provides ideal accommodations for visitors or multigenerational living. At the heart of the home, the designer kitchen serves as a striking centerpiece, showcasing rich espresso cabinetry, exquisite quartz surfaces, and an oversized gathering island that anchors the open-concept living spaces. Curated lighting and high-end finishes complement the architecture, while natural light shines throughout to enhance a refined aesthetic and exceptional privacy. The interiors are layered with warmth and sophistication, featuring elegant tile flooring across the main level and plush carpeting upstairs, creating inviting spaces for both everyday living and grand entertaining. Beyond the walls, the meticulously designed backyard offers a private outdoor oasis. Professionally landscaped with a design forward pool and a beautifully crafted decorative retaining wall, the setting is equally suited for intimate evenings or memorable gatherings under the stars. A spacious three-car garage completes the property, offering abundant storage and convenience. Nearly new and distinguished by its thoughtful upgrades, designer appointments, and exceptional attention to detail, this is more than a homeit is a one-of-a-kind statement of modern luxury and elevated living!
Details
MLS #
2790446
Listing Type
For Sale
Style
House
HOA Dues
$45
Sub-Type
Resale
Status
Active
Year
2024
Days On Site
72
Listing Provided By
BHHS Nevada Properties | Anthony Vane
Features
Bed(s)
5
Bath(s)
3 Total
SQ Feet
2,944
Garage
3
Pool
Yes
Story(s)
2
Zoning
Single Family
Acreage
0.10
Interior
Cooling
Central Air, Electric
Heating
Central, Gas
Heating Yes / No
Yes
Cooling Yes / No
Yes
Interior Features
Bathroomon Main Level, Ceiling Fans, Handicap Access
Window Features
Double Pane Windows, Low Emissivity Windows
Furnished
Unfurnished
Appliances
Dryer, Disposal, Gas Range, Refrigerator, Water Softener Owned, Washer
Fireplaces Total
0
Fireplace Yes / No
No
Exterior
Exterior Features
Private Yard
Roof
Tile
Lot Features
Desert Landscaping, Landscaped, Less Than Quarter Acre
Fencing
Block, Back Yard
Parking
Attached Garage Yes / No
Yes
Parking Features
Attached, Garage, Garage Door Opener, Inside Entrance, Private
Garage Yes / No
Yes
Utilities
Utilities
Underground Utilities
Electric
Photovoltaics None
Sewer
Public Sewer
Location
Senior Community Yes / No
No
Other
List Aor
Greater Las Vegas Association Of Realtors Inc
Taxes
Property
1283
Area Information
State
NV
County
Clark
City
Las Vegas
Zip Code
89141
Community Name
Highlands Ranchphase 2
Sourced by Back At You
MLS Number: 2790446
Anthony Vane – (702) 420-0166 – tonyvane79@gmail.com
The data relating to real estate for sale on this web site comes from the Las Vegas REALTORS® MLS. Information deemed reliable but not guaranteed. COPYRIGHT 2022 OF LAS VEGAS REALTORS® MLS. ALL RIGHTS RESERVED.
MLS Number: 2790446
Anthony Vane – (702) 420-0166 – tonyvane79@gmail.com

 Price Reduced Listing