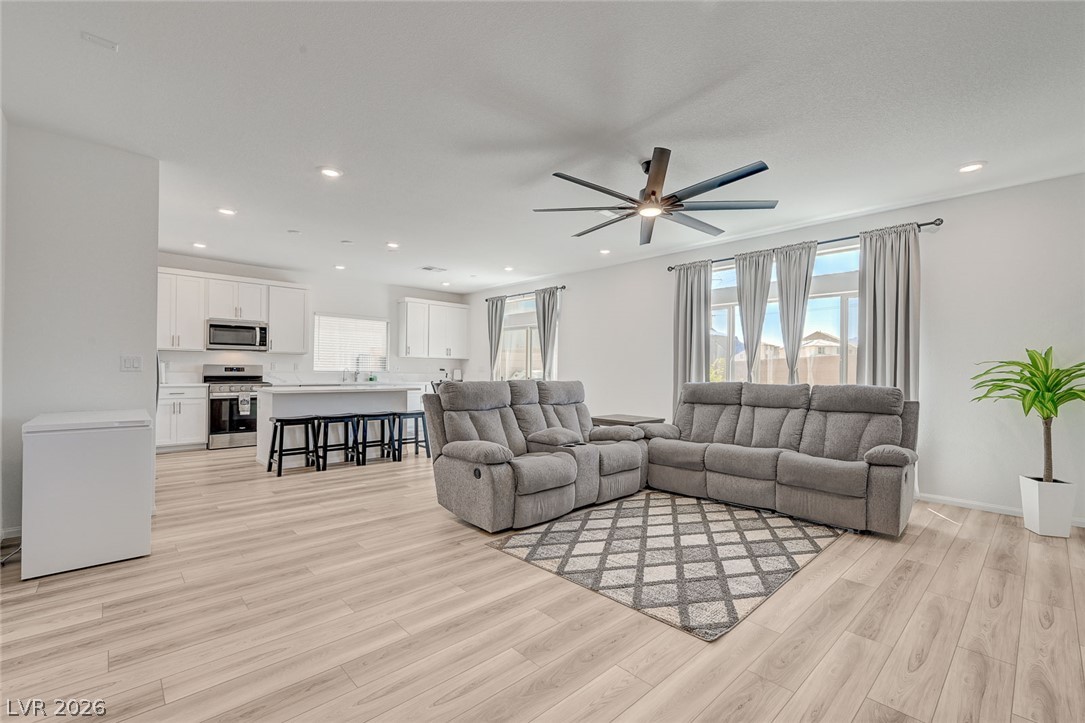
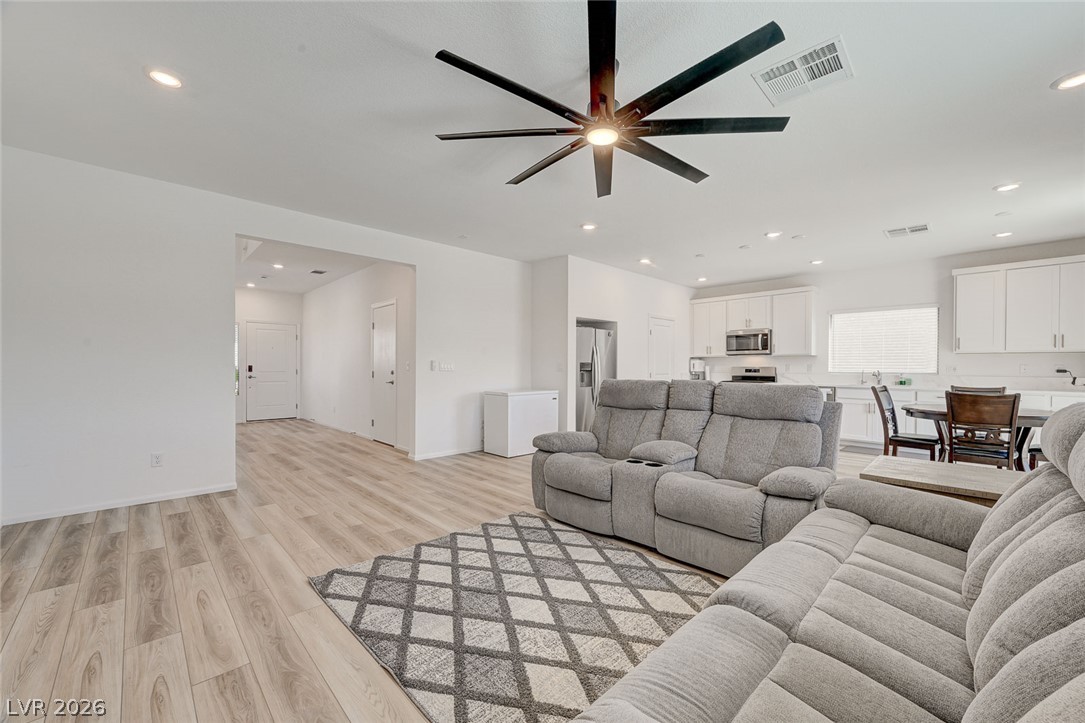
An open-concept living area with abundant natural light and a modern kitchen.
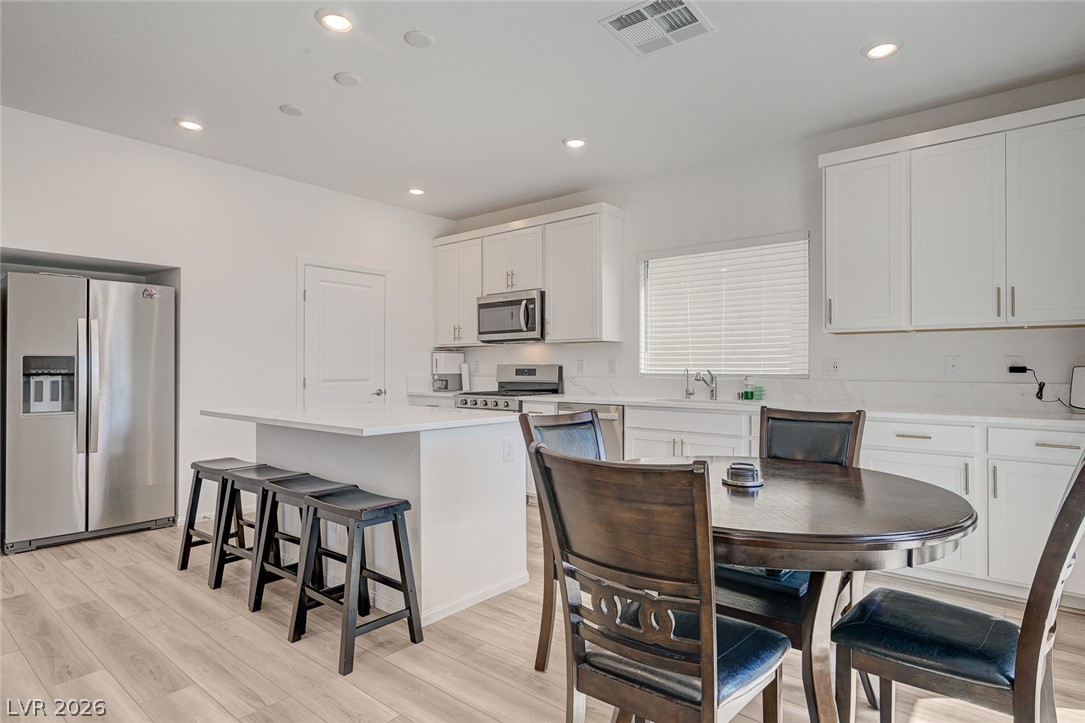

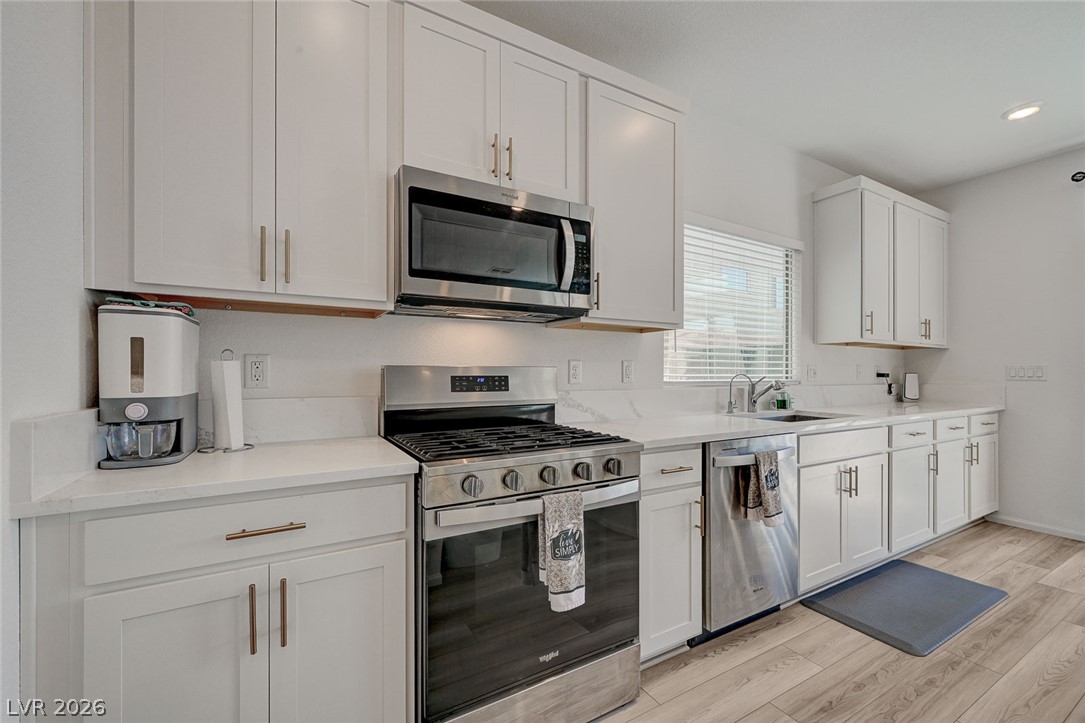
Quartz countertops, pantry, island, and stainless steel appliances
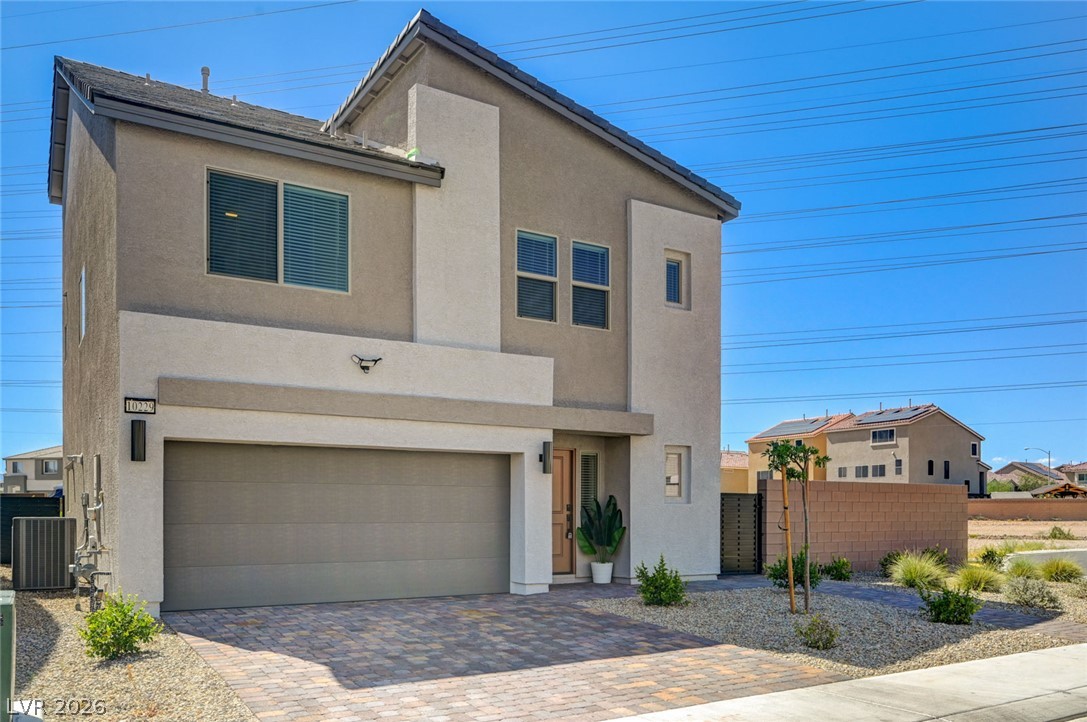
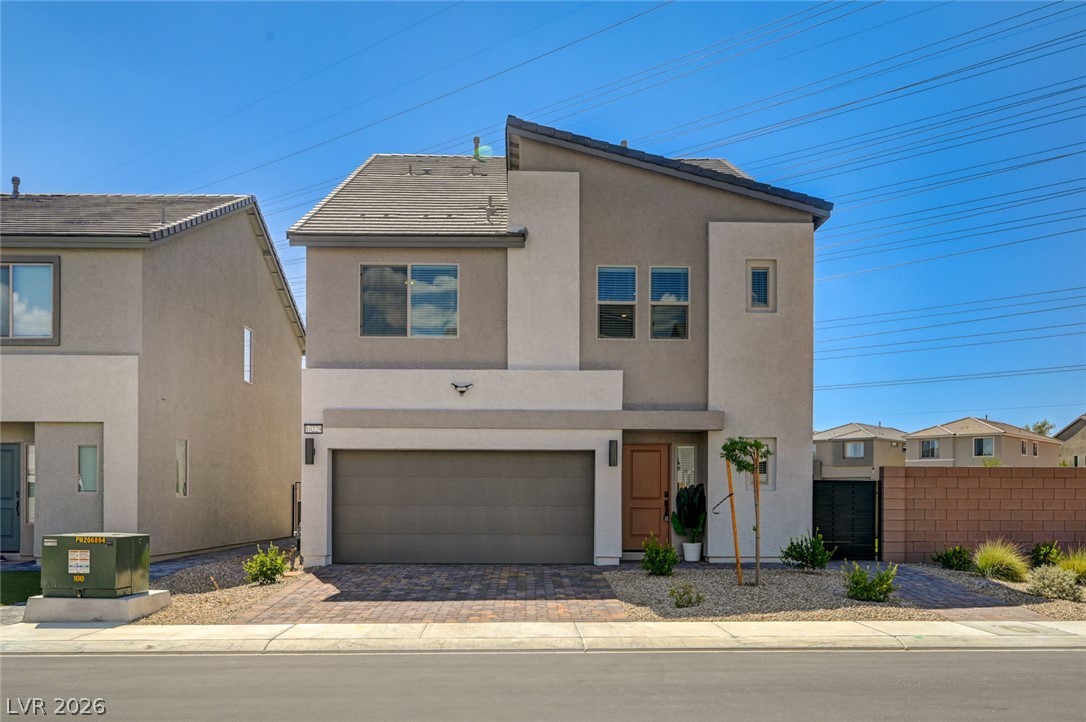
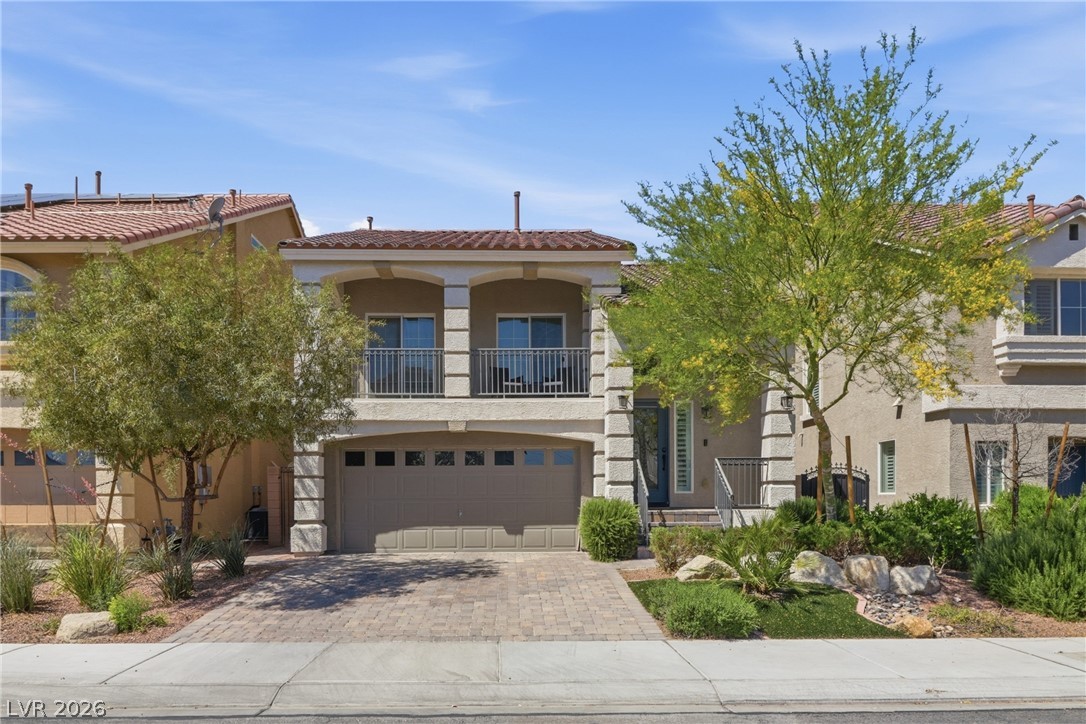
Exterior front. No neighbor to the right of the house or directly behind it.
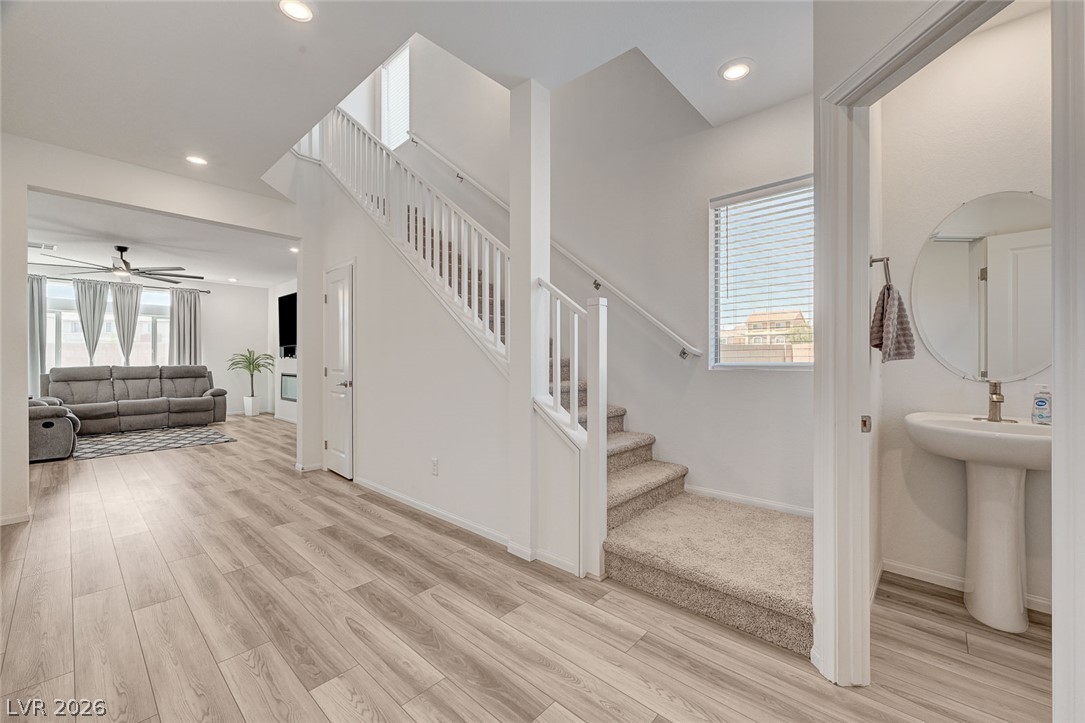
A well-lit entryway connects a spacious living area with a convenient powder room.
Well-lit open concept living with light wood flooring and contemporary design.
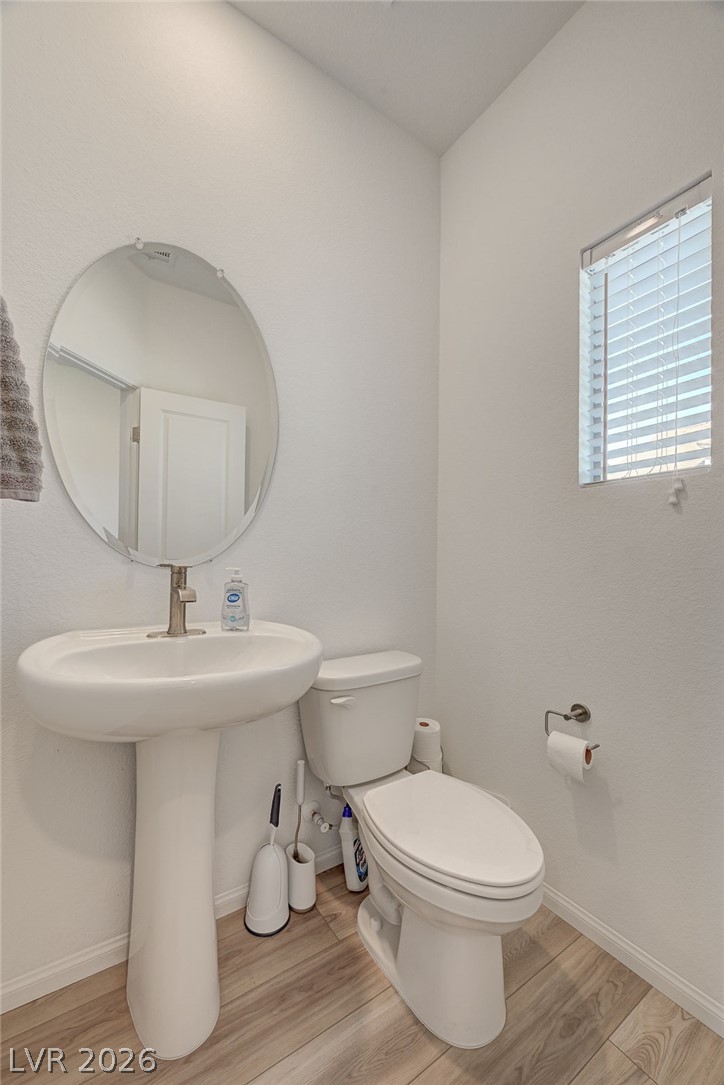
A well-lit powder room on the first floor by the front door
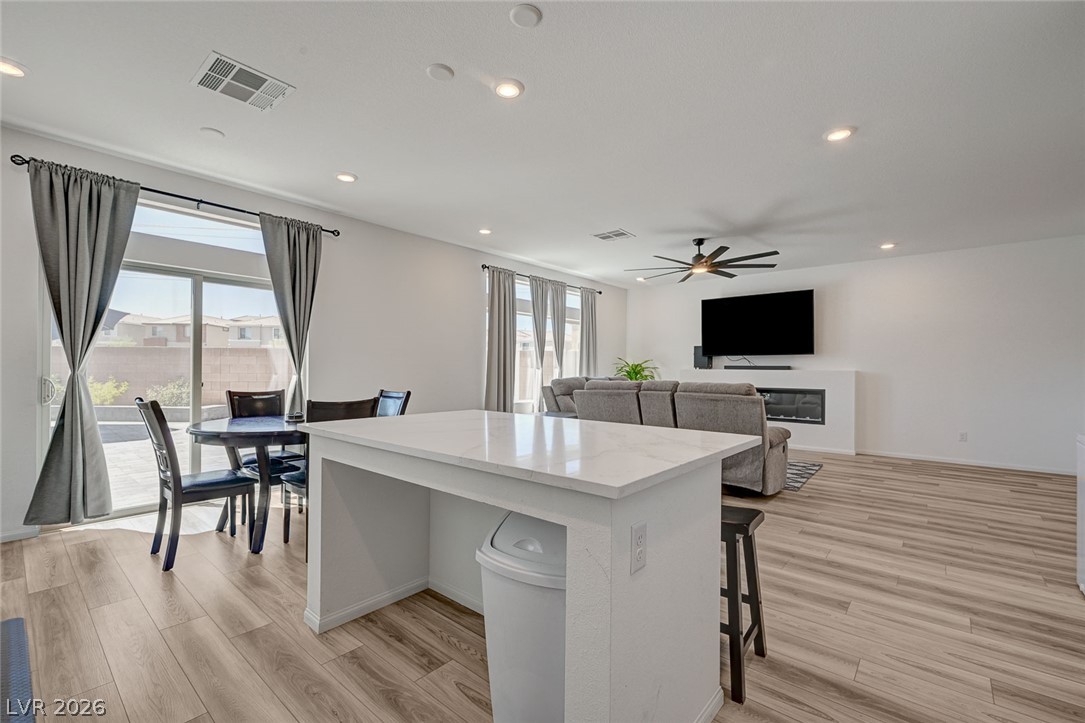
An open-concept living space integrates a dining area and a modern kitchen, all illuminated by recessed lighting.
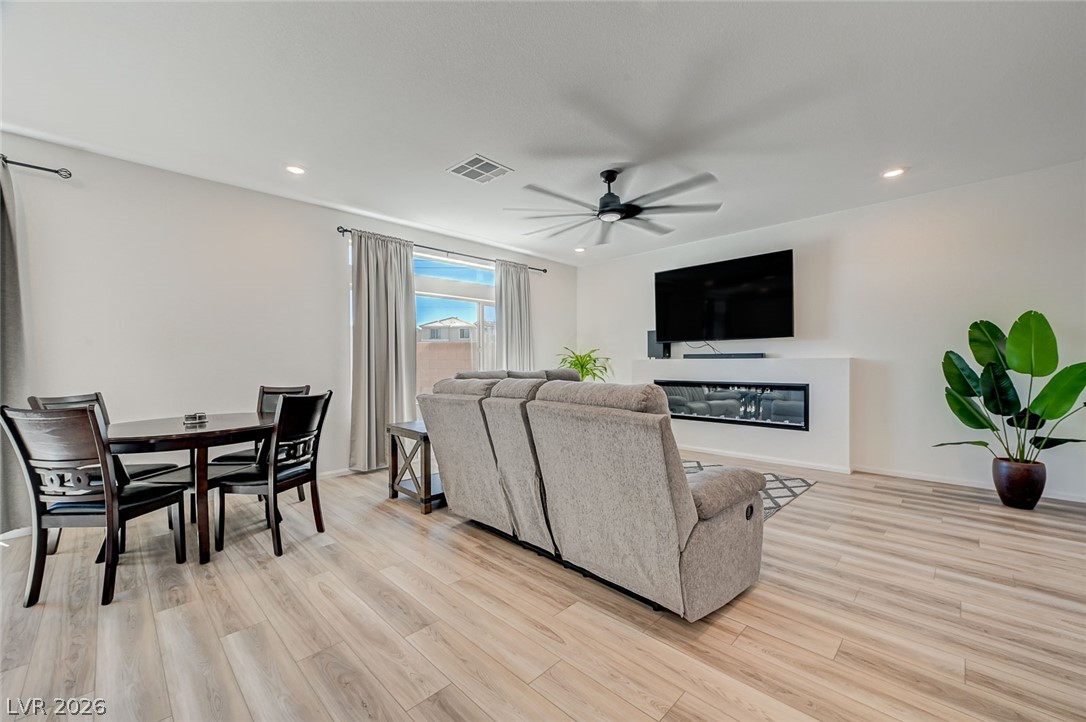
An inviting open-concept living and dining area features sleek wood flooring and a modern linear fireplace.
Quartz Counters, stainless steel appliances.
Kitchen Island
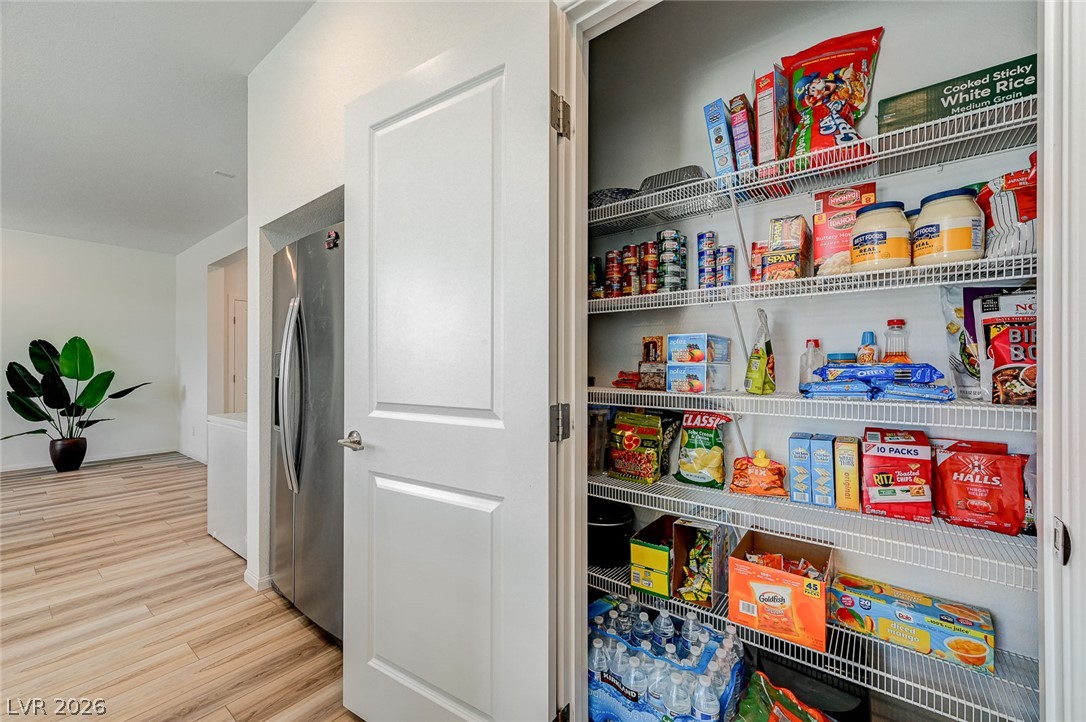
Discover abundant storage within this kitchen's spacious pantry, complete with wire shelving.
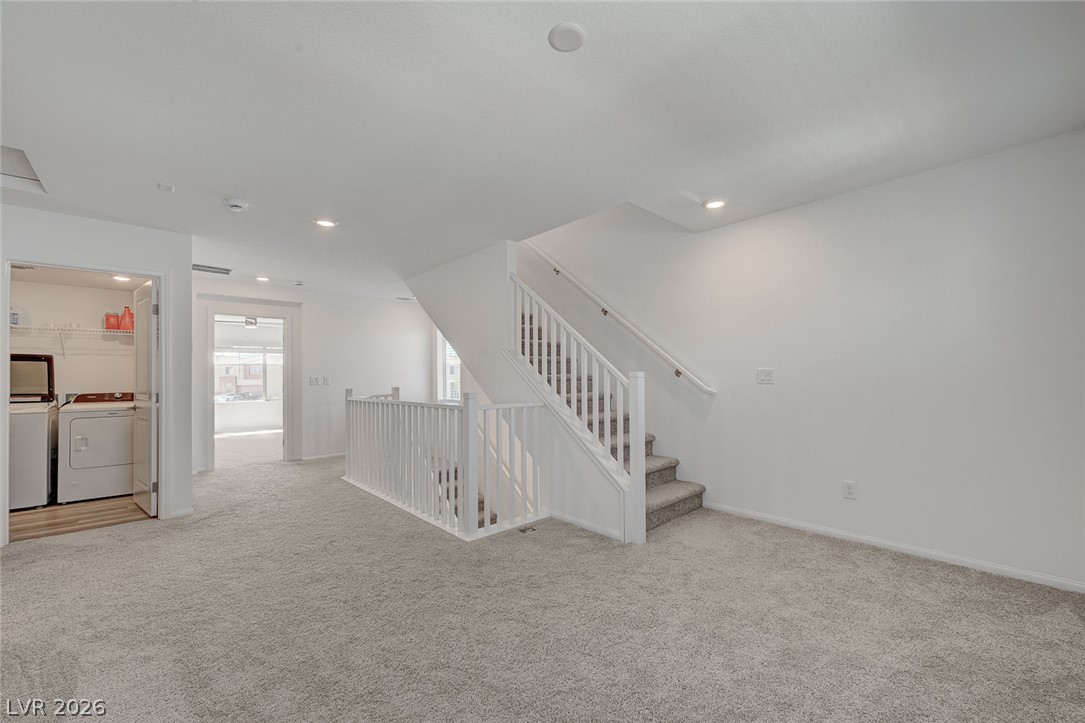
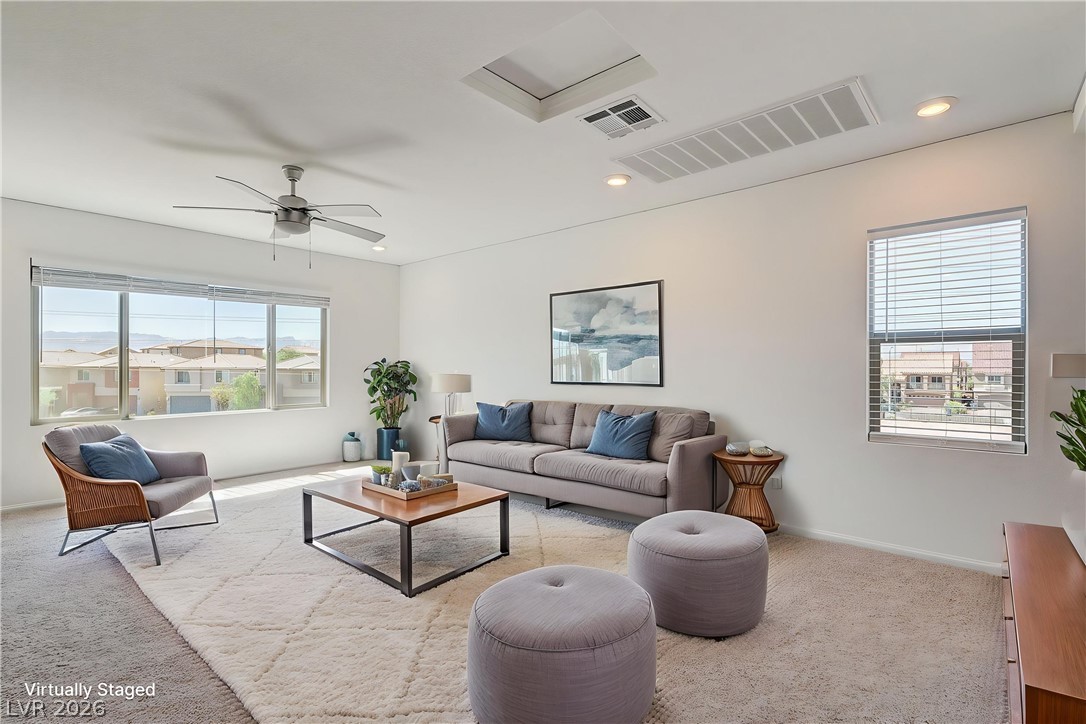
2nd floor loft
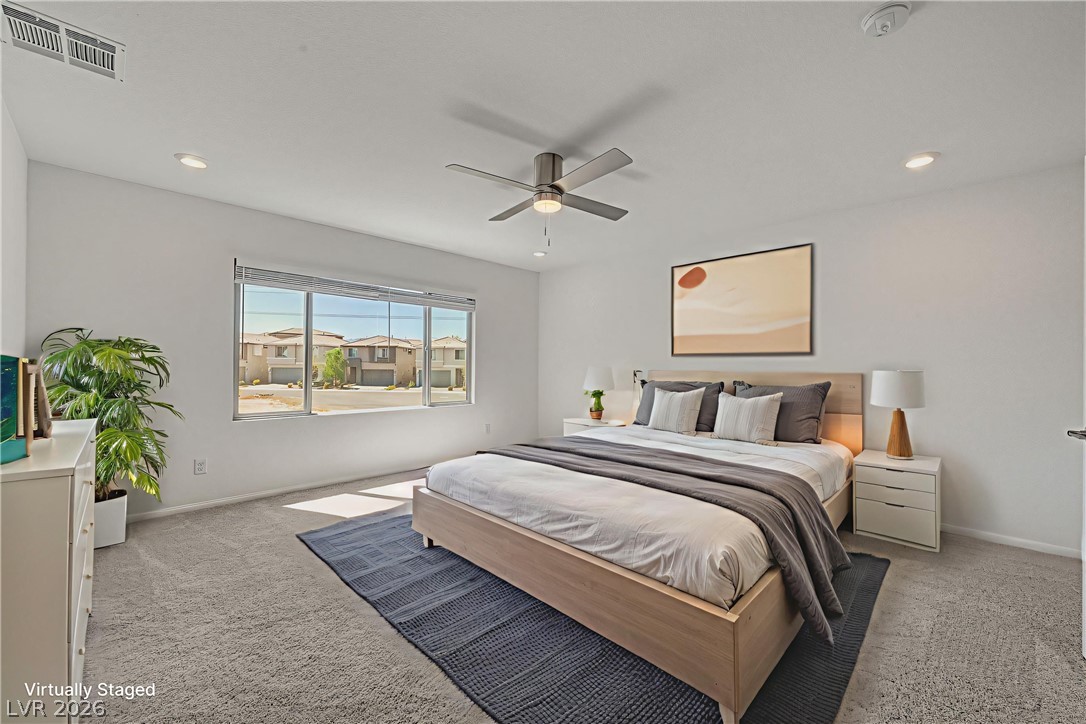
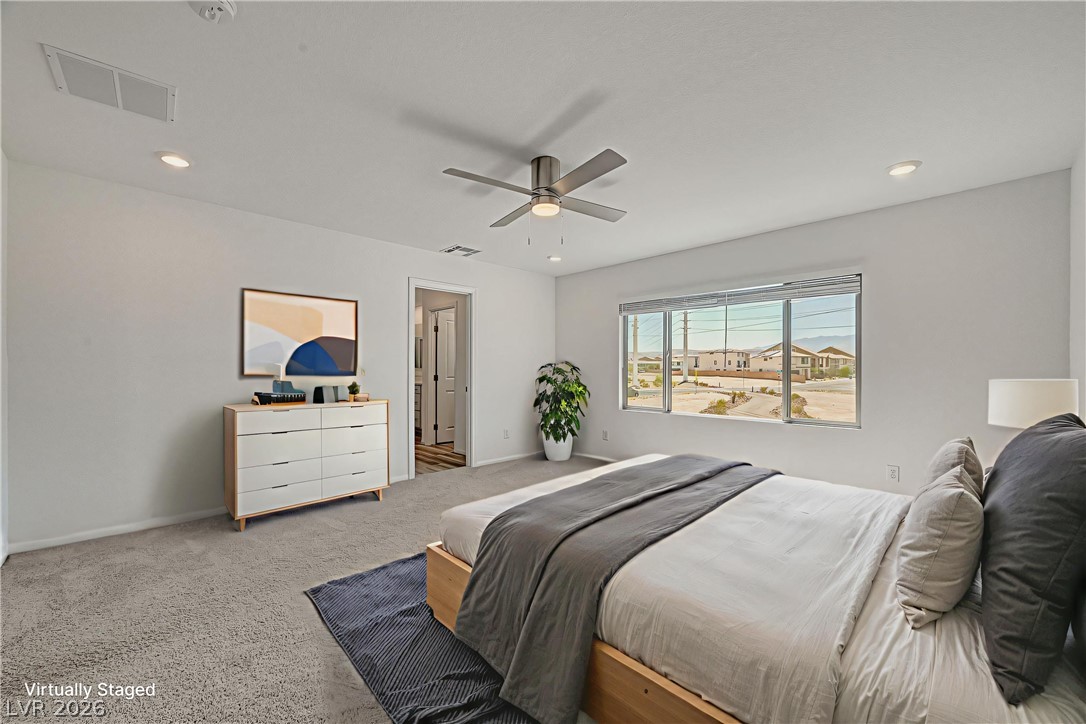
Virtually Staged
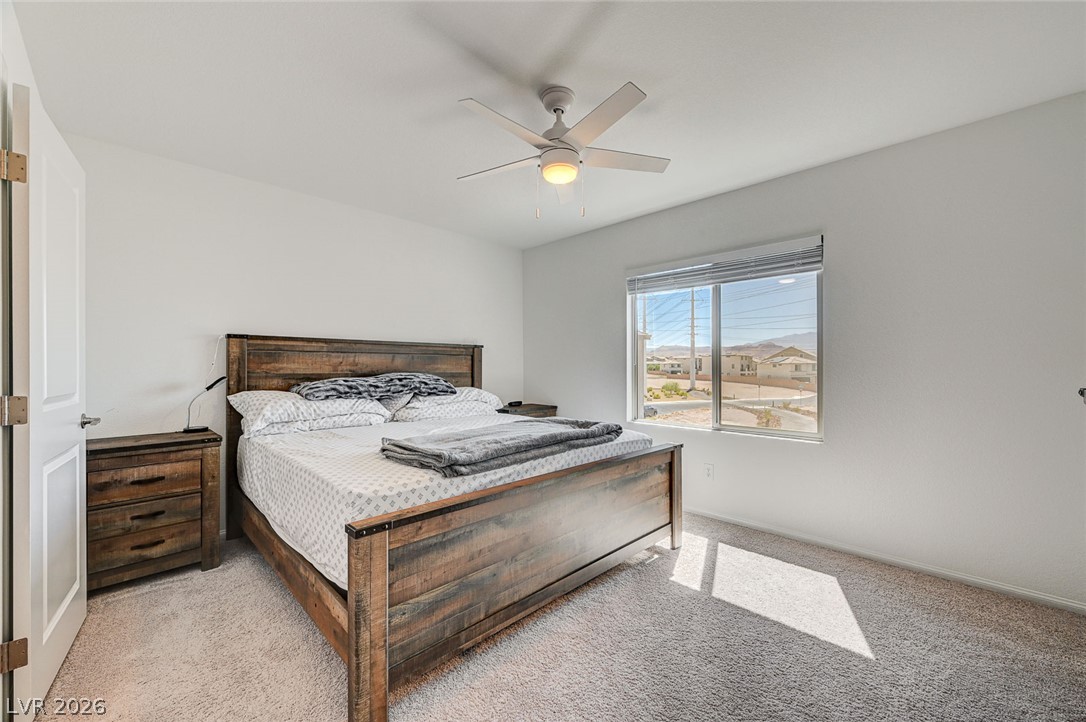
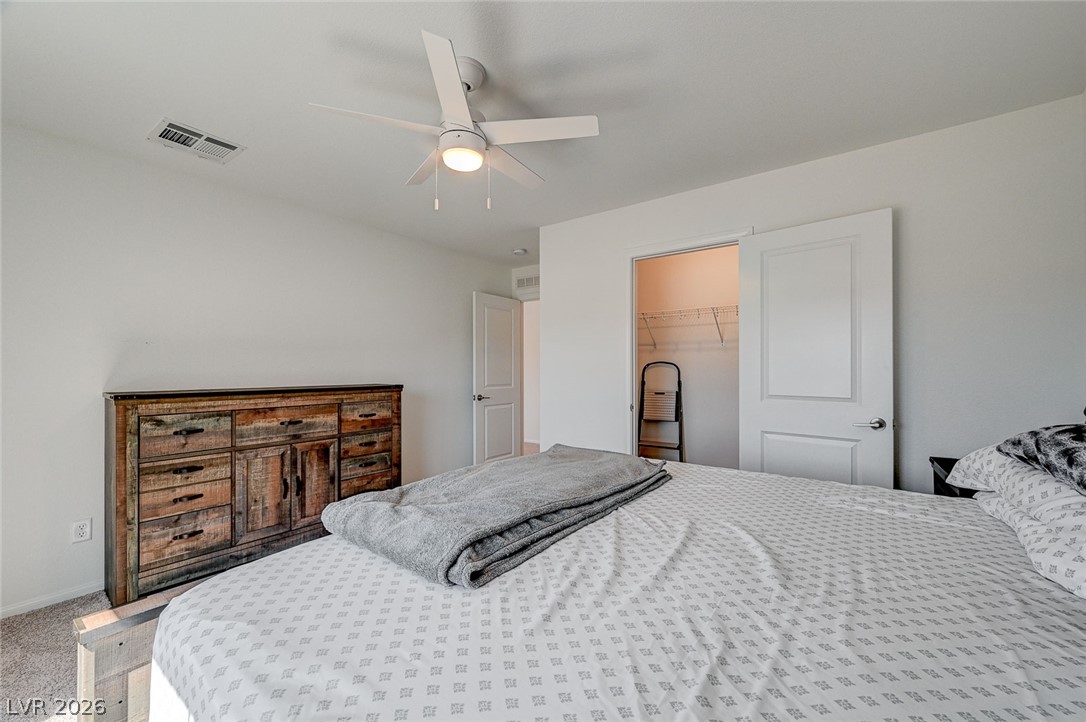
A well-lit bedroom features plush carpeting and a large window offering neighborhood views.
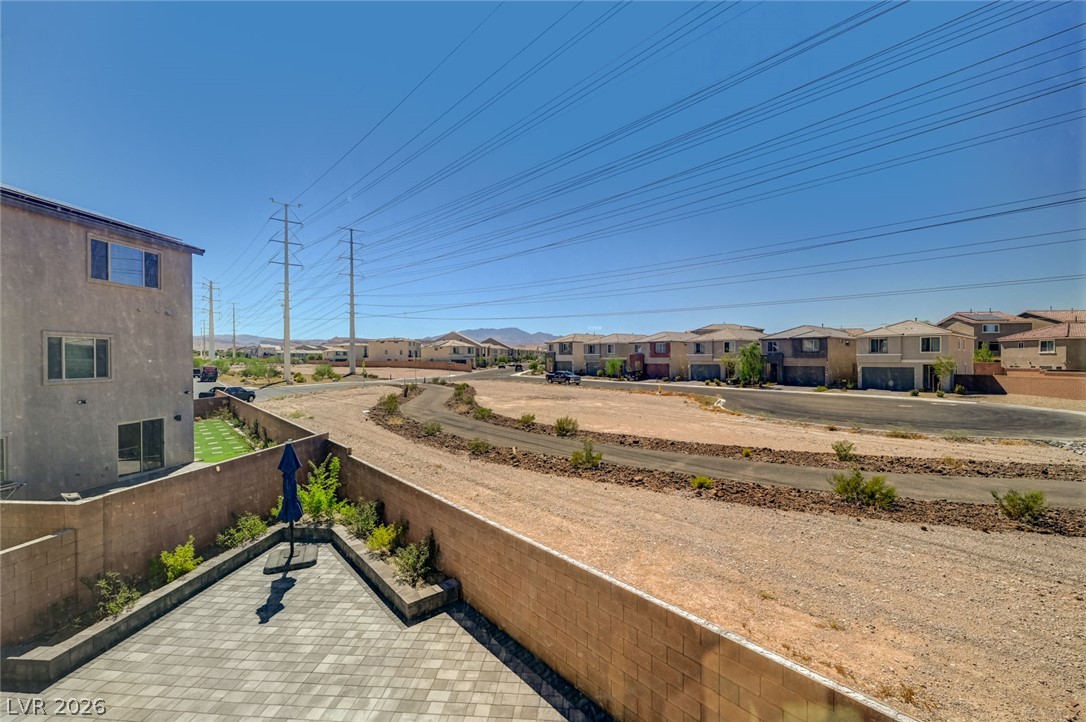
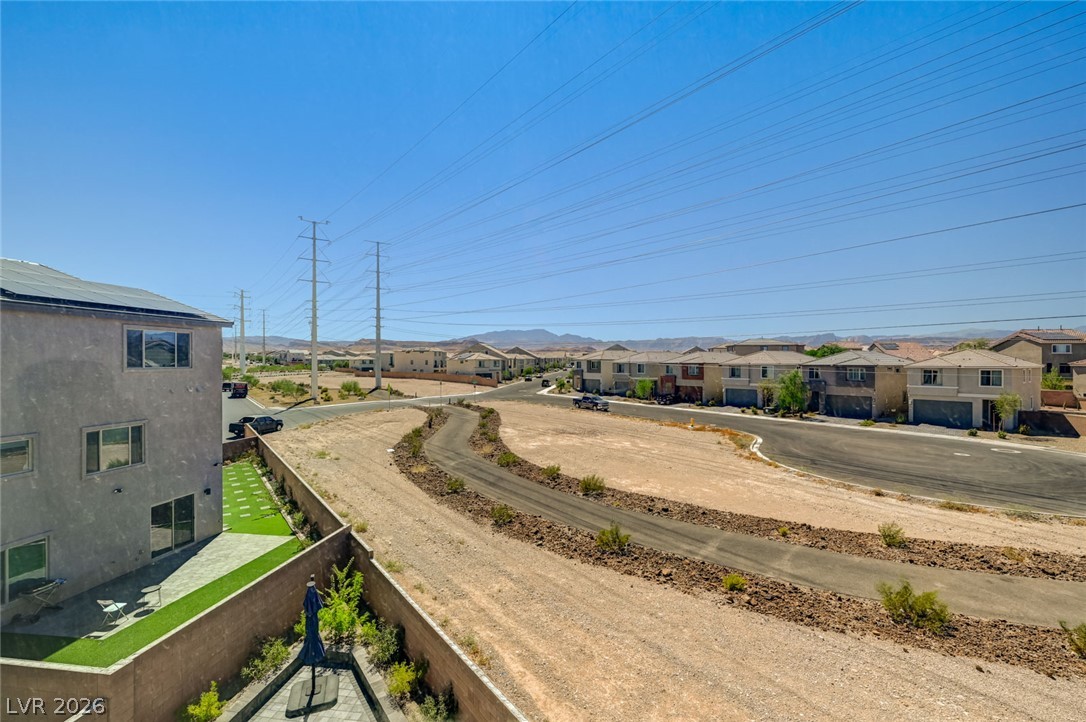
View from the 2nd floor primary bedroom. No buildings directly behind the home to block the view.
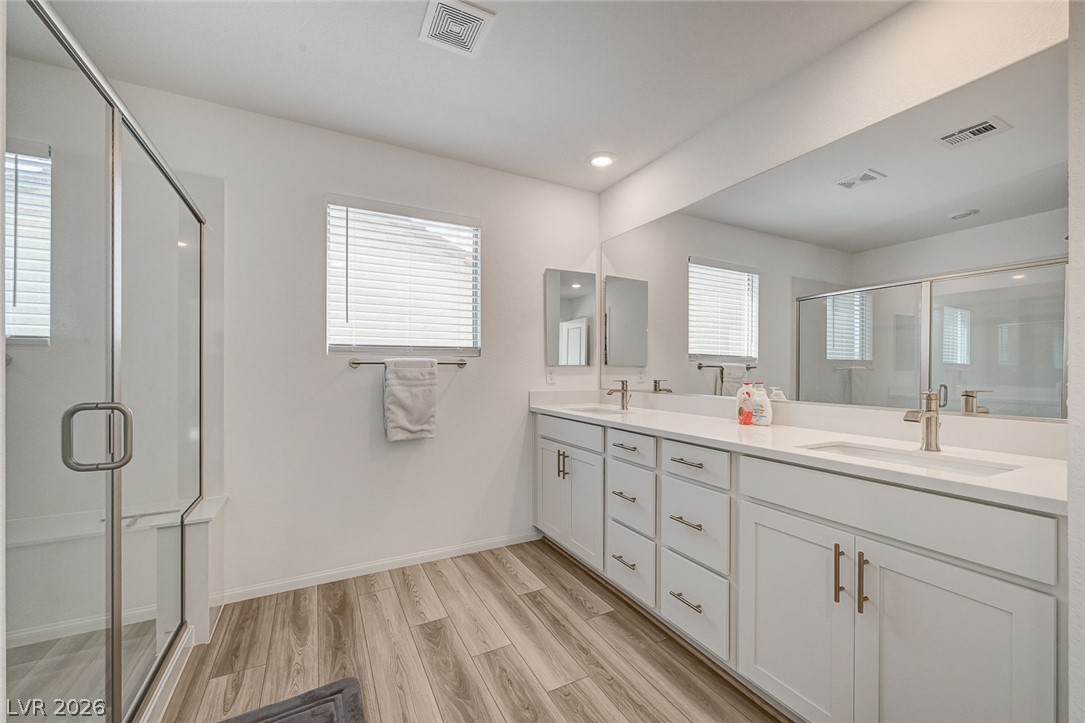
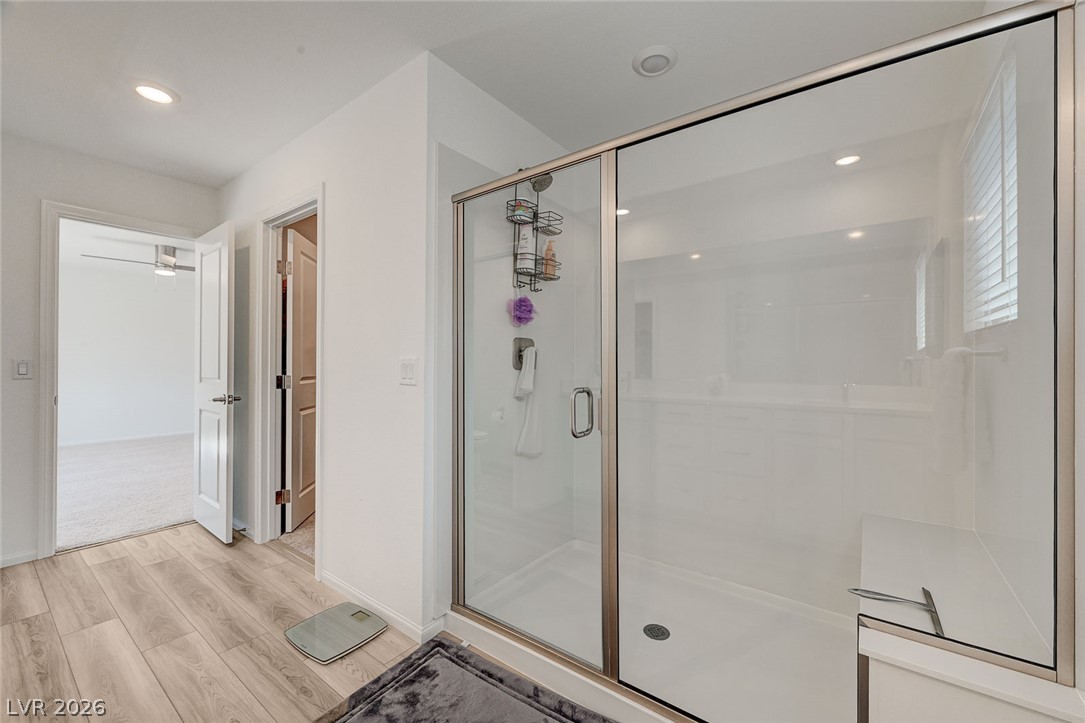
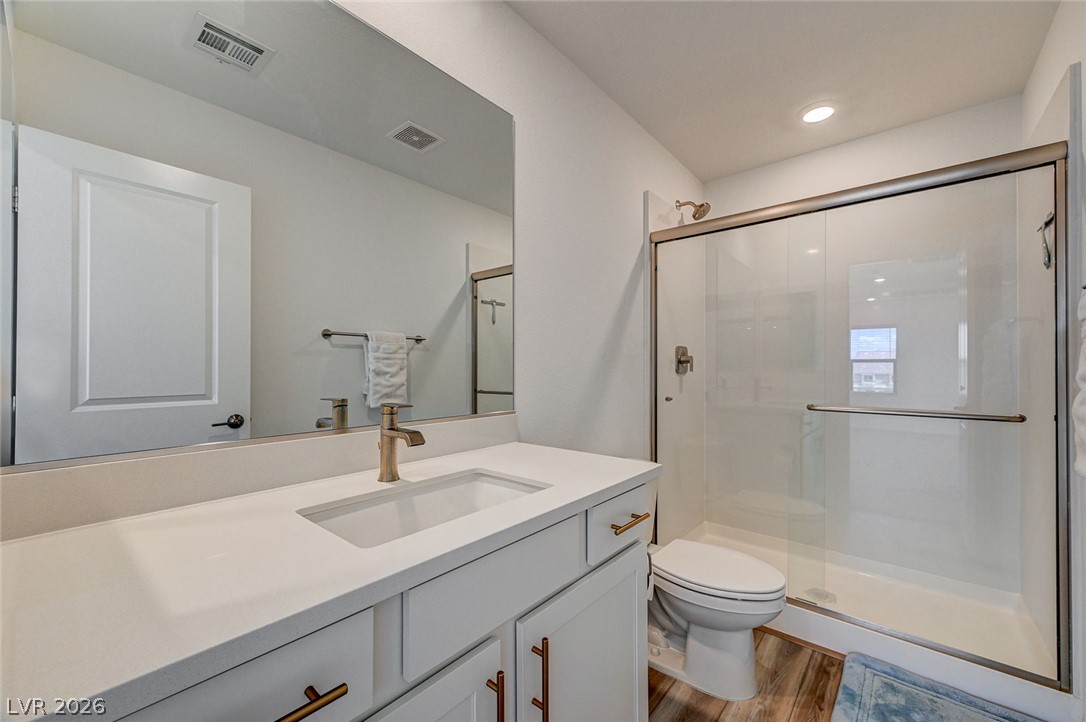
Primary bathroom. Dual sinks, luxury vinyl plank, and a shower
Primary bathroom features a shower only.
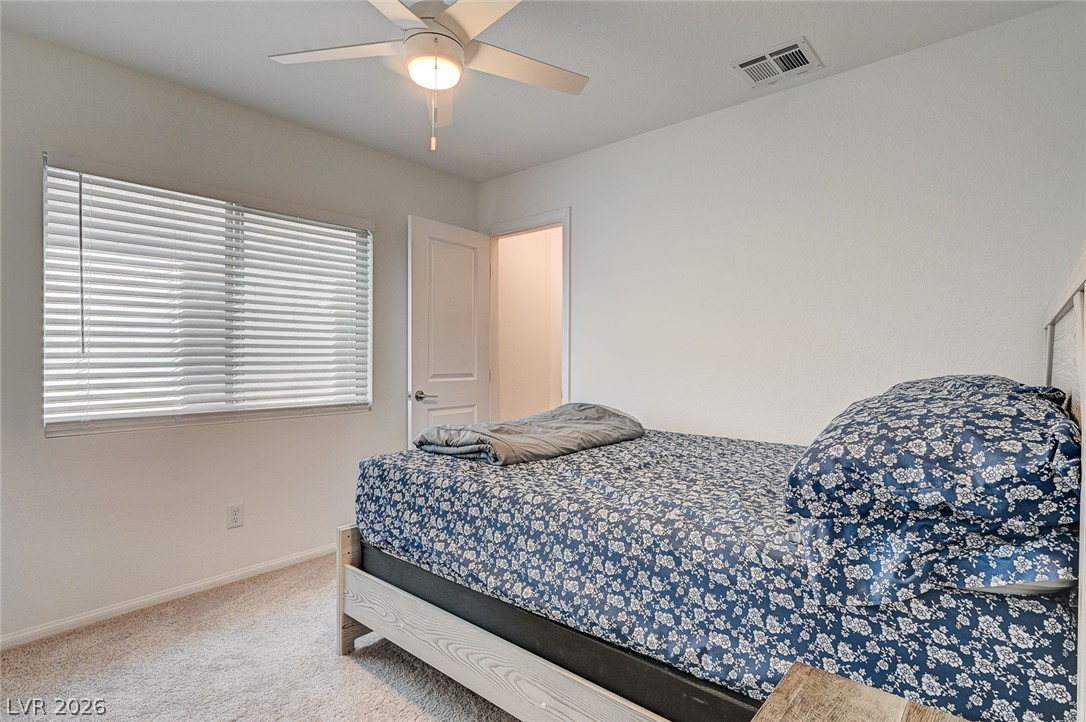
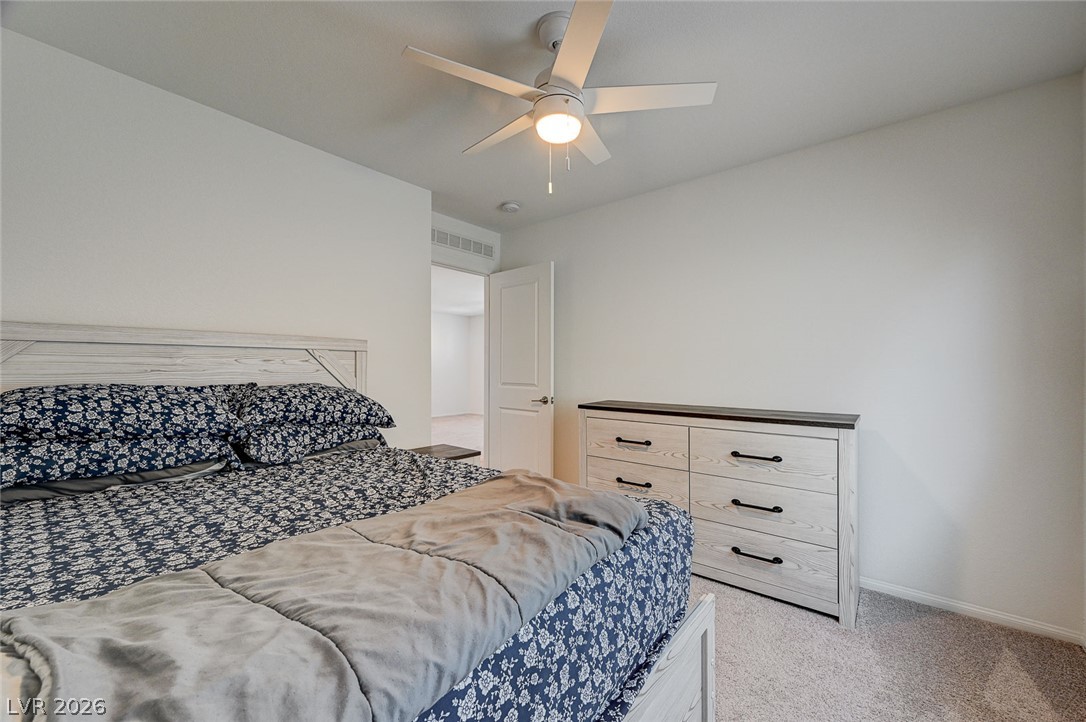
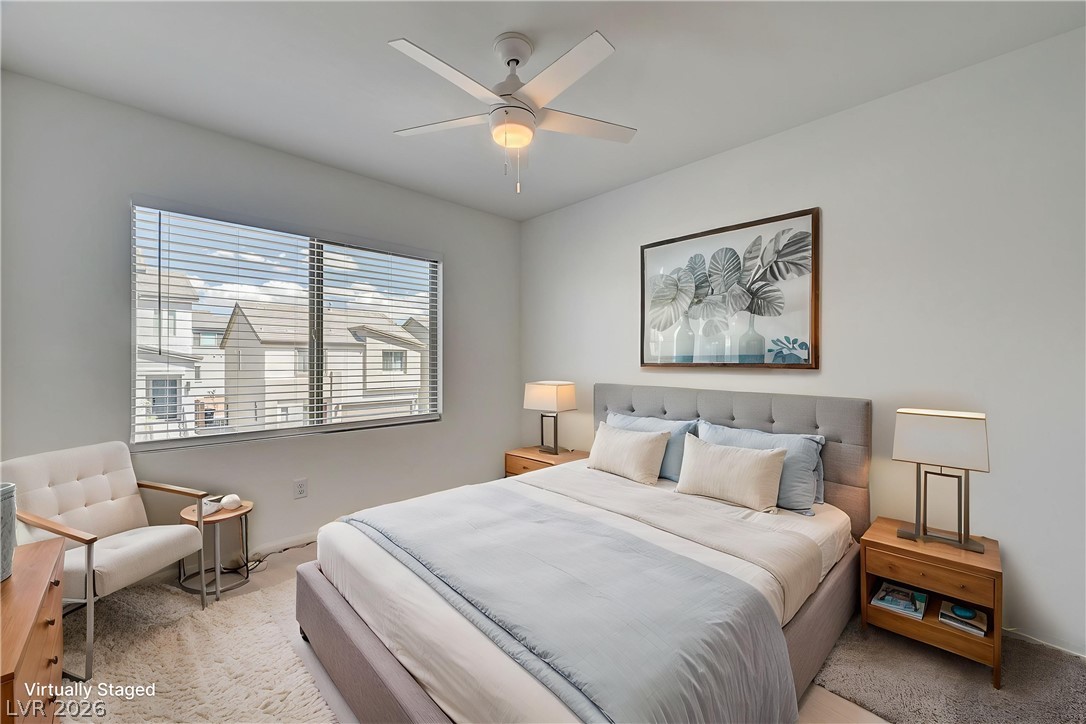
Bedroom 2 on the second floor
Bedroom 2 on the second floor.
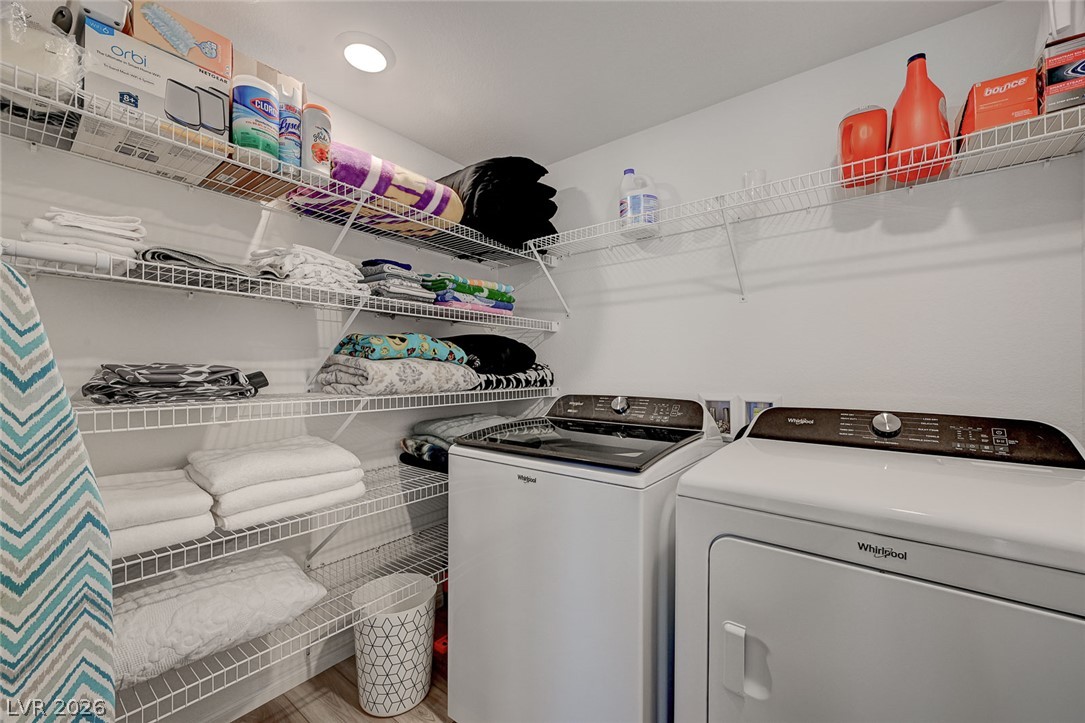
A well-organized laundry room features a washer and dryer alongside ample wire shelving for storage.
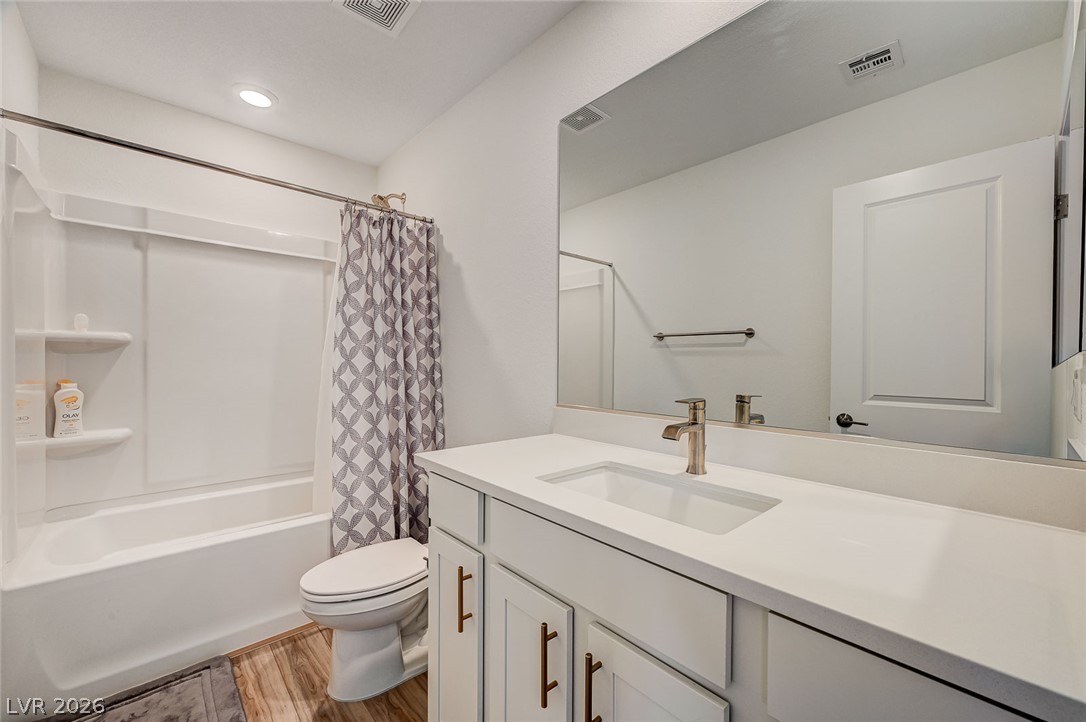
A well-appointed bathroom features a sleek vanity with ample counter space and a modern tub-shower combination.
Bedroom 3 virtually staged.
Third floor - Flex room. Make it a game room, an office or another living space.
View from the 3nd floor offers a sweeping view of emerging suburban landscapes and distant mountain ranges.
Third floor, three-quarter bath.
Third floor, fourth bedroom
Third floor, fourth bedroom.
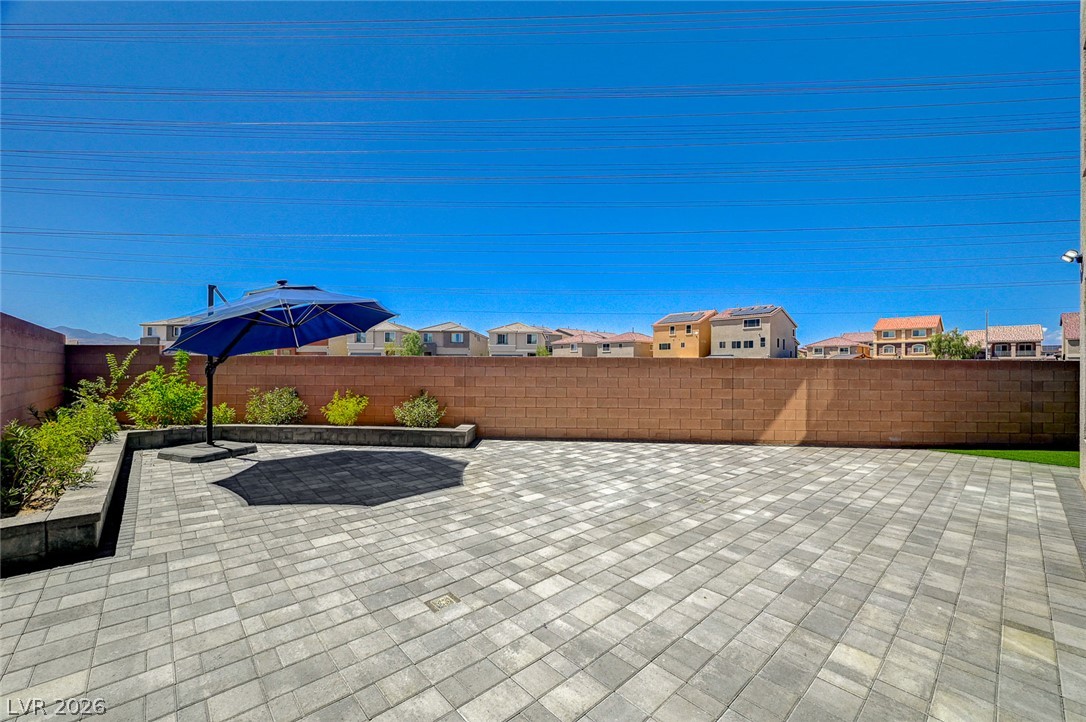
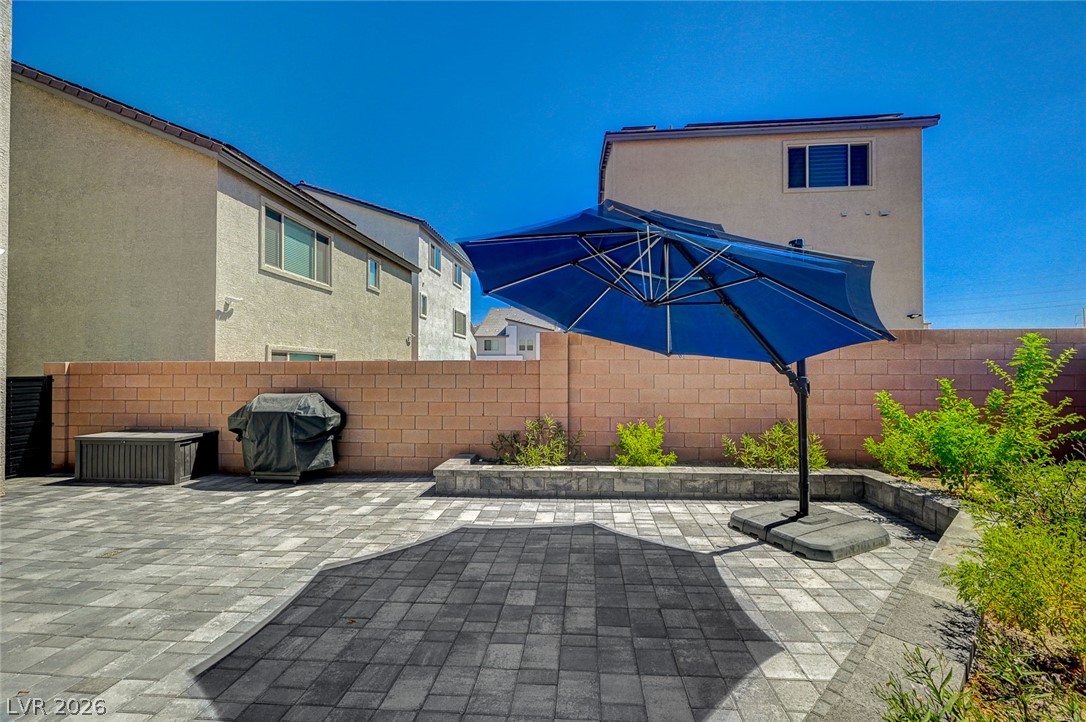
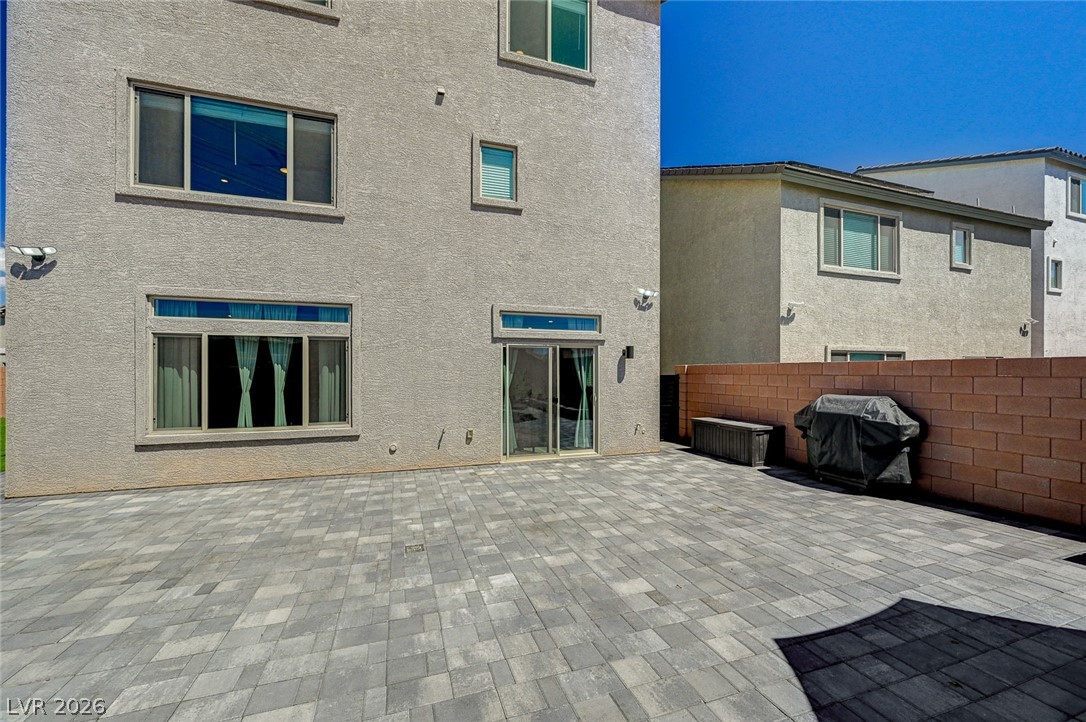
A spacious paver patio and retaining wall planters create an ideal outdoor living space, perfect for entertaining.
A private, paver-lined patio with an integrated garden space provides an ideal outdoor retreat.
An inviting backyard patio features paver flooring, ideal for entertaining and outdoor relaxation.
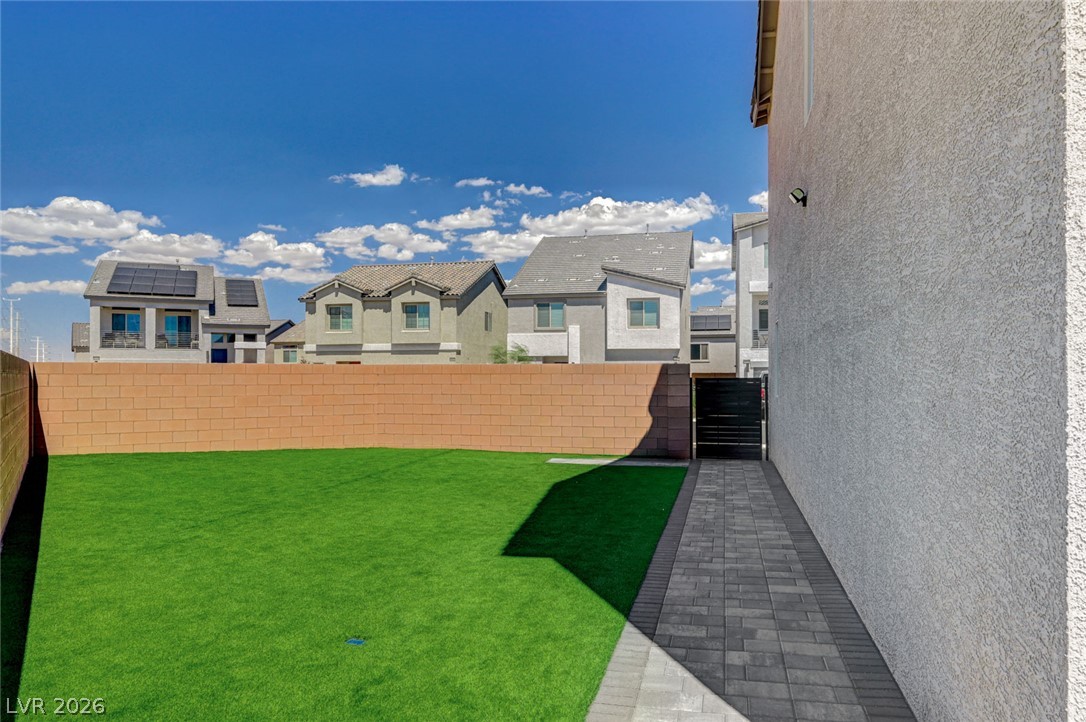
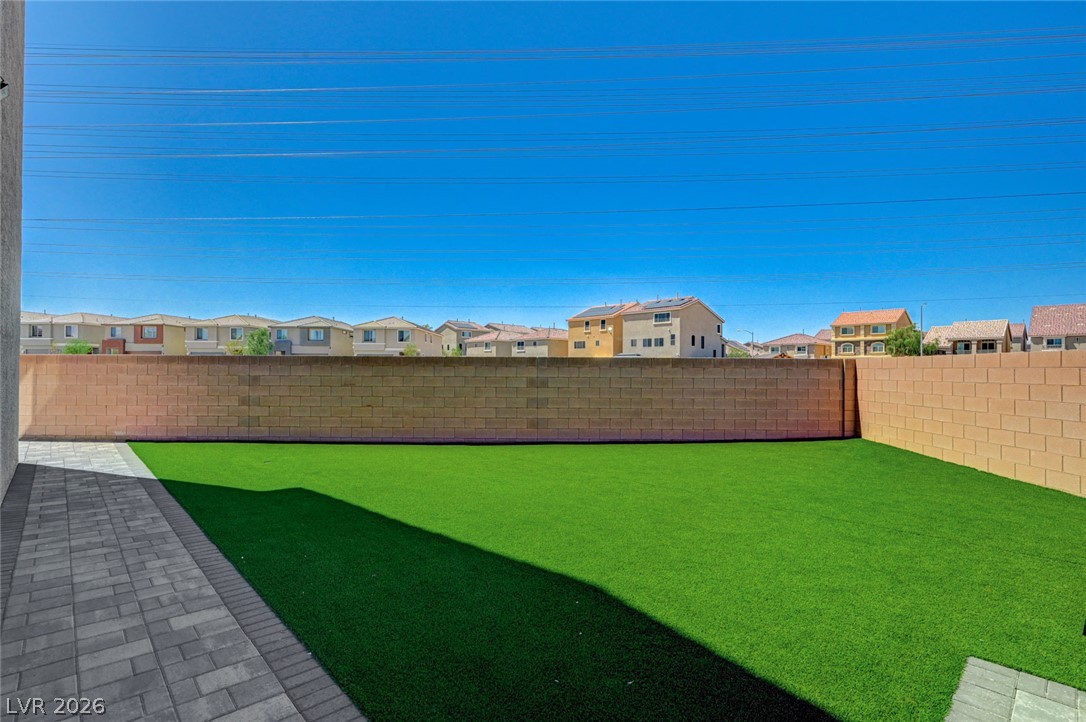
Big side yard with no neighbor directly behind or to the right of the house
Big yard with no neighbor directly behind or to the right of the house
A contemporary facade presents a pleasing blend of stucco finishes and an integrated garage.
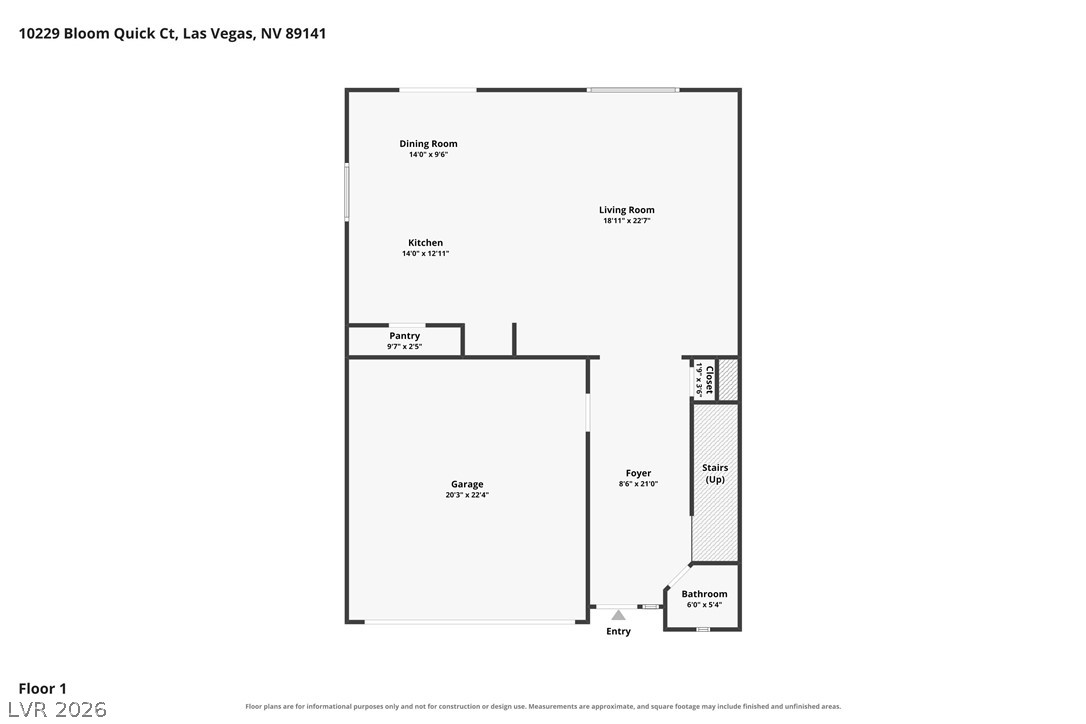
Explore the functional layout of the main level, featuring a spacious living room and an attached garage.
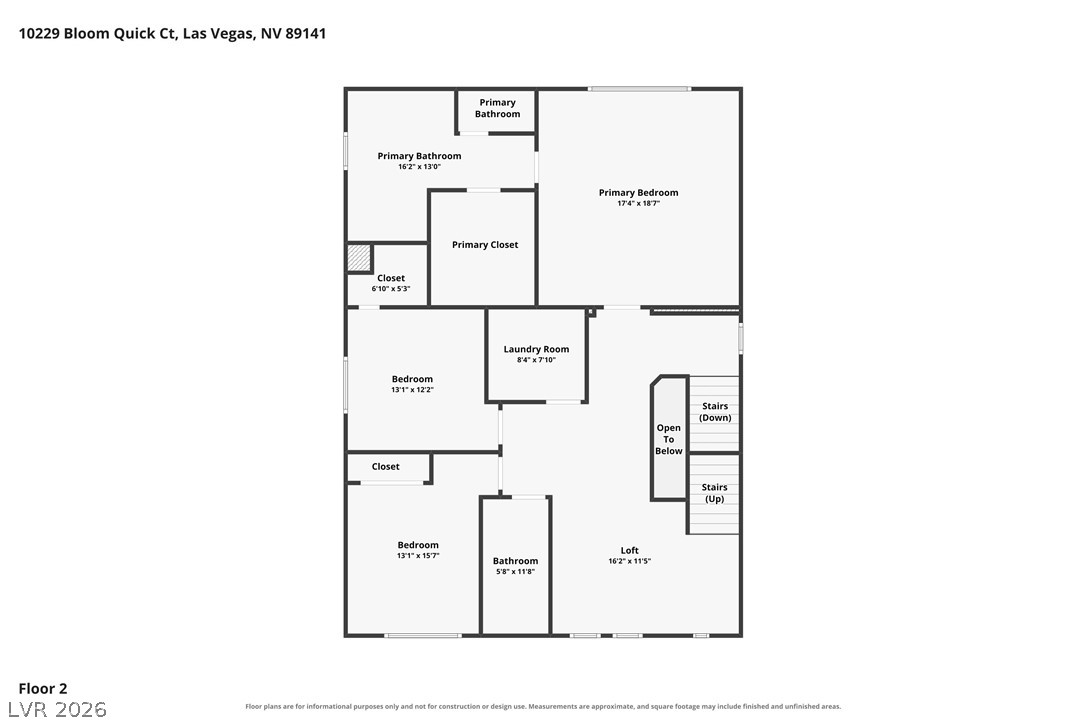
The second floor plan features a primary bedroom, two additional bedrooms, a loft, and a conveniently located laundry room.
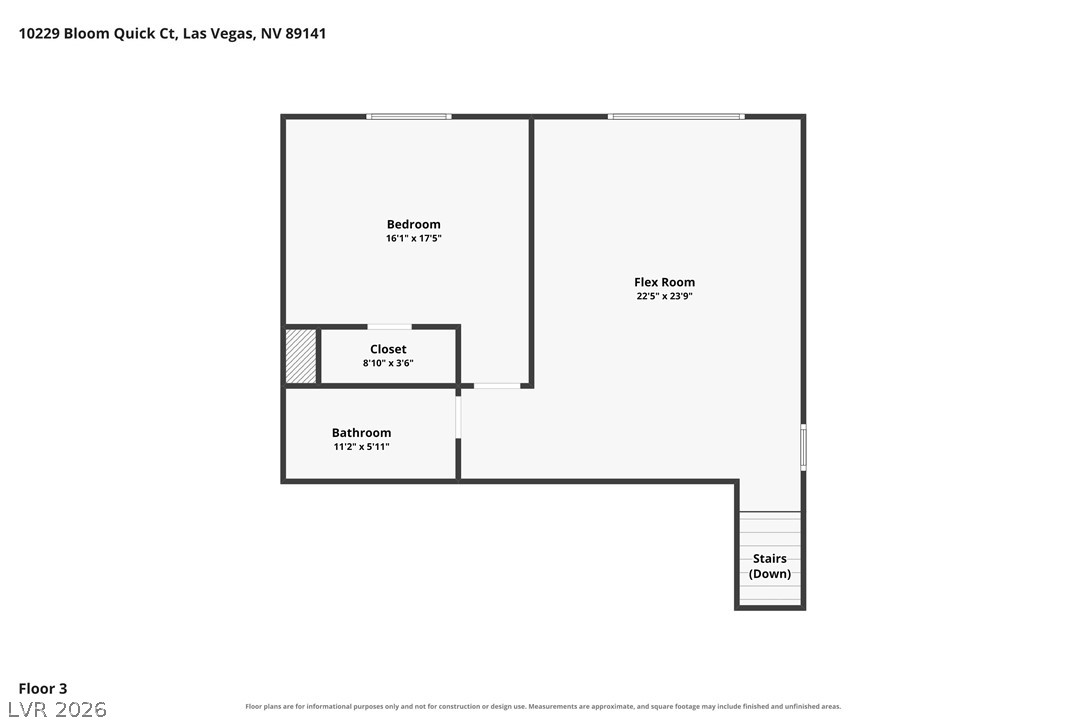
Visualize the spacious third-floor layout, featuring a large bedroom, versatile flex room, and a conveniently located bathroom with an adjacent closet.
Pristine four-bedroom home in a great location at the end of a cul-de-sac, with a fully landscaped backyard, plenty of guest parking, and a walking/biking trail behind the property. The third floor features a massive loft and the fourth bedroom, with an adjacent three-quarter bath. The loft offers a beautiful view of the Southwest Mountain Range, with no immediate neighbors behind the home. The second floor has three bedrooms plus a loft. The primary bedroom is separate from the others, and the laundry room is also located on the 2nd floor. The guest bathroom on the second floor includes a shower/tub combo. The first floor is open-concept, with the kitchen, dining area, and living room flowing into one another. Luxury vinyl plank is in all of the common areas. The home has been meticulously maintained. Note that the water purification system in the garage does not convey with the sale.
Details
MLS #
2804631
Listing Type
For Sale
Style
House
HOA Dues
$54
Sub-Type
Resale
Status
Active
Year
2025
Days On Site
28
Listing Provided By
Elite Realty | Allison H. Jung
Features
Bed(s)
4
Bath(s)
4 Total
SQ Feet
2,601
Garage
2
Story(s)
3
Zoning
Single Family
Acreage
0.11
Interior
Cooling
Central Air, Electric
Heating
Central, Gas
Heating Yes / No
Yes
Cooling Yes / No
Yes
Interior Features
Bathroomon Main Level, Ceiling Fans, Half Bathon Main Level, Window Treatments
Drip Irrigation Bubblers, Desert Landscaping, Landscaped, Synthetic Grass, Less Than Quarter Acre
Fencing
Block, Back Yard
Parking
Attached Garage Yes / No
Yes
Parking Features
Attached, Garage, Garage Door Opener, Guest
Garage Yes / No
Yes
Utilities
Utilities
Cable Available
Electric
Photovoltaics None
Sewer
Public Sewer
Location
Senior Community Yes / No
No
Other
List Aor
Greater Las Vegas Association Of Realtors Inc
Taxes
Property
1110
Area Information
State
NV
County
Clark
City
Las Vegas
Zip Code
89141
Community Name
Highlands Ranch
Sourced by Back At You
MLS Number: 2804631
Allison H. Jung – (702) 608-5638 – sold@allisonjung.com
Elite Realty – (702) 835-5255
Request a showing
Request a showing
The data relating to real estate for sale on this web site comes from the Las Vegas REALTORS® MLS. Information deemed reliable but not guaranteed. COPYRIGHT 2022 OF LAS VEGAS REALTORS® MLS. ALL RIGHTS RESERVED.
MLS Number: 2804631
Allison H. Jung – (702) 608-5638 – sold@allisonjung.com