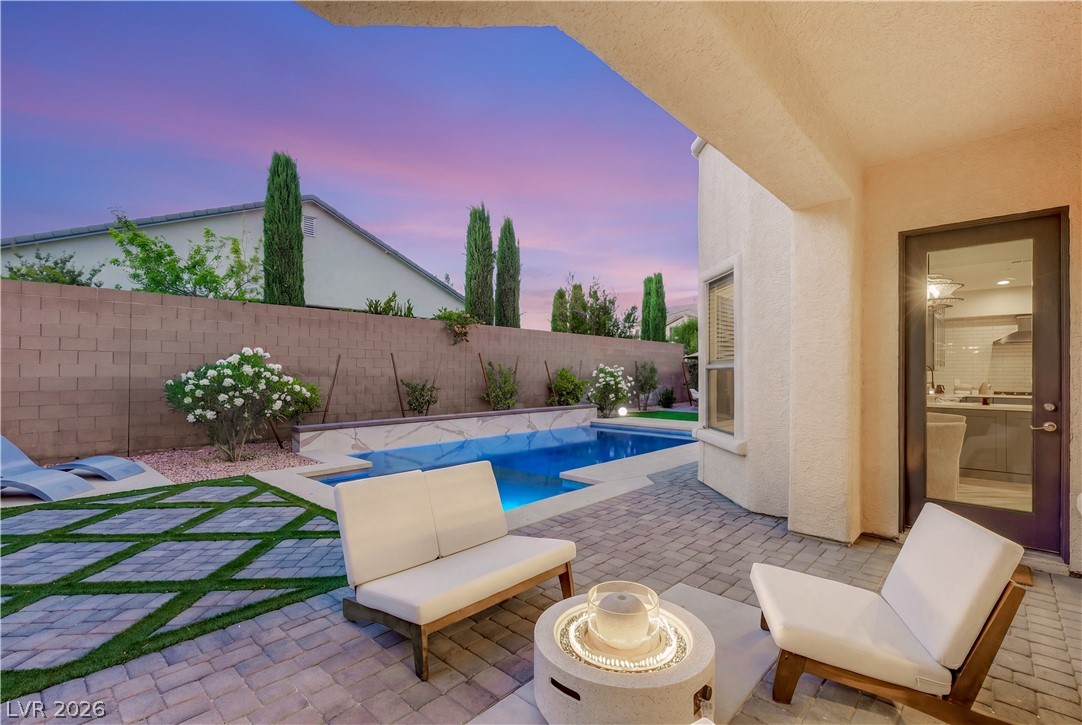
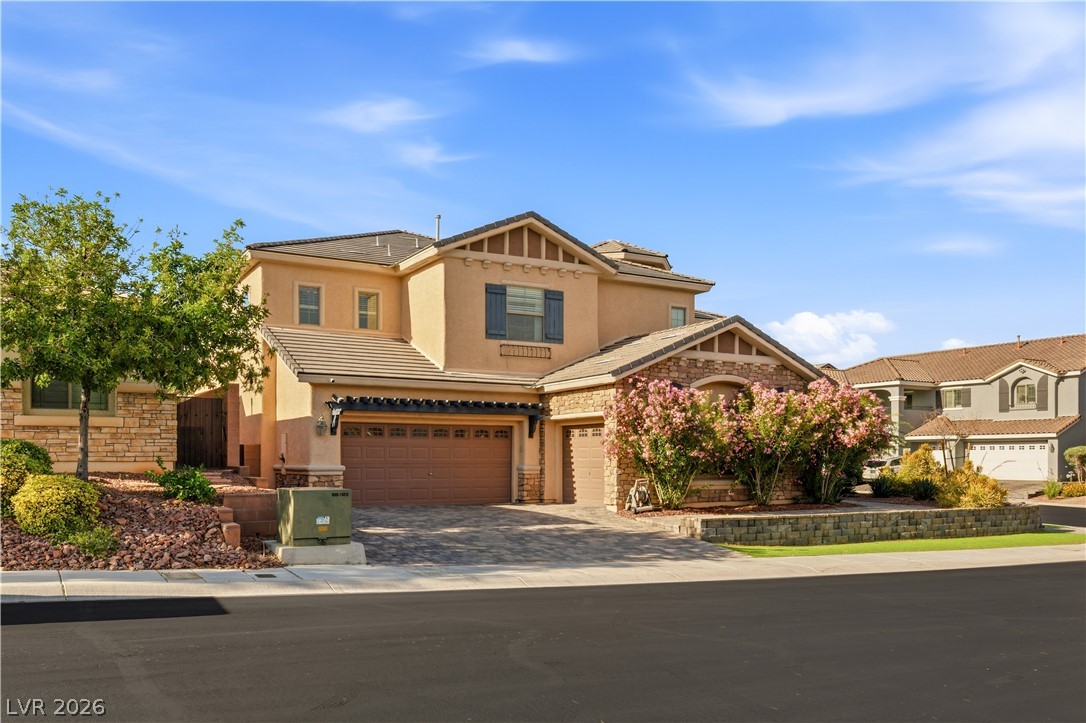
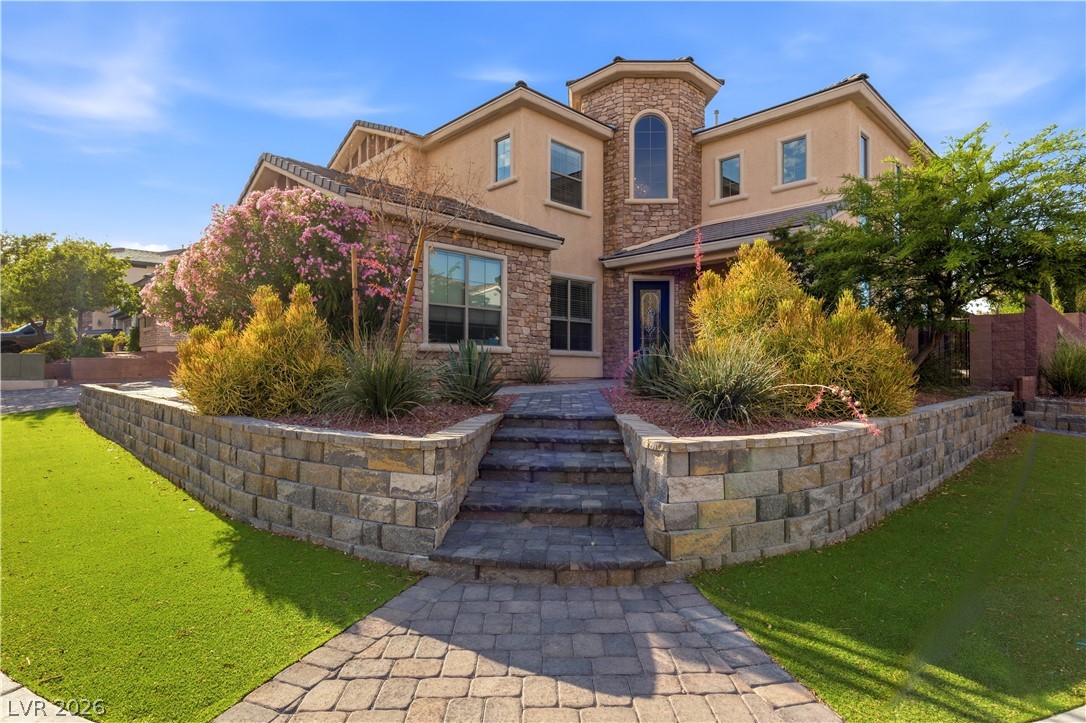
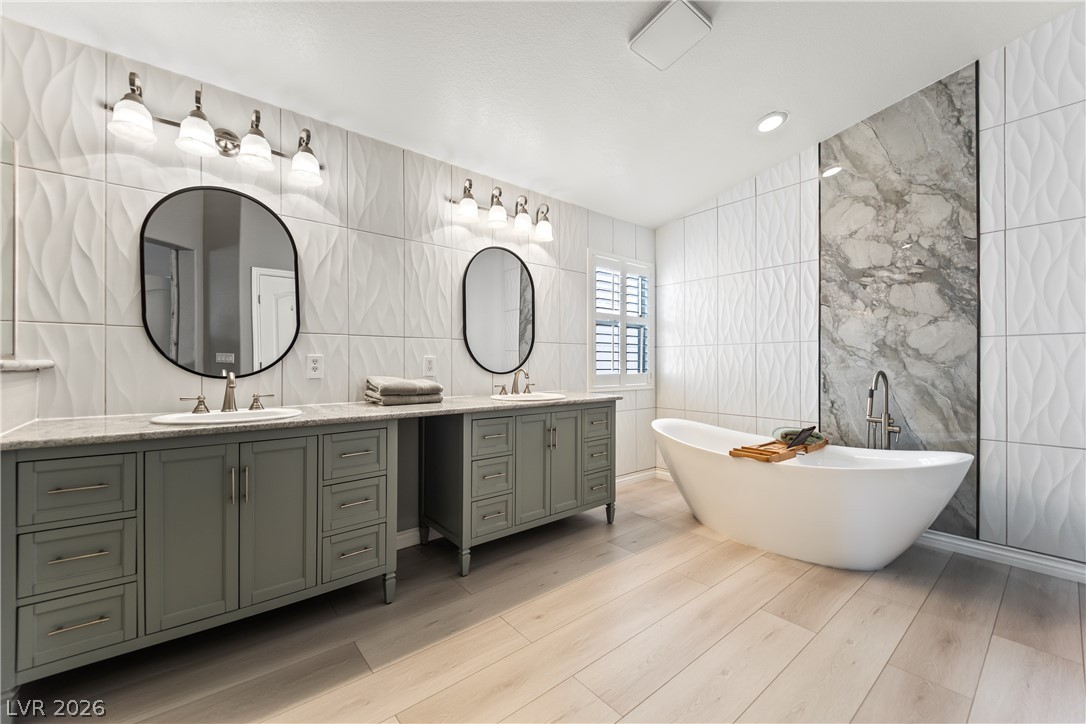
Positioned on a desirable corner lot within the gated Providence community, this exceptional 5-bedroom, 4-bath residence offers a spacious, thoughtfully designed floor plan ideal for both everyday living and entertaining. A paver stone driveway leads to the three-car garage, including an oversized single-car bay offering additional space and versatility.Inside, soaring vaulted ceilings enhance the formal living room, while the dining room provides an elegant setting for entertaining. Designer lighting and refined finishes carry throughout the home, and the inviting family room is anchored by a stone fireplace with custom built-ins.The gourmet kitchen features a butcher block island, custom cabinetry, double ovens, walk-in pantry, and sophisticated two-tone finishes. A main-level bedroom and full bath provide excellent flexibility for guests, a home office, or multigenerational living. The stylish laundry room includes a sink and abundant storage.Upstairs, the spacious primary retreat features a private sitting area, balcony, dual walk-in closets, and a spa-inspired ensuite. Outdoors, a covered patio, sparkling pool, manicured grounds, and breathtaking mountain views create a private setting for relaxing and entertaining.Located within a family-friendly neighborhood, the home also enjoys convenient access to community parks, walking trails, shopping, dining, and other everyday amenitiescombining generous living spaces with the comfort and convenience of the Providence lifestyle.
Details
MLS #
2783999
Listing Type
For Sale
Style
House
HOA Dues
$150
Sub-Type
Resale
Status
Active
Year
2008
Days On Site
97
Listing Provided By
IS Luxury | Brian Nugent
Features
Bed(s)
5
Bath(s)
4 Total
SQ Feet
4,391
Garage
3
Pool
Yes
Story(s)
2
Zoning
Single Family
Acreage
0.22
Interior
Cooling
Central Air, Electric
Heating
Central, Gas
Heating Yes / No
Yes
Cooling Yes / No
Yes
Interior Features
Bedroom On Main Level, Ceiling Fans, Window Treatments
Window Features
Blinds, Double Pane Windows
Furnished
Unfurnished
Appliances
Built In Gas Oven, Double Oven, Dryer, Dishwasher, Gas Cooktop, Disposal, Microwave, Refrigerator, Washer
Fireplaces Total
1
Fireplace Yes / No
Yes
Exterior
Exterior Features
Balcony, Porch, Patio, Sprinkler Irrigation
Roof
Tile
Security Features
Gated Community
Lot Features
Drip Irrigation Bubblers, Desert Landscaping, Landscaped, Rocks, Synthetic Grass, Less Than Quarter Acre
Fencing
Block, Back Yard
Parking
Attached Garage Yes / No
Yes
Parking Features
Attached, Garage, Inside Entrance, Private
Garage Yes / No
Yes
Utilities
Utilities
Underground Utilities
Electric
Photovoltaics None
Sewer
Public Sewer
Location
Senior Community Yes / No
No
Other
List Aor
Greater Las Vegas Association Of Realtors Inc
Taxes
Property
6055
Area Information
State
NV
County
Clark
City
Las Vegas
Zip Code
89166
Community Name
Cliffs Edge Pod 115 116 & 117
Sourced by Back At You
MLS Number: 2783999
Brian Nugent – (623) 302-3090 – brian@isluxury.com
IS Luxury – (702) 315-0223 – oana@isluxury.com
Request a showing
Request a showing
The data relating to real estate for sale on this web site comes from the Las Vegas REALTORS® MLS. Information deemed reliable but not guaranteed. COPYRIGHT 2022 OF LAS VEGAS REALTORS® MLS. ALL RIGHTS RESERVED.
MLS Number: 2783999
Brian Nugent – (623) 302-3090 – brian@isluxury.com