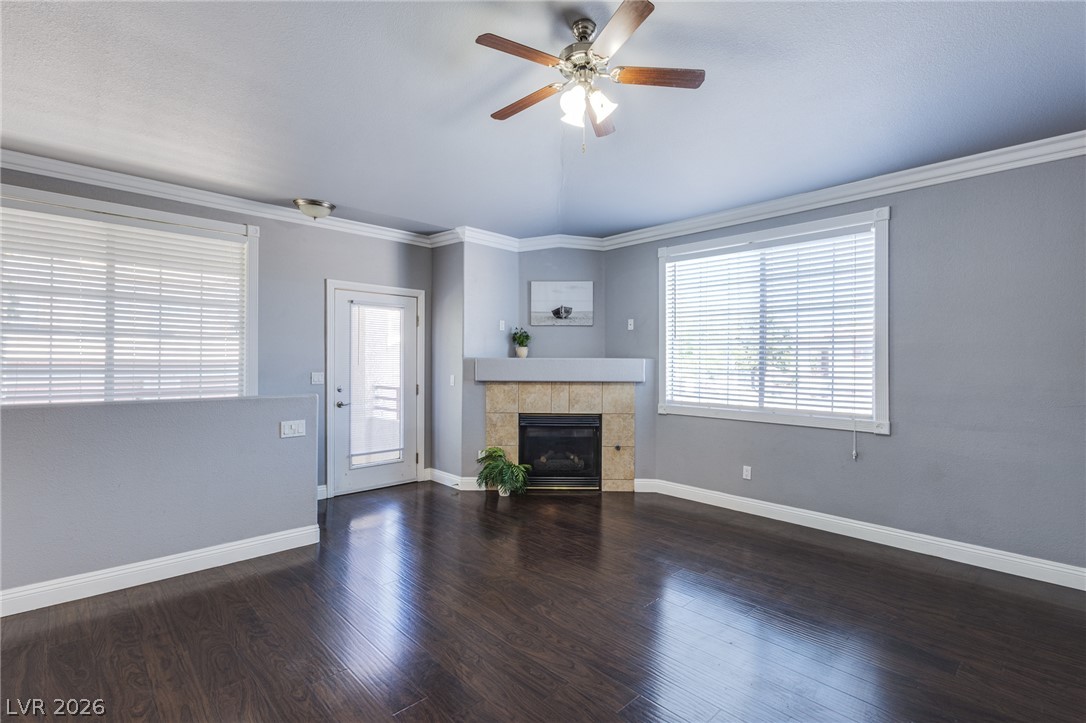
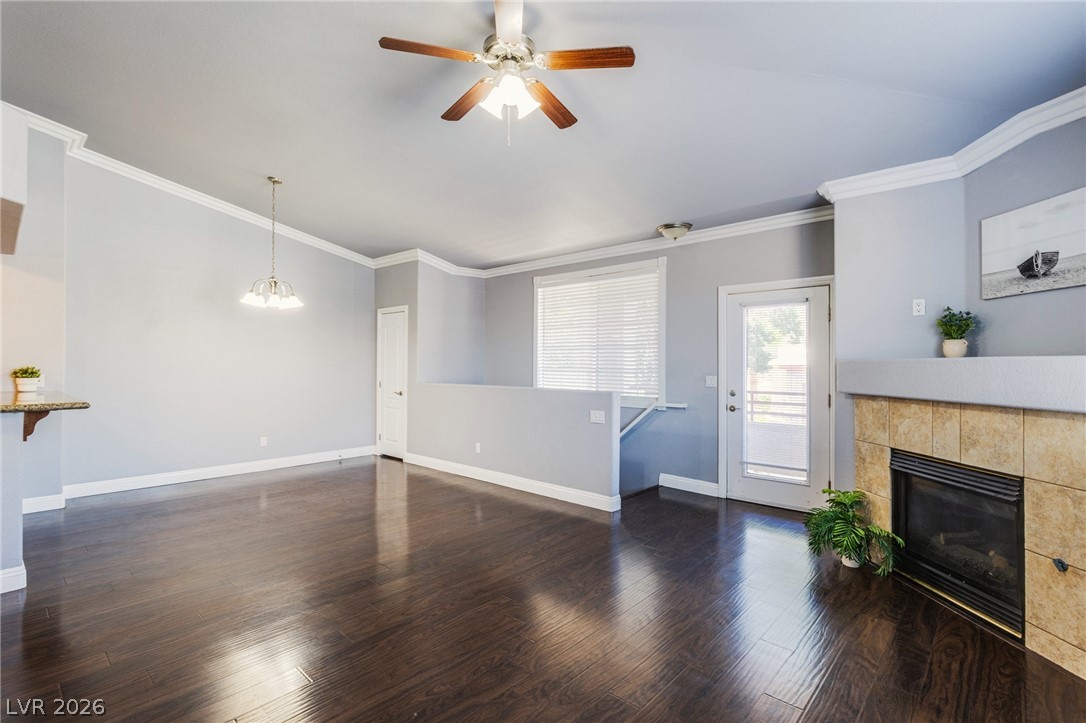
Rich hardwood floors complement a cozy fireplace, setting the tone for relaxed living.
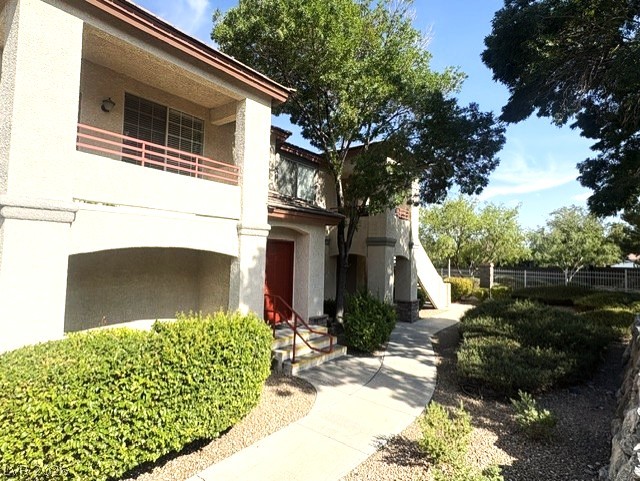
Well-maintained pathways guide you through lush landscaping towards private entryways and balconies.
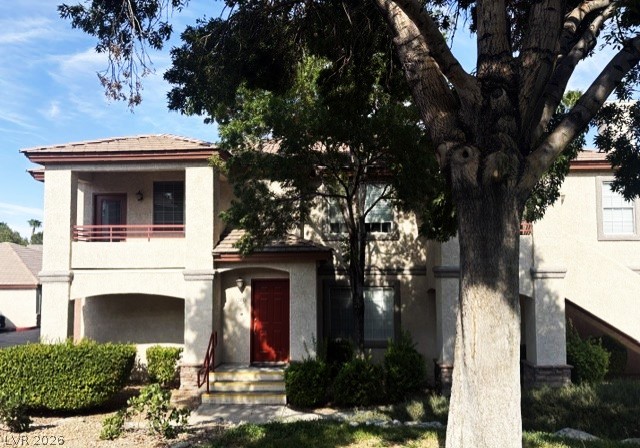
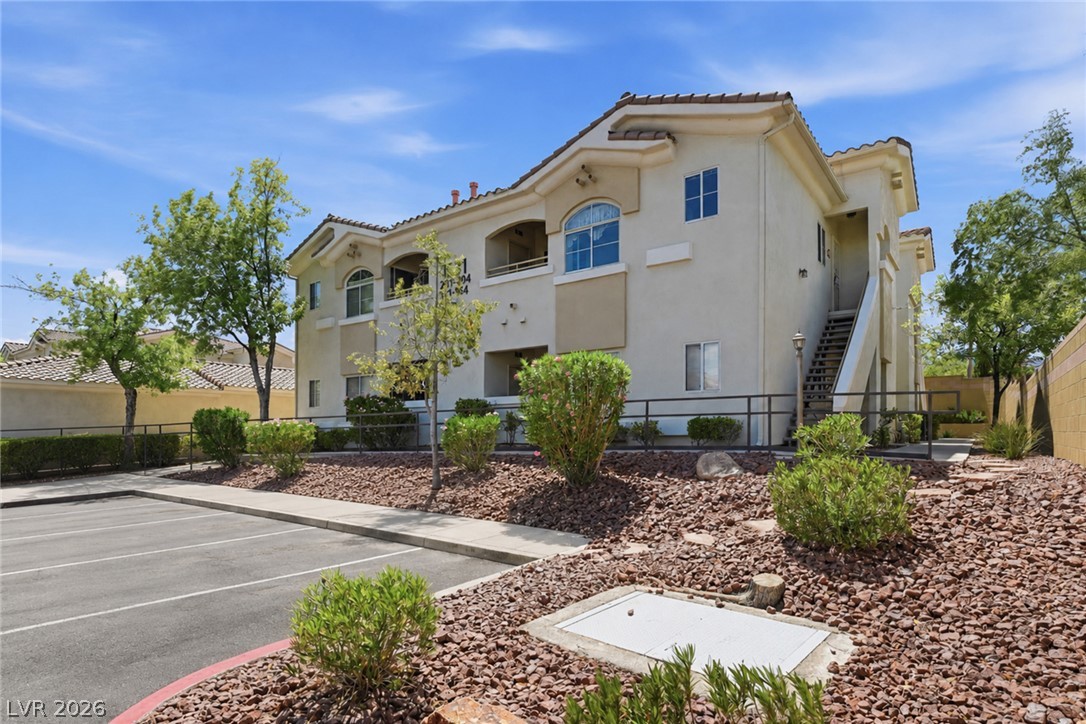
A terracotta-tiled roof and second-story balcony define this inviting two-story residence with a striking red entry.
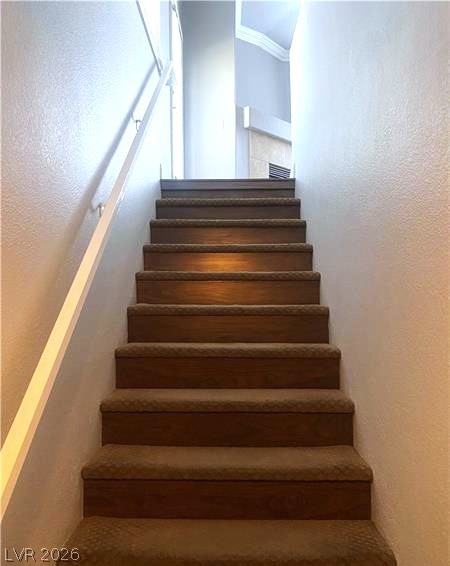
Illuminated stair treads lead to an upstairs retreat, enhancing architectural elegance.
Rich hardwood flooring complements crown molding and a cozy fireplace in this inviting living area.
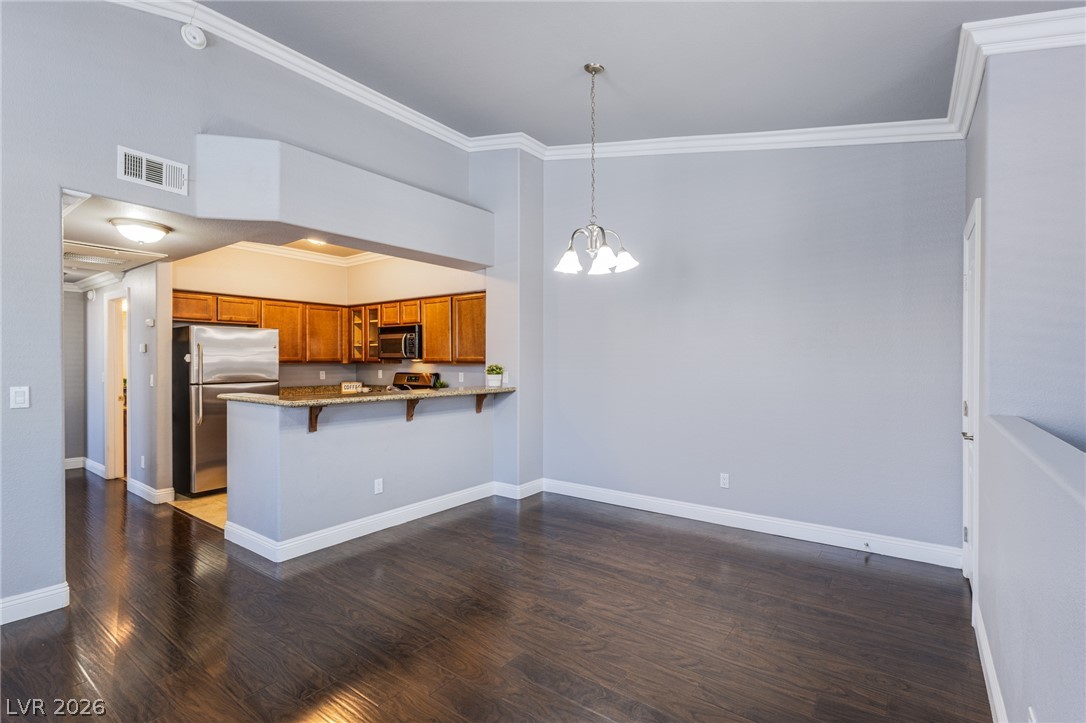
Rich hardwood flooring extends through this open-concept space, complemented by crown molding and recessed lighting.
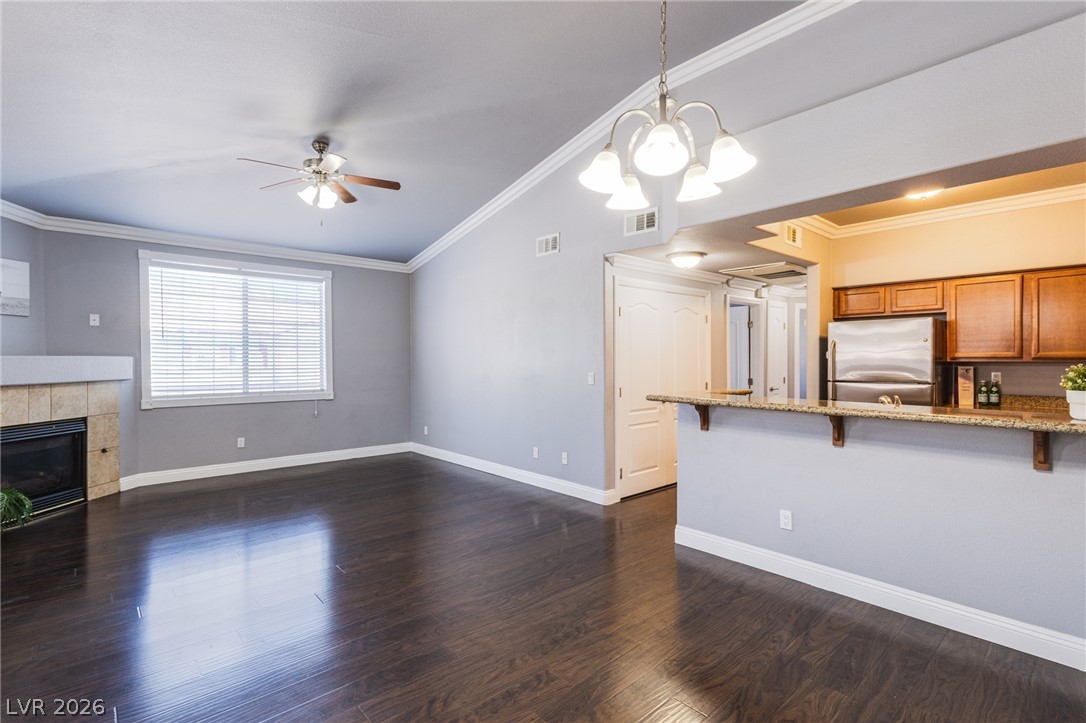
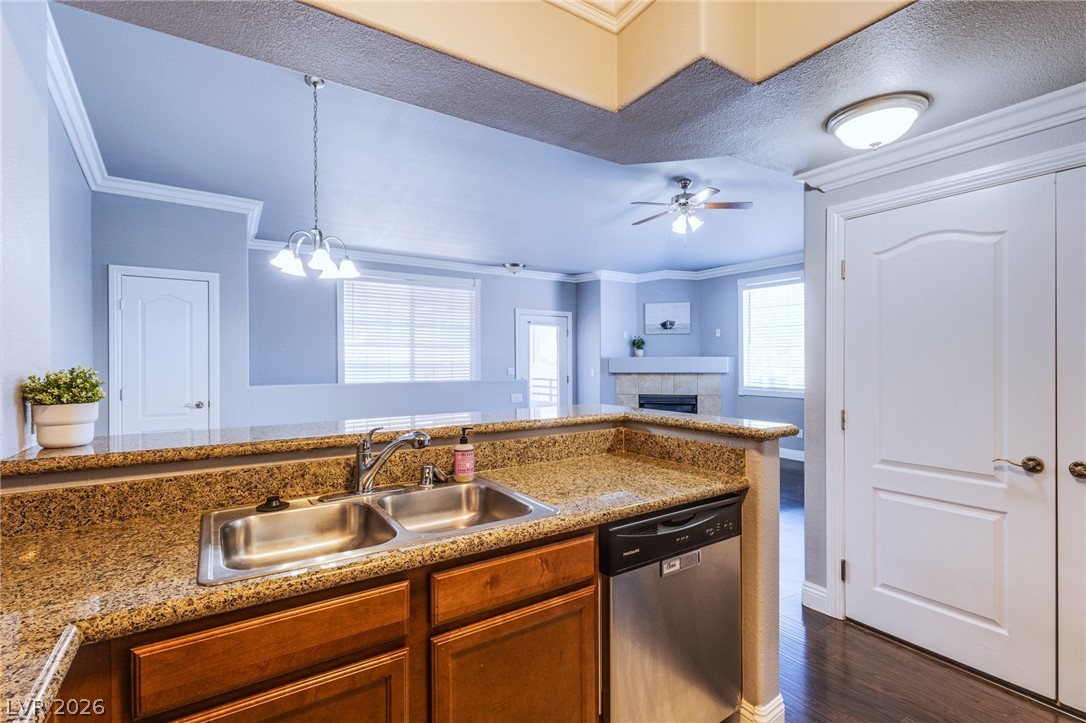
A spacious living area features rich hardwood flooring and a cozy fireplace, seamlessly connecting to a functional kitchen bar.
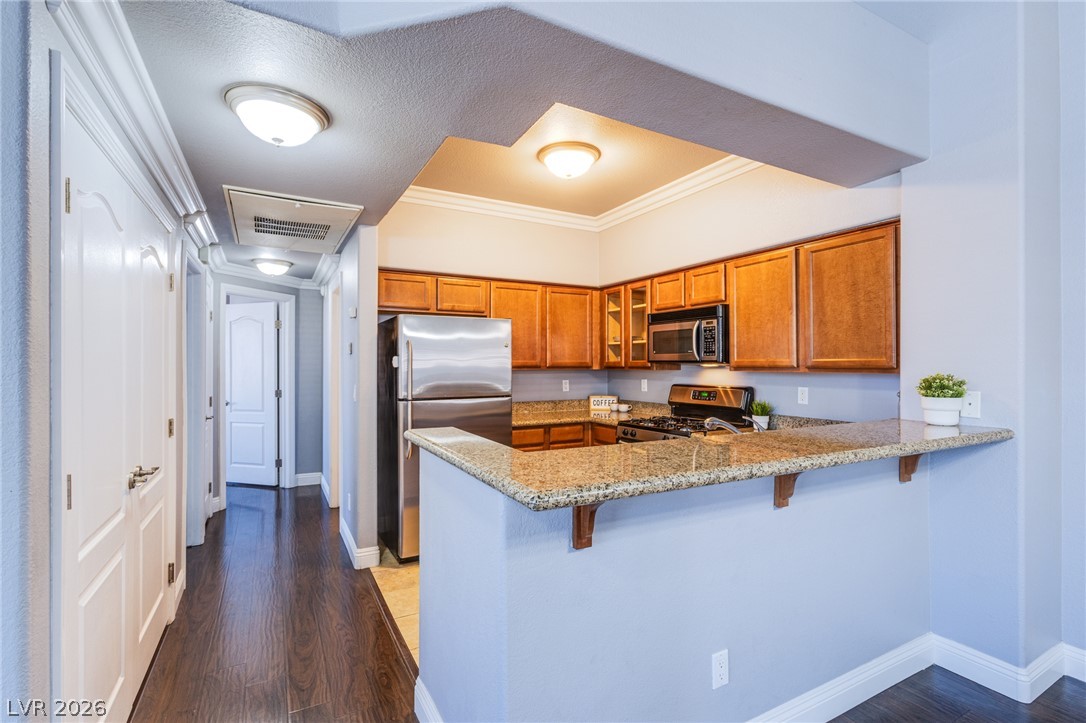
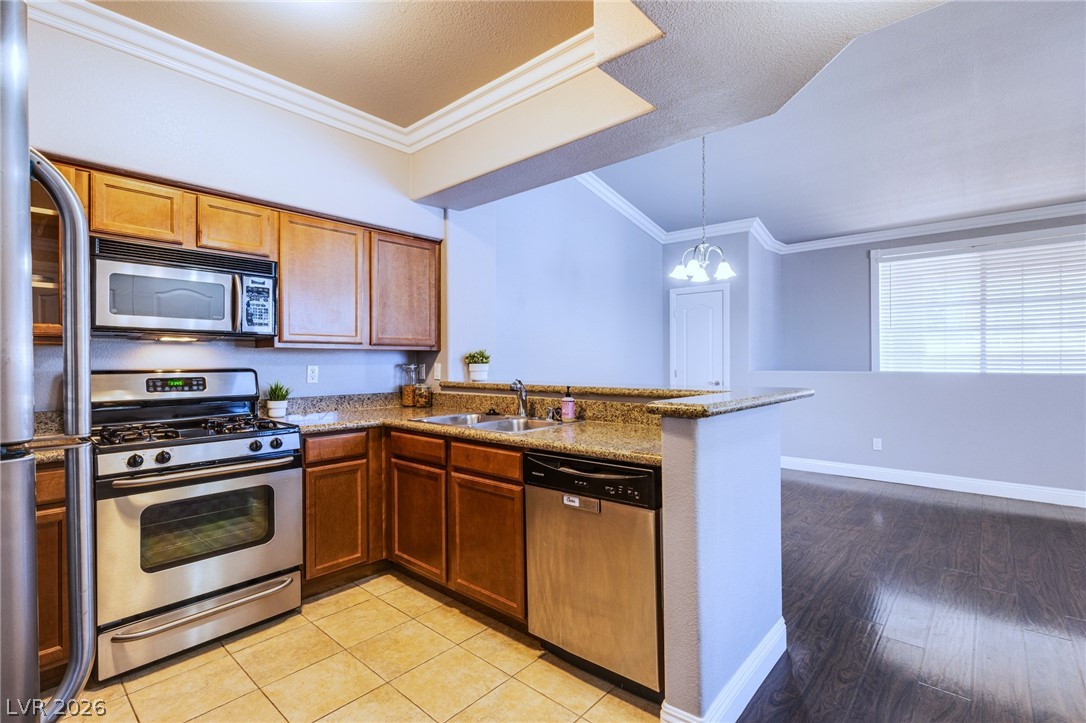
Granite counters and rich wood cabinetry define this well-appointed kitchen with stainless appliances.
A corner kitchen showcases stainless steel appliances and ample counter space with warm wood cabinetry.
A well-appointed kitchen featuring granite counters, double sink, and sleek stainless steel appliances, flowing seamlessly into a welcoming living space.
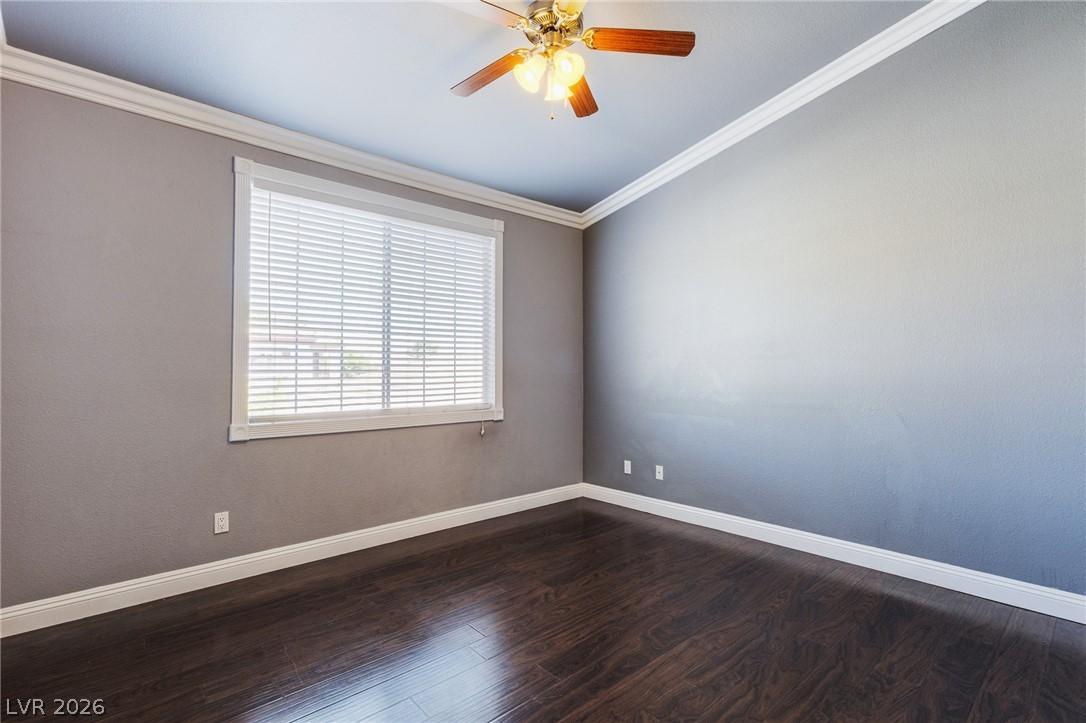
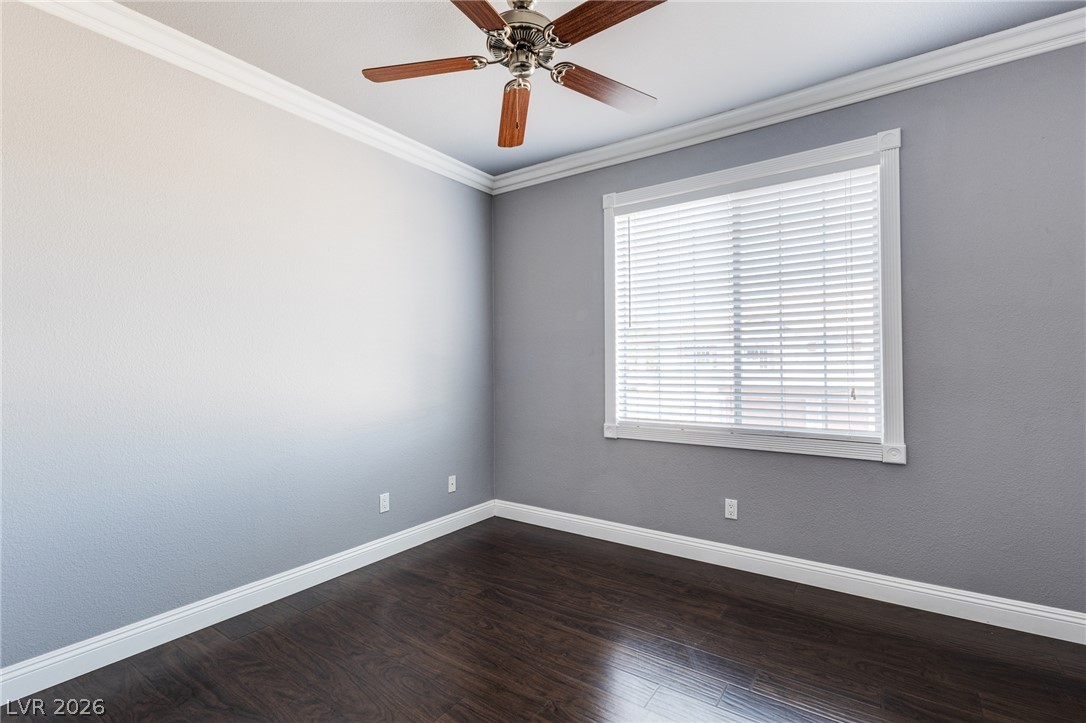
Rich hardwood flooring complements a spacious room featuring crown molding and a window with blinds.
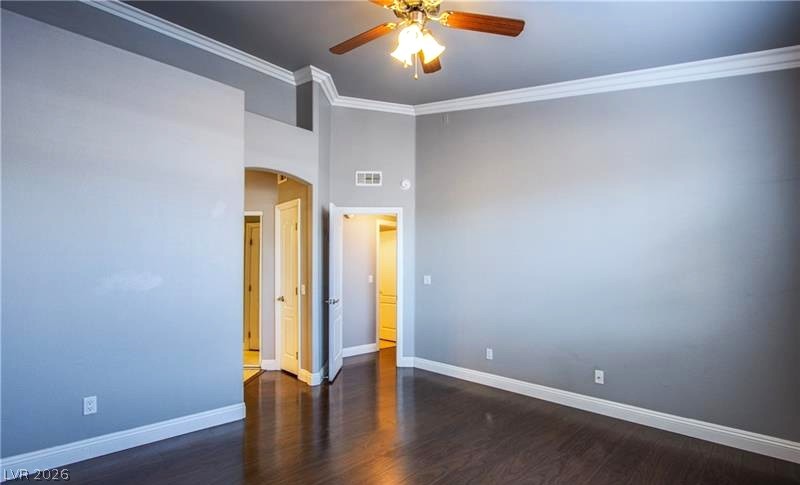
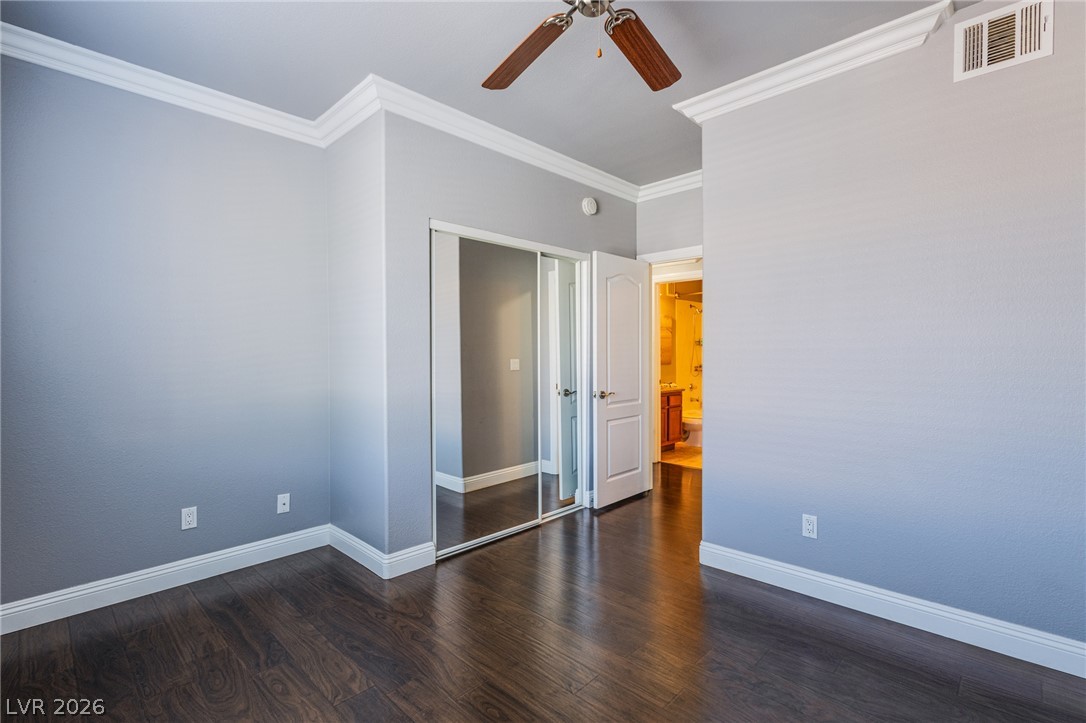
Rich hardwood flooring and crown molding define this serene bedroom, leading to a private bathroom retreat.
Rich hardwood flooring and crisp crown molding frame this versatile living space.
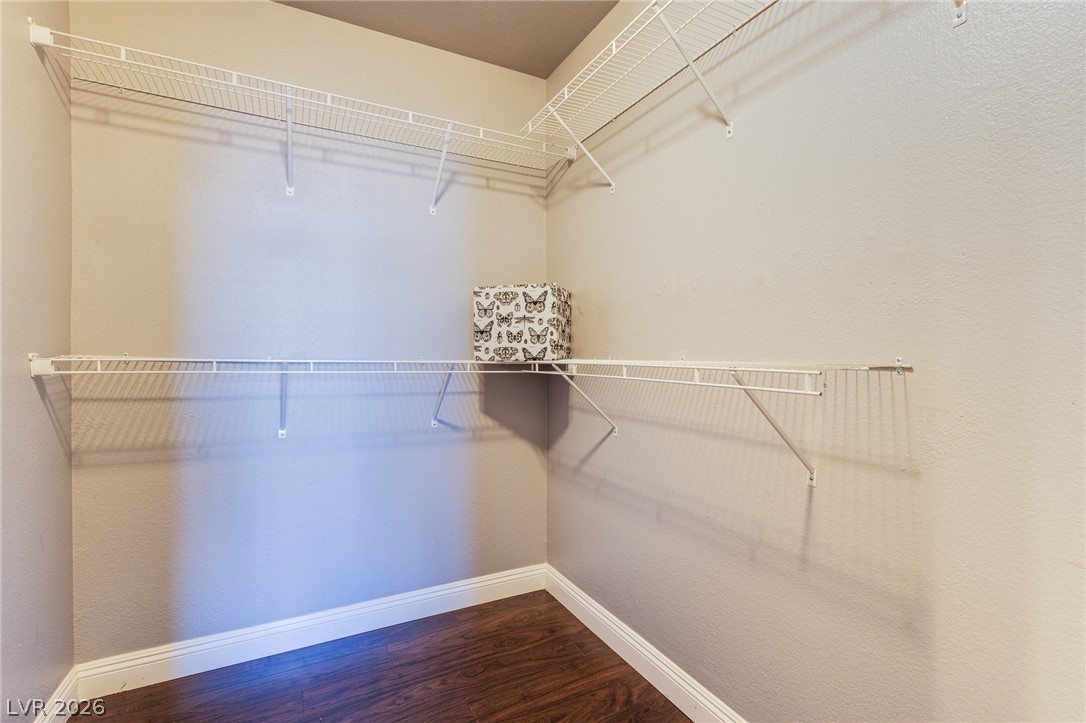
Streamlined wire shelving provides ample organization within this accessible storage space.
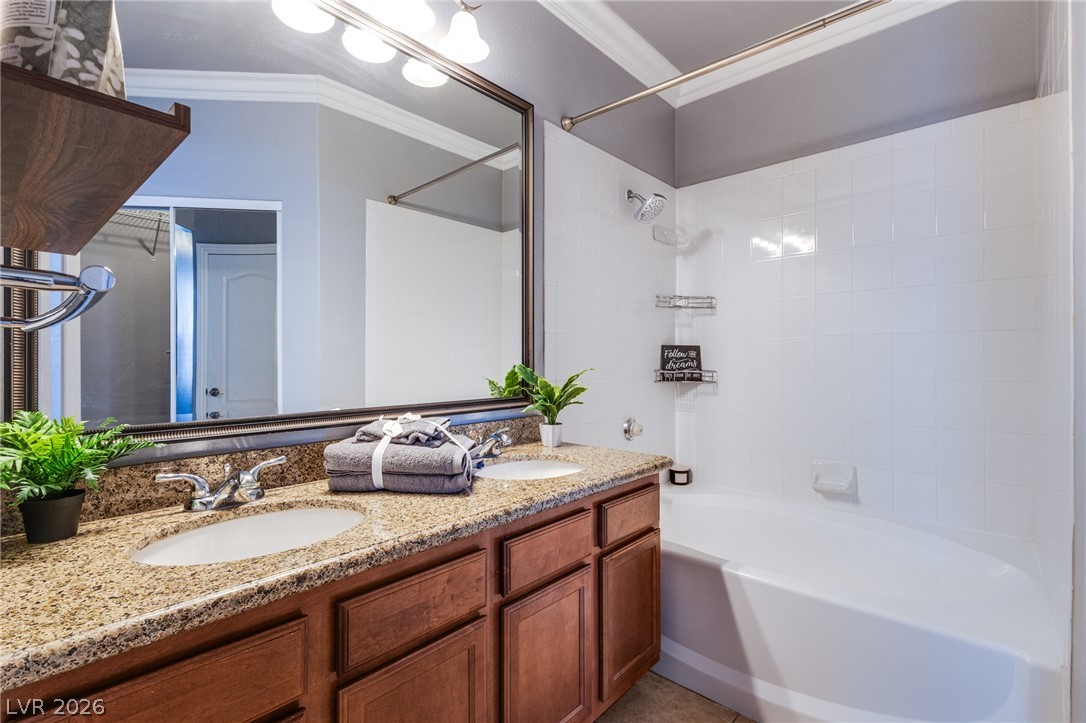
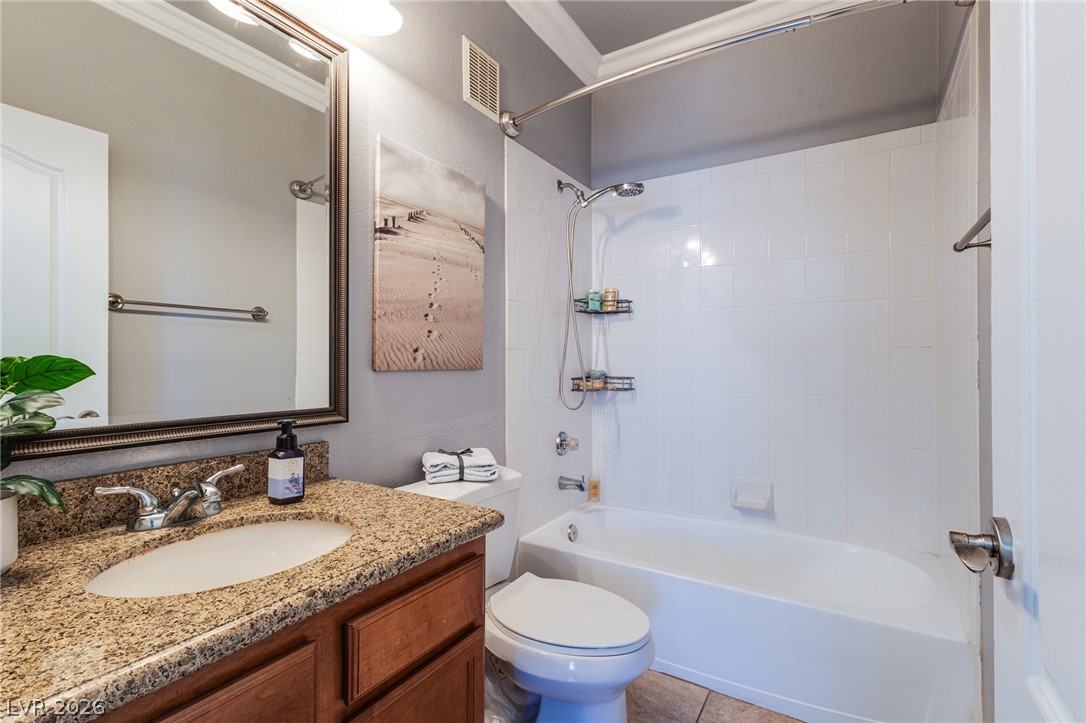
Dual vanity with polished granite counters and a tiled shower/tub combination elevate this bathroom's appeal.
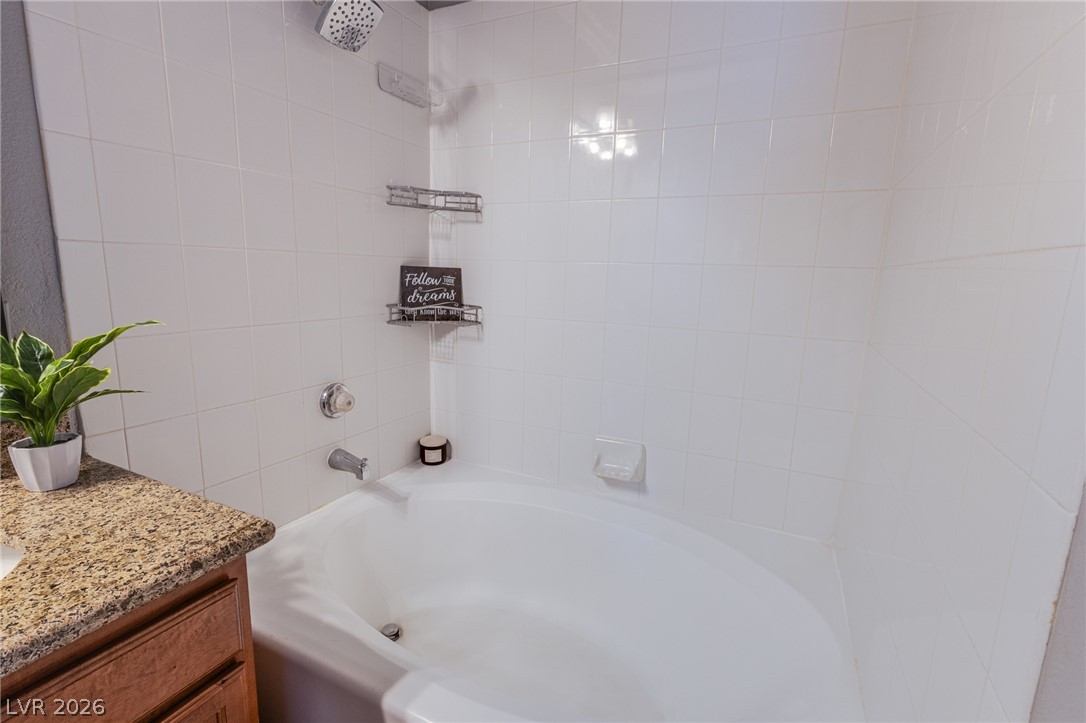
A well-appointed bath features a deep soaking tub, perfect for unwinding after a long day.
Rich hardwood floors and crisp white crown molding define this versatile living space.
Rich hardwood floors complement the clean crown molding in this inviting sleeping area.
A well-appointed bathroom features a single vanity with granite counters and a clean tub and shower combination.
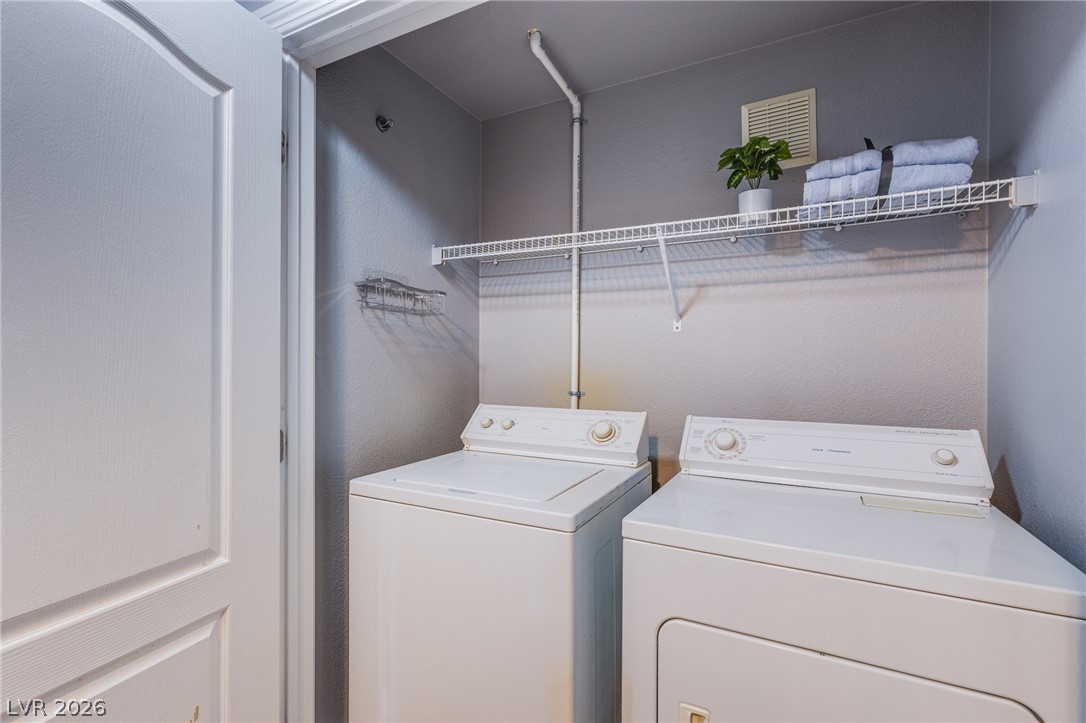
A dedicated laundry space provides practical, in-home convenience.
Enjoy outdoor moments on this covered balcony, offering a pleasant neighborhood view with mature trees.
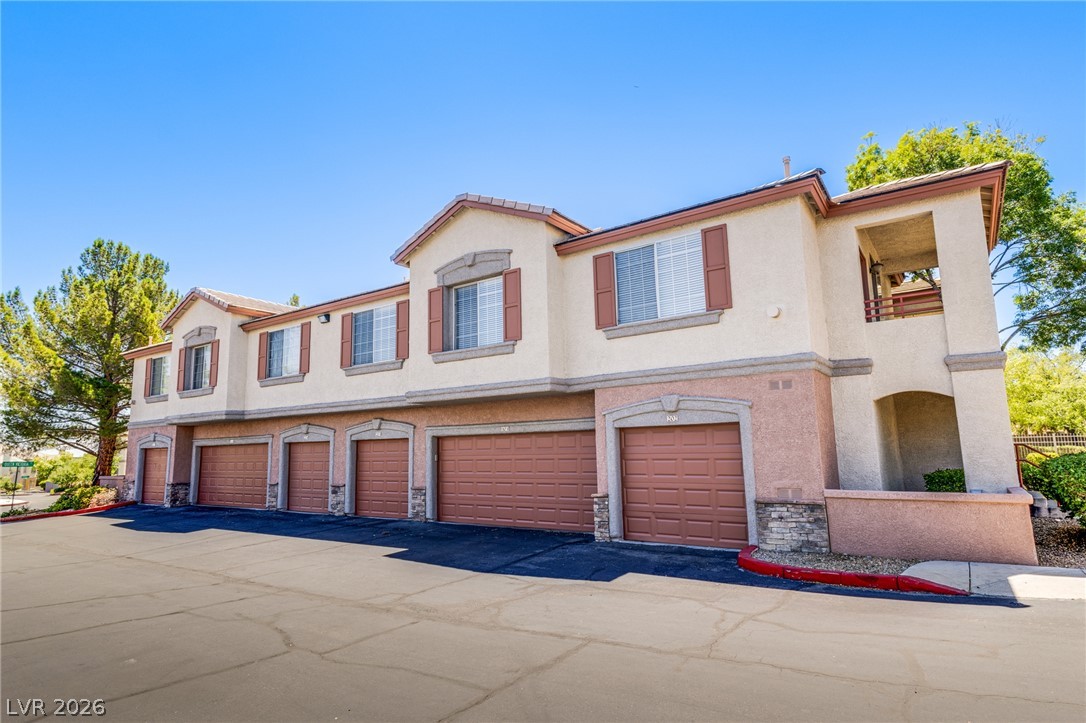
A striking multi-level structure with individual garages and stone accents.
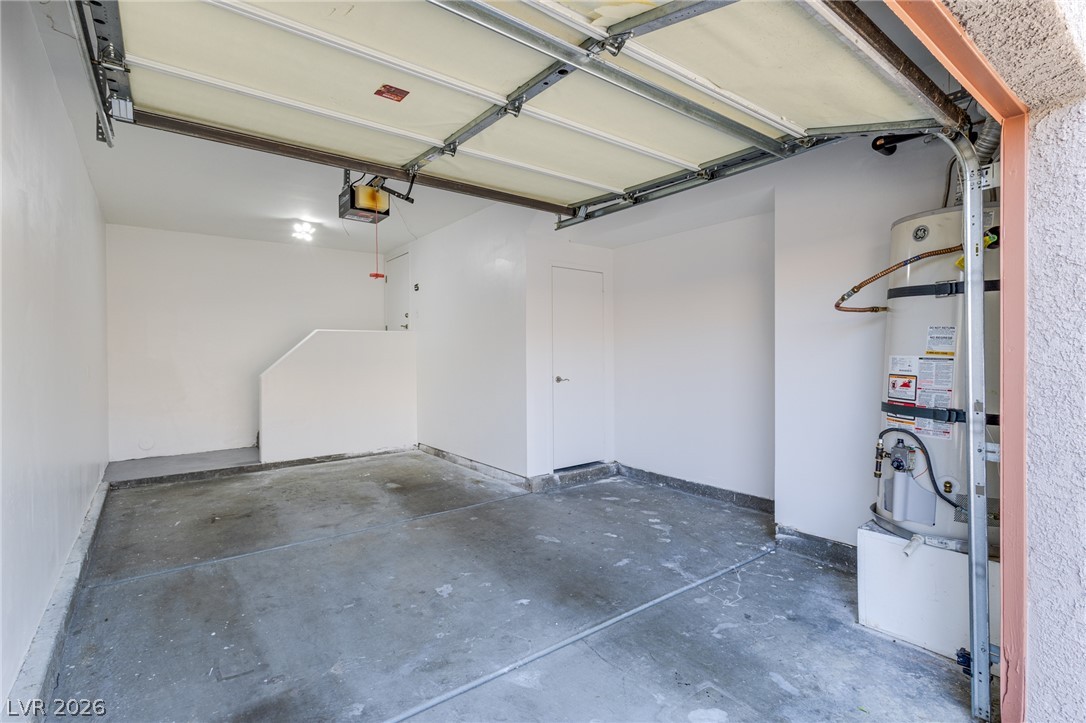
One Car Direct Access Garage with Storage Closet and room for shelves.
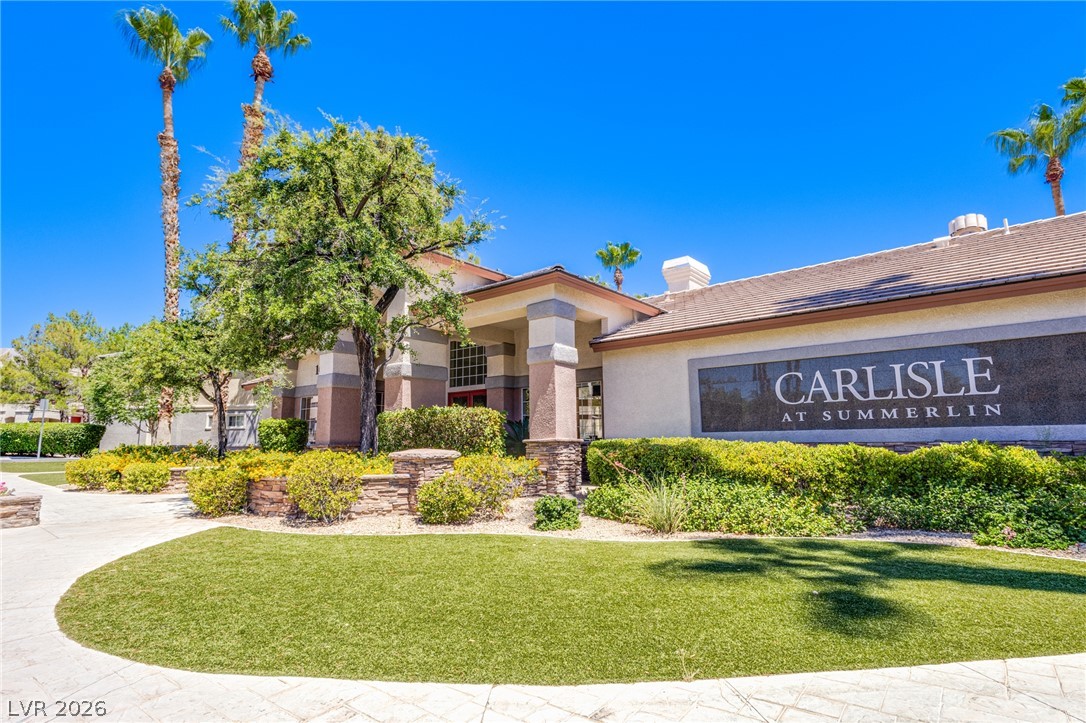
A welcoming stone entrance with lush landscaping invites residents to the Carlisle community.
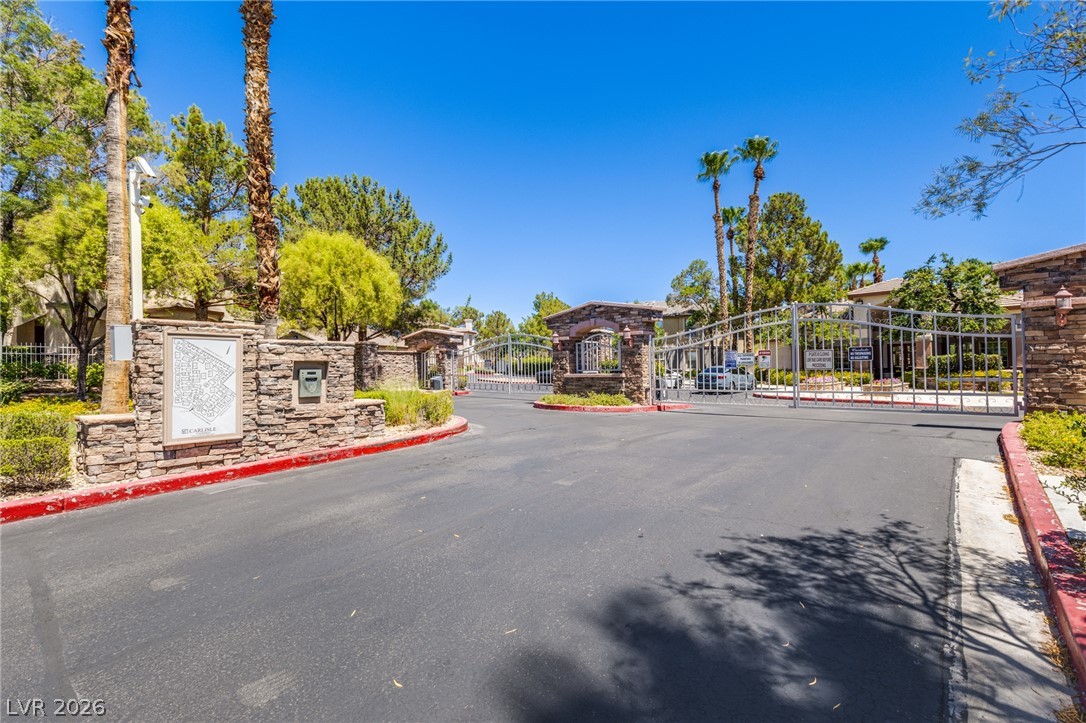
Secure community entrance with ornamental gates and stately stone columns offers privacy and curb appeal.
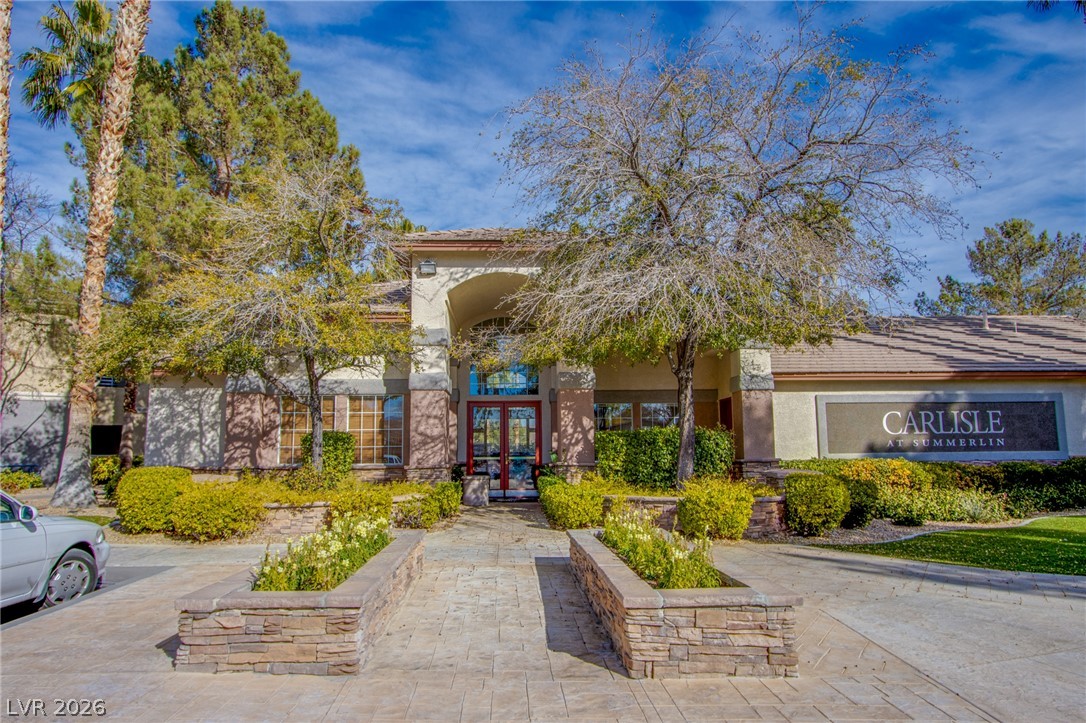
A welcoming entry, surrounded by meticulously maintained landscaping, defines this community's curb appeal.
A welcoming entry beckons with lush landscaping and a stone-accented facade.
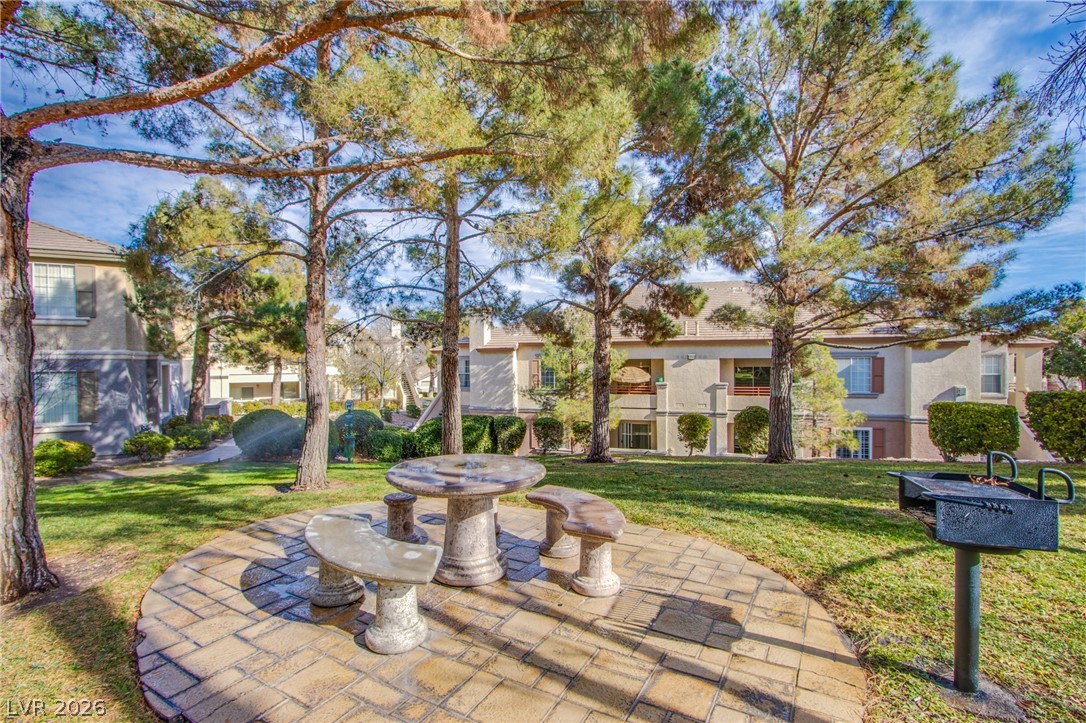
A tranquil outdoor area offers a paved patio, picnic table, and barbecue grill nestled under mature trees.
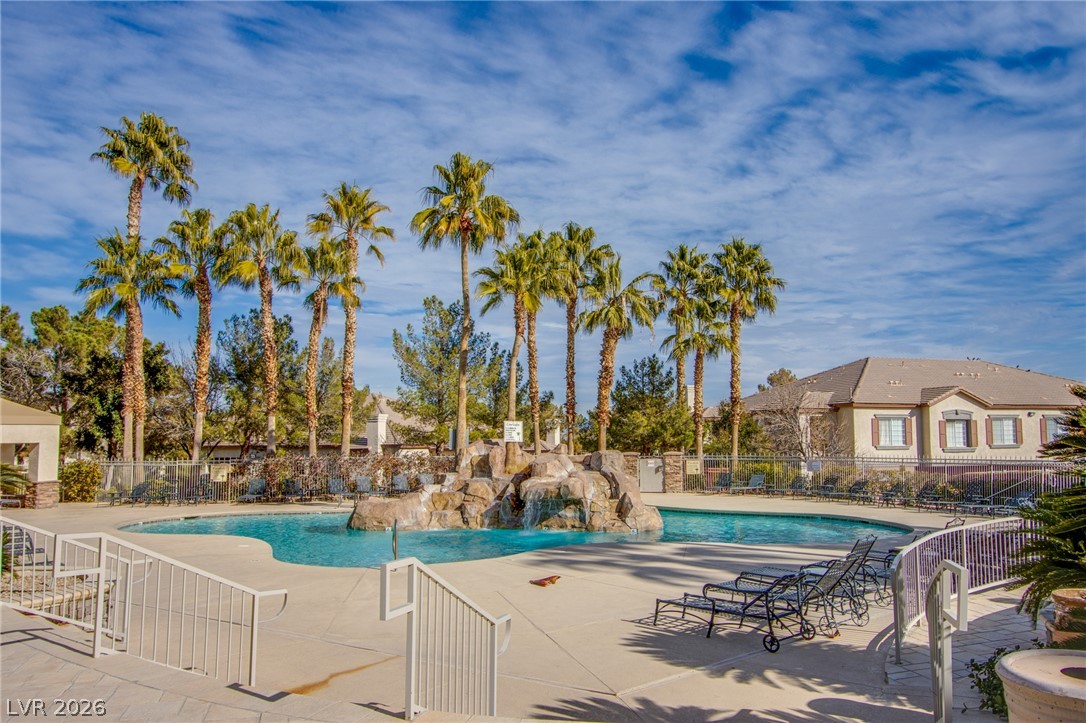
A shimmering pool with rock waterfall feature offers a tranquil oasis, surrounded by verdant palm trees.
A tranquil community pool features a rock waterfall and mature palm trees under a wide-open sky.
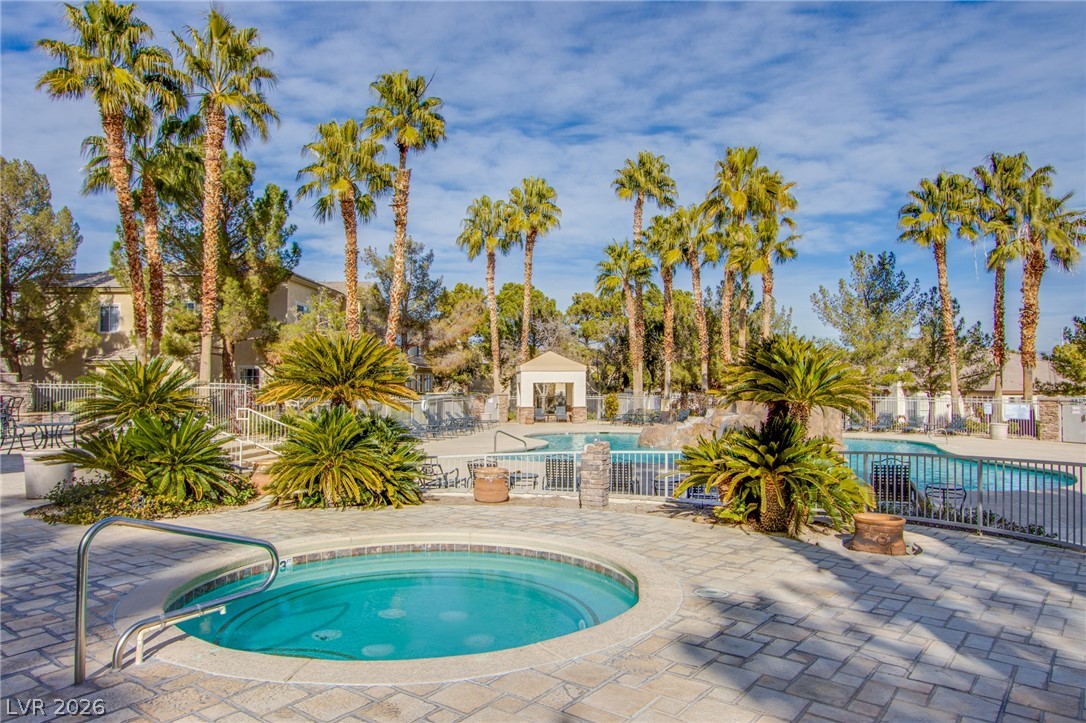
A tranquil oasis awaits, complete with a sparkling pool and spa surrounded by graceful palm trees.
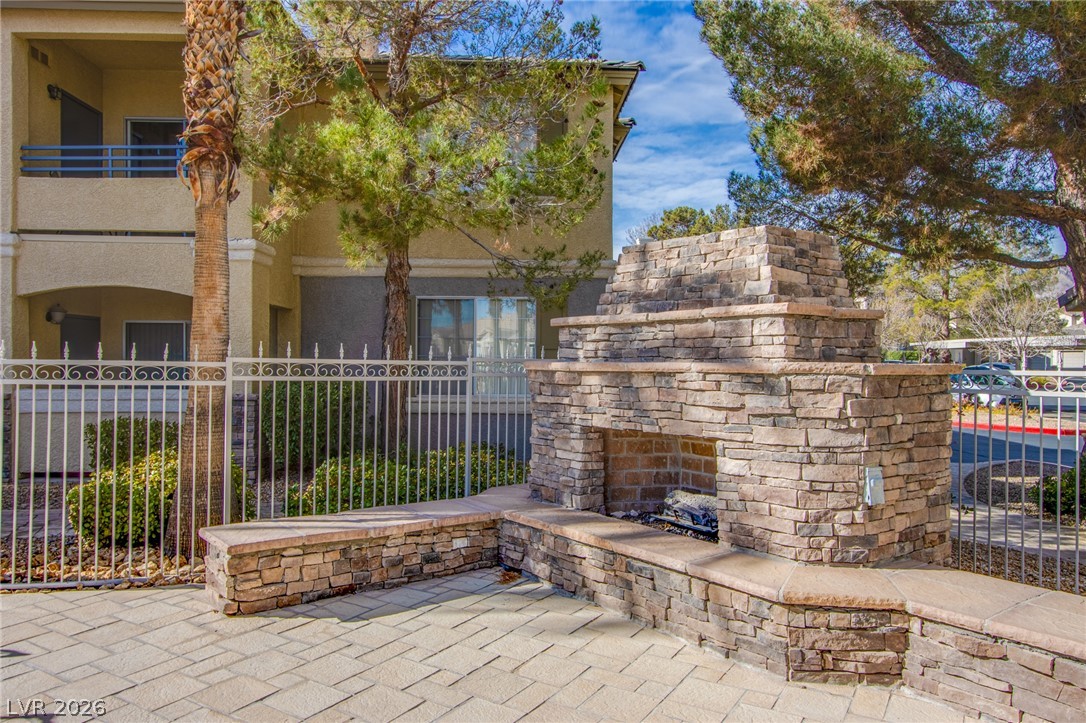
An inviting stone fireplace with built-in seating offers a perfect outdoor gathering spot.
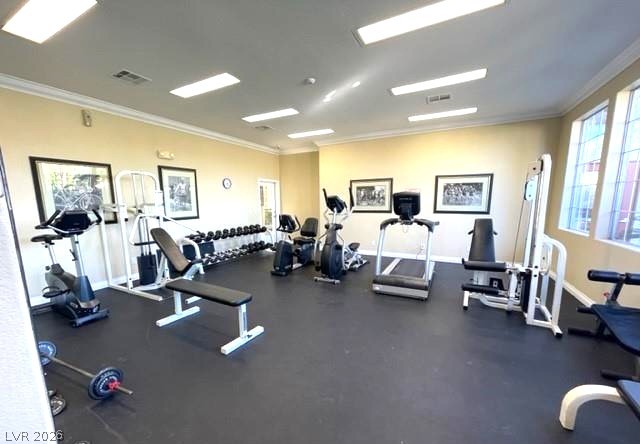
Well-lit fitness area provides various cardio and strength training equipment.
This Beautifully Upgraded Movein ready home is located in the heart of Summerlin in the upscale, Gated Carlisle Community. RARE Private 1 car ATTACHED GARAGE has Direct Access to the home leading up the stairs to the Family room that has Vaulted ceilings, a Fireplace, ceiling fan/light and large windows to let in the natural light for a light, bright and airy feeling! The Kitchen has Granite countertops, upgraded cabinets, Stainless Steel appliances and a breakfast bar overlooking the elegant Dining area that also has Vaulted ceilings and a storage closet. Additionally, the Master Suite has vaulted ceilings, ceiling fan/light, Walk in closet and the Master bath has double sinks and a soaking tub. The secondary bedroom has mirrored closet doors, ceiling fan and a nook that’s perfect for a dresser or desk. There are closets galore for extra storage! Gorgeous wood-look laminate flooring, designer 2-tone paint and stunning crown molding throughout takes this home to the next level! There is an oversized garage with a nice size storage closet. All the living areas upstairs have NO CARPET!! The balcony overlooks a pretty little grassy area with mature shade trees. The community has a beautiful resort style pool and spa, outdoor fireplace, Bbq area, exercise room and a playground. This beautiful home is located close to Summerlin Parkway and the 215 Fwy, Parks, Downtown Summerlin, Boca Park, Red Rock, Shopping and Summerlin Hospital. Coming in 2027 will be the new Bike & Pedestrian trails literally right around the corner!
Details
MLS #
2797303
Listing Type
For Sale
Style
Condominium
HOA Dues
$74
Sub-Type
Resale
Status
Active
Year
1998
Days On Site
48
Listing Provided By
Realty ONE Group, Inc | Kathy Paterniti
Features
Bed(s)
2
Bath(s)
2 Total
SQ Feet
1,046
Garage
1
Story(s)
2
Zoning
Single Family
Interior
Cooling
Central Air, Electric
Heating
Central, Gas
Heating Yes / No
Yes
Cooling Yes / No
Yes
Interior Features
Ceiling Fans, Window Treatments
Window Features
Blinds
Furnished
Unfurnished
Appliances
Dryer, Disposal, Gas Range, Microwave, Refrigerator, Washer
Realty ONE Group, Inc – (702) 898-1221 – mark.otero@realtyonegroup.com
Request a showing
Request a showing
The data relating to real estate for sale on this web site comes from the Las Vegas REALTORS® MLS. Information deemed reliable but not guaranteed. COPYRIGHT 2022 OF LAS VEGAS REALTORS® MLS. ALL RIGHTS RESERVED.

 Price Reduced Listing