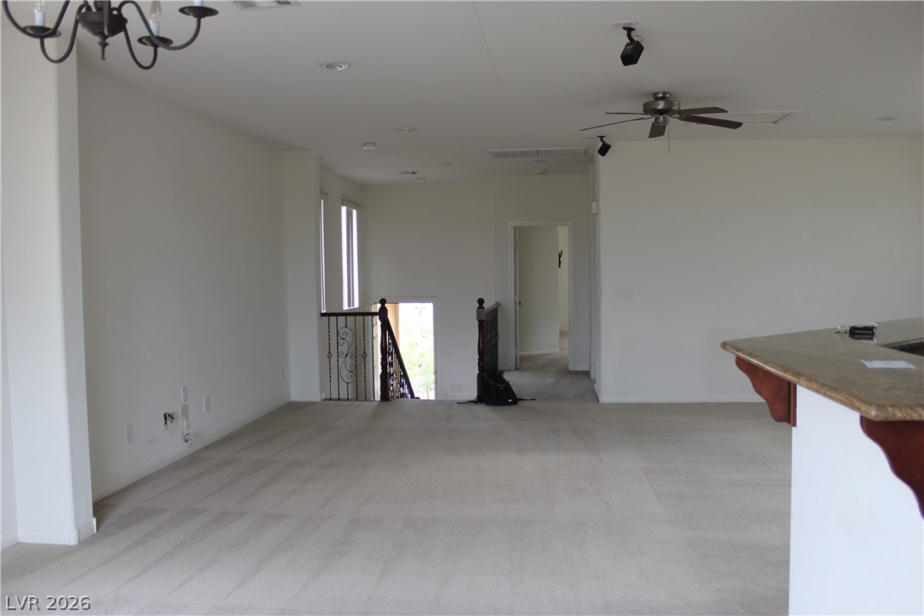
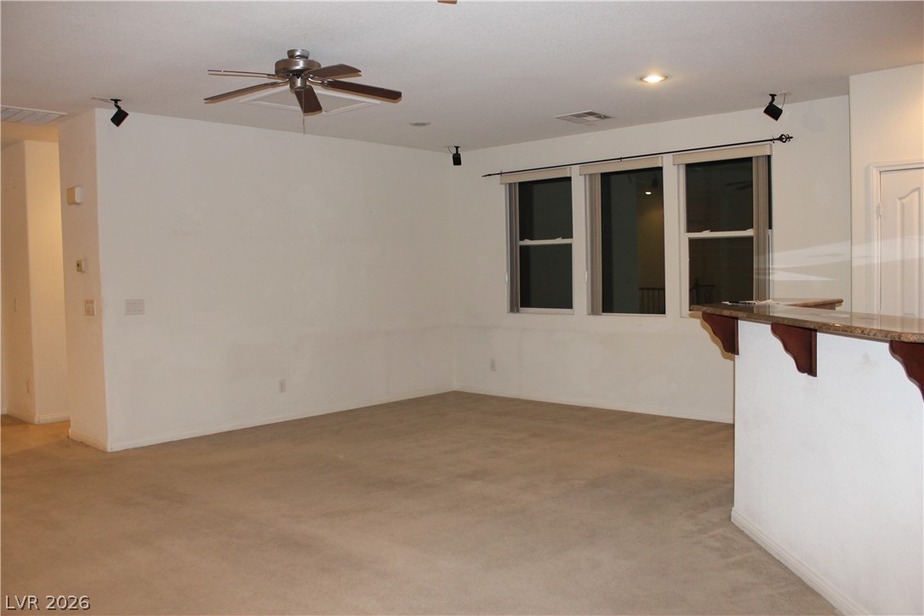
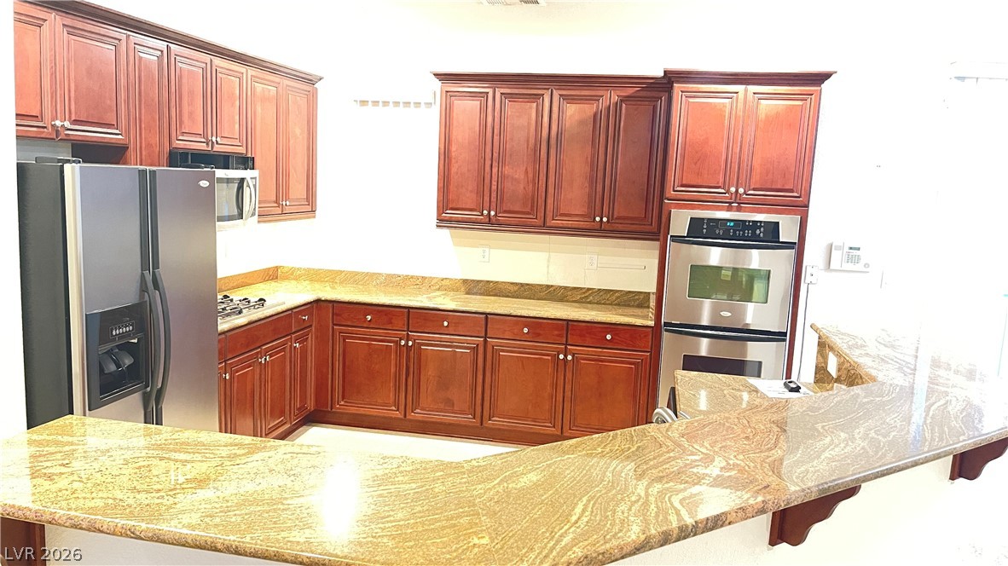
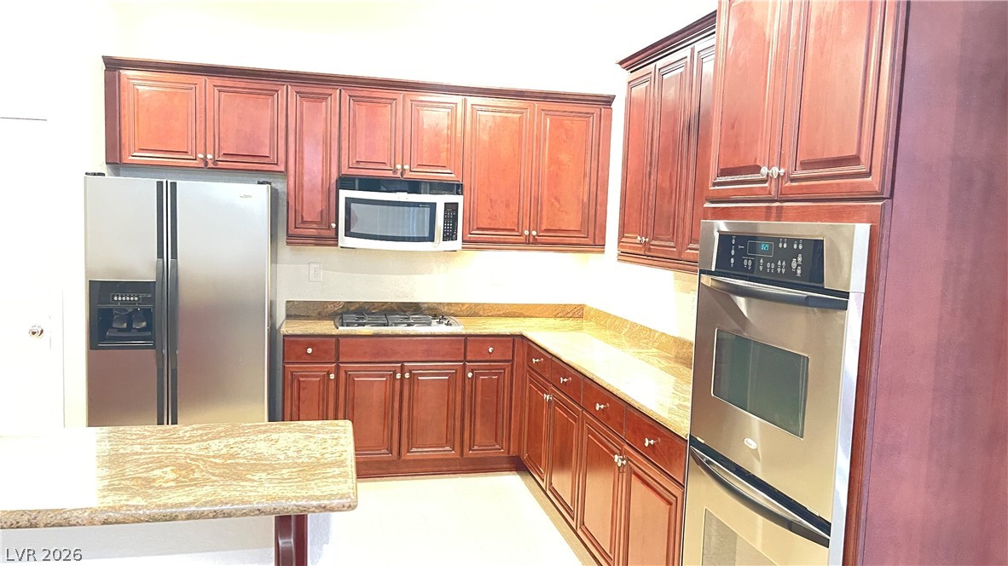
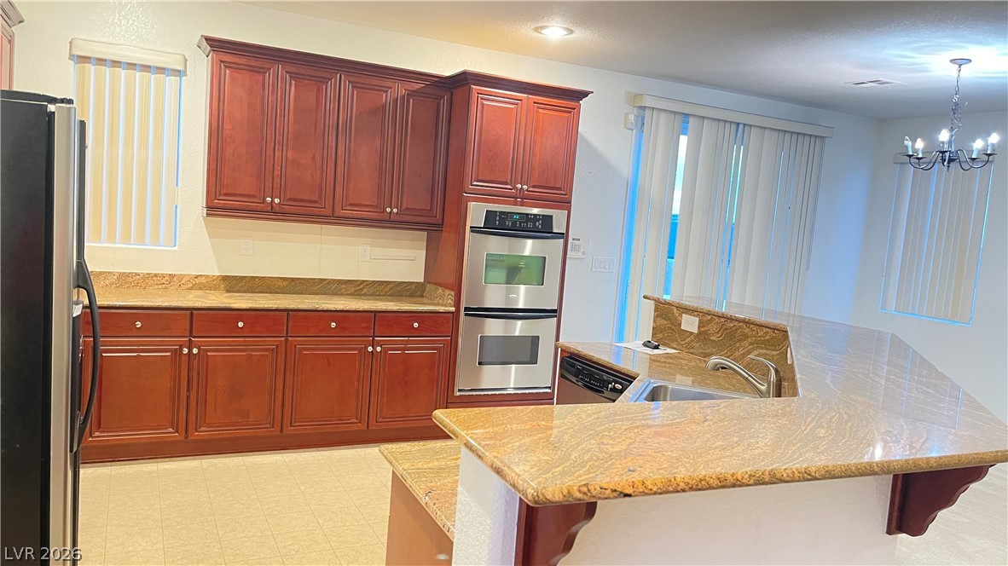
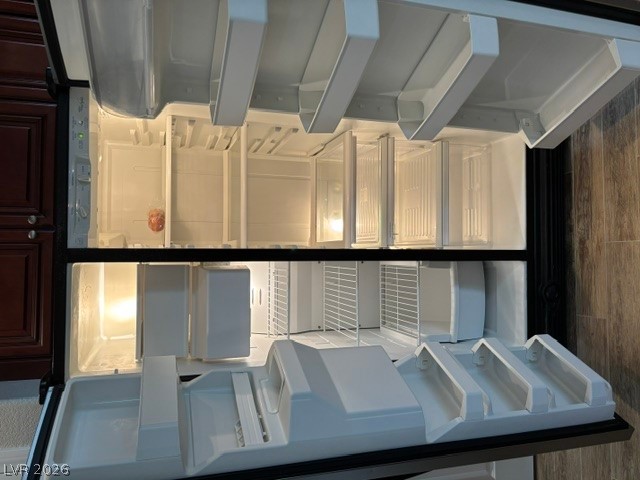
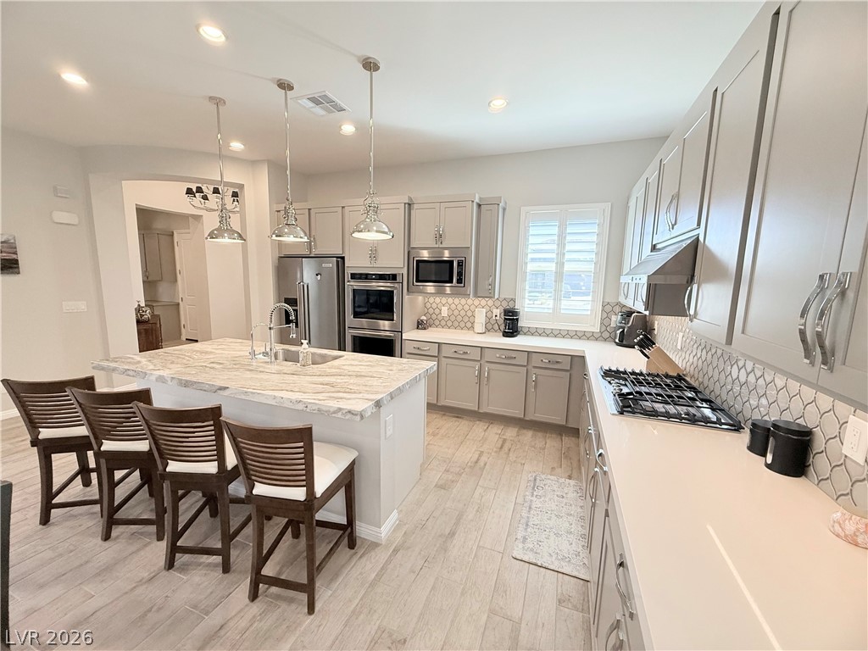
kitchen offers an island/breakfast bar combination,stainless steel appliances, a built-in microwave, recessed lighting,& a pantry,breakfast bar seating w/ balcony access from adjacent dining rm
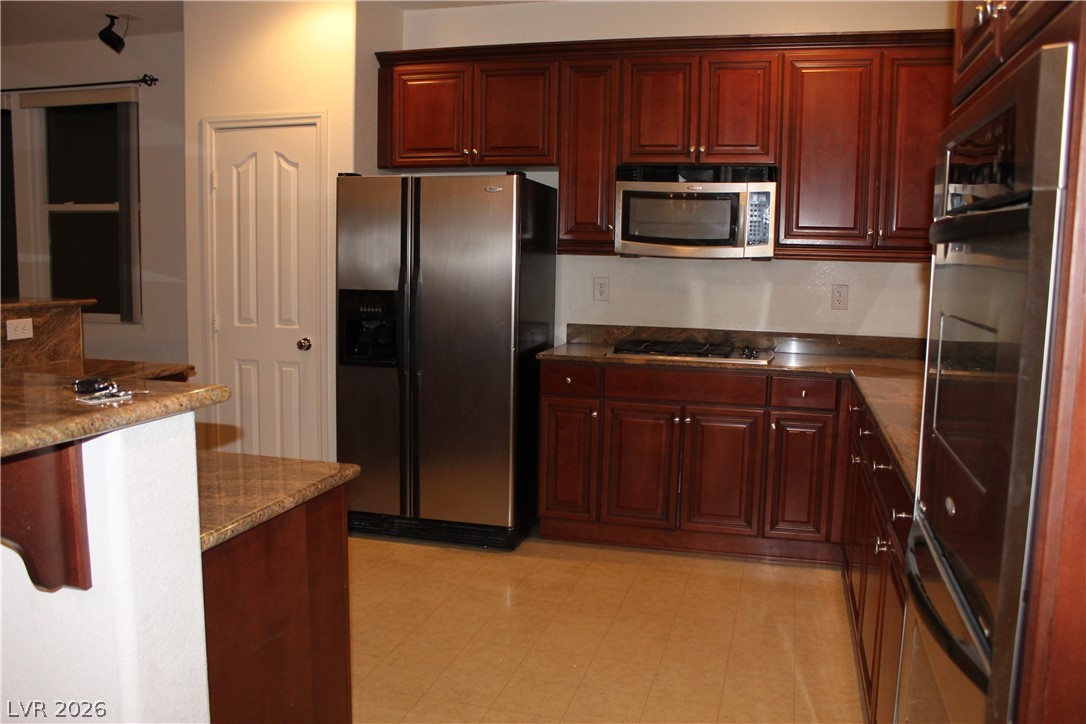
kitchen offers an island/breakfast bar combination,stainless steel appliances, a built-in microwave, recessed lighting,& a pantry,breakfast bar seating w/ balcony access from adjacent dining rm
Property Photo.
2nd floor
itchen offers an island/breakfast bar combination,stainless steel appliances, a built-in microwave, recessed lighting,& a pantry,breakfast bar seating w/ balcony access from adjacent dining rm.
itchen offers an island/breakfast bar combination,stainless steel appliances, a built-in microwave, recessed lighting,& a pantry,breakfast bar seating w/ balcony access from adjacent dining rm.
itchen offers an island/breakfast bar combination,stainless steel appliances, a built-in microwave, recessed lighting,& a pantry,breakfast bar seating w/ balcony access from adjacent dining rm.
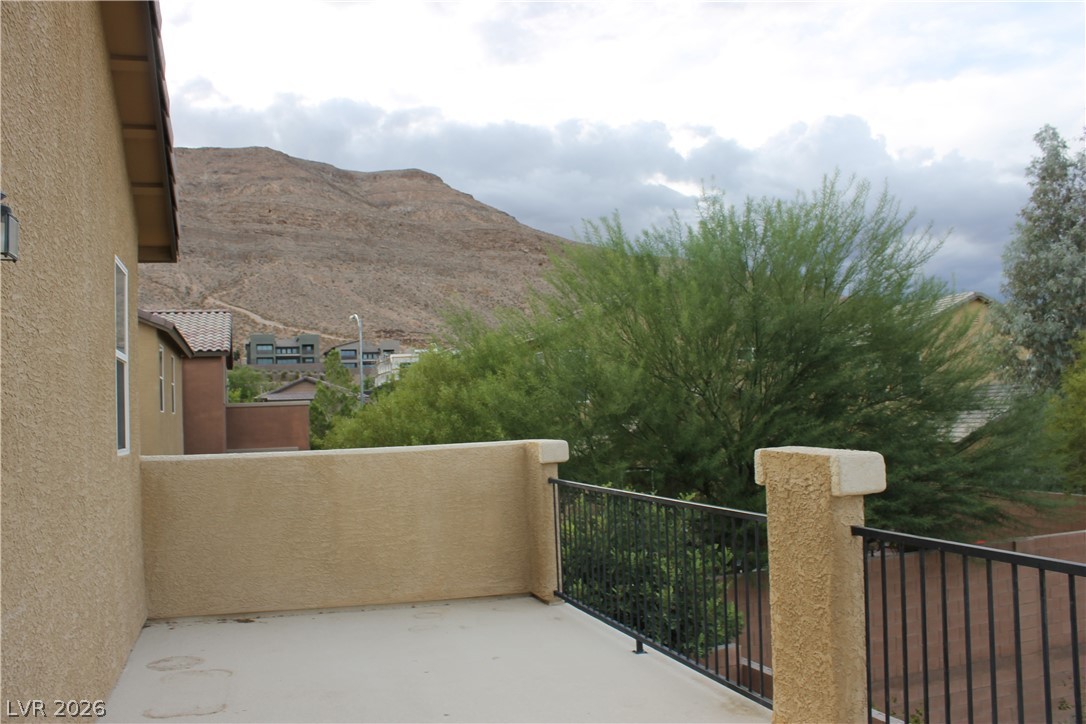
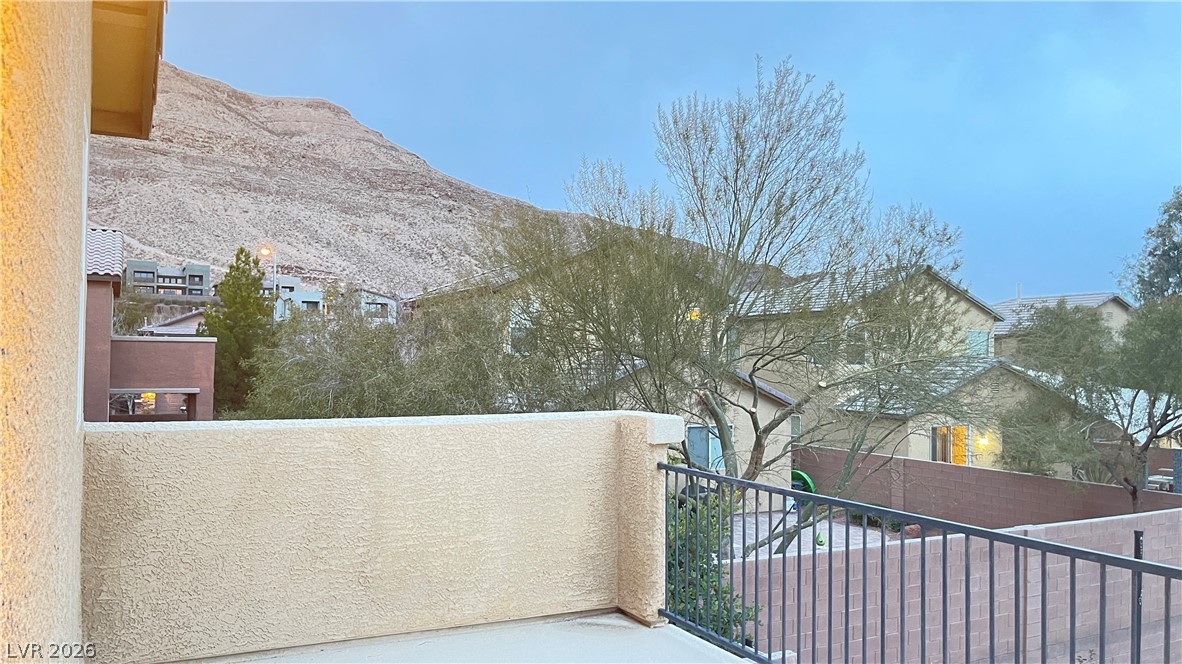
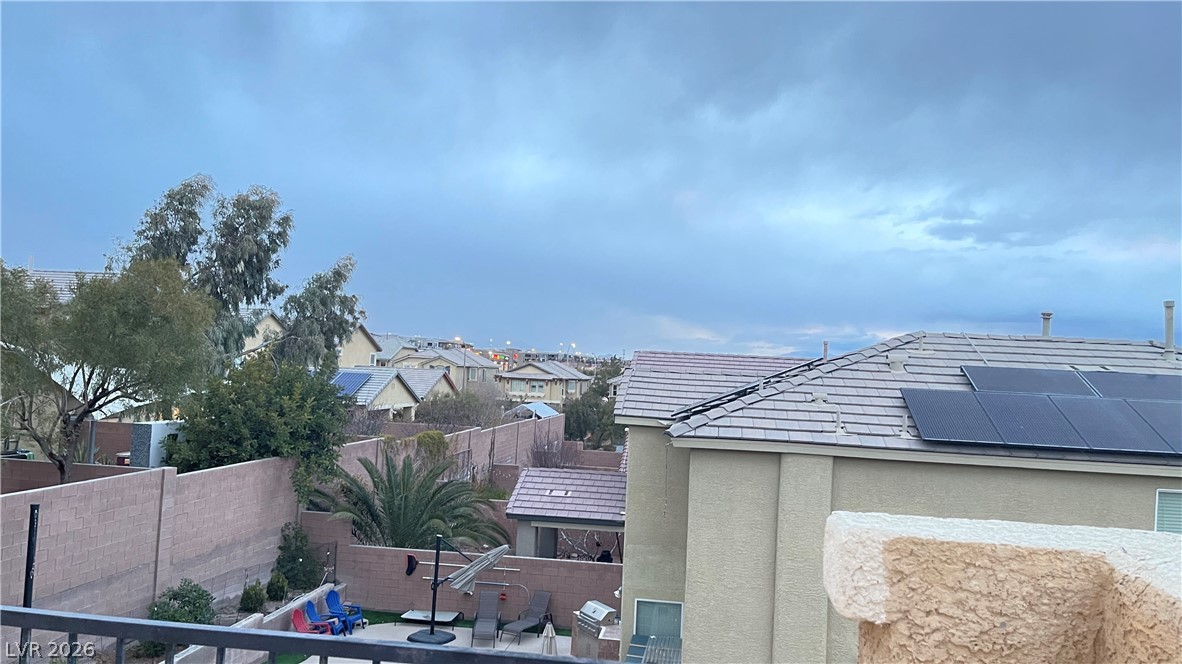
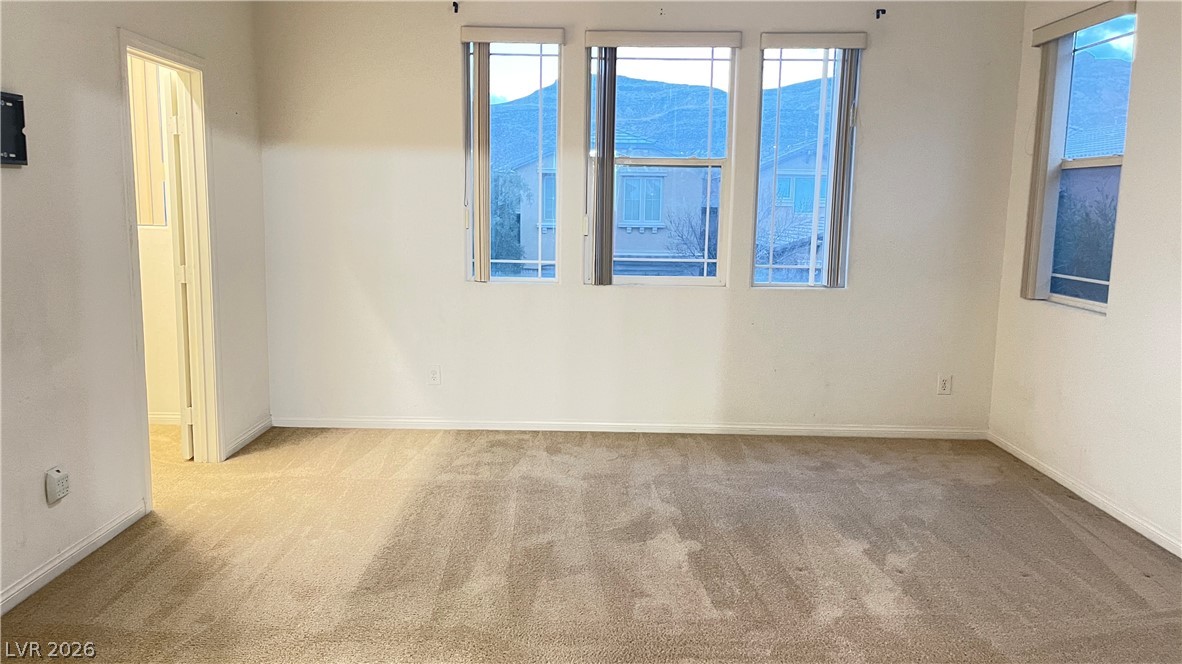
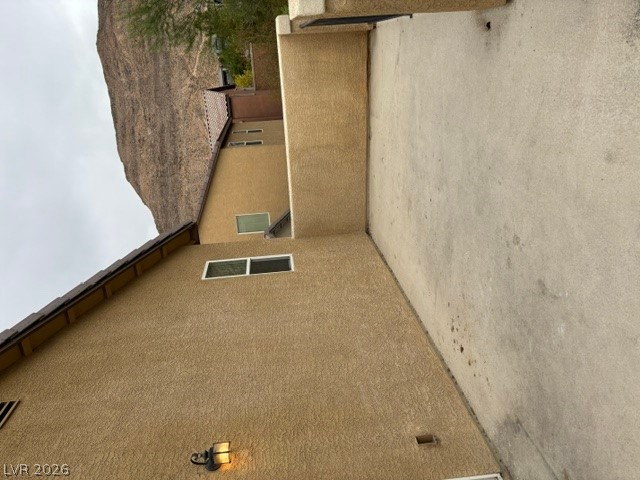
with mountain view
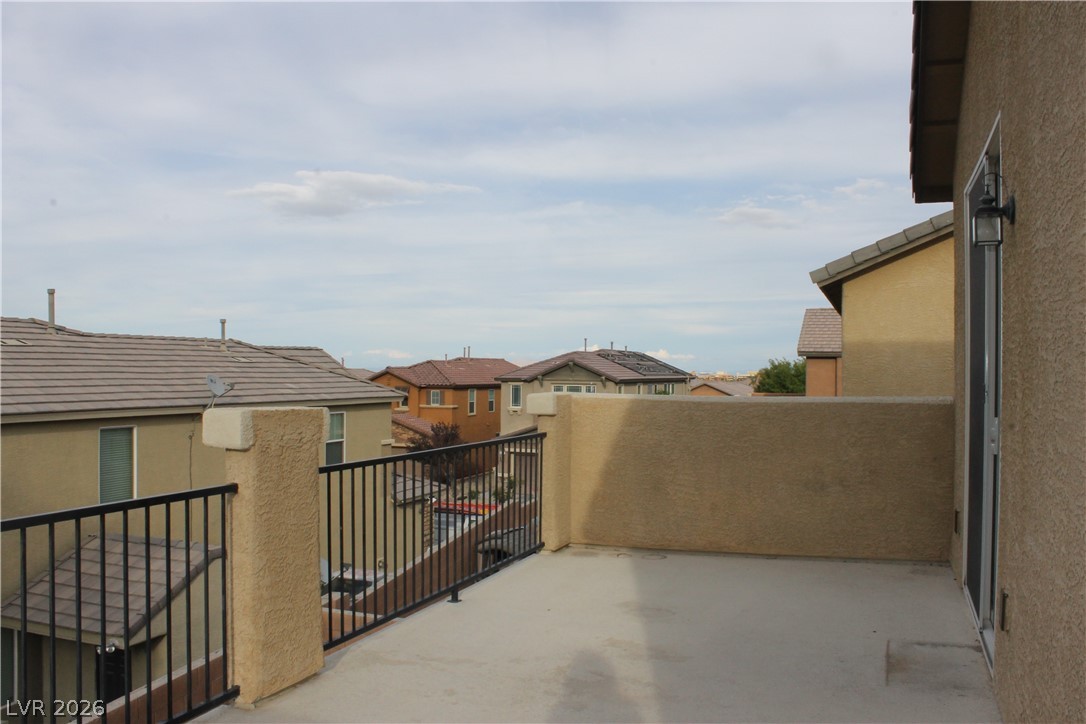
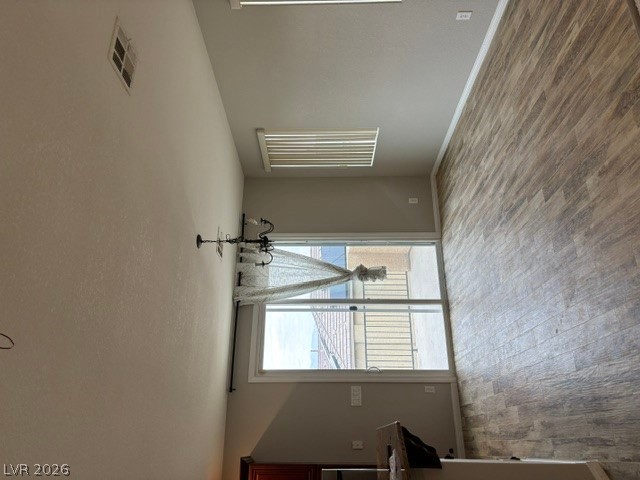
balcony access from adjacent dining rm
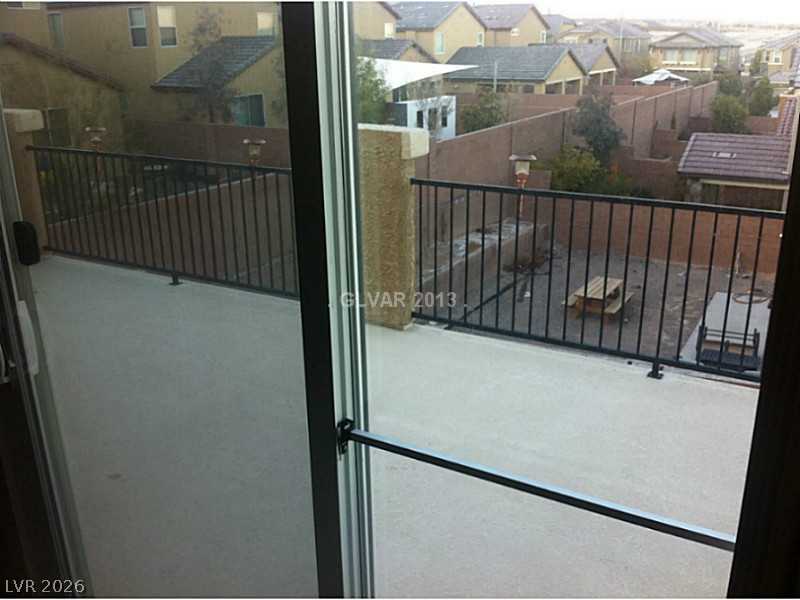
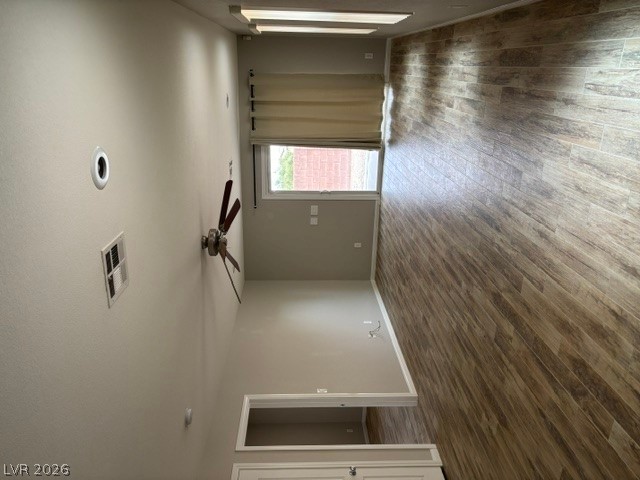
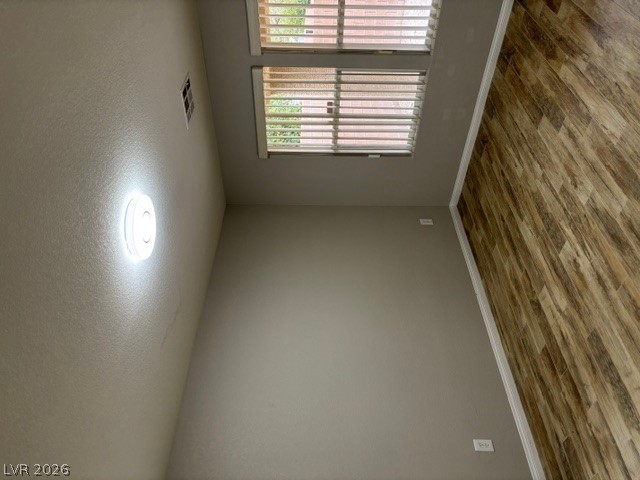
Gleaming wood-look floors complement a large sliding glass door opening to a private balcony.
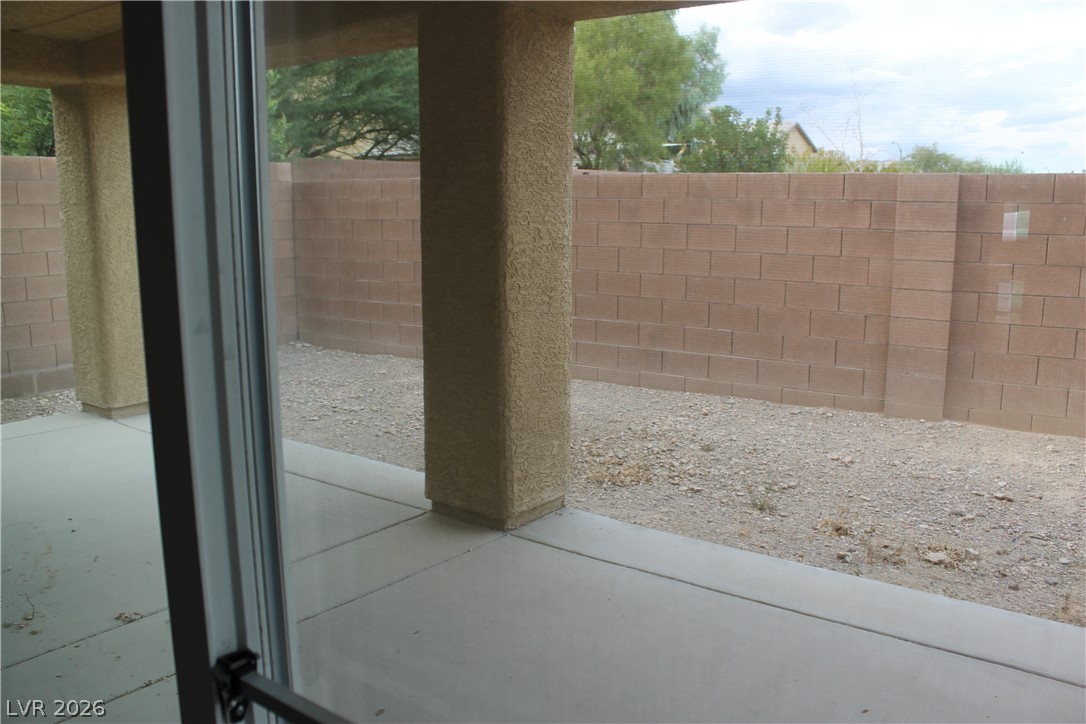
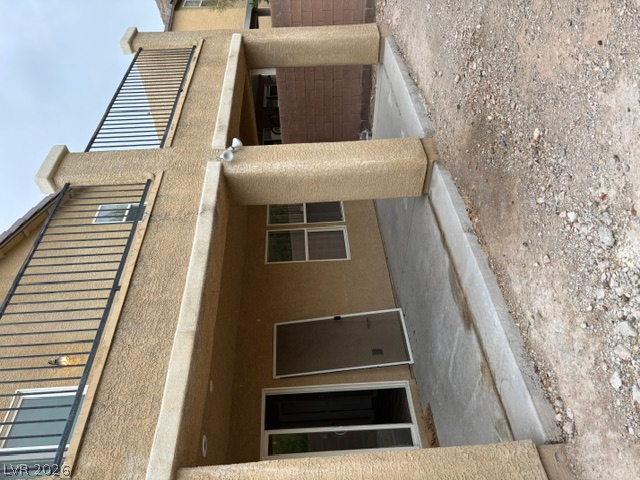
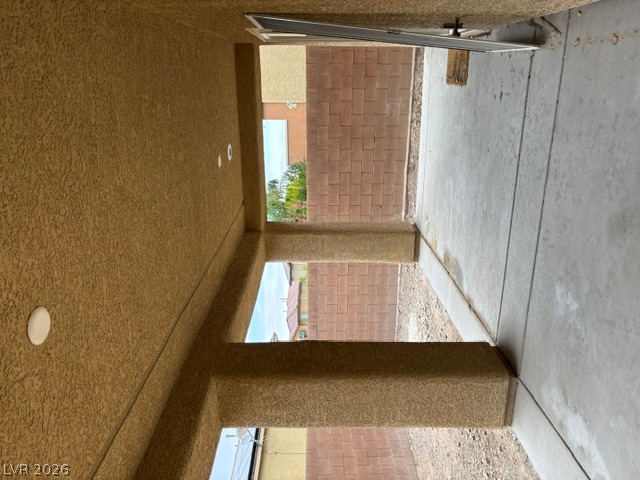
Covered concrete patio areas expand the outdoor living space beneath two upper balconies.
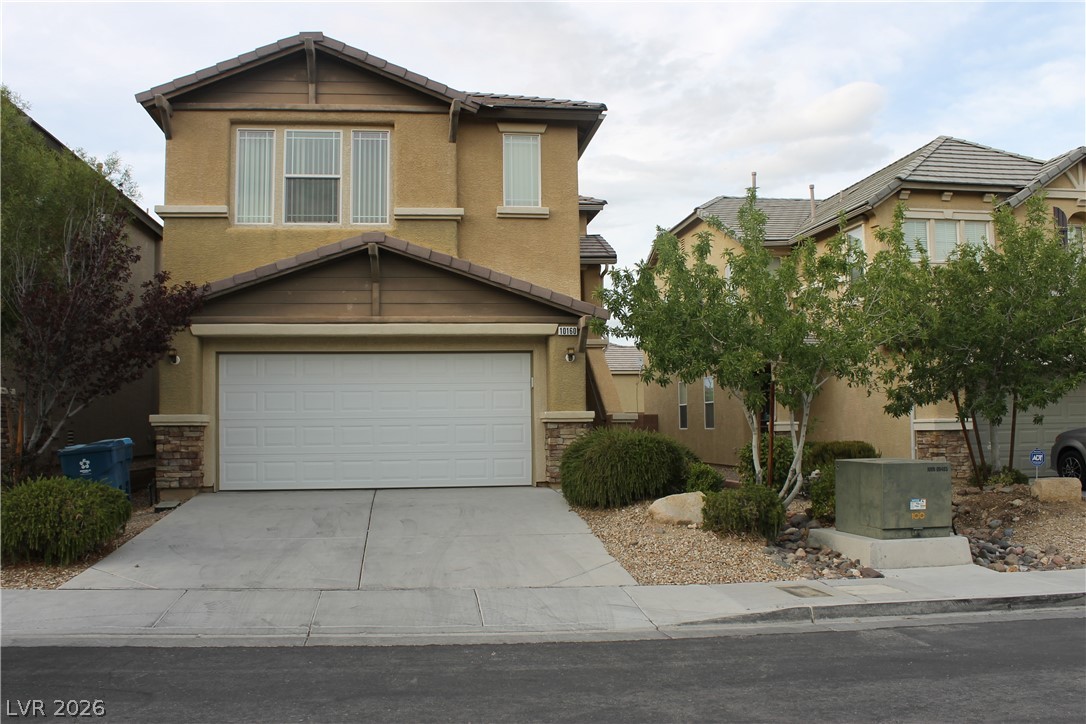
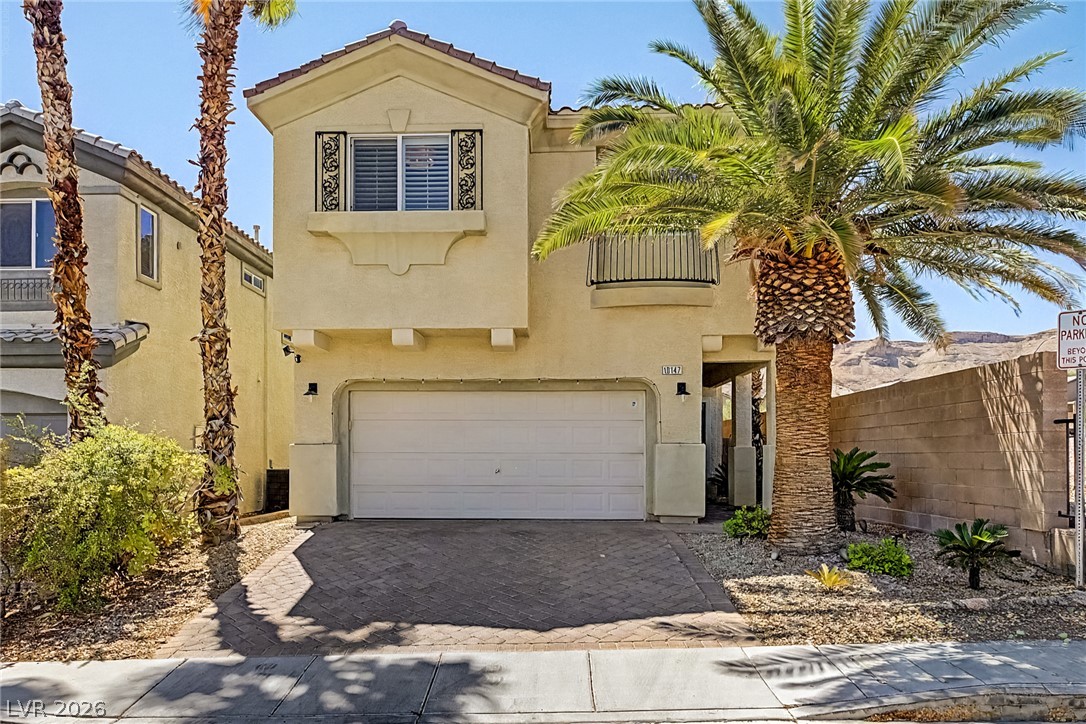
A stucco exterior is flanked by a paved concrete driveway set against a mountain backdrop.
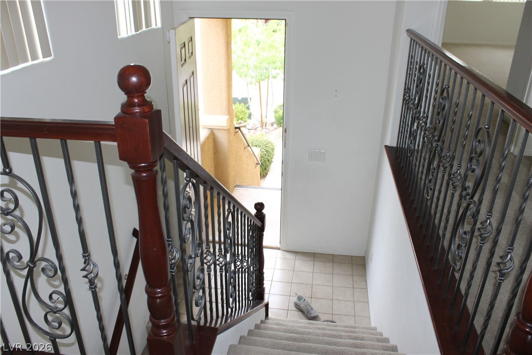
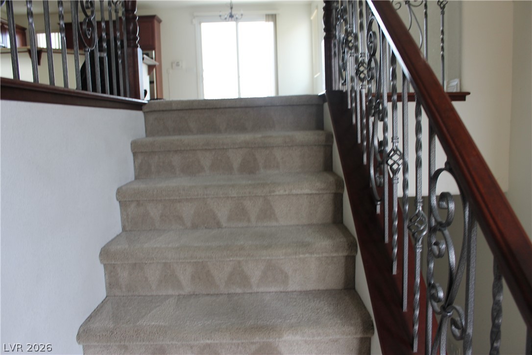
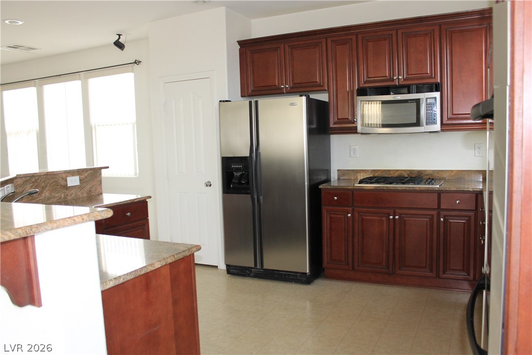
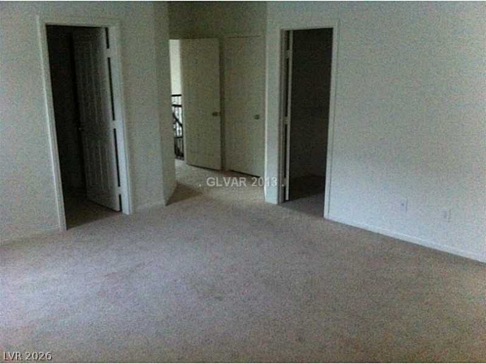
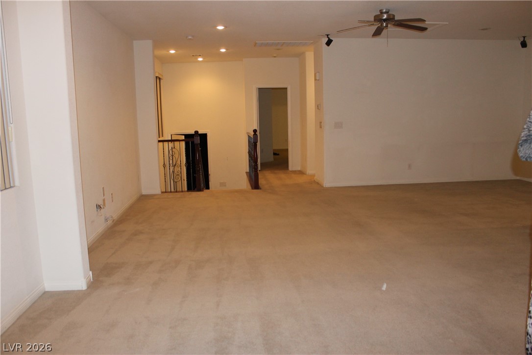
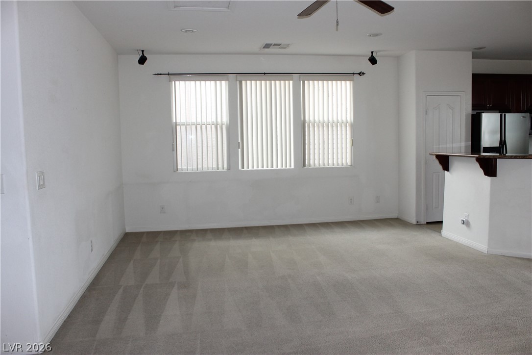
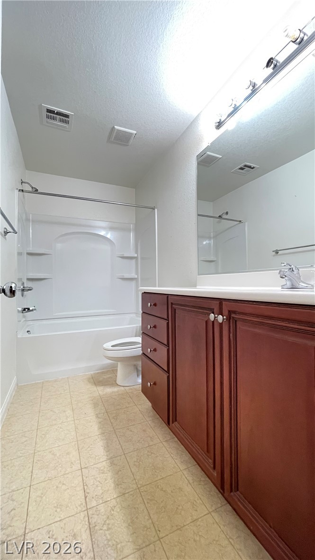
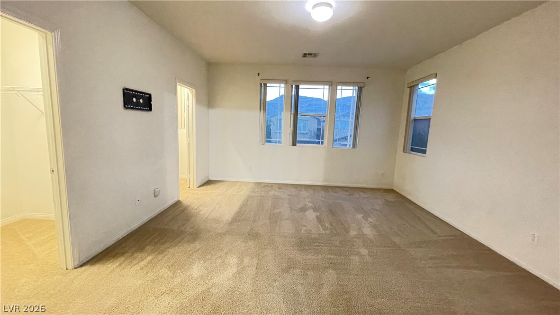
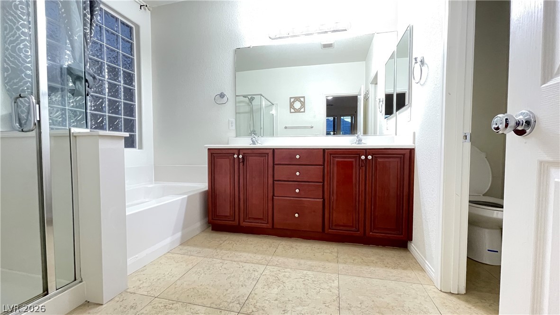
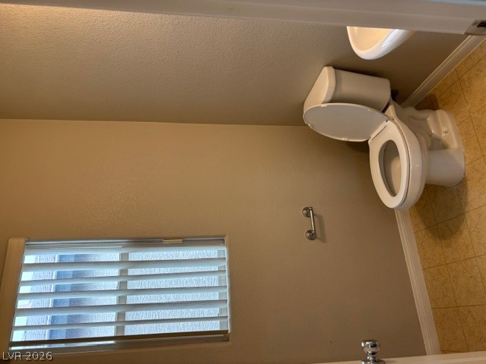
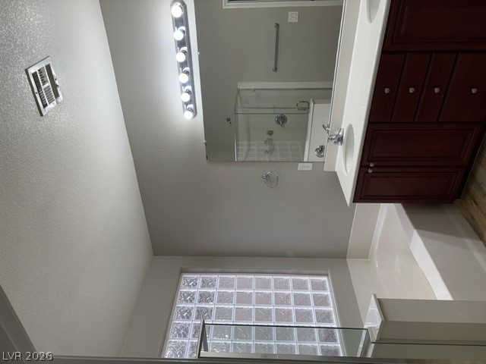
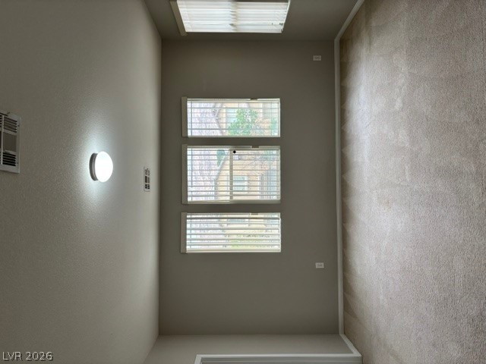
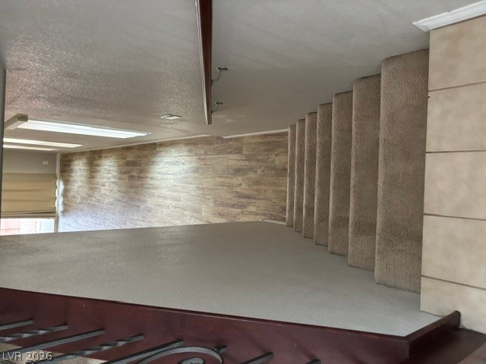
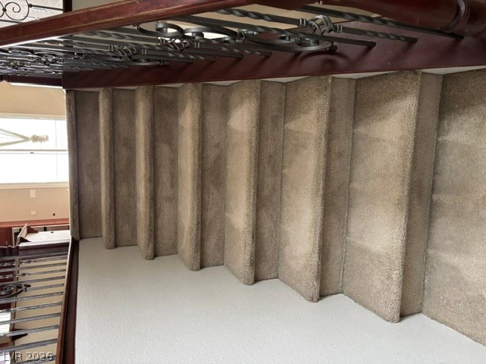
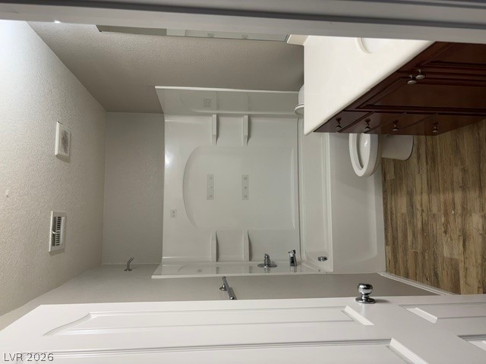
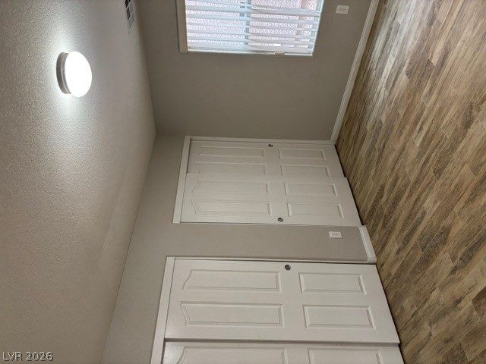
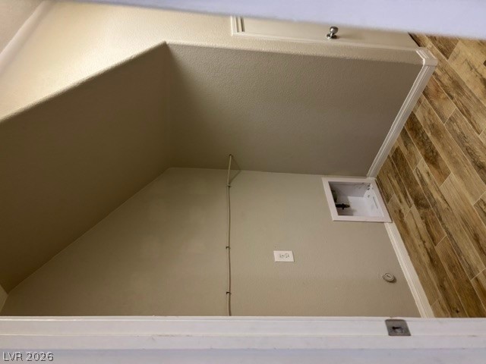
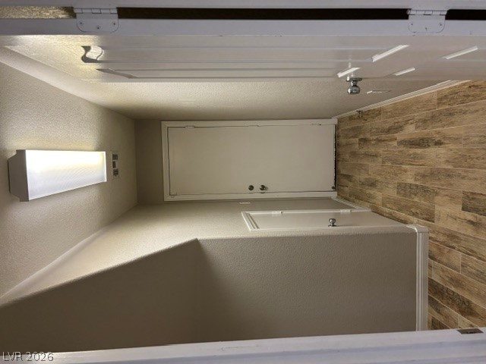
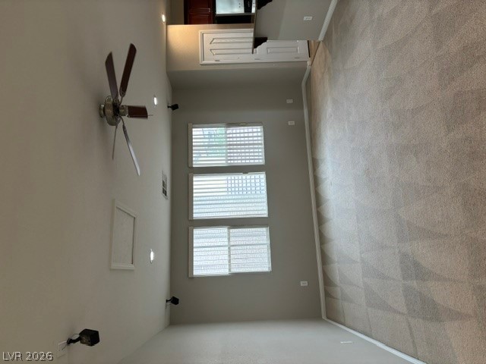
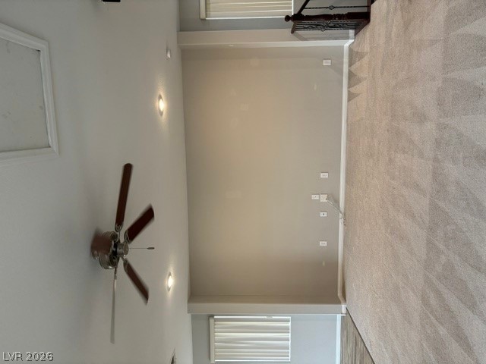
Mountain views set a scenic backdrop for this split level, two-story single-family rental residence located near Summerlin. The exterior features a two-car garage with an additional driveway, street parking, and a backyard with a covered patio. Tile flooring runs throughout the first floor, which features a large family room with a sliding glass door leading out to the patio. The first floor also contains two bedrooms, a full bath, a laundry room, and a huge den/family room. Upstairs features a living room, dining area, and kitchen flowing together. The kitchen offers an island/breakfast bar combination, stainless steel appliances, a built-in microwave, recessed lighting, and a pantry, with breakfast bar seating and balcony access from the adjacent dining room. The primary suite is located upstairs and includes two closets. A master bedroom with a walk-in closet and a full master bath is also located upstairs. This property is situated near quick freeway access, shopping, restaurants, entertainment, a park, and a school. Near Summerlin.
Details
MLS #
2820446
Listing Type
For Sale
Style
House
HOA Dues
$20
Sub-Type
Resale
Status
Active
Year
2007
Days On Site
51
Listing Provided By
HS Real Estate Group | Karen Tam
Features
Bed(s)
4
Bath(s)
3 Total
SQ Feet
2,327
Garage
2
Story(s)
2
Zoning
Single Family
Acreage
0.08
Property View
Yes
Interior
Cooling
Central Air, Electric
Heating
Central, Gas
Heating Yes / No
Yes
Cooling Yes / No
Yes
Interior Features
Bathroomon Main Level, Bedroom On Main Level, Full Bath On Main Level, Window Treatments
Window Features
Blinds, Window Treatments
Furnished
Unfurnished
Appliances
Built In Gas Oven, Dryer, Dishwasher, Gas Cooktop, Disposal, Refrigerator, Washer
Fireplaces Total
0
Fireplace Yes / No
No
Exterior
Exterior Features
Balcony, Patio, Private Yard
Roof
Tile
Construction Materials
Frame, Stucco
Lot Features
Desert Landscaping, Landscaped, Less Than Quarter Acre
Fencing
Block, Full
Parking
Attached Garage Yes / No
Yes
Parking Features
Attached, Garage, Private
Garage Yes / No
Yes
Utilities
Utilities
Underground Utilities
Electric
Photovoltaics None
Sewer
Public Sewer
Location
Senior Community Yes / No
No
Other
List Aor
Greater Las Vegas Association Of Realtors Inc
Taxes
Property
1616
Area Information
State
NV
County
Clark
City
Las Vegas
Zip Code
89148
Community Name
SUNSET RIDGE UNIT 1
Sourced by Back At You
MLS Number: 2820446
Karen Tam – (702) 338-9818 – karenvegas128@gmail.com
HS Real Estate Group – (725) 287-2338 – kareninvestors@yahoo.com
Request a showing
Request a showing
The data relating to real estate for sale on this web site comes from the Las Vegas REALTORS® MLS. Information deemed reliable but not guaranteed. COPYRIGHT 2022 OF LAS VEGAS REALTORS® MLS. ALL RIGHTS RESERVED.
MLS Number: 2820446
Karen Tam – (702) 338-9818 – karenvegas128@gmail.com
HS Real Estate Group – (725) 287-2338 – kareninvestors@yahoo.com