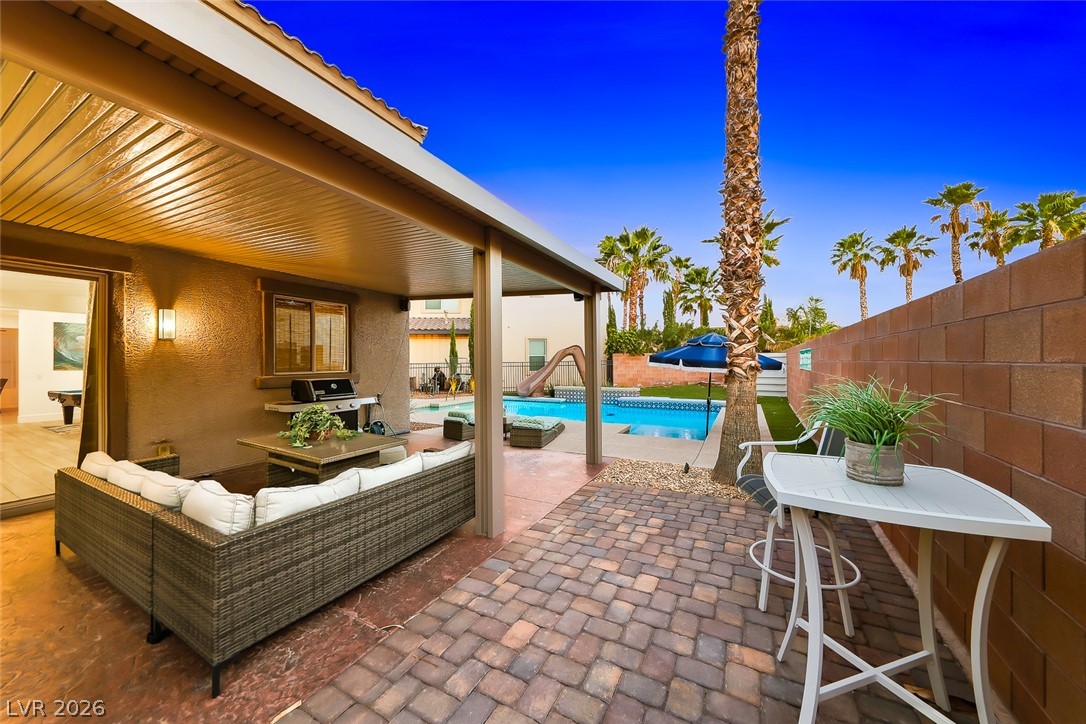
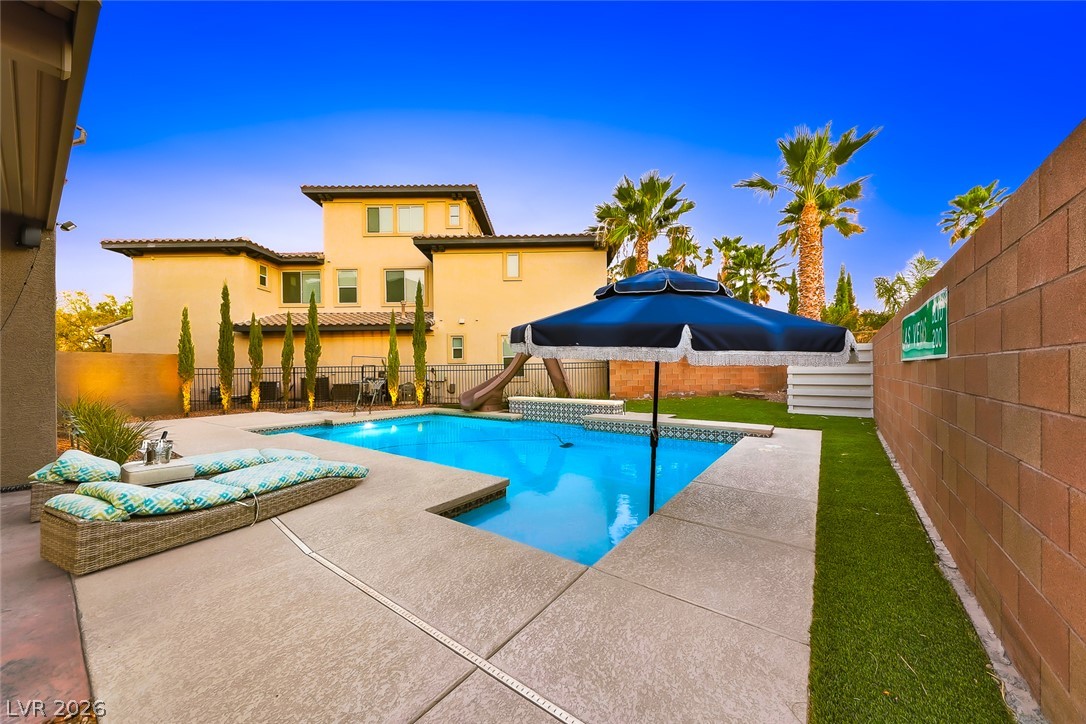
An inviting backyard oasis offers a sparkling pool with a slide, ample patio space, and mature palm trees.
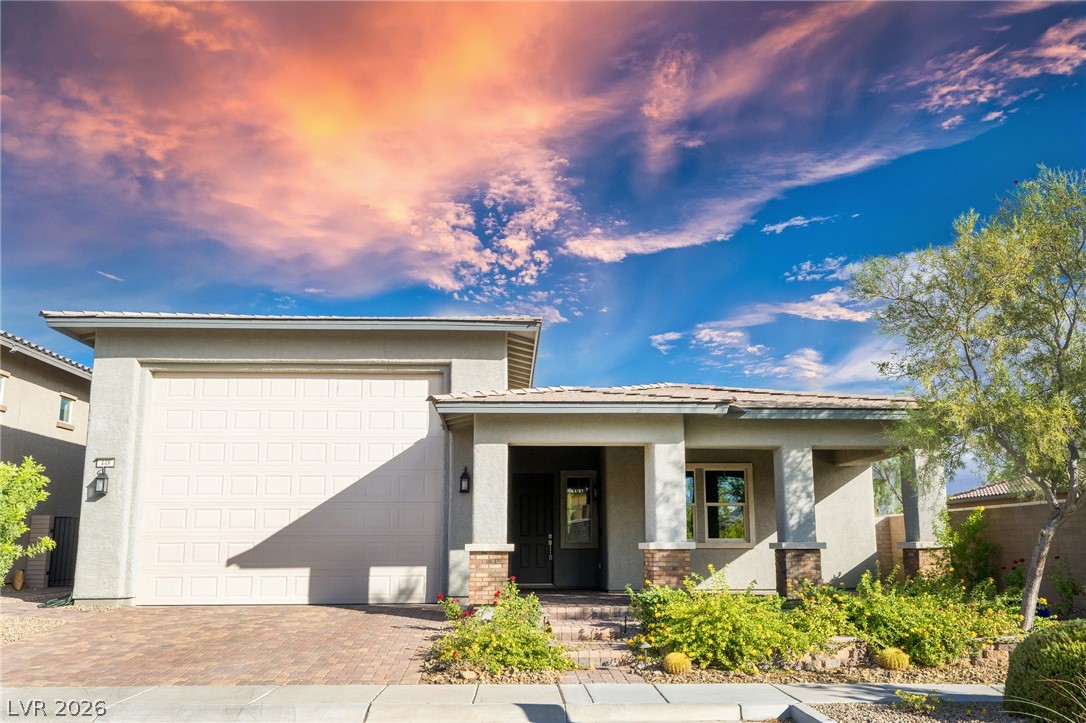
Elegant two-story residence with a Mediterranean-inspired facade, framed by lush desert landscaping and a welcoming paved driveway.
A striking stucco facade with a private balcony overlooks a well-kept front yard, enhancing this home's curb appeal.
A stone accent wall and wrought iron gate greet guests to this inviting property.
An inviting arched entryway leads to the primary door, complemented by an ornate iron gate set into a stone wall.
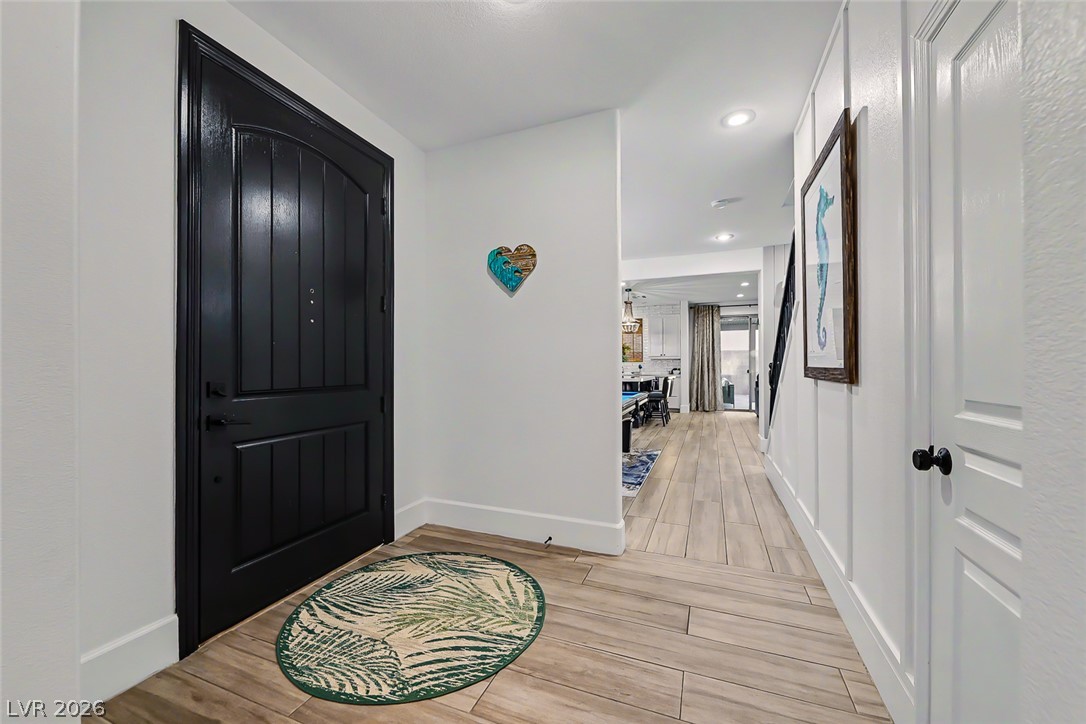
An inviting entry foyer greets guests with warm wood flooring and clean white wainscoting.
Recessed lighting illuminates wood-look flooring throughout this welcoming entry and dining area.
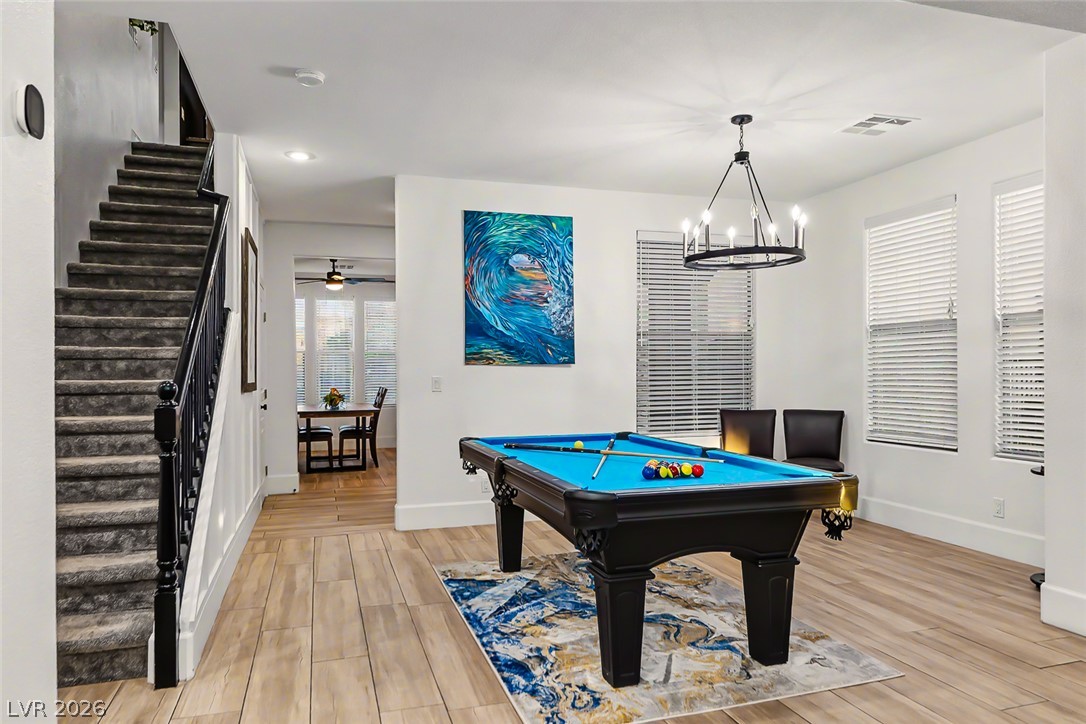
A vibrant game room with wood plank flooring and a classic pool table awaits lively gatherings.
An open-concept living space presents seamless transitions from a vibrant game area to a modern kitchen.
An open-concept entertainment space features wood-look flooring and a prominent billiard table.
Board and batten wall accentuates the staircase and entry, creating a welcoming interior.
A well-lit dining area features a natural wood table, comfortable seating, and abundant natural light.
Clean lines and a striking accent wall define this versatile dining area, complemented by a contemporary ceiling fan.
A well-lit dining area offers ample space for gathering, complemented by elegant wood-look flooring.
A well-appointed culinary space featuring a dark-toned kitchen island with a gleaming white countertop and contemporary appliances.
A spacious kitchen with bright white cabinetry and black appliances seamlessly blends into a versatile open-plan living area.
An open-concept living space with a kitchen island flows seamlessly into a comfortable living area, ideal for gathering.
An open-concept living area with a bright kitchen island and a spacious living room.
Culinary delights await in this bright kitchen with a large island and ample counter space, flowing into a spacious living area perfect for entertaining.
White cabinetry and subway tile backsplash create a crisp, clean aesthetic in this well-appointed kitchen.
Bright and open, this great room combines comfortable living with a well-appointed kitchen for seamless entertaining.
A naturally illuminated living room features sliding glass doors opening to the patio and wood-look tile flooring.
An open-concept living space integrates a stylish kitchen with comfortable lounge seating.
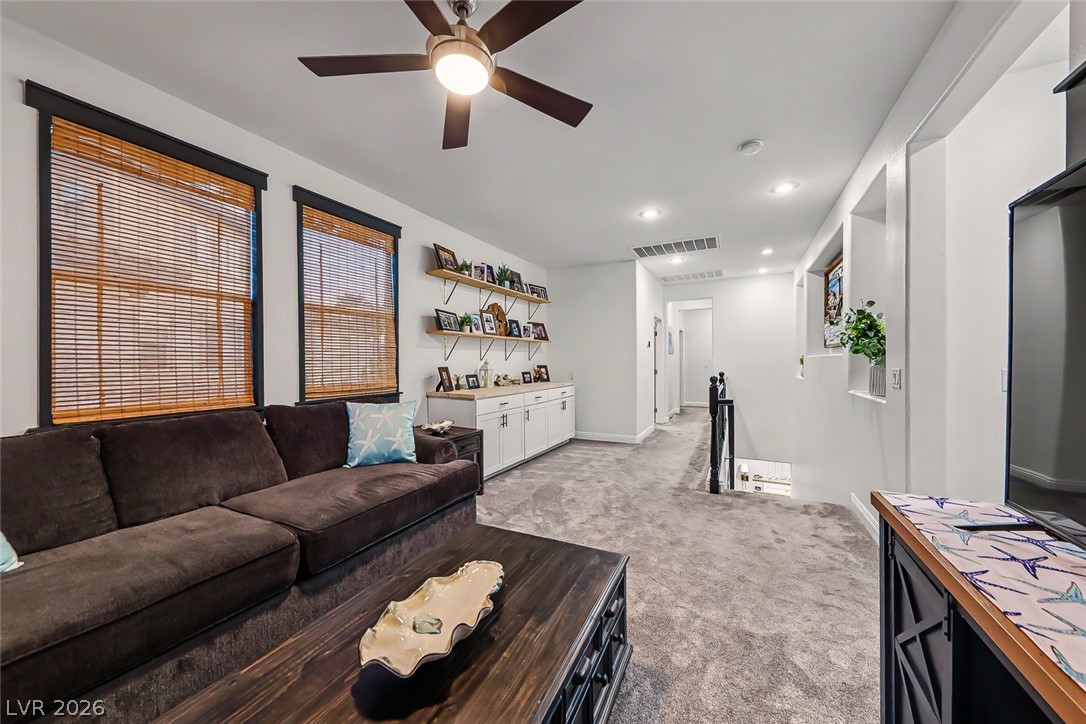
A comfortable upstairs living area offers built-in storage and sun-filled windows.
A well-appointed living space featuring plush carpet flooring and ample recessed lighting, complemented by a stylish ceiling fan.
A naturally illuminated upstairs hallway offers carpeted flooring and custom built-in cabinetry with open shelving.
Recessed lighting and a ceiling fan illuminate this spacious bedroom, offering a serene retreat.
A generously sized bedroom features recessed lighting, a modern ceiling fan, and direct access to a private balcony.
A focused workspace features a rich wooden desktop and a sleek accent wall, perfect for productivity.
A spacious primary bathroom boasts a double vanity, a large mirror, and recessed lighting.
A private primary bath with dual vanities and modern recessed lighting.
A well-appointed bath features a spacious glass-enclosed shower and a vanity with ample counter space.
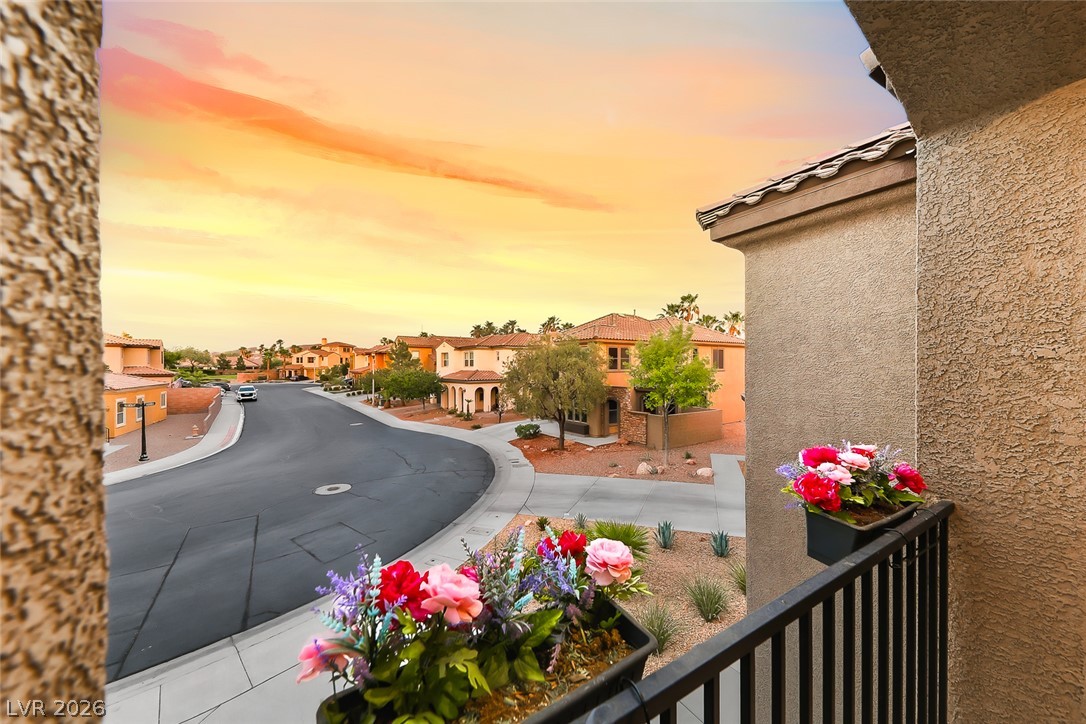
Golden hour illuminates a peaceful neighborhood from a private balcony, offering serene street views.
An inviting balcony reveals community views and a vibrant sunset horizon.
Well-lit sleeping quarters with plush carpeting and a convenient workspace.
Comfortable bedroom featuring a ceiling fan and plush carpeted flooring, creating a relaxing retreat.
Dual vanity with clean white countertops and warm wood cabinetry define this well-appointed bath.
A well-appointed bathroom features a shower/tub combination and a toilet with a convenient window for natural light.
A well-appointed laundry area features clean white cabinetry, bold patterned flooring, and ample counter space for daily tasks.
A chic powder room features a distinctive wood-grain vanity with a contemporary circular mirror and stylish lighting.
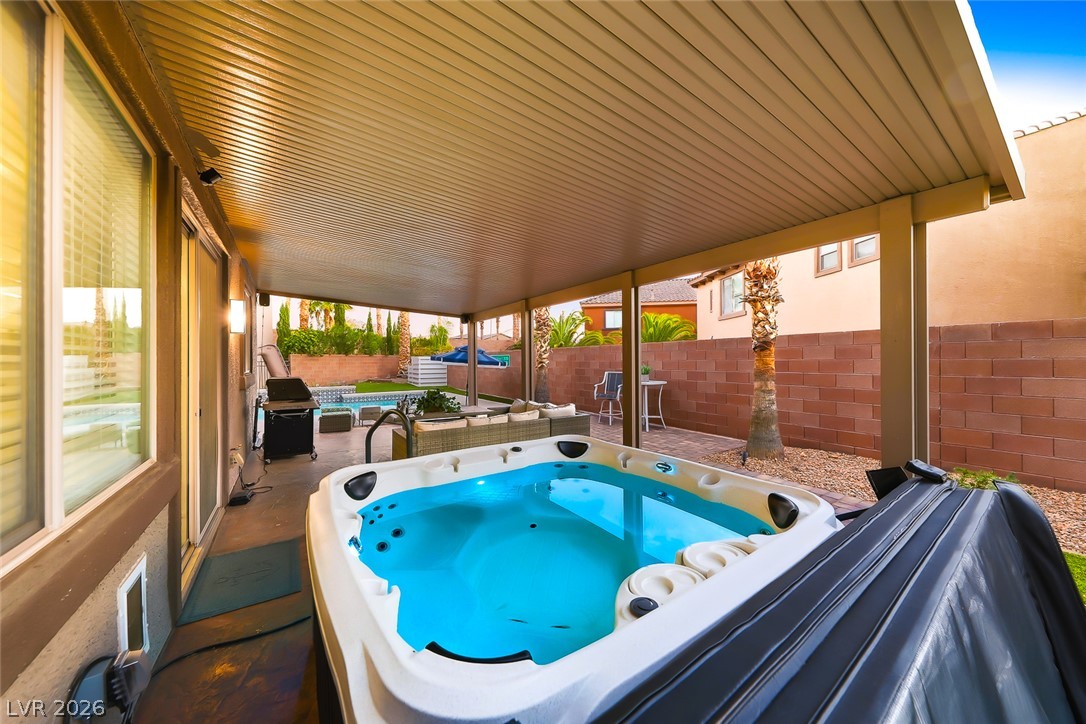
An inviting covered patio offers a relaxing retreat with ample space for entertaining and a luxurious spa.
A well-maintained backyard with synthetic grass and a covered patio, perfect for relaxation and entertaining.
An inviting covered patio transitions to a sparkling private pool and a lush green lawn.
A private backyard oasis offers a sparkling pool and plenty of lounging space, framed by towering palm trees.
An inviting covered patio featuring a shimmering spa and an outdoor grill, perfect for relaxation and entertaining.
An inviting backyard oasis offers a sparkling in-ground pool with ample deck space for relaxation.
A private backyard oasis features a glistening swimming pool, perfect for recreation and relaxation under the sun.
A private backyard oasis features a glistening pool with a slide, perfect for sun-filled enjoyment.
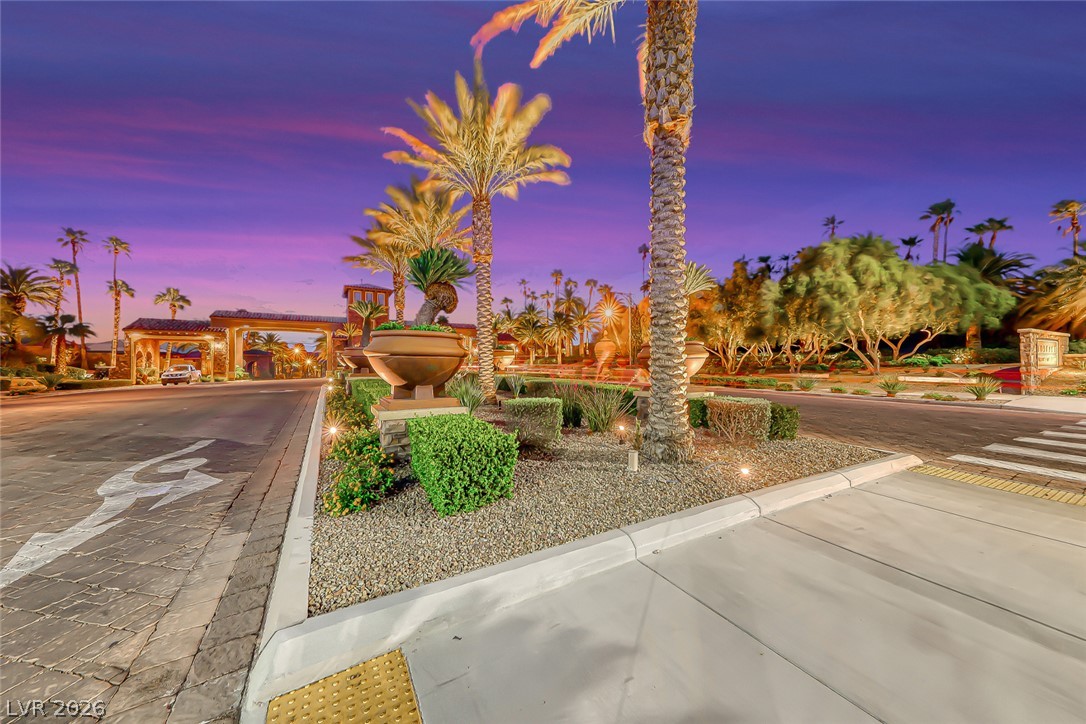
Elegant entrance welcomes with stately palms and meticulously maintained landscaping under a vibrant twilight sky.
Lush landscaping and stone architecture greet visitors to this inviting community.
A welcoming common area featuring generous proportions, elegant light fixtures, and varied seating for social gatherings.
Luxurious grand lounge with high ceilings and recessed lighting provides multiple areas for relaxation and gathering.
An array of modern exercise equipment awaits in this well-appointed fitness center, featuring decorative tray ceilings and abundant natural light.
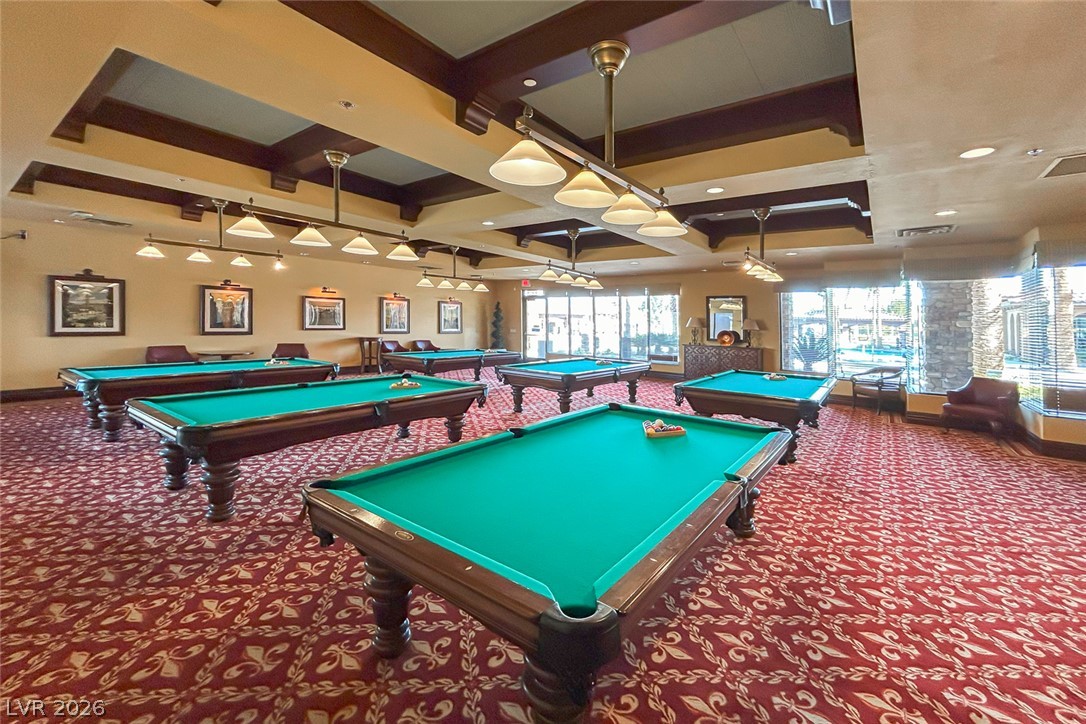
A vibrant game room offers multiple billiard tables, inviting leisure and friendly competition.
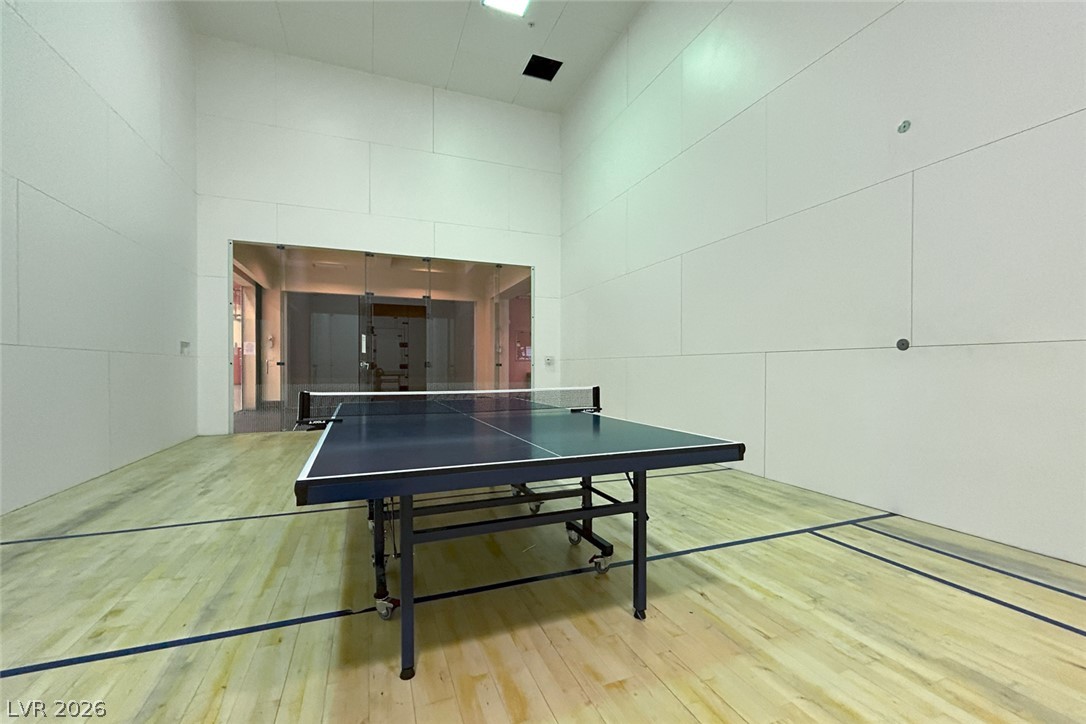
An indoor game court, featuring a ping pong table, offers recreational opportunities.
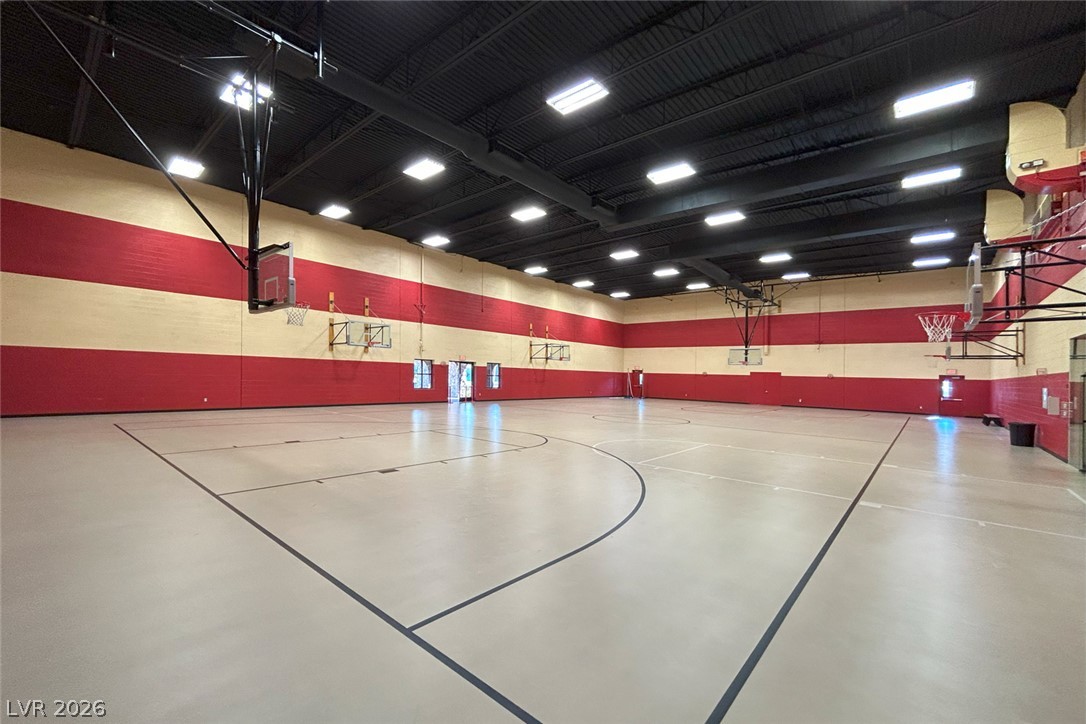
A well-lit, spacious indoor sports facility awaits active pursuits.
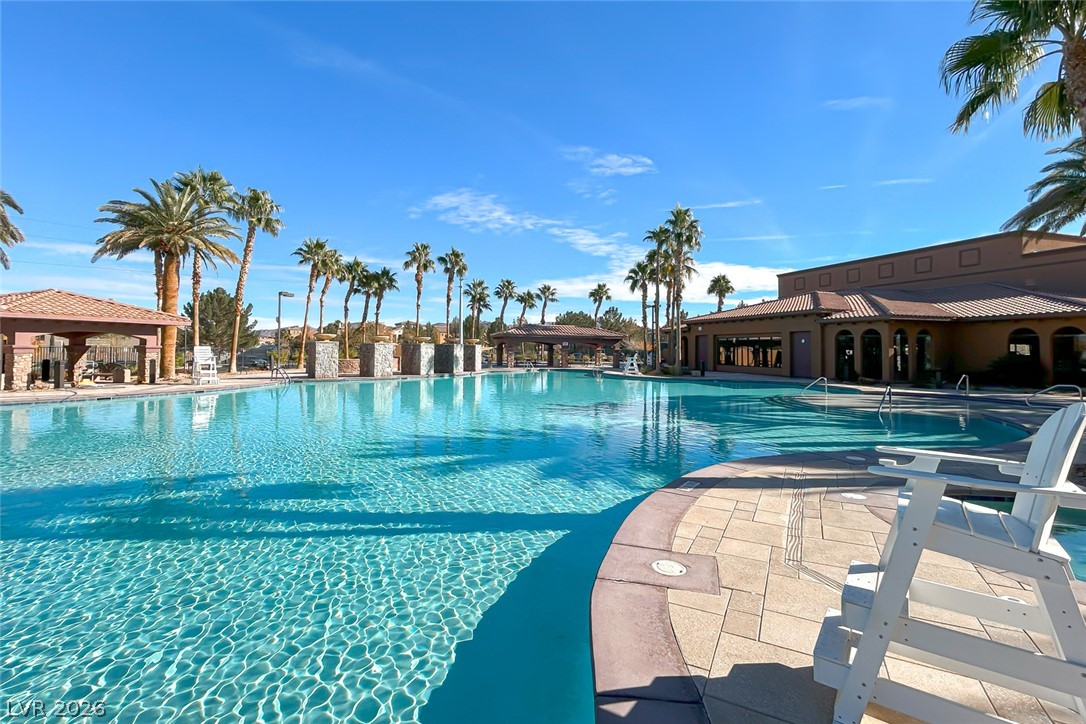
A tranquil oasis featuring a sparkling pool, surrounded by mature palm trees and inviting lounge areas.
A vibrant community playground features engaging slides and a shaded pavilion for family enjoyment.
A well-maintained community tennis court, ready for active enjoyment under a clear sky.
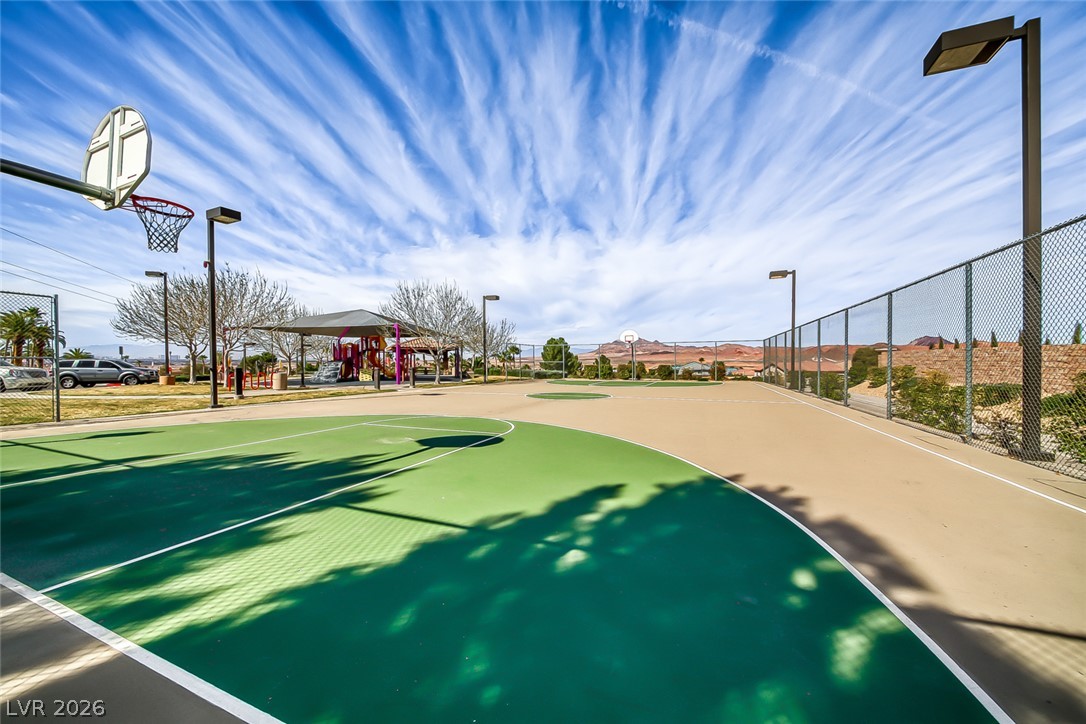
A well-maintained community sports court with playground and mountain views.
Lush golf course greens await, framed by swaying palms and distant city views.
A vibrant green golf course sprawls beneath a captivating mountain backdrop, accented by distant city views.
Green fairways meet a serene lake, flanked by palm trees and desert landscaping, with homes nestled in the distant hills.
Discover refined living in this beautifully designed two-story residence within the guard-gated Tuscany community in Henderson. Offering 2,665 square feet, three bedrooms, two-and-a-half bathrooms, and a three-car tandem garage, the home combines spacious interiors with an inviting resort-style backyard. Tile flooring flows through the main living areas, while the open-concept layout leads into a modern kitchen with bright cabinetry, a large island, and plenty of room for gathering. A flexible front room can serve as a formal dining area or private den. Upstairs, plush carpet creates a comfortable feel throughout the secondary bedrooms and loft. Built-in cabinetry adds function to the loft, creating a versatile space for relaxing, working, or entertaining. The secondary bedrooms are connected by a Jack-and-Jill bathroom with dual sinks. The expansive primary suite opens to a private balcony and features a built-in office nook, barn-door entry to the bathroom, and an impressive walk-in closet. Outdoor living takes center stage in the private backyard, where an oversized solar-heated pool with a waterslide is joined by an above-ground hot tub, mature palm trees, and a covered patio for dining and relaxation. Inside, year-round comfort is supported by a fully replaced HVAC system, including two new A/C units, all completed within the past two years. Tuscany features a 30,000 square foot Recreation Center, offering residents state-of-the-art amenities, including a full size gym and fitness center, basketball courts, tennis courts, pickleball, a resort style swimming pool & lap pool. Fitness & Arts & Crafts classes available! Beautifully designed Chimera Golf Club winds through the community, bringing scenic fairways and an exceptional golf experience right into the Tuscany lifestyle.
Details
MLS #
2802831
Listing Type
For Sale
Style
House
HOA Dues
$220
Sub-Type
Resale
Status
Active
Year
2006
Days On Site
105
Listing Provided By
Desert Elegance | Trish Nash
Features
Bed(s)
3
Bath(s)
3 Total
SQ Feet
2,665
Garage
3
Pool
Yes
Story(s)
2
Zoning
Single Family
Acreage
0.15
Interior
Cooling
Central Air, Electric, Two Units
Heating
Central, Gas
Heating Yes / No
Yes
Cooling Yes / No
Yes
Interior Features
Bathroomon Main Level, Ceiling Fans, Window Treatments
The data relating to real estate for sale on this web site comes from the Las Vegas REALTORS® MLS. Information deemed reliable but not guaranteed. COPYRIGHT 2022 OF LAS VEGAS REALTORS® MLS. ALL RIGHTS RESERVED.