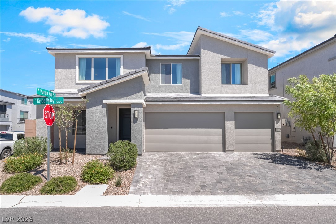
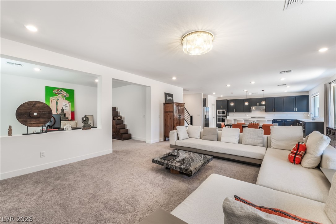
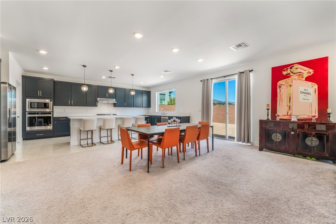
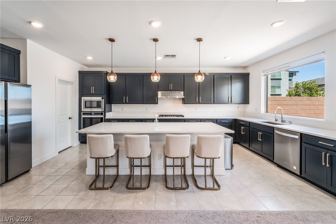
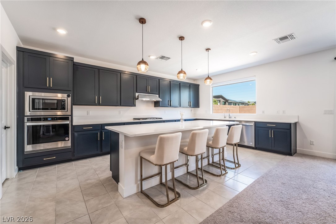
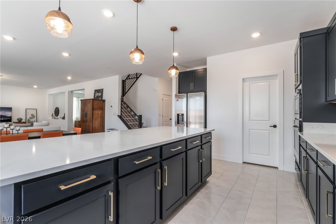
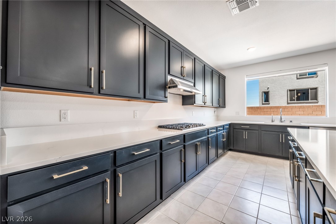
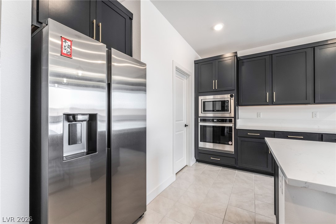
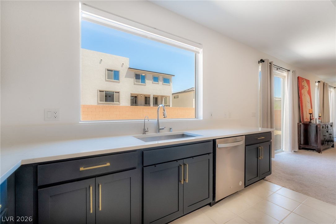
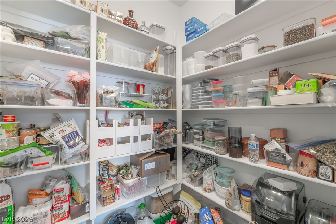
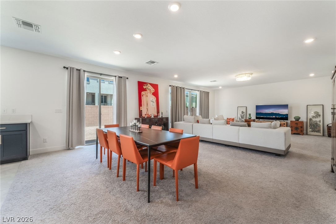
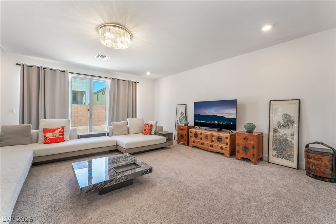
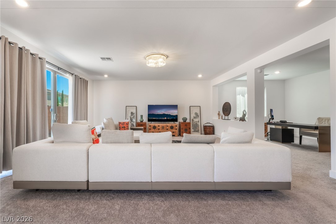
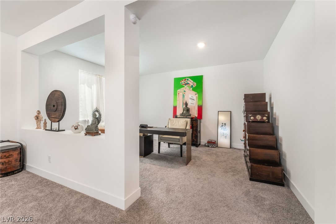
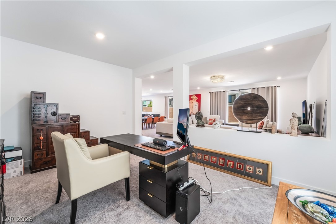
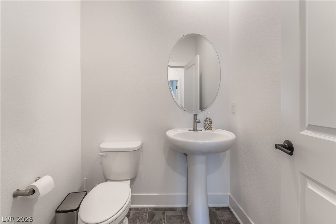
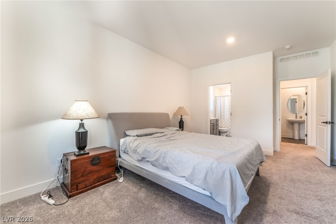
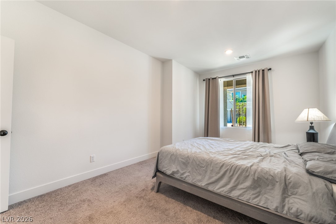
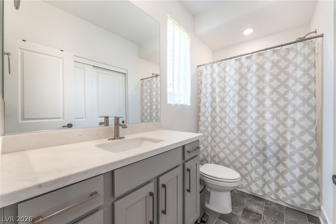
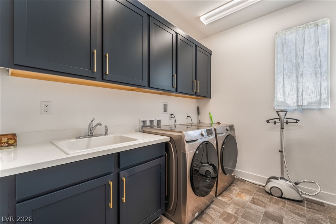
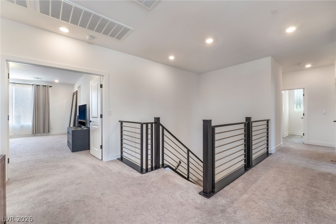
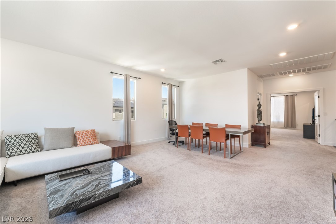
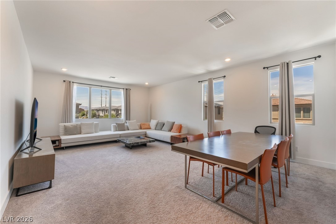
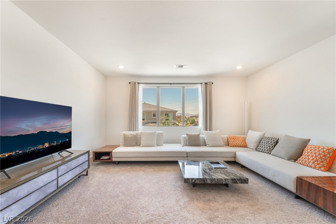
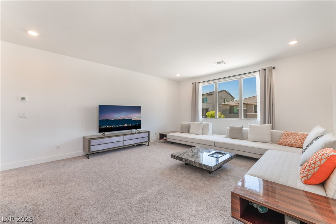
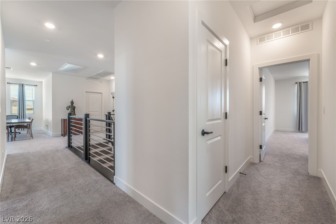
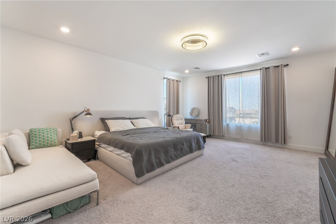
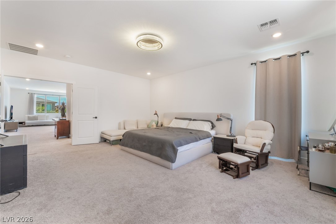
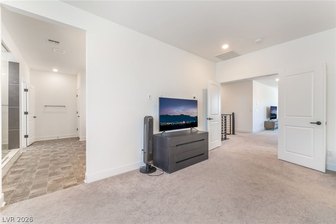
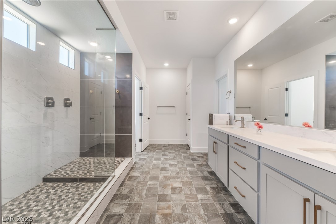
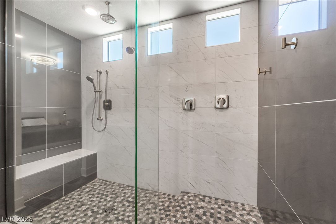
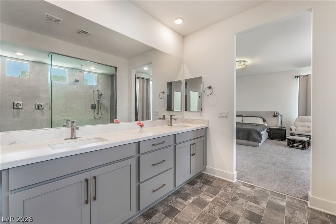
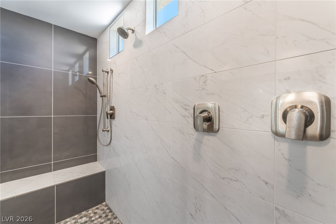
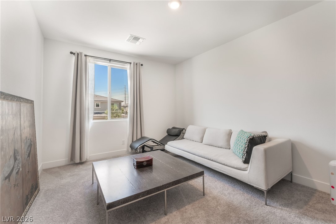
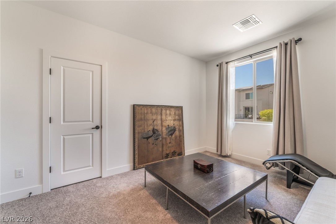
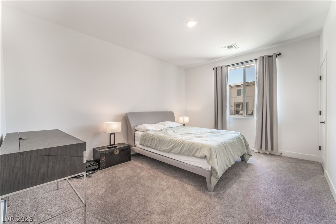
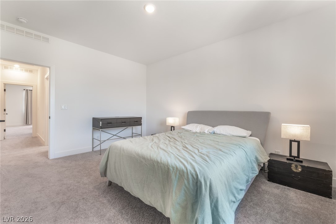
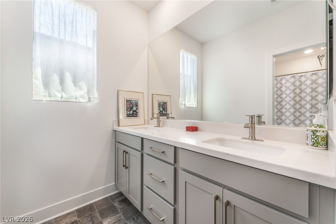
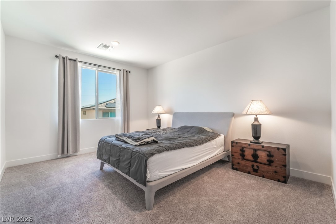
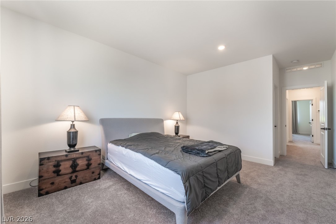
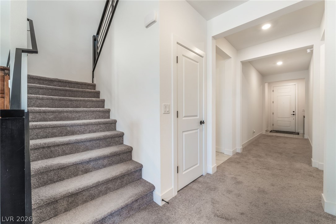
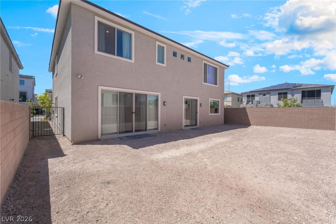
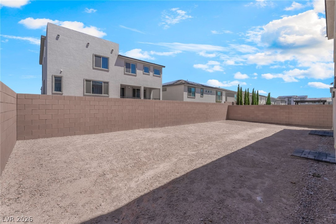
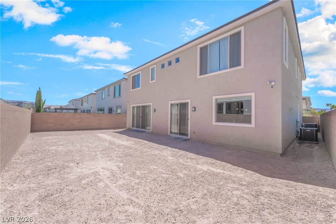
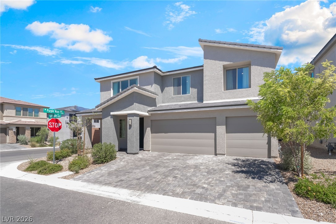
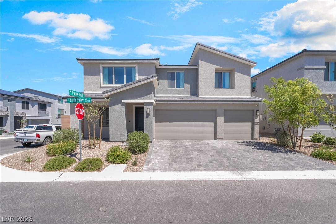
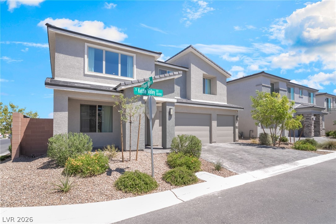
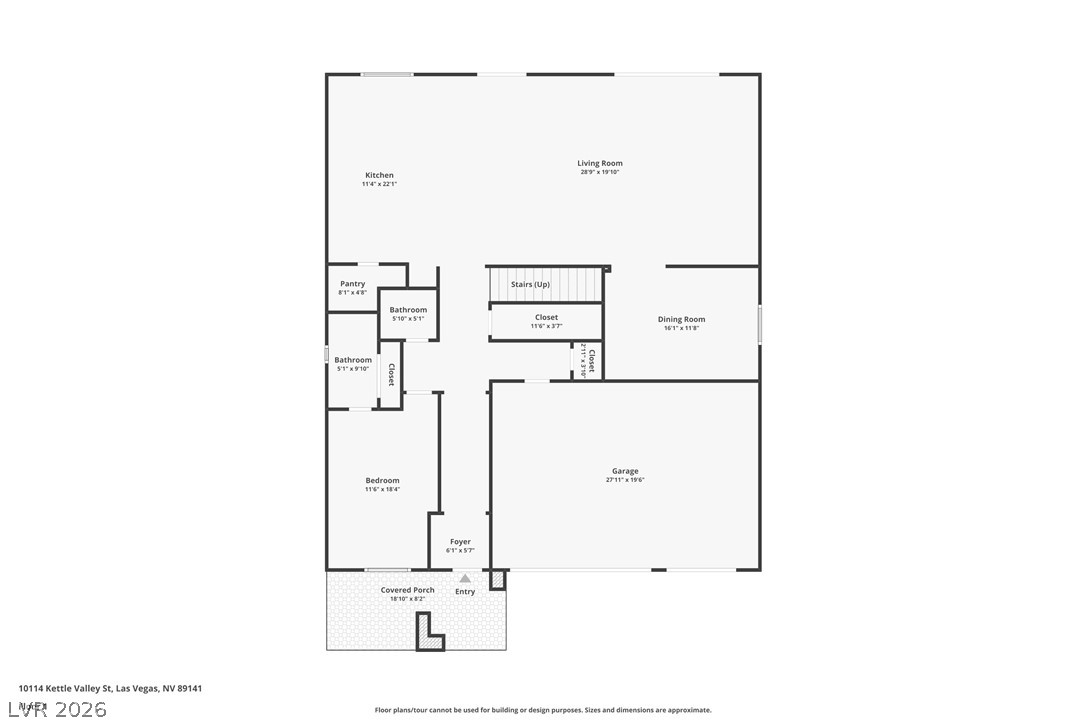
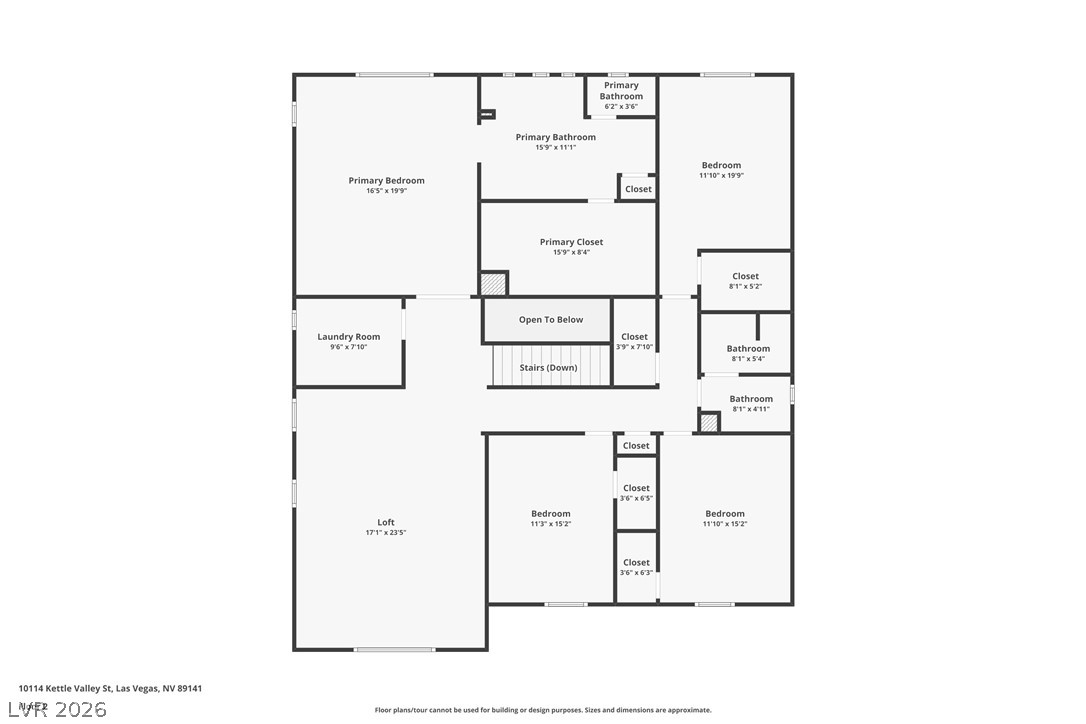
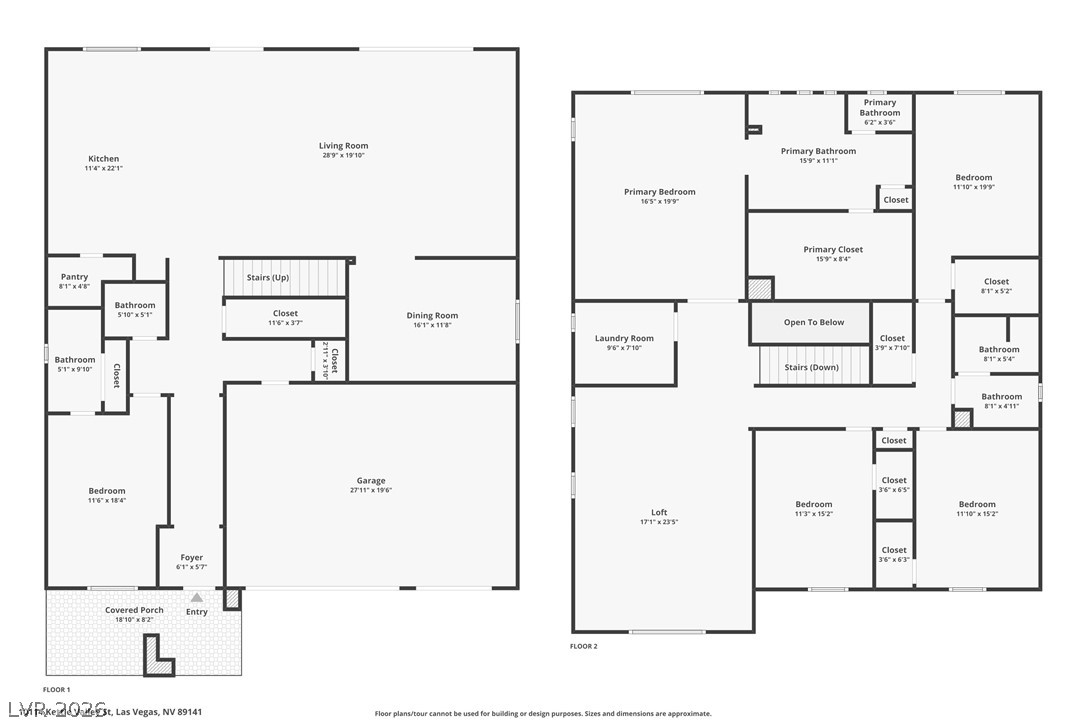
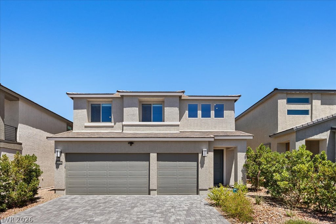
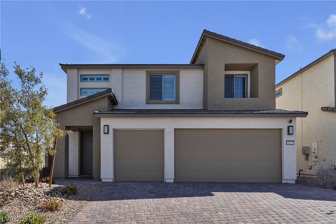
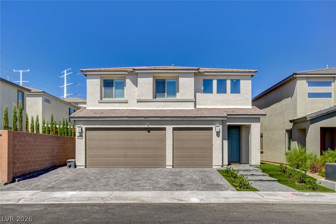
Stunning 2023 Pulte home in the desirable Highlands Ranch area offering 3,960 sq. ft. of thoughtfully designed living space. This 5-bedroom, 3.5-bath residence features an open-concept floor plan with soaring 9-foot ceilings, upgraded flooring, custom staircase railing, designer lighting, and elegant window treatments throughout. The gourmet kitchen is a chef's dream with upgraded cabinetry, quartz countertops, stainless steel appliances, a walk-in pantry, water filtration system, and oversized island perfect for entertaining. A private first-floor guest suite with full bath, dedicated den/flex space, and expansive upstairs loft provide exceptional versatility for work, play, or multigenerational living. The spacious primary retreat boasts a spa-inspired bath and large walk-in closet. Energy-efficient solar, a 3-car garage, extended paver driveway, gated community amenities, and convenient access to parks, shopping, dining, and freeways complete this exceptional home.
Details
MLS #
2827830
Listing Type
For Sale
Style
House
HOA Dues
$64
Sub-Type
Resale
Status
Active
Year
2023
Days On Site
5
Listing Provided By
Platinum Real Estate Prof | Steve P. Hawks
Features
Bed(s)
5
Bath(s)
4 Total
SQ Feet
3,960
Garage
3
Story(s)
2
Zoning
Single Family
Acreage
0.14
Interior
Cooling
Central Air, Electric
Heating
Central, Gas
Heating Yes / No
Yes
Cooling Yes / No
Yes
Interior Features
Bathroomon Main Level, Bedroom On Main Level, Half Bathon Main Level, None
Window Features
Double Pane Windows
Furnished
Unfurnished
Appliances
Built In Electric Oven, Dryer, Dishwasher, Gas Cooktop, Disposal, Microwave, Refrigerator, Water Softener Owned, Water Purifier, Washer
Fireplaces Total
0
Fireplace Yes / No
No
Exterior
Exterior Features
Private Yard
Roof
Tile
Security Features
Gated Community
Lot Features
Corner Lot, Desert Landscaping, Landscaped, Less Than Quarter Acre
Fencing
Block, Back Yard
Parking
Attached Garage Yes / No
Yes
Parking Features
Attached, Garage, Private
Garage Yes / No
Yes
Utilities
Utilities
Underground Utilities
Sewer
Public Sewer
Taxes
Tax Annual Amount
7498
Location
Senior Community Yes / No
No
Area Information
State
NV
County
Clark
City
Las Vegas
Zip Code
89141
Community Name
Highlands Ranch
School District
Desert Oasis
Elementary School
Ries
High School
Desert Oasis
Sourced by Back At You
MLS Number: 2827830
Steve P. Hawks – (702) 617-4637 – hawkman1@cox.net
Platinum Real Estate Prof – (702) 616-9400 – diglassman56@gmail.com
Request a showing
Request a showing
The data relating to real estate for sale on this web site comes from the Las Vegas REALTORS® MLS. Information deemed reliable but not guaranteed. COPYRIGHT 2022 OF LAS VEGAS REALTORS® MLS. ALL RIGHTS RESERVED.
MLS Number: 2827830
Steve P. Hawks – (702) 617-4637 – hawkman1@cox.net
Platinum Real Estate Prof – (702) 616-9400 – diglassman56@gmail.com

 New Listing