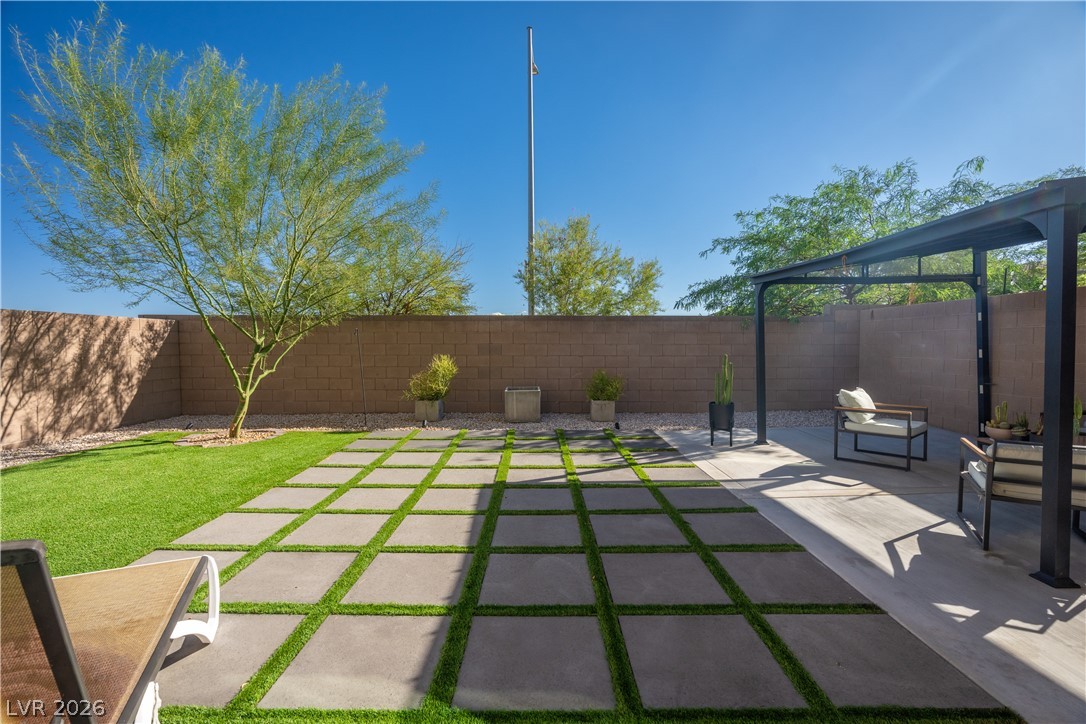
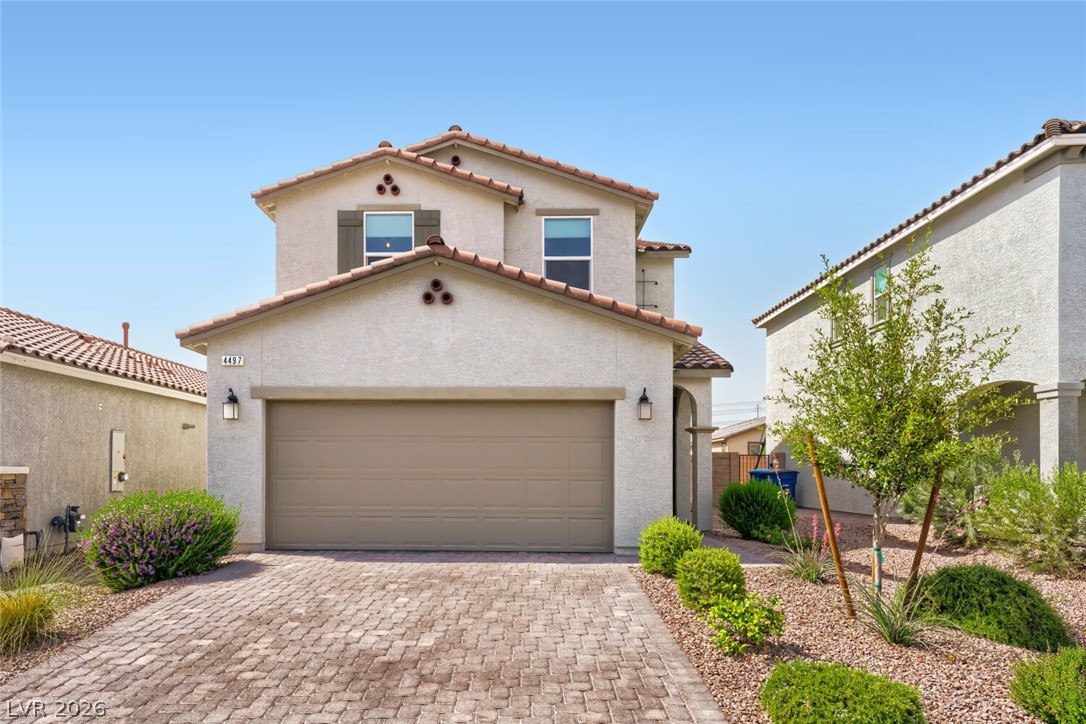
BUILT IN 2023 AND STILL LOOKS AND FEELS LIKE A BRAND-NEW HOME! Beautifully maintained 4-bedroom model, 2.5-bath home with 2,118 sq. ft. of living space. 4th bedroom has no closet but has double door entry and is conveniently located downstairs as you enter the property. Used as a home office. CORNER CUL-DE-SAC LOT in a GATED COMMUNITY in PRIME SOUTHWEST LAS VEGAS! Step inside to a BRIGHT, OPEN FLOOR PLAN featuring 9-foot ceilings downstairs, abundant natural light, recessed lighting, and spacious living and dining areas. The modern ISLAND KITCHEN features beautiful white quartz countertops, stainless steel appliances, rich cabinetry, and a pantry. Upstairs features a spacious LOFT, three bedrooms, and a convenient laundry room. The primary suite includes an oversized walk-in closet, dual sinks, and an enlarged WALK-IN SHOWER WITH BUILT-IN BENCH. The 2-CAR GARAGE features attractive, easy-to-clean EPOXY FLOORING. FULLY LANDSCAPED FRONT AND BACK! Low-maintenance desert landscaping in front and a beautifully finished backyard with patio, artificial turf, and storage shed. Enjoy the privacy of a CORNER CUL-DE-SAC LOCATION with minimal through traffic. WHY WAIT FOR NEW CONSTRUCTION? THIS BEAUTIFUL HOME IS MOVE-IN READY AND WAITING FOR YOU!
Details
MLS #
2830688
Listing Type
For Sale
Style
House
HOA Dues
$67
Sub-Type
Resale
Status
Active
Year
2023
Days On Site
6
Listing Provided By
Keller Williams MarketPlace | Gilbert G. Gildore
Features
Bed(s)
4
Bath(s)
3 Total
SQ Feet
2,118
Garage
2
Story(s)
2
Zoning
Single Family
Acreage
0.08
Property View
None
Interior
Cooling
Central Air, Electric, Refrigerated
Heating
Central, Gas
Heating Yes / No
Yes
Cooling Yes / No
Yes
Interior Features
Bedroom On Main Level, Half Bathon Main Level, Programmable Thermostat
Window Features
Double Pane Windows
Furnished
Unfurnished
Appliances
Dishwasher, Disposal, Gas Range, Gas Water Heater, Microwave
Fireplaces Total
0
Fireplace Yes / No
No
Exterior
Exterior Features
Private Yard
Roof
Pitched, Tile
Construction Materials
Frame, Stucco, Drywall
Lot Features
Desert Landscaping, Landscaped, Rocks, Less Than Quarter Acre
Fencing
Block, Back Yard
Parking
Attached Garage Yes / No
Yes
Parking Features
Attached, Garage, Garage Door Opener, Inside Entrance, Open, Private
Garage Yes / No
Yes
Utilities
Utilities
Underground Utilities
Electric
Photovoltaics None
Sewer
Public Sewer
Taxes
Tax Annual Amount
4652
Location
Senior Community Yes / No
No
Area Information
State
NV
County
Clark
City
Las Vegas
Zip Code
89141
Community Name
Glenwood
School District
Desert Oasis
Elementary School
Ortwein
High School
Desert Oasis
Sourced by Back At You
MLS Number: 2830688
Gilbert G. Gildore – (702) 461-8850 – gilgildore@gmail.com
Keller Williams MarketPlace – (702) 939-0000 – dean_collins@kw.com
Request a showing
Request a showing
The data relating to real estate for sale on this web site comes from the Las Vegas REALTORS® MLS. Information deemed reliable but not guaranteed. COPYRIGHT 2022 OF LAS VEGAS REALTORS® MLS. ALL RIGHTS RESERVED.
MLS Number: 2830688
Gilbert G. Gildore – (702) 461-8850 – gilgildore@gmail.com
Keller Williams MarketPlace – (702) 939-0000 – dean_collins@kw.com

 New Listing
 Price Reduced Listing