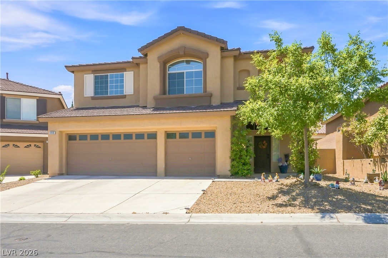
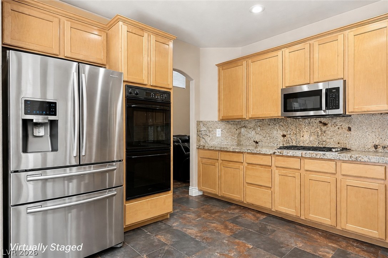
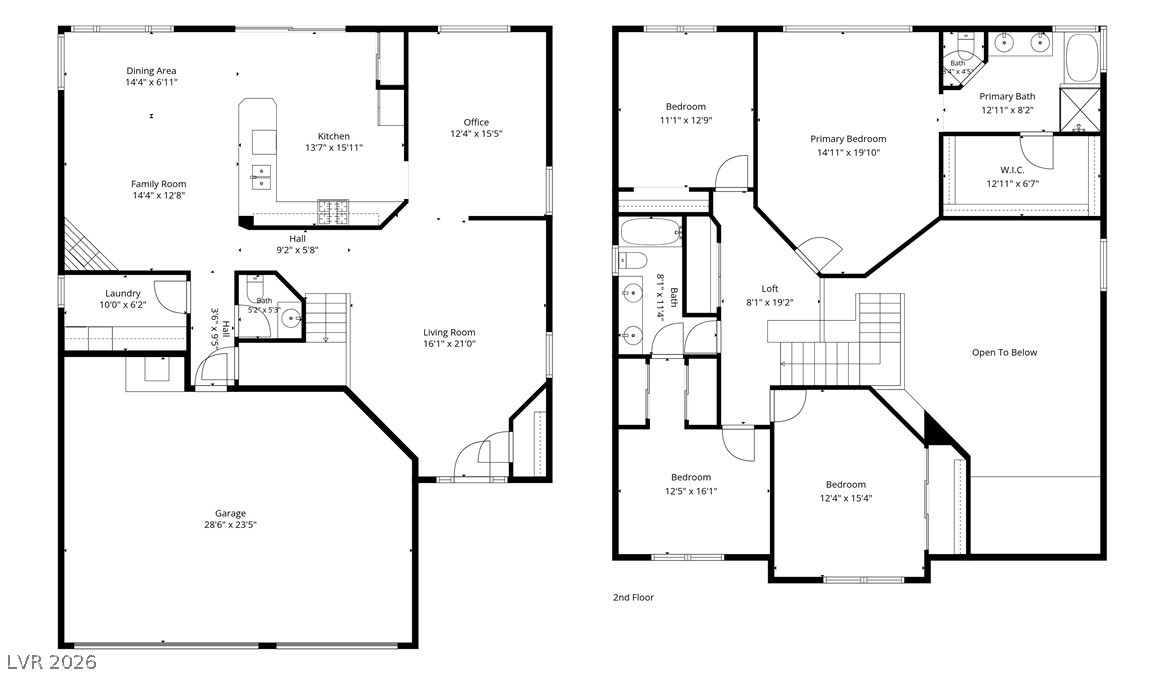
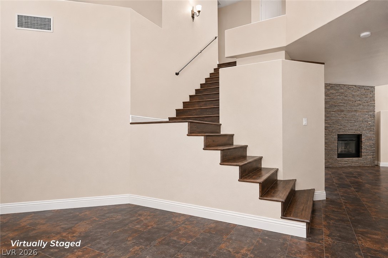
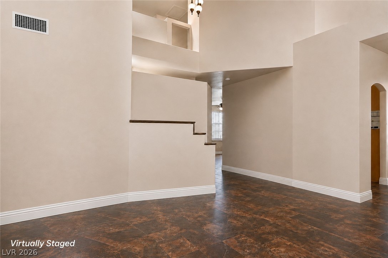
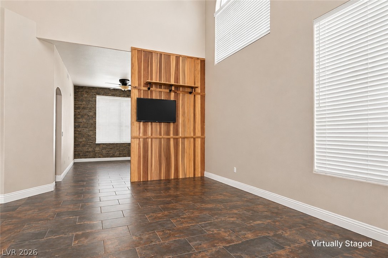
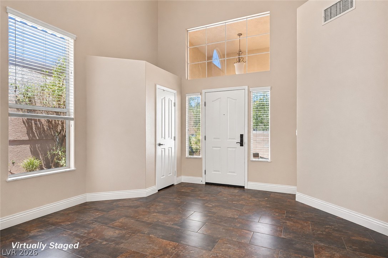
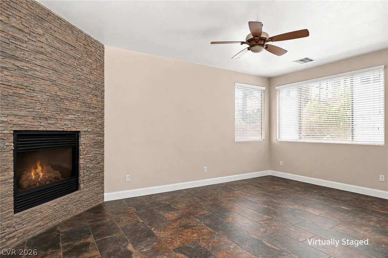
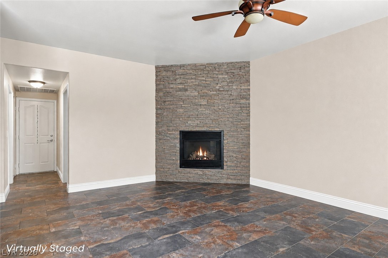
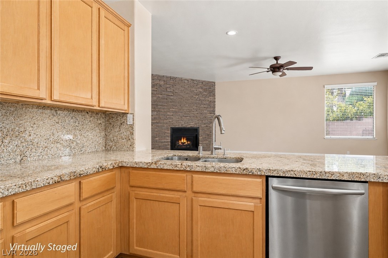
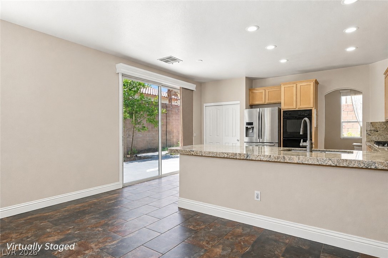
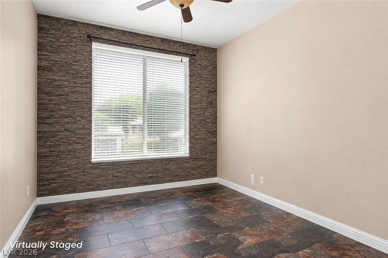
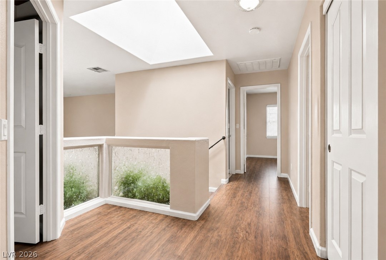
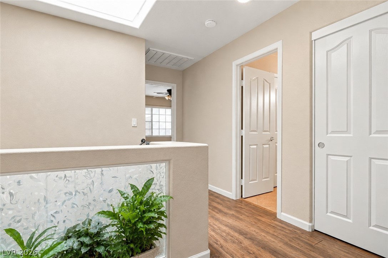
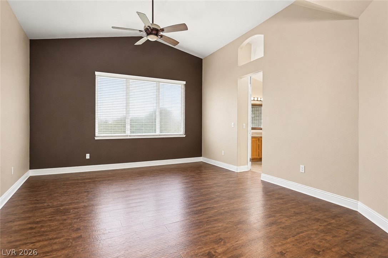
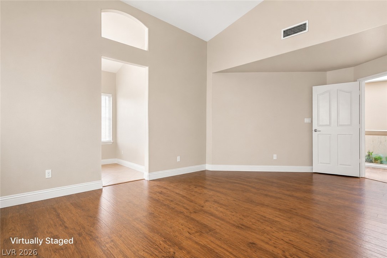
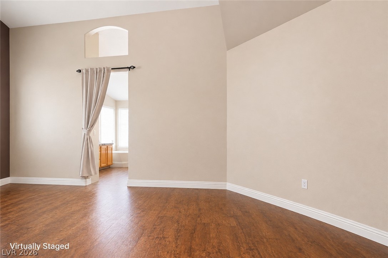
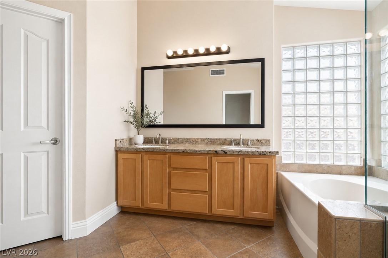
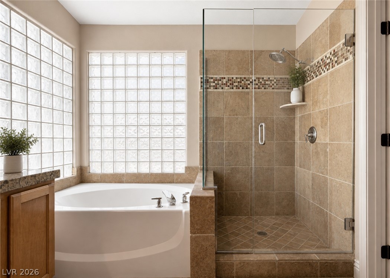
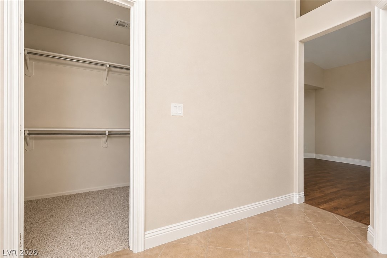
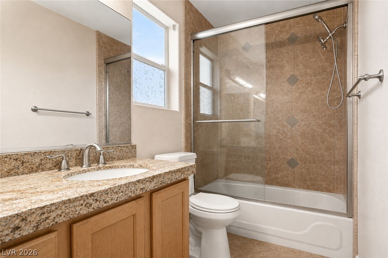
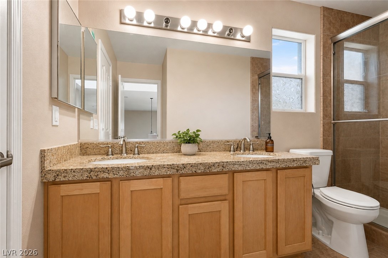
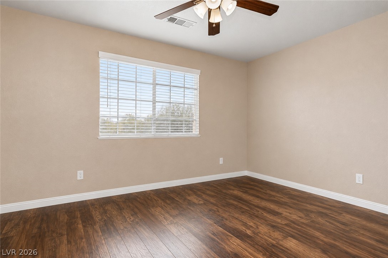
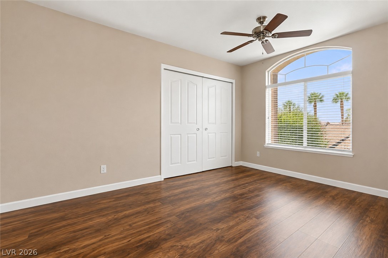
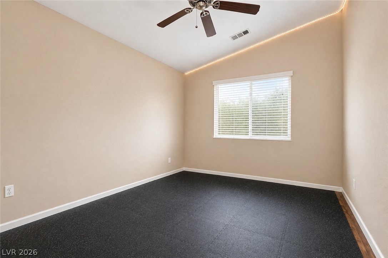
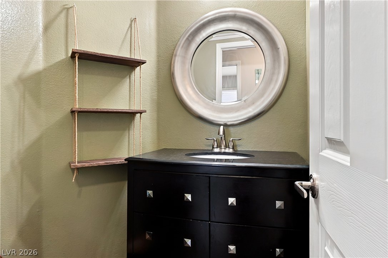
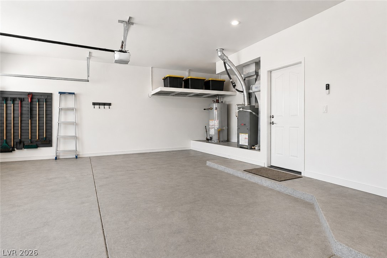
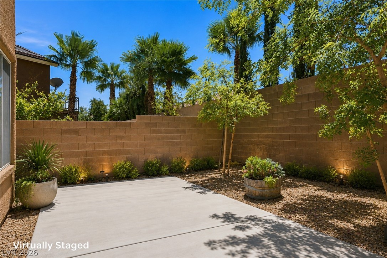
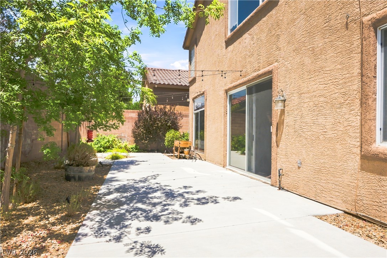
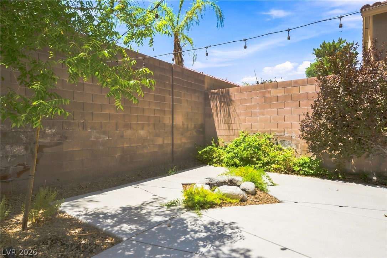
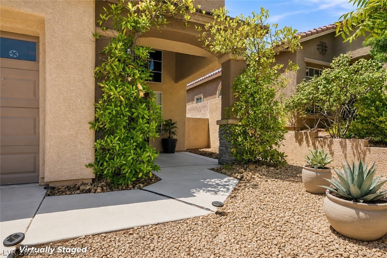
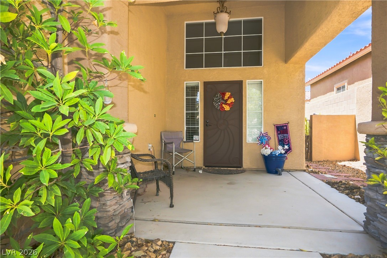
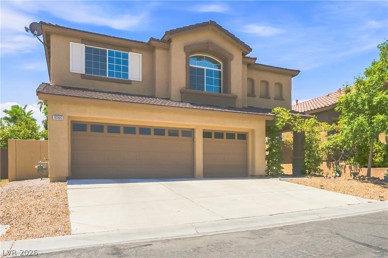
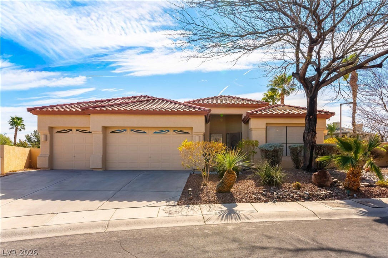
Spacious and versatile, this 2,515 sqft two-story home in The Hills at Summerlin North offers 4 bedrooms and 2.5 baths with vaulted ceilings, abundant natural light and a flexible floor plan featuring separate living, dining and family areas. A striking stone-accented fireplace anchors the family room, while the kitchen offers abundant cabinetry, granite countertops, stainless steel appliances and a breakfast bar overlooking the adjoining living space. Upstairs, the generously sized primary suite features vaulted ceilings and an adjoining bath with dual sinks, soaking tub, separate tiled shower and ample closet space. Three additional bedrooms offer flexibility for guests, a home office or hobby space. Arched windows, skylights and an open staircase add architectural character and natural light throughout. Outside, the private backyard offers mature landscaping, low-maintenance surroundings and a generous patio for outdoor dining, entertaining or relaxing. An attached garage provides additional storage and convenience. Located in established Summerlin North, the home is convenient to neighborhood parks, trails, shopping, dining and recreation, with easy access to Downtown Summerlin, Red Rock Casino Resort & Spa, City National Arenapractice facility of the Vegas Golden Knightsand Las Vegas Ballpark. A spacious Summerlin home offering a versatile floor plan, distinctive architectural details and plenty of opportunity to make it your own.
Details
MLS #
2807549
Listing Type
For Sale
Style
House
HOA Dues
$74
Sub-Type
Resale
Status
Active Under Contract
Year
1998
Days On Site
11
Listing Provided By
Home Realty Center | Heidi R. Watt
Features
Bed(s)
4
Bath(s)
3 Total
SQ Feet
2,515
Garage
3
Story(s)
2
Zoning
Single Family
Acreage
0.11
Interior
Cooling
Central Air, Electric, Two Units
Heating
Central, Gas
Heating Yes / No
Yes
Cooling Yes / No
Yes
Interior Features
Ceiling Fans, Pot Rack, Window Treatments
Window Features
Blinds, Window Treatments
Furnished
Unfurnished
Appliances
Built In Electric Oven, Double Oven, Dryer, Dishwasher, Disposal, Microwave, Refrigerator, Water Softener Owned, Washer
Heidi R. Watt – (702) 460-6173 – team@homerealtycenter.com
Home Realty Center – (702) 252-7400
Request a showing
Request a showing
The data relating to real estate for sale on this web site comes from the Las Vegas REALTORS® MLS. Information deemed reliable but not guaranteed. COPYRIGHT 2022 OF LAS VEGAS REALTORS® MLS. ALL RIGHTS RESERVED.
MLS Number: 2807549
Heidi R. Watt – (702) 460-6173 – team@homerealtycenter.com