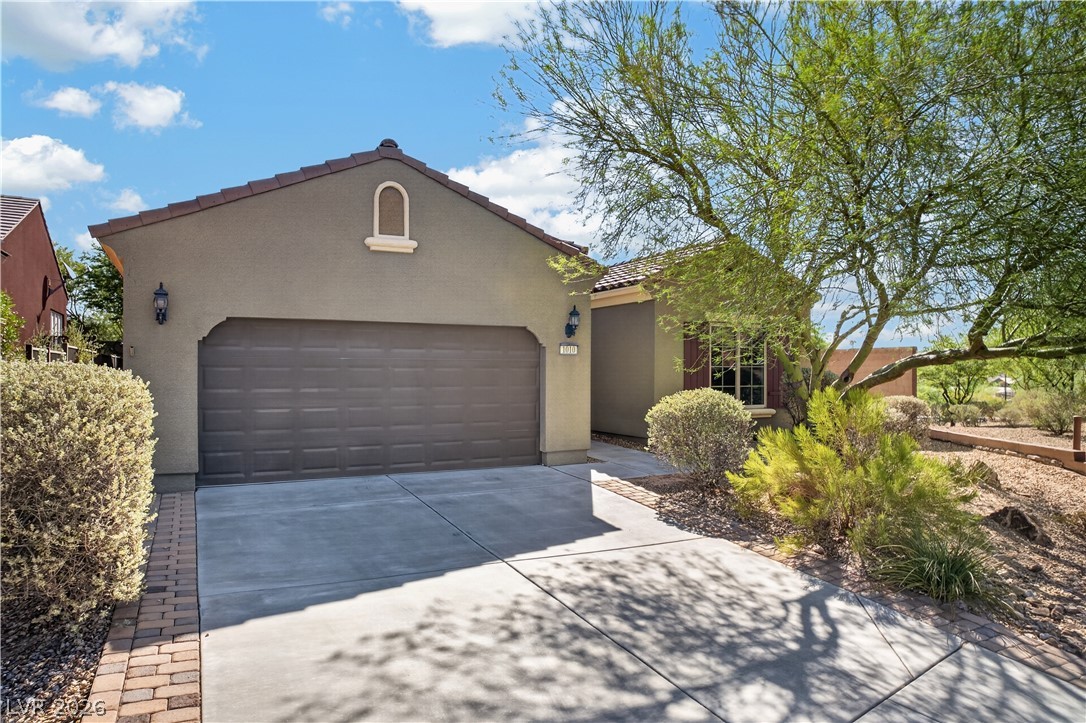
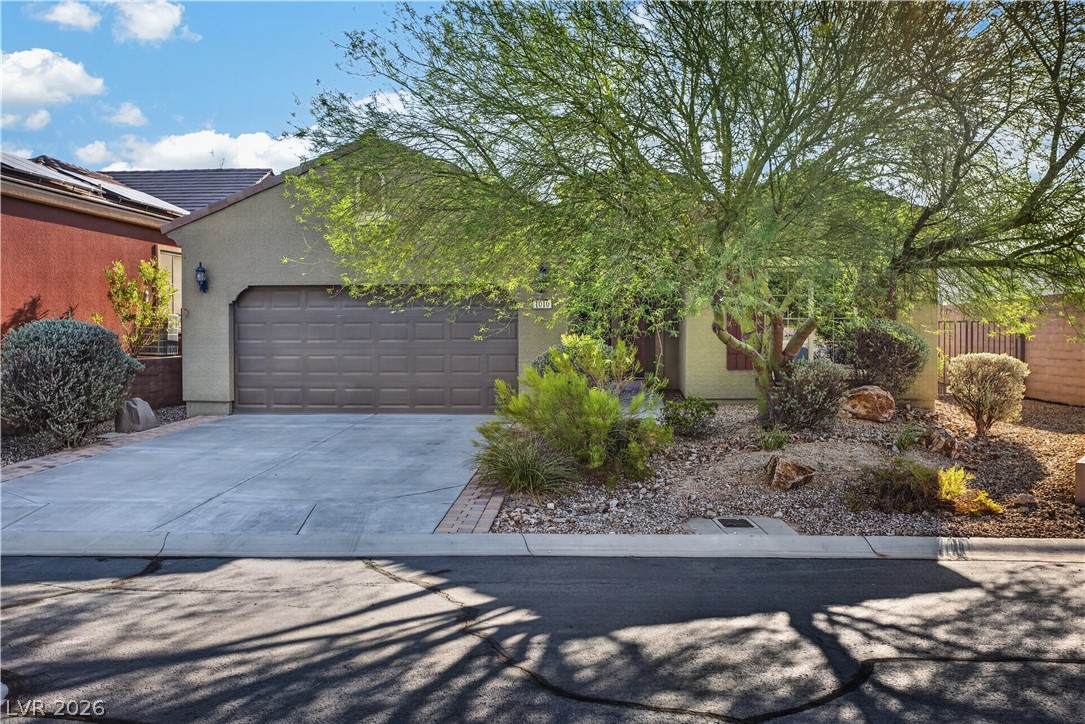
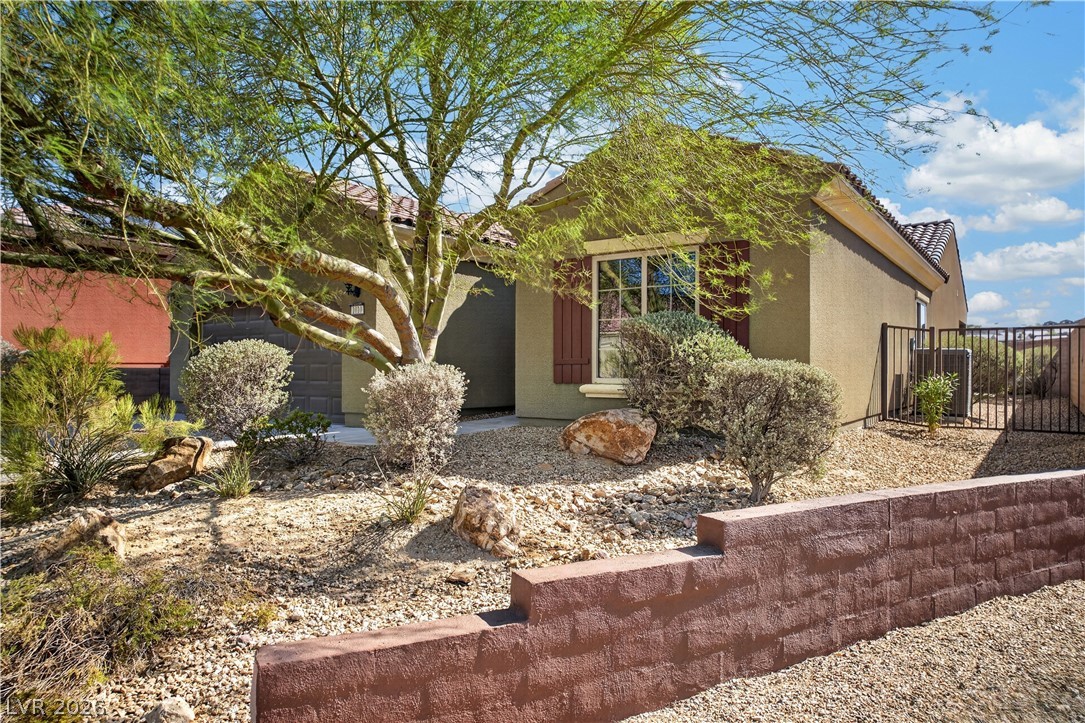
A well-maintained stucco facade with a large two-car garage welcomes you home.
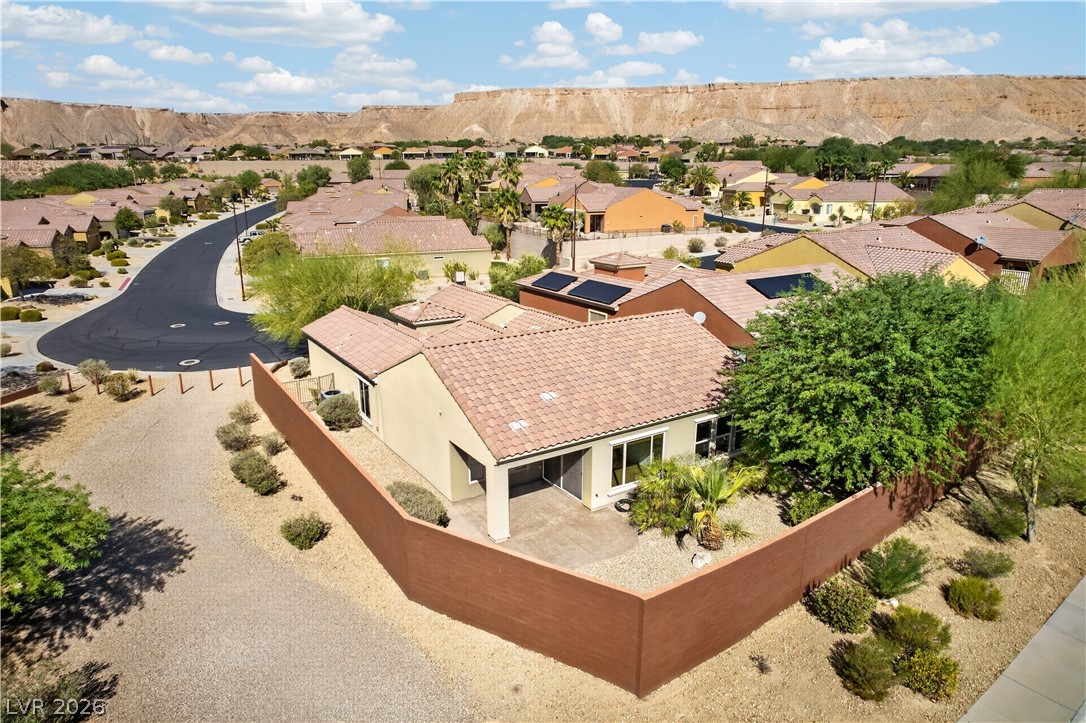
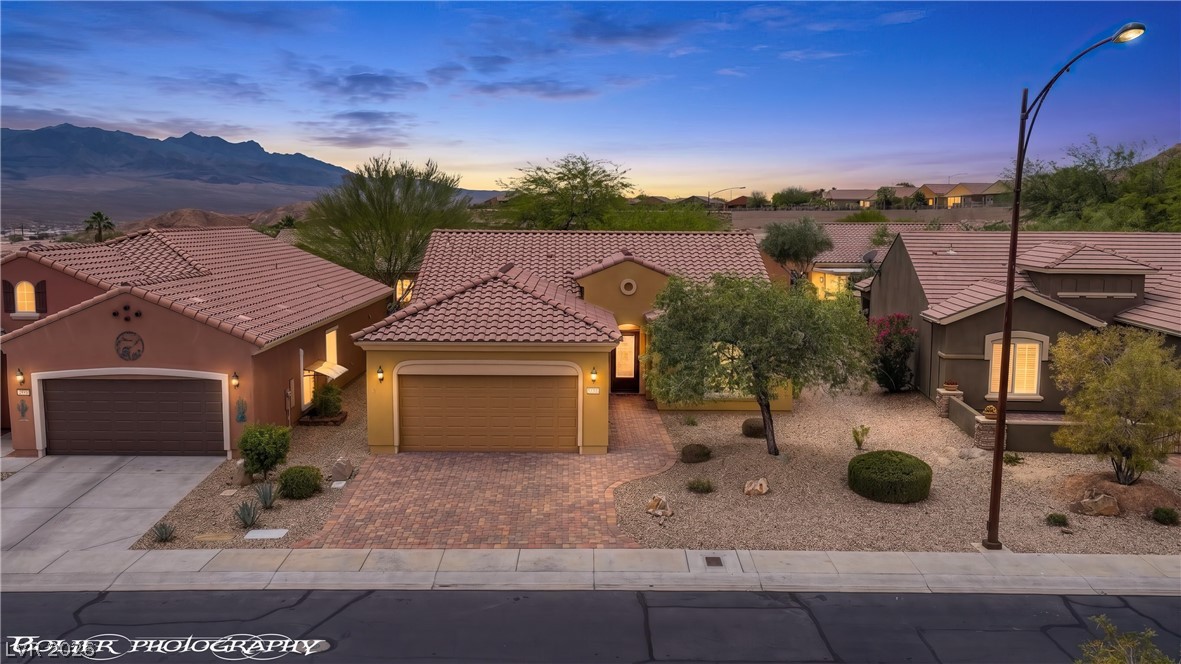
A terracotta-tiled roof home with desert landscaping offers serene mountain vistas.
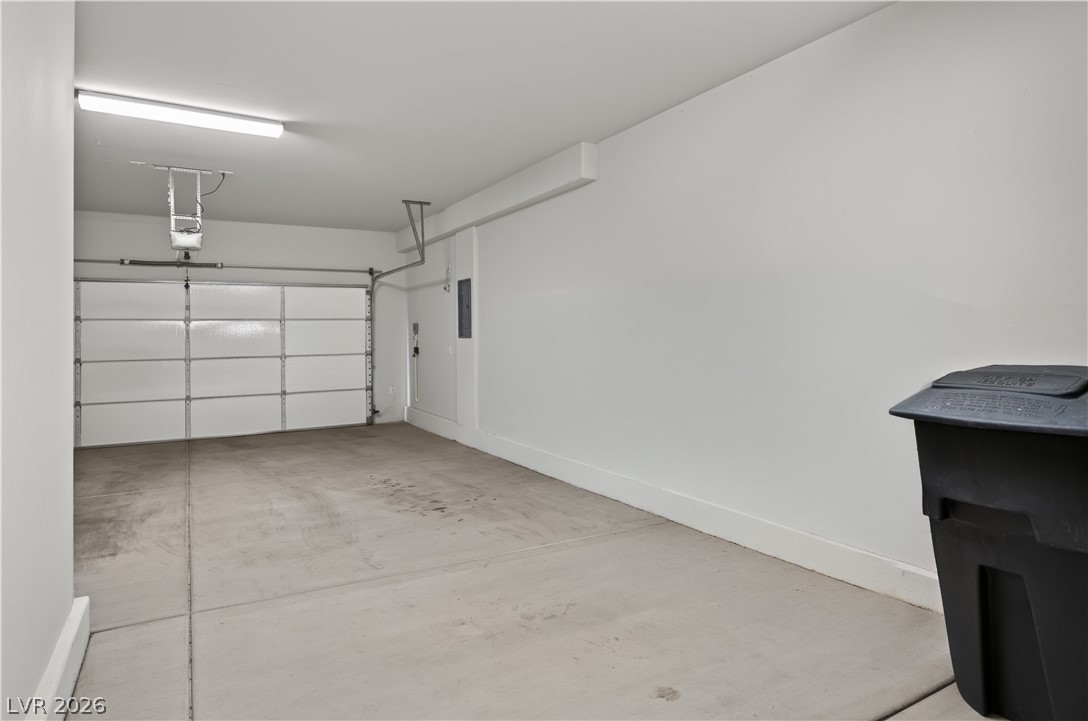
A spacious, well-lit garage offers ample parking and storage with an automatic overhead door.

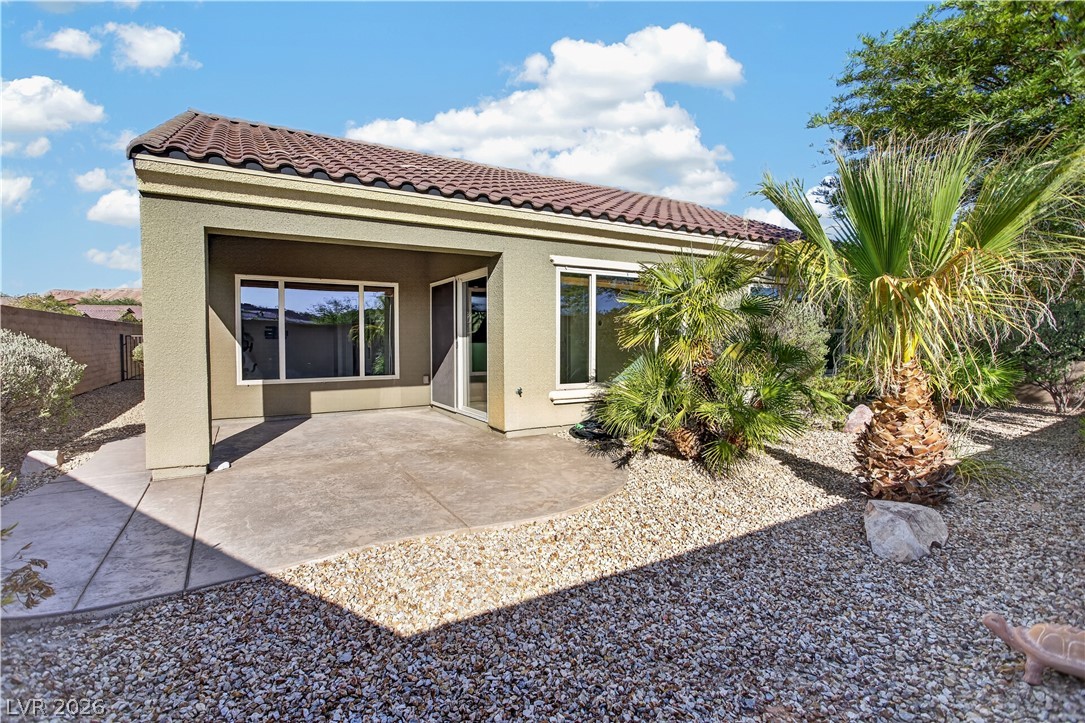
A spacious covered patio extends to a xeriscaped yard, providing a private outdoor retreat.
A well-maintained stucco home offers a two-car garage and a low-maintenance desert landscape with mature trees.
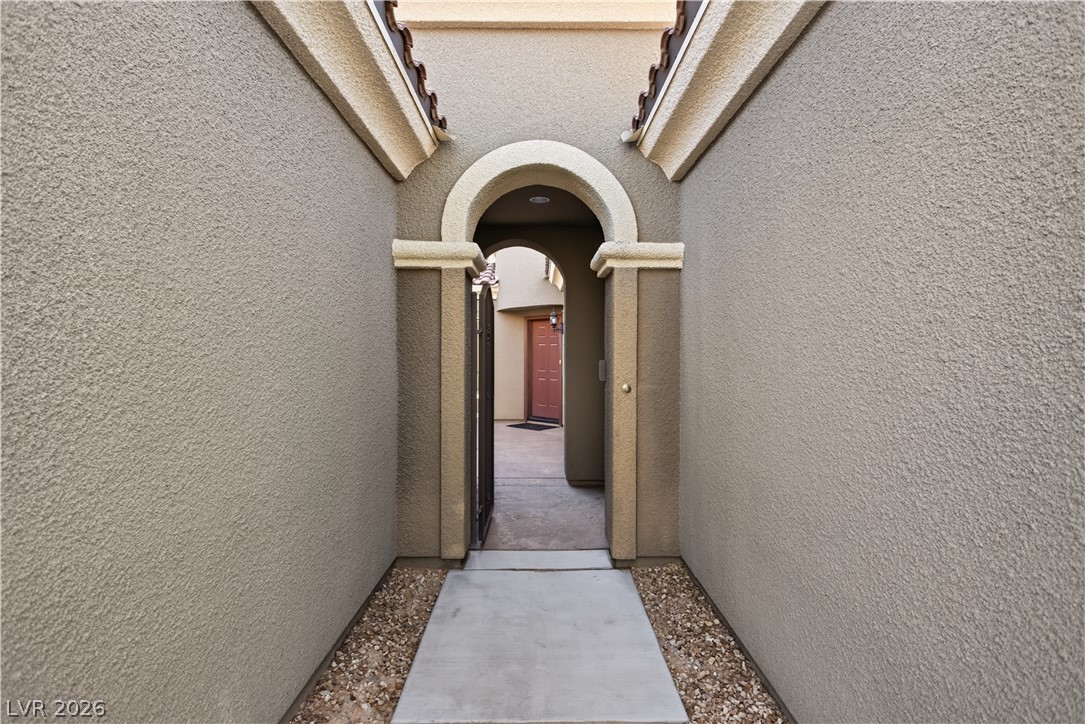
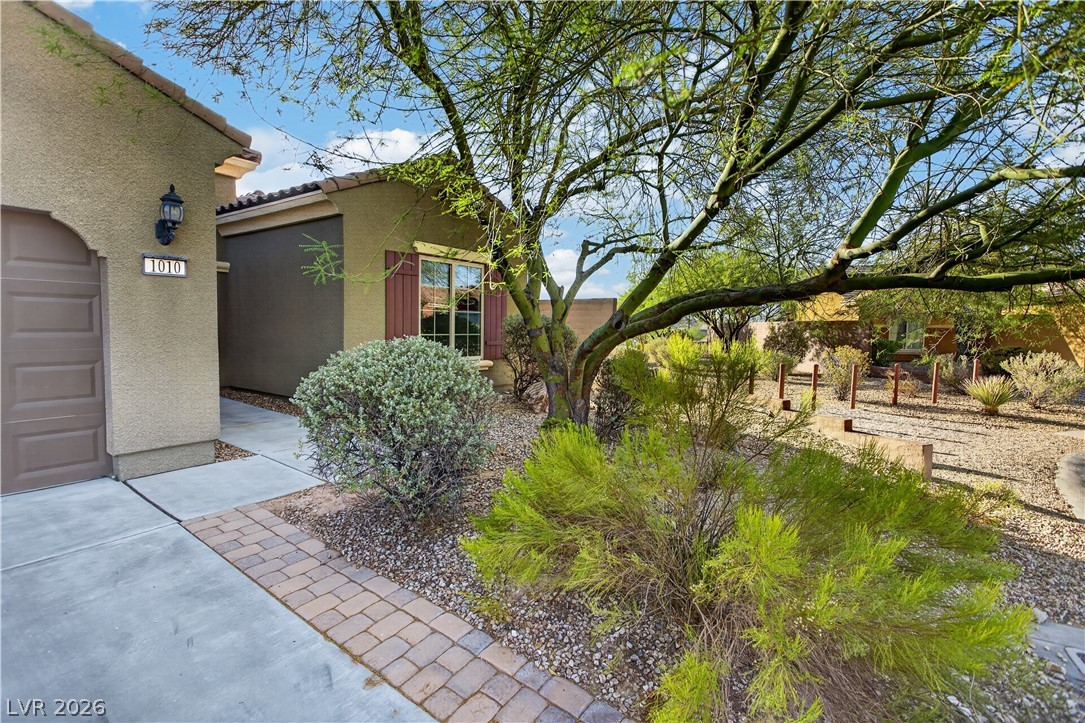
Enter through a welcoming arched entryway, leading to a private and elegant front door.
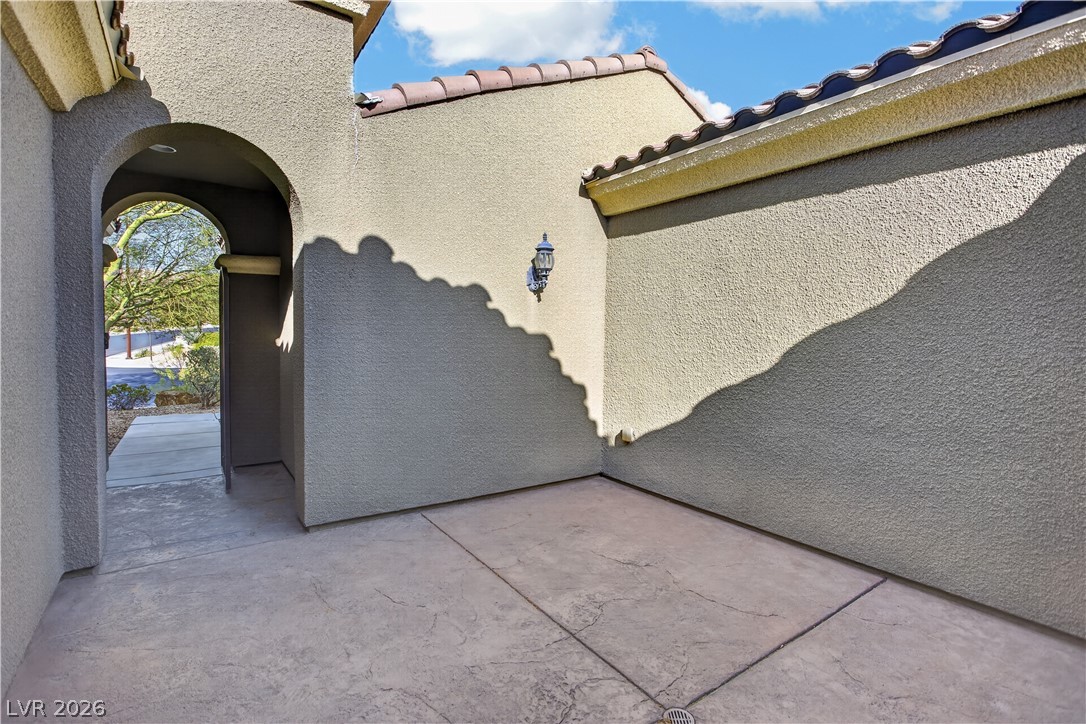
An inviting entryway with a textured stucco exterior and elegant arched passage, hinting at privacy.
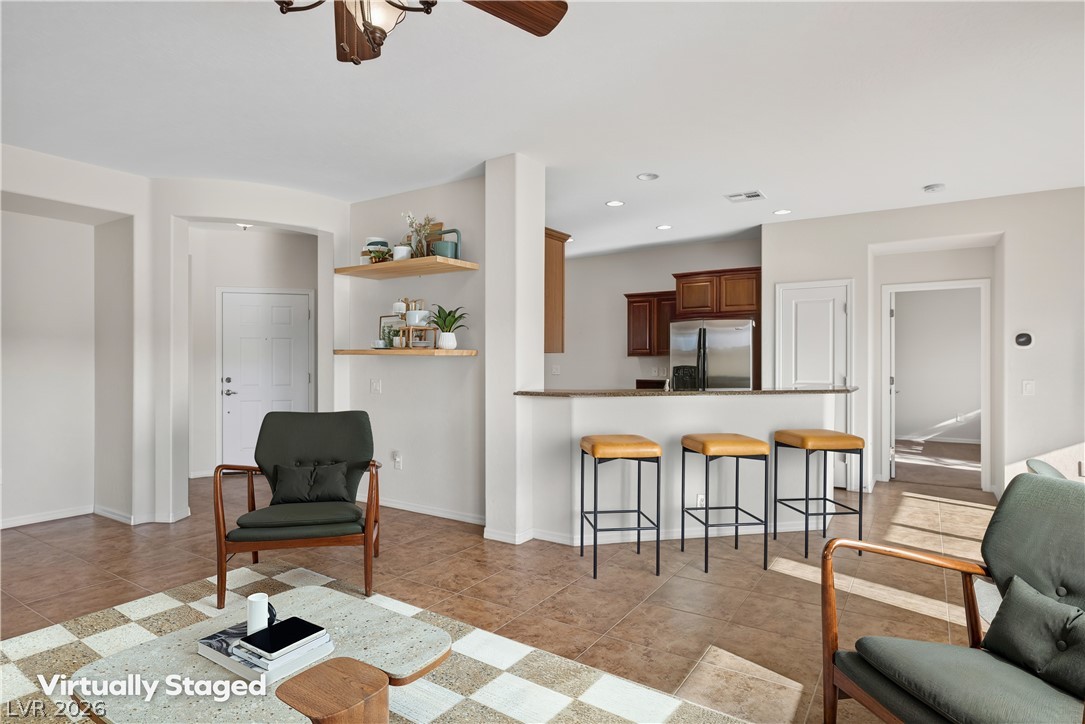
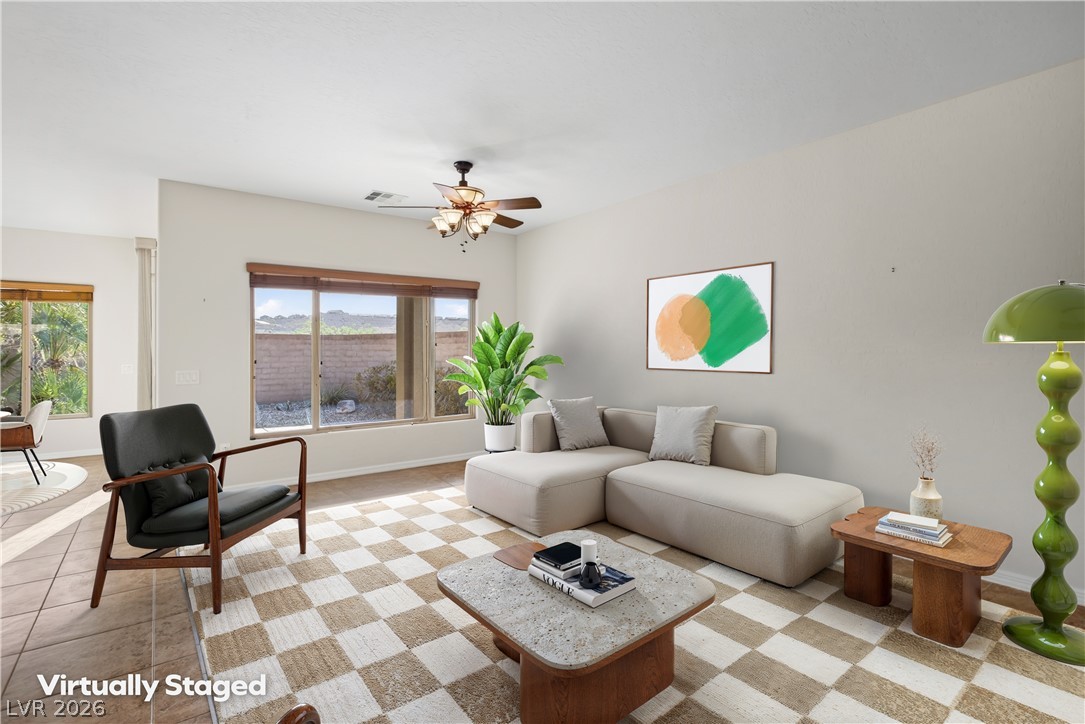
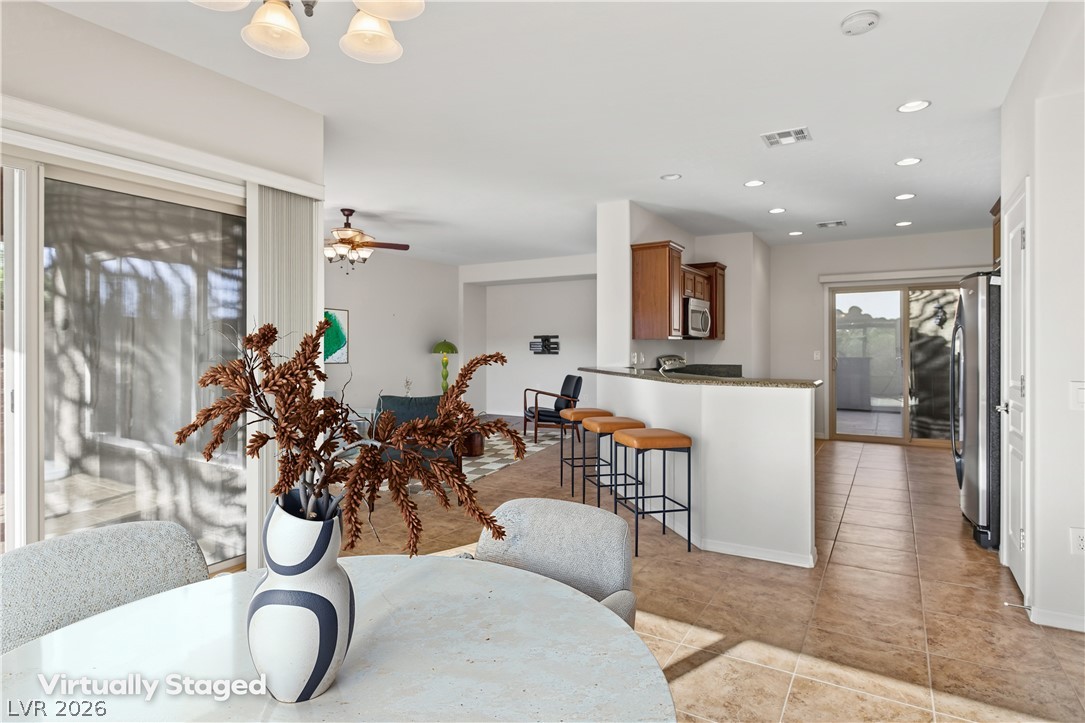
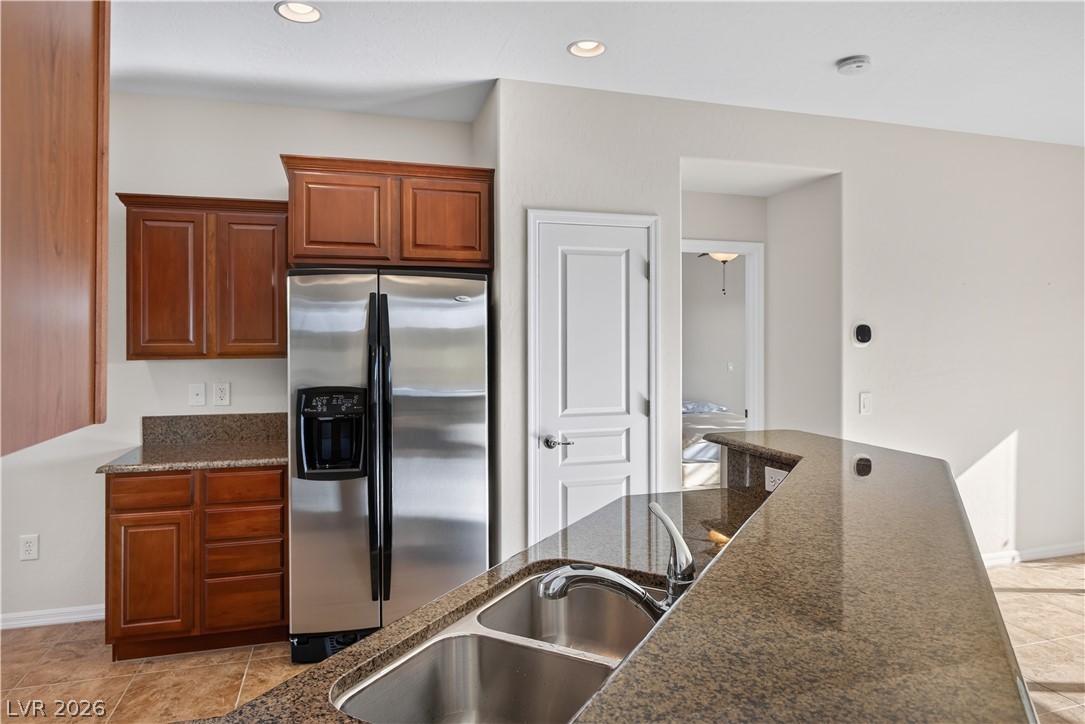
An open-concept layout connects the living area to a kitchen with a convenient breakfast bar.
A comfortable living space boasts large windows offering natural illumination and an inviting atmosphere.
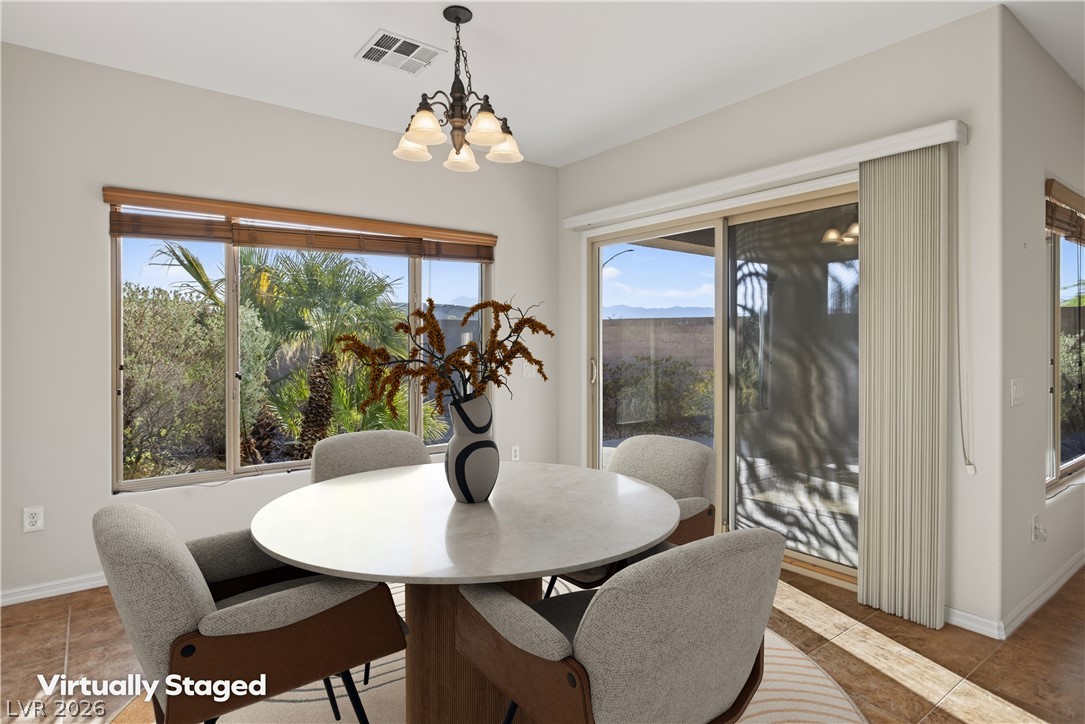
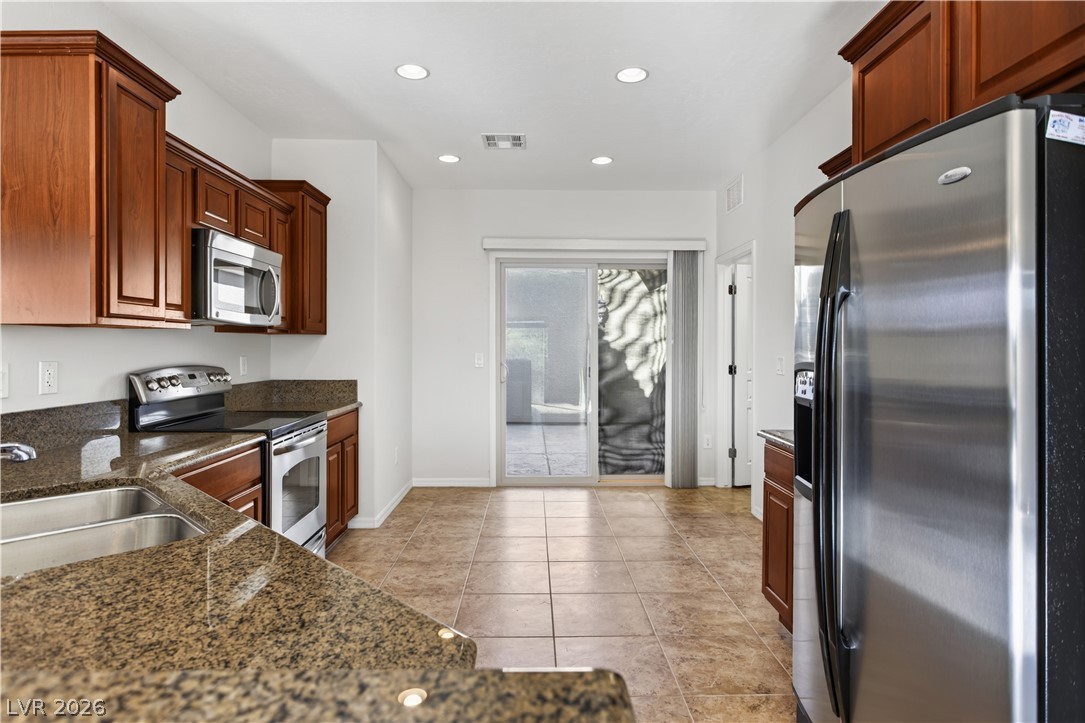
A well-lit dining area offers direct access to the private yard through sliding glass doors, perfect for indoor-outdoor living.
An open-concept living space features an eat-in kitchen with a breakfast bar and warm tiled flooring throughout.
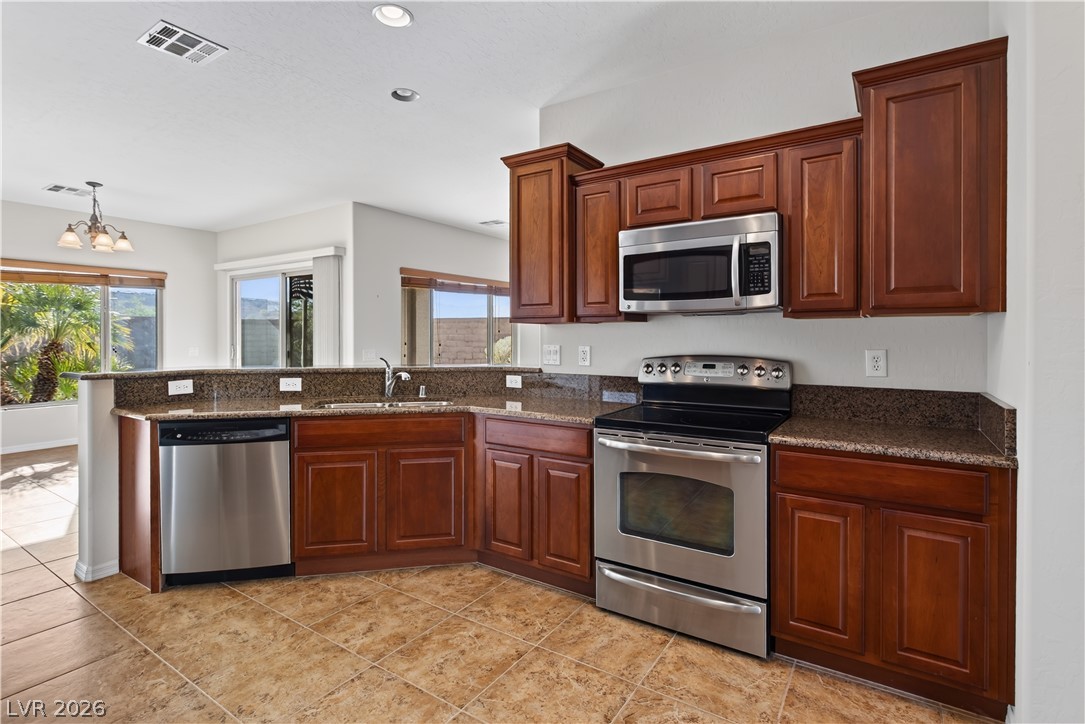
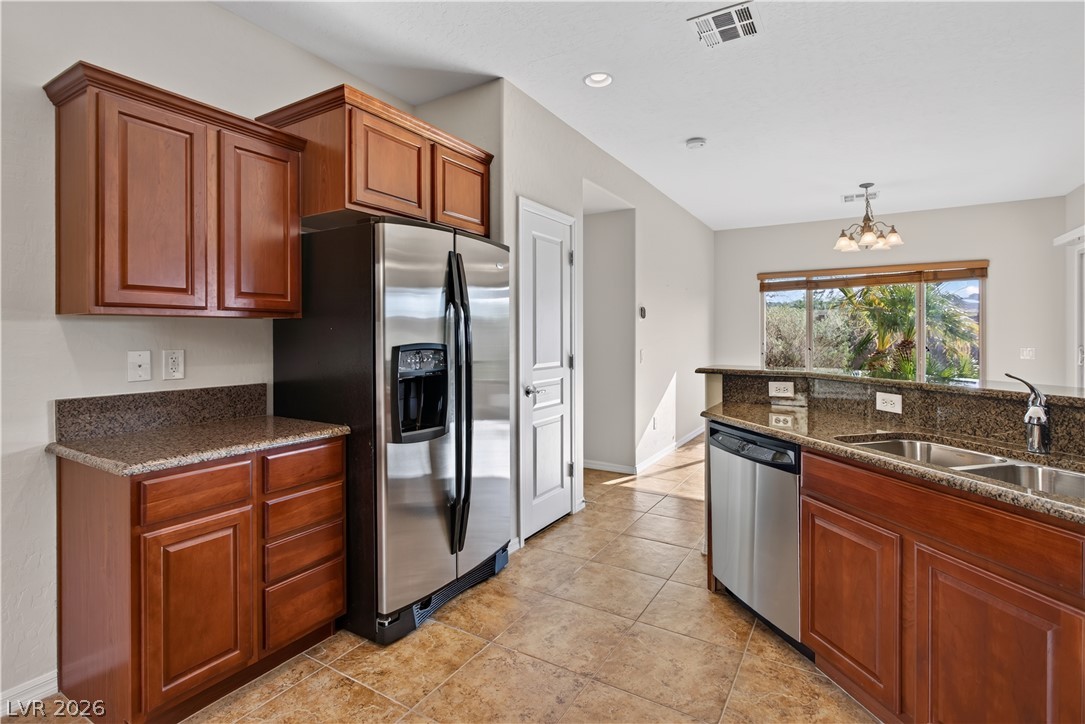
A functional kitchen features stainless steel appliances and ample counter space with rich cabinetry.
A well-appointed kitchen boasts sleek stainless steel appliances, granite countertops, and ample cabinetry, with an inviting view of the outdoors.
Culinary aspirations come alive in this kitchen, featuring ample granite counter space and warm wooden cabinetry.
A well-appointed kitchen features rich wood cabinetry, granite countertops, and modern stainless steel appliances.
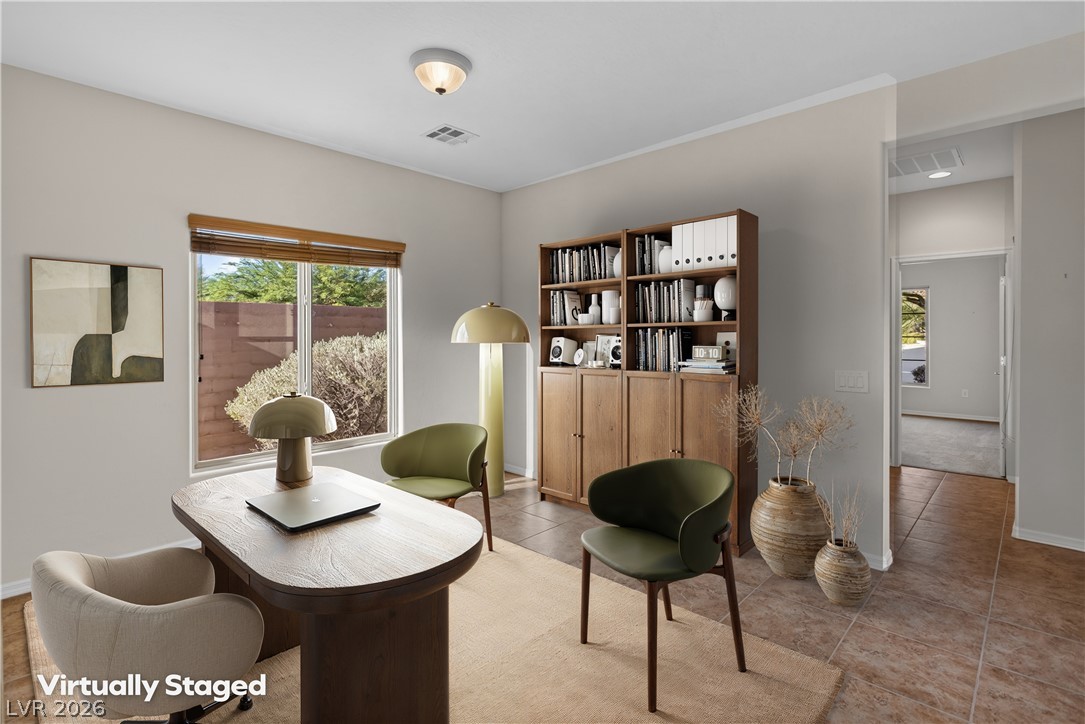
A dedicated home office space features a large window, providing natural light and a view of the garden.
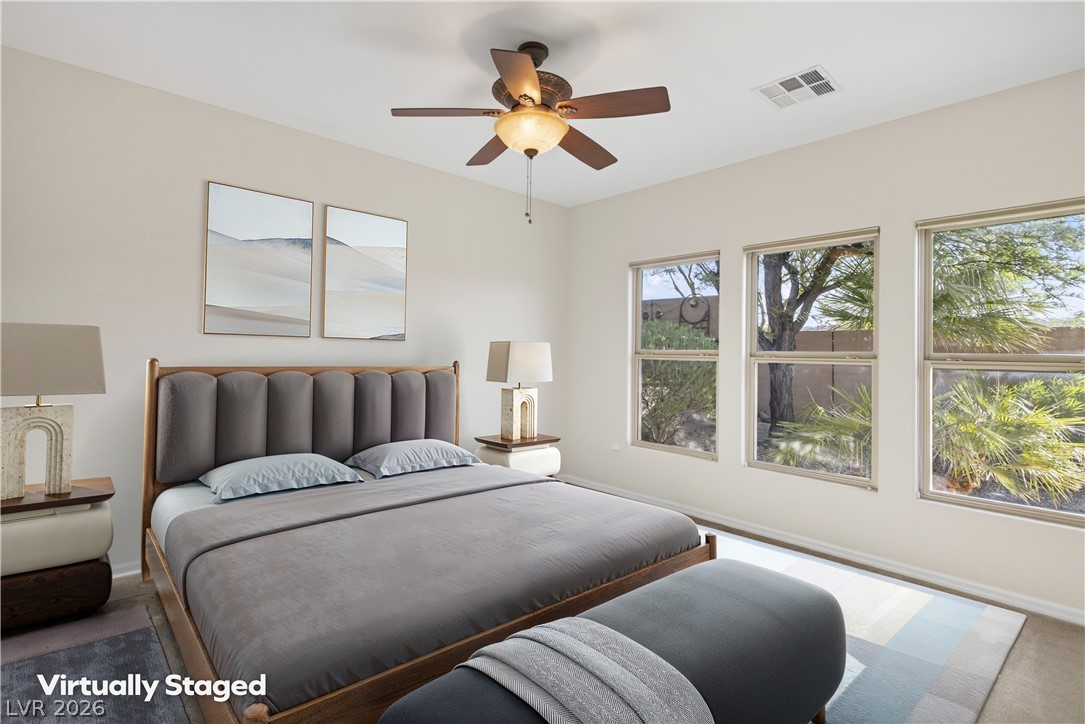
Natural light floods this inviting bedroom, offering views of verdant outdoor scenery.
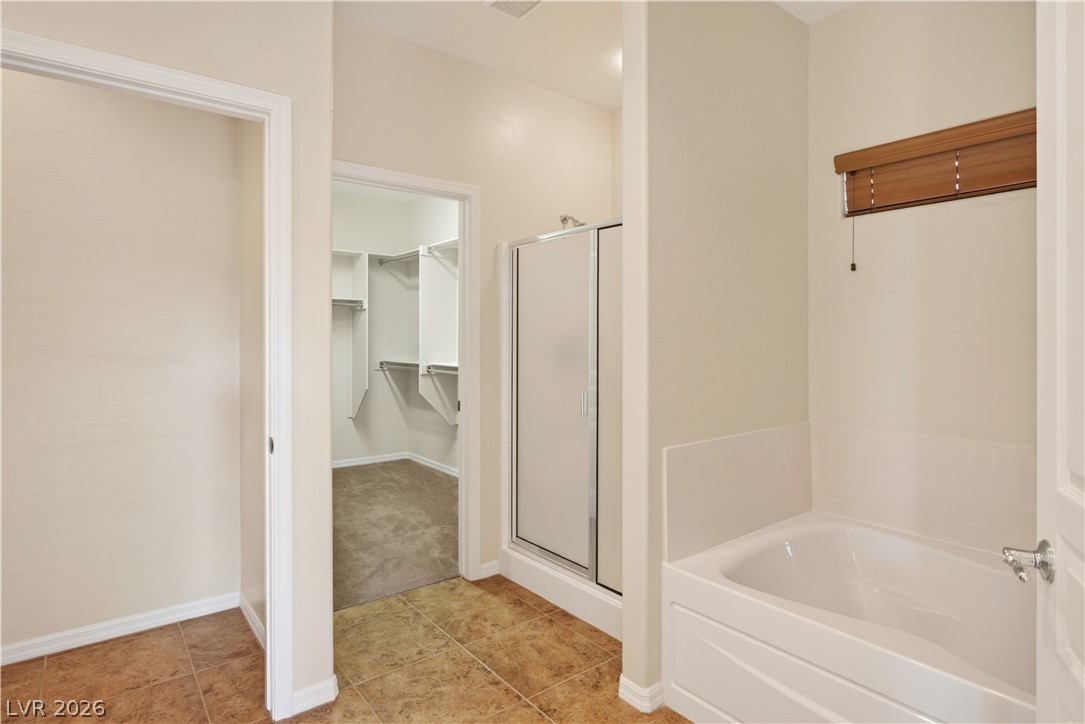
A well-appointed bathroom offers both a shower enclosure and a generous soaking tub, with a walk-in closet nearby.
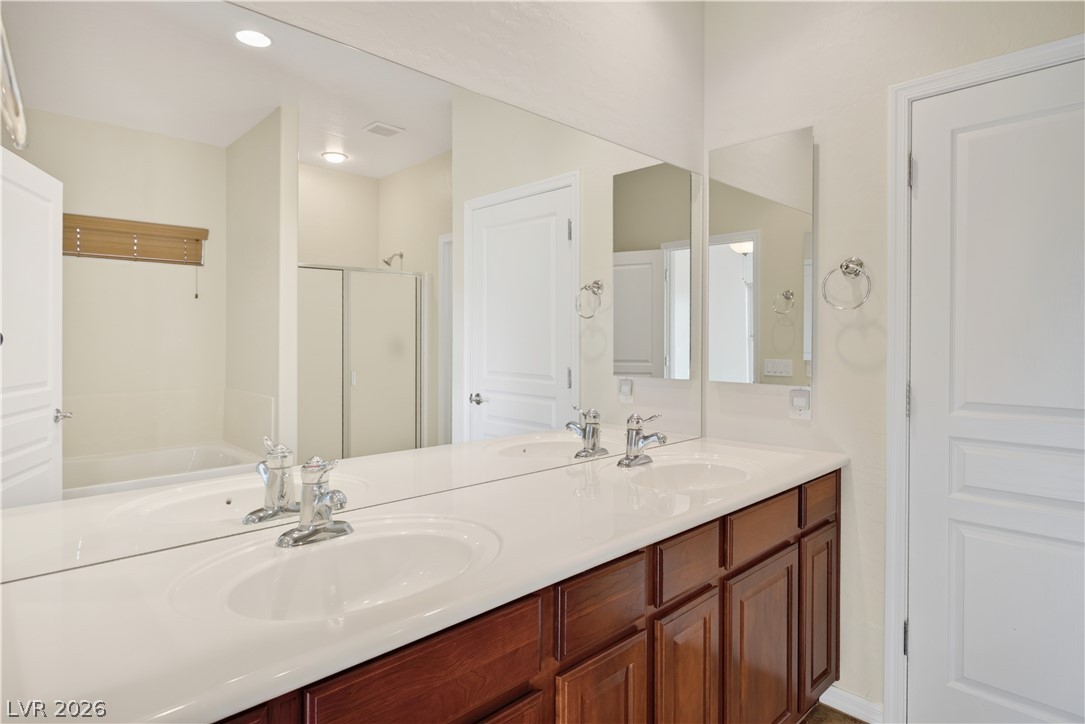
Double vanity with ample storage and bright recessed lighting.
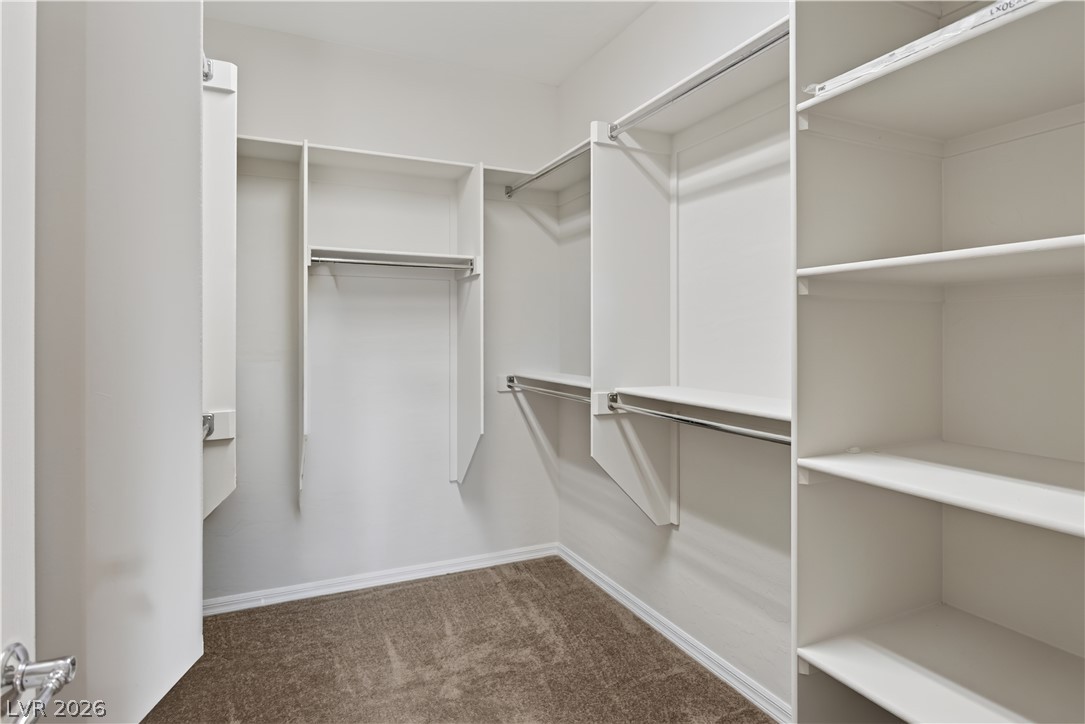
Ample built-in shelving and hanging rods organize this spacious walk-in closet.
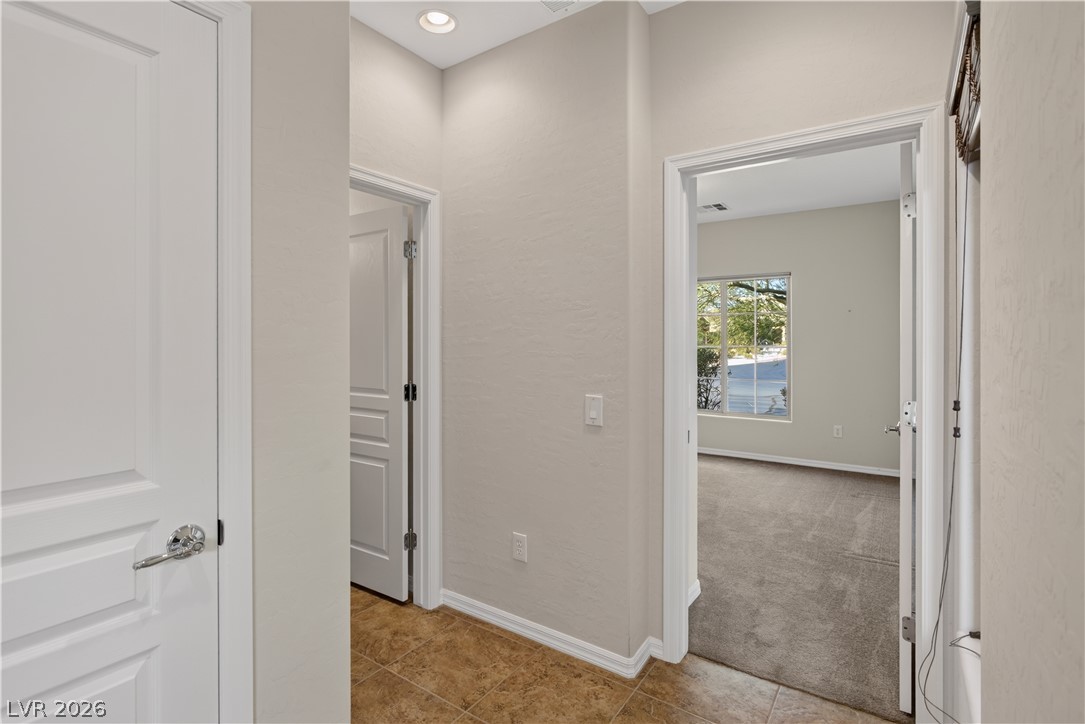
A welcoming entryway with tile flooring transitions smoothly into a carpeted room beyond, illuminated by recessed lighting.
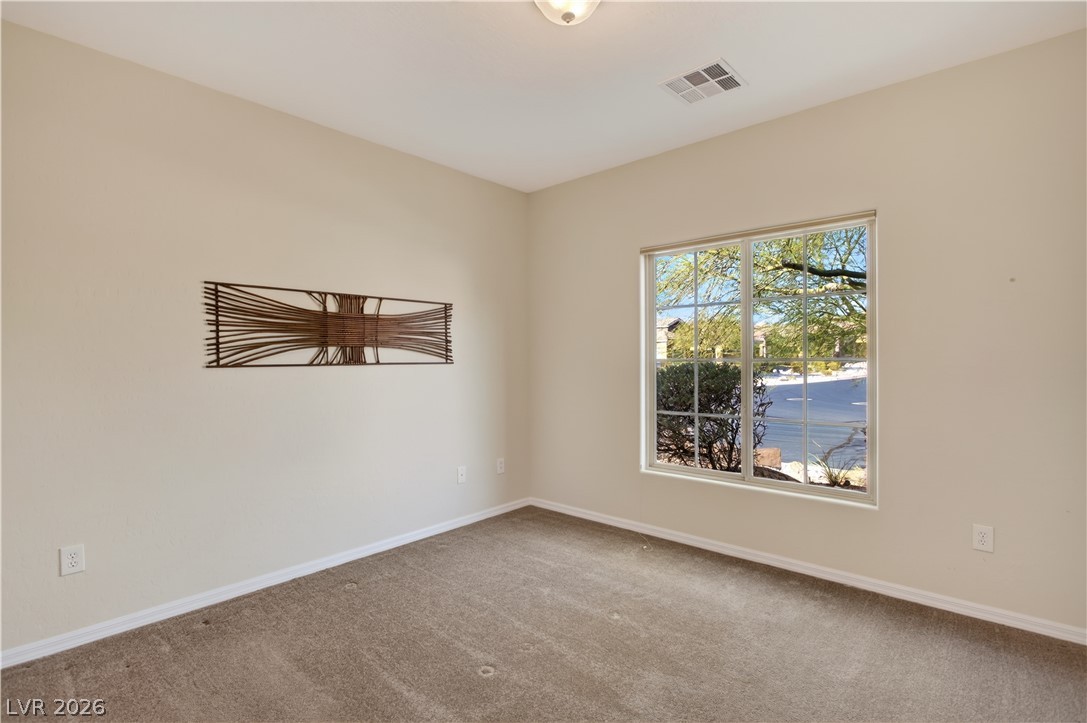
An airy bedroom with soft carpet and a wide window offering views of the neighborhood.
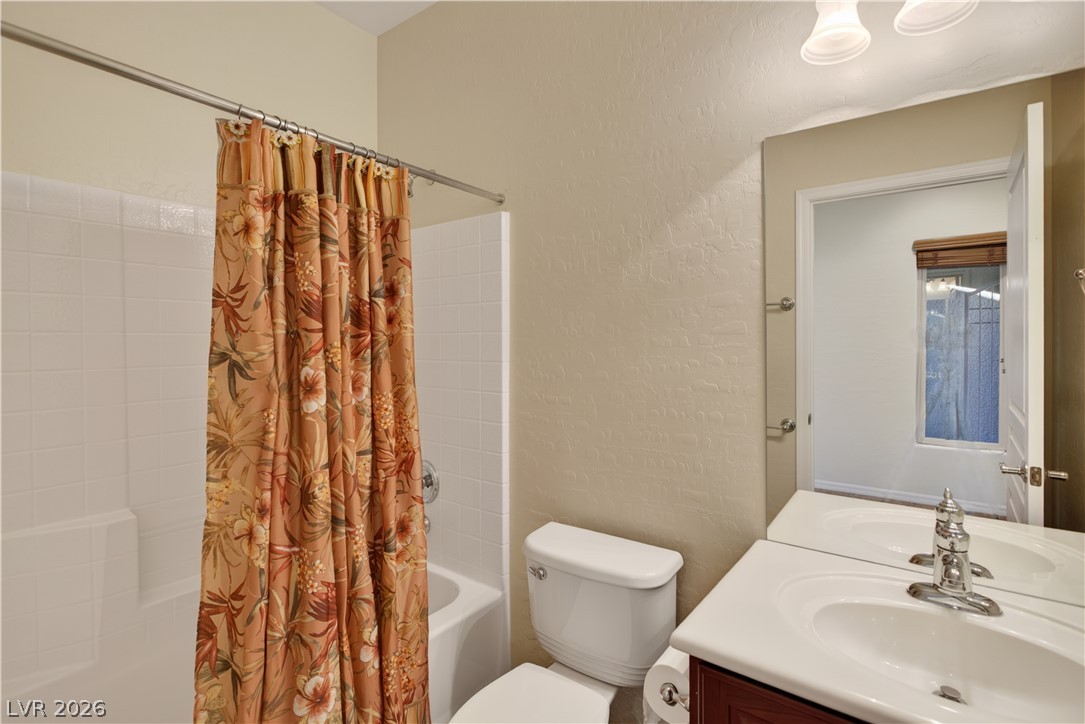
Functional full bathroom with ample counter space and a classic tub-shower combination.
Functional laundry room offers convenient appliances and ample cabinetry.
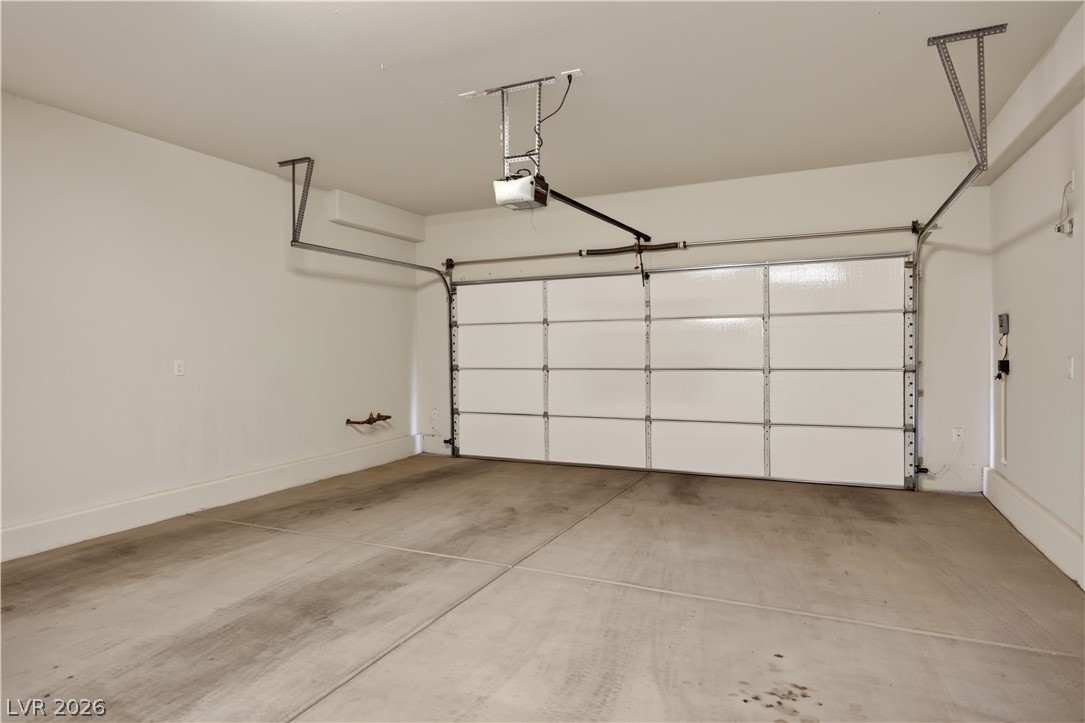
A spacious, clean garage features an automatic door opener and ample room for vehicles.
An inviting private yard boasts a concrete patio, perfect for enjoying the outdoor desert landscape.
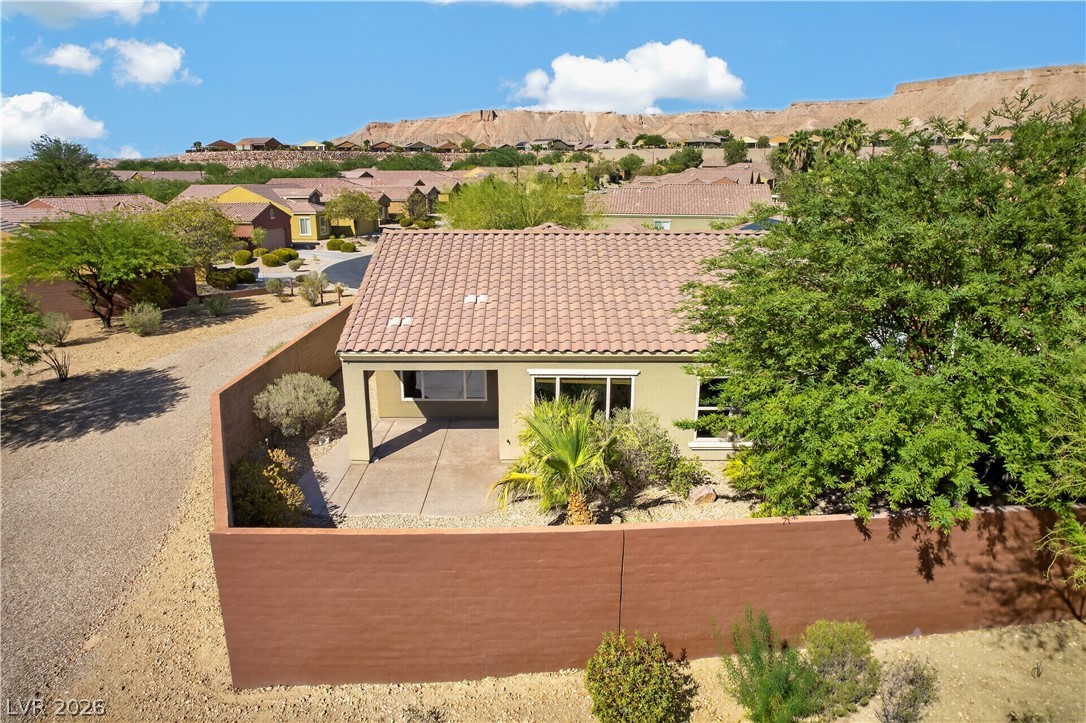
An aerial perspective reveals a cozy patio and lush landscaping, set against a desert backdrop with distant hills.
A well-maintained desert landscape frames this welcoming home, offering a blend of natural beauty and curb appeal.
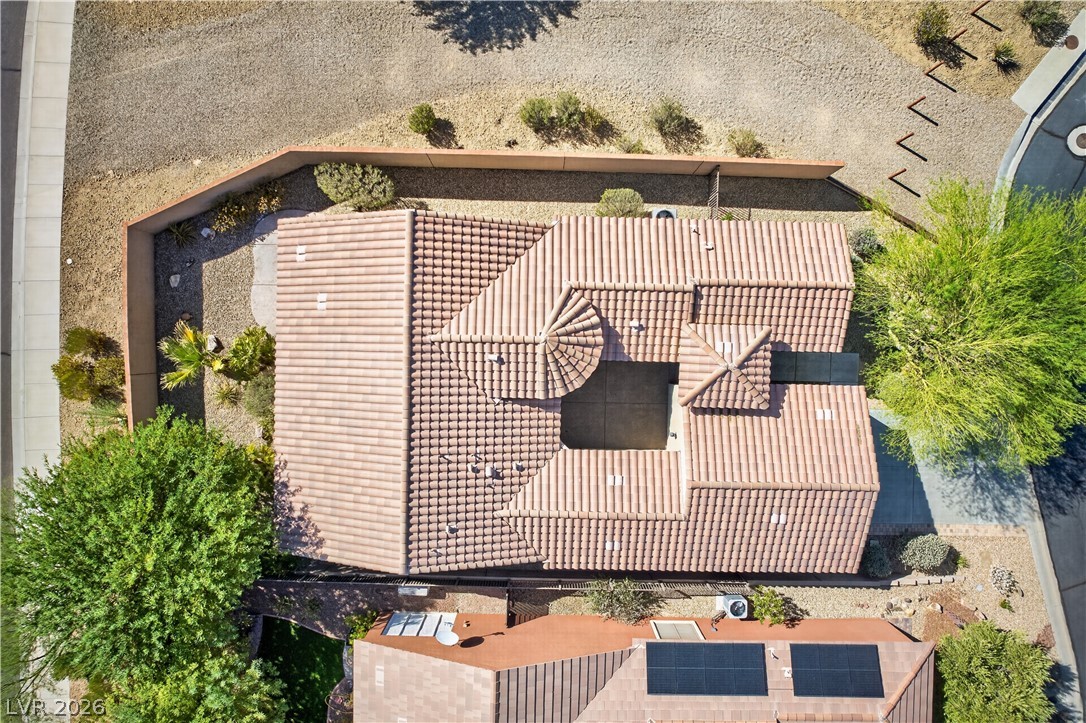
An aerial perspective reveals the intricate tile roofing and the desert-adapted landscaping surrounding the property.
An aerial perspective reveals a sprawling community nestled against a rugged mountain landscape, featuring a paved roadway winding through well-maintained properties.
Mature trees and desert landscaping grace the front of this single-story home, featuring a tile roof and stucco exterior.
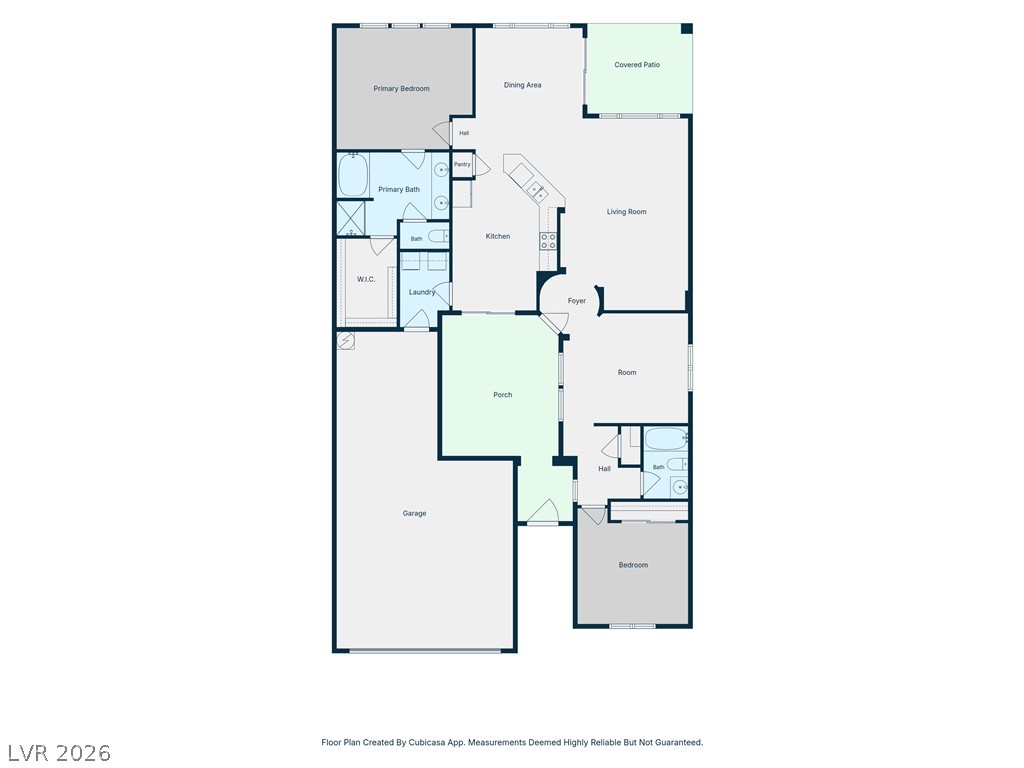
Visualize the thoughtful layout of this home with distinct living zones and essential amenities.
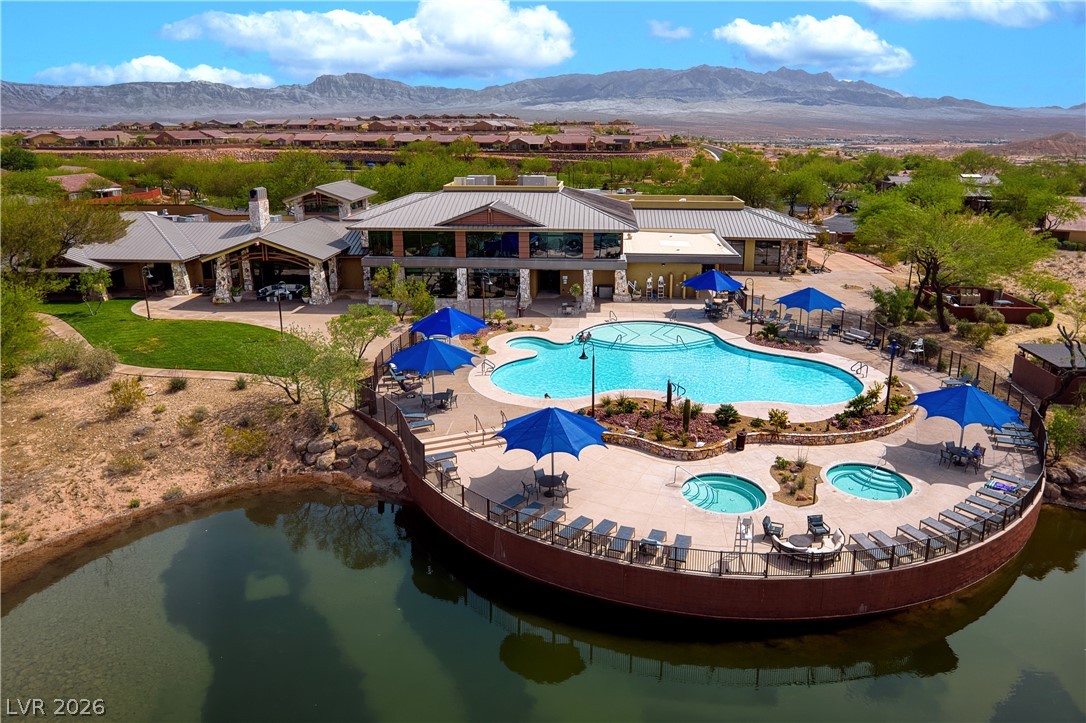
Lakeside community oasis offering a refreshing pool, spa, and ample lounge areas.
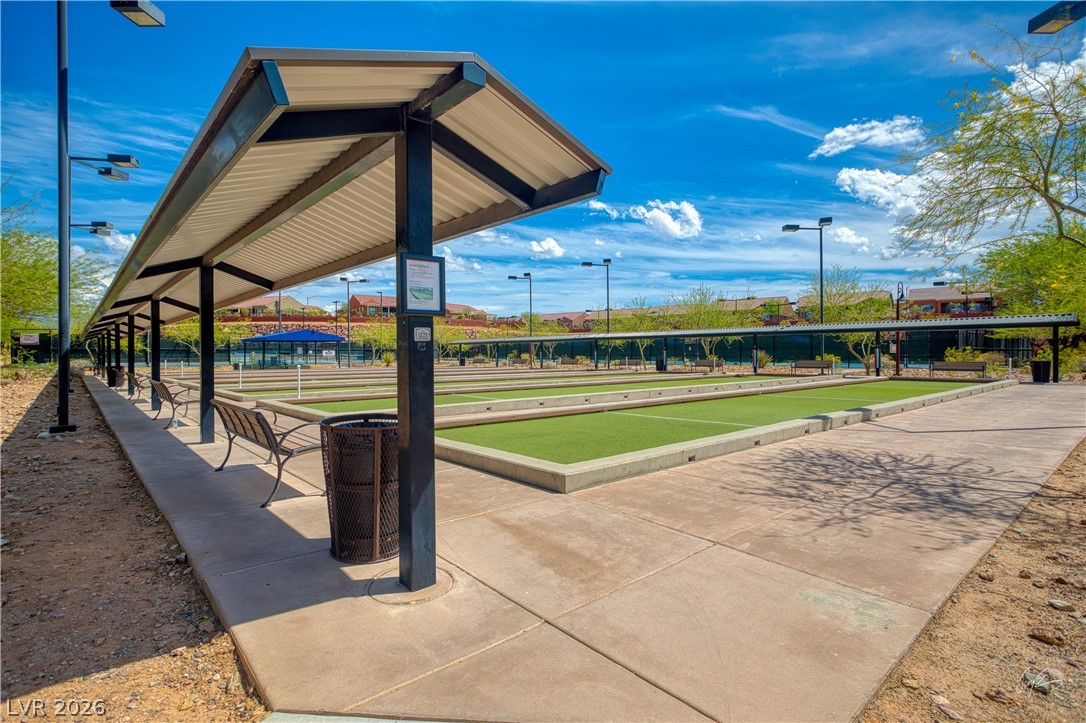
A community recreation area features covered seating alongside several bocce ball courts under a vibrant sky.
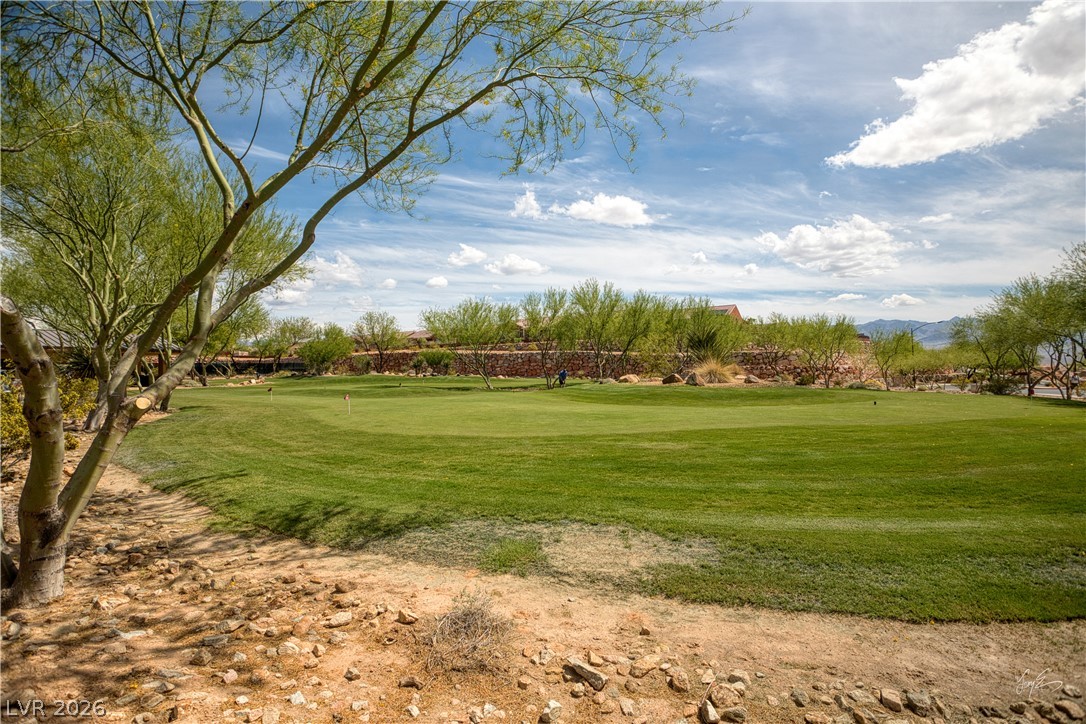
Green fairways and mature trees define this property, offering a peaceful backdrop to any home.
A striking stone entry wall welcomes residents to this community, adorned with flowing water features and lush landscaping.
Cascading water features and verdant landscaping welcome you to this scenic community entrance.
A picturesque golf course setting features a tranquil pond with cascading waterfalls, all against a dramatic mountain backdrop.
Sporting enthusiasts will love the multiple courts, offering ample space for active recreation.
A refined gathering space features a stone-clad bar, built-in cabinetry, and integrated media for entertainment.
Rich wood paneling and exposed beams frame this inviting game room, ideal for entertaining with multiple billiard tables.
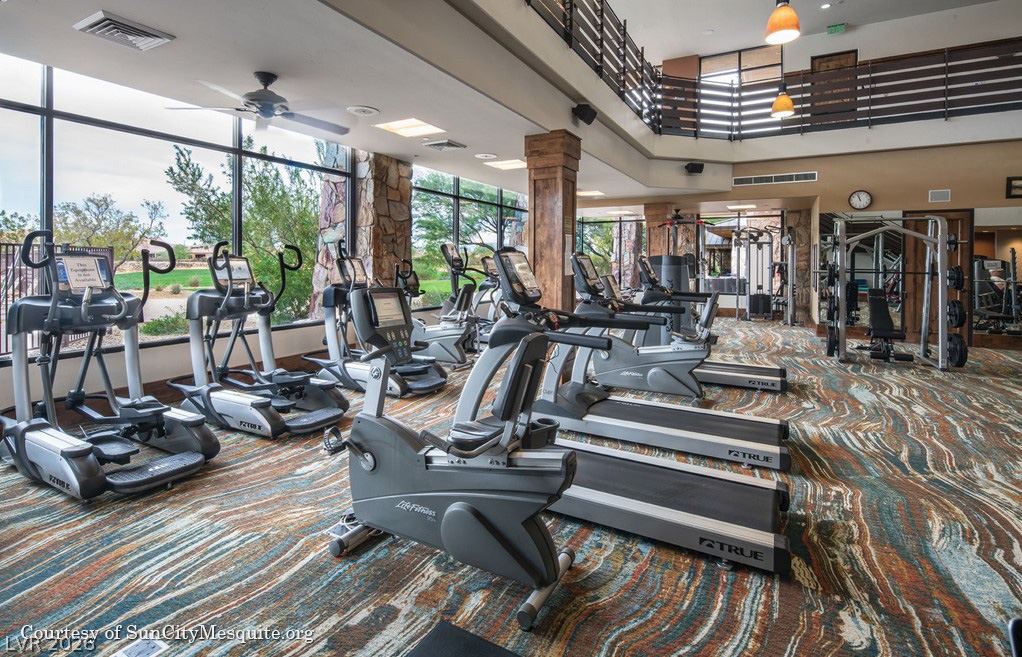
A well-equipped fitness center offers ample space for a variety of workouts, featuring large windows with refreshing outdoor views.
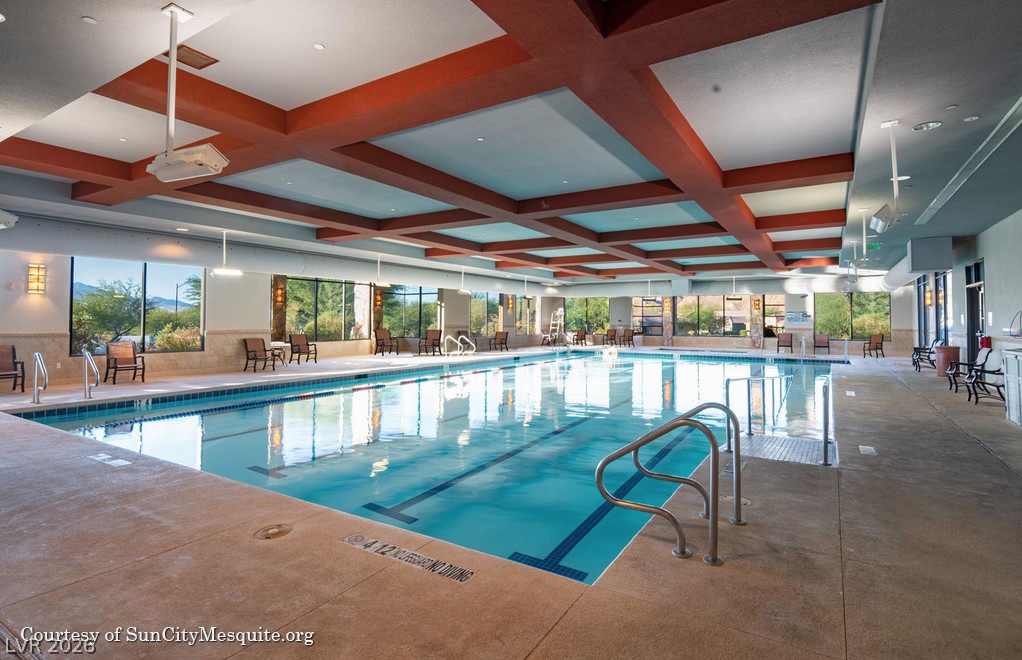
An inviting indoor lap pool with floor-to-ceiling windows offers serene views of the surrounding landscape.
Like new end hme tht h bn rarely used by the currnt (riginal) owner. Sitting on a corner lot with neighbors on only one side and open space on the other. The garage has an extension for extra depth, and the house has a newer A/C and water softener, both installed in early 2023. The backyard is fully fenced with a block wall, giving it a private feel that's hard to find in Sun City. It also has a covered patio and mountain views. The yard is landscaped with low-maintenance rock, trees, palm trees and shrubs. This floor plan includes an enclosed courtyard with an entry into a small foyer, living room, kitchen and den/office. The primary bedroom is on the opposite side of the house from the guest bedroom for added privacy. Flooring is mostly tile, with carpet in the bedrooms. The kitchen has granite countertops, a breakfast bar, a pantry and stainless steel appliances. The washer and dryer stay, too. Ready to move right in. Plan ahead and have your winter home locked down.
Details
MLS #
2806519
Listing Type
For Sale
Style
House
HOA Dues
$150
Sub-Type
Resale
Status
Active
Year
2009
Days On Site
2
Listing Provided By
eXp Realty | Ann M. Black
Features
Bed(s)
2
Bath(s)
2 Total
SQ Feet
1,676
Garage
2
Story(s)
1
Zoning
Single Family
Acreage
0.14
Interior
Cooling
Central Air, Electric
Heating
Central, Electric
Heating Yes / No
Yes
Cooling Yes / No
Yes
Interior Features
Bedroom On Main Level, Ceiling Fans, Primary Downstairs, Window Treatments
Window Features
Double Pane Windows, Window Treatments
Furnished
Unfurnished
Appliances
Dryer, Electric Range, Disposal, Microwave, Refrigerator, Water Softener Owned, Washer
Fireplaces Total
0
Fireplace Yes / No
No
Exterior
Exterior Features
Courtyard, Patio, Private Yard
Roof
Tile
Lot Features
Corner Lot, Desert Landscaping, Landscaped, Trees, Less Than Quarter Acre
Ann M. Black – (702) 872-2222 – annie@annieblack.com
eXp Realty – (435) 215-5261
Request a showing
Request a showing
The data relating to real estate for sale on this web site comes from the Las Vegas REALTORS® MLS. Information deemed reliable but not guaranteed. COPYRIGHT 2022 OF LAS VEGAS REALTORS® MLS. ALL RIGHTS RESERVED.
MLS Number: 2806519
Ann M. Black – (702) 872-2222 – annie@annieblack.com

 New Listing