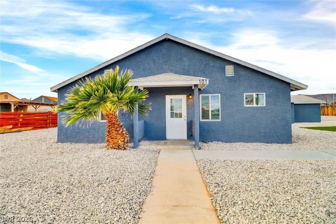
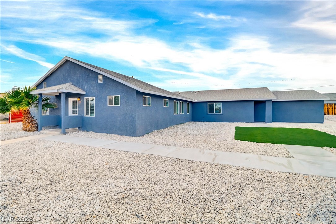
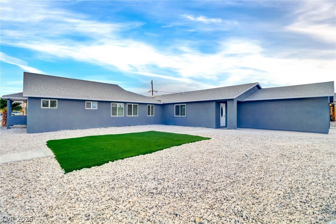
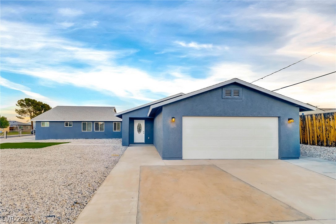
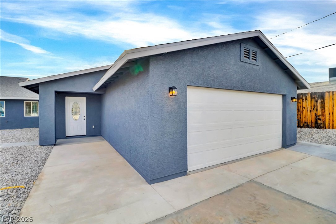
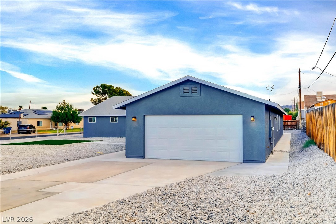
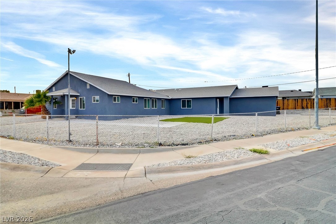
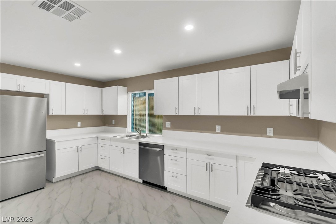
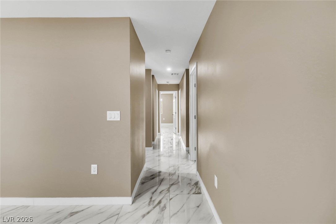
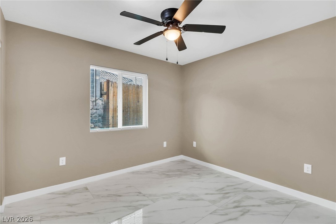
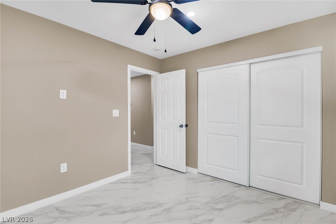
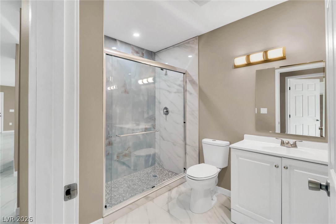
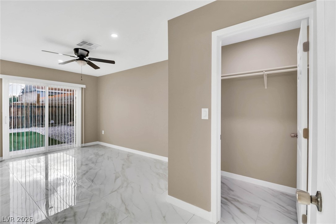
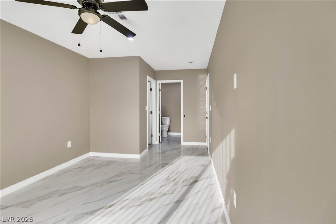
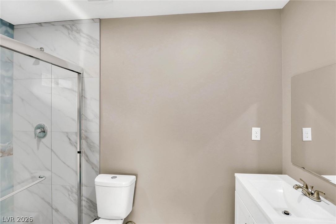
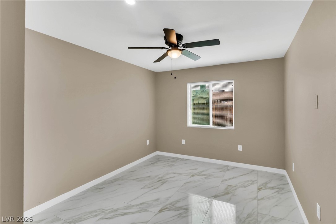
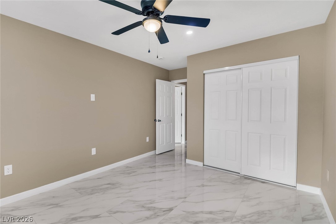
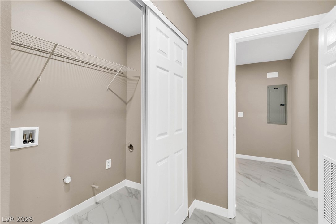
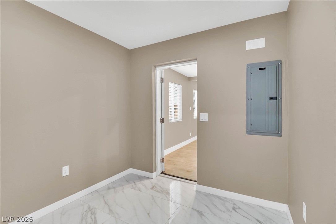
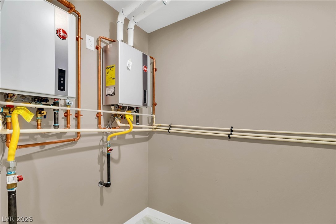
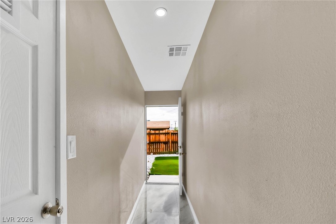
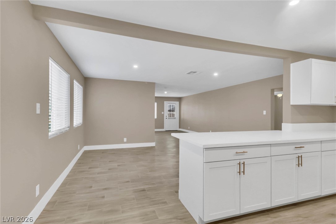
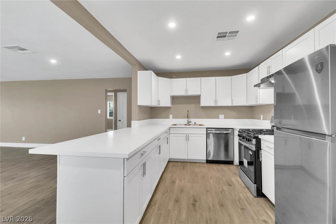
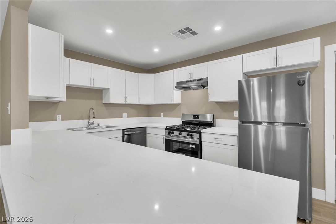
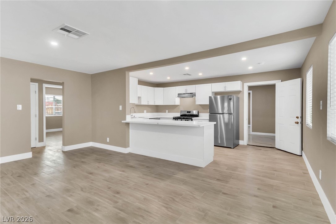
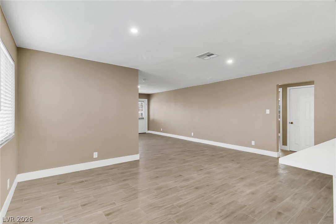
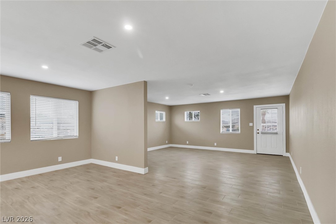
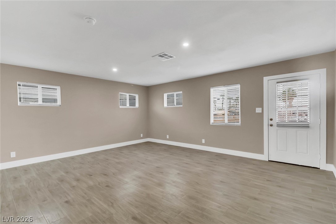
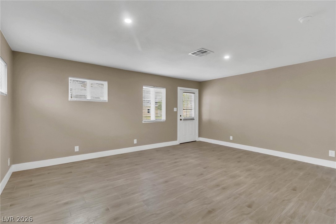
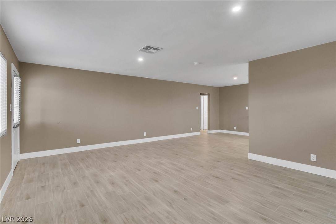
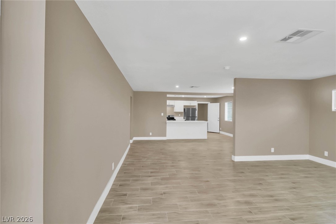
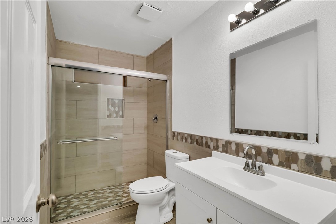
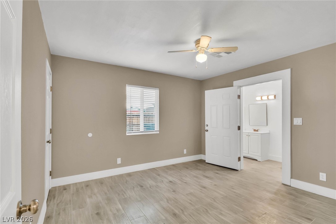
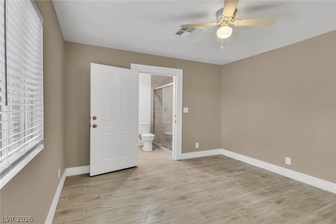
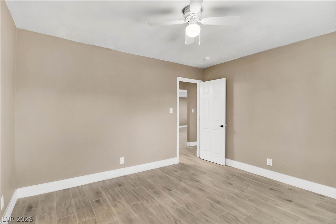
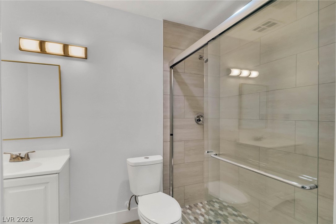
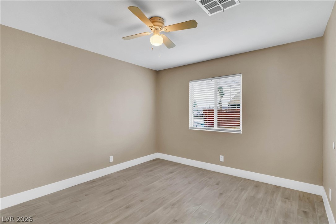
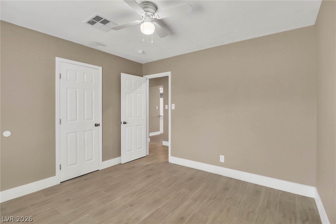
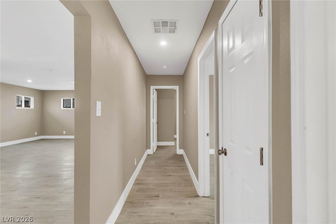
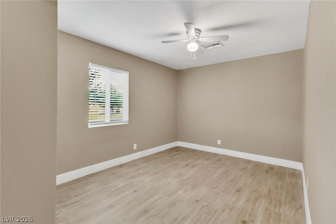
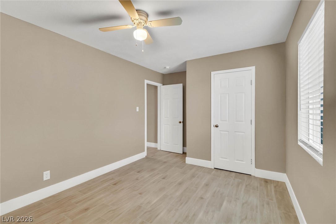
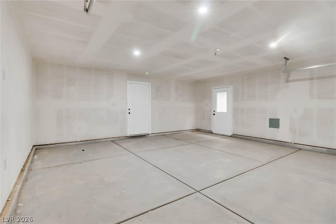
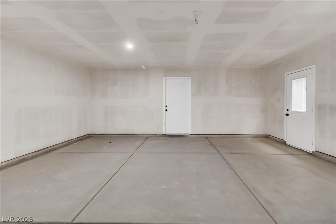
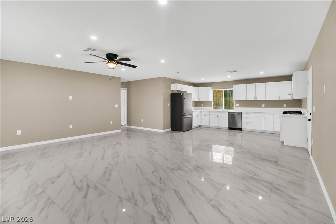
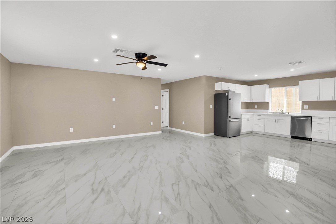
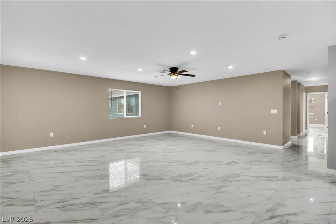
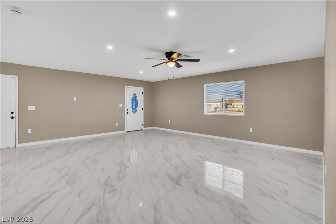
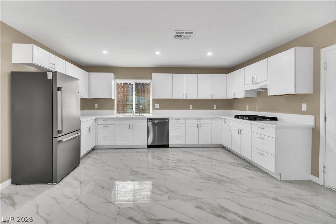
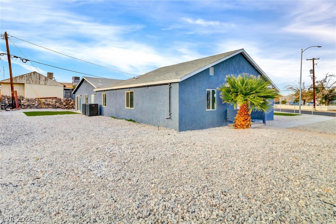
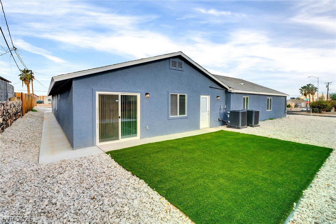
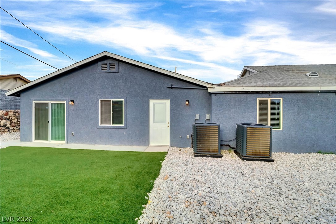
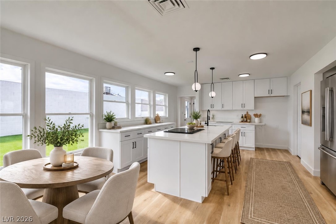
REMODELED IN 2026! Unique single-story Gen-Suite style home offering approximately 3,010 sq. ft. of combined living space with two connected living areas, each featuring its own private kitchen, living room, laundry room, bedrooms, and bathrooms. An excellent layout for multi-generational living, extended family, or those seeking flexible living arrangements. All Measurements are approximate. The 2026 remodeled side, offers approximately 1,330 sq. ft. with Brand New stainless finish appliances-gas stove/oven, dishwasher & fridge, 3 bedrooms, living room, laundry room and 2 bathrooms. Remodeled in 2026, the kitchen and bathrooms feature new custom white cabinetry, complemented by new tile flooring throughout. The 2026 addition offers approximately 1,680 sq. ft. with a kitchenette, Brand new stainless finish appliances- gas stove top, dishwasher, fridge, 3 bedrooms, 2 bathrooms, living room, laundry area and an attached 2-car garage. The Kitchen and bathrooms feature new custom white cabinetry, complemented by new tile flooring throughout. The two living areas are connected by an interior door, providing convenient access between the spaces while maintaining separate living areas. Each side has its own kitchen, living room, laundry room, and separate tankless water heater for added efficiency and convenience. The property features low-maintenance desert landscaping and is fully enclosed with chain-link fencing. With possible RV parking. With a total of 6 bedrooms, 4 bathrooms, two kitchens, two living rooms, two laundry areas, and approximately 3,010 sq. ft., this newly remodeled property offers exceptional space and versatility with a hard-to-find Gen-Suite style floor plan.
Details
MLS #
2819816
Listing Type
For Sale
Style
House
Sub-Type
Resale
Status
Active
Year
2026
Days On Site
46
Listing Provided By
First Class Realty & Property | Ella Williams
Features
Bed(s)
6
Bath(s)
4 Total
SQ Feet
3,010
Garage
2
Story(s)
1
Zoning
Single Family
Acreage
0.26
Interior
Cooling
Central Air, Electric, Two Units
Heating
Central, Gas, Multiple Heating Units
Heating Yes / No
Yes
Cooling Yes / No
Yes
Interior Features
Bathroomon Main Level, Bedroom On Main Level, Ceiling Fans, Primary Downstairs, Three Quarter Bathon Main Level, Additional Living Quarters
Window Features
Double Pane Windows
Furnished
Unfurnished
Appliances
Dishwasher, Disposal, Gas Range, Microwave, Refrigerator, Tankless Water Heater
Fireplaces Total
0
Fireplace Yes / No
No
Exterior
Exterior Features
Private Yard
Roof
Composition, Shingle
Construction Materials
Drywall
Lot Features
Desert Landscaping, Landscaped, Synthetic Grass, Less Than Quarter Acre
Fencing
Chain Link, Full
Parking
Attached Garage Yes / No
Yes
Parking Features
Attached, Garage, Open, Private
Garage Yes / No
Yes
Utilities
Utilities
Above Ground Utilities
Electric
Photovoltaics None
Sewer
Public Sewer
Taxes
Tax Annual Amount
679
Location
Senior Community Yes / No
No
Area Information
State
NV
County
Clark
City
Henderson
Zip Code
89015
Community Name
Henderson #3
School District
Basic Academy
Elementary School
Sewell
High School
Basic Academy
Sourced by Back At You
MLS Number: 2819816
Ella Williams – (702) 283-8400 – ellawilliams@cox.net
First Class Realty & Property – (702) 816-2309 – ellawilliams@cox.net
Request a showing
Request a showing
The data relating to real estate for sale on this web site comes from the Las Vegas REALTORS® MLS. Information deemed reliable but not guaranteed. COPYRIGHT 2022 OF LAS VEGAS REALTORS® MLS. ALL RIGHTS RESERVED.
MLS Number: 2819816
Ella Williams – (702) 283-8400 – ellawilliams@cox.net
First Class Realty & Property – (702) 816-2309 – ellawilliams@cox.net