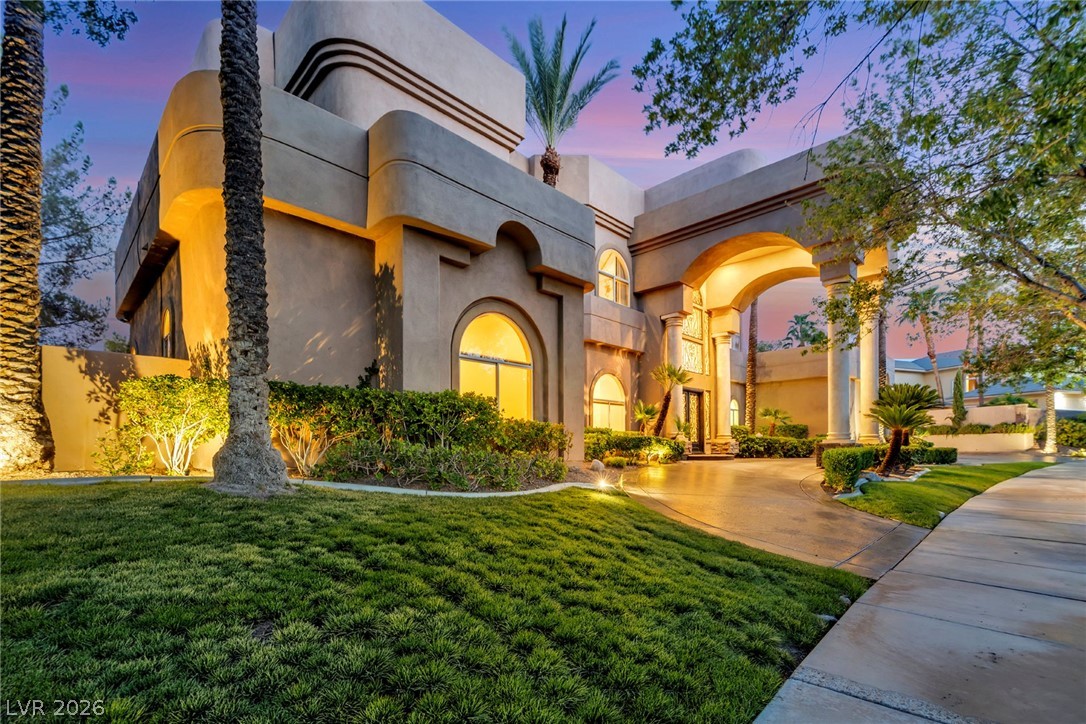
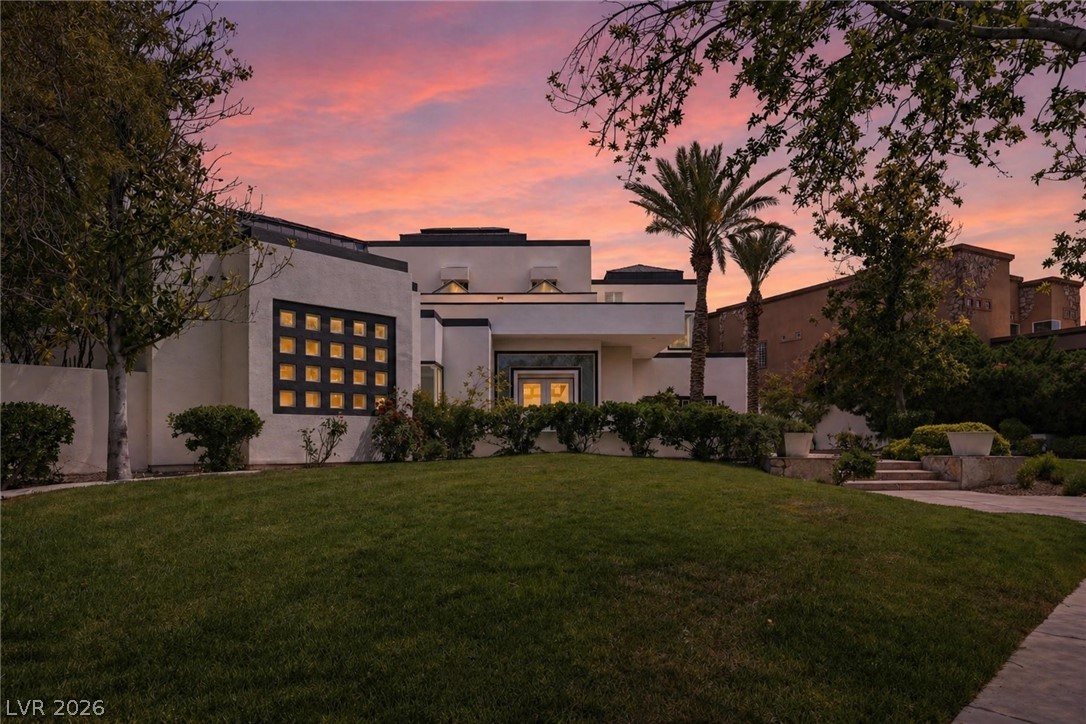
Bold architectural lines and arched entryways define this striking contemporary estate facade.
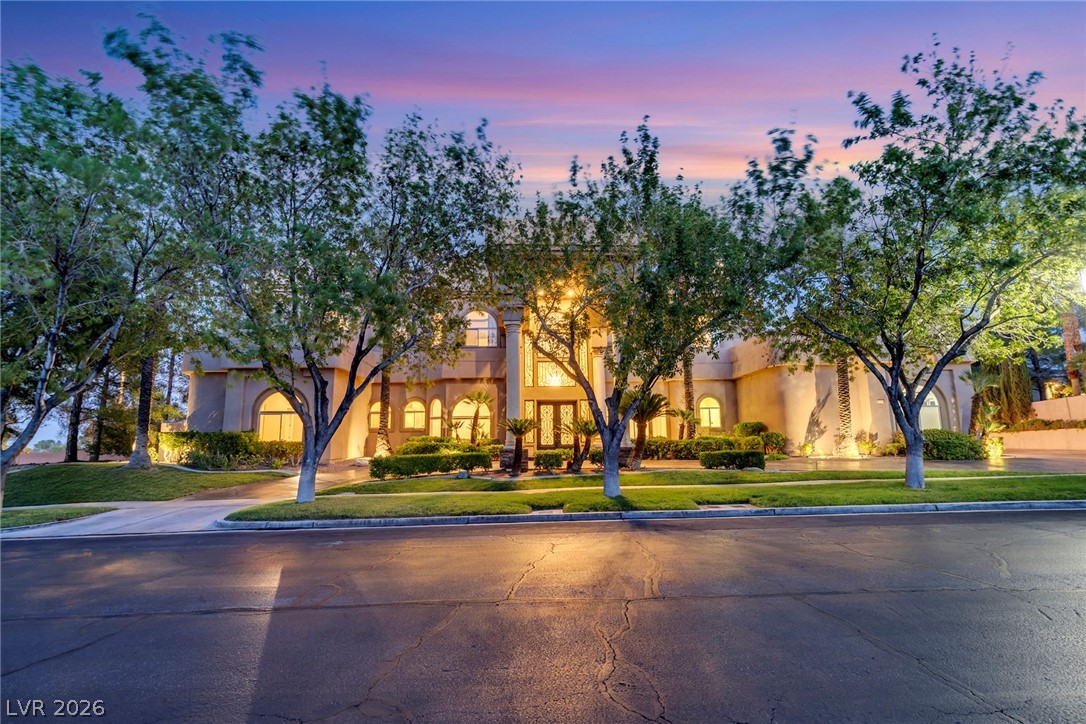
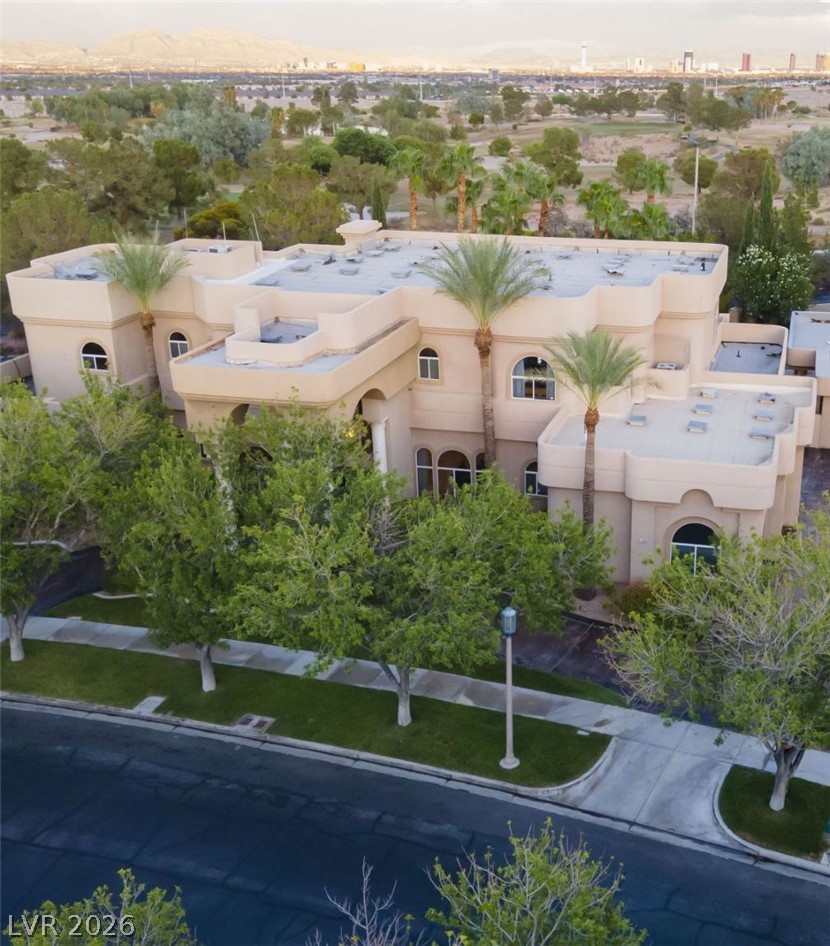
Mature trees frame the grand architectural entrance of this sprawling multi-level estate.
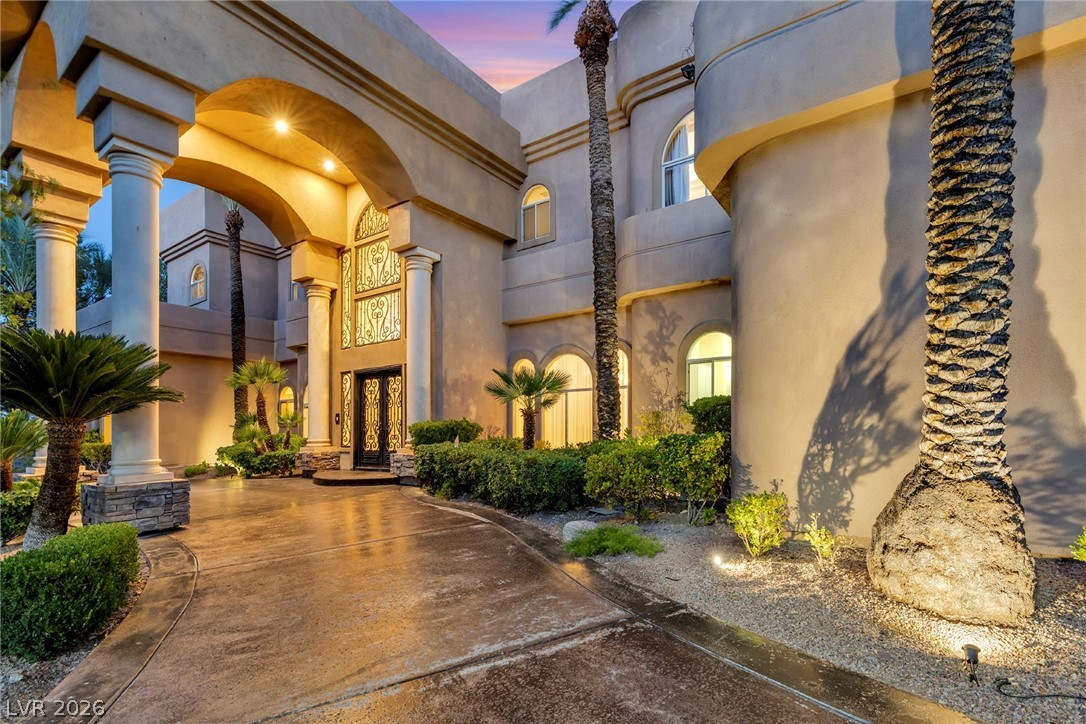
Circular Driveway, Stately pillars and soaring arches frame the grand entrance of this Mediterranean-inspired estate.
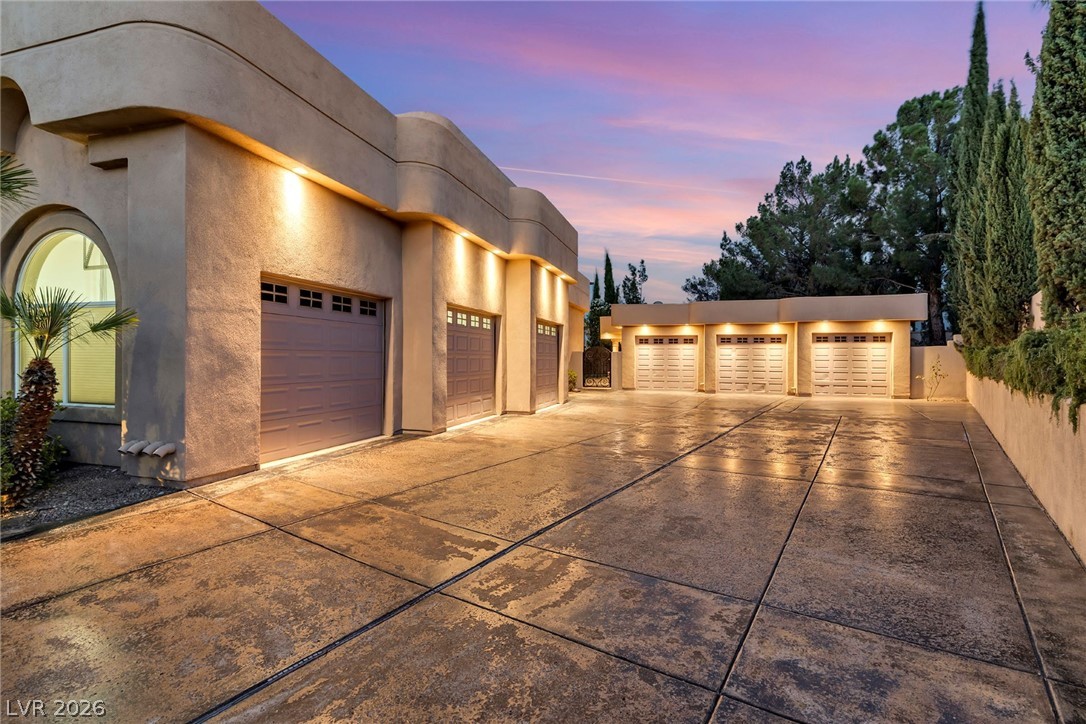
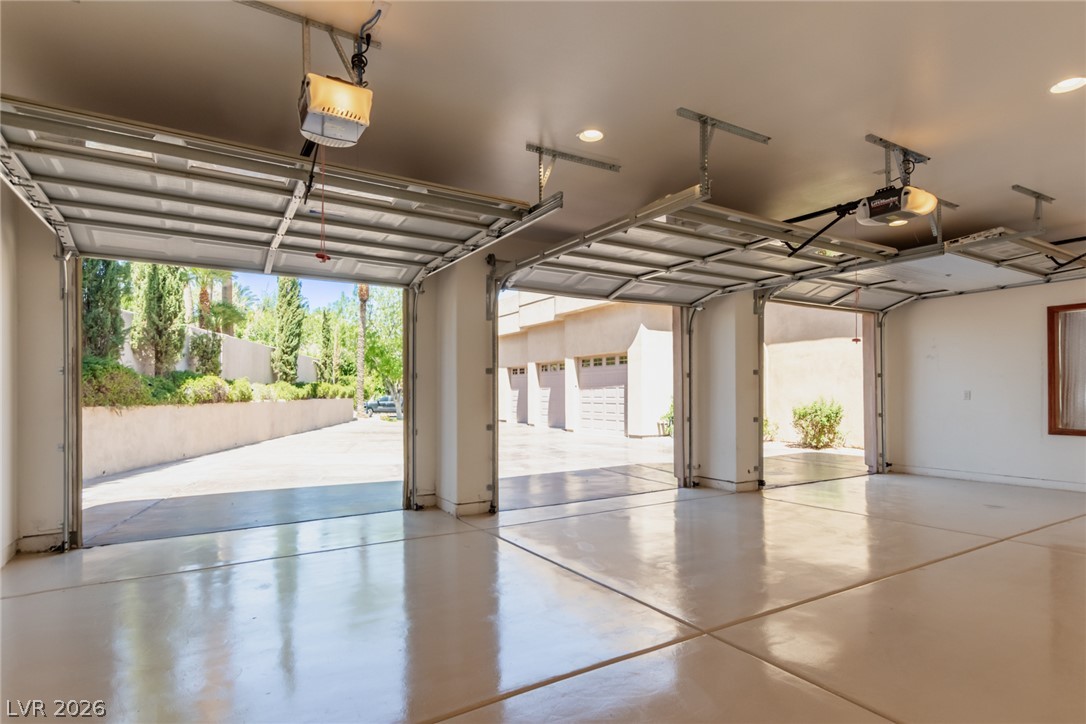
An expansive concrete driveway leads to six-car garage bays set against smooth stucco exteriors. Driveway provides extra parking spaces.
Glossy finished floors and recessed lighting enhance this spacious multi-car garage, 3-car-garage attached to main house, 3-car garage attached to Casita (guest house).
View of the Las Vegas Strip and TPC Golf Course. An elevated perspective showcases the distinctive architectural curves and surrounding mature desert landscaping.
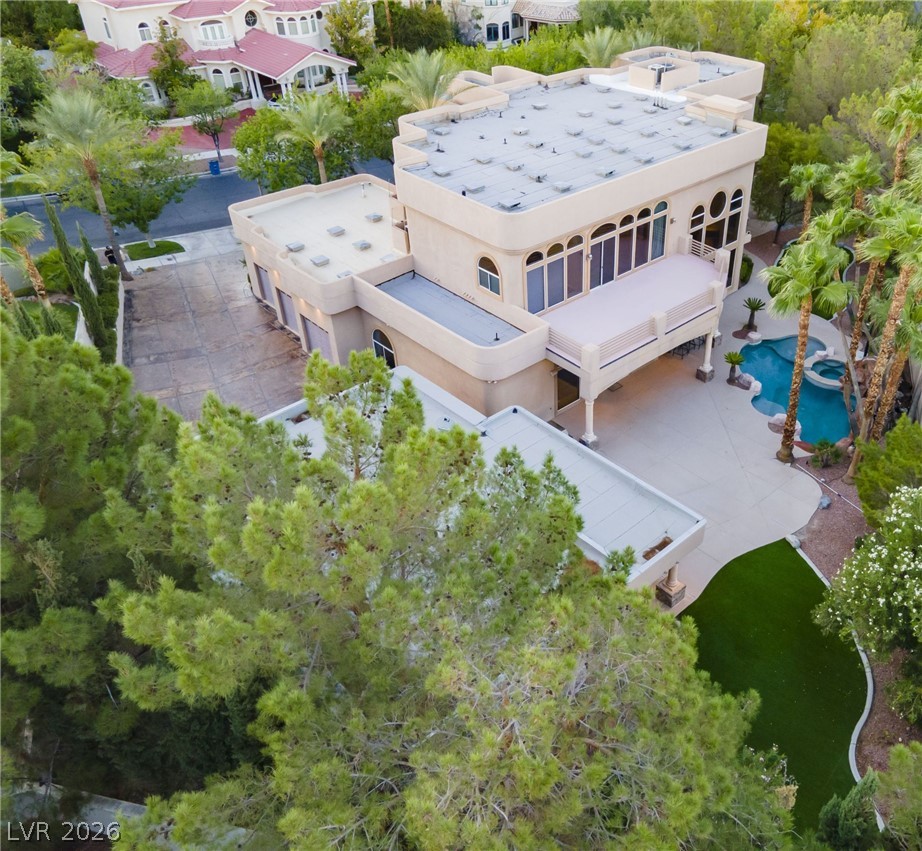
Aerial view showcases the multi-level estate with flat roofs, expansive balconies, and private backyard pool.
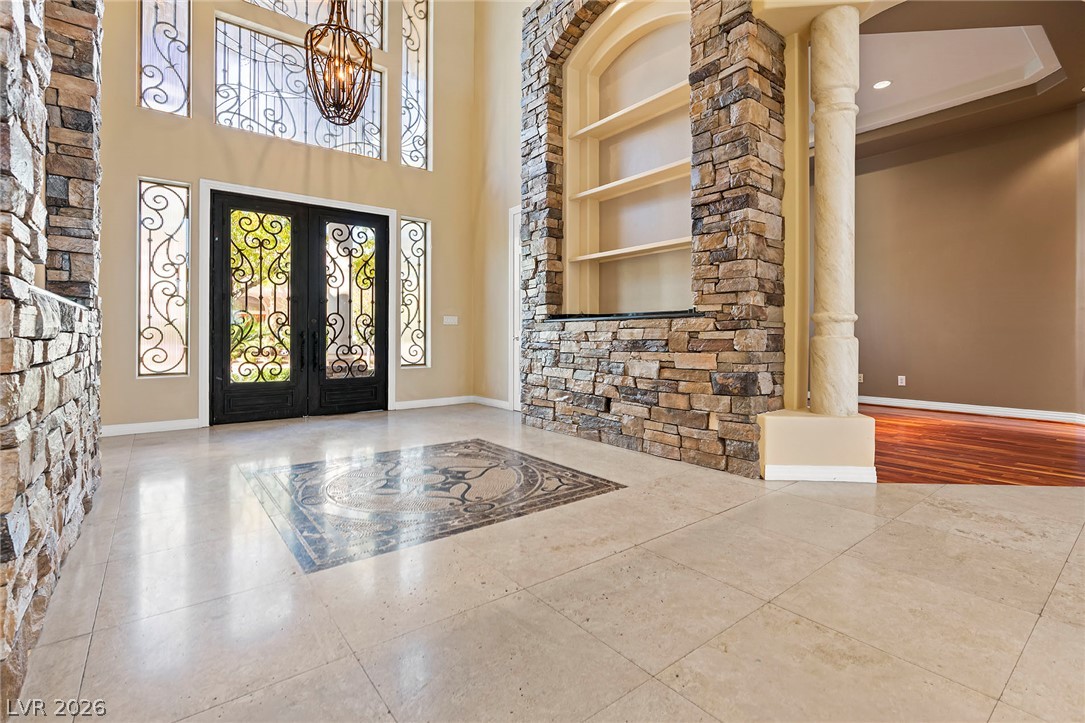
Ornate double doors and textured stone accents create a commanding entrance foyer with polished tile floors.
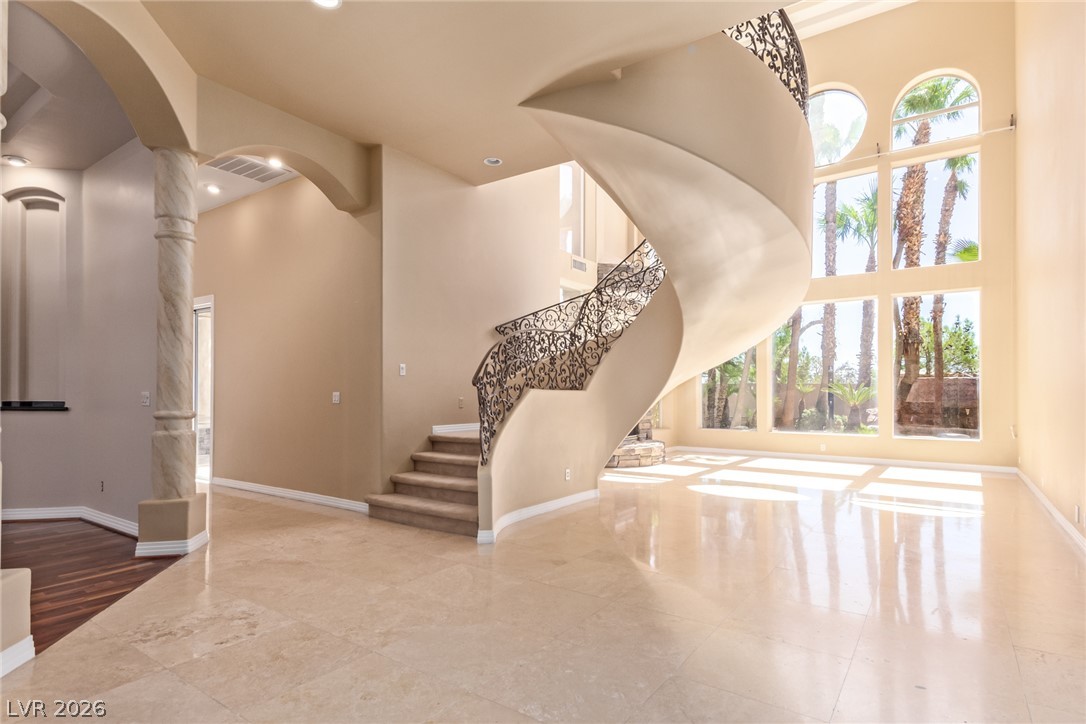
Polished tile flooring and an elegant curved staircase highlight this grand entry foyer.
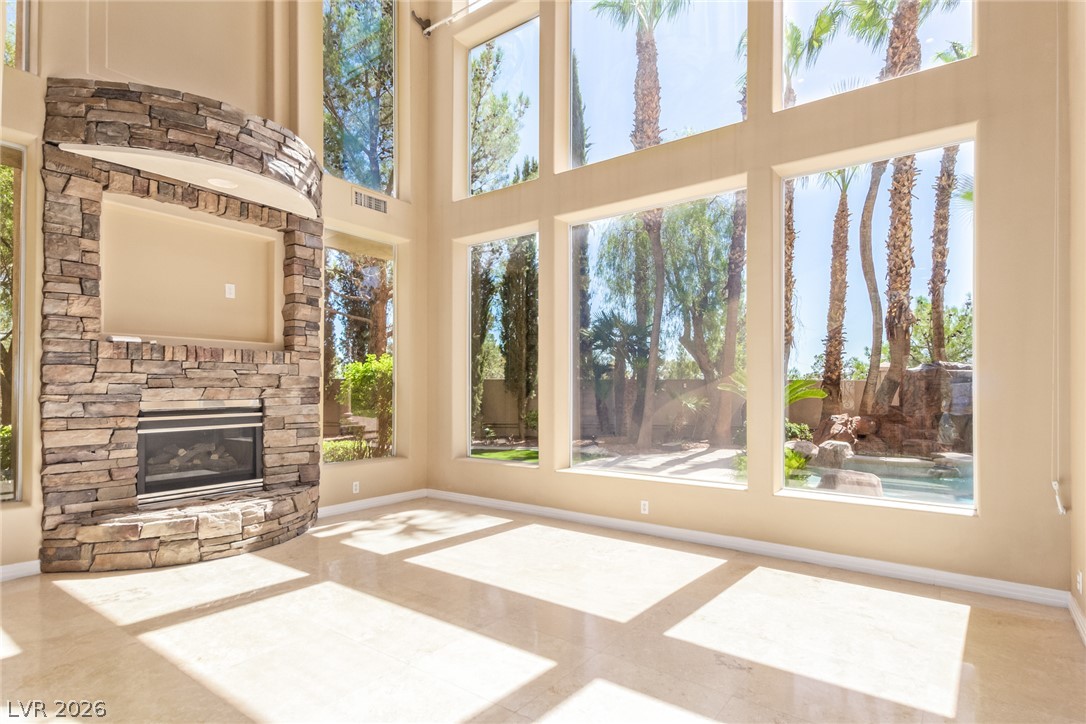
Towering windows frame garden & pool views and in a grand living space anchored by a stone fireplace.
Double-height windows frame views of the pool and tropical palms beside a stone-accented fireplace.
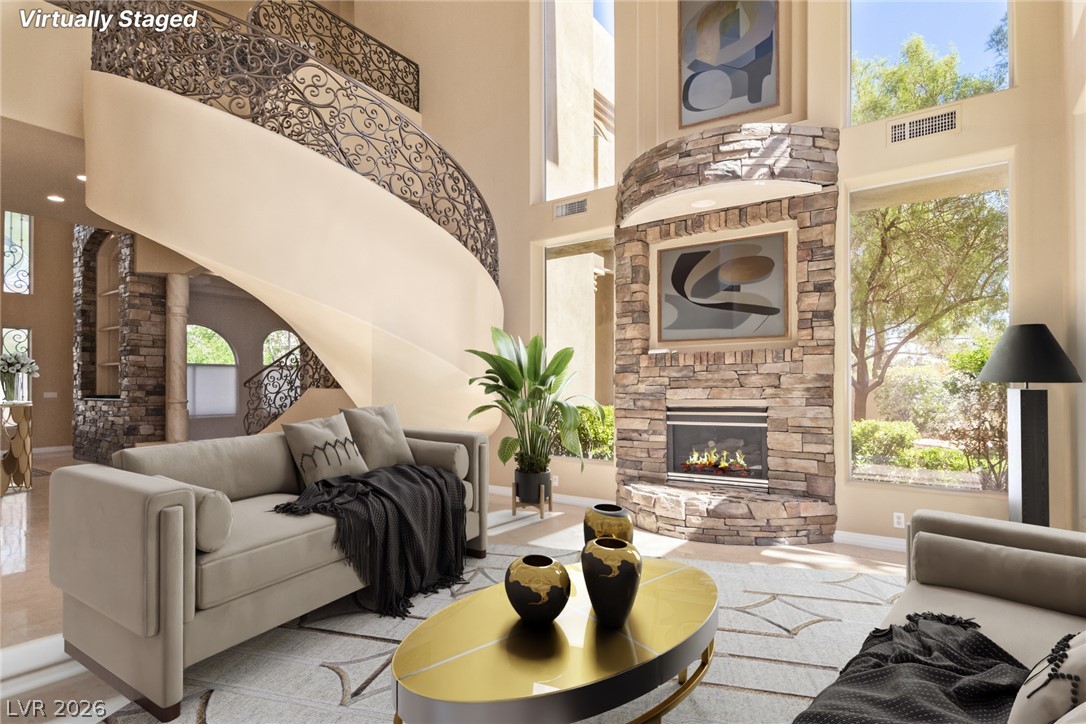
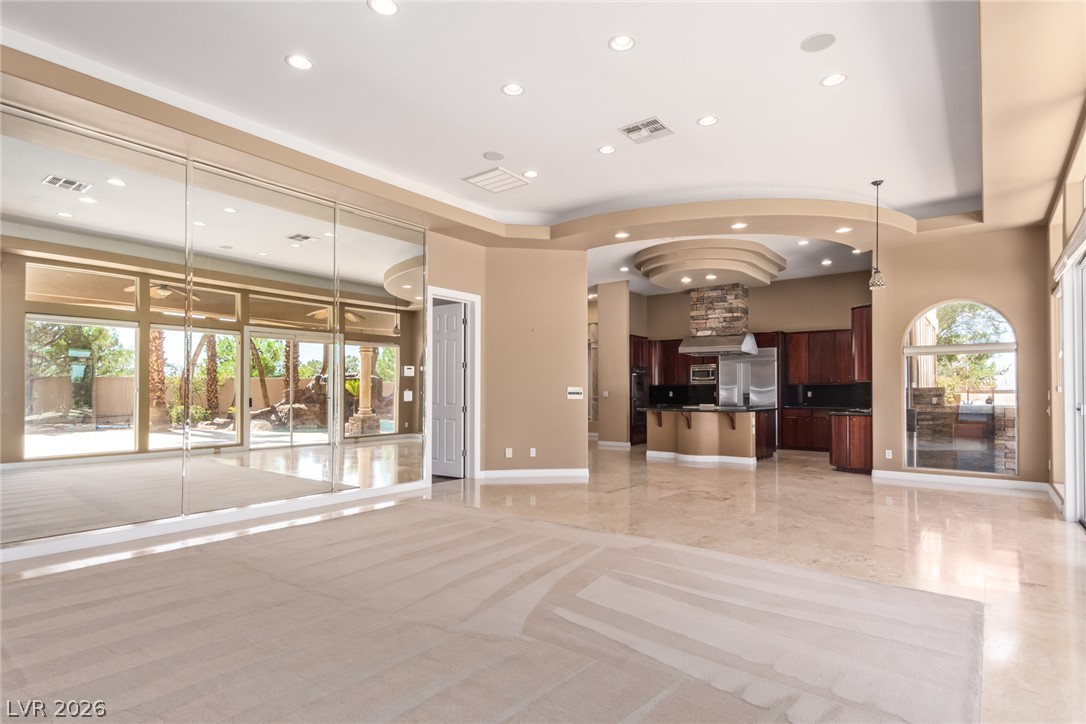
VIRTUALLY STAGED -An open floorplan design connects this comfortable living space directly to the nearby kitchen.
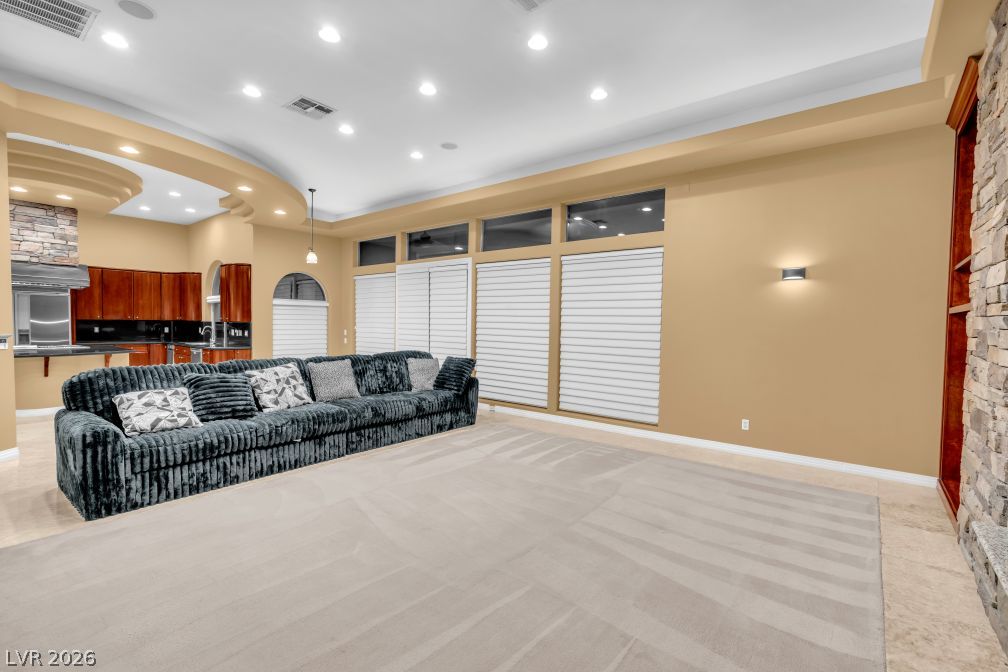
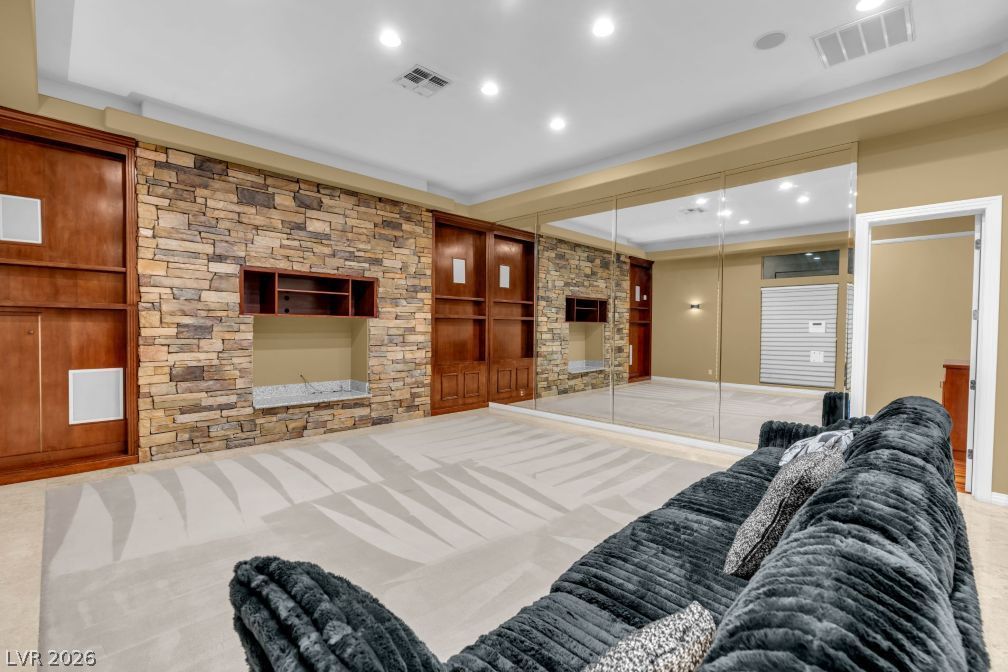
VIRTUALLY STAGED - Rich wood built-ins and a striking stone accent wall define this spacious living area.
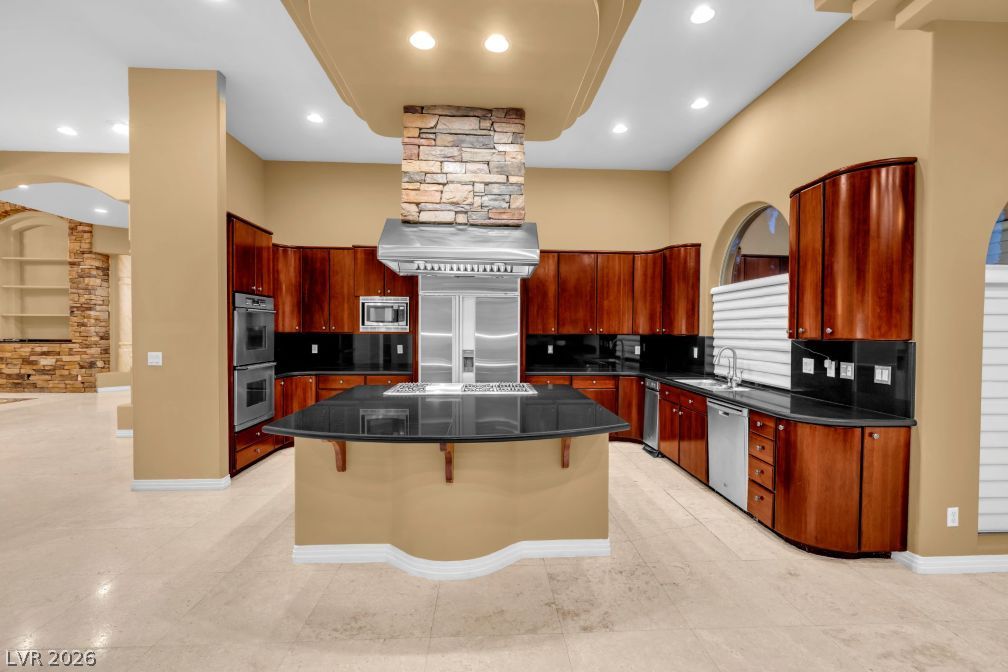
Rich wood cabinetry and a central stone hood accent this culinary space.
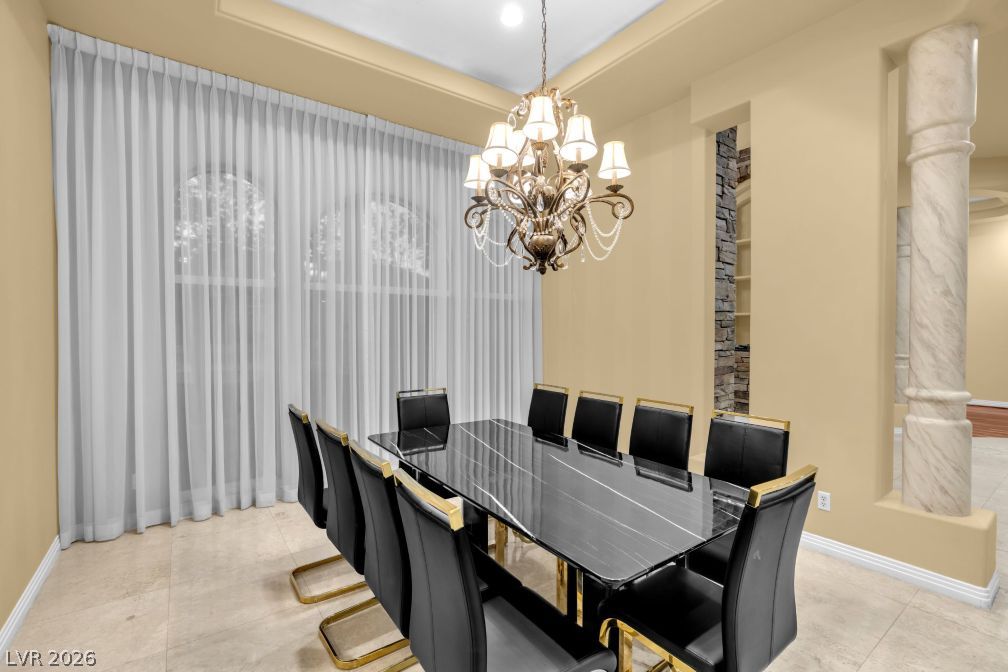
VIRTUALLY STATED - Gleaming tile floors and high tray ceilings establish an elegant tone in this formal dining area.
Polished tile flooring and architectural ceiling details flow seamlessly into the open kitchen.
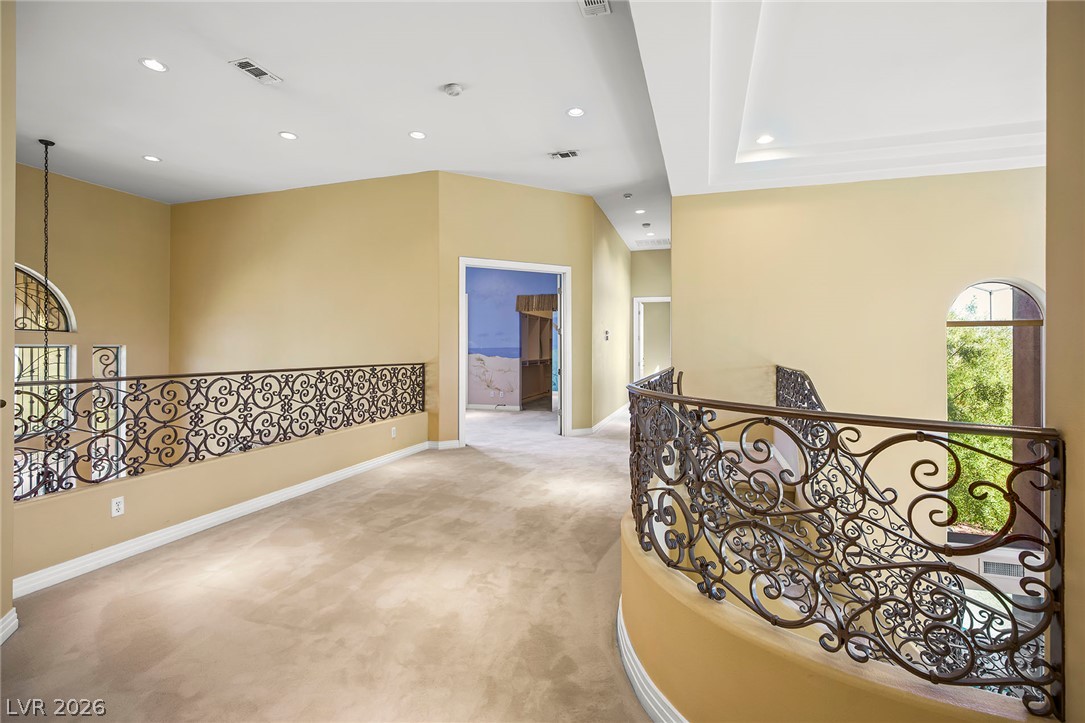
Ornate wrought iron railings line this upper-level hallway overlooking the lower living spaces.
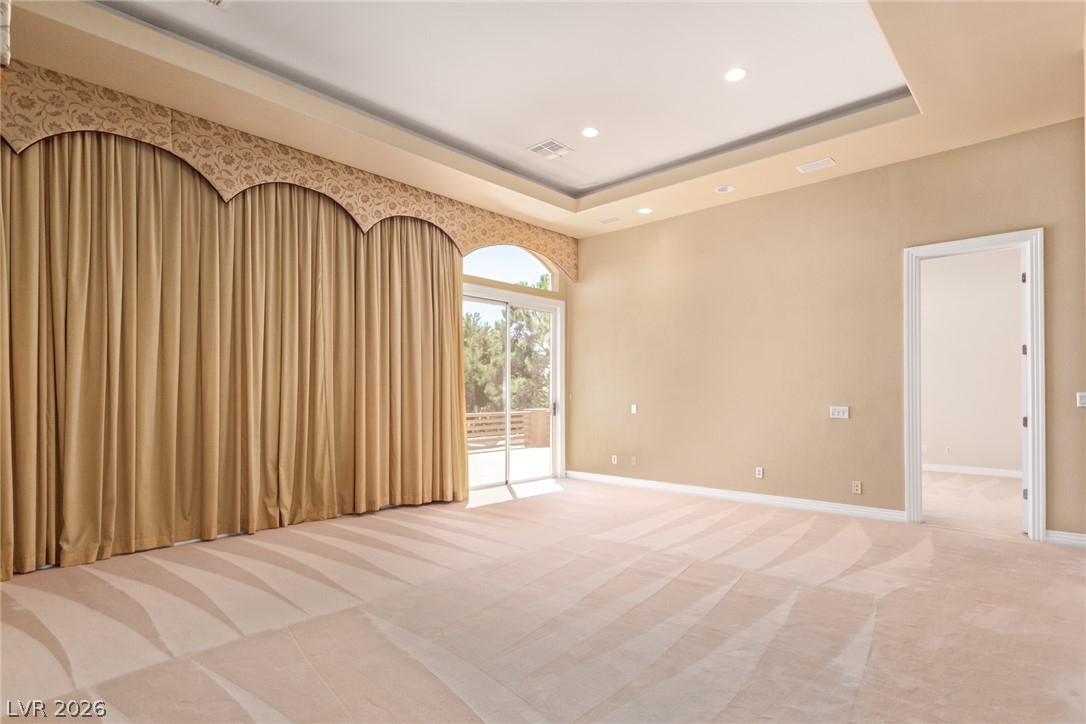
An elegant tray ceiling and soft wall-to-wall carpeting and curtains define this versatile primary bedroom space.
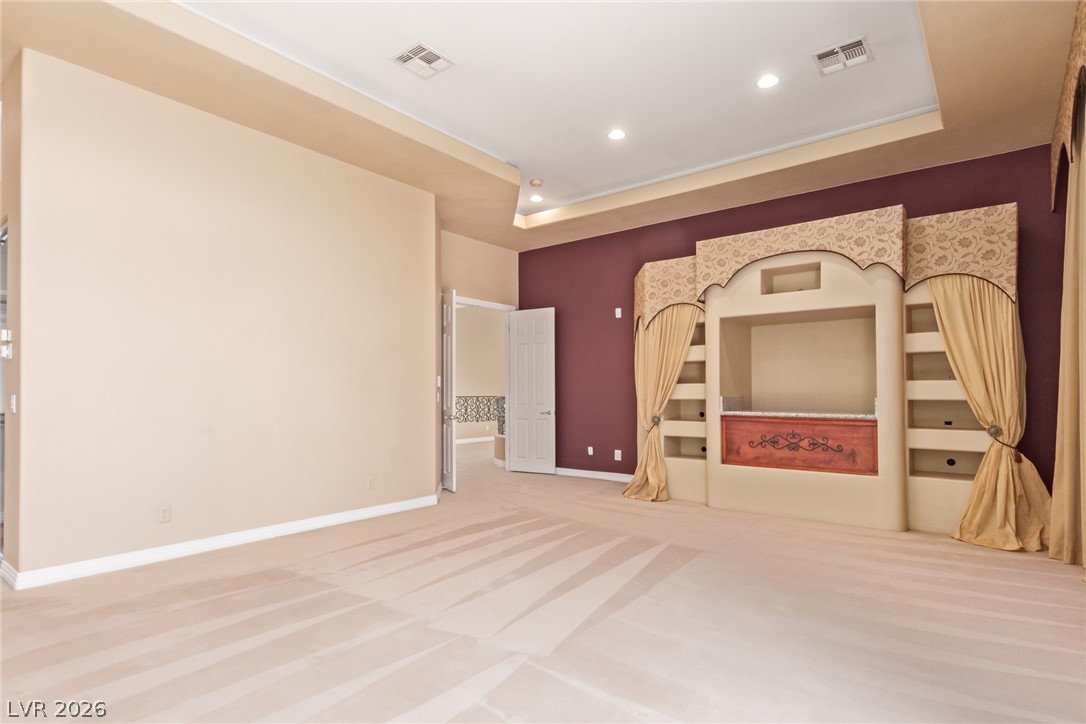
Plush carpeting and an ornate built-in entertainment center highlight this spacious, high-ceilinged primary bedroom.
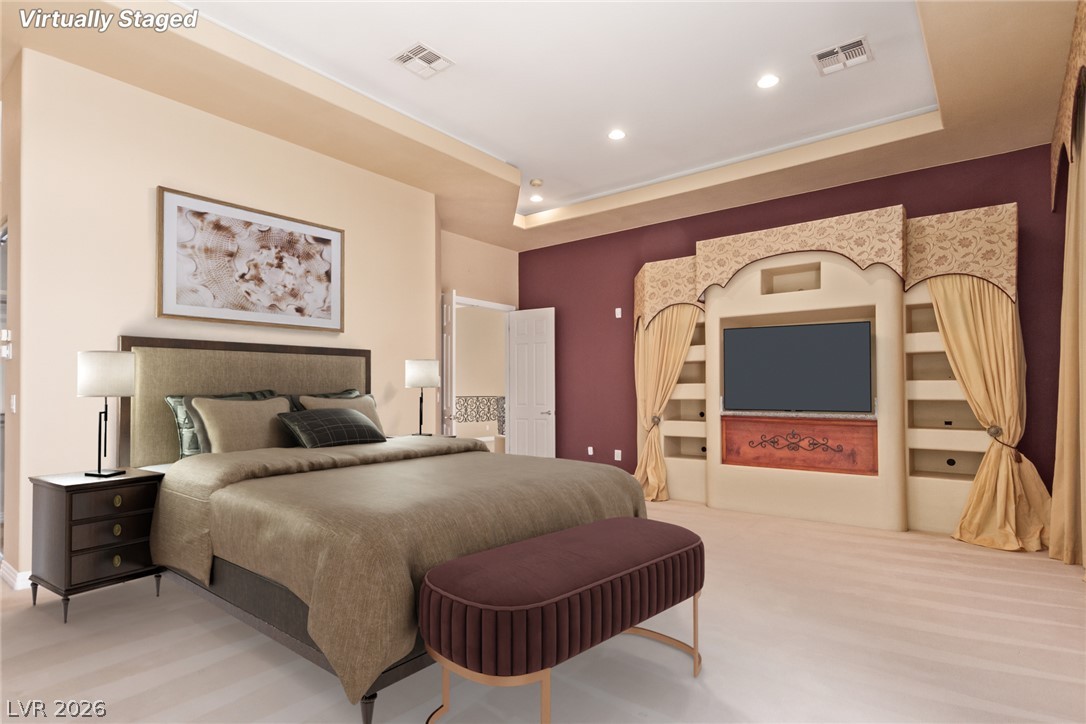
An elegant tray ceiling and custom built-in media shelving elevate this comfortable primary suite.
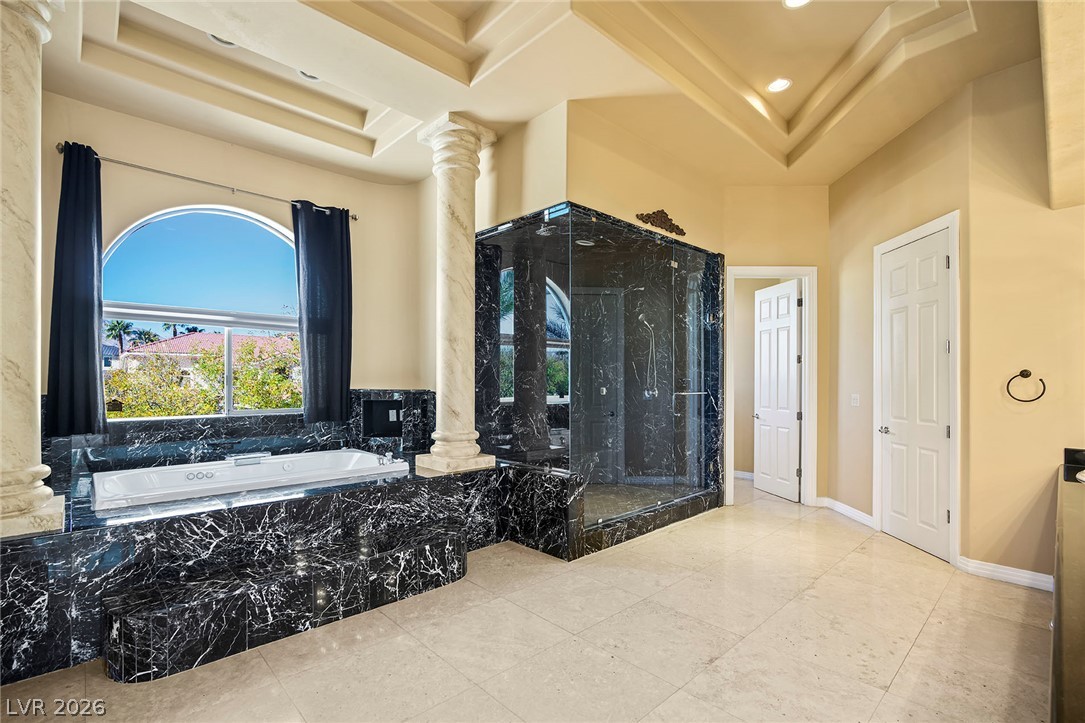
An arched window frames neighborhood views above a stone-surrounded tub and shower has a steam bath and glass shower enclosure.
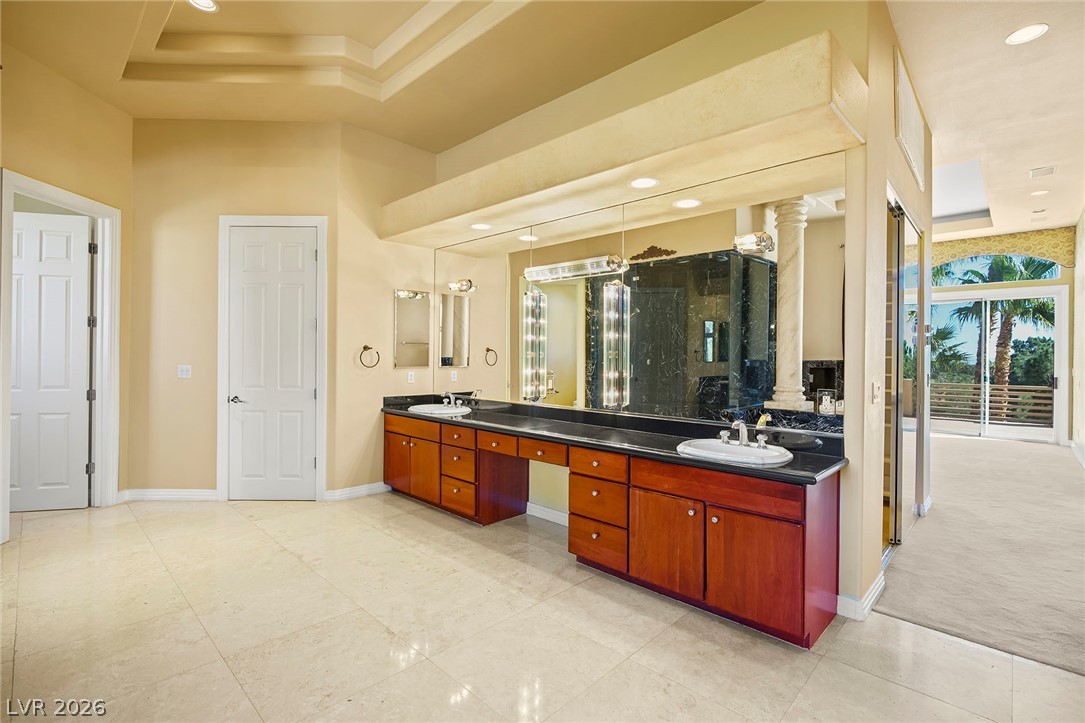
Polished tile flooring and an elegant tray ceiling define this spacious primary bathroom vanity area.
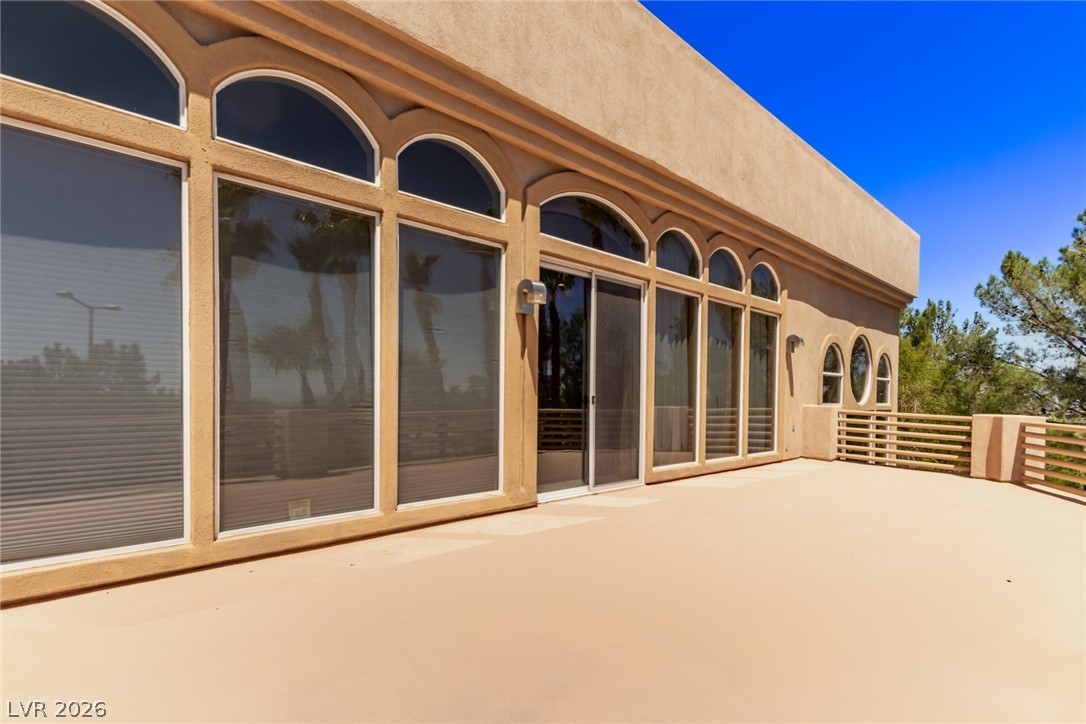
Primary bedroom has a spacious Balcony/Terrace with views of the Las Vegas Strip and TPC Golf Course. Design features stucco architecture and classic arched windows.
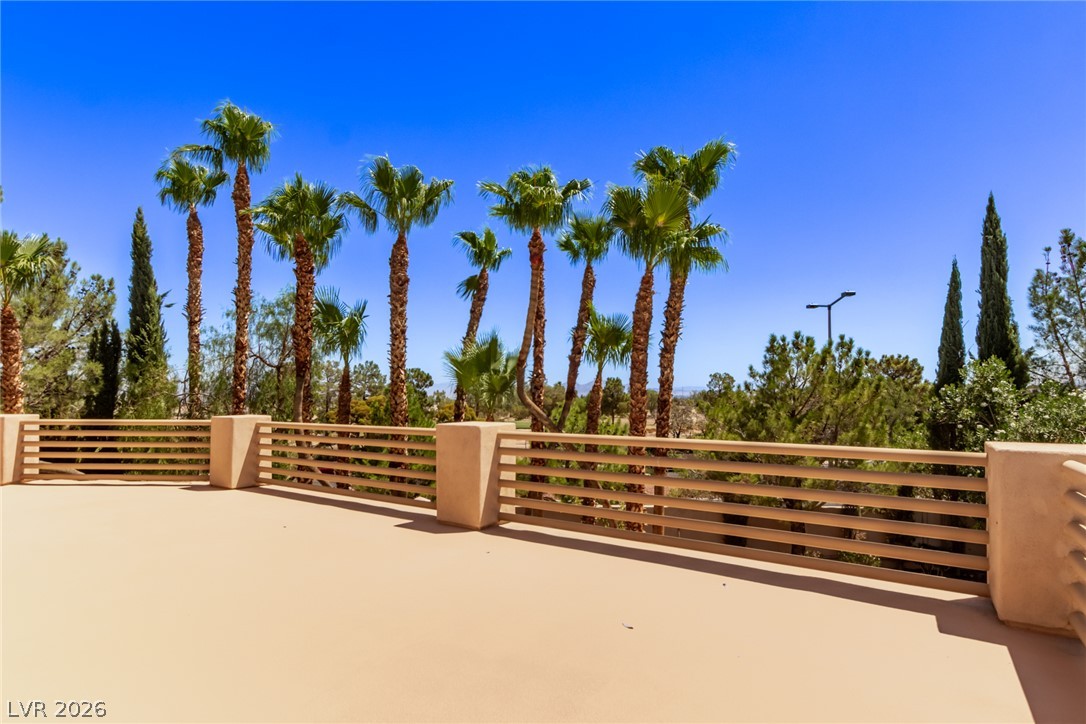
Primary Bedroom has a spacious elevated Balcony/Terrace spacious with views of towering palm trees over the swimming pool, the Las Vegas Strip and TPC Golf course.
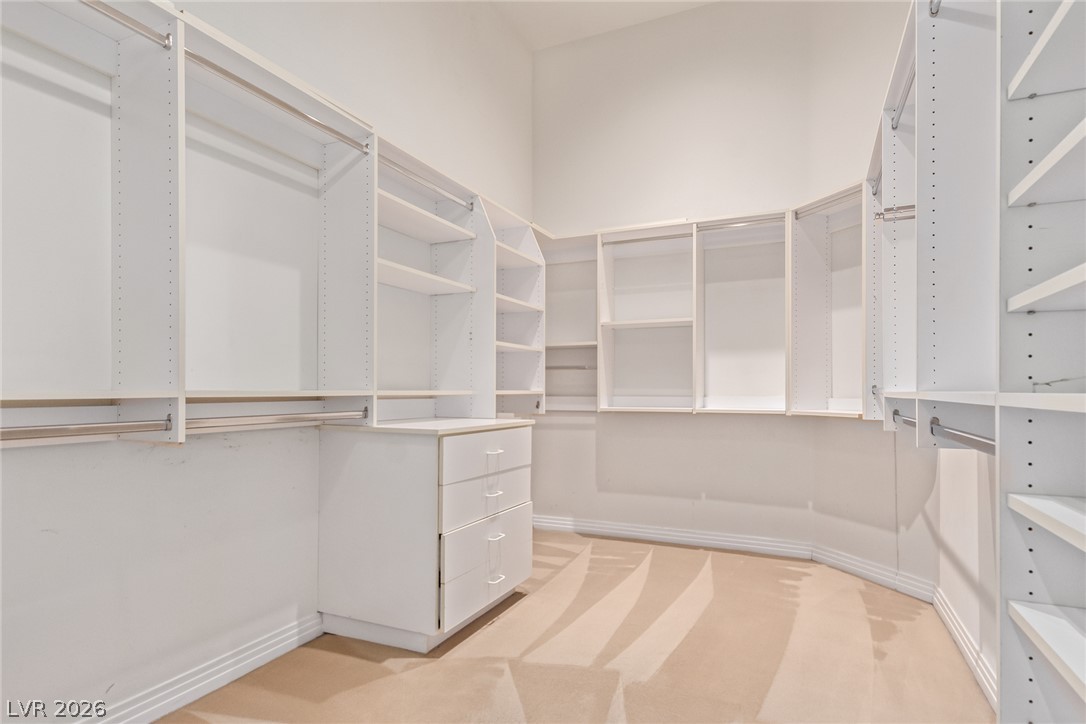
Primary bedroom closets - extensive walk-in closets (his & hers) includes customized shelving and plush carpeting under a high ceiling.
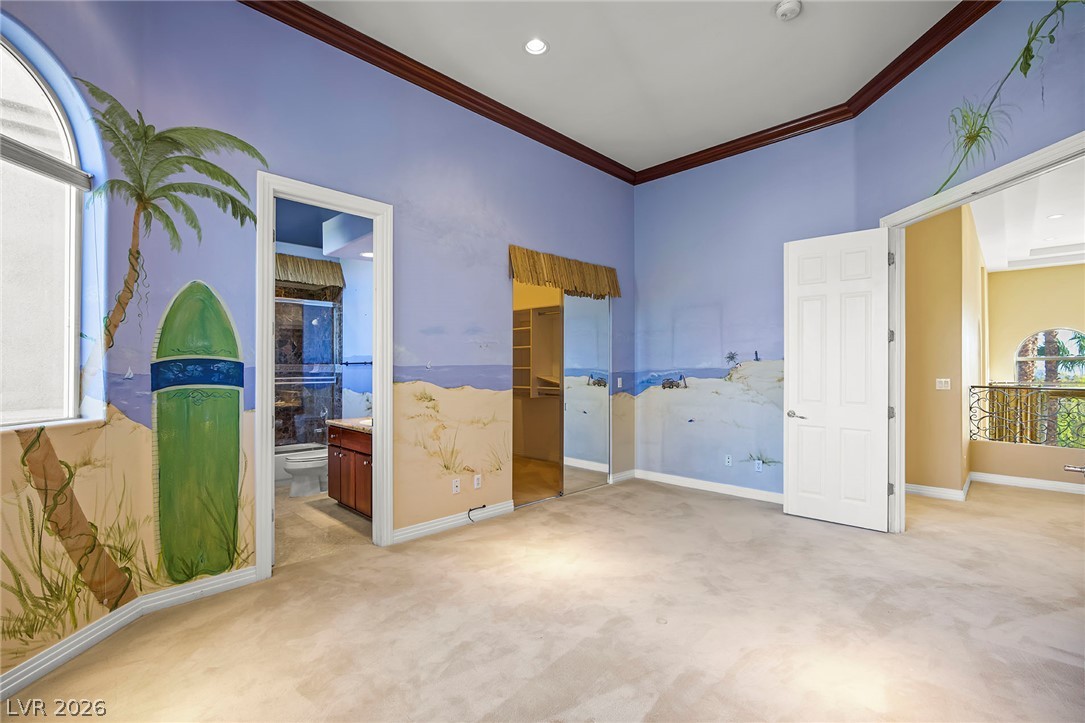
Safari mural painting on the walls of this the bedroom. High ceilings, crown molding, and soft carpeting highlight this spacious bedroom suite.
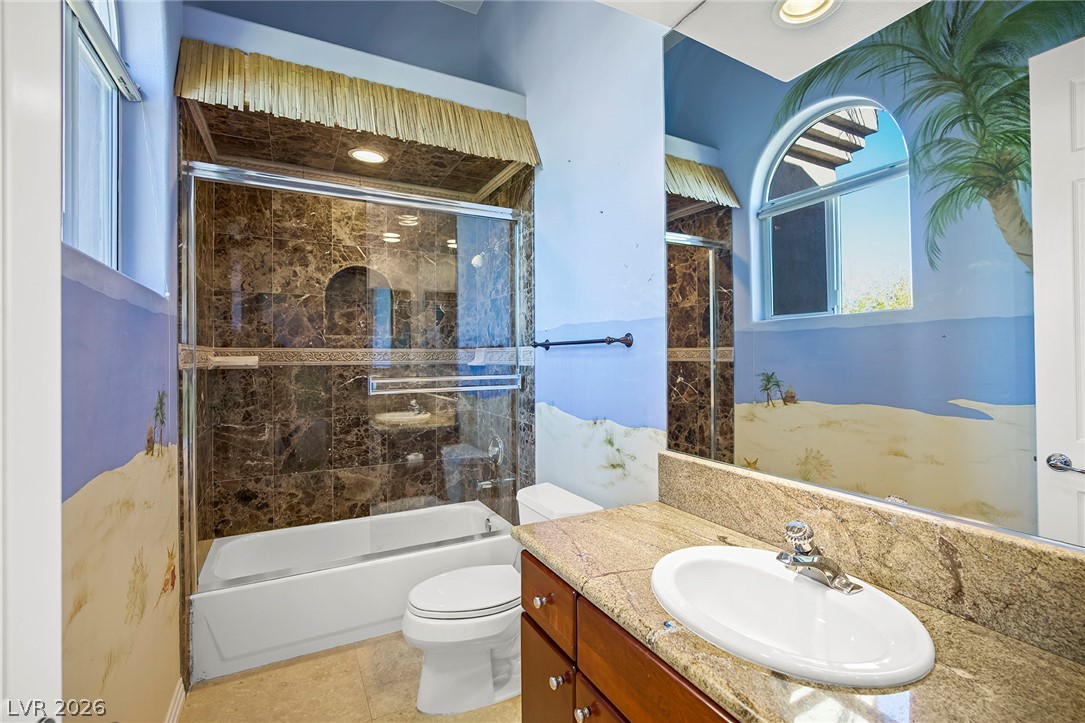
Safari mural painting on the walls of this bedroom, rich stone surfaces and a tiled shower enclosure defines this distinctive bathroom design.
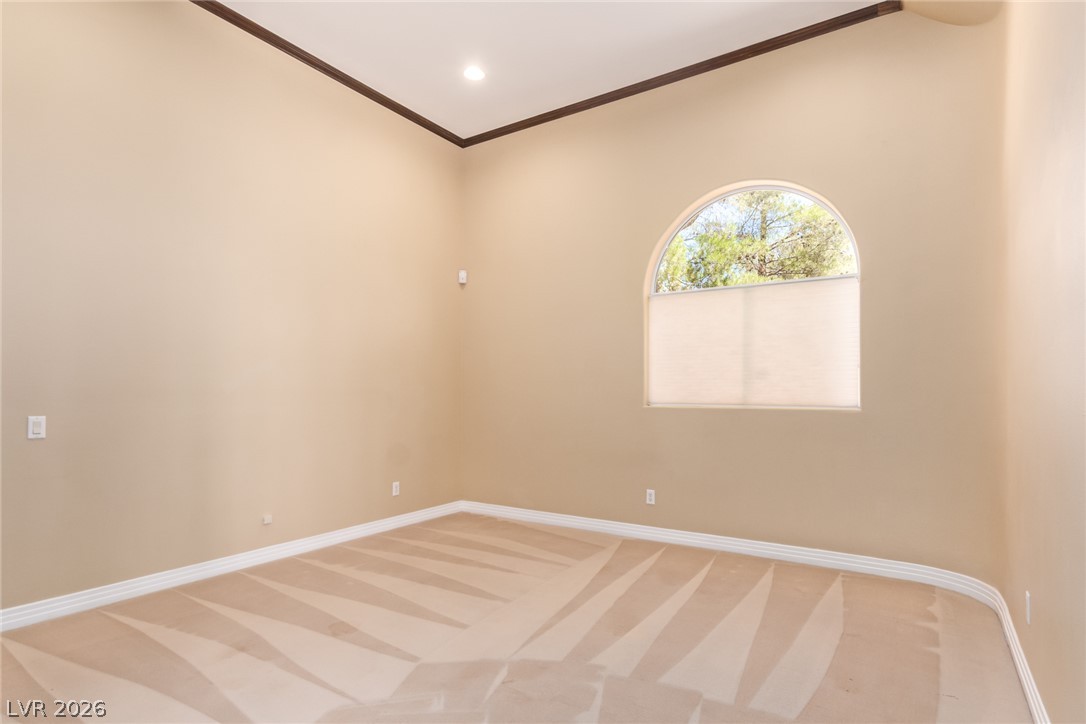
An arched window and high ceilings define this versatile, carpeted space.
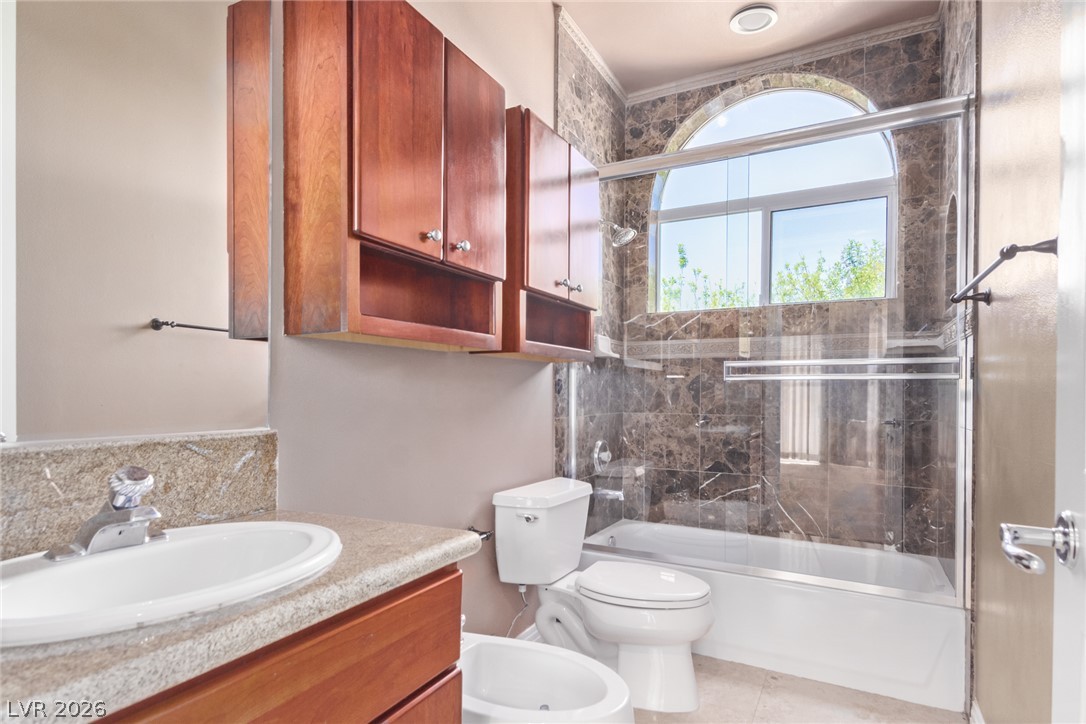
Attached bathrooms with rich wood cabinetry and polished stone countertops elevate for each bedroom.
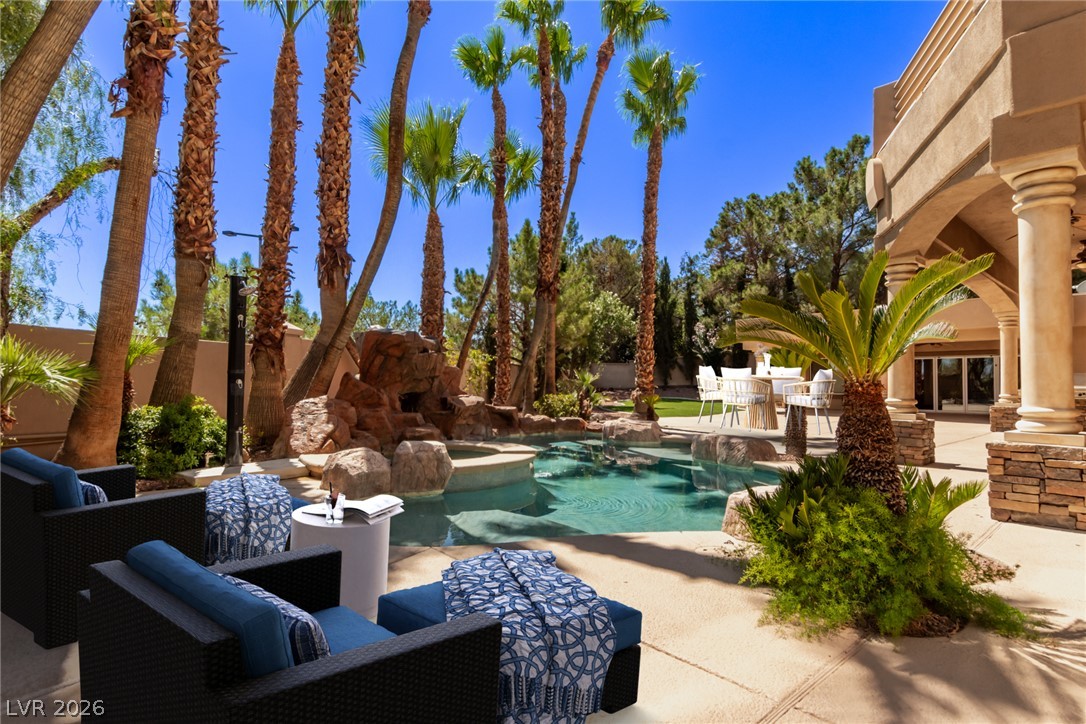
Soaring palm trees frame a resort-style pool featuring custom rock formations and an adjacent patio.
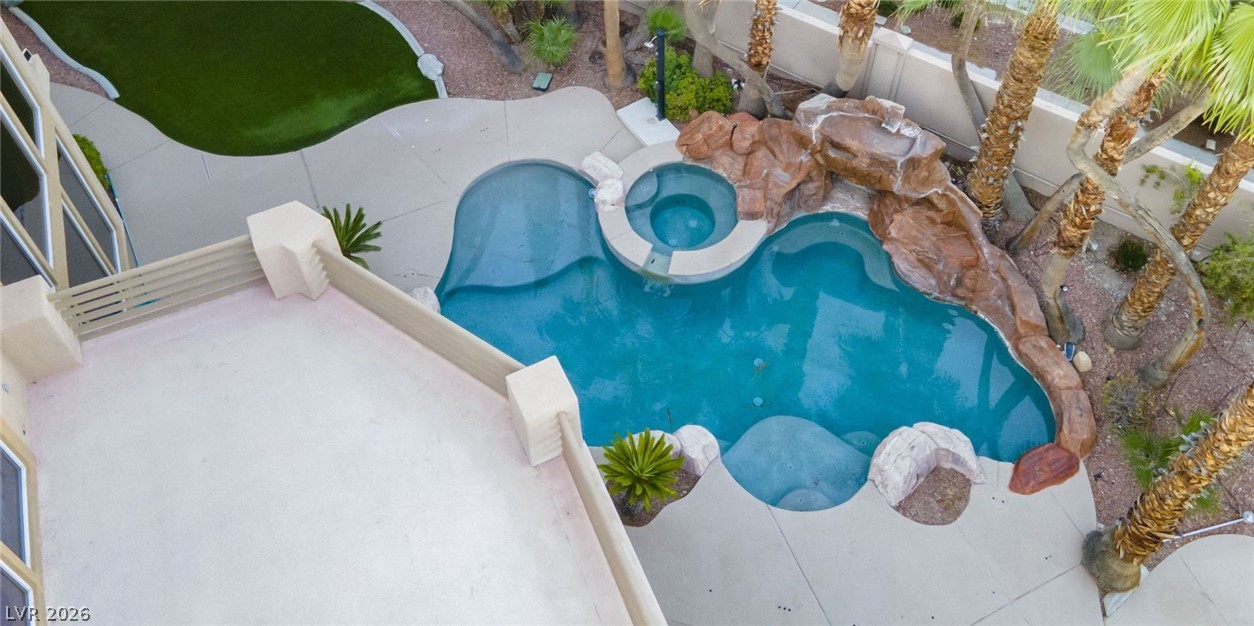
An aerial view highlights the custom rock waterfall, integrated spa, and spacious concrete patio surround.
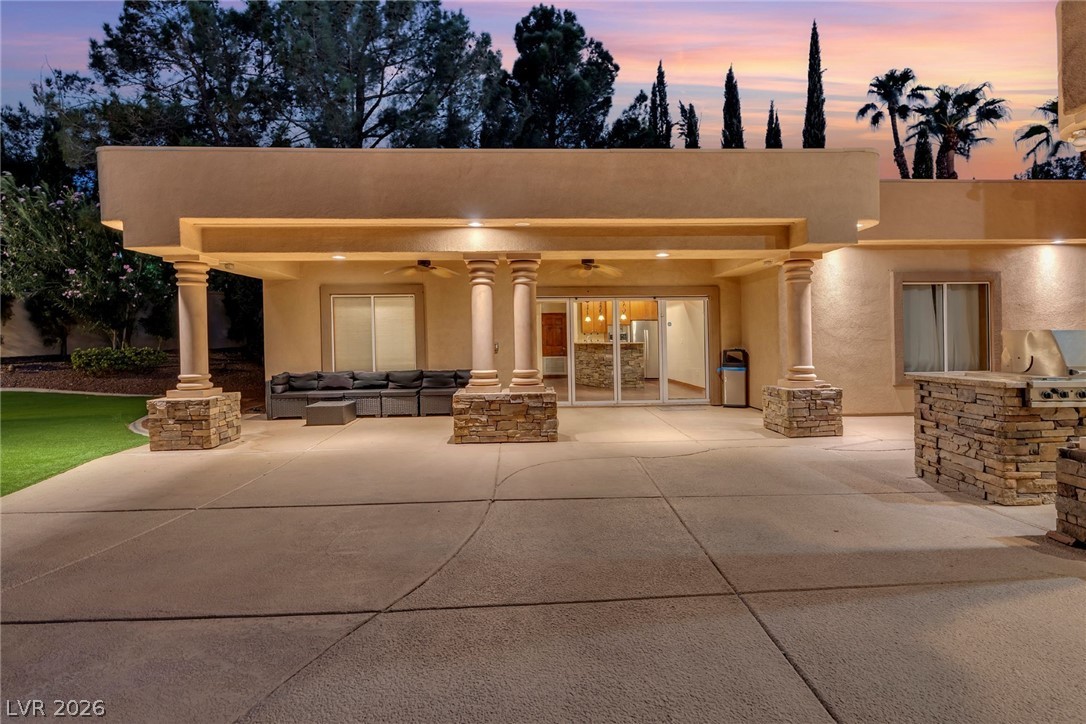
Casita/Guest House has an expansive covered patio featuring concrete flooring and stone-accented columns under a twilight sky.
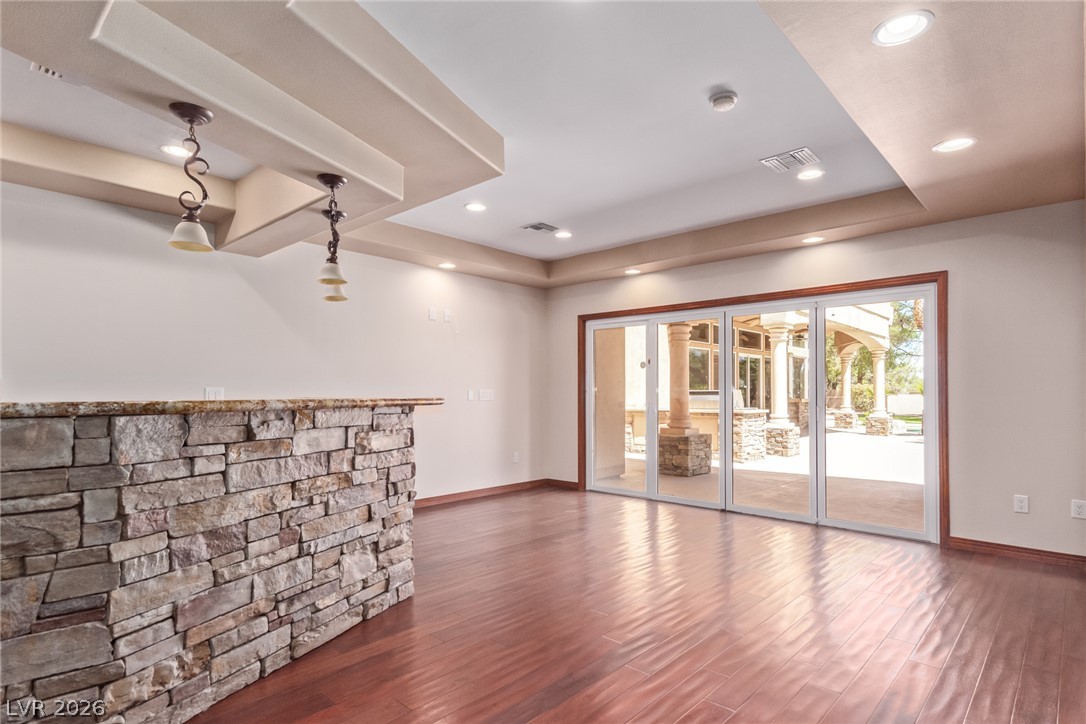
Rich hardwood flooring complements a stone-accented bar and sliding glass doors to the patio.
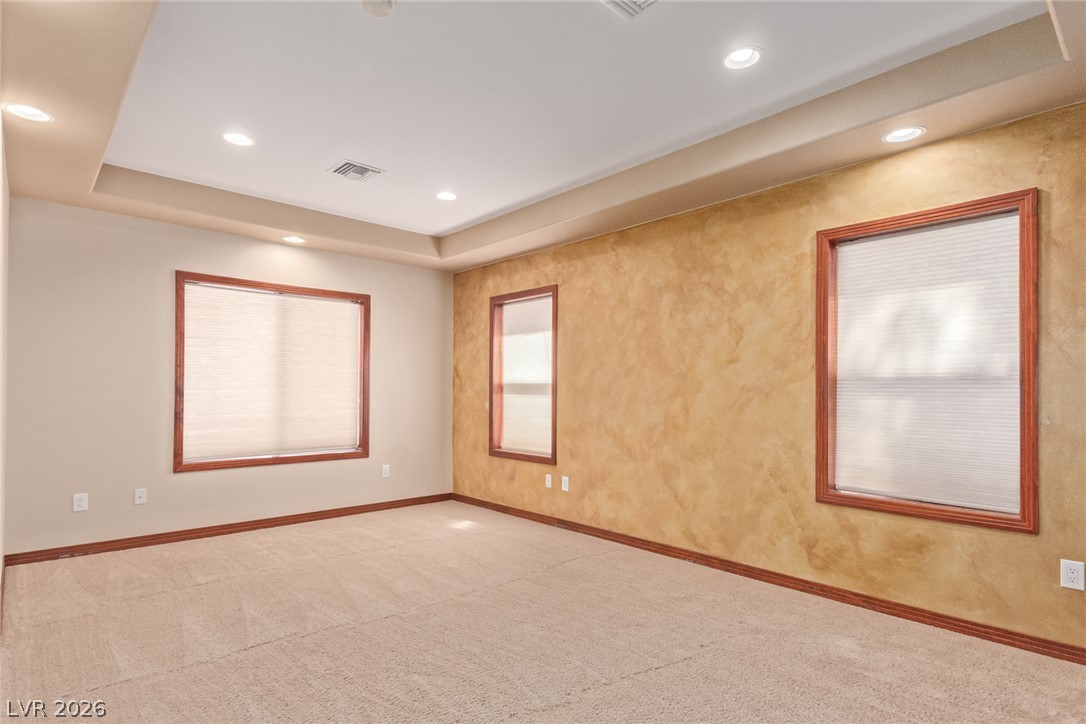
Casita(Guest Quarters) bedroom with walk in closet. A spacious bedroom room features a tray ceiling with recessed lighting and soft carpet flooring.
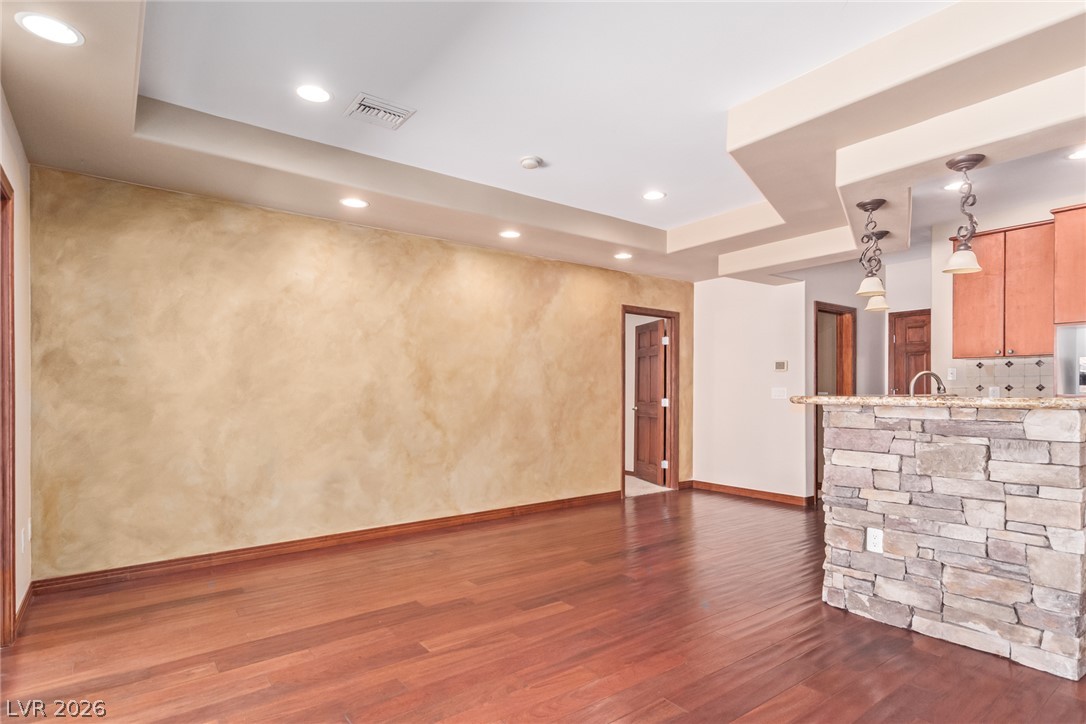
Warm hardwood flooring meets a stone-accented breakfast bar in this open living space.
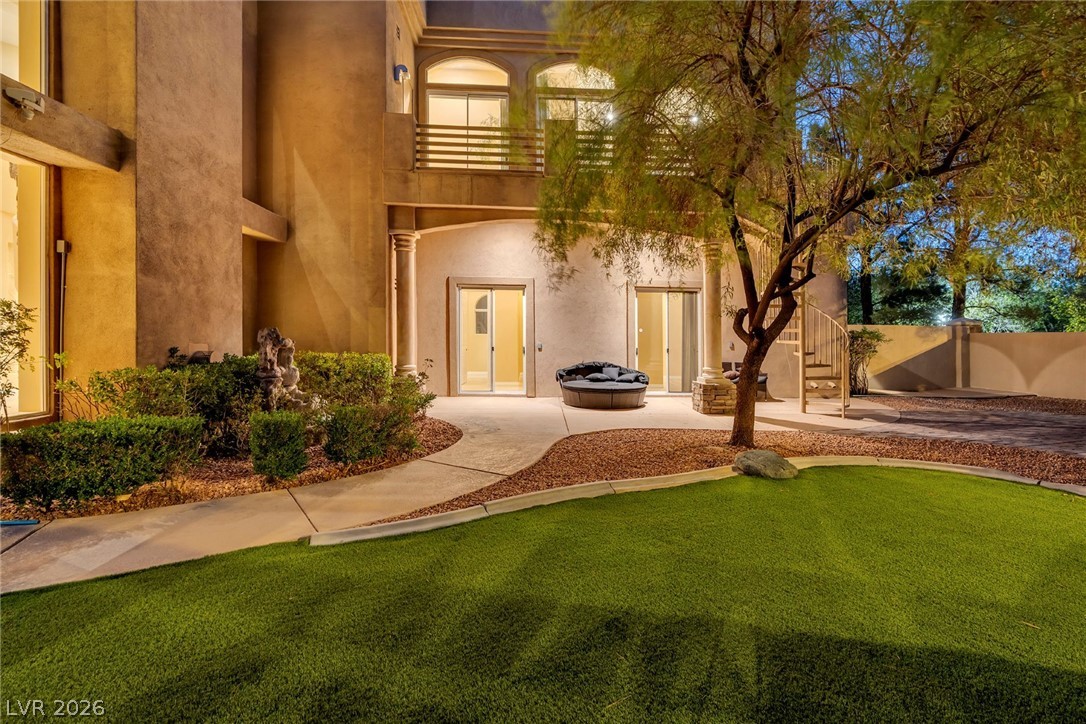
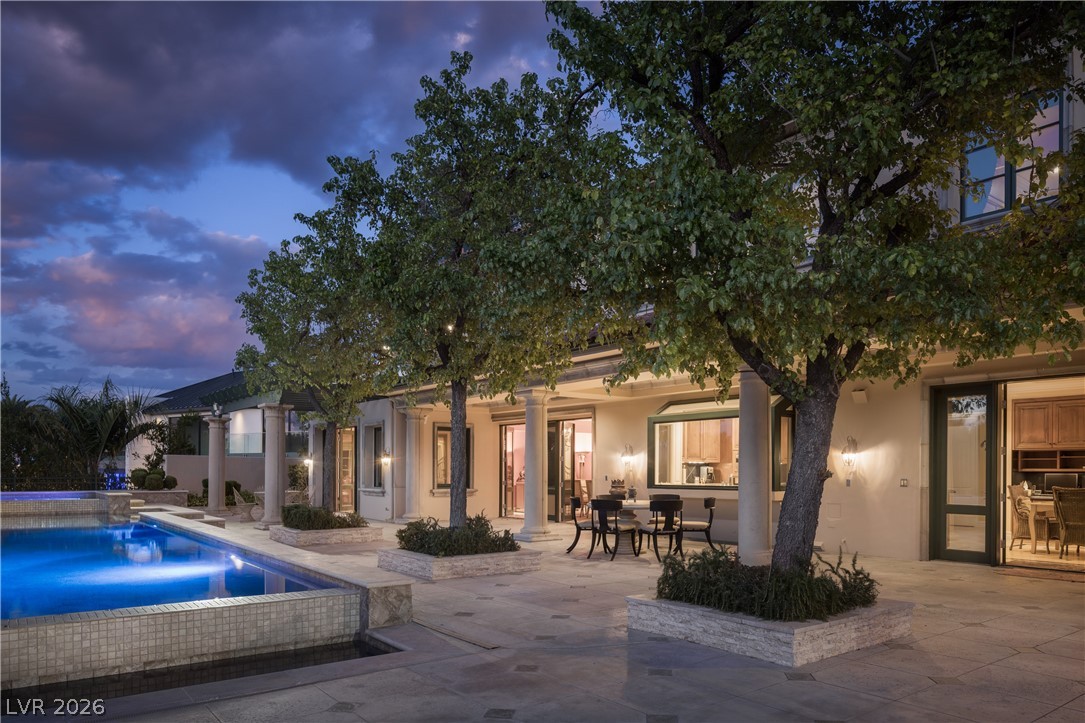
Manicured landscaping complements the multi-level stucco exterior and inviting backyard patio space.
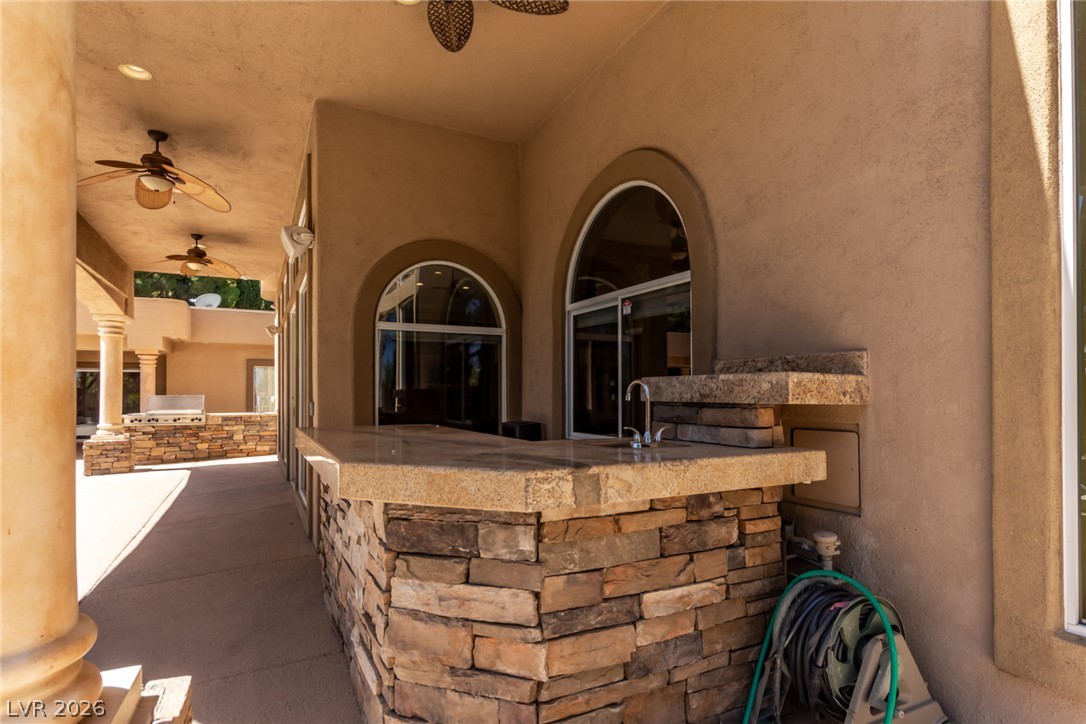
An outdoor bar with stone finishes sits beneath a shaded stucco porch located next to the pool area.
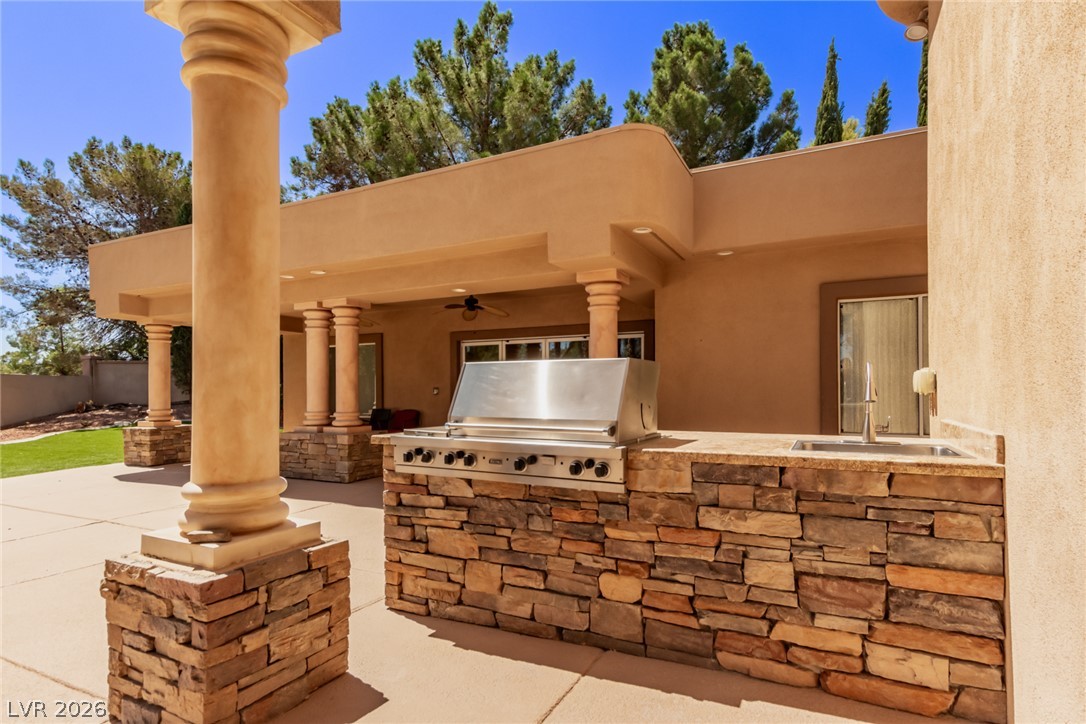
BBQ Grill at the patio area with stacked stone pillars and matching outdoor kitchen elements accent this spacious covered patio.
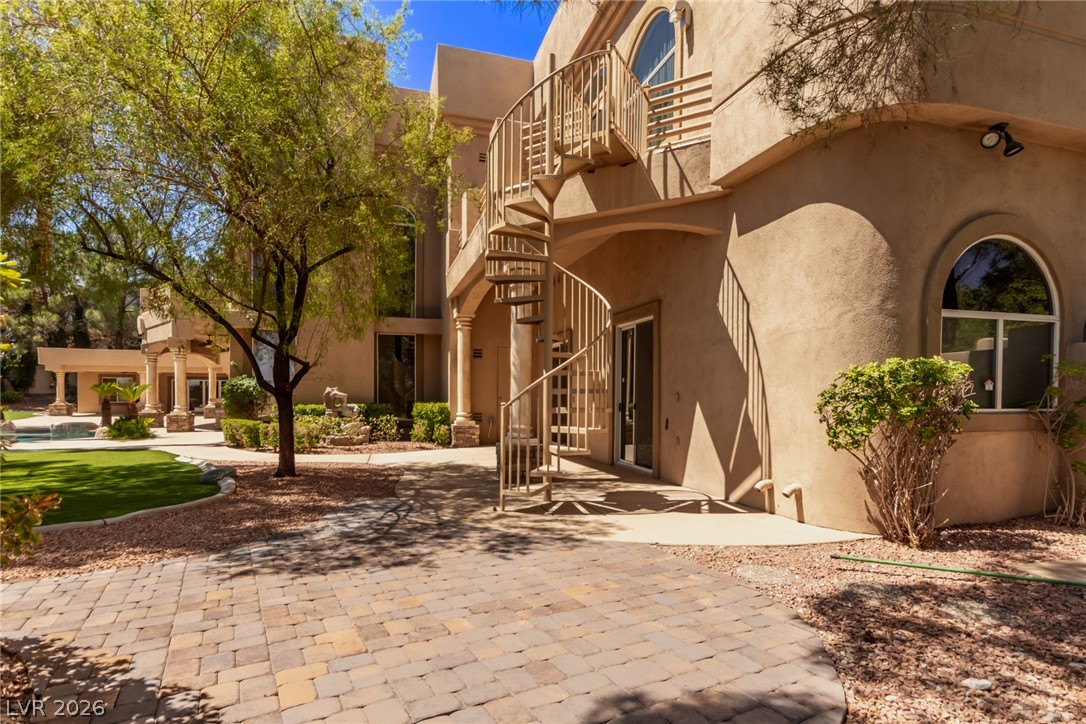
An architectural spiral staircase connects outdoor living levels beside a paved walkway.
Rare opportunity in prestigious Tournament Hills in LAS VEGAS in the heart of Summerlin. BEST PER SQ. FT PRICE IN TOURNAMENT HILLS. This 7,392 sq. ft. home, half acre lot, situated in a corner lot, custom estate offers 6-en-suite bedrooms each bedroom with its own bathroom, 6-car garage and circular driveway and 2 Dens for your home offices. The 6th bedroom is in the fully equipped Casita (guest house). Soaring ceilings, the world-famous Las Vegas Strip views and views of the coveted TPC Golf Course and a serene Primary Suite with sitting room and beautiful bathroom with a steam shower, and balcony define the luxury. Very private huge backyard features a resurfaced pool, mature landscaping, built-in BBQ and bar area. While the home showcases timeless craftsmanship and classic design, it also offers a canvas for discerning buyers to personalize or modernize to taste. Guard-gated community with premier golf course and private school access. Casita (guest house) is perfect as mother-in-law quarters, guest house, pool house or a very private home office. Tour this property located in beautiful and highly sort after Tournament Hills development. RELOCATING TO LAS VEGAS? RENT THIS BEAUTIFUL HOME TO FAMILIARISE YOURSELF WITH LIVING IN BEAUTIFUL SUMMERLIN WHILE YOU FIND YOUR DREAM HOME IN THE FAST-GROWING and EXCITING CITY OF LAS VEGAS.
Details
MLS #
2813142
Listing Type
For Sale
Style
House
HOA Dues
$838
Sub-Type
Resale
Status
Active
Year
1997
Days On Site
48
Listing Provided By
Vertex Realty & Property Manag | SweeLee S Chee
Features
Bed(s)
6
Bath(s)
8 Total
SQ Feet
7,392
Garage
6
Pool
Yes
Story(s)
2
Zoning
Single Family
Acreage
0.57
Property View
Yes
Interior
Cooling
Central Air, Electric
Heating
Central, Gas, Zoned
Heating Yes / No
Yes
Cooling Yes / No
Yes
Interior Features
Bathroomon Main Level, Bedroom On Main Level, Full Bath On Main Level, Primary Downstairs, Window Treatments
Window Features
Blinds, Double Pane Windows, Drapes
Furnished
Unfurnished
Appliances
Built In Gas Oven, Double Oven, Dryer, Dishwasher, Electric Water Heater, Gas Cooktop, Disposal, Gas Water Heater, Multiple Water Heaters, Microwave, Refrigerator, Water Softener Owned, Water Heater, Water Purifier, Wine Refrigerator, Washer
Fireplaces Total
1
Fireplace Yes / No
Yes
Exterior
Exterior Features
Built In Barbecue, Balcony, Barbecue, Circular Driveway, Patio, Private Yard, Irrigation Sprinklers
Roof
Flat
Security Features
Prewired, Gated Community
Construction Materials
Frame, Stucco
Lot Features
Quarter To One Acre, Back Yard, Drip Irrigation Bubblers, Desert Landscaping, Front Yard, Sprinklers In Rear, Sprinklers In Front, Landscaped, Synthetic Grass
The data relating to real estate for sale on this web site comes from the Las Vegas REALTORS® MLS. Information deemed reliable but not guaranteed. COPYRIGHT 2022 OF LAS VEGAS REALTORS® MLS. ALL RIGHTS RESERVED.