Custom contemporary architecture with a private 3-car garage, pool, and stunning Las Vegas strip and golf course views.
Modern desert oasis featuring a sleek design with multiple balconies and an inviting pool area.
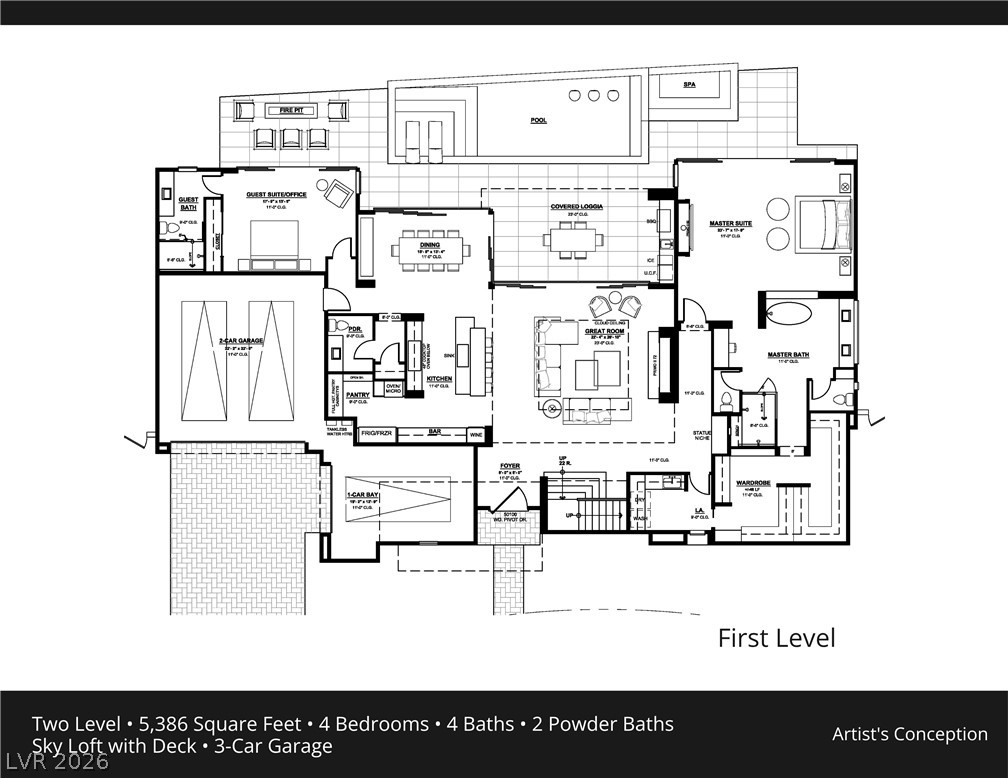
Visualize the flow and functionality of this two-level residence with this detailed first-floor plan.
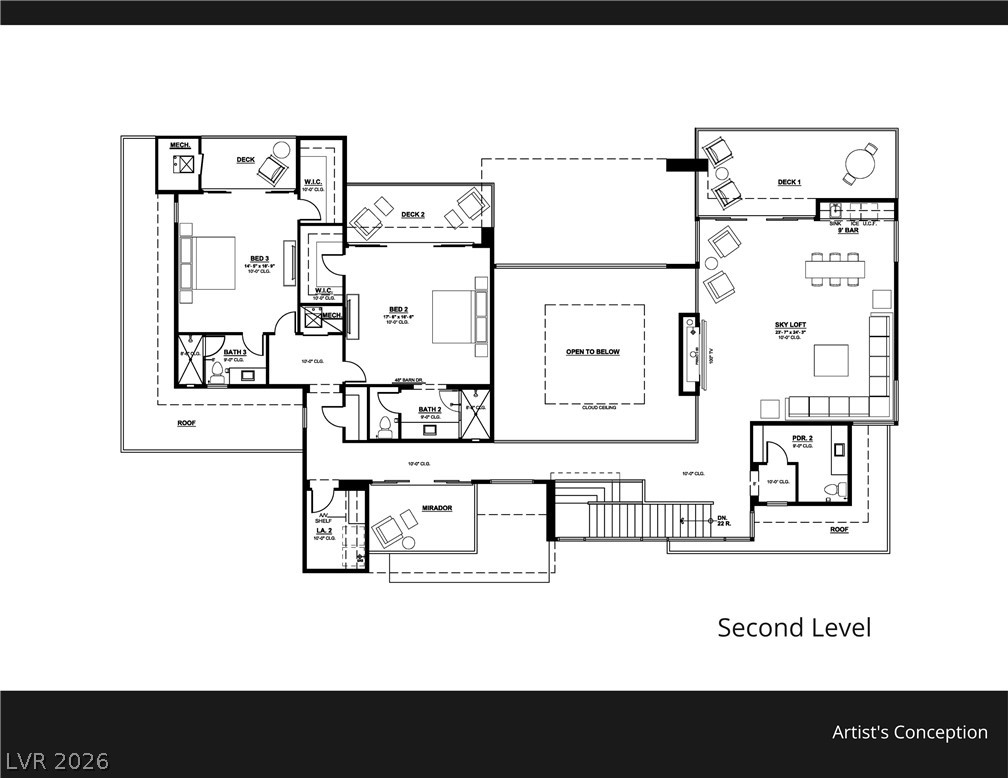
Visualize the thoughtful layout of this second-level floor plan, complete with multiple decks and a sky loft.
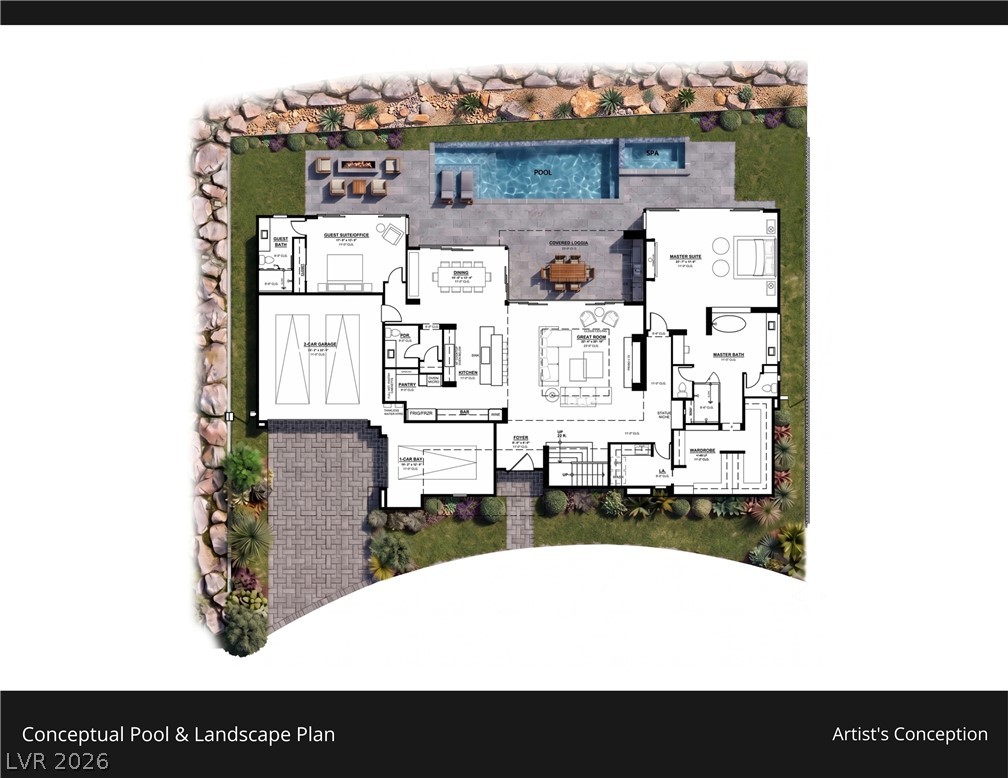
A spacious conceptual layout highlights a pool and adjacent spa, perfect for outdoor relaxation.
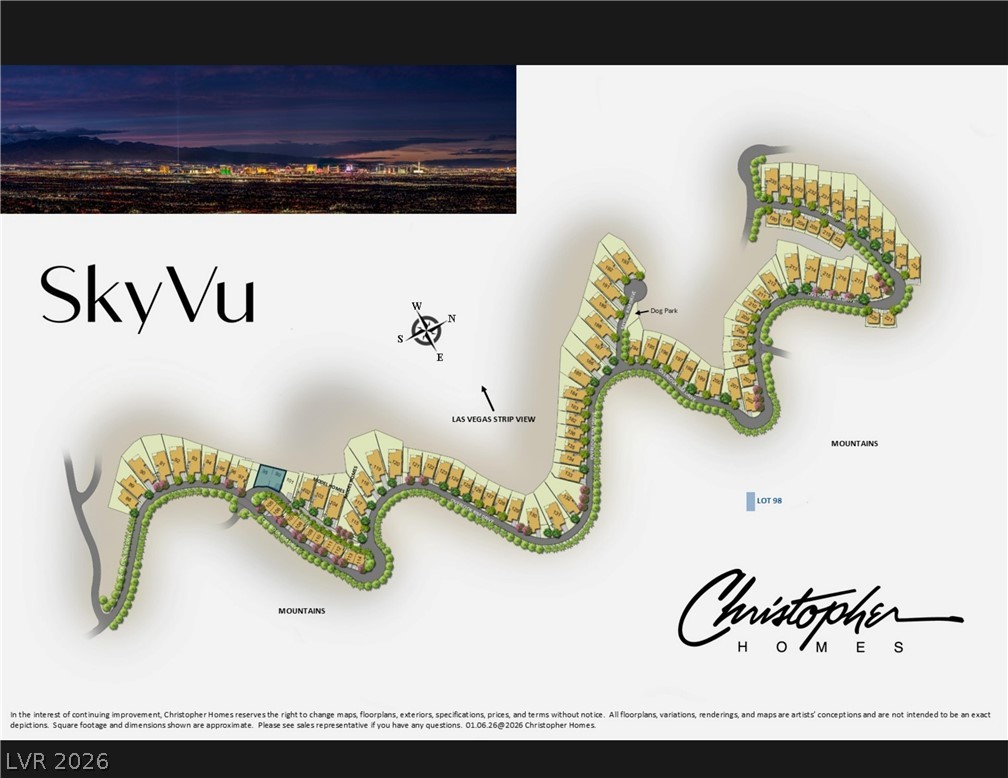
A detailed layout of the SkyVu community, complete with scenic mountain backdrops and strip views.
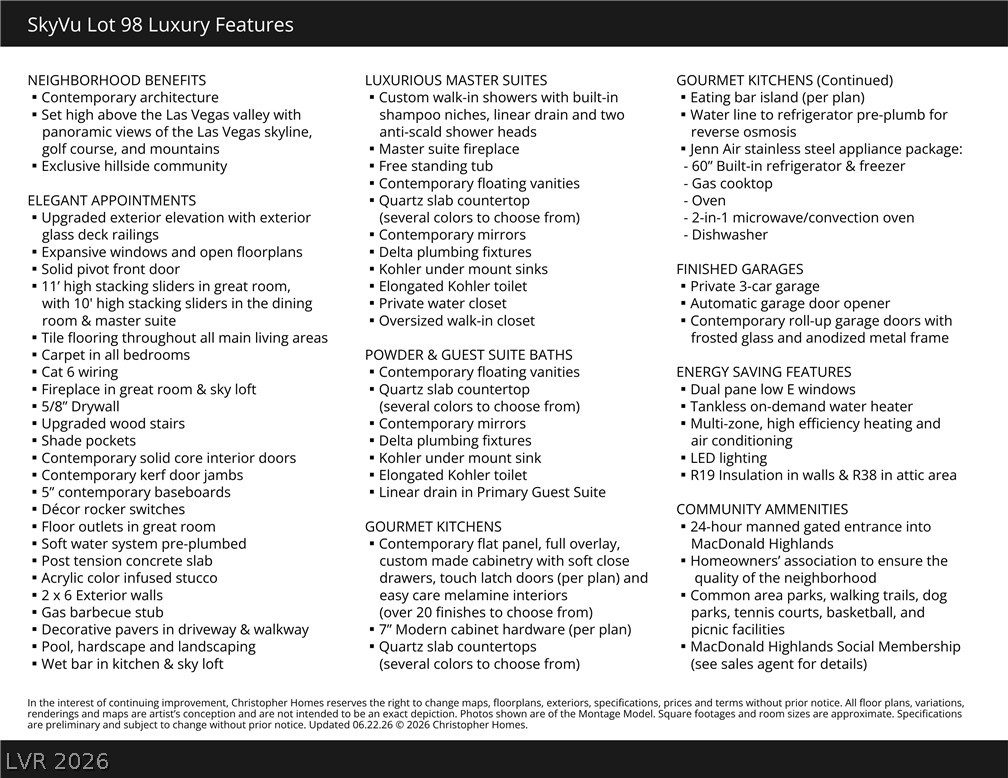
Christopher Homes offers significant luxury features that are included in this custom home.
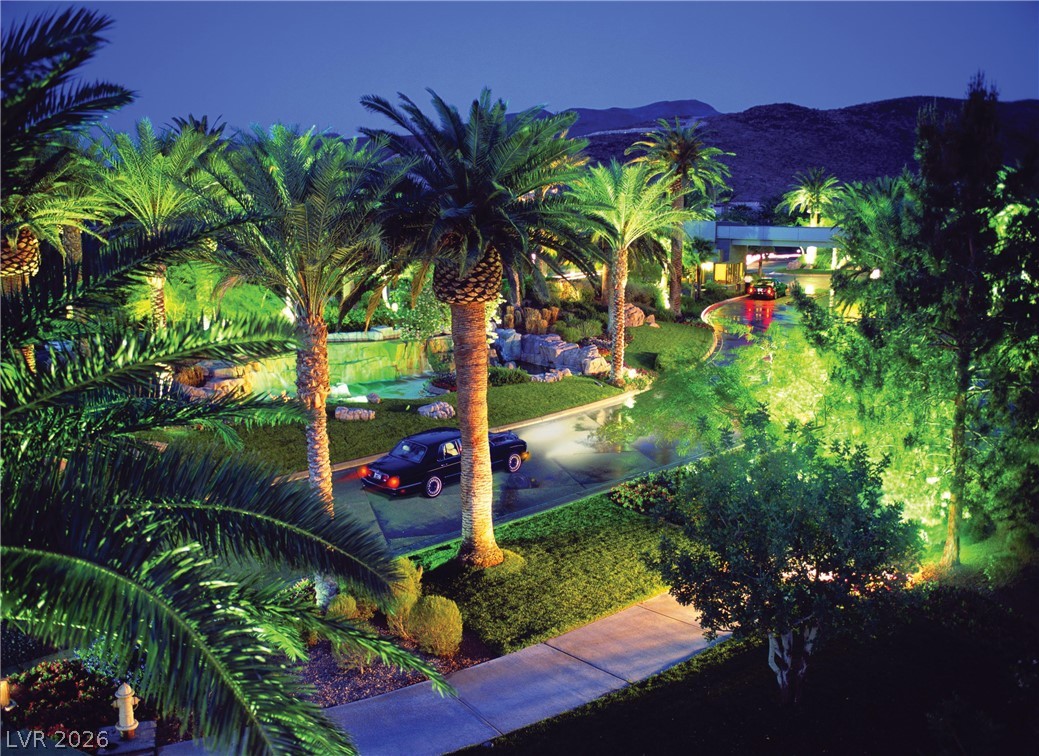
A grand entrance welcomes you to this meticulously landscaped MacDonald Highlands community with lush foliage.
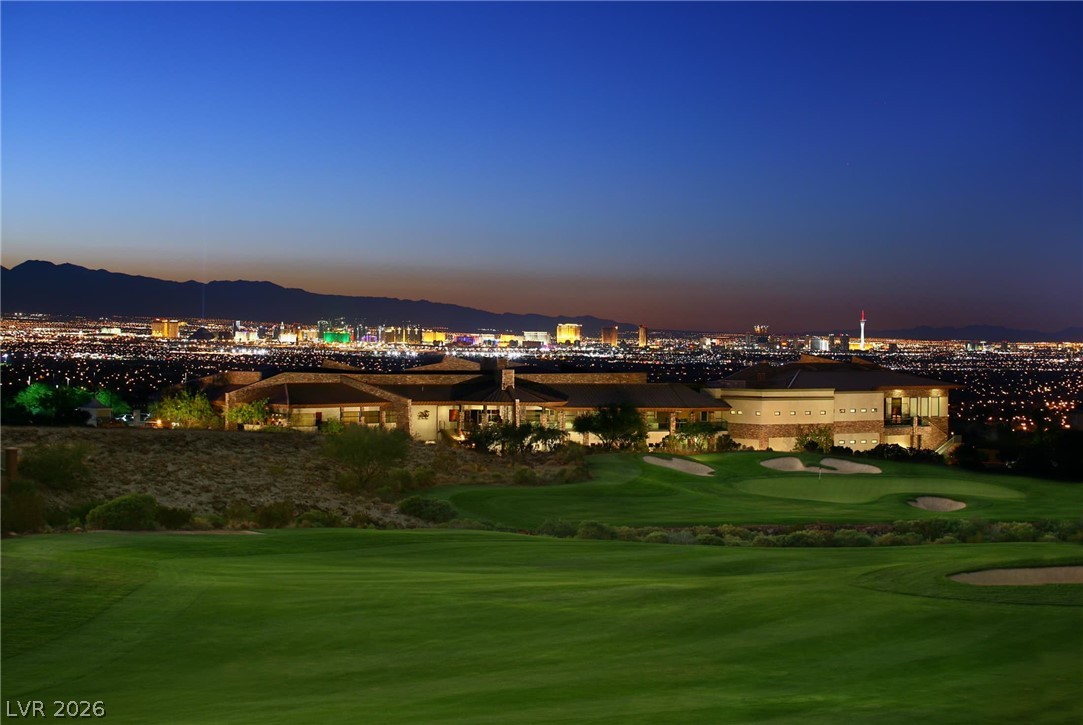
City lights twinkle beyond the pristine golf course, offering an exclusive evening vista at DragonRidge Country Club.
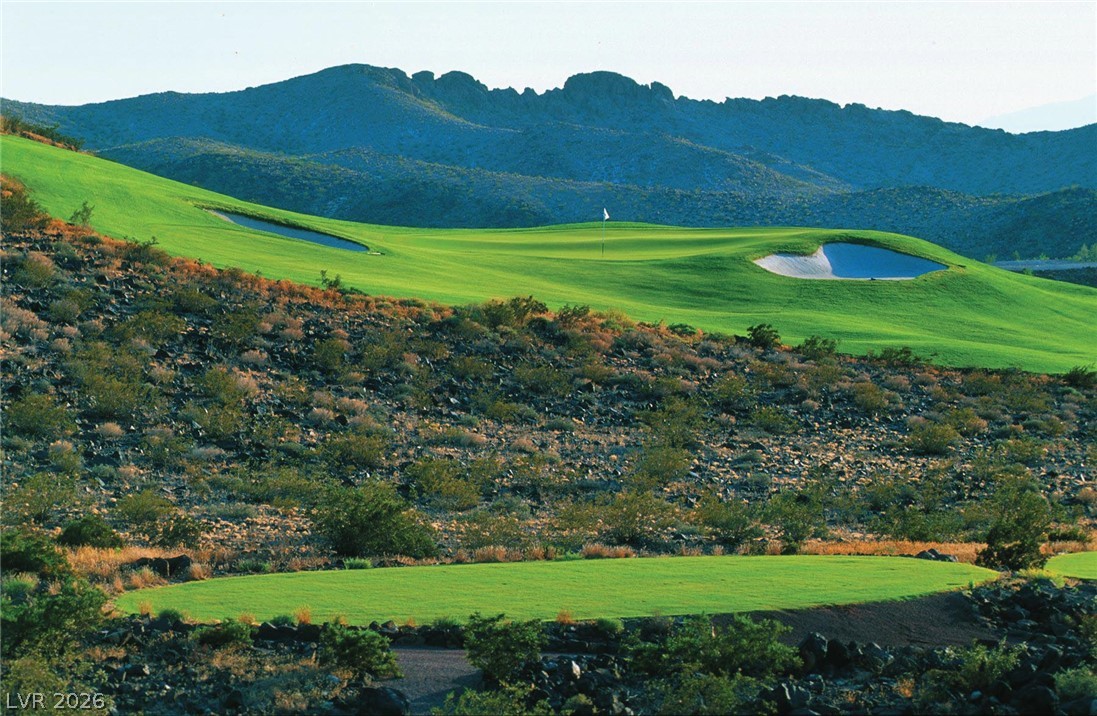
DragonRidge golf course, with undulating fairways and rugged mountain backdrops.
DragonRidge golf course offers lush fairways and a serene pond with a waterfall that creates a captivating golf course vista.
DragonRidge Country Club offers a well-appointed fitness center that provides ample exercise equipment and a captivating strip view.
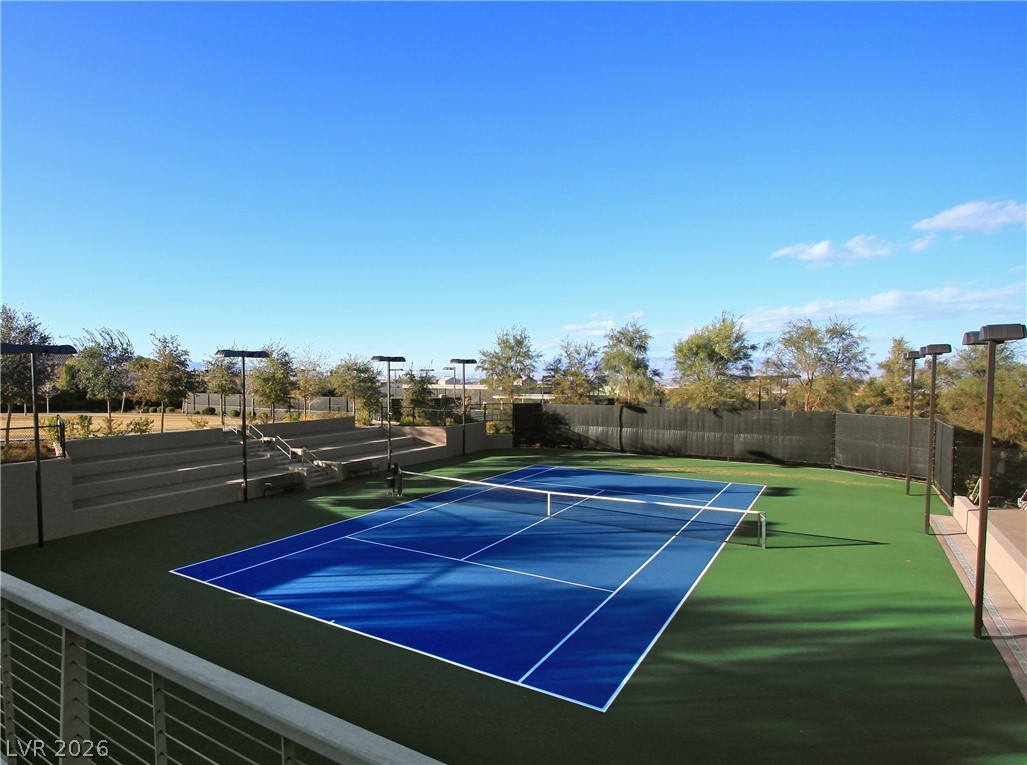
DragonRidge Country Club includes tennis courts with spectator seating, which offers endless recreation possibilities under clear skies.
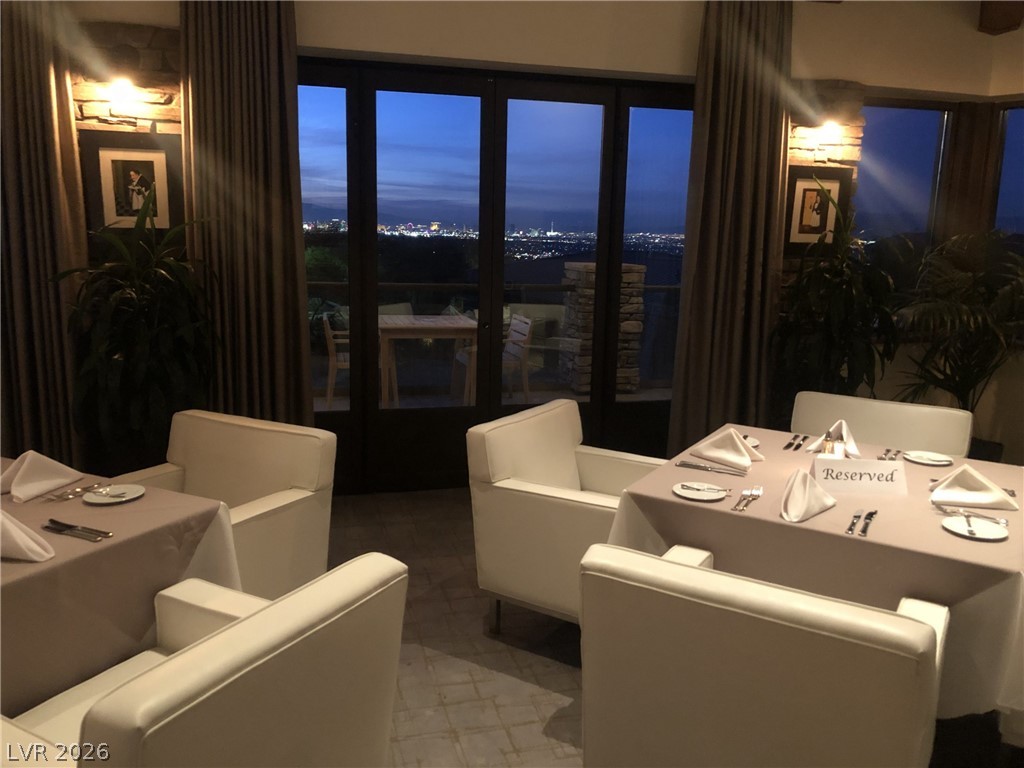
DragonRidge Country Club's formal restaurant offers the ability to dine with a view, watching city lights twinkle from private tables.
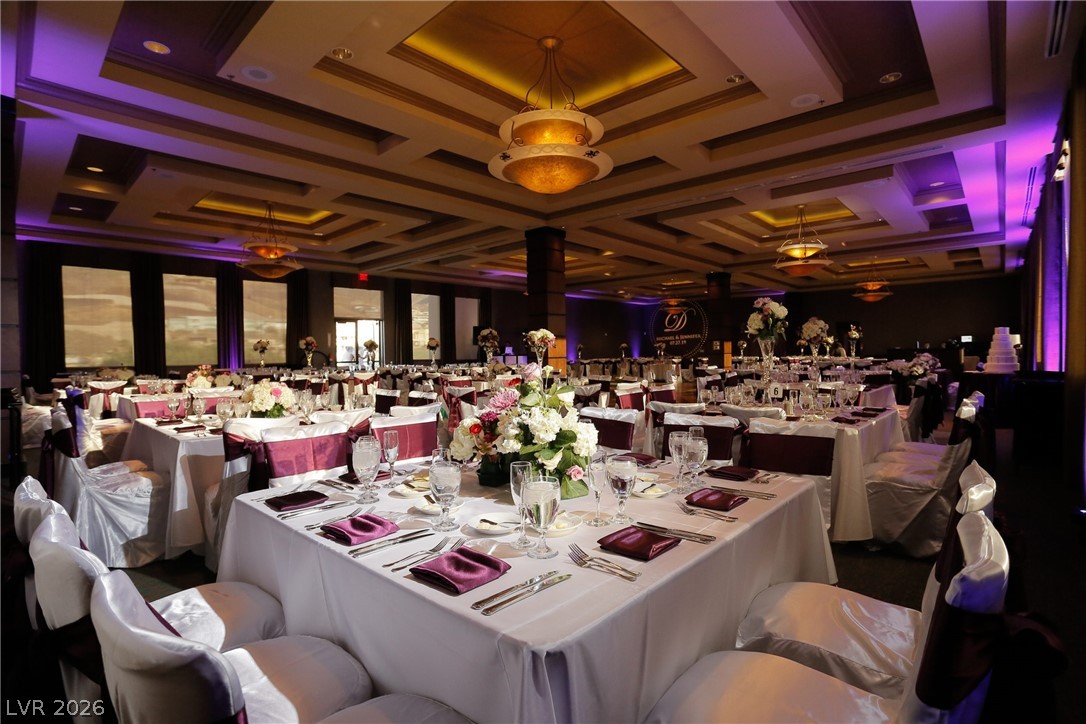
DragonRidge Country Club's banquet facilities include ornate ceiling fixtures which illuminate, adorned with neatly arranged tables set for a grand event.
Perched high above the Las Vegas Valley within the prestigious guard-gated MacDonald Highlands community, this exceptional contemporary SkyVu custom residence showcases breathtaking panoramic views of the Las Vegas Strip, surrounding mountains, and DragonRidge golf course. Designed with clean architectural lines and expansive walls of glass, the home offers seamless indoor-outdoor living with dramatic 11-foot stacking glass doors in the great room and 10-foot stacking sliders in the dining room and primary suite. The thoughtfully designed open floor plan features elegant tile flooring throughout the main living areas, upgraded wood staircases, contemporary solid-core doors, sleek designer finishes, and striking fireplaces in the great room, primary bedroom, and sky loft. Entertain effortlessly with wet bars in the kitchen and sky loft, while the gourmet kitchen impresses with a large center island, a 60-inch built-in refrigerator and freezer, gas cooktop, wall oven, microwave/convection oven, and dishwasher. The luxurious primary suite offers a private retreat with expansive views and direct access to outdoor living spaces. A private three-car garage, decorative paver driveway, upgraded exterior glass deck railings, pool, and professionally designed landscaping complete the home's exceptional outdoor amenities. Built for comfort, efficiency, and modern living, the residence includes Cat 6 wiring, LED lighting, multi-zone high-efficiency HVAC, dual-pane Low-E windows, tankless water heater, 2x6 exterior construction, post-tension foundation, shade pockets, and soft water loop. Residents enjoy the unmatched lifestyle of MacDonald Highlands with 24-hour guard-gated security, beautifully maintained parks, walking trails, dog parks, tennis and basketball courts, picnic areas, and convenient access to world-class golf, dining, fitness, and social amenities.
Details
MLS #
2796291
Listing Type
For Sale
Style
House
HOA Dues
$330
Sub-Type
Resale
Status
Pending
Year
2026
Days On Site
49
Listing Provided By
Christopher Homes Realty | Mark A. Stuhmer
Features
Bed(s)
4
Bath(s)
6 Total
SQ Feet
5,386
Garage
3
Pool
Yes
Story(s)
2
Zoning
Single Family
Property View
Yes
Interior
Cooling
Central Air, Electric, Two Units
Heating
Central, Gas, Multiple Heating Units, Zoned
Heating Yes / No
Yes
Cooling Yes / No
Yes
Interior Features
Bedroom On Main Level, Primary Downstairs, Programmable Thermostat
Window Features
Double Pane Windows, Low Emissivity Windows
Furnished
Unfurnished
Appliances
Built In Gas Oven, Double Oven, Dishwasher, Gas Cooktop, Disposal, Microwave, Refrigerator, Tankless Water Heater
Fireplaces Total
3
Fireplace Yes / No
Yes
Exterior
Exterior Features
Patio, Sprinkler Irrigation
Roof
Flat
Security Features
Fire Sprinkler System, Gated Community
Lot Features
Back Yard, Drip Irrigation Bubblers, Desert Landscaping, Front Yard, Landscaped, No Rear Neighbors, Less Than Quarter Acre
Fencing
Block, Back Yard, Wrought Iron
Topography
Mountainous
Parking
Attached Garage Yes / No
Yes
Parking Features
Attached, Finished Garage, Garage, Garage Door Opener, Private
Garage Yes / No
Yes
Utilities
Utilities
High Speed Internet Available, Underground Utilities
Electric
Photovoltaics None
Sewer
Public Sewer
Location
Senior Community Yes / No
No
Other
List Aor
Greater Las Vegas Association Of Realtors Inc
Taxes
Property
63000
Area Information
State
NV
County
Clark
City
Henderson
Zip Code
89012
Community Name
MACDONALD FOOTHILLS PLANNING A
Sourced by Back At You
MLS Number: 2796291
Mark A. Stuhmer – (702) 210-9672 – mark@chrlv.com
Christopher Homes Realty – (702) 838-3000 – mark@chrlv.com
Request a showing
Request a showing
The data relating to real estate for sale on this web site comes from the Las Vegas REALTORS® MLS. Information deemed reliable but not guaranteed. COPYRIGHT 2022 OF LAS VEGAS REALTORS® MLS. ALL RIGHTS RESERVED.
MLS Number: 2796291
Mark A. Stuhmer – (702) 210-9672 – mark@chrlv.com
Christopher Homes Realty – (702) 838-3000 – mark@chrlv.com