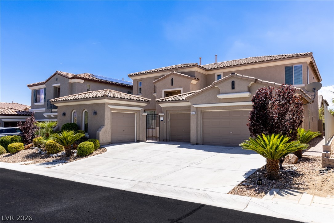
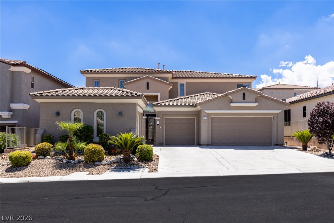
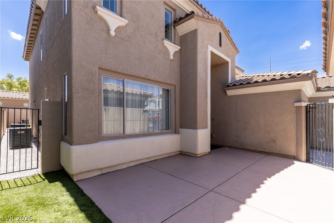
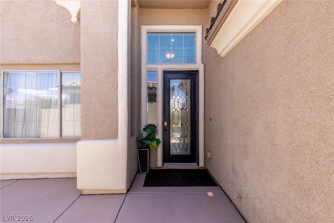
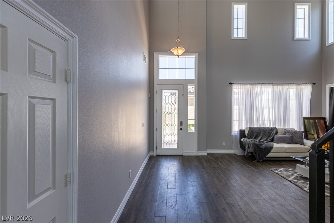
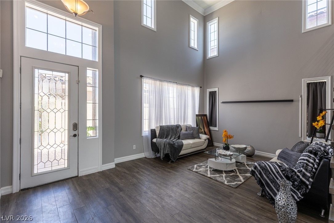
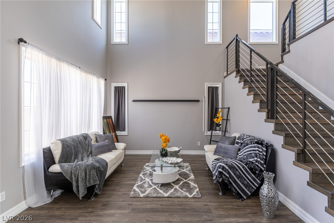
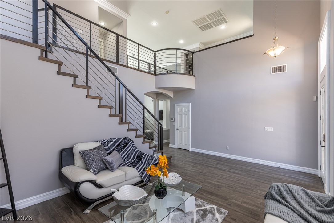
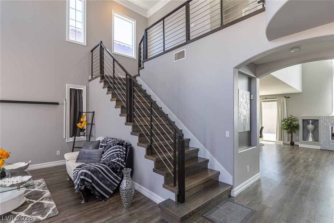
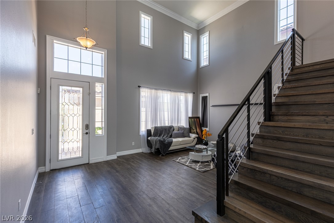
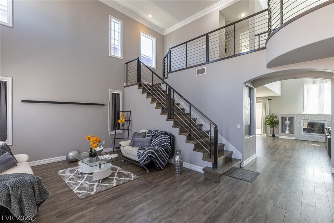
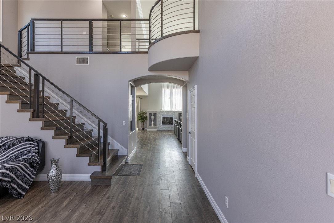
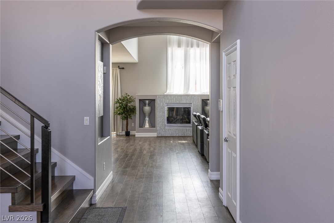
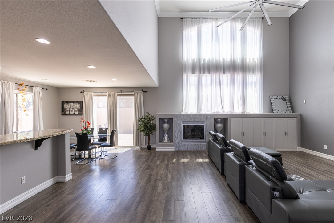
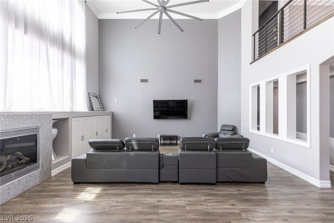
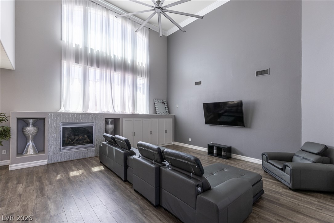
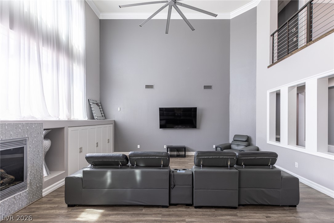
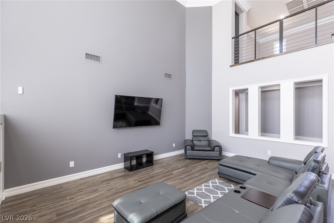
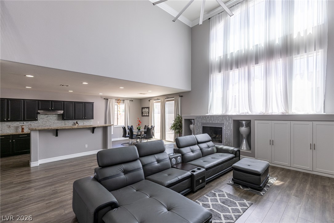
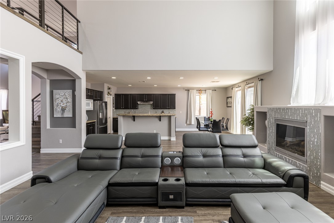
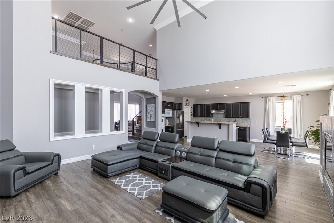
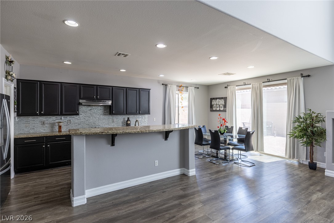
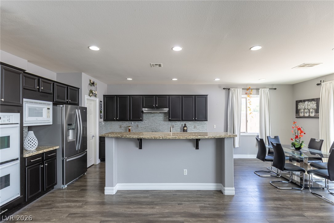
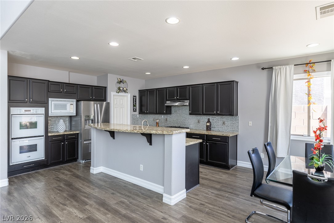
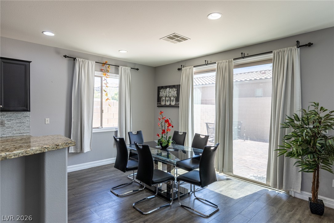
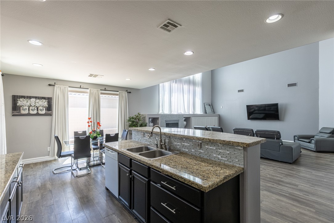
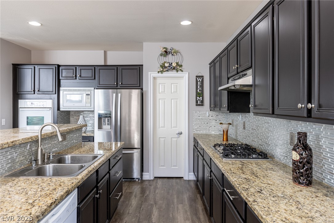
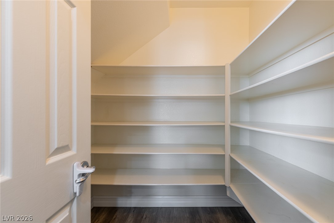
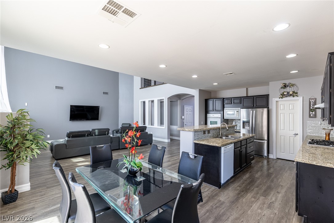
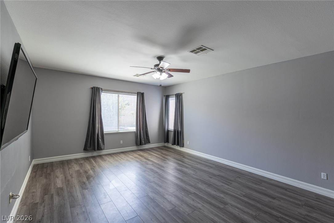
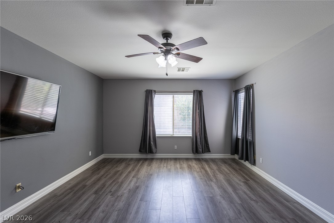
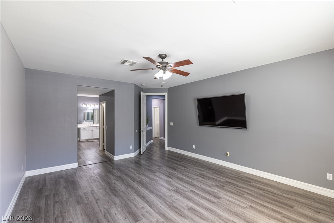
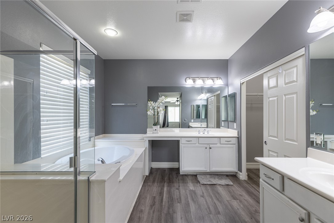
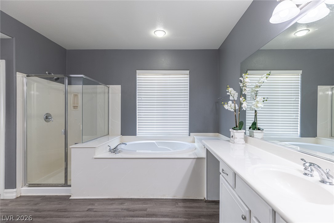
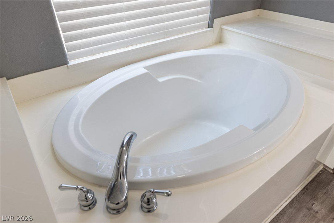
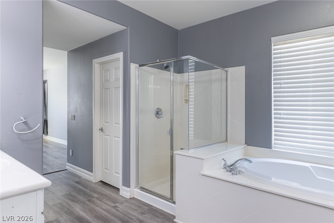
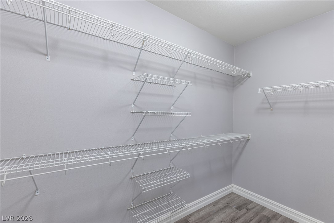
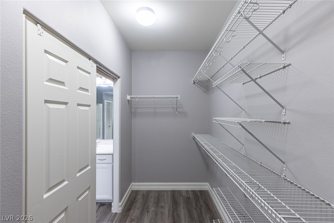
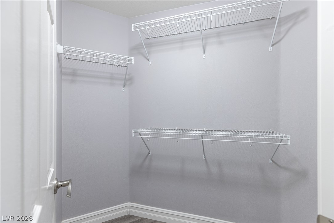
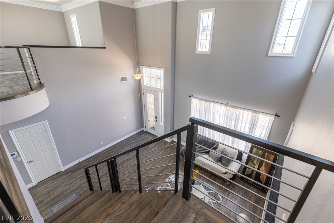
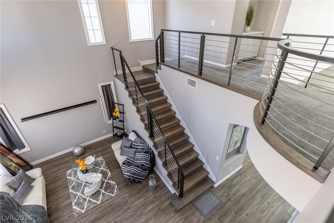
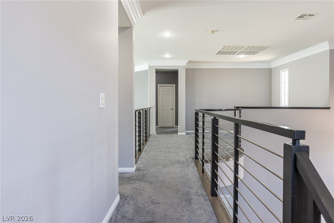
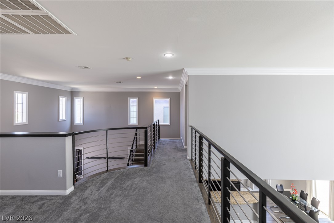
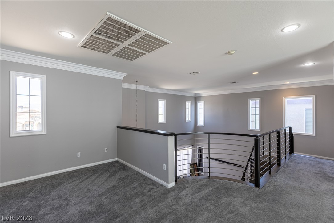
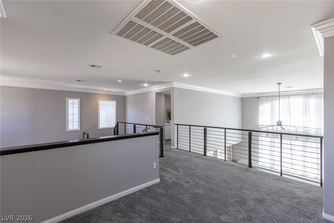
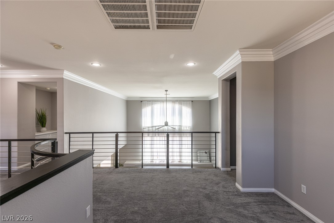
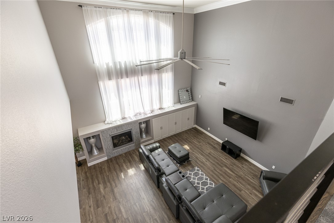
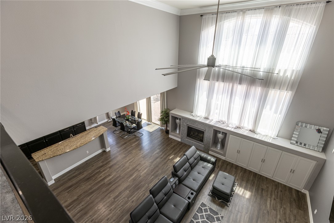
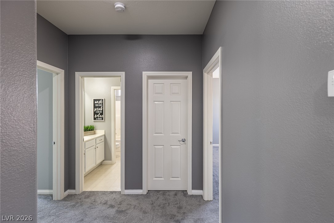
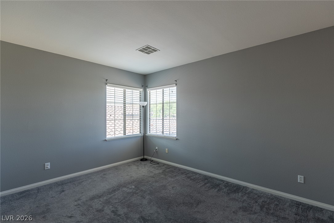
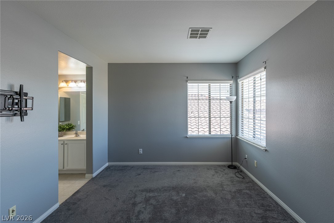
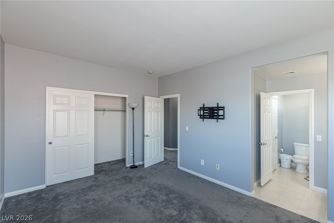
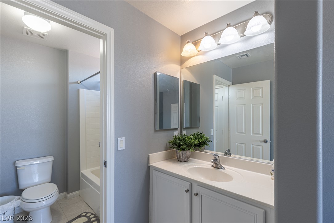
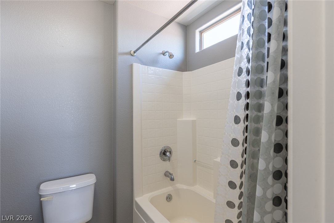
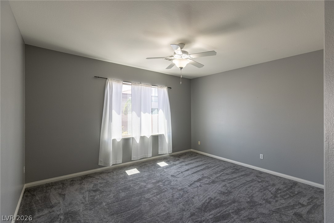
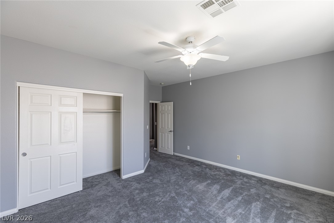
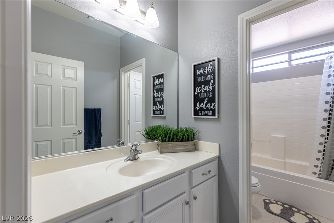
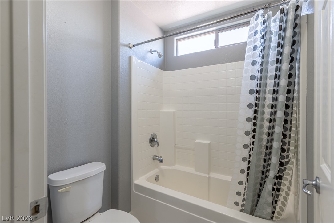
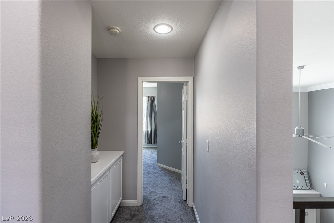
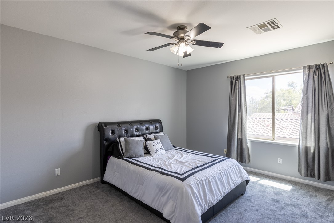
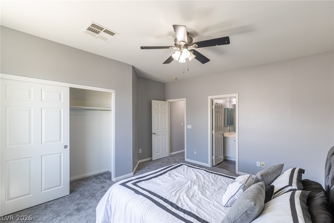
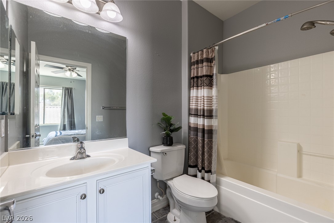
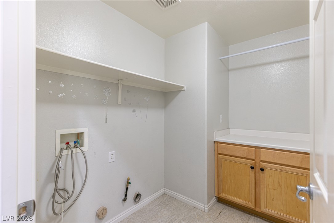
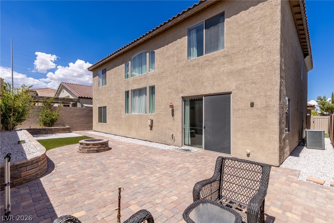
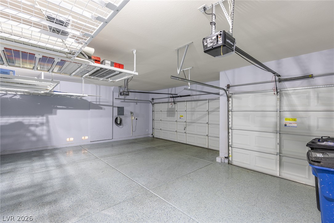
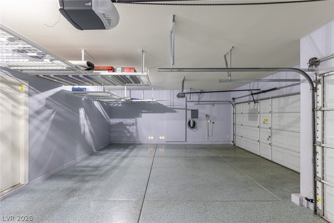
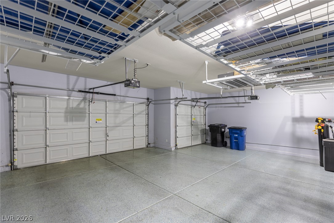
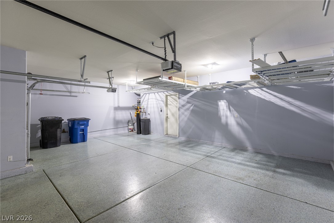
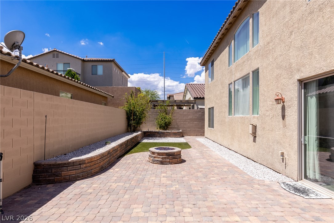
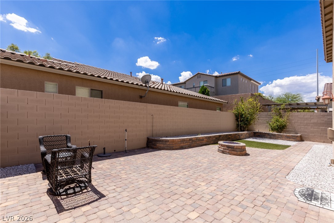
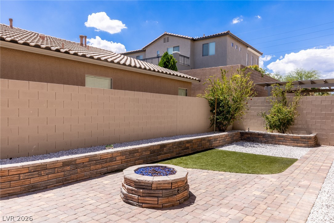
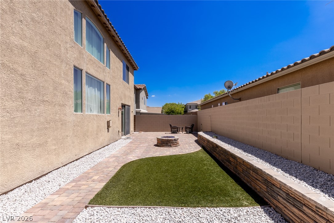
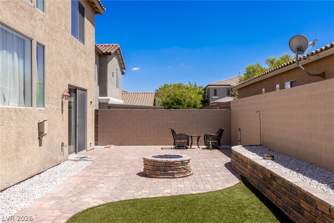
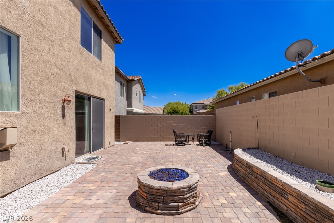
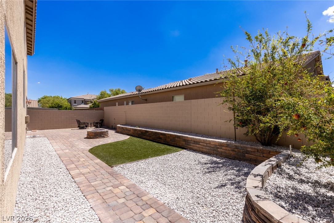
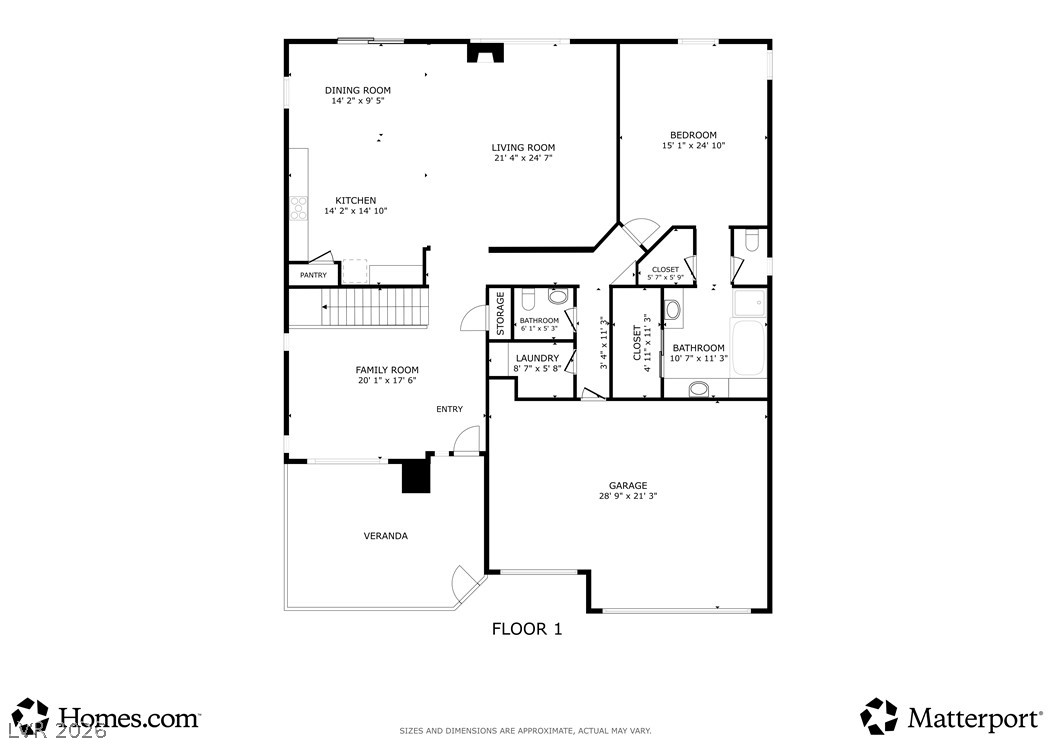
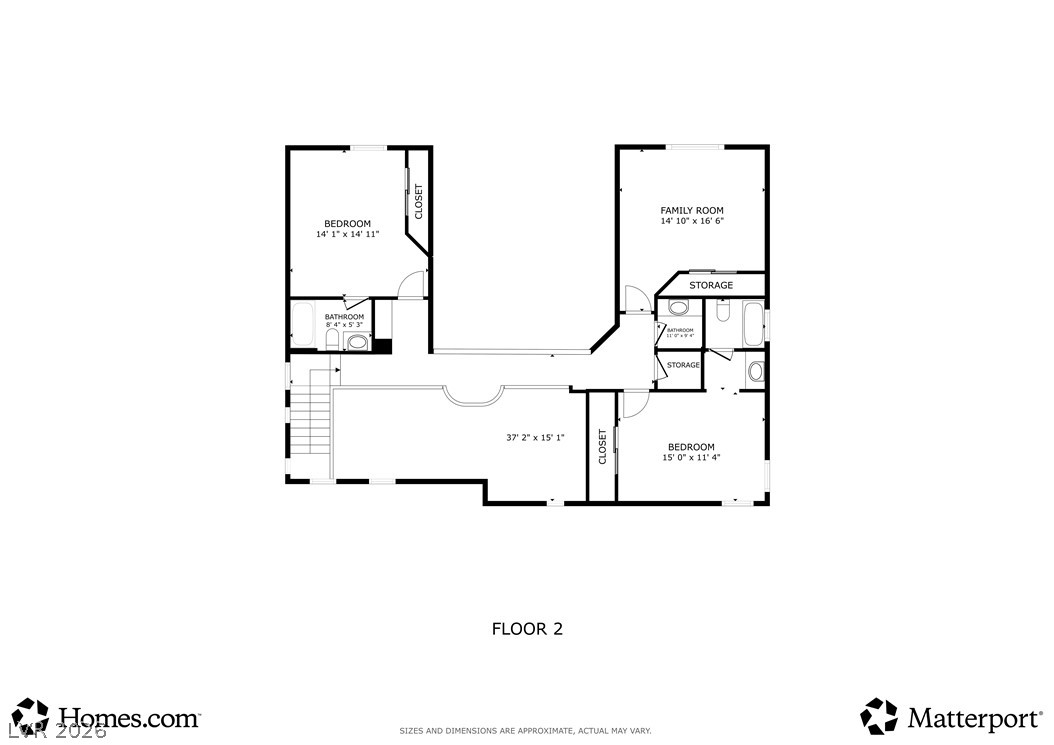
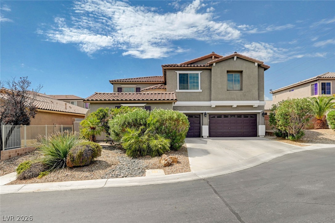
**SELLER INCENTIVE** BUY THIS HOME & GET ALMOST $800 LOWER ON YOUR MONTHLY PMT COMPARED TO OTHER HOME'S AT THE SAME PRICE!! Seller is willing to contribute towards a 2-1 temporary Interest rate buydown for qualified buyers, potentially reducing the effective Mortgage Rate by up to 2% during the 1st yr and 1% during the 2nd yr, offering a HUGE savings on monthly mortgage pmts! Over $13,000 in incentives! Subject to acceptable offer terms, lender approval, and loan guidelines. *STUNNING TURNKEY HOME with over 3,200 SQ. FT., 4 Bedrooms, 3.5 Baths, and 4-CAR GARAGE! Meticulously maintained, showcasing true pride of ownership! This beautifully upgraded home offers an exceptional combination of space, style and functionality. This open floor plan features a dramatic modern upgraded staircase, newer two-tone paint, and high-end custom finishes throughout. The expansive great room impresses with cathedral ceilings and an oversized modern Industrialized ceiling fan, while a separate formal living room with vaulted ceilings provides additional entertaining space. The beautifully appointed kitchen features granite countertops, a custom backsplash, and built-in double ovens. The spacious 1ST FLOOR PRIMARY SUITE provides privacy and convenience, complete with dual walk-in closets, glass encased separate shower, large soaking tub, and dual vanities, offering independent counters with sitting area for makeup. Upstairs features 3 spacious secondary bedrooms and a versatile loft/den/office. Additional highlights include newer carpet with thick upgraded padding, a gated courtyard, an impressive 4-car garage with epoxy flooring. The low-maintenance backyard is stubbed for gas/water, ready for your custom outdoor kitchen. Nestled in a quiet neighborhood with convenient access to shopping, dining, schools, parks, Zip to the Strip on Hwy 95, or the 215 freeway! Outdoor enthusiasts will love the proximity to Lone Mountain for hiking/biking only 10 min. away/Mt. Charleston 30 min. away!
Details
MLS #
2808277
Listing Type
For Sale
Style
House
HOA Dues
$54
Sub-Type
Resale
Status
Active
Year
2005
Days On Site
66
Listing Provided By
Desio Realty Group | James Desio
Features
Bed(s)
4
Bath(s)
4 Total
SQ Feet
3,208
Garage
4
Story(s)
2
Zoning
Single Family
Acreage
0.14
Interior
Cooling
Central Air, Electric, Two Units
Heating
Central, Gas, Multiple Heating Units
Heating Yes / No
Yes
Cooling Yes / No
Yes
Interior Features
Bathroomon Main Level, Bedroom On Main Level, Ceiling Fans, Full Bath On Main Level, Primary Downstairs, Window Treatments
Window Features
Blinds, Double Pane Windows, Low Emissivity Windows
Furnished
Unfurnished
Appliances
Built In Electric Oven, Double Oven, Gas Cooktop, Disposal, Microwave, Refrigerator
Fireplaces Total
1
Fireplace Yes / No
Yes
Exterior
Exterior Features
Courtyard, Private Yard, Irrigation Sprinklers
Roof
Pitched, Tile
Lot Features
Drip Irrigation Bubblers, Landscaped, Rocks, Less Than Quarter Acre
Fencing
Block, Back Yard
Parking
Attached Garage Yes / No
Yes
Parking Features
Attached, Garage, Garage Door Opener, Inside Entrance, Private
Garage Yes / No
Yes
Utilities
Utilities
Underground Utilities
Electric
Photovoltaics None
Sewer
Public Sewer
Taxes
Tax Annual Amount
3512
Location
Senior Community Yes / No
No
Area Information
State
NV
County
Clark
City
Las Vegas
Zip Code
89149
Community Name
Beazer At Grand Teton Village
School District
Arbor View
Elementary School
Divich
High School
Arbor View
Sourced by Back At You
MLS Number: 2808277
James Desio – (702) 245-5235 – jim@desiorealtygroup.com
Desio Realty Group – (702) 547-1078 – jimdesio@cox.net
Request a showing
Request a showing
The data relating to real estate for sale on this web site comes from the Las Vegas REALTORS® MLS. Information deemed reliable but not guaranteed. COPYRIGHT 2022 OF LAS VEGAS REALTORS® MLS. ALL RIGHTS RESERVED.
MLS Number: 2808277
James Desio – (702) 245-5235 – jim@desiorealtygroup.com
Desio Realty Group – (702) 547-1078 – jimdesio@cox.net

 Price Reduced Listing
 In-Person: 10/31 11:00 AM - 2:00 PM