
$449,995 $2,698 est/mo Sourced by Back At You
10017 Bundella Drive,Las Vegas, NV 89134
Las Vegas, NV 89134
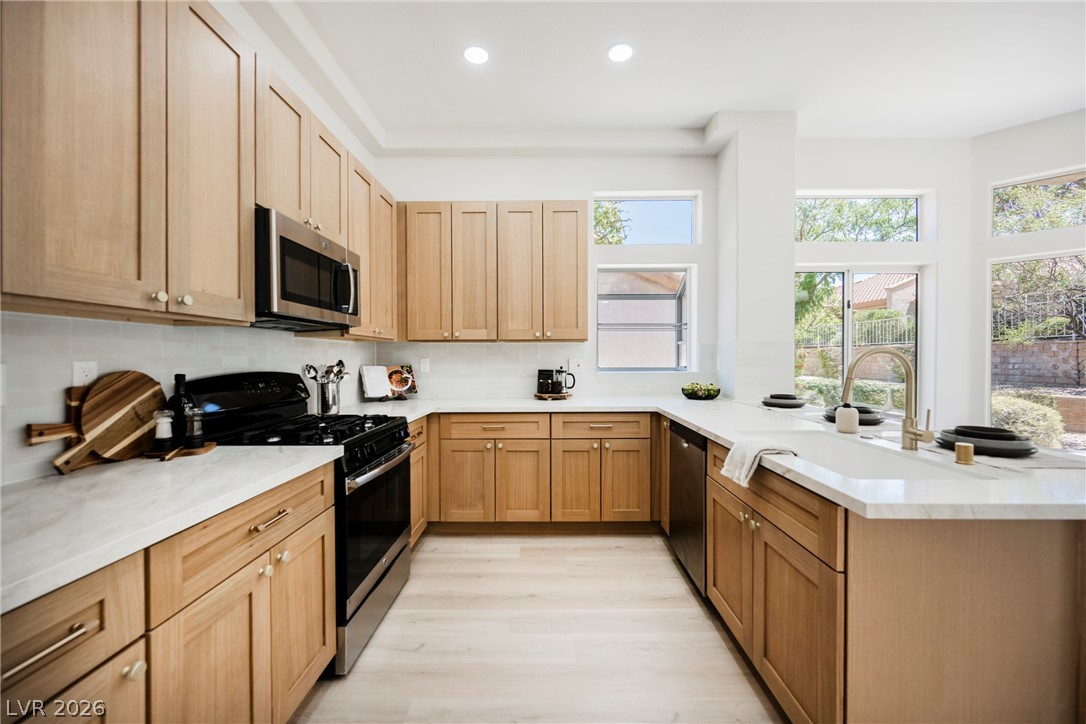
A well-lit kitchen with natural wood cabinetry and sleek appliances provides a functional, inviting space.
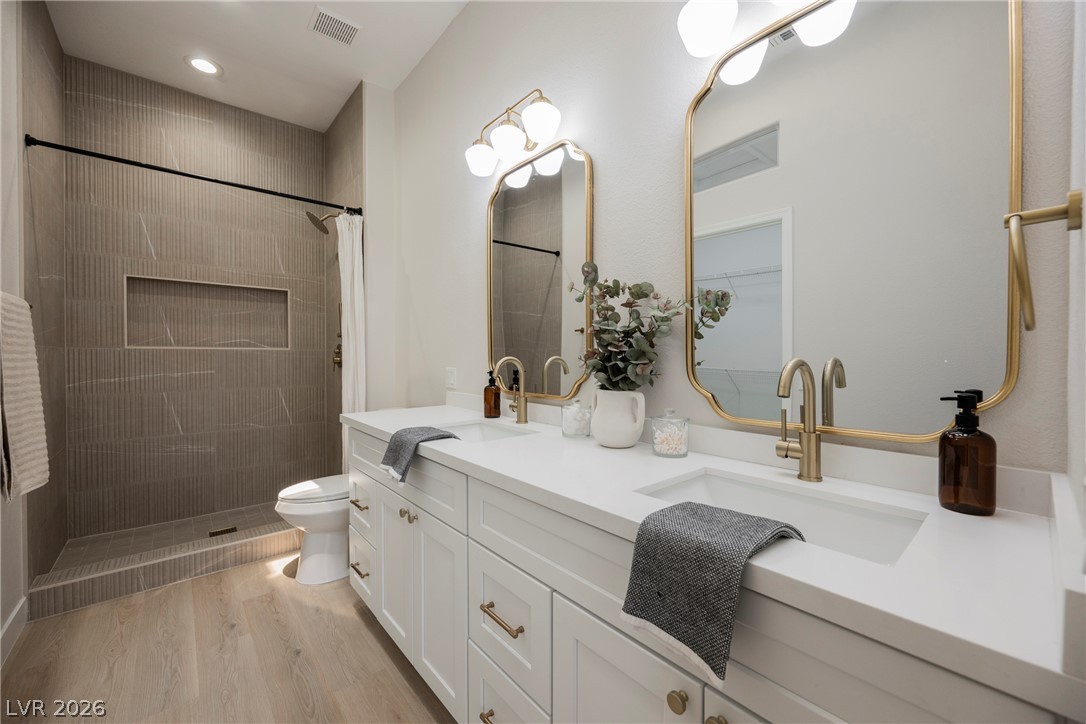
Luxurious bathroom features dual vanities, modern fixtures, and a spacious shower.
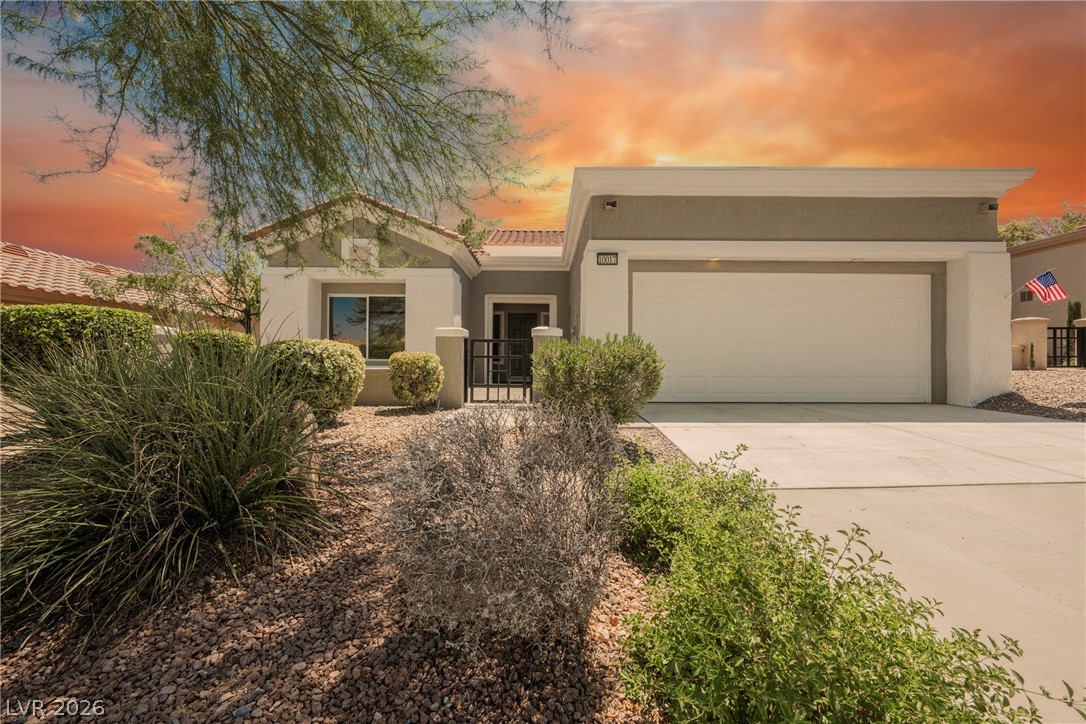
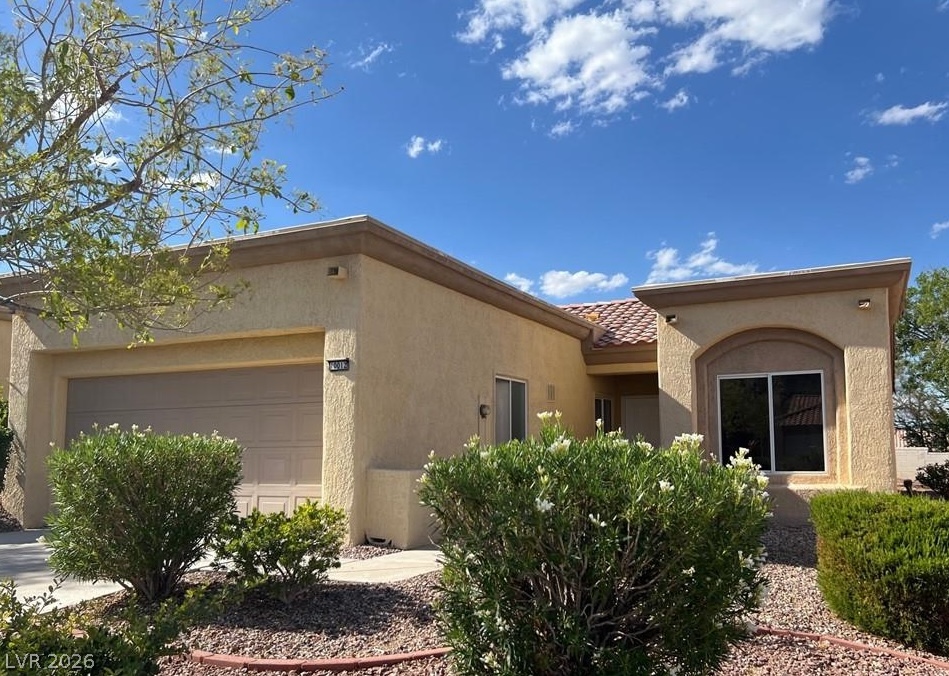
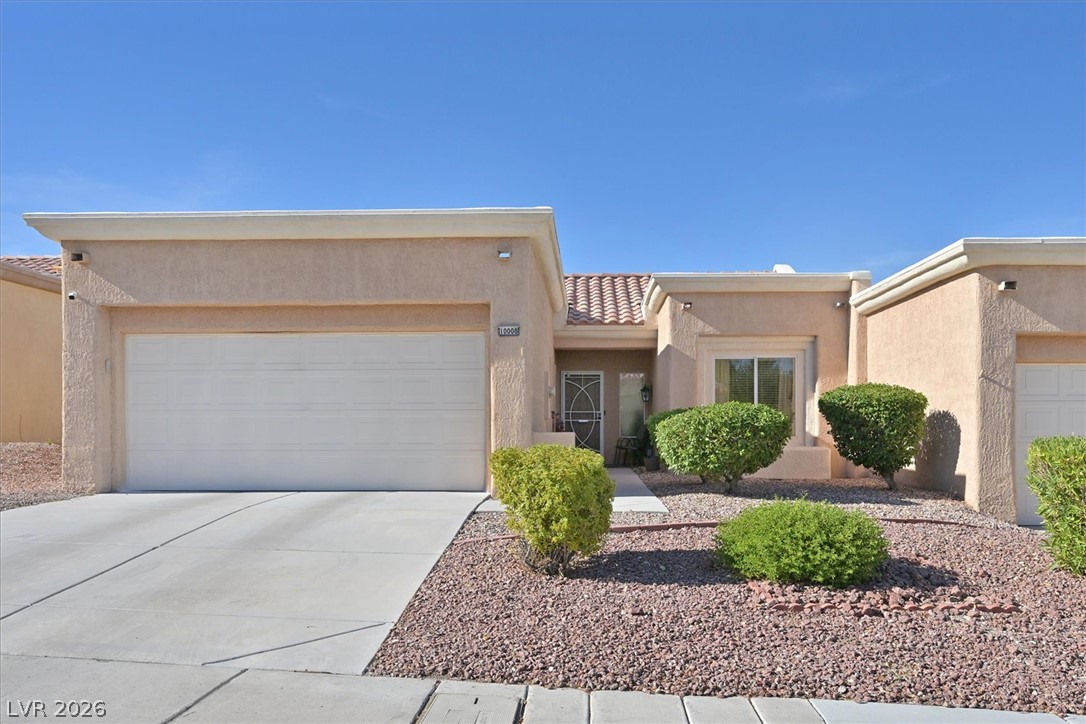
An inviting entry with a tiled roofline and garage offers classic curb appeal.
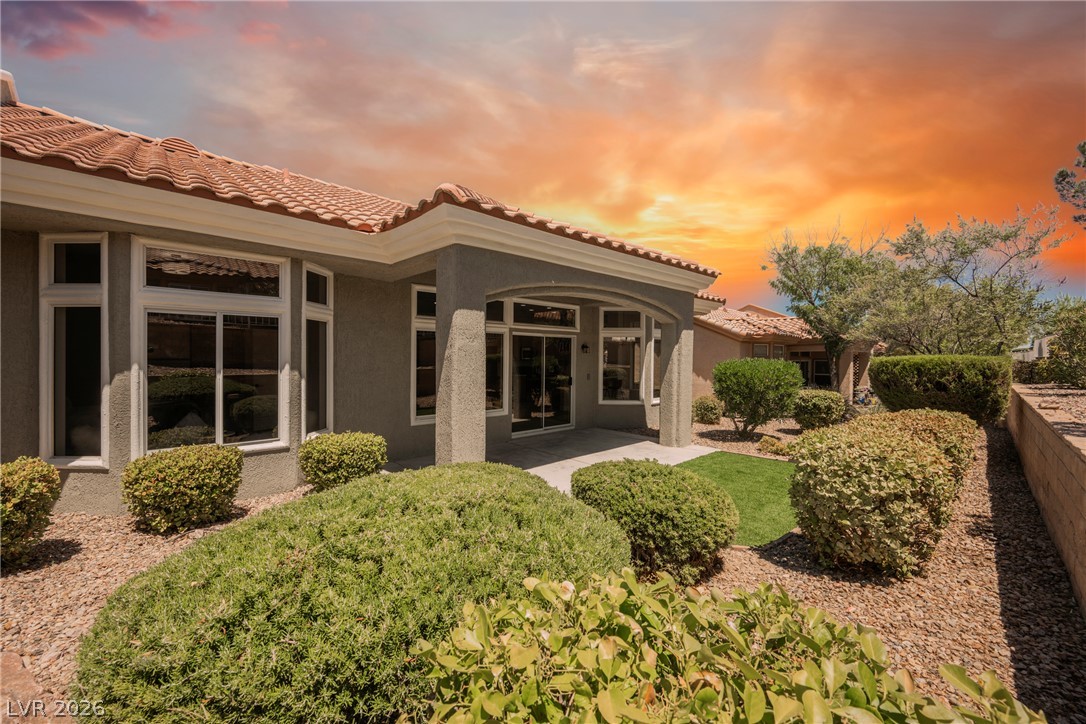
A terracotta-tiled roof and well-maintained shrubs frame a welcoming outdoor patio beneath a vibrant sunset sky.
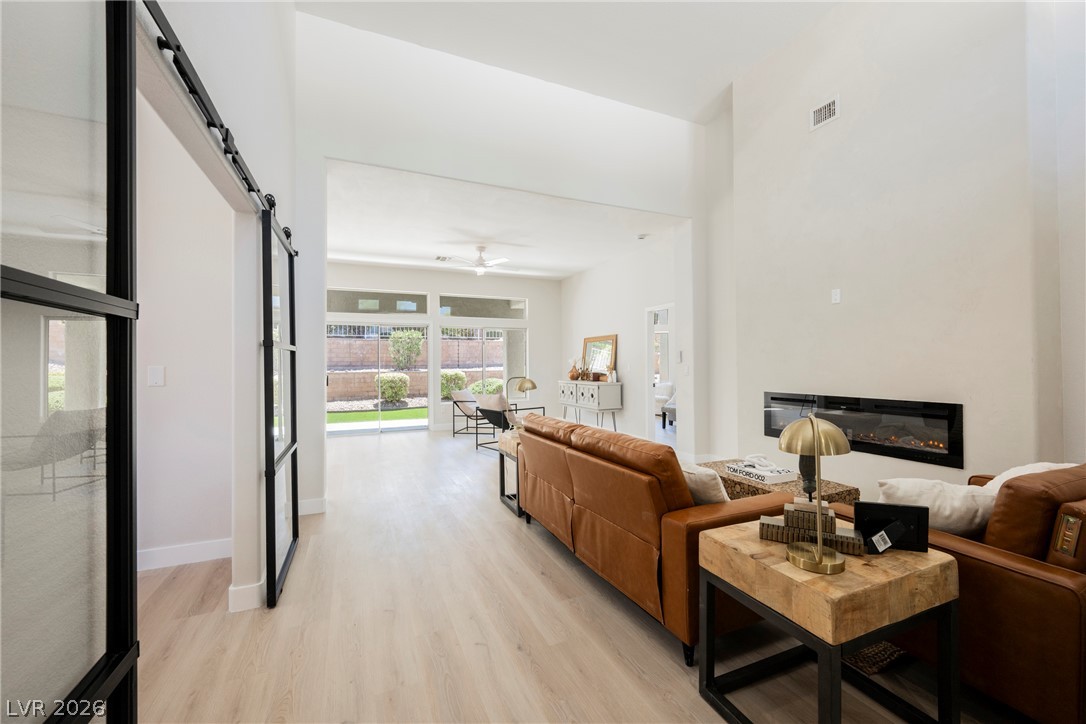
A spacious living area with barn doors and a linear fireplace, offering a welcoming ambiance for gatherings.
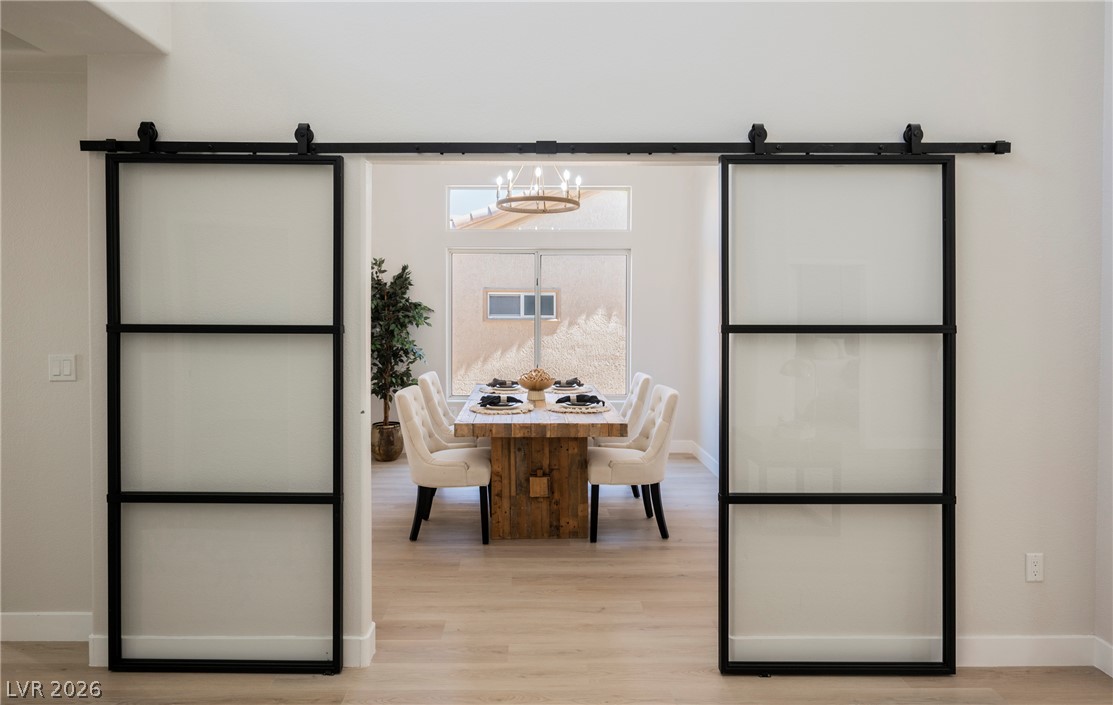
Sliding barn doors reveal a dining space with a unique wooden table and elegant seating, illuminated by a wagon wheel chandelier.
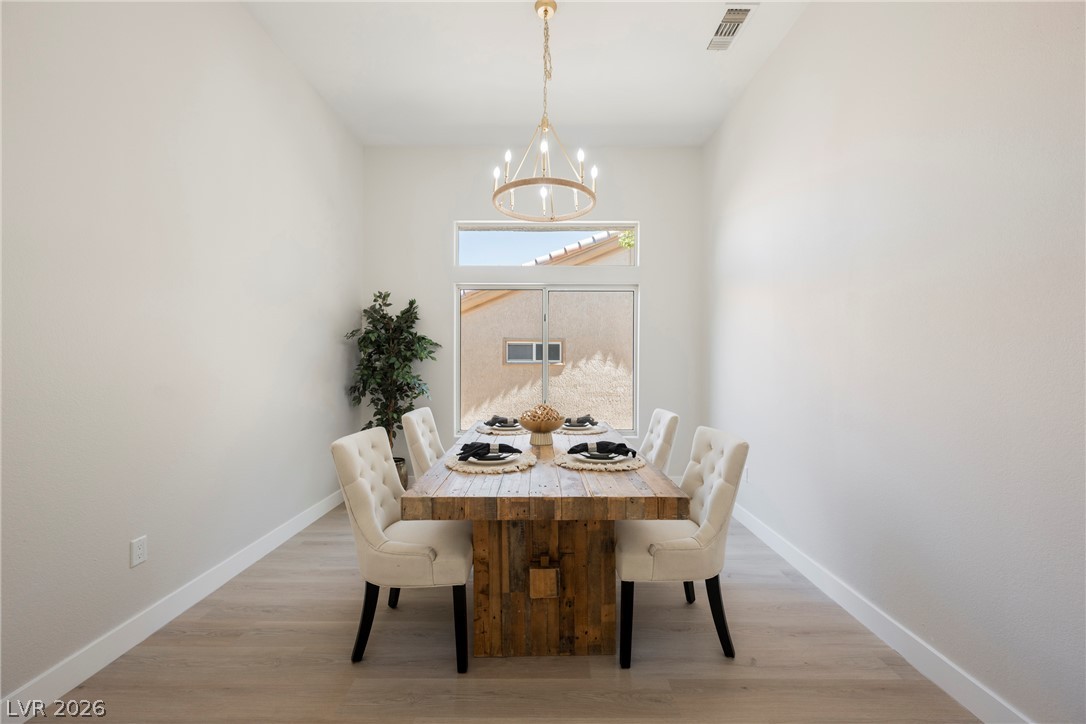
An inviting dining room features a rustic wooden table illuminated by an elegant chandelier, with a sun-filled window at the far end.
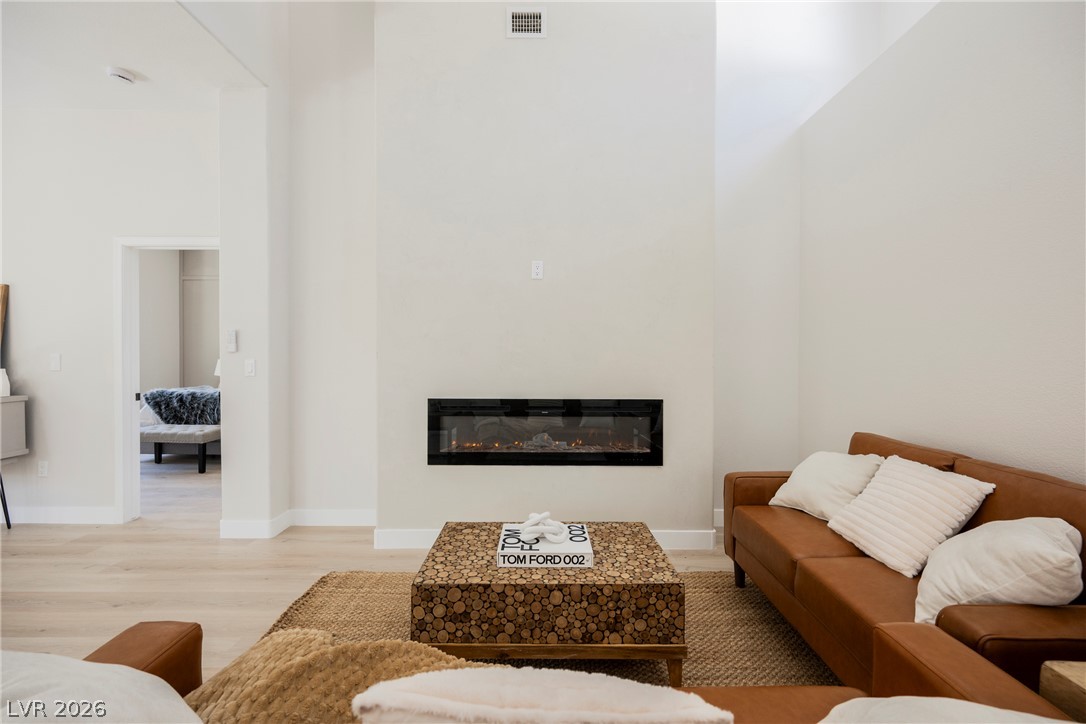
A striking modern fireplace graces this living space with lofty ceilings and pale wood floors.
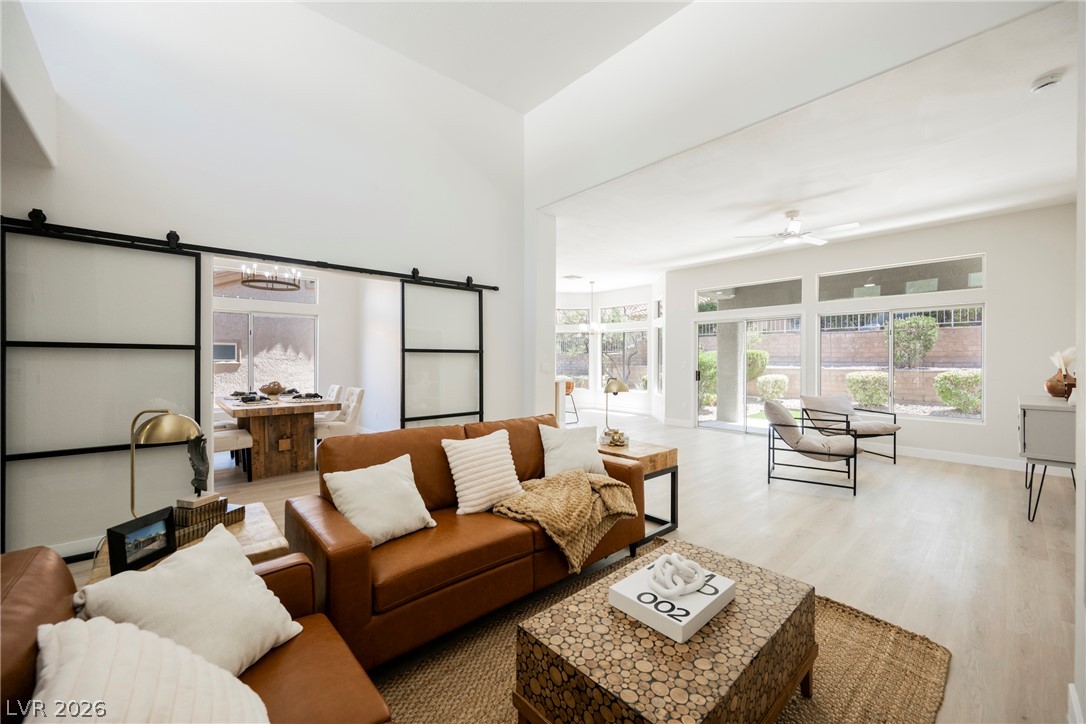
A spacious living area with tall ceilings and abundant natural light flows seamlessly to an outdoor patio.
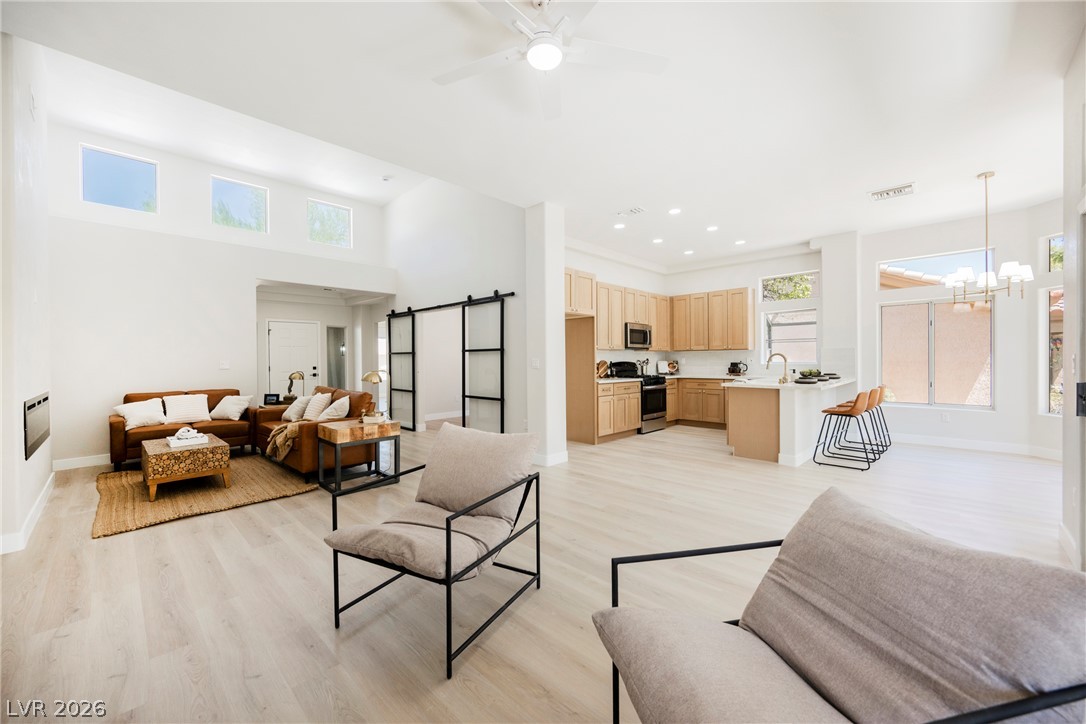
An open-concept design seamlessly connects the living room and kitchen, featuring soaring ceilings and contemporary finishes.
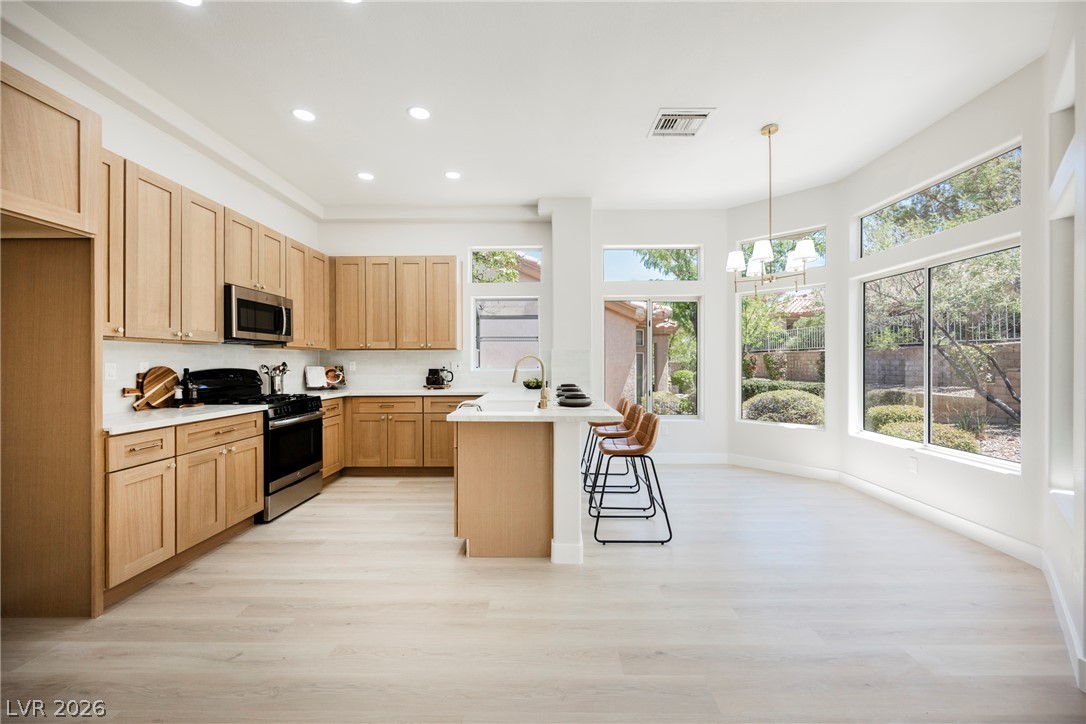
A well-lit kitchen with natural wood cabinetry and a functional island, seamlessly blending with a bright dining space.
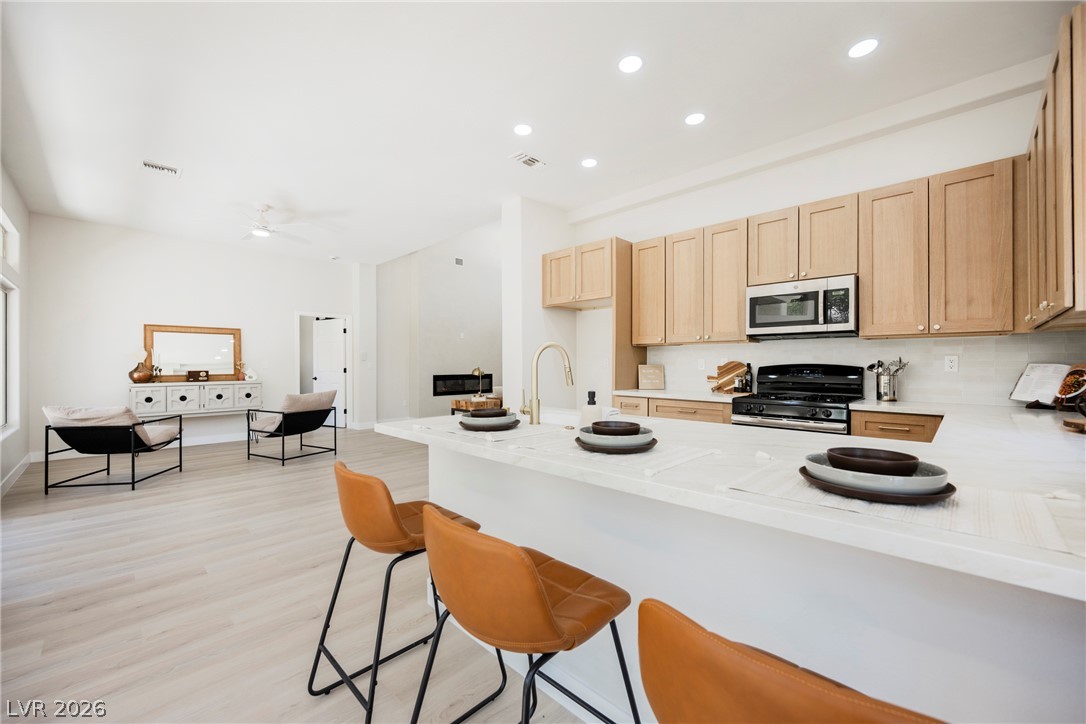
An open-concept living space presents a well-appointed kitchen island, sleek appliances, and light-toned flooring, seamlessly flowing into a spacious living area.
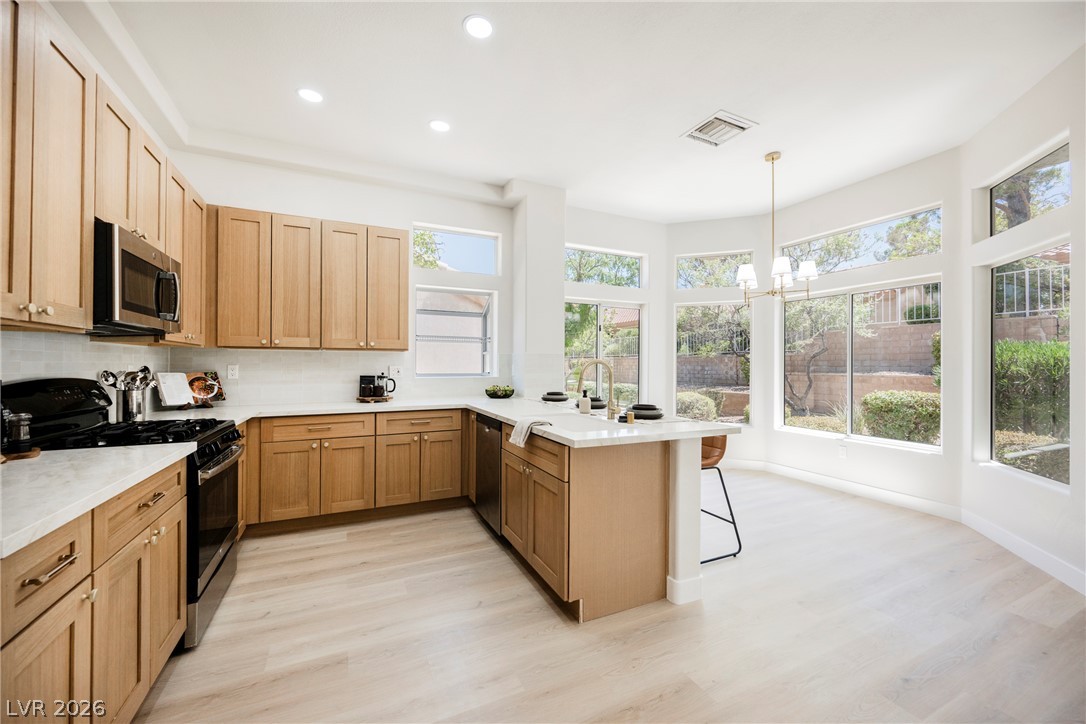
A well-appointed kitchen features wood cabinetry, stainless steel appliances, and a central island, bathed in natural light from surrounding windows.
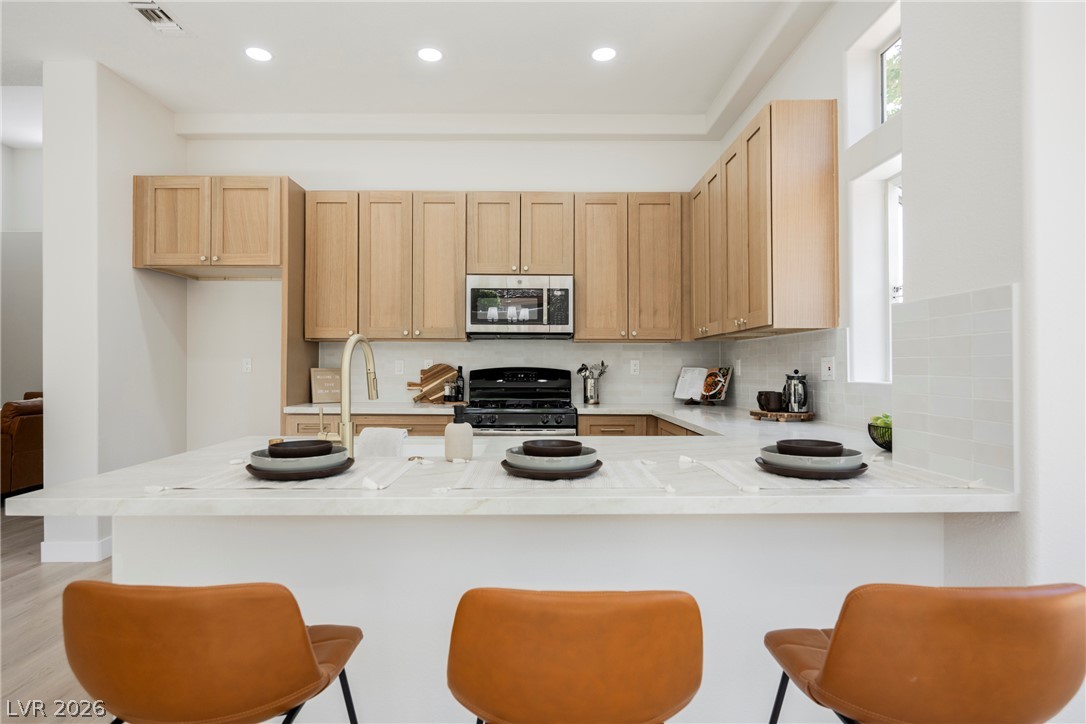
Well-lit kitchen with a spacious island, warm wood cabinetry, and sleek countertops.
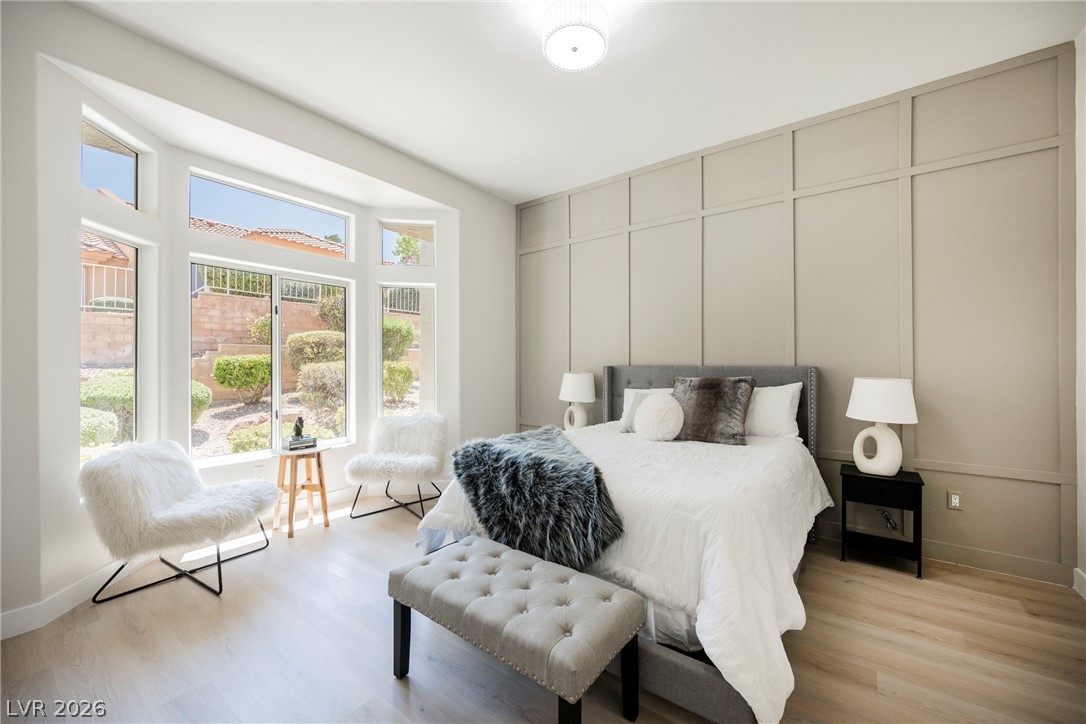
Natural light floods this inviting primary bedroom through a prominent bay window, creating a serene and airy retreat.
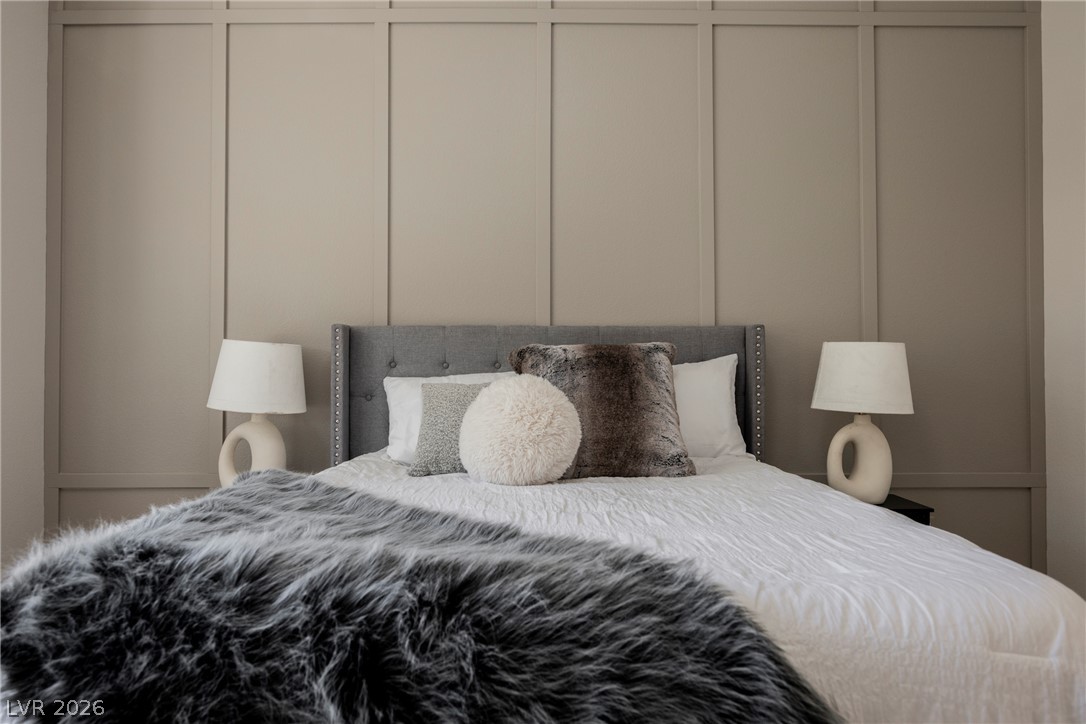
Board and batten accent wall frames a plush bed, creating a comfortable and elegant sleeping sanctuary.
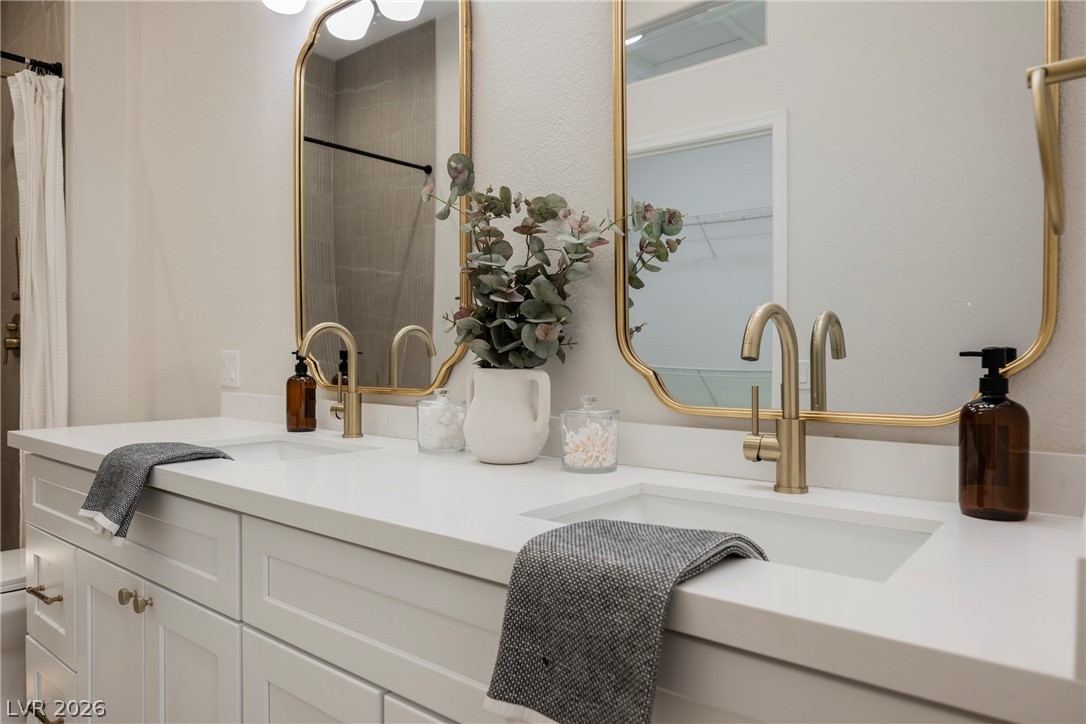
Double vanity with sleek gold fixtures and pristine white countertops offers a fresh, clean aesthetic.
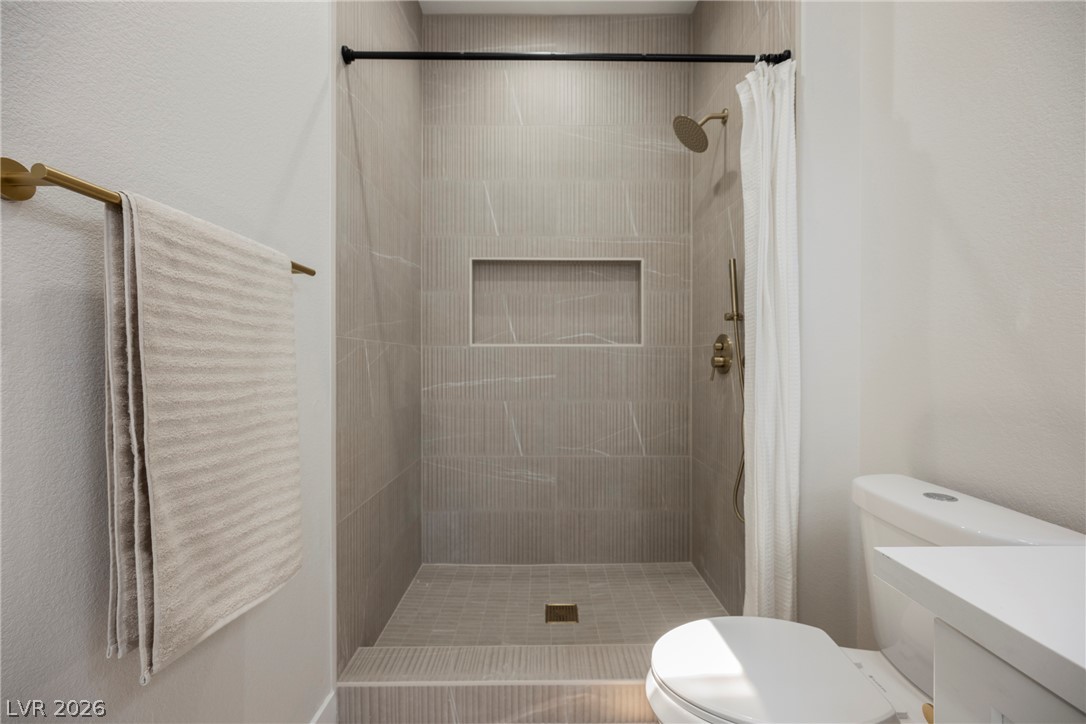
A well-appointed shower stall features textured tile work and a convenient niche for bath essentials.
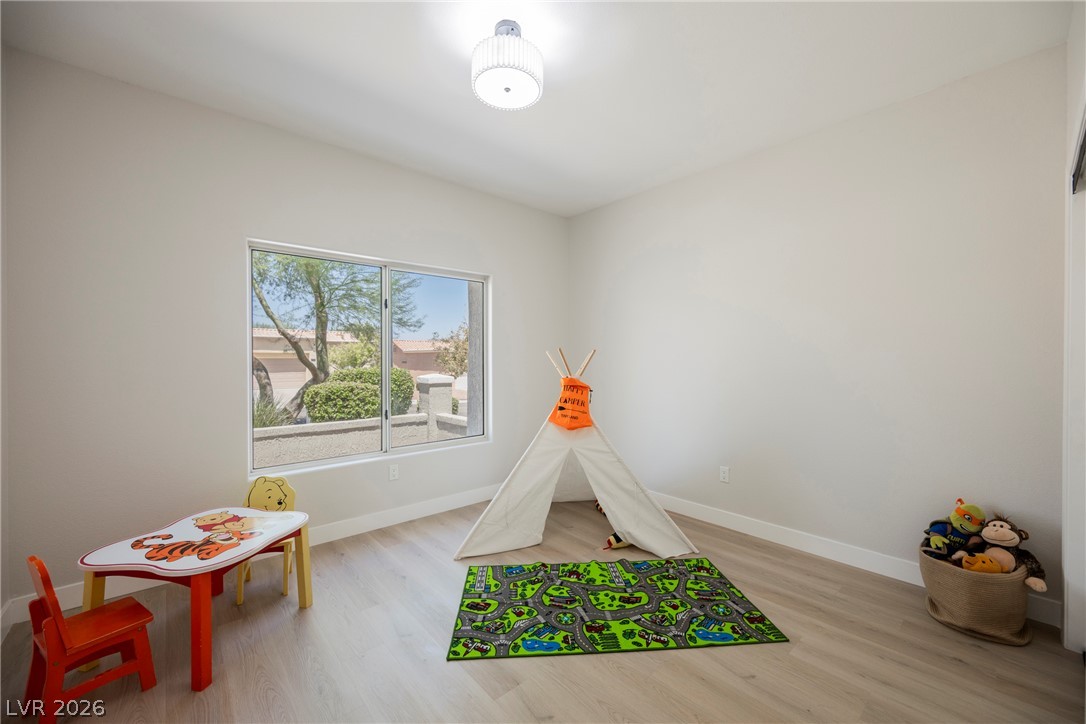
Bright room with light wood flooring and a large window overlooking the neighborhood.
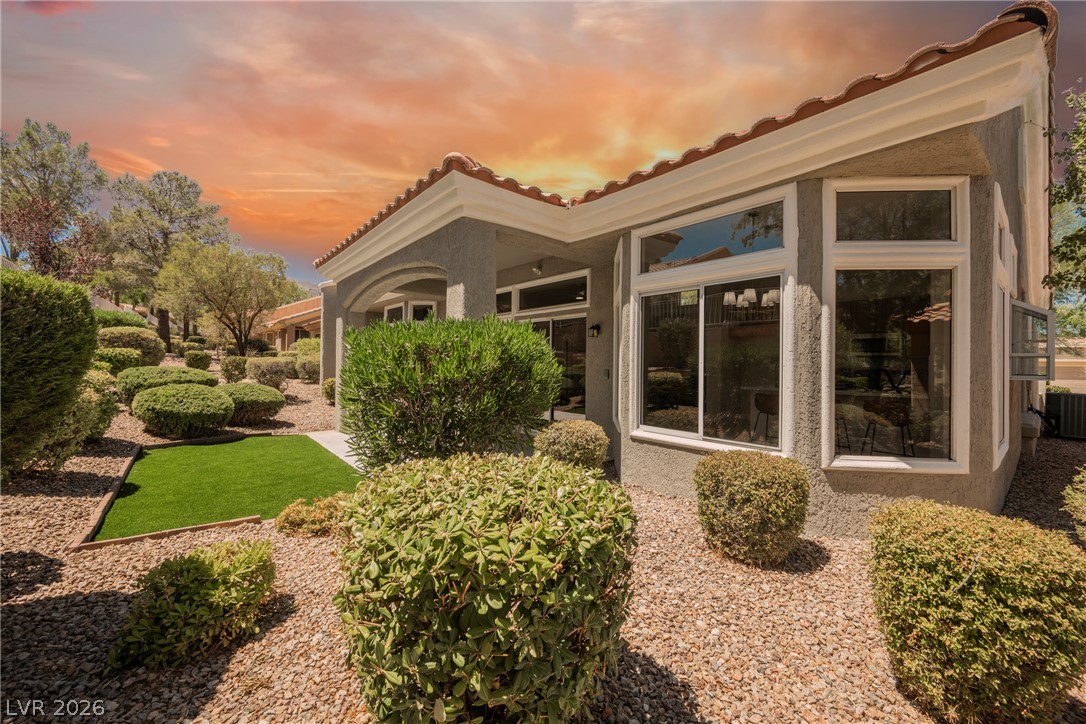
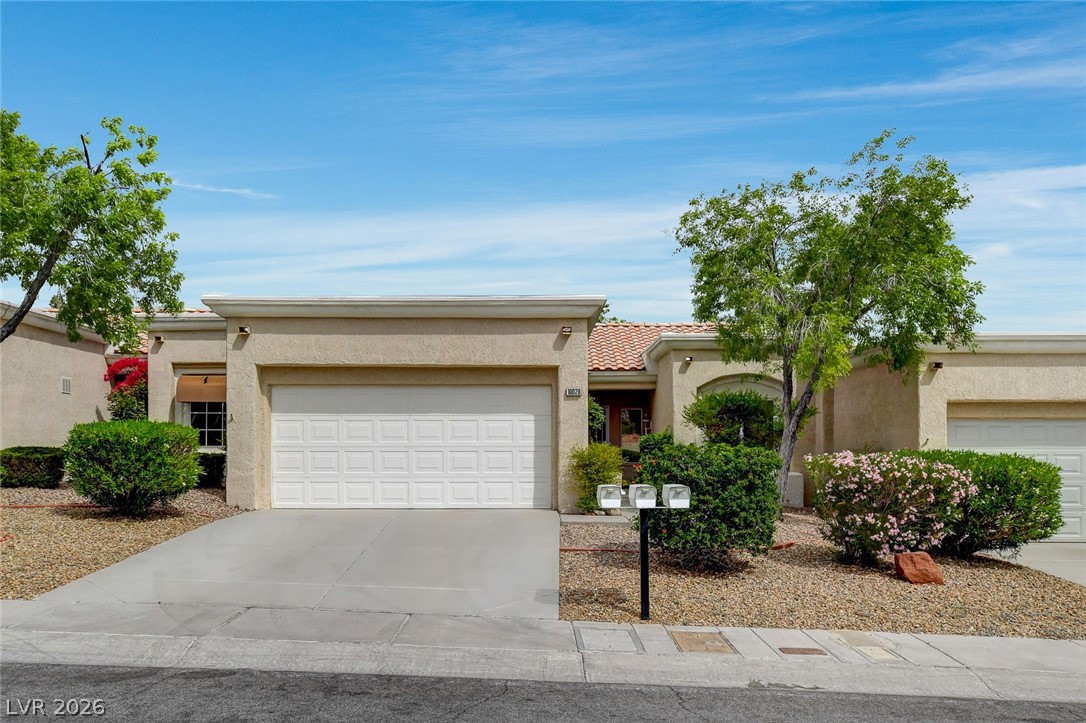
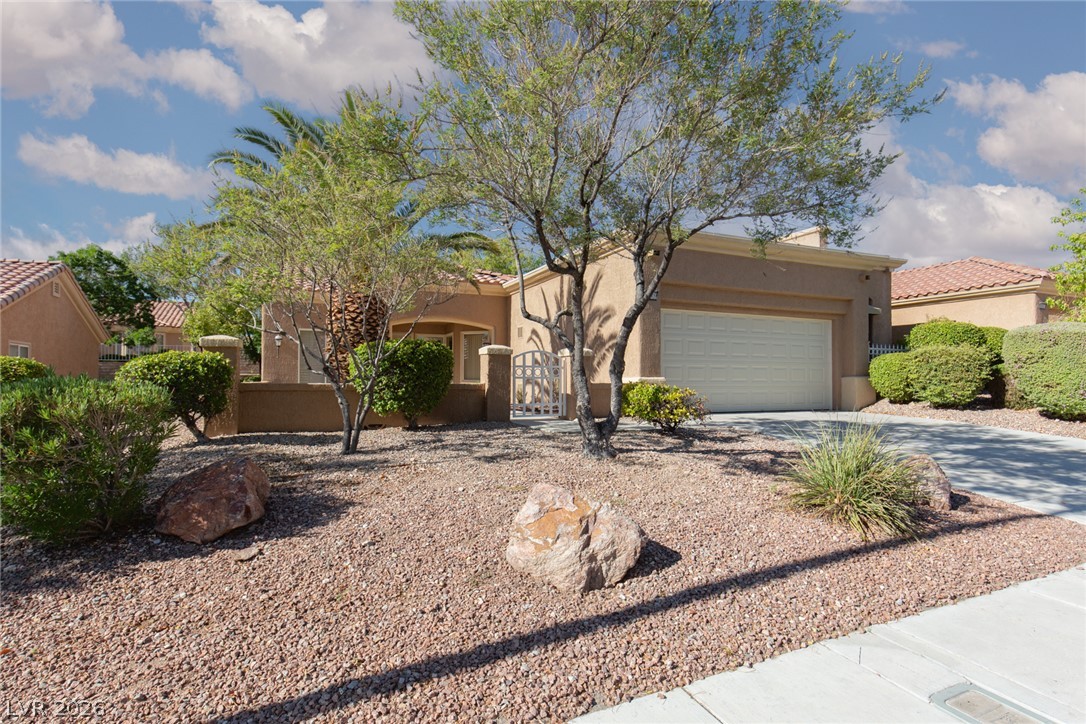
An inviting exterior with desert-friendly landscaping frames this charming home under a picturesque sky.
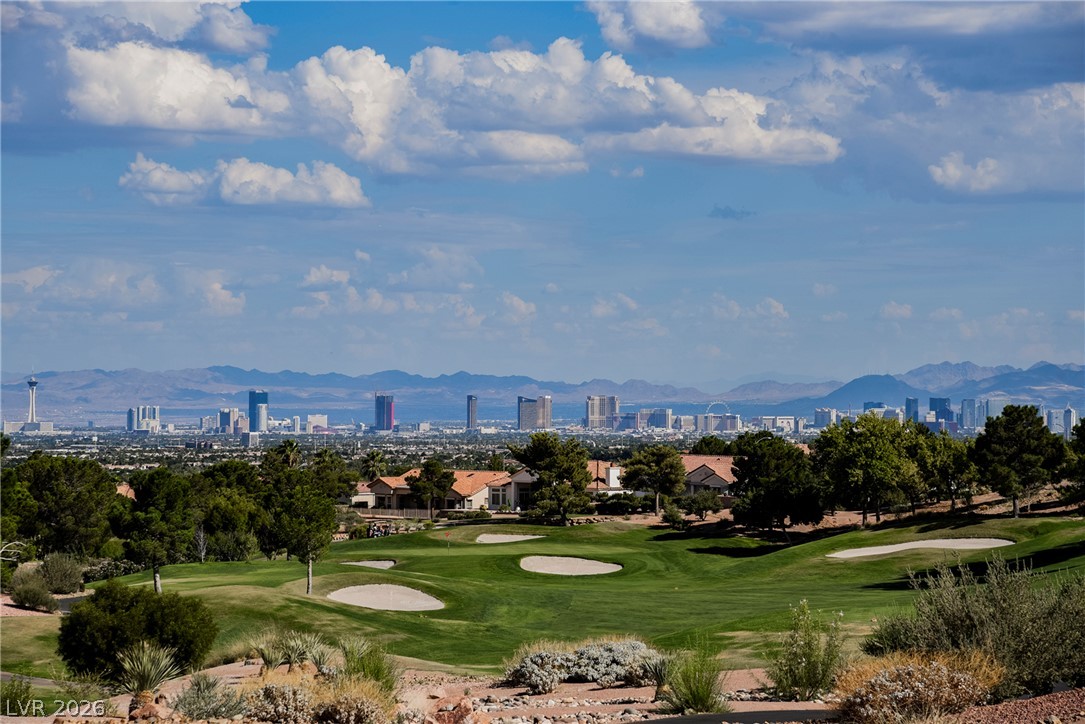
A vibrant green golf course unfolds, offering panoramic city and mountain vistas under an expansive blue sky.
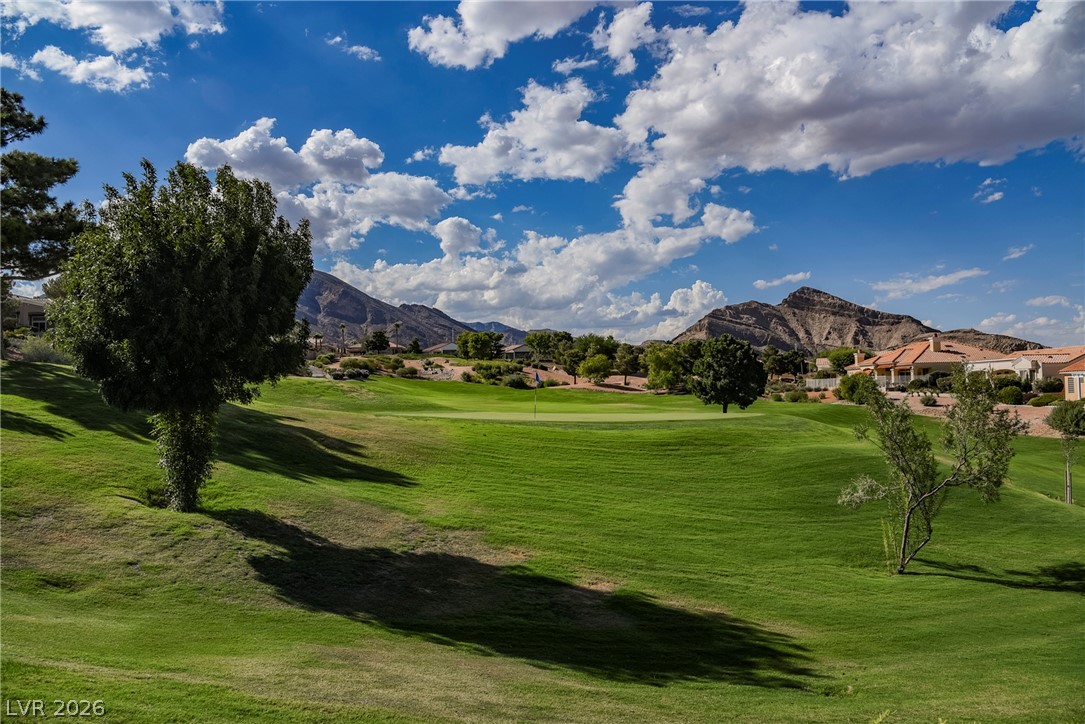
A vibrant green golf course sprawls beneath a captivating desert mountain range and azure sky.
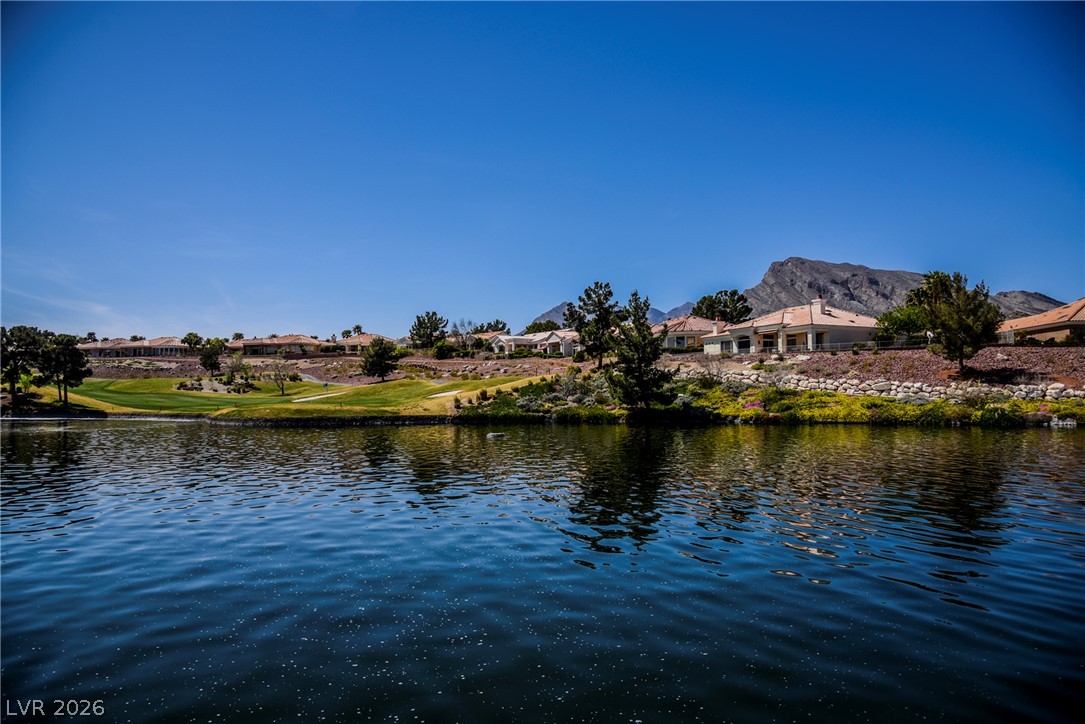
A tranquil lakefront property offers sweeping views of a golf course and distant mountains.
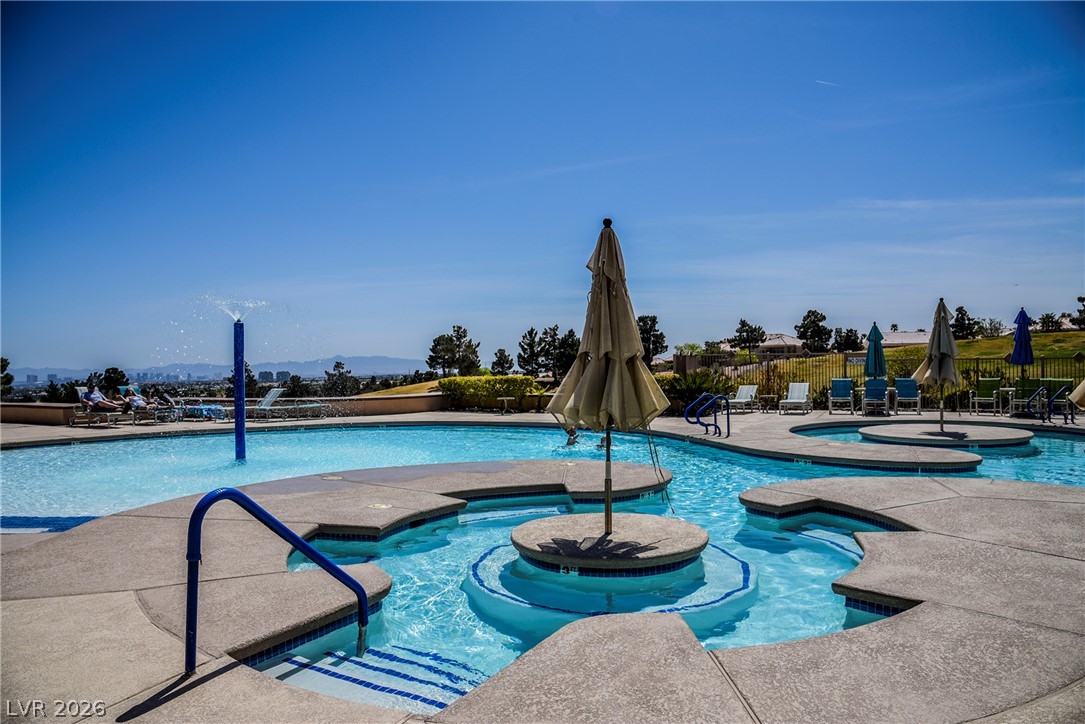
An inviting community pool with lounge seating offers refreshing aquatic relaxation and cityscape views.
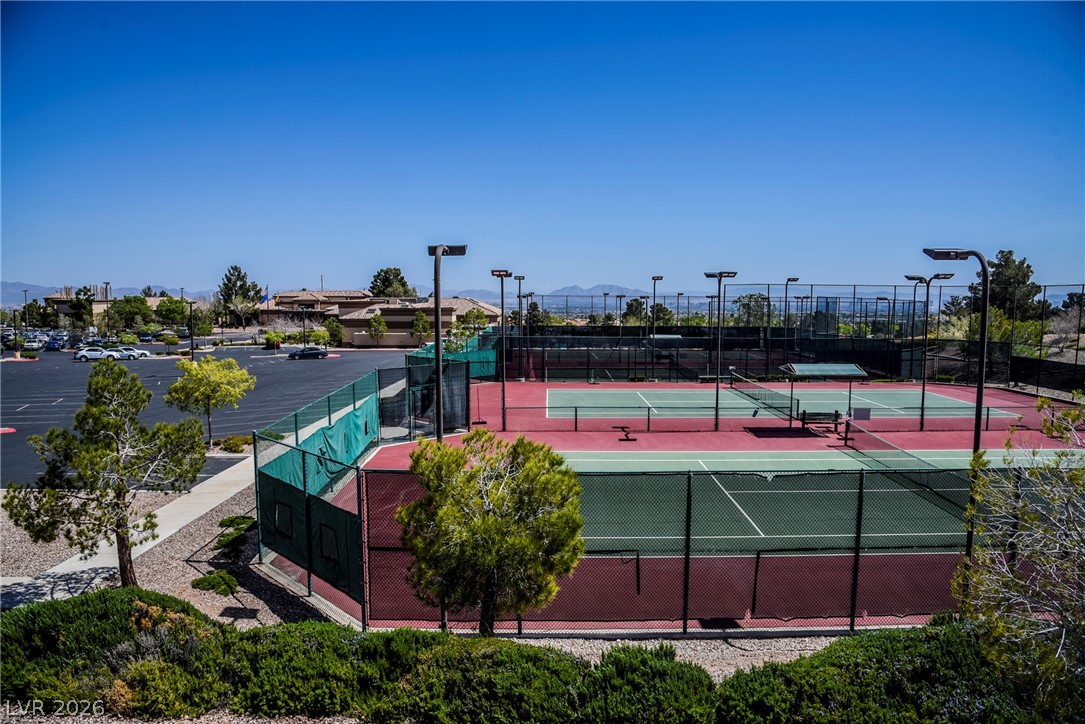
Sporting amenities include well-maintained tennis courts, perfect for active recreation.
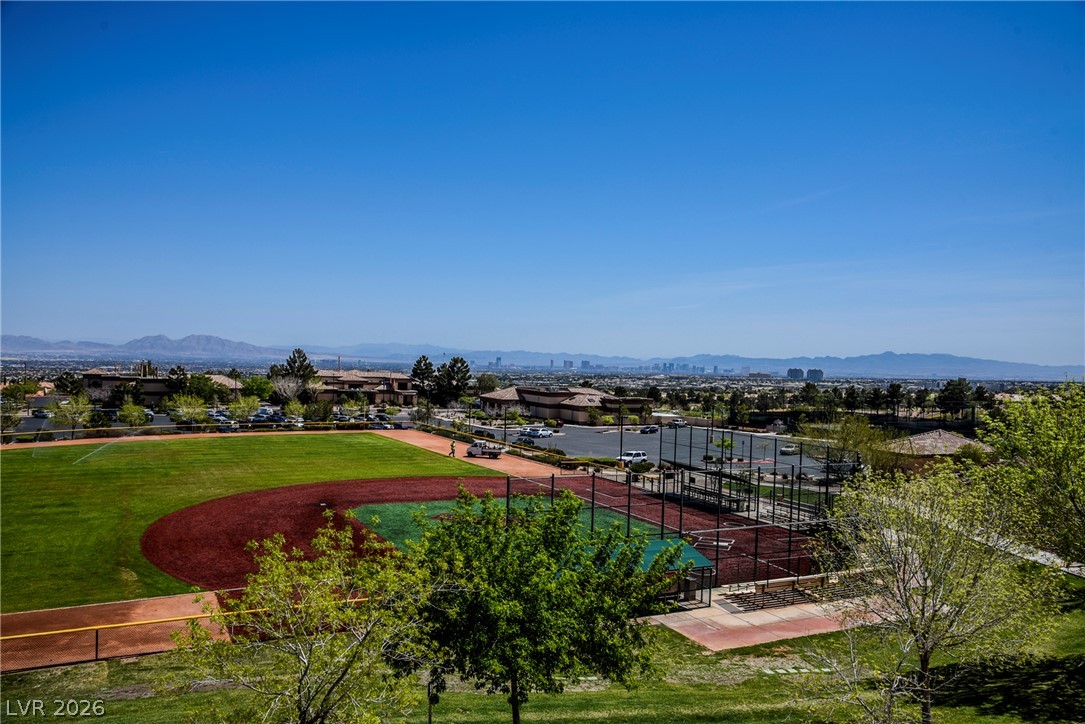
A vibrant baseball field stretches out with mountains and a city skyline on the distant horizon.
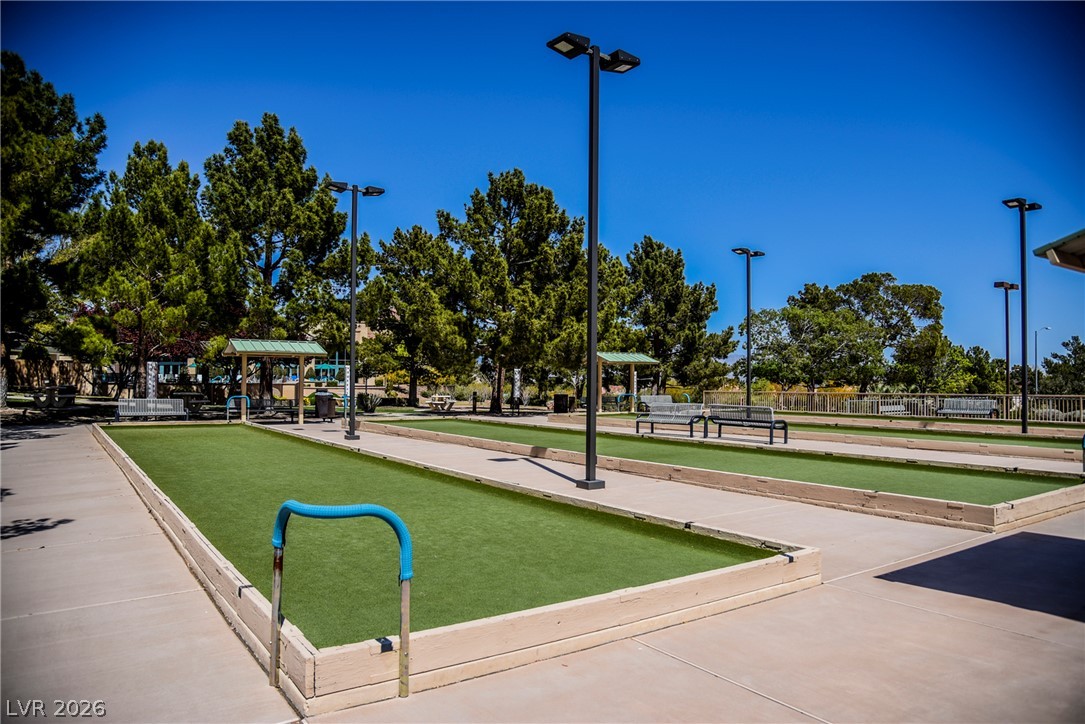
Two manicured bocce ball courts offer leisurely recreation under the open sky.

Description
AMAZINGLY REHABBED TOWNHOME IN SUN CITY SUMMERLIN, PRICED BELOW NEARBY COMPARABLE SALES! This move-in-ready 2-bedroom, 2-bath home features a 2-car garage and a beautifully renovated interior. The upgraded kitchen showcases wood shaker cabinets, quartz countertops, stainless steel appliances, and modern finishes. Additional improvements include updated bathrooms, luxury vinyl plank flooring, fresh interior paint, contemporary fixtures, and a bright, functional floor plan. Located in an age-restricted community offering exceptional amenities, including clubhouses, golf courses, swimming pools, pickleball courts, tennis courts, fitness facilities, and more. An outstanding opportunity to enjoy the Sun City Summerlin lifestyle!
Details
| MLS # | 2806702 |
|---|---|
| Listing Type | For Sale |
| Style | Town House |
| HOA Dues | $231 |
| Sub-Type | Resale |
| Status | Active |
| Year | 1994 |
| Days On Site | 20 |
| Listing Provided By | Infinity Brokerage | Kevin Goujon |
Features
| Bed(s) | 2 |
|---|---|
| Bath(s) | 2 Total |
| SQ Feet | 1,599 |
| Garage | 2 |
| Story(s) | 1 |
| Zoning | Single Family |
| Acreage | 0.07 |
Interior
| Cooling | Central Air, Electric |
|---|---|
| Heating | Central, Gas |
| Heating Yes / No | Yes |
| Cooling Yes / No | Yes |
| Interior Features | Bedroom On Main Level, Ceiling Fans, Primary Downstairs |
| Furnished | Unfurnished |
| Appliances | Dishwasher, Disposal, Gas Range, Microwave |
| Fireplaces Total | 1 |
| Fireplace Yes / No | Yes |
Exterior
| Exterior Features | None |
|---|---|
| Roof | Tile |
| Lot Features | Desert Landscaping, Landscaped, Less Than Quarter Acre |
| Fencing | None |
Parking
| Attached Garage Yes / No | Yes |
|---|---|
| Parking Features | Attached, Garage, Guest, Private |
| Garage Yes / No | Yes |
Utilities
| Utilities | Underground Utilities |
|---|---|
| Electric | Photovoltaics None |
| Sewer | Public Sewer |
Location
| Community Features | Pool |
|---|---|
| Senior Community Yes / No | Yes |
Other
| List Aor | Greater Las Vegas Association Of Realtors Inc |
|---|
Taxes
| Property | 2803 |
|---|
Area Information
| State | NV |
|---|---|
| County | Clark |
| City | Las Vegas |
| Zip Code | 89134 |
| Community Name | Sun City Las Vegas |
Request a showing
Request a showing
Contact
Learn More About This Property

| State | NV |
|---|---|
| County | Clark |
| City | Las Vegas |
| Zip Code | 89134 |
| Community Name | Sun City Las Vegas |
Nearby Listings (Within 1/10 mile)
Price: $337K - $562K
sqft: 1,000 - 1,500
Listing Updated: August 25, 2026 at 7:41:37 PM PDT