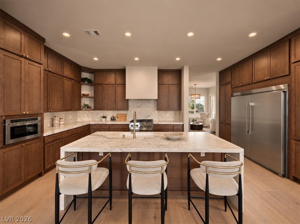
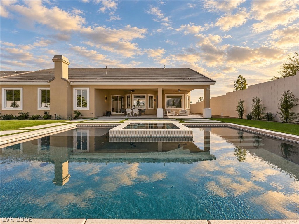
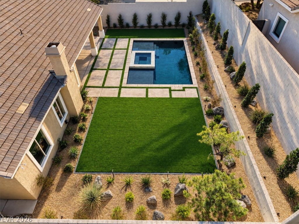
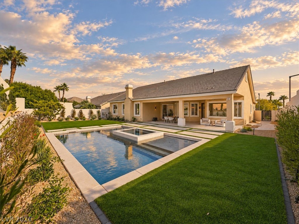
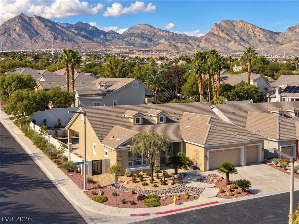
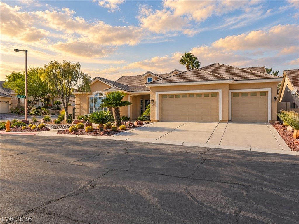
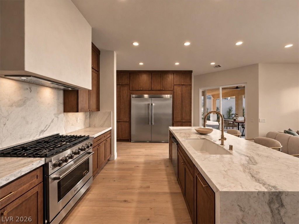
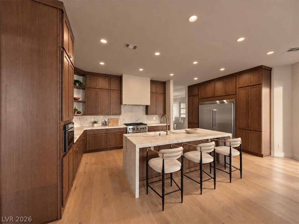
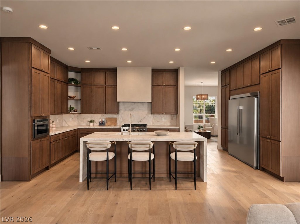
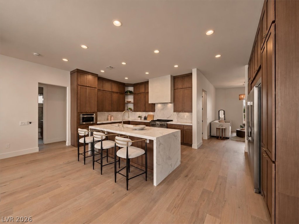
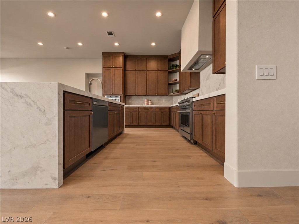
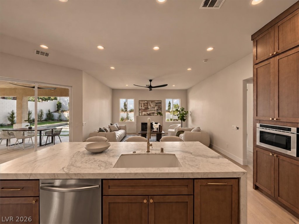
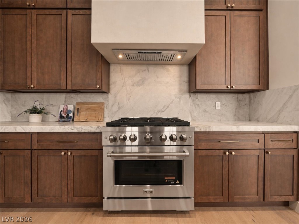
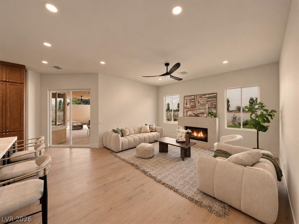
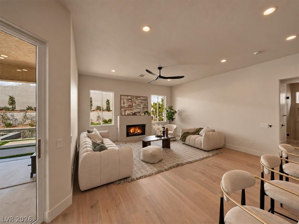
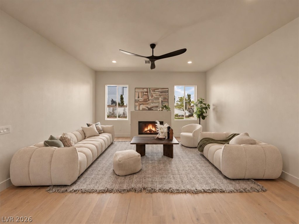
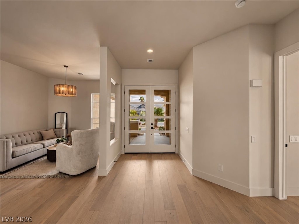
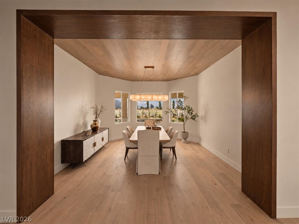
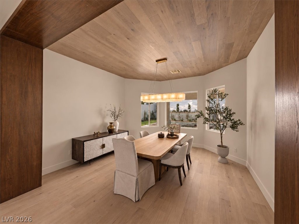
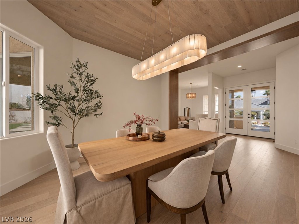
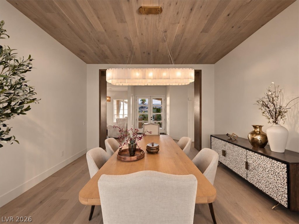
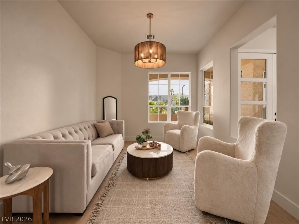
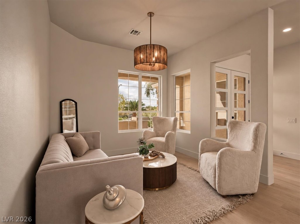
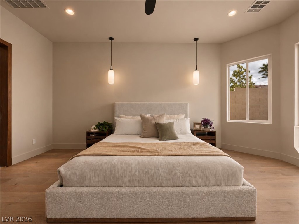
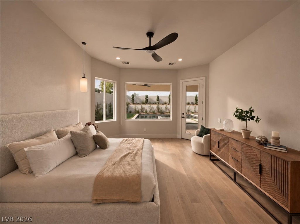
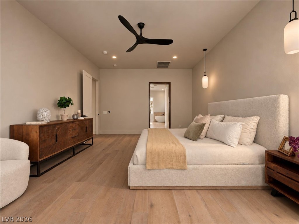
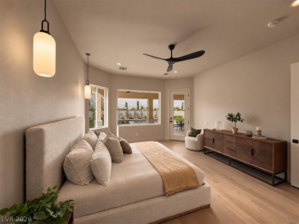
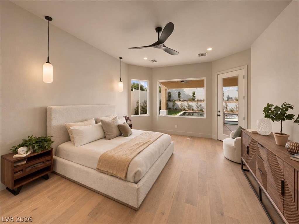
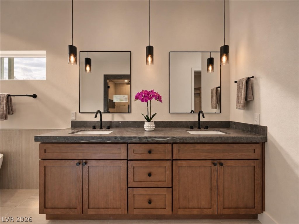
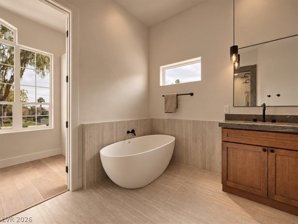
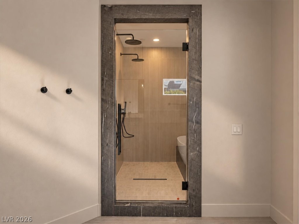
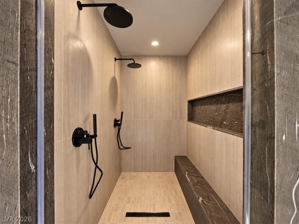
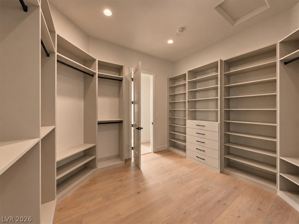
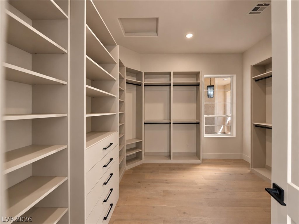
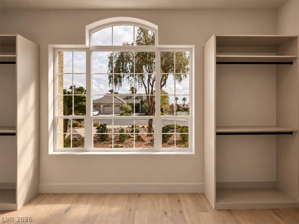
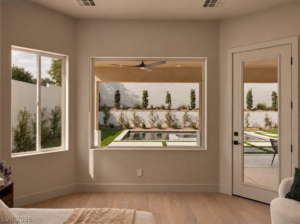
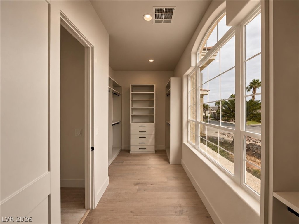
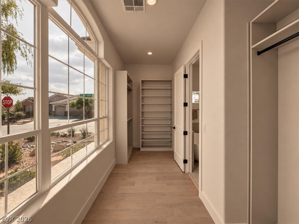
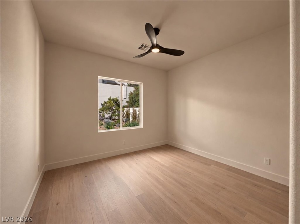
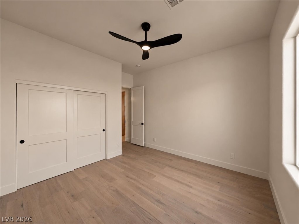
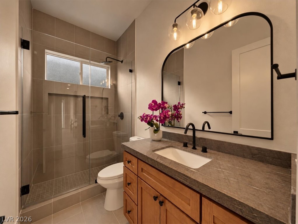
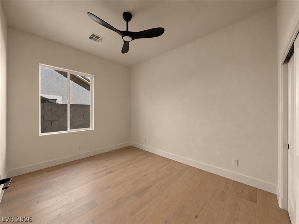
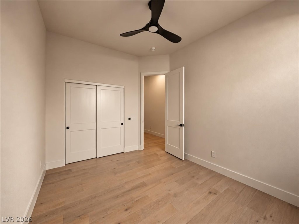
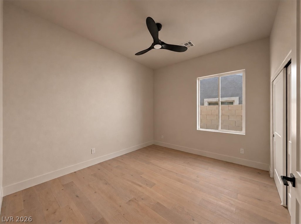
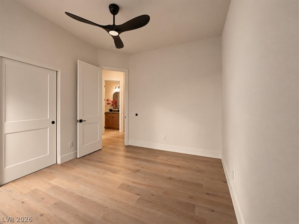
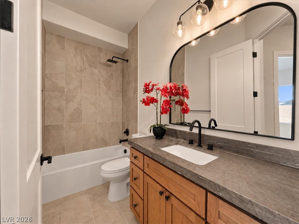
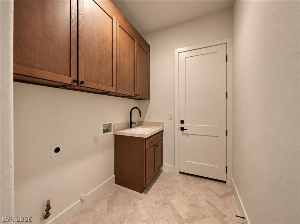
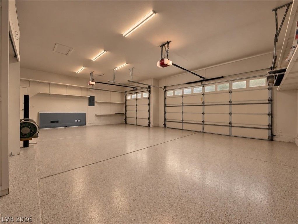
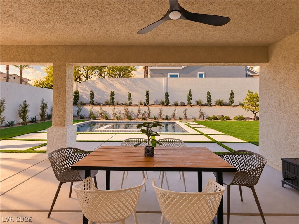
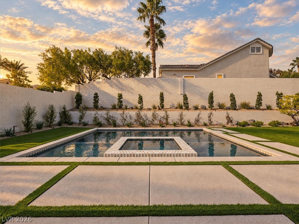
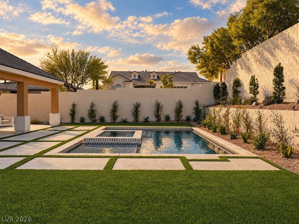
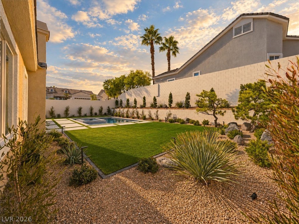
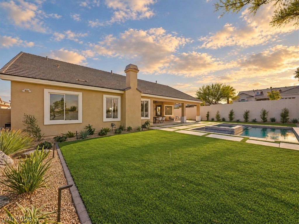
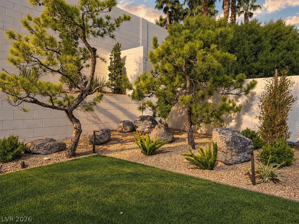
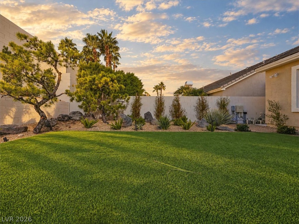
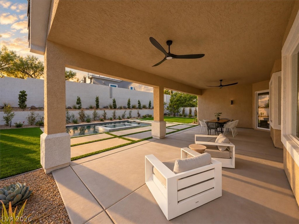
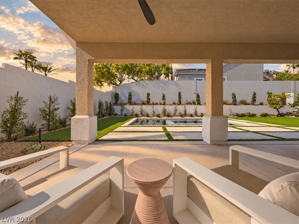
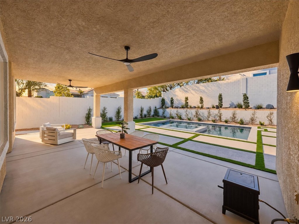
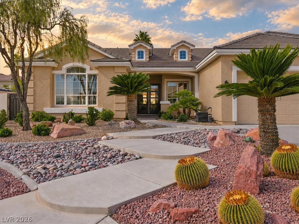
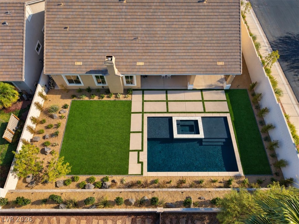
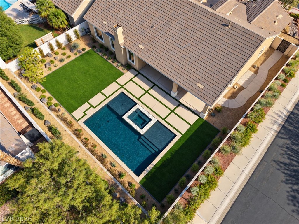
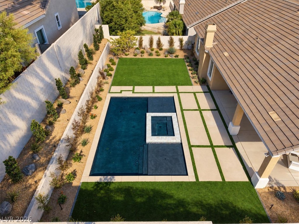
Completely reimagined single-story living in the heart of Summerlin. Tucked away on an oversizedquarteracre homesite in The Arbors, 1001 Sleepy Creek Court has been thoughtfully transformed into asophisticated modern retreat where warm, organic design meets effortless indoor-outdoor living. Spanningapproximately 2,668 square feet, this 4-bedroom, 3-bath residence has been redesigned with naturalwoods, soft neutral tones, beautiful stone surfaces & elevated finishes throughout. Sunlight pours acrosswide-plank flooring and into expansive living spaces designed to feel incredibly inviting. At the center ofthe home, the reimagined kitchen makes a statement with rich wood cabinetry, stone countertops, anoversized waterfall island, brass accents and abundant storage. The kitchen opens seamlessly to the mainliving area, where a fireplace and views of the backyard create a natural gathering space for everydayliving and entertaining. A separate formal dining room delivers one of the home's most memorablearchitectural moments, framed in warm wood with a wood-clad ceiling and views toward the pool. Theprimary retreat continues the home's serene aesthetic with generous proportions, direct backyard accessand a beautifully remodeled spa-inspired bath featuring a freestanding soaking tub, dual vanity, designerlighting and an oversized walk-in shower. Outside, the oversized homesite has been transformed into aprivate escape. A sparkling pool and raised spa anchor the backyard, surrounded by extensive patio space,lush new landscaping, mature trees and thoughtfully integrated landscape lighting. The covered patio andmultiple connections to the interior create the indoor-outdoor lifestyle Las Vegas was made for. Located inThe Arbors in Summerlin, this is a rare opportunity to own an extensively reimagined single-story home onmore than a quarter acre.
Details
MLS #
2834281
Listing Type
For Sale
Style
House
HOA Dues
$213
Sub-Type
Resale
Status
Active
Year
2000
Days On Site
4
Listing Provided By
Boeckle & Co. | Joseph Debenedetto
Features
Bed(s)
4
Bath(s)
3 Total
SQ Feet
2,668
Garage
3
Pool
Yes
Story(s)
1
Zoning
Single Family
Acreage
0.26
Interior
Cooling
Central Air, Electric, Two Units
Heating
Gas, Multiple Heating Units
Heating Yes / No
Yes
Cooling Yes / No
Yes
Interior Features
Bathroomon Main Level, Bedroom On Main Level, Ceiling Fans, Primary Downstairs
Window Features
Double Pane Windows
Furnished
Unfurnished
Appliances
Disposal, Gas Range, Microwave, Refrigerator
Fireplaces Total
2
Fireplace Yes / No
Yes
Exterior
Exterior Features
Private Yard, Irrigation Sprinklers
Roof
Tile
Security Features
Gated Community
Lot Features
Drip Irrigation Bubblers, Less Than Quarter Acre
Fencing
Block, Back Yard
Parking
Attached Garage Yes / No
Yes
Parking Features
Attached, Epoxy Flooring, Garage, Private
Garage Yes / No
Yes
Utilities
Utilities
Electricity Available
Electric
Photovoltaics None
Sewer
Public Sewer
Taxes
Tax Annual Amount
4465
Location
Senior Community Yes / No
No
Area Information
State
NV
County
Clark
City
Las Vegas
Zip Code
89144
Community Name
Breamoor Hgts Phase 2
School District
Palo Verde
Elementary School
Staton
High School
Palo Verde
Sourced by Back At You
MLS Number: 2834281
Joseph Debenedetto – (702) 300-4349 – joeyd@tbglv.com
The data relating to real estate for sale on this web site comes from the Las Vegas REALTORS® MLS. Information deemed reliable but not guaranteed. COPYRIGHT 2022 OF LAS VEGAS REALTORS® MLS. ALL RIGHTS RESERVED.
MLS Number: 2834281
Joseph Debenedetto – (702) 300-4349 – joeyd@tbglv.com

 New Listing
 In-Person: 11/18 3:00 PM - 5:00 PM