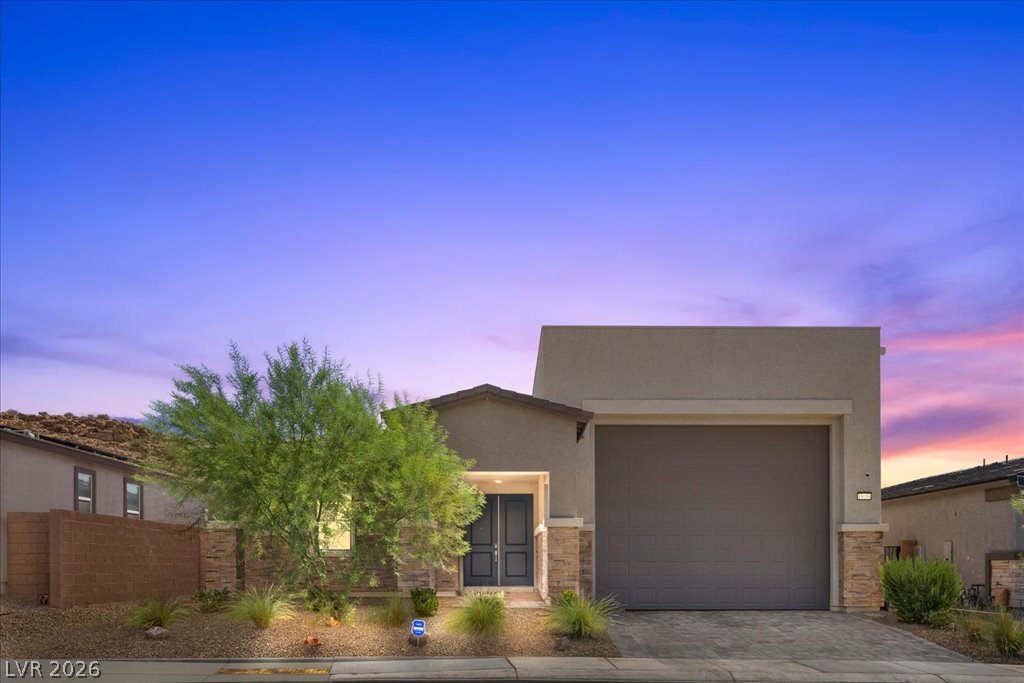
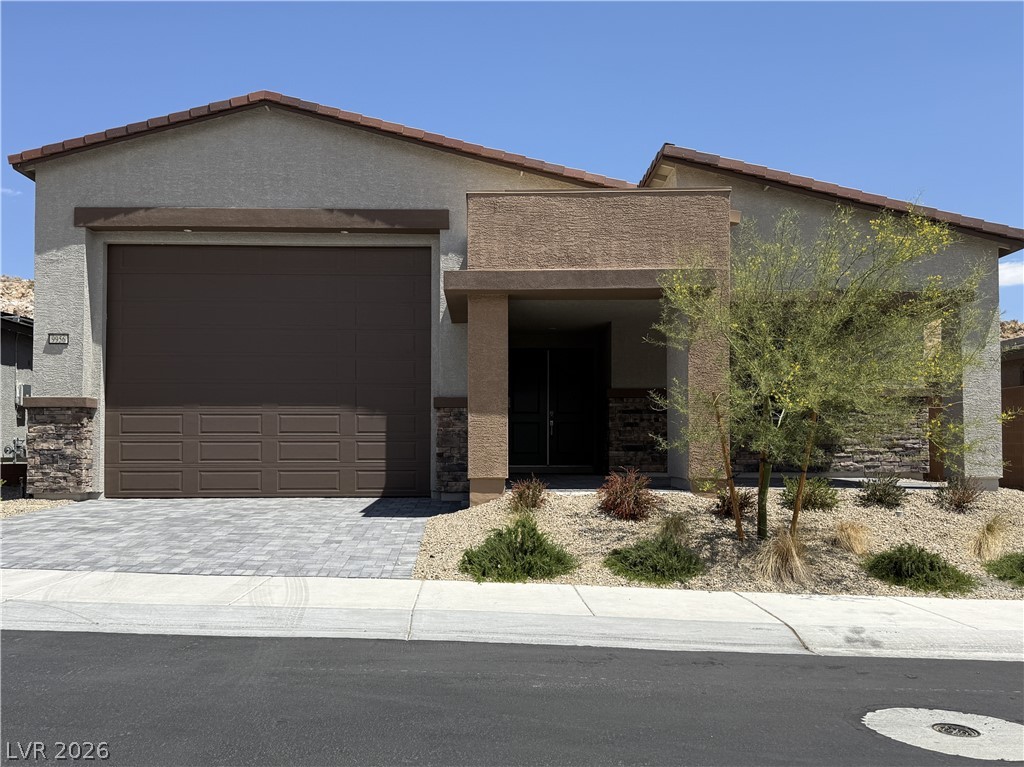
A striking modern facade features a double-door entry, inviting landscaping, and an attached garage.
A modern desert dwelling features a two-car garage and a stone-accented facade.
A desert-friendly facade with stone accents and a well-maintained xeriscape garden.
A well-maintained facade features an integrated garage and stone accents, creating inviting curb appeal.
A sheltered entry with stone veneer and paver block flooring offers a welcoming approach.
A welcoming paver patio leads to the home's grand double-door entrance, accented with stacked stone.
Rich hardwood-style flooring extends through the entryway, leading to open living spaces and a nearby bedroom.
A well-lit entry with rich wood flooring welcomes you inside this inviting home.
Modern kitchen with white cabinetry and an inviting island seamlessly flows into the adjacent living space.
A contemporary kitchen features bright white cabinetry, sleek stainless steel appliances, and gleaming countertops.
A contemporary kitchen features an oversized island with seating, pristine white cabinetry, and durable wood flooring.
A streamlined kitchen presents ample counter space and a central island with seating.
A well-lit kitchen with sleek white cabinetry and a generous island, perfect for gathering.
A well-appointed kitchen features a large island with seating, ample cabinetry, and sleek appliances.
A contemporary open-concept interior features wood flooring and a kitchen island with seating, leading to a sun-drenched living space.
Sliding glass doors offer a panoramic desert landscape view from this spacious living area.
Natural light illuminates this living area featuring sliding glass doors and rich hardwood flooring.
An open-concept living area flows seamlessly into a well-appointed kitchen, offering both comfort and functionality.
An open concept living area transitions seamlessly into a well-appointed kitchen with an inviting breakfast bar.
This naturally illuminated dining space boasts stylish wood flooring and convenient sliding glass doors leading to the outdoors.
Recessed lighting illuminates this dining area with handsome wood flooring and a large window.
An open-concept living space integrates a modern kitchen, dining area, and comfortable family room.
A well-lit interior space features sleek wood flooring and a seamless transition to the outdoors through sliding glass doors.
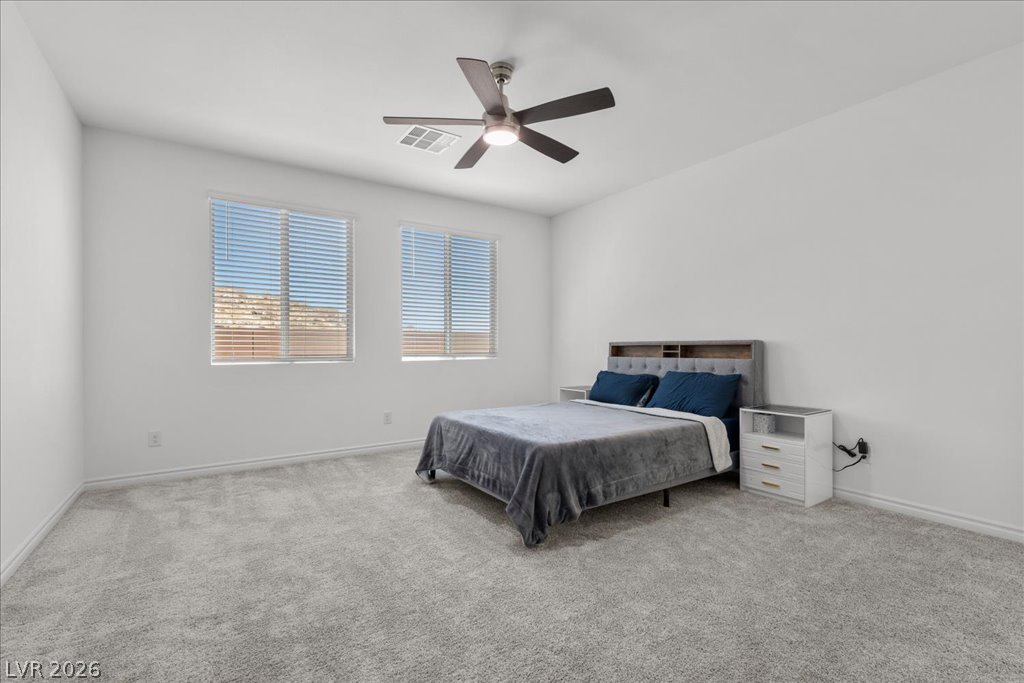
Well-lit sleeping quarters with a ceiling fan for comfort and expansive windows.
A well-appointed sleeping area features soft carpeting, window treatments, and a ceiling fan for optimal comfort.
Well-lit sleeping quarters with a ceiling fan, plush carpet, and convenient access to a private bath.
Ample shelving and hanging space in this well-appointed walk-in closet.
A well-appointed primary bathroom features a double vanity and a built-in tub with privacy glass.
A well-appointed bathroom offers a glass-enclosed shower and a deep soaking tub, providing a serene retreat.
A spacious covered patio features elegant pavers, perfect for outdoor living and entertaining.
A spacious backyard patio area with a covered section, ideal for outdoor leisure against a desert landscape.
A private backyard oasis features a covered patio perfect for al fresco dining and relaxation.
Well-lit bedroom offers carpeted comfort and an adjoining bath with practical tile flooring.
Comfortable bedroom featuring soft carpet and a convenient ceiling fan for optimal relaxation.
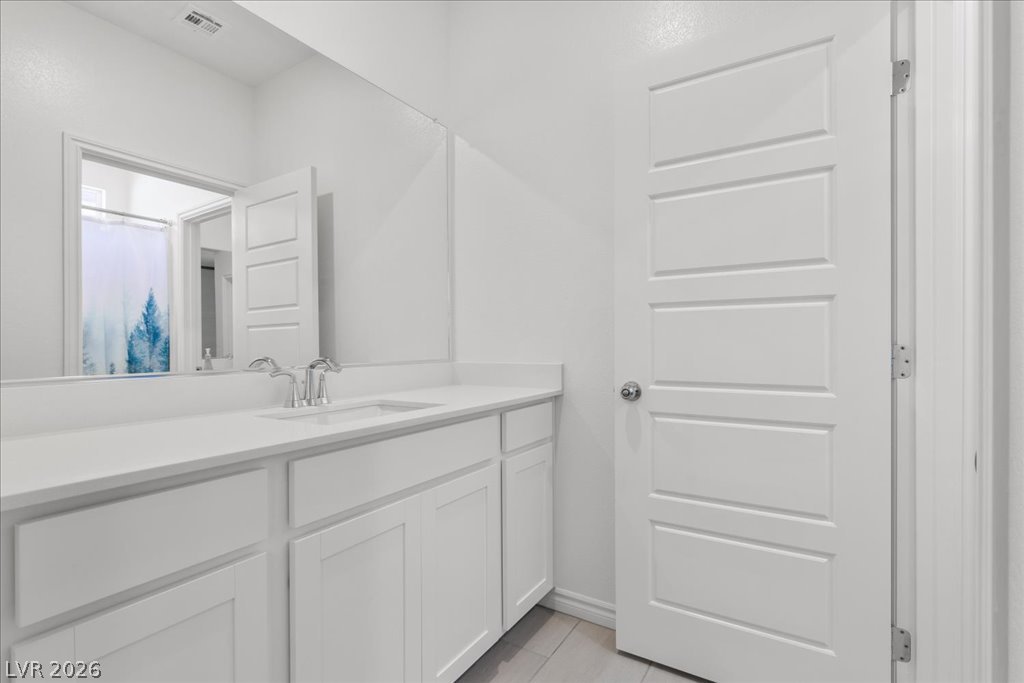
A well-lit primary bathroom features a pristine white vanity with sleek countertops and a spacious mirror.
A well-appointed bathroom features a functional toilet and a shower with a nature-inspired curtain.
A well-appointed bathroom features a single vanity with ample counter space and sleek, modern finishes.
A well-lit bedroom offering a cozy retreat, complete with soft carpeting and a bright window.
Plush carpeting defines this quiet sleeping sanctuary, offering serene comfort and a private entry.
A well-lit powder room offers contemporary white cabinetry, a sleek countertop, and rich wood flooring.
A well-appointed utility room features a washer, dryer, and extensive counter space for household tasks.
Ample garage space with high ceilings provides ideal storage for recreational vehicles and gear.
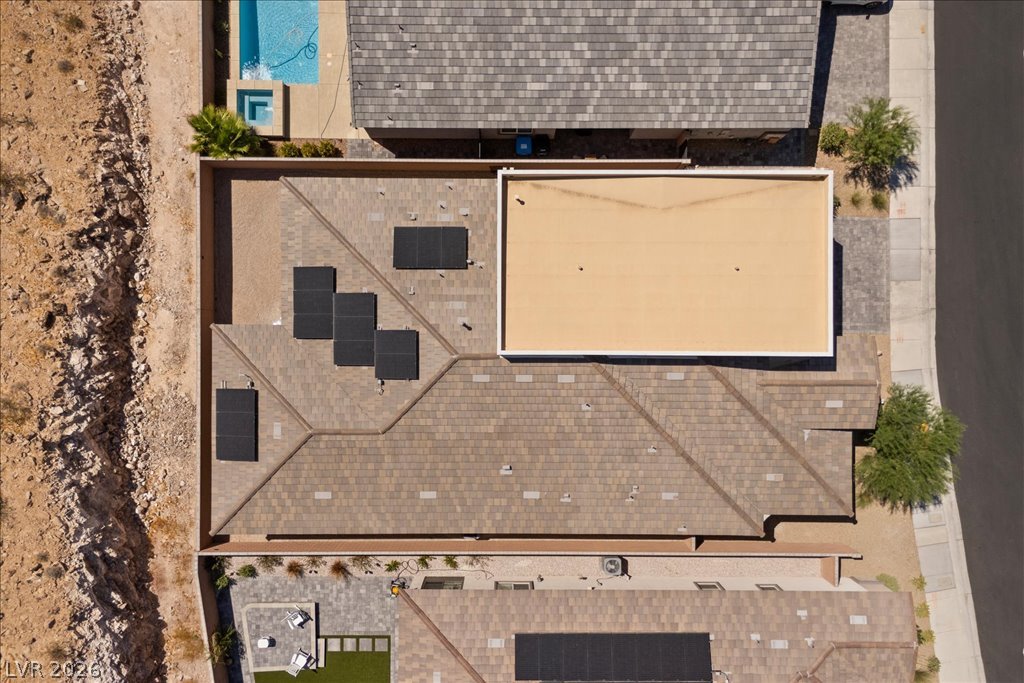
This desert residence boasts modern architecture and solar panels, nestled against a natural, arid hillside.
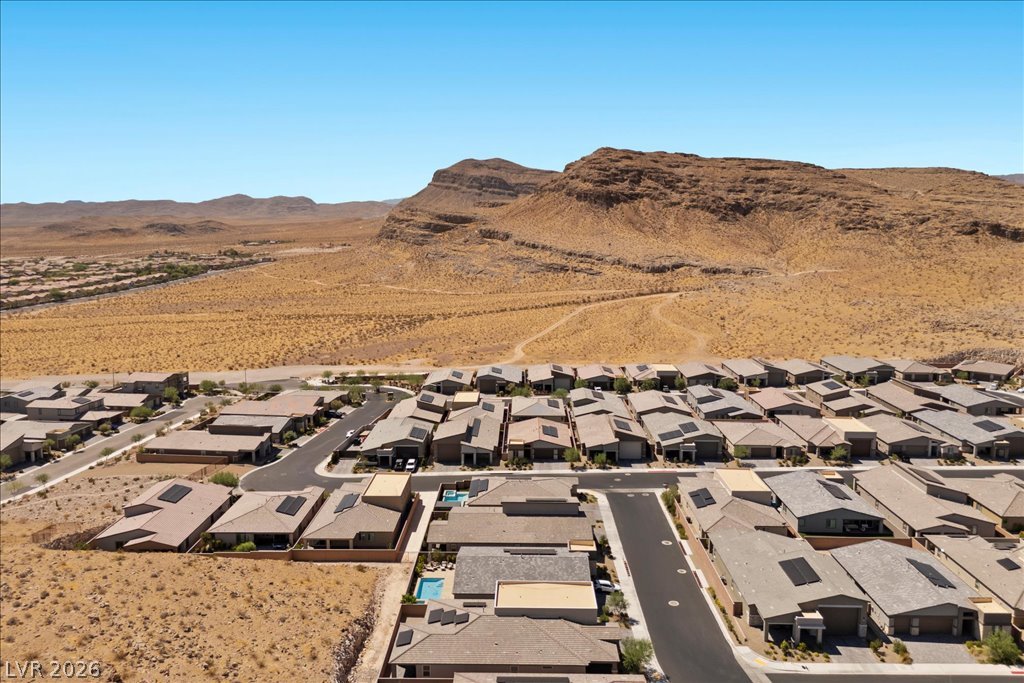
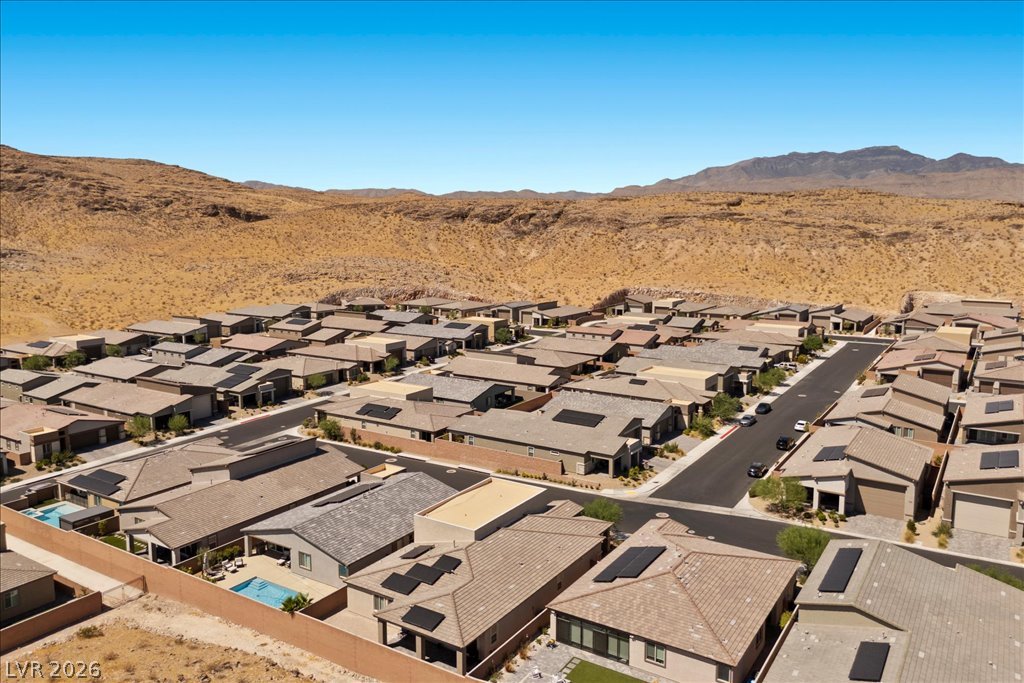
An aerial perspective reveals a contemporary desert neighborhood, showcasing numerous residences nestled among the arid landscape with distant mountains.
An aerial perspective reveals a desert community nestled against rugged mountains, offering a peaceful residential escape.
An aerial perspective reveals a modern residential development nestled against a dramatic desert mountain backdrop.
An aerial perspective showcases a vibrant desert community nestled against a majestic mountain backdrop.
An aerial perspective reveals a modern desert community nestled against a rugged mountain range.
An aerial perspective reveals a new development nestled against a vast desert landscape with distant mountains.
An aerial perspective reveals a shingled roof with solar panels, a private yard, and an adjacent swimming pool.
Elegant stone pillars frame the inviting entrance to this desirable community.
A well-maintained community entrance, Desert's Edge welcomes residents with structured landscaping and desert flora.
A comprehensive floor plan reveals a thoughtful layout including a covered patio, living room, and a generously sized primary bedroom suite.
Tucked into a gated community in the far southwest corner of Las Vegas near Mountain's Edge, 10006 Joshua Foothills is a rare find: a private, single-story home with mountain views from both the front and back yards. Built in 2023, this 3-bedroom, 3-bathroom home offers 2,467 square feet of thoughtfully designed living space. Pass through the gate and the feel changes instantly no cut-through traffic, just quiet and privacy in one of the last pockets of the valley where new construction still backs up to open desert and mountains, with views carrying from the backyard to the front. Inside, an open great room layout flows across tile flooring, anchored by a kitchen with quartz countertops, stainless steel appliances, a pantry, and a large island. The primary suite offers a walk-in closet, dual sinks, a separate tub, and separate shower. Secondary bedrooms each have walk-in closets with Jack-and-Jill bath access. Outside, low-maintenance desert landscaping, a covered patio, and a private backyard set the stage for morning coffee or evening entertaining. The standout feature: a finished, tandem 4-car RV garage toys, an RV, a workshop, even pickleball or just more space than most homes offer. It's the kind of feature buyers search for and rarely find, especially in a gated, low-traffic community like this one. Built in 2023 with dual-pane windows and modern finishes, this home delivers new construction without the wait. Conveniently close to parks, shopping, dining, and commuter routes near Mountain's Edge. New construction, single-story living, a 4-car RV garage, a gated community, and mountain views front and back this combination doesn't come up often. Schedule your private showing of 10006 Joshua Foothills today.Inquire about the VA assumable loan with interest rate of 4.875%.
Details
MLS #
2805176
Listing Type
For Sale
Style
House
HOA Dues
$60
Sub-Type
Resale
Status
Active
Year
2023
Days On Site
20
Listing Provided By
eXp Realty | Lani J. Belcher
Features
Bed(s)
3
Bath(s)
3 Total
SQ Feet
2,467
Garage
4
Story(s)
1
Zoning
Single Family
Acreage
0.15
Property View
Yes
Interior
Cooling
Central Air, Electric, High Efficiency, Two Units
Heating
Central, Gas
Heating Yes / No
Yes
Cooling Yes / No
Yes
Interior Features
Bedroom On Main Level, Ceiling Fans, Primary Downstairs, Window Treatments, Programmable Thermostat
Window Features
Blinds
Furnished
Unfurnished
Appliances
Dryer, Dishwasher, Energy Star Qualified Appliances, Disposal, Gas Range, Microwave, Refrigerator, Water Softener Owned, Washer
Fireplaces Total
0
Fireplace Yes / No
No
Exterior
Exterior Features
Patio, Private Yard
Roof
Tile
Security Features
Gated Community
Lot Features
Desert Landscaping, Landscaped, Less Than Quarter Acre
Fencing
Block, Back Yard
Parking
Attached Garage Yes / No
Yes
Parking Features
Attached, Garage, Garage Door Opener, Inside Entrance, Private, Rv Garage, Rv Access Parking, Tandem
Garage Yes / No
Yes
Utilities
Utilities
Underground Utilities
Electric
Photovoltaics None, Volts220In Garage
Sewer
Public Sewer
Location
Senior Community Yes / No
No
Other
List Aor
Greater Las Vegas Association Of Realtors Inc
Taxes
Property
7093
Area Information
State
NV
County
Clark
City
Las Vegas
Zip Code
89178
Community Name
Fort Apache & Mountains Edge Phase 2
Sourced by Back At You
MLS Number: 2805176
Lani J. Belcher – (702) 327-8892 – lani.belcher@exprealty.com
The data relating to real estate for sale on this web site comes from the Las Vegas REALTORS® MLS. Information deemed reliable but not guaranteed. COPYRIGHT 2022 OF LAS VEGAS REALTORS® MLS. ALL RIGHTS RESERVED.
MLS Number: 2805176
Lani J. Belcher – (702) 327-8892 – lani.belcher@exprealty.com