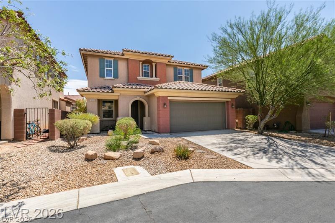
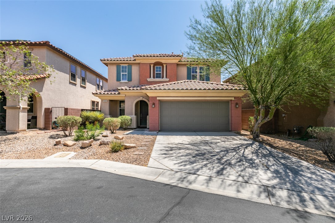
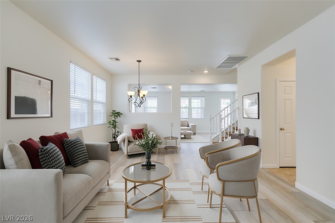
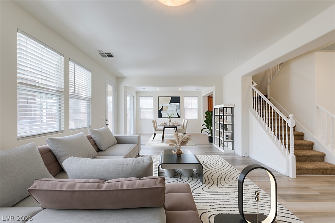
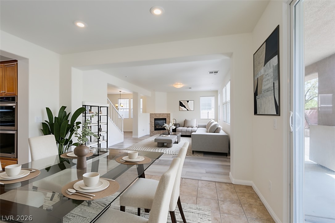
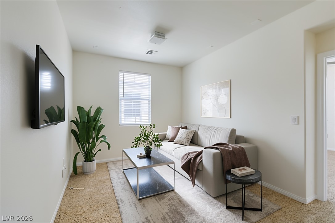
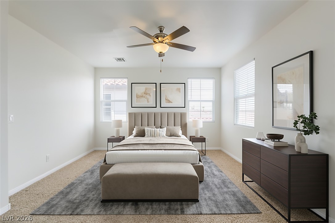
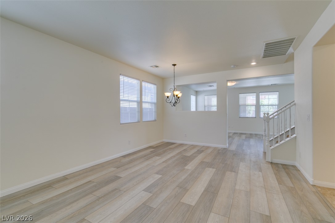
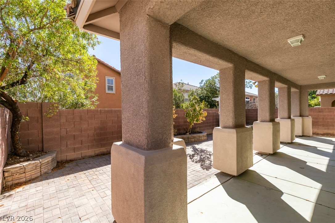
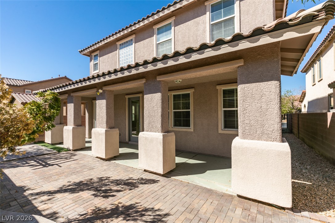
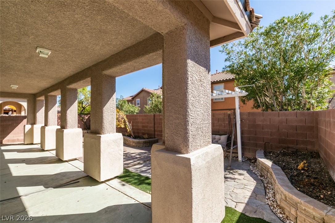
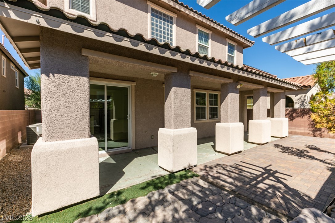
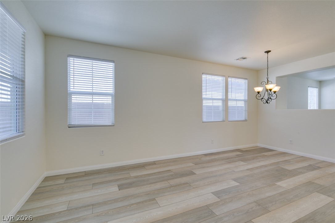
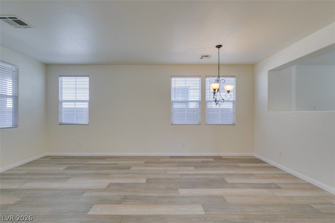
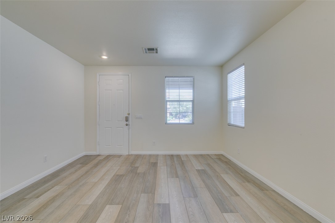
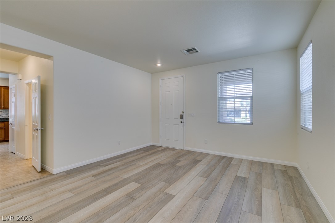
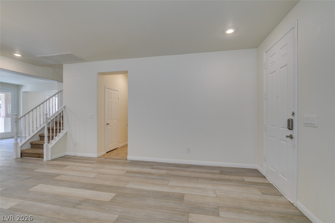
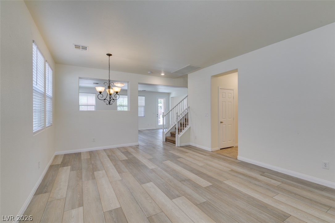
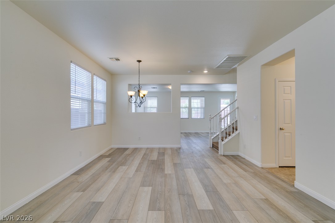
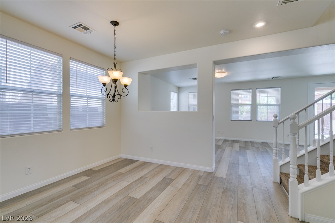
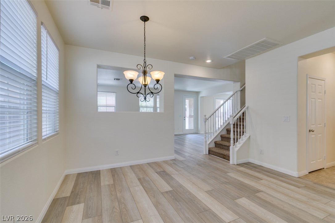
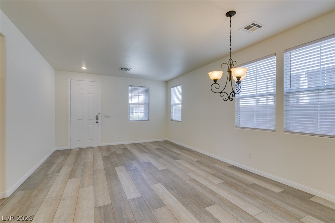
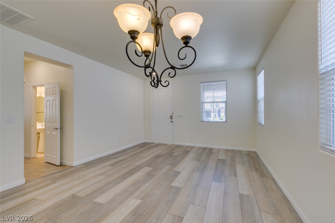
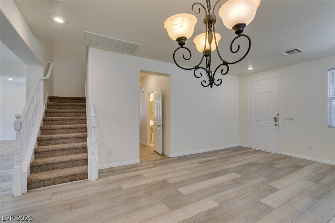
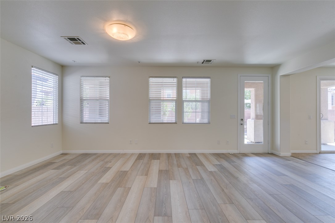
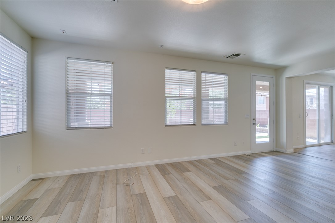
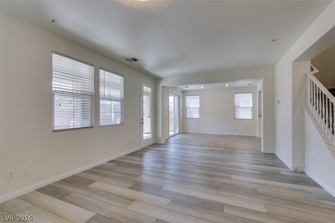
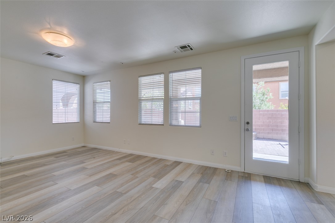
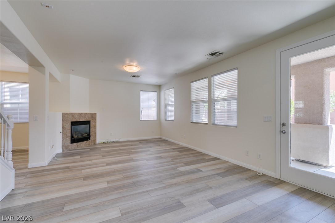
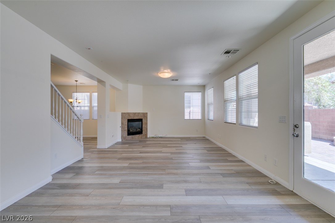
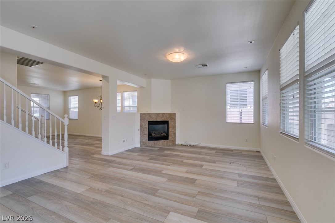
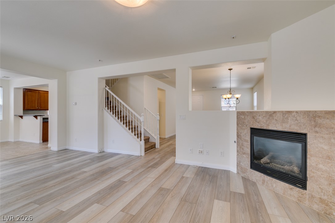
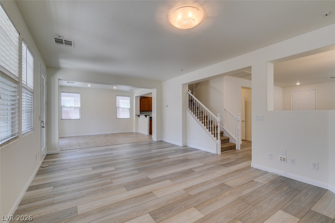
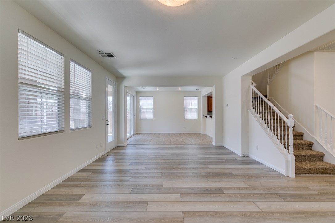
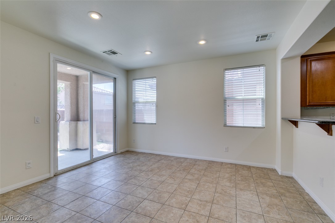
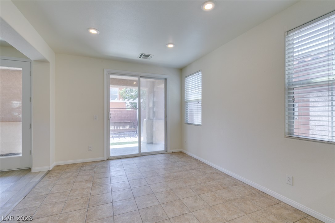
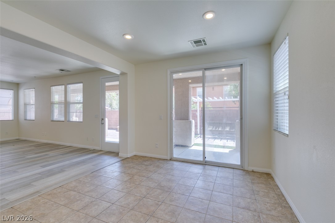
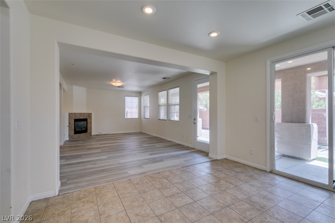
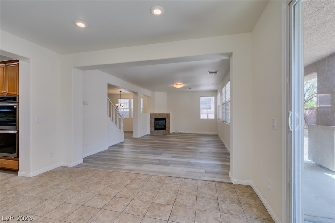
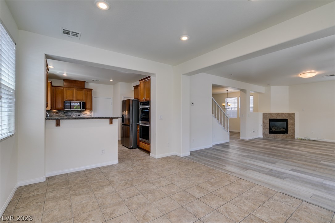
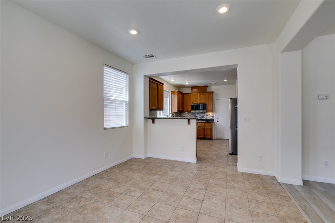
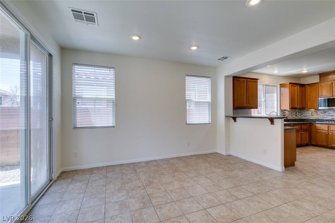
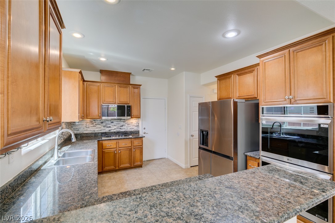
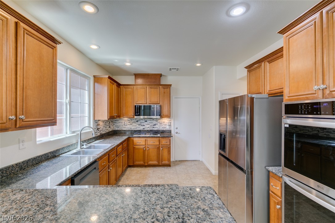
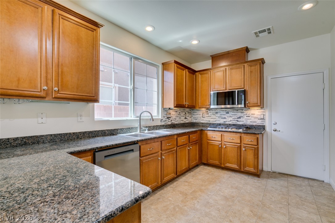
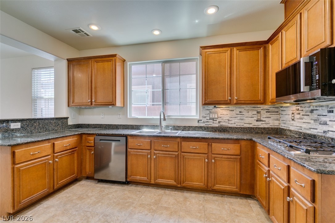
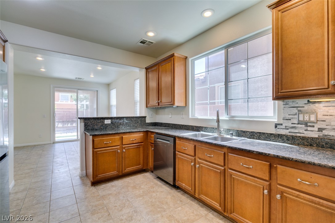
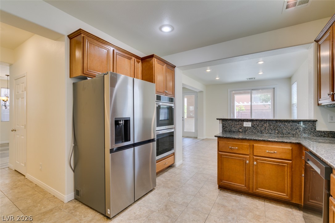
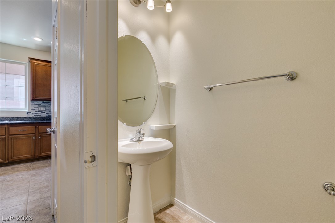
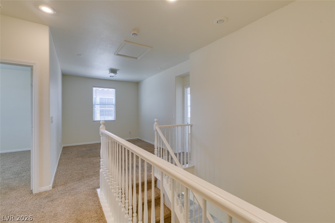
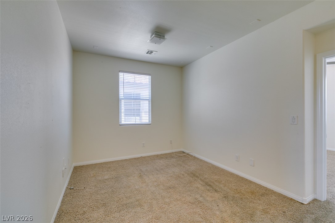
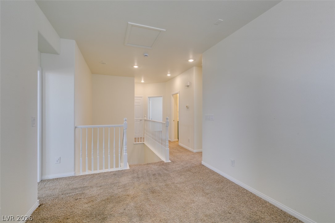
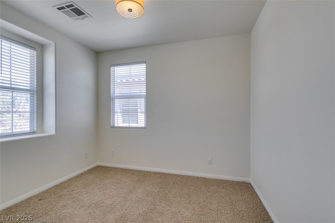
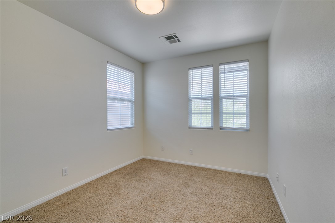
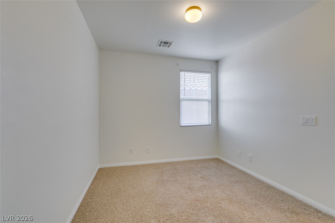
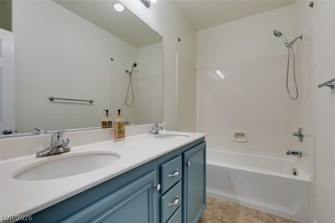
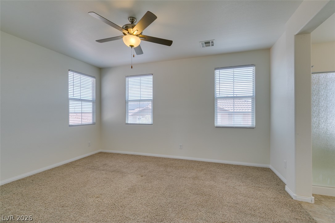
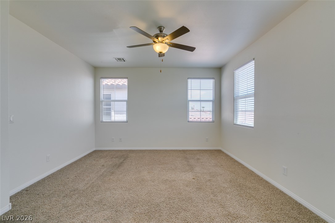
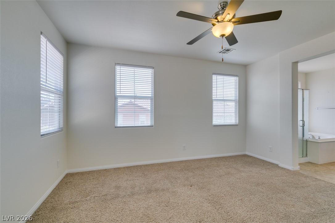
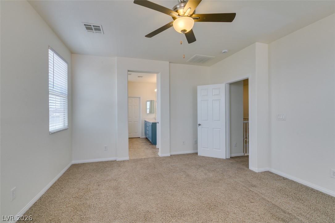
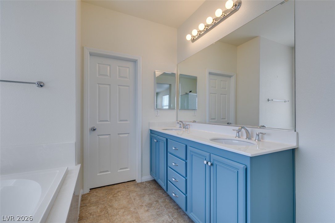
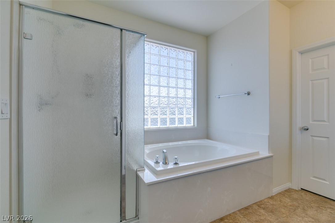
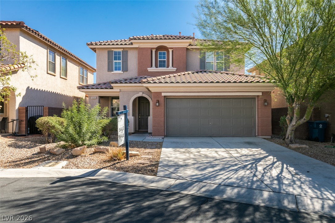
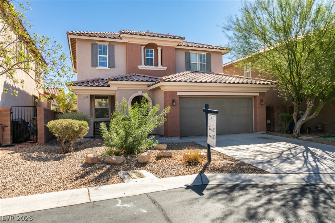
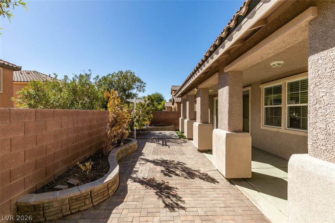
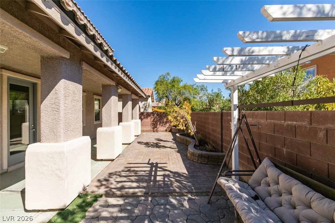
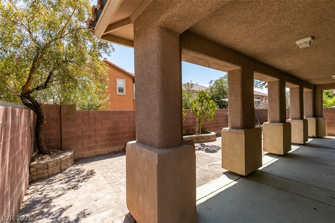
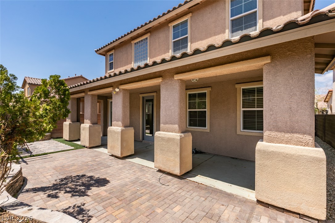
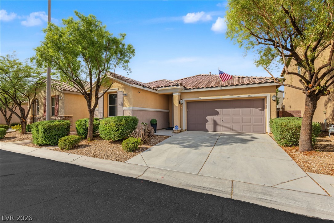
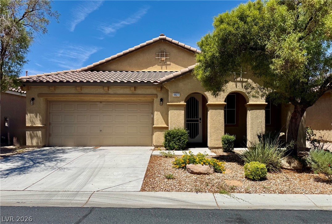
Fresh exterior paint in prime cul-de-sac location! Recently refreshed, this spacious 4-bedroom home with a versatile loft offers an impressive combination of location, space, and extensive recent upgrades. Step inside to a bright, modern interior featuring fresh white paint throughout the entire home and garage, along with brand-new LG stainless steel appliances and new sliding glass doors. The light-filled, open-concept floor plan is ideal for both everyday living and entertaining. The kitchen features granite countertops, a large island with bar seating, abundant cabinetry, and a full suite of brand-new LG appliances including double ovens, refrigerator, microwave, and dishwasher. The adjoining family room is highlighted by a cozy fireplace and flows seamlessly into the main living areas. Upstairs, generously sized bedrooms provide plenty of space, while the primary suite features a custom walk-in closet, dual vanities, soaking tub, and separate shower. The spacious loft offers endless flexibility as a home office, media room, playroom, fitness area, or additional living space. An oversized laundry room provides excellent storage and natural light. Outside, enjoy a spacious backyard with a large covered patio and custom planters, creating an inviting setting for outdoor dining, entertaining, or relaxing. The new sliding glass doors further enhance the indoor-outdoor connection. Ideally situated near parks, walking trails, shopping, dining, schools, and convenient freeway access. With its desirable cul-de-sac setting, extensive recent improvements, brand-new appliances, flexible floor plan, and inviting outdoor space, this home has been thoughtfully prepared for its next owner. Turnkey, refreshed, and ready to impress!
Details
MLS #
2820759
Listing Type
For Sale
Style
House
HOA Dues
$99
Sub-Type
Resale
Status
Active
Year
2008
Days On Site
13
Listing Provided By
Huntington & Ellis, A Real Est | Stephen Tomes
Features
Bed(s)
4
Bath(s)
3 Total
SQ Feet
2,313
Garage
2
Story(s)
2
Zoning
Single Family
Acreage
0.10
Interior
Cooling
Central Air, Electric, Two Units
Heating
Gas, Multiple Heating Units
Heating Yes / No
Yes
Cooling Yes / No
Yes
Interior Features
Bathroomon Main Level, Ceiling Fans, Window Treatments
Window Features
Blinds, Insulated Windows
Furnished
Unfurnished
Appliances
Built In Gas Oven, Double Oven, Dryer, Disposal, Microwave, Refrigerator, Washer
Fireplaces Total
1
Fireplace Yes / No
Yes
Exterior
Exterior Features
Patio, Private Yard, Sprinkler Irrigation
Roof
Tile
Lot Features
Drip Irrigation Bubblers, Desert Landscaping, Landscaped, Less Than Quarter Acre
Fencing
Block, Back Yard
Parking
Attached Garage Yes / No
Yes
Parking Features
Attached, Garage, Inside Entrance, Private
Garage Yes / No
Yes
Utilities
Utilities
Underground Utilities
Electric
Photovoltaics None
Sewer
Public Sewer
Location
Senior Community Yes / No
No
Other
List Aor
Greater Las Vegas Association Of Realtors Inc
Taxes
Property
3089
Area Information
State
NV
County
Clark
City
Las Vegas
Zip Code
89178
Community Name
Silver Hills
Sourced by Back At You
MLS Number: 2820759
Stephen Tomes – (702) 703-9077 – stomes@huntingtonandellis.com
Huntington & Ellis, A Real Est – (702) 583-3030 – offers@huntingtonandellis.com
Request a showing
Request a showing
The data relating to real estate for sale on this web site comes from the Las Vegas REALTORS® MLS. Information deemed reliable but not guaranteed. COPYRIGHT 2022 OF LAS VEGAS REALTORS® MLS. ALL RIGHTS RESERVED.
MLS Number: 2820759
Stephen Tomes – (702) 703-9077 – stomes@huntingtonandellis.com
Huntington & Ellis, A Real Est – (702) 583-3030 – offers@huntingtonandellis.com