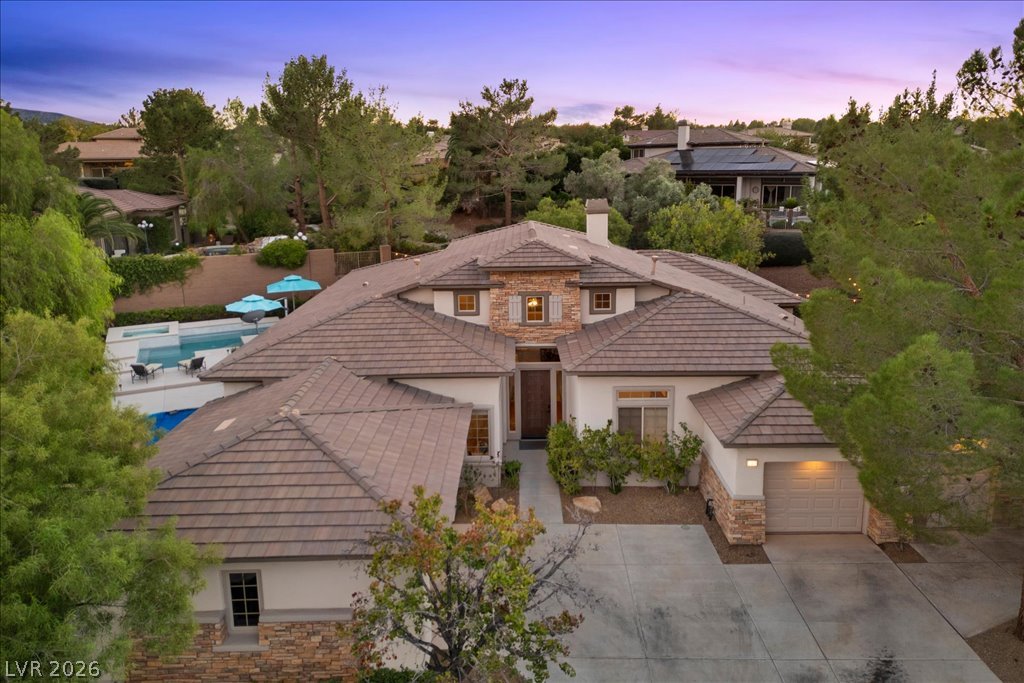
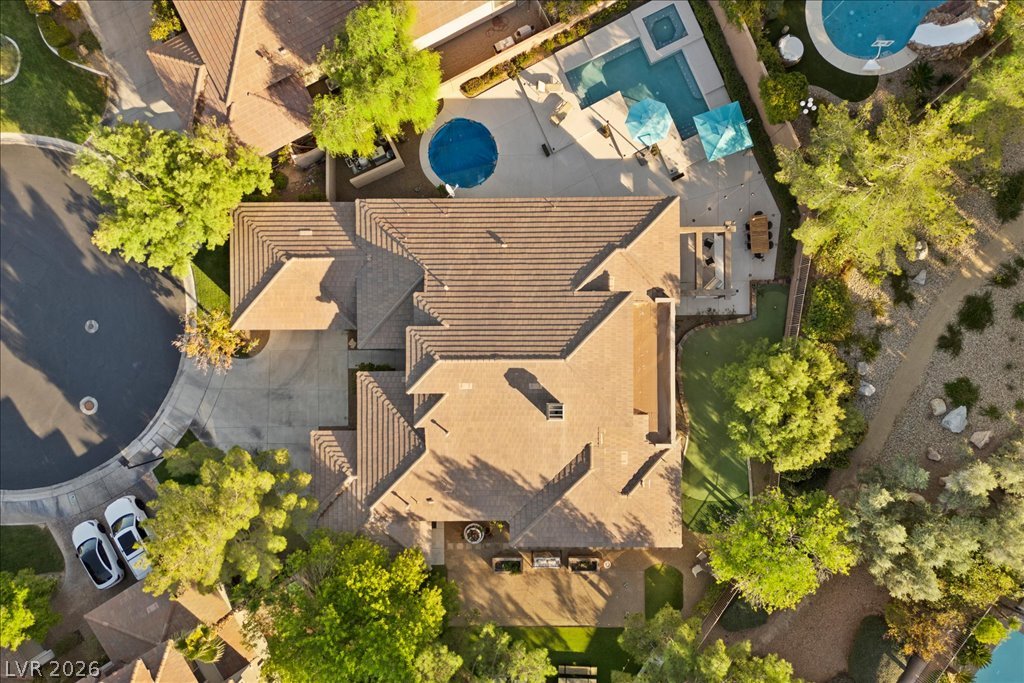
Welcome to 1 Darcy Court: a single story home with 3,216sf of living space, situated on a lot that is over 14,000sf. on a private 4-home cul de sac.
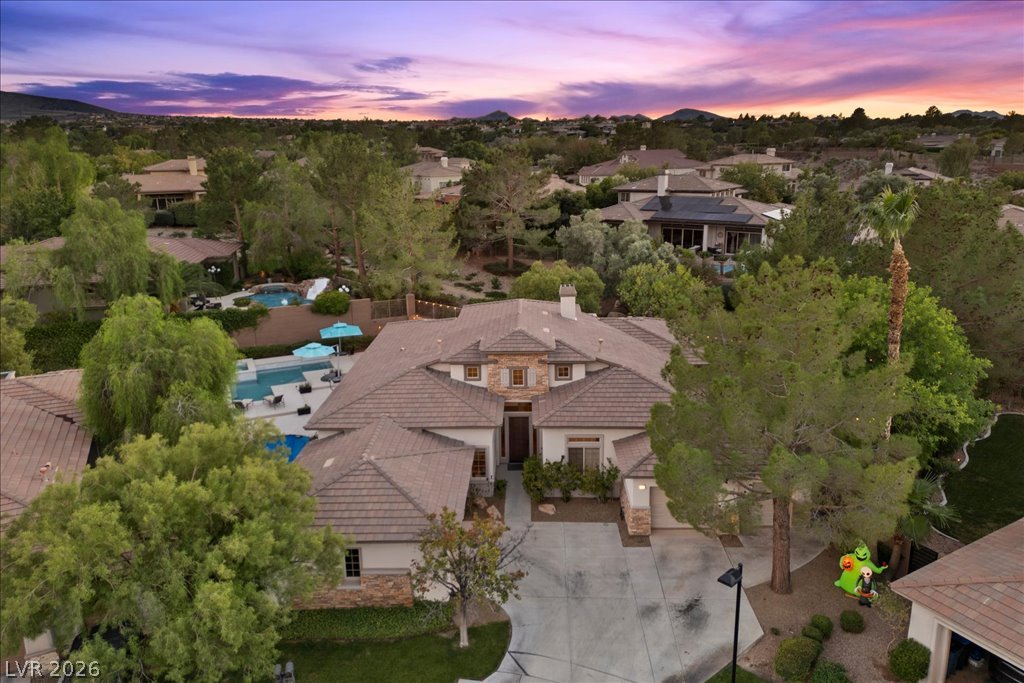
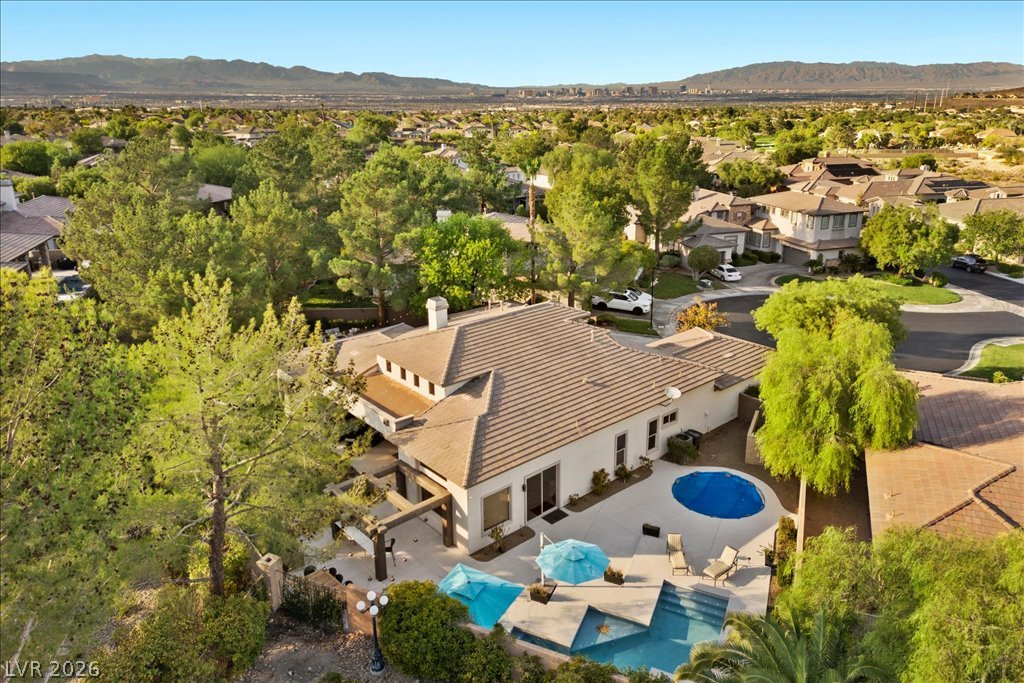
An aerial perspective showcases a tile roof and a backyard with a private pool.
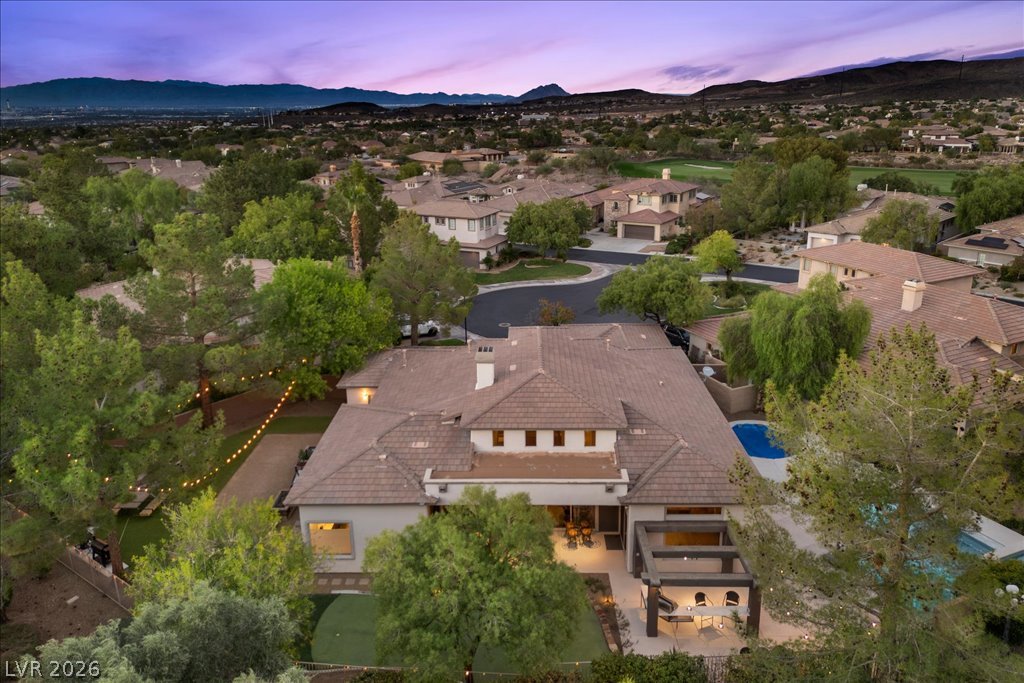
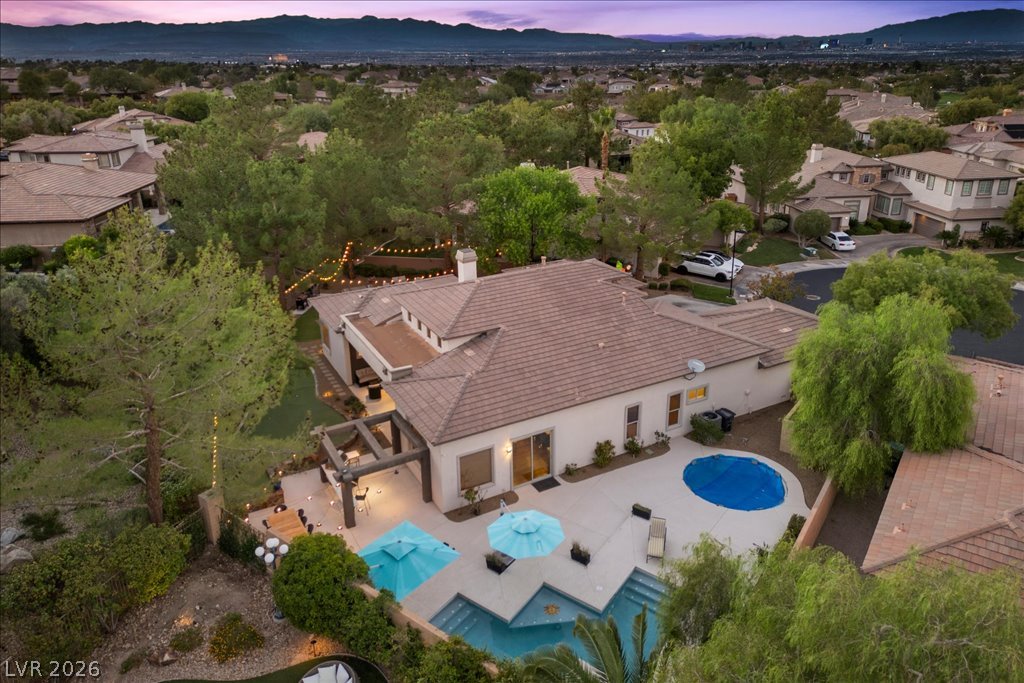
An aerial perspective showcases the tiled rooflines, backyard patio, and distant mountain vistas at dusk.
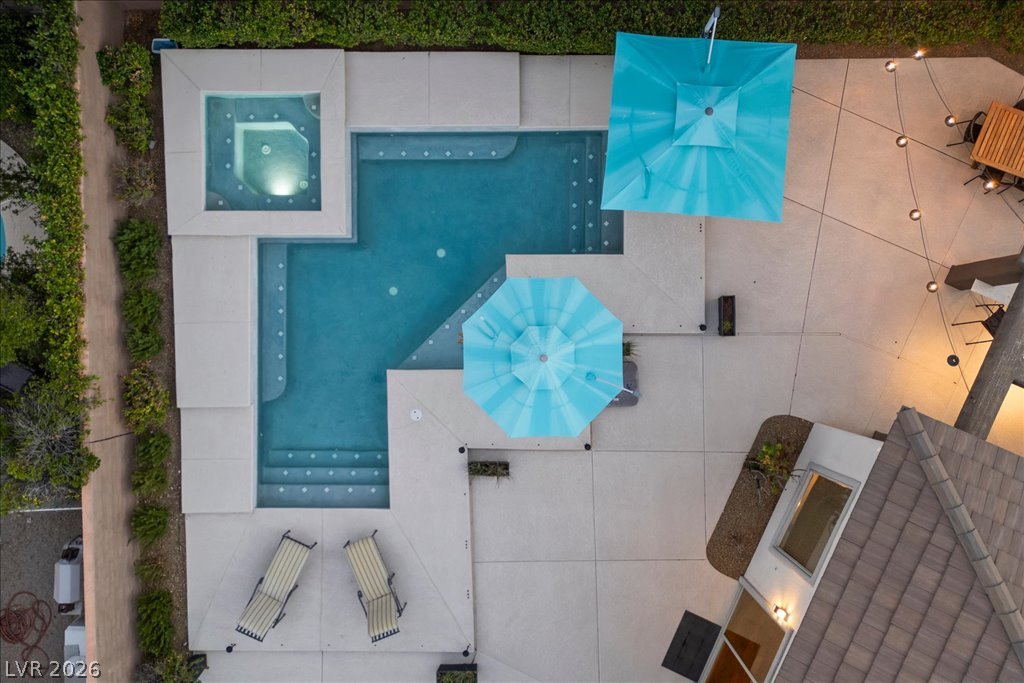
A geometric pool and integrated spa sit surrounded by clean concrete decking.
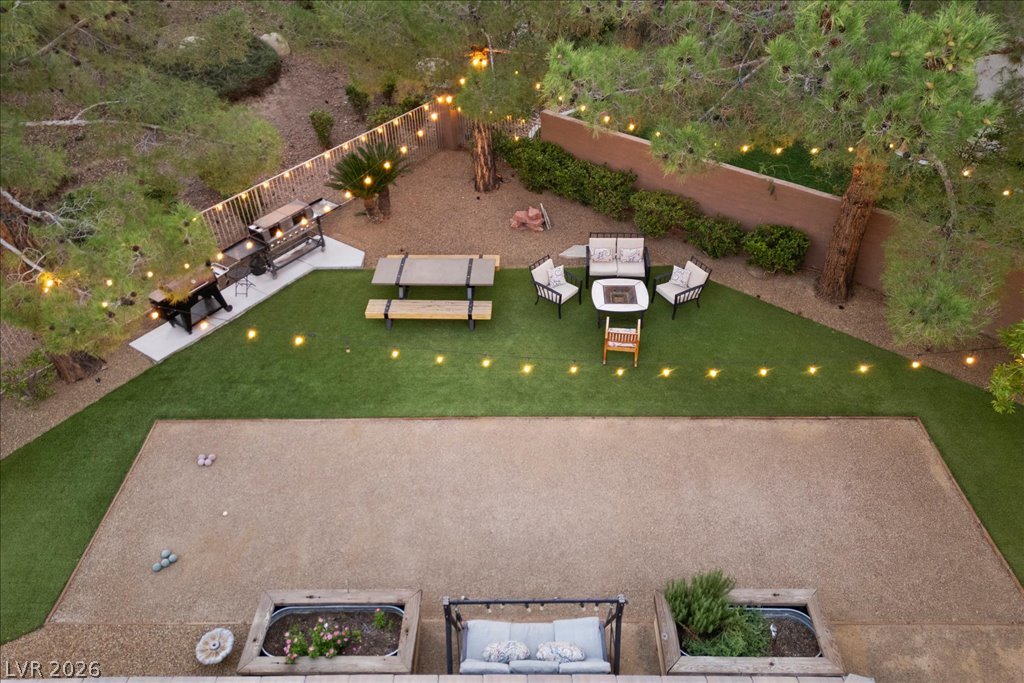
An aerial perspective showcases a manicured private yard featuring a bocce ball court.
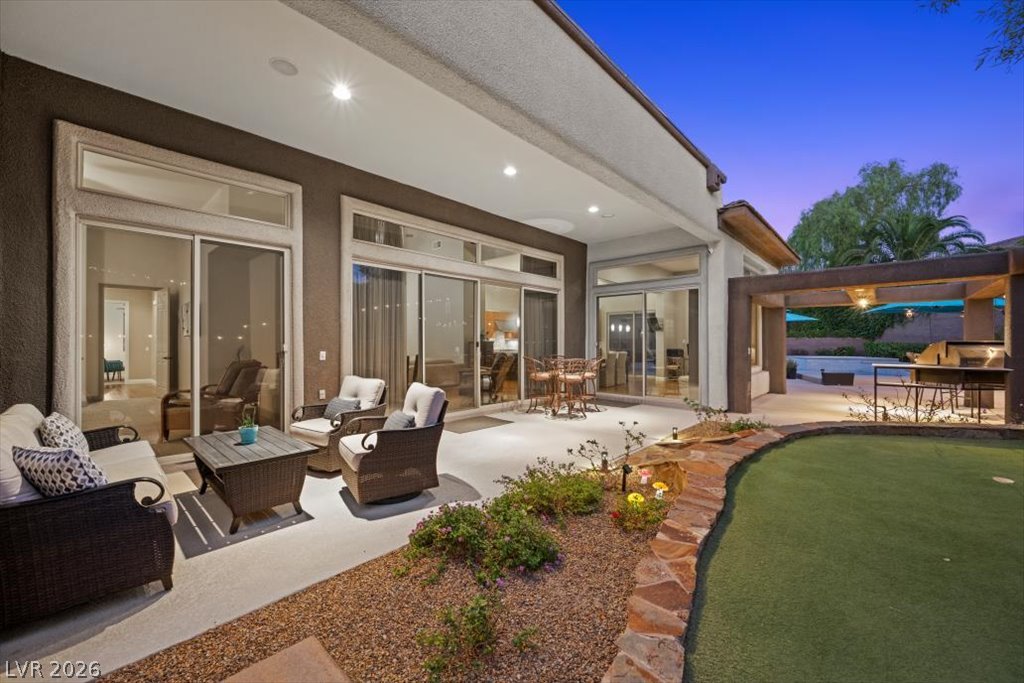
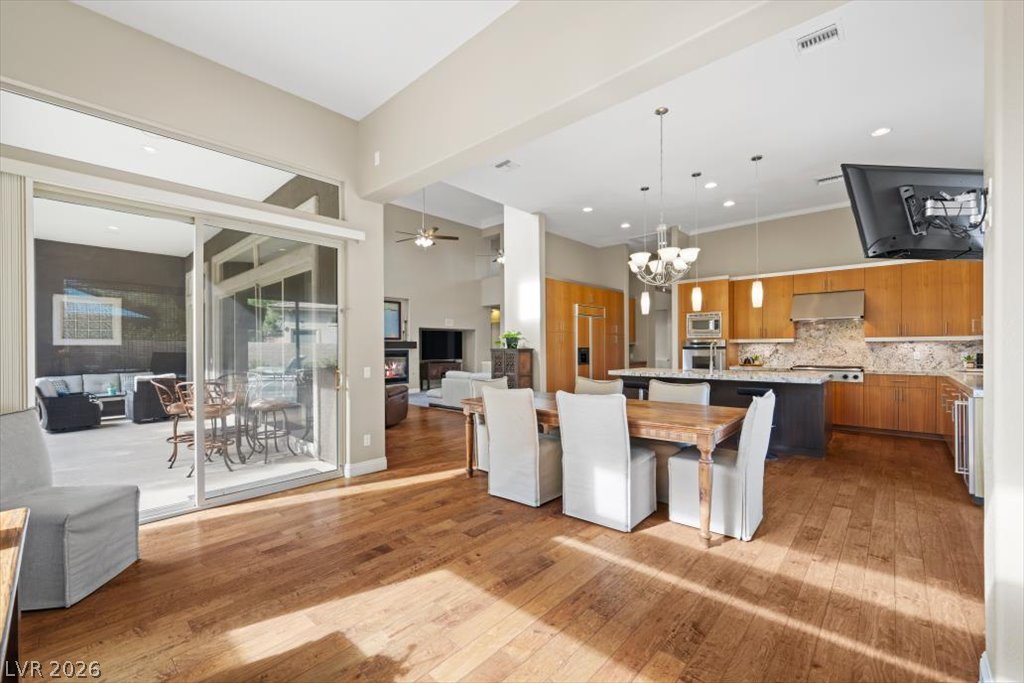
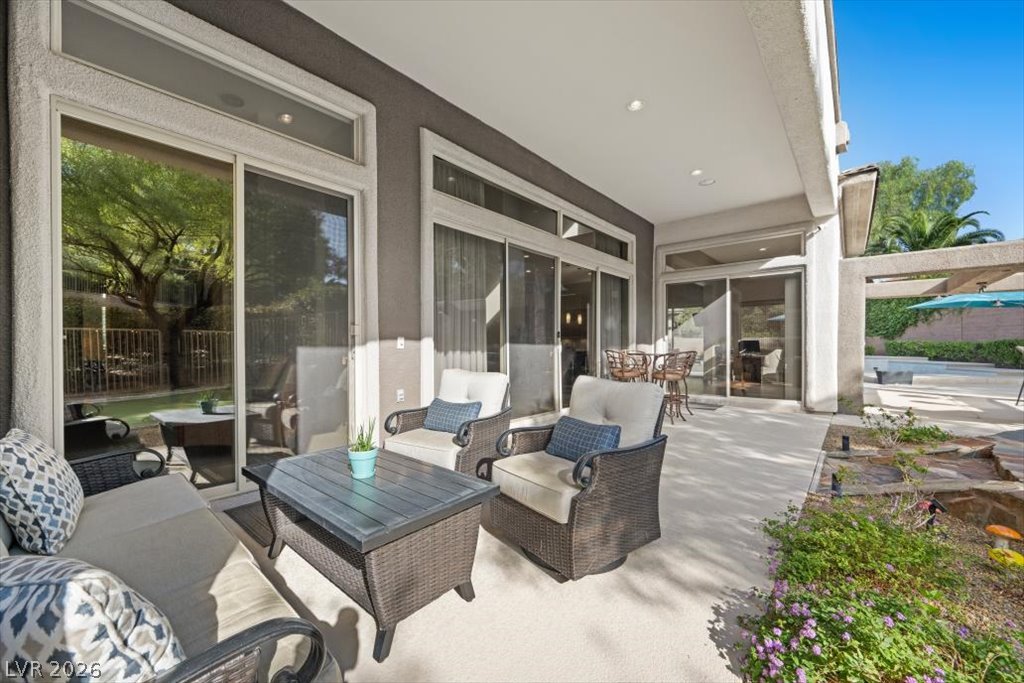
Sliding glass doors connect the interior living spaces to a covered concrete patio.
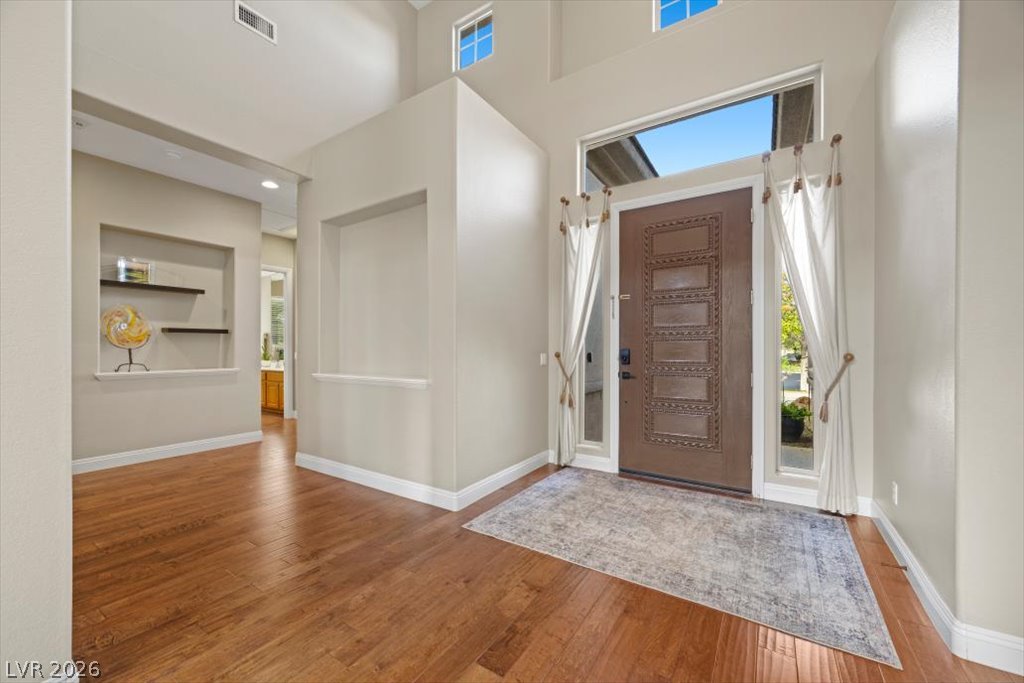
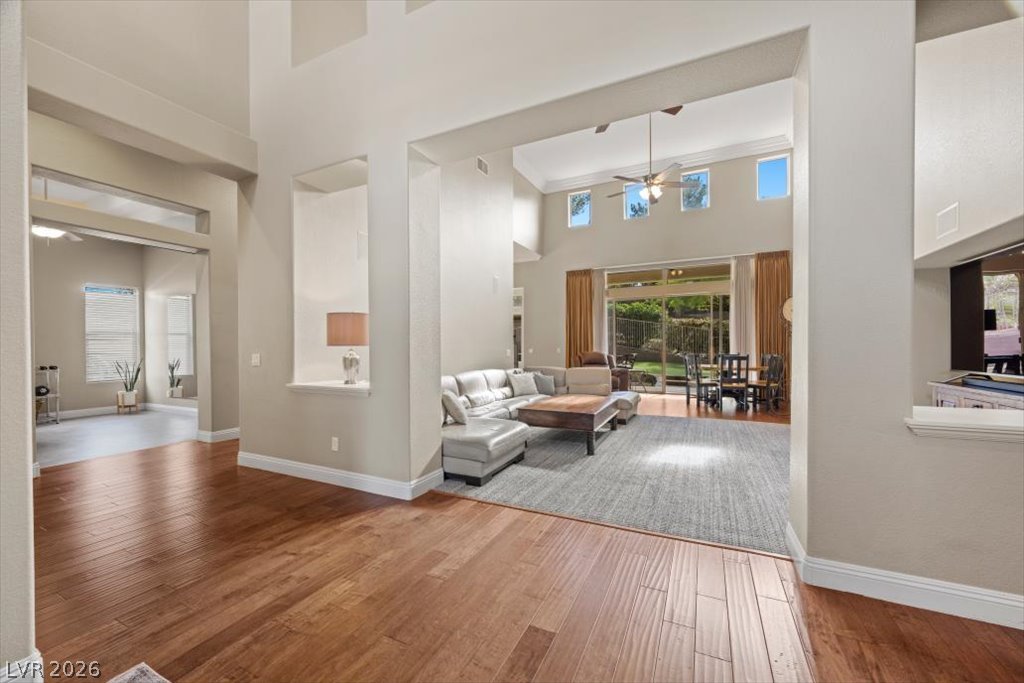
Hardwood floors and soaring ceilings greet visitors at the entrance foyer of this home.
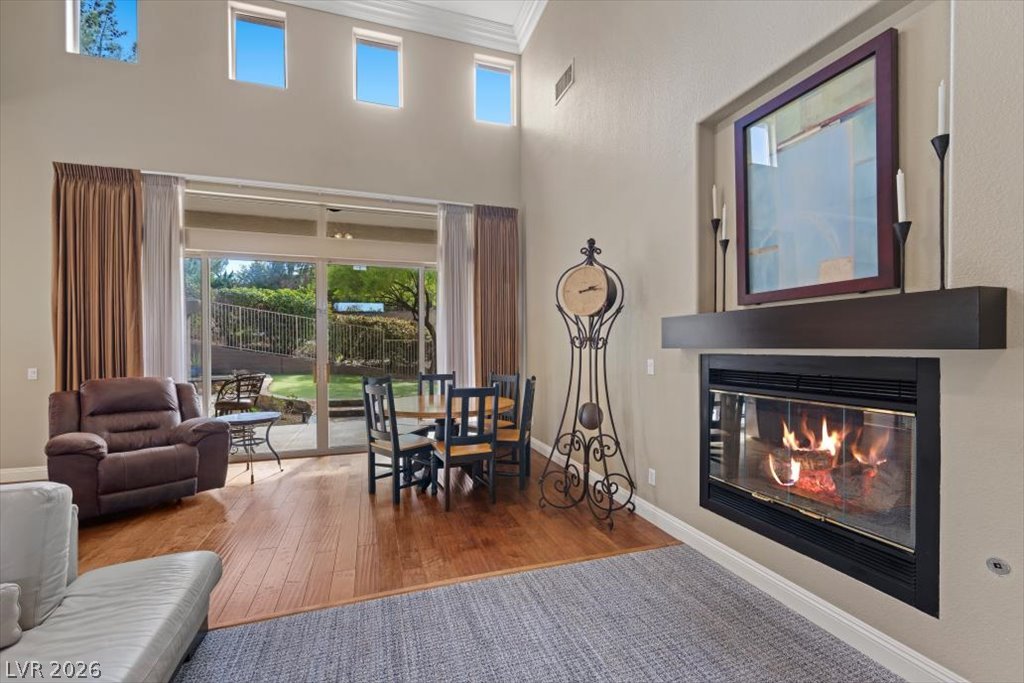
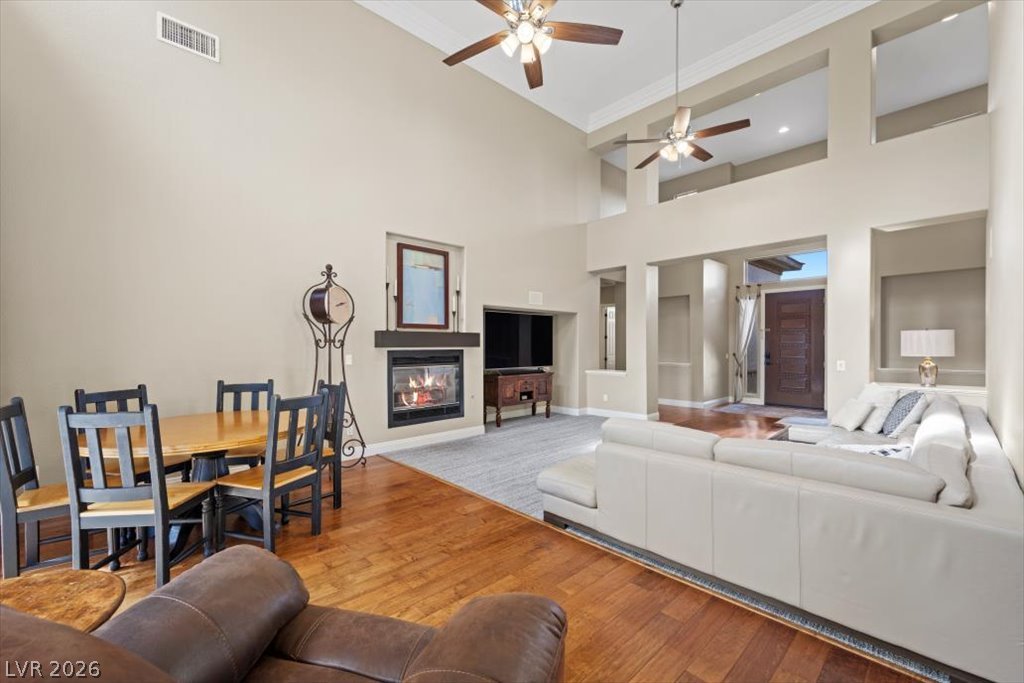
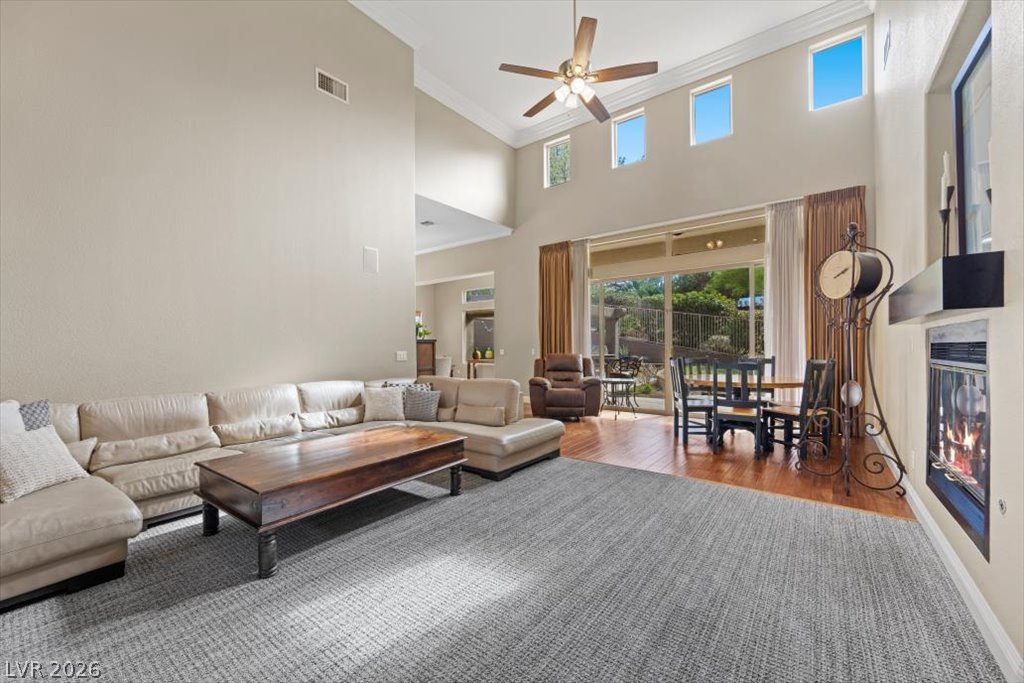
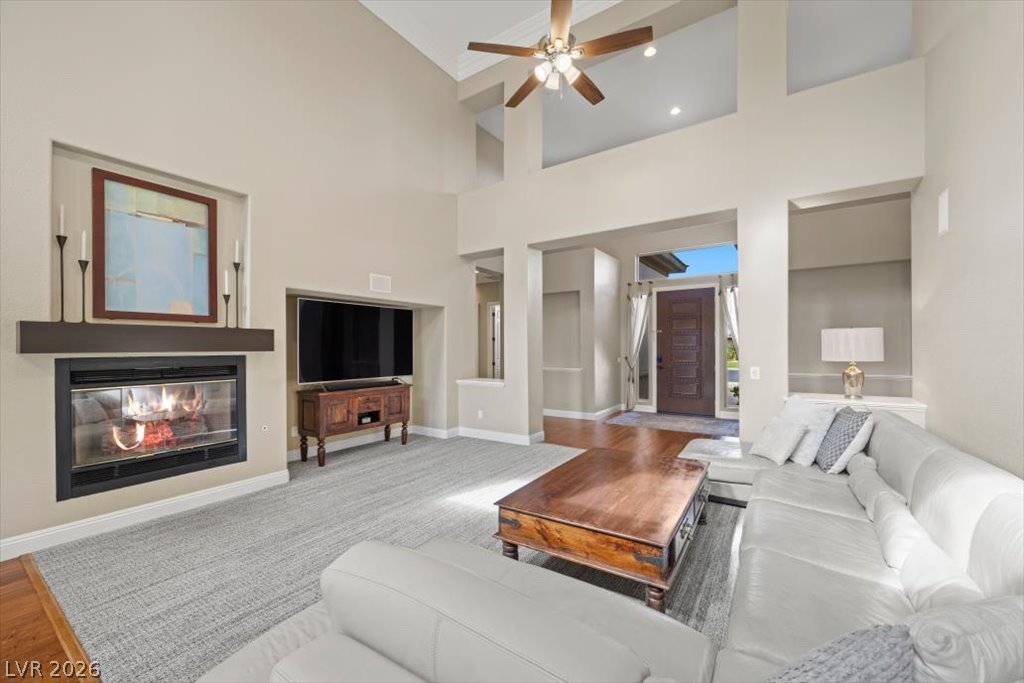
High ceilings and a warm fireplace define this inviting living area with polished hardwood flooring.
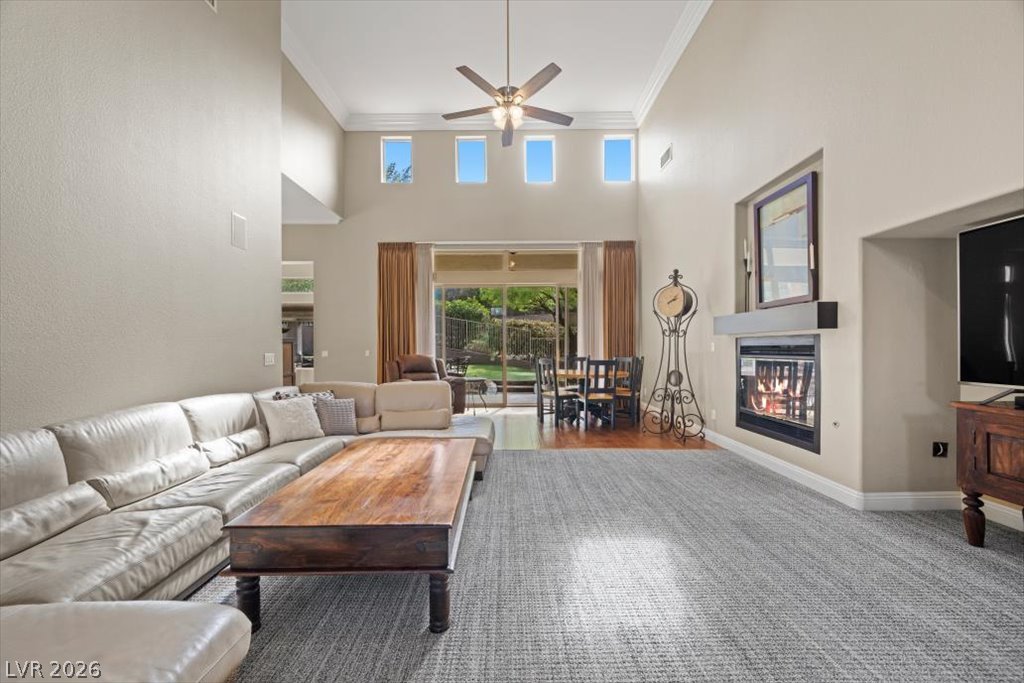
A cozy fireplace define this open living space with backyard views.
Rich hardwood flooring anchors the soaring ceilings and airy, open layout of this inviting interior.
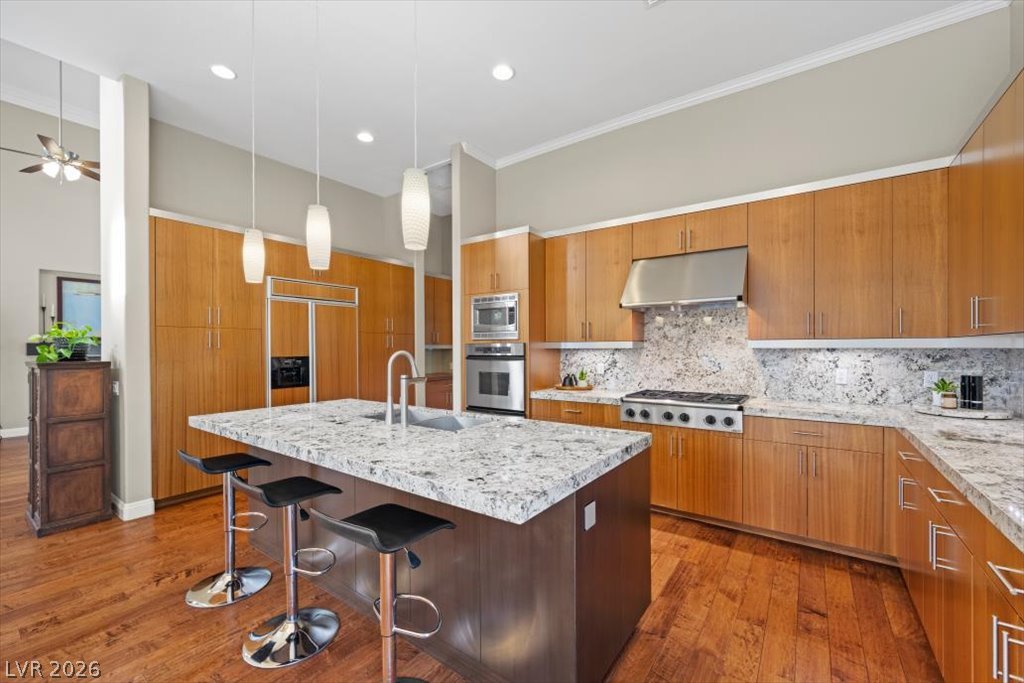
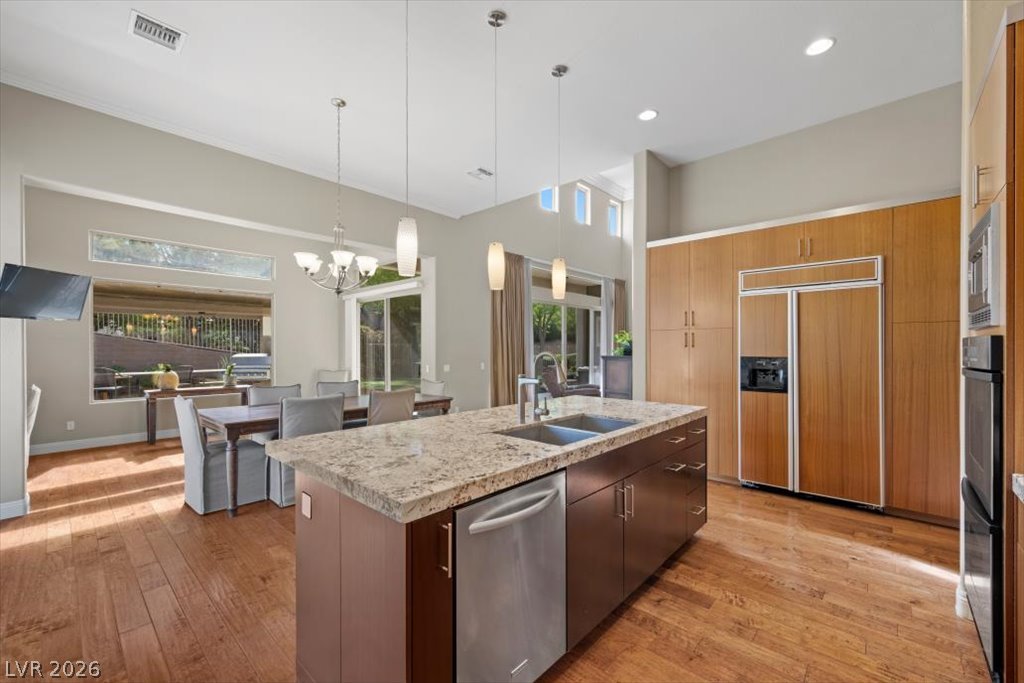
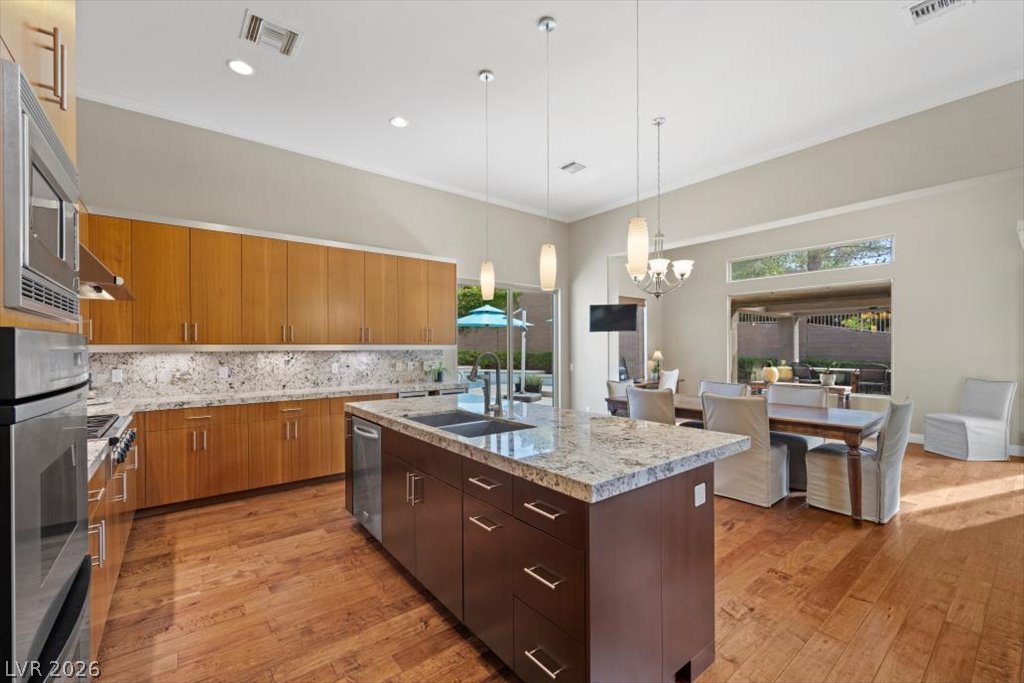
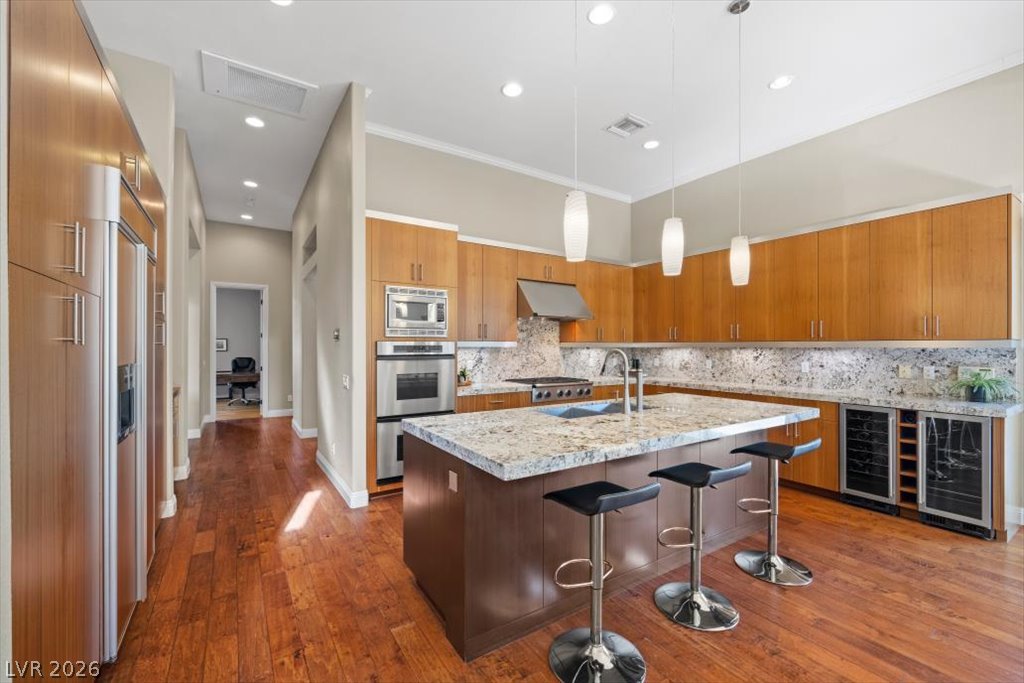
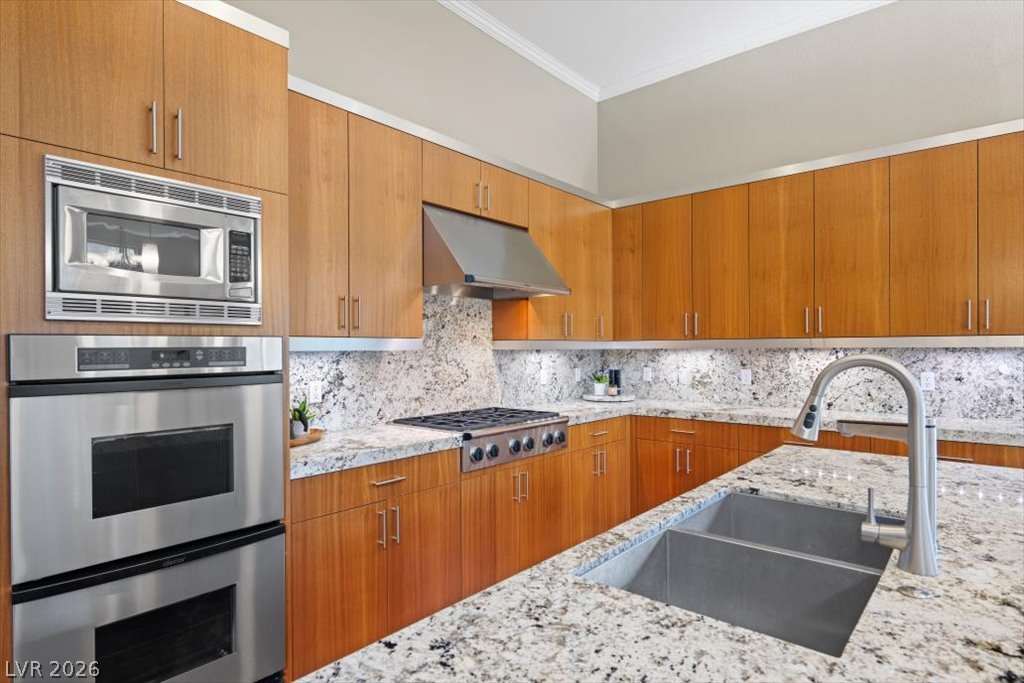
Gleaming hardwood floors run throughout this gourmet culinary space anchored by a central granite island.
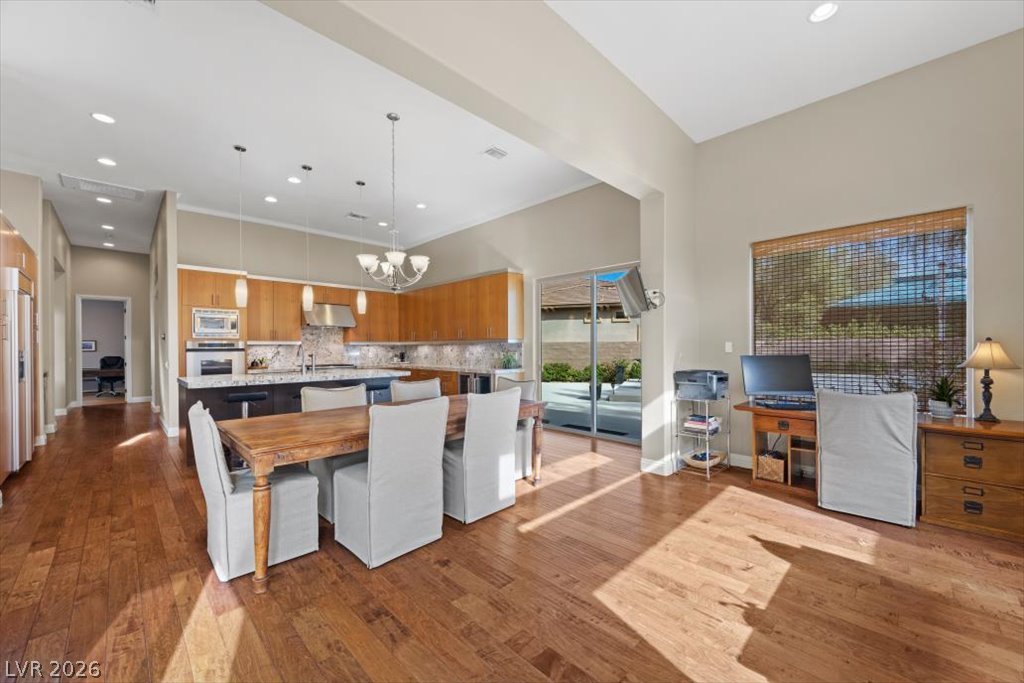
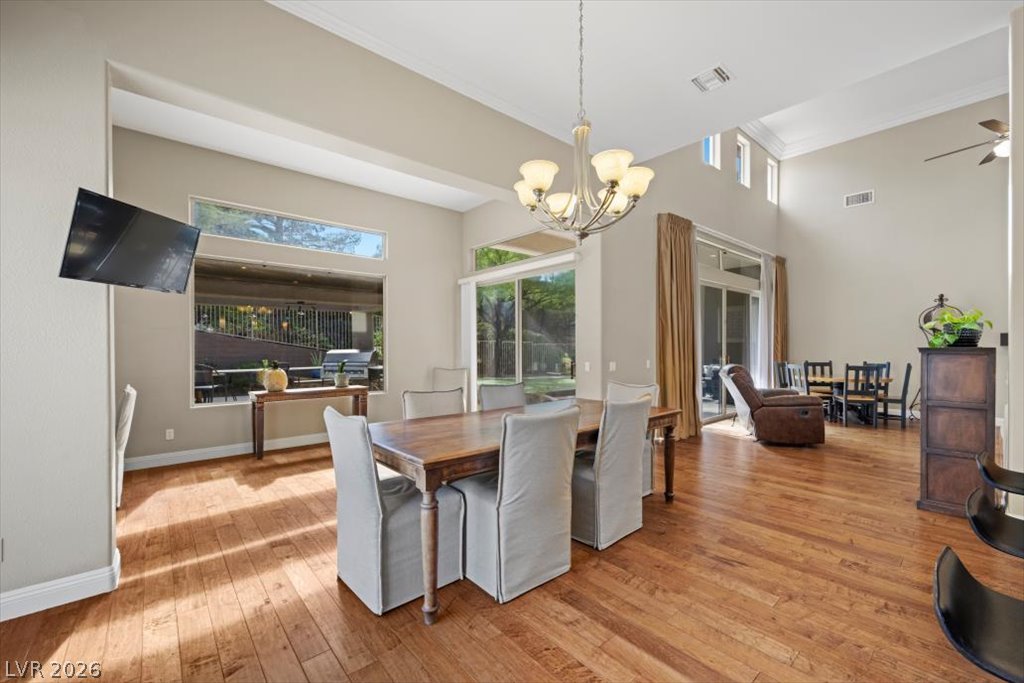
The bright and airy open space connects the kitchen and dining areas.
All stainless steel appliances are included.
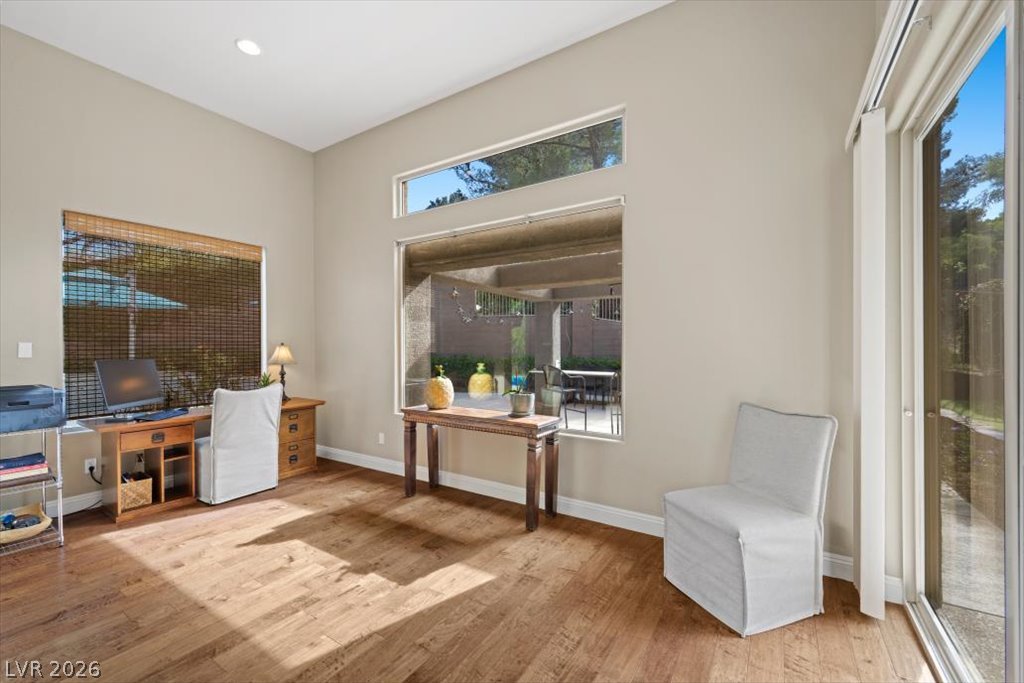
This area off the kitchen/dining space can also function as another family room/sitting area.
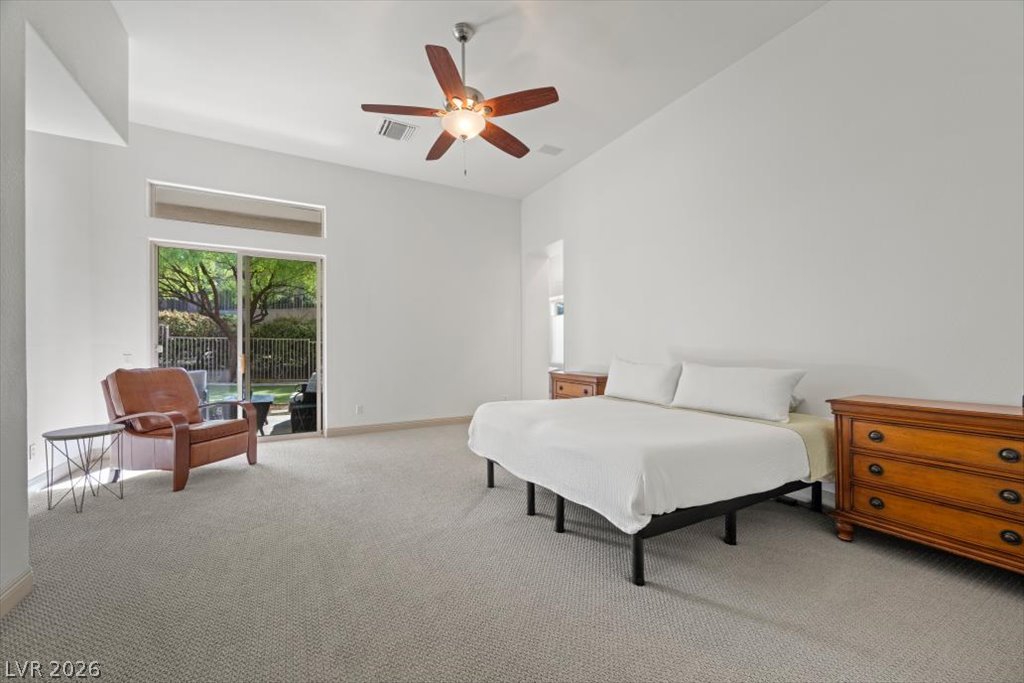
Sliding glass doors open to the outdoors from the Primary Bedroom.
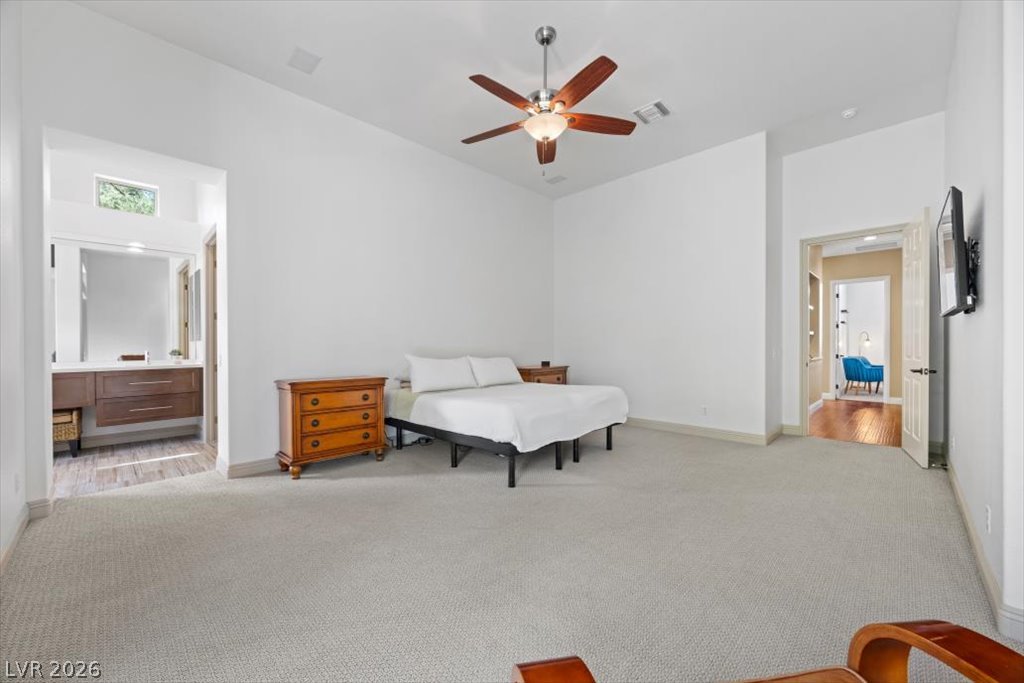
High ceilings and neutral carpet define this restful retreat opening directly to the master bath.
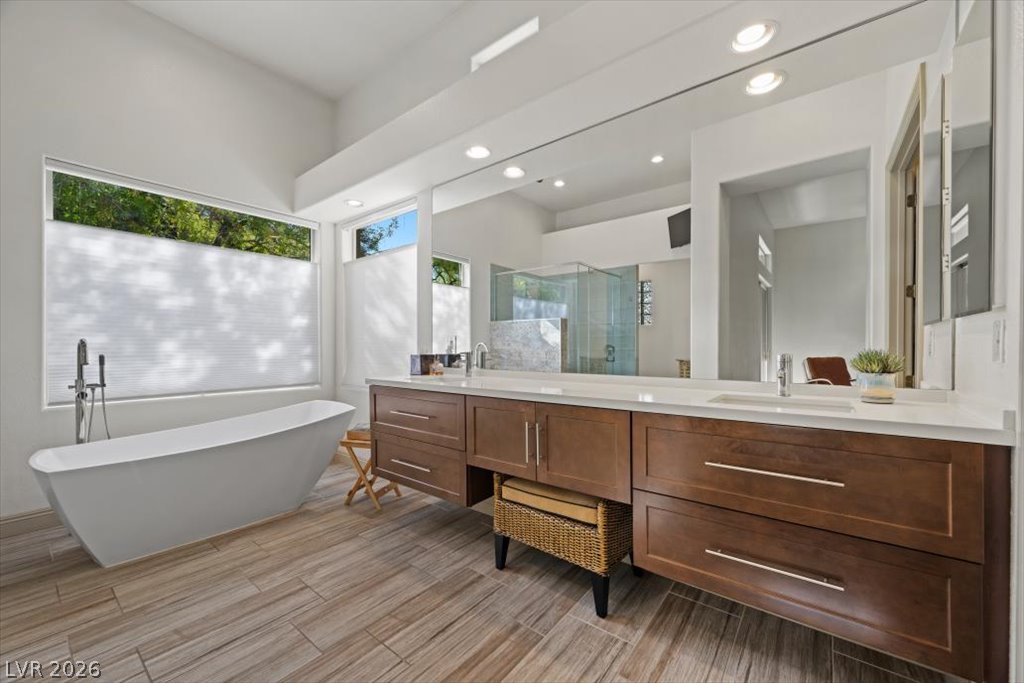
Clean lines and a deep soaking tub define this modern, sunlit bathroom retreat.
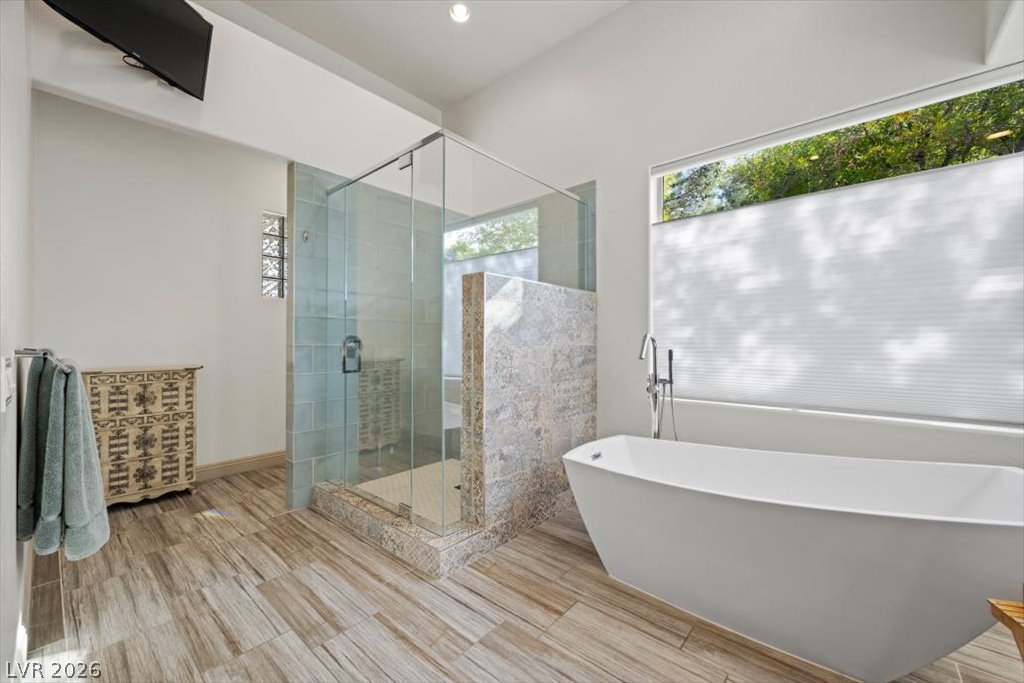
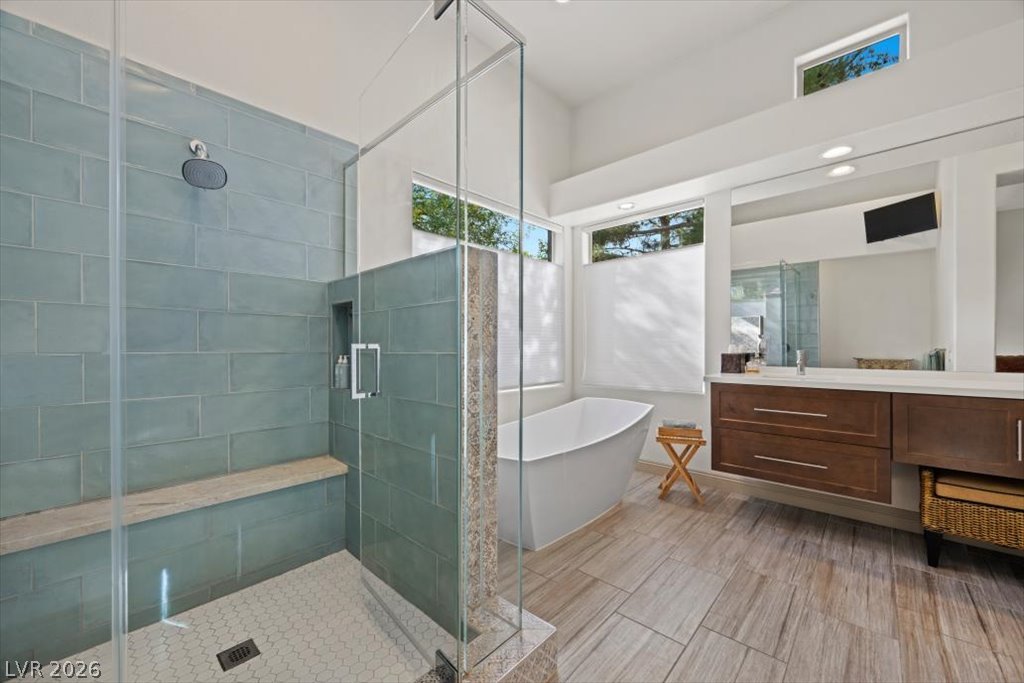
Natural light pours over a freestanding soaking tub and glass-enclosed walk-in shower.
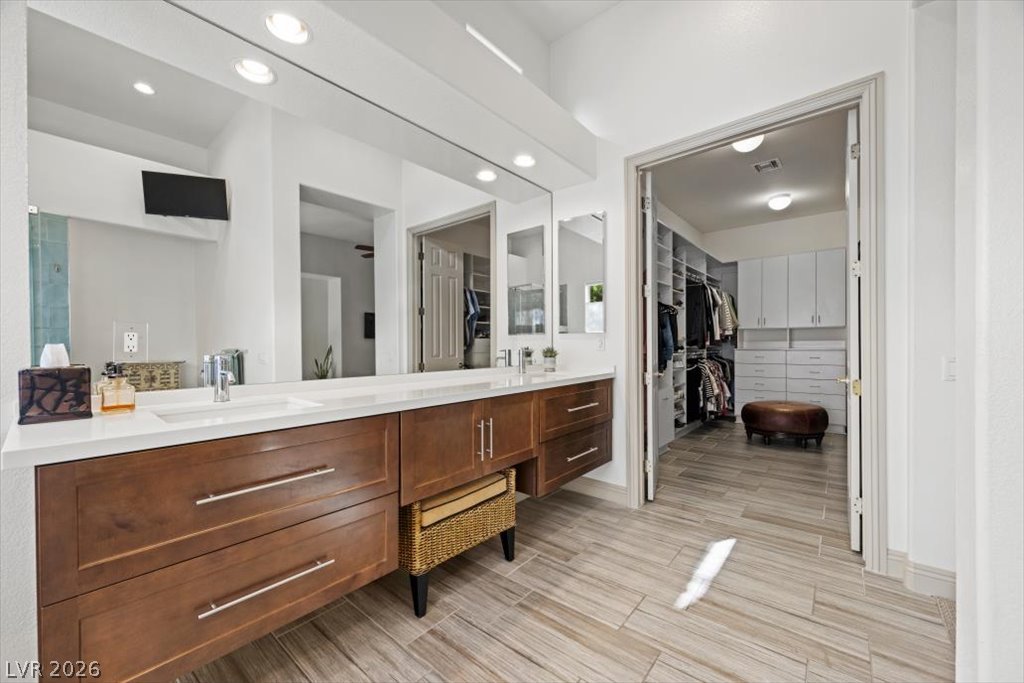
An expansive double vanity transitions seamlessly into a spacious custom walk-in closet.
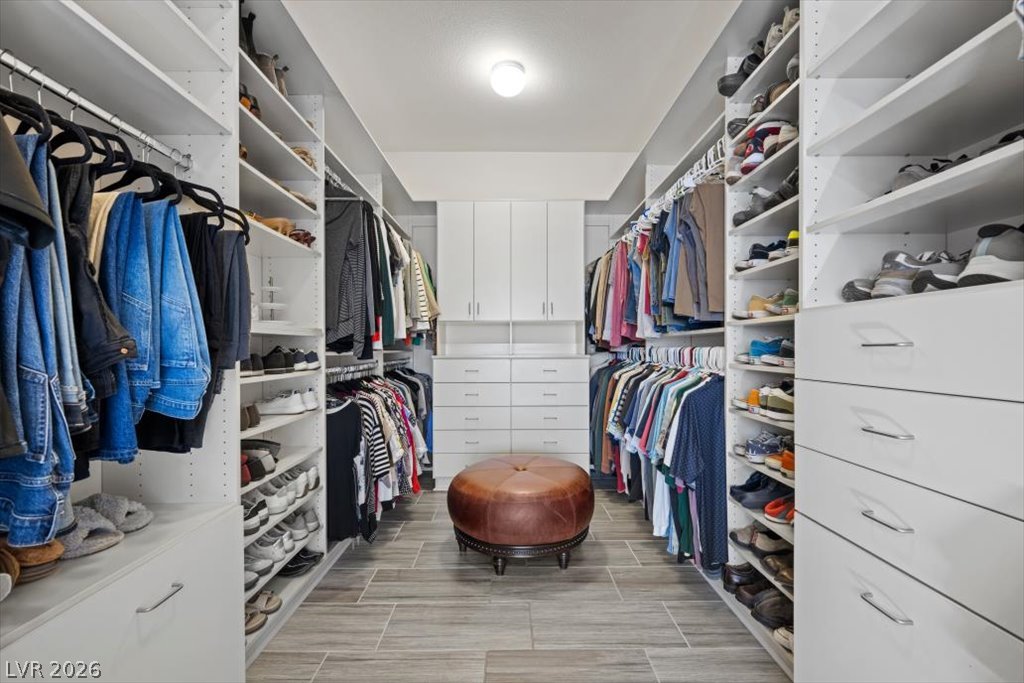
Custom built-in cabinetry for the walk in closet near the Primary Bathroom. Tile flooring maximize functionality in this walk-in closet.
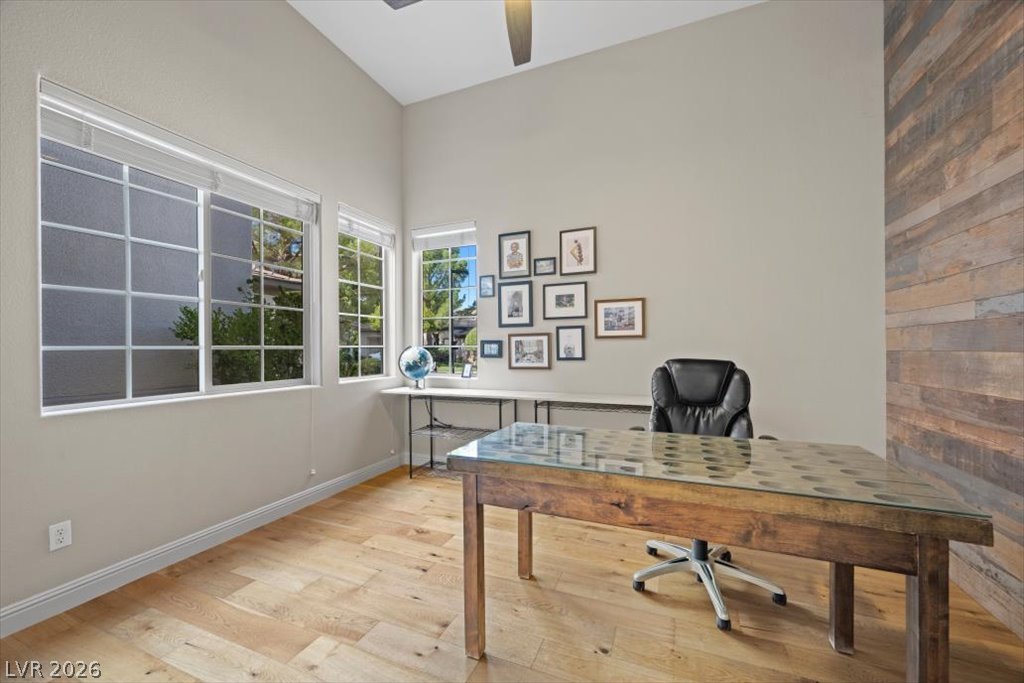
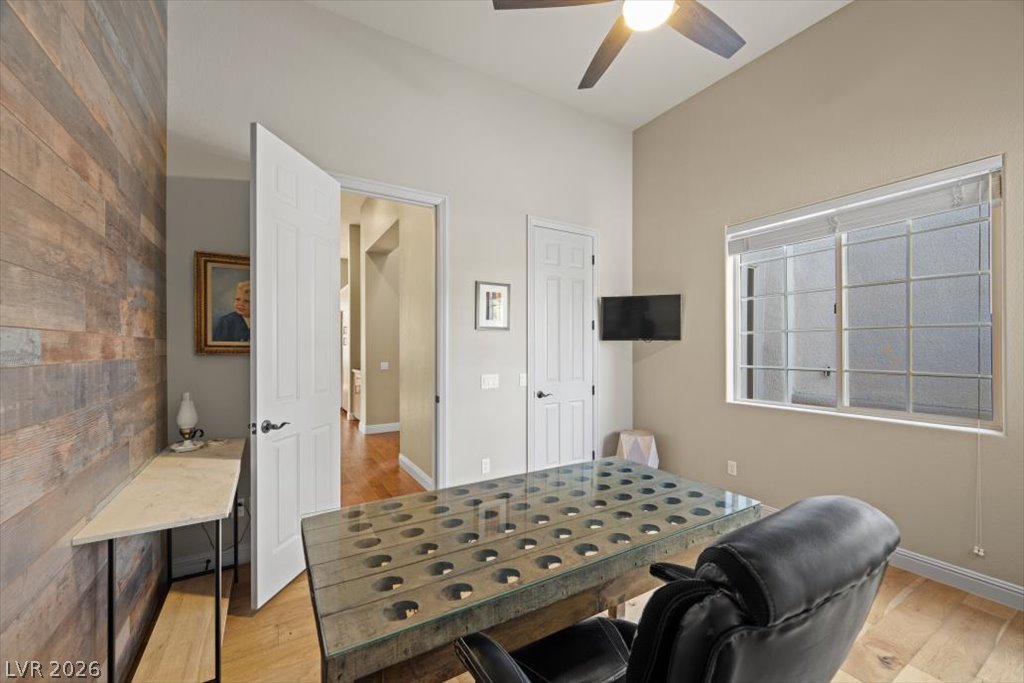
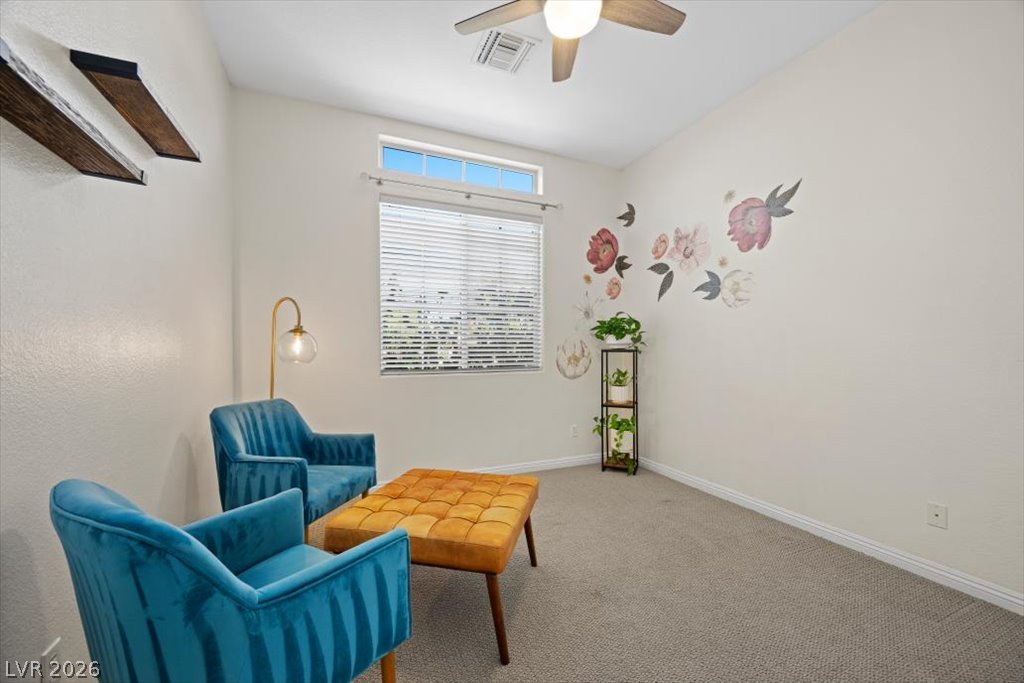
An inspiring work environment flooded with natural light.
A stylish home office showcases rich wood flooring and beautiful natural light.
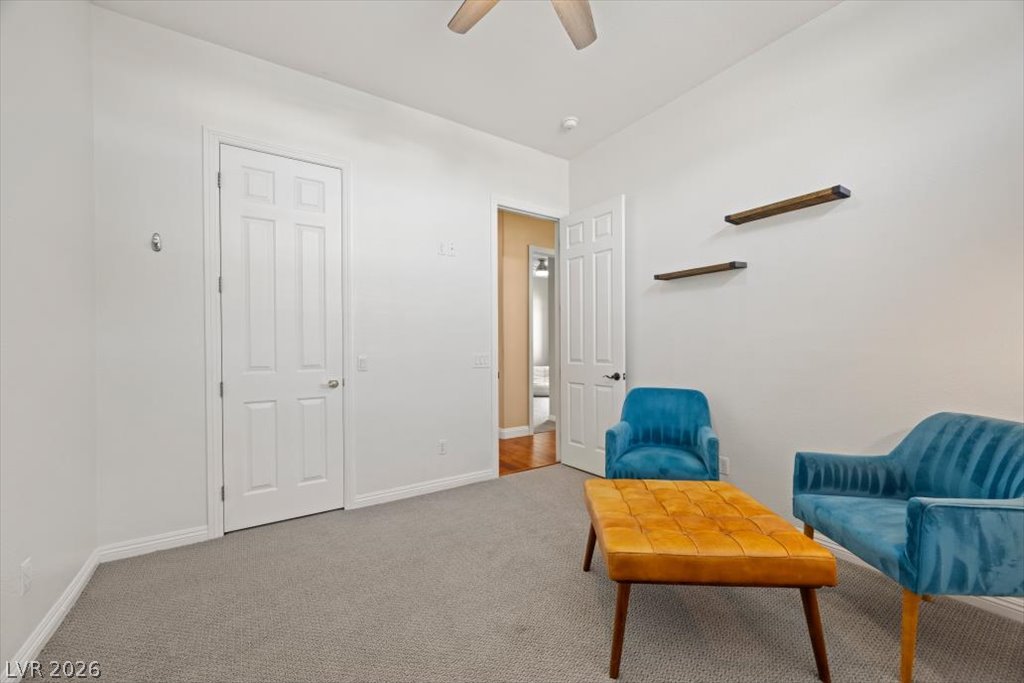
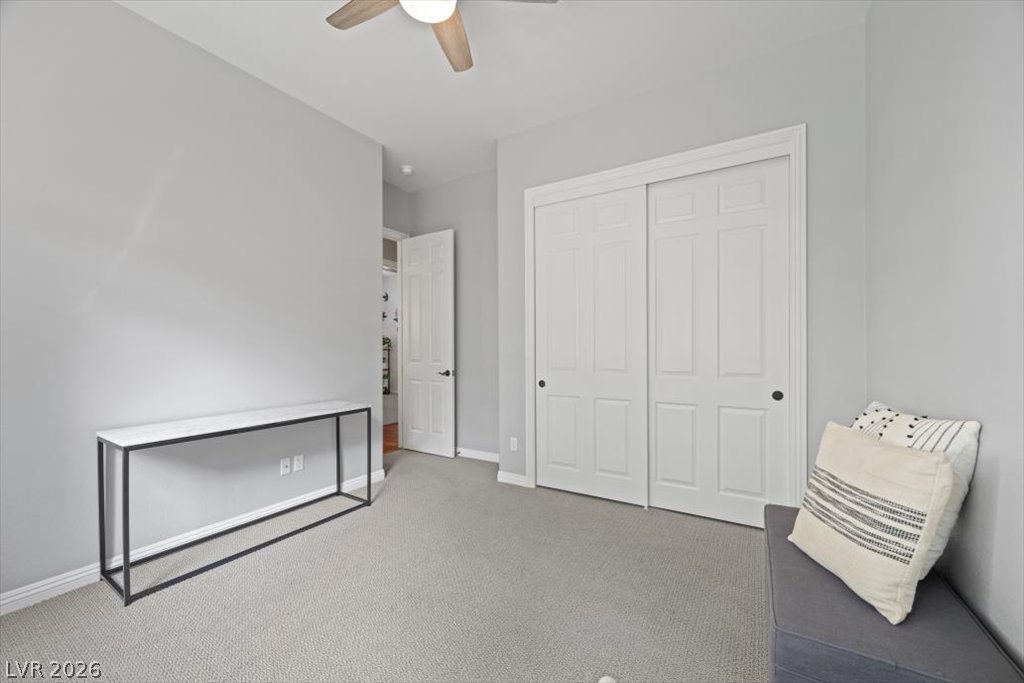
Bedroom #2
Bedroom #2
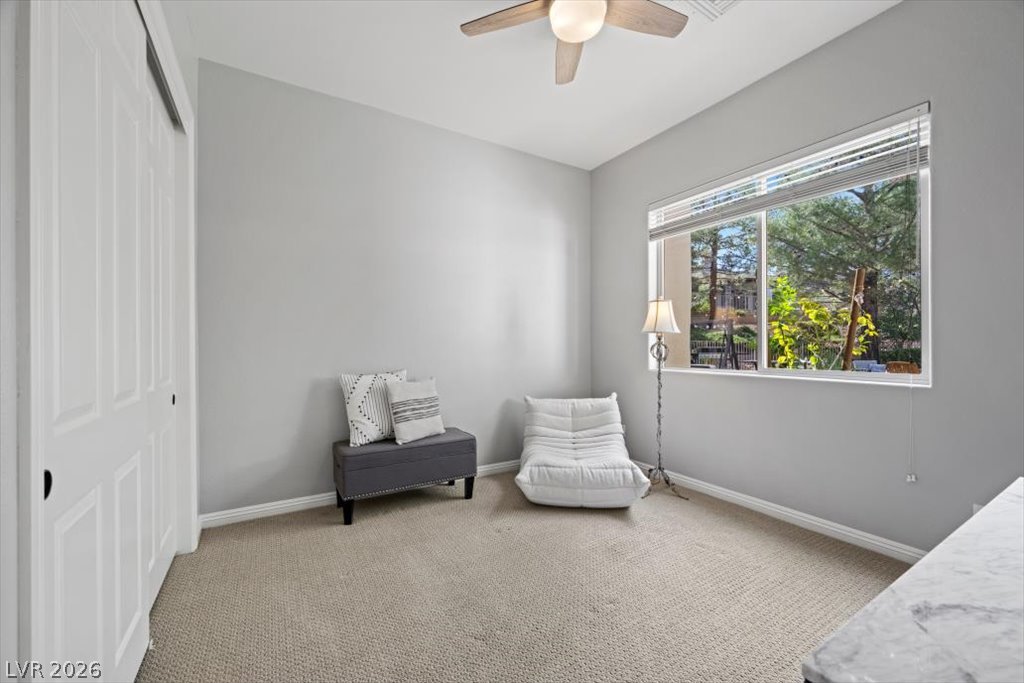
Bedroom #3
Bedroom #3
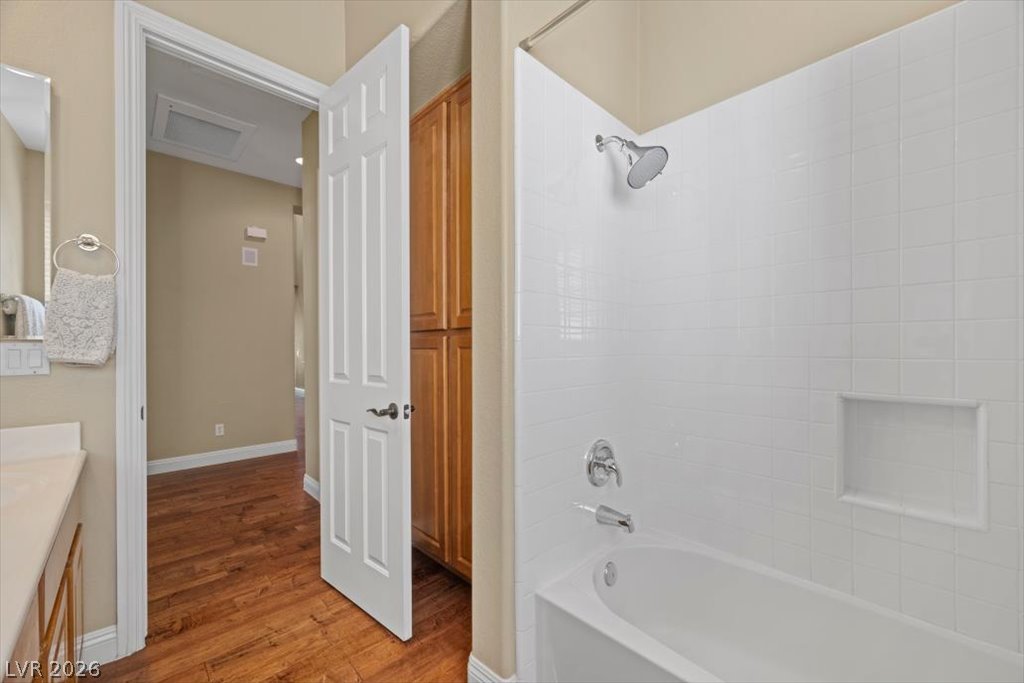
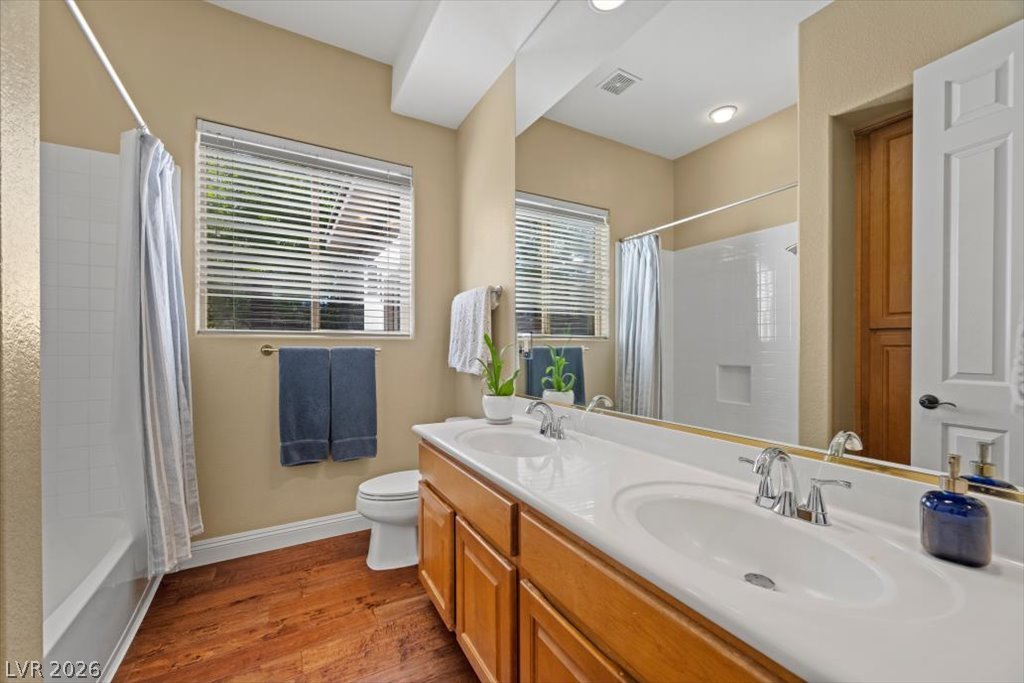
Clean lines define a practical layout featuring classic white tilework alongside rich wood flooring.
Rich wood-look flooring complements the spacious double vanity in this classic bathroom design.
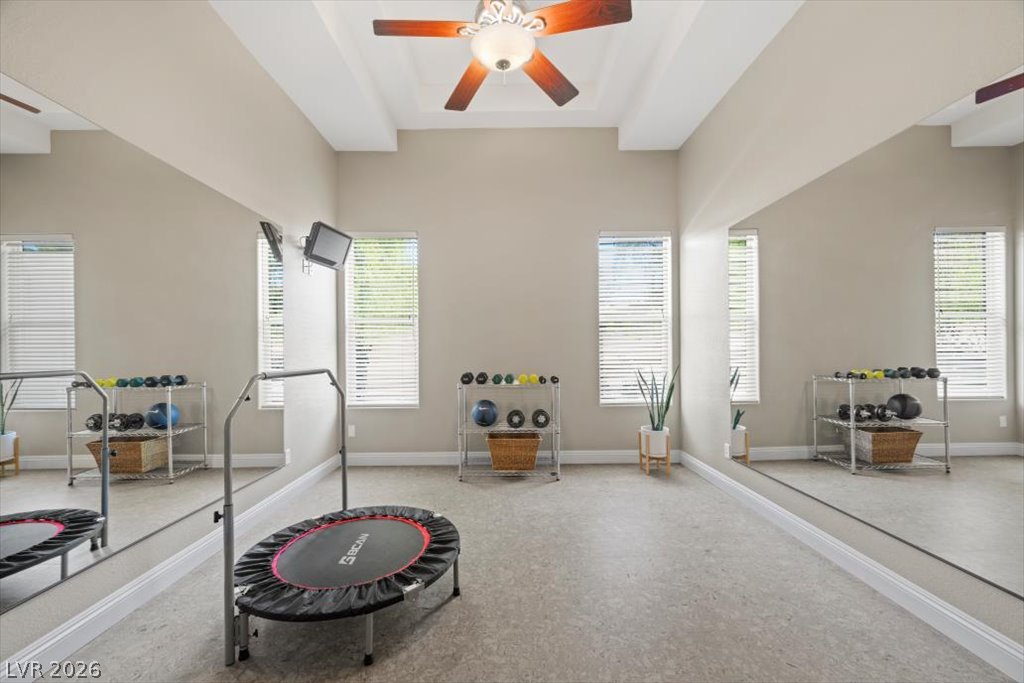
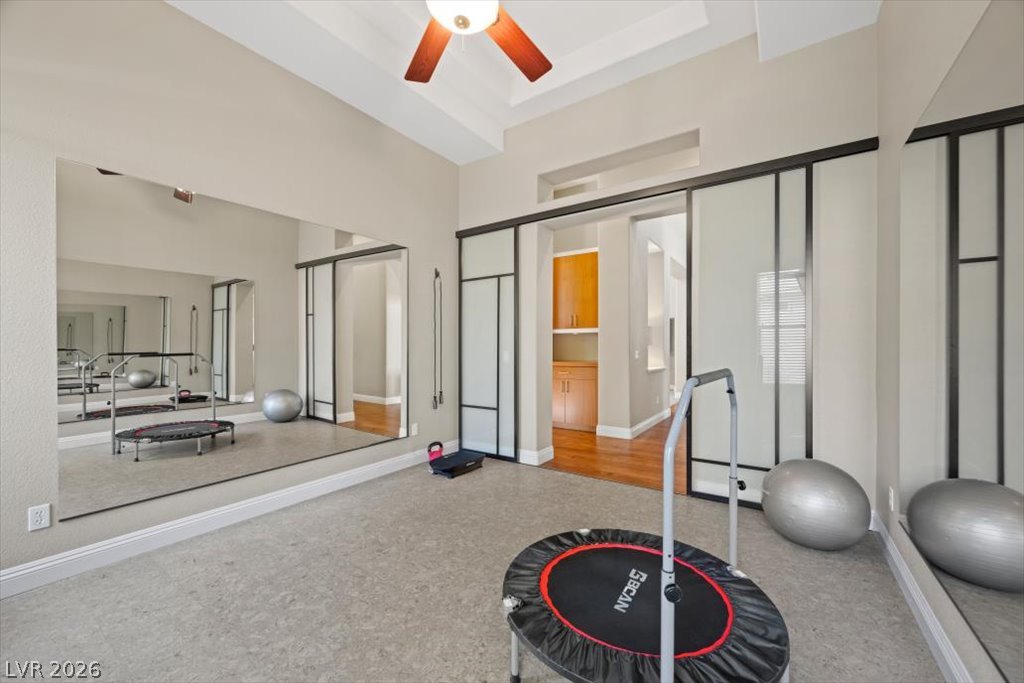
Floor-to-ceiling mirrors line this dedicated home workout space complete with high tray ceilings. This can also function as a formal dining room or additional office space.
Mirrored walls and custom sliding glass partitions create a dedicated fitness space.
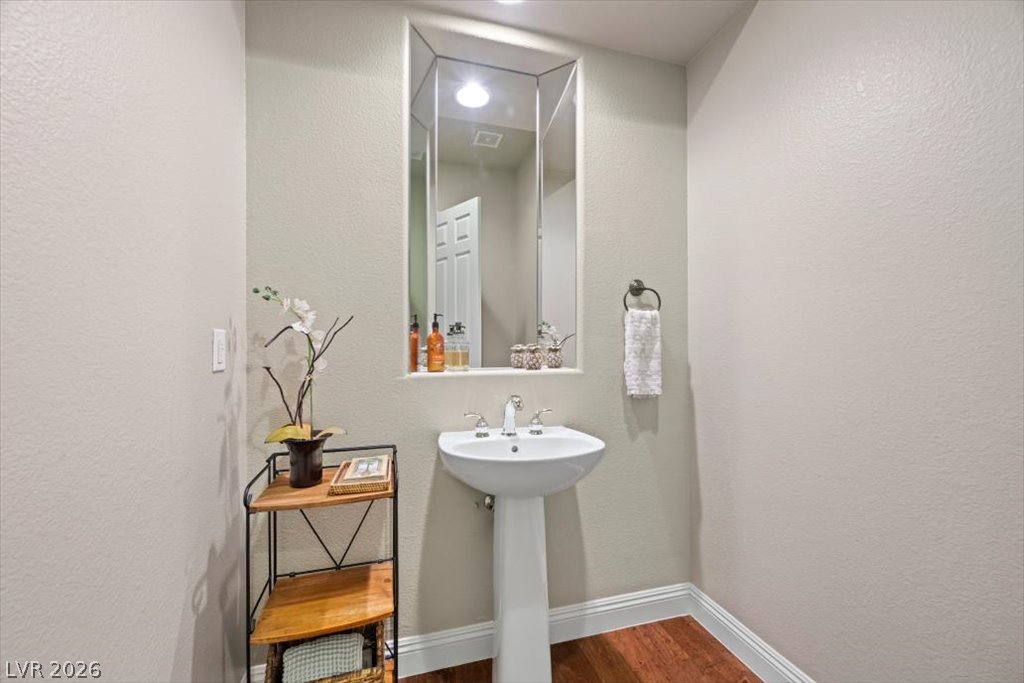
Power Room located next to the office.
Door leads to the 2-Car Garage
Generous sliding glass doors seamlessly connect the indoor living spaces to a covered patio.
An inviting covered patio offers seamless indoor-outdoor transition through large sliding glass doors.
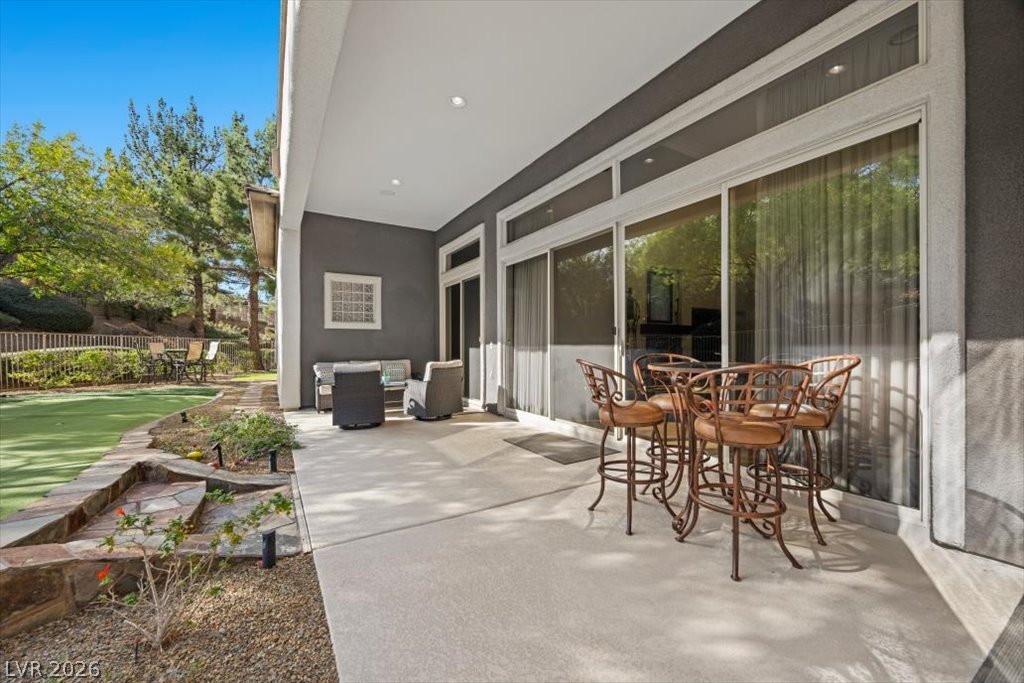
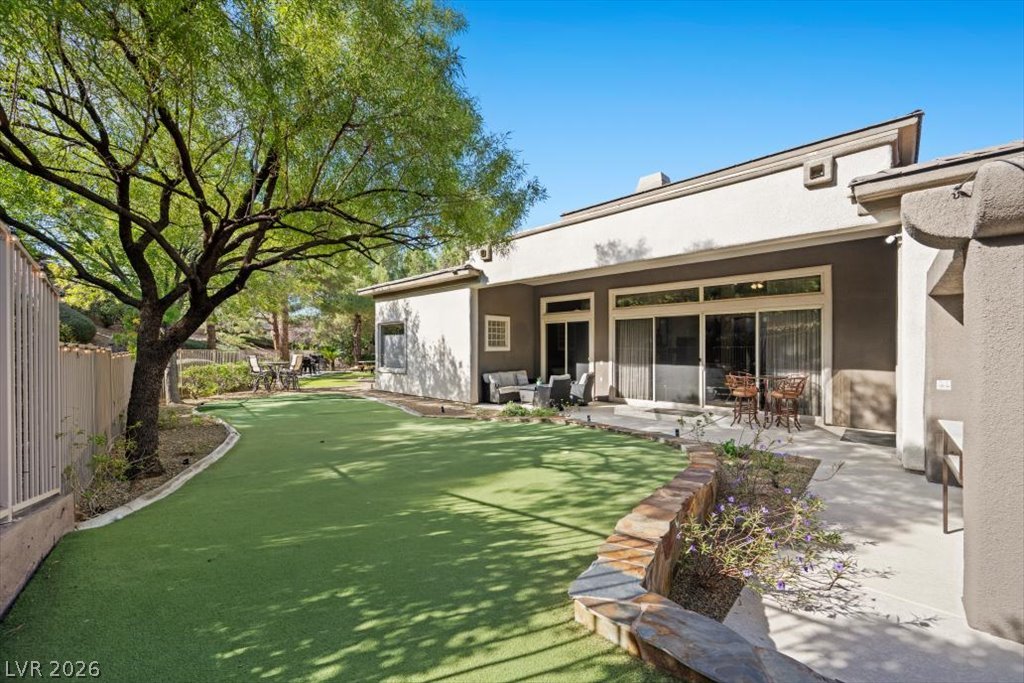
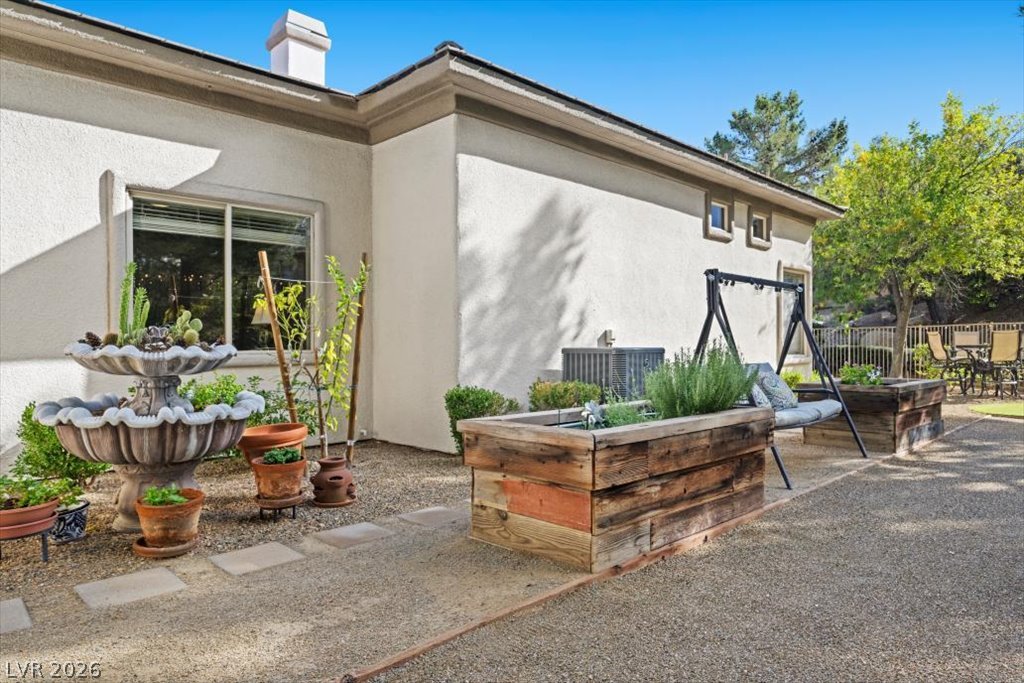
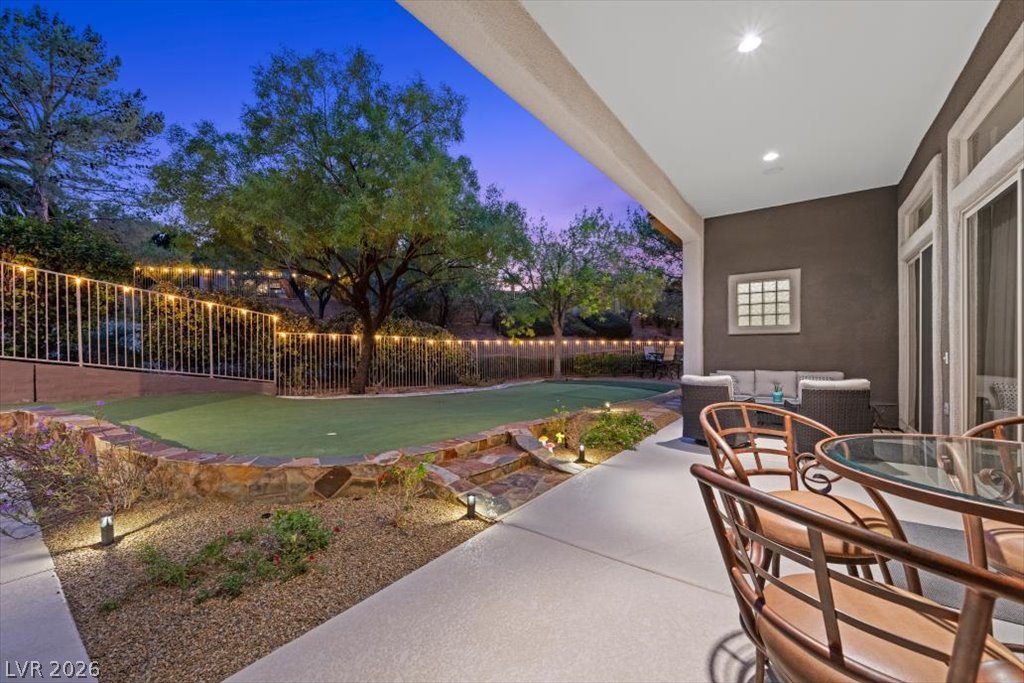
Sheltered outdoor living transitions seamlessly to a terraced garden with stone accents.
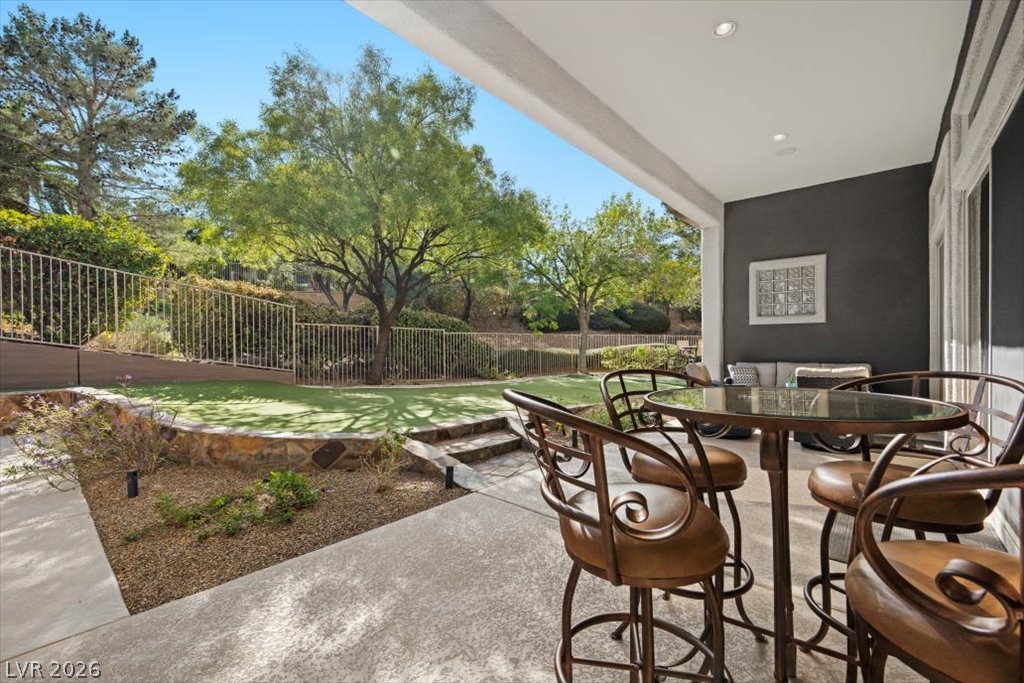
Mature trees shade a beautifully landscaped backyard.
Mature trees frame a landscaped backyard with level lawn and paved walkways.
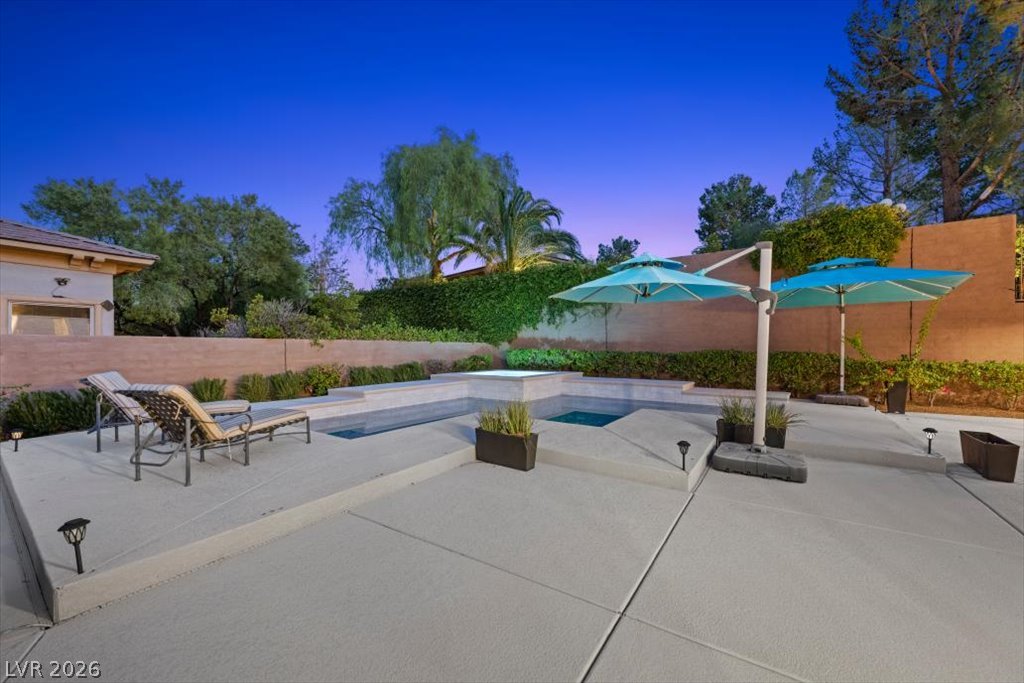
An expansive concrete patio extends alongside the home under clear desert skies.
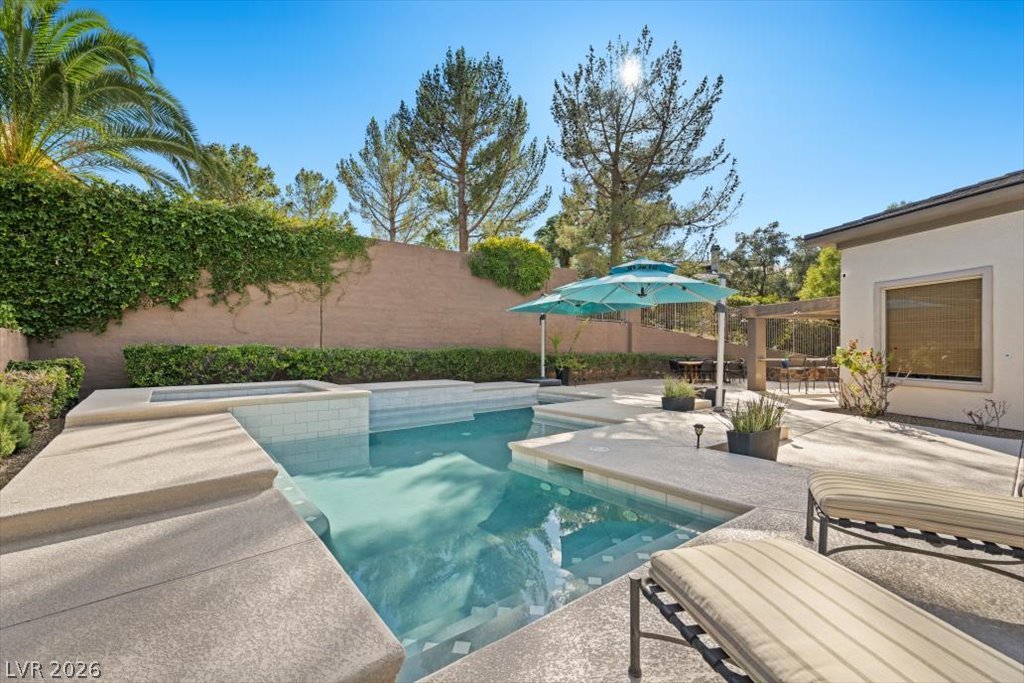
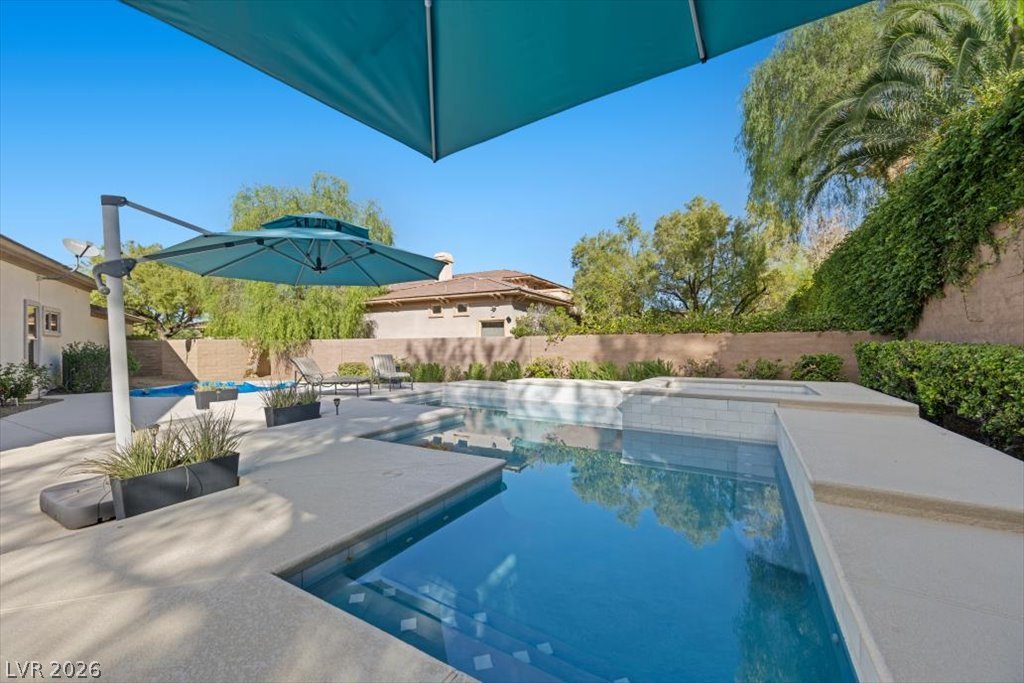
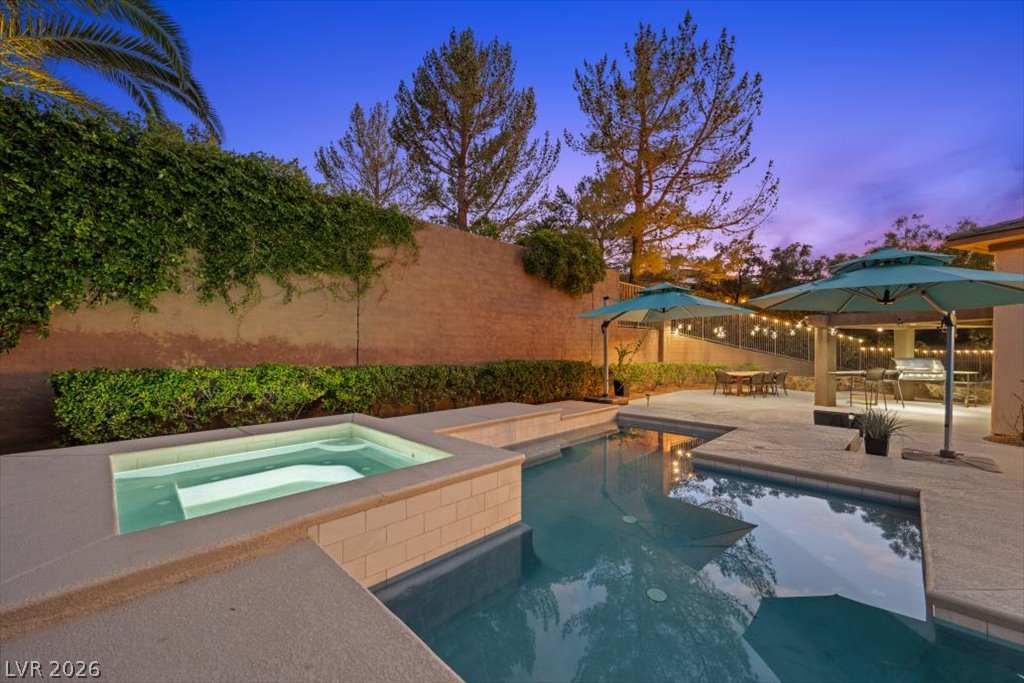
A sparkling in-ground pool and spa are nestled within a private walled yard.
A sparkling swimming pool highlights this backyard retreat surrounded by mature trees.
An inviting backyard oasis features a shimmering swimming pool surrounded by manicured greenery.
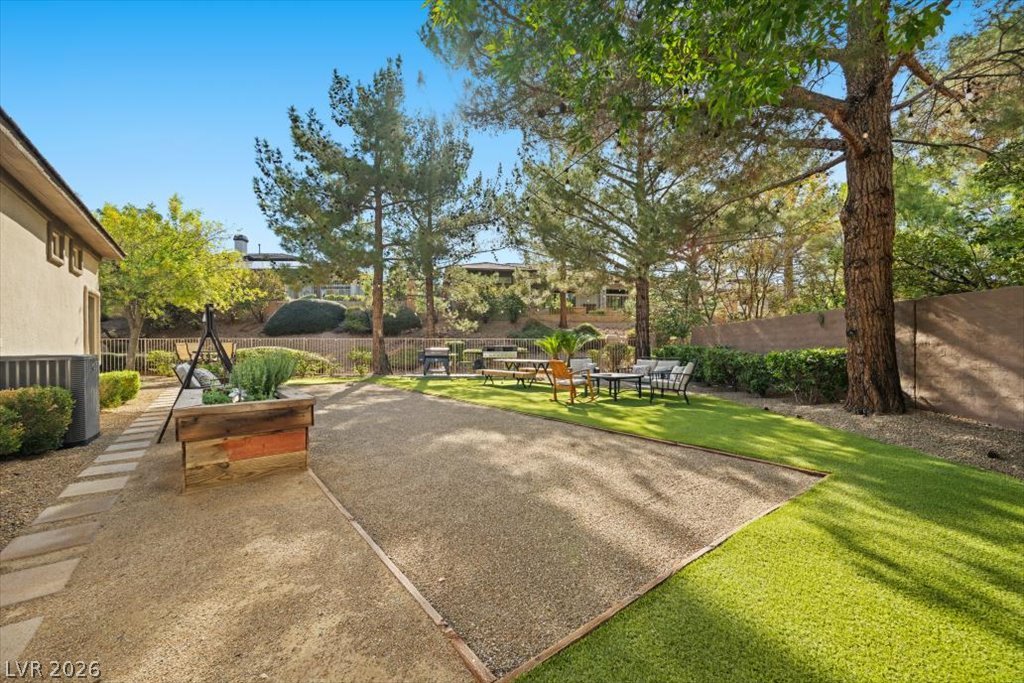
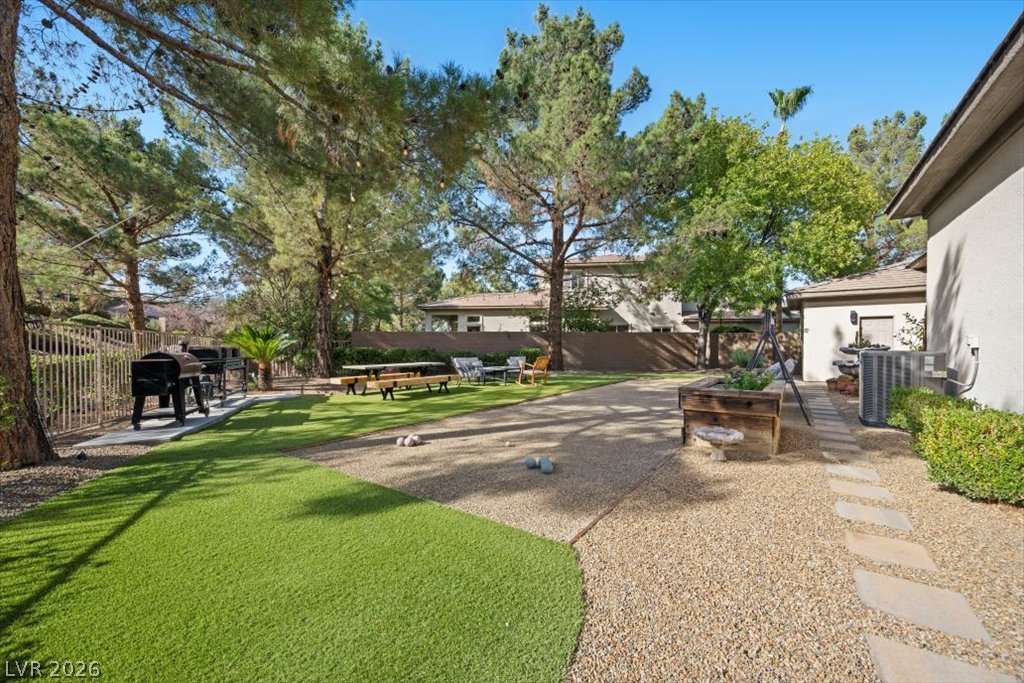
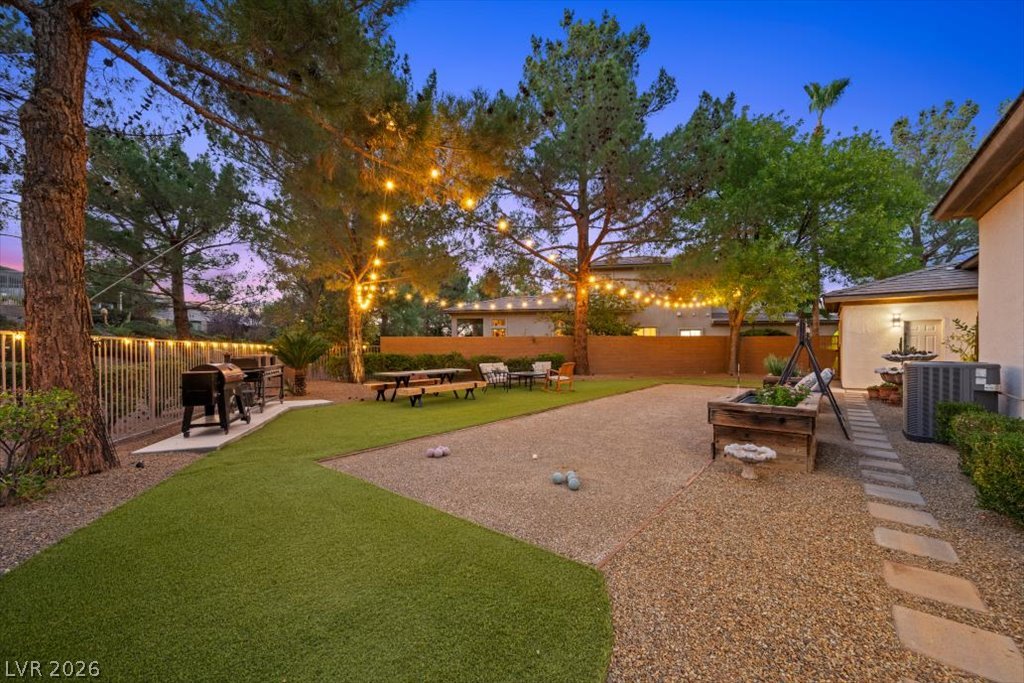
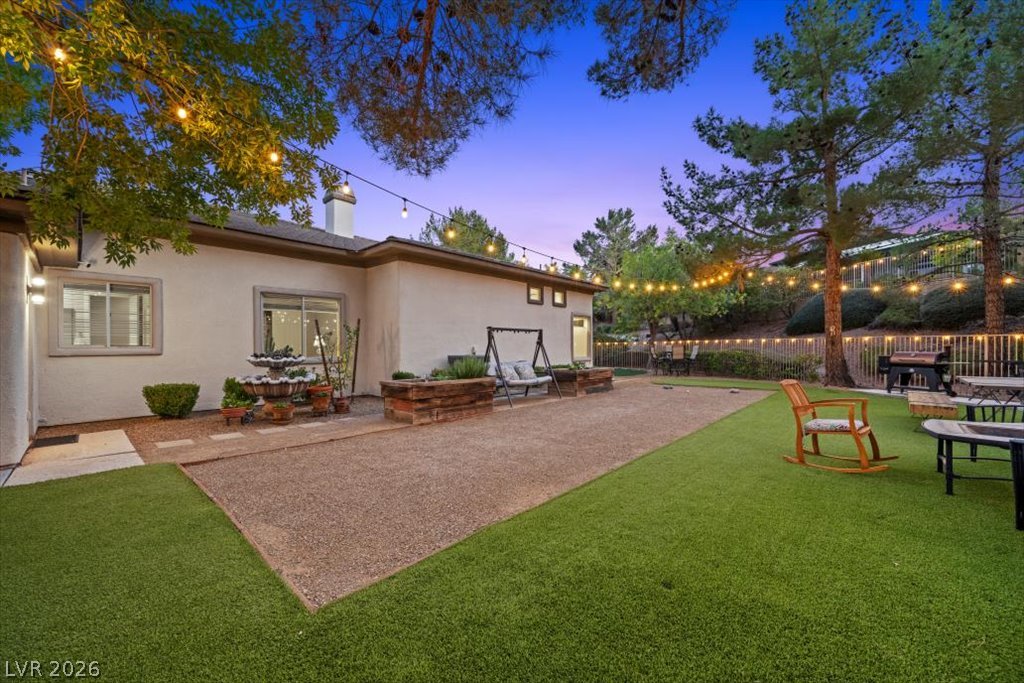
Enjoy your own bocce court or it can also function as a horseshoe pit.
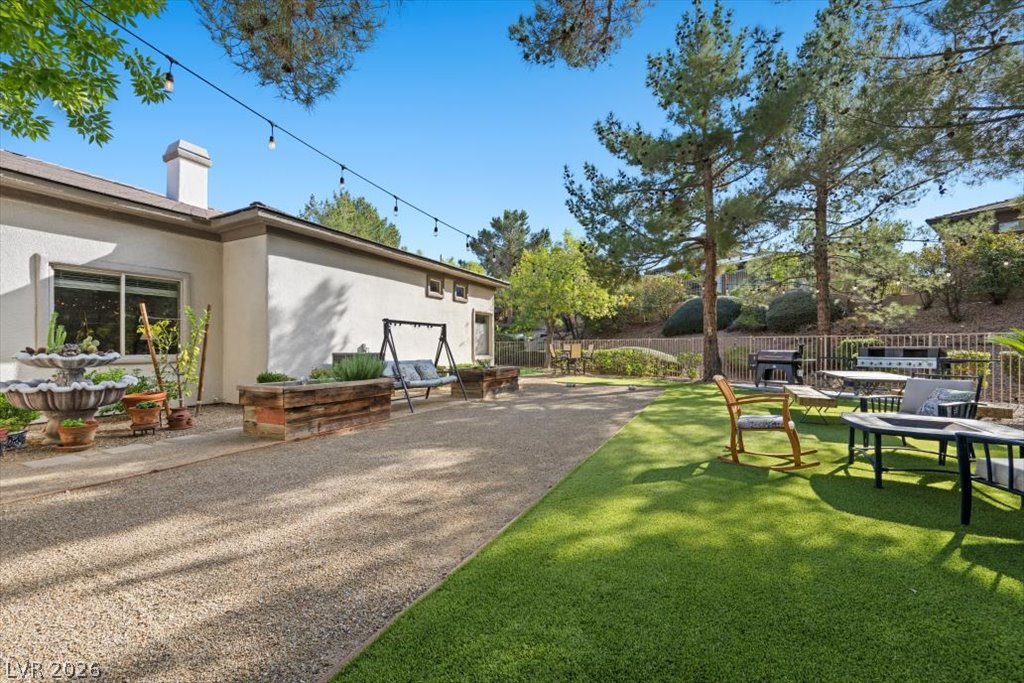
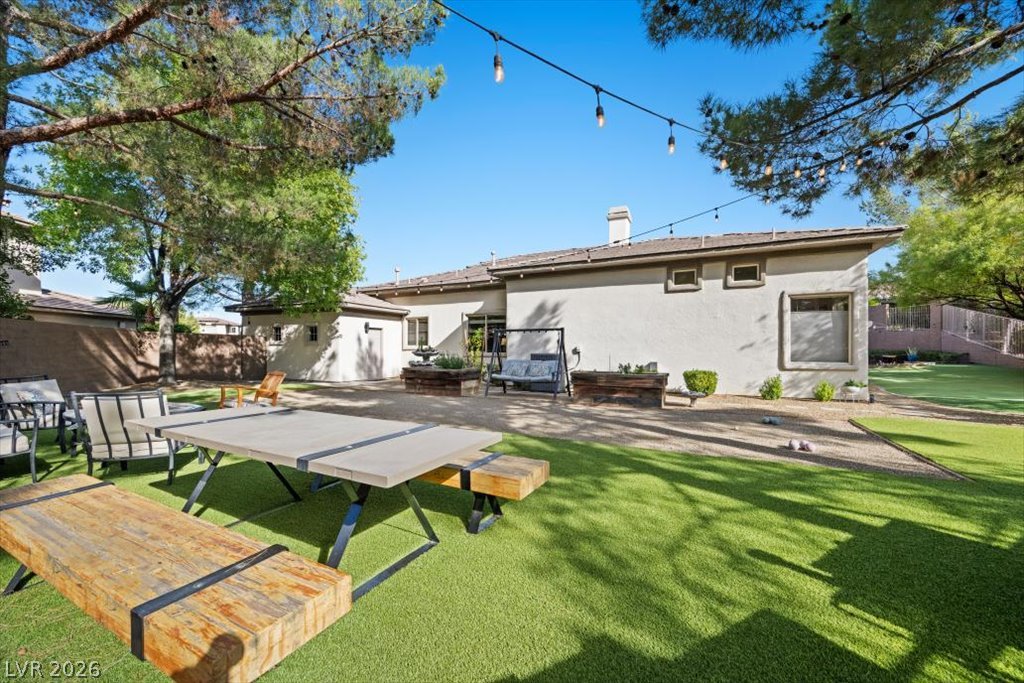
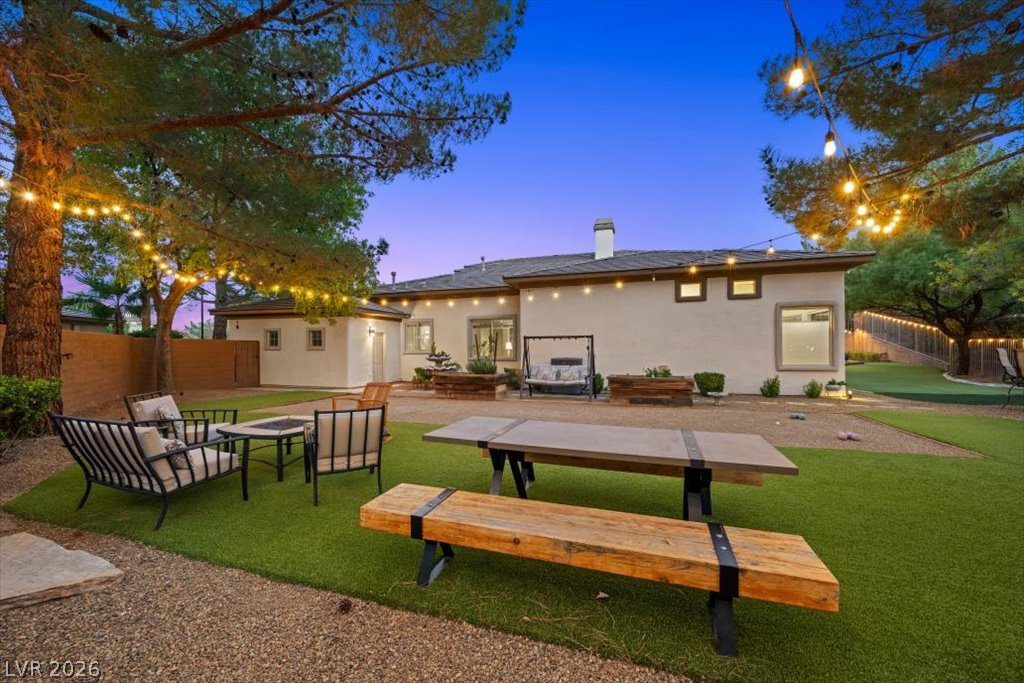
A spacious backyard features manicured artificial turf under a canopy of mature trees.
Smooth stucco walls and clean architectural lines define this inviting backyard space.
An elevated perspective showcases the tiled roof, geometric pool, and surrounding mature trees under twilight skies.
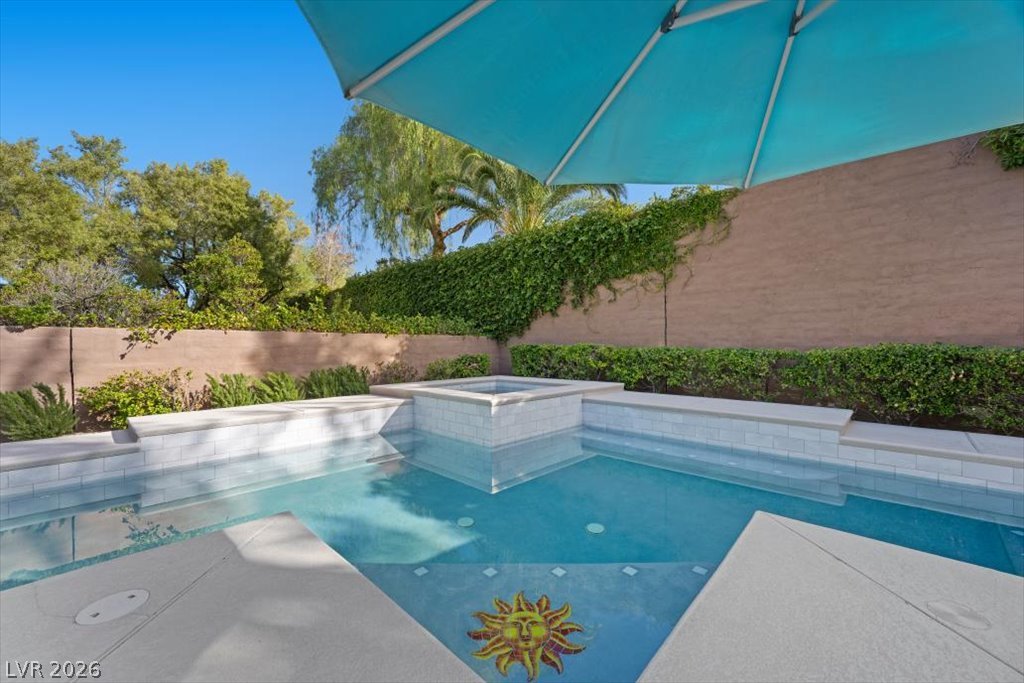
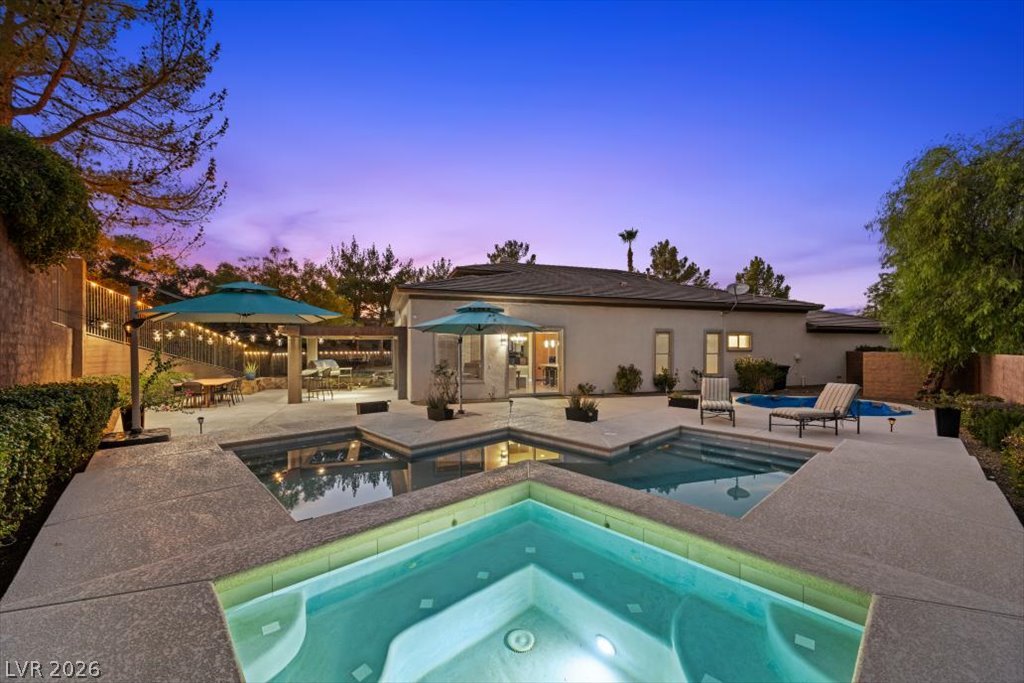
An inviting swimming pool and integrated spa sit nestled alongside a spacious concrete patio.
A spacious concrete patio surrounds an inviting in-ground pool and separate integrated spa.
A spacious concrete patio surrounds an inviting in-ground swimming pool and integrated spa.
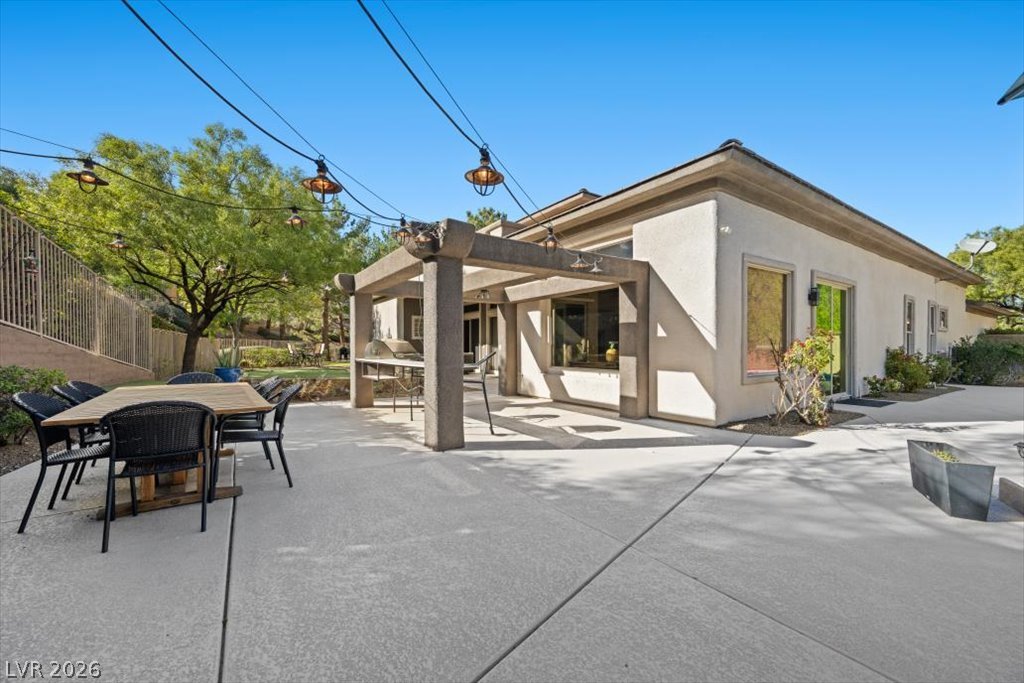
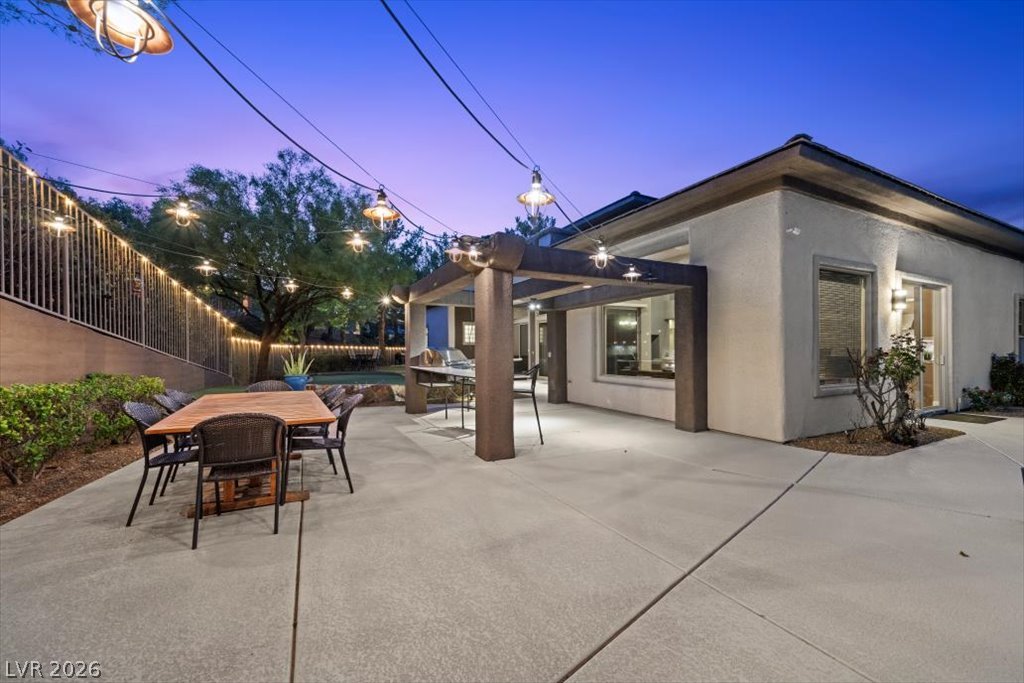
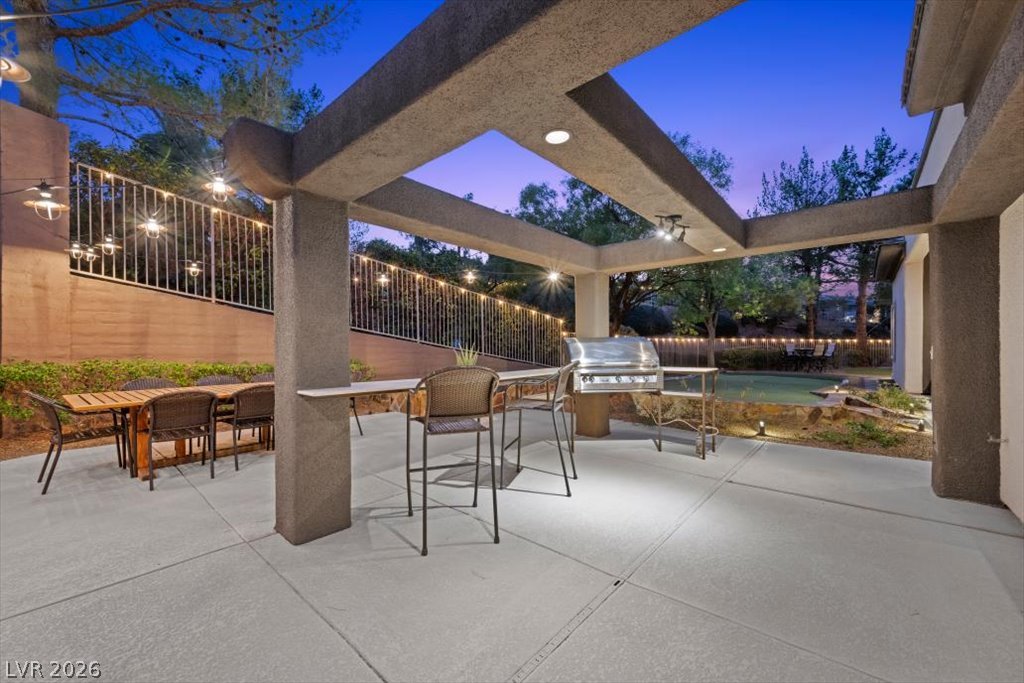
A spacious concrete patio rests beside the home under a custom pergola structure.
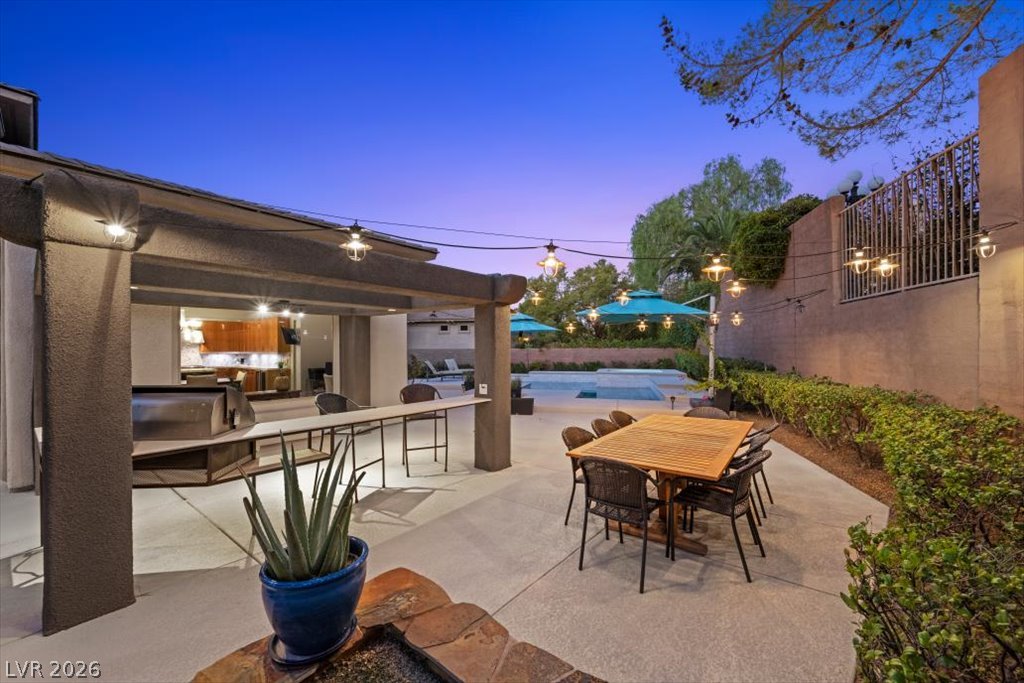
A spacious covered patio features concrete flooring and an integrated outdoor kitchen under structural beams.
A spacious concrete patio offers a sheltered outdoor kitchen and dining space adjacent to the pool.
Mature trees frame a spacious yard featuring low-maintenance turf and multiple patio areas.
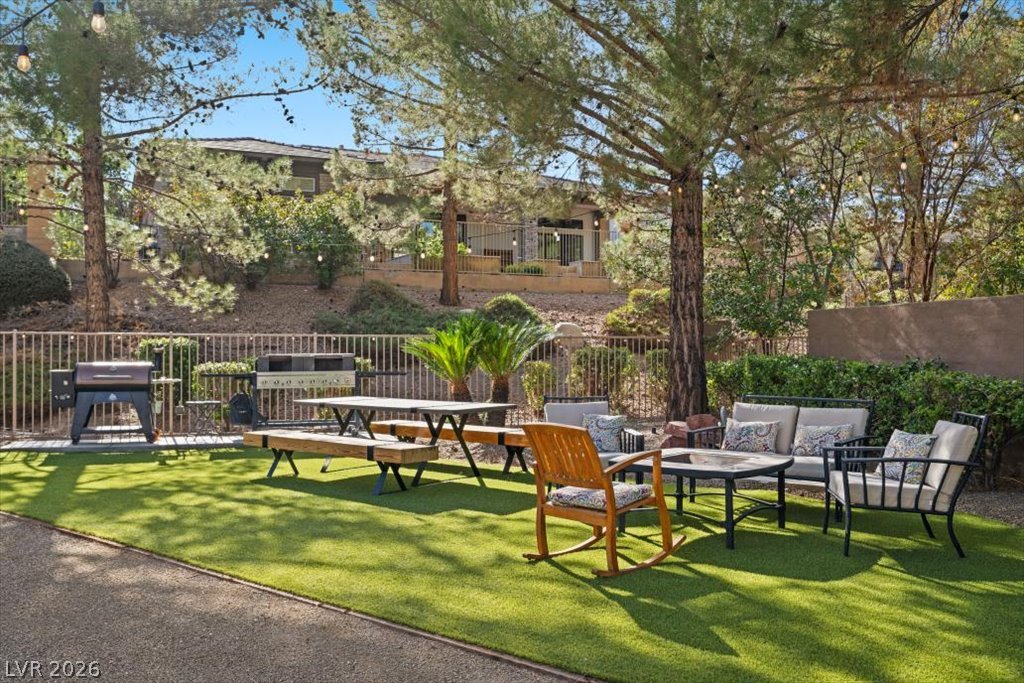
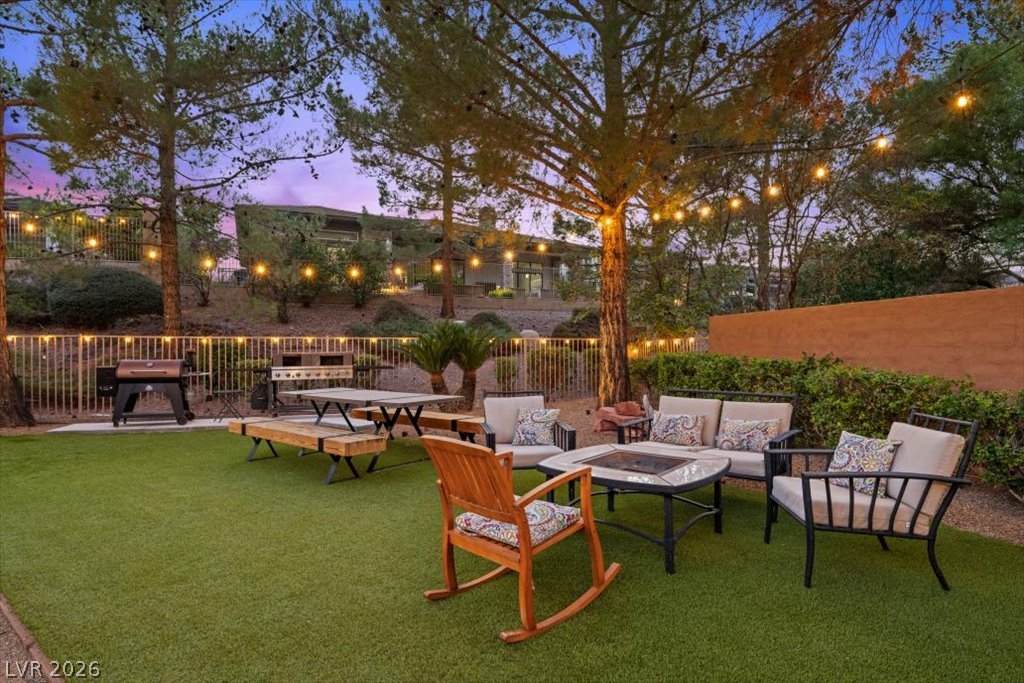
Mature trees shade a beautifully landscaped lawn complete with dining and lounge areas.
Mature trees shade a versatile outdoor recreation space featuring a private bocce ball court.
Mature trees shade a beautifully landscaped lawn and patio area perfect for evening gatherings.
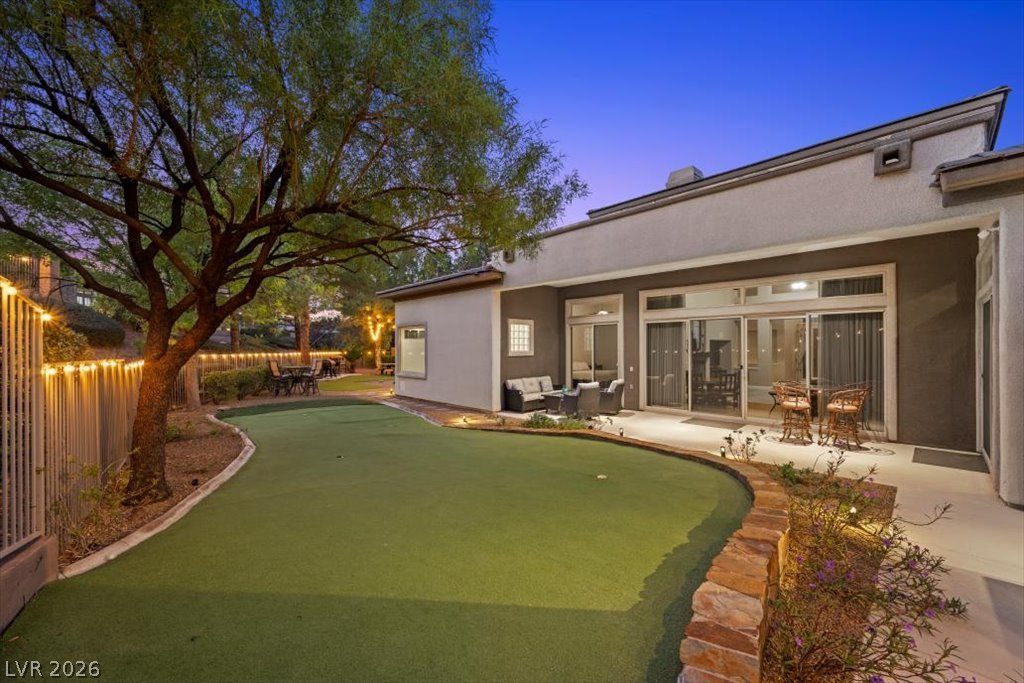
An inviting backyard putting green integrates seamlessly with the concrete patio and modern exterior.
A spacious covered patio overlooks a landscaped backyard under a deep twilight sky.
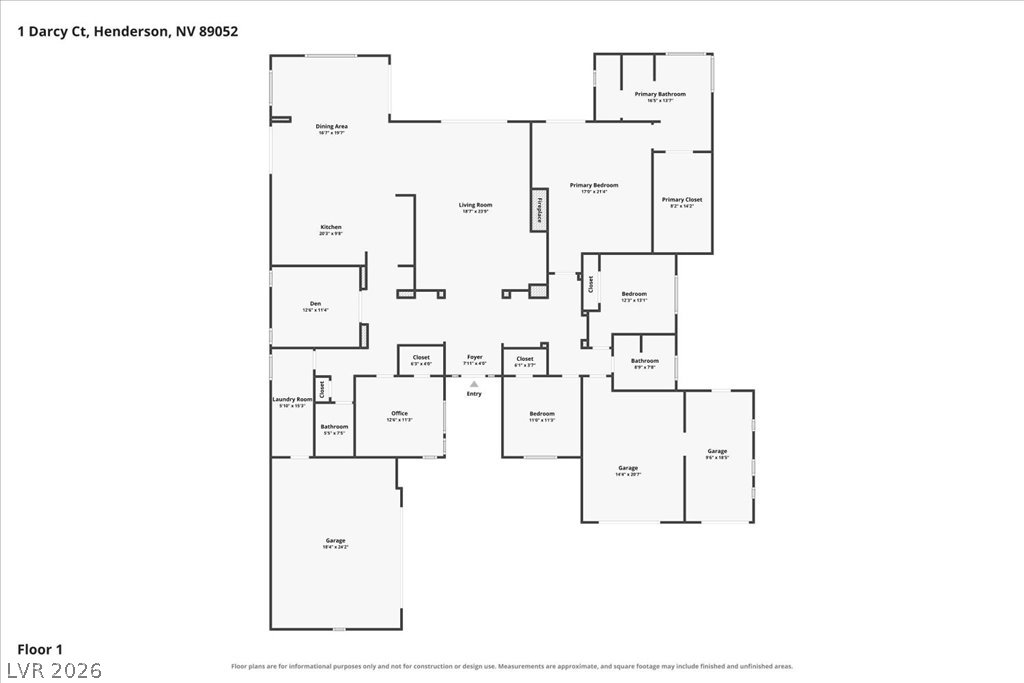
A detailed layout illustrates the thoughtful arrangement of living spaces on the main level.
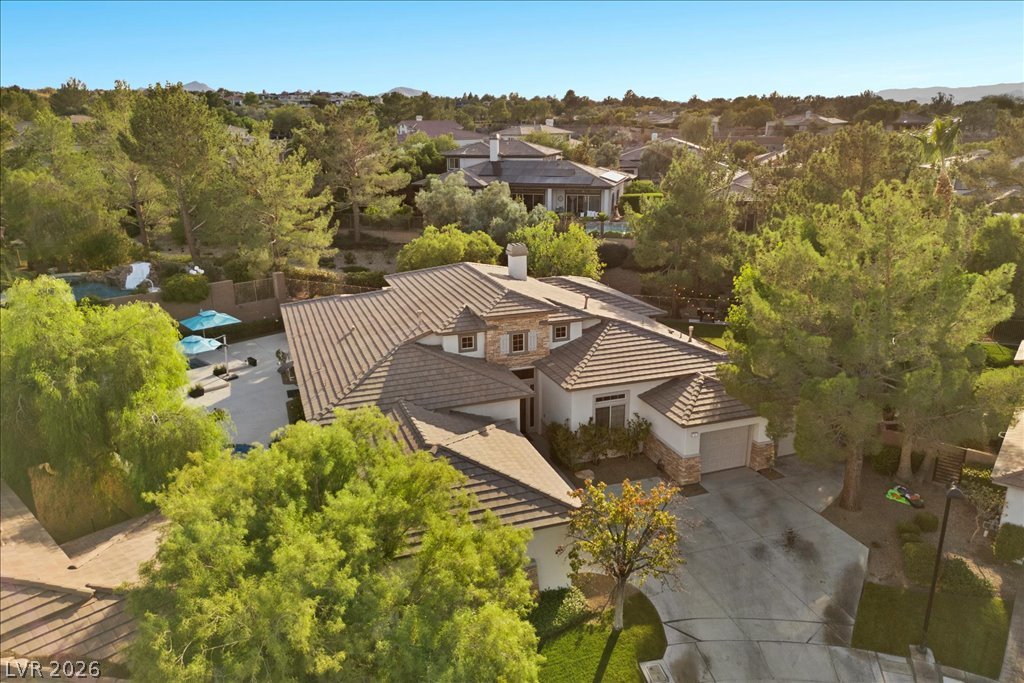
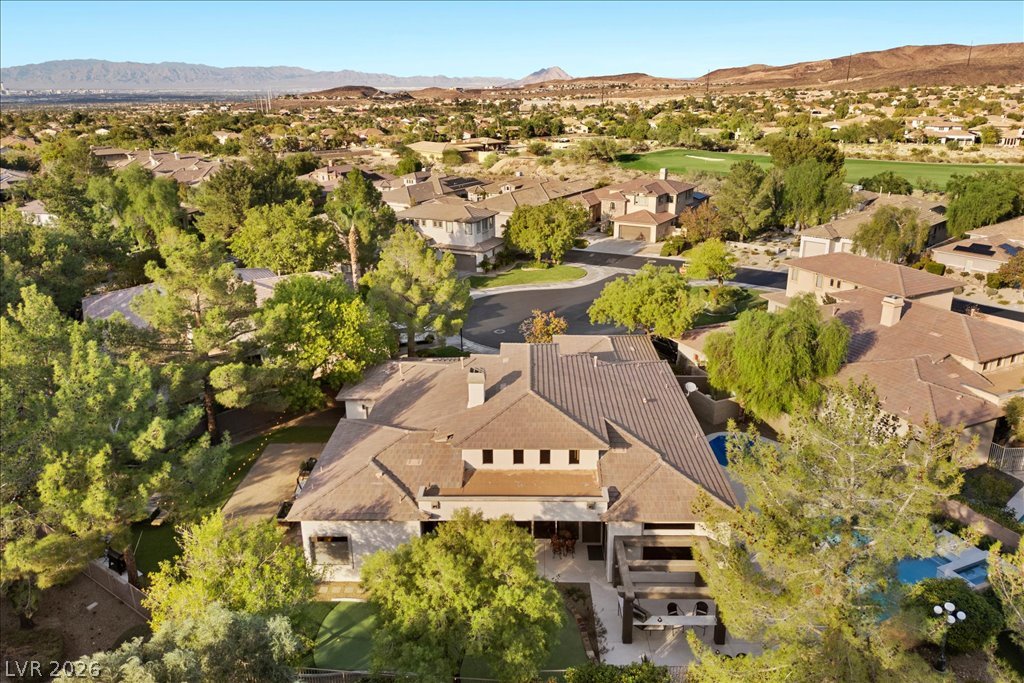
An elevated perspective showcases the tiled roofline and surrounding mature landscaping under a twilight sky.
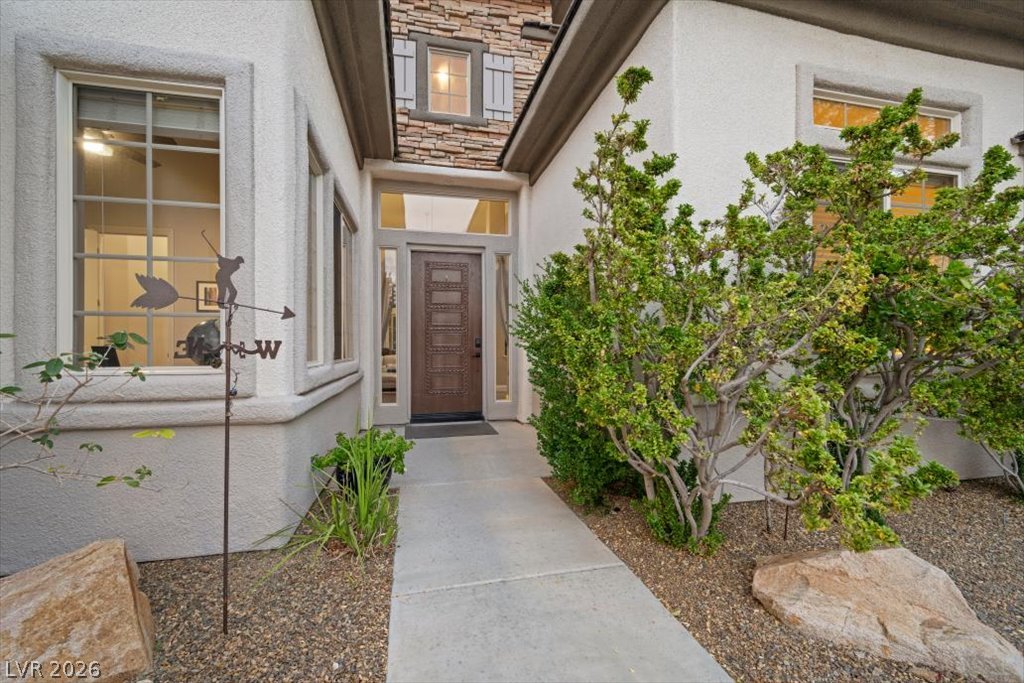
A concrete walkway leads directly to the recessed wood-paneled entry of this elegant home.
A classic tile roof and stone accents define this elegant multi-level residence.
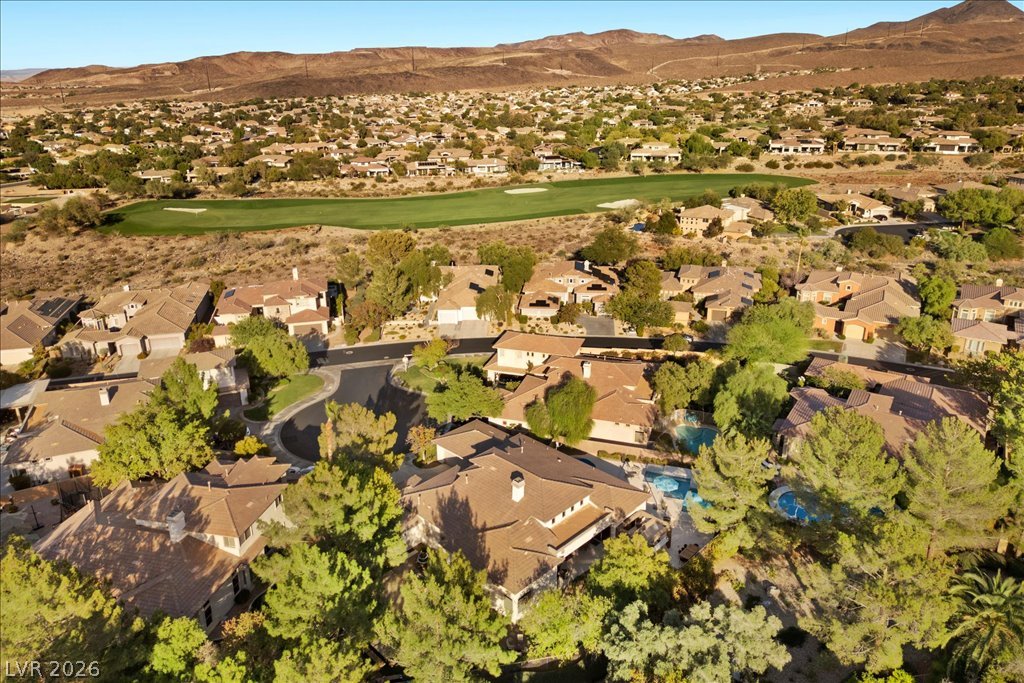
An aerial perspective showcases a peaceful neighborhood bordered by a lush golf course and rolling hills.
An aerial perspective reveals a modern tiled-roof home situated within a lush, mountain-backed neighborhood.
Distant mountain ranges border this suburban neighborhood of tile-roofed residences.
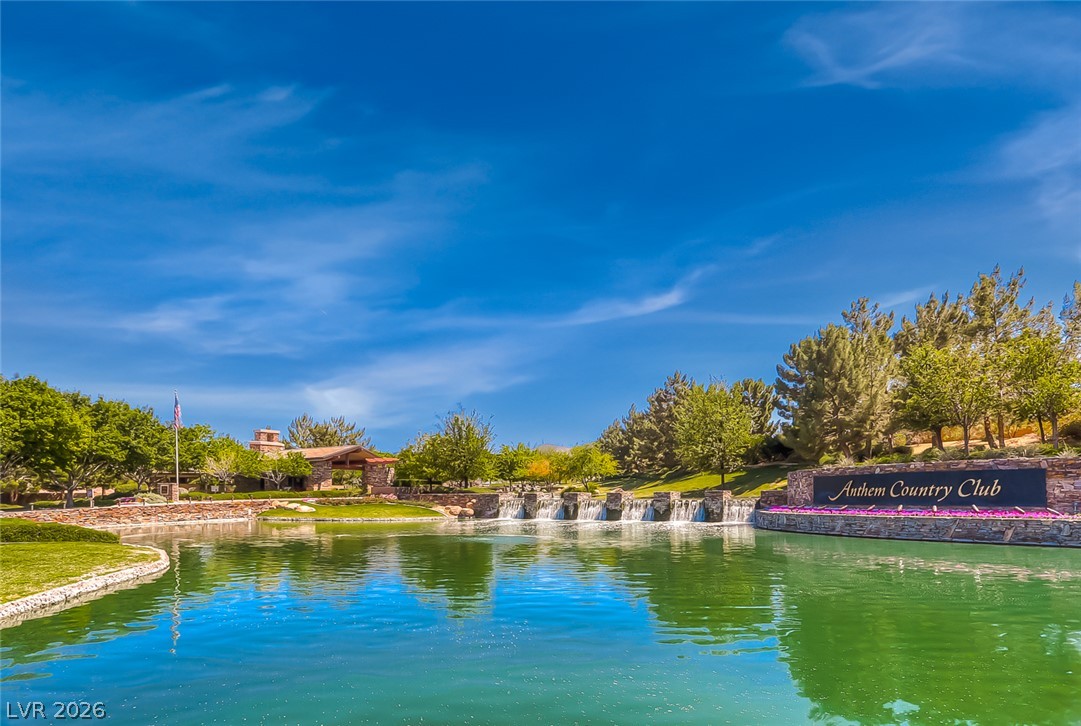
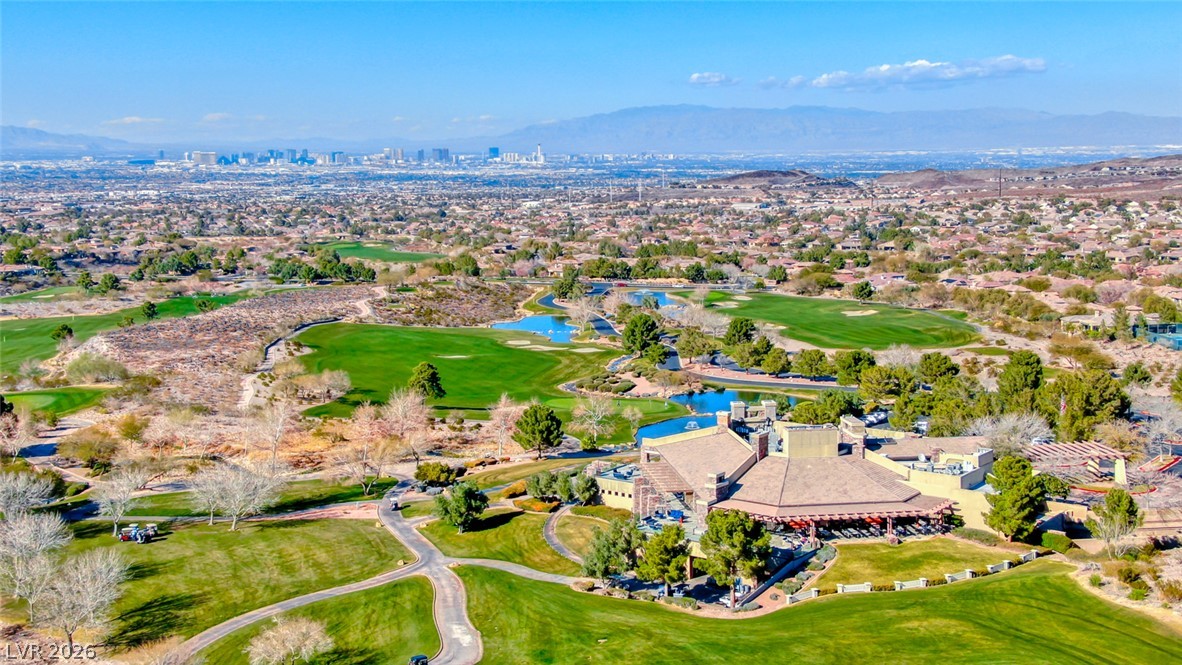
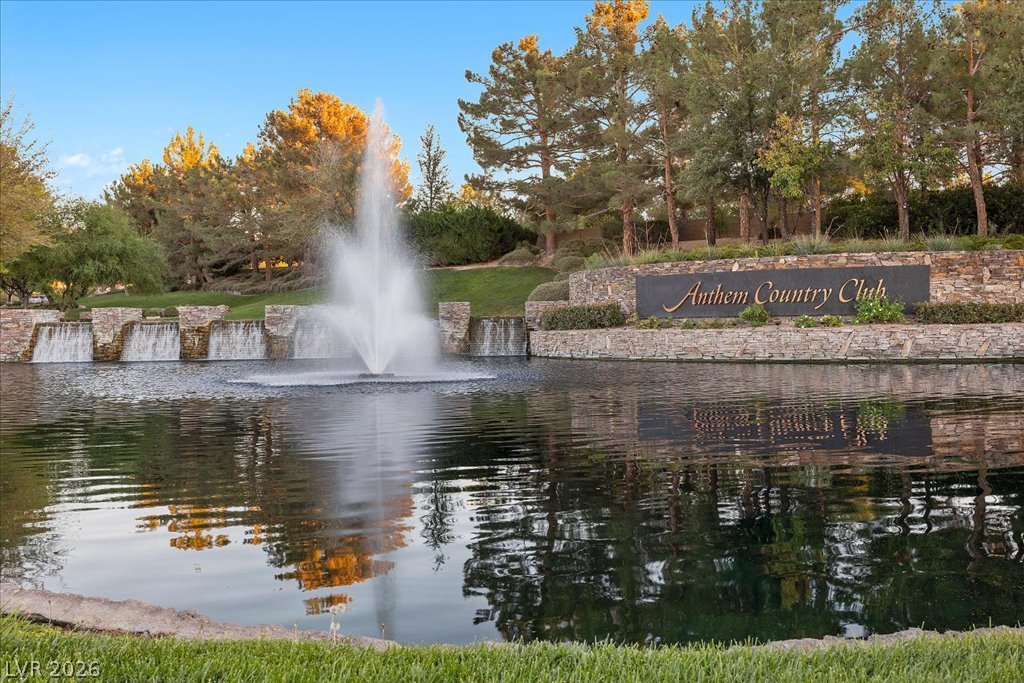
Entrance into Anthem Country Club
Anthem Country Club - separate golf and social memberships are available.
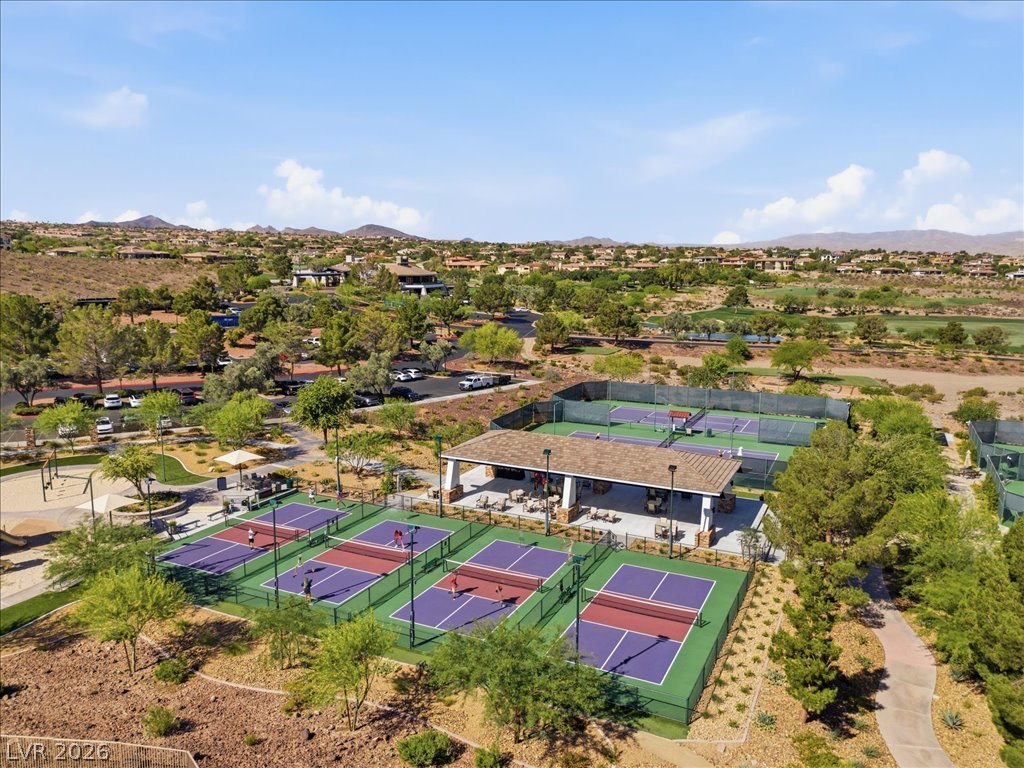
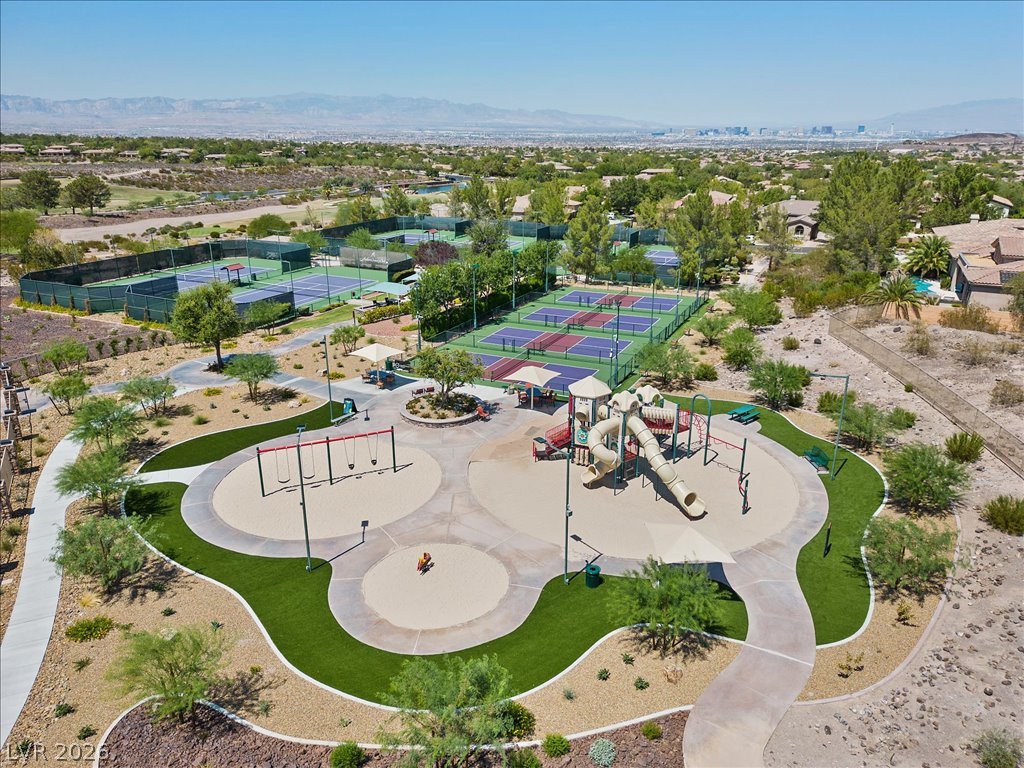
Recreational courts nestled within a desert landscape offer ample opportunities for outdoor activity.
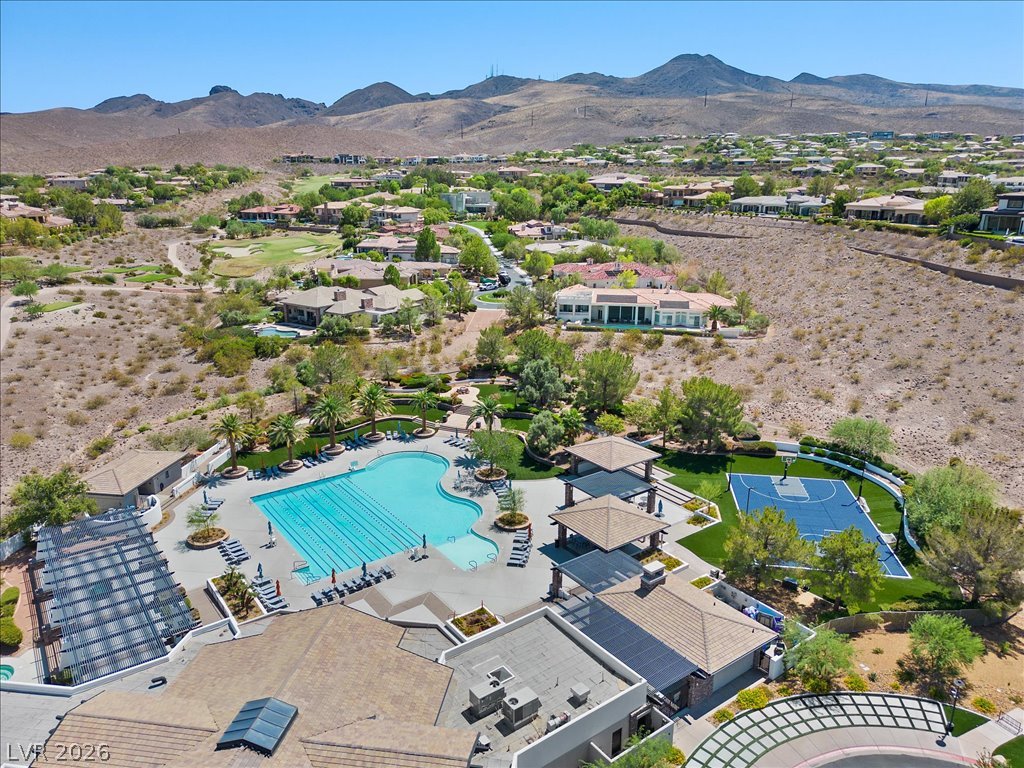
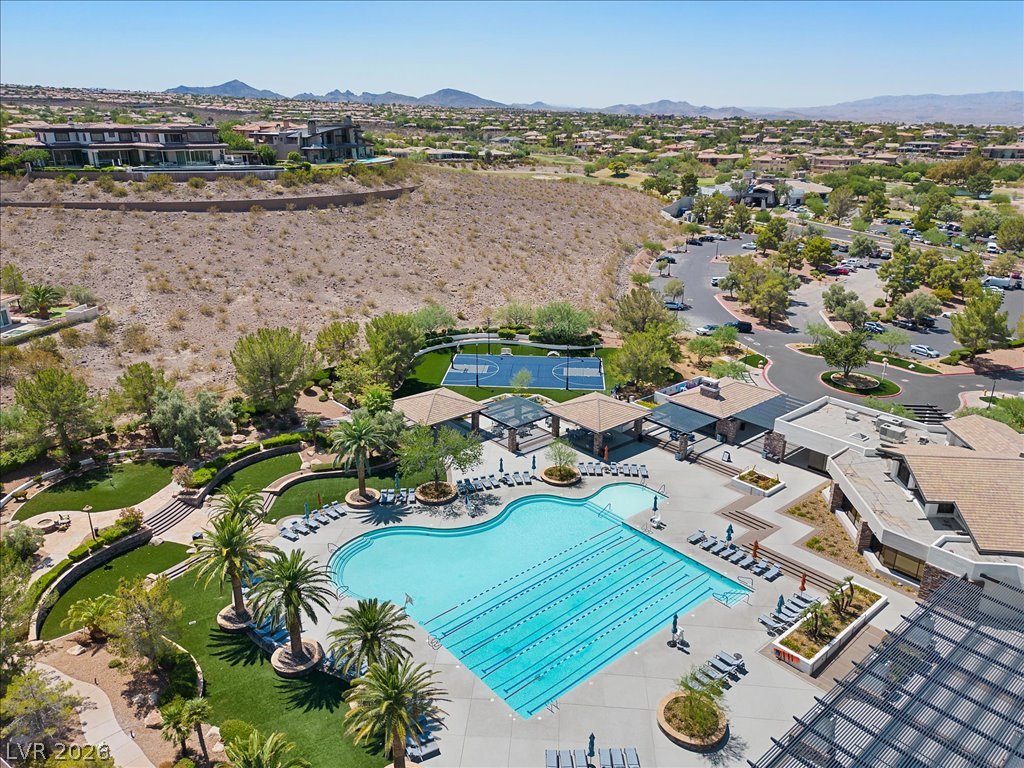
A spacious resort-style community pool and basketball court set against a dramatic desert mountain backdrop.
An aerial view showcases a resort-style community pool and recreation facilities surrounded by desert hills.
Ample community recreation areas feature structured play zones alongside multiple tennis and pickleball courts.
Manicured lakeside grounds feature a soaring central fountain framed by mature trees and stone walls.
Some homes simply feel lived in and loved. Meticulously cared for and filled with years of family gatherings and memories, 1 Darcy Court is ready for its next chapter. Tucked into a quiet four-home cul-de-sac in the highly sought after community of Anthem Country Club, this single-story home offers 4 bedrooms, 2.5 baths and a rare 14,000+sf lot. Natural light, an open kitchen and dining area, and inviting gathering spaces offer a wonderful foundation for a thoughtful remodel. Outside, mature trees frame a private pool, shaded seating, room for garden and a bocce court-this backyard is made for long afternoons and evenings together all year long. Preserve what makes this home special while bringing your own vision to life, whether as a full-time residence, second home or renovation opportunity. Residents of Anthem Country Club enjoy 24-hour guard-gated security, a well-established community with scenic walking paths, lush landscaping and mature trees that are unique to this highly sought after neighborhood in Henderson. Separate social and golf memberships are available to enjoy the several amenities like a championship golf course, clubhouse dining, fitness center, resort-style pools, tennis and pickleball courts plus a vibrant social calendar of activities and events.
Details
MLS #
2829422
Listing Type
For Sale
Style
House
HOA Dues
$354
Sub-Type
Resale
Status
Active Under Contract
Year
1999
Days On Site
13
Listing Provided By
Real Broker LLC | Stephanie C. Mitchell
Features
Bed(s)
4
Bath(s)
3 Total
SQ Feet
3,216
Garage
3
Pool
Yes
Story(s)
1
Zoning
Single Family
Acreage
0.34
Property View
None
Interior
Cooling
Central Air, Electric
Heating
Central, Gas, Multiple Heating Units
Heating Yes / No
Yes
Cooling Yes / No
Yes
Interior Features
Bathroomon Main Level, Bedroom On Main Level, Ceiling Fans, Full Bath On Main Level, Primary Downstairs
Window Features
Double Pane Windows
Furnished
Unfurnished
Appliances
Built In Electric Oven, Double Oven, Dryer, Dishwasher, Energy Star Qualified Appliances, Gas Cooktop, Disposal, Gas Water Heater, Microwave, Refrigerator, Washer
Fireplaces Total
1
Fireplace Yes / No
Yes
Exterior
Exterior Features
Private Yard, Irrigation Sprinklers
Roof
Tile
Construction Materials
Frame, Stucco
Lot Features
Quarter To One Acre, Drip Irrigation Bubblers, Desert Landscaping, Garden, Sprinklers In Front, Landscaped, Synthetic Grass, Trees
Stephanie C. Mitchell – (702) 563-5619 – stephaniemitchell.re@gmail.com
Real Broker LLC – (702) 853-2444 – jennifer.hill@therealbrokerage.com
Request a showing
Request a showing
The data relating to real estate for sale on this web site comes from the Las Vegas REALTORS® MLS. Information deemed reliable but not guaranteed. COPYRIGHT 2022 OF LAS VEGAS REALTORS® MLS. ALL RIGHTS RESERVED.
MLS Number: 2829422
Stephanie C. Mitchell – (702) 563-5619 – stephaniemitchell.re@gmail.com
Real Broker LLC – (702) 853-2444 – jennifer.hill@therealbrokerage.com